5009 Lydgate Drive
Waxhaw, NC 28173
$650,000
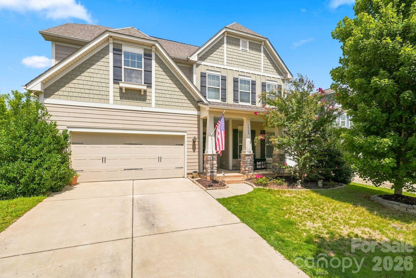
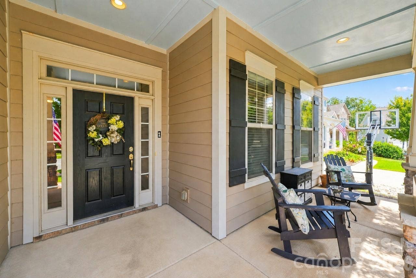
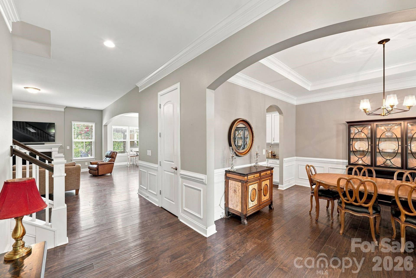
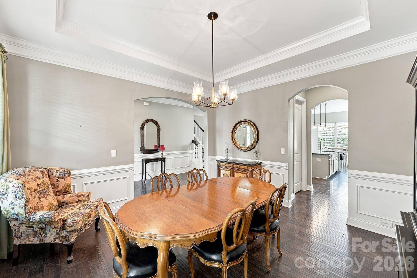
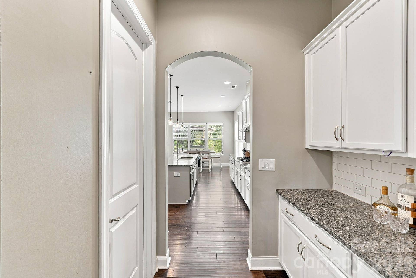
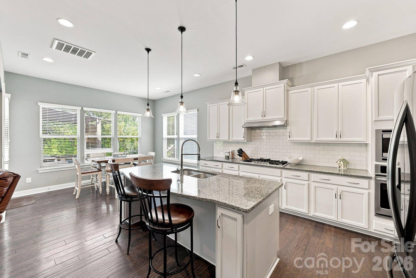
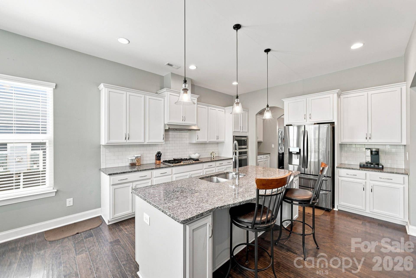
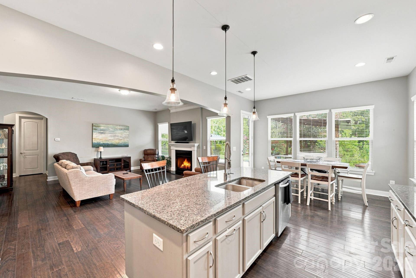
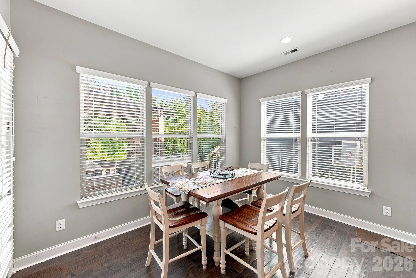
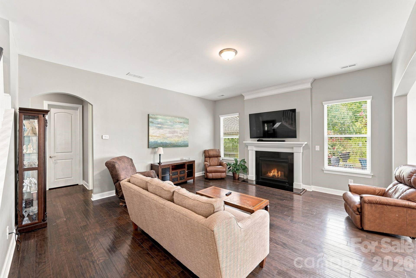
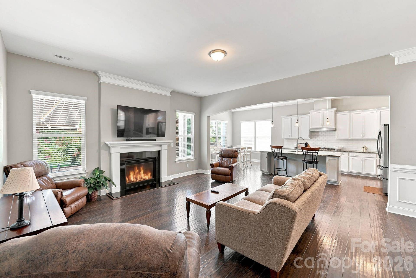
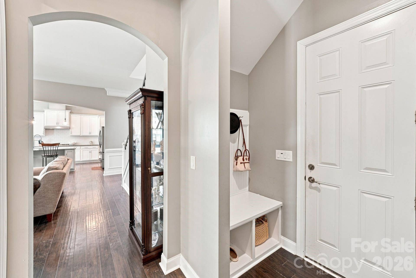
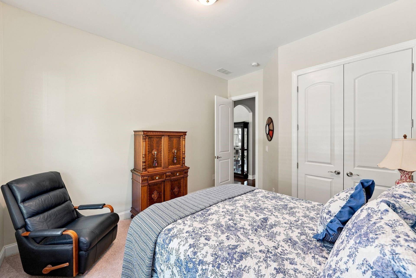
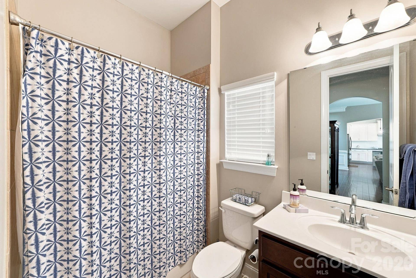
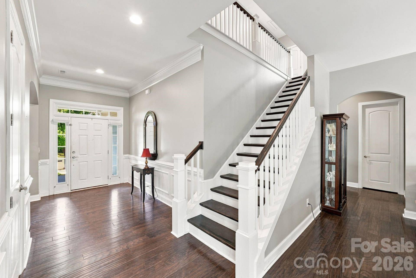
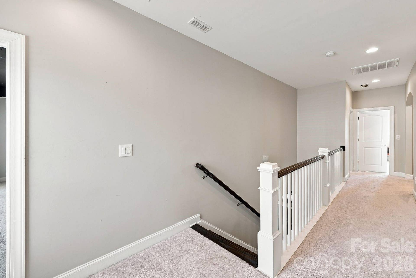
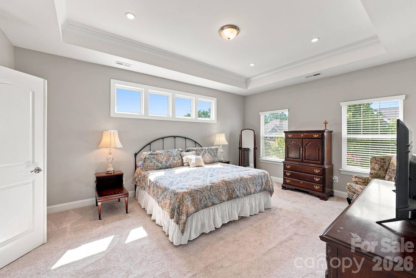
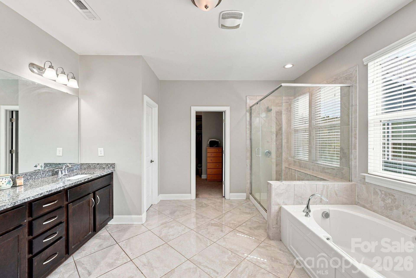
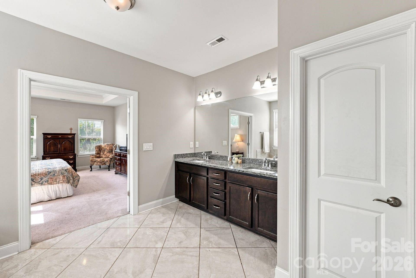
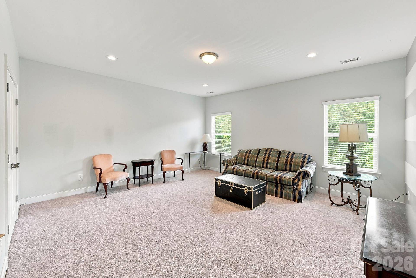
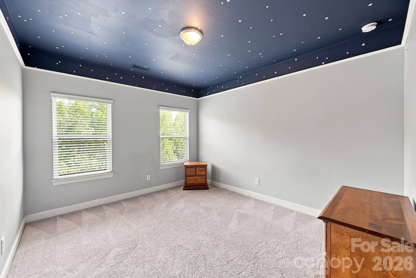
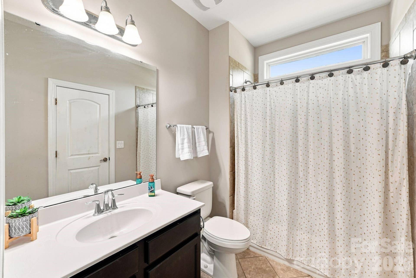
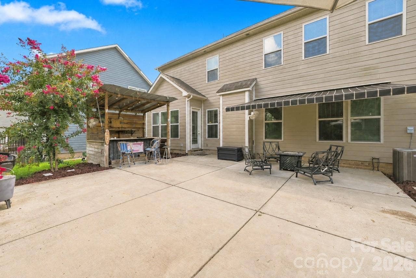
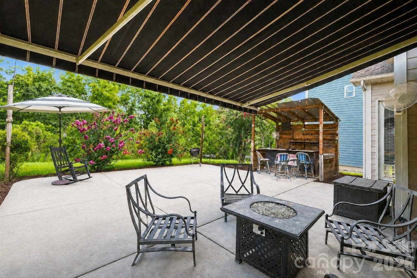
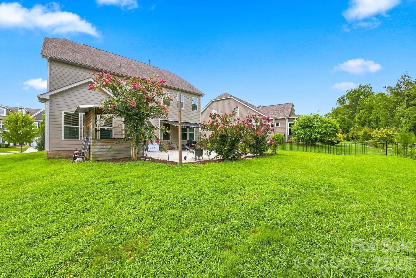
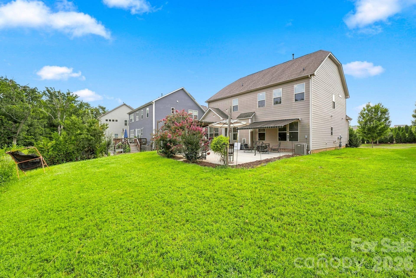
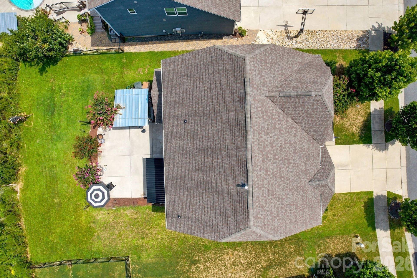
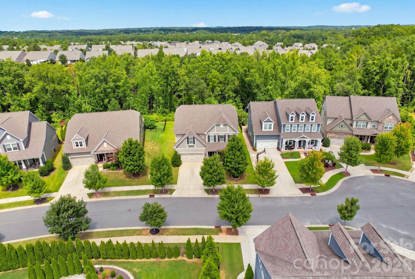
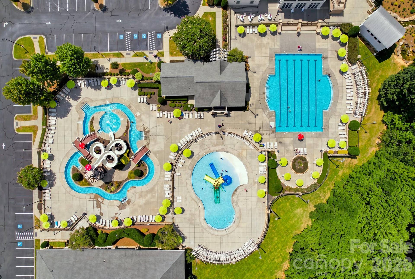
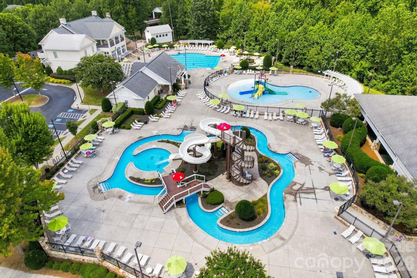
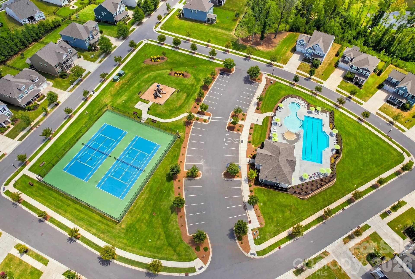
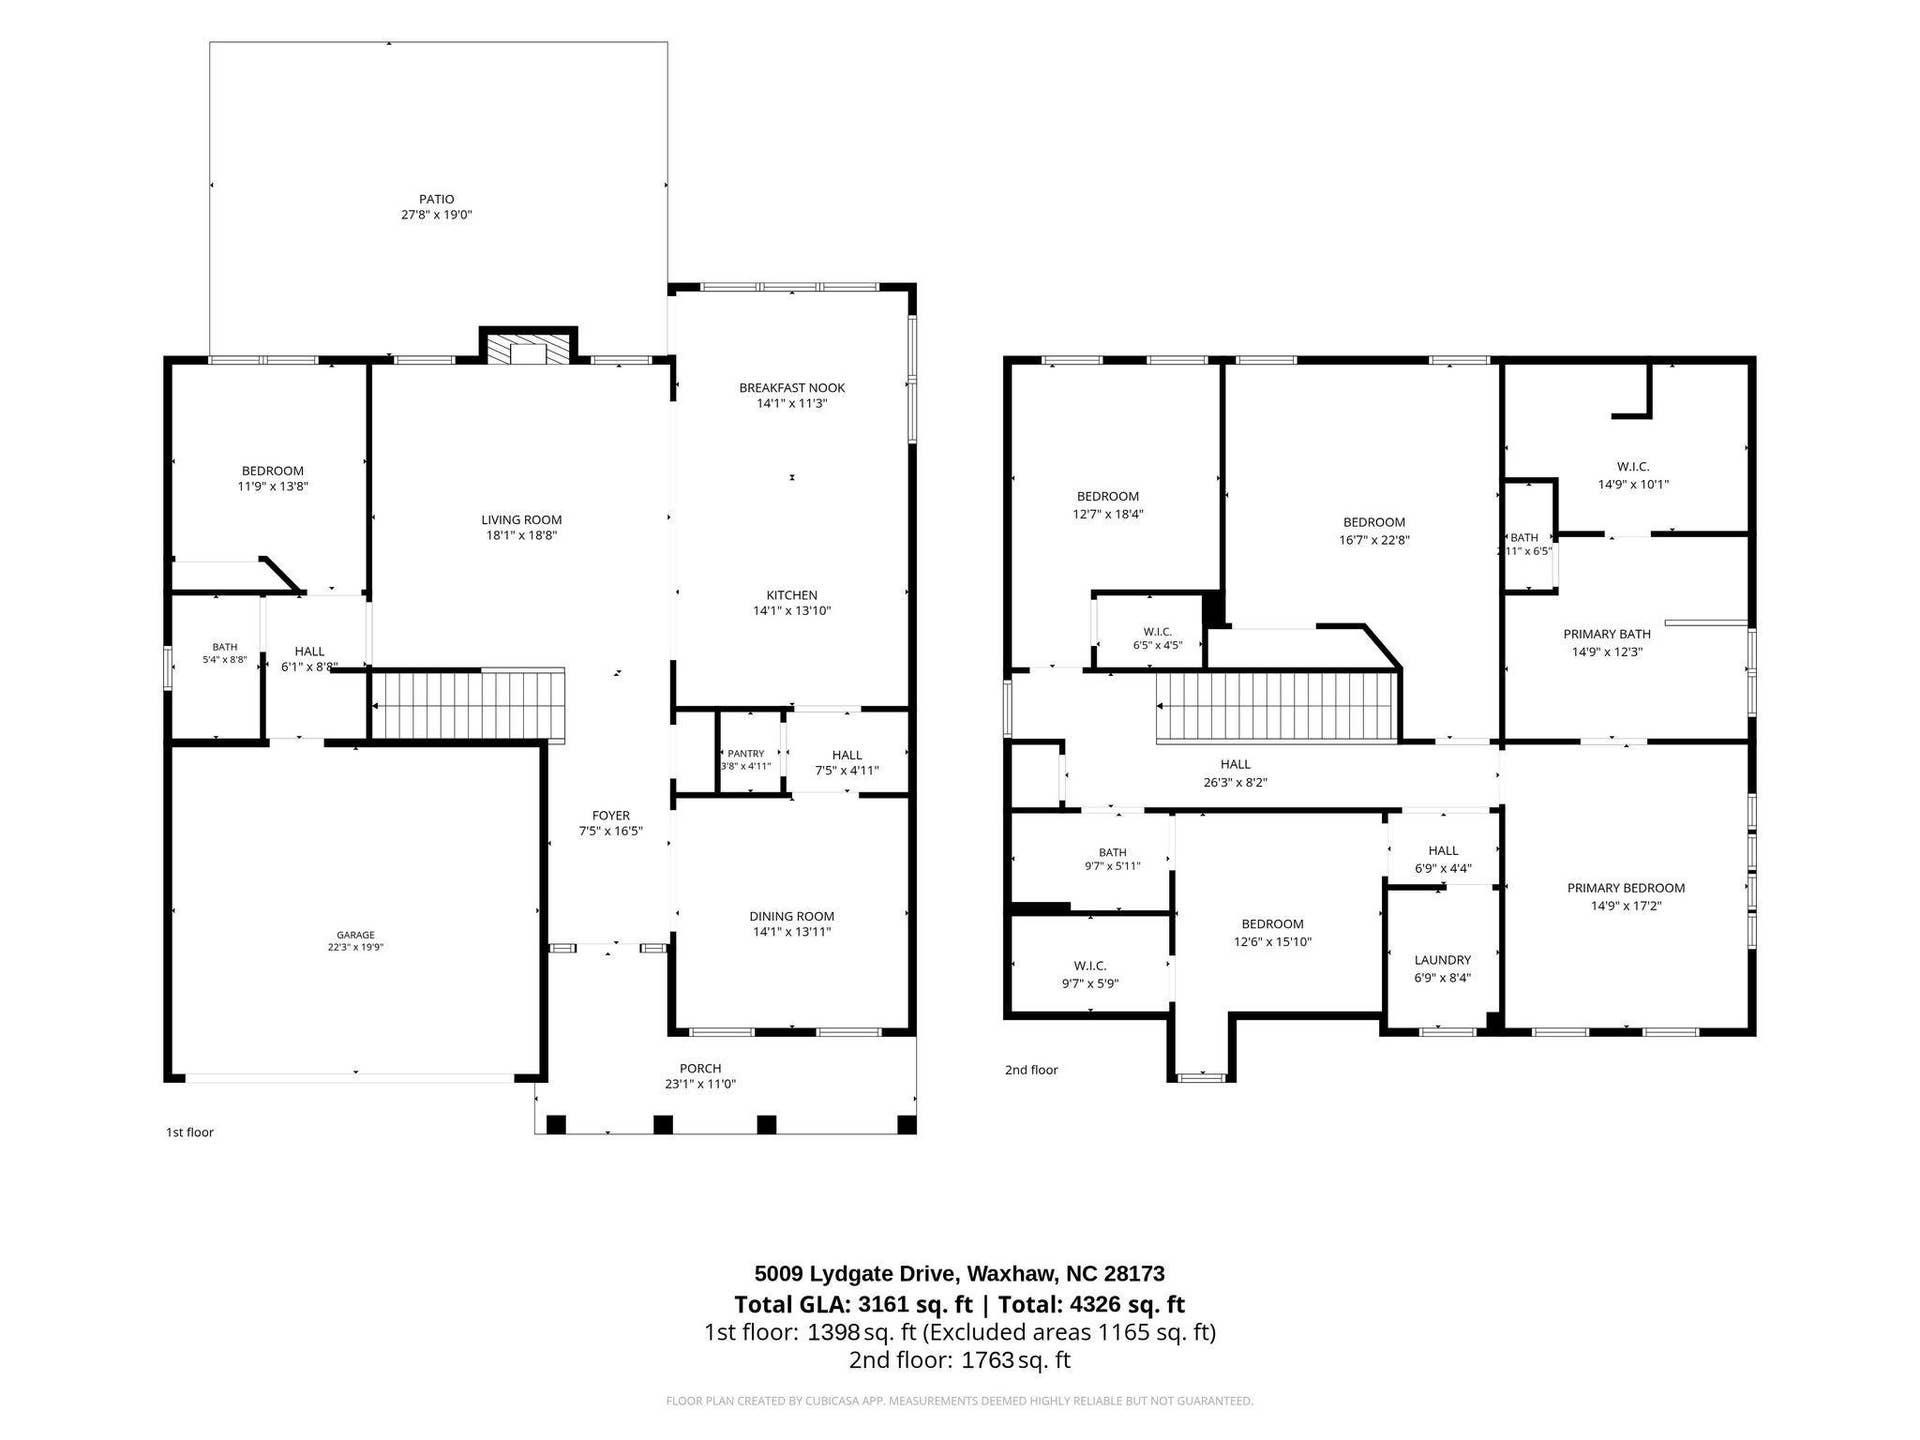
Welcome to 5009 Lydgate Drive — a beautifully upgraded 5-bedroom, 3-bath home on a quiet cul-de-sac in Waxhaw's award-winning Millbridge community, zoned for top-rated Cuthbertson schools. A charming covered front porch welcomes you home — the perfect spot to sip your morning coffee or unwind with a cocktail as the sun sets. Out back, the entertaining continues: a huge extended patio, built-in tiki bar, and beautiful landscaping backing to a private wooded tree line steal the show. Inside, over 3,100 square feet of open-concept living offers 5-inch hardwoods, a chef's kitchen with Frigidaire Gallery appliances, oversized island, and butler's pantry. The Family room features a gas fireplace. A guest bedroom and full bath on the main level add flexibility for visitors or a home office. Upstairs, the oversized owner's suite features dual vanities, granite, separate shower, garden tub, and a walk-in closet, while the generously sized secondary bedrooms give everyone room to spread out. A large bonus room — the true 5th bedroom with closet — flexes easily into a media room, playroom, gym, or second office. Millbridge living means a full-time activities director, two pools, lazy river, fitness center, sports courts, coffee shop, dog park, and greenway access. All minutes from historic downtown Waxhaw's boutique shopping, local dining, breweries, farmers market, and year-round community events.
Listing Courtesy of: ProStead Realty
Listing Agent: Denise OFarrell
denise@dublin.com
Buyer Represented by: COMPASS
Selling Agent: Ibeth Greer
| Listing Id: | 4415096 |
|---|---|
| List Price: | $669,000 |
| Close Price: | $650,000 |
| Close Date: | 2026-09-24 |
| Property Type: | Residential |
| Property Sub Type: | Single Family Residence |
| Status: | Closed |
| Bedrooms Total: | 5 |
| Bathrooms Full: | 3 |
| Bathrooms Half: | 0 |
| Living Area: | 3,161 |
| Association Fee: | $625 |
| Lot Size Area: | 0.25 |
| Waterfront?: | No |
| City: | Waxhaw |
| County Or Parish: | Union |
| Subdivision Name: | Millbridge |
| Postal Code: | 28173 |
| Year Built: | 2017 |
| Above Grade Finished Area: | 3,161 |
| Appliances: | Dishwasher, Disposal, Electric Oven, Electric Water Heater, Exhaust Fan, Gas Cooktop, Microwave, Refrigerator with Ice Maker, Self Cleaning Oven, Wall Oven |
| Basement: | false |
| Association Fee Frequency: | Semi-Annually |
| Association Name: | Williams Douglas Mgmt |
| Association Phone: | 704-377-0114 |
| Bathrooms Total Integer: | 3 |
| Assumable: | No |
| Auction Yn: | No |
| Construction Type: | Site Built |
| Hoa Subject To Dues: | Mandatory |
| Main Level Garage Yn: | 1 |
| Sq Ft Garage: | 460 |
| Sq Ft Main: | 1,398 |
| Sq Ft Upper: | 1,763 |
| Garage Spaces: | 2 |
| Garage?: | Yes |
| Levels: | Two |
| Community Features: | Cabana, Clubhouse, Dog Park, Elevator, Fitness Center, Game Court, Outdoor Pool, Pickleball, Picnic Area, Playground, Recreation Area, Sidewalks, Sport Court, Street Lights, Tennis Court(s), Walking Trails |
| Construction Materials: | Brick Partial, Fiber Cement, Stone Veneer |
| Cooling: | Central Air |
| Elementary School: | Kensington |
| Fireplace Features: | Family Room, Gas Log |
| Fireplace?: | Yes |
| Flooring: | Carpet, Hardwood, Tile |
| Foundation Details: | Slab |
| Other Structures: | Other - See Remarks |
| Heating: | Central, Forced Air, Natural Gas |
| High School: | Cuthbertson |
| Interior Features: | Attic Stairs Pulldown, Cable Prewire, Drop Zone, Entrance Foyer, Garden Tub, Kitchen Island, Open Floorplan, Pantry, Walk-In Closet(s), Walk-In Pantry |
| Laundry Features: | Electric Dryer Hookup, Laundry Room, Upper Level |
| Listing Terms: | Cash, Conventional, VA Loan |
| Lot Features: | Cul-De-Sac, Level, Wooded |
| Lot Size Area: | 0.25 |
| Lot Size Dimensions: | 65*167*81*143 |
| Lot Size Units: | Acres |
| Middle Or Junior School: | Cuthbertson |
| Original List Price: | $669,000 |
| Parcel Number: | 05-165-294 |
| Parking Features: | Attached Garage, Garage Door Opener, Garage Faces Front |
| Patio And Porch Features: | Awning(s), Front Porch, Patio |
| Parking Total: | 2 |
| Postal Code Plus4: | 4557 |
| Association?: | Yes |
| Road Responsibility: | Publicly Maintained Road |
| Road Surface Type: | Concrete, Paved |
| Sewer: | County Sewer |
| Special Listing Conditions: | None |
| State Or Province: | NC |
| Tax Assessed Value: | $683,900 |
| Utilities: | Cable Available, Electricity Connected, Natural Gas |
| Window Features: | Window Treatments |
| Water Source: | County Water |
| Zoning: | AL5 |
| Exclusions: | Dining room Chandelier |
| Down Payment Resource Yn: | Yes |
Mortgage Calculator
The data on this website relating to real estate for sale comes in part from the IDX Program of the Canopy MLS (Canopy Realtor® Association).
All information is believed accurate but not guaranteed. The properties displayed may not be all of the properties available through the IDX Program. Any use of this site other than by potential buyers or sellers is strictly prohibited.
Some IDX listings have been excluded from this website.
© 2026 Canopy MLS (Canopy Realtor® Association).
Canopy MLS (Canopy Realtor® Association) data last updated on October 08, 2026 05:16 PM - ET.

Based on information submitted to the MLS GRID as of October 08, 2026 05:16 PM - ET. All data is obtained from various sources and may not have been verified by broker or MLS GRID. Supplied Open House Information is subject to change without notice. All information should be independently reviewed and verified for accuracy. Properties may or may not be listed by the office/agent presenting the information. Properties displayed may be listed or sold by various participants in the MLS. Some listings have been excluded from this website.
IDX information is provided exclusively for consumers’ personal noncommercial use, that it may not be used for any purpose other than to identify prospective properties consumers may be interested in purchasing, that the data is deemed reliable but is not guaranteed by MLS GRID, and that the use of the MLS GRID Data may be subject to an end user license agreement prescribed by the Member Participant’s applicable MLS if any and as amended from time to time.
Property Last Updated: October 08, 2026 05:16 PM - ET
