520 Stickley Place
Lancaster, SC 29720
$419,900
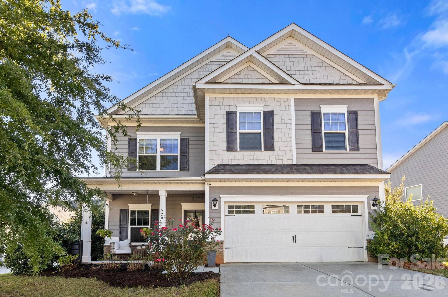
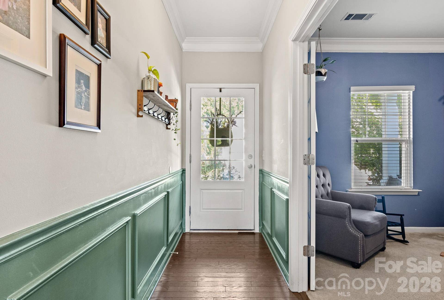
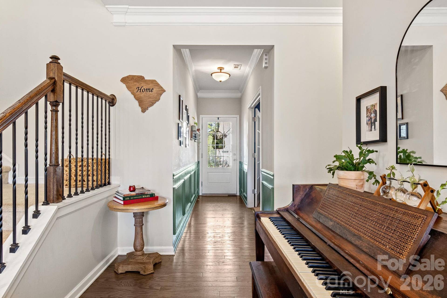
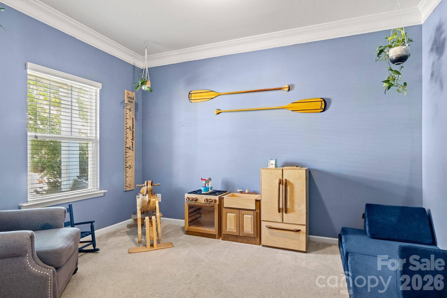
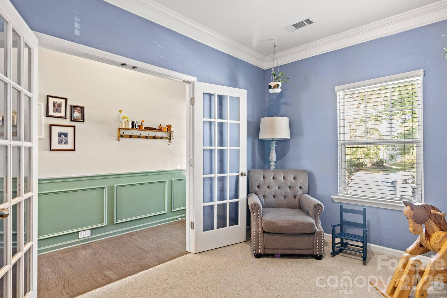
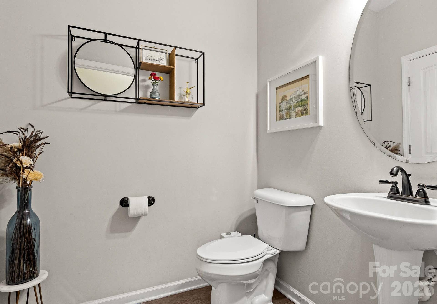
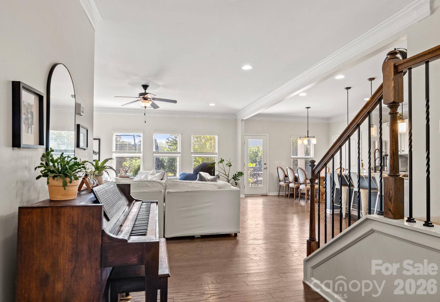
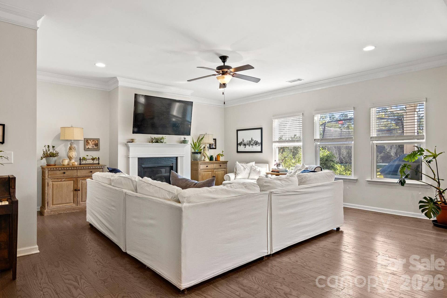
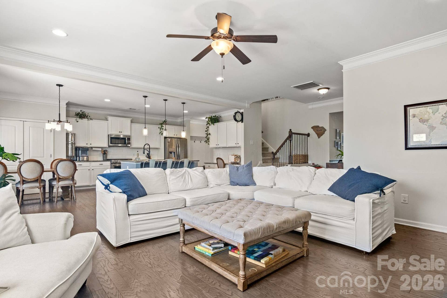
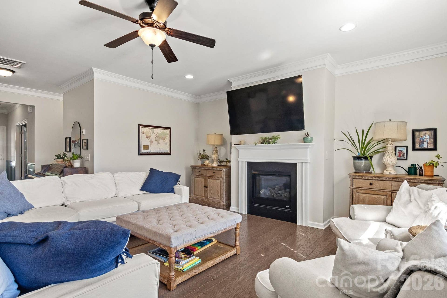
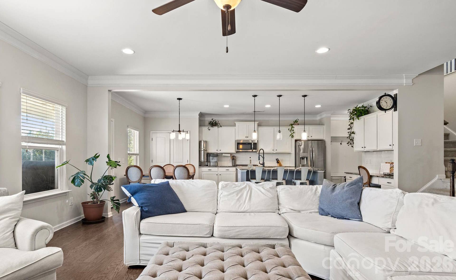
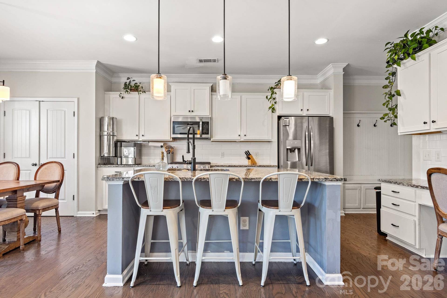
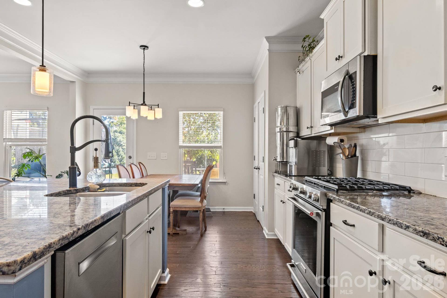
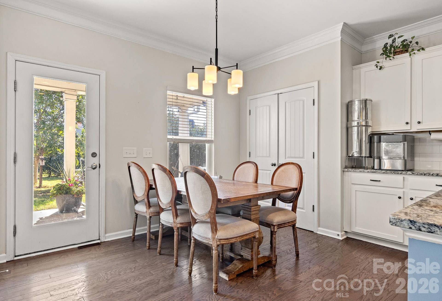
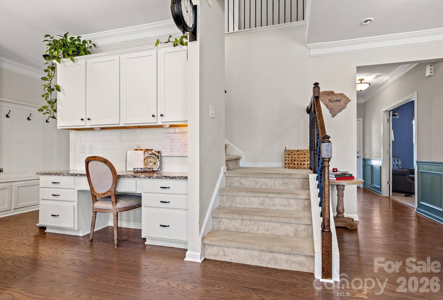
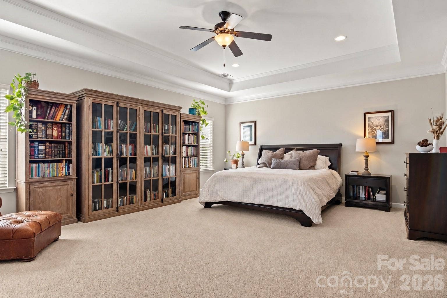
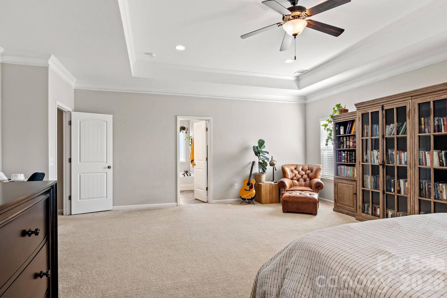
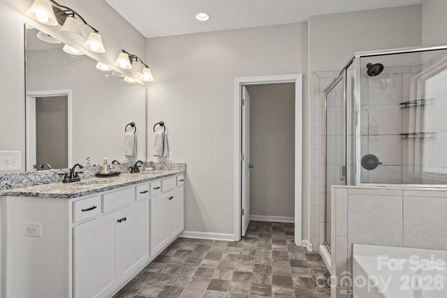
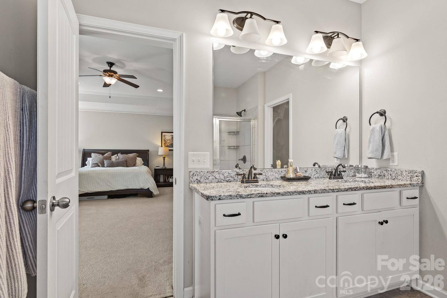
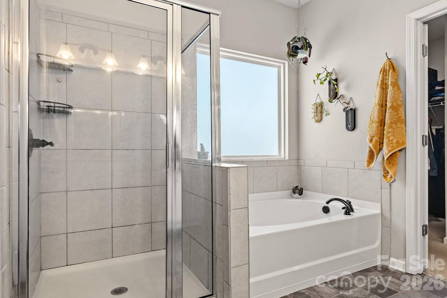
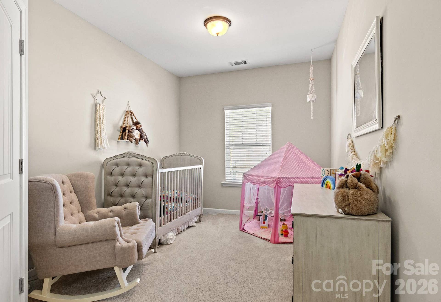
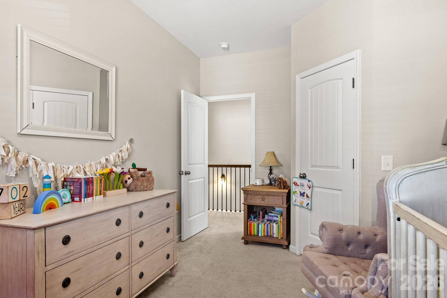
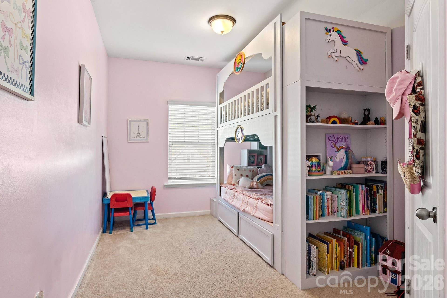
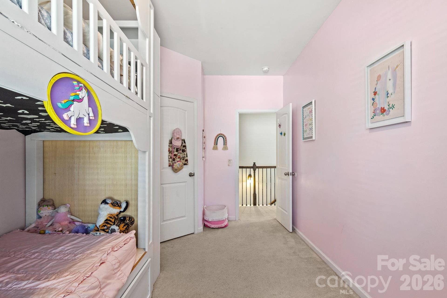
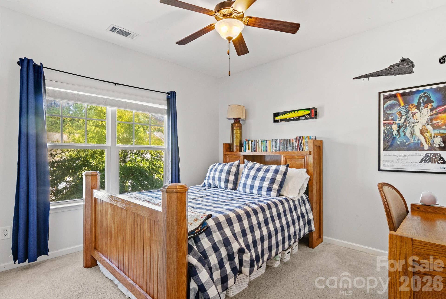
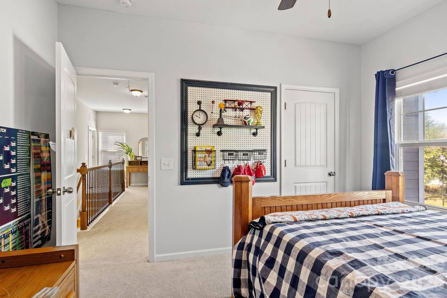
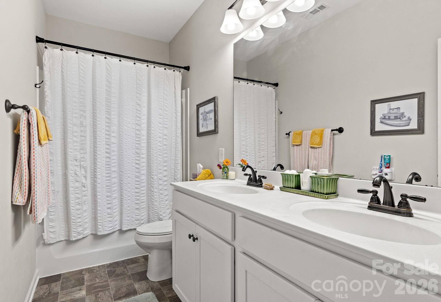
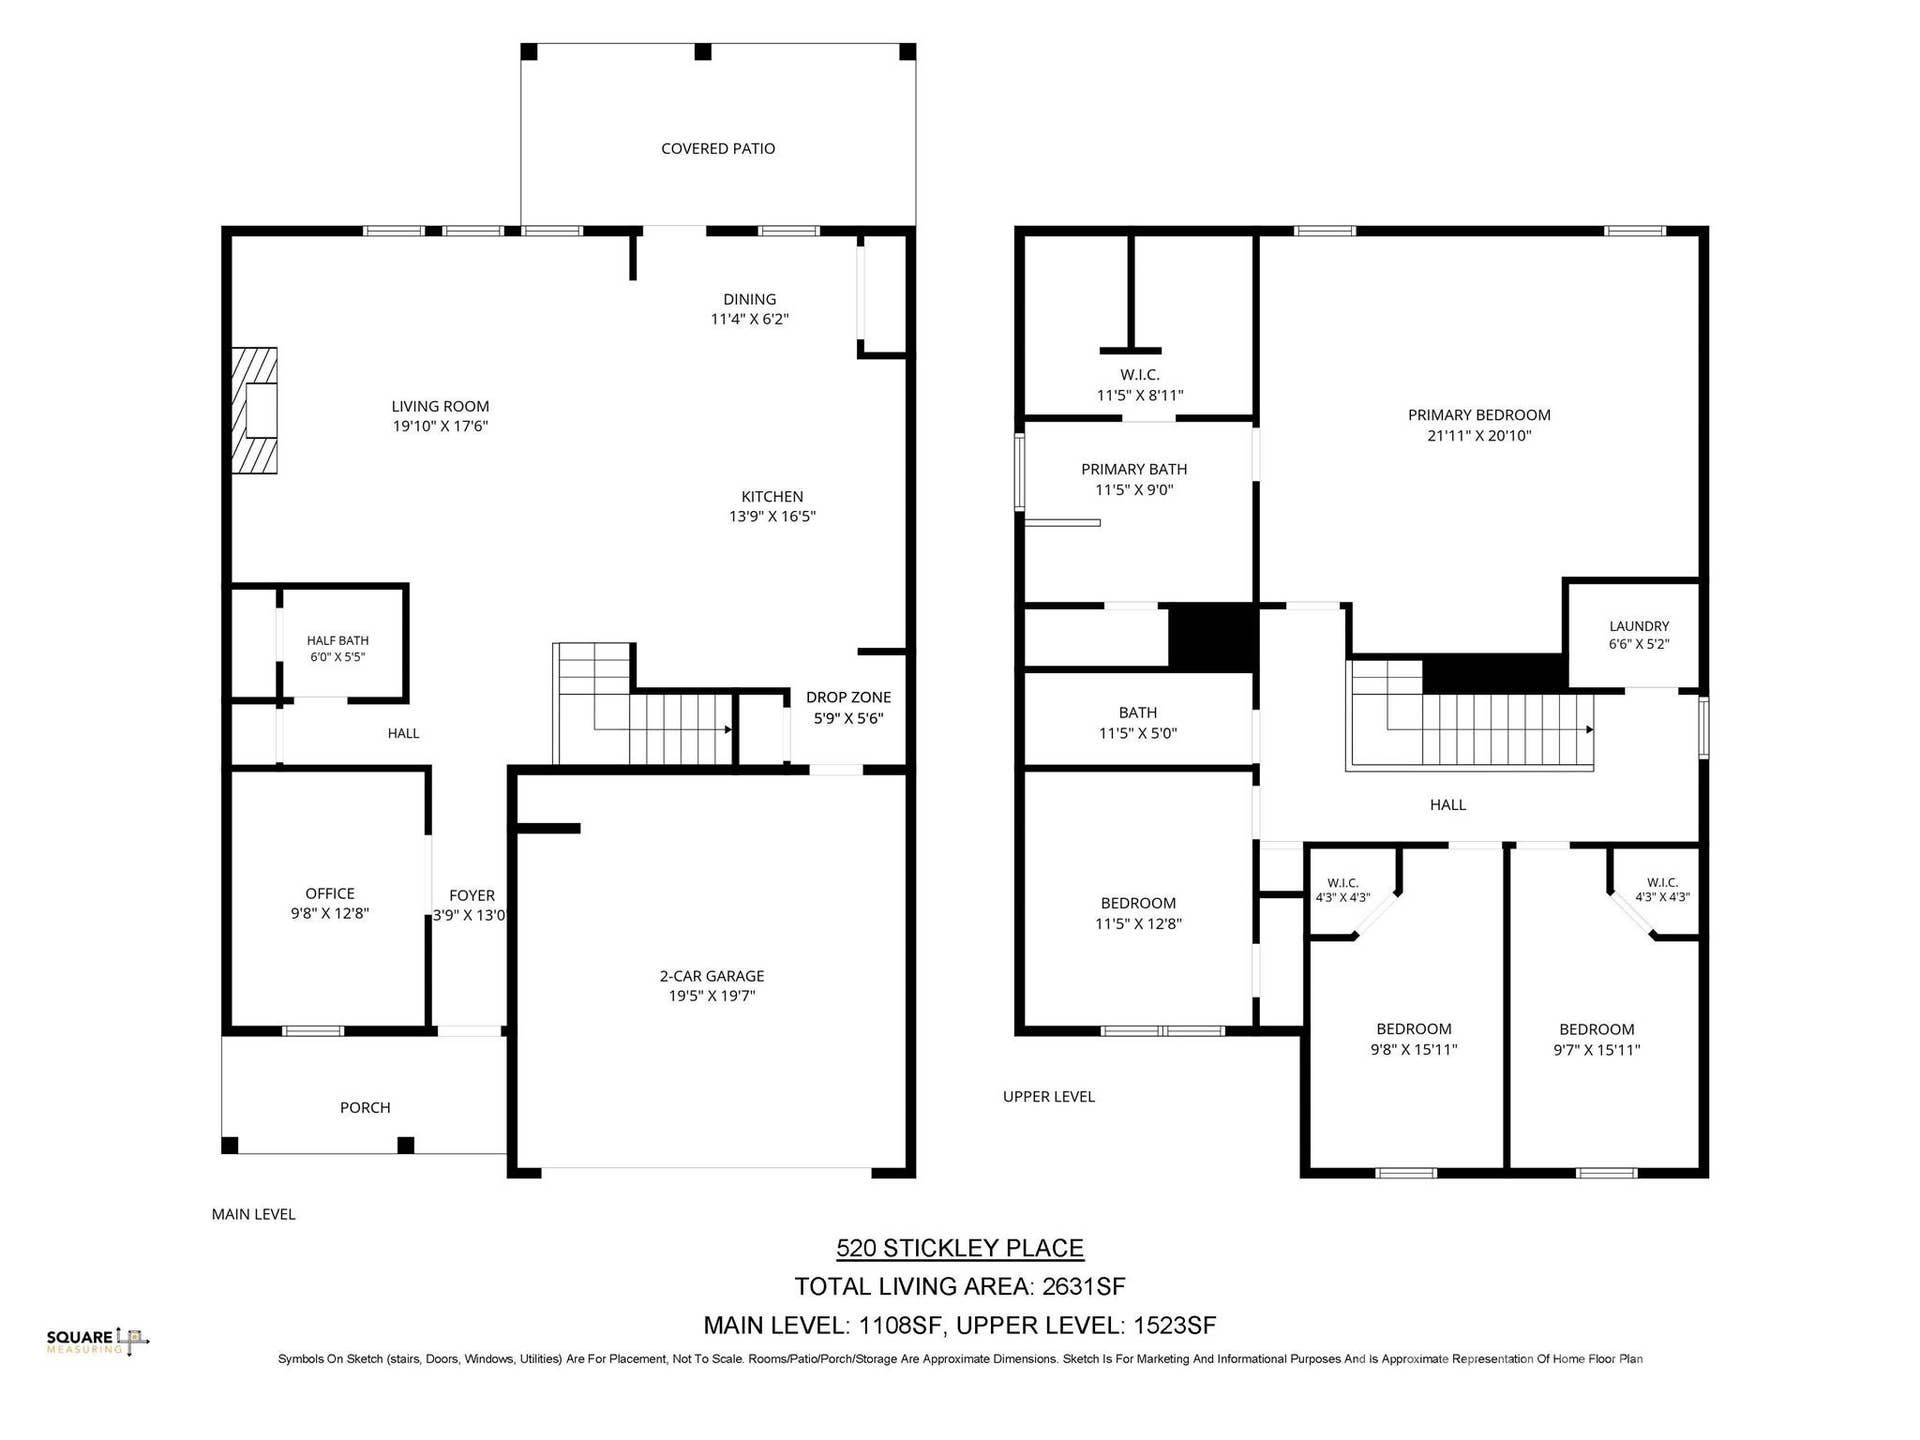
Incredible value with one of the lowest price/sq ft you'll find anywhere! Quiet cul-de-sac living, a private backyard, some of Walnut Creek’s best amenities right at your fingertips. 520 Stickley Place brings together the space, setting, and lifestyle you’ve been looking for! This 4-bedroom, 2.5-bath home offers a flexible floor plan with a dedicated home office and plenty of room to live, work, and entertain. 9' ceilings throughout both levels make the square footage live even larger. The kitchen features an upgraded KitchenAid gas range, while the HVAC system (~two years old) adds comfort and peace of mind. Even the garage got an upgrade with a professionally epoxied floor.
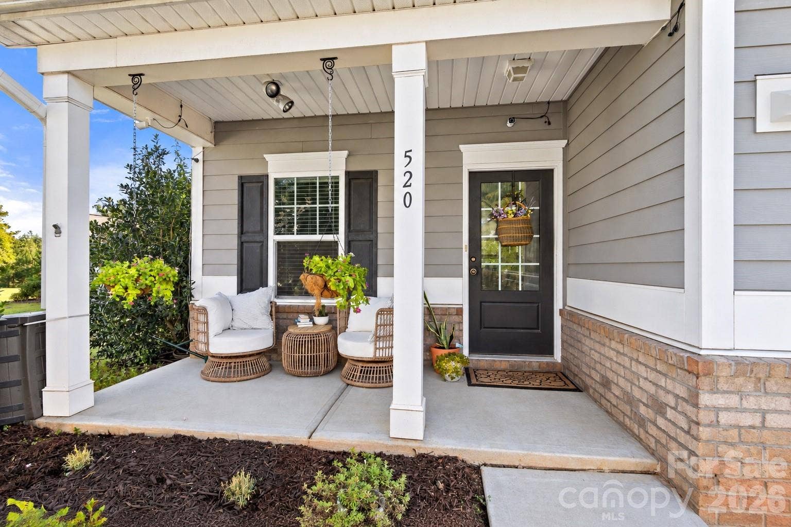
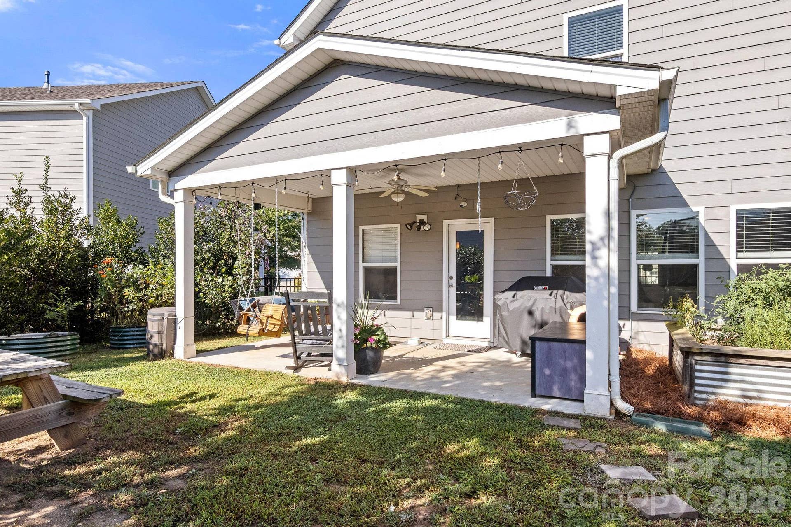
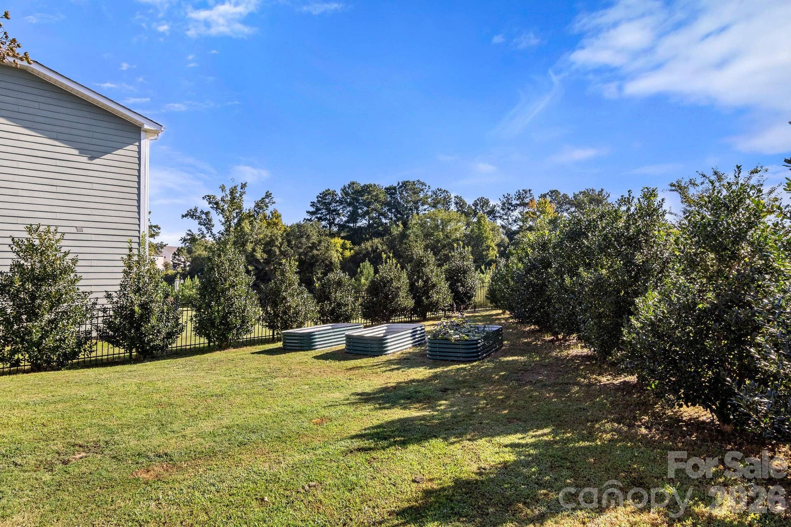
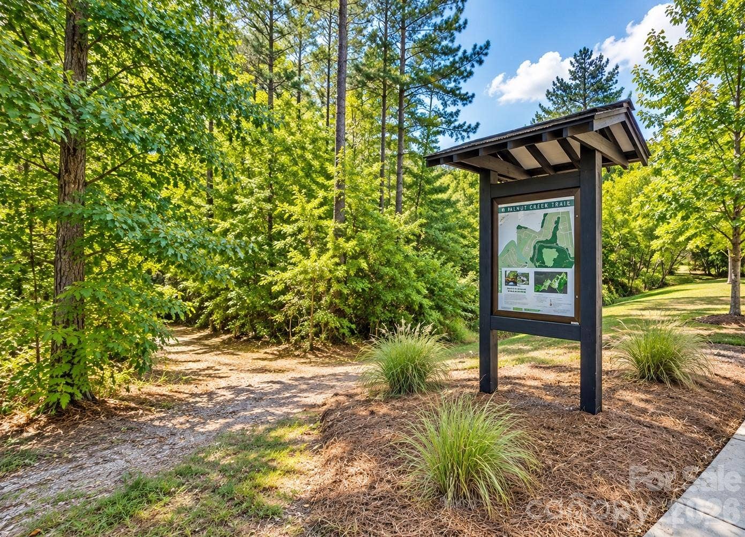
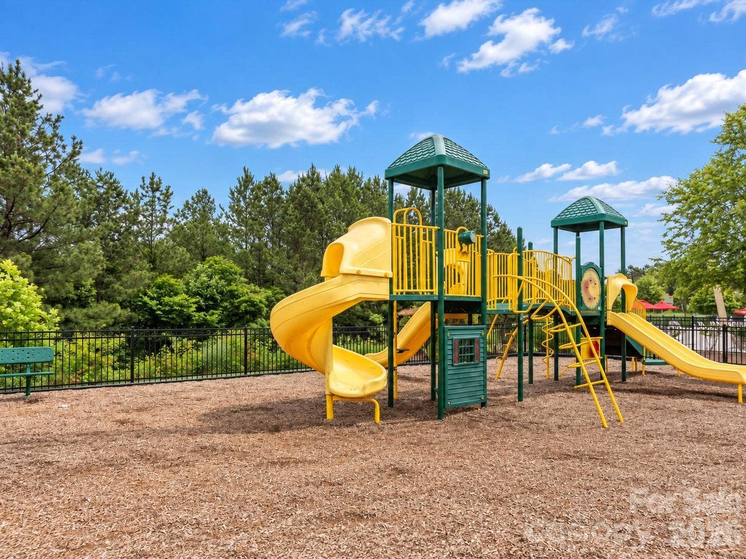
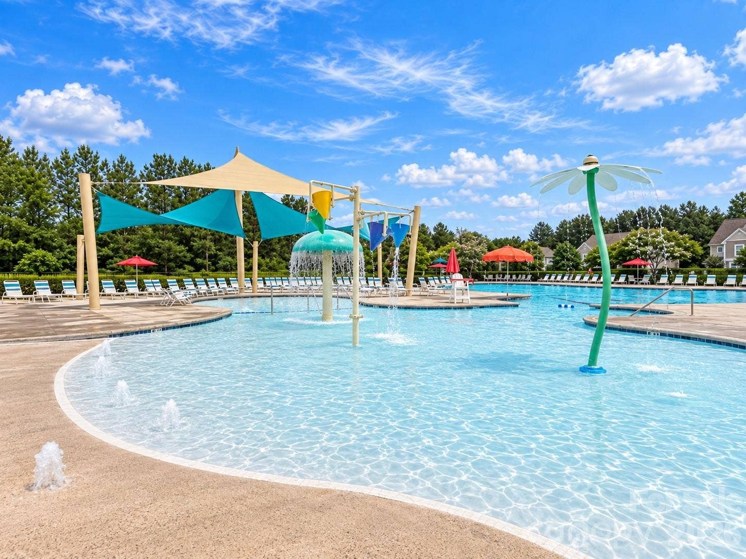
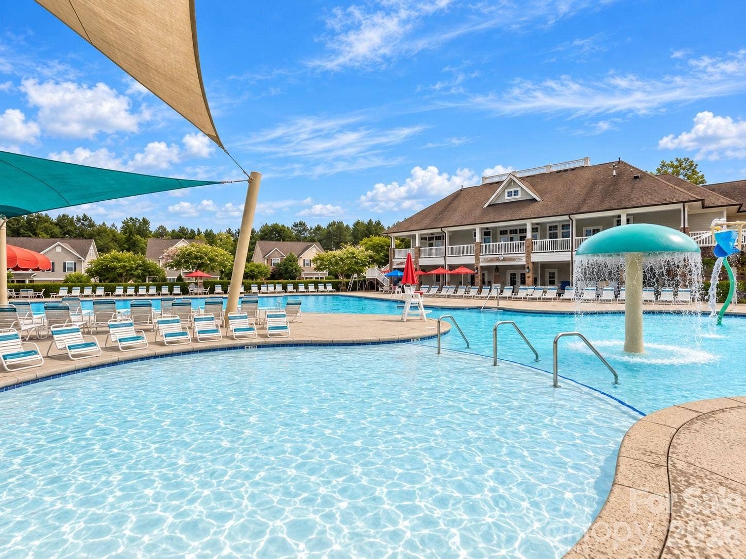
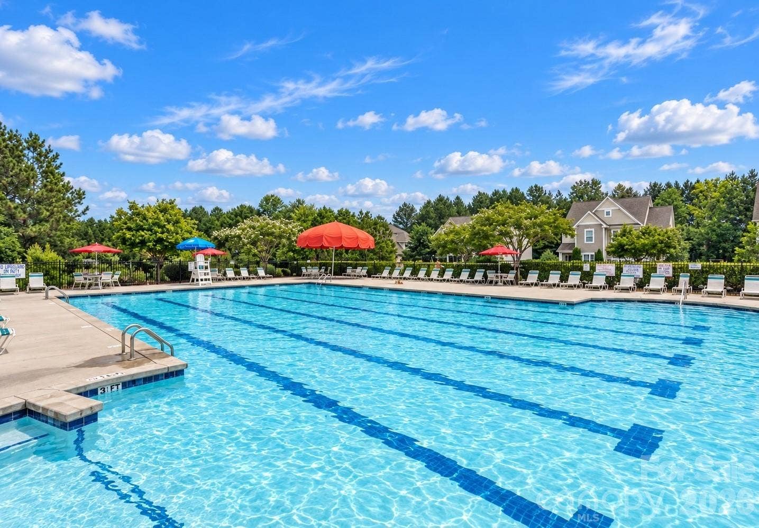
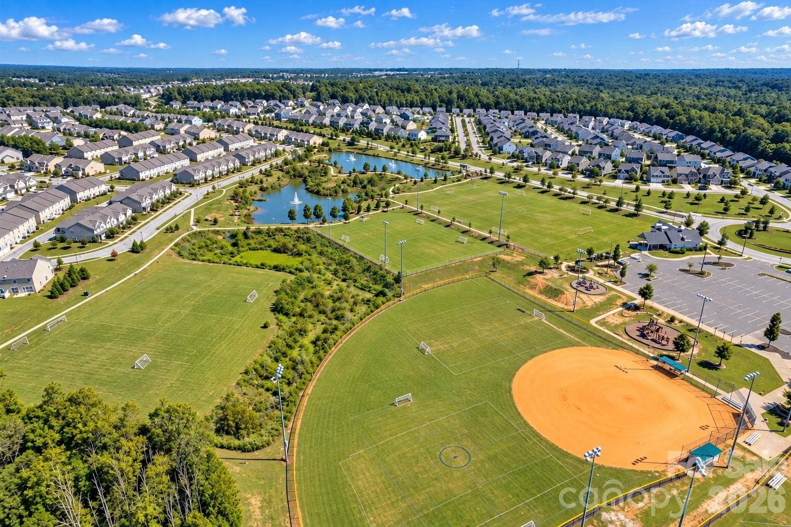
Step outside and you’ll quickly see what makes this home special. Covered front and back porches provide the perfect spots to relax, while the private backyard features raised garden beds and if you're looking, you may even spot the blackberry and blueberry bushes. Beyond the backyard, enjoy quick access to two neighborhood pools, recreation fields, playgrounds, and the Carolina Thread Trail for walking, running, and biking. With convenient access to Indian Land, Waxhaw, and South Charlotte, 520 Stickley Place delivers a great combination of a peaceful setting, thoughtful upgrades, and an amenity-rich lifestyle.
Listing Courtesy of: Trade & Tryon Realty
Listing Agent: Scott Hosey
scott@tradetryonrealty.com
| Listing Id: | 4422538 |
|---|---|
| List Price: | $419,900 |
| Property Type: | Residential |
| Property Sub Type: | Single Family Residence |
| Status: | Active |
| Bedrooms Total: | 4 |
| Bathrooms Full: | 2 |
| Bathrooms Half: | 1 |
| Living Area: | 2,631 |
| Association Fee: | $412 |
| Lot Size Area: | 0.25 |
| Waterfront?: | No |
| City: | Lancaster |
| County Or Parish: | Lancaster |
| Subdivision Name: | Walnut Creek |
| Postal Code: | 29720 |
| Year Built: | 2018 |
| Above Grade Finished Area: | 2,631 |
| Appliances: | Dishwasher, Disposal, Gas Range |
| Basement: | false |
| Association Fee Frequency: | Semi-Annually |
| Association Name: | William Douglas Management |
| Association Phone: | 704-347-8900 |
| Bathrooms Total Integer: | 3 |
| Assumable: | No |
| Auction Yn: | No |
| Construction Type: | Site Built |
| Hoa Subject To Dues: | Mandatory |
| Main Level Garage Yn: | 1 |
| Sq Ft Garage: | 380 |
| Sq Ft Main: | 1,108 |
| Sq Ft Upper: | 1,523 |
| Fencing: | Back Yard |
| Garage Spaces: | 2 |
| Garage?: | Yes |
| Levels: | Two |
| Community Features: | Clubhouse, Fitness Center, Outdoor Pool, Playground, Recreation Area, Sidewalks, Walking Trails |
| Construction Materials: | Fiber Cement |
| Cooling: | Central Air |
| Elementary School: | Unspecified |
| Fireplace Features: | Family Room |
| Fireplace?: | Yes |
| Flooring: | Carpet, Hardwood, Tile |
| Foundation Details: | Slab |
| Heating: | Forced Air, Natural Gas |
| High School: | Unspecified |
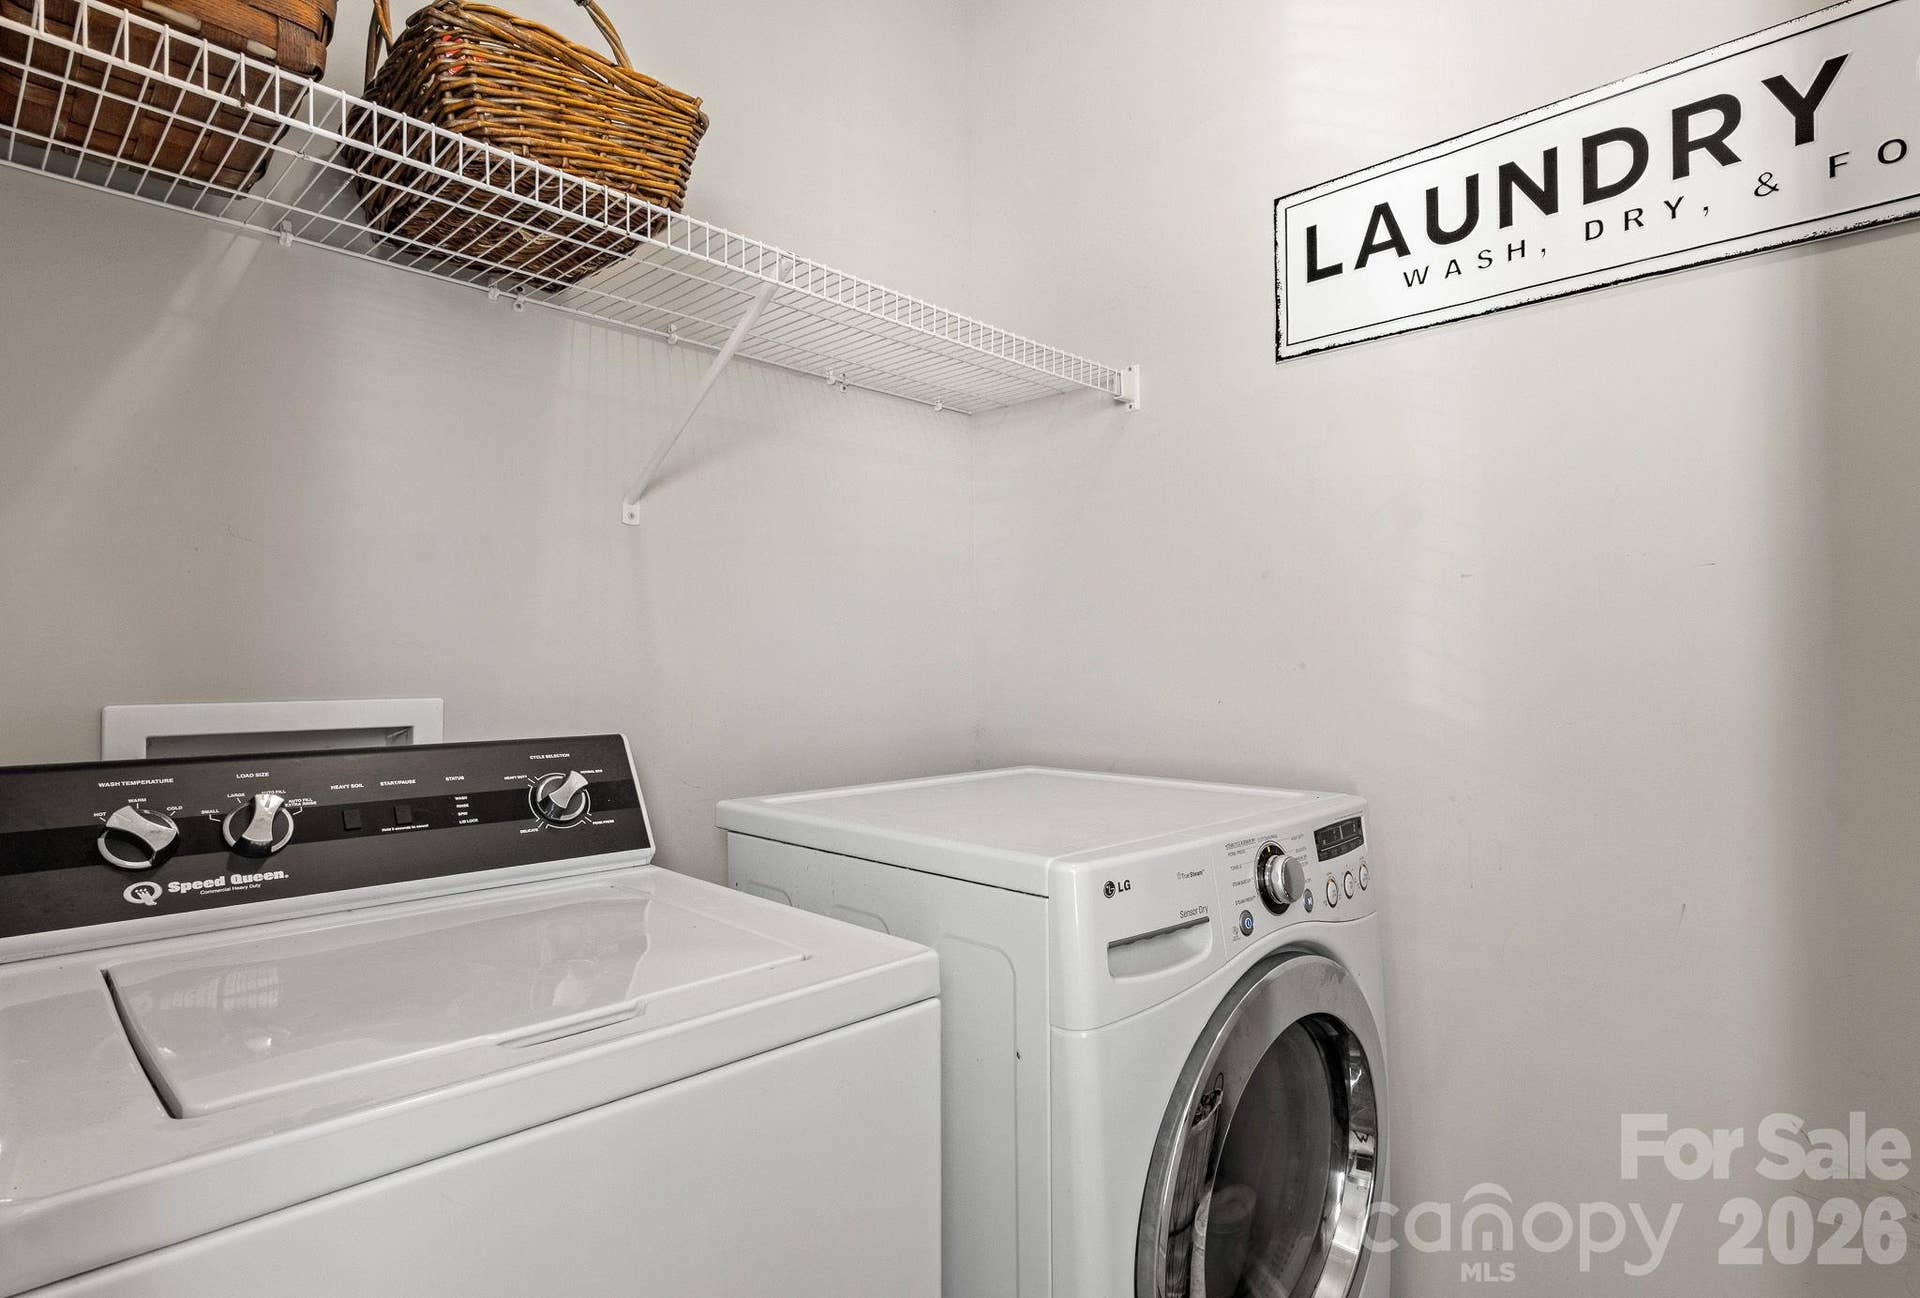
| Laundry Features: | In Hall, Laundry Room, Upper Level |
| Listing Terms: | Cash, Conventional, FHA, VA Loan |
| Lot Features: | Cul-De-Sac |
| Lot Size Area: | 0.25 |
| Lot Size Units: | Acres |
| Middle Or Junior School: | Unspecified |
| Original List Price: | $465,000 |
| Parcel Number: | 0015F-0B-044.00 |
| Parking Features: | Driveway, Attached Garage, Garage Faces Front |
| Patio And Porch Features: | Covered, Front Porch, Patio, Rear Porch |
| Parking Total: | 2 |
| Postal Code Plus4: | 0192 |
| Association?: | Yes |
| Road Responsibility: | Publicly Maintained Road |
| Road Surface Type: | Concrete, Paved |
| Roof: | Architectural Shingle |
| Sewer: | County Sewer |
| Special Listing Conditions: | None |
| State Or Province: | SC |
| Tax Assessed Value: | $485,100 |
| Utilities: | Electricity Connected, Natural Gas |
| Water Source: | County Water |
| Down Payment Resource Yn: | Yes |
Mortgage Calculator
The data on this website relating to real estate for sale comes in part from the IDX Program of the Canopy MLS (Canopy Realtor® Association).
All information is believed accurate but not guaranteed. The properties displayed may not be all of the properties available through the IDX Program. Any use of this site other than by potential buyers or sellers is strictly prohibited.
Some IDX listings have been excluded from this website.
© 2026 Canopy MLS (Canopy Realtor® Association).
Canopy MLS (Canopy Realtor® Association) data last updated on October 08, 2026 05:16 PM - ET.

Based on information submitted to the MLS GRID as of October 08, 2026 05:16 PM - ET. All data is obtained from various sources and may not have been verified by broker or MLS GRID. Supplied Open House Information is subject to change without notice. All information should be independently reviewed and verified for accuracy. Properties may or may not be listed by the office/agent presenting the information. Properties displayed may be listed or sold by various participants in the MLS. Some listings have been excluded from this website.
IDX information is provided exclusively for consumers’ personal noncommercial use, that it may not be used for any purpose other than to identify prospective properties consumers may be interested in purchasing, that the data is deemed reliable but is not guaranteed by MLS GRID, and that the use of the MLS GRID Data may be subject to an end user license agreement prescribed by the Member Participant’s applicable MLS if any and as amended from time to time.
Property Last Updated: October 08, 2026 05:16 PM - ET
