5427 Christopher Road
Iron Station, NC 28080
$380,000
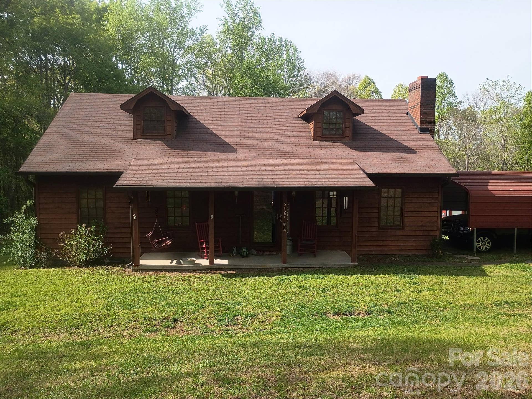
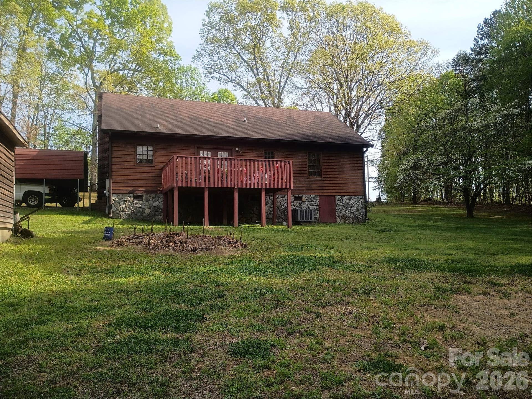
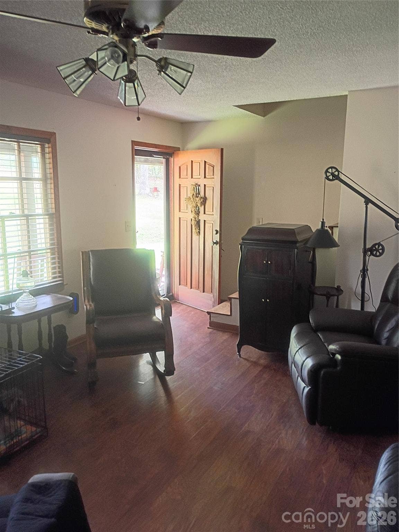
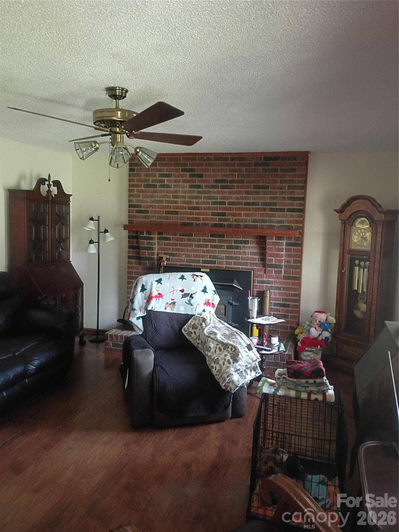
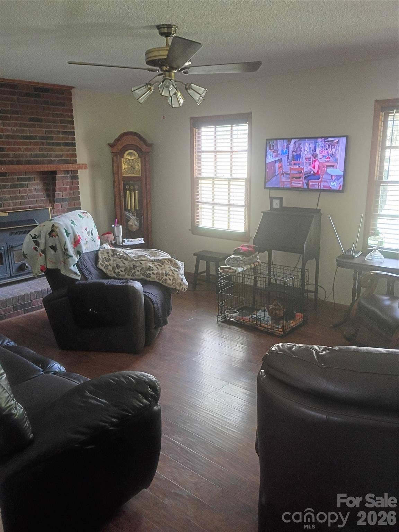
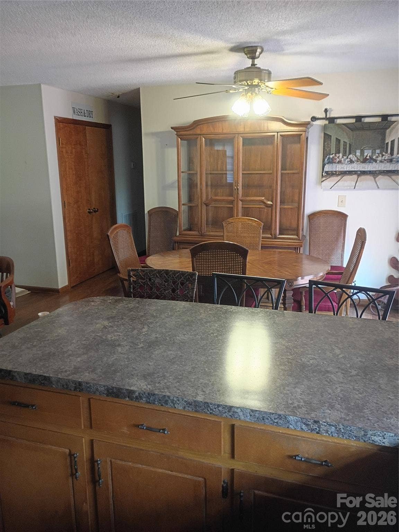
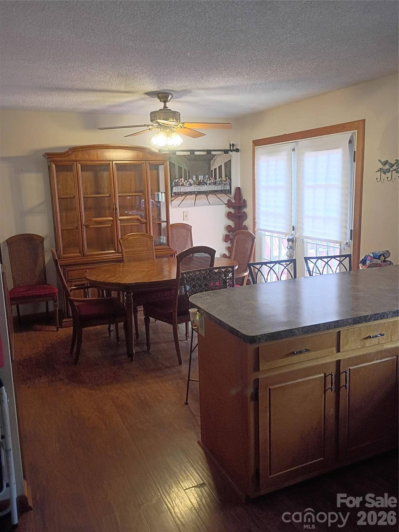
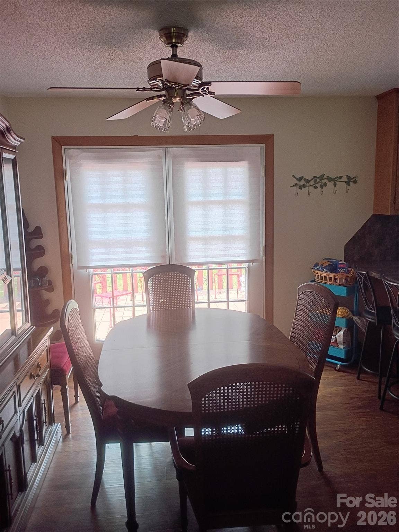
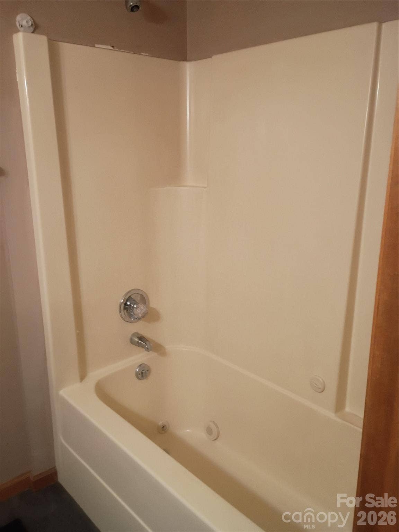
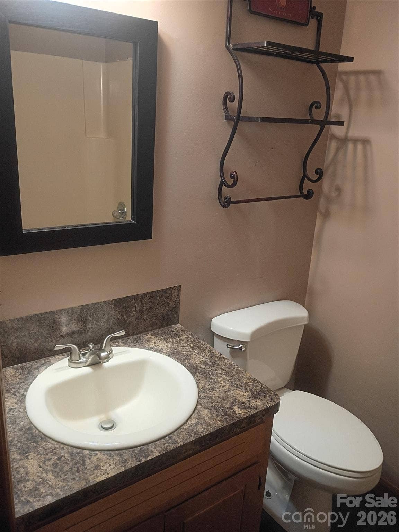
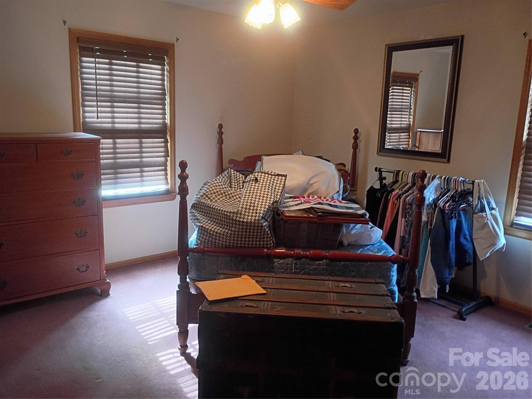
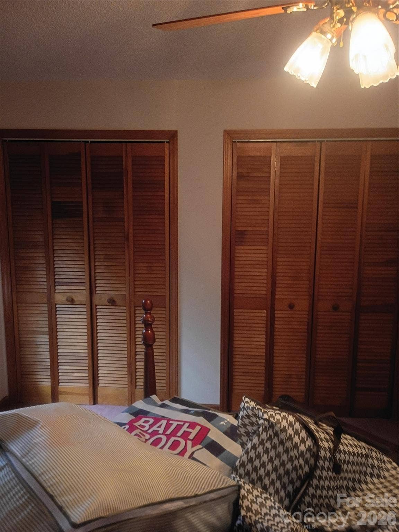
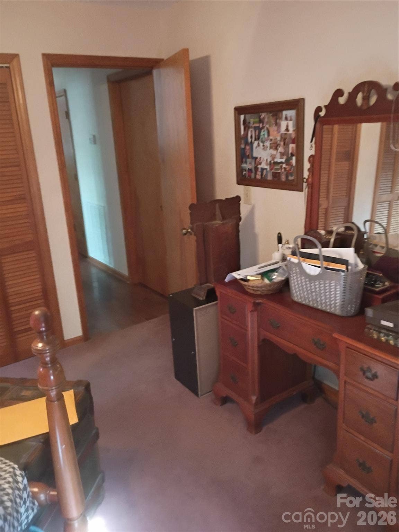
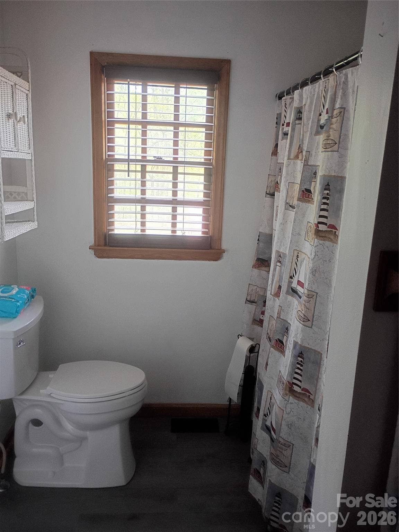
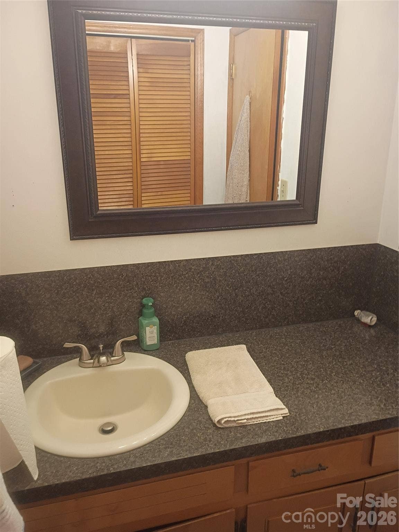
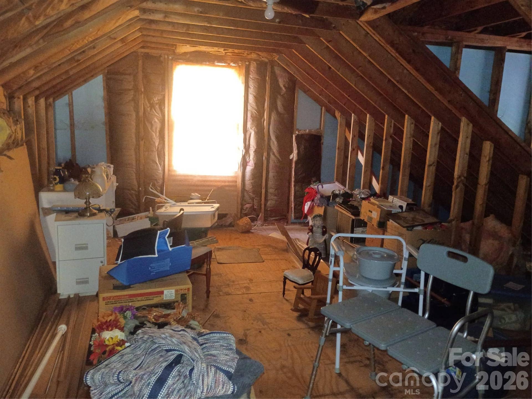
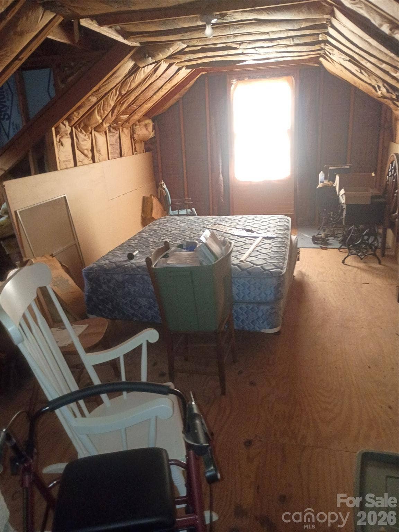
Experience country living at its finest! This welcoming home offers a cozy living room with a wood fireplace insert, a spacious kitchen, and an open dining area exit to nice deck overlooking backyard. The main level includes 2 bedrooms and 2 full baths, while the upstairs flex room—currently used as attic space—could easily be finished into a bedroom, office, or hobby room.
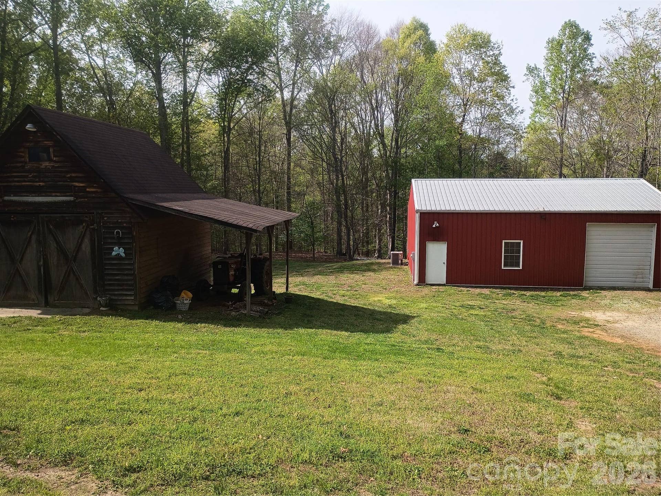
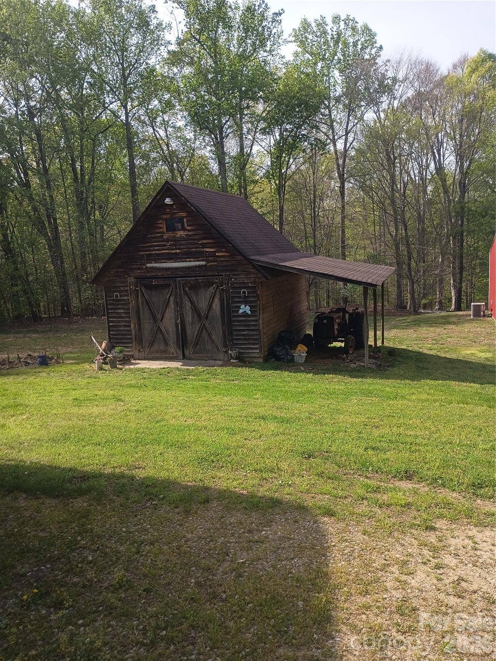
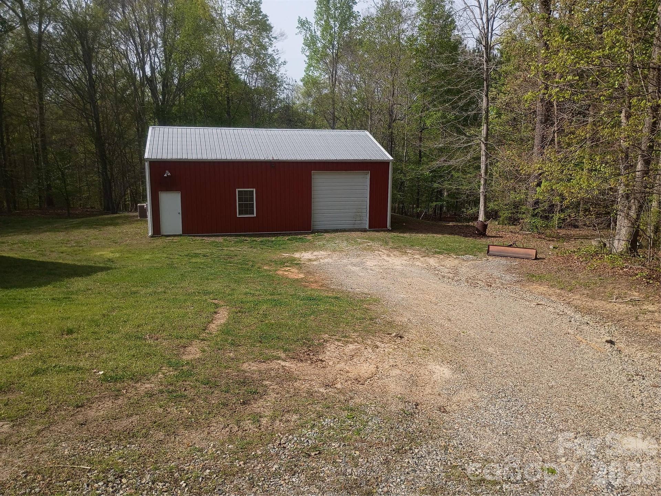
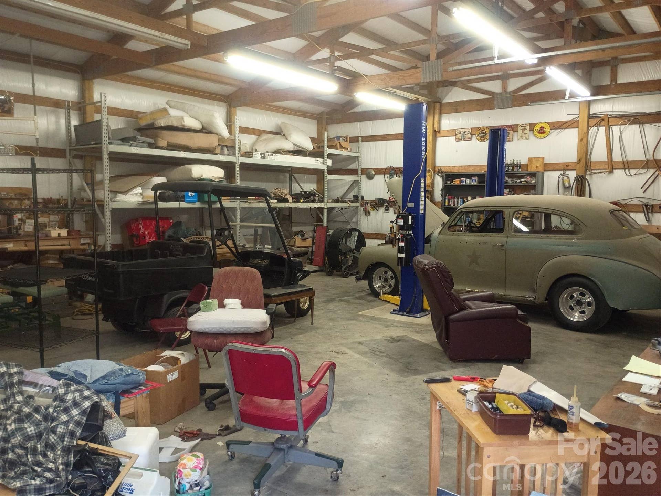
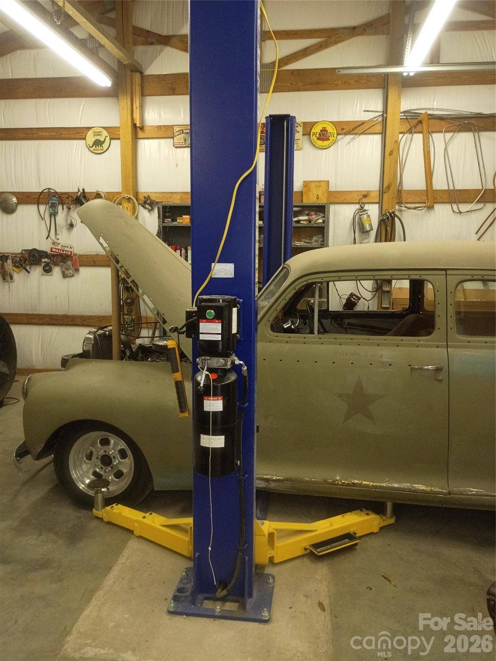
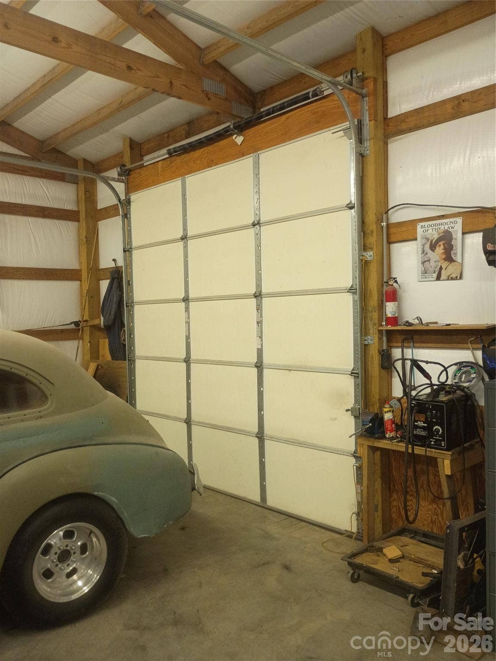
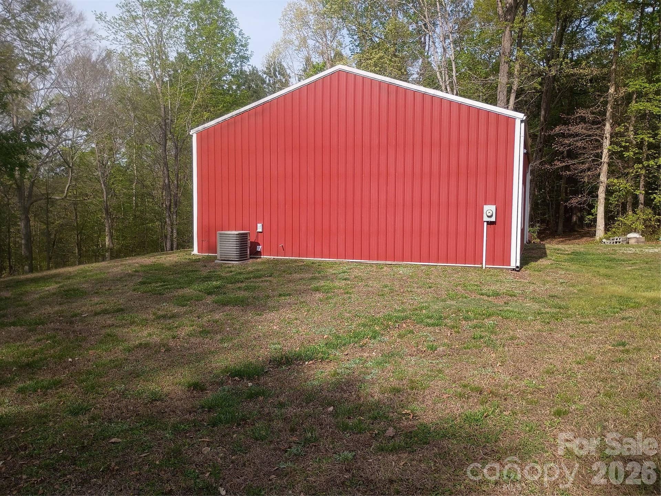
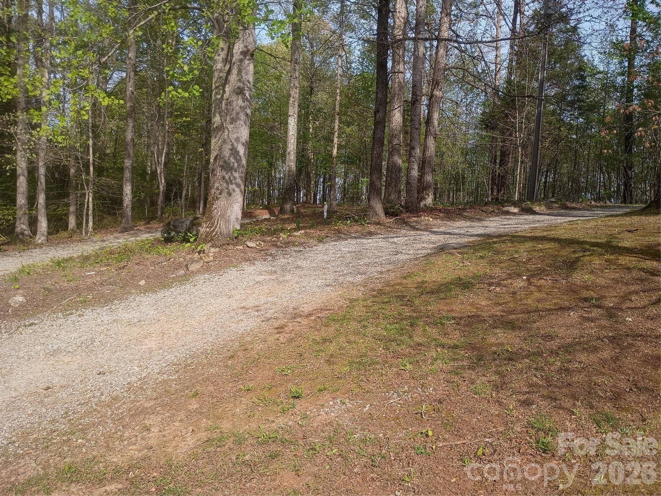
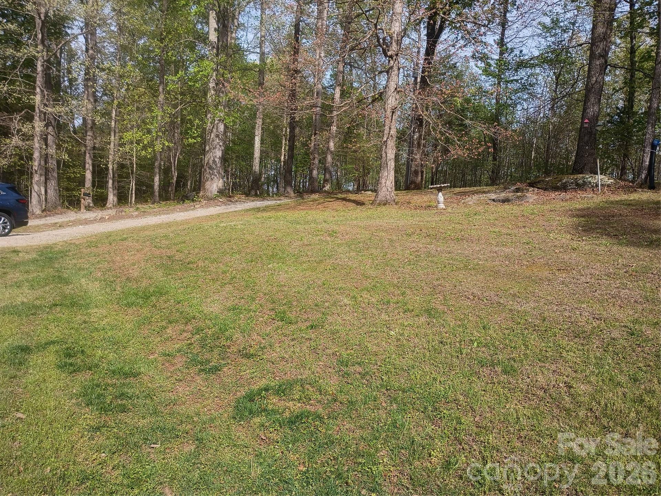
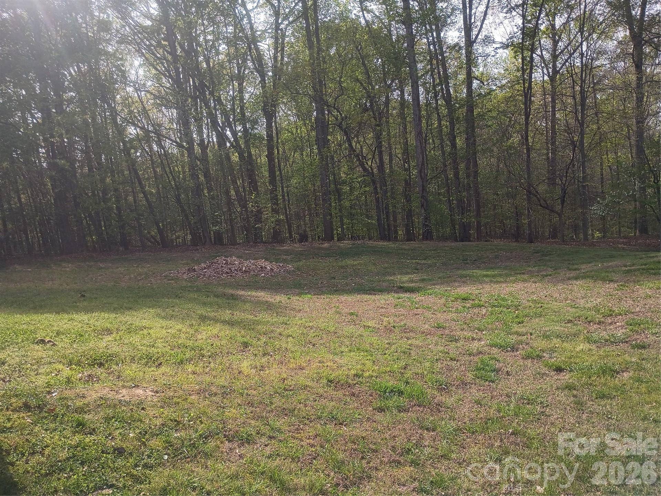
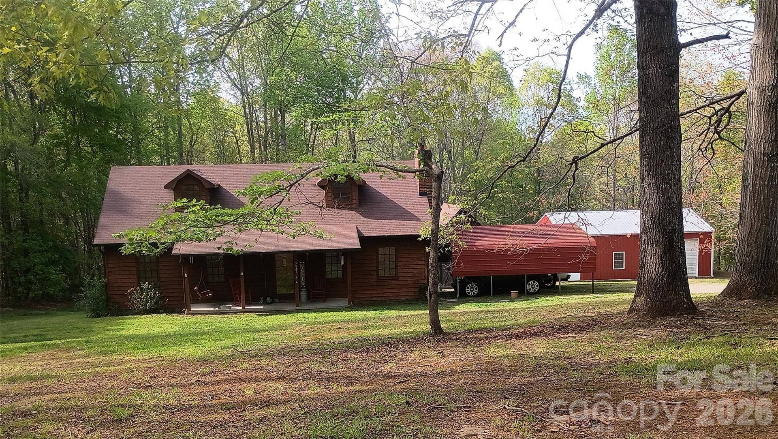
Set on 2.67 peaceful acres, the property features mature hardwoods, a garden spot, and excellent outbuildings: a 26x32 workshop with concrete floor, garage door, floor hoist, and air compressor, plus a 20x20 carport and a storage building with tractor shed. A circle drive adds convenience and charm.
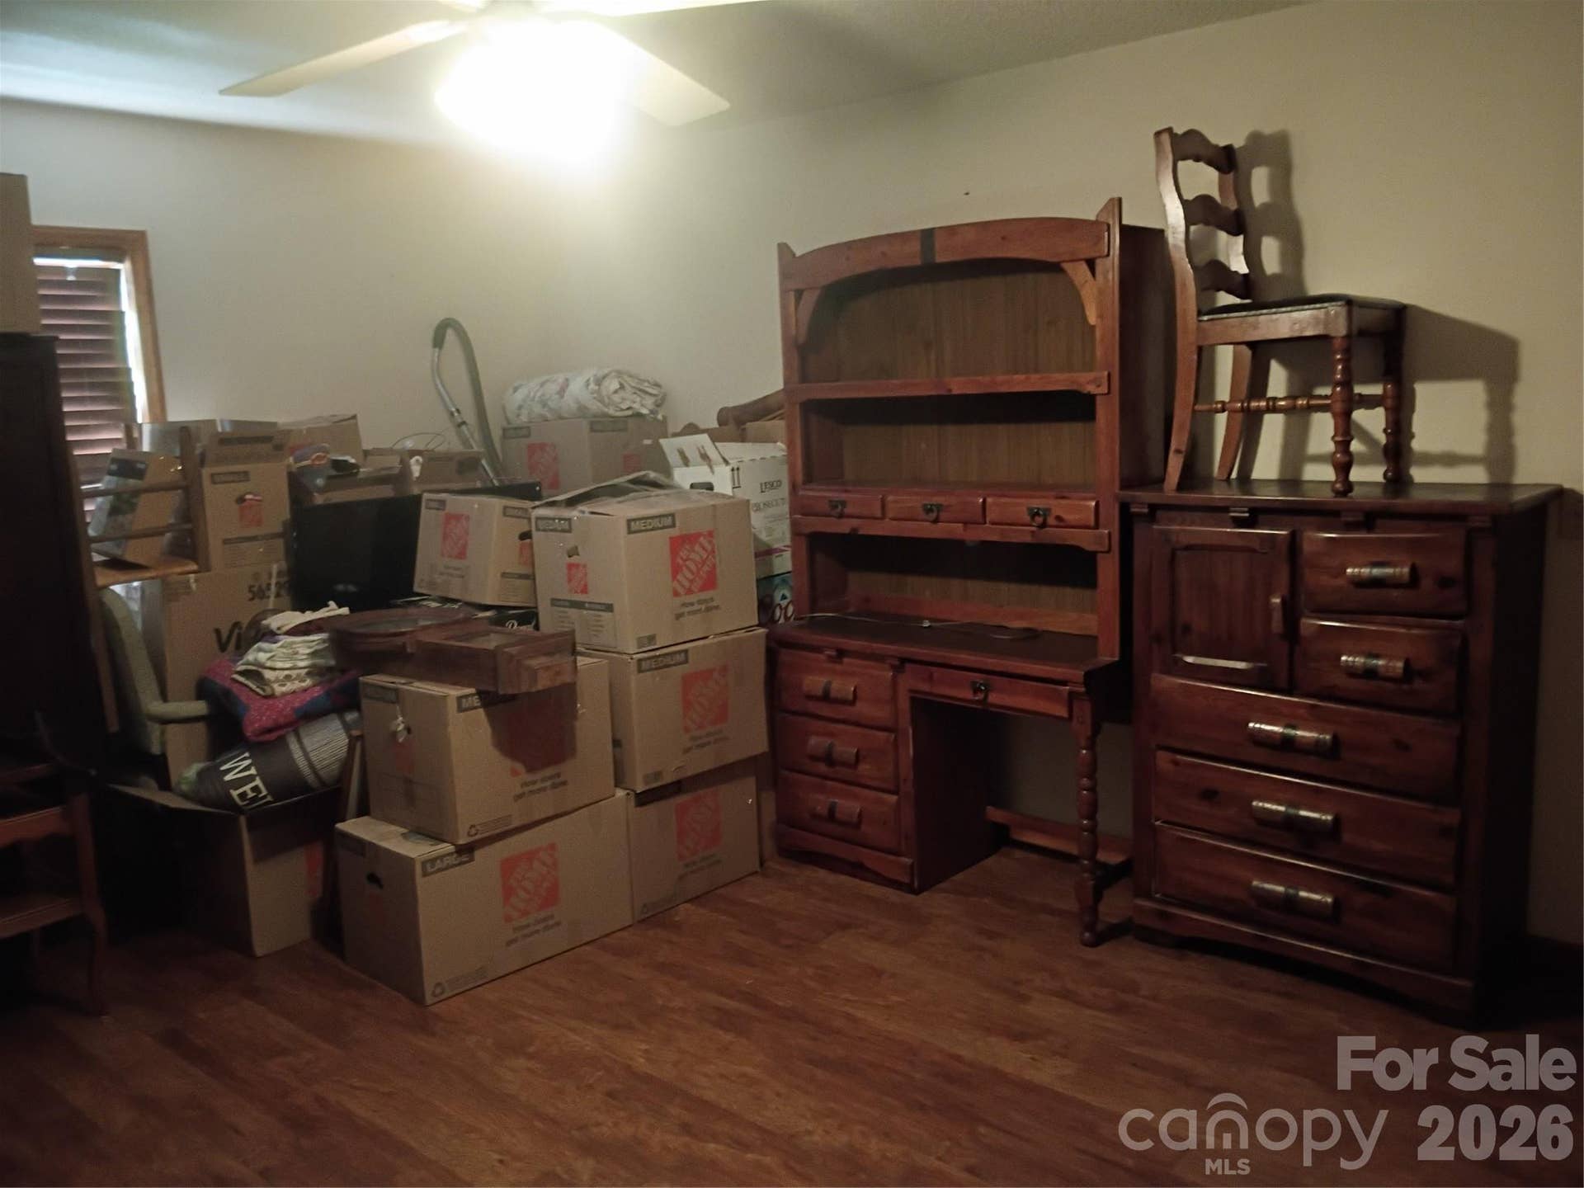
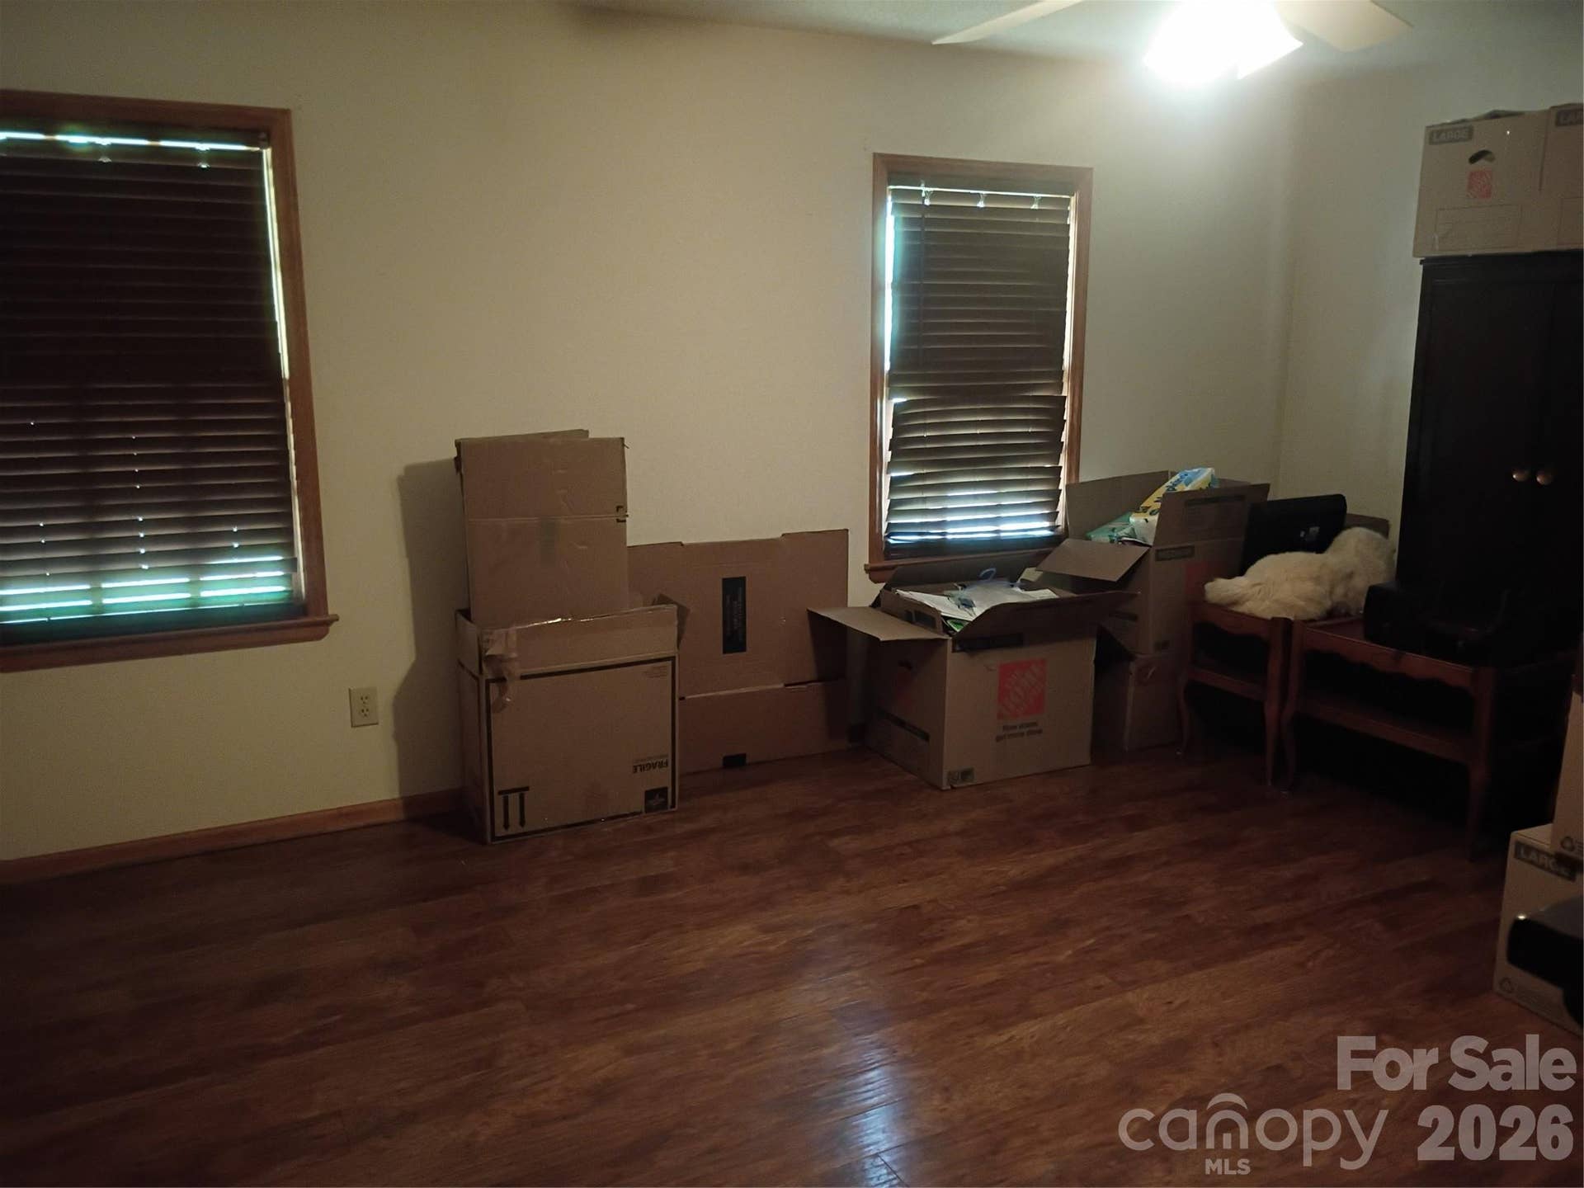
You truly must see this property to appreciate all it offers. Please pardon the boxes as the seller prepares for her move.
Listing Courtesy of: West Norman Real Estate
Listing Agent: Susan Donaldson
sgdonaldson@bellsouth.net
Buyer Represented by: Howard Hanna Allen Tate Lake Norman
Selling Agent: Ron Staskel
| Listing Id: | 4367845 |
|---|---|
| List Price: | $397,500 |
| Close Price: | $380,000 |
| Close Date: | 2026-09-24 |
| Property Type: | Residential |
| Property Sub Type: | Single Family Residence |
| Status: | Closed |
| Bedrooms Total: | 2 |
| Bathrooms Full: | 2 |
| Bathrooms Half: | 0 |
| Living Area: | 1,276 |
| Lot Size Area: | 2.67 |
| Architectural Style: | Cape Cod |
| Waterfront?: | No |
| City: | Iron Station |
| County Or Parish: | Lincoln |
| Postal Code: | 28080 |
| Year Built: | 1988 |
| Above Grade Finished Area: | 1,276 |
| Appliances: | Dishwasher, Electric Range, Refrigerator with Ice Maker, Self Cleaning Oven, Washer/Dryer |
| Basement: | false |
| Bathrooms Total Integer: | 2 |
| Assumable: | No |
| Auction Yn: | No |
| Construction Type: | Site Built |
| Carport?: | Yes |
| Main Level Garage Yn: | 0 |
| Sq Ft Main: | 1,276 |
| Sq Ft Unheated Total: | 348 |
| Sq Ft Unheated Upper: | 348 |
| Garage?: | Yes |
| Levels: | One and One Half |
| Construction Materials: | Wood |
| Cooling: | Heat Pump |
| Directions: | On Christopher Rd. Look for 5427 by directional at gravel road leading to house keep straight and see sign on right pass a light house. |
| Elementary School: | Unspecified |
| Fireplace Features: | Living Room, Wood Burning Stove |
| Fireplace?: | Yes |
| Flooring: | Laminate |
| Foundation Details: | Crawl Space |
| Other Structures: | Auto Shop, Barn(s), Tractor Shed |
| Heating: | Heat Pump |
| High School: | Unspecified |
| Interior Features: | Attic Stairs Fixed, Breakfast Bar, Cable Prewire, Walk-In Closet(s) |
| Laundry Features: | Laundry Closet, Main Level |
| Listing Terms: | Cash, Conventional, FHA, USDA Loan, VA Loan |
| Lot Features: | Private, Sloped, Wooded, Views |
| Lot Size Area: | 2.67 |
| Lot Size Dimensions: | 509x460x612 |
| Lot Size Units: | Acres |
| Middle Or Junior School: | Unspecified |
| Original List Price: | $400,000 |
| Parcel Number: | 26477 |
| Parking Features: | Detached Carport, Circular Driveway, Garage Shop |
| Patio And Porch Features: | Covered, Deck, Front Porch |
| Postal Code Plus4: | 7739 |
| Road Responsibility: | Private Maintained Road |
| Road Surface Type: | Gravel |
| Roof: | Architectural Shingle |
| Sewer: | Septic Installed |
| Special Listing Conditions: | None |
| State Or Province: | NC |
| Tax Assessed Value: | $254,870 |
| Window Features: | Insulated Window(s) |
| Water Source: | Well |
| Door Features: | Storm Door(s) |
| Down Payment Resource Yn: | Yes |
Mortgage Calculator
The data on this website relating to real estate for sale comes in part from the IDX Program of the Canopy MLS (Canopy Realtor® Association).
All information is believed accurate but not guaranteed. The properties displayed may not be all of the properties available through the IDX Program. Any use of this site other than by potential buyers or sellers is strictly prohibited.
Some IDX listings have been excluded from this website.
© 2026 Canopy MLS (Canopy Realtor® Association).
Canopy MLS (Canopy Realtor® Association) data last updated on October 08, 2026 05:16 PM - ET.

Based on information submitted to the MLS GRID as of October 08, 2026 05:16 PM - ET. All data is obtained from various sources and may not have been verified by broker or MLS GRID. Supplied Open House Information is subject to change without notice. All information should be independently reviewed and verified for accuracy. Properties may or may not be listed by the office/agent presenting the information. Properties displayed may be listed or sold by various participants in the MLS. Some listings have been excluded from this website.
IDX information is provided exclusively for consumers’ personal noncommercial use, that it may not be used for any purpose other than to identify prospective properties consumers may be interested in purchasing, that the data is deemed reliable but is not guaranteed by MLS GRID, and that the use of the MLS GRID Data may be subject to an end user license agreement prescribed by the Member Participant’s applicable MLS if any and as amended from time to time.
Property Last Updated: October 08, 2026 05:16 PM - ET
