5519 Braddock Mill Way
Lancaster, SC 29720
$3,295
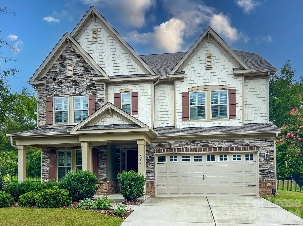
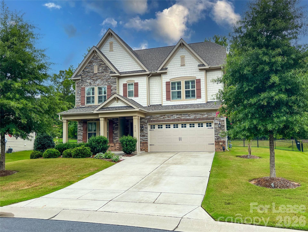
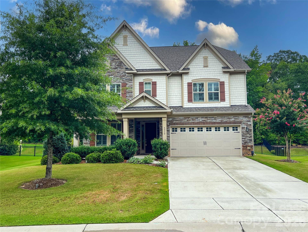
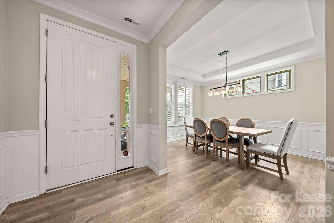
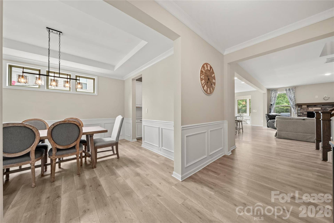
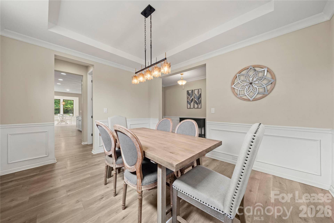
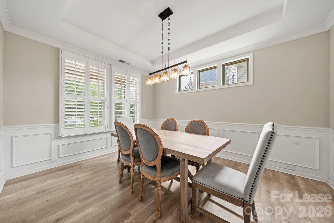
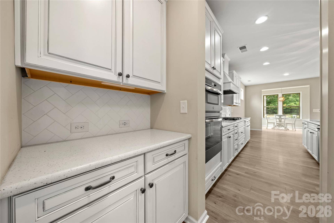
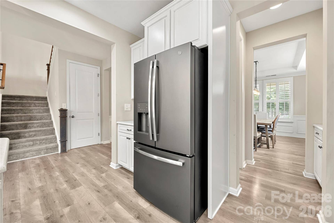
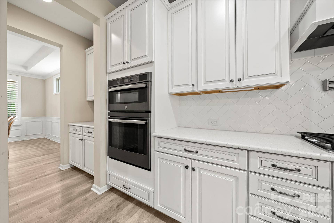
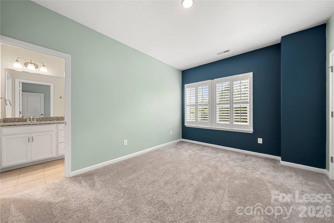
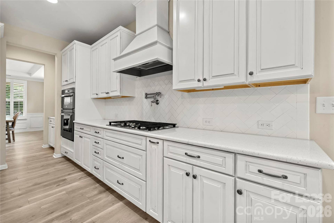
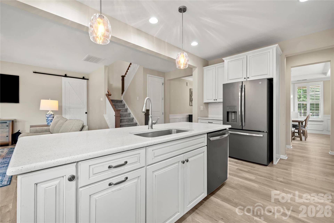
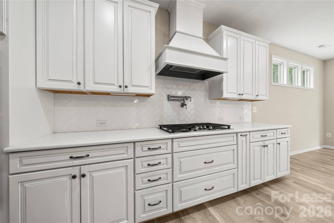
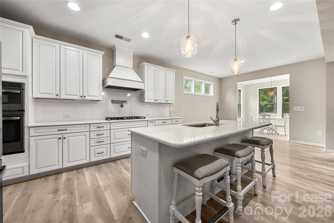
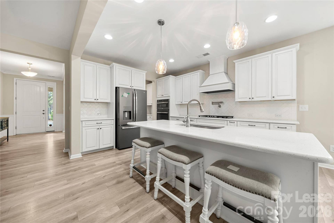
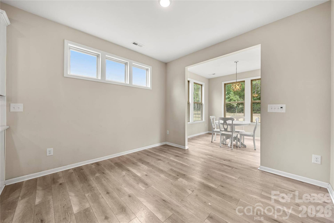
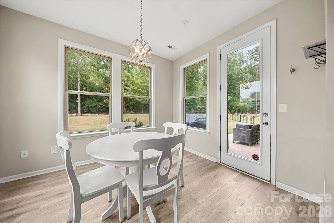
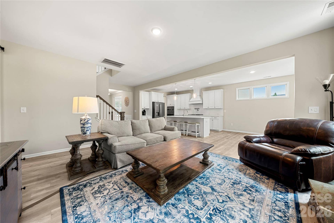
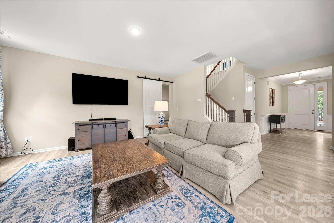
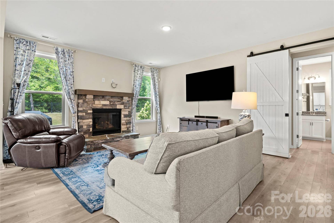
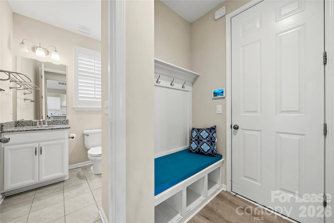
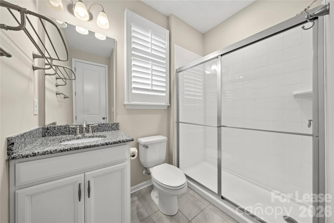
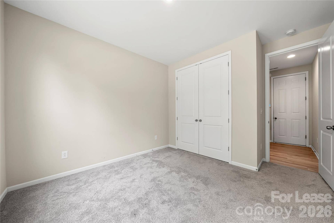
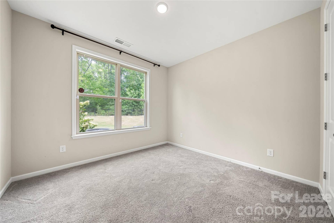
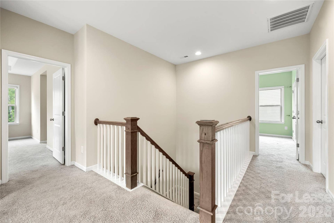
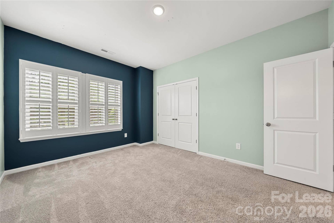
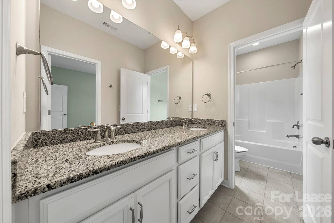
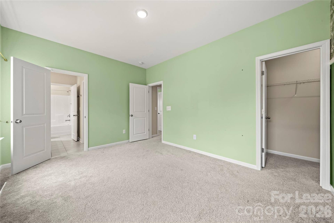
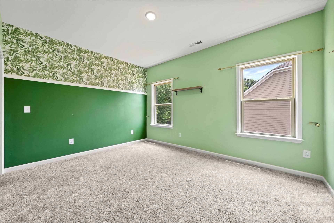
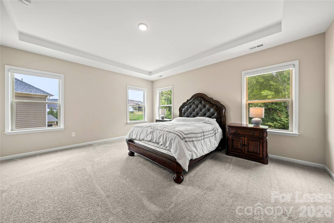
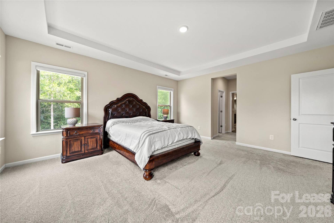
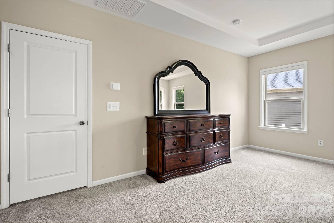
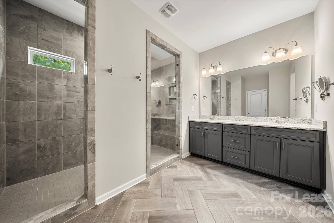
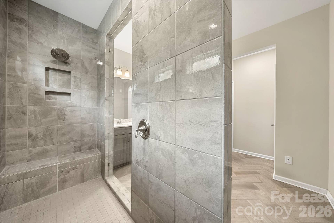
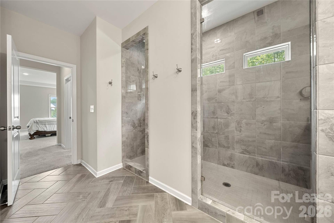
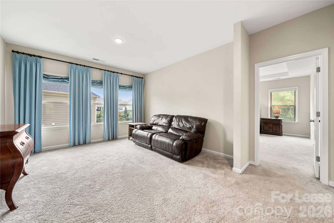
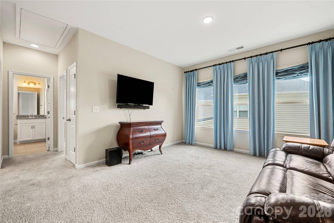
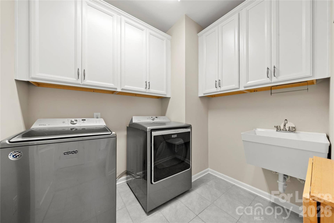
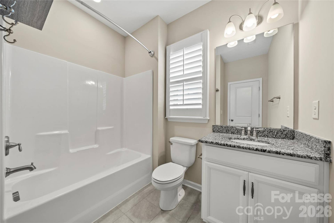
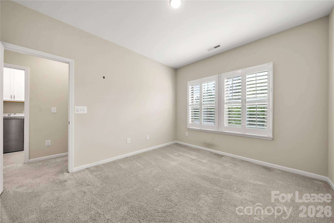
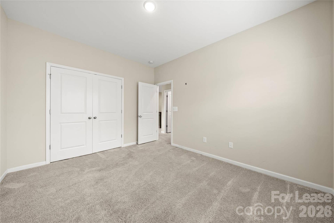
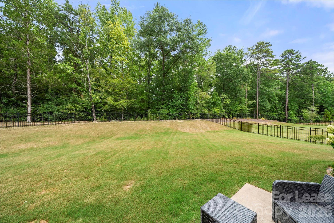
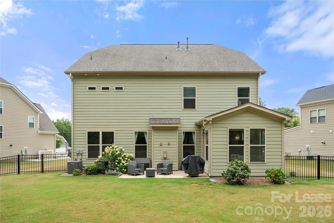
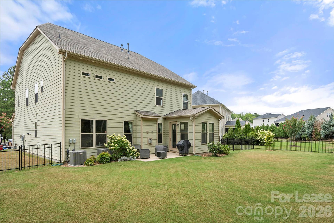
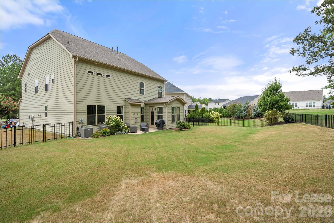
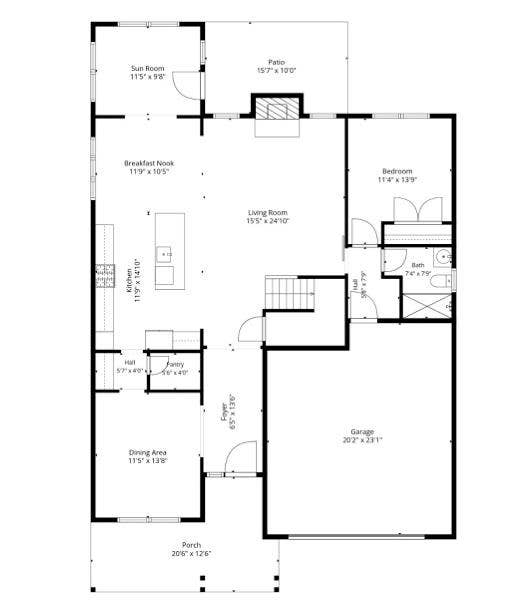
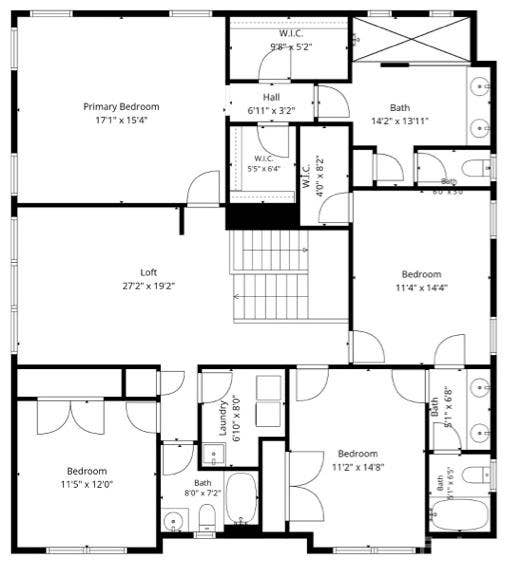
Welcome to this beautifully appointed 5-bedroom, 4-bath home in the highly sought-after Bent Creek community! Built in 2019, this thoughtfully designed floorplan offers over 3,100 square feet of stylish living space with the perfect blend of functionality and modern finishes. The open-concept main level features a spacious great room with a gas fireplace, an impressive chef's kitchen complete with a large island, gas cooktop, wall oven, walk-in pantry, and abundant cabinetry, plus a convenient main-level guest bedroom and full bath—ideal for visitors or a home office. Upstairs, you'll find a generous primary suite with a luxurious en-suite bath and walk-in closet, three additional bedrooms, a loft, and an upstairs laundry room. Enjoy outdoor living in the fully fenced backyard with a patio, or relax on the welcoming covered front porch. Additional features include a drop zone, attached two-car garage, and contemporary finishes throughout. The neighborhood offers exceptional neighborhood amenities including a clubhouse, fitness center, outdoor pool, playground, dog park, walking trails, sidewalks, and street lights. Conveniently located with easy access to shopping, dining, and major commuter routes, this move-in ready home is one you won't want to miss!
Technology Fee: $20/Month
Pet Policy: Pets are NOT allowed at this property.
Listing Courtesy of: Scarlett Properties LLC
Listing Agent: Samantha Metts
samantha@scarlettproperties.com
| Listing Id: | 4431632 |
|---|---|
| List Price: | $3,295 |
| Property Type: | Residential Lease |
| Property Sub Type: | Single Family Residence |
| Status: | Active |
| Bedrooms Total: | 5 |
| Bathrooms Full: | 4 |
| Bathrooms Half: | 0 |
| Living Area: | 3,155 |
| Lot Size Area: | 0.26 |
| Architectural Style: | Transitional |
| Waterfront?: | No |
| City: | Lancaster |
| County Or Parish: | Lancaster |
| Subdivision Name: | Bent Creek |
| Postal Code: | 29720 |
| Year Built: | 2019 |
| Above Grade Finished Area: | 3,155 |
| Appliances: | Convection Oven, Dishwasher, Disposal, Exhaust Fan, Exhaust Hood, Gas Cooktop, Gas Oven, Ice Maker, Microwave, Refrigerator, Self Cleaning Oven, Wall Oven |
| Basement: | false |
| Availability Date: | 2026-10-05 |
| Bathrooms Total Integer: | 4 |
| Auction Yn: | No |
| Main Level Garage Yn: | 1 |
| Smoking Allowed Yn: | 0 |
| Sq Ft Garage: | 466 |
| Sq Ft Main: | 1,414 |
| Sq Ft Upper: | 1,741 |
| Fencing: | Back Yard, Fenced |
| Garage Spaces: | 2 |
| Garage?: | Yes |
| Levels: | Two |
| Community Features: | Clubhouse, Dog Park, Fitness Center, Outdoor Pool, Playground, Sidewalks, Street Lights, Walking Trails |
| Cooling: | Central Air |
| Elementary School: | Unspecified |
| Fireplace Features: | Gas Vented, Living Room |
| Fireplace?: | Yes |
| Flooring: | Carpet, Vinyl |
| Furnished: | Unfurnished |
| Heating: | Heat Pump |
| High School: | Unspecified |
| Interior Features: | Attic Stairs Pulldown, Built-in Features, Drop Zone, Entrance Foyer, Kitchen Island, Open Floorplan, Pantry, Walk-In Closet(s), Walk-In Pantry |
| Laundry Features: | Electric Dryer Hookup, Laundry Room, Upper Level, Washer Hookup |
| Lease Term: | 12 Months |
| Lot Features: | Level |
| Lot Size Area: | 0.26 |
| Lot Size Units: | Acres |
| Middle Or Junior School: | Unspecified |
| Original List Price: | $3,295 |
| Parcel Number: | 0014O-0A-270.00 |
| Parking Features: | Driveway, Attached Garage, Garage Door Opener, Garage Faces Front |
| Patio And Porch Features: | Covered, Front Porch, Patio |
| Parking Total: | 2 |
| Pets Allowed: | No |
| Security Features: | Carbon Monoxide Detector(s), Smoke Detector(s) |
| Postal Code Plus4: | 0279 |
| Association?: | Yes |
| Road Surface Type: | Concrete, Paved |
| Sewer: | County Sewer |
| State Or Province: | SC |
| Tenant Pays: | All Utilities |
| Water Source: | County Water |
| Admin Fee: | 20 |
| Application Fee: | 75 |
| Move In Fee: | 0 |
The data on this website relating to real estate for sale comes in part from the IDX Program of the Canopy MLS (Canopy Realtor® Association).
All information is believed accurate but not guaranteed. The properties displayed may not be all of the properties available through the IDX Program. Any use of this site other than by potential buyers or sellers is strictly prohibited.
Some IDX listings have been excluded from this website.
© 2026 Canopy MLS (Canopy Realtor® Association).
Canopy MLS (Canopy Realtor® Association) data last updated on October 08, 2026 05:09 PM - ET.

Based on information submitted to the MLS GRID as of October 08, 2026 05:09 PM - ET. All data is obtained from various sources and may not have been verified by broker or MLS GRID. Supplied Open House Information is subject to change without notice. All information should be independently reviewed and verified for accuracy. Properties may or may not be listed by the office/agent presenting the information. Properties displayed may be listed or sold by various participants in the MLS. Some listings have been excluded from this website.
IDX information is provided exclusively for consumers’ personal noncommercial use, that it may not be used for any purpose other than to identify prospective properties consumers may be interested in purchasing, that the data is deemed reliable but is not guaranteed by MLS GRID, and that the use of the MLS GRID Data may be subject to an end user license agreement prescribed by the Member Participant’s applicable MLS if any and as amended from time to time.
Property Last Updated: October 08, 2026 05:09 PM - ET
