569 Cape Cod Way
Rock Hill, SC 29732
$305,000
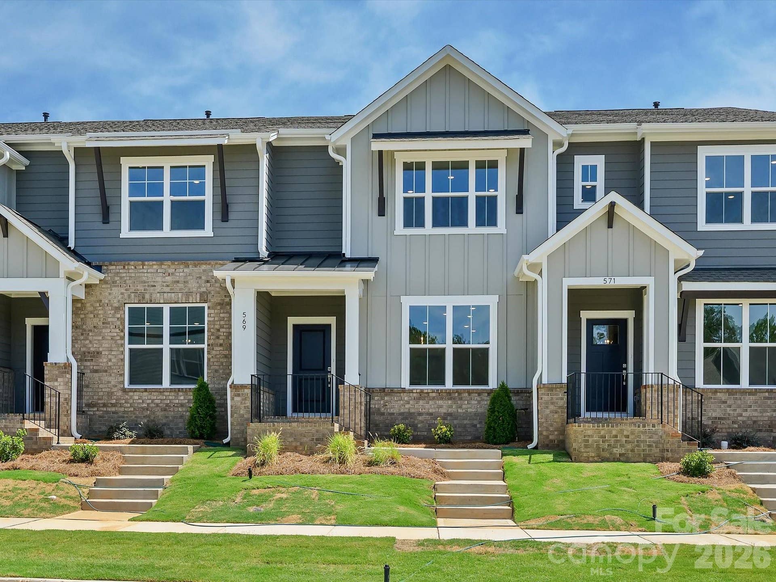
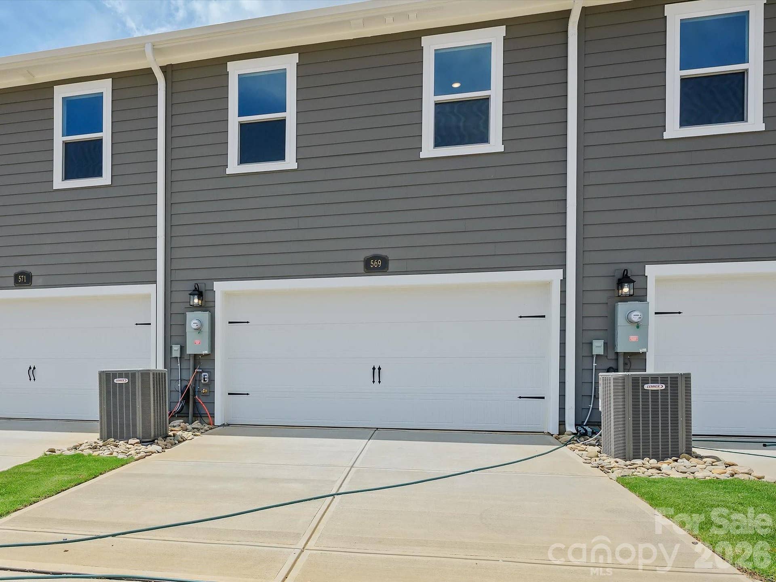
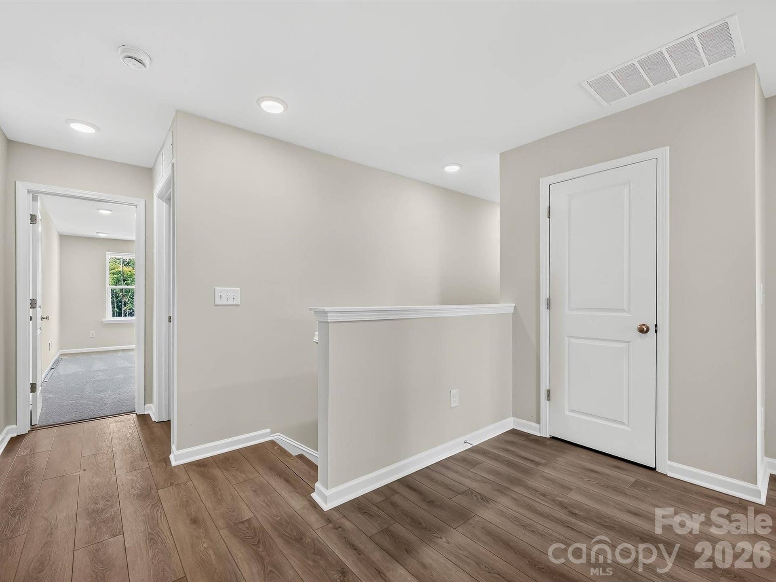
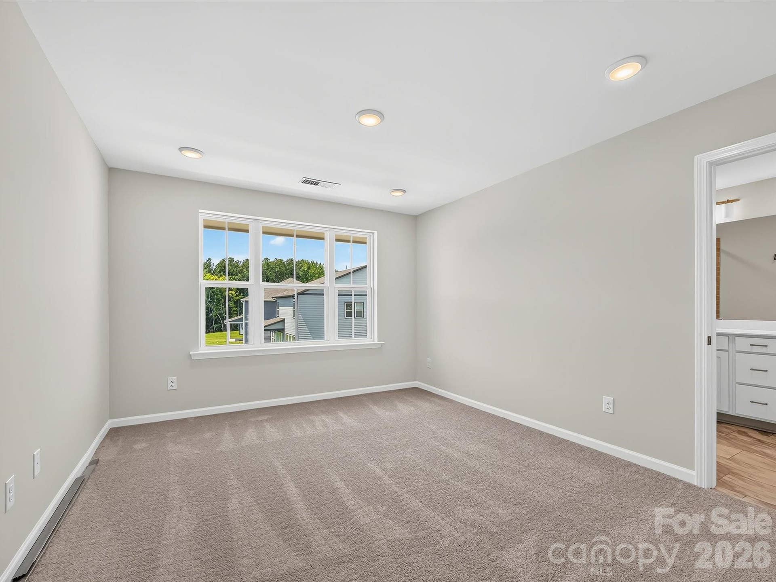
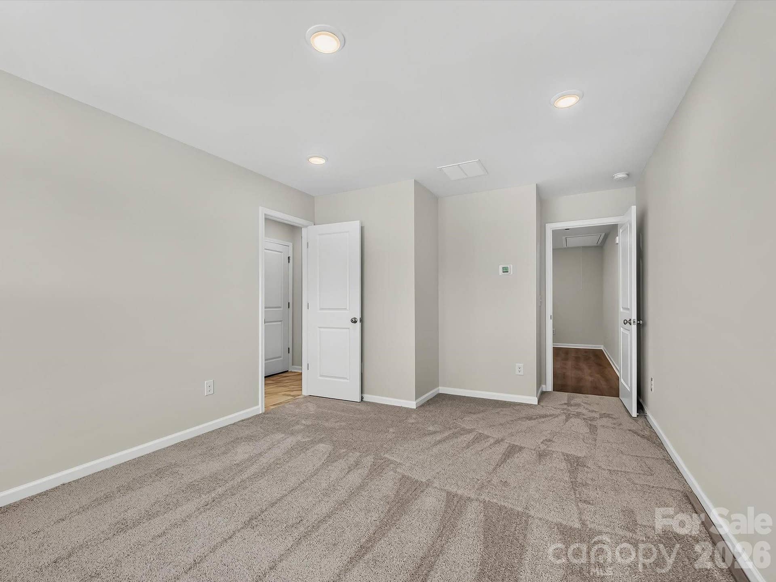
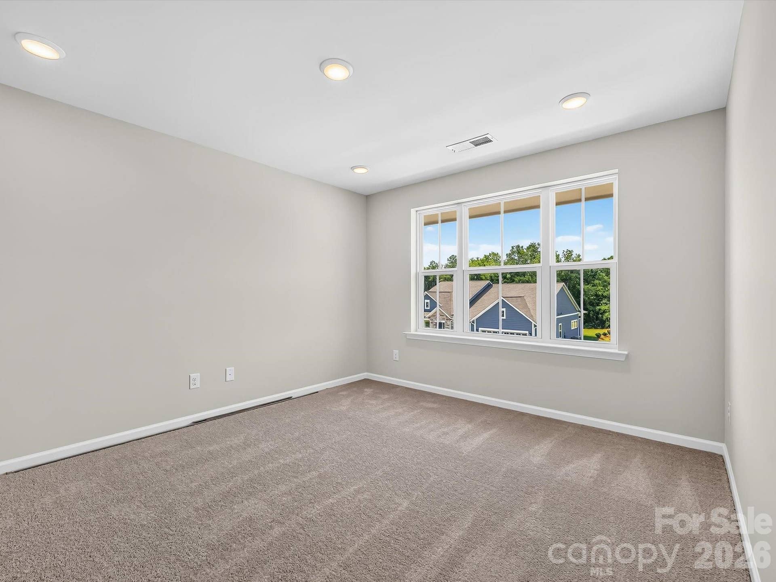
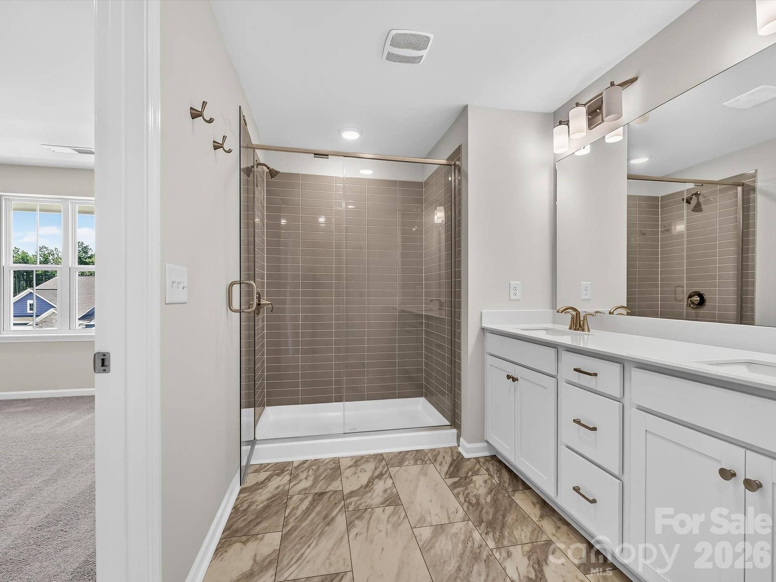
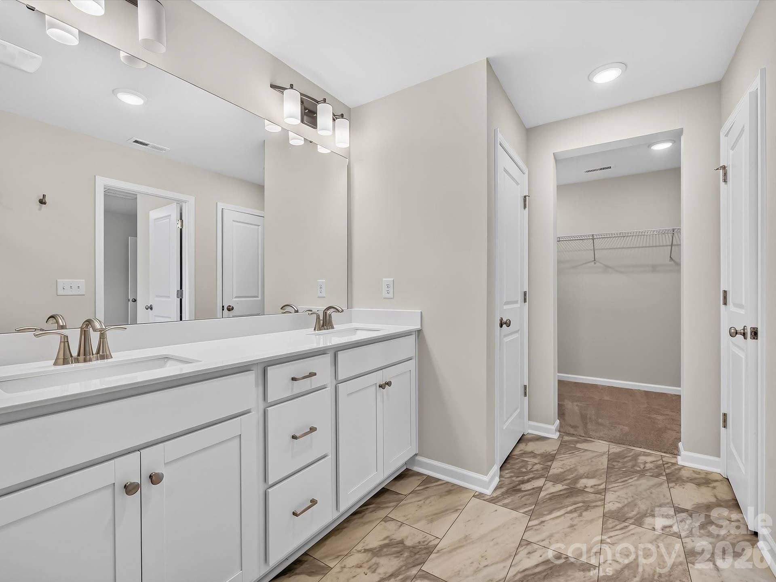
Move-In Ready! This quick-move-in home by David Weekley Homes, is in Rock Hill’s newest community, Hardy Pond. This thoughtfully designed interior-unit townhome features a desirable 2-car rear-load, alley-fed garage, adding both charm and functionality.
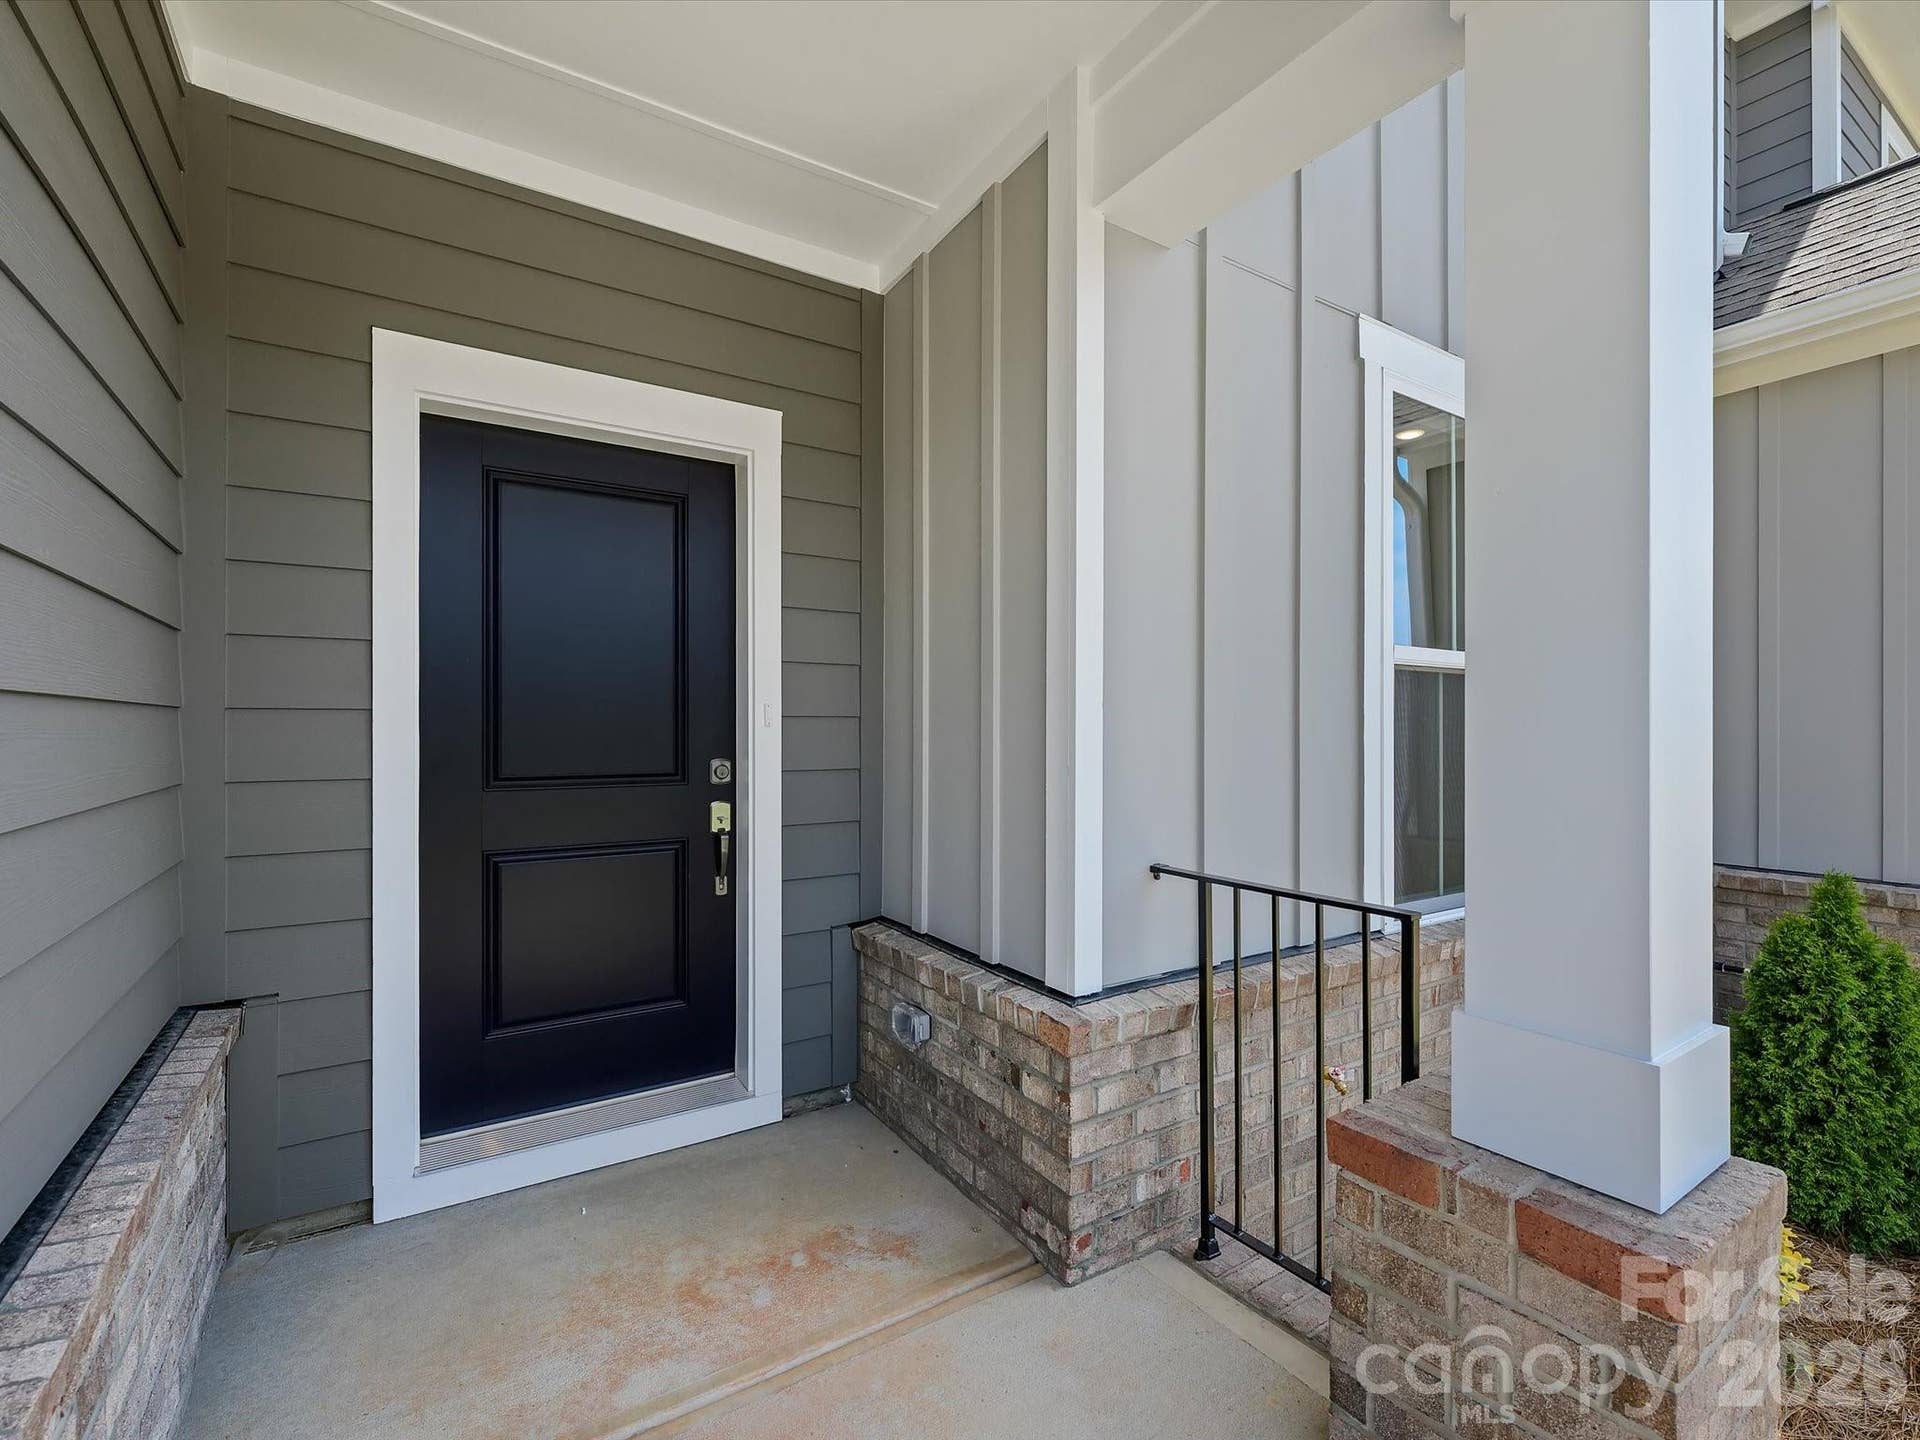
The exterior showcases extensive brick and Hardie® board siding, creating timeless curb appeal that sets these townhomes apart.
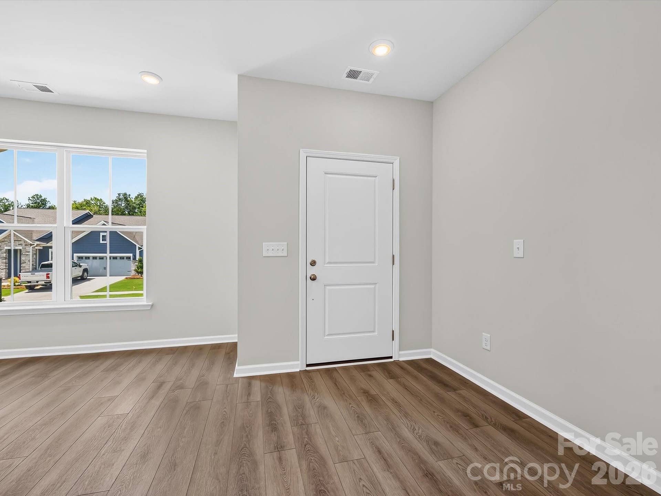
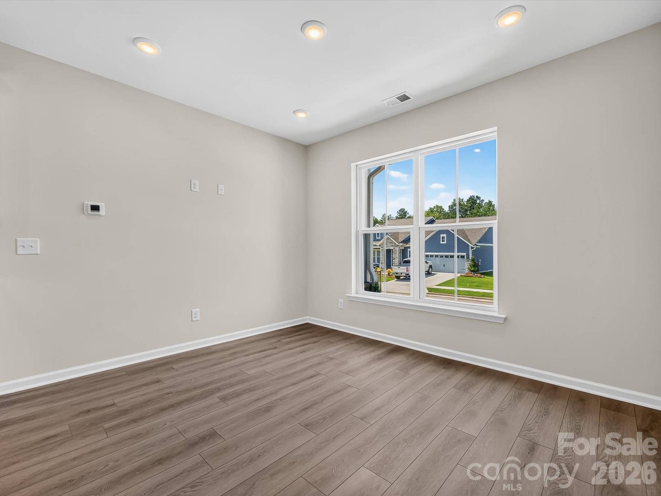
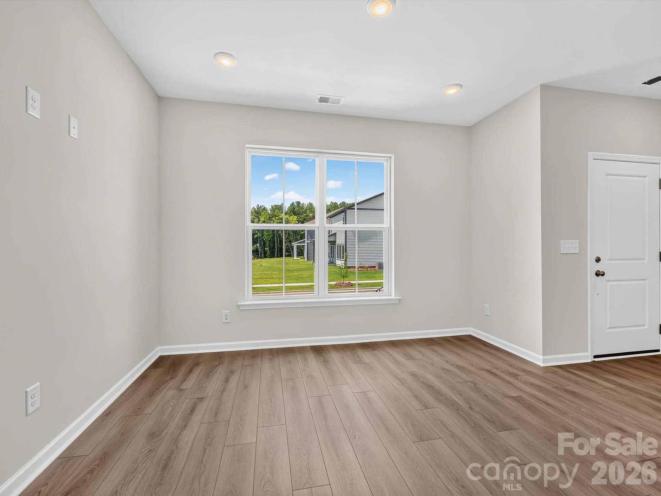
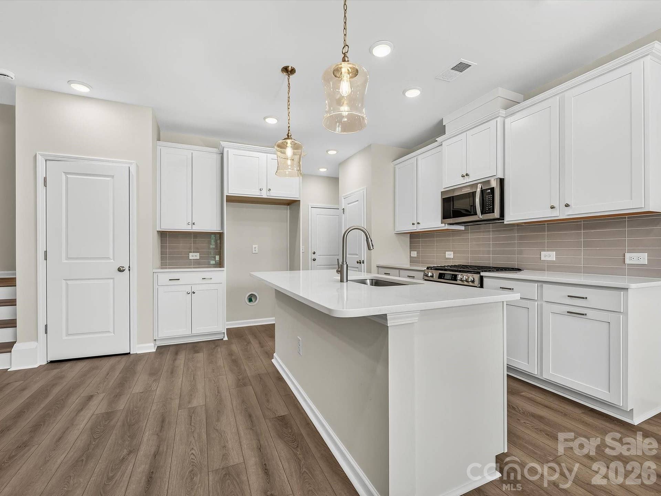
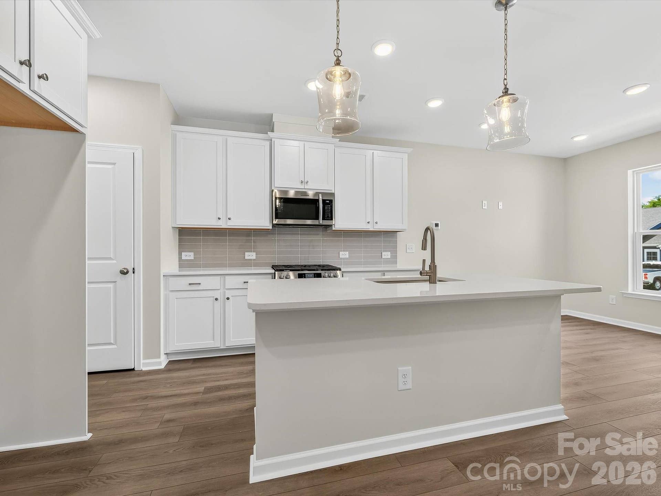
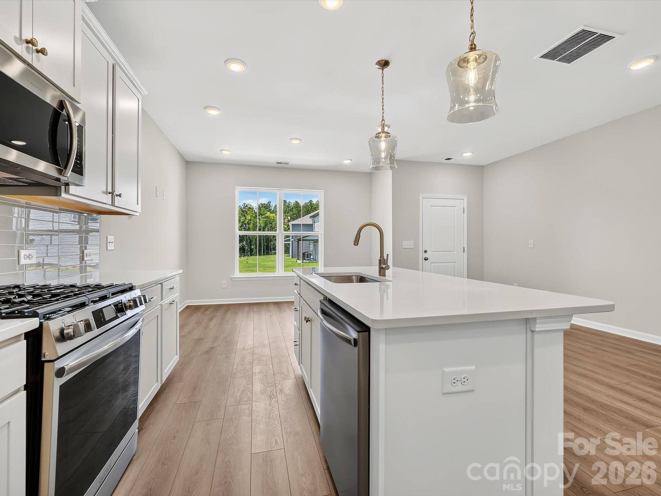
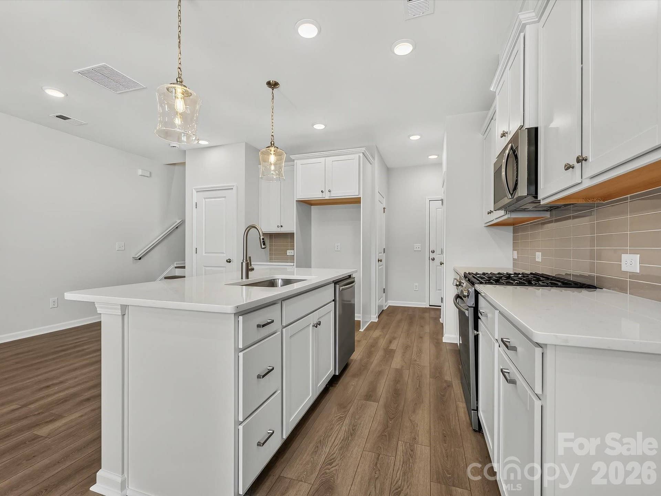
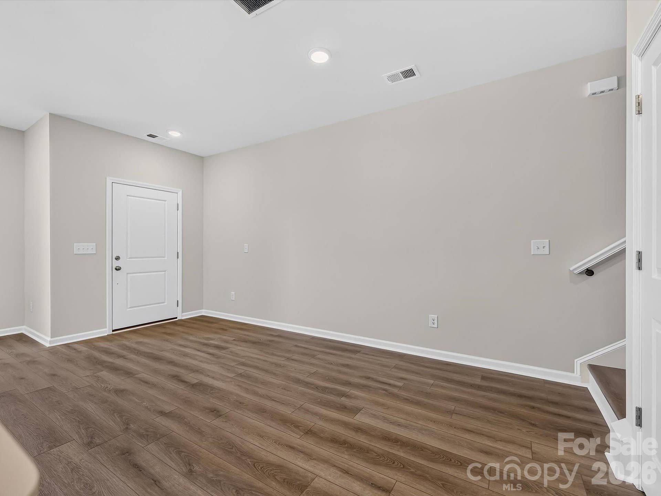
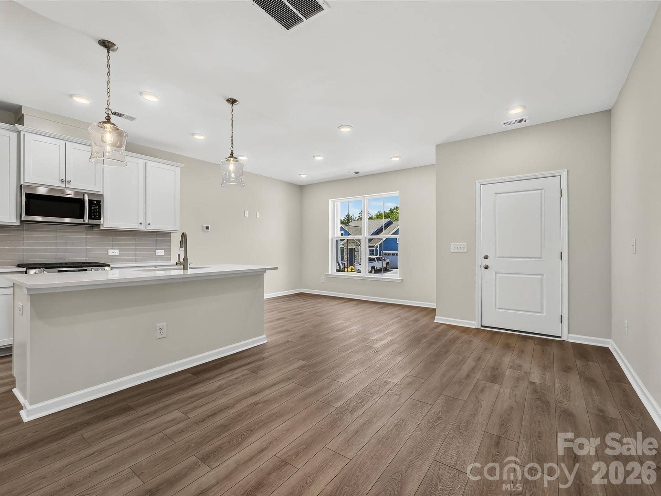
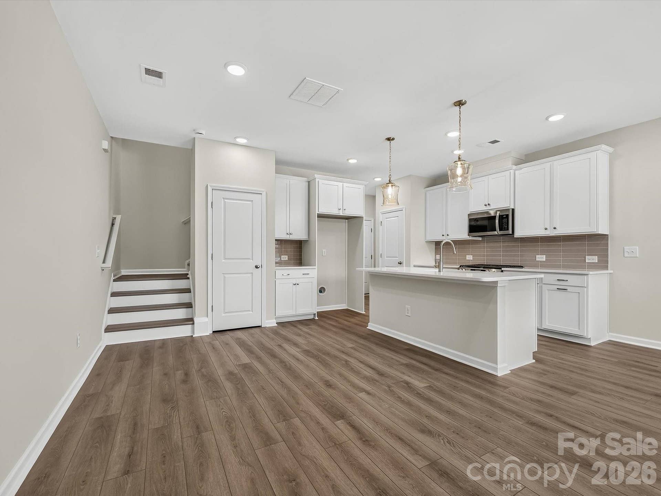
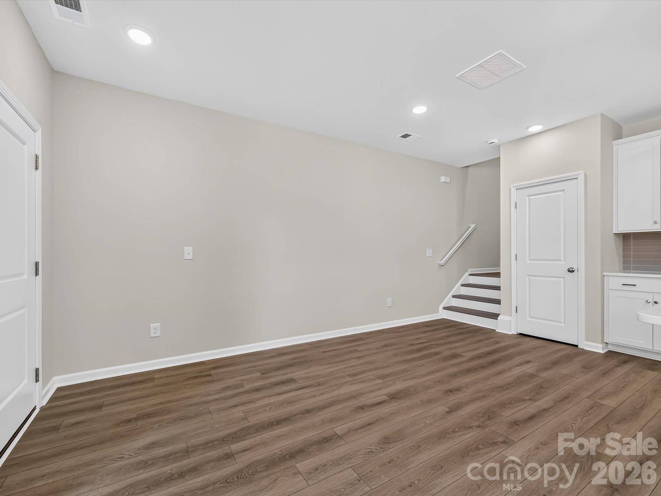
Inside, you’ll find luxury vinyl plank flooring throughout the first floor and on the stairs, offering both durability and style. The beautifully appointed kitchen includes upgraded cabinetry, quartz countertops, a tile backsplash, stainless steel gas range/cooktop, and MDF shelving in the pantry — just a few of the elevated finishes that make this home stand out from the rest.
Built with David Weekley Homes’ renowned dedication to quality craftsmanship and attention to detail, this quick move-in opportunity blends comfort, design, and convenience.
Hardy Pond offers a prime location within walking distance to restaurants, grocery stores, and everyday conveniences — making it easy to enjoy everything Rock Hill has to offer.
Listing Courtesy of: David Weekley Homes
Listing Agent: Mariella Russo
mrusso@dwhomes.com
| Listing Id: | 4428742 |
|---|---|
| List Price: | $305,000 |
| Property Type: | Residential |
| Property Sub Type: | Townhouse |
| Status: | Active |
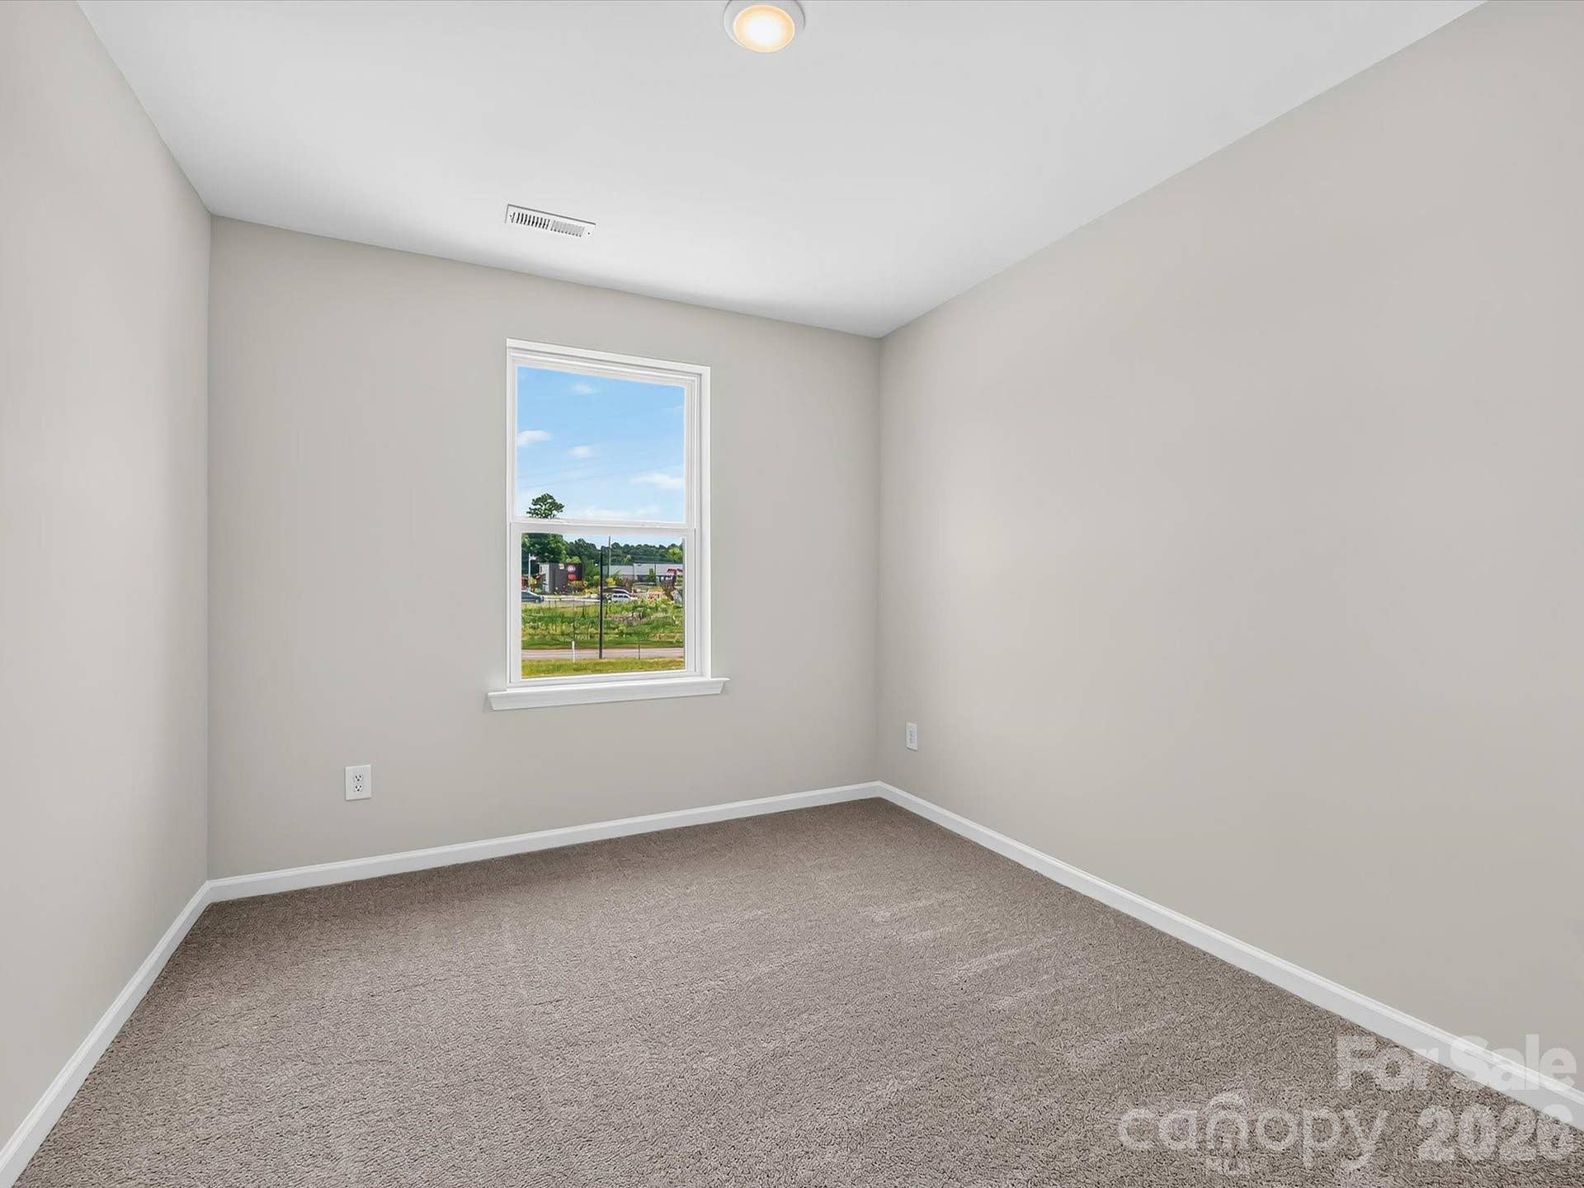
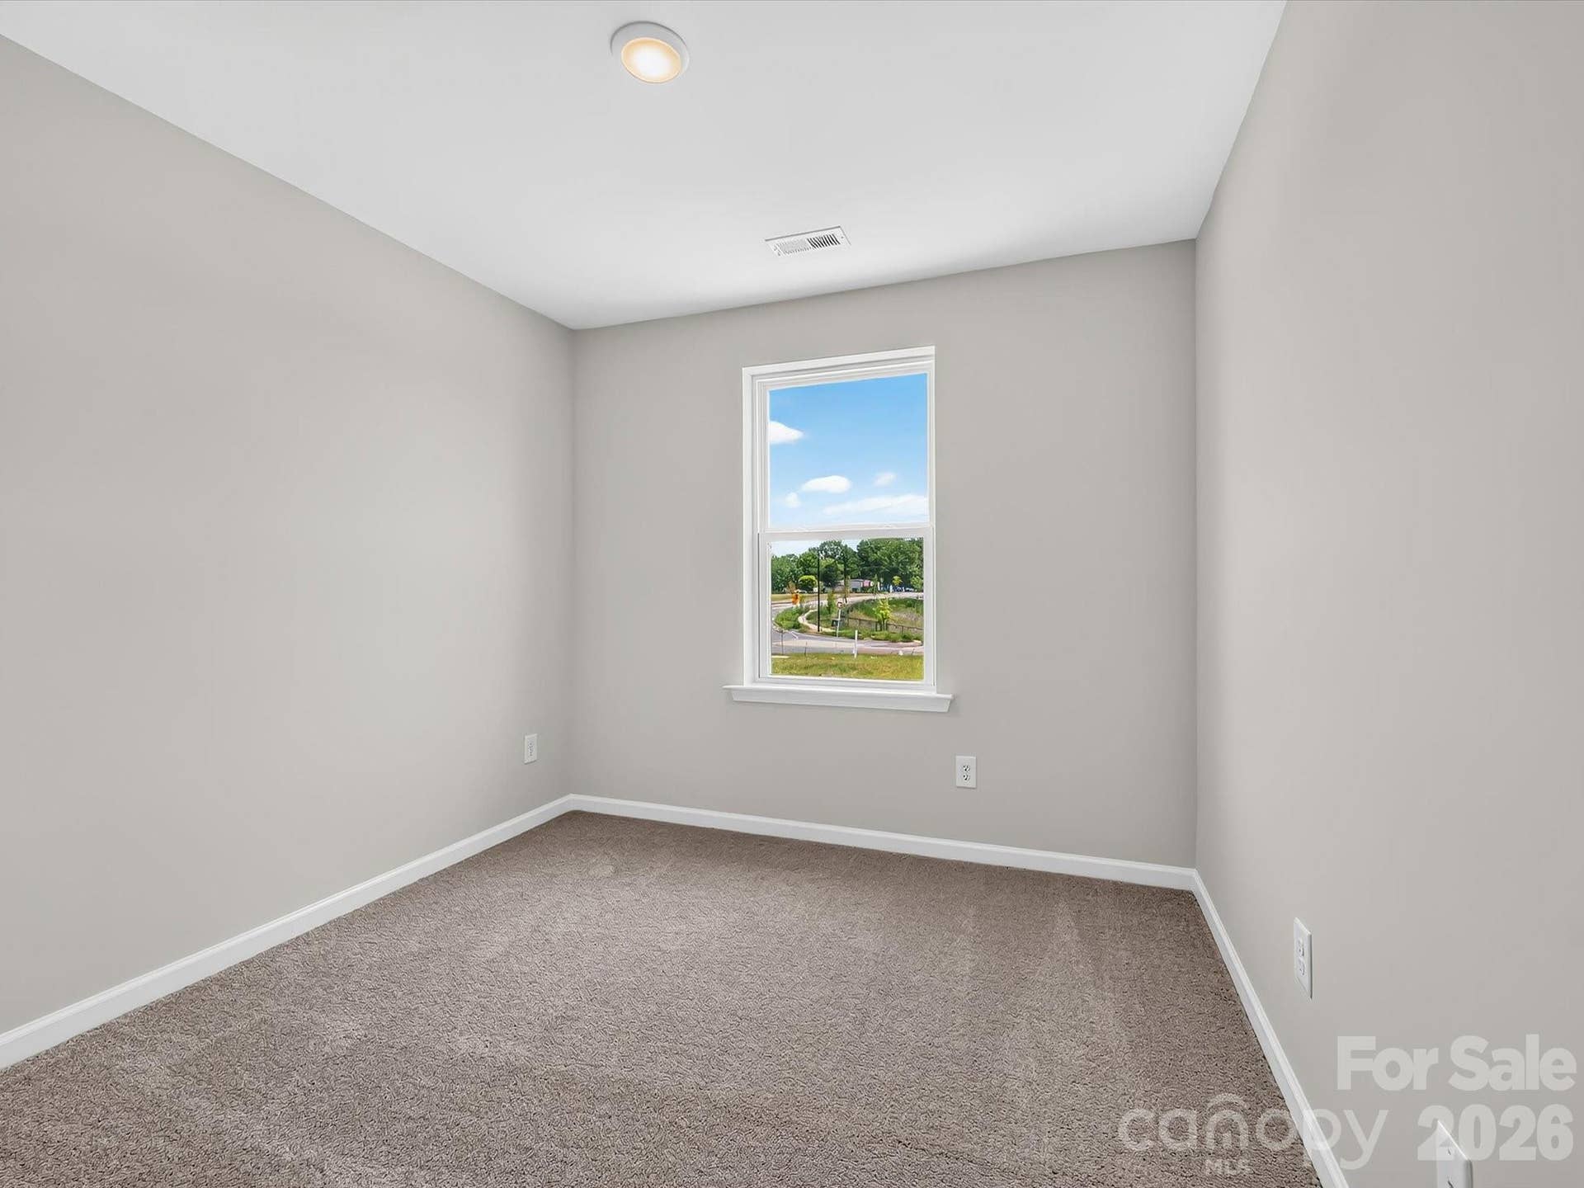
| Bedrooms Total: | 3 |
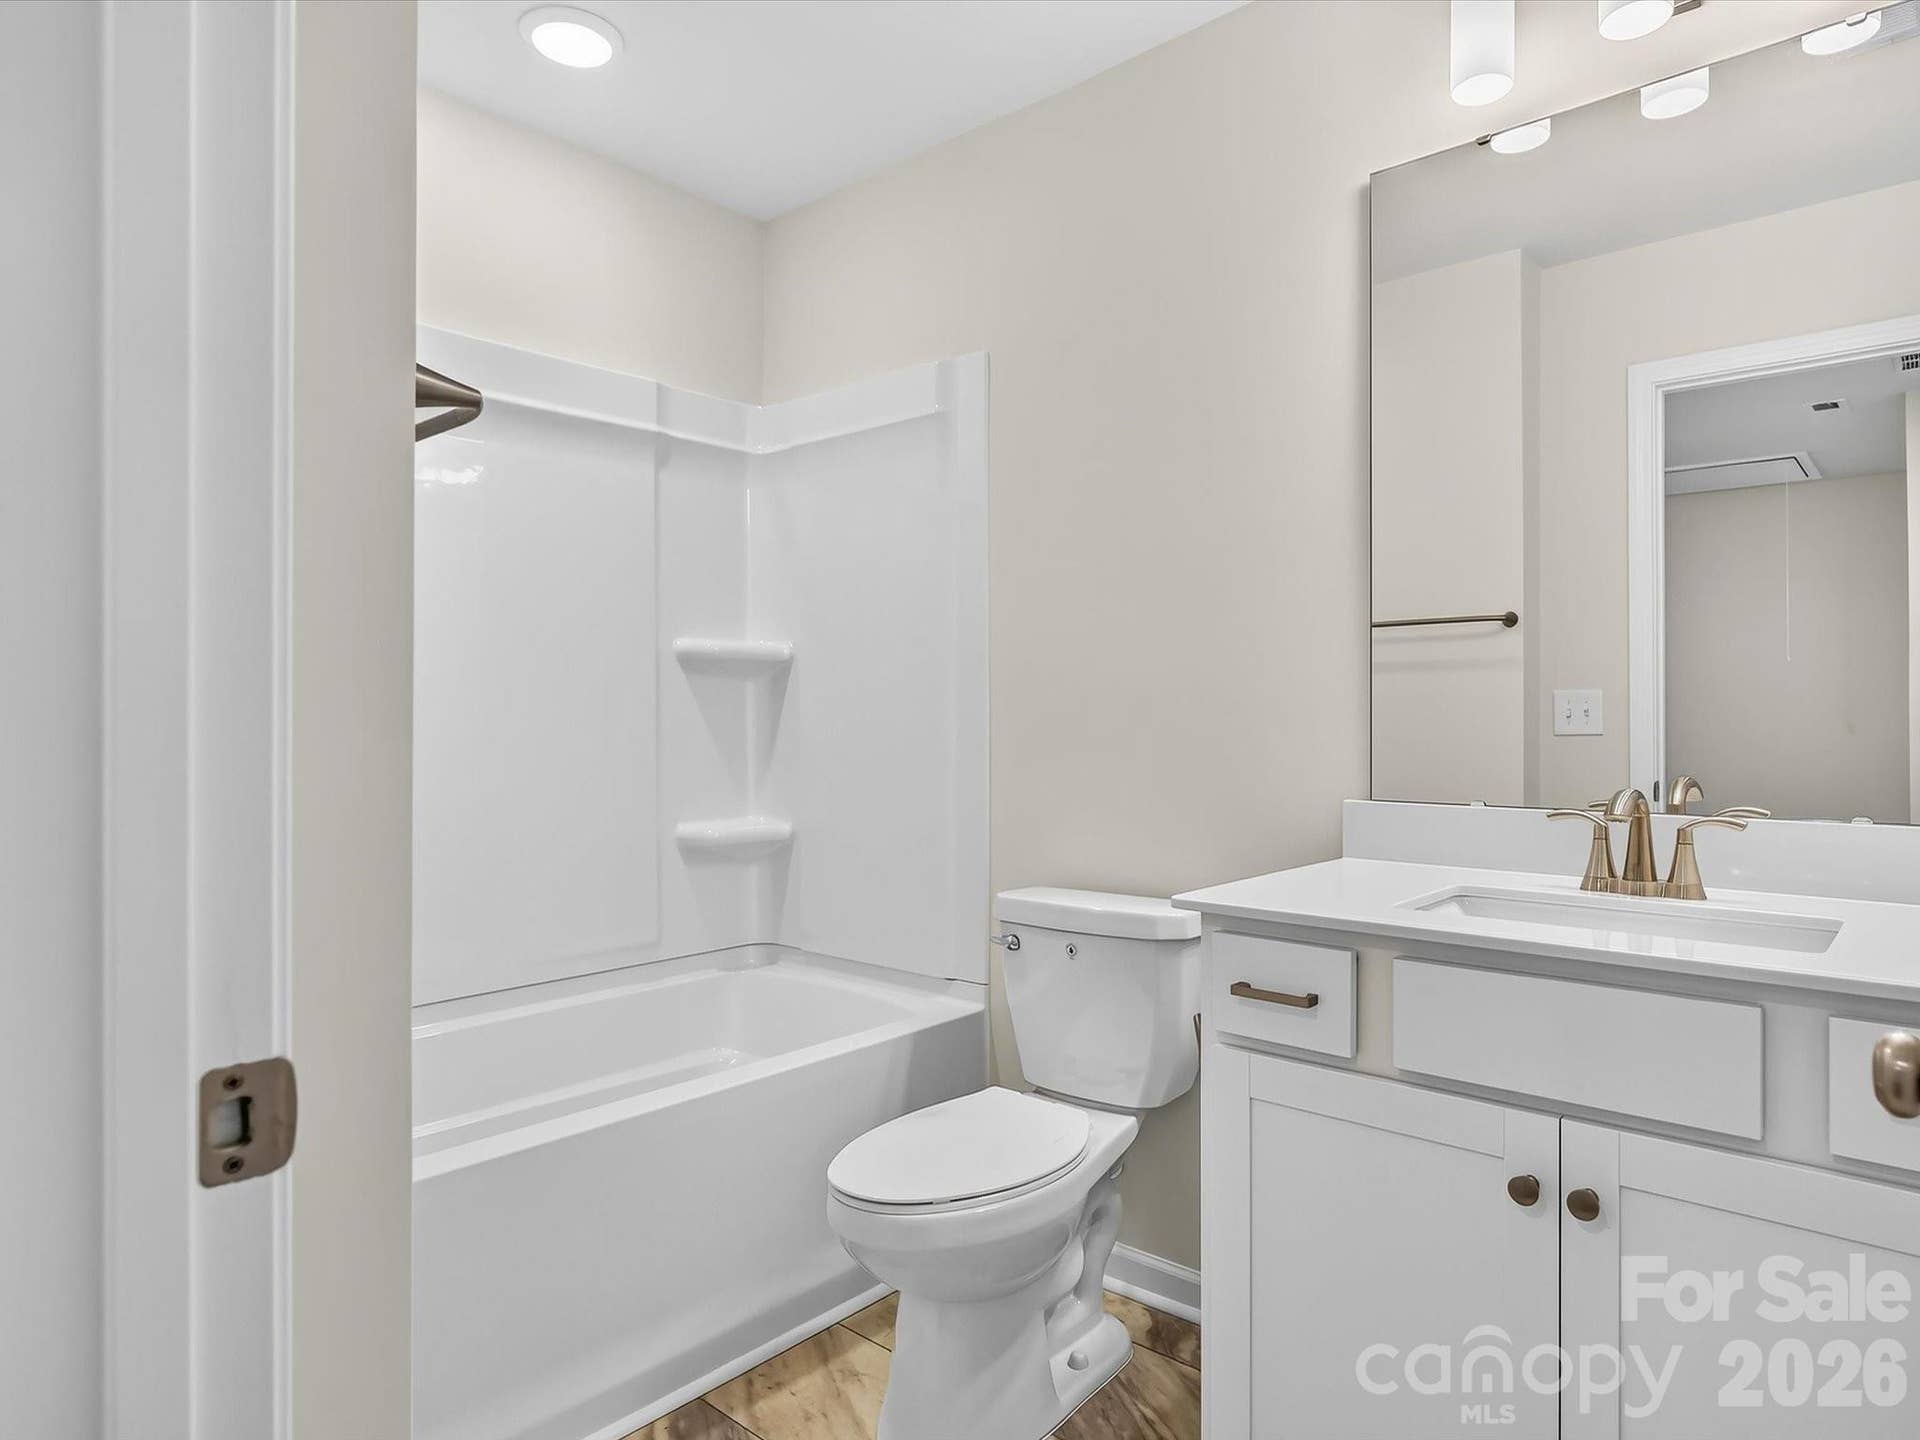
| Bathrooms Full: | 2 |
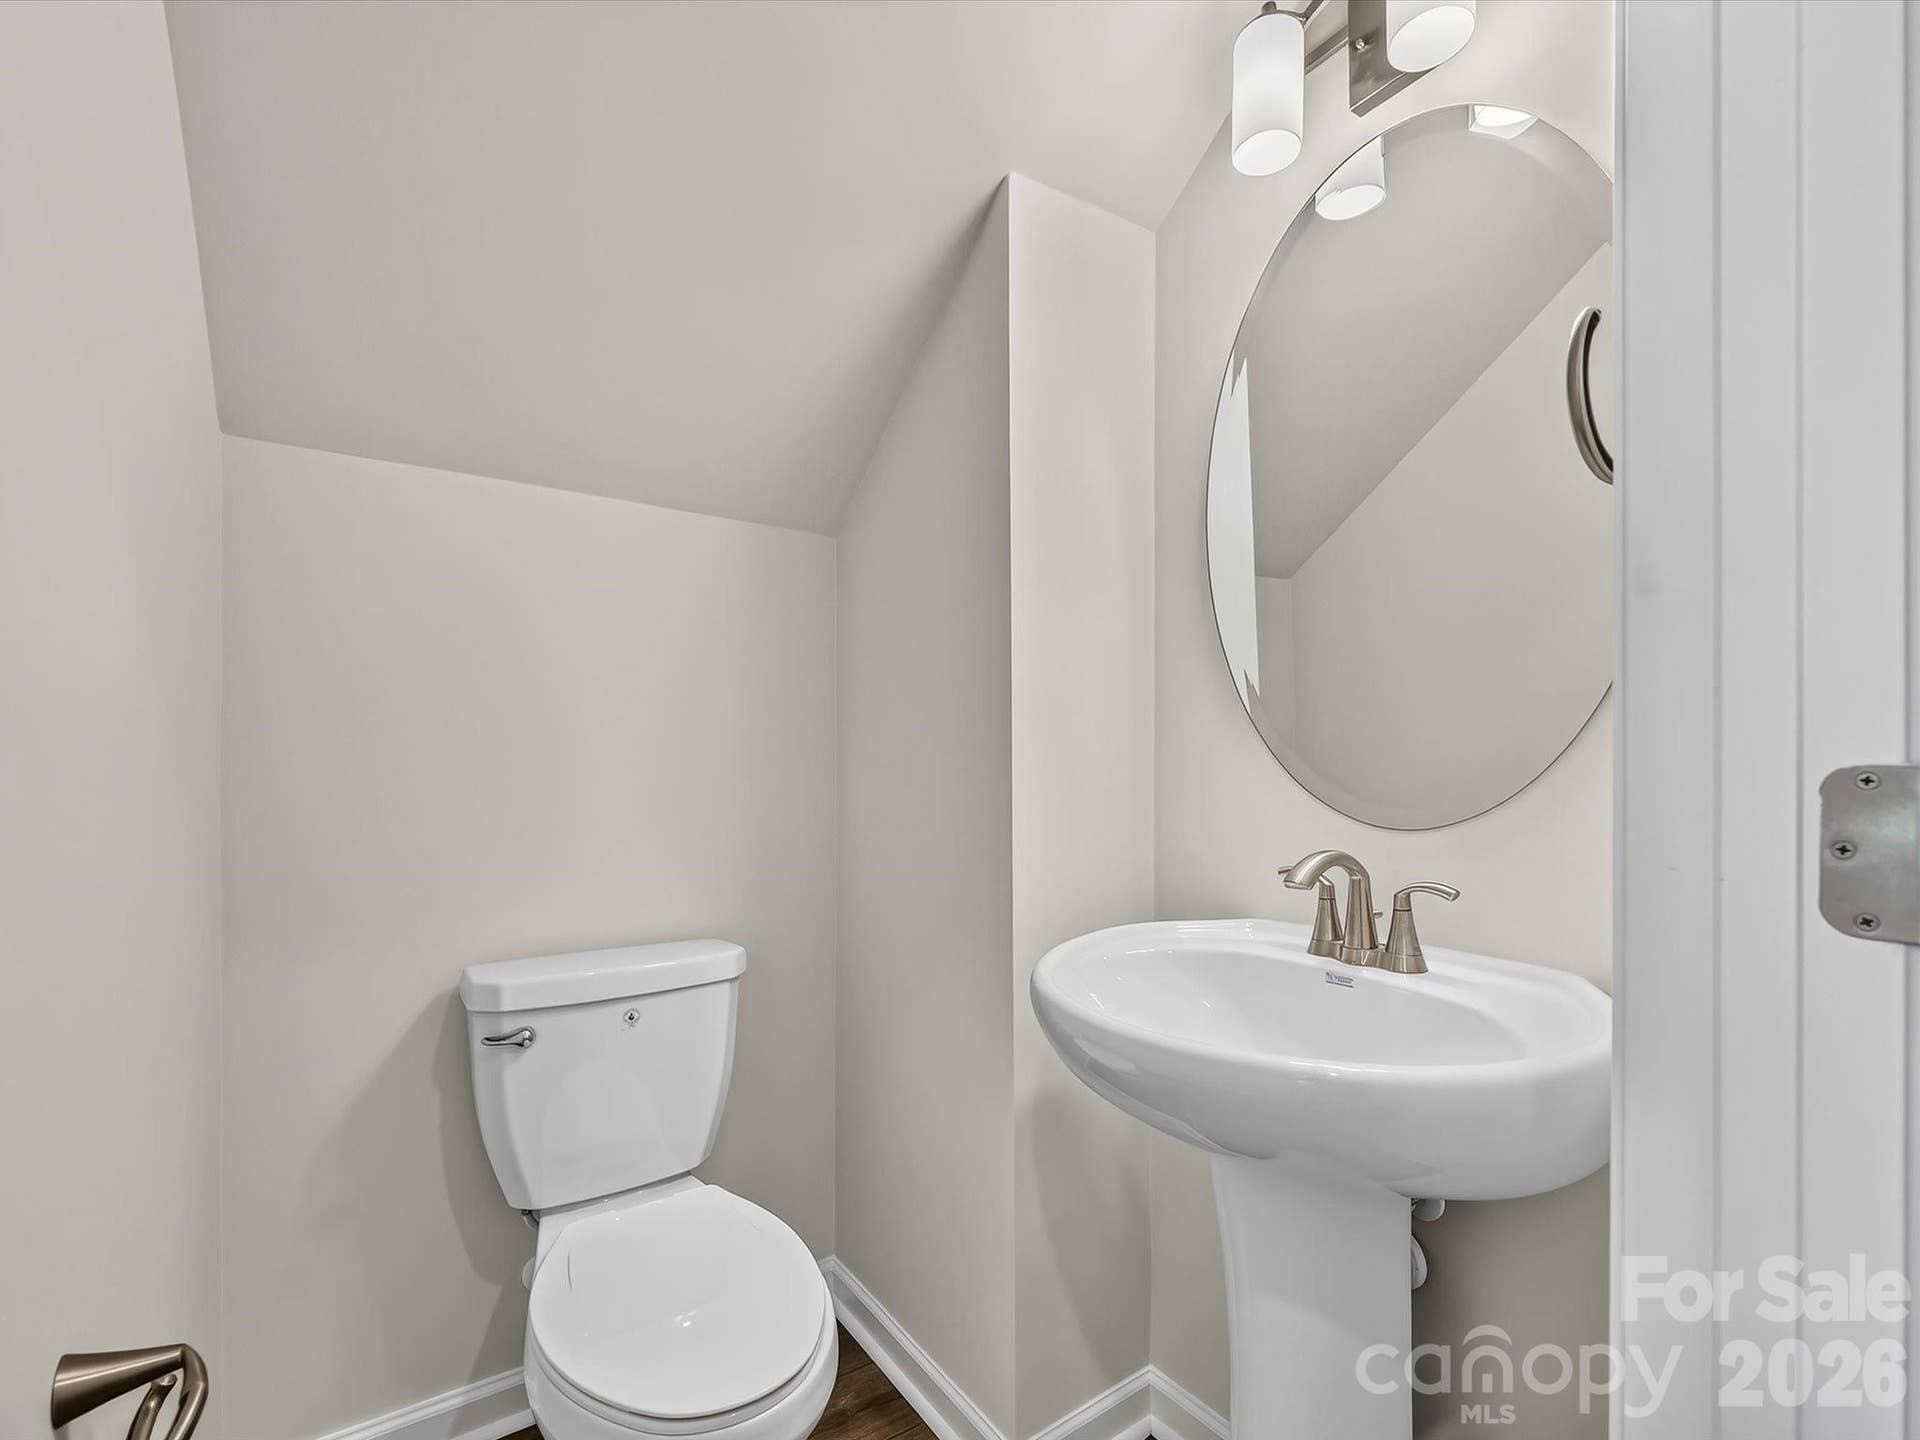
| Bathrooms Half: | 1 |
| Living Area: | 1,500 |
| Association Fee: | $165 |
| Lot Size Area: | 0.04 |
| Waterfront?: | No |
| City: | Rock Hill |
| County Or Parish: | York |
| Subdivision Name: | Hardy Pond |
| Postal Code: | 29732 |
| Year Built: | 2026 |
| Above Grade Finished Area: | 1,500 |
| Appliances: | Dishwasher, Disposal, Gas Oven, Gas Range, Microwave |
| Basement: | false |
| Association Fee Frequency: | Monthly |
| Association Name: | CAMS |
| Bathrooms Total Integer: | 3 |
| Builder Name: | David Weekley Homes |
| Assumable: | No |
| Auction Yn: | No |
| Construction Type: | Site Built |
| Main Level Garage Yn: | 1 |
| Restrictions: | Rental See Restrictions Description |
| Restrictions Description: | No short term rentals |
| Sq Ft Main: | 543 |
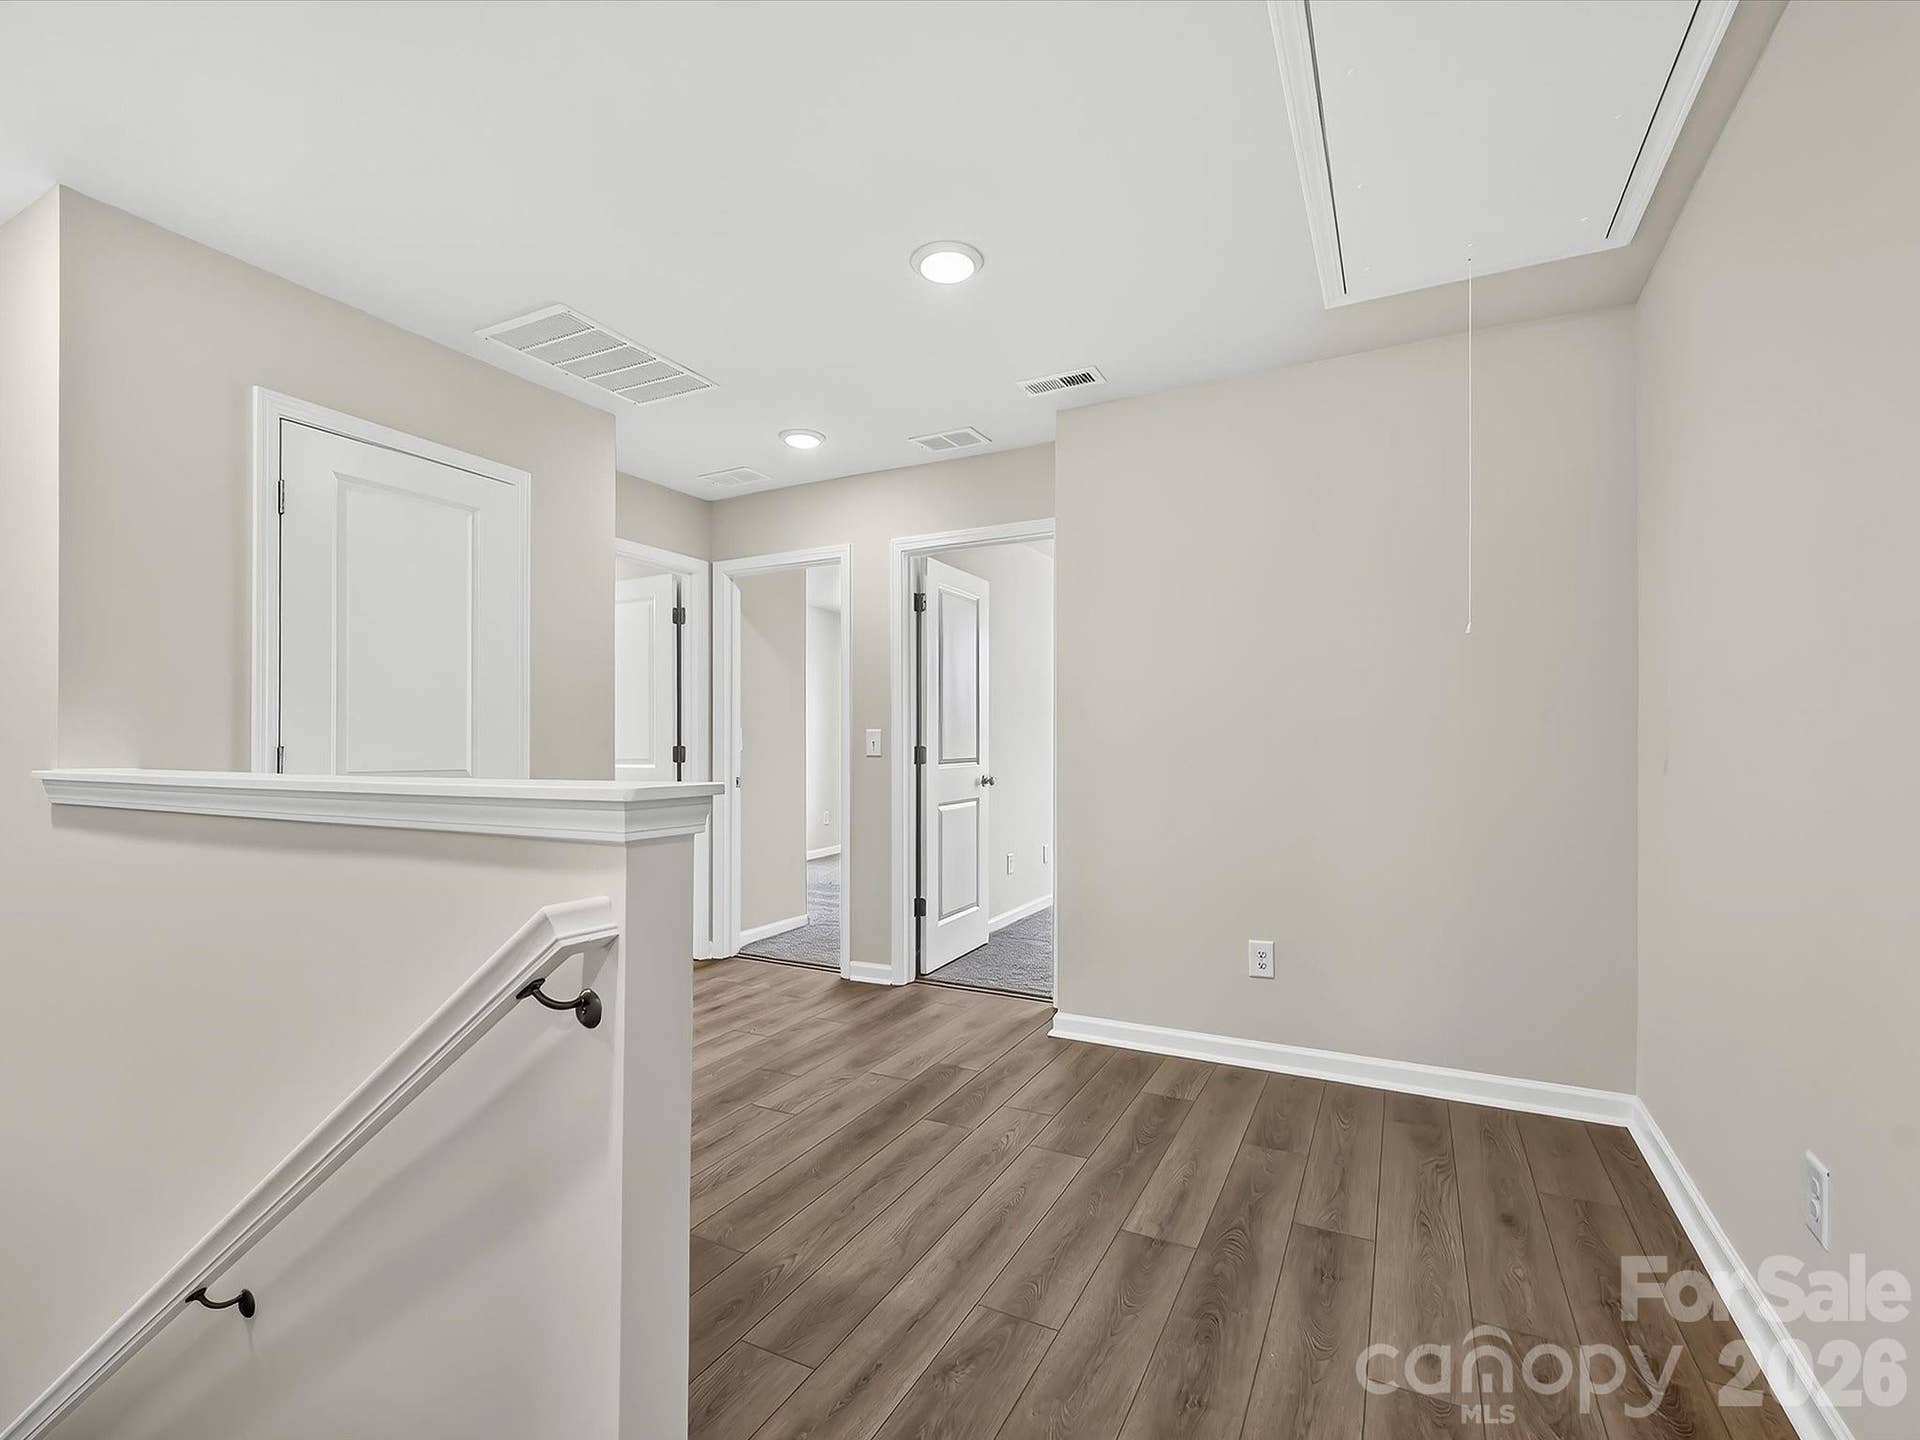
| Sq Ft Upper: | 957 |
| Garage Spaces: | 2 |
| Garage?: | Yes |
| Levels: | Two |
| Community Features: | Playground, Recreation Area, Sidewalks |
| Construction Materials: | Brick Partial, Fiber Cement |
| Cooling: | Electric |
| Directions: | From I-77 S Follow I-77 S to SC-161/Celanese Rd in Rock Hill Take exit 82C for SC-161 S. Slight right to merge onto SC-161/Celanese Rd. Turn left onto Miller Pond Rd and Community will be on your right. |
| Elementary School: | Old Pointe |
| Entry Level: | 1 |
| Foundation Details: | Slab |
| Heating: | Natural Gas |
| High School: | Northwestern |
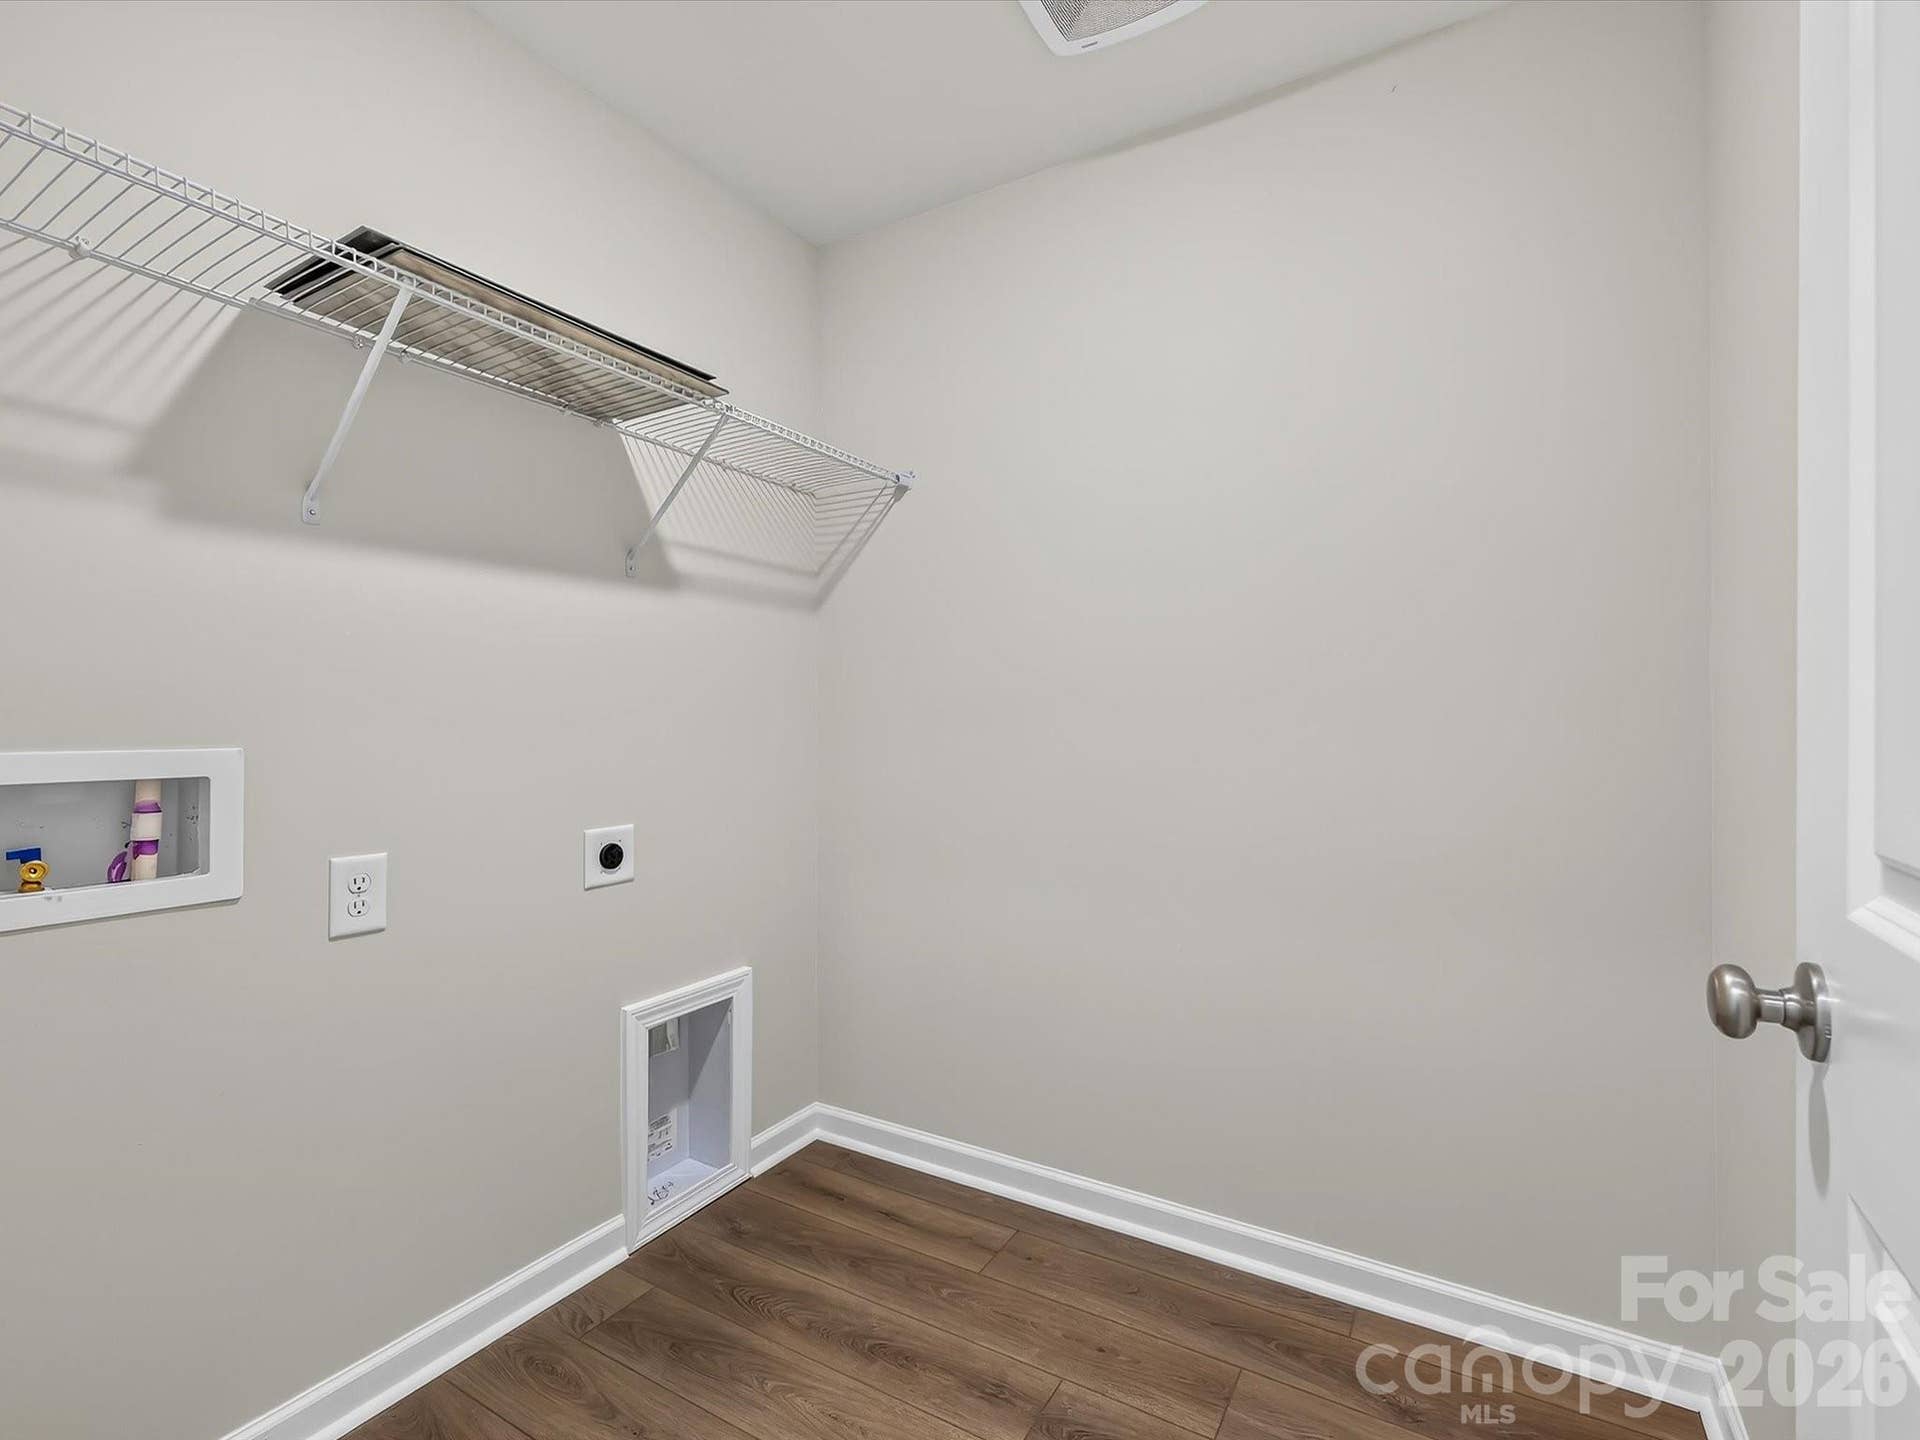
| Laundry Features: | Electric Dryer Hookup, In Unit, Laundry Closet, Upper Level, Washer Hookup |
| Lot Size Area: | 0.04 |
| Lot Size Units: | Acres |
| Middle Or Junior School: | Dutchman Creek |
| New Construction?: | Yes |
| Original List Price: | $305,000 |
| Other Parking: | 2-Car Garage + Driveway |
| Parcel Number: | 5420701271 |
| Parking Features: | Attached Garage |
| Parking Total: | 2 |
| Pets Allowed: | Yes |
| Association?: | Yes |
| Road Responsibility: | Publicly Maintained Road, Dedicated to Public Use Pending Acceptance |
| Builder Model: | Bluestar II |
| Road Surface Type: | Concrete, Paved |
| Roof: | Architectural Shingle |
| Sewer: | Public Sewer |
| Special Listing Conditions: | None |
| State Or Province: | SC |
| Tax Assessed Value: | $67,000 |
| Water Source: | City |
| Development Status: | Completed |
| Down Payment Resource Yn: | Yes |
Mortgage Calculator
The data on this website relating to real estate for sale comes in part from the IDX Program of the Canopy MLS (Canopy Realtor® Association).
All information is believed accurate but not guaranteed. The properties displayed may not be all of the properties available through the IDX Program. Any use of this site other than by potential buyers or sellers is strictly prohibited.
Some IDX listings have been excluded from this website.
© 2026 Canopy MLS (Canopy Realtor® Association).
Canopy MLS (Canopy Realtor® Association) data last updated on October 08, 2026 05:09 PM - ET.

Based on information submitted to the MLS GRID as of October 08, 2026 05:09 PM - ET. All data is obtained from various sources and may not have been verified by broker or MLS GRID. Supplied Open House Information is subject to change without notice. All information should be independently reviewed and verified for accuracy. Properties may or may not be listed by the office/agent presenting the information. Properties displayed may be listed or sold by various participants in the MLS. Some listings have been excluded from this website.
IDX information is provided exclusively for consumers’ personal noncommercial use, that it may not be used for any purpose other than to identify prospective properties consumers may be interested in purchasing, that the data is deemed reliable but is not guaranteed by MLS GRID, and that the use of the MLS GRID Data may be subject to an end user license agreement prescribed by the Member Participant’s applicable MLS if any and as amended from time to time.
Property Last Updated: October 08, 2026 05:09 PM - ET
