
5968 Pier Drive
Denver, NC 28037
$3,000
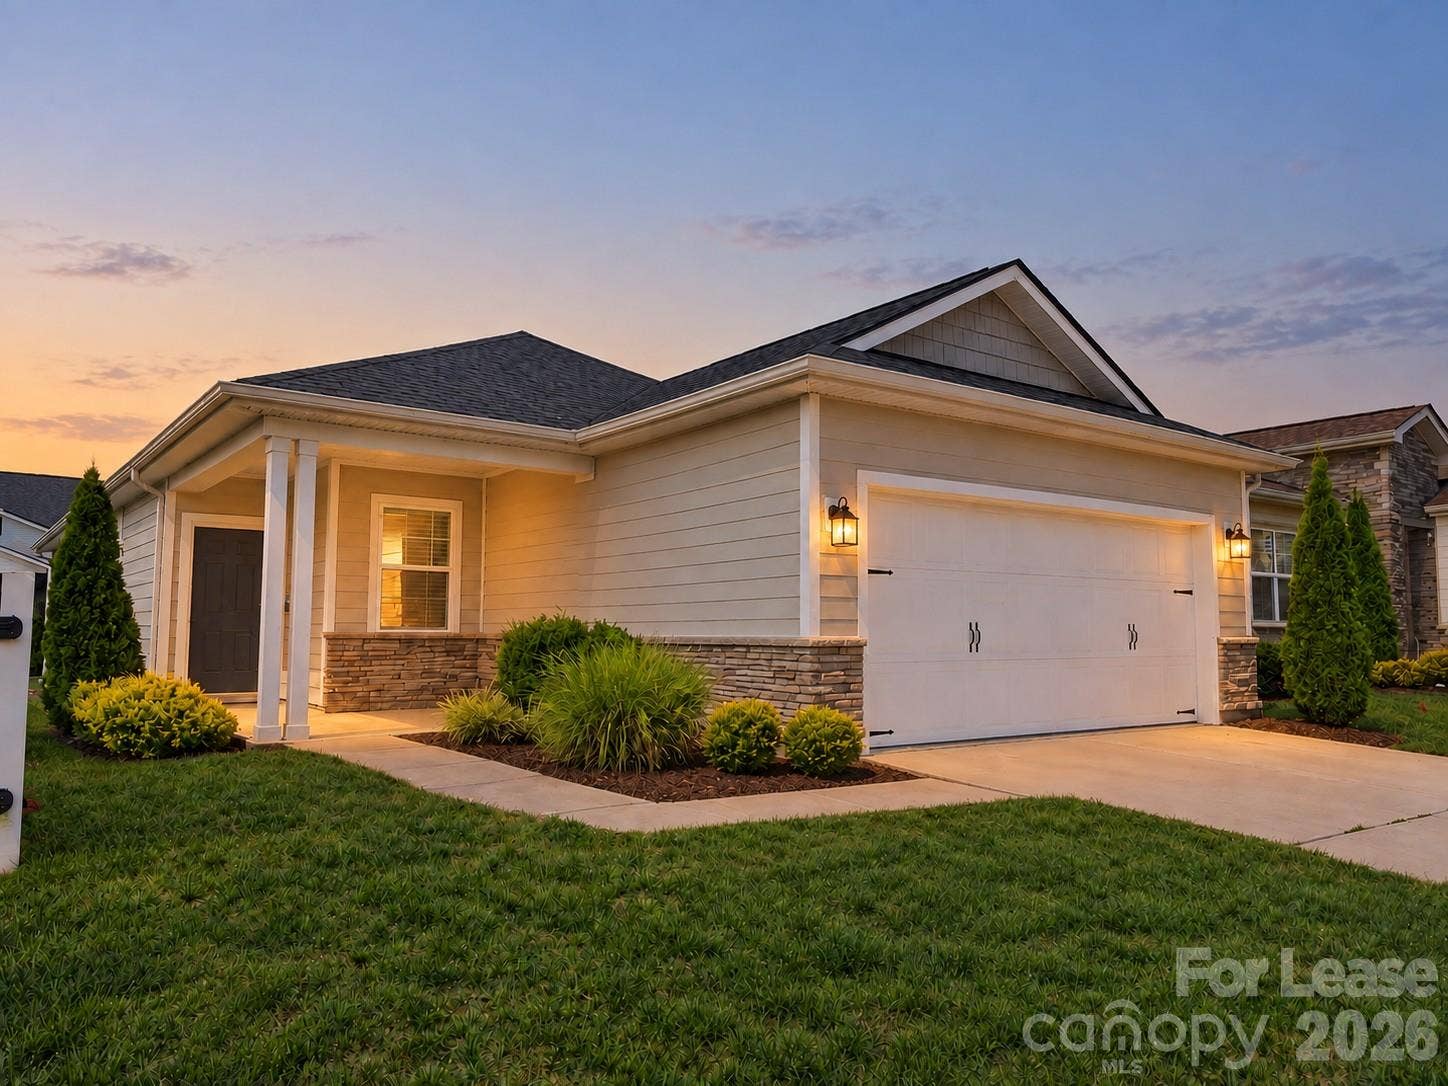
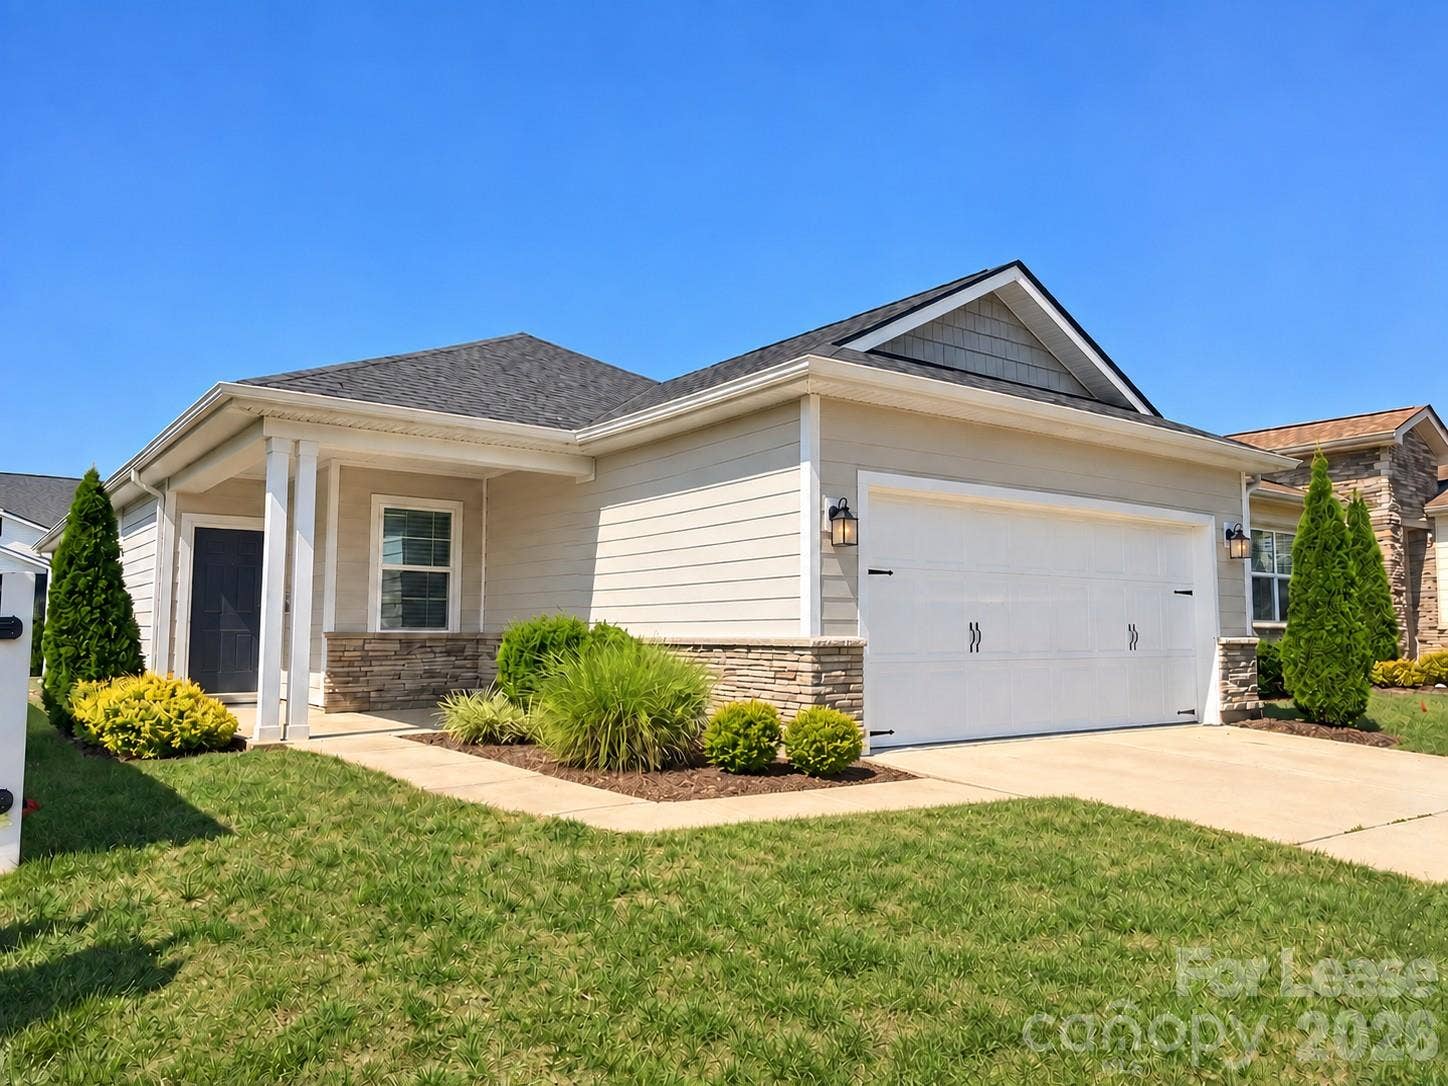
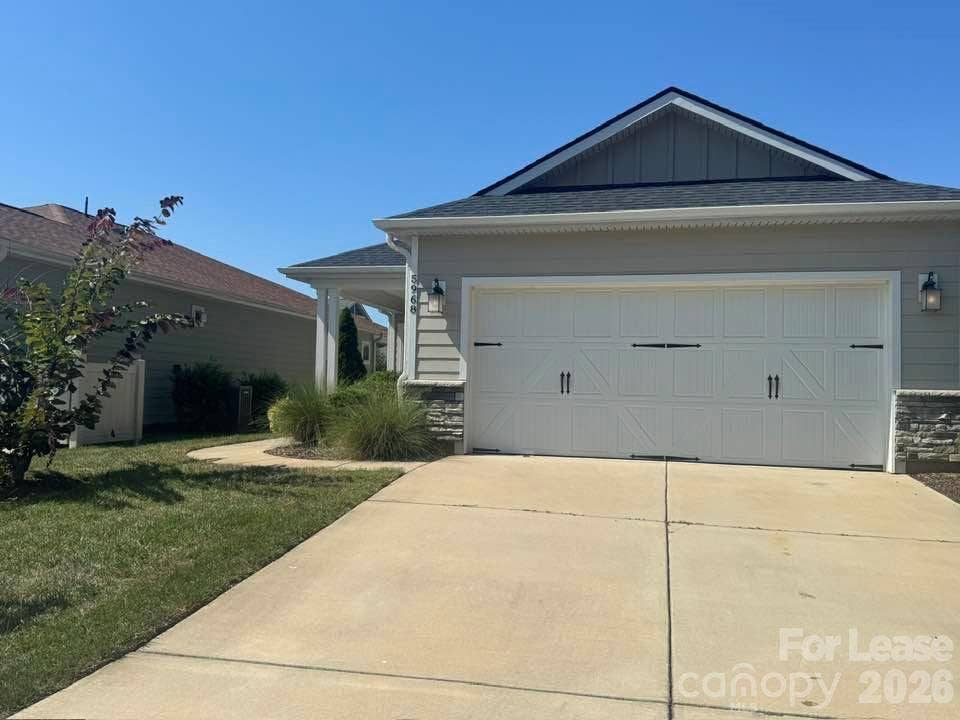
More than a place to live—it’s a lifestyle! Welcome to this beautiful 2-bedroom, 2-bath ranch available for rent in Trilogy Lake Norman, a 55+ community.
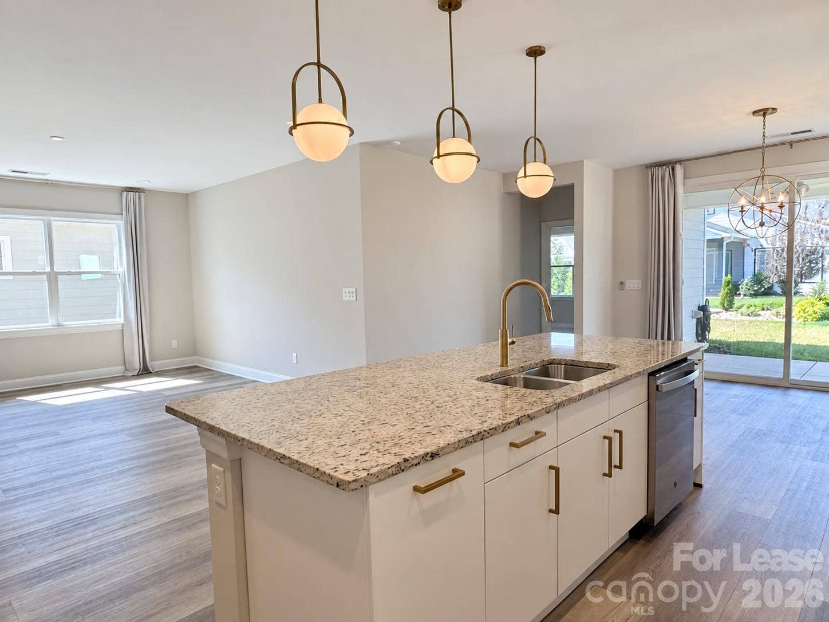
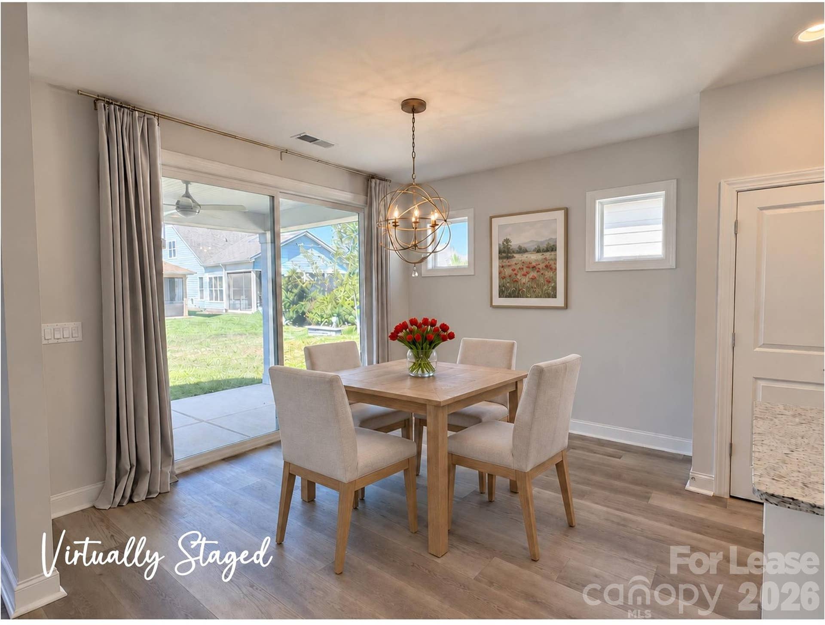
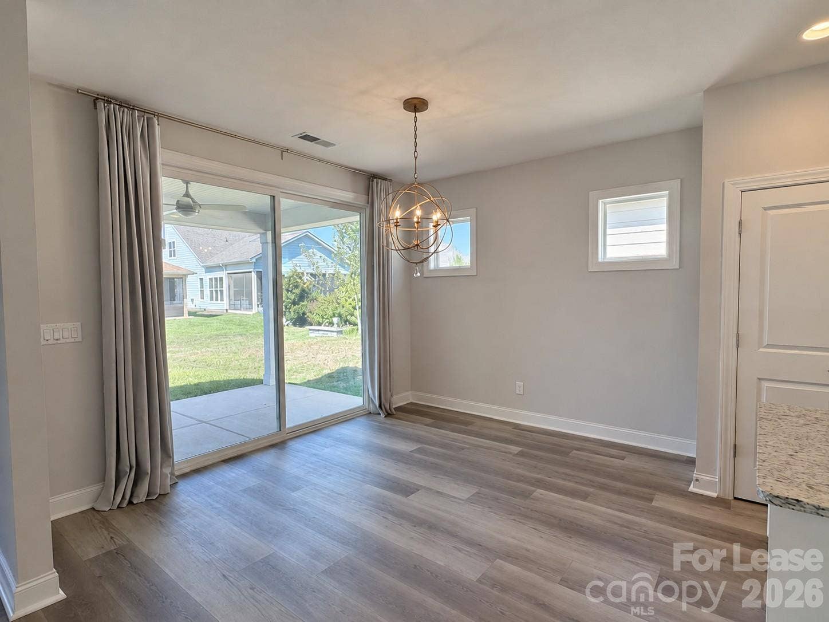
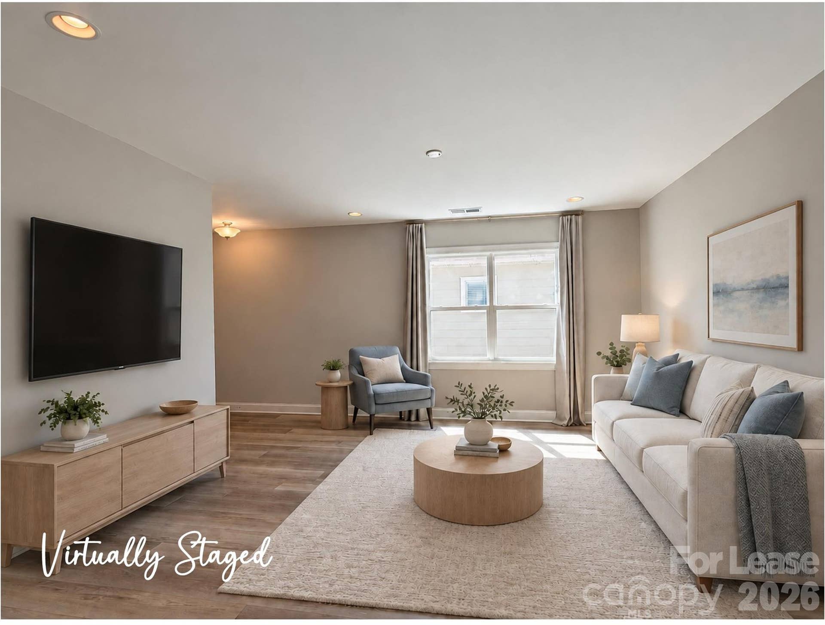
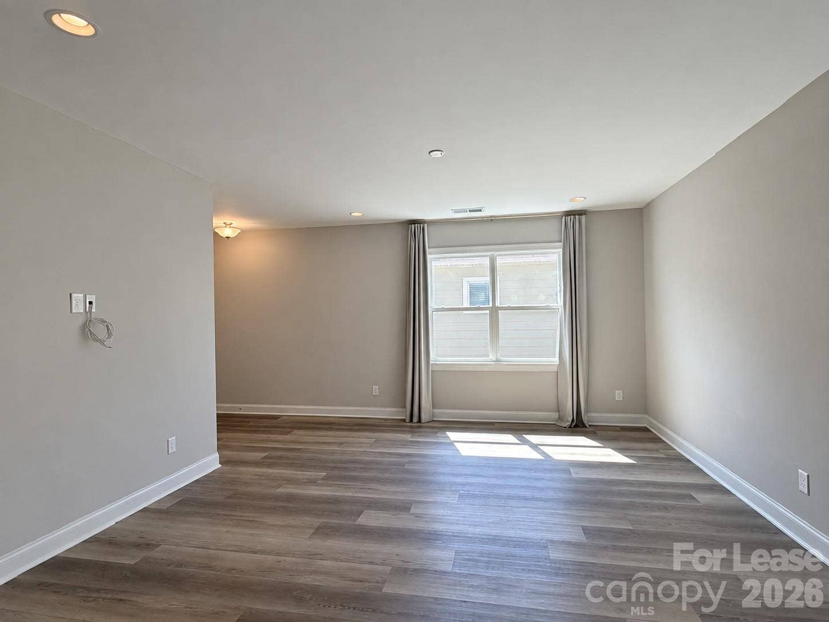
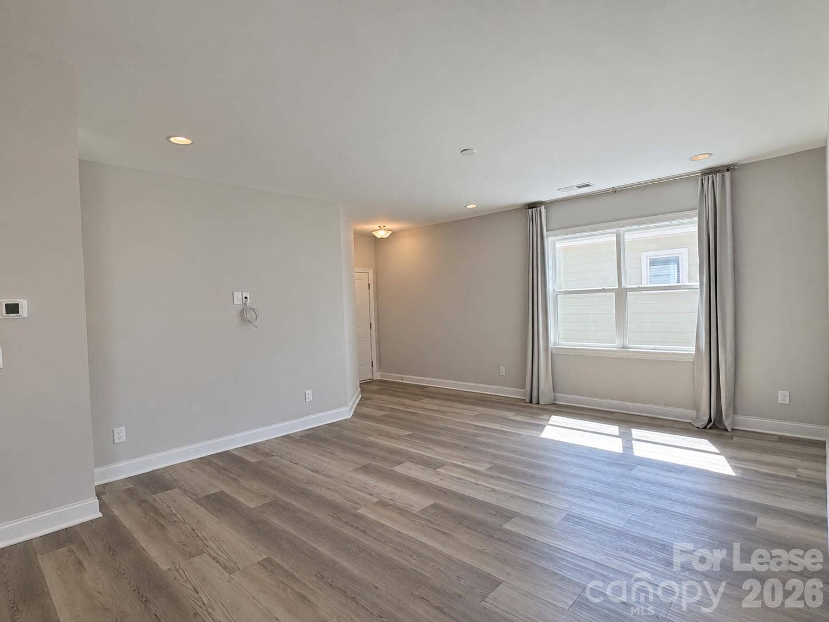
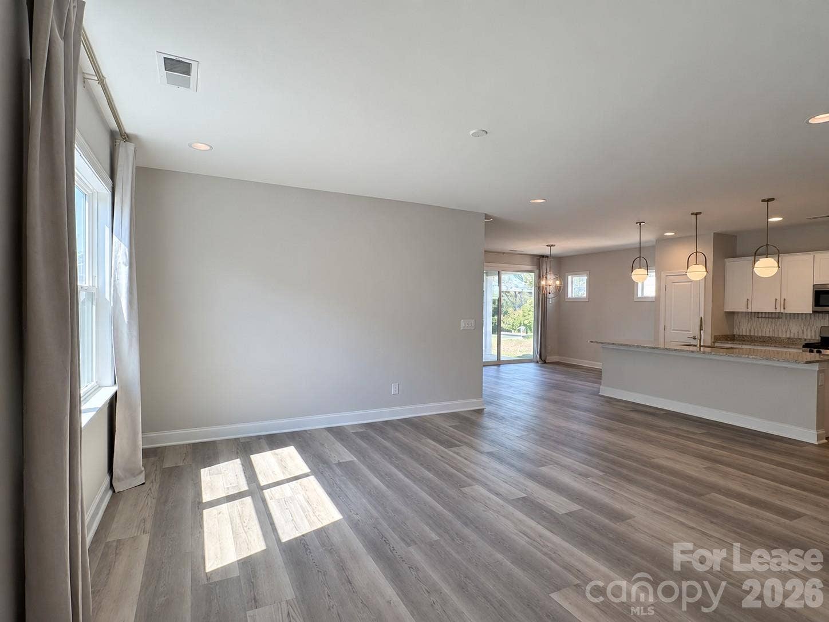
An open floor plan makes everyday living and entertaining a breeze, with luxury vinyl plank flooring connecting the main living spaces.
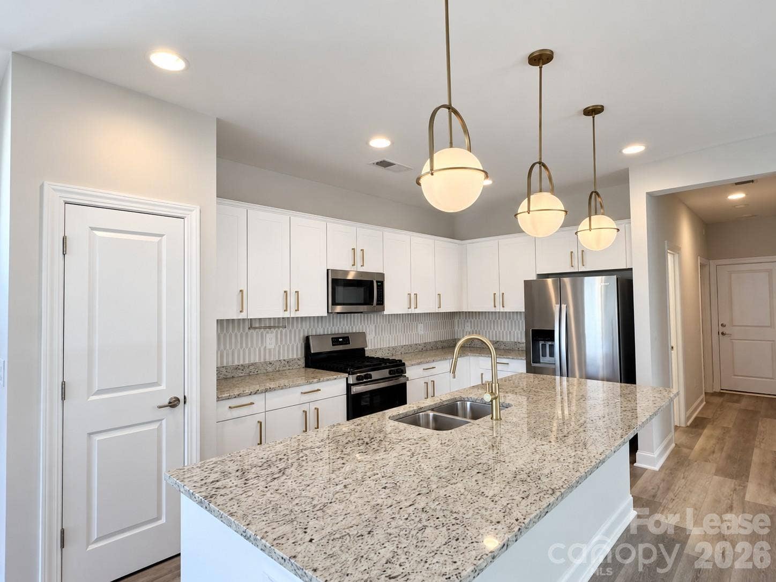
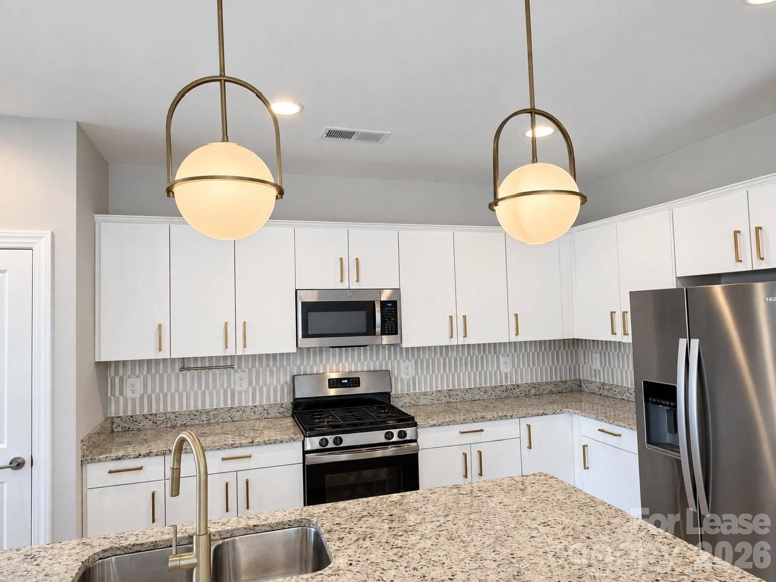
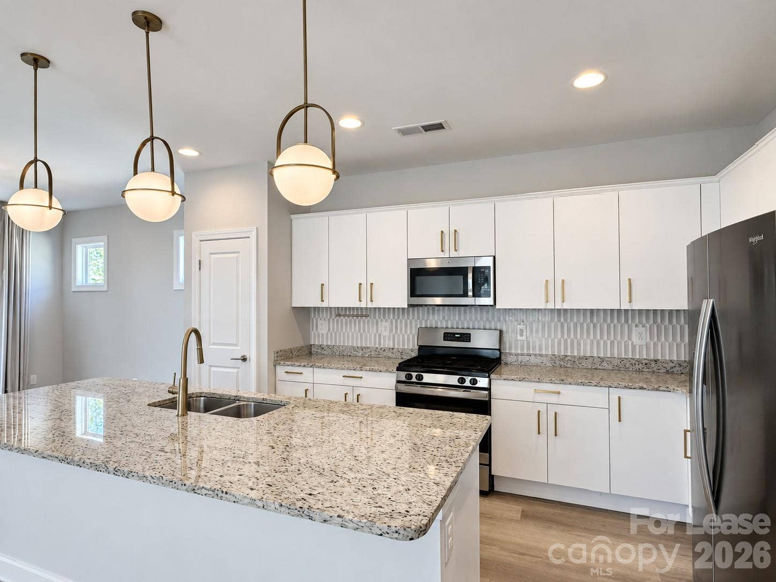
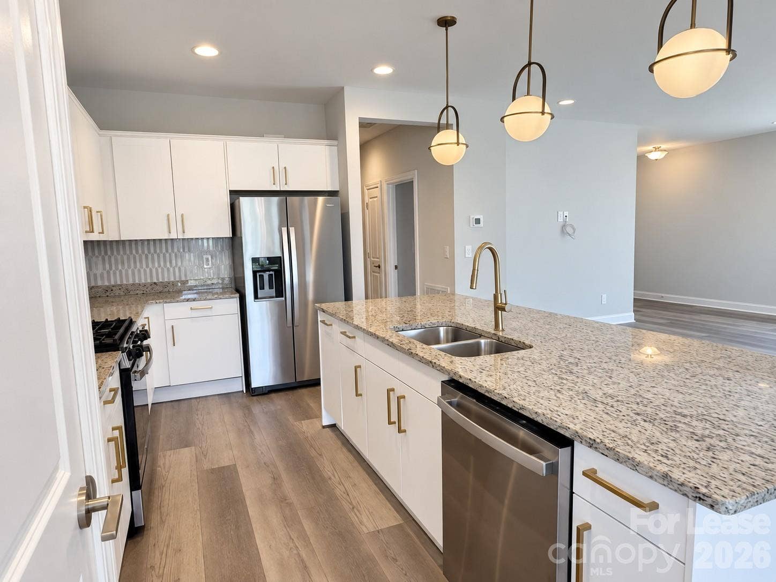
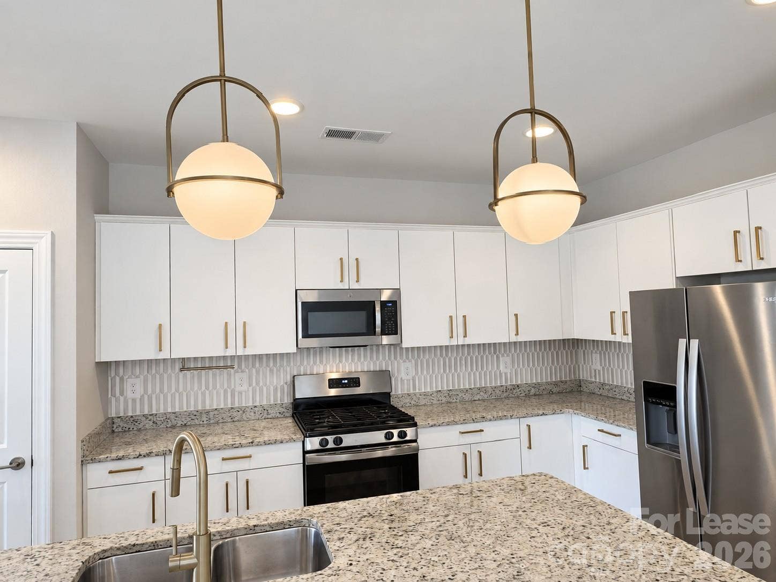
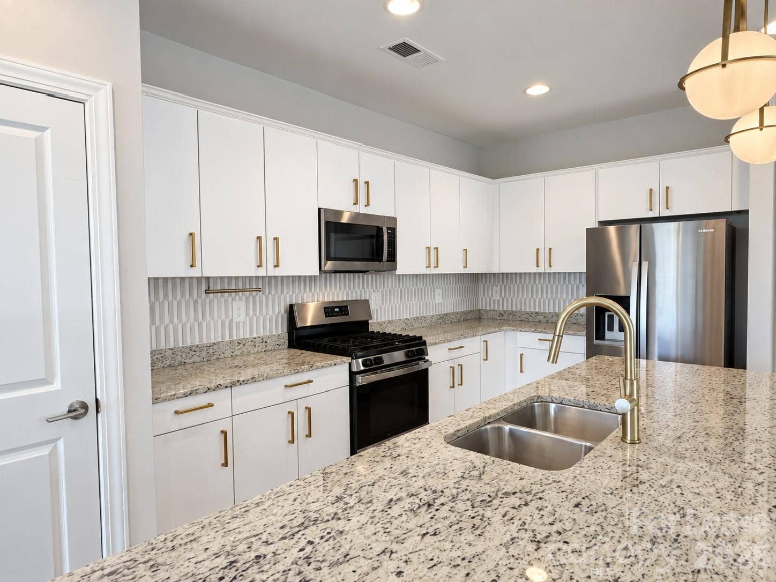
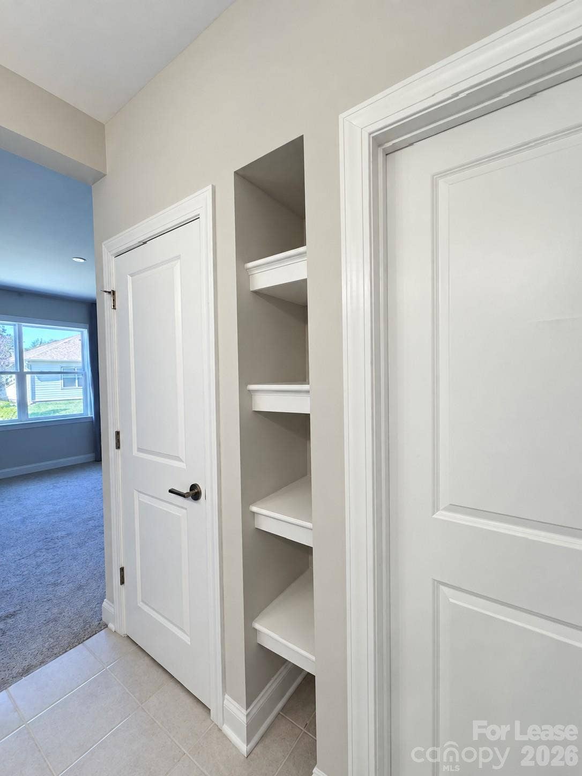
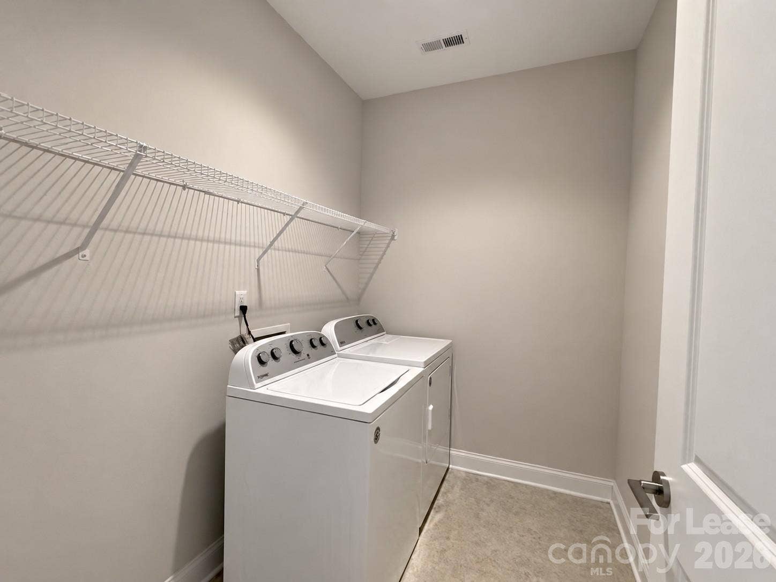
The kitchen shines with granite countertops, a generous island, stainless steel appliances and a pantry plus a spacious laundry room with shelving adds practical storage.
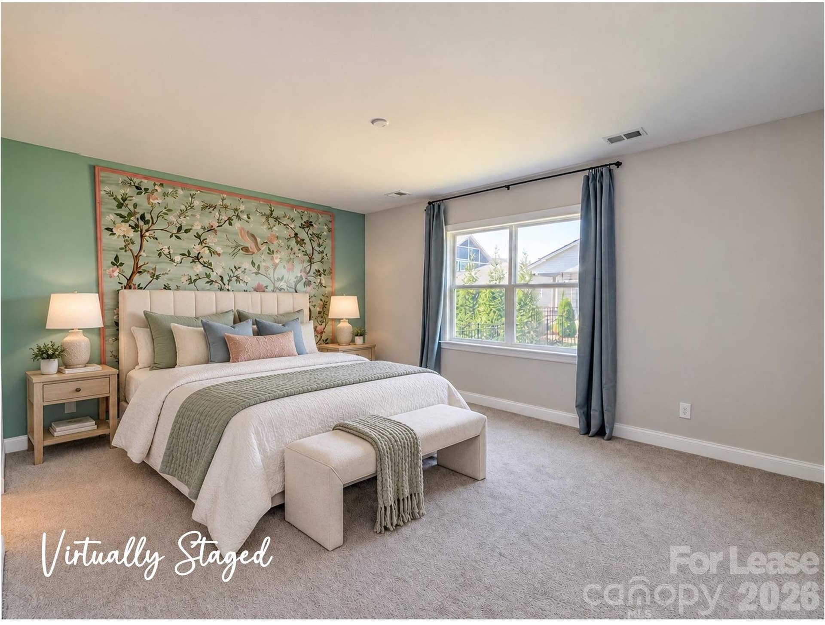
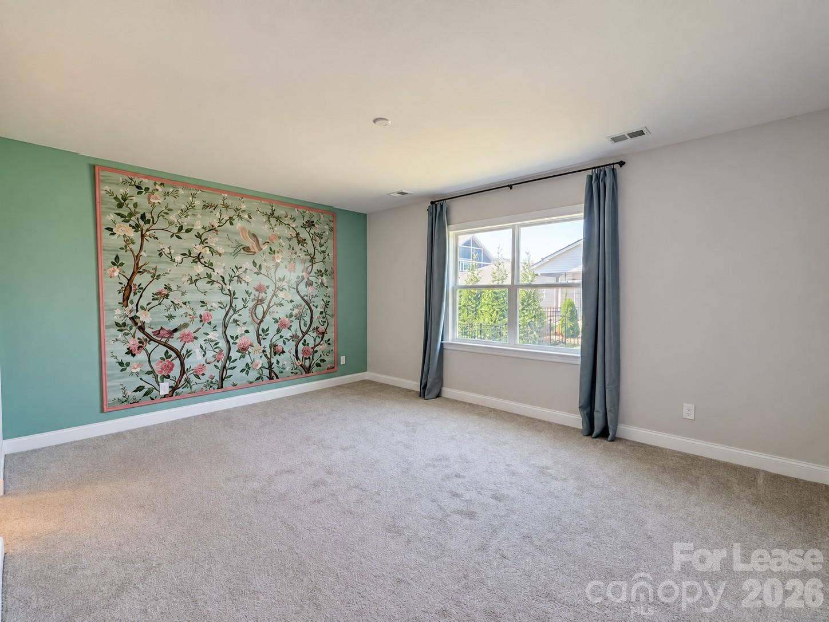
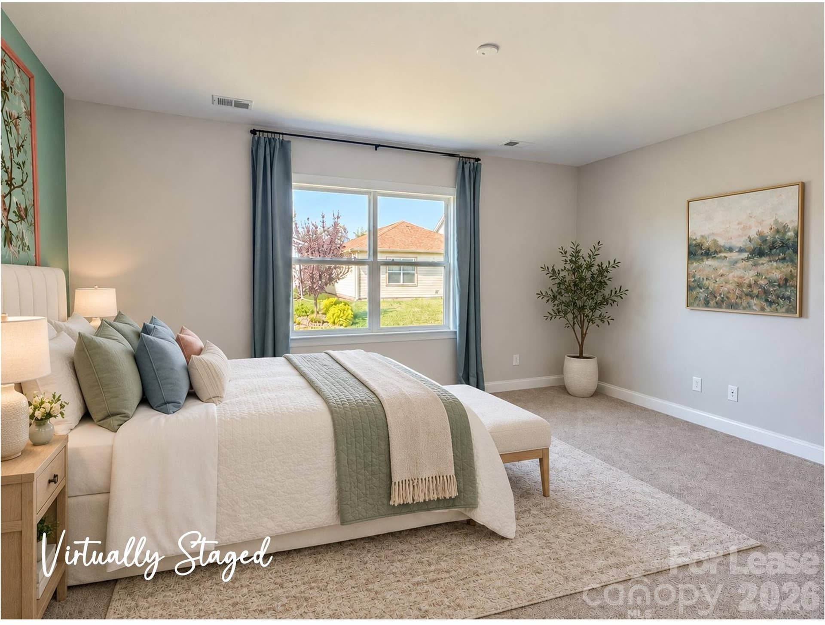
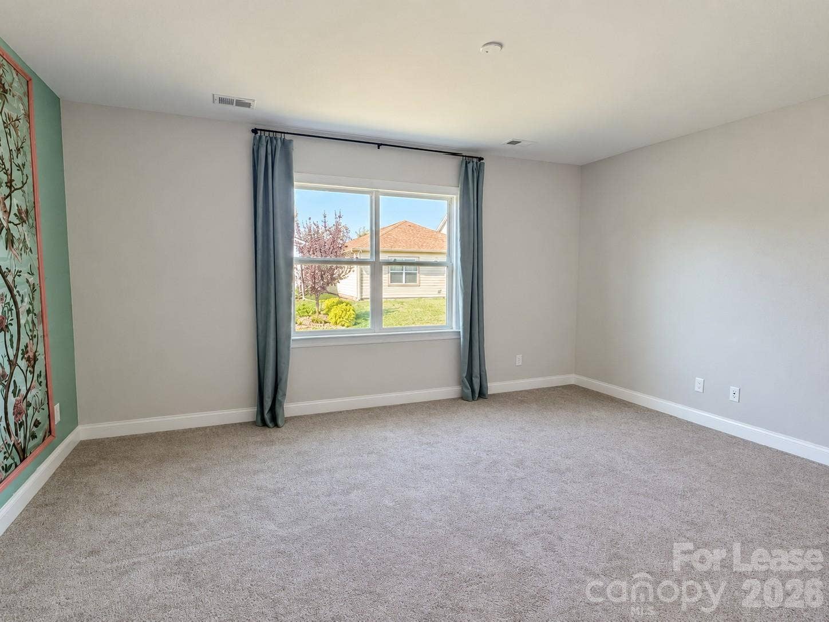
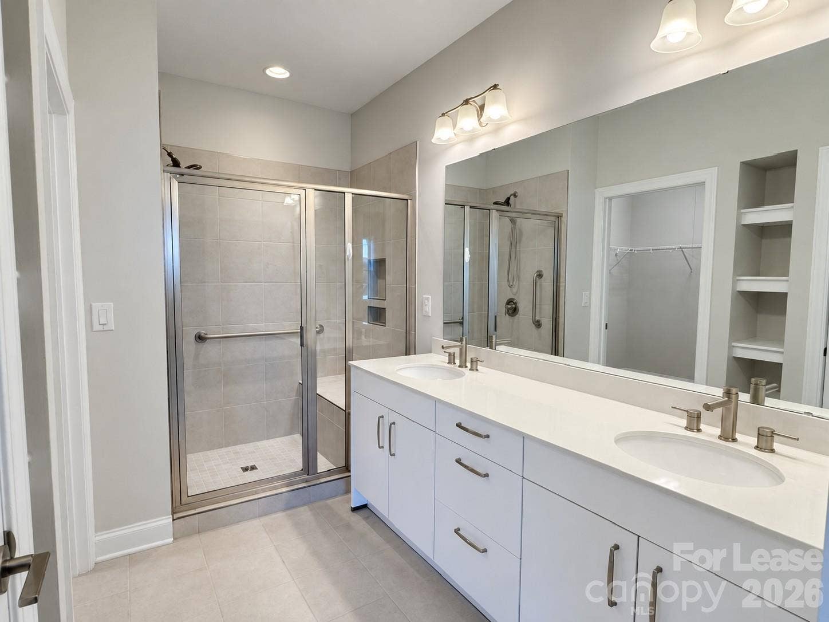
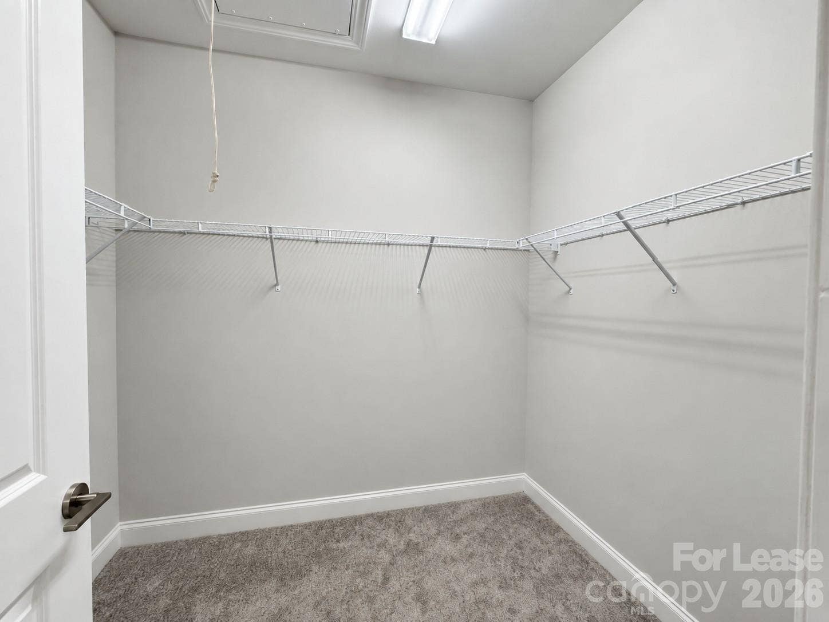
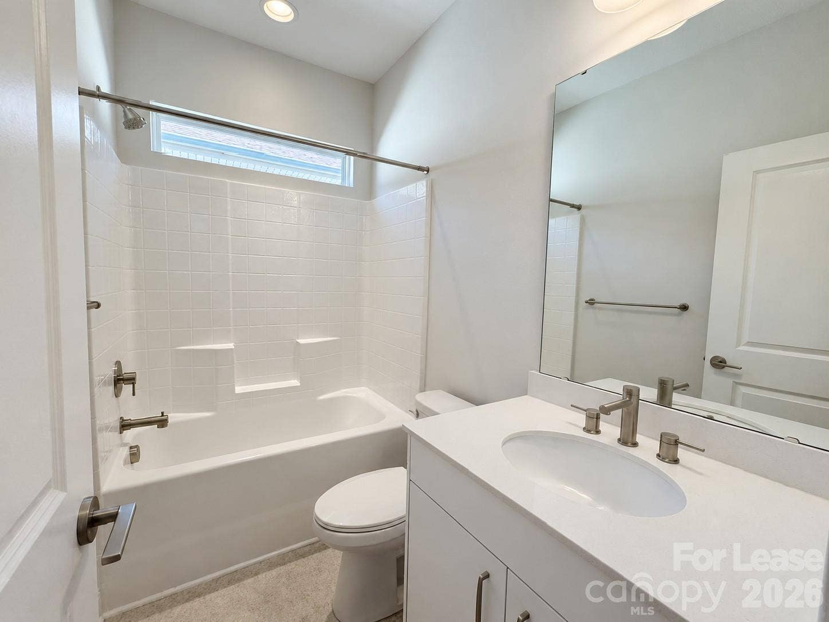
Retreat to the spacious primary bedroom, a relaxing haven featuring a private ensuite bath with a walk-in shower and an expansive closet with plenty of room to keep your wardrobe organized.
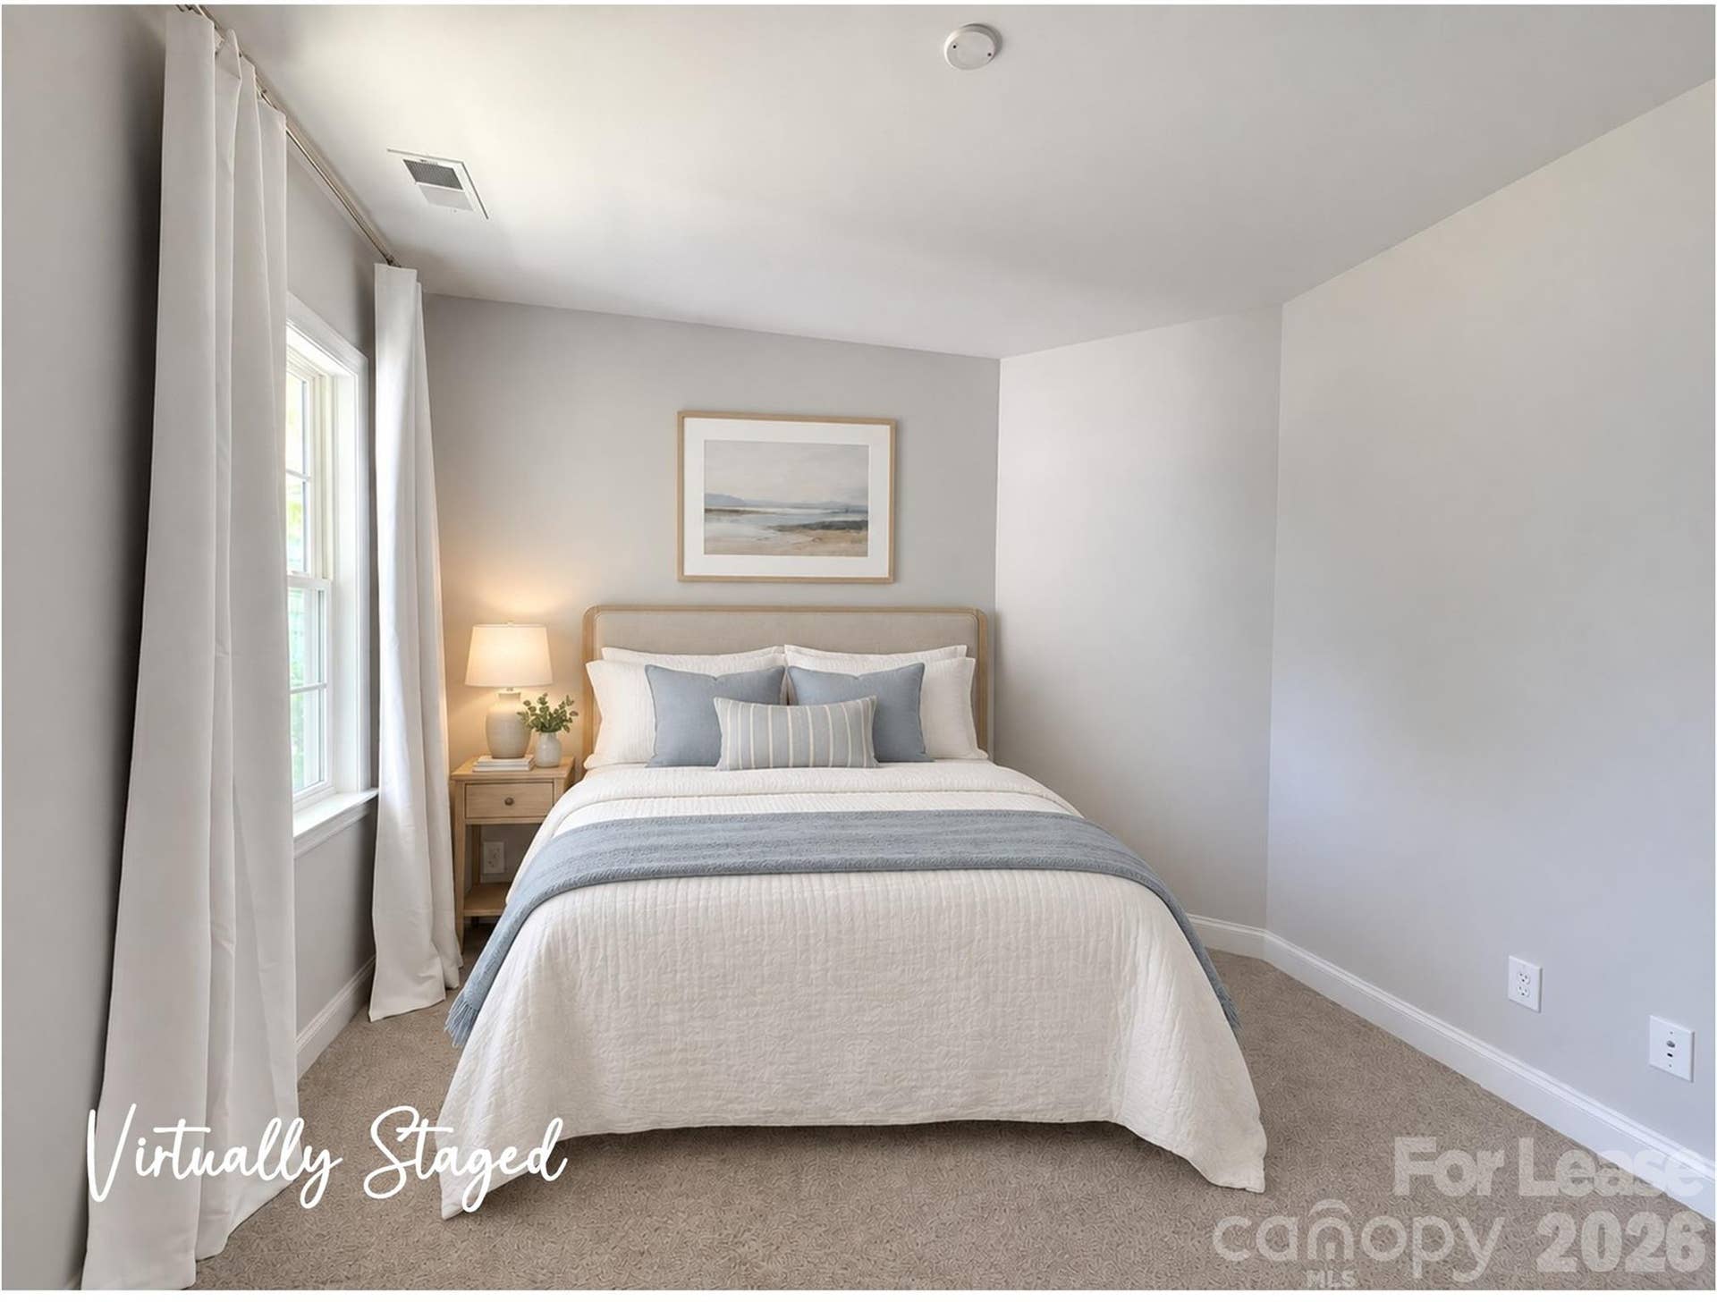
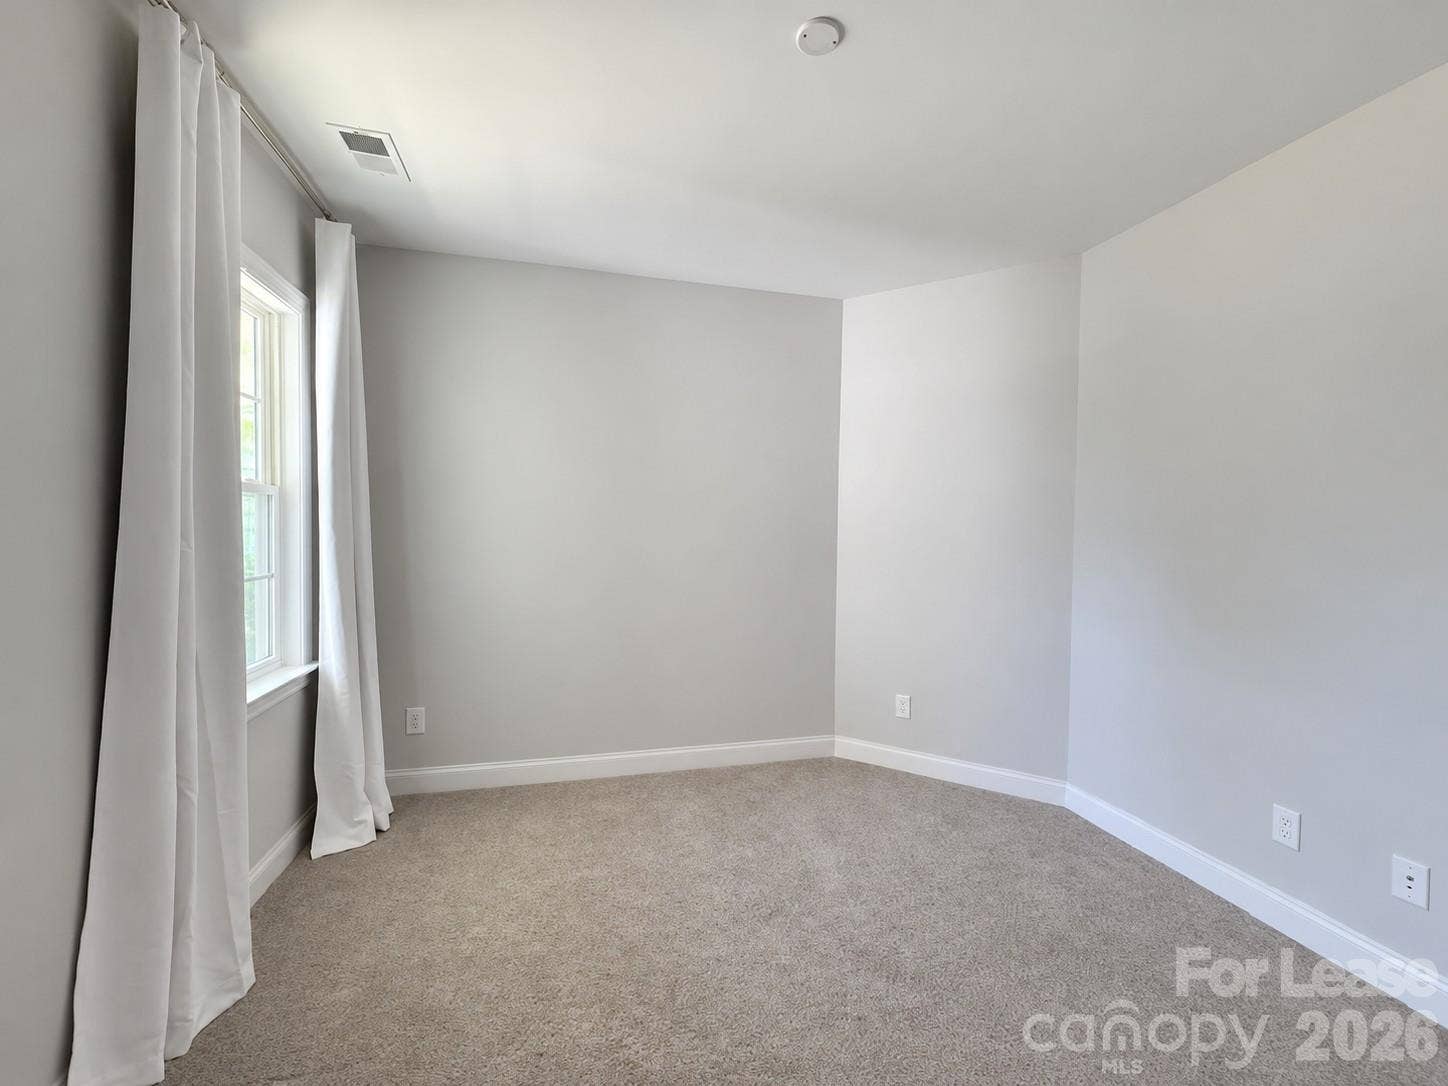
The versatile secondary bedroom offers a welcoming space for overnight guests or the flexibility to create a home office, hobby room or cozy retreat to suit your lifestyle.
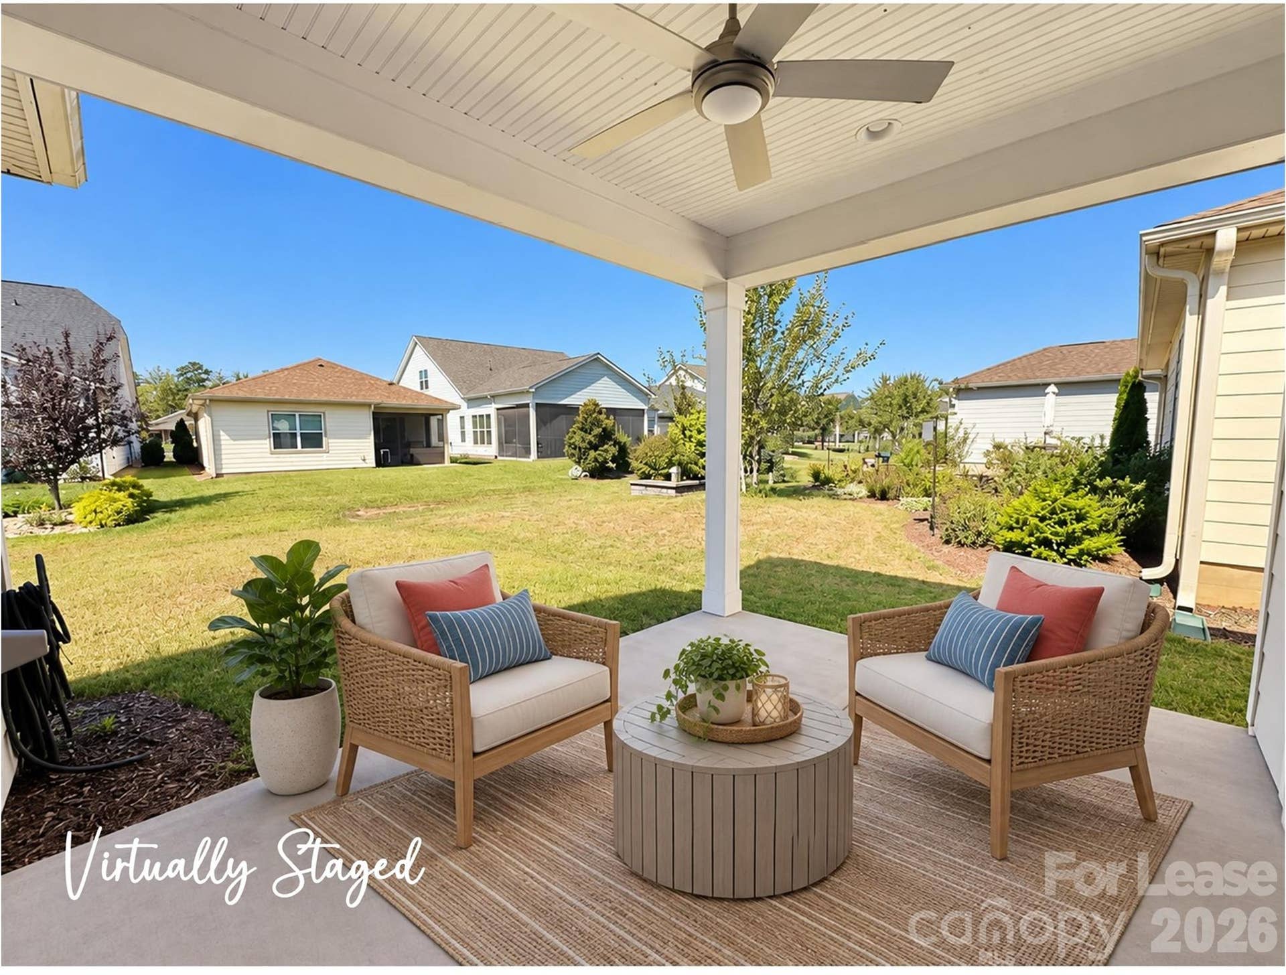
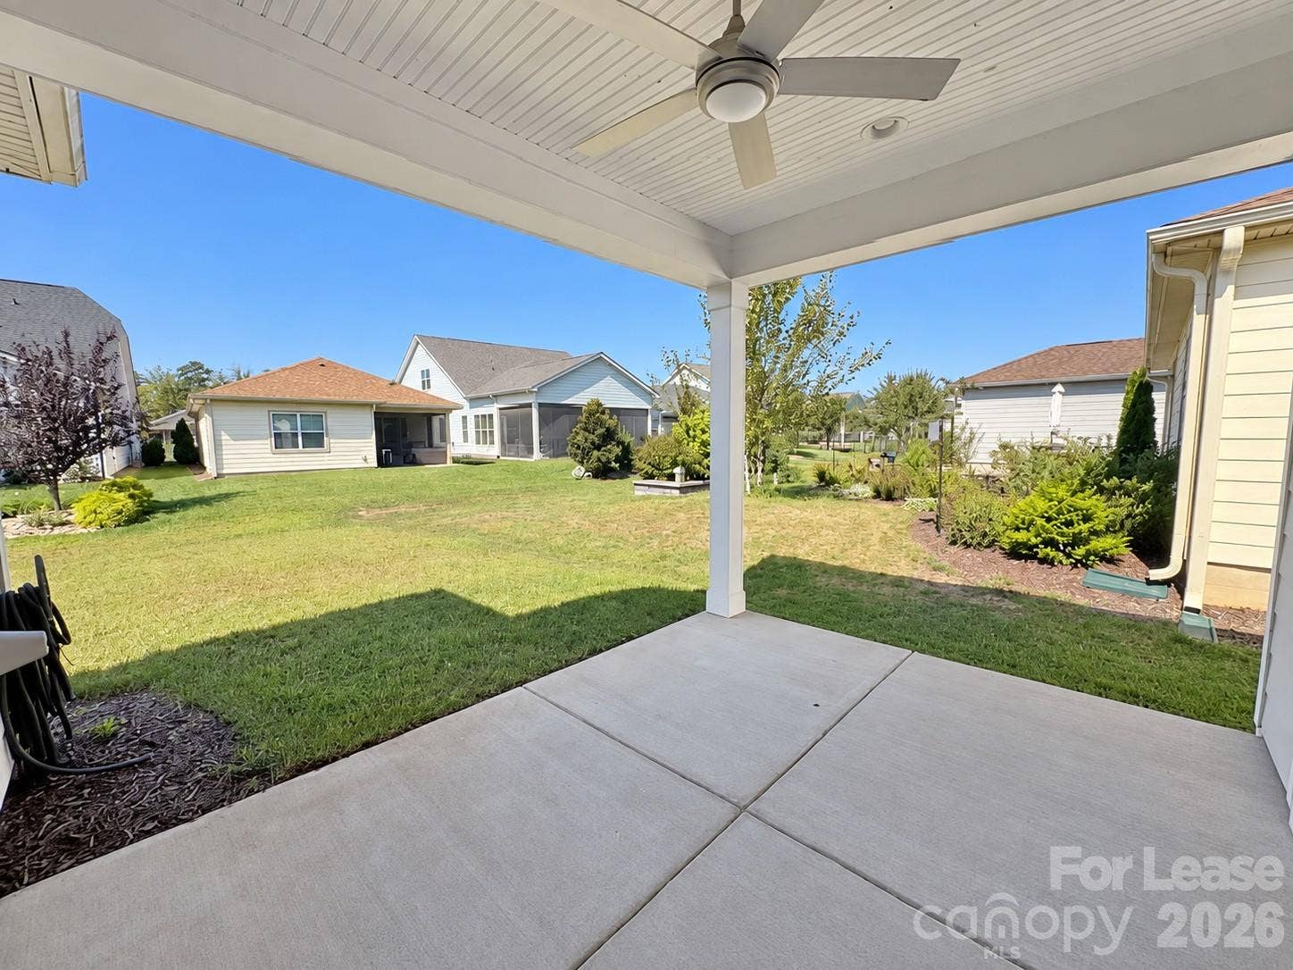
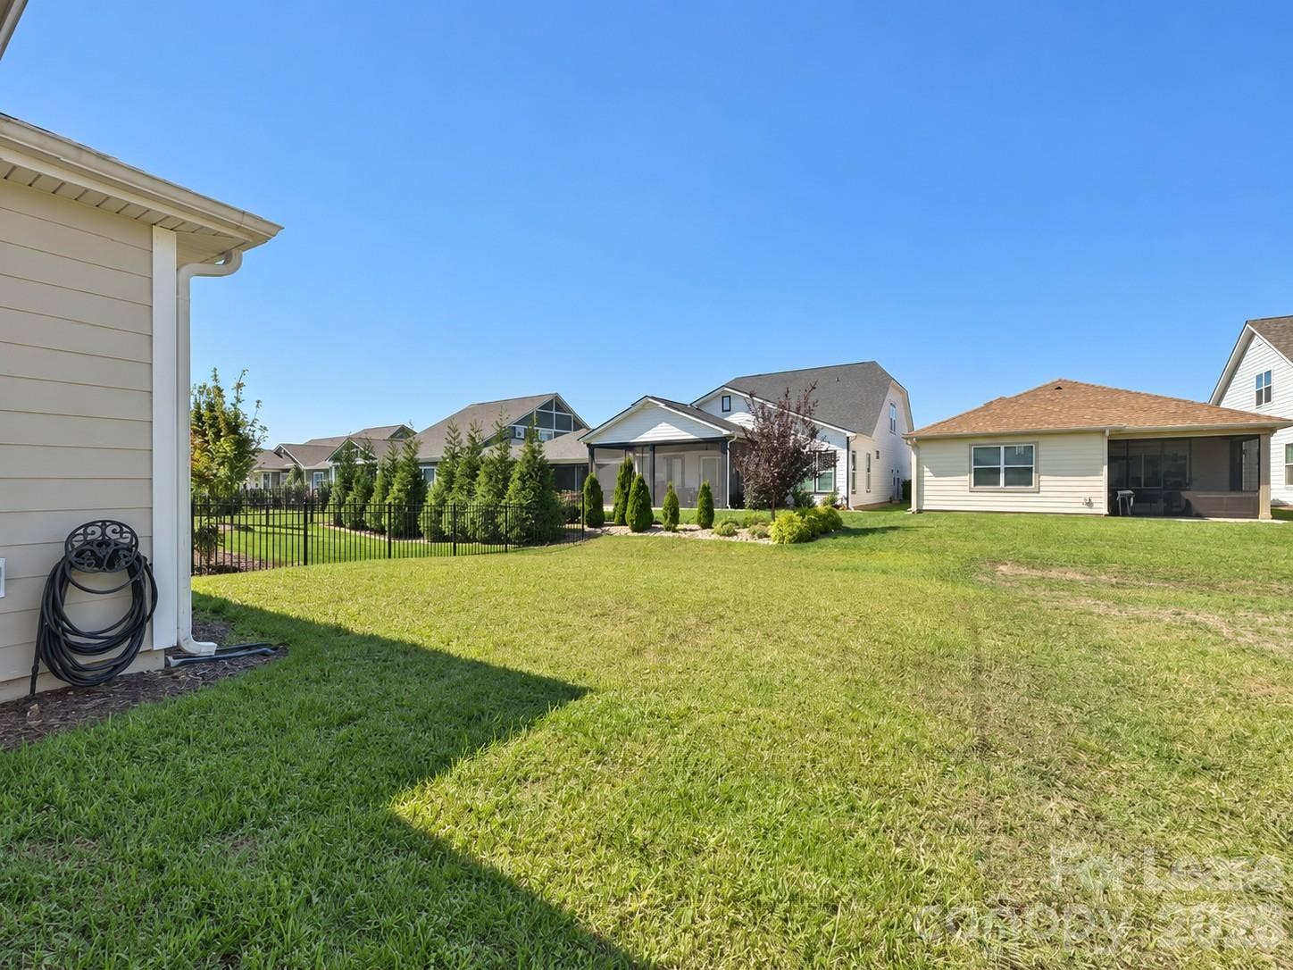
Unwind on the covered rear porch, where morning coffee, dinner outdoors and quiet evenings become part of your everyday routine. This inviting outdoor retreat offers a comfortable place to gather with friends or simply relax and enjoy the fresh air.
Spend your days enjoying resort-style amenities, including indoor and outdoor pools, a fitness center, restaurant, pickleball and tennis courts, walking trails and an art studio. Whether you’re ready for an active afternoon or a relaxing evening close to home, there’s plenty to enjoy! Convenient to Lake Norman, shopping, dining and Highway 16. Come for the home, stay for the lifestyle—schedule your showing today!
Listing Courtesy of: Team Scholz Properties Unlimited Inc
Listing Agent: Michelle Scholz
teamscholzlkn@aol.com
| Listing Id: | 4430373 |
|---|---|
| List Price: | $3,000 |
| Property Type: | Residential Lease |
| Property Sub Type: | Single Family Residence |
| Status: | Active |
| Bedrooms Total: | 2 |
| Bathrooms Full: | 2 |
| Bathrooms Half: | 0 |
| Living Area: | 1,493 |
| Lot Size Area: | 0.13 |
| Waterfront?: | No |
| City: | Denver |
| County Or Parish: | Lincoln |
| Subdivision Name: | Trilogy Lake Norman |
| Postal Code: | 28037 |
| Year Built: | 2022 |
| Above Grade Finished Area: | 1,493 |
| Basement: | false |
| Availability Date: | 2026-10-01 |
| Bathrooms Total Integer: | 2 |
| Auction Yn: | No |
| Main Level Garage Yn: | 1 |
| Smoking Allowed Yn: | 0 |
| Sq Ft Main: | 1,493 |
| Garage Spaces: | 2 |
| Garage?: | Yes |
| Levels: | One |
| Community Features: | Fifty Five and Older, Concierge, Dog Park, Fitness Center, Game Court, Gated, Hot Tub, Indoor Pool, Outdoor Pool, Pickleball, Sidewalks, Street Lights, Tennis Court(s), Walking Trails |
| Cooling: | Central Air |
| Elementary School: | Unspecified |
| Exterior Features: | Lawn Maintenance |
| Furnished: | Unfurnished |
| Heating: | Central, Forced Air |
| High School: | Unspecified |
| Interior Features: | Kitchen Island, Open Floorplan |
| Lease Term: | 12 Months |
| Lot Size Area: | 0.13 |
| Lot Size Units: | Acres |
| Middle Or Junior School: | Unspecified |
| Original List Price: | $3,000 |
| Parcel Number: | 104355 |
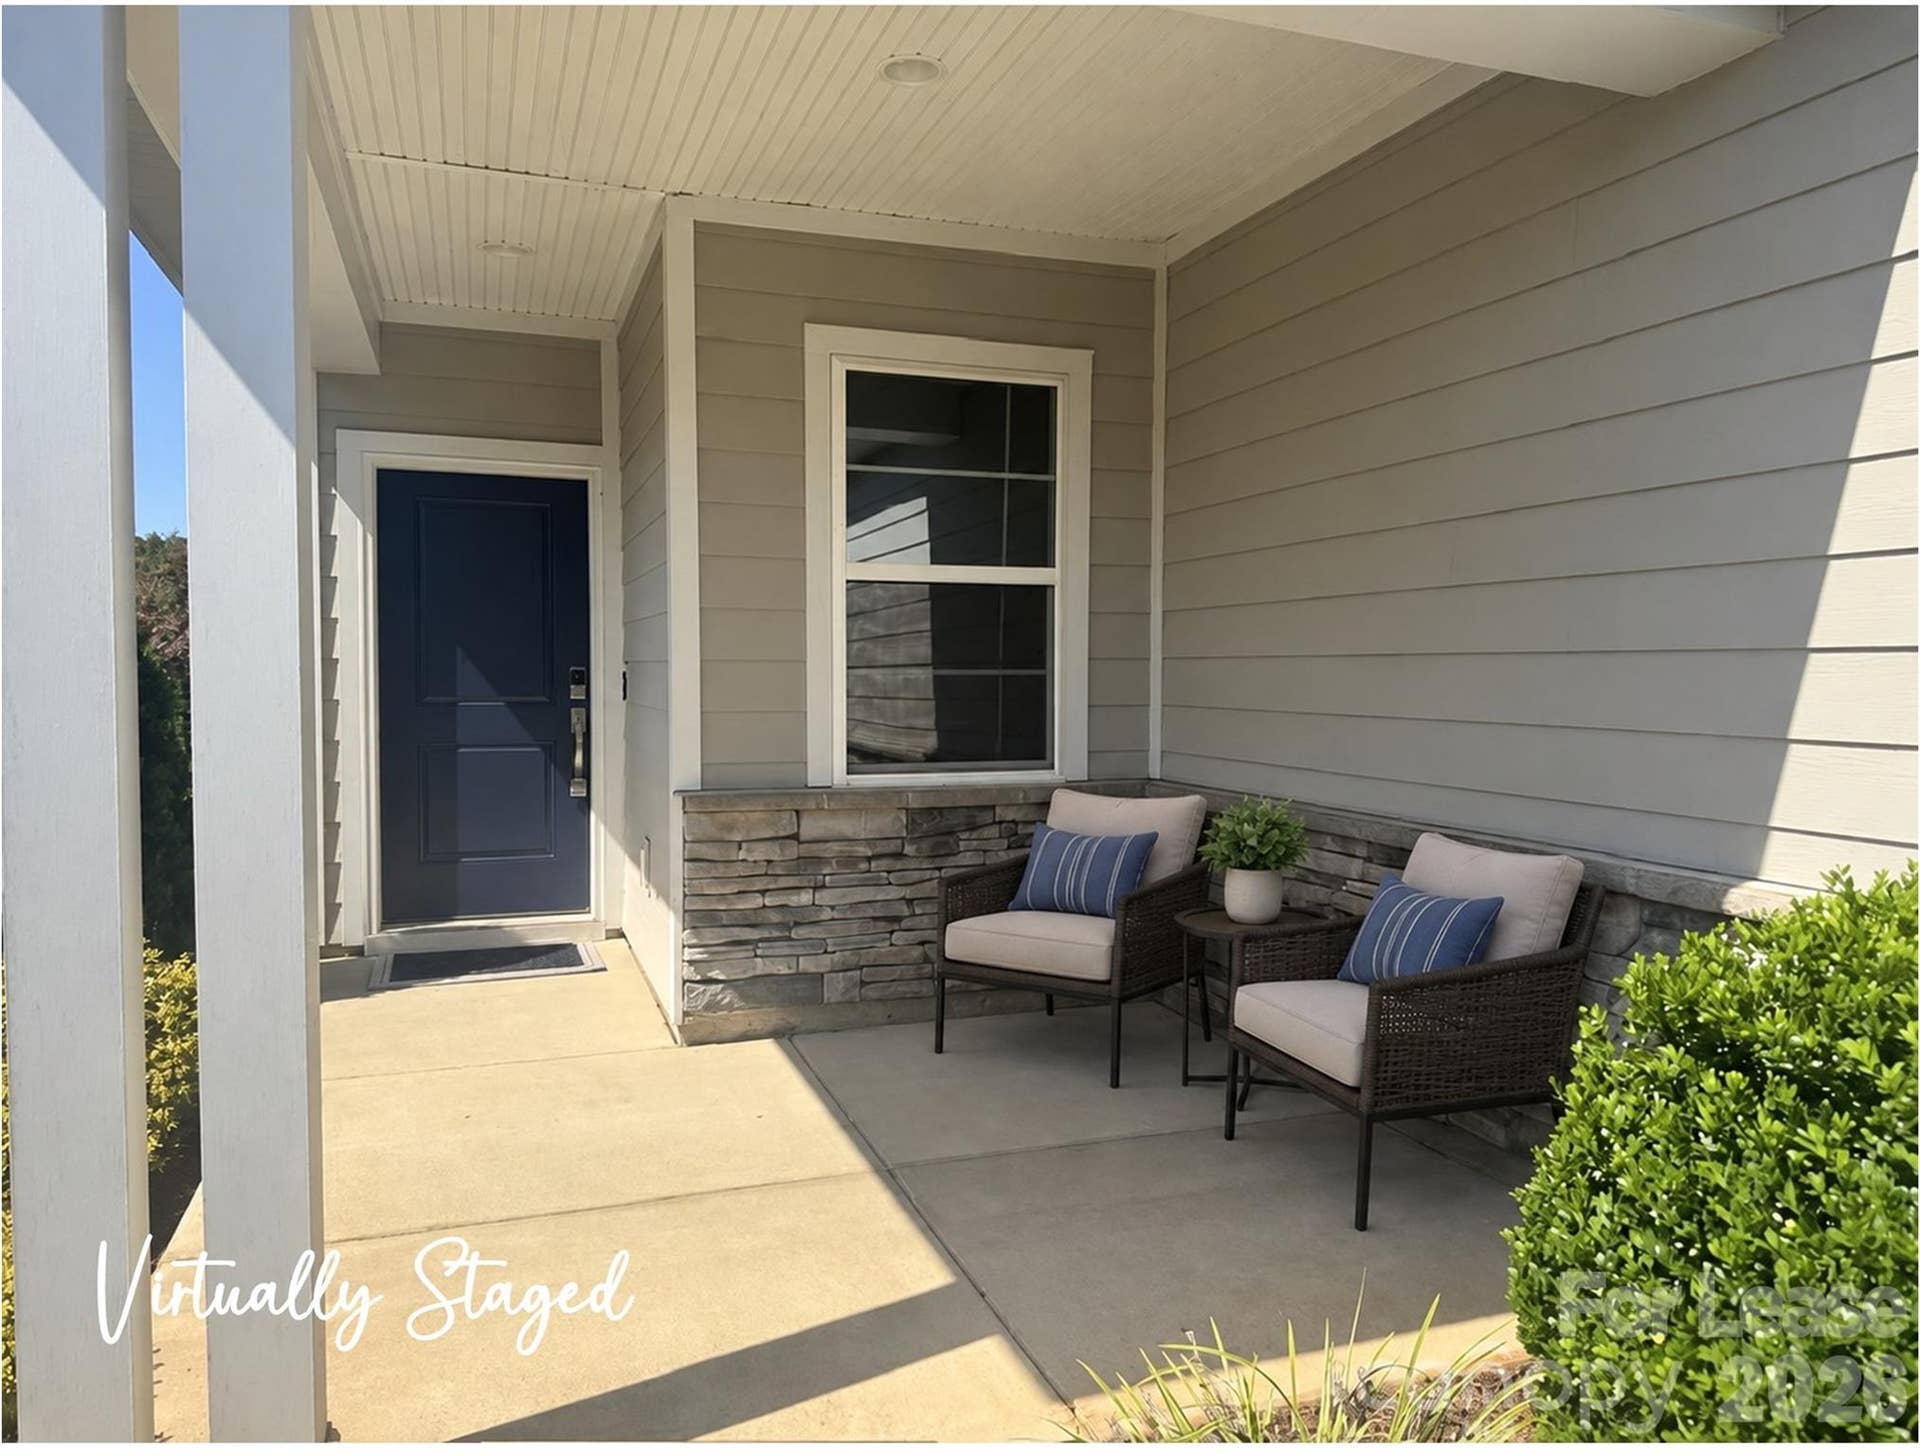
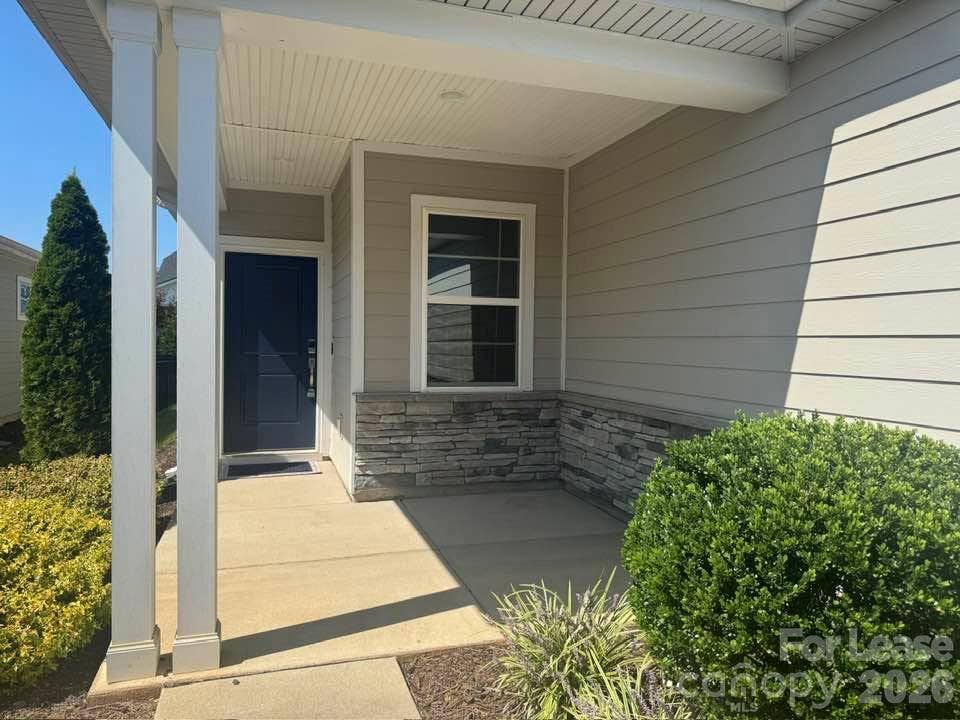
| Patio And Porch Features: | Covered, Front Porch, Rear Porch |
| Parking Total: | 2 |
| Pets Allowed: | Conditional, Breed Restrictions, Number Limit, Size Limit, Dogs OK |
| Senior Community?: | Yes |
| Postal Code Plus4: | 0819 |
| Association?: | Yes |
| Road Surface Type: | Concrete, Paved |
| Roof: | Architectural Shingle |
| Sewer: | County Sewer |
| State Or Province: | NC |
| Tenant Pays: | All Utilities |
| Utilities: | Natural Gas |
| Water Source: | County Water |
| Admin Fee: | 125 |
| Application Fee: | 65 |
| Move In Fee: | 0 |
The data on this website relating to real estate for sale comes in part from the IDX Program of the Canopy MLS (Canopy Realtor® Association).
All information is believed accurate but not guaranteed. The properties displayed may not be all of the properties available through the IDX Program. Any use of this site other than by potential buyers or sellers is strictly prohibited.
Some IDX listings have been excluded from this website.
© 2026 Canopy MLS (Canopy Realtor® Association).
Canopy MLS (Canopy Realtor® Association) data last updated on October 08, 2026 05:16 PM - ET.

Based on information submitted to the MLS GRID as of October 08, 2026 05:16 PM - ET. All data is obtained from various sources and may not have been verified by broker or MLS GRID. Supplied Open House Information is subject to change without notice. All information should be independently reviewed and verified for accuracy. Properties may or may not be listed by the office/agent presenting the information. Properties displayed may be listed or sold by various participants in the MLS. Some listings have been excluded from this website.
IDX information is provided exclusively for consumers’ personal noncommercial use, that it may not be used for any purpose other than to identify prospective properties consumers may be interested in purchasing, that the data is deemed reliable but is not guaranteed by MLS GRID, and that the use of the MLS GRID Data may be subject to an end user license agreement prescribed by the Member Participant’s applicable MLS if any and as amended from time to time.
Property Last Updated: October 08, 2026 05:16 PM - ET
