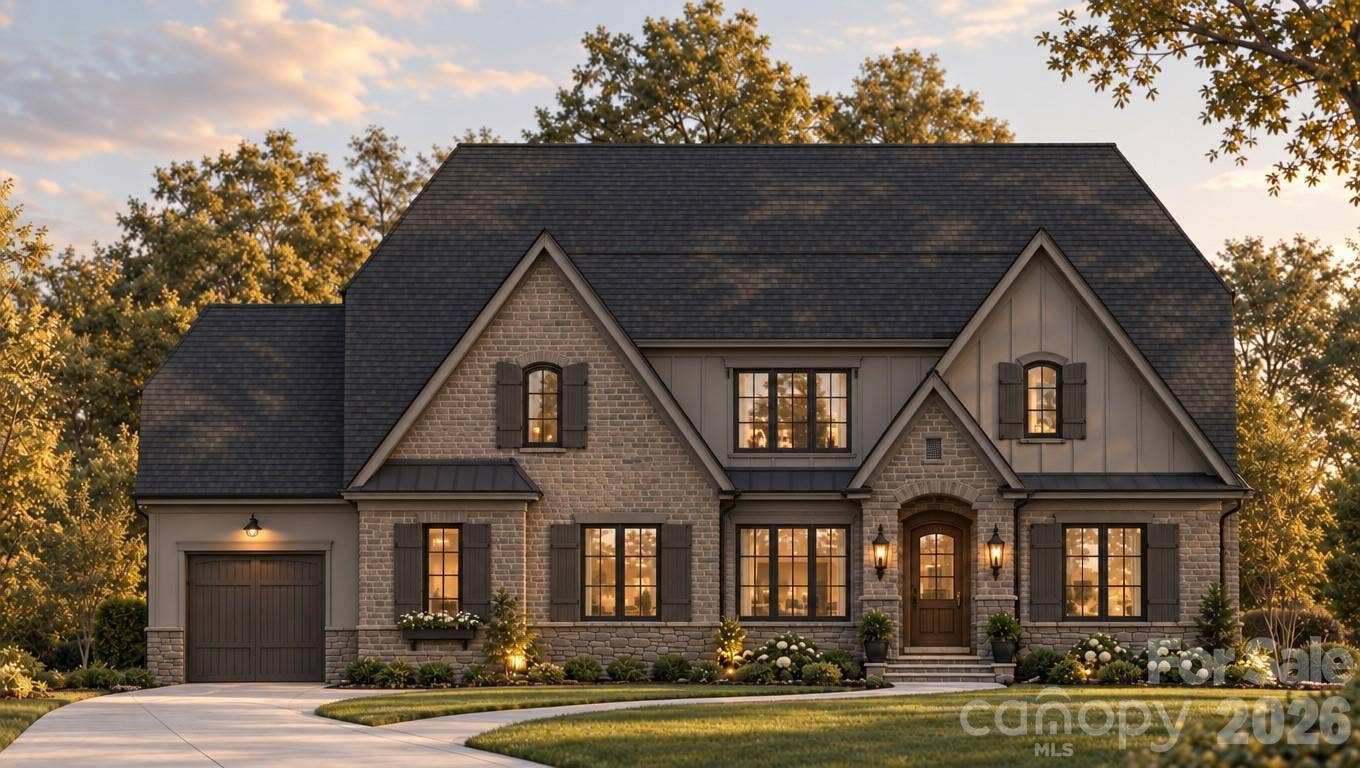
604 Deodar Cedar Road
Weddington, NC 28104
$2,321,000
*Builder Interest Rate Buy Down Promotion-Up to a 7 Year Fixed Interest Rate Buy Down Included* Introducing the Arabella plan on a fantastic flat lot in Twin Lakes. Pool and Spa package is included in this home as well as an additional $100K design center credit package. Step inside the main floor of this custom Arabella plan and you will find a primary suite, a guest suite, an office, a huge kitchen with a massive scullery room, and so much more. Upstairs features 3 additional bedrooms, a rec room, an exercise/flex space room, and unfinished walk in storage! The family room includes sliding doors that open to an extensive raised and covered outdoor terrace space that can be completely customized to your liking.
This home includes the Linnane Signature Series package for Twin Lakes. Features include white oak hardwood flooring, white oak custom staircase, casement windows, conditioned crawlspace, raised and covered rear terrace with sliding doors, extensive trim package, and so much more. Save lots of time and make the choice to build with the highly efficient and knowledgeable team at Linnane Homes. Linnane is a fixed cost truly turnkey custom home builder with a full time in-house design team that works with every single customer. Located in the sought-after Twin Lakes community, residents enjoy scenic walking trails, a waterfront gazebo, pickleball courts, and a community dock stocked with kayaks, canoes, and paddle boards. The Linnane Advantage:Work with an award-winning builder ...
+ Read More
Listing Courtesy of: RE/MAX Executive
Listing Agent: Trevor Taefi
TrevorTaefi@remax.net
| Listing Id: | 4432056 |
|---|---|
| List Price: | $2,321,000 |
| Property Type: | Residential |
| Property Sub Type: | Single Family Residence |
| Status: | Active |
| Bedrooms Total: | 5 |
| Bathrooms Full: | 4 |
| Bathrooms Half: | 1 |
| Living Area: | 4,723 |
| Association Fee: | $2,874 |
| Lot Size Area: | 0.47 |
| Waterfront?: | No |
| City: | Weddington |
| County Or Parish: | Union |
| Subdivision Name: | Twin Lakes |
| Postal Code: | 28104 |
| Year Built: | 2027 |
| Above Grade Finished Area: | 4,723 |
| Appliances: | Convection Microwave, Convection Oven, Dishwasher, Disposal, Exhaust Hood, Gas Cooktop, Gas Water Heater, Refrigerator, Tankless Water Heater |
| Basement: | false |
| Association Fee Frequency: | Annually |
| Association Name: | Superior Association Management |
| Bathrooms Total Integer: | 5 |
| Builder Name: | Linnane Homes |
| Assumable: | No |
| Auction Yn: | No |
| Construction Type: | Site Built |
| Hoa Subject To Dues: | Mandatory |
| Main Level Garage Yn: | 1 |
| Sq Ft Garage: | 845 |
| Sq Ft Main: | 2,851 |
| Sq Ft Upper: | 1,872 |
| Garage Spaces: | 3 |
| Garage?: | Yes |
| Levels: | Two |
| Construction Materials: | Brick Partial, Fiber Cement, Stone |
| Cooling: | Central Air, Zoned |
| Elementary School: | Weddington |
| Exterior Features: | In-Ground Irrigation |
| Fireplace?: | Yes |
| Flooring: | Carpet, Tile, Wood |
| Foundation Details: | Crawl Space |
| Heating: | Forced Air, Zoned |
| High School: | Weddington |
| Interior Features: | Attic Walk In, Drop Zone, Entrance Foyer, Garden Tub, Kitchen Island, Open Floorplan, Pantry, Walk-In Closet(s), Walk-In Pantry |
| Laundry Features: | Laundry Room, Main Level, Sink |
| Listing Terms: | Construction Perm Loan |
| Lot Features: | Cleared, Level, Private, Wooded |
| Lot Size Area: | 0.47 |
| Lot Size Units: | Acres |
| Middle Or Junior School: | Weddington |
| New Construction?: | Yes |
| Original List Price: | $2,321,000 |
| Parcel Number: | 06-042-267 |
| Parking Features: | Driveway, Attached Garage, Garage Door Opener, Garage Faces Front, Garage Faces Side, Keypad Entry |
| Patio And Porch Features: | Covered, Rear Porch, Terrace |
| Parking Total: | 3 |
| Association?: | Yes |
| Road Responsibility: | Publicly Maintained Road |
| Builder Model: | Arabella |
| Road Surface Type: | Concrete, Paved |
| Sewer: | County Sewer |
| Special Listing Conditions: | None |
| State Or Province: | NC |
| Tax Assessed Value: | $318,500 |
| Window Features: | Insulated Window(s) |
| Water Source: | County Water |
| Pool Features: | In Ground, Pool/Spa Combo, Salt Water |
| Development Status: | Proposed |
| Door Features: | Sliding Doors |
| Down Payment Resource Yn: | No |
Mortgage Calculator
The data on this website relating to real estate for sale comes in part from the IDX Program of the Canopy MLS (Canopy Realtor® Association).
All information is believed accurate but not guaranteed. The properties displayed may not be all of the properties available through the IDX Program. Any use of this site other than by potential buyers or sellers is strictly prohibited.
Some IDX listings have been excluded from this website.
© 2026 Canopy MLS (Canopy Realtor® Association).
Canopy MLS (Canopy Realtor® Association) data last updated on October 08, 2026 05:16 PM - ET.

Based on information submitted to the MLS GRID as of October 08, 2026 05:16 PM - ET. All data is obtained from various sources and may not have been verified by broker or MLS GRID. Supplied Open House Information is subject to change without notice. All information should be independently reviewed and verified for accuracy. Properties may or may not be listed by the office/agent presenting the information. Properties displayed may be listed or sold by various participants in the MLS. Some listings have been excluded from this website.
IDX information is provided exclusively for consumers’ personal noncommercial use, that it may not be used for any purpose other than to identify prospective properties consumers may be interested in purchasing, that the data is deemed reliable but is not guaranteed by MLS GRID, and that the use of the MLS GRID Data may be subject to an end user license agreement prescribed by the Member Participant’s applicable MLS if any and as amended from time to time.
Property Last Updated: October 08, 2026 05:16 PM - ET
