612 Red Hawk Way, #57
Clover, SC 29710
$314,900
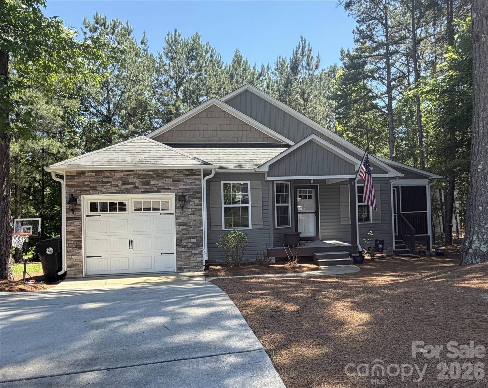
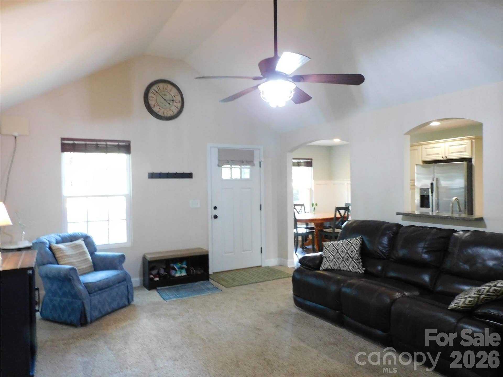
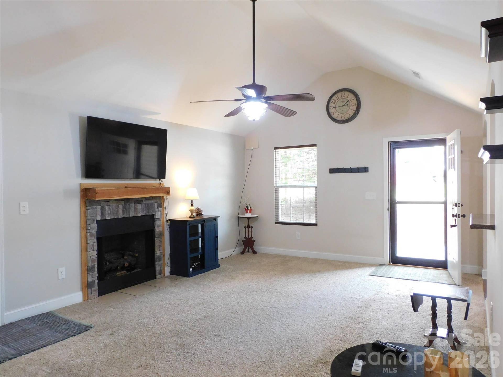
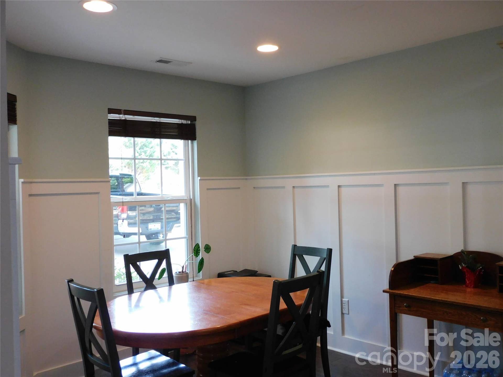
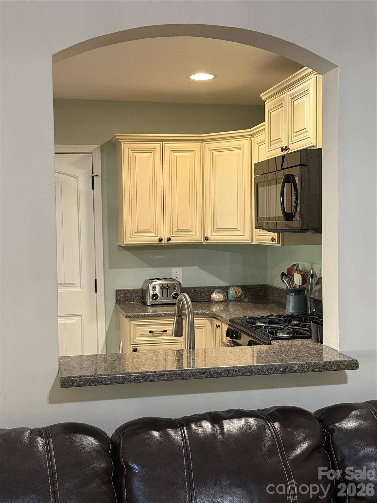
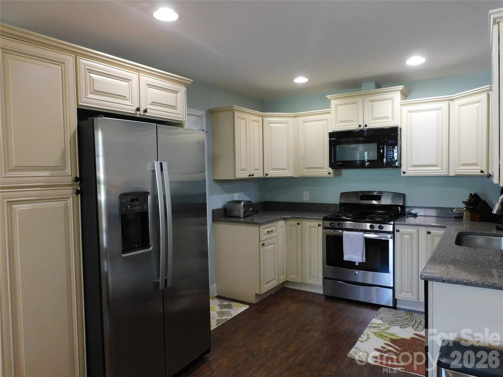
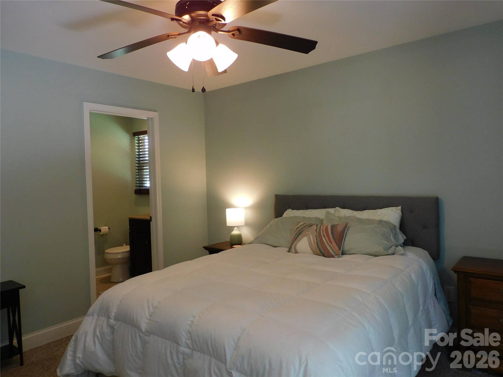
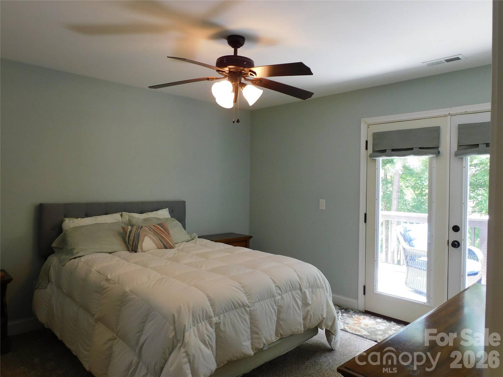
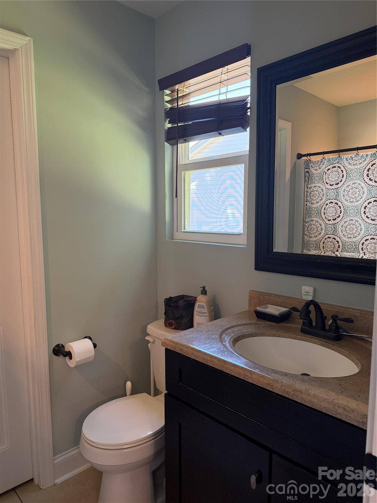
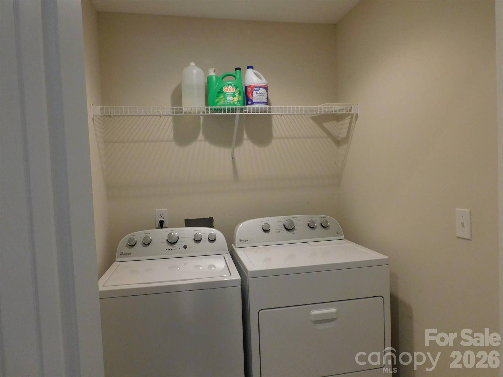
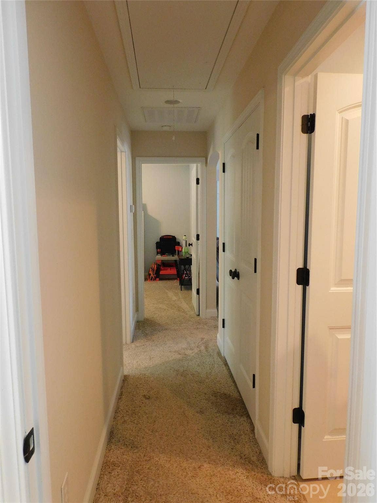
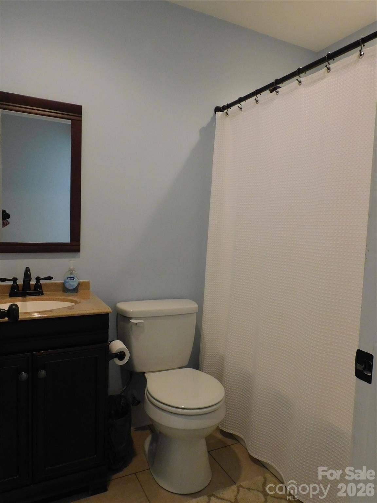
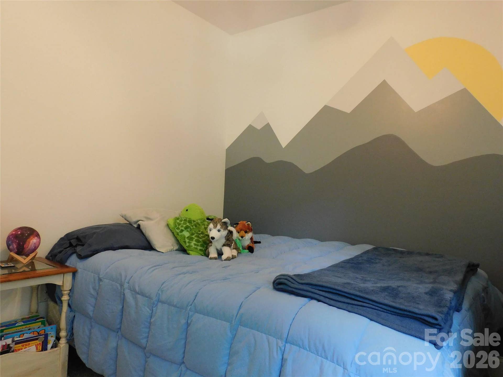
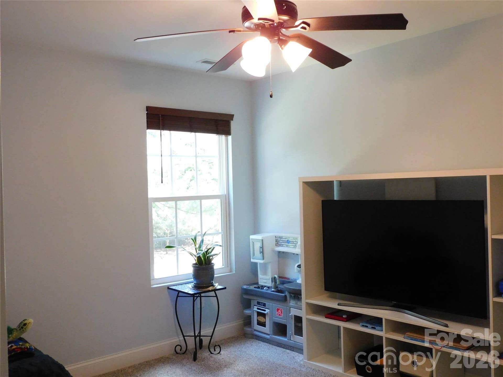
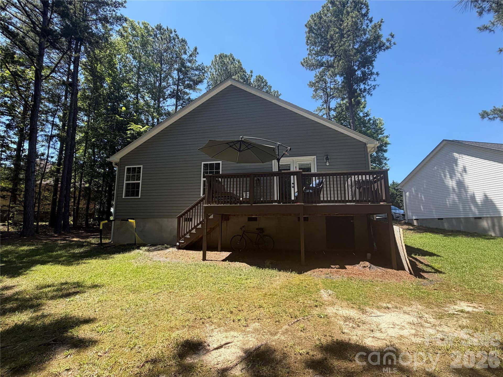
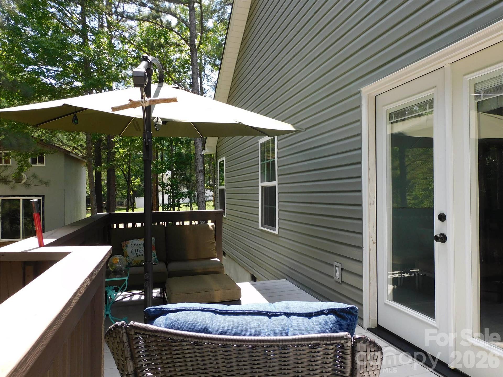
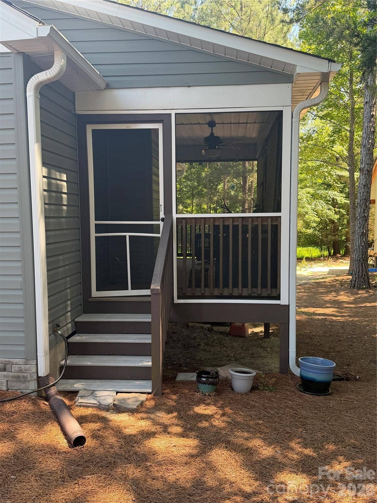
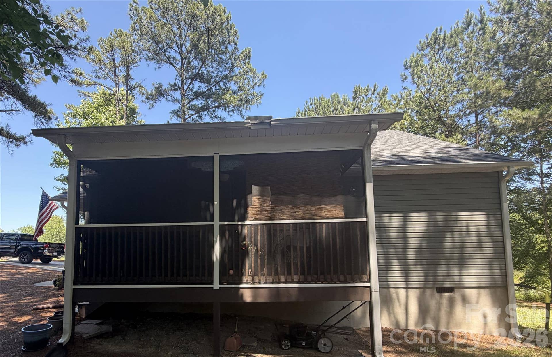
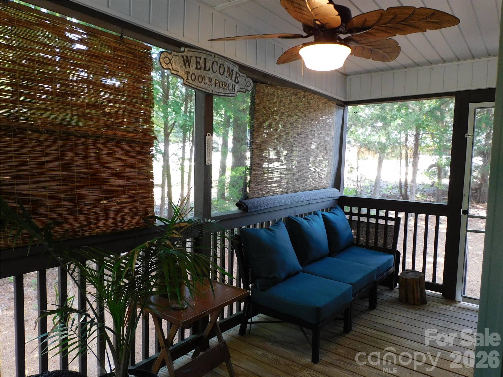
Wonderful home with lots of added features!!! 3bedroom, 2 bath with single car garage. The inside of the home features great room, large custom kitchen and eating area with solid surfaces countertops and upgraded cabinetry (all appliances including refrigerator, washer & dryer, water purification system remain ). Cathedral ceiling in the great room with gas fireplace connected to 16'x18' covered screened side porch with outside entrance. Rear deck with built in natural gas hookup for your grill. The garage also includes a gas space heater.
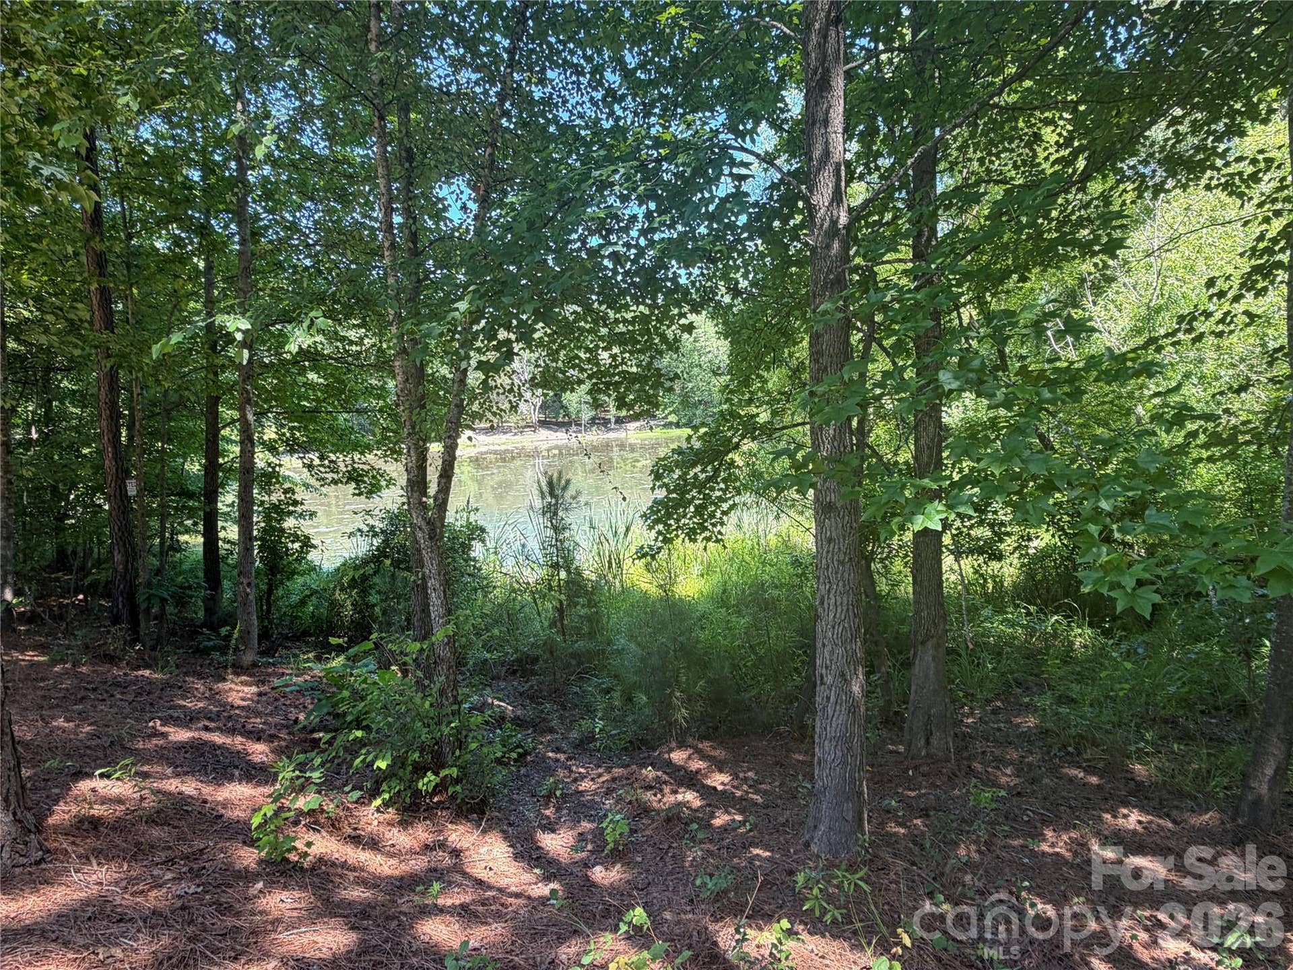
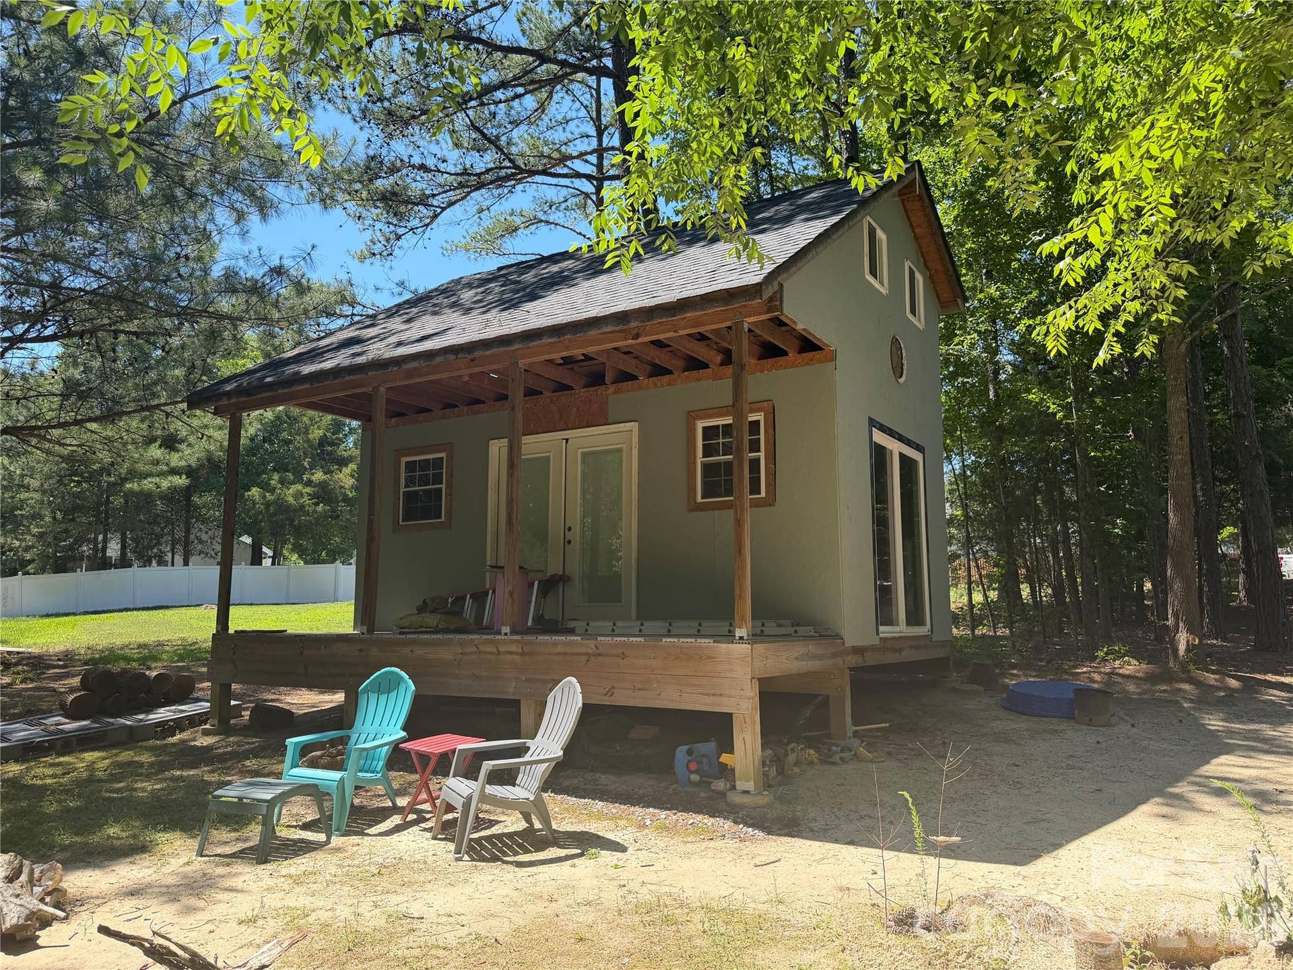
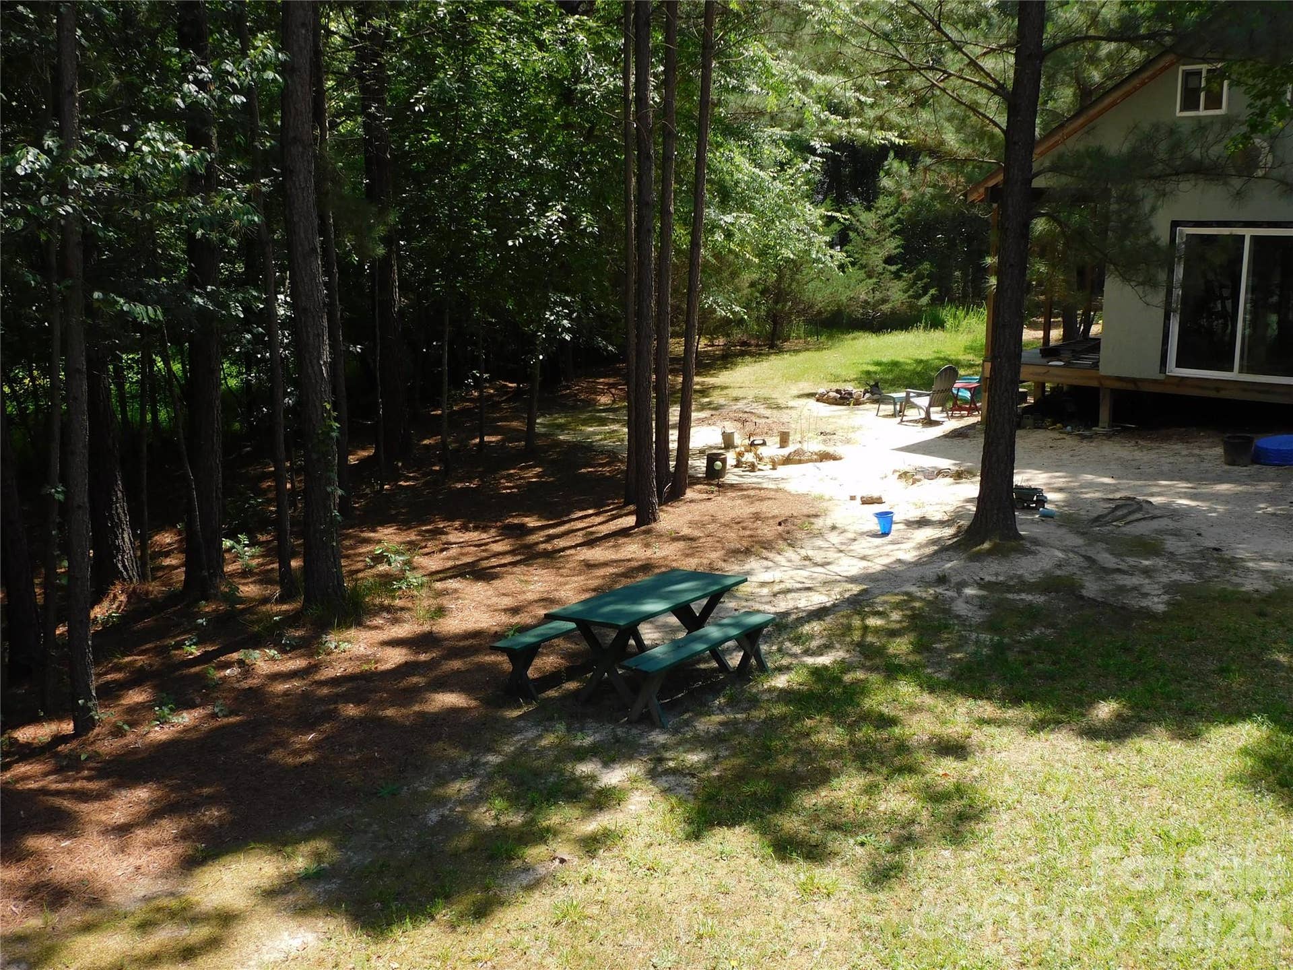
Nice water front on private pond in neighborhood. Permitted outbuilding that is 12'x18' with 6'x 18' covered porch.
Eagle Creek Subdivision. NO HOA DUES!! More Pictures coming when listing goes active.
Listing Courtesy of: RE/MAX Lakes & Land, Inc.
Listing Agent: Tracy Ferguson
tracy3@tracyferguson.com
| Listing Id: | 4389911 |
|---|---|
| List Price: | $314,900 |
| Property Type: | Residential |
| Property Sub Type: | Single Family Residence |
| Status: | Active |
| Bedrooms Total: | 3 |
| Bathrooms Full: | 2 |
| Bathrooms Half: | 0 |
| Living Area: | 1,134 |
| Lot Size Area: | 0.25 |
| Waterfront?: | No |
| City: | Clover |
| County Or Parish: | York |
| Subdivision Name: | Eagle Creek |
| Postal Code: | 29710 |
| Year Built: | 2015 |
| Above Grade Finished Area: | 1,134 |
| Appliances: | Dishwasher, Dryer, Electric Range, Electric Water Heater, Microwave, Refrigerator, Washer/Dryer, Water Softener |
| Basement: | false |
| Bathrooms Total Integer: | 2 |
| Assumable: | No |
| Auction Yn: | No |
| Construction Type: | Site Built |
| Hoa Subject To Dues: | No |
| Main Level Garage Yn: | 1 |
| Sq Ft Garage: | 1 |
| Sq Ft Main: | 1,134 |
| Garage Spaces: | 1 |
| Garage?: | Yes |
| Levels: | One |
| Construction Materials: | Stone Veneer, Vinyl |
| Cooling: | Ceiling Fan(s), Central Air, Heat Pump |
| Directions: | Turn Right onto Hwy 55 E Bethel St. from main downtown light for 0.9 miles Turn left onto Eagle Creek Rd. (Between the Food Lion & The US Post Office) Turn Right onto Red Hawk Way 240 feet Home will be on the right. See sign! |
| Elementary School: | Larne |
| Entry Level: | 1 |
| Exterior Features: | Fire Pit, Other - See Remarks |
| Fireplace Features: | Gas Log, Great Room |
| Fireplace?: | Yes |
| Flooring: | Carpet, Vinyl |
| Foundation Details: | Crawl Space |
| Other Structures: | Outbuilding, Other - See Remarks |
| Heating: | Central, Heat Pump |
| High School: | Clover |
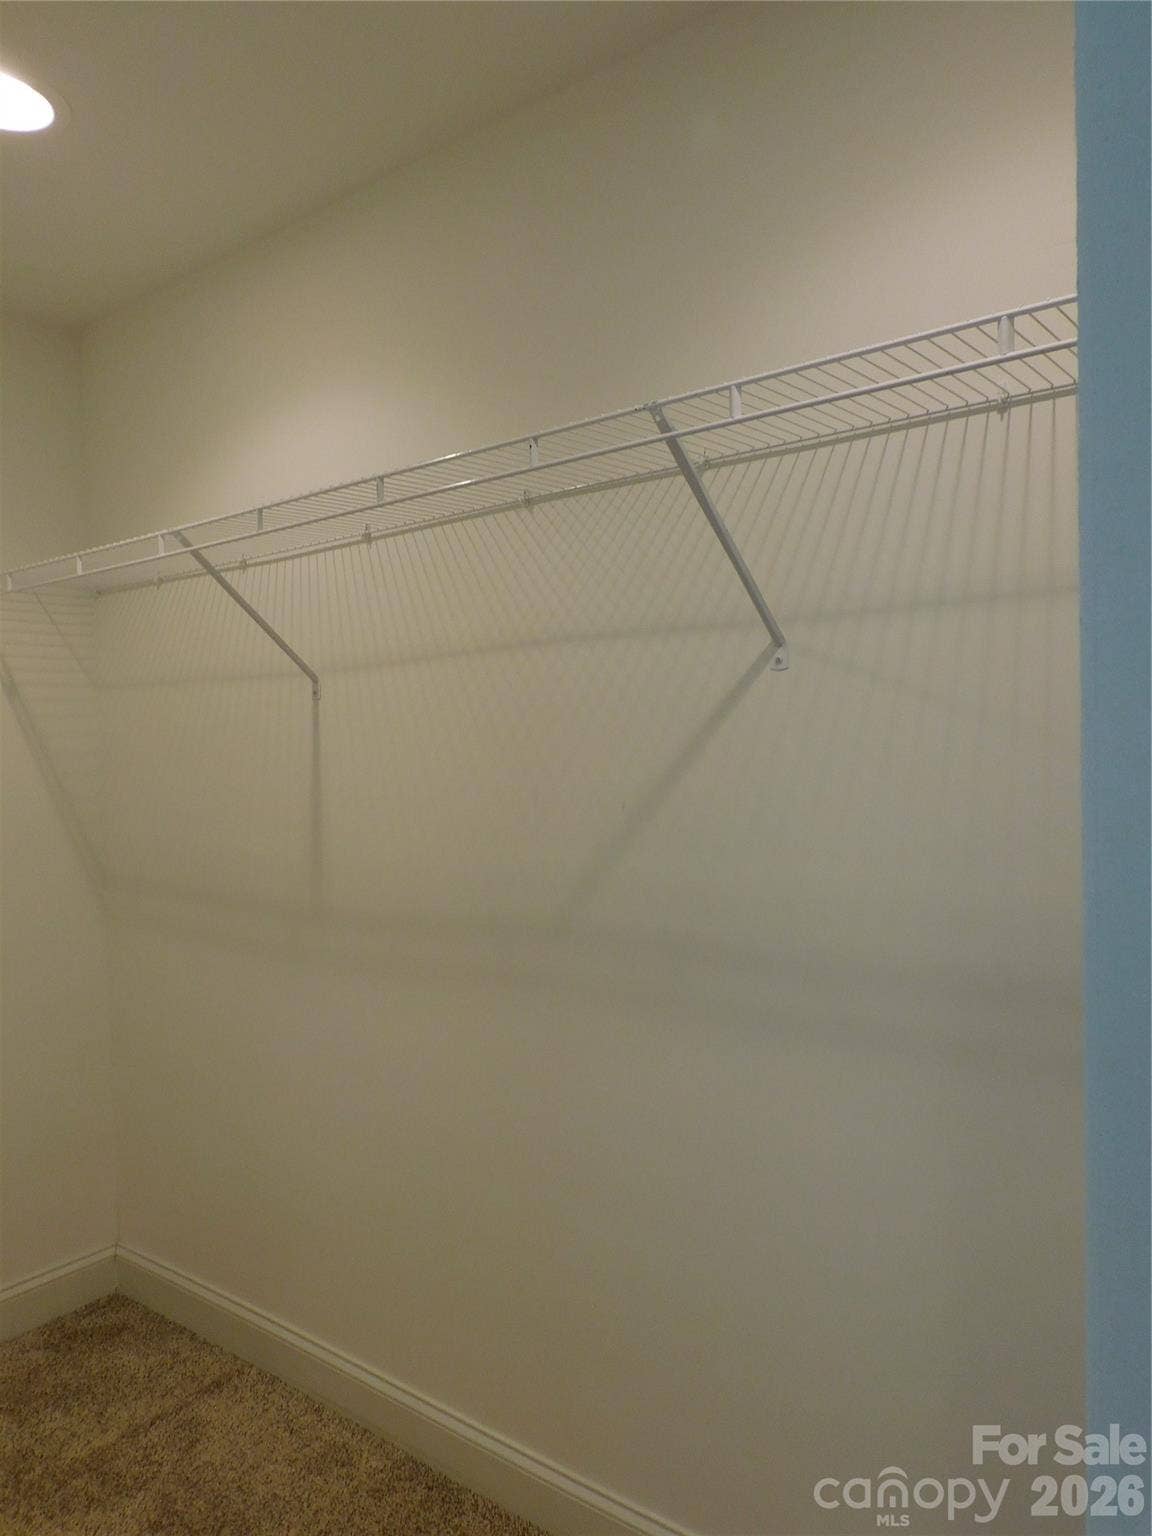
| Interior Features: | Open Floorplan, Walk-In Closet(s), Other - See Remarks |
| Laundry Features: | In Hall |
| Listing Terms: | Cash, Conventional, FHA, USDA Loan, VA Loan |
| Lot Features: | Pond(s) |
| Lot Size Area: | 0.25 |
| Lot Size Dimensions: | 70x125x118x111 |
| Lot Size Units: | Acres |
| Middle Or Junior School: | Clover |
| Original List Price: | $329,900 |
| Parcel Number: | 010-03-08-091 |
| Parking Features: | Driveway, Attached Garage |
| Patio And Porch Features: | Covered, Deck, Screened, Side Porch |
| Parking Total: | 1 |
| Postal Code Plus4: | 1128 |
| View: | Water, Year Round |
| Road Responsibility: | Publicly Maintained Road |
| Road Surface Type: | Concrete, Paved |
| Roof: | Architectural Shingle |
| Sewer: | Public Sewer |
| Special Listing Conditions: | None |
| State Or Province: | SC |
| Tax Assessed Value: | $263,500 |
| Utilities: | Cable Available, Cable Connected, Natural Gas |
| Waterfront Features: | Other - See Remarks |
| Water Source: | City |
| Development Status: | Completed |
| Down Payment Resource Yn: | Yes |
Mortgage Calculator
The data on this website relating to real estate for sale comes in part from the IDX Program of the Canopy MLS (Canopy Realtor® Association).
All information is believed accurate but not guaranteed. The properties displayed may not be all of the properties available through the IDX Program. Any use of this site other than by potential buyers or sellers is strictly prohibited.
Some IDX listings have been excluded from this website.
© 2026 Canopy MLS (Canopy Realtor® Association).
Canopy MLS (Canopy Realtor® Association) data last updated on October 08, 2026 05:16 PM - ET.

Based on information submitted to the MLS GRID as of October 08, 2026 05:16 PM - ET. All data is obtained from various sources and may not have been verified by broker or MLS GRID. Supplied Open House Information is subject to change without notice. All information should be independently reviewed and verified for accuracy. Properties may or may not be listed by the office/agent presenting the information. Properties displayed may be listed or sold by various participants in the MLS. Some listings have been excluded from this website.
IDX information is provided exclusively for consumers’ personal noncommercial use, that it may not be used for any purpose other than to identify prospective properties consumers may be interested in purchasing, that the data is deemed reliable but is not guaranteed by MLS GRID, and that the use of the MLS GRID Data may be subject to an end user license agreement prescribed by the Member Participant’s applicable MLS if any and as amended from time to time.
Property Last Updated: October 08, 2026 05:16 PM - ET
