618 Webster Lane
Cramerton, NC 28032
$391,990
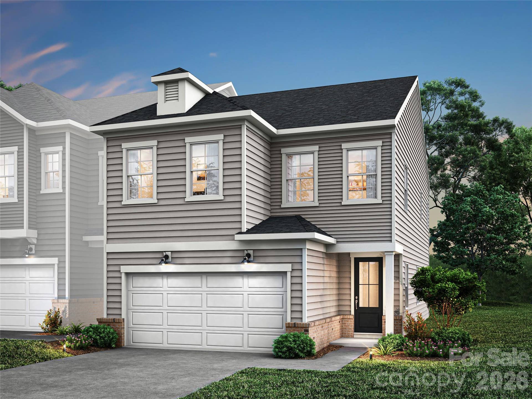
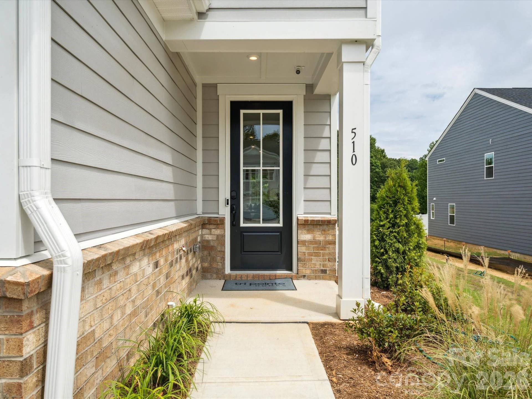
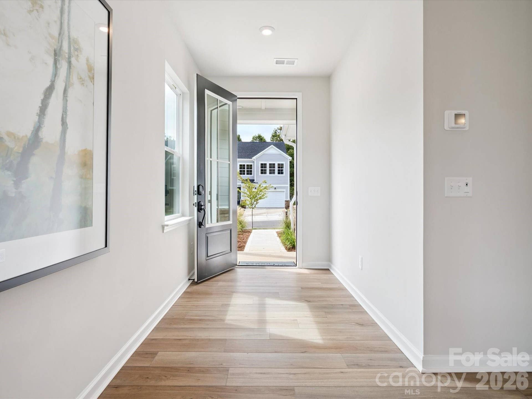
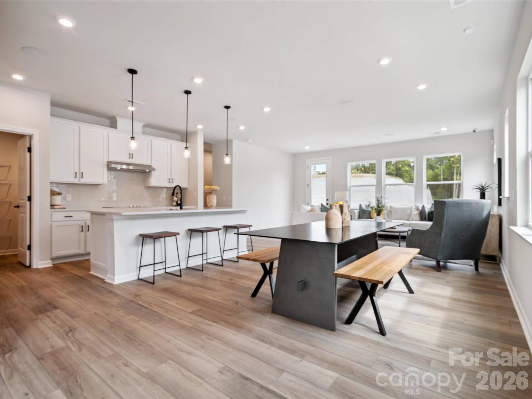
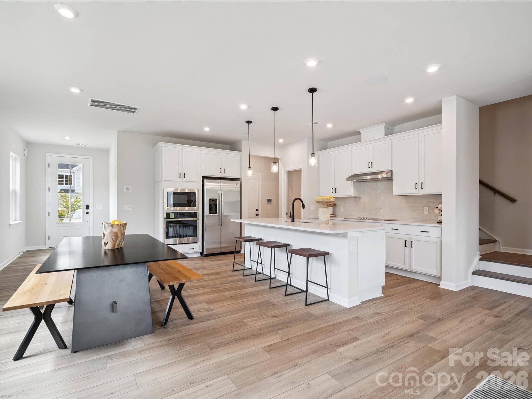
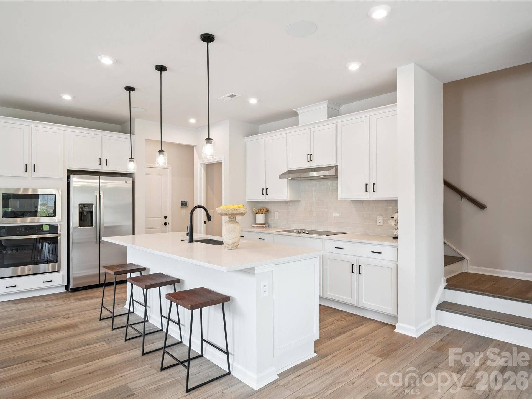
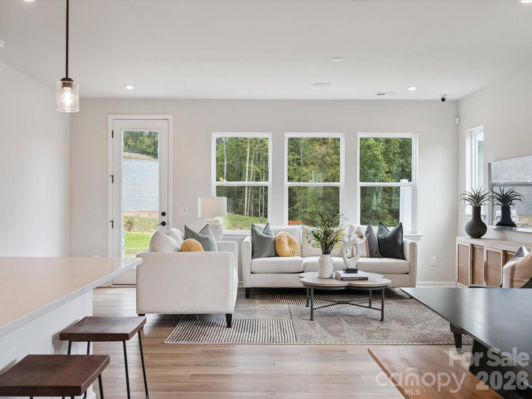
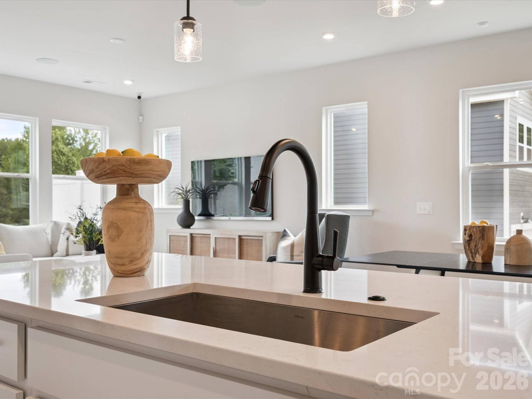
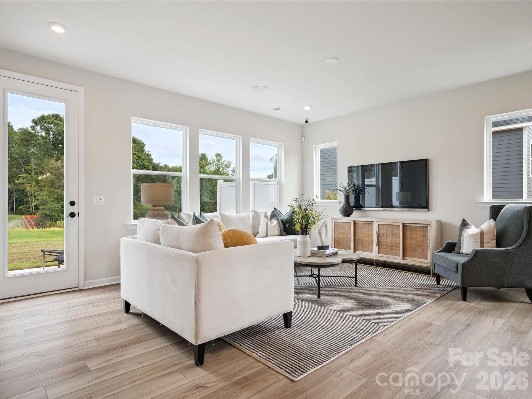
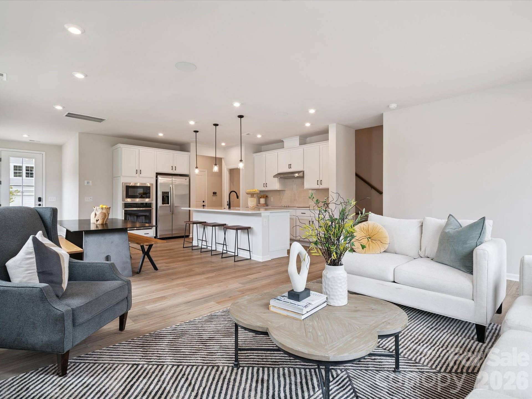
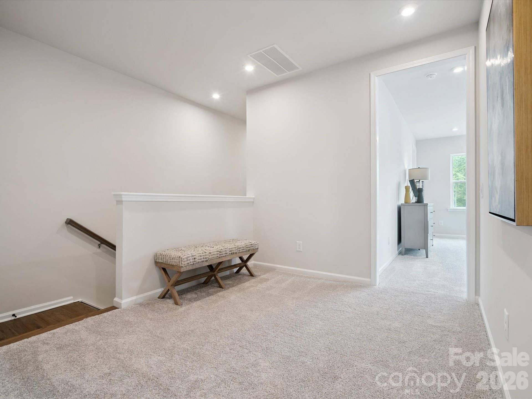
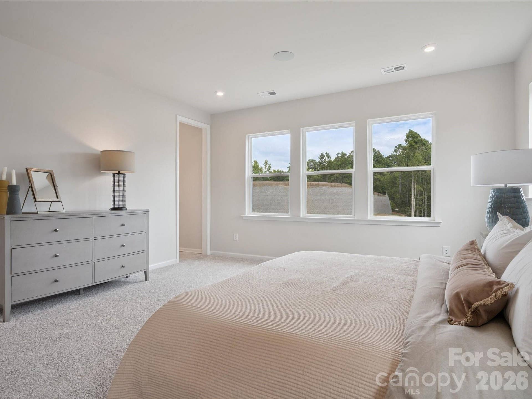
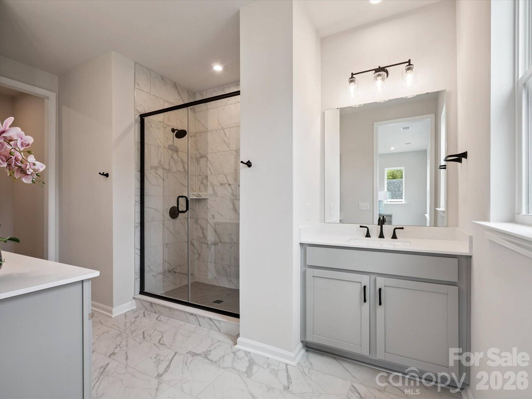
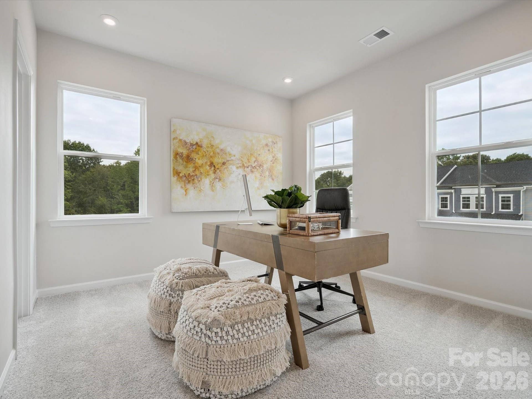
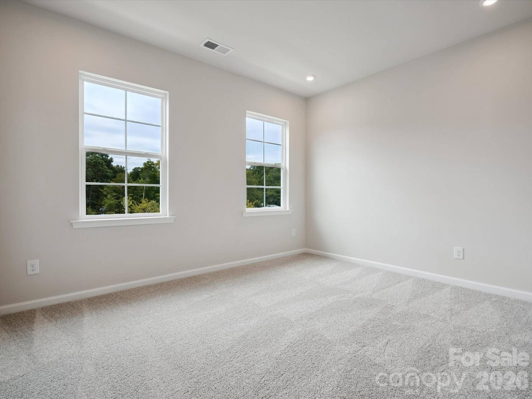
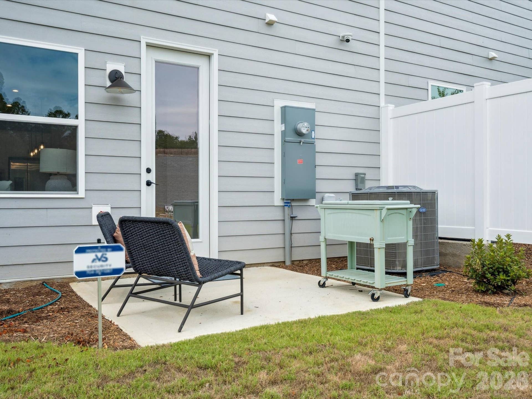
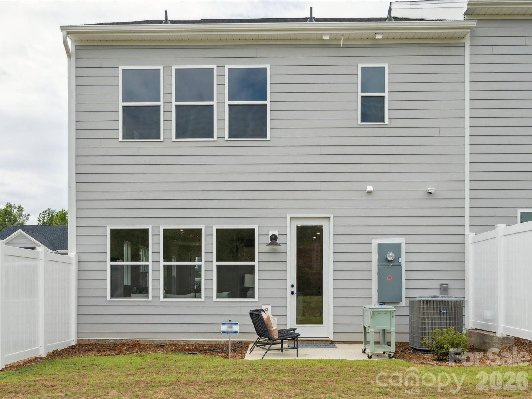
Space, light, and flexibility come together in this Stuart plan home at Millstone. Located at 618 Webster Lane, the largest floorplan in the community offers room to grow and live with ease. As an end unit, additional windows bring in abundant natural light, while a two-bay front-load garage with a full-length driveway adds everyday convenience. Extended outdoor living and a 6-foot-wide, 8-foot-tall sliding glass door create an easy connection between indoor and outdoor spaces, and an anticipated move-in of September 2026 means your timeline is within reach. Inside, oak box stairs set a warm tone, and the gourmet kitchen is designed to impress, featuring warm brown cabinetry paired with white quartz countertops, a GE 36" electric cooktop with direct vent, a large single-bowl stainless steel sink with a Delta Essa touch faucet, and a Miramo Pearl MR44 1x6 straight backsplash tile installed vertically for a polished, intentional finish. The primary suite is tucked at the back of the home for a peaceful retreat, where warm brown cabinetry and white quartz countertops carry the design language of the kitchen forward, complemented by a shower with tiled walls and a tiled floor pan, and a convenient laundry room door from the walk-in closet for everyday ease. Two additional bedrooms provide comfort and privacy for family or guests. Located in Cramerton, about 16 miles from Charlotte, this home blends small-town charm with convenient access to the city.
Listing Courtesy of: TRI Pointe Homes INC
Listing Agent: Jamie Warner
james.warner@tripointehomes.com
Buyer Represented by: Premier South
Selling Agent: Christianna Harvey
| Listing Id: | 4347279 |
|---|---|
| List Price: | $391,990 |
| Close Price: | $391,990 |
| Close Date: | 2026-09-17 |
| Property Type: | Residential |
| Property Sub Type: | Townhouse |
| Status: | Closed |
| Bedrooms Total: | 3 |
| Bathrooms Full: | 2 |
| Bathrooms Half: | 1 |
| Living Area: | 2,011 |
| Association Fee: | $130 |
| Lot Size Area: | 0.08 |
| Waterfront?: | No |
| City: | Cramerton |
| County Or Parish: | Gaston |
| Subdivision Name: | Millstone |
| Postal Code: | 28032 |
| Year Built: | 2026 |
| Above Grade Finished Area: | 2,011 |
| Appliances: | Dishwasher, Disposal, Electric Range, Microwave |
| Basement: | false |
| Association Fee Frequency: | Monthly |
| Bathrooms Total Integer: | 3 |
| Builder Name: | TRI POINTE HOMES |
| Assumable: | No |
| Auction Yn: | No |
| Construction Type: | Site Built |
| Hoa Subject To Dues: | Mandatory |
| Main Level Garage Yn: | 1 |
| Sq Ft Garage: | 396 |
| Sq Ft Main: | 842 |
| Sq Ft Unheated Main: | 103 |
| Sq Ft Unheated Total: | 103 |
| Sq Ft Upper: | 1,169 |
| Garage Spaces: | 2 |
| Garage?: | Yes |
| Levels: | Two |
| Community Features: | Sidewalks, Street Lights, Walking Trails |
| Construction Materials: | Fiber Cement, Vinyl |
| Cooling: | Central Air |
| Directions: | Heading west on I-277 S from Uptown Charlotte, merge onto I-85 S toward Gastonia. Take Exit 26 for NC-7 toward Belmont/Mount Holly. Turn left onto NC-7 W (Catawba Street) and continue for approximately 1.5 miles. Turn left onto Main Street and follow it into Cramerton. Continue on Main Street, which becomes Market Street. Turn right onto 8th Avenue. Turn left onto Webster Lane. Arrive at 516 Webster Lane; the Millstone community will be on your left. |
| Elementary School: | McAdenville |
| Entry Level: | 1 |
| Foundation Details: | Slab |
| Heating: | Central |
| High School: | Stuart W Cramer |
| Laundry Features: | None |
| Lot Size Area: | 0.08 |
| Lot Size Units: | Acres |
| Middle Or Junior School: | Cramerton |
| New Construction?: | Yes |
| Original List Price: | $379,990 |
| Parcel Number: | 315348 |
| Parking Features: | Attached Garage |
| Parking Total: | 2 |
| Pets Allowed: | Yes |
| Association?: | Yes |
| Road Responsibility: | Dedicated to Public Use Pending Acceptance |
| Builder Model: | Stuart |
| Road Surface Type: | Paved |
| Sewer: | Public Sewer |
| Special Listing Conditions: | None |
| State Or Province: | NC |
| Tax Assessed Value: | $391,990 |
| Water Source: | City |
| Development Status: | Under Construction |
| Down Payment Resource Yn: | Yes |
Mortgage Calculator
The data on this website relating to real estate for sale comes in part from the IDX Program of the Canopy MLS (Canopy Realtor® Association).
All information is believed accurate but not guaranteed. The properties displayed may not be all of the properties available through the IDX Program. Any use of this site other than by potential buyers or sellers is strictly prohibited.
Some IDX listings have been excluded from this website.
© 2026 Canopy MLS (Canopy Realtor® Association).
Canopy MLS (Canopy Realtor® Association) data last updated on October 08, 2026 05:16 PM - ET.

Based on information submitted to the MLS GRID as of October 08, 2026 05:16 PM - ET. All data is obtained from various sources and may not have been verified by broker or MLS GRID. Supplied Open House Information is subject to change without notice. All information should be independently reviewed and verified for accuracy. Properties may or may not be listed by the office/agent presenting the information. Properties displayed may be listed or sold by various participants in the MLS. Some listings have been excluded from this website.
IDX information is provided exclusively for consumers’ personal noncommercial use, that it may not be used for any purpose other than to identify prospective properties consumers may be interested in purchasing, that the data is deemed reliable but is not guaranteed by MLS GRID, and that the use of the MLS GRID Data may be subject to an end user license agreement prescribed by the Member Participant’s applicable MLS if any and as amended from time to time.
Property Last Updated: October 08, 2026 05:16 PM - ET
