628 Bellows Lane
Charlotte, NC 28270
$450,000
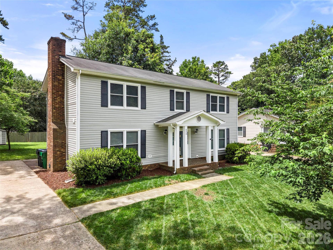
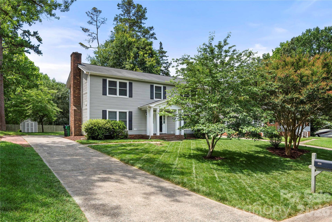
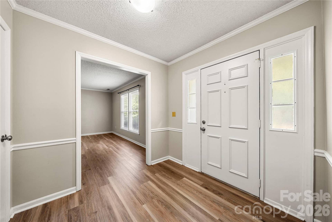
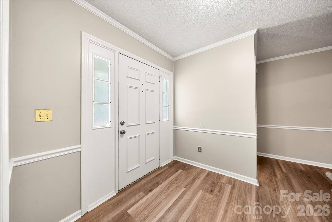
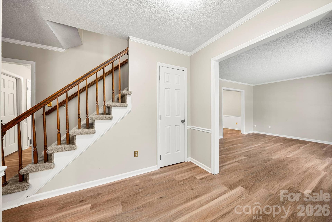
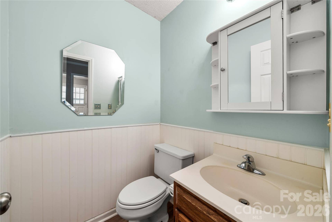
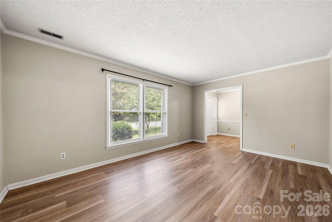
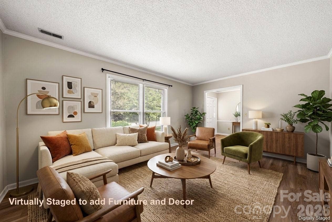
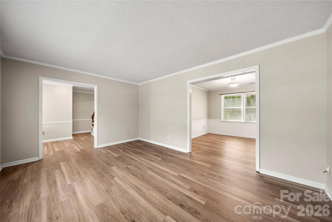
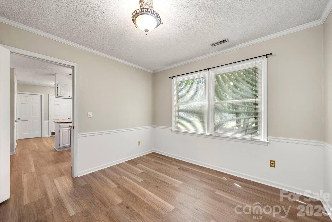
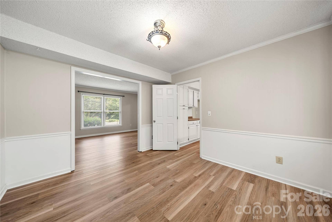
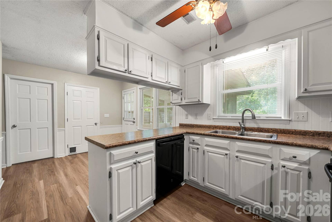
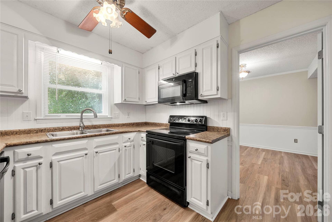
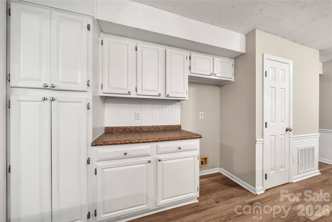
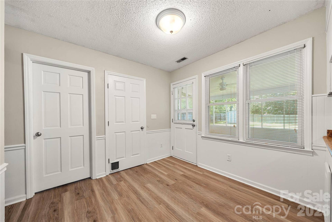
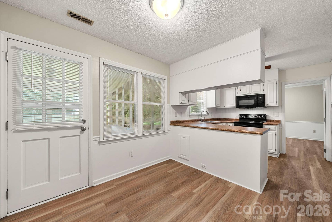
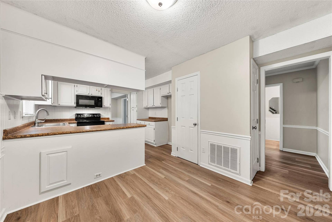
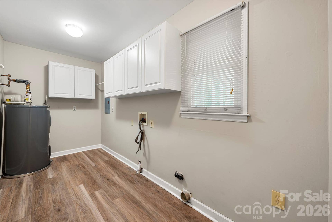
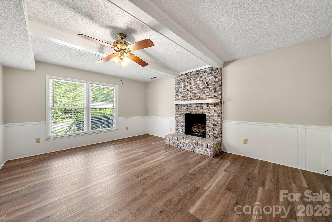
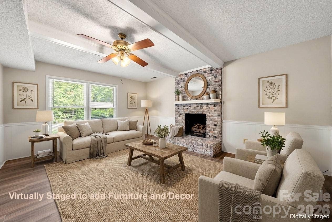
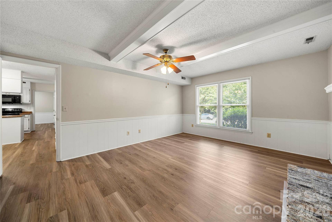
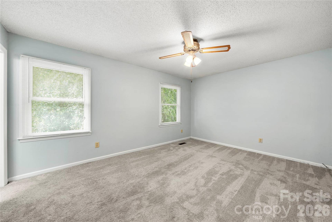
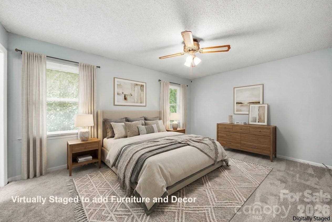
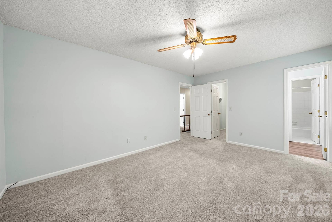
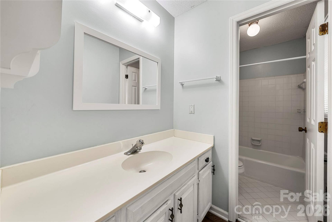
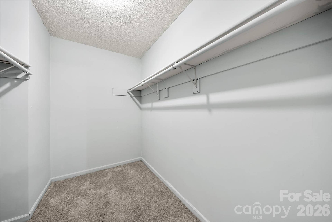
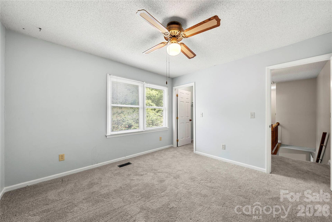
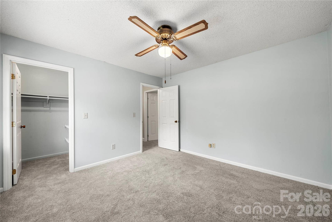
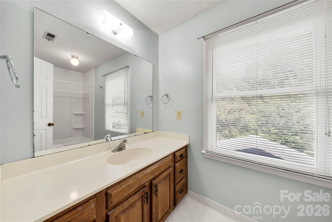
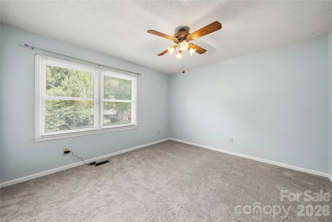
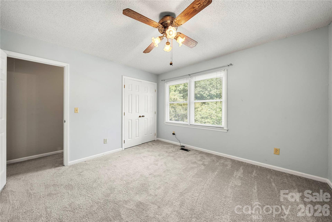
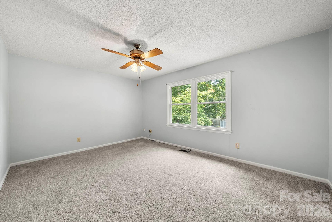
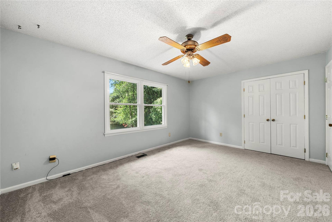
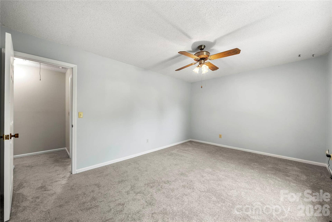
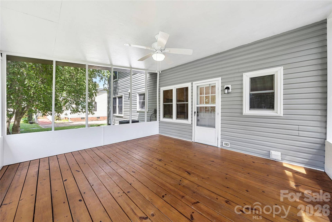
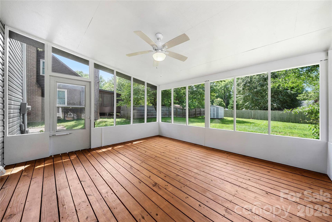
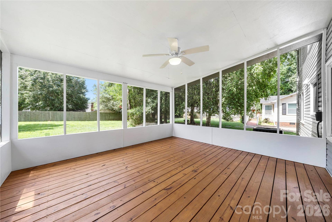
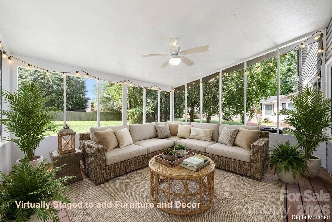
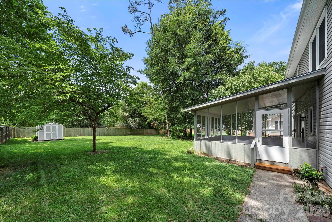
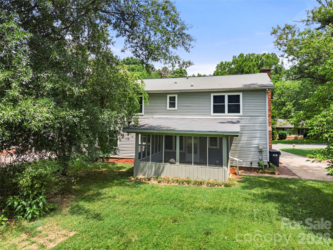
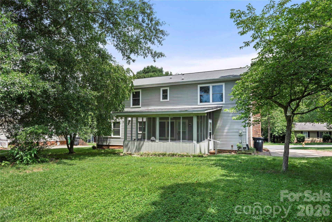
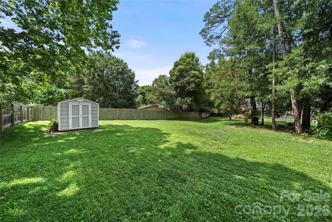
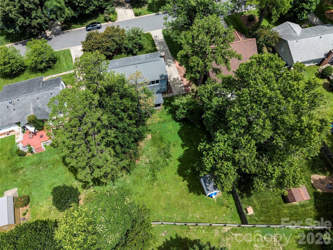
***Seller offering up to $5,000 toward closing costs with an acceptable offer.*** Welcome to this charming two-story home situated towards the end of a quaint road. Fall in love as soon as you pull into the driveway. Imagine sipping tea on the covered front porch. Take in the beautifully landscaped yard. Enter this 2100 Square Foot home and find all of the space you need to live and entertain. The main level gives you a large living room, dining room and eat in kitchen. You will also find a dedicated den or flex room that could be used as a get away space or a private office. The upper level is fitted with three very nicely sized secondary bedrooms, full bath and large primary suite, with primary bath and spacious walk in closet. Find ample storage in the main level laundry room, fitted with upper cabinets along the wall. Find your retreat in the private backyard, relax or entertain on the covered screened in porch or play ball in to the level backyard. The location of this home is prime; close to Pineville Matthews Rd, easy access to Matthews, Indian Land, Ballantyne Pineville, and all that Charlotte has to offer. You won't come up short of dining, shopping or entertainment options.
Listing Courtesy of: Better Homes and Garden Real Estate Paracle
Listing Agent: Guy Santiago
therealestateguy@guysantiago.com
Buyer Represented by: Call It Closed International Inc
Selling Agent: Jen Simmons
| Listing Id: | 4397213 |
|---|---|
| List Price: | $473,900 |
| Close Price: | $450,000 |
| Close Date: | 2026-10-02 |
| Property Type: | Residential |
| Property Sub Type: | Single Family Residence |
| Status: | Closed |
| Bedrooms Total: | 4 |
| Bathrooms Full: | 2 |
| Bathrooms Half: | 1 |
| Living Area: | 2,180 |
| Lot Size Area: | 0.27 |
| Architectural Style: | Traditional |
| Waterfront?: | No |
| City: | Charlotte |
| County Or Parish: | Mecklenburg |
| Subdivision Name: | Timberlake |
| Postal Code: | 28270 |
| Year Built: | 1983 |
| Above Grade Finished Area: | 2,180 |
| Appliances: | Dishwasher, Electric Range, Microwave |
| Basement: | false |
| Bathrooms Total Integer: | 3 |
| Assumable: | No |
| Auction Yn: | No |
| Construction Type: | Site Built |
| Main Level Garage Yn: | 0 |
| Sq Ft Main: | 1,090 |
| Sq Ft Upper: | 1,090 |
| Levels: | Two |
| Construction Materials: | Vinyl |
| Cooling: | Central Air, Electric |
| Directions: | I-495 take exit 52, north on to E John St. Stay straight on to W John St and then Monroe Rd. Turn left on to Sardis Rd N. Turn left on to Rittenhouse Circle. Turn right on to Bellows Lane, house on the left. |
| Elementary School: | Greenway Park |
| Fireplace Features: | Den |
| Fireplace?: | Yes |
| Flooring: | Carpet |
| Foundation Details: | Slab |
| Other Structures: | Shed(s) |
| Heating: | Central, Electric |
| High School: | East Mecklenburg |
| Interior Features: | Attic Stairs Pulldown |
| Laundry Features: | Laundry Room, Main Level |
| Listing Terms: | Cash, Conventional, FHA, VA Loan |
| Lot Features: | Level, Private |
| Lot Size Area: | 0.27 |
| Lot Size Dimensions: | 76x174x76x153 |
| Lot Size Units: | Acres |
| Middle Or Junior School: | McClintock |
| Original List Price: | $479,000 |
| Parcel Number: | 213-214-52 |
| Parking Features: | Driveway |
| Patio And Porch Features: | Covered |
| Security Features: | Smoke Detector(s) |
| Postal Code Plus4: | 1059 |
| Road Responsibility: | Publicly Maintained Road |
| Road Surface Type: | Concrete, Paved |
| Sewer: | Public Sewer, County Sewer |
| Special Listing Conditions: | None |
| State Or Province: | NC |
| Tax Assessed Value: | $391,000 |
| Water Source: | City, County Water |
| Zoning: | N1-A |
| Down Payment Resource Yn: | Yes |
Mortgage Calculator
The data on this website relating to real estate for sale comes in part from the IDX Program of the Canopy MLS (Canopy Realtor® Association).
All information is believed accurate but not guaranteed. The properties displayed may not be all of the properties available through the IDX Program. Any use of this site other than by potential buyers or sellers is strictly prohibited.
Some IDX listings have been excluded from this website.
© 2026 Canopy MLS (Canopy Realtor® Association).
Canopy MLS (Canopy Realtor® Association) data last updated on October 08, 2026 05:16 PM - ET.

Based on information submitted to the MLS GRID as of October 08, 2026 05:16 PM - ET. All data is obtained from various sources and may not have been verified by broker or MLS GRID. Supplied Open House Information is subject to change without notice. All information should be independently reviewed and verified for accuracy. Properties may or may not be listed by the office/agent presenting the information. Properties displayed may be listed or sold by various participants in the MLS. Some listings have been excluded from this website.
IDX information is provided exclusively for consumers’ personal noncommercial use, that it may not be used for any purpose other than to identify prospective properties consumers may be interested in purchasing, that the data is deemed reliable but is not guaranteed by MLS GRID, and that the use of the MLS GRID Data may be subject to an end user license agreement prescribed by the Member Participant’s applicable MLS if any and as amended from time to time.
Property Last Updated: October 08, 2026 05:16 PM - ET
