6373 Dixie Lane
Vale, NC 28168
$220,000
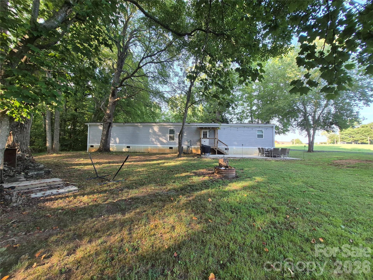
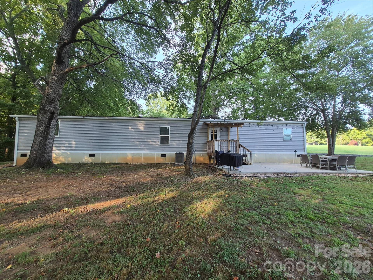
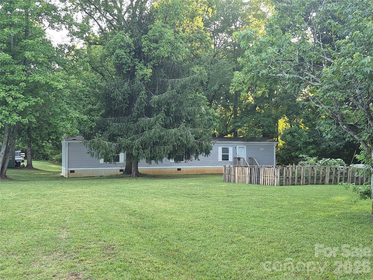
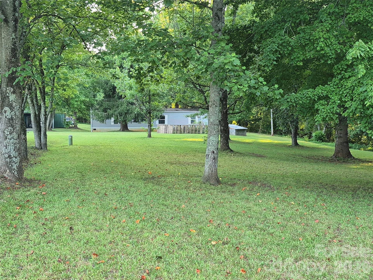
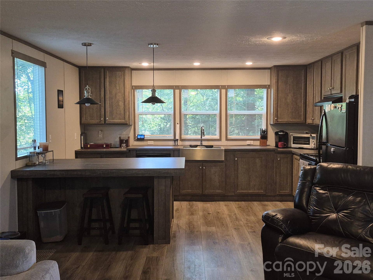
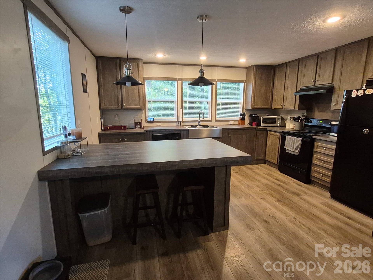
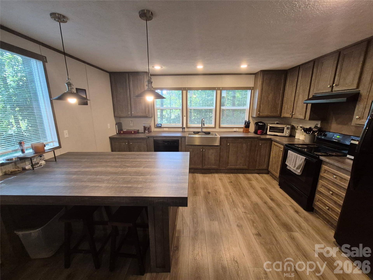
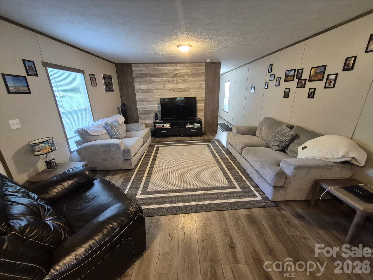
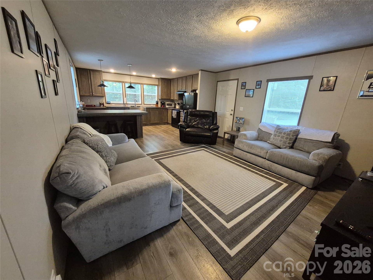
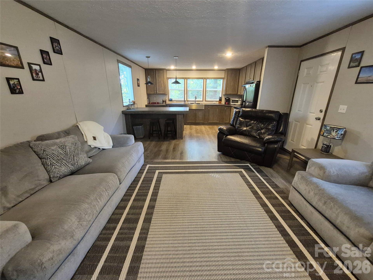
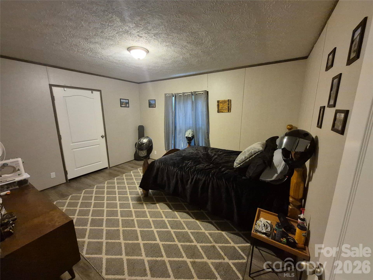
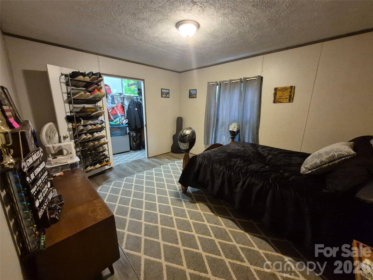
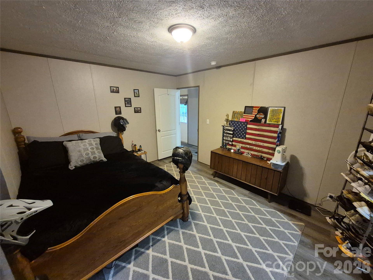
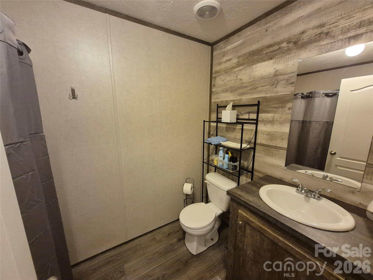
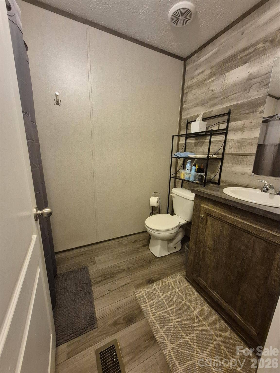
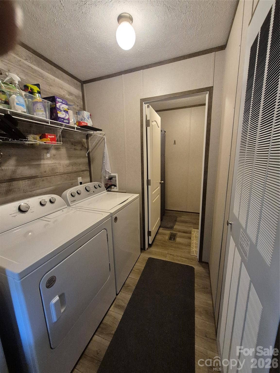
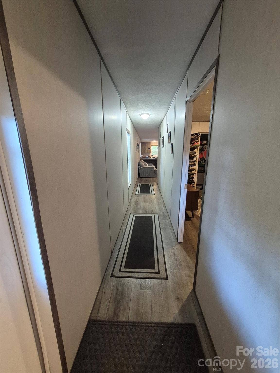
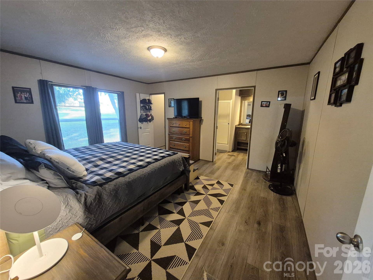
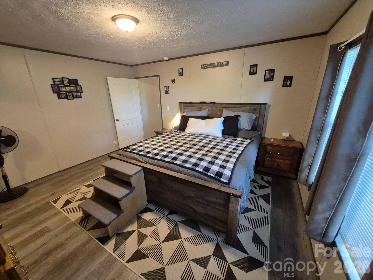
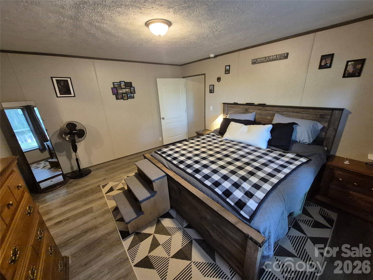
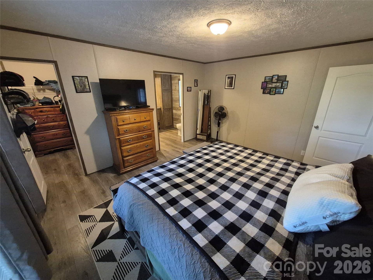
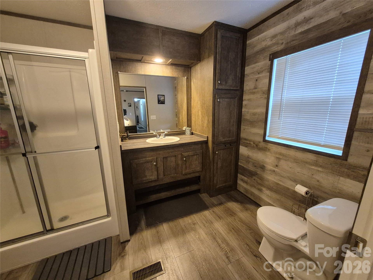
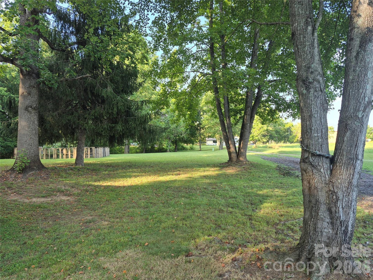
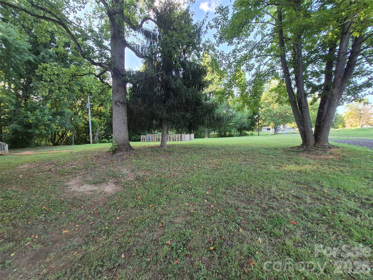
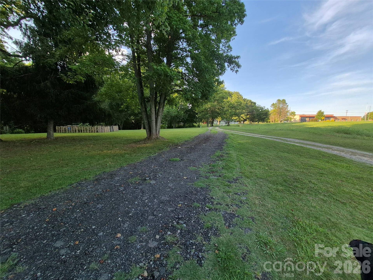
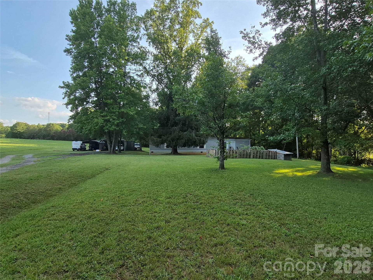
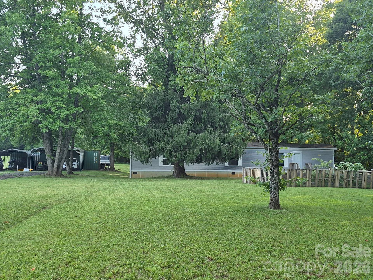
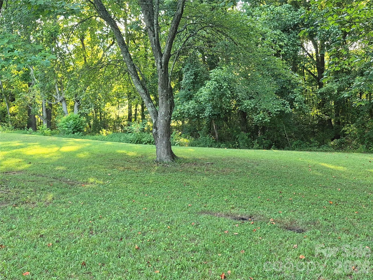
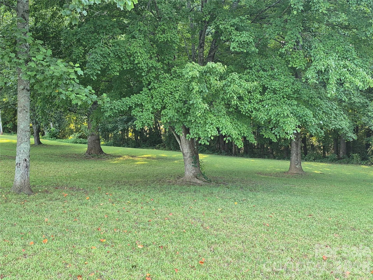
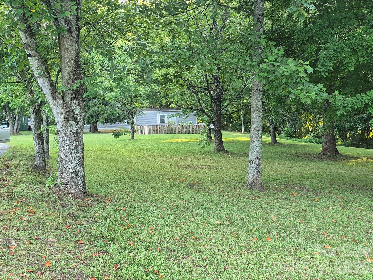
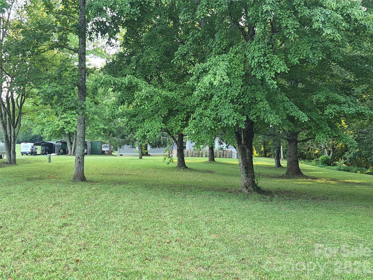
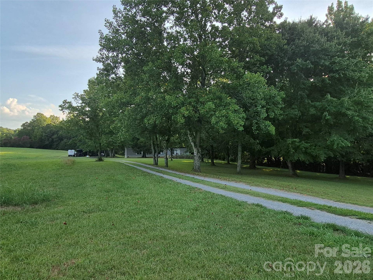
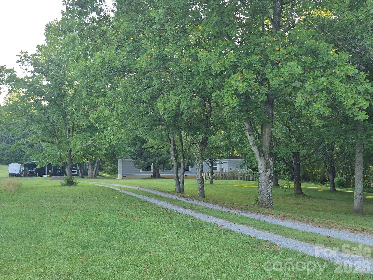
Looking for a place to call your own instead of paying someone else's mortgage? This Energy Star home, built in 2021, offers over 1,200 square feet of comfortable living space on 3.3 private acres in desirable Western Lincoln County. Surrounded by mature shade trees, this peaceful setting is perfect for relaxing evenings or entertaining family and friends. Inside, you'll find two spacious bedrooms, each with a walk-in closet. The primary suite features a private bath, while a second full bath, generous laundry room, and 3-foot-wide hallway provide added convenience. The open-concept kitchen flows seamlessly into the living room and features abundant cabinet and counter space, a stainless-steel farmhouse-style sink, and a built-in island/table that's perfect for everyday meals. Vinyl flooring runs throughout, and shiplap-style wall accents add warmth and charm.
Recent updates include a 20' x 20' carport (2026), a 12' x 24' carport (2026), new gutters (2026), septic system pumped (2026), and a concrete patio added in 2023.
With many two-bedroom apartments renting for $1,200 to $1,500 per month, this property offers an excellent opportunity to build equity instead of paying rent. Enjoy the privacy of 3.3 acres today, with the flexibility to build your dream home in the future while keeping or selling the existing home. Mls@440451 $220,000
Listing Courtesy of: Century 21 Town & Country Rlty
Listing Agent: Angela Warlick
angela.warlick@gmail.com
Buyer Represented by: Nestlewood Realty, LLC
Selling Agent: Daniel Kanagy
| Listing Id: | 4404511 |
|---|---|
| List Price: | $220,000 |
| Close Price: | $220,000 |
| Close Date: | 2026-09-18 |
| Property Type: | Residential |
| Property Sub Type: | Single Family Residence |
| Status: | Closed |
| Bedrooms Total: | 2 |
| Bathrooms Full: | 2 |
| Bathrooms Half: | 0 |
| Living Area: | 1,206 |
| Lot Size Area: | 3.3 |
| Waterfront?: | No |
| City: | Vale |
| County Or Parish: | Lincoln |
| Postal Code: | 28168 |
| Year Built: | 2021 |
| Above Grade Finished Area: | 1,206 |
| Accessibility Features: | Two or More Access Exits, Hall Width 36 Inches or More |
| Appliances: | Dishwasher, Electric Range, Electric Water Heater |
| Basement: | false |
| Bathrooms Total Integer: | 2 |
| Assumable: | No |
| Auction Yn: | No |
| Construction Type: | Manufactured |
| Carport Spaces: | 3 |
| Carport?: | Yes |
| Main Level Garage Yn: | 0 |
| Restrictions: | No Restrictions |
| Sq Ft Main: | 1,206 |
| Levels: | One |
| Construction Materials: | Vinyl |
| Cooling: | Central Air |
| Directions: | From Lincolnton, go west on Main Street W Hwy 27, turn right on N. Grove which turns into Reepsville Rd, go appox. 10 miles, home is on left on Dixie Lane in front of the New Union Fire Dept. or use GPS |
| Elementary School: | Union |
| Flooring: | Vinyl |
| Foundation Details: | Crawl Space |
| Other Structures: | Outbuilding |
| Heating: | Electric, Forced Air |
| High School: | Unspecified |
| Interior Features: | Cable Prewire, Walk-In Closet(s) |
| Laundry Features: | Electric Dryer Hookup, Inside, Laundry Room, Main Level |
| Listing Terms: | Cash, Conventional |
| Lot Features: | Creek Front, Level, Creek/Stream, Wooded |
| Lot Size Area: | 3.3 |
| Lot Size Units: | Acres |
| Middle Or Junior School: | West Lincoln |
| Original List Price: | $220,000 |
| Parcel Number: | 101746 |
| Parking Features: | Detached Carport, Driveway |
| Patio And Porch Features: | Deck, Patio |
| Postal Code Plus4: | 8645 |
| Road Responsibility: | Private Maintained Road |
| Road Surface Type: | Gravel |
| Sewer: | Septic Installed |
| Special Listing Conditions: | None |
| State Or Province: | NC |
| Tax Assessed Value: | $111,341 |
| Utilities: | Cable Available, Wired Internet Available |
| Waterfront Features: | None |
| Water Source: | Well |
| Open Parking Spaces: | 3 |
| Open Parking?: | Yes |
| Down Payment Resource Yn: | Yes |
| Property Sub Type Additional: | Manufactured Singlewide |
Mortgage Calculator
The data on this website relating to real estate for sale comes in part from the IDX Program of the Canopy MLS (Canopy Realtor® Association).
All information is believed accurate but not guaranteed. The properties displayed may not be all of the properties available through the IDX Program. Any use of this site other than by potential buyers or sellers is strictly prohibited.
Some IDX listings have been excluded from this website.
© 2026 Canopy MLS (Canopy Realtor® Association).
Canopy MLS (Canopy Realtor® Association) data last updated on October 08, 2026 05:16 PM - ET.

Based on information submitted to the MLS GRID as of October 08, 2026 05:16 PM - ET. All data is obtained from various sources and may not have been verified by broker or MLS GRID. Supplied Open House Information is subject to change without notice. All information should be independently reviewed and verified for accuracy. Properties may or may not be listed by the office/agent presenting the information. Properties displayed may be listed or sold by various participants in the MLS. Some listings have been excluded from this website.
IDX information is provided exclusively for consumers’ personal noncommercial use, that it may not be used for any purpose other than to identify prospective properties consumers may be interested in purchasing, that the data is deemed reliable but is not guaranteed by MLS GRID, and that the use of the MLS GRID Data may be subject to an end user license agreement prescribed by the Member Participant’s applicable MLS if any and as amended from time to time.
Property Last Updated: October 08, 2026 05:16 PM - ET
