6440 Ancient Way
Fort Mill, SC 29707
$774,000
Open Houses
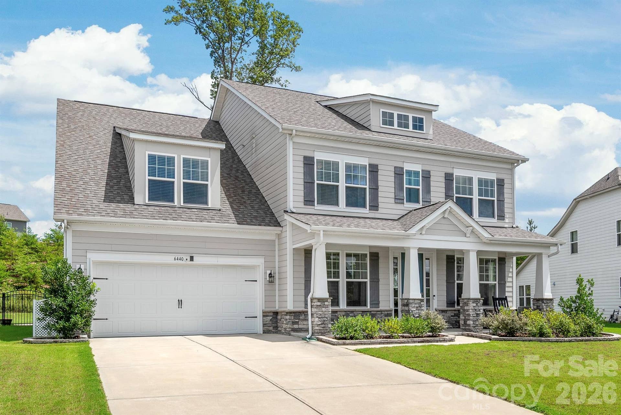
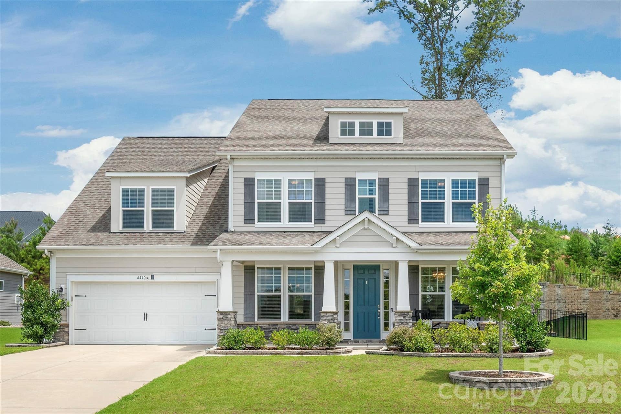
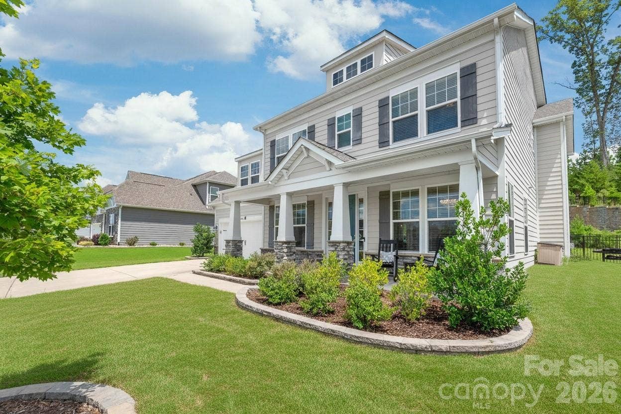
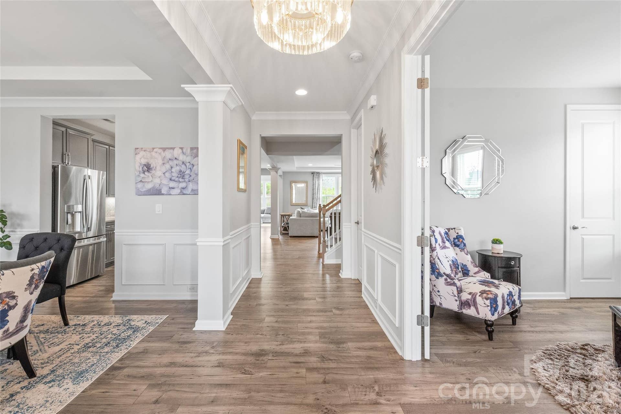
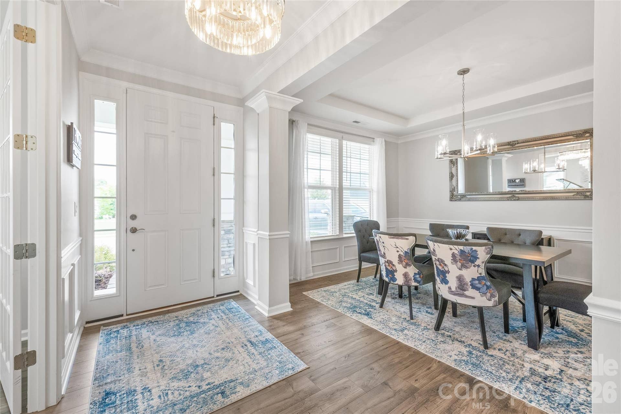
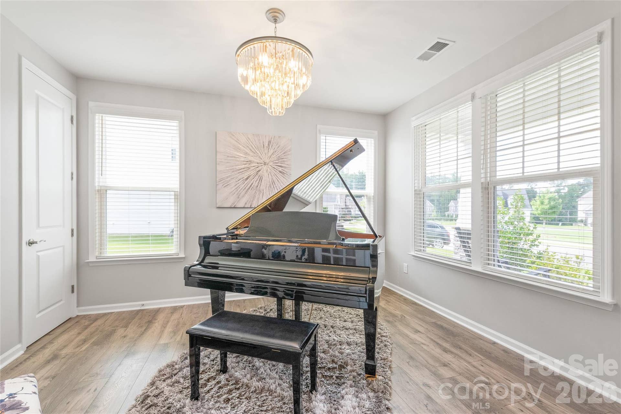
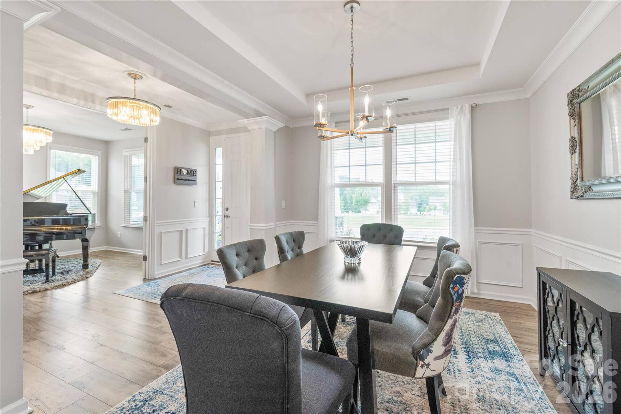
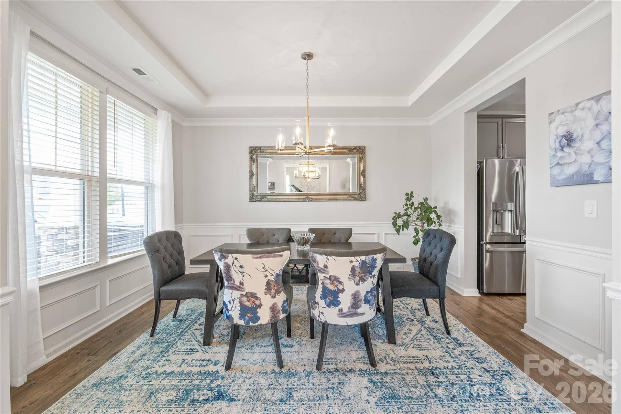
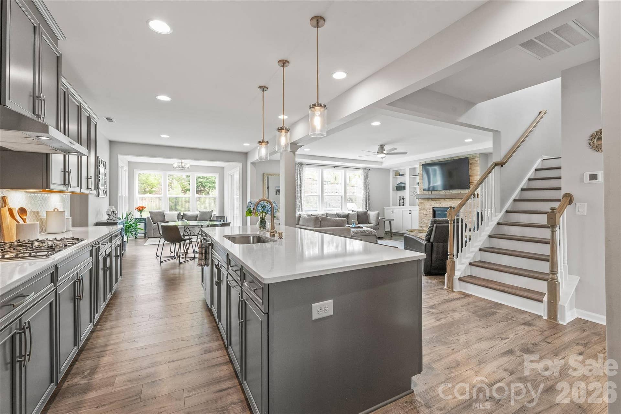
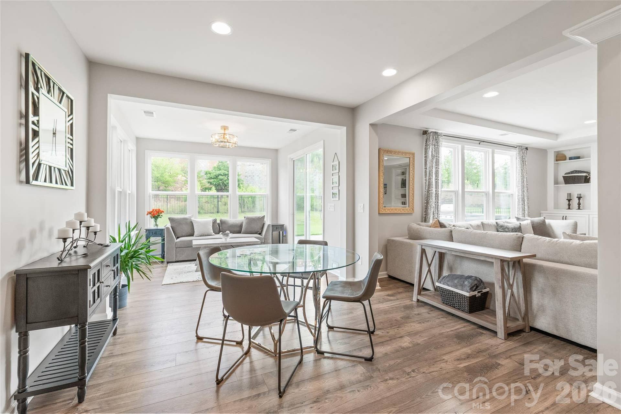
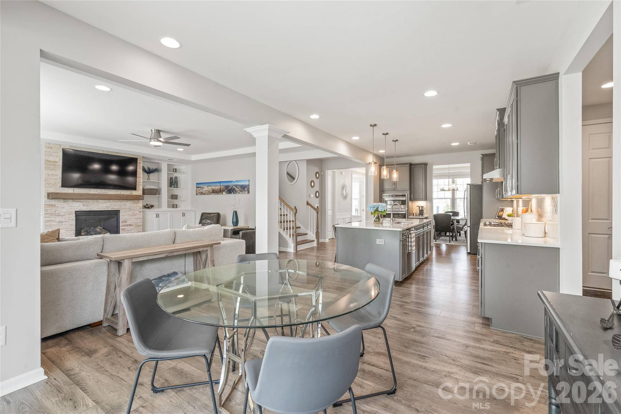
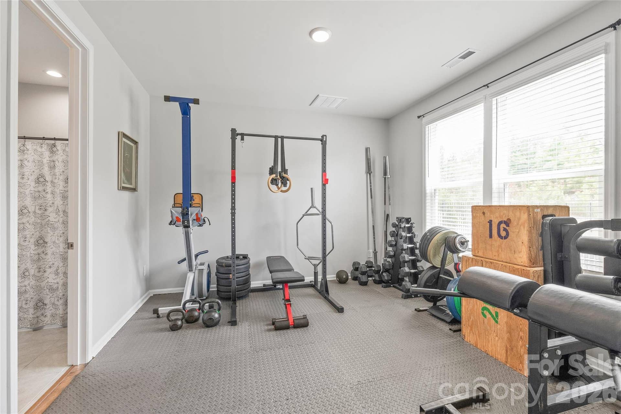
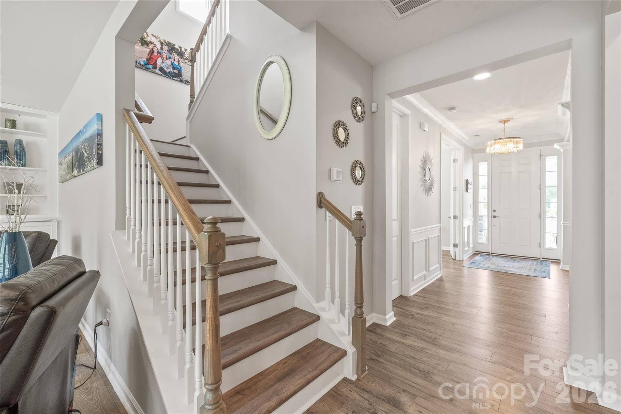
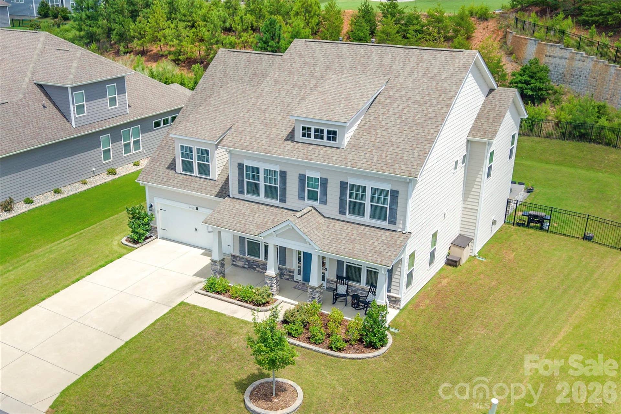
Space, style, and an incredible backyard setup...6440 Ancient Way checks all the boxes! This move-in-ready home offers a spacious, open floor plan, fresh neutral paint, cohesive LVP flooring, a main-level guest suite, dedicated home office, oversized bonus room, and an outdoor entertaining space that truly sets it apart.
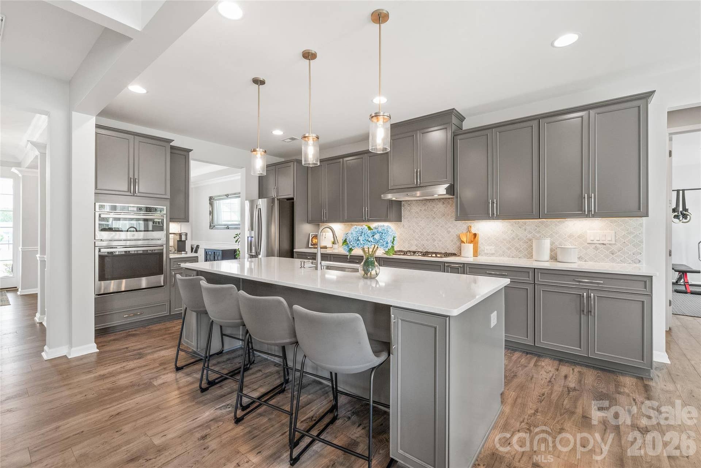
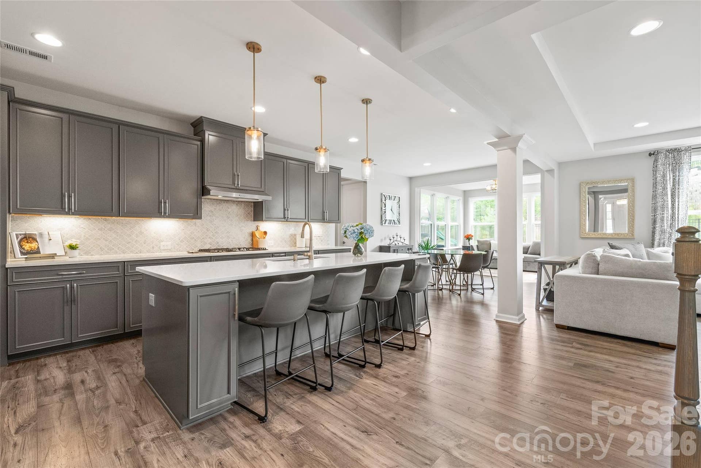
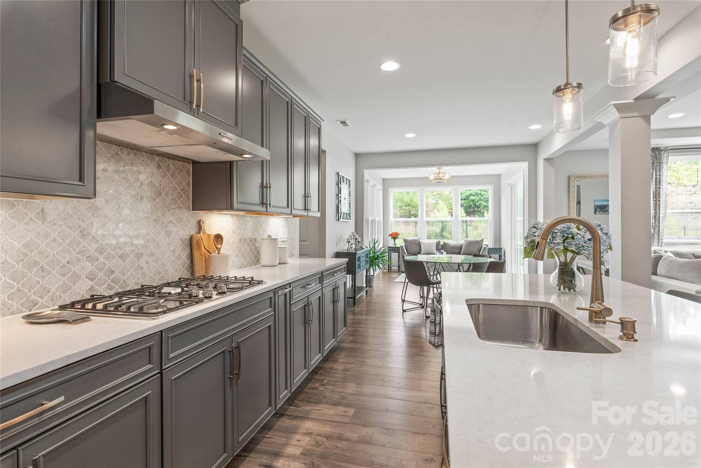
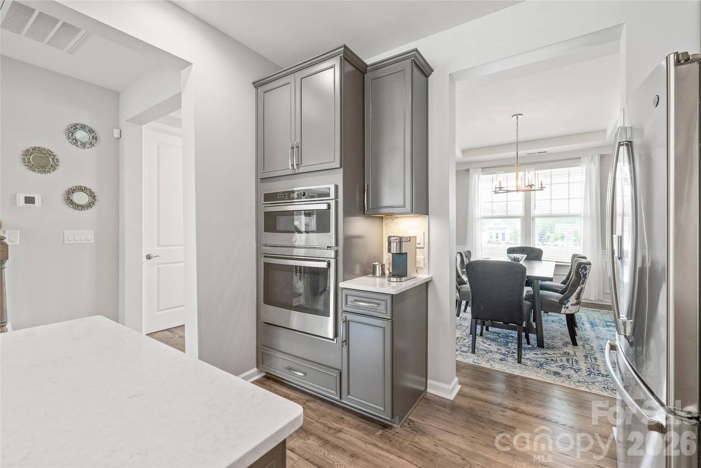
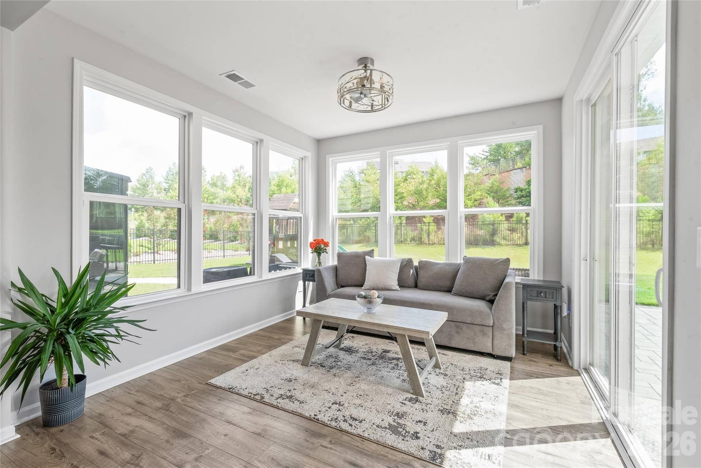
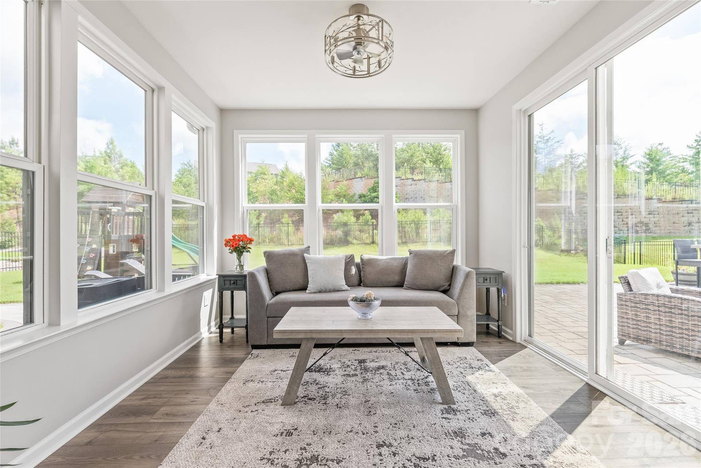
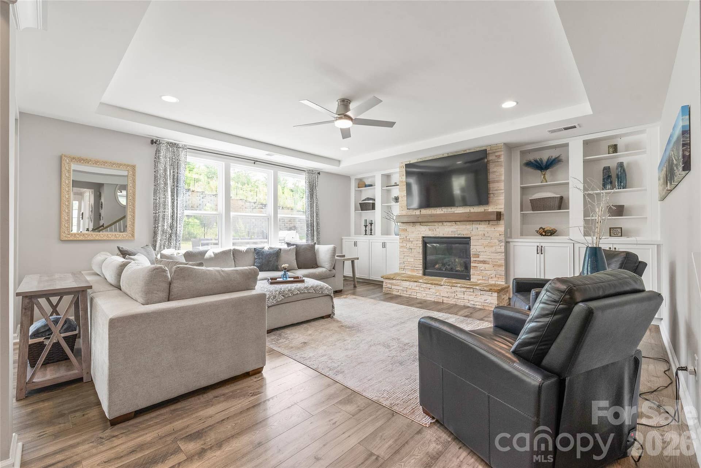
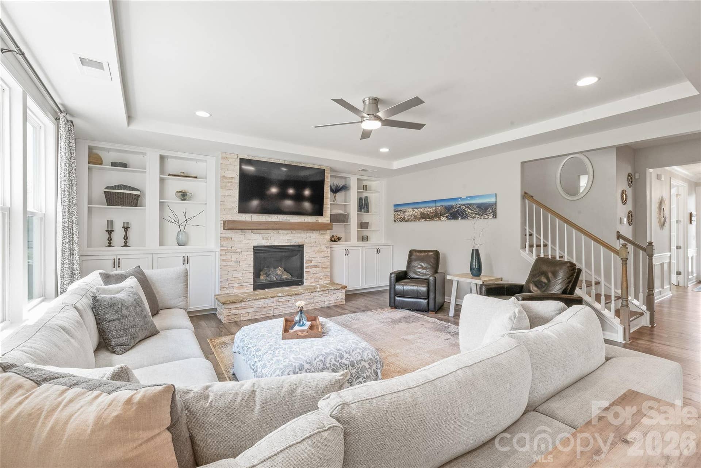
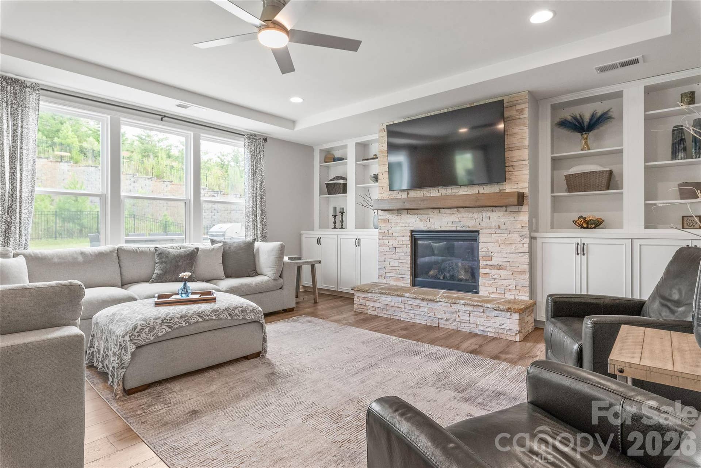
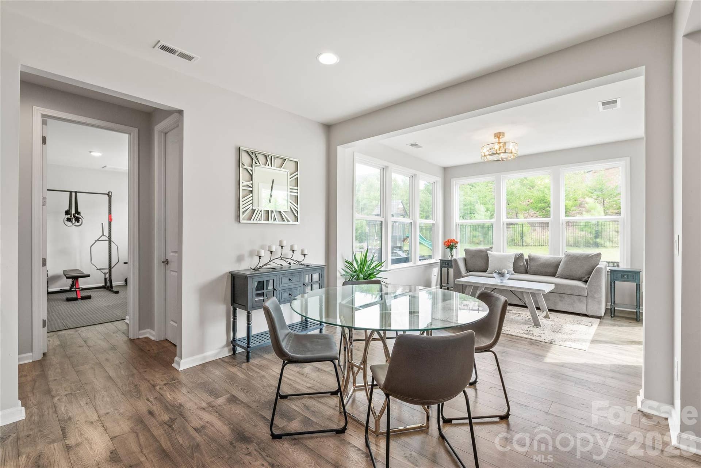
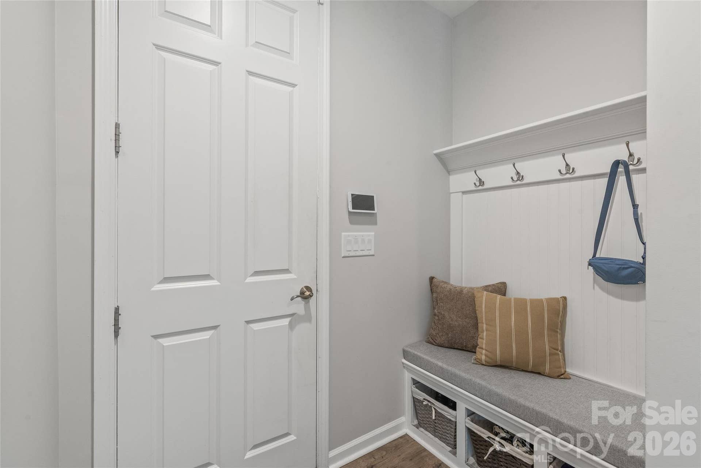
The heart of the home is the beautifully appointed kitchen featuring an oversized center island, quartz countertops, upgraded cabinetry with soft-close hardware, stainless steel appliances, and a large walk-in pantry. It opens seamlessly to the main living area, where a striking stone fireplace with custom built-ins creates a warm focal point. A sun-filled sunroom provides additional living space, while the convenient drop zone off the garage keeps everyday life organized.
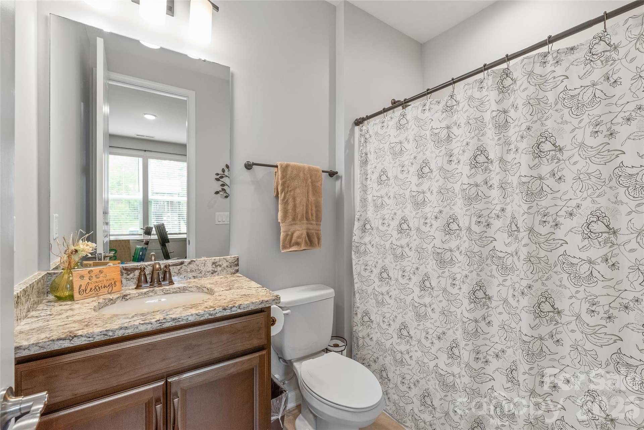
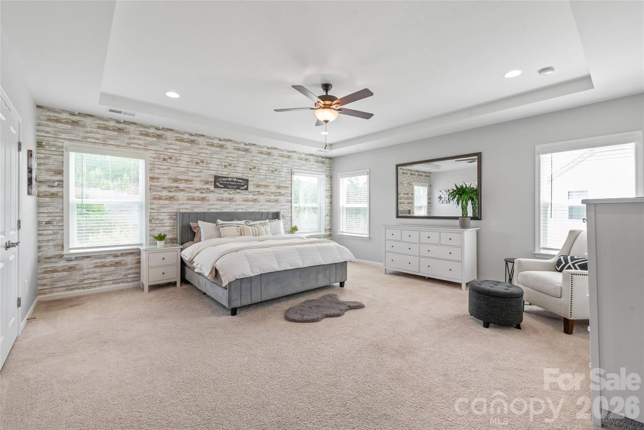
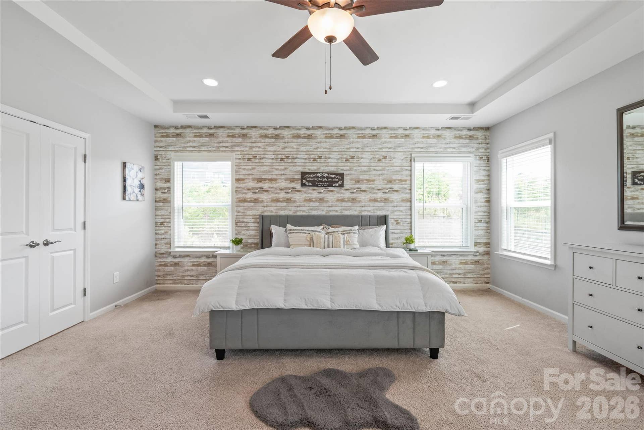
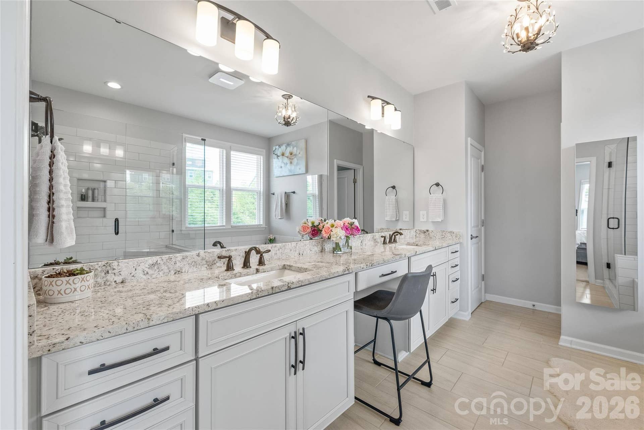
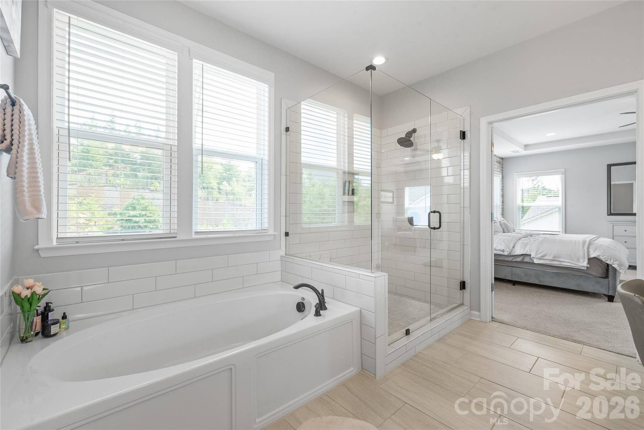
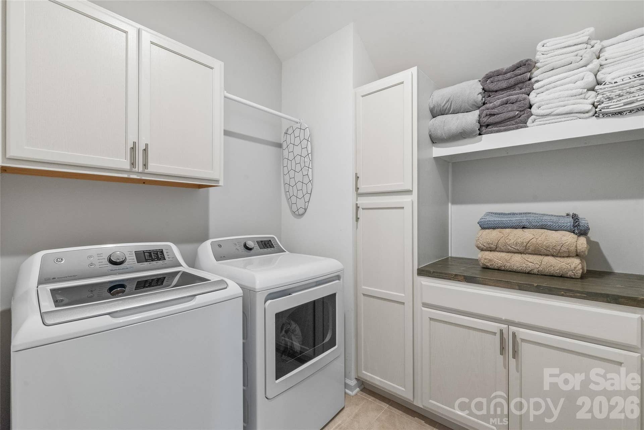
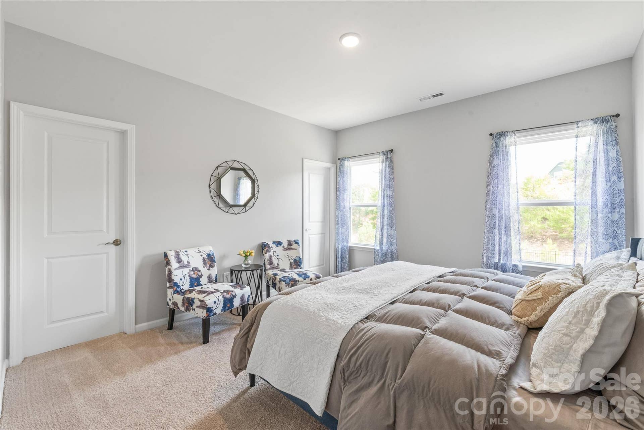
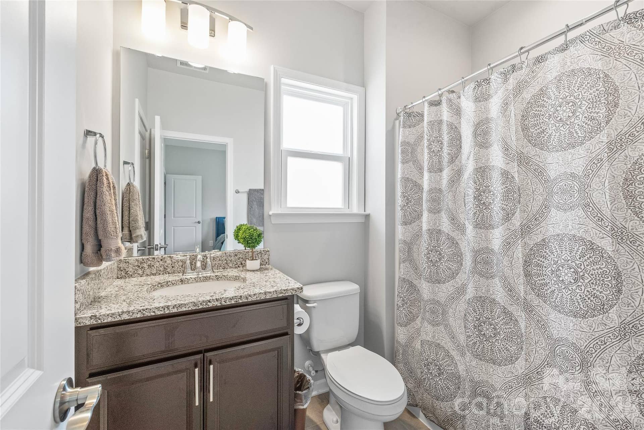
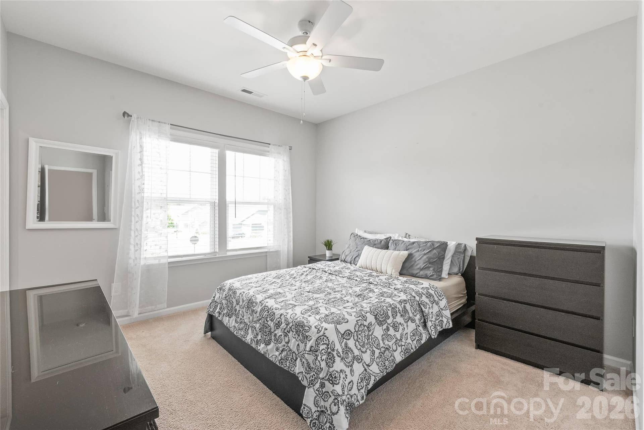
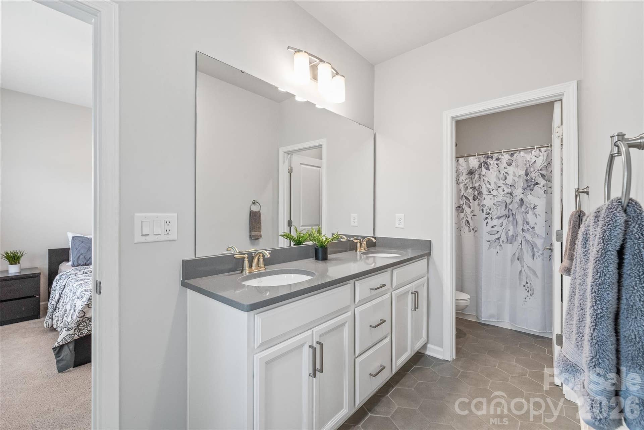
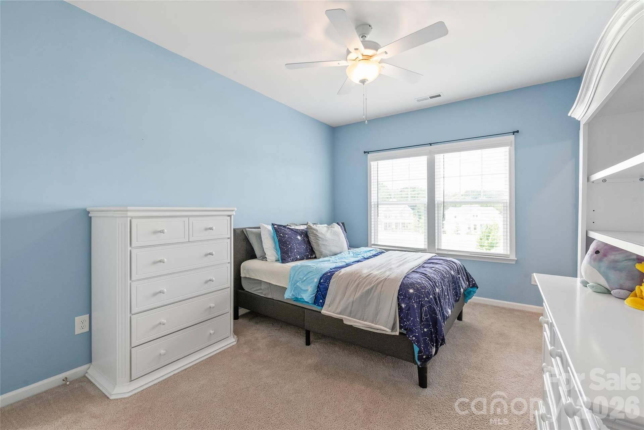
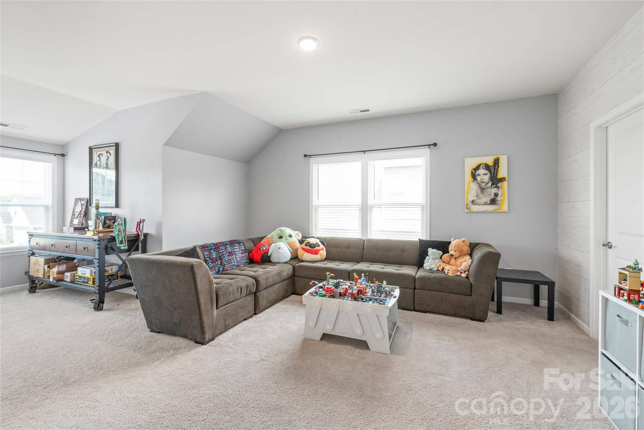
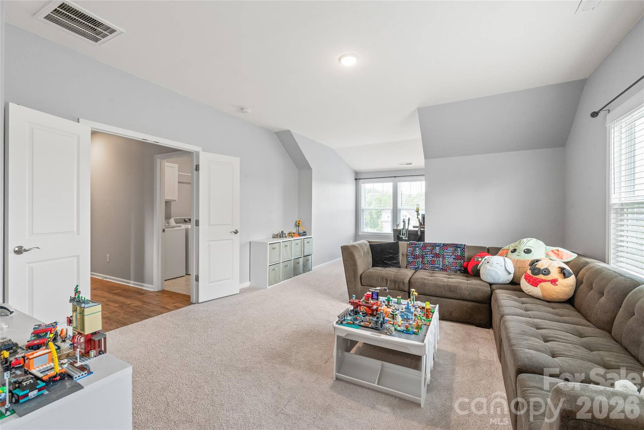
A main-level guest bedroom with access to a full bath is ideal for visitors or multi-generational living. Upstairs, the spacious primary suite offers a relaxing retreat with a spa-like ensuite bath. Three additional bedrooms each have direct access to a full bathroom, and the massive bonus room offers endless flexibility for a media room, playroom, game room, or second living area. Designer lighting, updated ceiling fans, and a custom laundry room with additional cabinetry and countertop space add thoughtful finishing touches throughout.
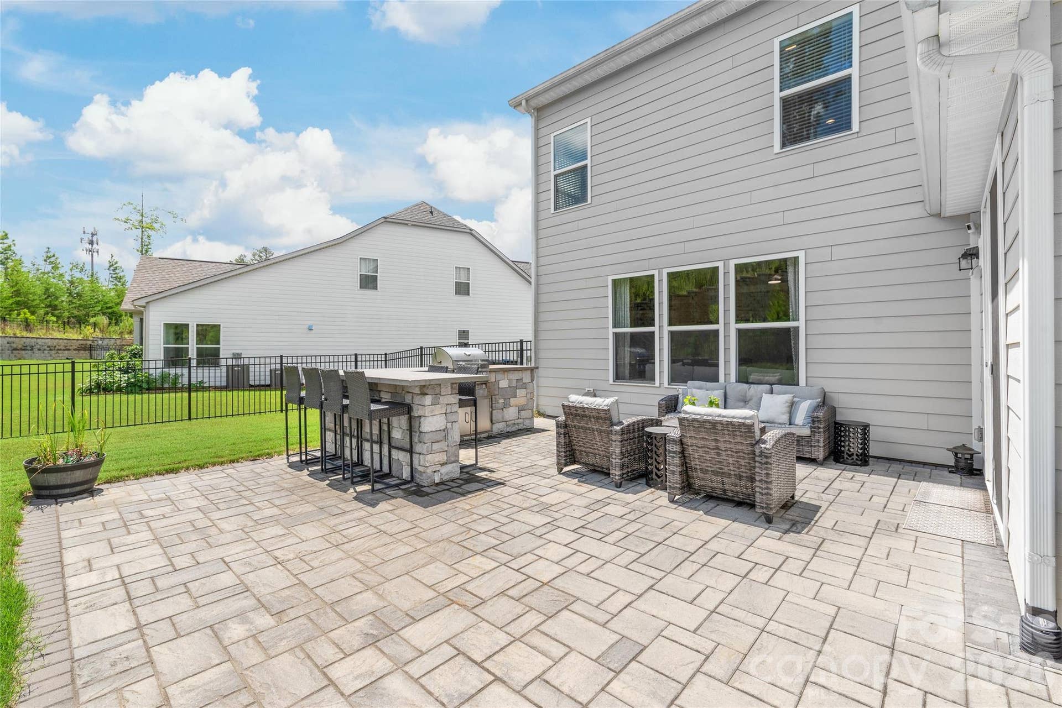
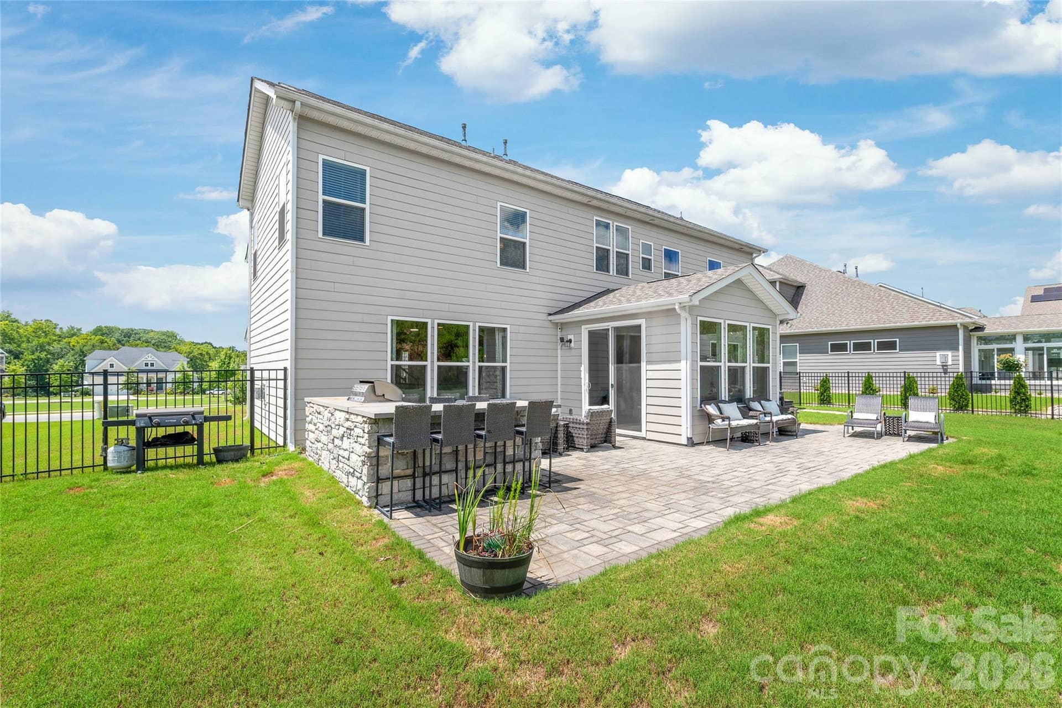
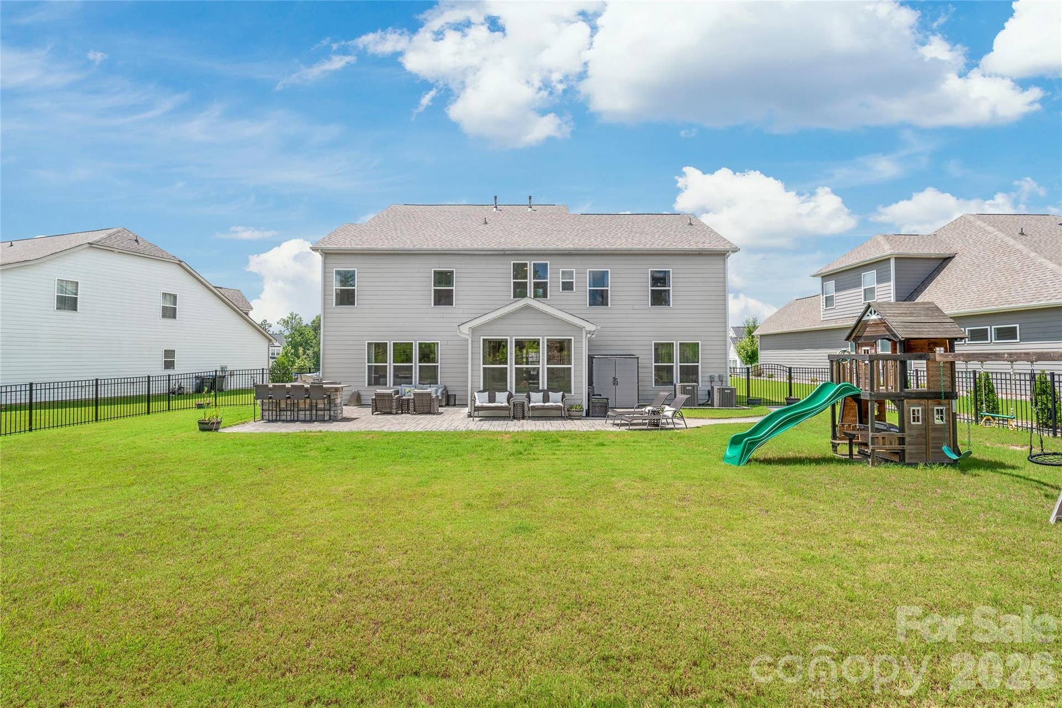
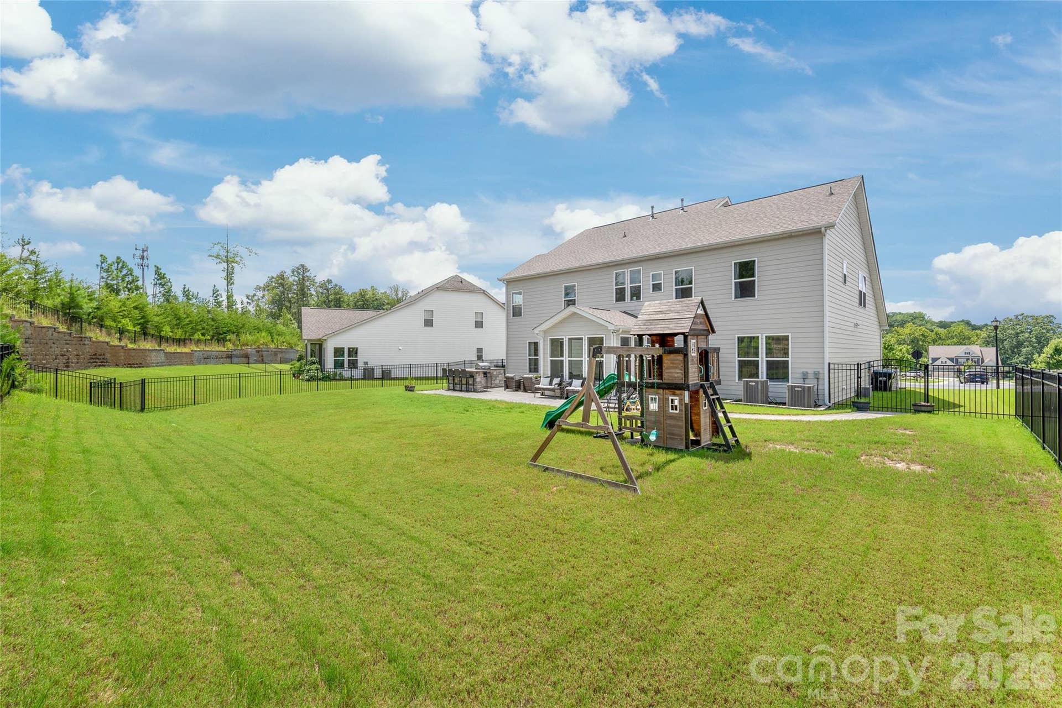
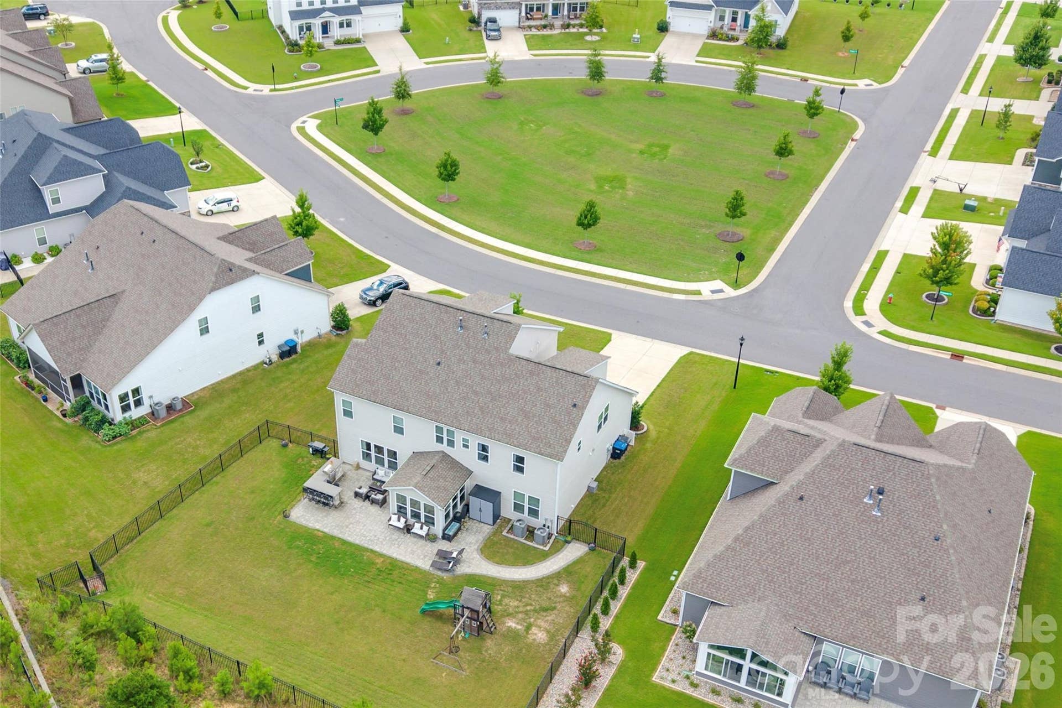
Step outside and discover one of the home’s best features—a flat, fully fenced backyard designed for entertaining. The built-in outdoor kitchen features a gas grill and bar seating, creating the perfect spot for cookouts, game days, and gatherings with friends. Enhanced landscaping, a ...
+ Read More
Listing Courtesy of: Howard Hanna Allen Tate Charlotte South
Listing Agent: Steven Lorimer
Steven.lorimer@allentate.com
| Listing Id: | 4413430 |
|---|---|
| List Price: | $774,000 |
| Property Type: | Residential |
| Property Sub Type: | Single Family Residence |
| Status: | Active |
| Bedrooms Total: | 5 |
| Bathrooms Full: | 4 |
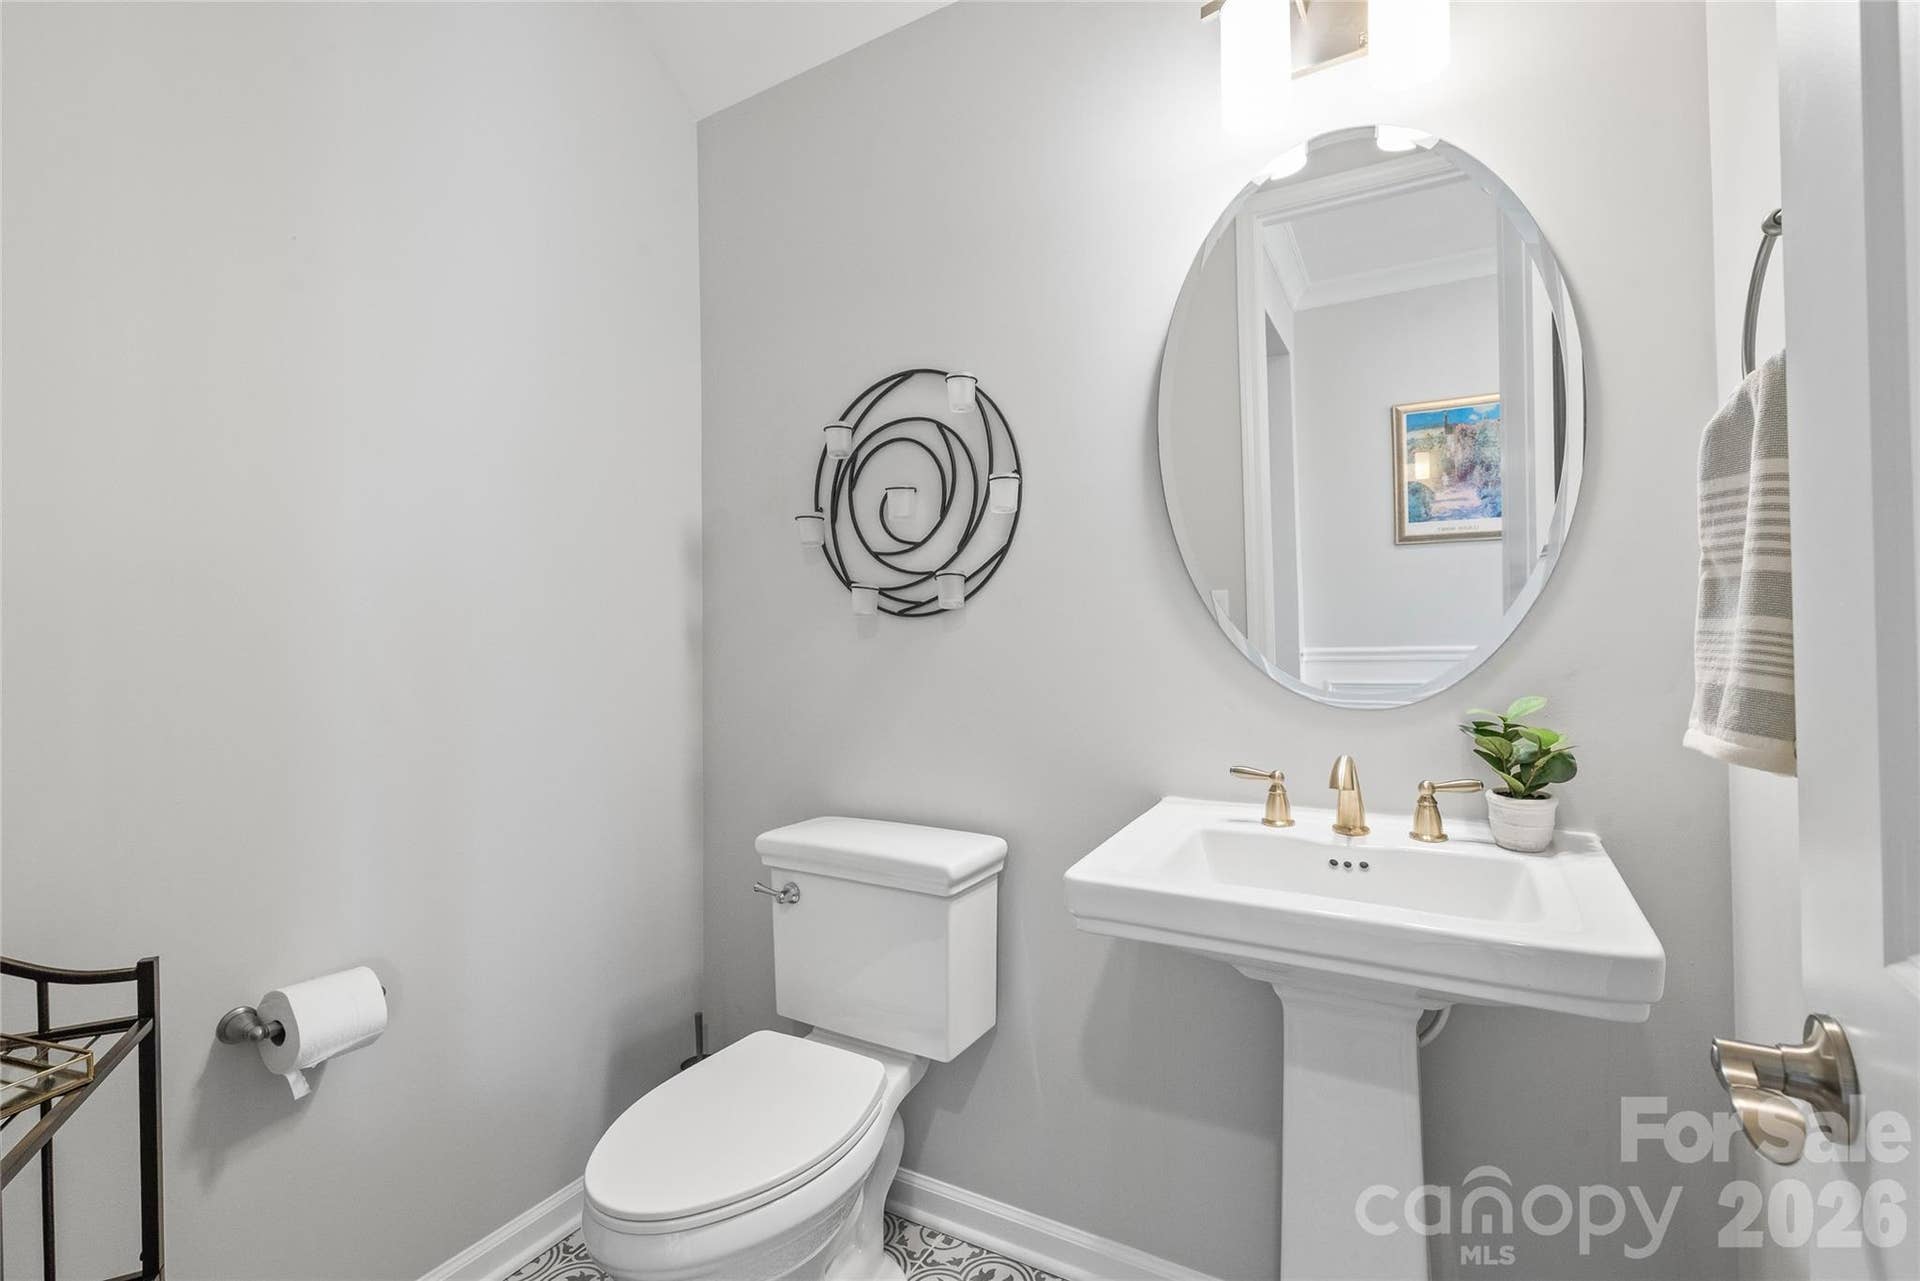
| Bathrooms Half: | 1 |
| Living Area: | 3,850 |
| Lot Size Area: | 0.27 |
| Architectural Style: | Arts and Crafts |
| Waterfront?: | No |
| City: | Fort Mill |
| County Or Parish: | Lancaster |
| Subdivision Name: | The Overlook At Barber Rock |
| Postal Code: | 29707 |
| Year Built: | 2021 |
| Above Grade Finished Area: | 3,850 |
| Appliances: | Convection Microwave, Dishwasher, Disposal, Wall Oven |
| Basement: | false |
| Bathrooms Total Integer: | 5 |
| Builder Name: | Taylor Morrison |
| Assumable: | Qualify |
| Auction Yn: | No |
| Construction Type: | Site Built |
| Hoa Subject To Dues: | Mandatory |
| Main Level Garage Yn: | 1 |
| Sq Ft Main: | 1,844 |
| Sq Ft Upper: | 2,006 |
| Fencing: | Back Yard, Fenced, Full |
| Garage Spaces: | 2 |
| Garage?: | Yes |
| Levels: | Two |
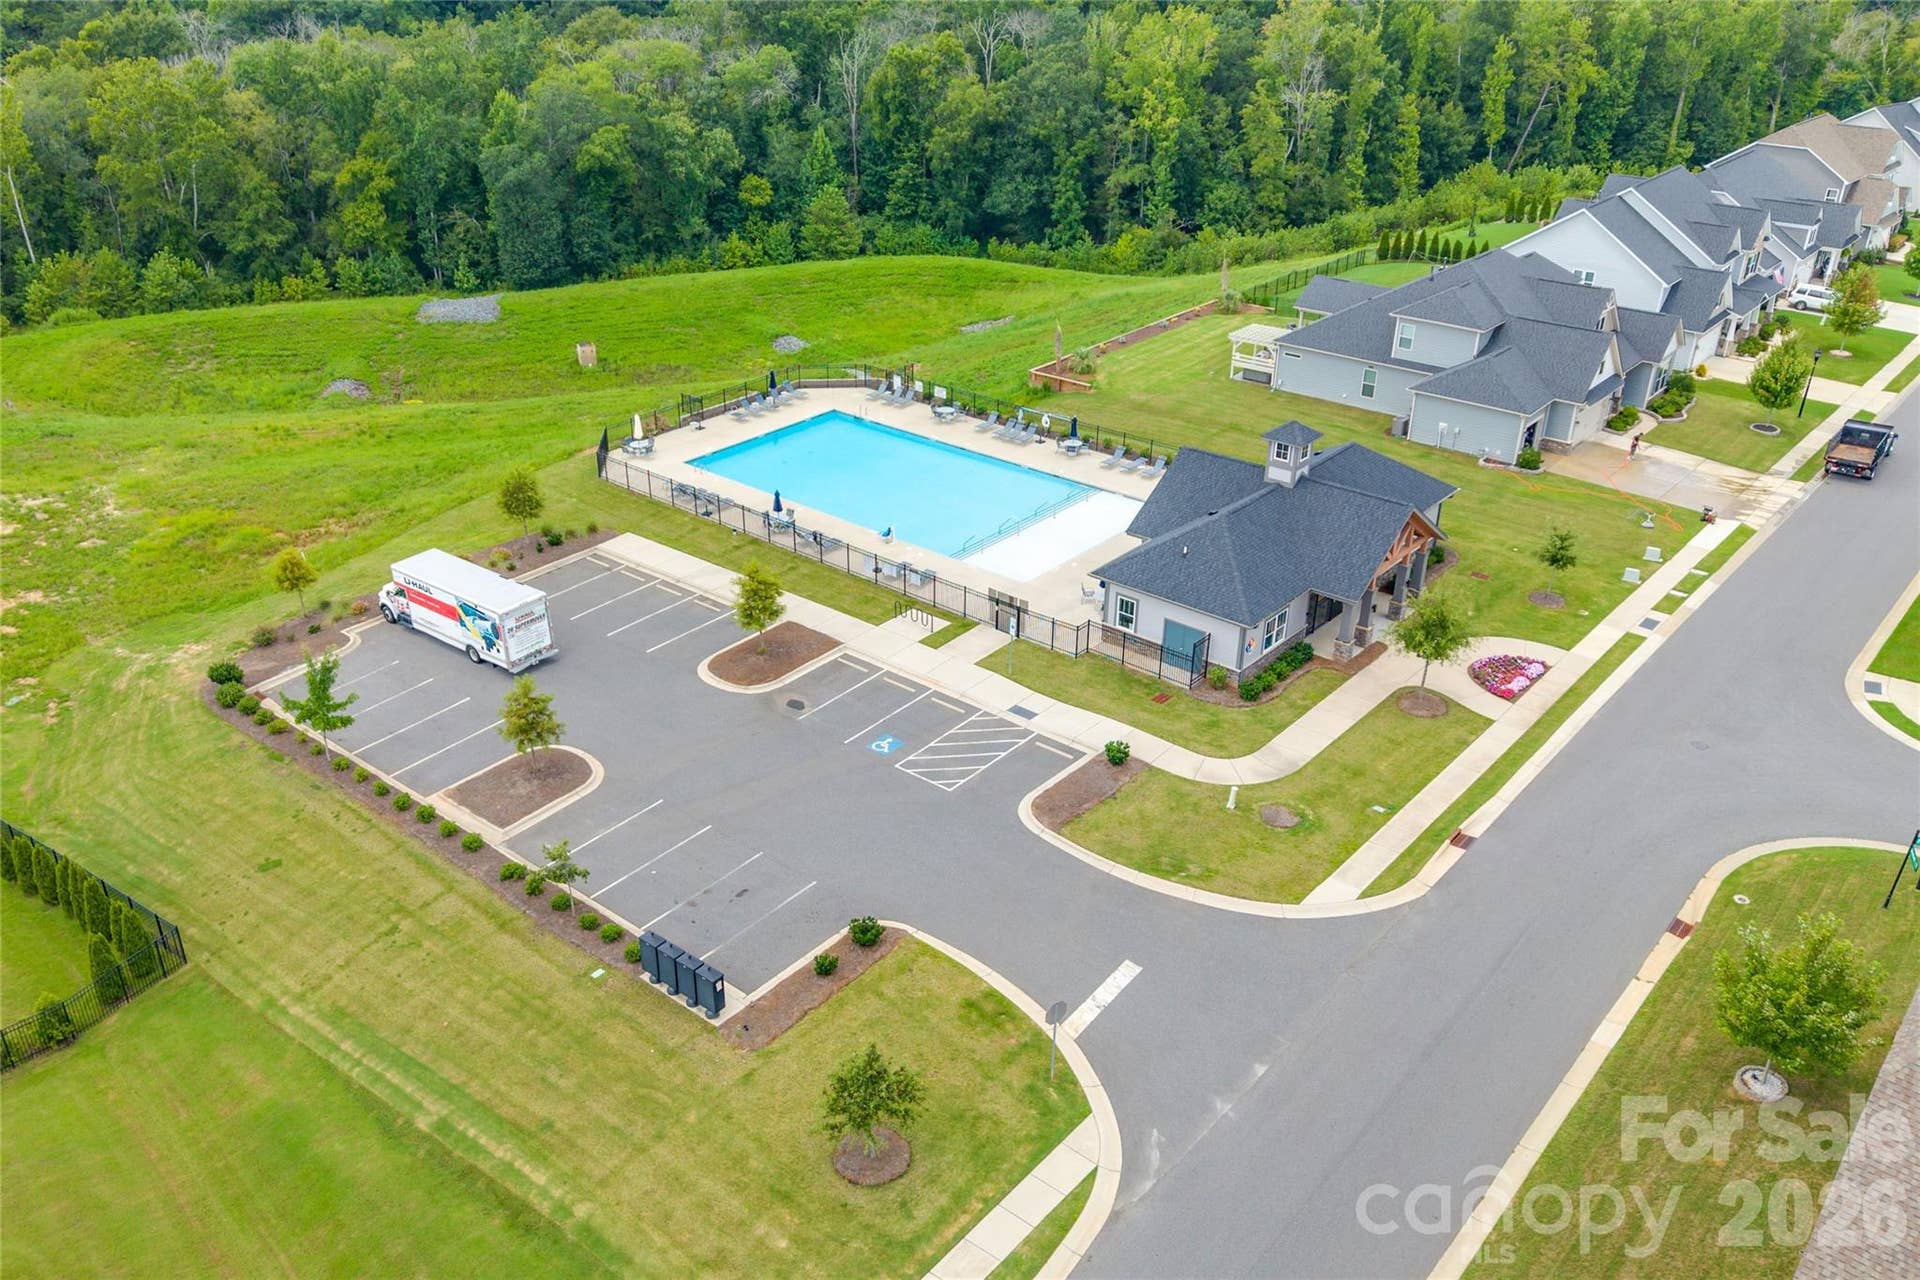
| Community Features: | Cabana, Outdoor Pool, Sidewalks, Street Lights |
| Construction Materials: | Fiber Cement |
| Cooling: | Ceiling Fan(s), Central Air, Zoned |
| Elementary School: | Harrisburg |
| Fireplace Features: | Living Room |
| Fireplace?: | Yes |
| Flooring: | Tile, Vinyl |
| Foundation Details: | Slab |
| Heating: | Forced Air, Natural Gas |
| High School: | Indian Land |
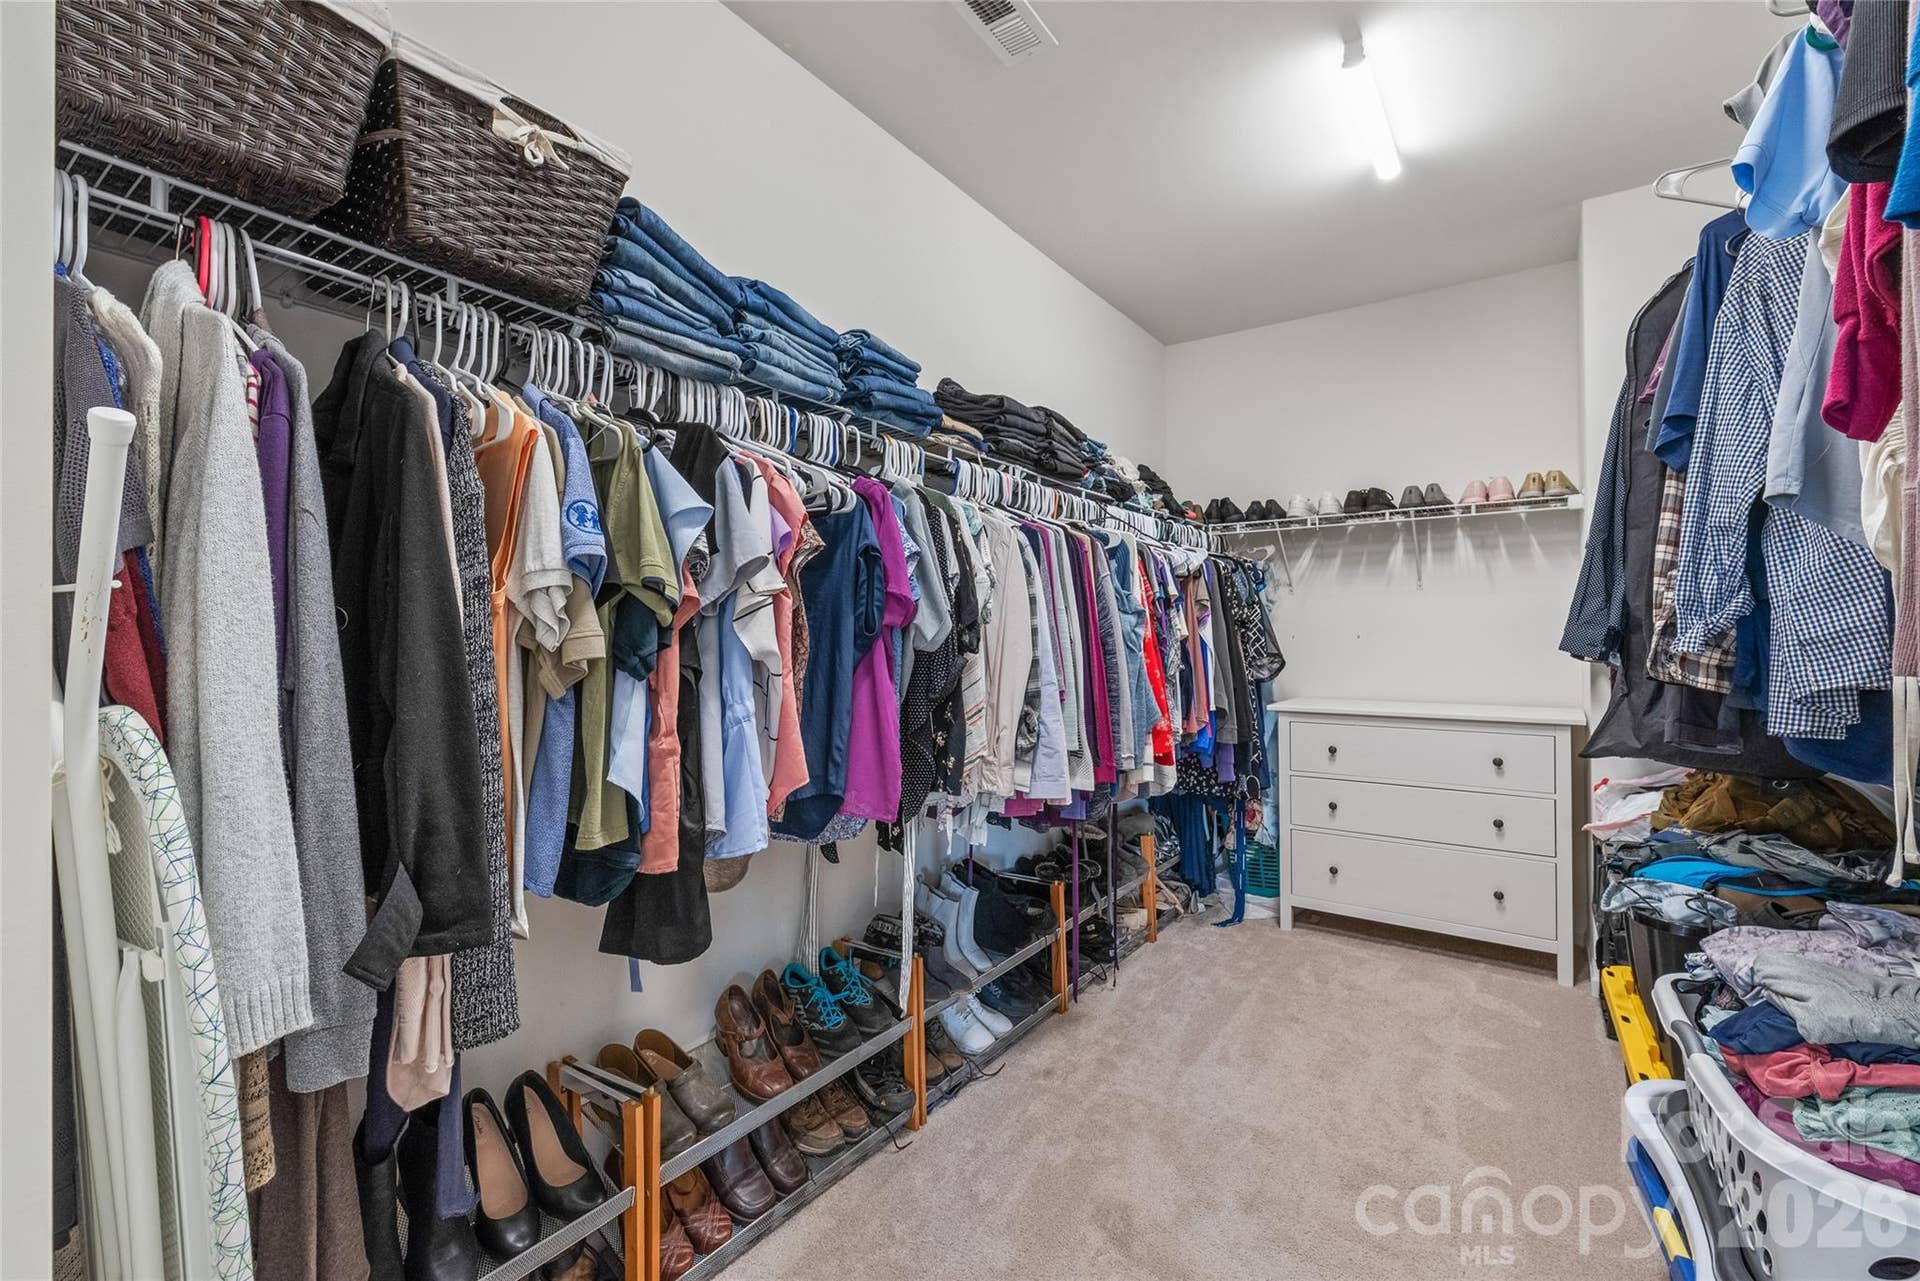
| Interior Features: | Built-in Features, Cable Prewire, Entrance Foyer, Garden Tub, Kitchen Island, Open Floorplan, Walk-In Closet(s), Walk-In Pantry |
| Laundry Features: | Inside, Laundry Room, Upper Level |
| Listing Terms: | Cash, Conventional, FHA, VA Loan |
| Lot Features: | Level, Private, Wooded |
| Lot Size Area: | 0.27 |
| Lot Size Units: | Acres |
| Middle Or Junior School: | Indian Land |
| Original List Price: | $825,000 |
| Parcel Number: | 0006J-0B-095.00 |
| Parking Features: | Attached Garage |
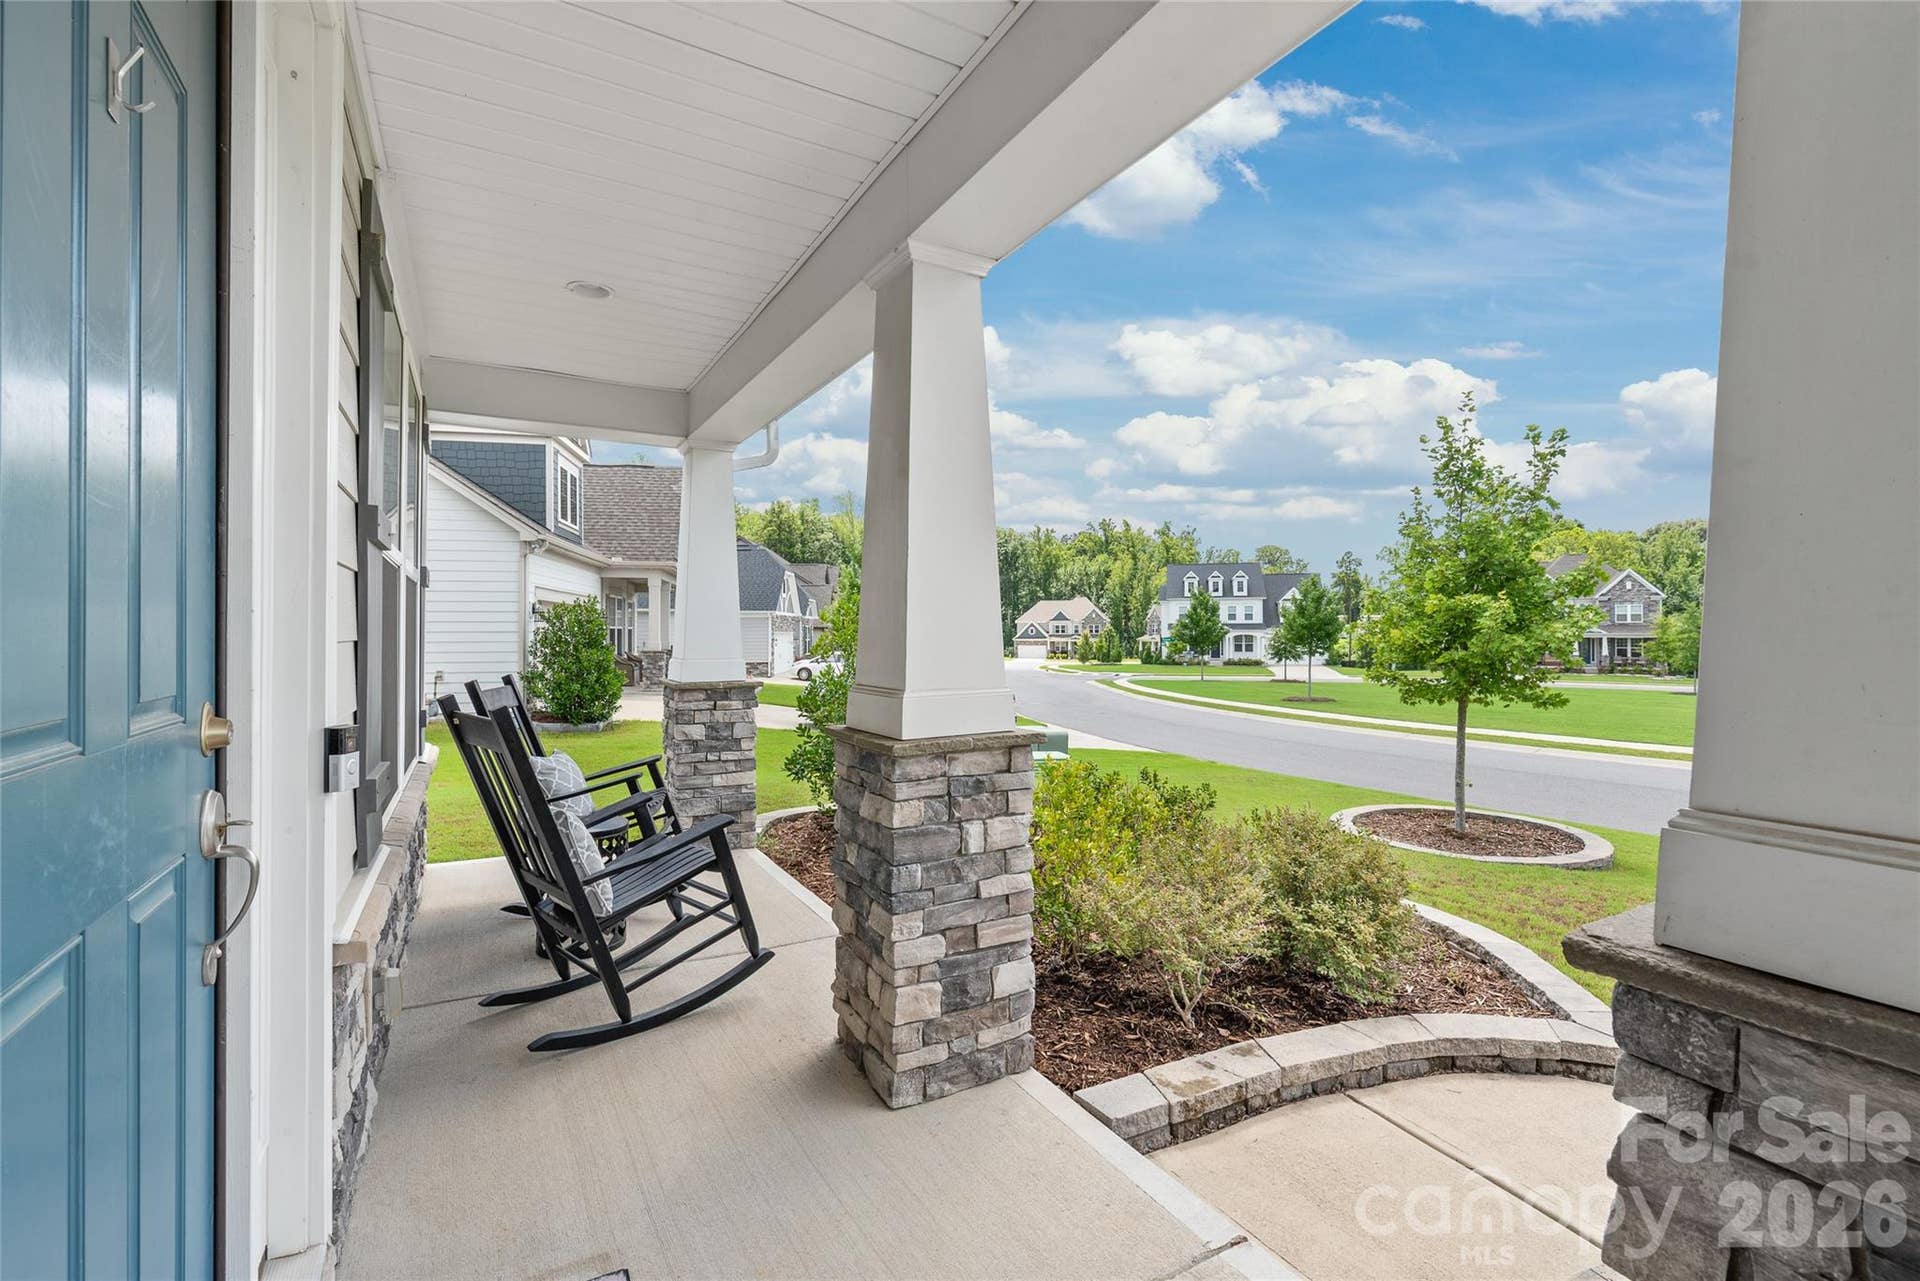
| Patio And Porch Features: | Front Porch, Patio |
| Parking Total: | 2 |
| Security Features: | Carbon Monoxide Detector(s), Smoke Detector(s) |
| Association?: | Yes |
| Road Responsibility: | Publicly Maintained Road |
| Road Surface Type: | Concrete, Paved |
| Roof: | Architectural Shingle |
| Sewer: | Public Sewer |
| Special Listing Conditions: | Relocation |
| State Or Province: | SC |
| Tax Assessed Value: | $758,600 |
| Utilities: | Cable Available, Electricity Connected, Fiber Optics, Natural Gas, Underground Power Lines, Underground Utilities |
| Window Features: | Window Treatments |
| Water Source: | City |
| Down Payment Resource Yn: | Yes |
Mortgage Calculator
The data on this website relating to real estate for sale comes in part from the IDX Program of the Canopy MLS (Canopy Realtor® Association).
All information is believed accurate but not guaranteed. The properties displayed may not be all of the properties available through the IDX Program. Any use of this site other than by potential buyers or sellers is strictly prohibited.
Some IDX listings have been excluded from this website.
© 2026 Canopy MLS (Canopy Realtor® Association).
Canopy MLS (Canopy Realtor® Association) data last updated on October 08, 2026 05:16 PM - ET.

Based on information submitted to the MLS GRID as of October 08, 2026 05:16 PM - ET. All data is obtained from various sources and may not have been verified by broker or MLS GRID. Supplied Open House Information is subject to change without notice. All information should be independently reviewed and verified for accuracy. Properties may or may not be listed by the office/agent presenting the information. Properties displayed may be listed or sold by various participants in the MLS. Some listings have been excluded from this website.
IDX information is provided exclusively for consumers’ personal noncommercial use, that it may not be used for any purpose other than to identify prospective properties consumers may be interested in purchasing, that the data is deemed reliable but is not guaranteed by MLS GRID, and that the use of the MLS GRID Data may be subject to an end user license agreement prescribed by the Member Participant’s applicable MLS if any and as amended from time to time.
Property Last Updated: October 08, 2026 05:16 PM - ET
