6531 Kinder Lane
Lancaster, SC 29720
$338,500
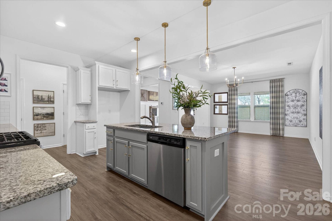
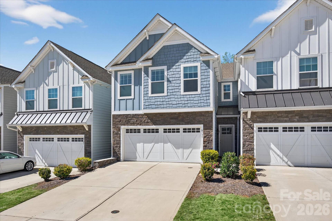
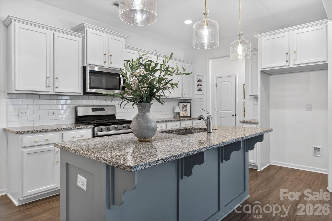
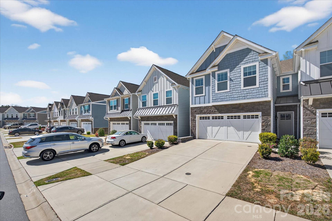
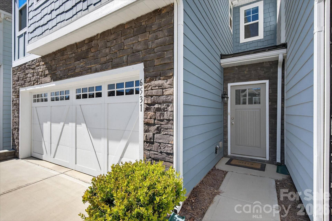
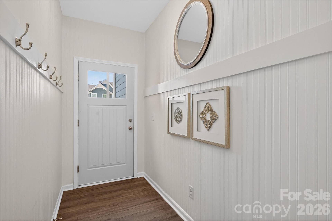
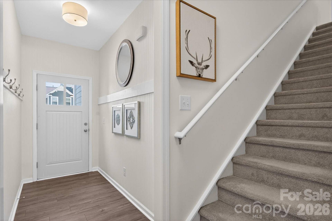
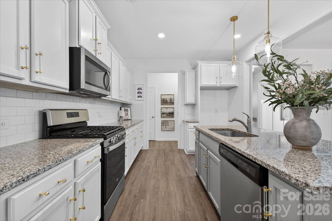
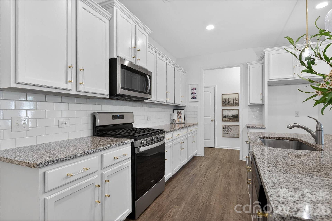
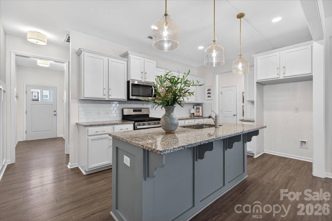
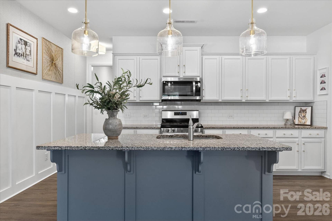
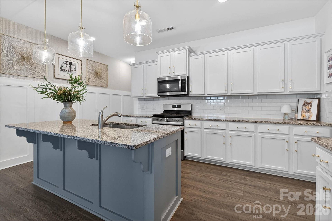
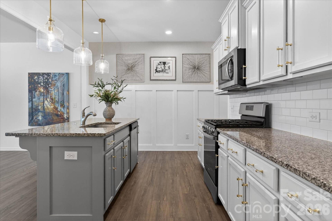
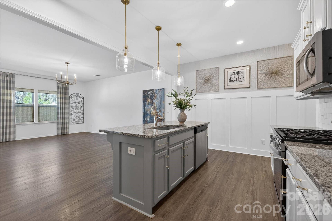
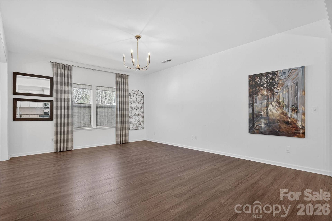
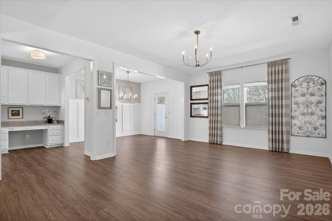
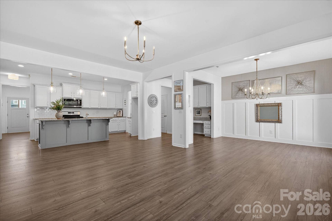
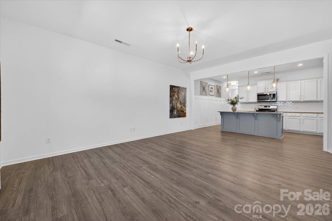
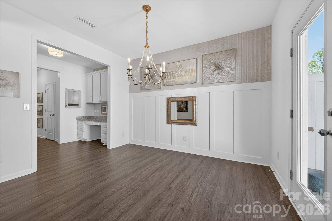
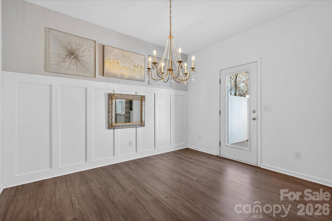
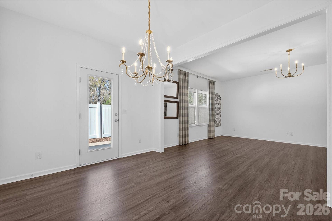
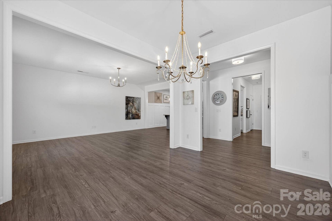
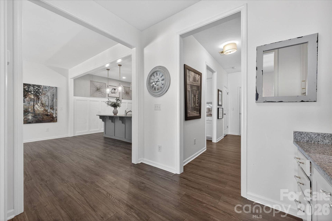
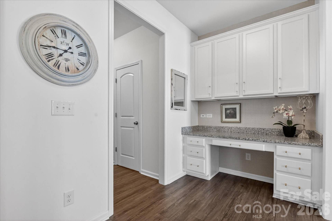
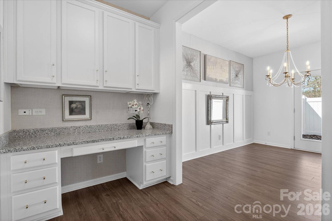
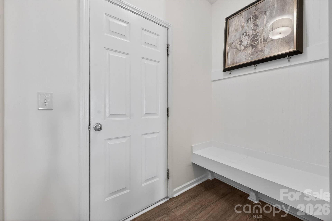
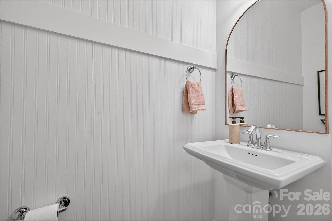
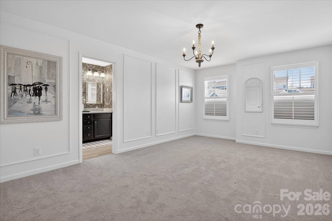
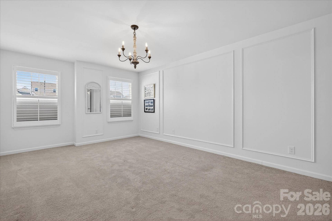
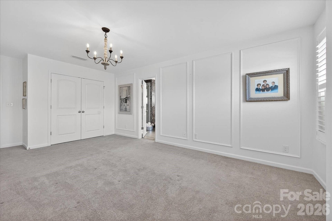
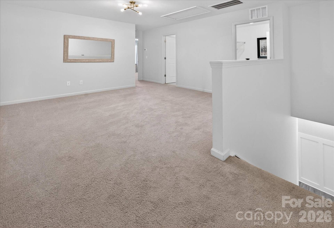
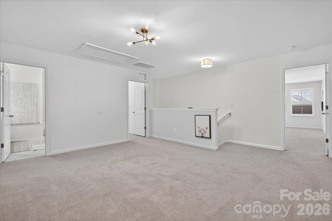
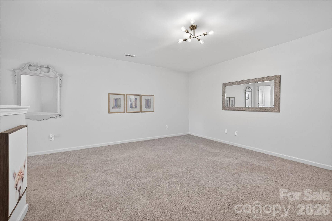
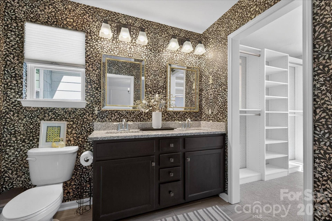
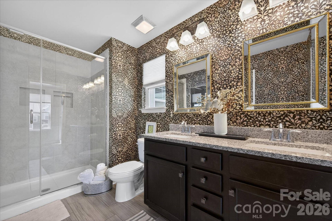
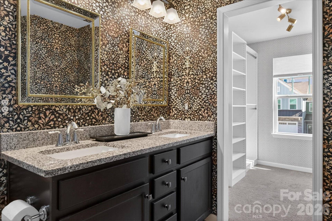
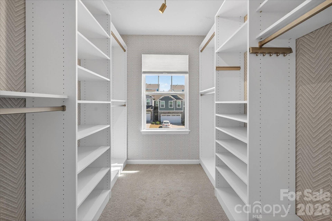
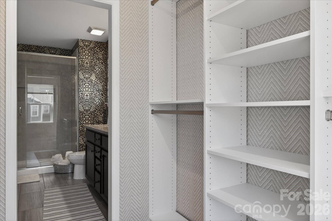
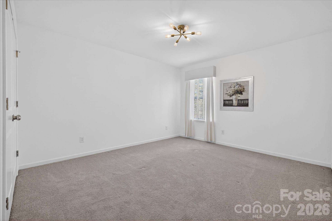
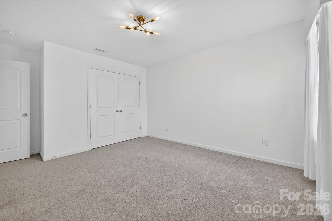
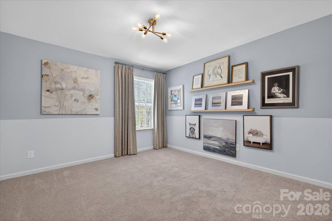
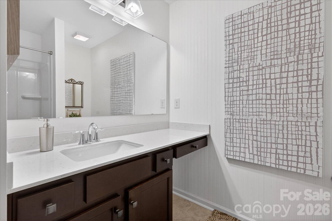
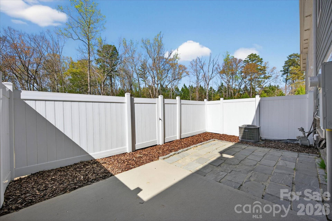
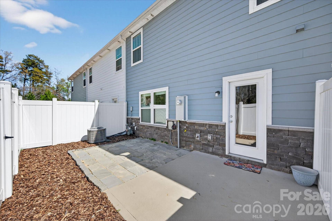
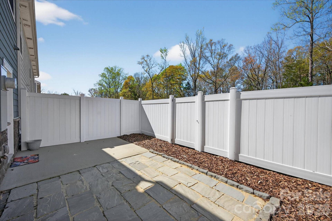
Better Than New Living Just Minutes from Charlotte. Welcome to 6531 Kinder Lane, Lancaster, SC—a home where every detail has already been thoughtfully upgraded, allowing you to simply move in and enjoy. This beautifully appointed 2021 build 3-bedroom, 2-bath townhome offers the perfect balance of low-maintenance living and designer finishes rarely found at this price point. From the moment you step inside, you'll notice custom quality throughout, including a stunning feature wall, elegant designer lighting, premium shutters, motorized window treatments, custom closets, sophisticated wallpaper, and fresh interior paint that creates a warm, inviting atmosphere. The open-concept floor plan is ideal for entertaining or enjoying a quiet evening at home. The kitchen flows seamlessly into the living and dining spaces, while the private fenced patio provides the perfect outdoor retreat for morning coffee, grilling, or relaxing with friends and family. Located in the desirable Walnut Creek community, you'll enjoy family friendly amenities while being just a convenient drive to Charlotte—offering the best of peaceful South Carolina living with easy access to shopping, dining, entertainment, and major employers.
Why wait months for new construction and then spend thousands on upgrades? This home already has the features today's buyers want—and they're included. If you've been looking for a home that's truly move-in ready with designer finishes and exceptional value, this lovely home deserves a spot at the top of your list.
Listing Courtesy of: COMPASS
Listing Agent: Tom Brennan
tom.brennan@compass.com
Buyer Represented by: NorthGroup Real Estate LLC
Selling Agent: Dorota Rejter
| Listing Id: | 4380707 |
|---|---|
| List Price: | $350,000 |
| Close Price: | $338,500 |
| Close Date: | 2026-08-27 |
| Property Type: | Residential |
| Property Sub Type: | Townhouse |
| Status: | Closed |
| Bedrooms Total: | 3 |
| Bathrooms Full: | 2 |
| Bathrooms Half: | 1 |
| Living Area: | 2,210 |
| Association Fee: | $266 |
| Lot Size Area: | 0.05 |
| Waterfront?: | No |
| City: | Lancaster |
| County Or Parish: | Lancaster |
| Subdivision Name: | Walnut Creek |
| Postal Code: | 29720 |
| Year Built: | 2021 |
| Above Grade Finished Area: | 2,210 |
| Appliances: | Dishwasher, Disposal, Gas Range, Microwave, Oven |
| Basement: | false |
| Association Fee Frequency: | Monthly |
| Association Name: | Hawthorne Management |
| Bathrooms Total Integer: | 3 |
| Assumable: | No |
| Auction Yn: | No |
| Construction Type: | Site Built |
| Carport Spaces: | 0 |
| Hoa Subject To Dues: | Mandatory |
| Main Level Garage Yn: | 1 |
| Sq Ft Garage: | 399 |
| Sq Ft Main: | 914 |
| Sq Ft Upper: | 1,296 |
| Fencing: | Back Yard, Fenced |
| Garage Spaces: | 2 |
| Garage?: | Yes |
| Levels: | Two |
| Community Features: | Clubhouse, Fitness Center, Outdoor Pool, Playground, Pond, Recreation Area, Sidewalks, Street Lights, Tennis Court(s), Walking Trails |
| Construction Materials: | Hardboard Siding, Stone Veneer |
| Cooling: | Central Air |
| Elementary School: | Van Wyck |
| Entry Level: | 1 |
| Foundation Details: | Slab |
| Heating: | Central, Natural Gas |
| High School: | Indian Land |
| Interior Features: | Entrance Foyer, Kitchen Island, Open Floorplan, Pantry, Walk-In Closet(s) |
| Laundry Features: | Inside, Laundry Room, Upper Level |
| Listing Terms: | Cash, Conventional |
| Lot Size Area: | 0.05 |
| Lot Size Units: | Acres |
| Middle Or Junior School: | Indian Land |
| Original List Price: | $379,000 |
| Parcel Number: | 0015F-0I-027.00 |
| Parking Features: | Driveway, Attached Garage, Garage Faces Front |
| Patio And Porch Features: | Patio |
| Parking Total: | 2 |
| Postal Code Plus4: | 0405 |
| Association?: | Yes |
| Road Responsibility: | Publicly Maintained Road |
| Road Surface Type: | Concrete, Paved |
| Roof: | Composition |
| Sewer: | County Sewer |
| Special Listing Conditions: | None |
| State Or Province: | SC |
| Tax Assessed Value: | $383,000 |
| Water Source: | County Water |
| Development Status: | Completed |
| Down Payment Resource Yn: | Yes |
Mortgage Calculator
The data on this website relating to real estate for sale comes in part from the IDX Program of the Canopy MLS (Canopy Realtor® Association).
All information is believed accurate but not guaranteed. The properties displayed may not be all of the properties available through the IDX Program. Any use of this site other than by potential buyers or sellers is strictly prohibited.
Some IDX listings have been excluded from this website.
© 2026 Canopy MLS (Canopy Realtor® Association).
Canopy MLS (Canopy Realtor® Association) data last updated on October 08, 2026 05:16 PM - ET.

Based on information submitted to the MLS GRID as of October 08, 2026 05:16 PM - ET. All data is obtained from various sources and may not have been verified by broker or MLS GRID. Supplied Open House Information is subject to change without notice. All information should be independently reviewed and verified for accuracy. Properties may or may not be listed by the office/agent presenting the information. Properties displayed may be listed or sold by various participants in the MLS. Some listings have been excluded from this website.
IDX information is provided exclusively for consumers’ personal noncommercial use, that it may not be used for any purpose other than to identify prospective properties consumers may be interested in purchasing, that the data is deemed reliable but is not guaranteed by MLS GRID, and that the use of the MLS GRID Data may be subject to an end user license agreement prescribed by the Member Participant’s applicable MLS if any and as amended from time to time.
Property Last Updated: October 08, 2026 05:16 PM - ET
