
7022 Chelsea Day Lane
Fort Mill, SC 29708
$815,000
Open Houses
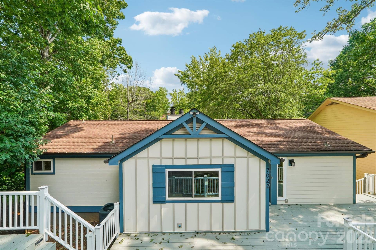
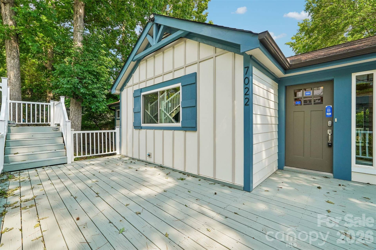
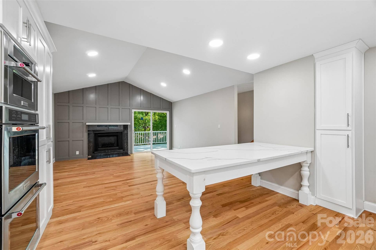
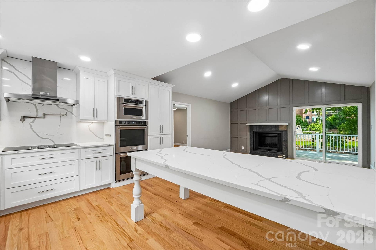
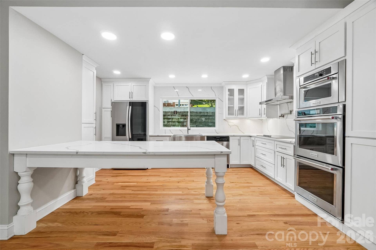
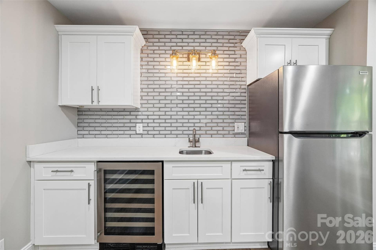
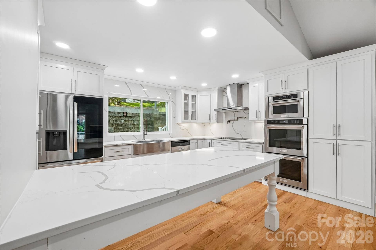
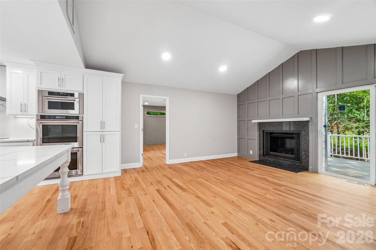
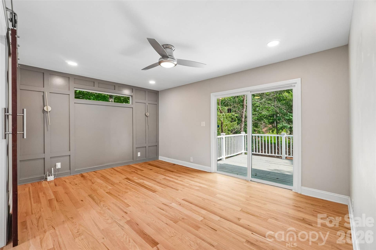
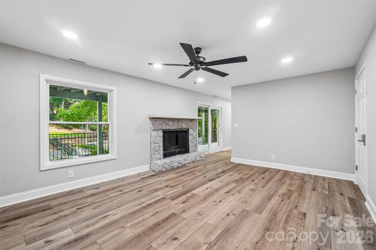
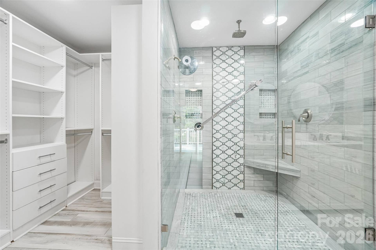
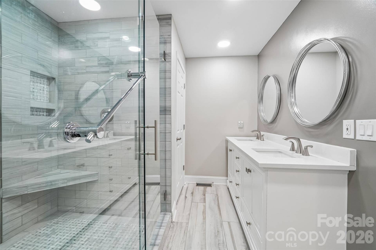
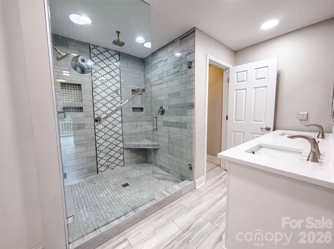
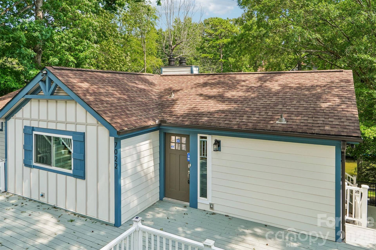
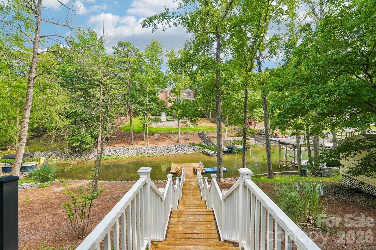
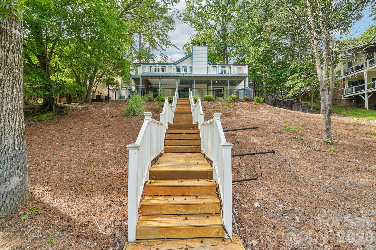
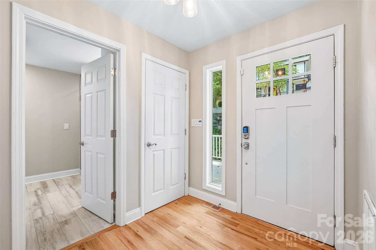
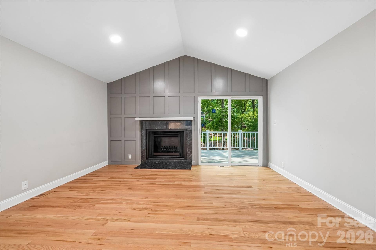
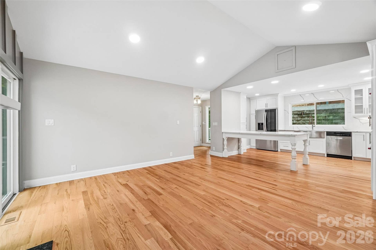
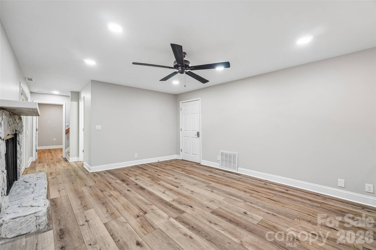
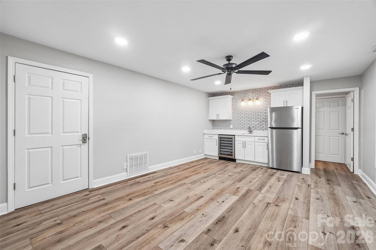
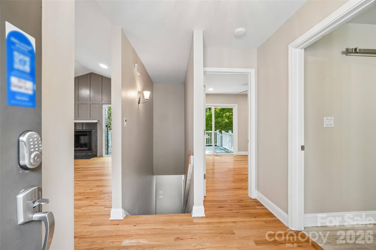
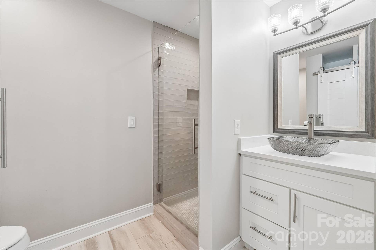
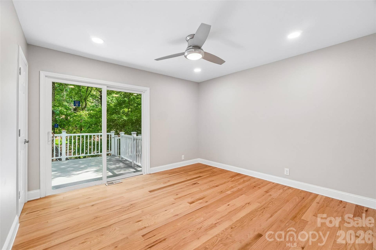
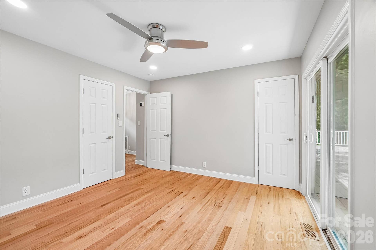
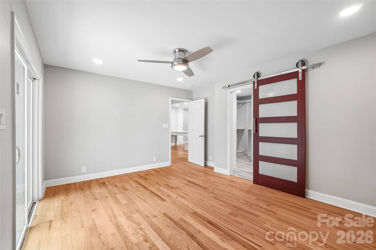
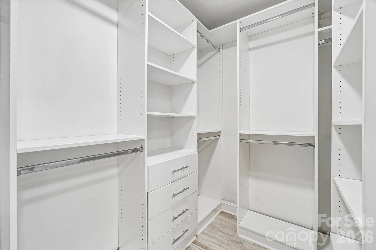
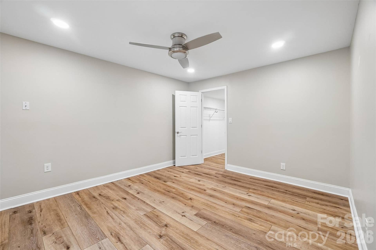
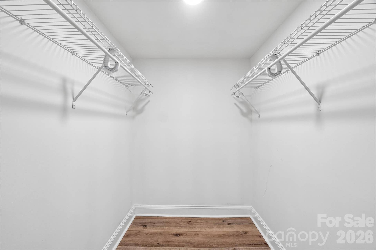
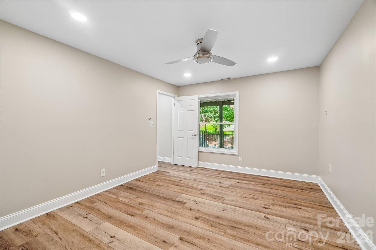
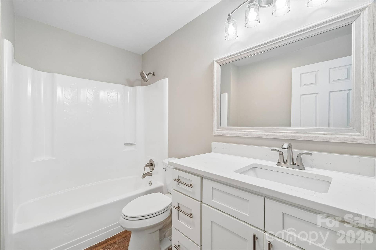
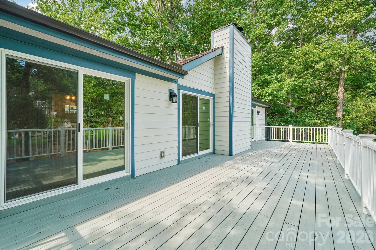
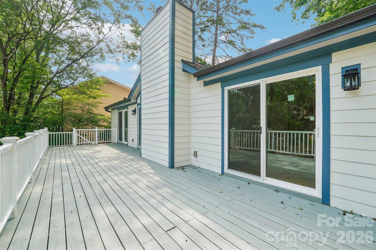
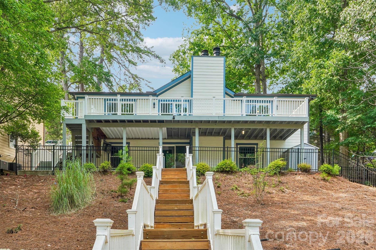
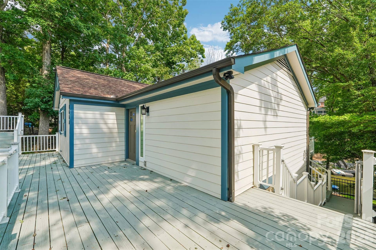
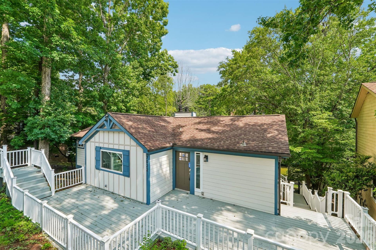
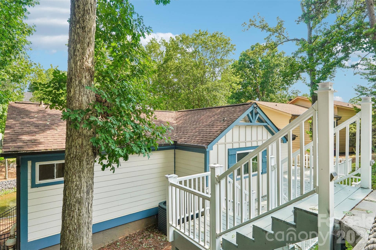
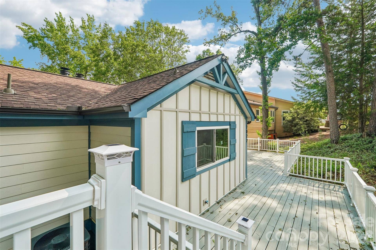
7022 Chelsea Day Ln is a residence with a functional layout and comfortable living spaces throughout. The kitchen features stainless steel appliances, a walk-in pantry, and an accent backsplash, creating a well-equipped and visually distinctive cooking space. A fireplace anchors the main living area, adding warmth and ambiance to the central gathering space. The primary bedroom includes a walk-in closet for convenient storage and organization, while the primary bathroom features double sinks for everyday convenience. A deck extends the living space outdoors, creating ample room for relaxation and entertaining. This residence combines practical design with comfortable living spaces, delivering functional amenities throughout every room.. Included 100-Day Home Warranty with buyer activation
Listing Courtesy of: Opendoor Brokerage LLC
Listing Agent: Lisa McGill
lmcgill@opendoor.com
| Listing Id: | 4411409 |
|---|---|
| List Price: | $815,000 |
| Property Type: | Residential |
| Property Sub Type: | Single Family Residence |
| Status: | Active |
| Bedrooms Total: | 3 |
| Bathrooms Full: | 3 |
| Bathrooms Half: | 1 |
| Living Area: | 1,975 |
| Lot Size Area: | 0.19 |
| Waterfront?: | No |
| City: | Fort Mill |
| County Or Parish: | York |
| Subdivision Name: | Tega Cay |
| Postal Code: | 29708 |
| Year Built: | 1979 |
| Above Grade Finished Area: | 1,172 |
| Appliances: | Dishwasher, Gas Cooktop, Microwave |
| Basement: | true |
| Basement: | Unfinished |
| Bathrooms Total Integer: | 4 |
| Below Grade Finished Area: | 803 |
| Assumable: | No |
| Auction Yn: | No |
| Construction Type: | Site Built |
| Carport Spaces: | 0 |
| Main Level Garage Yn: | 0 |
| Sq Ft Garage: | 0 |
| Sq Ft Main: | 1,172 |
| Sq Ft Unheated Basement: | 362 |
| Sq Ft Unheated Total: | 362 |
| Garage Spaces: | 0 |
| Levels: | One |
| Construction Materials: | Fiber Cement |
| Cooling: | Central Air |
| Directions: | Head southwest on Windward Dr At the traffic circle, take the 4th exit onto Windward Dr Left onto Tega Cay Dr Left onto Chelsea Day Ln Home on left |
| Elementary School: | Tega Cay |
| Fireplace Features: | Gas Vented |
| Fireplace?: | Yes |
| Flooring: | Tile, Wood |
| Foundation Details: | Basement |
| Heating: | Central, Natural Gas |
| High School: | Fort Mill |
| Laundry Features: | In Basement |
| Listing Terms: | Cash, Conventional, VA Loan |
| Lot Size Area: | 0.19 |
| Lot Size Units: | Acres |
| Middle Or Junior School: | Gold Hill |
| Original List Price: | $825,000 |
| Parcel Number: | 584-07-01-015 |
| Parking Features: | Parking Space(s) |
| Postal Code Plus4: | 8369 |
| Road Responsibility: | Publicly Maintained Road |
| Road Surface Type: | None, Paved |
| Roof: | Composition |
| Sewer: | Public Sewer |
| Special Listing Conditions: | None |
| State Or Province: | SC |
| Tax Assessed Value: | $732,000 |
| Water Source: | Public |
| Open Parking Spaces: | 3 |
| Open Parking?: | Yes |
| Down Payment Resource Yn: | Yes |
Mortgage Calculator
The data on this website relating to real estate for sale comes in part from the IDX Program of the Canopy MLS (Canopy Realtor® Association).
All information is believed accurate but not guaranteed. The properties displayed may not be all of the properties available through the IDX Program. Any use of this site other than by potential buyers or sellers is strictly prohibited.
Some IDX listings have been excluded from this website.
© 2026 Canopy MLS (Canopy Realtor® Association).
Canopy MLS (Canopy Realtor® Association) data last updated on October 08, 2026 05:16 PM - ET.

Based on information submitted to the MLS GRID as of October 08, 2026 05:16 PM - ET. All data is obtained from various sources and may not have been verified by broker or MLS GRID. Supplied Open House Information is subject to change without notice. All information should be independently reviewed and verified for accuracy. Properties may or may not be listed by the office/agent presenting the information. Properties displayed may be listed or sold by various participants in the MLS. Some listings have been excluded from this website.
IDX information is provided exclusively for consumers’ personal noncommercial use, that it may not be used for any purpose other than to identify prospective properties consumers may be interested in purchasing, that the data is deemed reliable but is not guaranteed by MLS GRID, and that the use of the MLS GRID Data may be subject to an end user license agreement prescribed by the Member Participant’s applicable MLS if any and as amended from time to time.
Property Last Updated: October 08, 2026 05:16 PM - ET
