7065 Fieldcrest Lane
Denver, NC 28037
$235,000
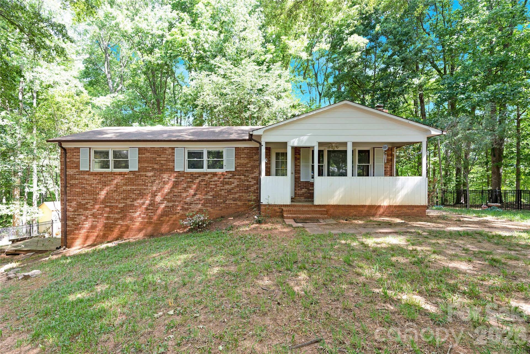
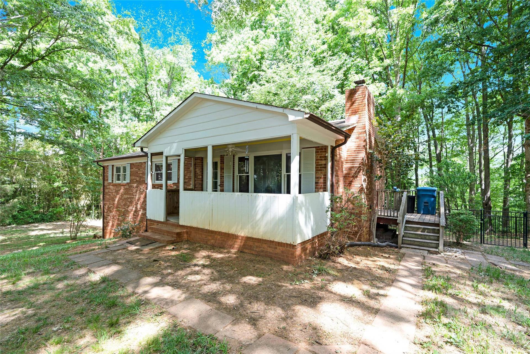
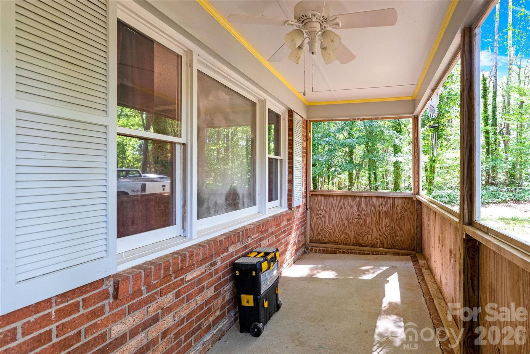
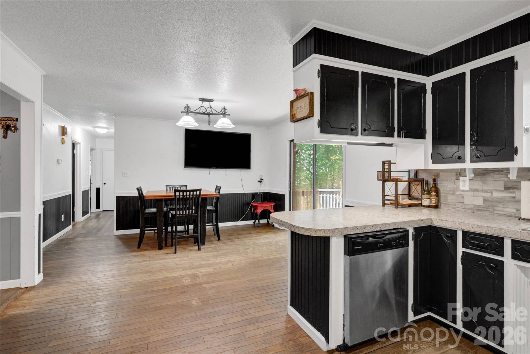
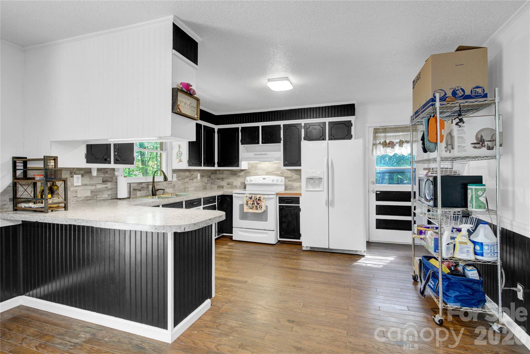
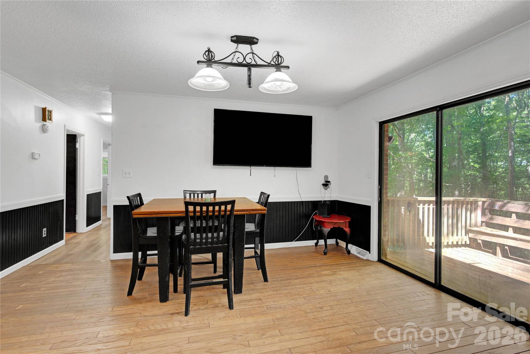
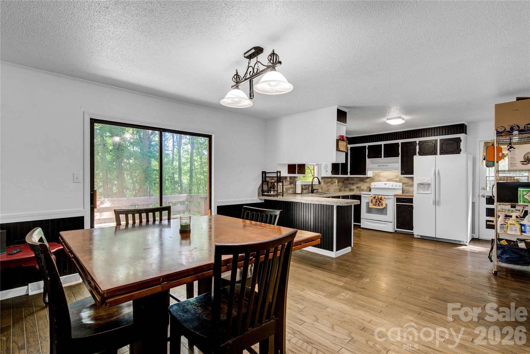
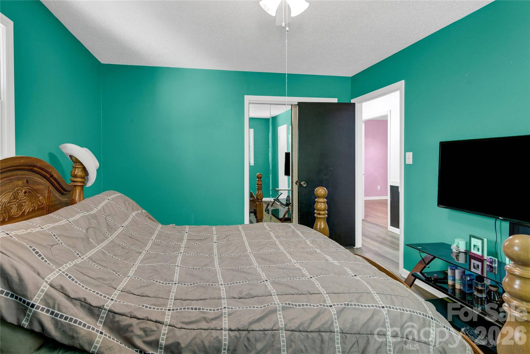
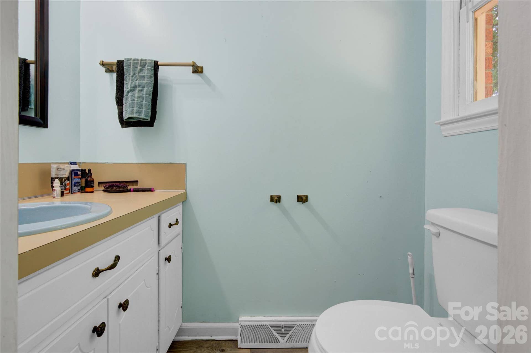
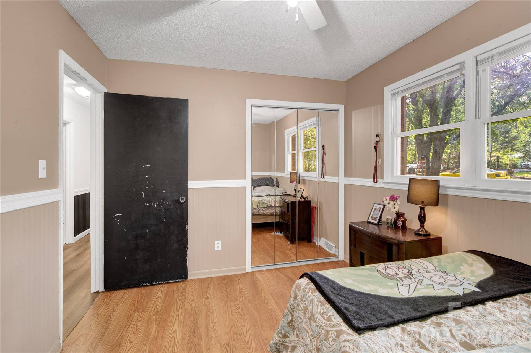
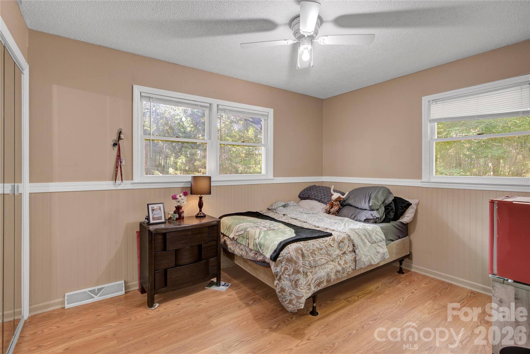
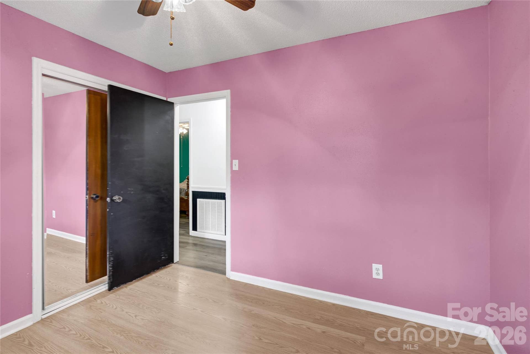
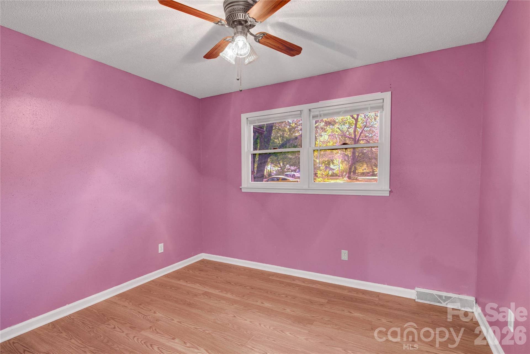
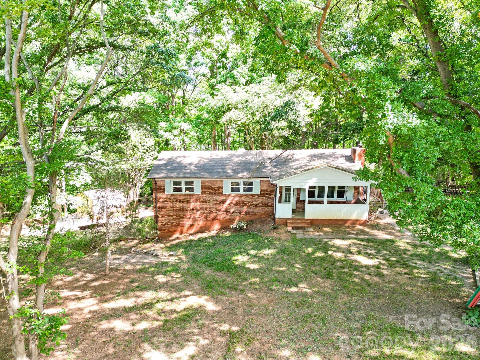
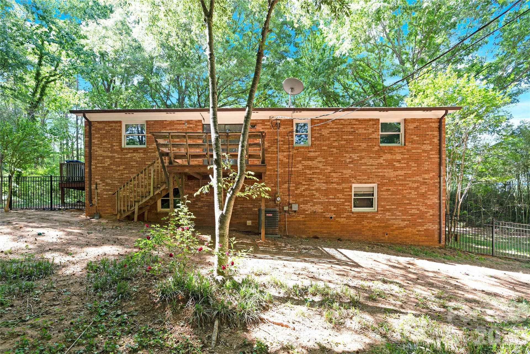
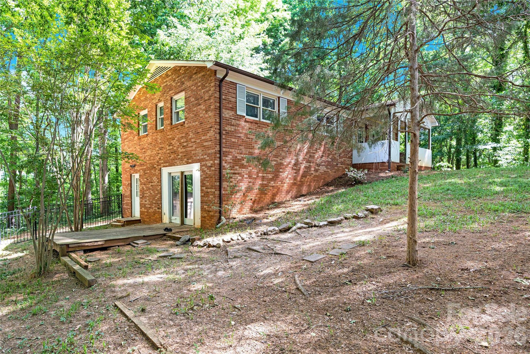
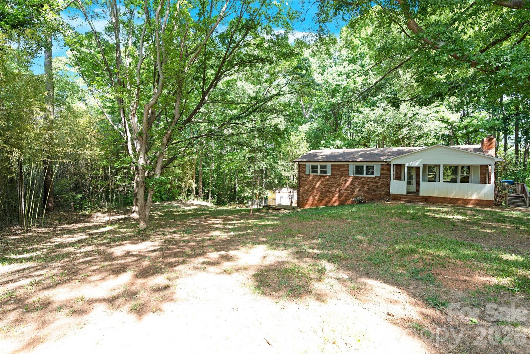
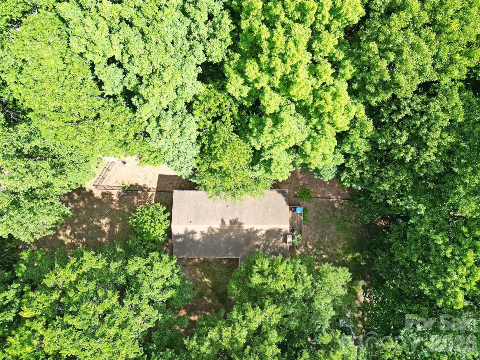
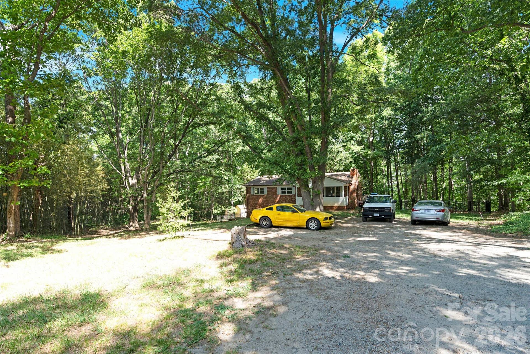
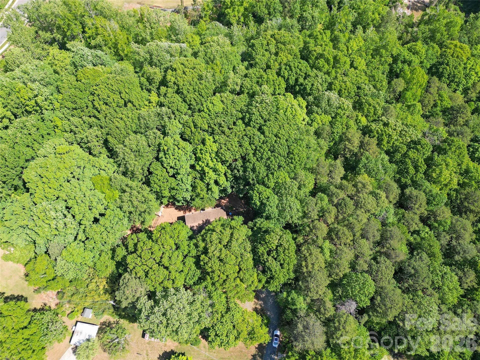
Welcome to this charming brick ranch with basement, nestled on over 1.7 acres in a truly private, park-like setting in Denver. Offering over 1,200 square feet of heated living space, this home features 3 bedrooms and 1.5 bathrooms, providing a comfortable and functional layout.
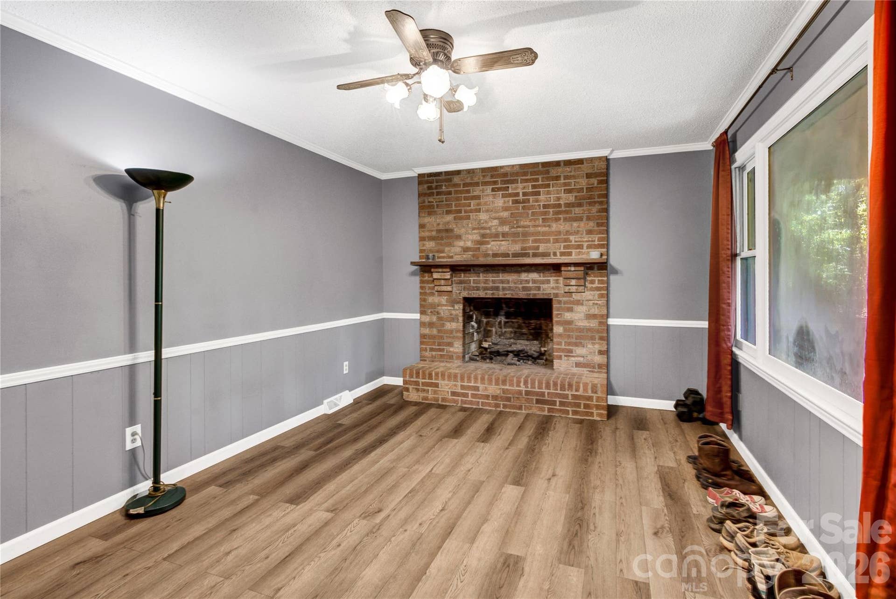
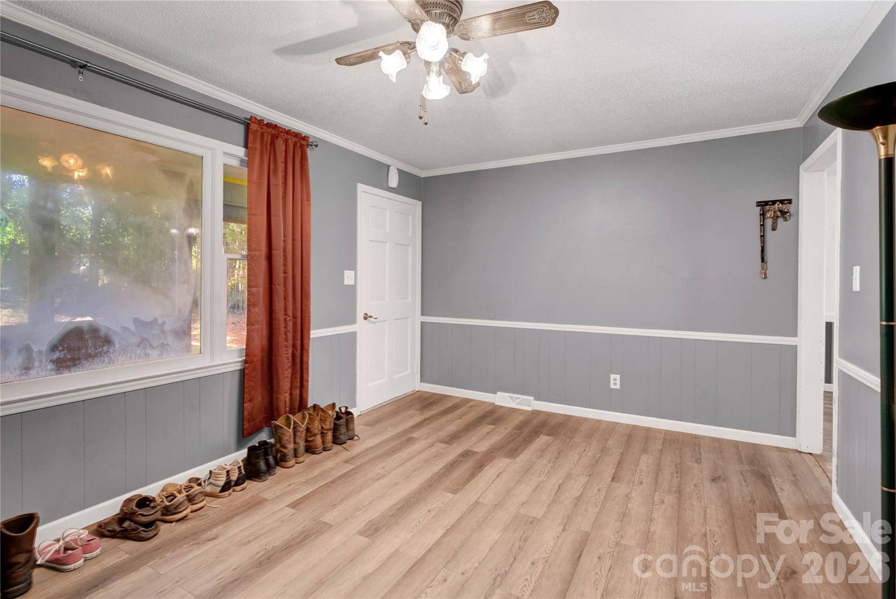
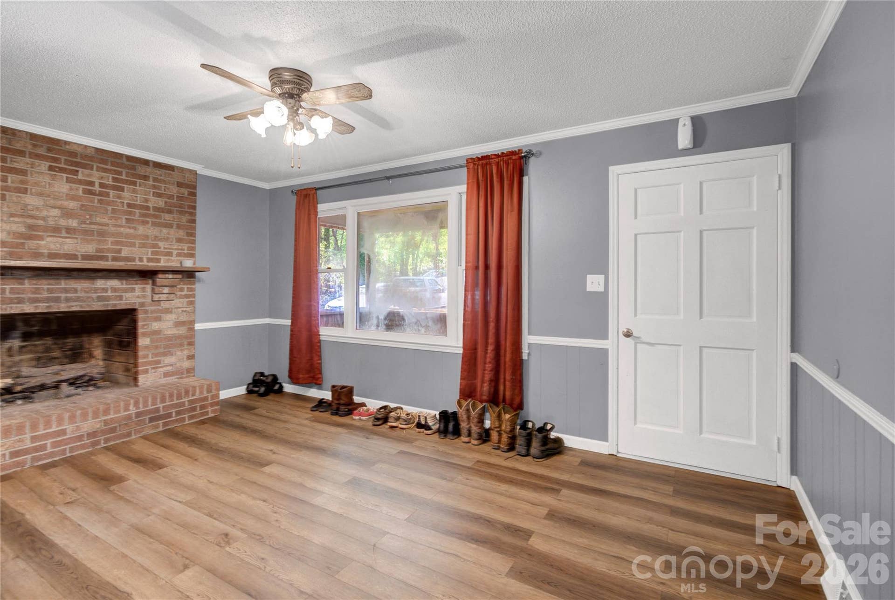
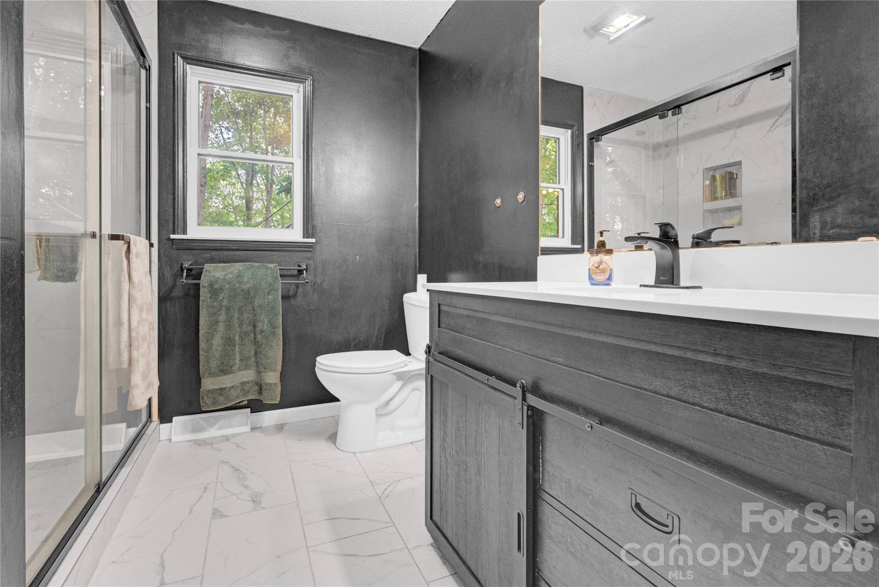
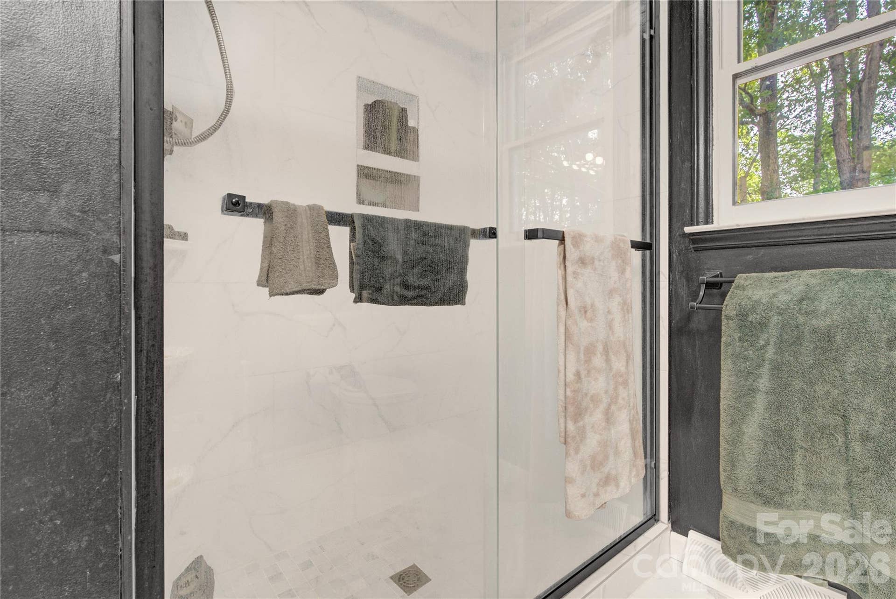
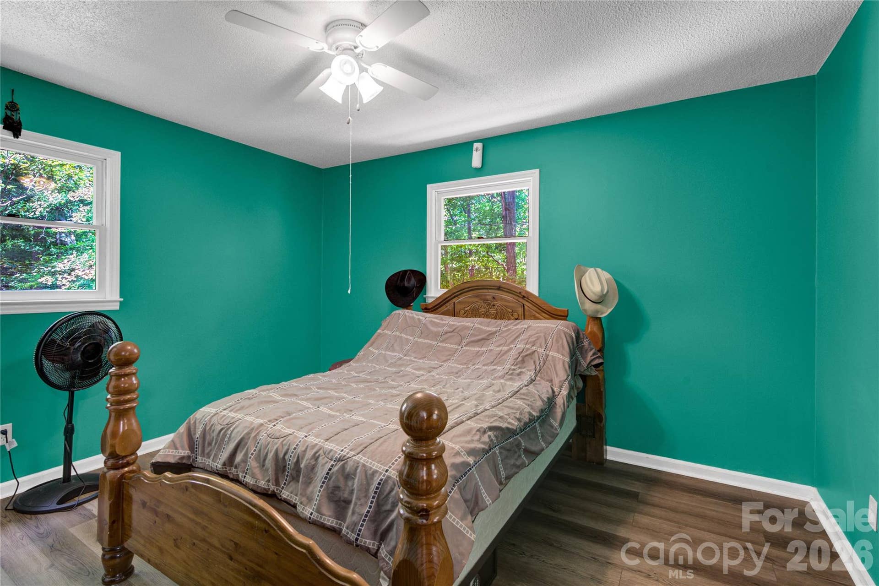
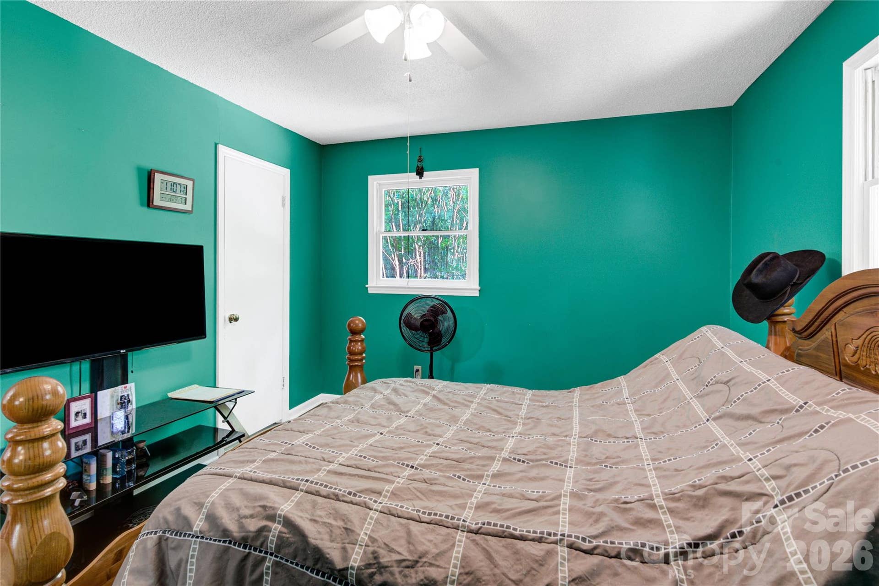
Recent updates include laminate flooring installed in December 2021 throughout the primary bedroom, hallway, and living room, along with a significant portion of the interior freshly repainted the same year. The full bathroom has been fully renovated, adding a modern touch to the home’s classic appeal. Additional improvements include a new well pump, pressure tank, and mineral filter system installed in August 2023, as well as a new hot water heater in July 2024. The septic system was also pumped in April 2026, offering added peace of mind.
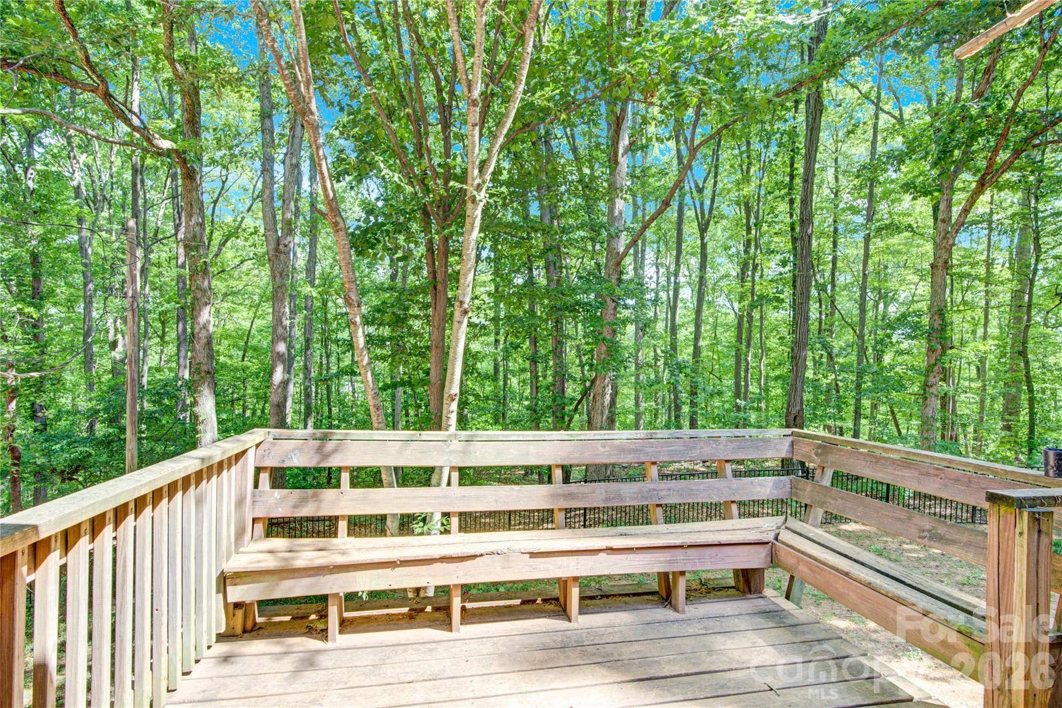
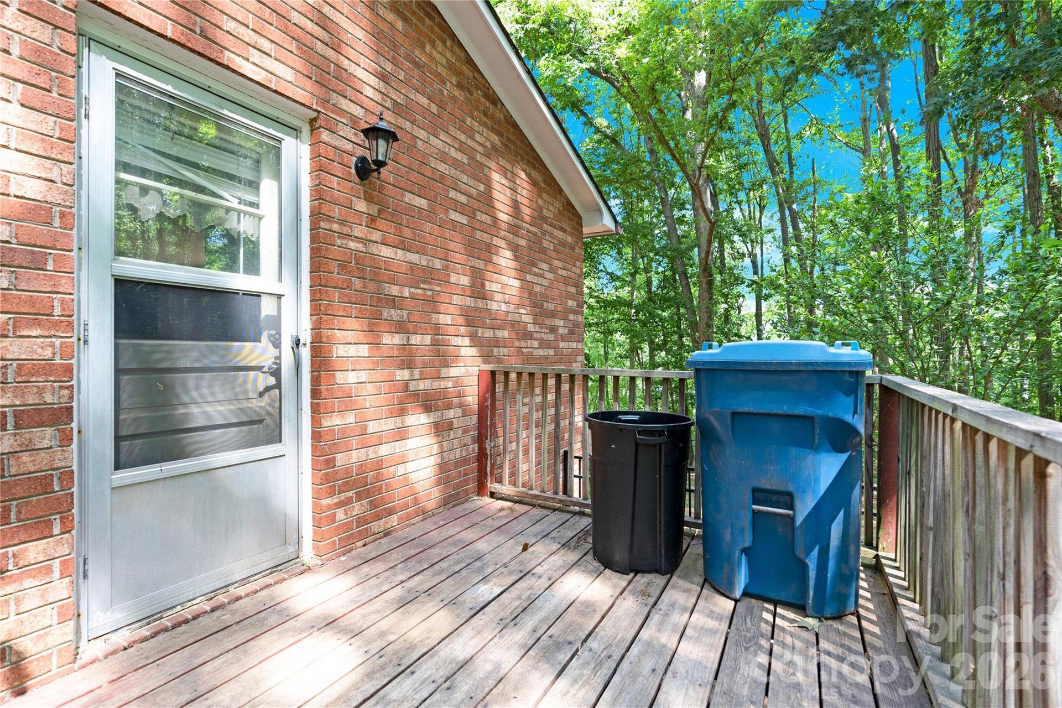
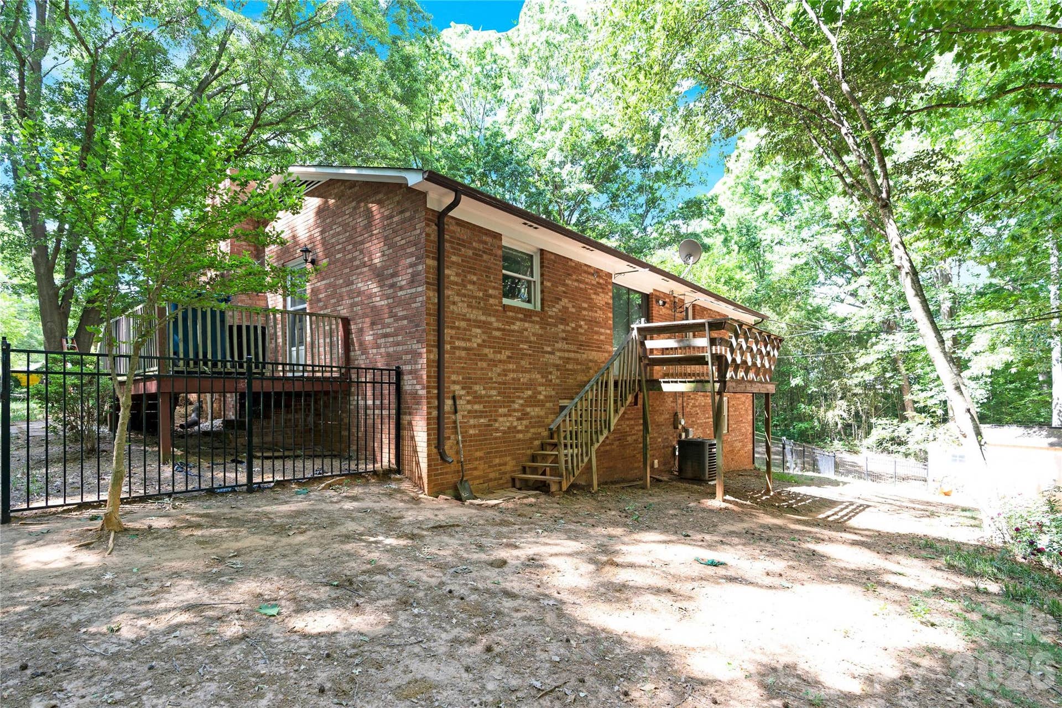
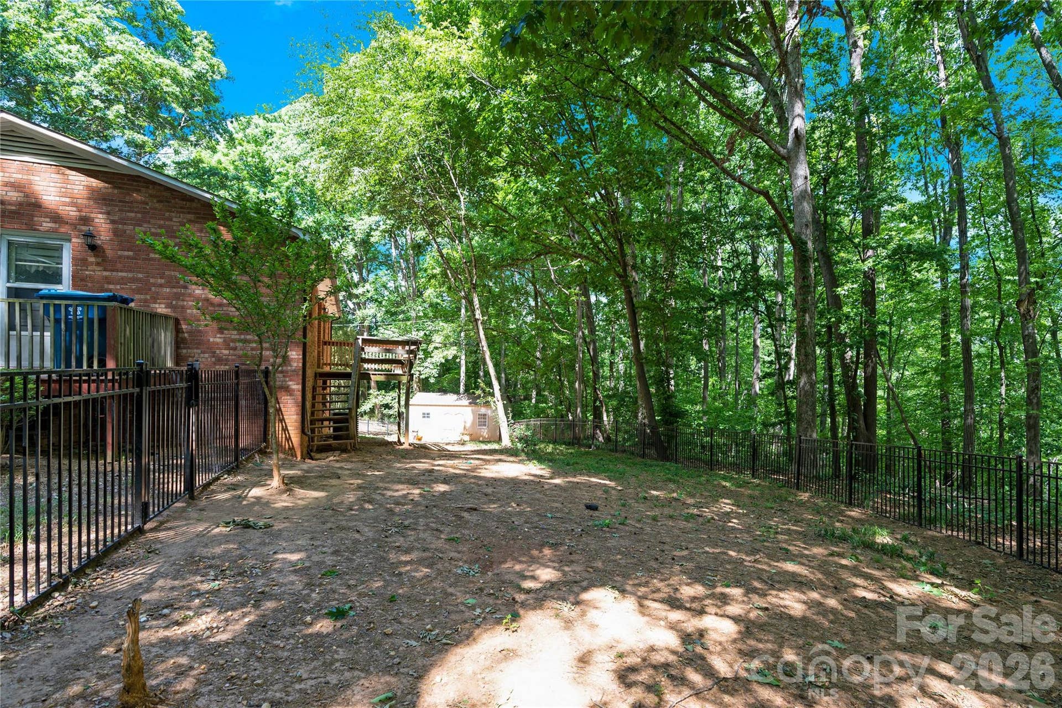
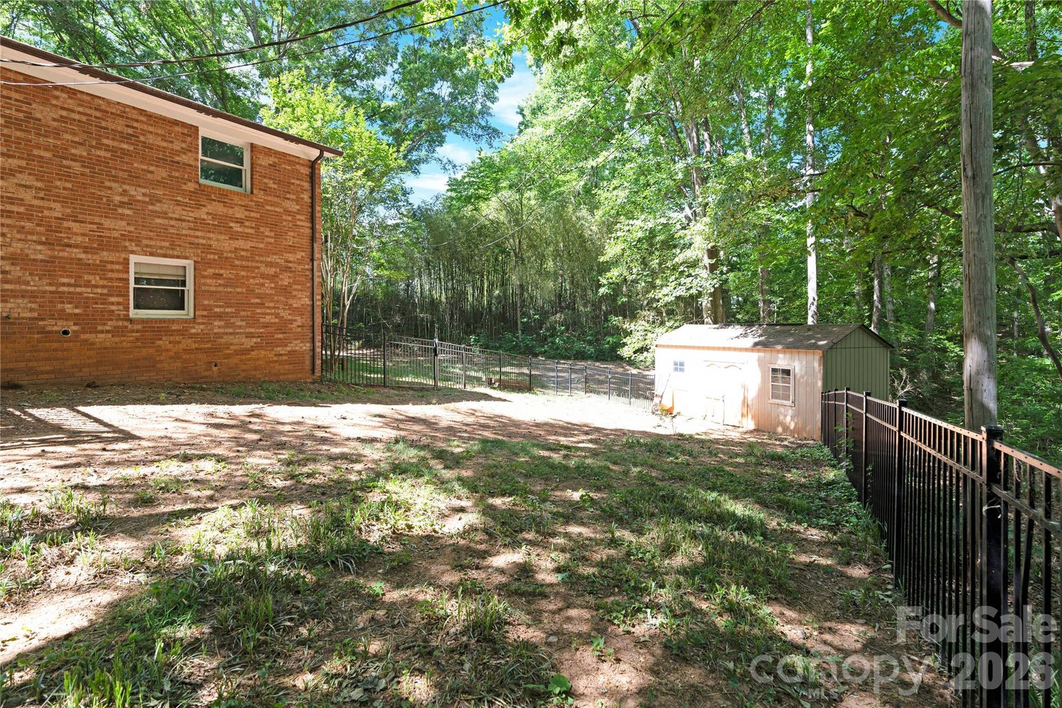
Outside, enjoy a fenced yard—ideal for pets or outdoor activities—and a large rear shed offering ample storage or workspace. The expansive lot provides exceptional privacy and a serene, park-like atmosphere, perfect for those seeking a quiet retreat.
The home includes a fireplace, which is currently capped off, and the current owners have never used it.
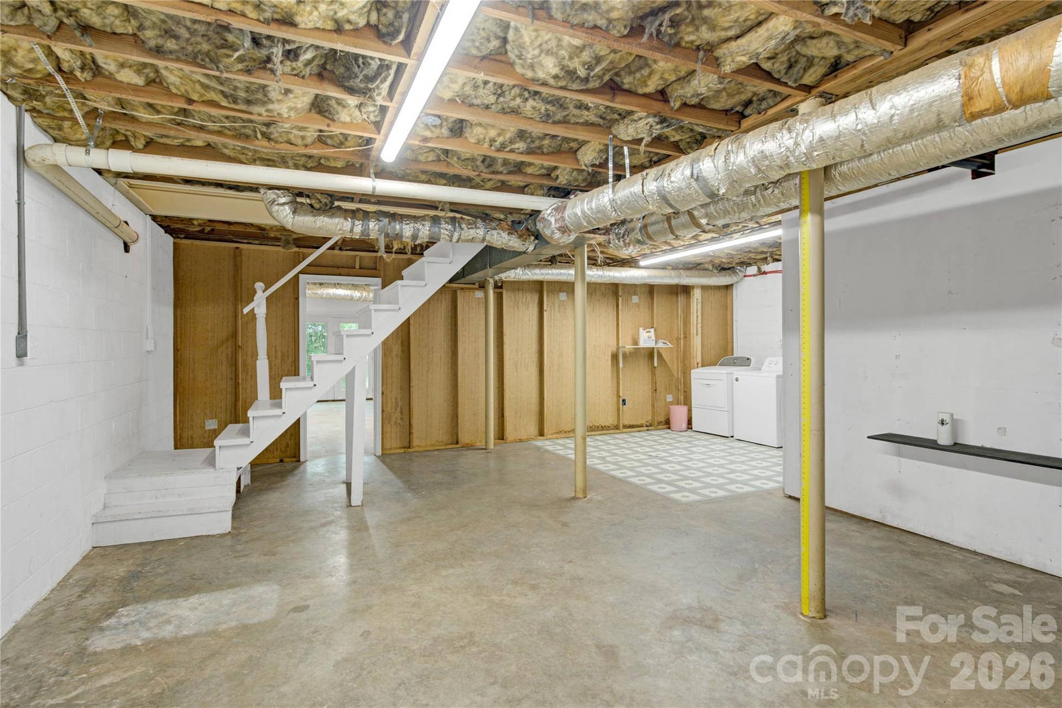
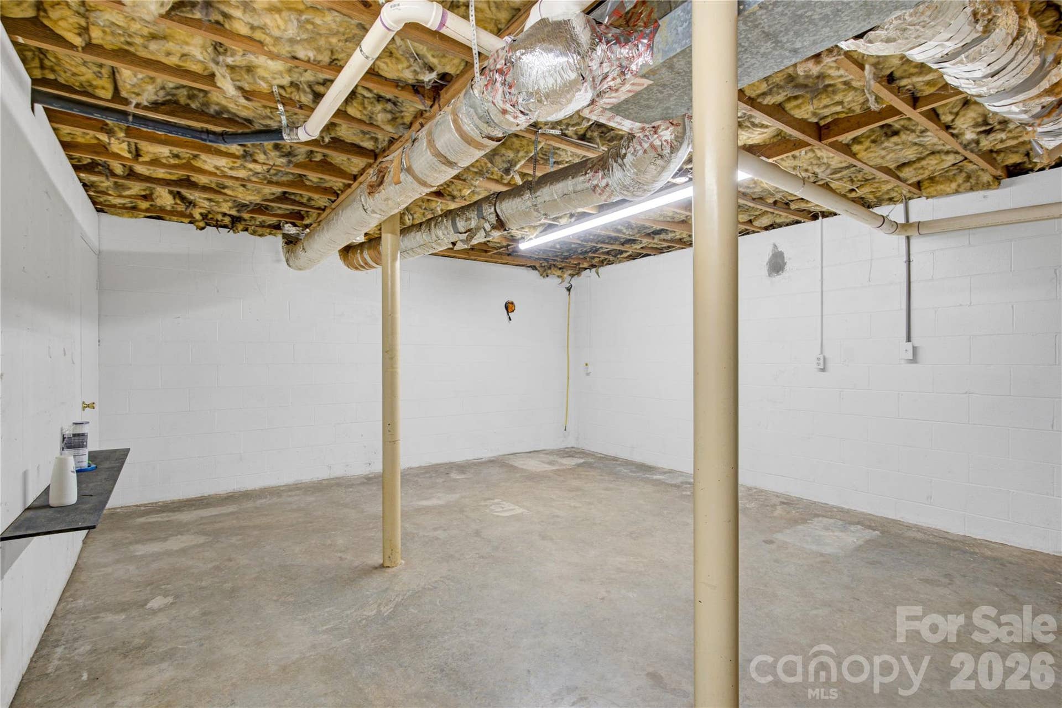
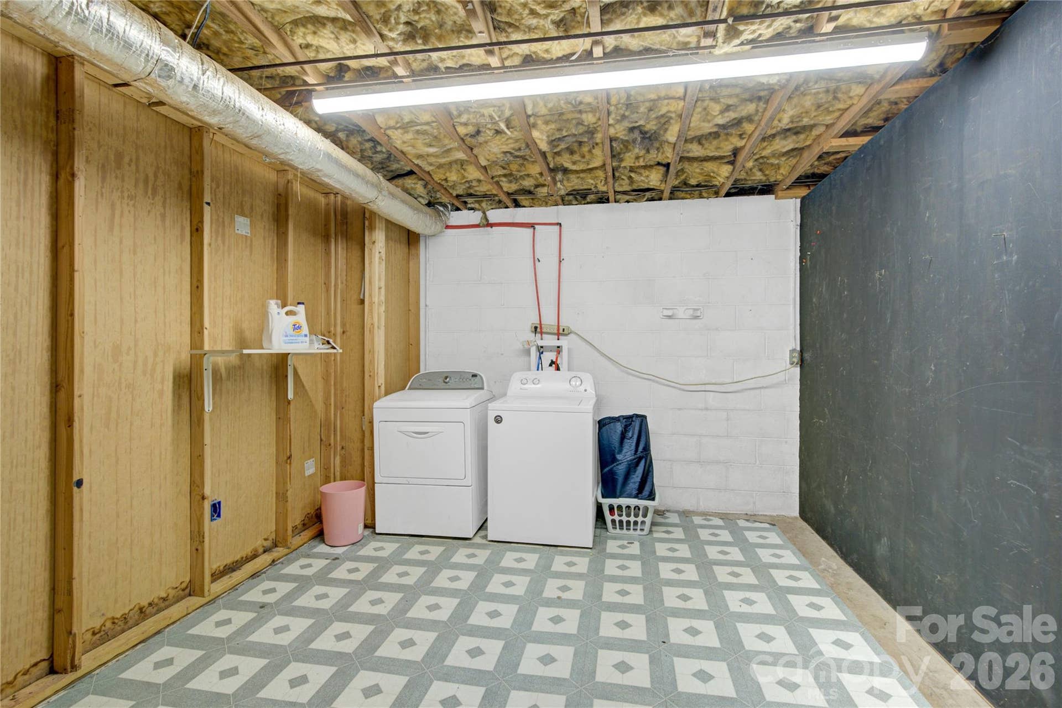
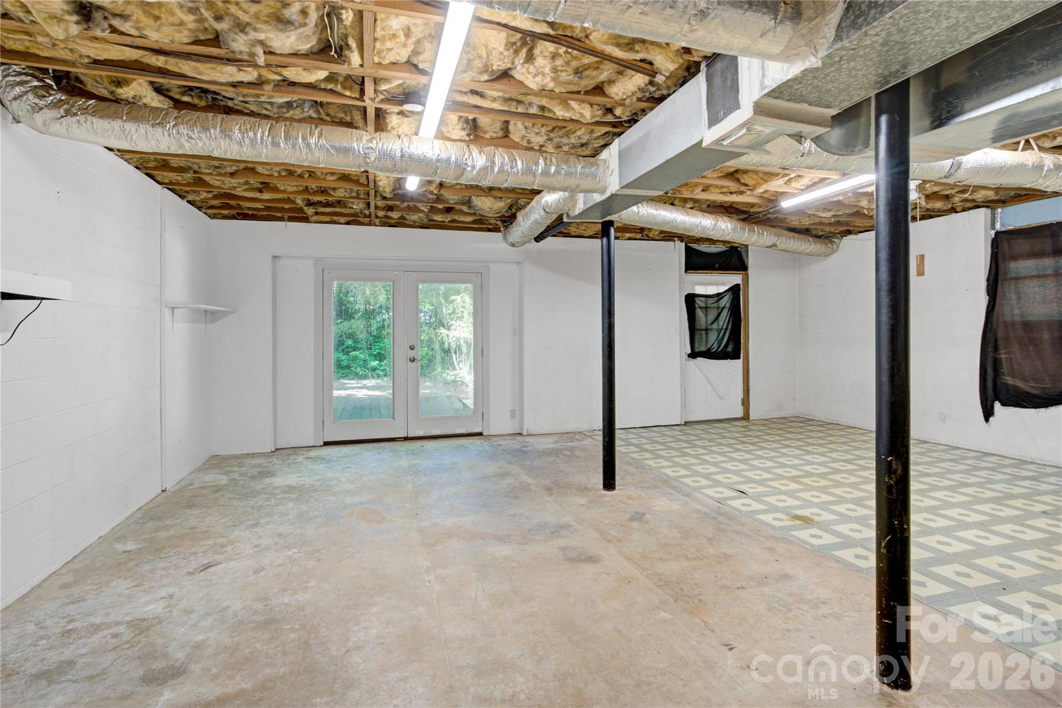
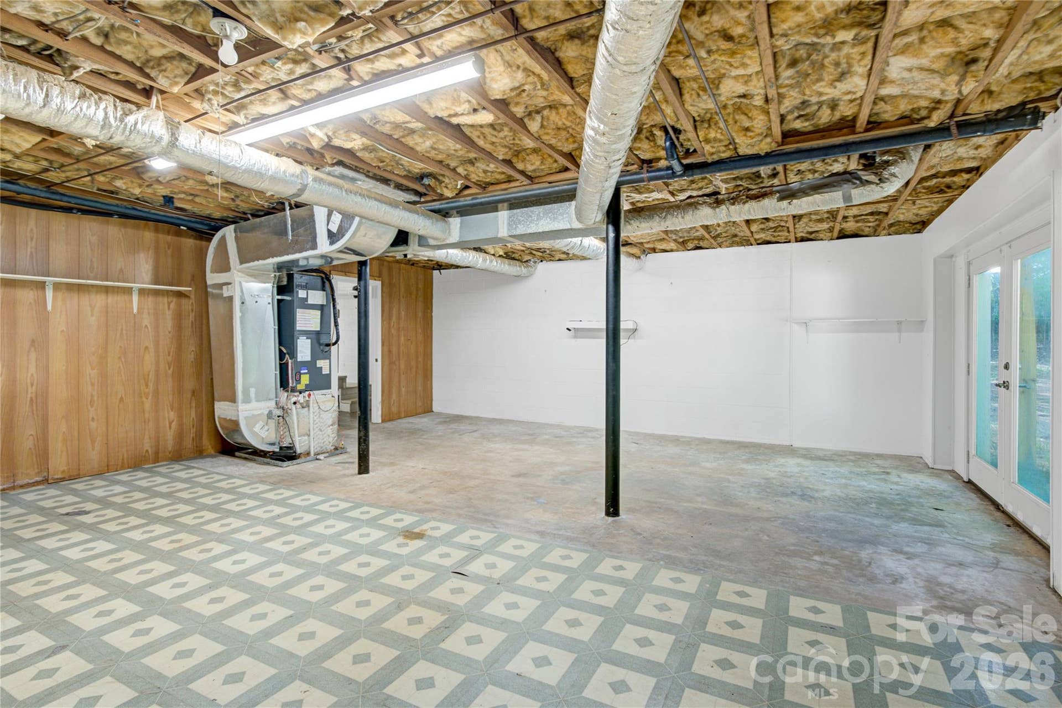
Conveniently located near shopping, major highways, and everyday amenities, this property combines seclusion with accessibility. With a little vision, elbow grease and some work, this home presents a wonderful opportunity to create your own private oasis. In the basement there is a room that has been dedicated to the cats. If someone wishes to view that ...
+ Read More
Listing Courtesy of: Berkshire Hathaway HomeServices Carolinas Realty
Listing Agent: Jenn Connolly
jenn.connolly@bhhscarolinas.com
Buyer Represented by: Dalton Wade, Inc.
Selling Agent: Nadia Kernytska
| Listing Id: | 4365265 |
|---|---|
| List Price: | $250,000 |
| Close Price: | $235,000 |
| Close Date: | 2026-09-10 |
| Property Type: | Residential |
| Property Sub Type: | Single Family Residence |
| Status: | Closed |
| Bedrooms Total: | 3 |
| Bathrooms Full: | 1 |
| Bathrooms Half: | 1 |
| Living Area: | 1,234 |
| Lot Size Area: | 1.72 |
| Architectural Style: | Ranch |
| Waterfront?: | No |
| City: | Denver |
| County Or Parish: | Lincoln |
| Postal Code: | 28037 |
| Year Built: | 1979 |
| Above Grade Finished Area: | 1,234 |
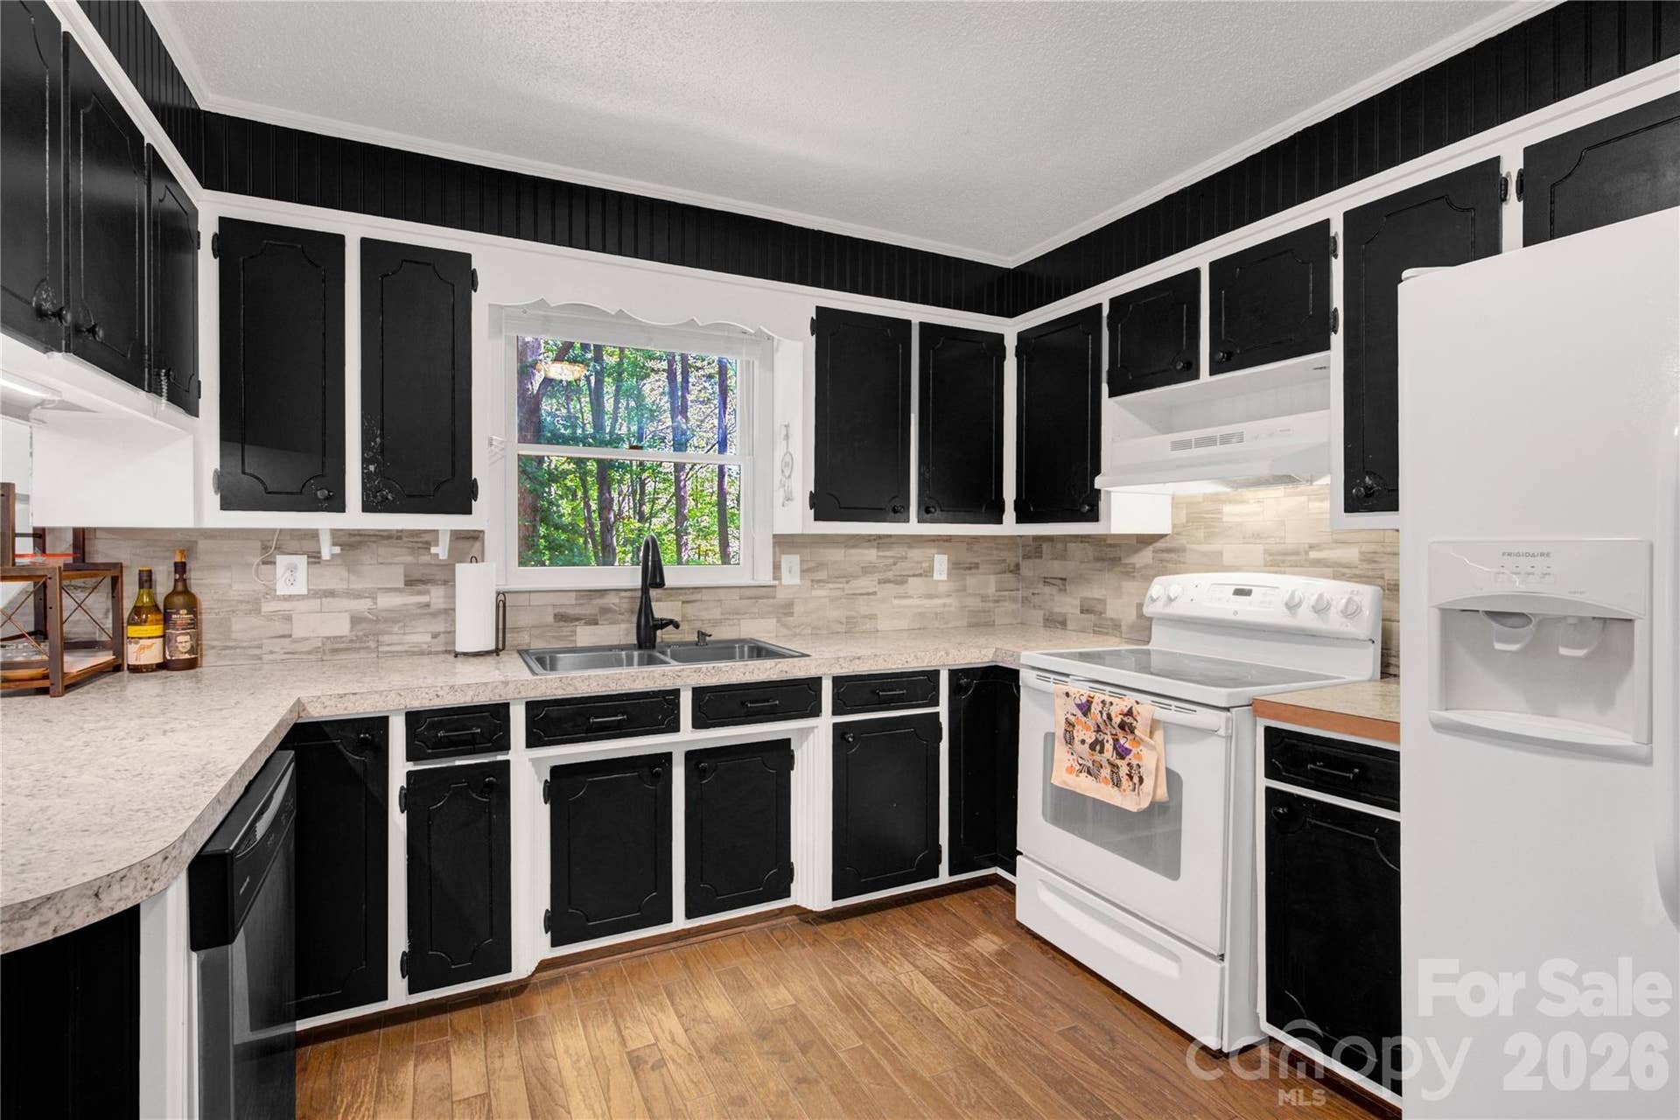
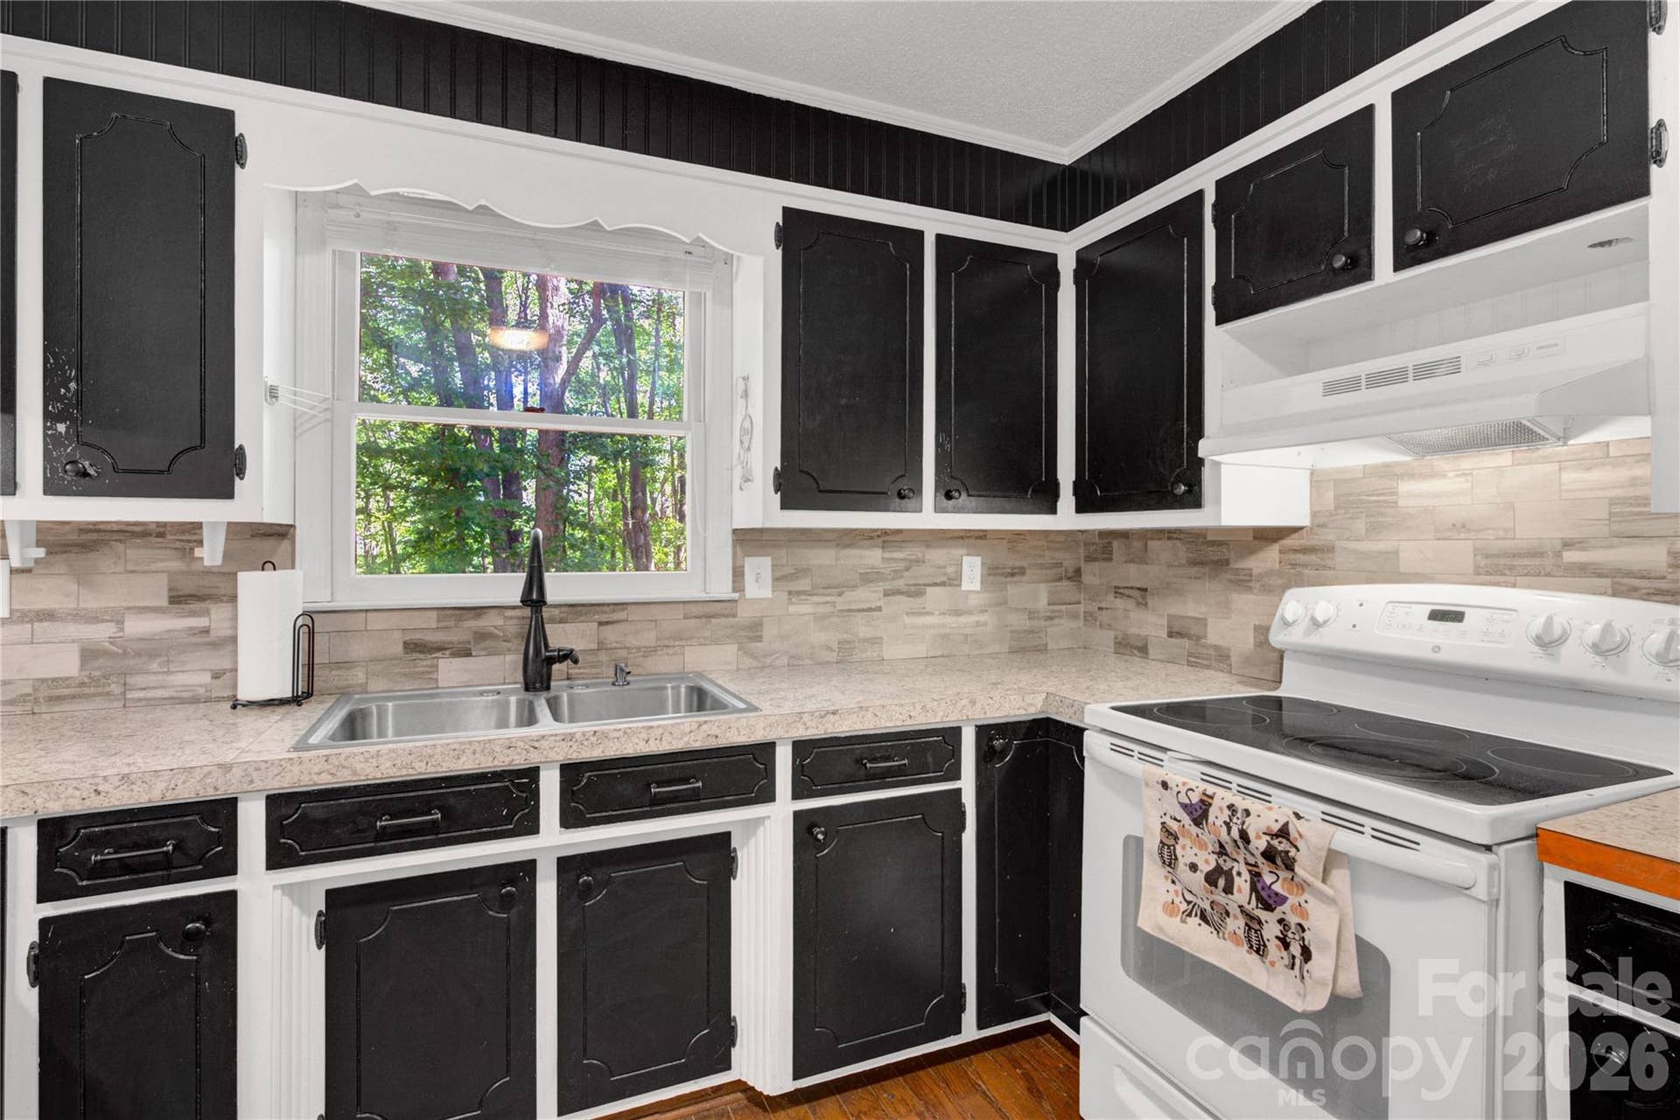
| Appliances: | Dishwasher, Electric Range, Refrigerator, Washer/Dryer |
| Basement: | true |
| Basement: | Exterior Entry, Full, Walk-Out Access |
| Bathrooms Total Integer: | 2 |
| Assumable: | No |
| Auction Yn: | No |
| Construction Type: | Site Built |
| Main Level Garage Yn: | 0 |
| Sq Ft Main: | 1,234 |
| Sq Ft Unheated Basement: | 1,234 |
| Sq Ft Unheated Total: | 1,234 |
| Fencing: | Back Yard, Cross Fenced |
| Levels: | One |
| Construction Materials: | Brick Full, Wood |
| Cooling: | Ceiling Fan(s), Central Air, Electric |
| Directions: | St James Church Rd to Fieldcrest. Make First right after turning onto Fieldcrest. Go to end, make a left and driveway is straight ahead. |
| Elementary School: | Unspecified |
| Fireplace Features: | Living Room |
| Fireplace?: | Yes |
| Flooring: | Linoleum, Hardwood, Vinyl |
| Foundation Details: | Basement |
| Other Structures: | Shed(s) |
| Heating: | Heat Pump |
| High School: | Unspecified |
| Laundry Features: | In Basement |
| Listing Terms: | Cash, Conventional |
| Lot Features: | Cleared, Private, Sloped, Wooded |
| Lot Size Area: | 1.72 |
| Lot Size Units: | Acres |
| Middle Or Junior School: | Unspecified |
| Original List Price: | $303,000 |
| Parcel Number: | 34088 |
| Parking Features: | Driveway |
| Postal Code Plus4: | 6428 |
| Road Responsibility: | Private Maintained Road |
| Road Surface Type: | Gravel, Paved |
| Sewer: | Septic Installed |
| Special Listing Conditions: | None |
| State Or Province: | NC |
| Tax Assessed Value: | $247,306 |
| Water Source: | Well |
| Down Payment Resource Yn: | Yes |
Mortgage Calculator
The data on this website relating to real estate for sale comes in part from the IDX Program of the Canopy MLS (Canopy Realtor® Association).
All information is believed accurate but not guaranteed. The properties displayed may not be all of the properties available through the IDX Program. Any use of this site other than by potential buyers or sellers is strictly prohibited.
Some IDX listings have been excluded from this website.
© 2026 Canopy MLS (Canopy Realtor® Association).
Canopy MLS (Canopy Realtor® Association) data last updated on October 08, 2026 05:16 PM - ET.

Based on information submitted to the MLS GRID as of October 08, 2026 05:16 PM - ET. All data is obtained from various sources and may not have been verified by broker or MLS GRID. Supplied Open House Information is subject to change without notice. All information should be independently reviewed and verified for accuracy. Properties may or may not be listed by the office/agent presenting the information. Properties displayed may be listed or sold by various participants in the MLS. Some listings have been excluded from this website.
IDX information is provided exclusively for consumers’ personal noncommercial use, that it may not be used for any purpose other than to identify prospective properties consumers may be interested in purchasing, that the data is deemed reliable but is not guaranteed by MLS GRID, and that the use of the MLS GRID Data may be subject to an end user license agreement prescribed by the Member Participant’s applicable MLS if any and as amended from time to time.
Property Last Updated: October 08, 2026 05:16 PM - ET
