723 Walnut Point Drive
Matthews, NC 28105
$640,000
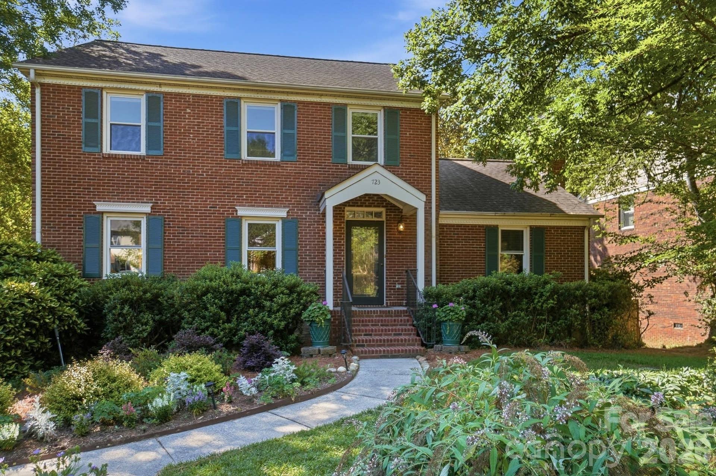
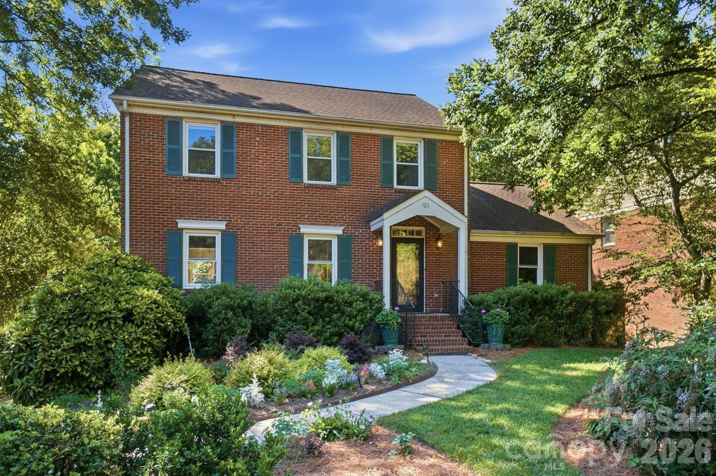
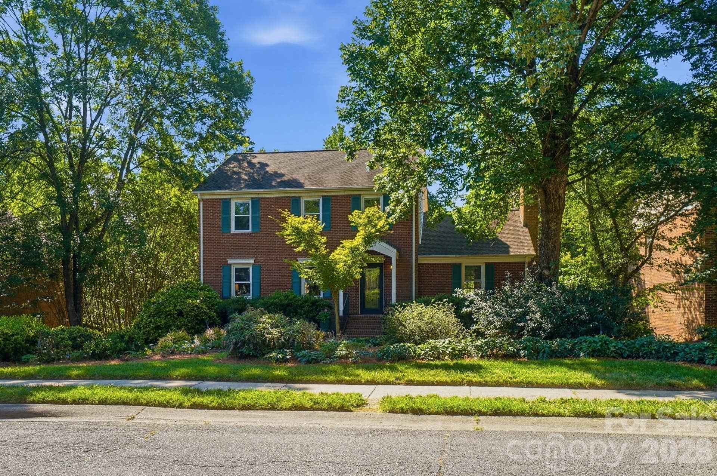
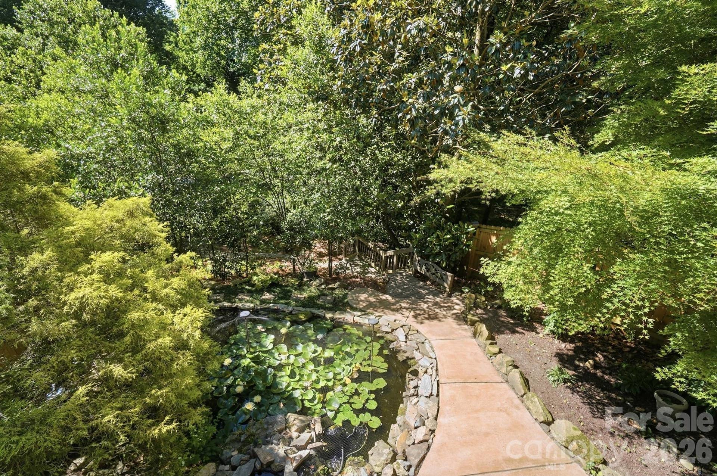
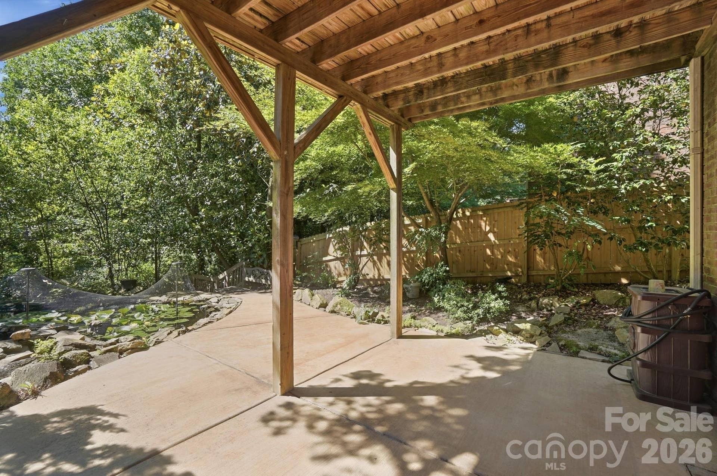
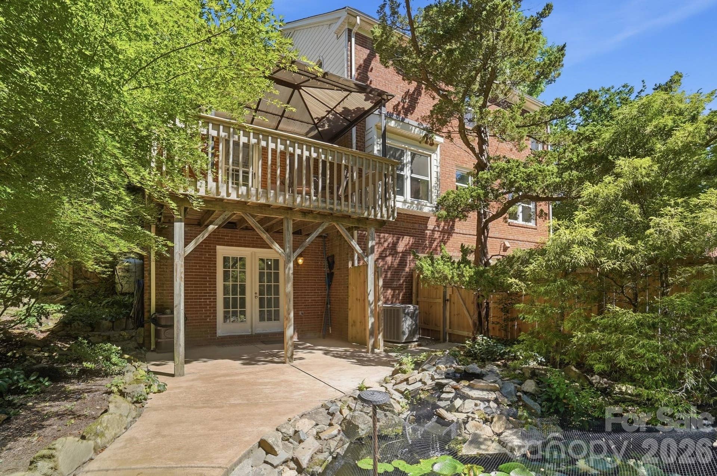
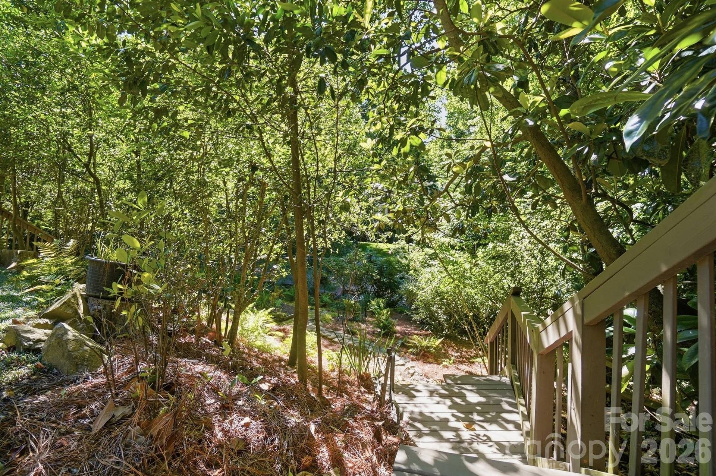
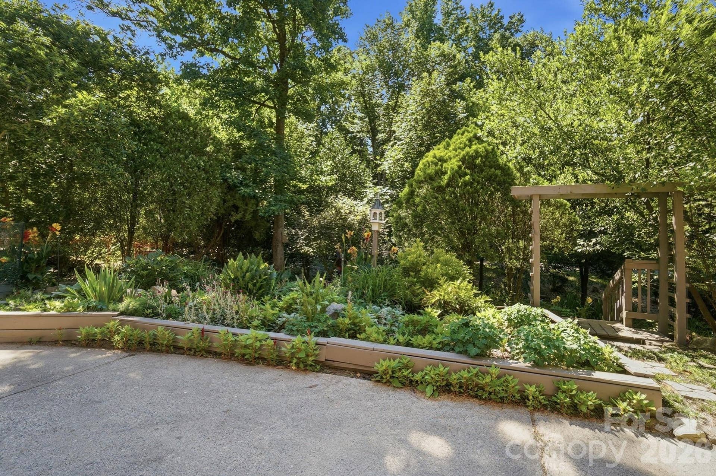
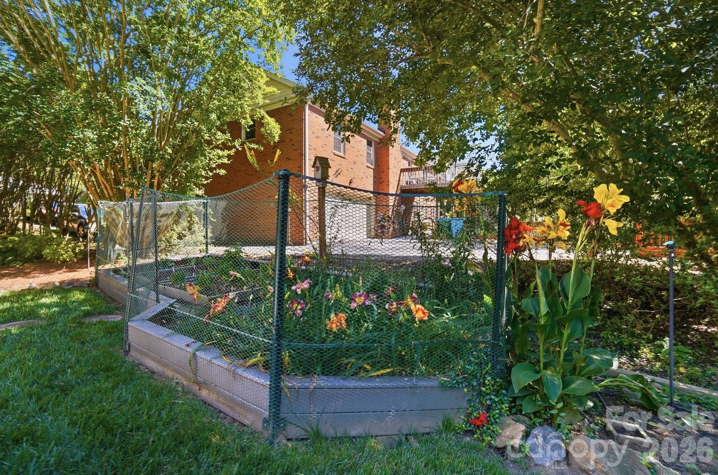
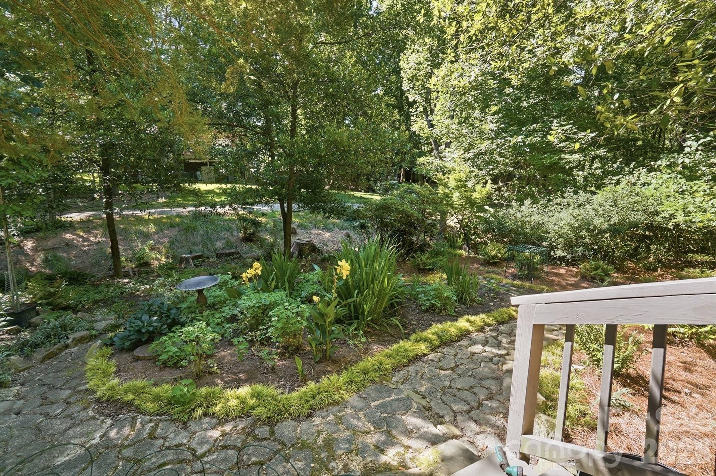
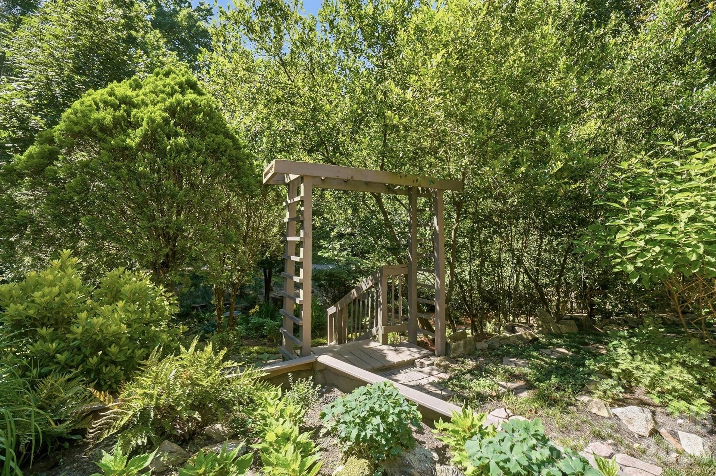
Welcome to your own private retreat, a home that offers a true secret garden experience. The beautifully curated garden beds feature a wide variety of flowers, shrubs, and mature plantings, all surrounding a tranquil pond filled with fish and blooming water lilies each year. This meticulously maintained, one-owner home radiates pride of ownership inside and out.
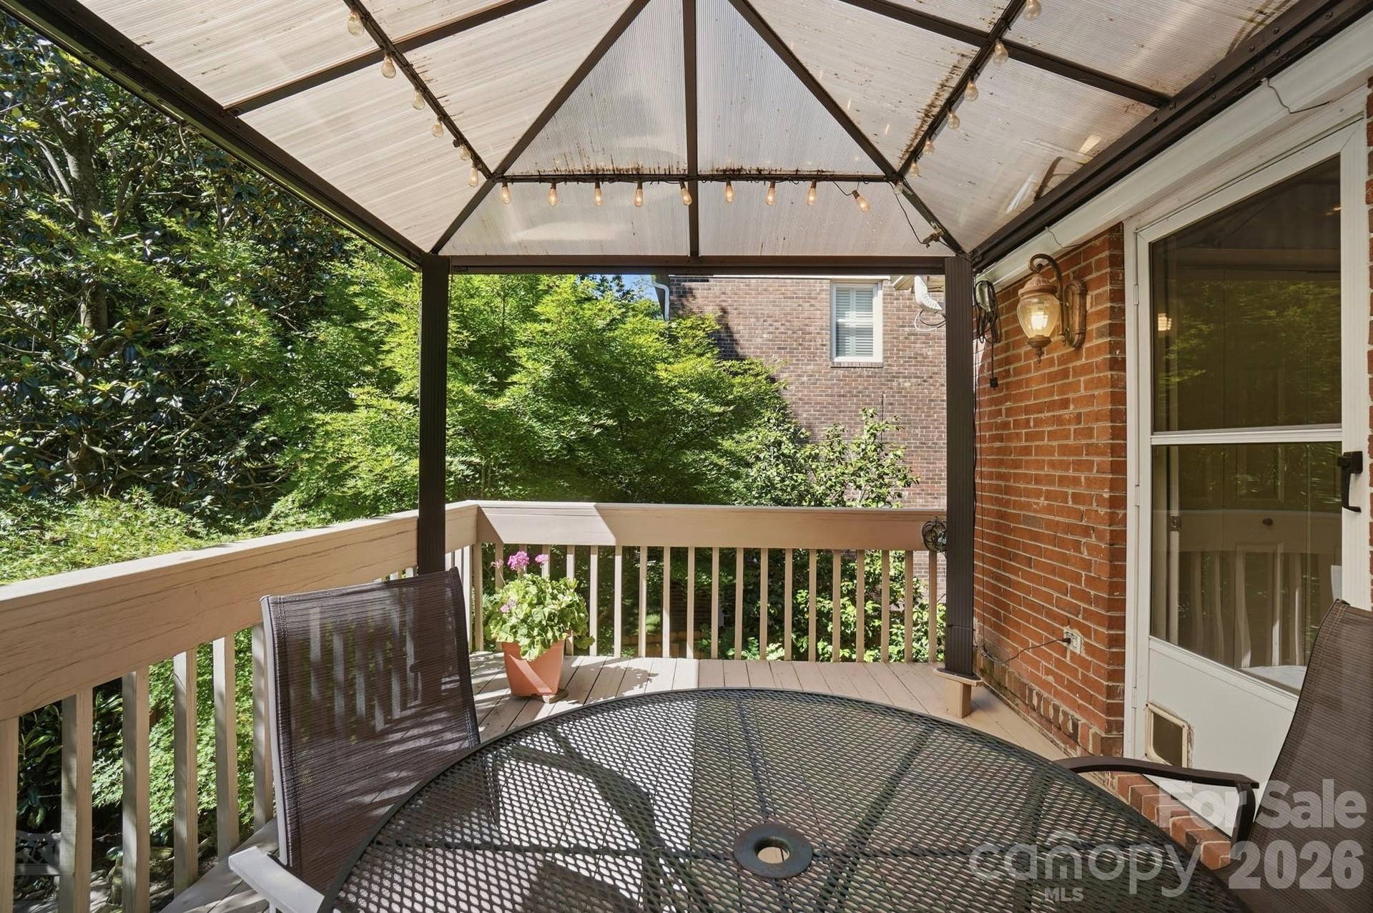
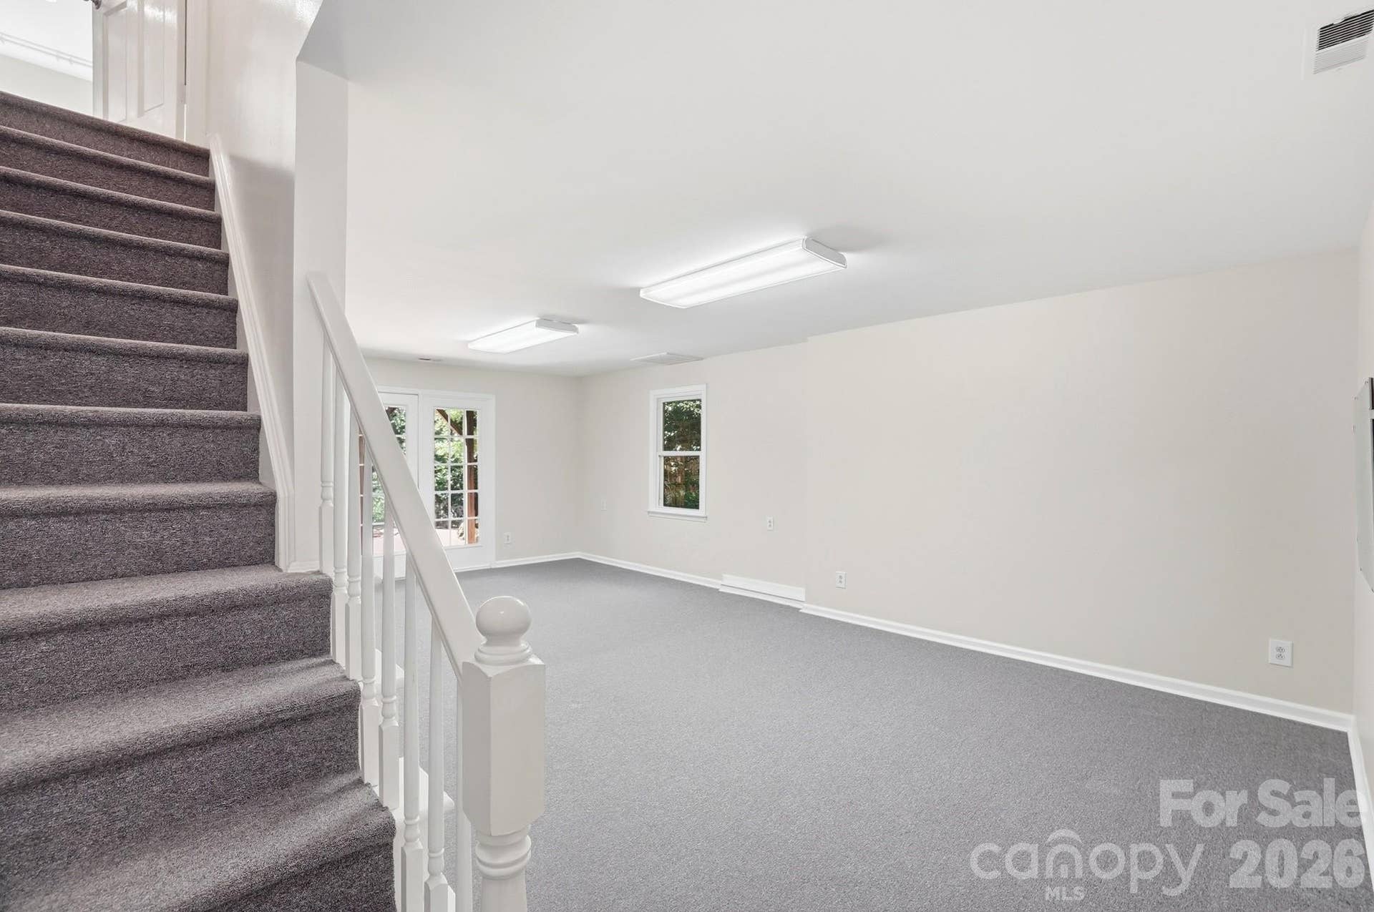
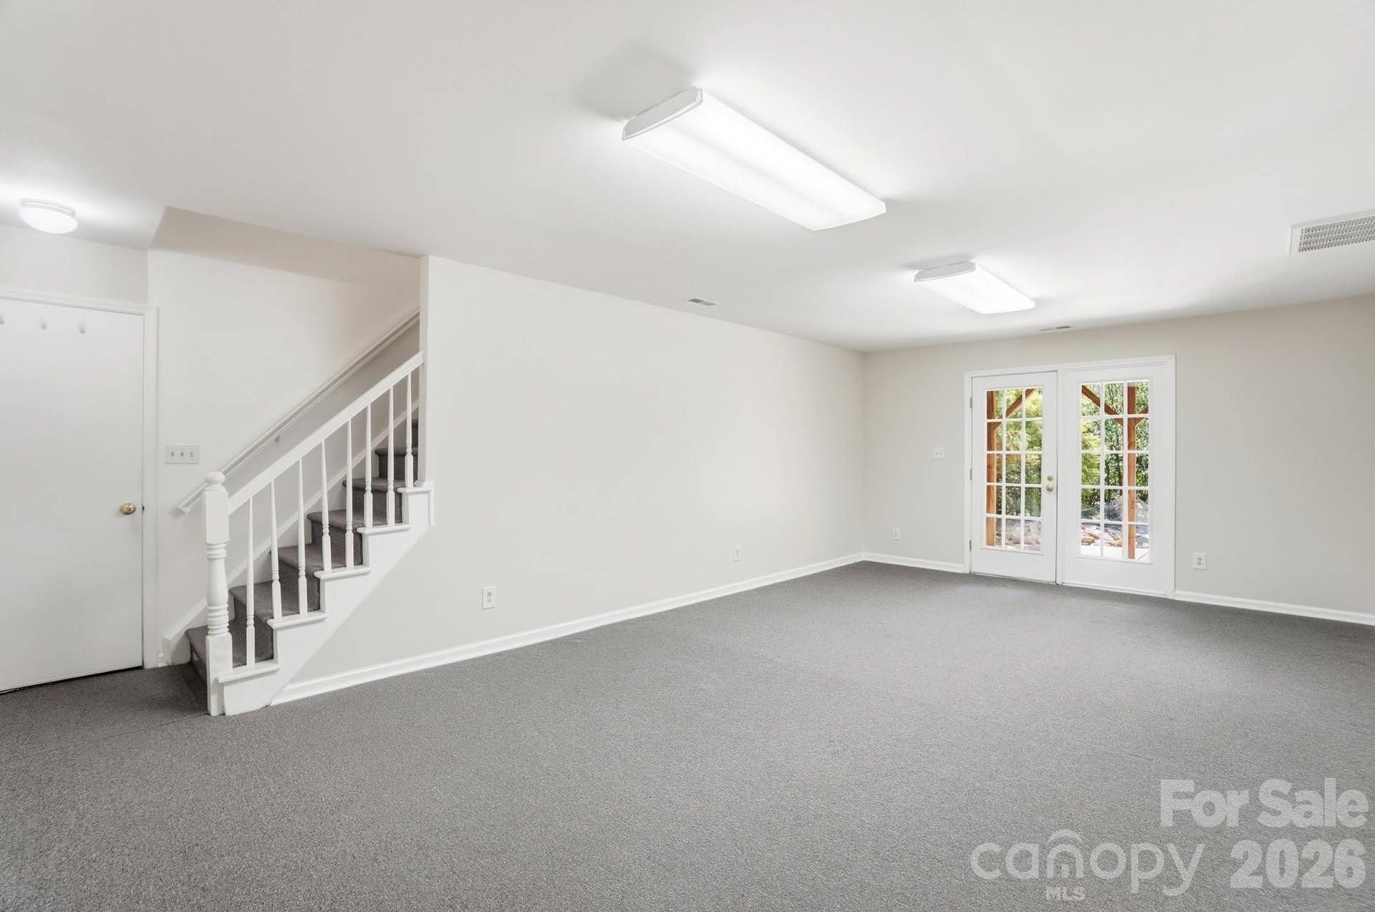
Offering 3 bedrooms, 2.5 bathrooms, and a finished daylight basement with walk-out access, this home provides both comfort and versatility. The lower level bonus room, currently used as an art studio, makes an ideal office, playroom, or creative space, with a patio perfect for relaxing and enjoying the peaceful landscaping.
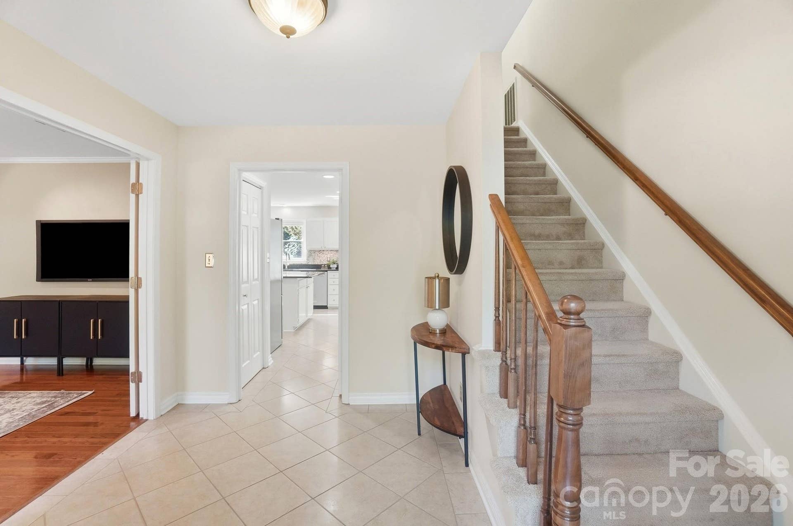
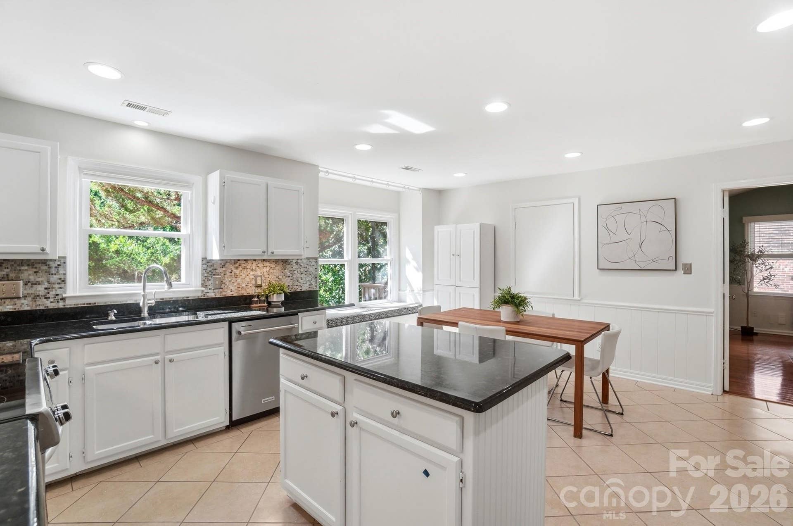
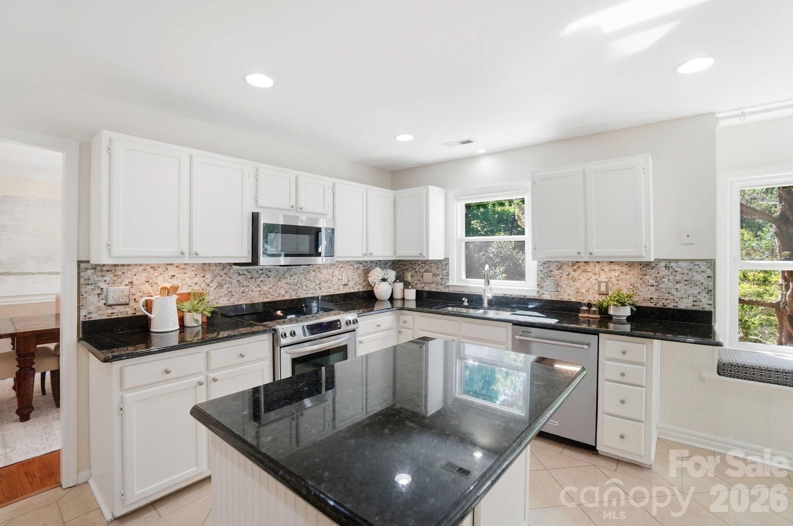
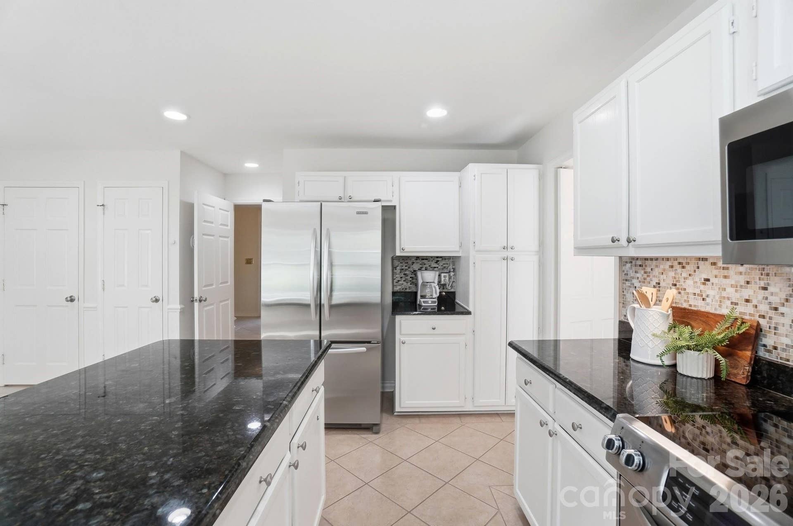
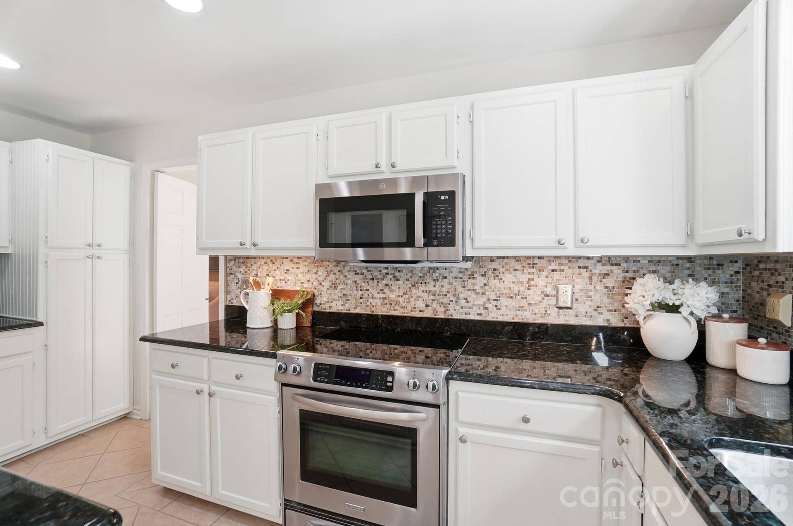
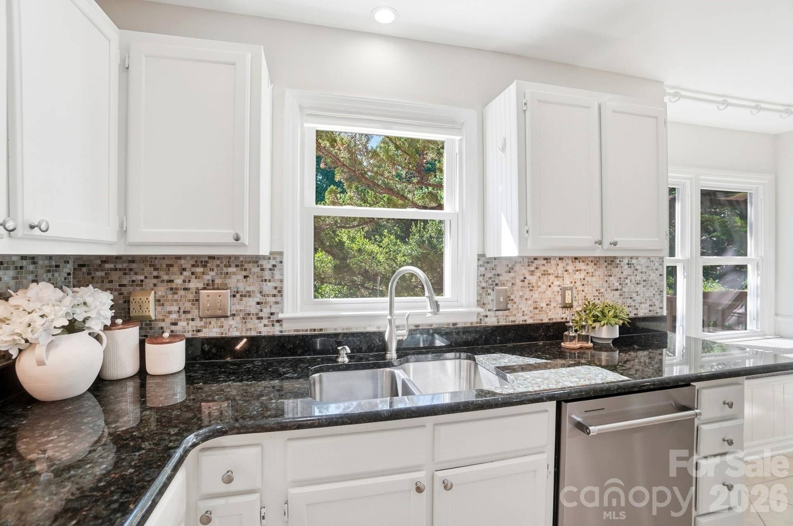
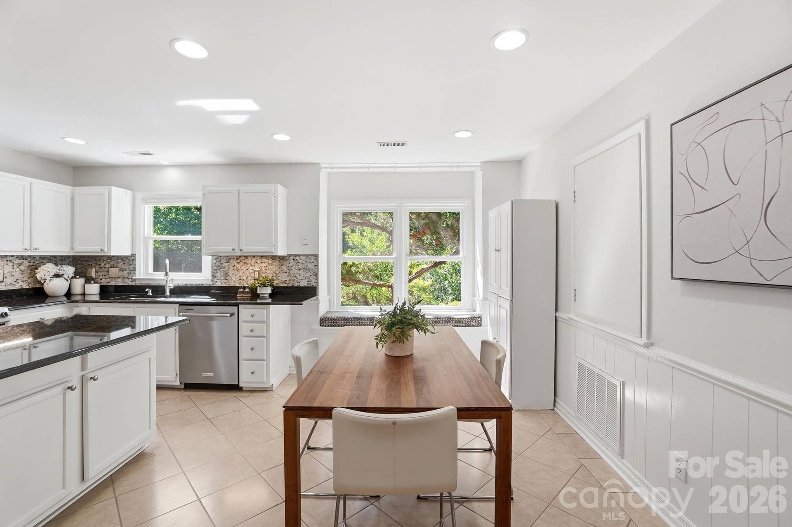
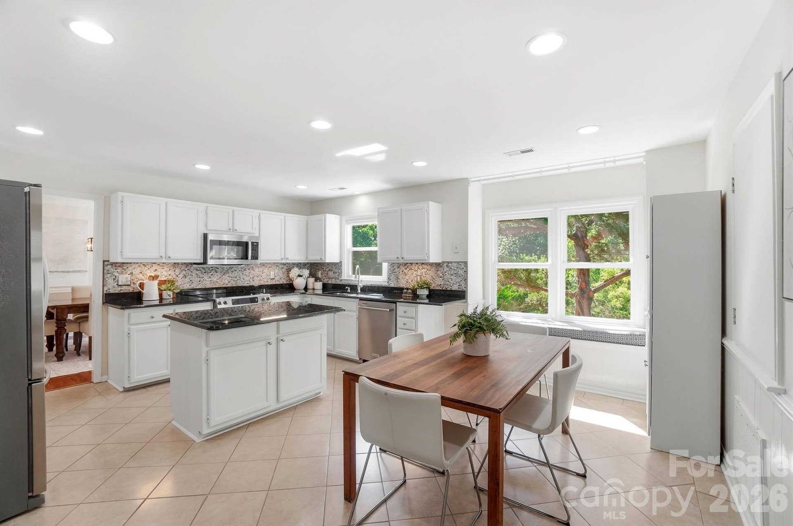
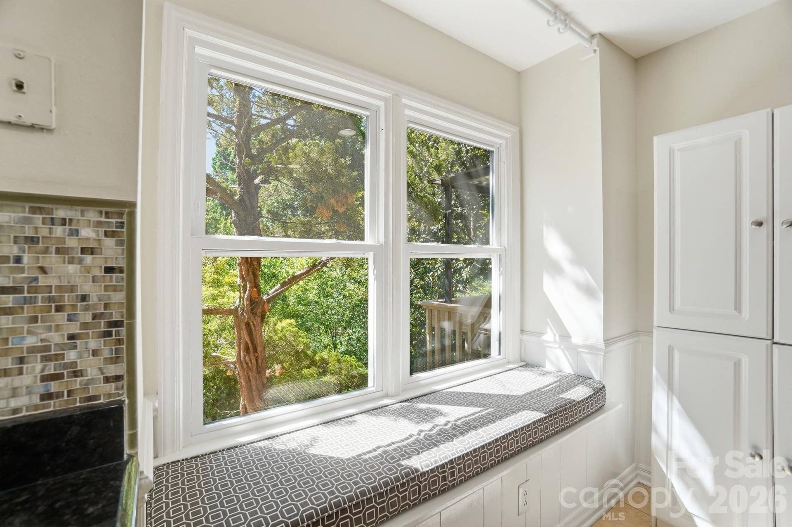
The kitchen is thoughtfully designed with granite countertops, stainless steel appliances, a center island, two pantries, and abundant cabinetry. A charming breakfast nook with a large inset window overlooks the lush backyard gardens, creating a picturesque setting for morning coffee.
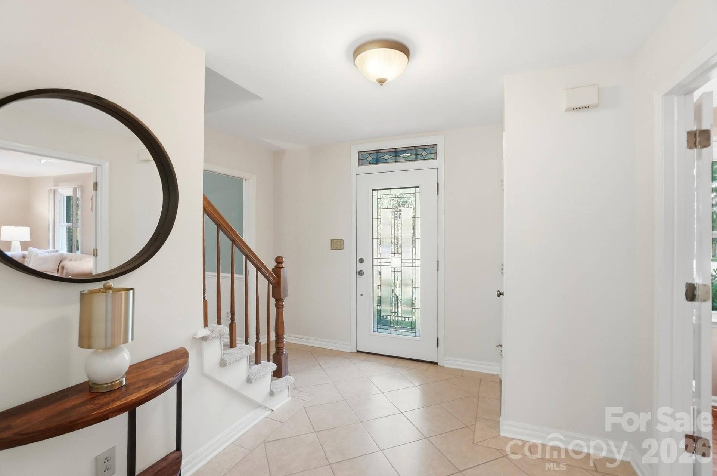
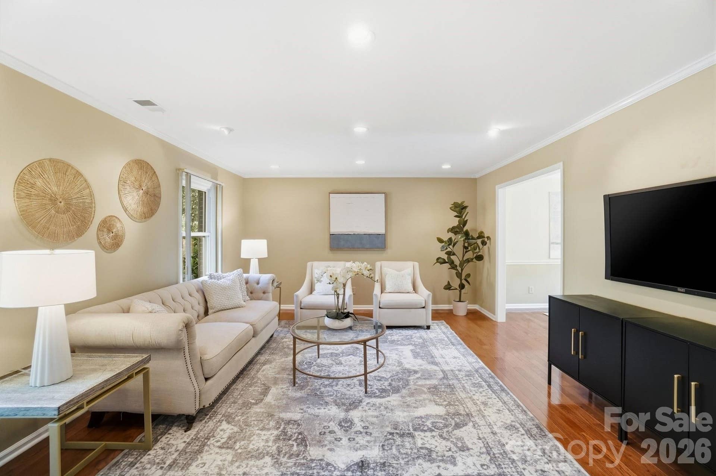
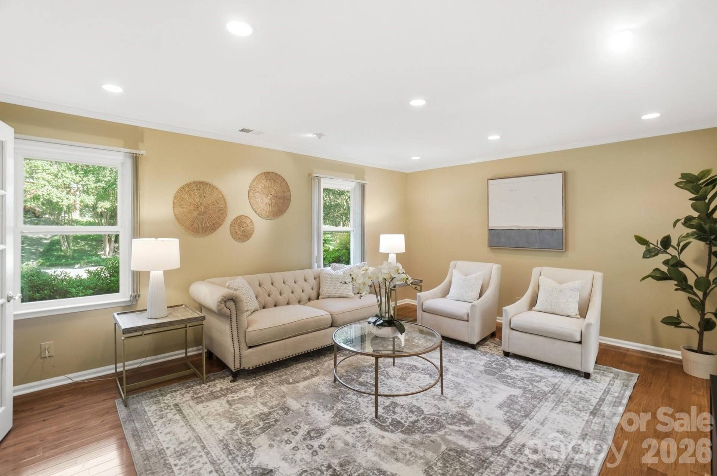
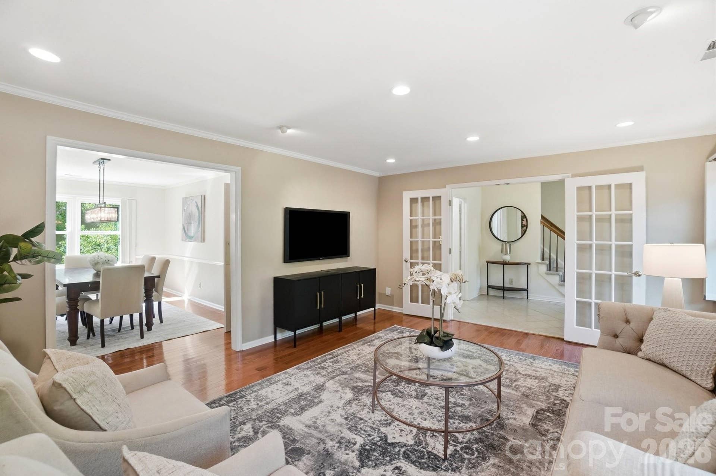
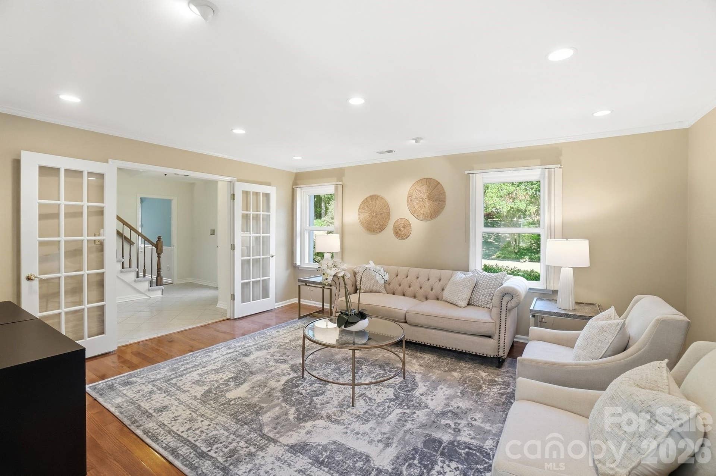
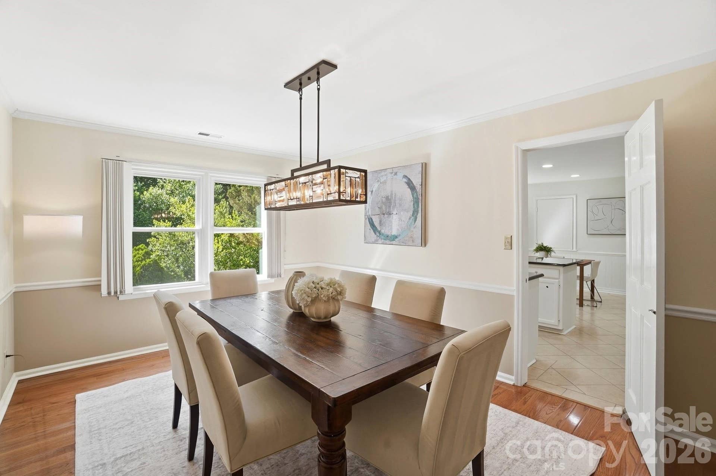
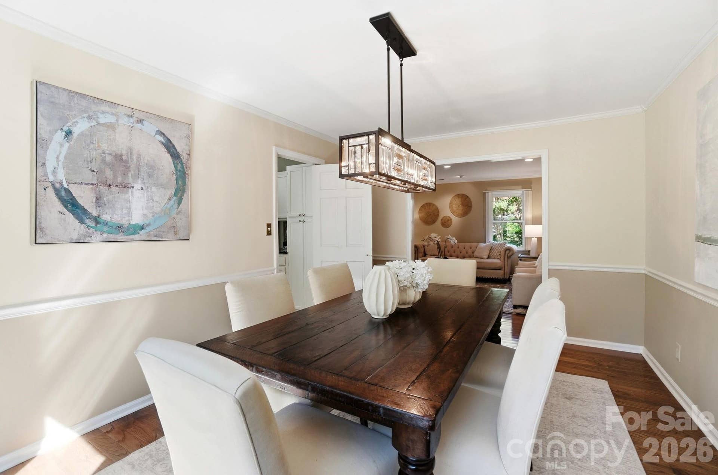
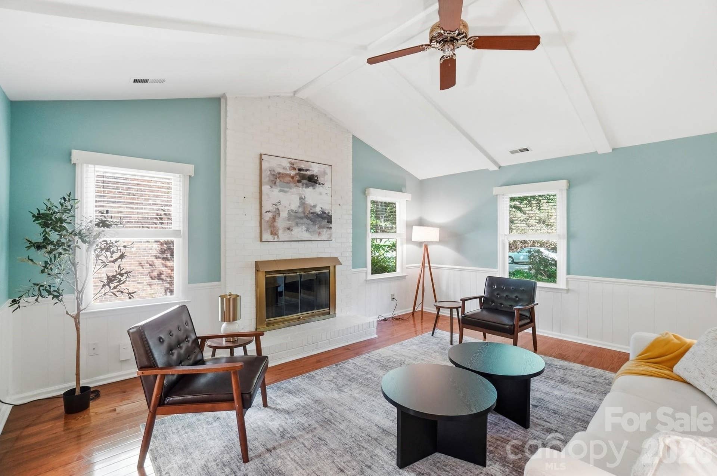
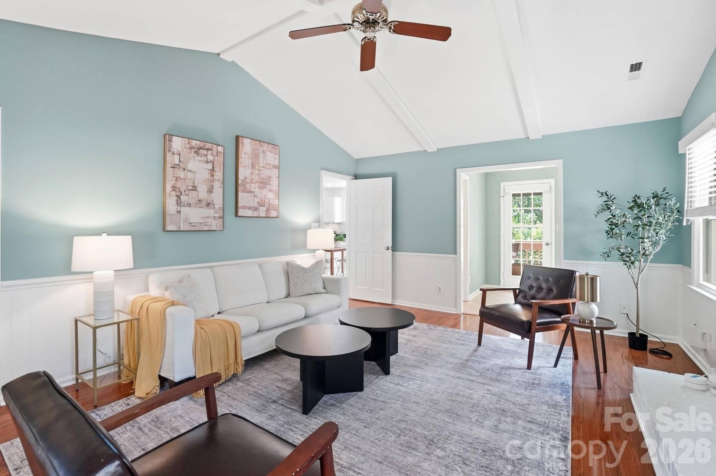
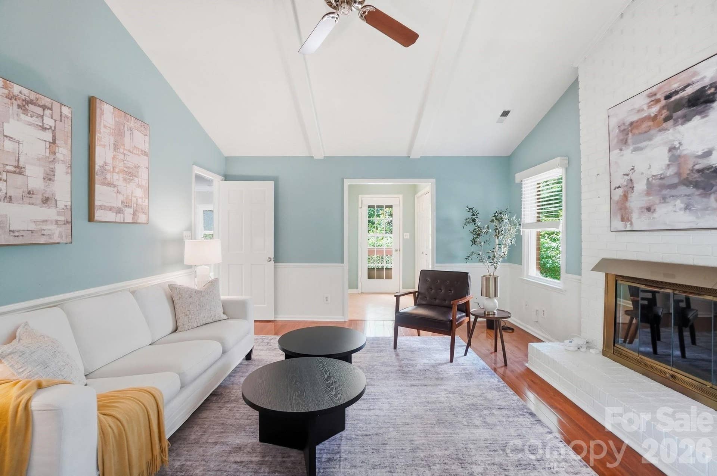
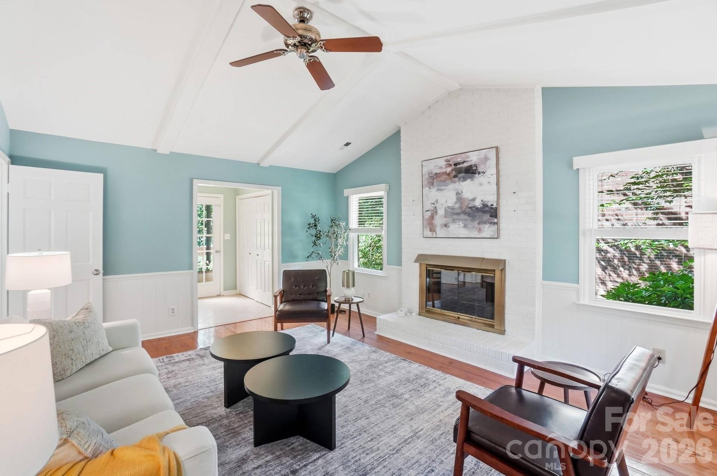
The inviting family room features a dramatic floor-to-ceiling fireplace with a gas burner for cozy winter evenings, cathedral ceilings, and walls of windows that flood the space with natural light. A formal dining room offers additional space for entertaining, while the living room with French doors provides flexibility as a private office or sitting room.
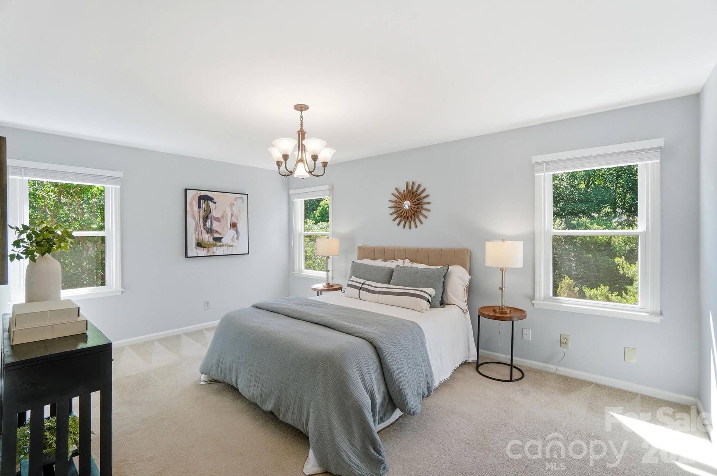
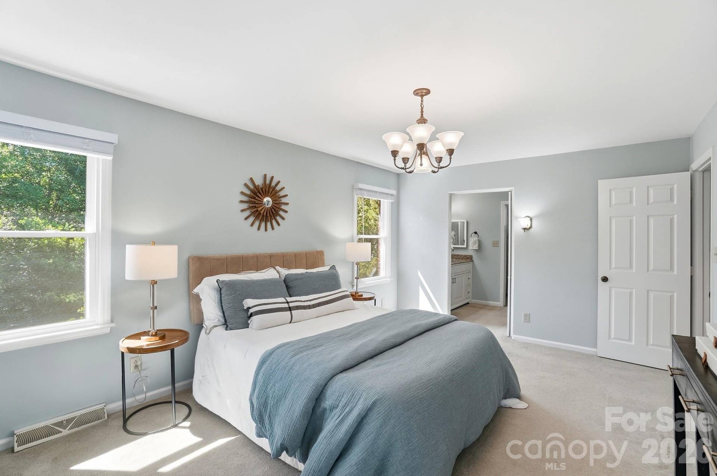
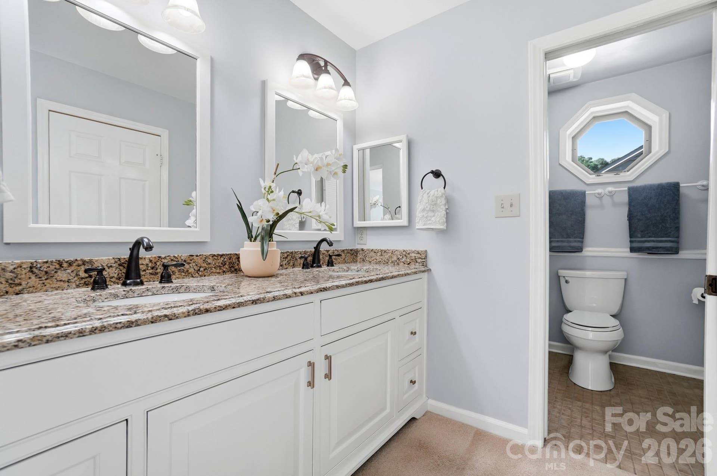
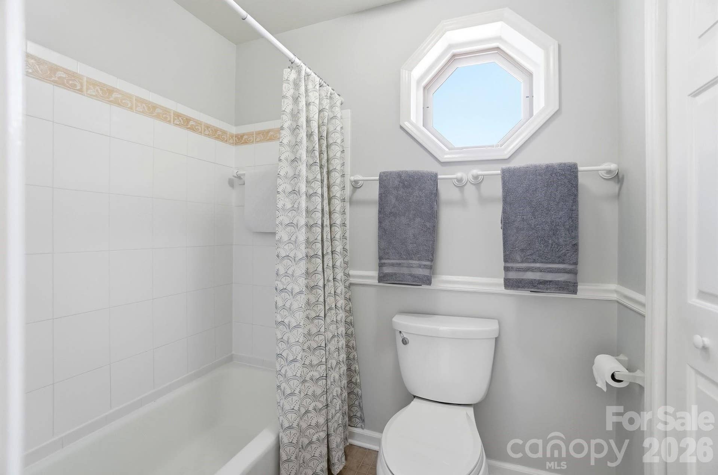
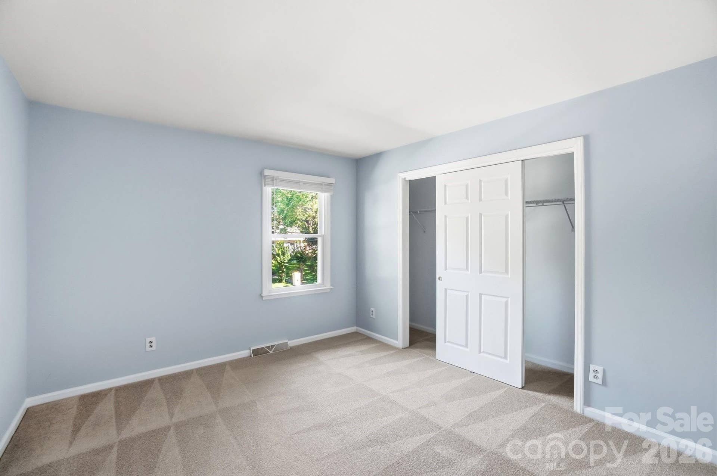
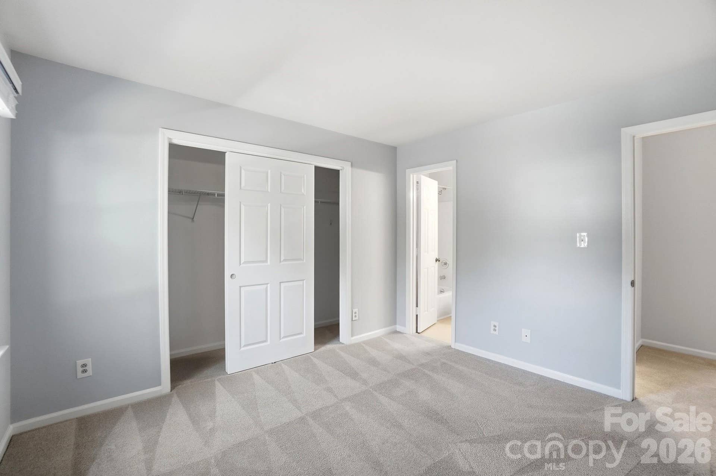
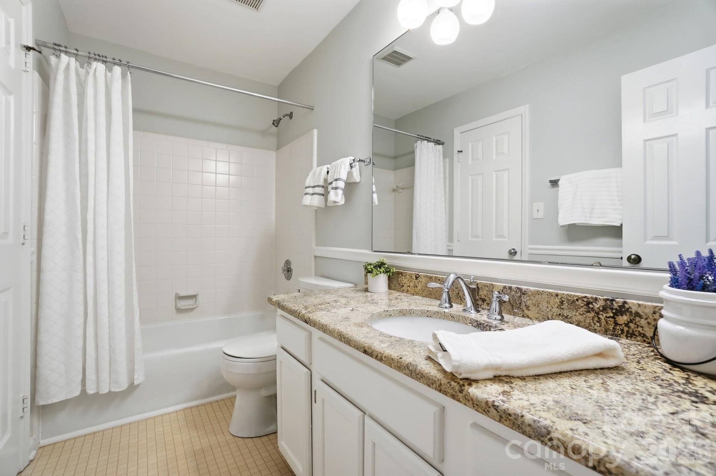
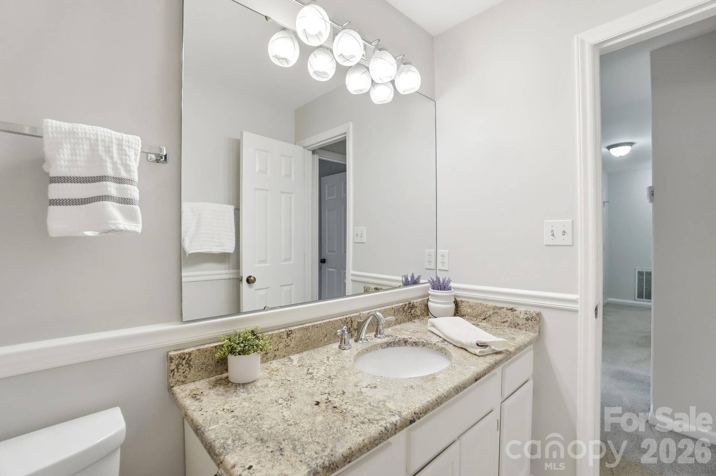
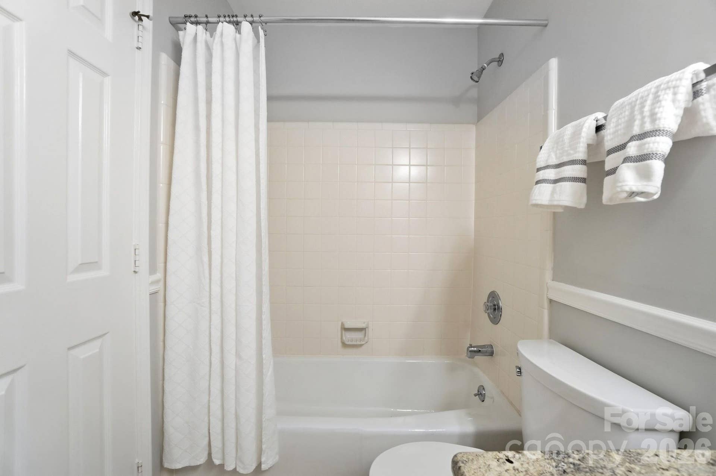
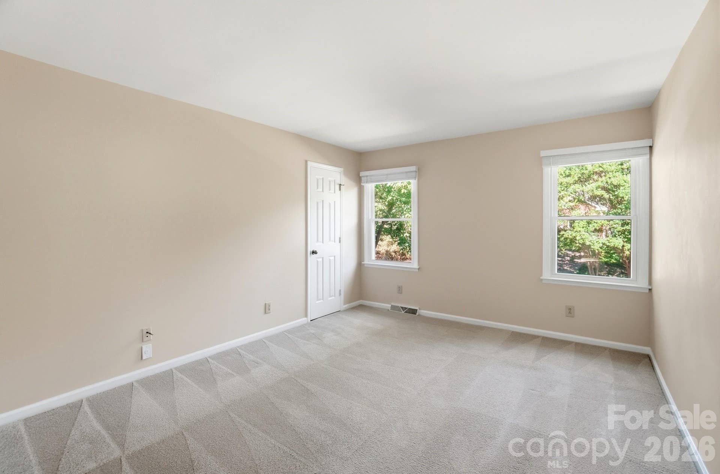
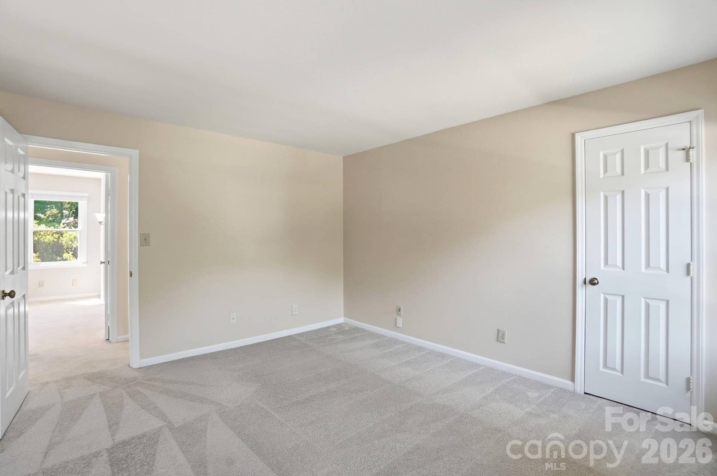
Upstairs, you’ll find spacious bedrooms, including a generous primary suite with an ensuite bathroom and walk-in closet.
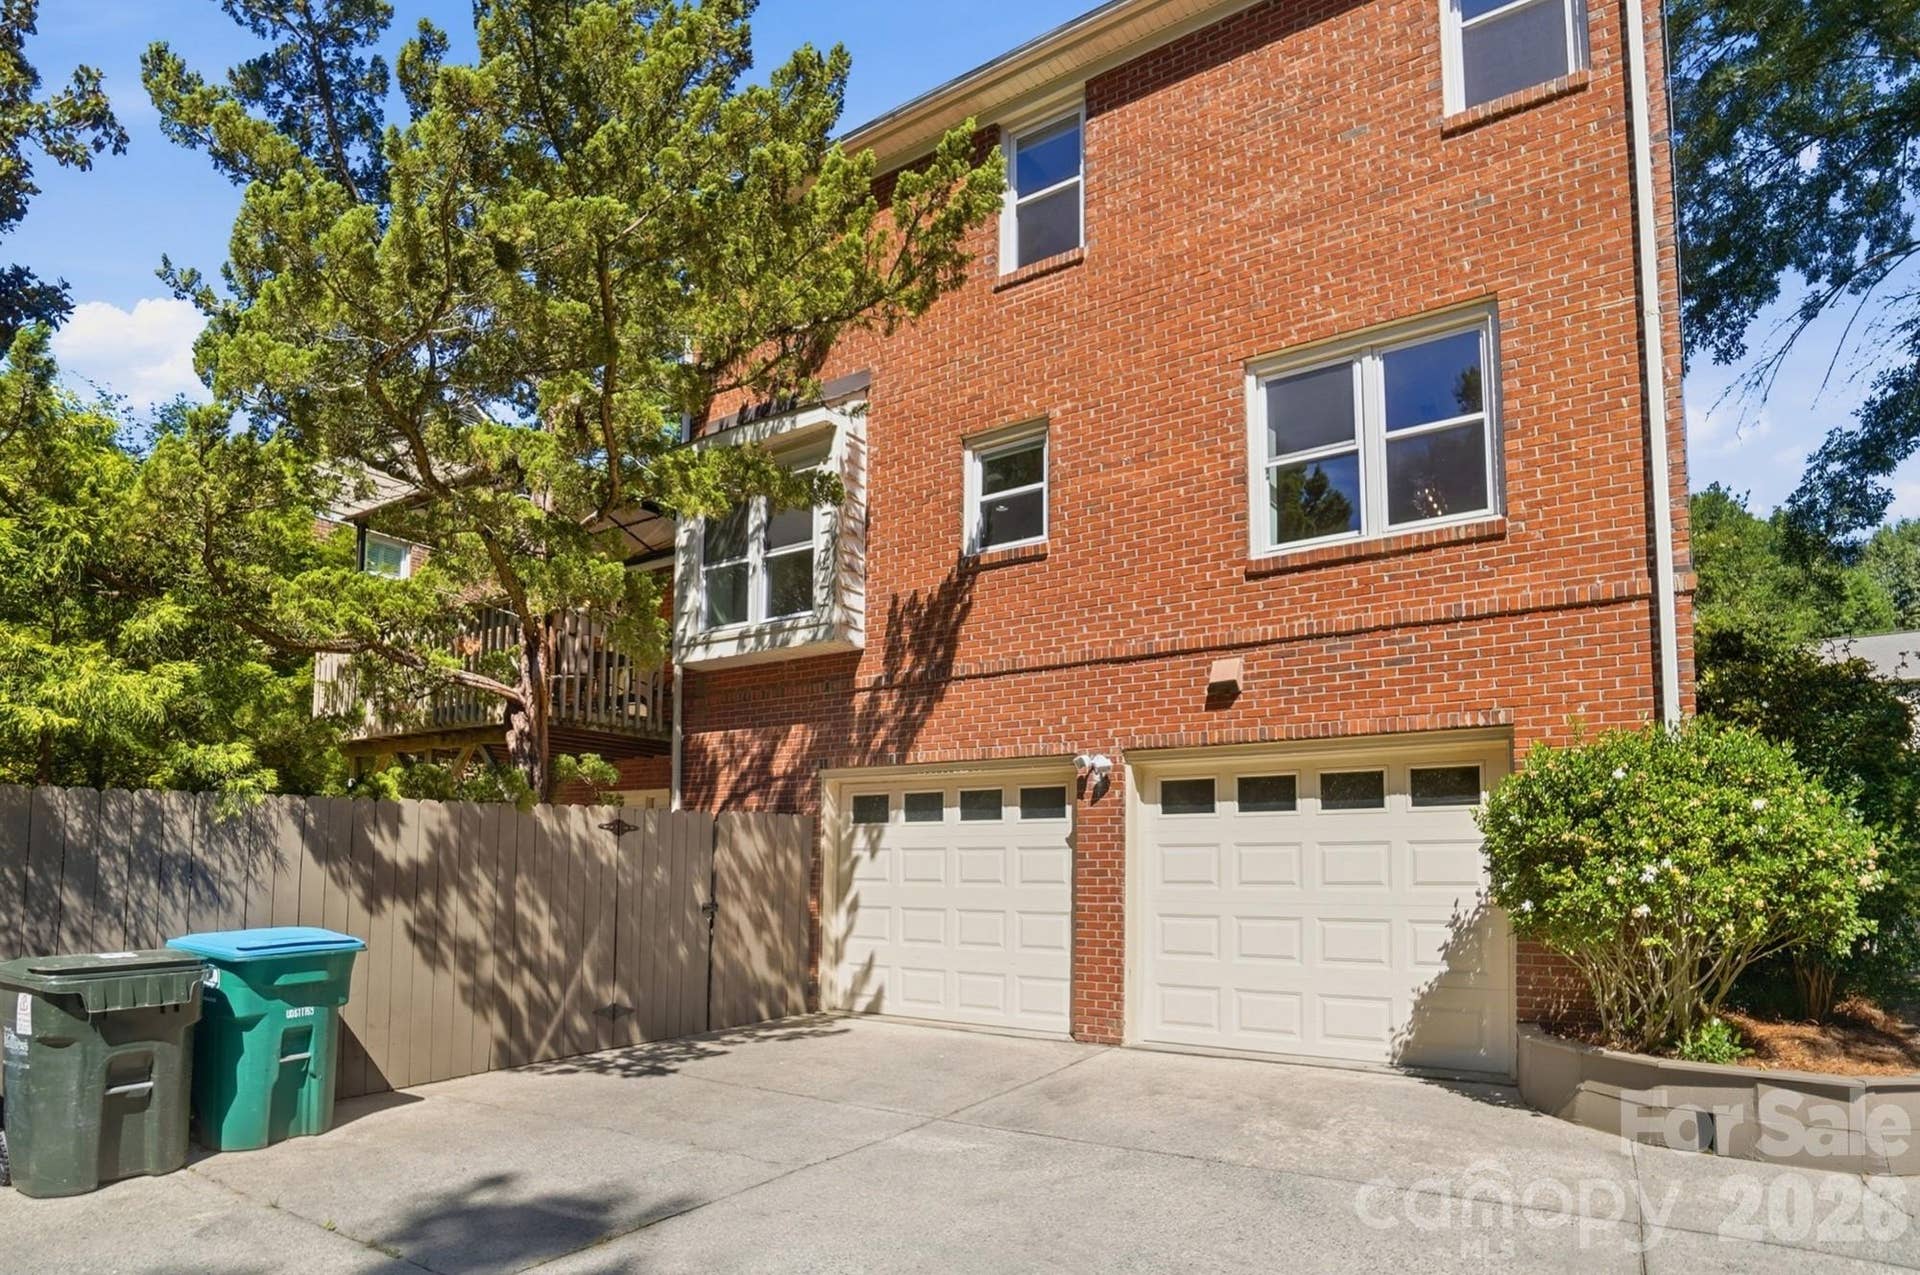
Additional highlights include an oversized two-car garage with approximately 898 square feet of space and a community setting that offers the perfect balance of nature and convenience. ...
+ Read More
Listing Courtesy of: NextHome Paramount
Listing Agent: Jennifer Soprano
Jennifer@JenSopranoHomes.com
Buyer Represented by: Helen Adams Realty
Selling Agent: Liz Georgion
| Listing Id: | 4391716 |
|---|---|
| List Price: | $650,000 |
| Close Price: | $640,000 |
| Close Date: | 2026-10-02 |
| Property Type: | Residential |
| Property Sub Type: | Single Family Residence |
| Status: | Closed |
| Bedrooms Total: | 3 |
| Bathrooms Full: | 2 |
| Bathrooms Half: | 1 |
| Living Area: | 2,659 |
| Association Fee: | $366 |
| Lot Size Area: | 0.31 |
| Architectural Style: | Colonial |
| Waterfront?: | No |
| City: | Matthews |
| County Or Parish: | Mecklenburg |
| Subdivision Name: | Sardis Plantation |
| Postal Code: | 28105 |
| Year Built: | 1988 |
| Above Grade Finished Area: | 2,245 |
| Appliances: | Dishwasher, Disposal, Electric Range, Electric Water Heater, Ice Maker, Microwave, Plumbed For Ice Maker, Refrigerator with Ice Maker, Self Cleaning Oven |
| Basement: | true |
| Basement: | Basement Garage Door, Daylight, Exterior Entry, Finished, Interior Entry, Walk-Out Access, Walk-Up Access |
| Association Fee Frequency: | Annually |
| Association Name: | Bumgardner Assoc. Mgmt. |
| Association Phone: | 704-829-7878 |
| Bathrooms Total Integer: | 3 |
| Below Grade Finished Area: | 414 |
| Assumable: | No |
| Auction Yn: | No |
| Construction Type: | Site Built |
| Hoa Subject To Dues: | Mandatory |
| Main Level Garage Yn: | 0 |
| Restrictions: | Architectural Review |
| Sq Ft Garage: | 898 |
| Sq Ft Main: | 1,312 |
| Sq Ft Upper: | 933 |
| Fencing: | Partial, Privacy, Wood |
| Garage Spaces: | 2 |
| Garage?: | Yes |
| Levels: | Two |
| Community Features: | Game Court, Pickleball, Picnic Area, Playground, Sidewalks, Street Lights, Tennis Court(s), Walking Trails |
| Construction Materials: | Brick Full, Vinyl, Wood |
| Cooling: | Ceiling Fan(s), Central Air, Electric |
| Directions: | From Matthews/Mint Hill Road, turn into Sardis Plantation, turn left on Linville Drive, turn left on Walnut Point Drive, house located on the left |
| Elementary School: | Elizabeth Lane |
| Fireplace Features: | Family Room, Gas, Insert, Propane |
| Fireplace?: | Yes |
| Flooring: | Carpet, Tile, Vinyl, Wood |
| Foundation Details: | Basement |
| Other Structures: | None |
| Heating: | Central, Electric, Heat Pump |
| High School: | Providence |
| Interior Features: | Attic Stairs Pulldown, Cable Prewire, Entrance Foyer, Kitchen Island, Pantry, Walk-In Closet(s) |
| Laundry Features: | Electric Dryer Hookup, Main Level, Washer Hookup |
| Listing Terms: | Cash, Conventional, FHA, VA Loan |
| Lot Features: | Sloped, Wooded |
| Lot Size Area: | 0.31 |
| Lot Size Units: | Acres |
| Other Equipment: | Fuel Tank - Leased, Other - See Remarks |
| Middle Or Junior School: | South Charlotte |
| Original List Price: | $660,000 |
| Parcel Number: | 22743204 |
| Parking Features: | Driveway, Attached Garage, Garage Door Opener, Garage Faces Rear |
| Patio And Porch Features: | Deck, Front Porch, Patio |
| Parking Total: | 2 |
| Security Features: | Carbon Monoxide Detector(s), Smoke Detector(s) |
| Association?: | Yes |
| Road Responsibility: | Publicly Maintained Road |
| Road Surface Type: | Concrete, Paved |
| Roof: | Architectural Shingle |
| Sewer: | Public Sewer |
| Special Listing Conditions: | None |
| State Or Province: | NC |
| Tax Assessed Value: | $496,000 |
| Utilities: | Cable Available, Electricity Connected, Fiber Optics, Propane, Underground Power Lines, Underground Utilities, Wired Internet Available |
| Window Features: | Insulated Window(s) |
| Waterfront Features: | None |
| Water Source: | City |
| Horse Amenities: | None |
| Zoning: | R-15 |
| Door Features: | French Doors, Insulated Door(s), Pocket Doors, Storm Door(s) |
| Open Parking Spaces: | 2 |
| Open Parking?: | Yes |
| Down Payment Resource Yn: | Yes |
| Property Sub Type Additional: | None |
Mortgage Calculator
The data on this website relating to real estate for sale comes in part from the IDX Program of the Canopy MLS (Canopy Realtor® Association).
All information is believed accurate but not guaranteed. The properties displayed may not be all of the properties available through the IDX Program. Any use of this site other than by potential buyers or sellers is strictly prohibited.
Some IDX listings have been excluded from this website.
© 2026 Canopy MLS (Canopy Realtor® Association).
Canopy MLS (Canopy Realtor® Association) data last updated on October 08, 2026 05:16 PM - ET.

Based on information submitted to the MLS GRID as of October 08, 2026 05:16 PM - ET. All data is obtained from various sources and may not have been verified by broker or MLS GRID. Supplied Open House Information is subject to change without notice. All information should be independently reviewed and verified for accuracy. Properties may or may not be listed by the office/agent presenting the information. Properties displayed may be listed or sold by various participants in the MLS. Some listings have been excluded from this website.
IDX information is provided exclusively for consumers’ personal noncommercial use, that it may not be used for any purpose other than to identify prospective properties consumers may be interested in purchasing, that the data is deemed reliable but is not guaranteed by MLS GRID, and that the use of the MLS GRID Data may be subject to an end user license agreement prescribed by the Member Participant’s applicable MLS if any and as amended from time to time.
Property Last Updated: October 08, 2026 05:16 PM - ET
