
7322 Wake Way
Indian Land, SC 29707
$392,990
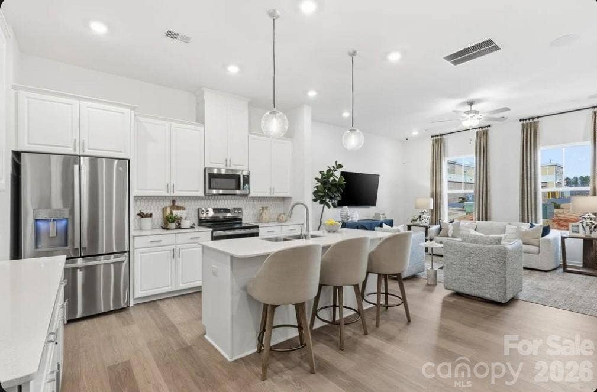
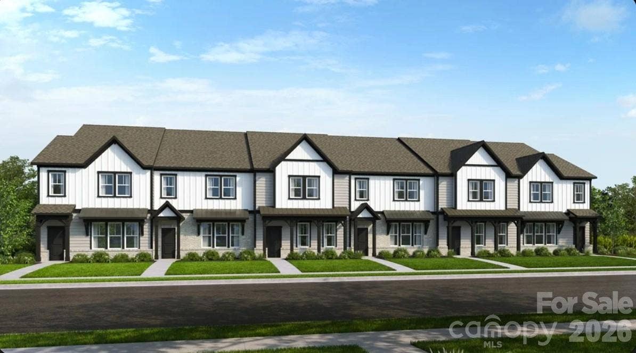
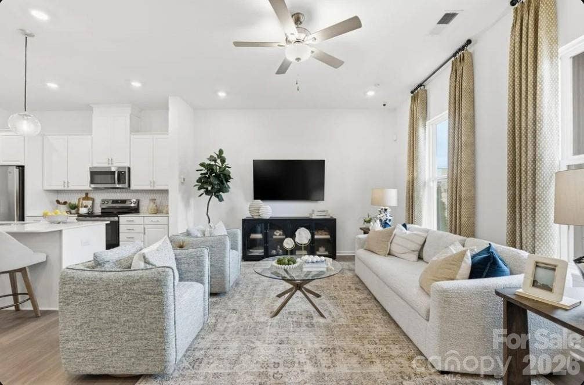
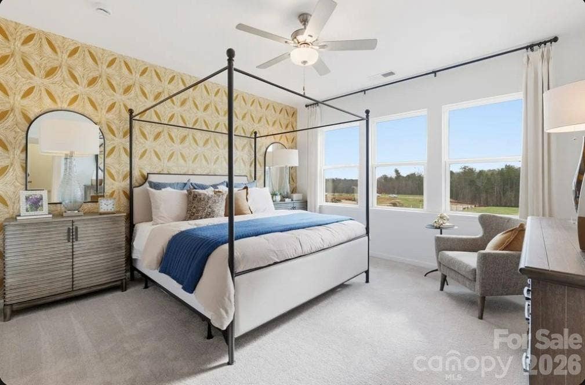
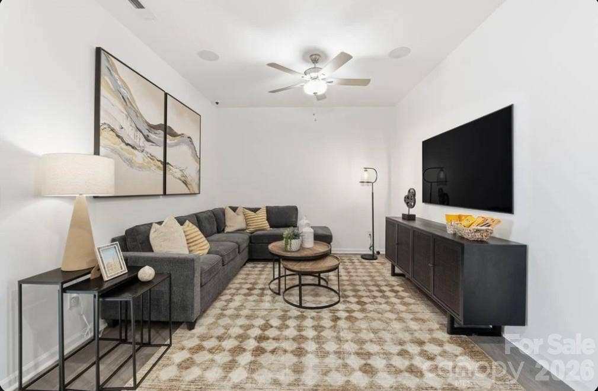
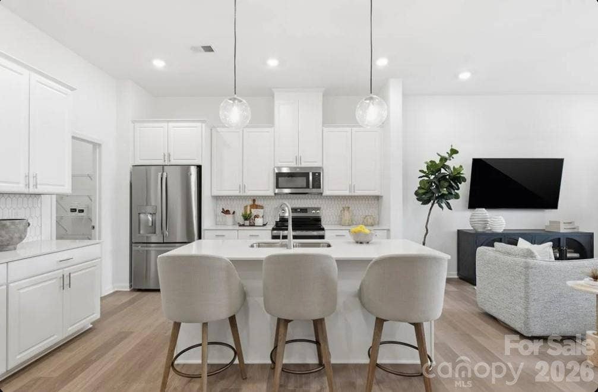
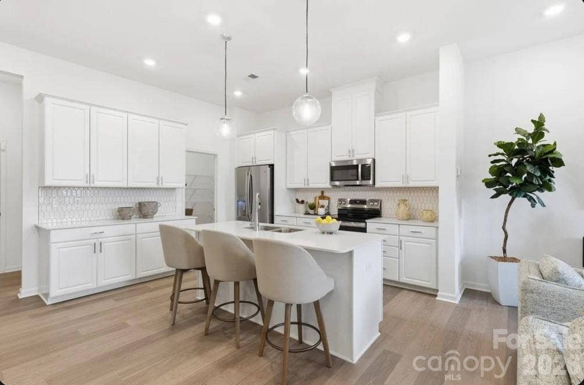
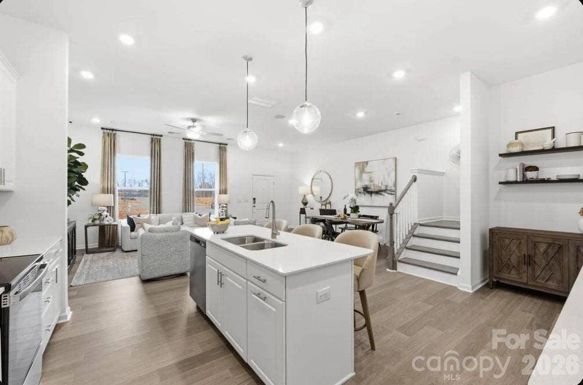
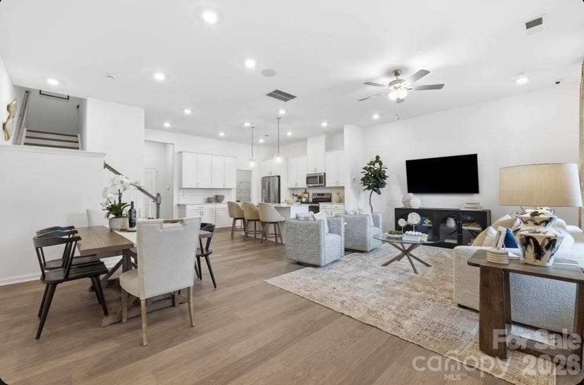
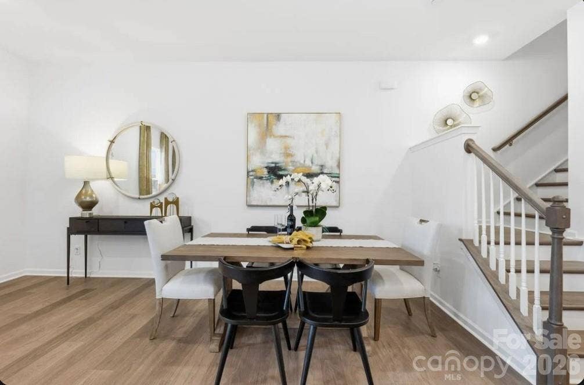
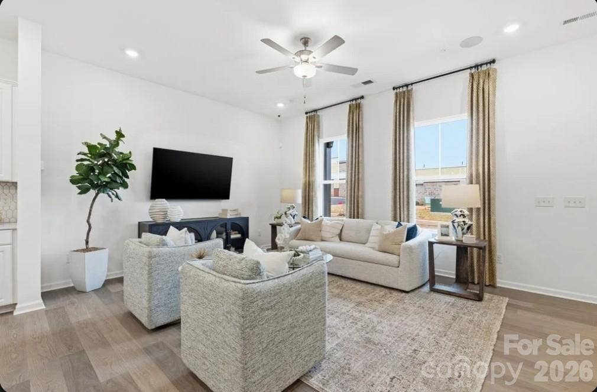
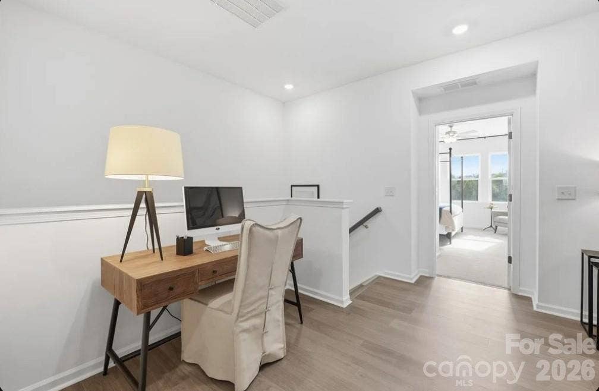
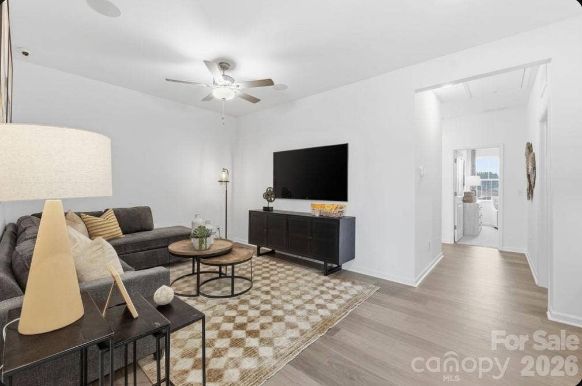
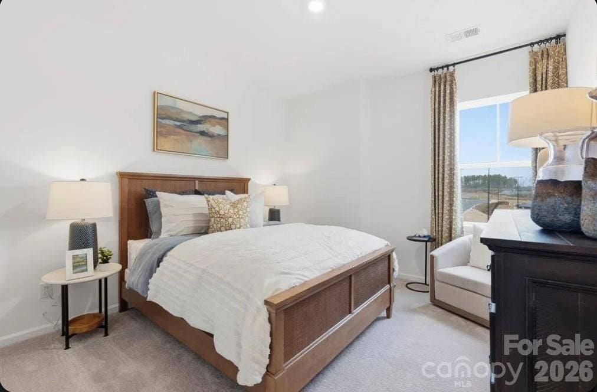
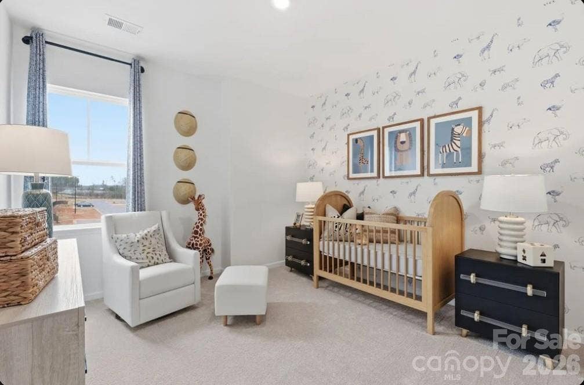
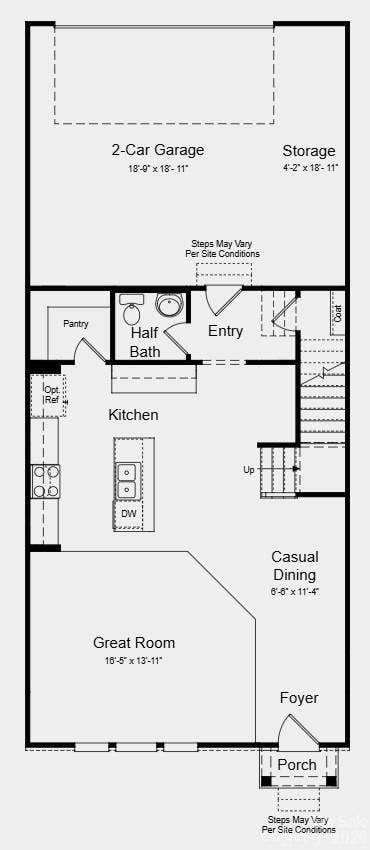
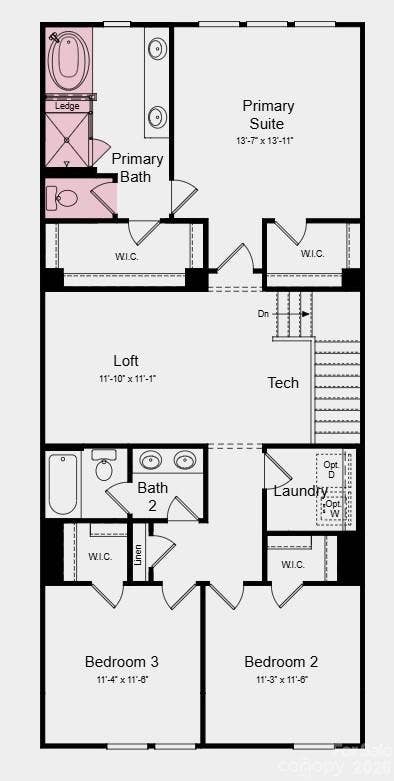
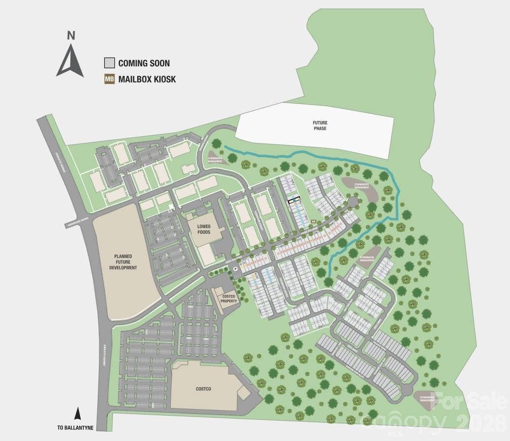
What's Special: 2nd Floor Laundry Room | High Ceilings | Loft | West Facing Lot. New Construction – Ready Now! Built by America's Most Trusted Home Builder. Welcome to the Aspen at 7322 Wake Way in Terraces at the Exchange! This thoughtfully designed two-story townhome features an open-concept layout with a spacious great room, casual dining area, and kitchen with a center island, creating the perfect space for everyday living and entertaining. Upstairs, the private primary suite offers dual walk-in closets and a relaxing bathroom, while two secondary bedrooms, a full bathroom, versatile loft, and convenient laundry room provide added flexibility. A two-car garage and extra storage space complete this smart and stylish floor plan. Residents will love walking to the Exchange, a new retail hub featuring Costco, Lowe’s Foods, Club Pilates, and more. With easy access to Hwy 521, I-485, I-77, and I-85, the area is growing fast. Nearby Swig and CrossRidge offer Target and a YMCA, while the Promenade at Carolina Reserve adds T.J. Maxx, HomeGoods, Starbucks, and more. Plus, Charlotte Douglas Airport is just 30 miles away. Additional Highlights include: Laminate flooring at great room, tub and shower at primary bathroom, slide-in range package, and trash rollout cabinet. Photos are for representative purposes only. MLS#4412502
Listing Courtesy of: Taylor Morrison of Carolinas Inc
Listing Agent: Cathy Whiteside
cwhiteside@taylormorrison.com
| Listing Id: | 4412502 |
|---|---|
| List Price: | $392,990 |
| Property Type: | Residential |
| Property Sub Type: | Townhouse |
| Status: | Active |
| Bedrooms Total: | 3 |
| Bathrooms Full: | 2 |
| Bathrooms Half: | 1 |
| Living Area: | 2,001 |
| Association Fee: | $195 |
| Lot Size Area: | 0.05 |
| Waterfront?: | No |
| City: | Indian Land |
| County Or Parish: | Lancaster |
| Subdivision Name: | Terraces At The Exchange |
| Postal Code: | 29707 |
| Year Built: | 2026 |
| Above Grade Finished Area: | 2,001 |
| Appliances: | Dishwasher, Disposal, Electric Range, Electric Water Heater, Microwave, Plumbed For Ice Maker |
| Basement: | false |
| Association Fee Frequency: | Monthly |
| Association Name: | Braesael Management Company |
| Association Phone: | 704-847-3507 |
| Bathrooms Total Integer: | 3 |
| Builder Name: | Taylor Morrison |
| Assumable: | No |
| Auction Yn: | No |
| Construction Type: | Site Built |
| Hoa Subject To Dues: | Mandatory |
| Main Level Garage Yn: | 1 |
| Restrictions: | Architectural Review, Deed |
| Sq Ft Main: | 798 |
| Sq Ft Upper: | 1,203 |
| Garage Spaces: | 2 |
| Garage?: | Yes |
| Levels: | Two |
| Community Features: | Sidewalks, Street Lights |
| Construction Materials: | Fiber Cement |
| Cooling: | Central Air, Electric, Zoned |
| Directions: | From Uptown: Merge onto I-77 S. After approximately 7 miles, use the right two lanes to take exit 1B for I-485/James G Martin Freeway toward Pineville/Huntersville. Use the left two lanes to take the ramp to I-485/I-485 Outer. Use the left two lanes to take the I-485 Outer S ramp to Pineville. Merge onto I-485/I-485 Outer. After approximately 6 miles, use the right lane to take exit 61 for US-521/Johnston Road. Use the right three lanes to turn right onto US-521 S/Johnston Road. Continue to follow US-521 S for approximately 4 miles. Keep right to stay on US-521 S. In approximately three miles, the community will be on your left, turn into the Lowe's and Costco shopping center entrance. |
| Elementary School: | Indian Land |
| Entry Level: | 1 |
| Flooring: | Carpet, Laminate, Tile |
| Foundation Details: | Slab |
| Heating: | Electric, Heat Pump |
| High School: | Indian Land |
| Interior Features: | Entrance Foyer, Kitchen Island, Open Floorplan, Pantry, Walk-In Closet(s), Walk-In Pantry |
| Laundry Features: | Electric Dryer Hookup, Laundry Room, Upper Level, Washer Hookup |
| Listing Terms: | Cash, Conventional, FHA, VA Loan |
| Lot Size Area: | 0.05 |
| Lot Size Units: | Acres |
| Middle Or Junior School: | Indian Land |
| New Construction?: | Yes |
| Original List Price: | $392,990 |
| Parcel Number: | 0010-00-029.09 |
| Parking Features: | Driveway, Attached Garage, Garage Door Opener, Garage Faces Rear |
| Patio And Porch Features: | Front Porch |
| Parking Total: | 2 |
| Security Features: | Carbon Monoxide Detector(s), Smoke Detector(s) |
| Association?: | Yes |
| Road Responsibility: | Private Maintained Road |
| Builder Model: | Aspen |
| Road Surface Type: | Concrete, Paved |
| Roof: | Architectural Shingle |
| Sewer: | County Sewer |
| Special Listing Conditions: | None |
| State Or Province: | SC |
| Tax Assessed Value: | $392,990 |
| Utilities: | Cable Available, Other - See Remarks |
| Water Source: | County Water |
| Development Status: | Completed |
| Down Payment Resource Yn: | Yes |
Mortgage Calculator
The data on this website relating to real estate for sale comes in part from the IDX Program of the Canopy MLS (Canopy Realtor® Association).
All information is believed accurate but not guaranteed. The properties displayed may not be all of the properties available through the IDX Program. Any use of this site other than by potential buyers or sellers is strictly prohibited.
Some IDX listings have been excluded from this website.
© 2026 Canopy MLS (Canopy Realtor® Association).
Canopy MLS (Canopy Realtor® Association) data last updated on October 08, 2026 05:16 PM - ET.

Based on information submitted to the MLS GRID as of October 08, 2026 05:16 PM - ET. All data is obtained from various sources and may not have been verified by broker or MLS GRID. Supplied Open House Information is subject to change without notice. All information should be independently reviewed and verified for accuracy. Properties may or may not be listed by the office/agent presenting the information. Properties displayed may be listed or sold by various participants in the MLS. Some listings have been excluded from this website.
IDX information is provided exclusively for consumers’ personal noncommercial use, that it may not be used for any purpose other than to identify prospective properties consumers may be interested in purchasing, that the data is deemed reliable but is not guaranteed by MLS GRID, and that the use of the MLS GRID Data may be subject to an end user license agreement prescribed by the Member Participant’s applicable MLS if any and as amended from time to time.
Property Last Updated: October 08, 2026 05:16 PM - ET
