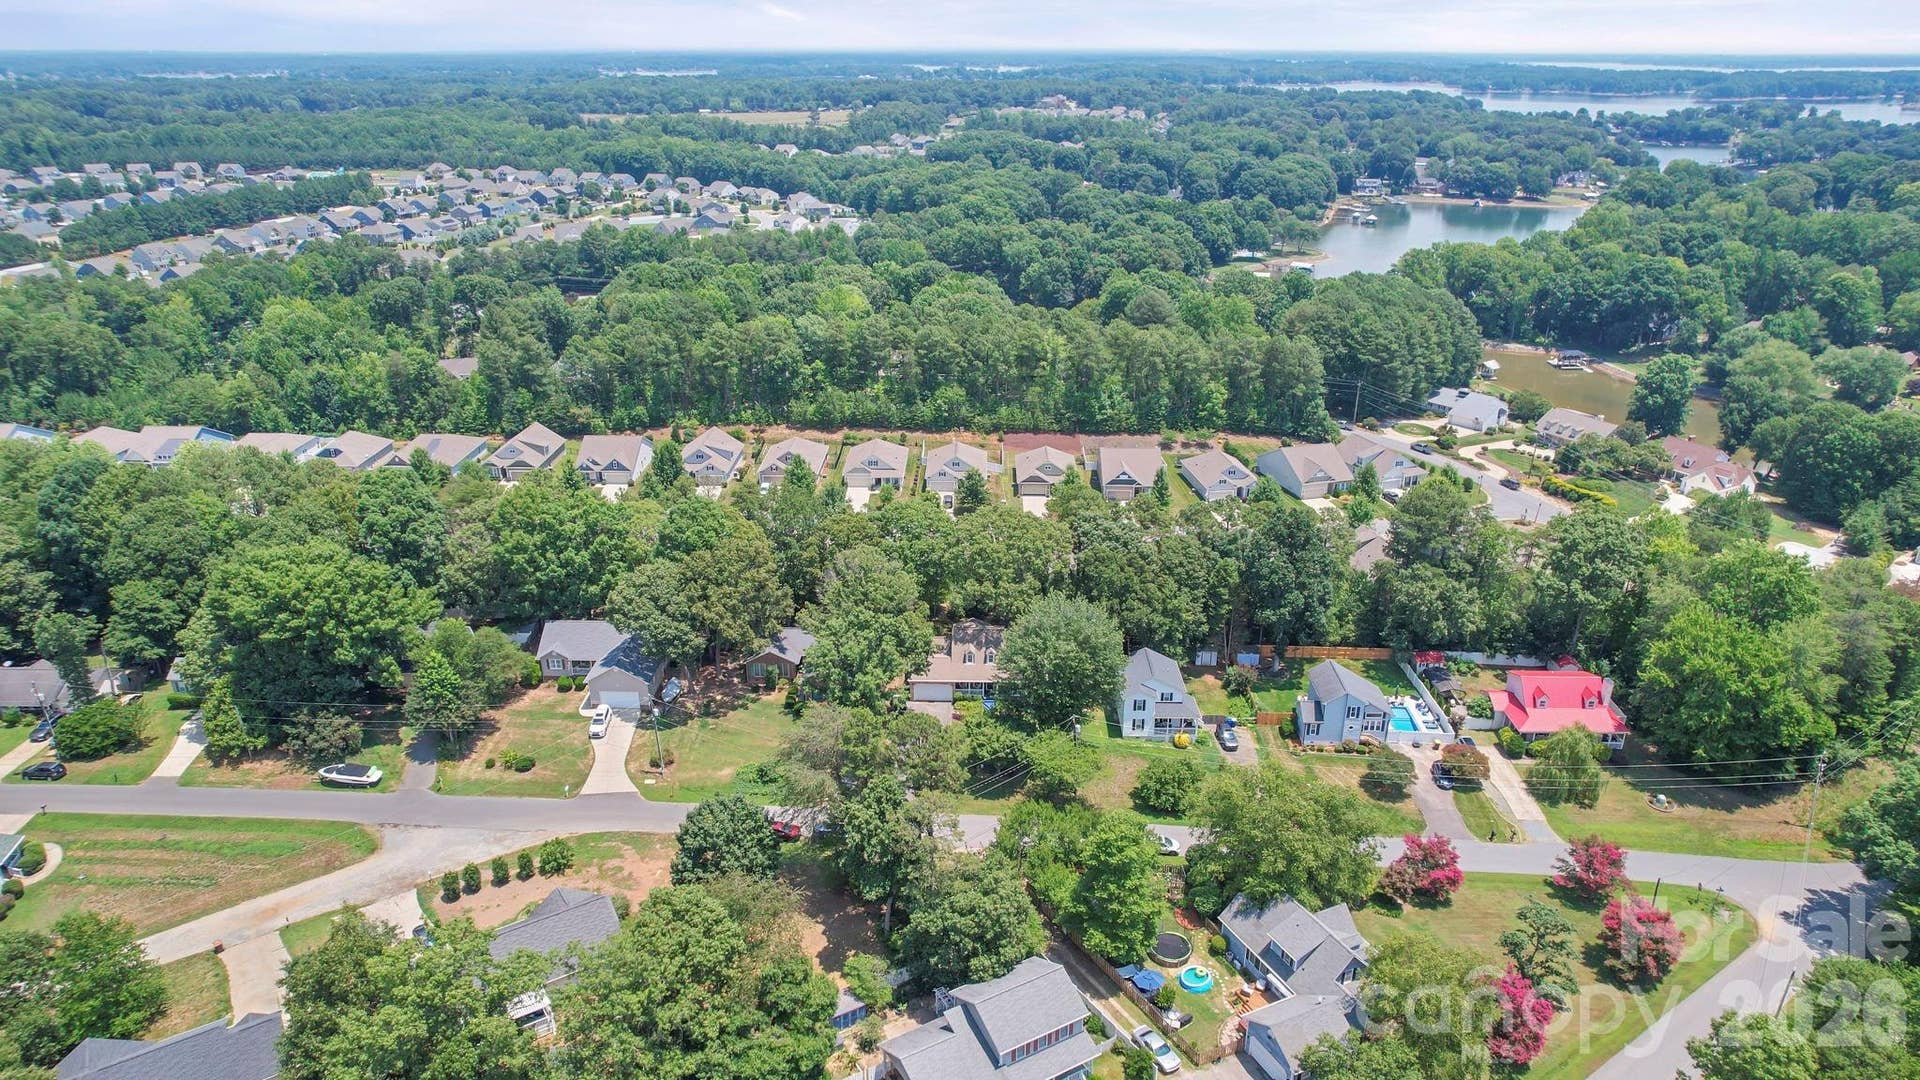
7813 Red Robin Trail
Denver, NC 28037
$355,000
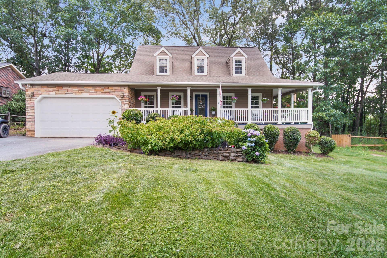
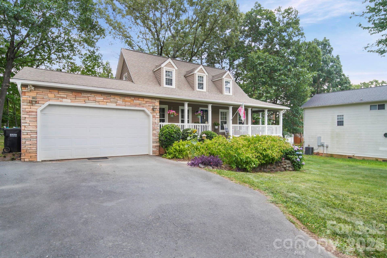
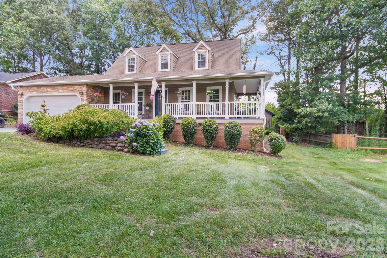
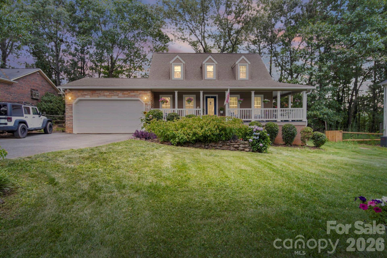
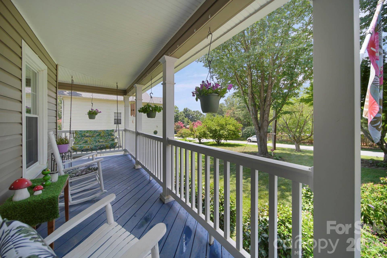
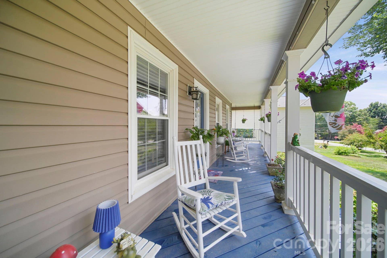
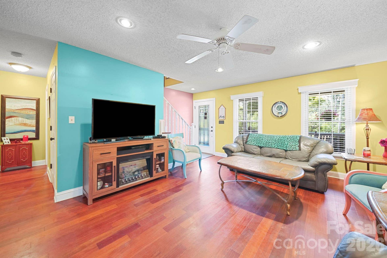
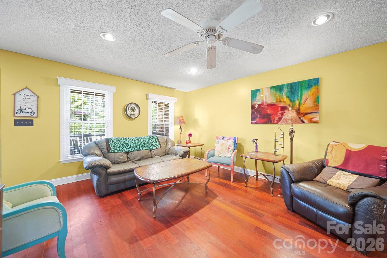
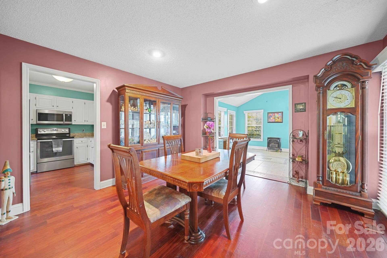
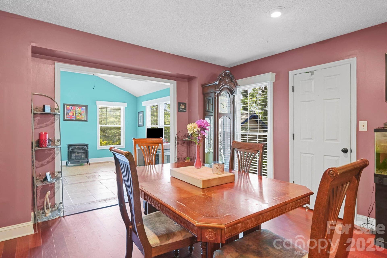
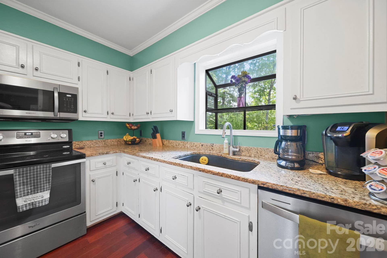
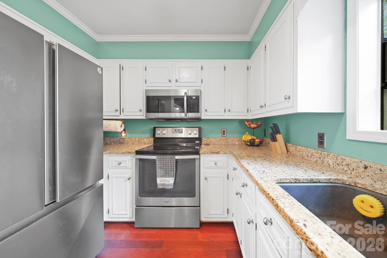
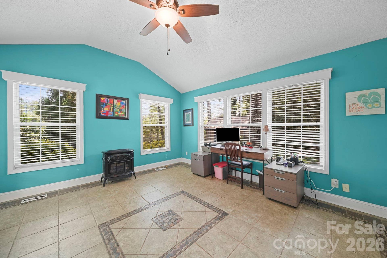
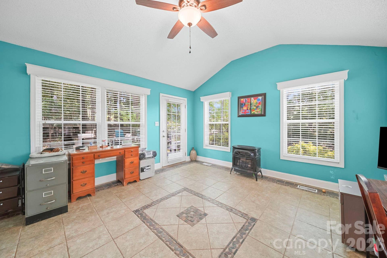
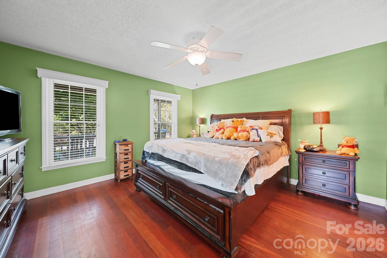
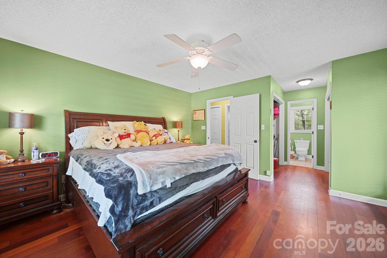
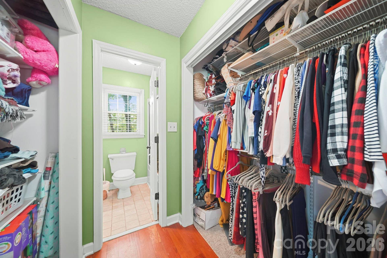
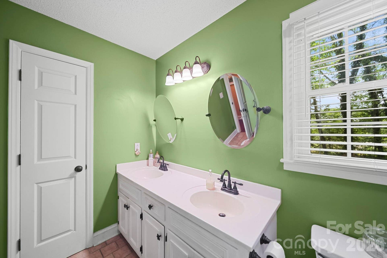
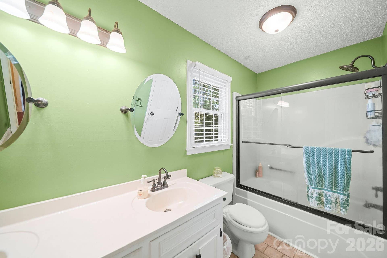
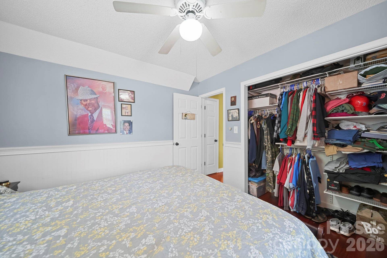
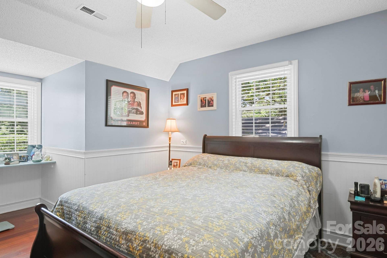
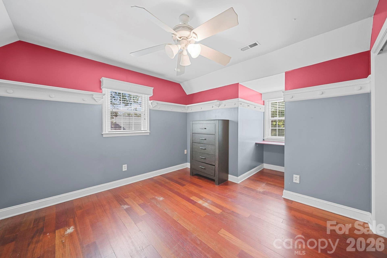
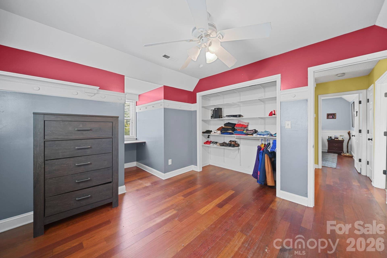
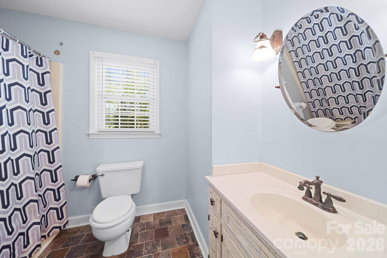
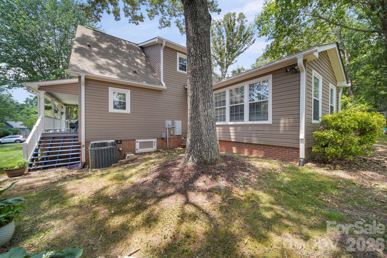
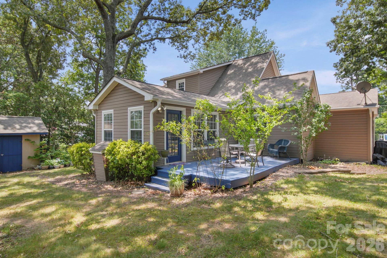
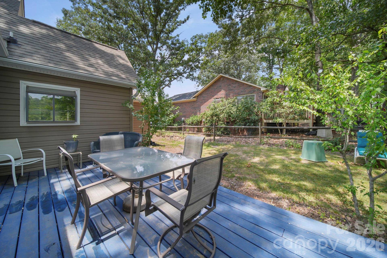
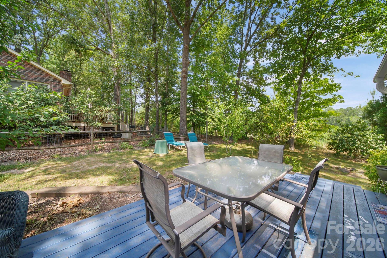
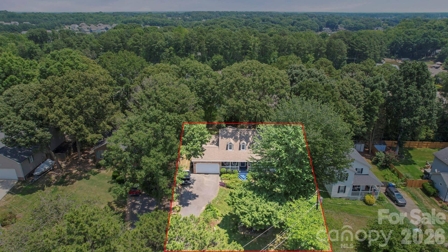
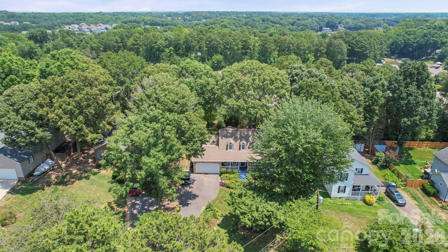
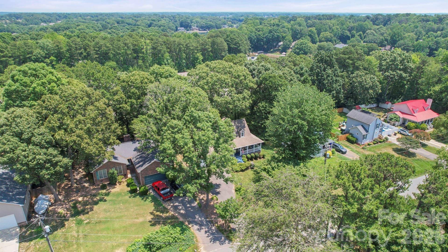
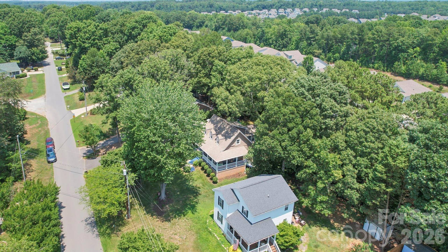
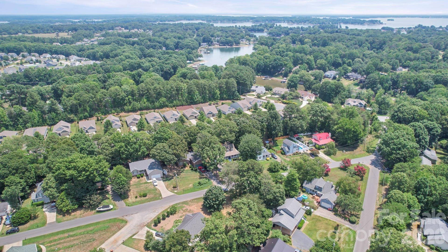
Welcome to this charming 1.5-story Cape Cod-style home located in Lakehaven Estates in Denver, offering character, an inviting atmosphere, and NO HOA. This lovely home is just minutes from Lake Norman and offers the perfect blend of comfort and convenience in a highly desirable location. A classic wraparound front porch offers an inviting space for rocking chairs and relaxed outdoor living. Inside, the home provides a comfortable and welcoming layout designed for both everyday living and entertaining. The main living areas flow creating a warm and functional space for gatherings, relaxation, and daily routines, while a bright sunroom provides additional space filled with natural light for year-round enjoyment. This property is ideally located near Highway 16, shopping, dining, parks, and local schools, this property ensures easy access to everyday essentials while maintaining a peaceful neighborhood setting. Best of all, you are just minutes from Lake Norman’s public access areas, offering convenient opportunities for boating, fishing, and enjoying lake life. Don’t miss the chance to make this inviting home your own.
Listing Courtesy of: Rinehart Realty Corporation
Listing Agent: Sue Jaquish
sue.jaquish@rinehartrealty.com
Buyer Represented by: NorthGroup Real Estate LLC
Selling Agent: Kim Lybrand
| Listing Id: | 4381029 |
|---|---|
| List Price: | $349,900 |
| Close Price: | $355,000 |
| Close Date: | 2026-08-31 |
| Property Type: | Residential |
| Property Sub Type: | Single Family Residence |
| Status: | Closed |
| Bedrooms Total: | 3 |
| Bathrooms Full: | 2 |
| Bathrooms Half: | 0 |
| Living Area: | 1,748 |
| Lot Size Area: | 0.22 |
| Architectural Style: | Cape Cod |
| Waterfront?: | No |
| City: | Denver |
| County Or Parish: | Lincoln |
| Subdivision Name: | Lakehaven Estates |
| Postal Code: | 28037 |
| Year Built: | 1991 |
| Above Grade Finished Area: | 1,748 |
| Appliances: | Dishwasher, Electric Cooktop, Electric Oven, Electric Water Heater, Plumbed For Ice Maker |
| Basement: | false |
| Bathrooms Total Integer: | 2 |
| Assumable: | No |
| Auction Yn: | No |
| Construction Type: | Site Built |
| Carport Spaces: | 2 |
| Carport?: | Yes |
| Hoa Subject To Dues: | No |
| Main Level Garage Yn: | 1 |
| Sq Ft Main: | 1,220 |
| Sq Ft Unheated Main: | 870 |
| Sq Ft Unheated Total: | 870 |
| Sq Ft Upper: | 528 |
| Fencing: | Invisible |
| Garage Spaces: | 2 |
| Garage?: | Yes |
| Levels: | One and One Half |
| Construction Materials: | Stone, Vinyl |
| Cooling: | Ceiling Fan(s), Central Air, Zoned |
| Directions: | Travel south on Highway 16 and turn onto Fairfield Forest Road. Continue on Fairfield Forest Road, then turn left onto Golf Course Drive. Follow Golf Course Drive and turn left onto Blades Trail. Continue on Blades Trail and turn left onto Sarah Drive. Stay on Sarah Drive as it becomes Red Robin Trail. Continue along Red Robin Trail until you arrive at 7814 Red Robin Trail, Denver, NC 28037. The destination will be on the right. |
| Elementary School: | Rock Springs |
| Exterior Features: | Fire Pit |
| Fireplace Features: | Propane, Other - See Remarks |
| Fireplace?: | Yes |
| Flooring: | Tile, Wood |
| Foundation Details: | Crawl Space |
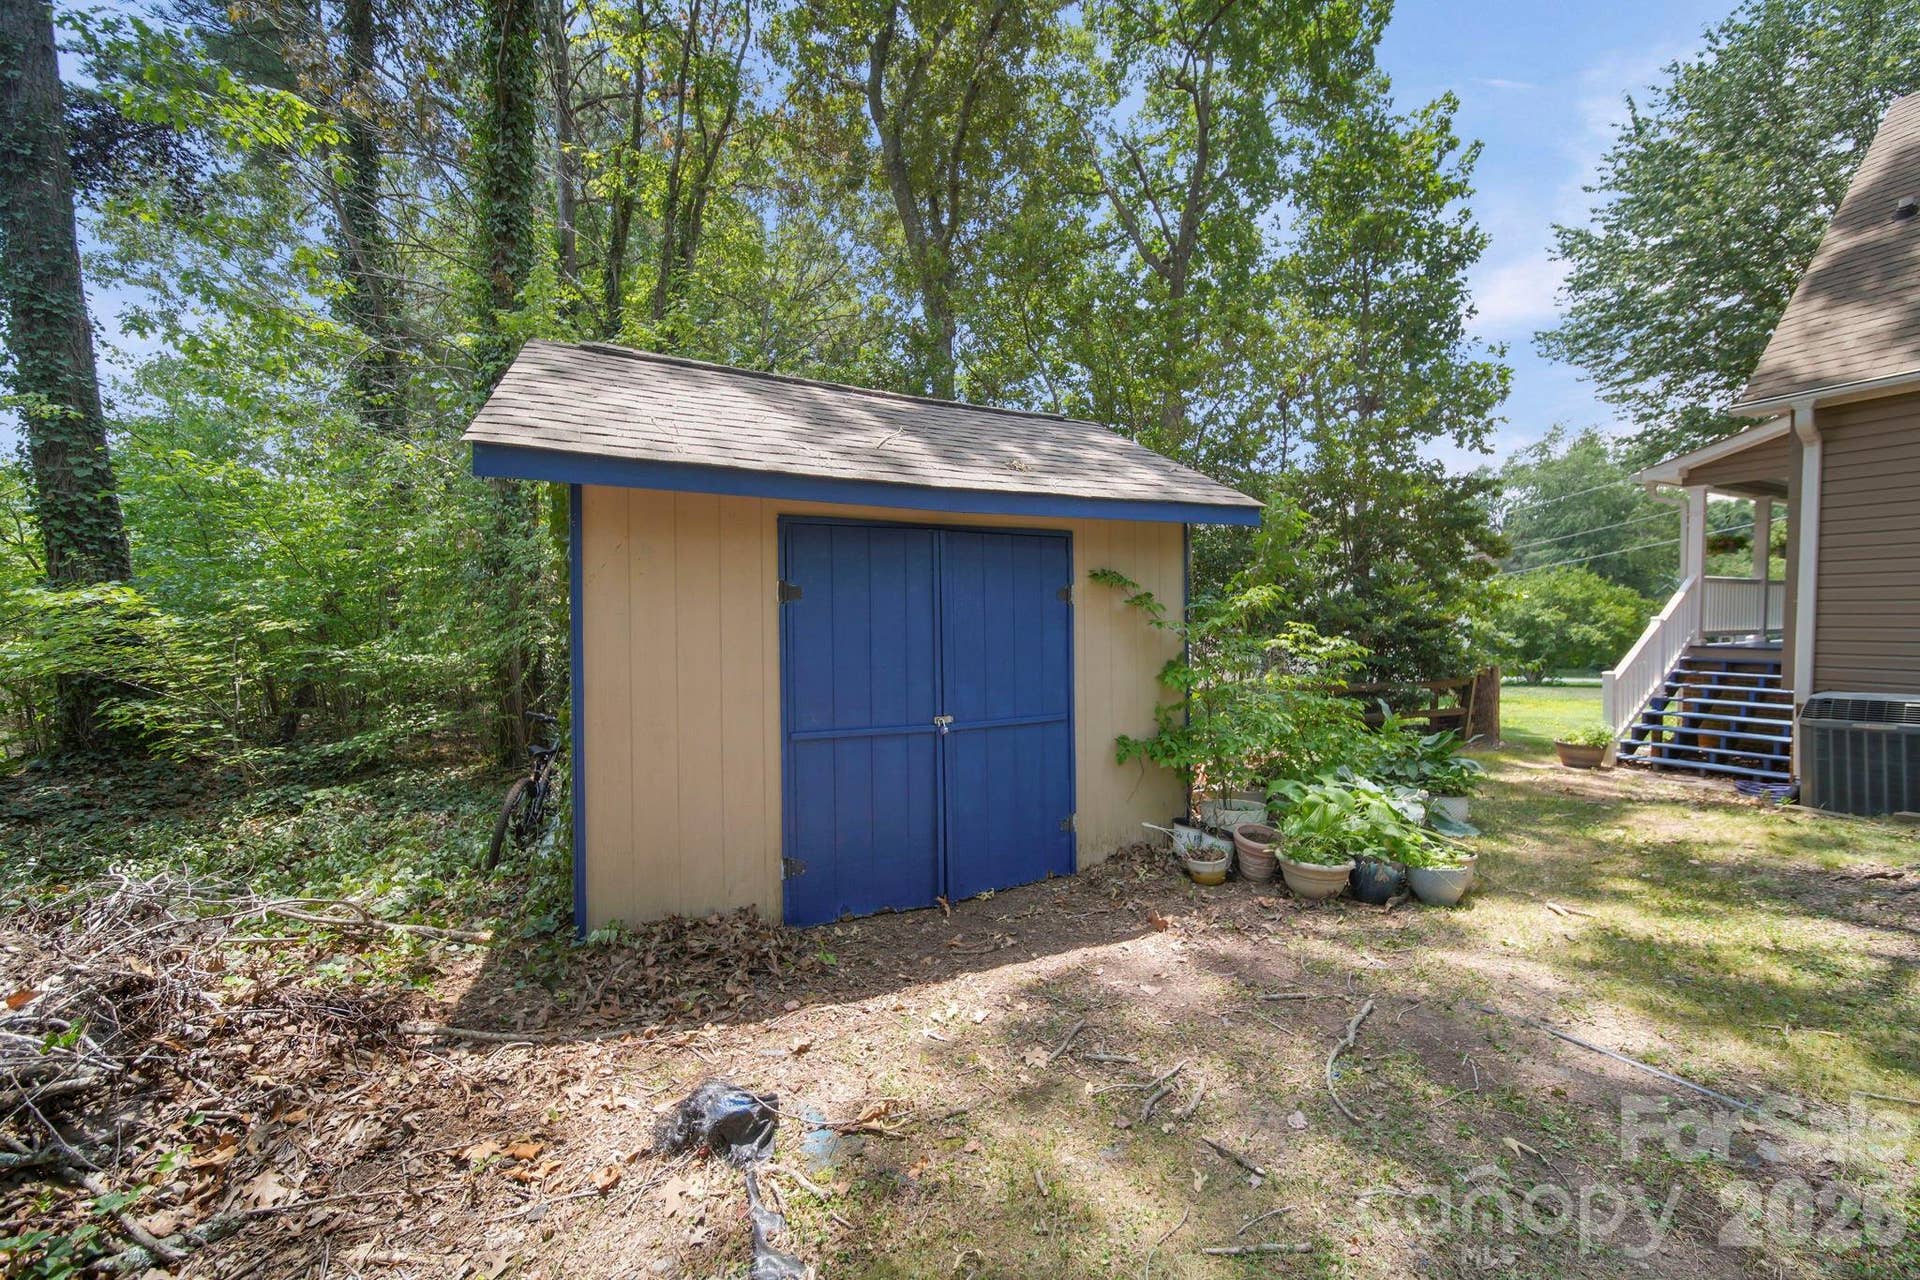
| Other Structures: | Shed(s) |
| Heating: | Electric, Forced Air, Zoned |
| High School: | North Lincoln |
| Interior Features: | Attic Stairs Pulldown |
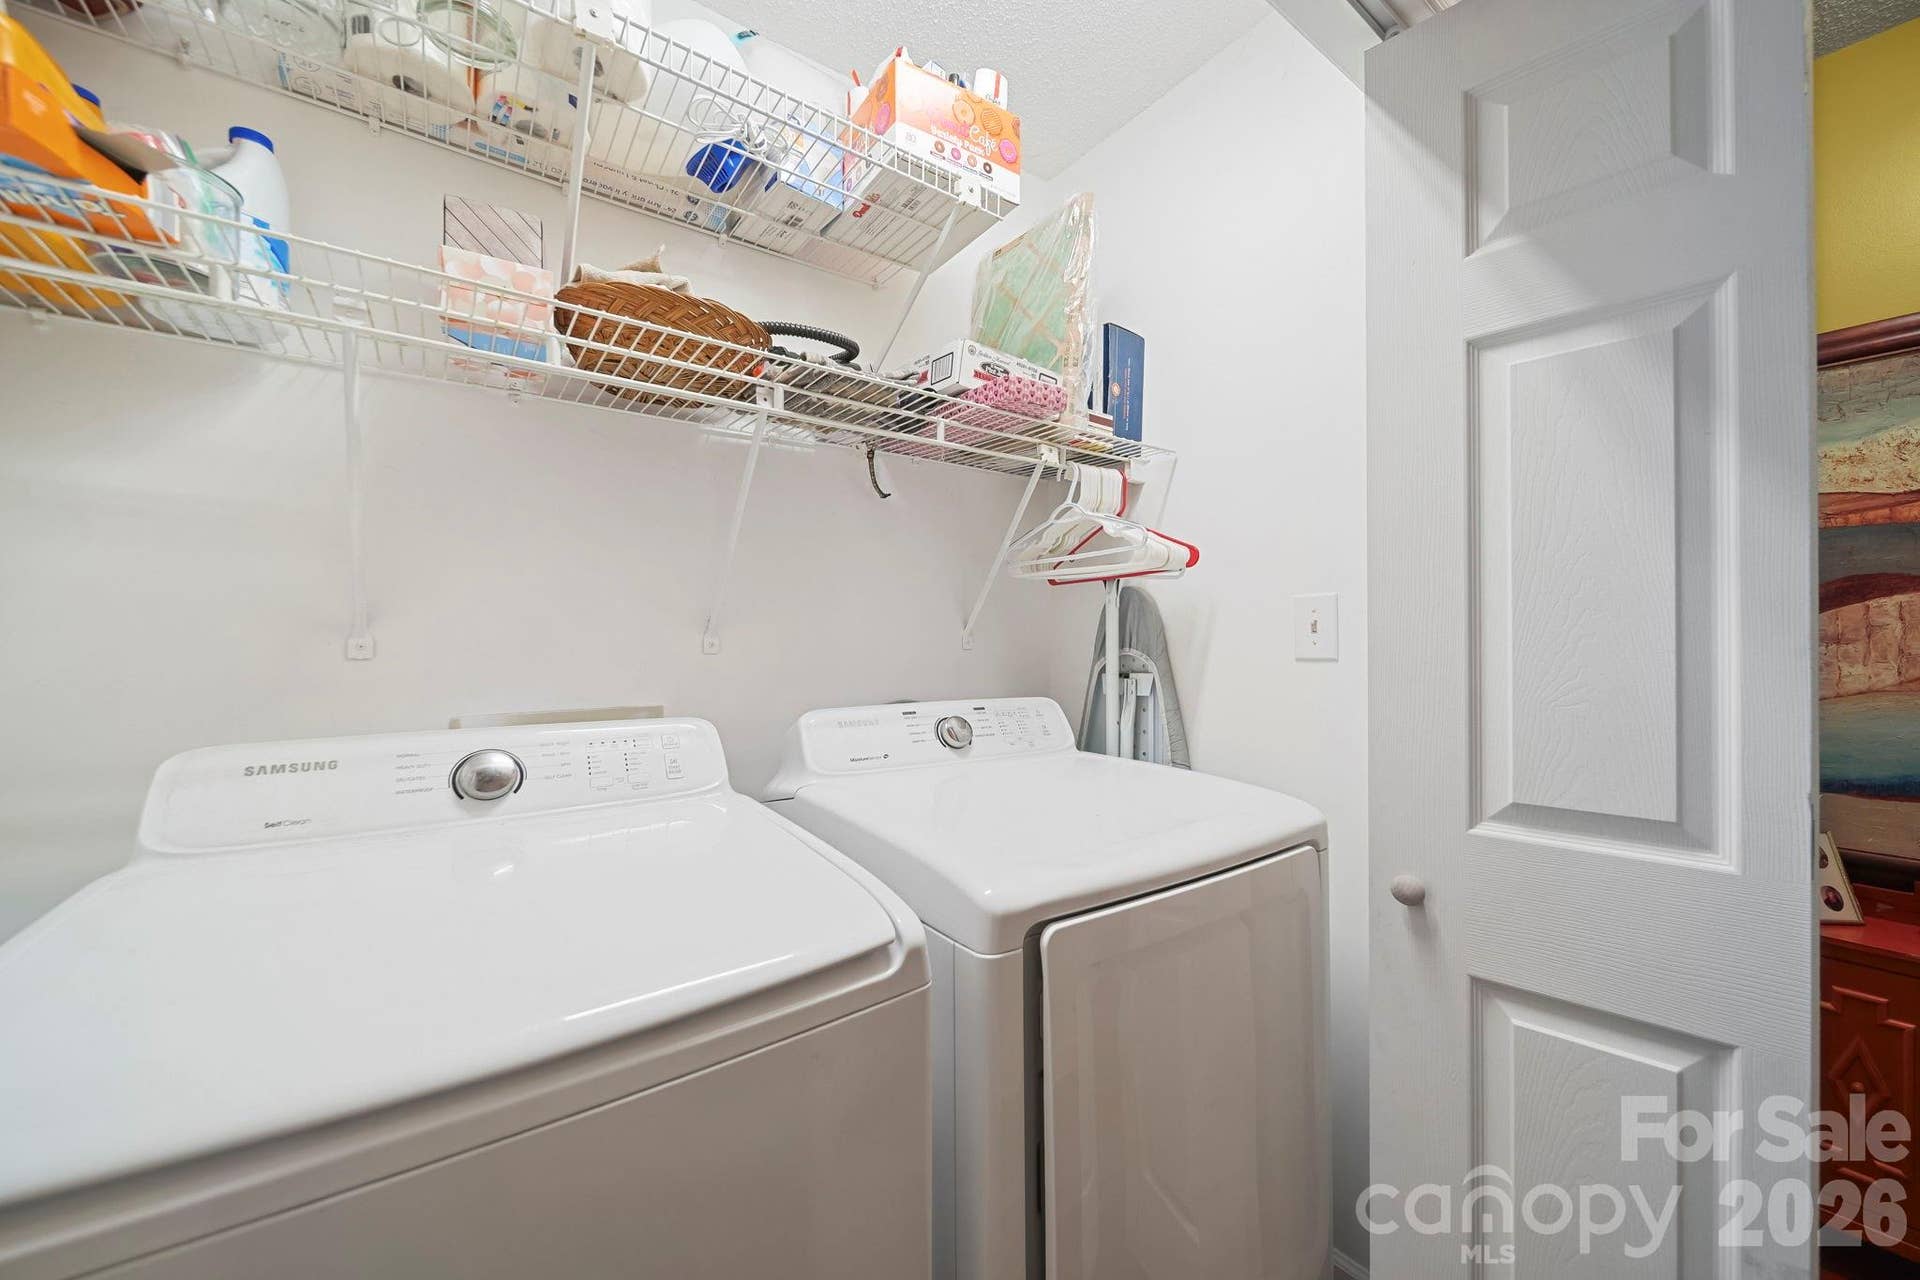
| Laundry Features: | Laundry Closet |
| Listing Terms: | Cash, Conventional, FHA, USDA Loan, VA Loan |
| Lot Features: | Level |
| Lot Size Area: | 0.22 |
| Lot Size Units: | Acres |
| Middle Or Junior School: | North Lincoln |
| Original List Price: | $349,900 |
| Parcel Number: | 56799 |
| Parking Features: | Driveway, Attached Garage, Garage Faces Front |
| Patio And Porch Features: | Deck, Front Porch, Side Porch |
| Parking Total: | 2 |
| Security Features: | Smoke Detector(s) |
| Postal Code Plus4: | 8044 |
| Road Responsibility: | Publicly Maintained Road |
| Road Surface Type: | Asphalt, Paved |
| Sewer: | Septic Installed |
| Special Listing Conditions: | None |
| State Or Province: | NC |
| Tax Assessed Value: | $330,920 |
| Utilities: | Cable Connected, Propane |
| Water Source: | Well |
| Down Payment Resource Yn: | Yes |
Mortgage Calculator
The data on this website relating to real estate for sale comes in part from the IDX Program of the Canopy MLS (Canopy Realtor® Association).
All information is believed accurate but not guaranteed. The properties displayed may not be all of the properties available through the IDX Program. Any use of this site other than by potential buyers or sellers is strictly prohibited.
Some IDX listings have been excluded from this website.
© 2026 Canopy MLS (Canopy Realtor® Association).
Canopy MLS (Canopy Realtor® Association) data last updated on October 08, 2026 05:16 PM - ET.

Based on information submitted to the MLS GRID as of October 08, 2026 05:16 PM - ET. All data is obtained from various sources and may not have been verified by broker or MLS GRID. Supplied Open House Information is subject to change without notice. All information should be independently reviewed and verified for accuracy. Properties may or may not be listed by the office/agent presenting the information. Properties displayed may be listed or sold by various participants in the MLS. Some listings have been excluded from this website.
IDX information is provided exclusively for consumers’ personal noncommercial use, that it may not be used for any purpose other than to identify prospective properties consumers may be interested in purchasing, that the data is deemed reliable but is not guaranteed by MLS GRID, and that the use of the MLS GRID Data may be subject to an end user license agreement prescribed by the Member Participant’s applicable MLS if any and as amended from time to time.
Property Last Updated: October 08, 2026 05:16 PM - ET
