790 Brandon Road
Clover, SC 29710
$855,000
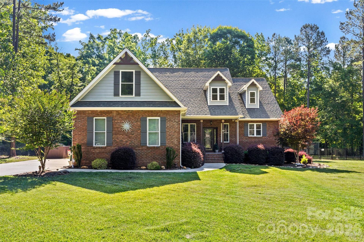
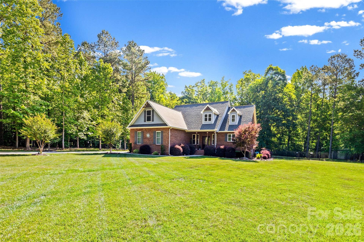
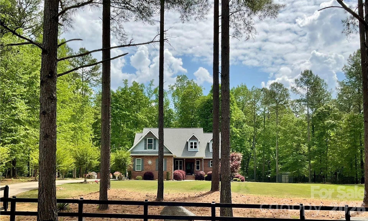
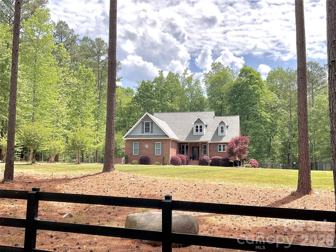
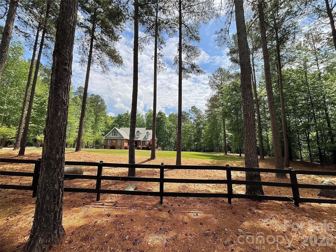
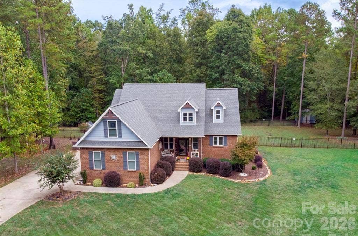
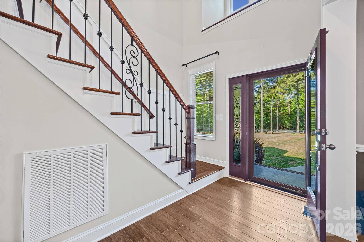
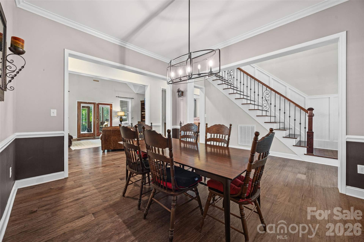
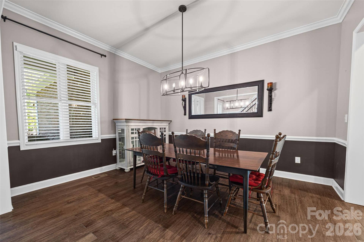
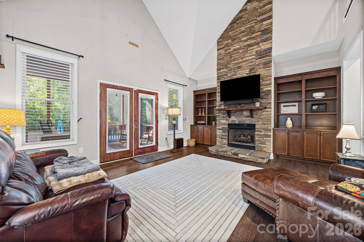
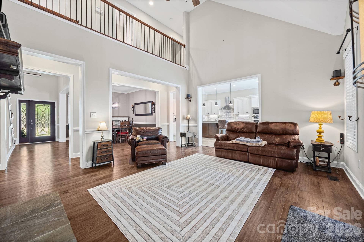
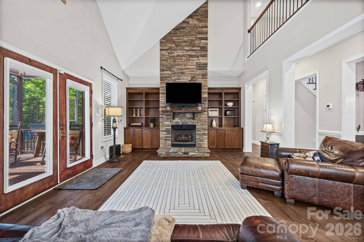
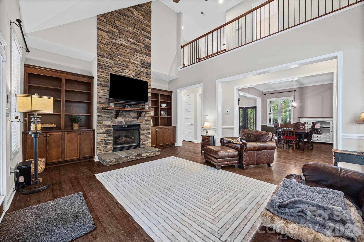
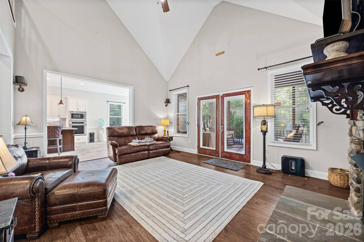
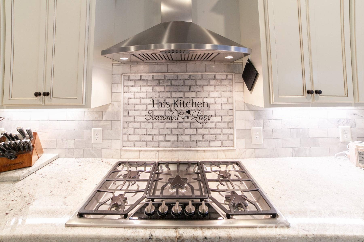
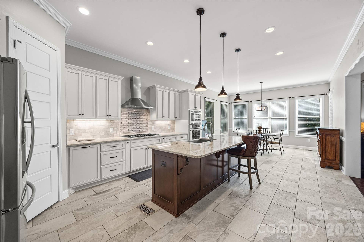
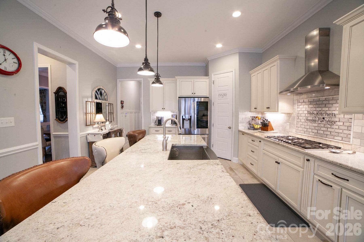
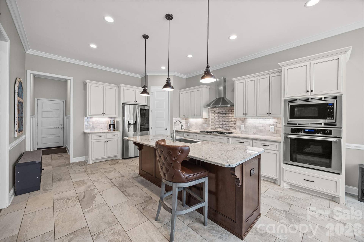
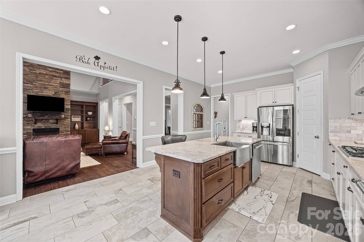
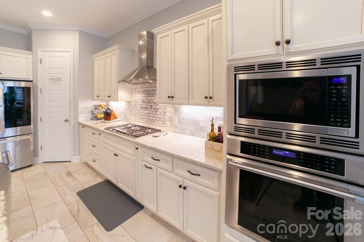
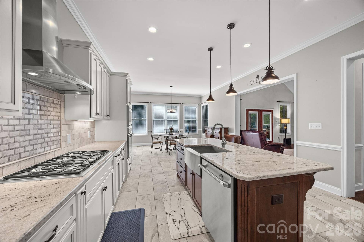
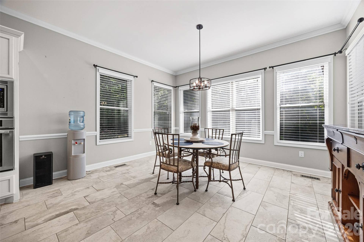
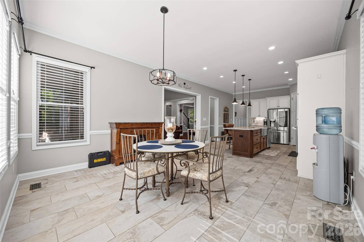
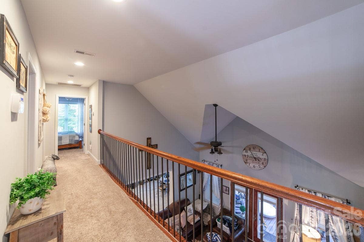
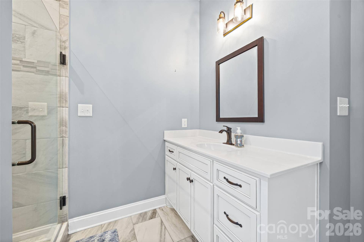
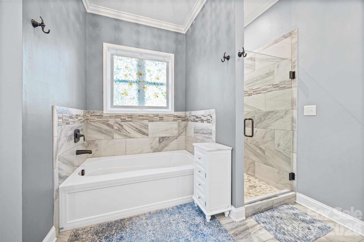
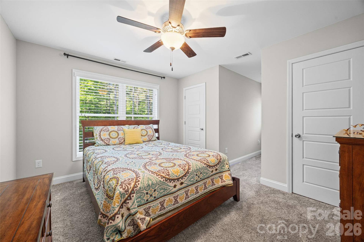
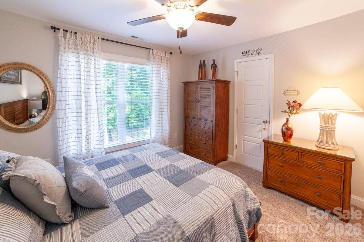
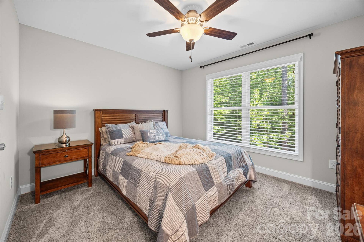
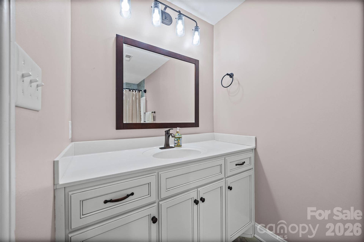
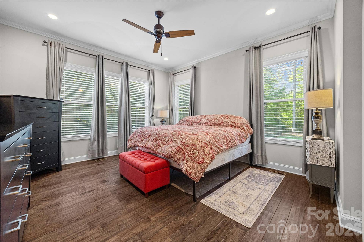
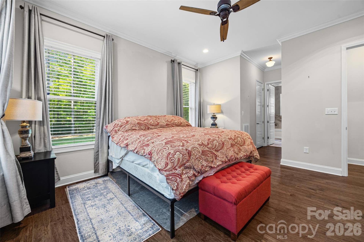
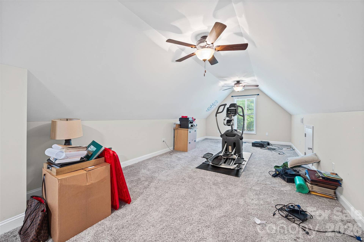
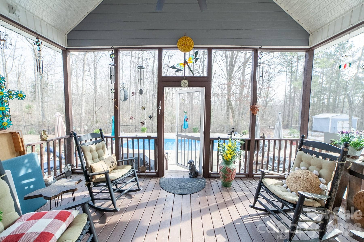
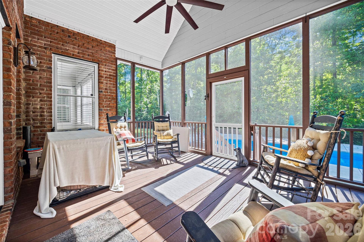
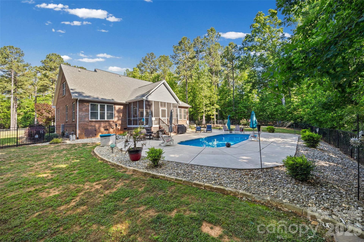
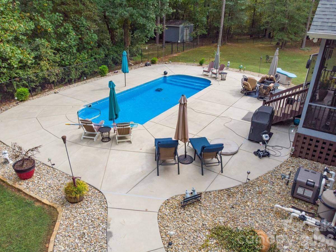
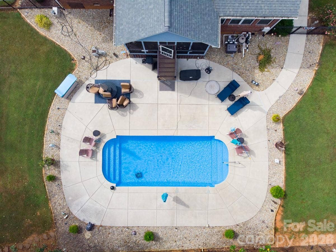
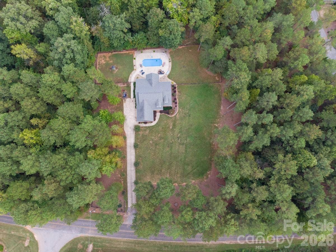
Welcome to this beautifully custom built full-brick gem on 5+ Acres in picturesque country setting in Clover. This home has been loved with care and style. As you enter, you'll be greeted by a two story entryway, open concept Great room with Custom built-in shelves & storage surrounding the two story stone fireplace with views to the tree-lined backyard. With a Chef's kitchen featuring high-end appliances, large island, beautiful countertops, custom cabinetry perfect for anyone who loves to cook or entertain. Plenty of room to gather in the eat in kitchen overlooking the private backyard. The open-concept layout flows with natural light, giving the living spaces a warm, inviting feel. The primary suite is a true retreat with 2 walk in closets, spa-like bath, soaking tub, double vanities and a spacious walk-in shower is a perfect place to unwind. Upstairs find two bedrooms, full bathroom, an additional very large flex room over 2 car garage ideal for office, hobbies, or a great guestroom with a walk in closet. Outside, the landscaped, fenced yard is ready for everything from barbecues to quiet mornings with coffee on the relaxing screened porch and soak in the fabulous Custom 14 x 33 Fiberglass heated saltwater pool. The front porch & garage floor have epoxy covered floors. Custom built and so convenient, owners added elevated overhead storage in garage. Top-rated schools! There are NO HOA only covenants, Can have an ADU but not ...
+ Read More
Listing Courtesy of: NorthGroup Real Estate LLC
Listing Agent: Rosalind Bailey
rozbaileyrealestate@gmail.com
Buyer Represented by: Keller Williams Ballantyne Area
Selling Agent: Lisa Archer
| Listing Id: | 4342411 |
|---|---|
| List Price: | $875,900 |
| Close Price: | $855,000 |
| Close Date: | 2026-07-23 |
| Property Type: | Residential |
| Property Sub Type: | Single Family Residence |
| Status: | Closed |
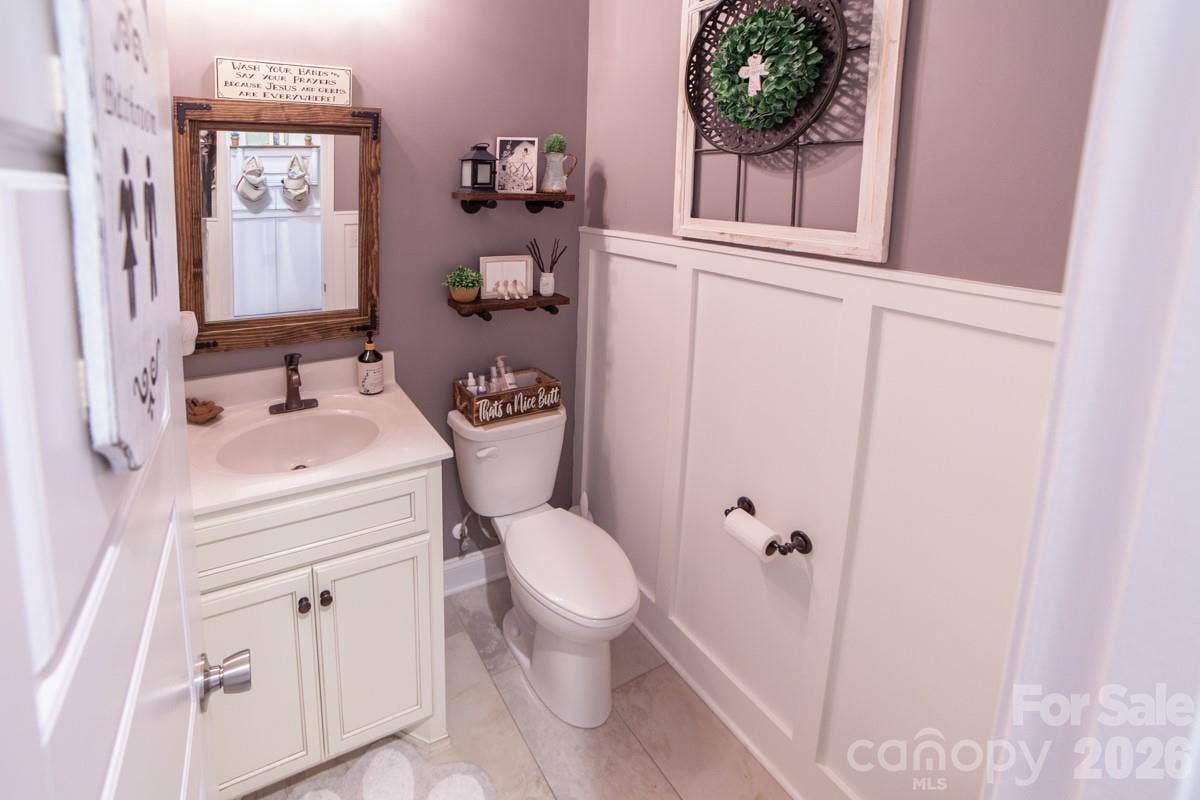
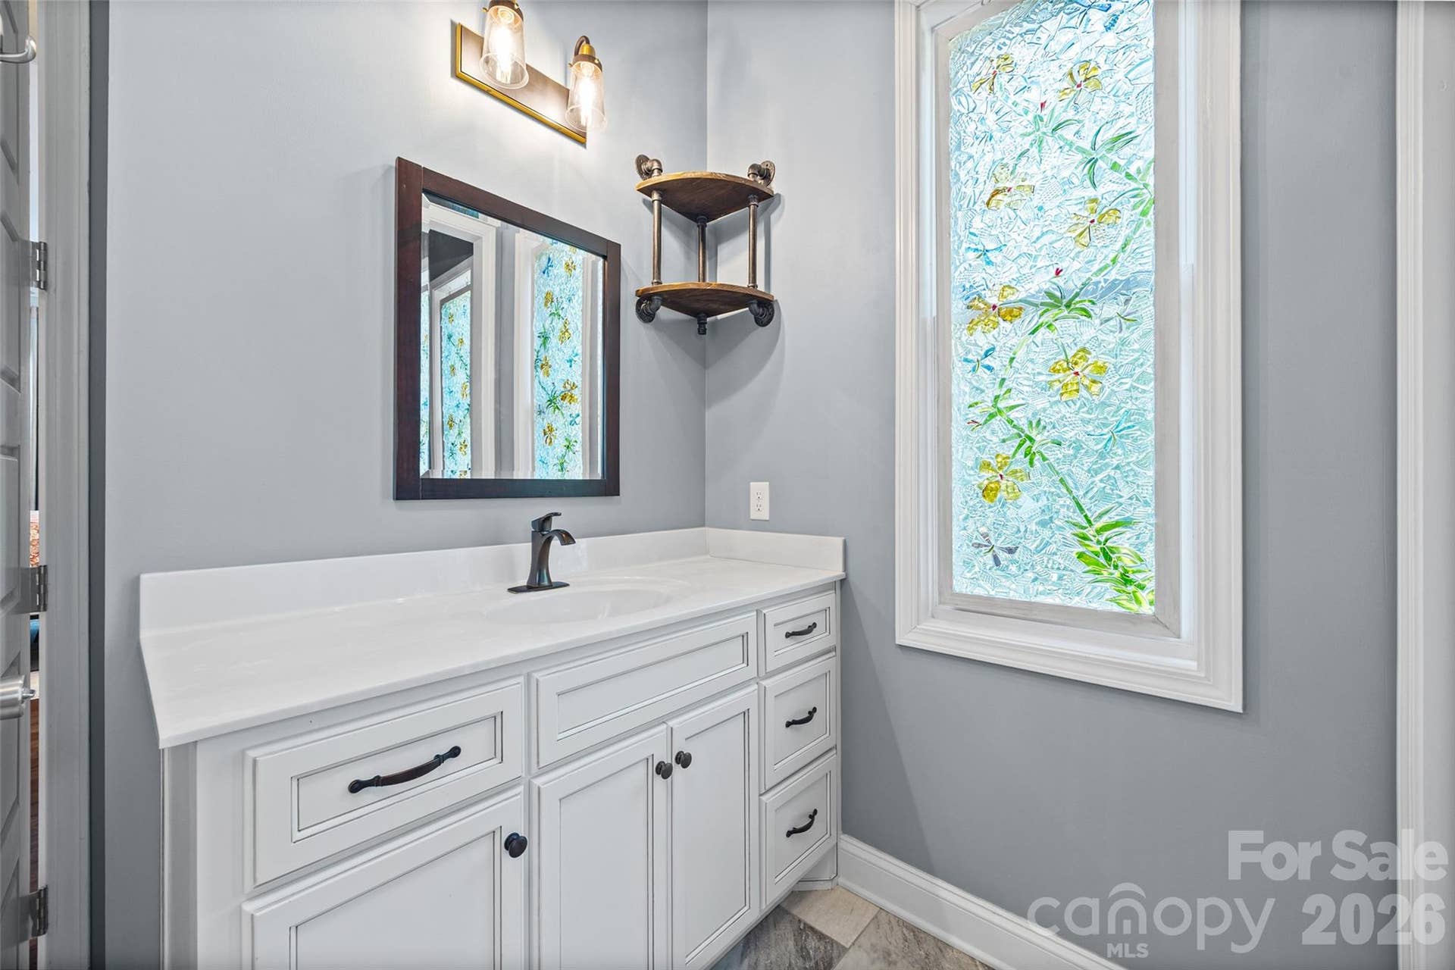
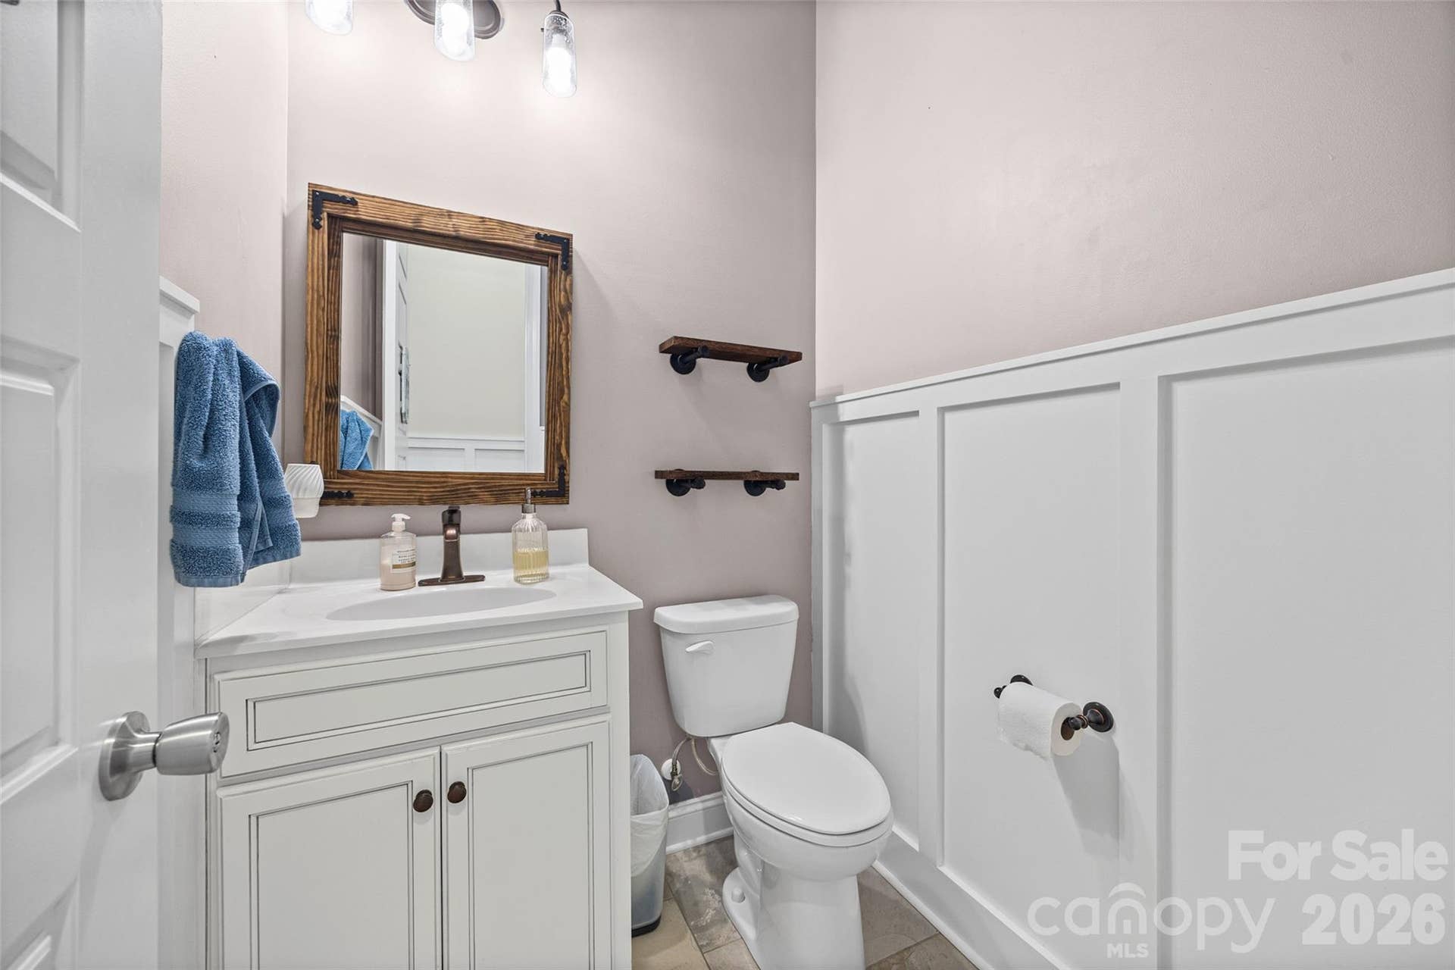
| Bedrooms Total: | 3 |
| Bathrooms Full: | 2 |
| Bathrooms Half: | 1 |
| Living Area: | 3,076 |
| Lot Size Area: | 5.3 |
| Architectural Style: | Traditional |
| Waterfront?: | No |
| City: | Clover |
| County Or Parish: | York |
| Subdivision Name: | Henrys Glen |
| Postal Code: | 29710 |
| Year Built: | 2017 |
| Above Grade Finished Area: | 3,076 |
| Appliances: | Convection Oven, Dishwasher, Disposal, Exhaust Hood, Gas Cooktop, Gas Water Heater, Ice Maker, Plumbed For Ice Maker |
| Basement: | false |
| Bathrooms Total Integer: | 3 |
| Assumable: | No |
| Auction Yn: | No |
| Construction Type: | Site Built |
| Hoa Subject To Dues: | No |
| Main Level Garage Yn: | 1 |
| Restrictions: | Modular Not Allowed, Subdivision |
| Sq Ft Garage: | 499 |
| Sq Ft Main: | 1,908 |
| Sq Ft Upper: | 1,168 |
| Fencing: | Back Yard, Fenced |
| Garage Spaces: | 2 |
| Garage?: | Yes |
| Levels: | One and One Half |
| Construction Materials: | Brick Full |
| Cooling: | Central Air, Electric |
| Directions: | Hwy 557 to RIGHT ON Ridge Rd to right on Brandon Rd, Home is down on the right close to the Henrys Glen entrance. |
| Elementary School: | Griggs Road |
| Fireplace Features: | Gas Log, Great Room |
| Fireplace?: | Yes |
| Flooring: | Carpet, Hardwood, Tile |
| Foundation Details: | Crawl Space |
| Other Structures: | Shed(s) |
| Heating: | Forced Air, Natural Gas |
| High School: | Clover |
| Interior Features: | Attic Other |
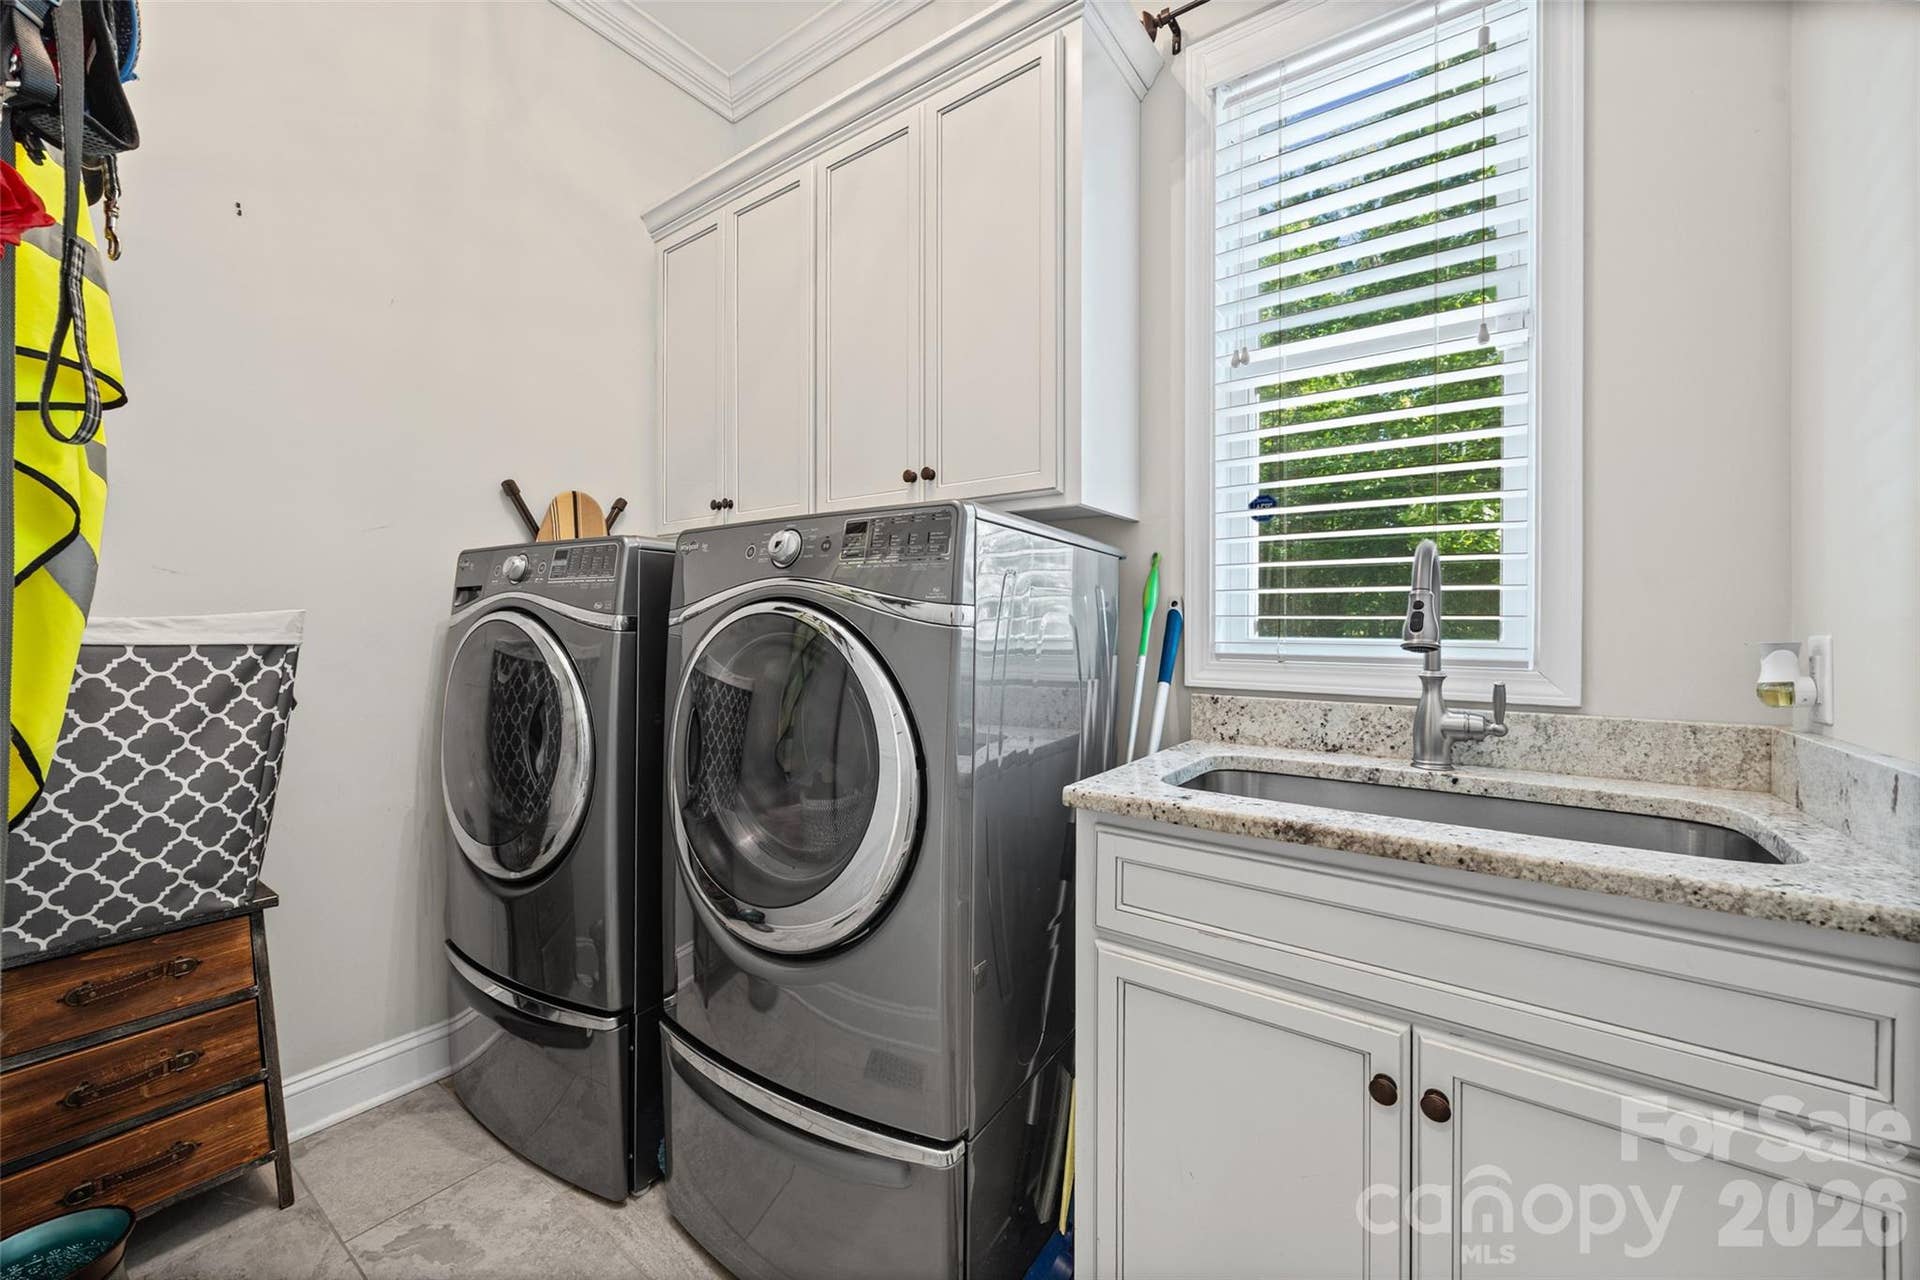
| Laundry Features: | Laundry Room, Sink |
| Listing Terms: | Cash, Conventional |
| Lot Features: | Private, Wooded |
| Lot Size Area: | 5.3 |
| Lot Size Dimensions: | 308x735 |
| Lot Size Units: | Acres |
| Middle Or Junior School: | Clover |
| Original List Price: | $949,900 |
| Parcel Number: | 475-00-00-148 |
| Parking Features: | Driveway, Attached Garage, Garage Door Opener, Garage Faces Side |
| Patio And Porch Features: | Covered, Enclosed, Front Porch, Rear Porch, Screened |
| Parking Total: | 2 |
| Security Features: | Carbon Monoxide Detector(s), Security System, Smoke Detector(s) |
| Postal Code Plus4: | 7314 |
| Road Responsibility: | Publicly Maintained Road |
| Road Surface Type: | Concrete, Paved |
| Roof: | Architectural Shingle |
| Sewer: | Septic Installed |
| Special Listing Conditions: | None |
| State Or Province: | SC |
| Tax Assessed Value: | $751,100 |
| Utilities: | Cable Available, Electricity Connected, Natural Gas, Wired Internet Available |
| Window Features: | Insulated Window(s) |
| Water Source: | Well |
| Horse Amenities: | Horses Allowed |
| Pool Features: | Heated, In Ground, Salt Water |
| Door Features: | Insulated Door(s), Storm Door(s) |
| Open Parking Spaces: | 3 |
| Open Parking?: | Yes |
| Down Payment Resource Yn: | No |
Mortgage Calculator
The data on this website relating to real estate for sale comes in part from the IDX Program of the Canopy MLS (Canopy Realtor® Association).
All information is believed accurate but not guaranteed. The properties displayed may not be all of the properties available through the IDX Program. Any use of this site other than by potential buyers or sellers is strictly prohibited.
Some IDX listings have been excluded from this website.
© 2026 Canopy MLS (Canopy Realtor® Association).
Canopy MLS (Canopy Realtor® Association) data last updated on October 08, 2026 05:16 PM - ET.

Based on information submitted to the MLS GRID as of October 08, 2026 05:16 PM - ET. All data is obtained from various sources and may not have been verified by broker or MLS GRID. Supplied Open House Information is subject to change without notice. All information should be independently reviewed and verified for accuracy. Properties may or may not be listed by the office/agent presenting the information. Properties displayed may be listed or sold by various participants in the MLS. Some listings have been excluded from this website.
IDX information is provided exclusively for consumers’ personal noncommercial use, that it may not be used for any purpose other than to identify prospective properties consumers may be interested in purchasing, that the data is deemed reliable but is not guaranteed by MLS GRID, and that the use of the MLS GRID Data may be subject to an end user license agreement prescribed by the Member Participant’s applicable MLS if any and as amended from time to time.
Property Last Updated: October 08, 2026 05:16 PM - ET
