8014 Westcape Drive
Denver, NC 28037
$575,000
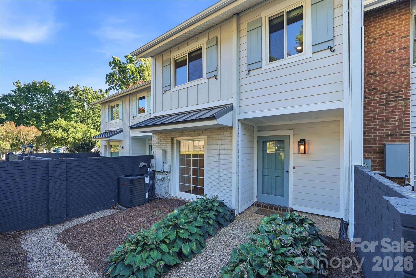
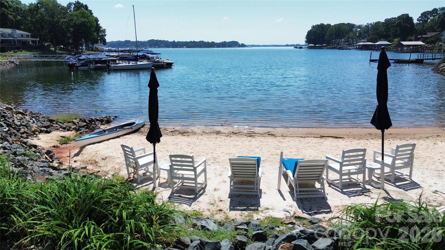
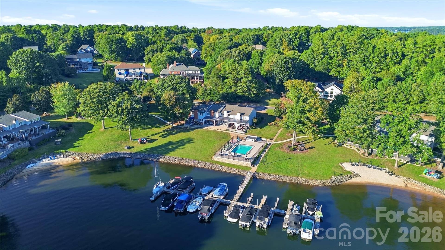
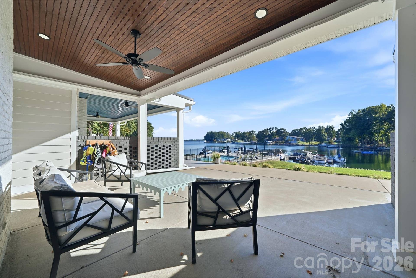
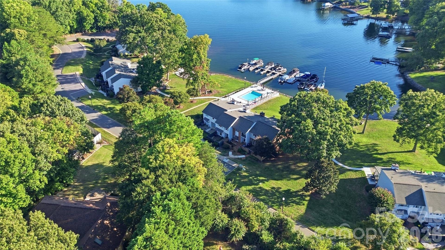
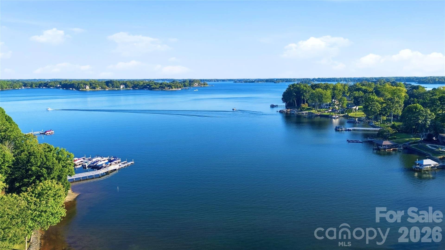
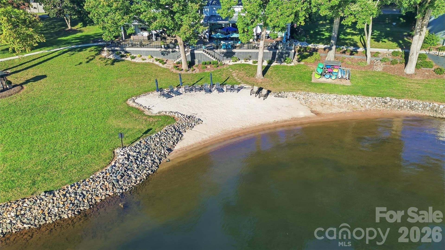
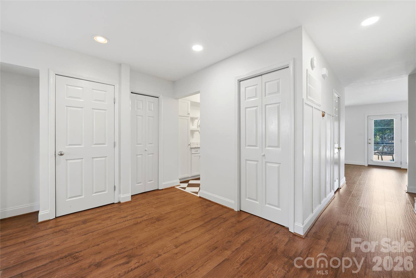
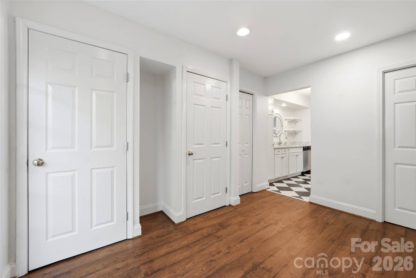
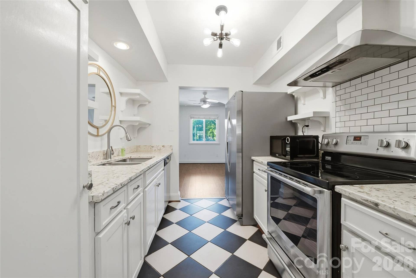
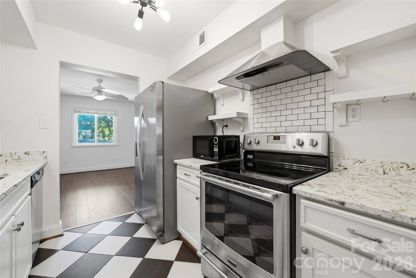
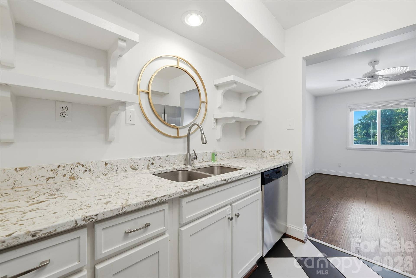
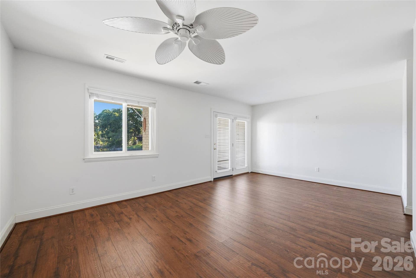
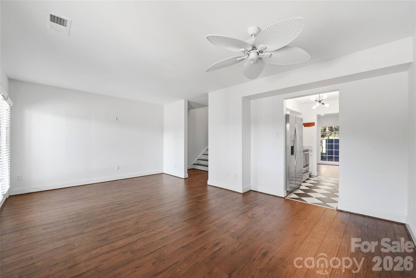
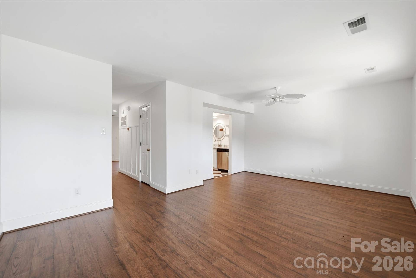
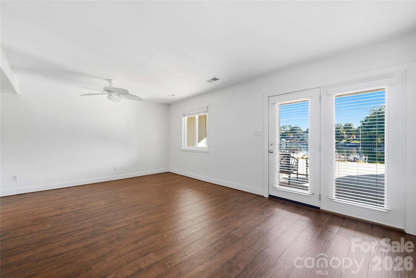
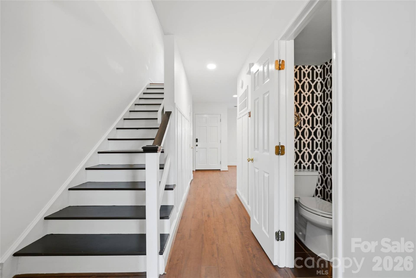
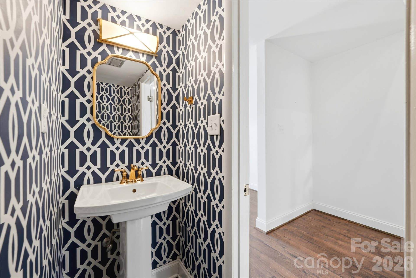
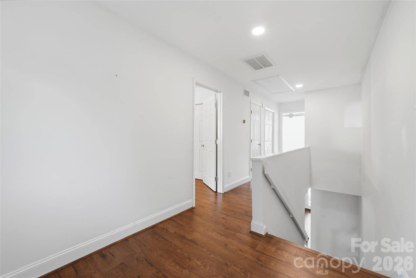
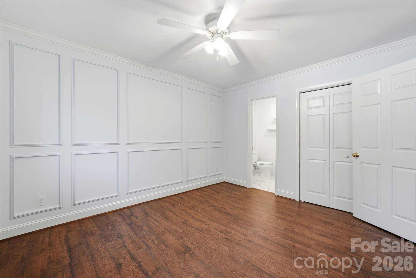
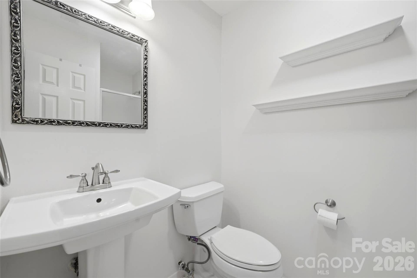
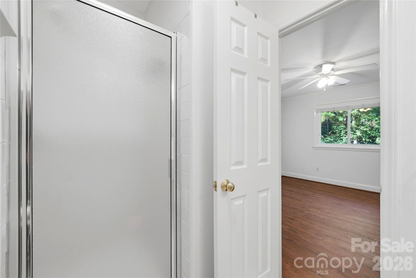
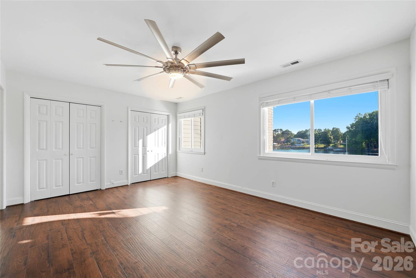
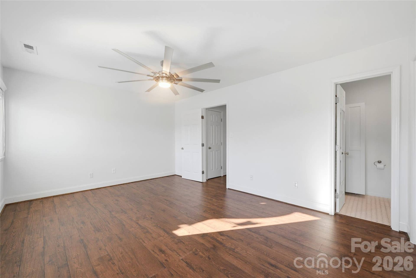
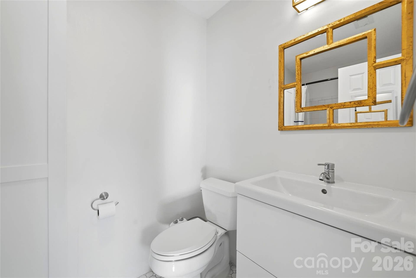
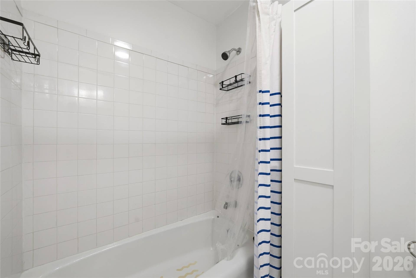
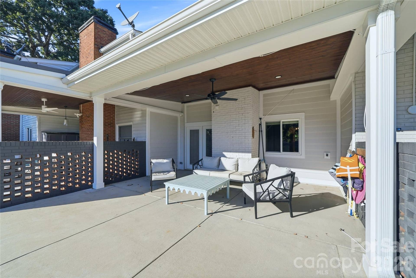
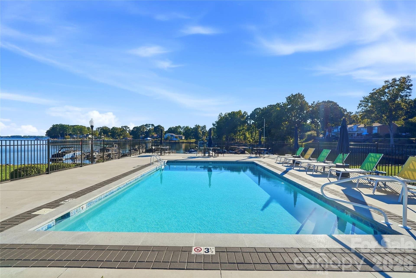
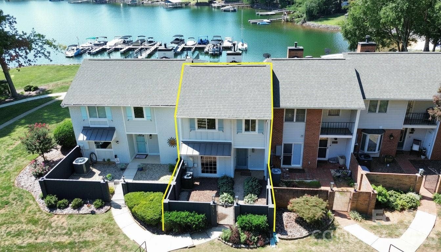
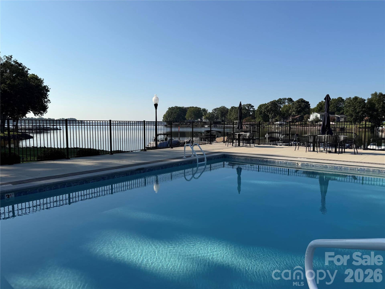
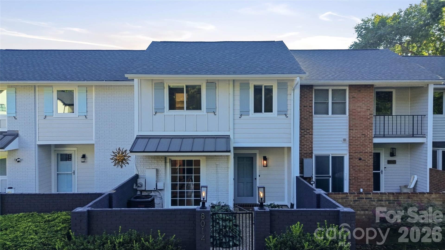
Walk out your back door and straight into the Lake Norman Lifestyle. This updated Westcape townhome is just steps from your boat slip, community pool and sandy beach area, making it easy to feel like you're on vacation without ever leaving home. Inside updated flooring and paint in 2024, patio addition in 2020, newer countertops and appliances give the home a fresh, move in ready feel, while a new roof in 2021 and HVAC in 2023 take care of two of the big ticket items. Westcape offers lake amenities that make this community one of a kind for the Denver area including 2 beaches, a dock, pool, boat ramp, gated boat storage and kayak/paddle board storage. Even more exciting, construction on a new dock is scheduled to begin this fall (at seller's expense). Forget driving your boat to the lake when you can walk out your back door to your boat slip and take an evening cruise. Spend the afternoon by the pool, paddle board, kayak, head out on the boat or simply enjoy the lake views, and a slower lifestyle. Whether you're looking for a full time home, weekend getaway or an easy way to enjoy life on the lake, this one checks all the boxes. Please note short term rentals are not allowed
Listing Courtesy of: RE/MAX Lifestyle
Listing Agent: Anna Wiseman
Anna@HousesByAnna.com
| Listing Id: | 4419153 |
|---|---|
| List Price: | $575,000 |
| Property Type: | Residential |
| Property Sub Type: | Townhouse |
| Status: | Active |
| Bedrooms Total: | 2 |
| Bathrooms Full: | 2 |
| Bathrooms Half: | 1 |
| Living Area: | 1,427 |
| Association Fee: | $365 |
| Lot Size Area: | 0.035 |
| Waterfront?: | No |
| City: | Denver |
| County Or Parish: | Lincoln |
| Subdivision Name: | Westcape Village |
| Postal Code: | 28037 |
| Year Built: | 1974 |
| Above Grade Finished Area: | 1,427 |
| Appliances: | Dishwasher, Electric Range, Electric Water Heater |
| Basement: | false |
| Association Fee Frequency: | Monthly |
| Association Name: | Main Street Management Group |
| Bathrooms Total Integer: | 3 |
| Assumable: | No |
| Auction Yn: | No |
| Construction Type: | Site Built |
| Hoa Subject To Dues: | Mandatory |
| Main Level Garage Yn: | 0 |
| Restrictions Description: | Westcape Village Restrictions |
| Sq Ft Main: | 699 |
| Sq Ft Upper: | 728 |
| Fencing: | Front Yard |
| Levels: | Two |
| Community Features: | Boat Storage, Lake Access, Outdoor Pool, Sidewalks, Other |
| Construction Materials: | Brick Partial |
| Cooling: | Ceiling Fan(s), Central Air, Heat Pump |
| Elementary School: | Rock Springs |
| Entry Level: | 1 |
| Fireplace Features: | Living Room |
| Fireplace?: | Yes |
| Foundation Details: | Slab |
| Other Structures: | None |
| Heating: | Heat Pump |
| High School: | North Lincoln |
| Laundry Features: | Main Level |
| Listing Terms: | Cash, Conventional |
| Lot Features: | Cleared, Waterfront |
| Lot Size Area: | 0.035 |
| Lot Size Units: | Acres |
| Middle Or Junior School: | North Lincoln |
| Original List Price: | $659,900 |
| Parcel Number: | 31087 |
| Parking Features: | Assigned, Parking Space(s) |
| Patio And Porch Features: | Covered, Patio |
| Pets Allowed: | Yes, Number Limit |
| Postal Code Plus4: | 8037 |
| View: | Water, Year Round |
| Association?: | Yes |
| Road Responsibility: | Private Maintained Road |
| Road Surface Type: | None, Paved |
| Roof: | Architectural Shingle, Metal |
| Sewer: | Septic Installed |
| Special Listing Conditions: | None |
| State Or Province: | NC |
| Tax Assessed Value: | $410,618 |
| Utilities: | Electricity Connected |
| Water Body Name: | Lake Norman |
| Waterfront Features: | Beach - Public, Boat Slip Community, Other - See Remarks |
| Water Source: | County Water |
| Horse Amenities: | None |
| Down Payment Resource Yn: | Yes |
Mortgage Calculator
The data on this website relating to real estate for sale comes in part from the IDX Program of the Canopy MLS (Canopy Realtor® Association).
All information is believed accurate but not guaranteed. The properties displayed may not be all of the properties available through the IDX Program. Any use of this site other than by potential buyers or sellers is strictly prohibited.
Some IDX listings have been excluded from this website.
© 2026 Canopy MLS (Canopy Realtor® Association).
Canopy MLS (Canopy Realtor® Association) data last updated on October 08, 2026 05:16 PM - ET.

Based on information submitted to the MLS GRID as of October 08, 2026 05:16 PM - ET. All data is obtained from various sources and may not have been verified by broker or MLS GRID. Supplied Open House Information is subject to change without notice. All information should be independently reviewed and verified for accuracy. Properties may or may not be listed by the office/agent presenting the information. Properties displayed may be listed or sold by various participants in the MLS. Some listings have been excluded from this website.
IDX information is provided exclusively for consumers’ personal noncommercial use, that it may not be used for any purpose other than to identify prospective properties consumers may be interested in purchasing, that the data is deemed reliable but is not guaranteed by MLS GRID, and that the use of the MLS GRID Data may be subject to an end user license agreement prescribed by the Member Participant’s applicable MLS if any and as amended from time to time.
Property Last Updated: October 08, 2026 05:16 PM - ET
