824 Ayrshire Avenue
Fort Mill, SC 29708
$390,000
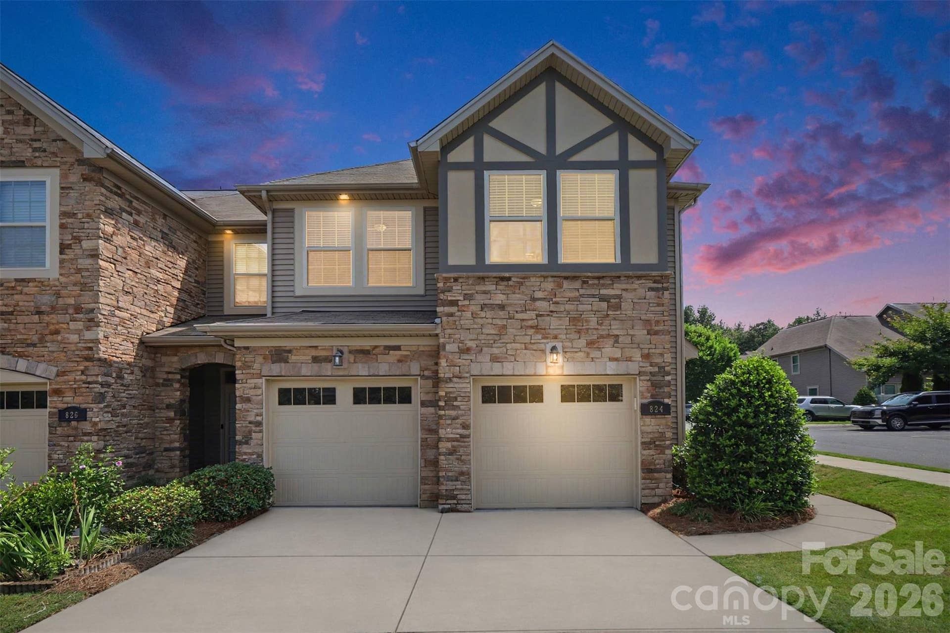
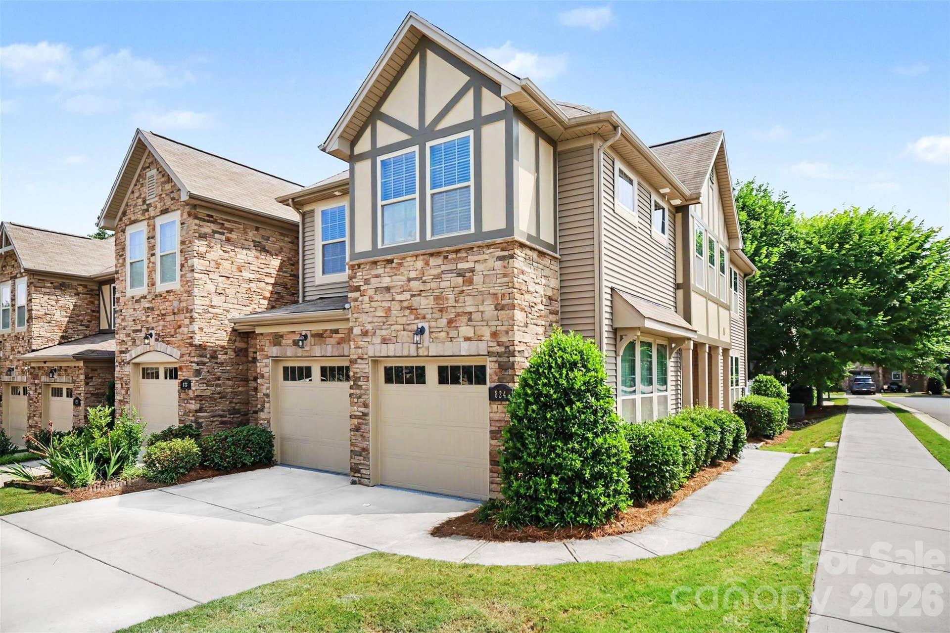
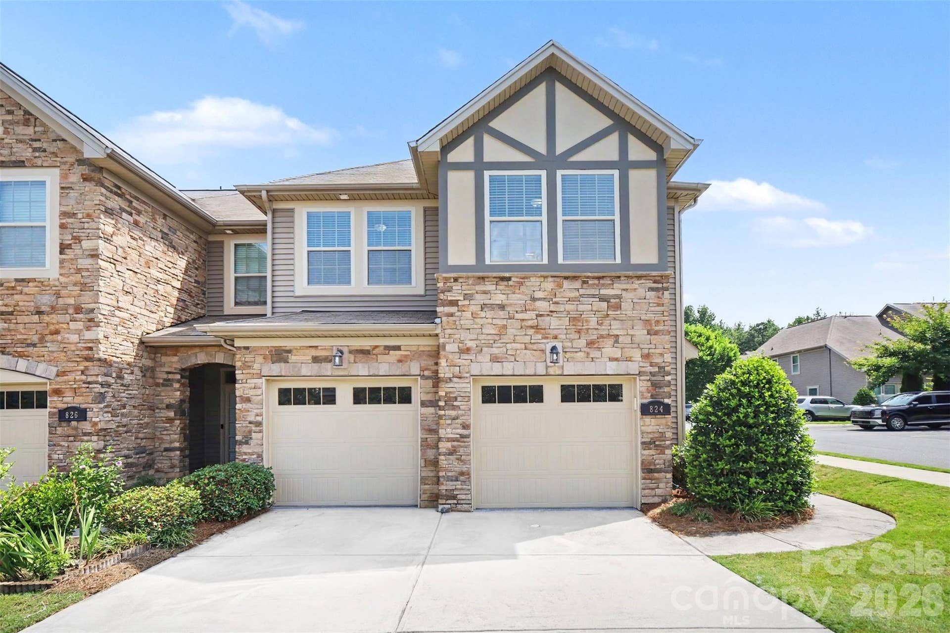
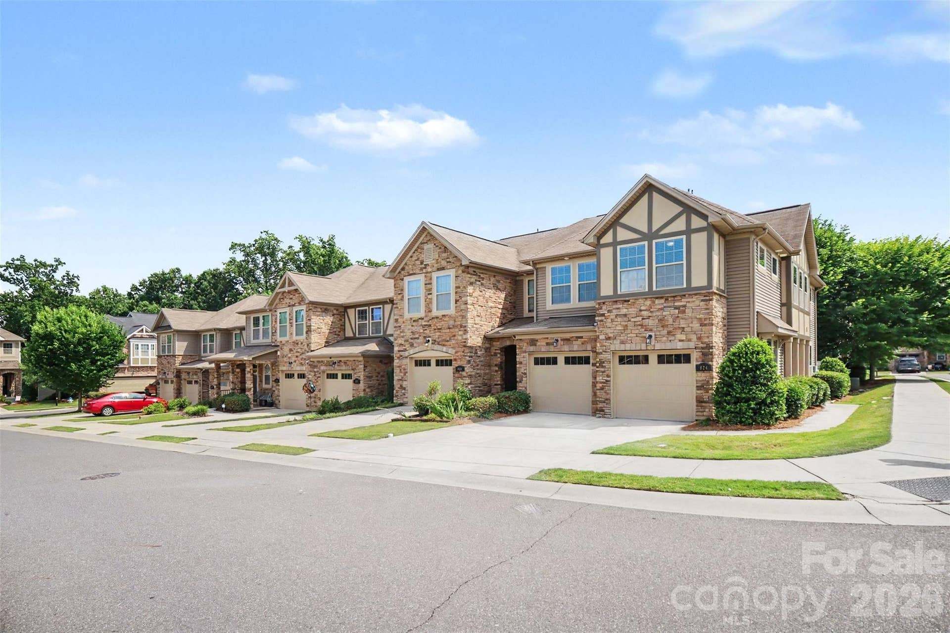
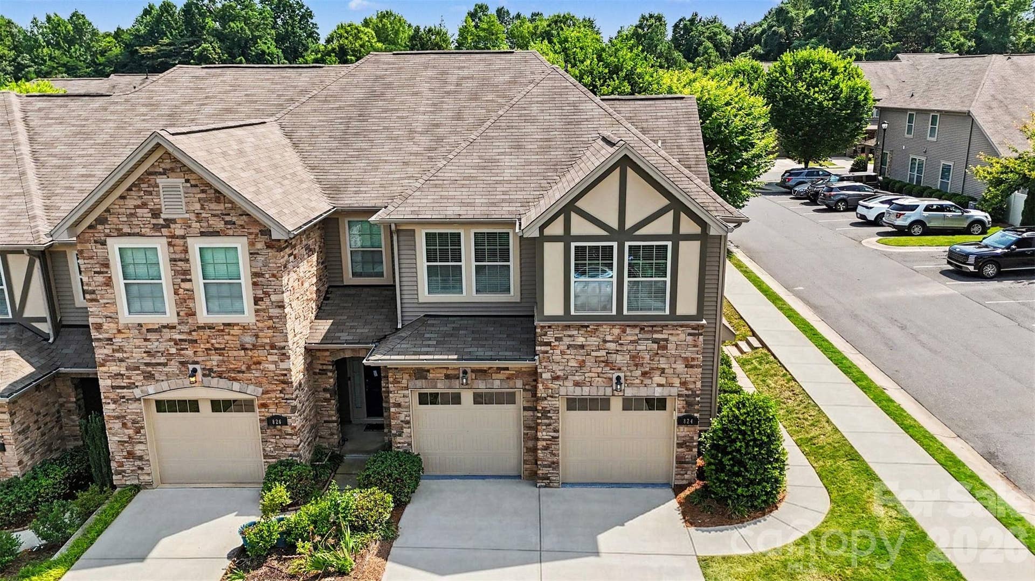
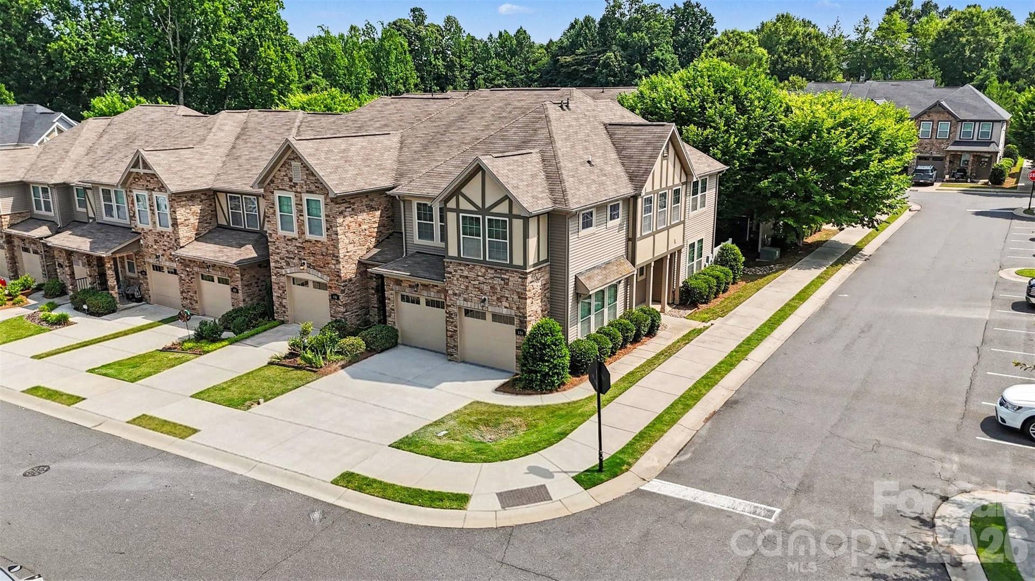
LIVES like a SINGLE FAMILY with the LOW MAINTENANCE of a TOWNHOME! One of the best values in Fort Mill: excellent floor plan, oversized garage, community amenities, plenty of parking excellent location!
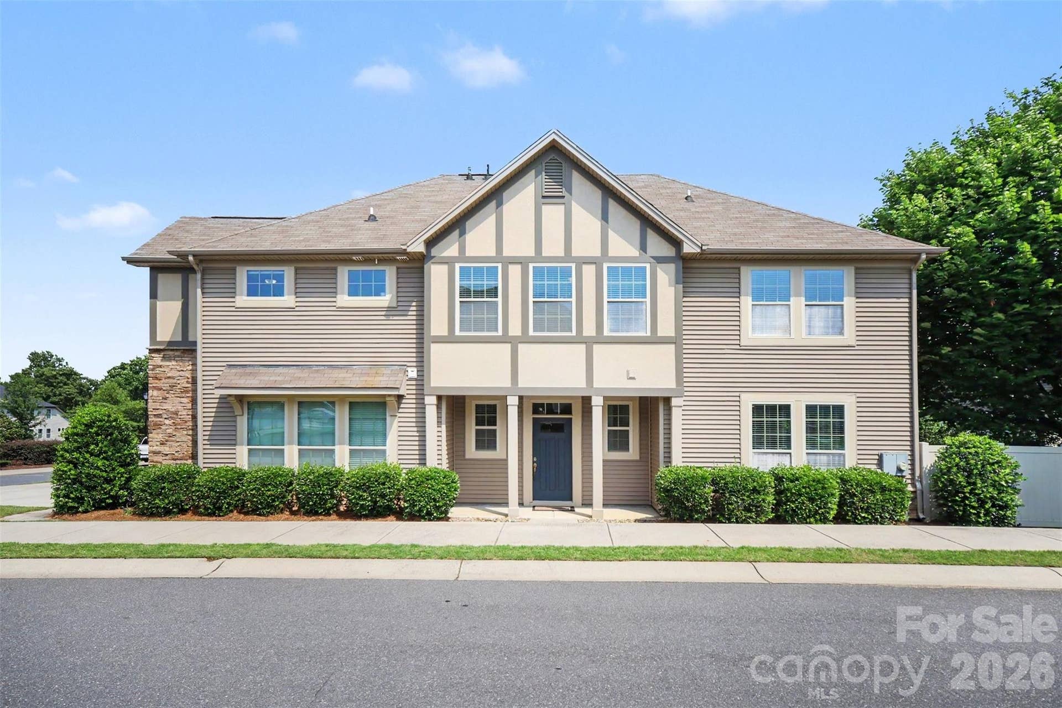
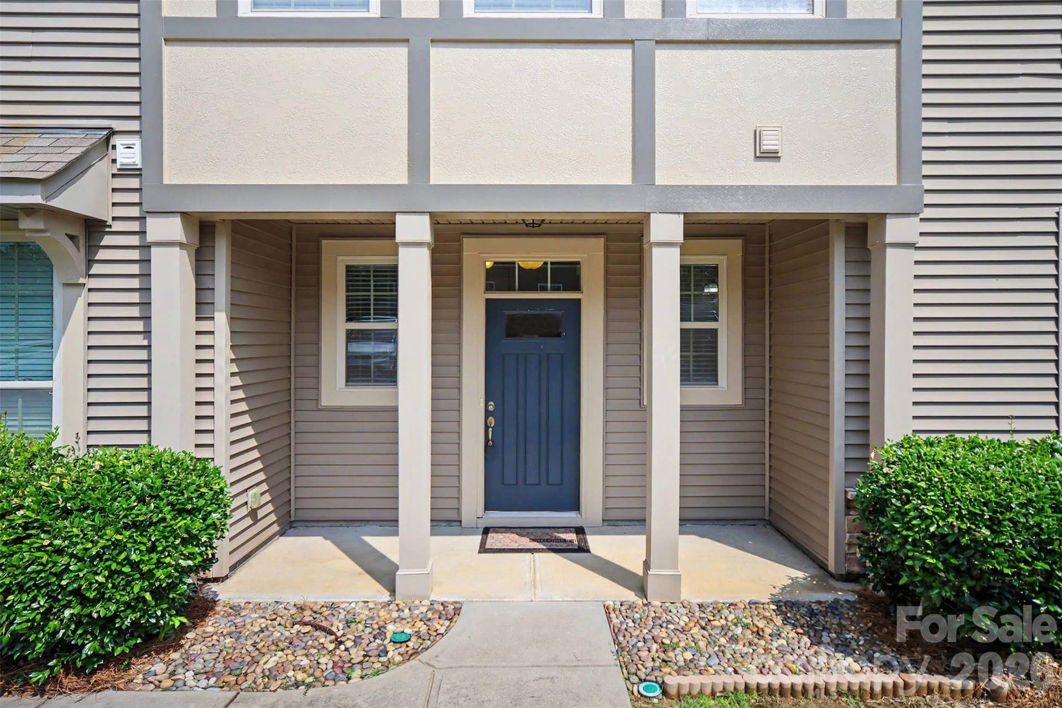
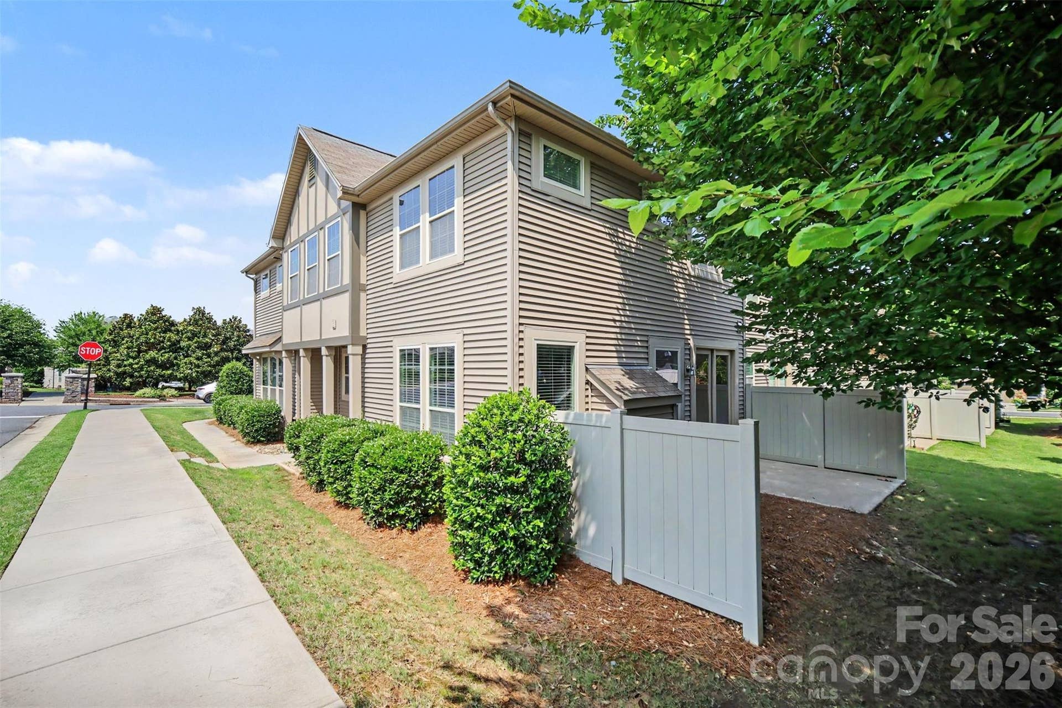
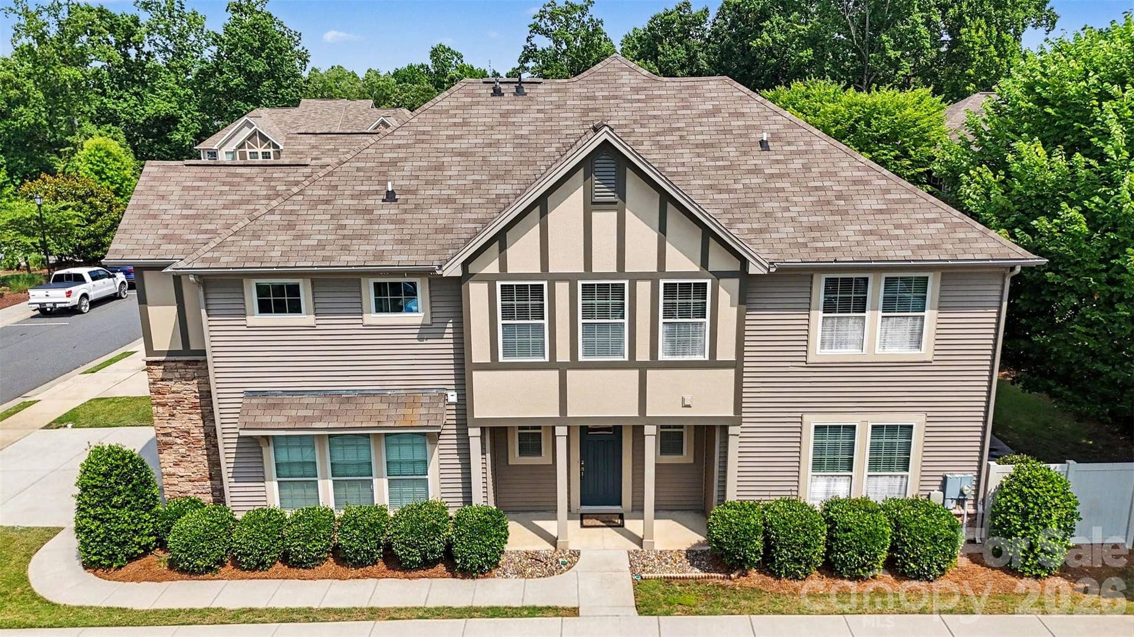
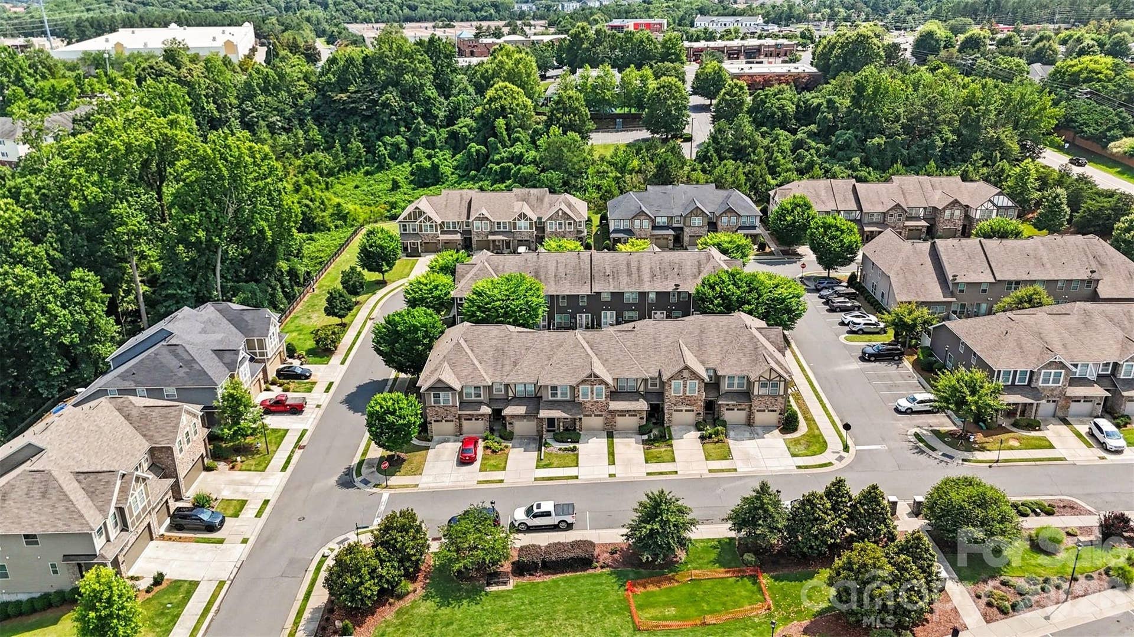
Welcome to this beautifully maintained and move-in ready end-unit townhome in desirable Fort Mill, offering the perfect combination of space, convenience, and low-maintenance living. Ideally located near I-77, this home provides quick access to shopping, grocery stores, dining, and everyday services, making daily life exceptionally convenient.
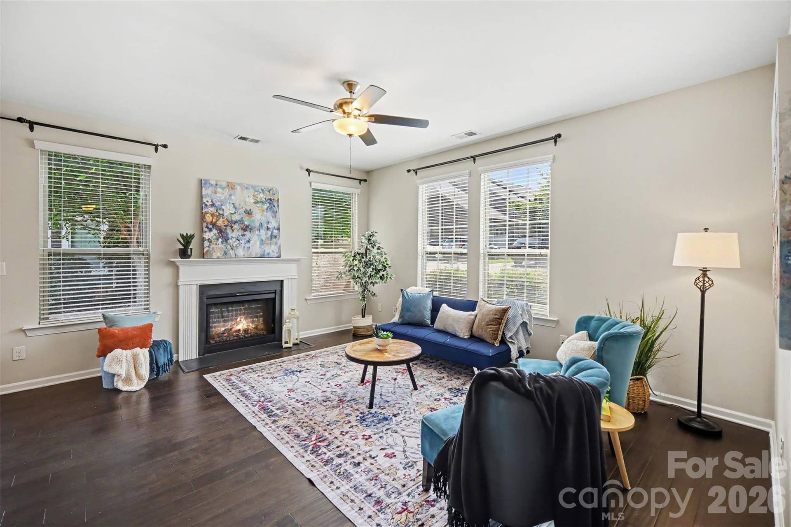
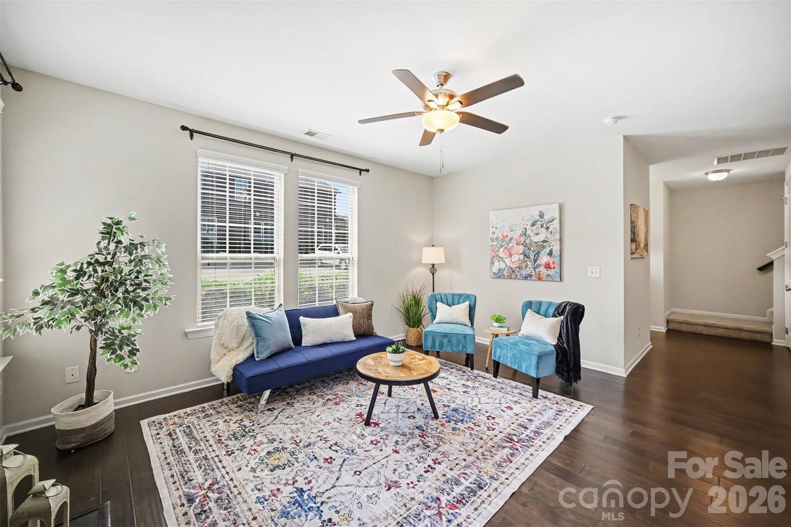
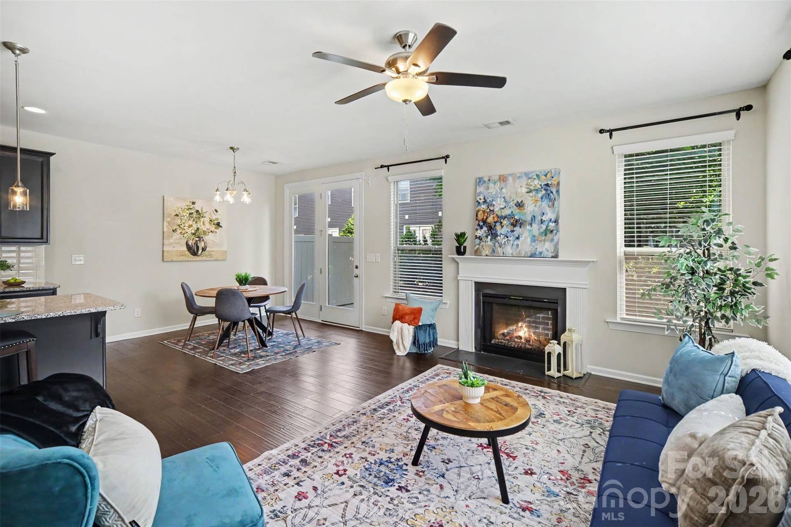
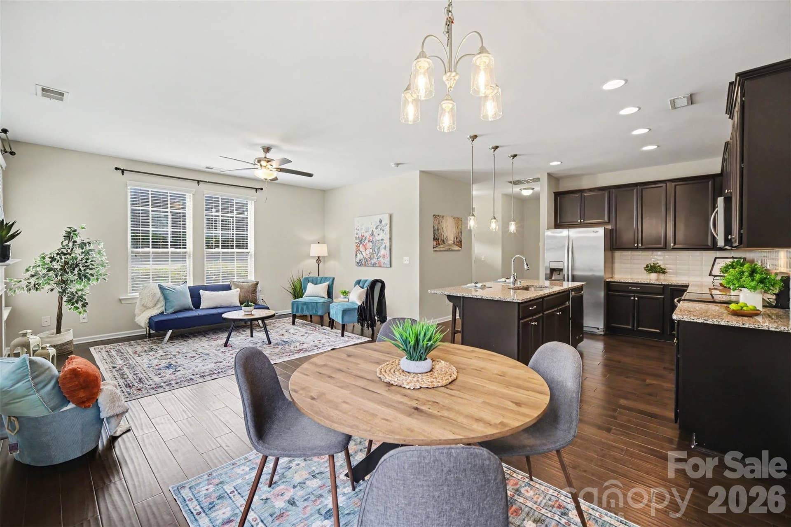
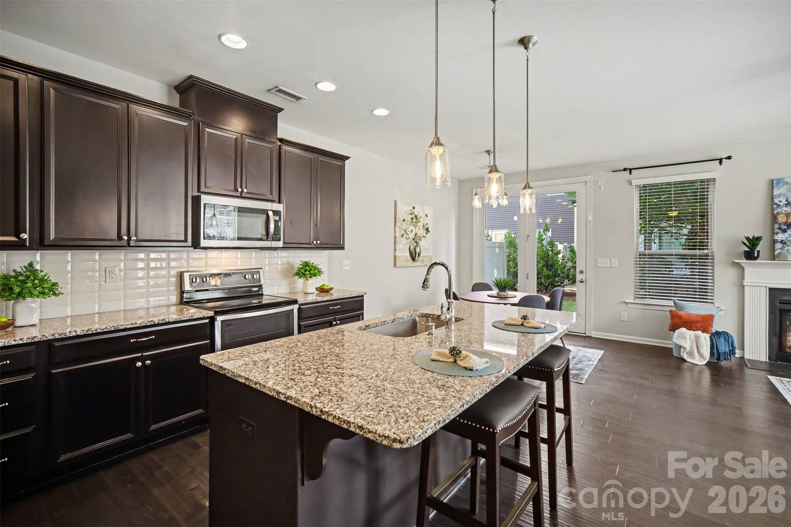
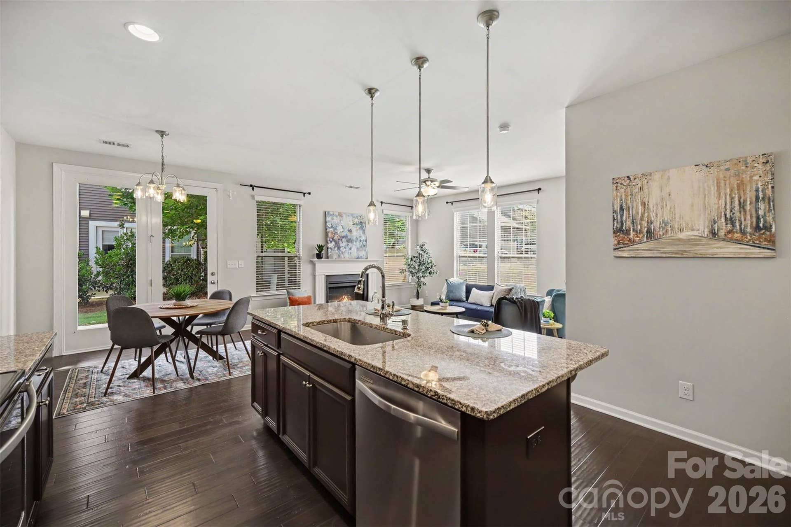
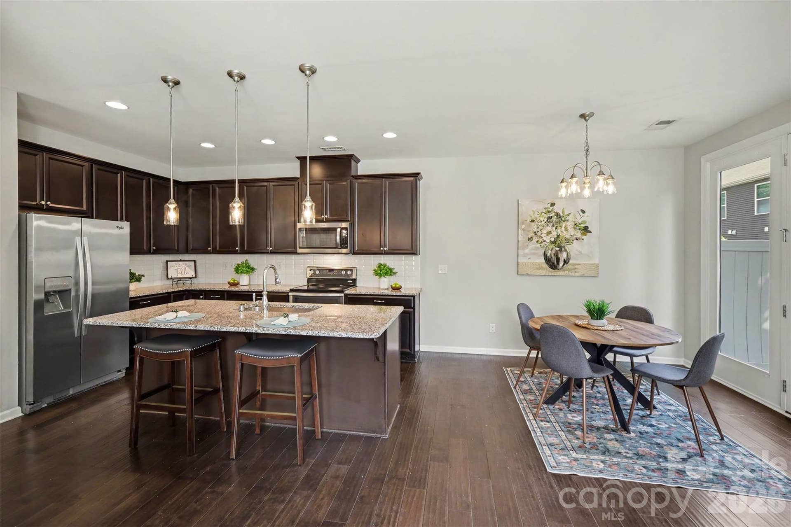
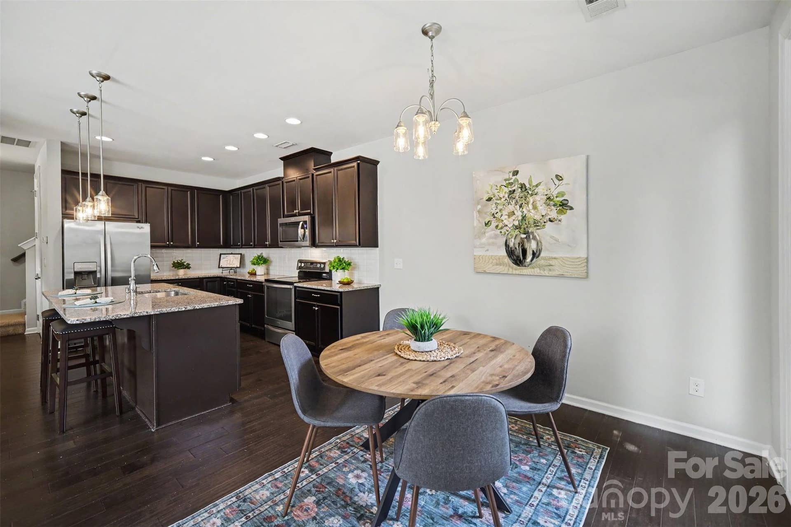
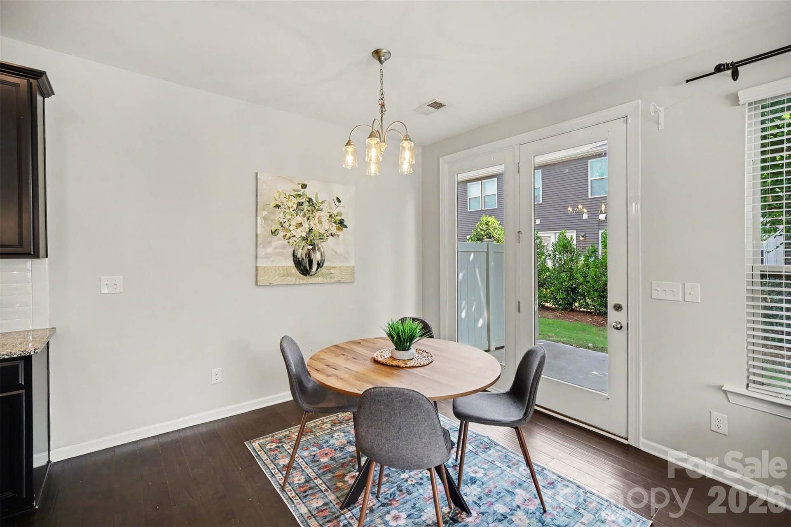
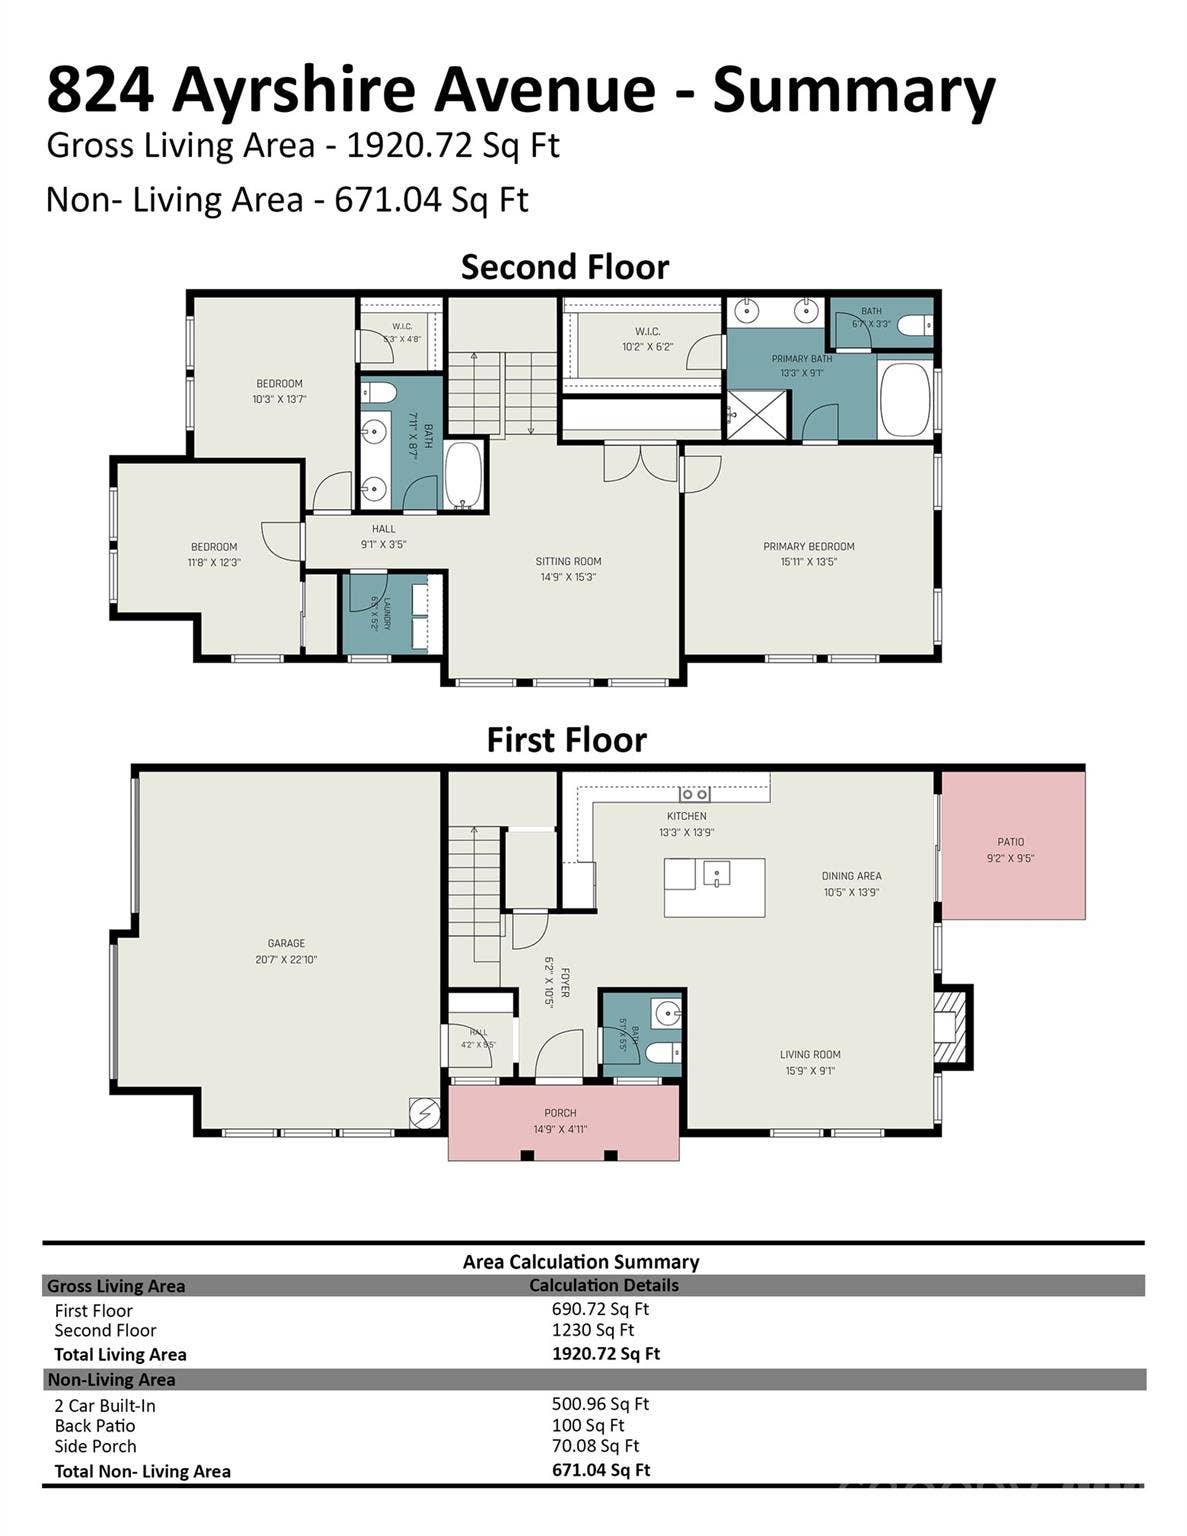
This bright and inviting home is filled with natural light thanks to abundant windows that enhance the spacious open floor plan. The main level is designed for comfortable living and effortless entertaining, with seamless flow between the living, dining, and kitchen areas. Whether hosting guests or enjoying a quiet evening at home, the layout offers both functionality and comfort.
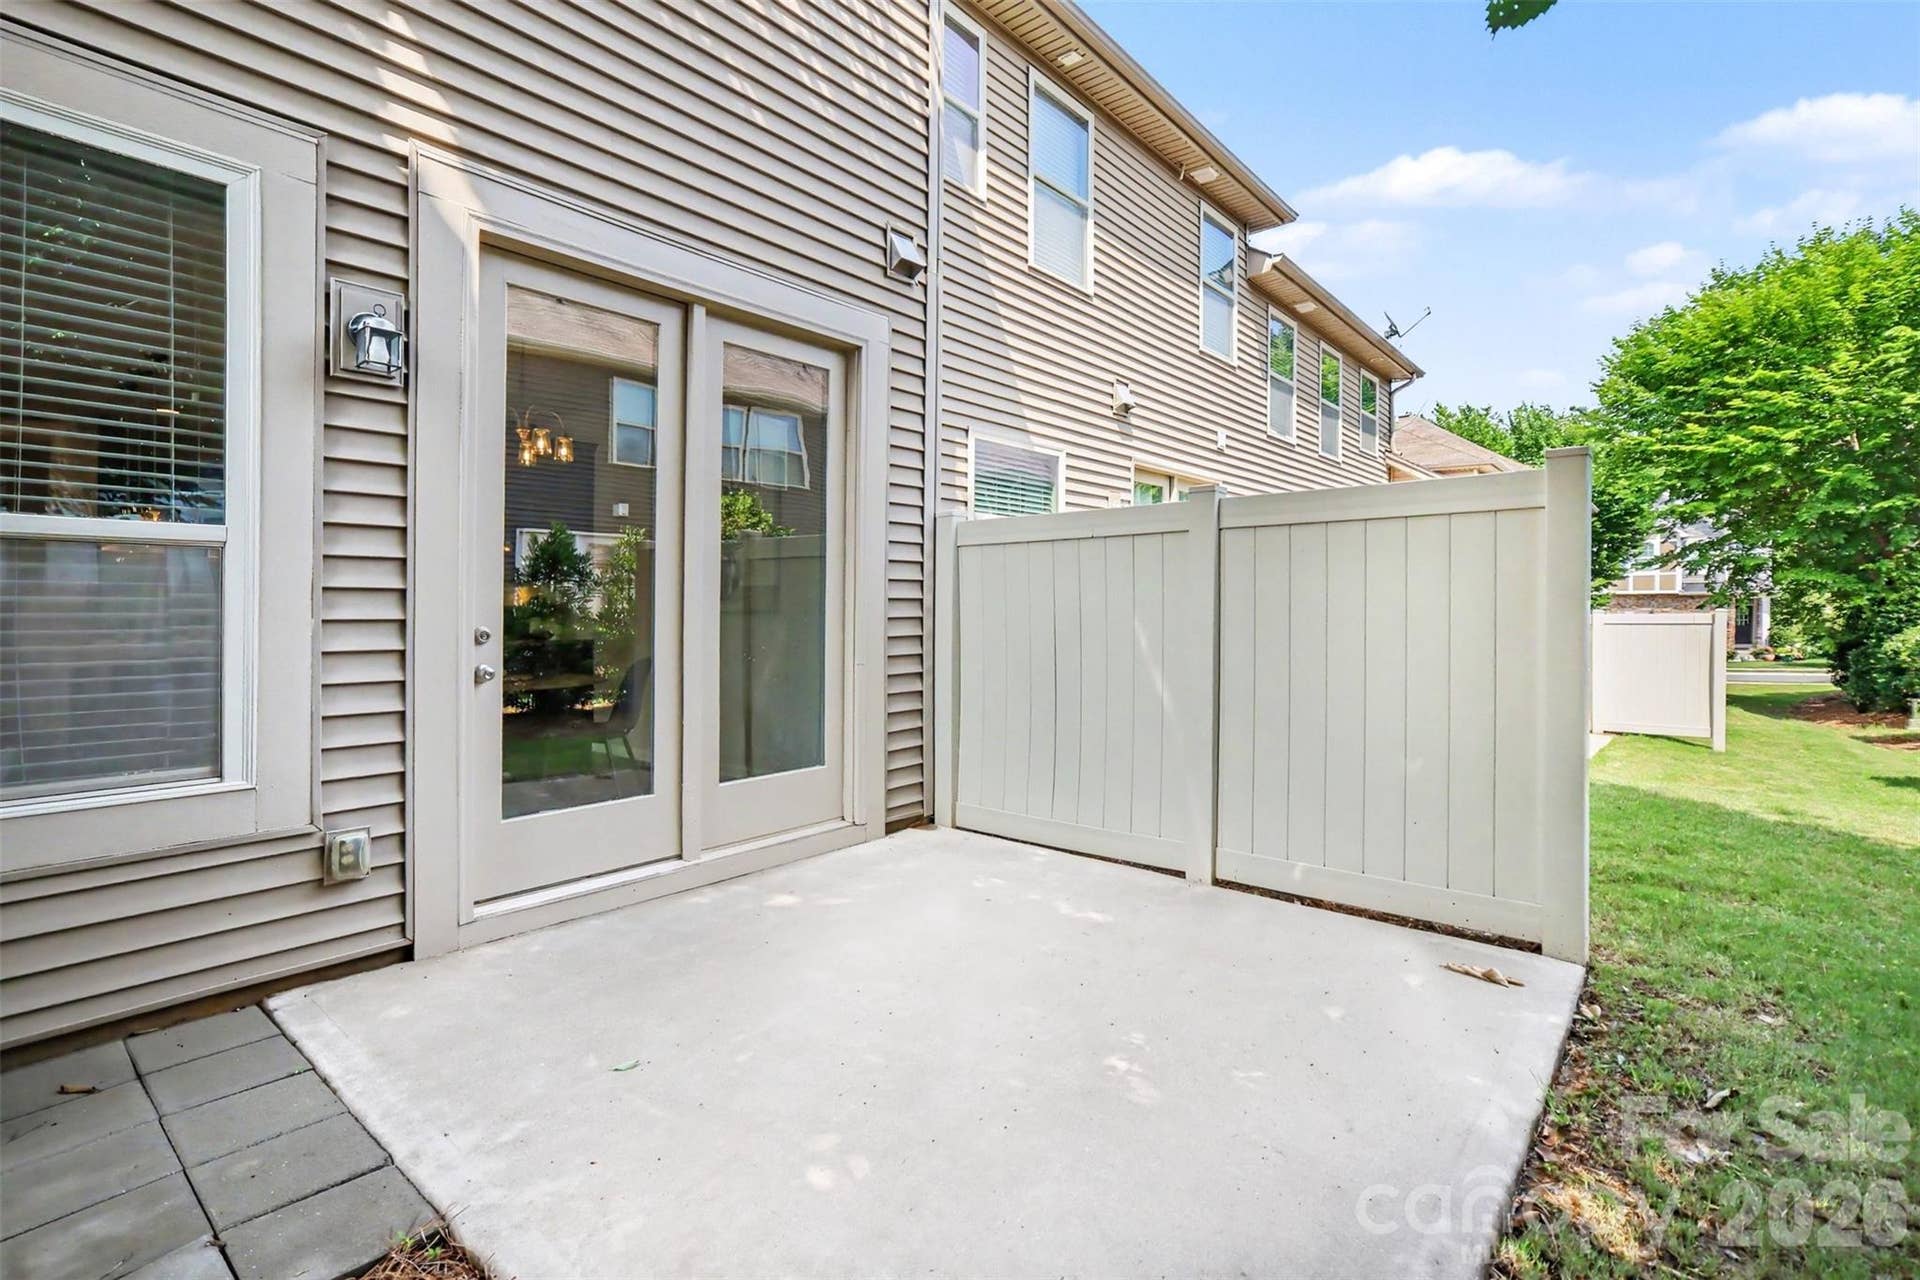
A standout feature is the oversized 2-car garage, providing ample room for vehicles, storage, and additional workspace. Step outside to enjoy the private patio with partial privacy fencing—an ideal low-maintenance outdoor space for relaxing, grilling, or enjoying your morning coffee.
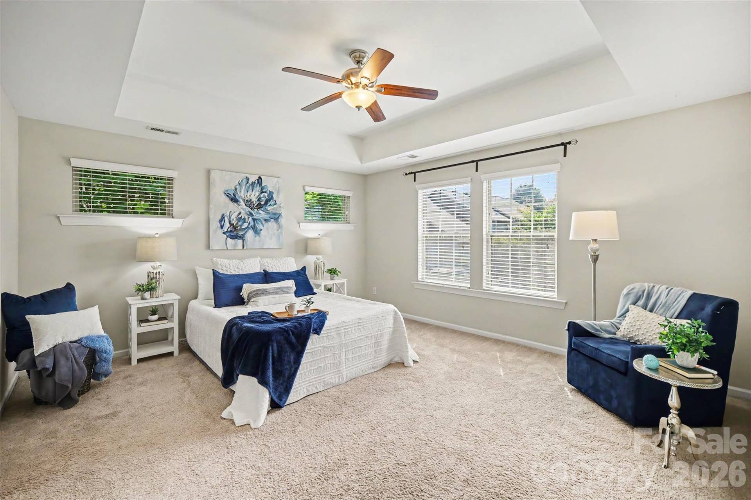
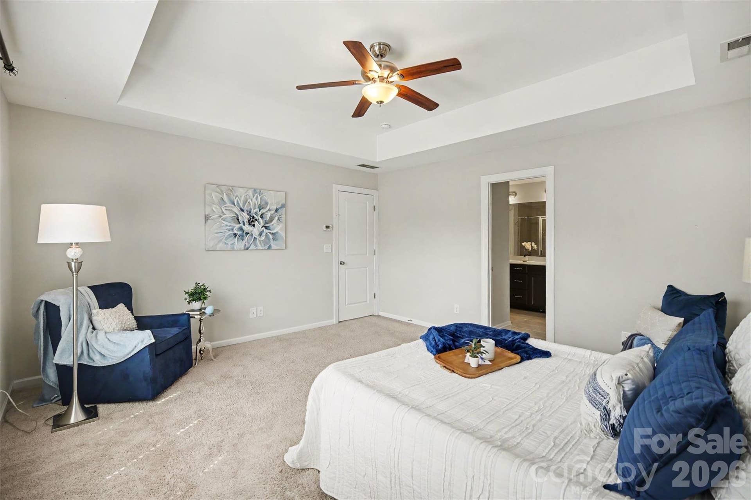
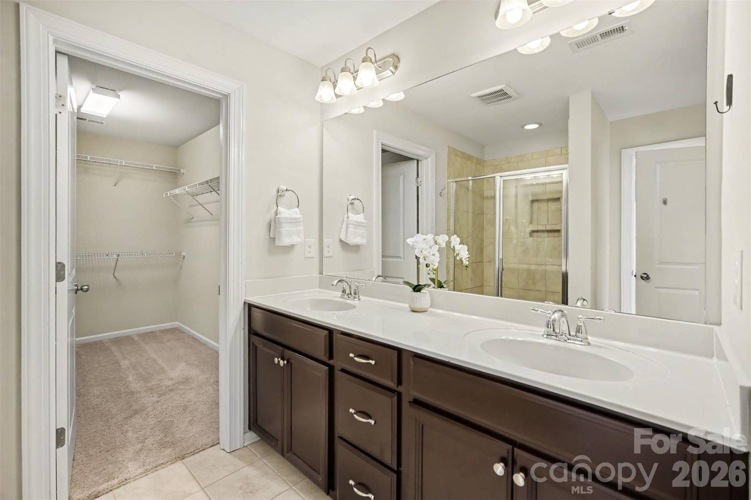
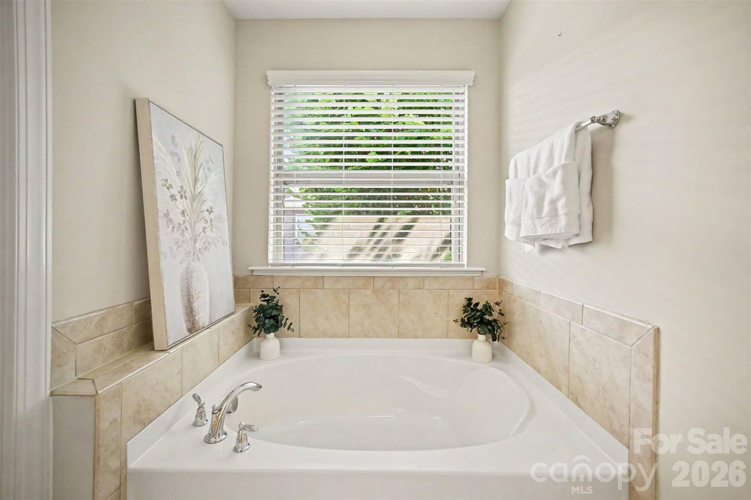
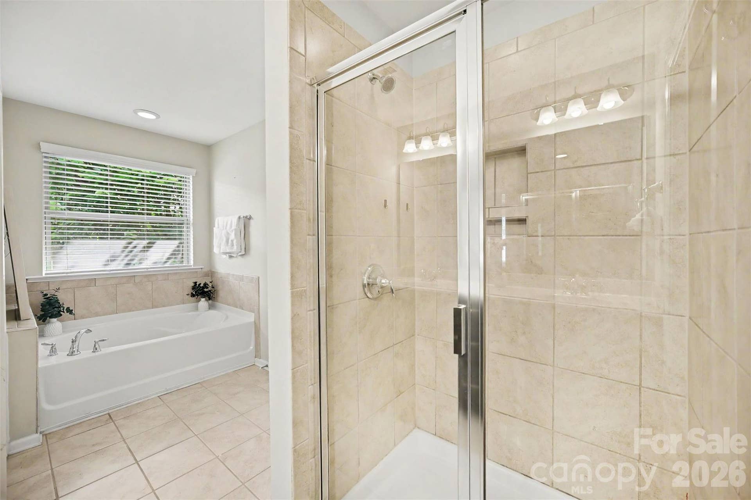
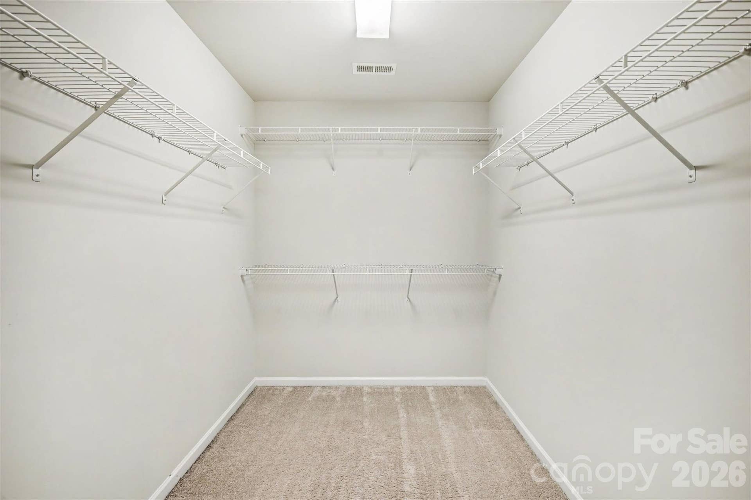
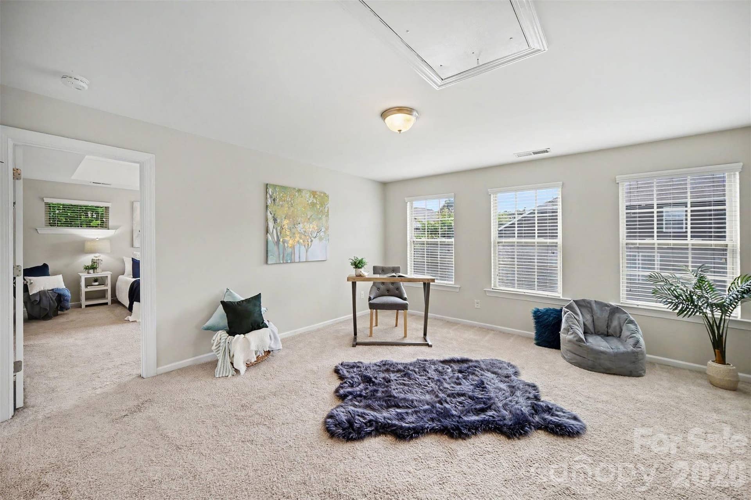
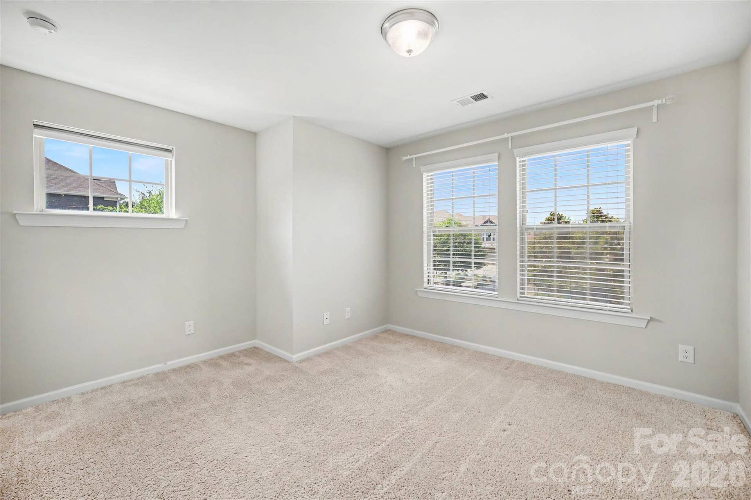
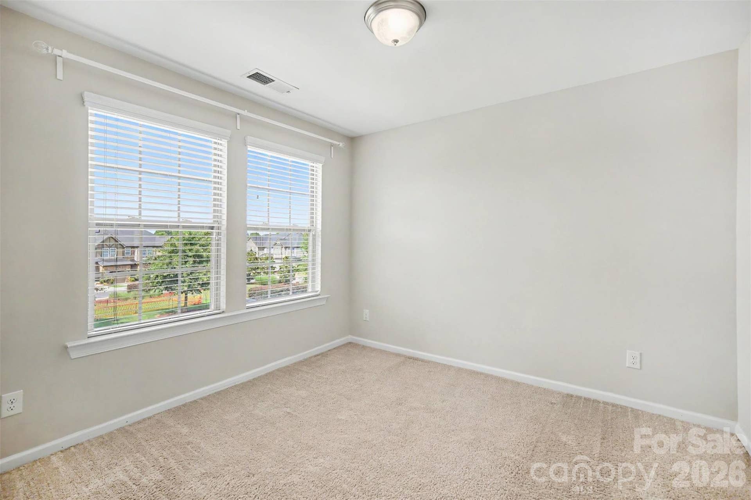
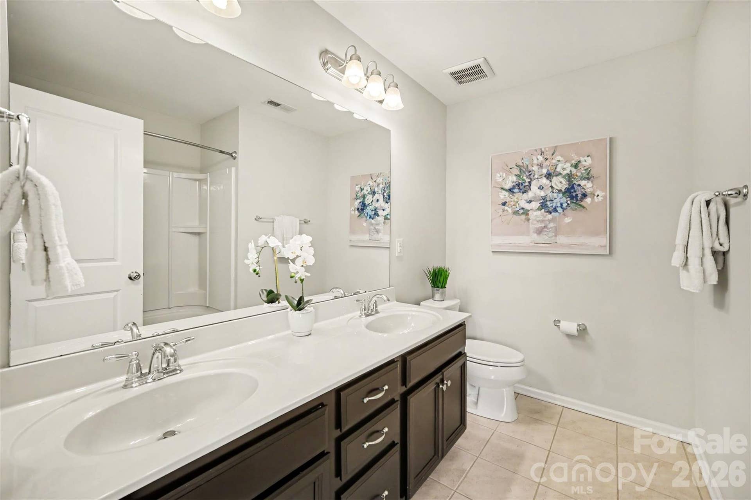
Upstairs, the thoughtfully designed split-bedroom floor plan offers excellent privacy and flexibility. The spacious primary suite is positioned on one side of the home and serves as a peaceful retreat, featuring a large en-suite bathroom with double vanity, soaking tub, separate shower, and generous walk-in closet.
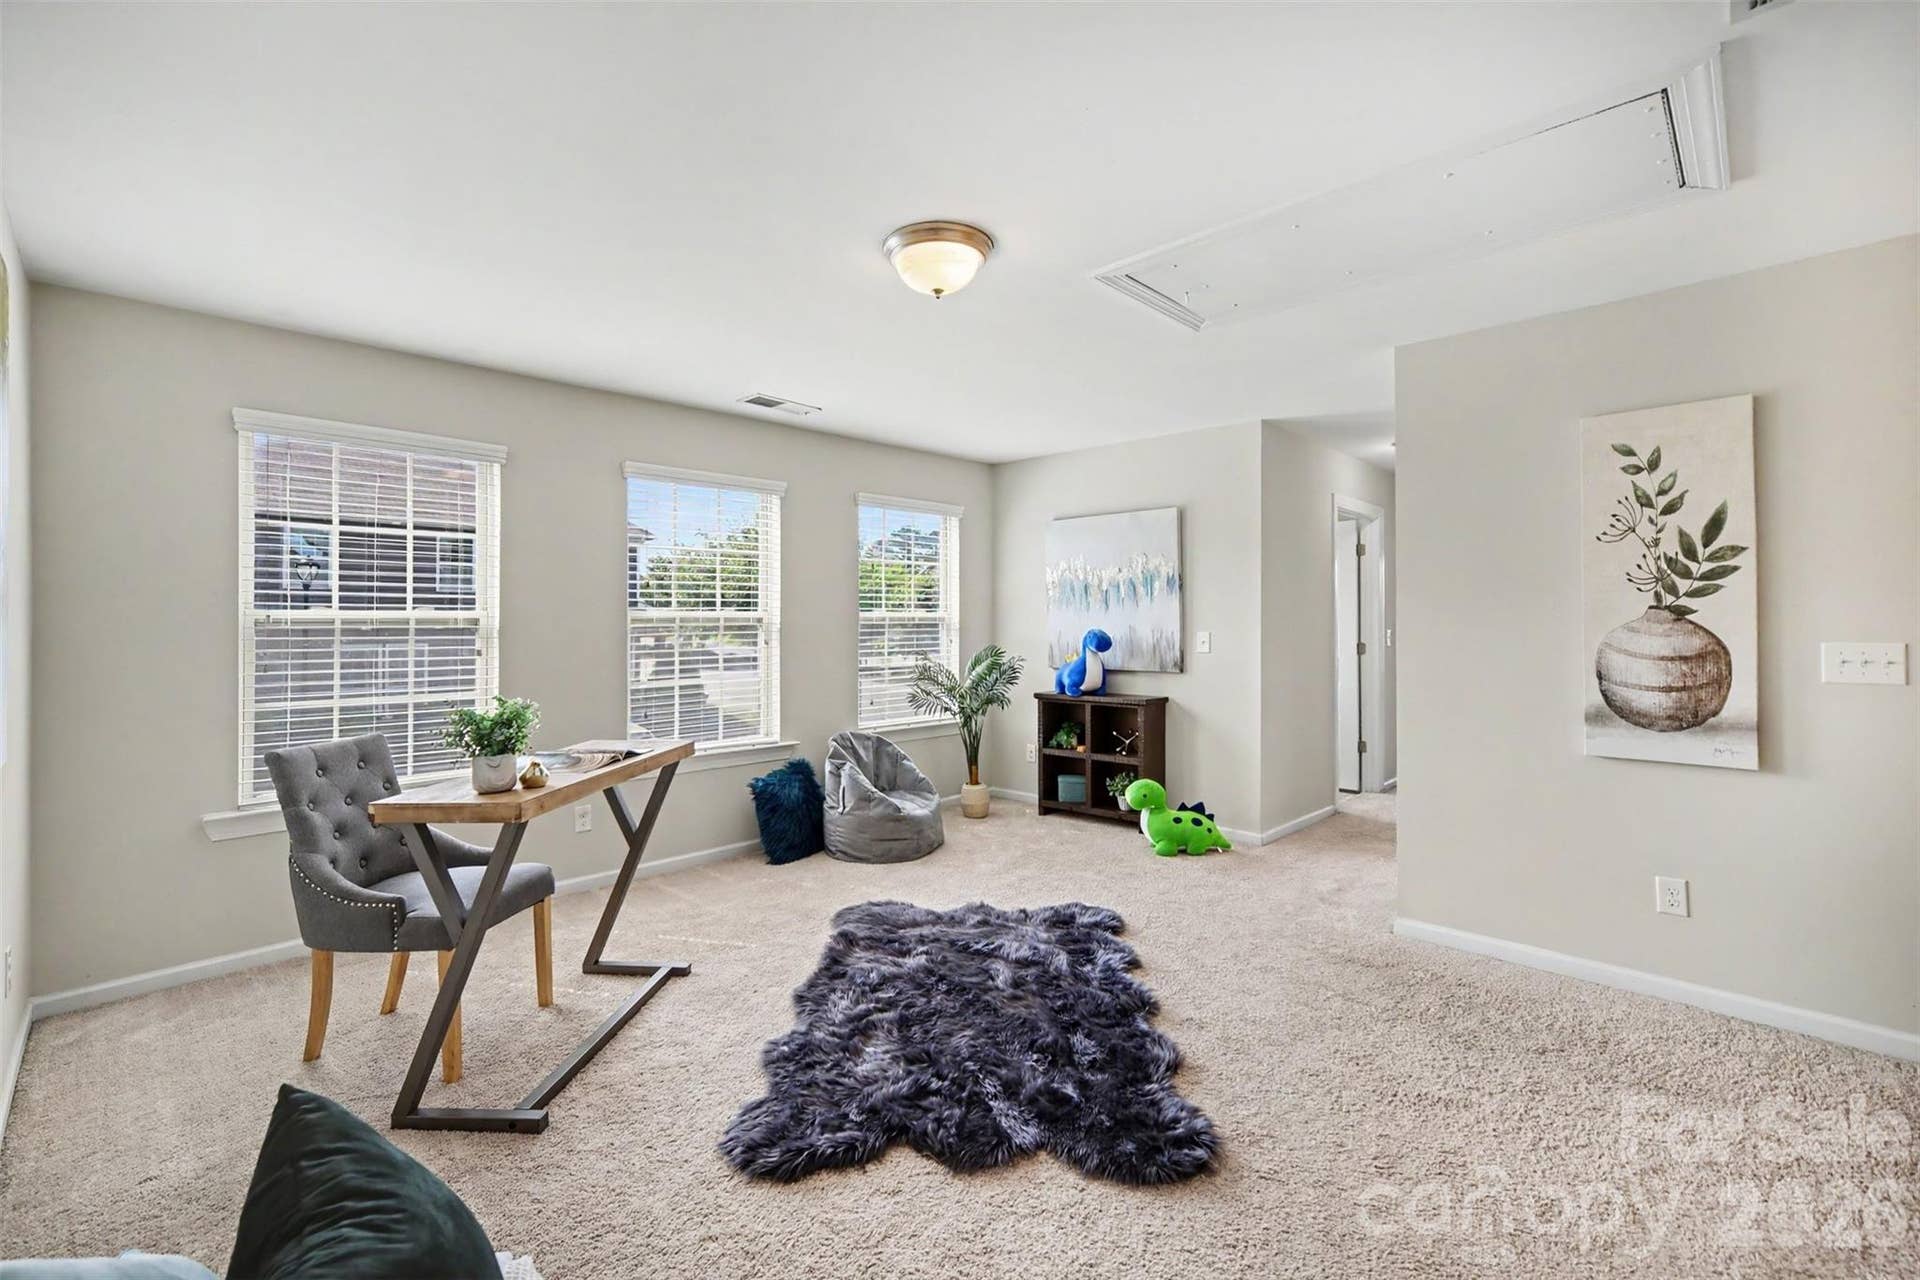
On the opposite side, two secondary bedrooms share a full bathroom, creating an ideal setup for family members or guests. The ...
Listing Courtesy of: Coldwell Banker Realty
Listing Agent: Andreea Maleady
Andreea@MaleadyGroup.com
| Listing Id: | 4424067 |
|---|---|
| List Price: | $390,000 |
| Property Type: | Residential |
| Property Sub Type: | Townhouse |
| Status: | Active |
| Bedrooms Total: | 3 |
| Bathrooms Full: | 2 |
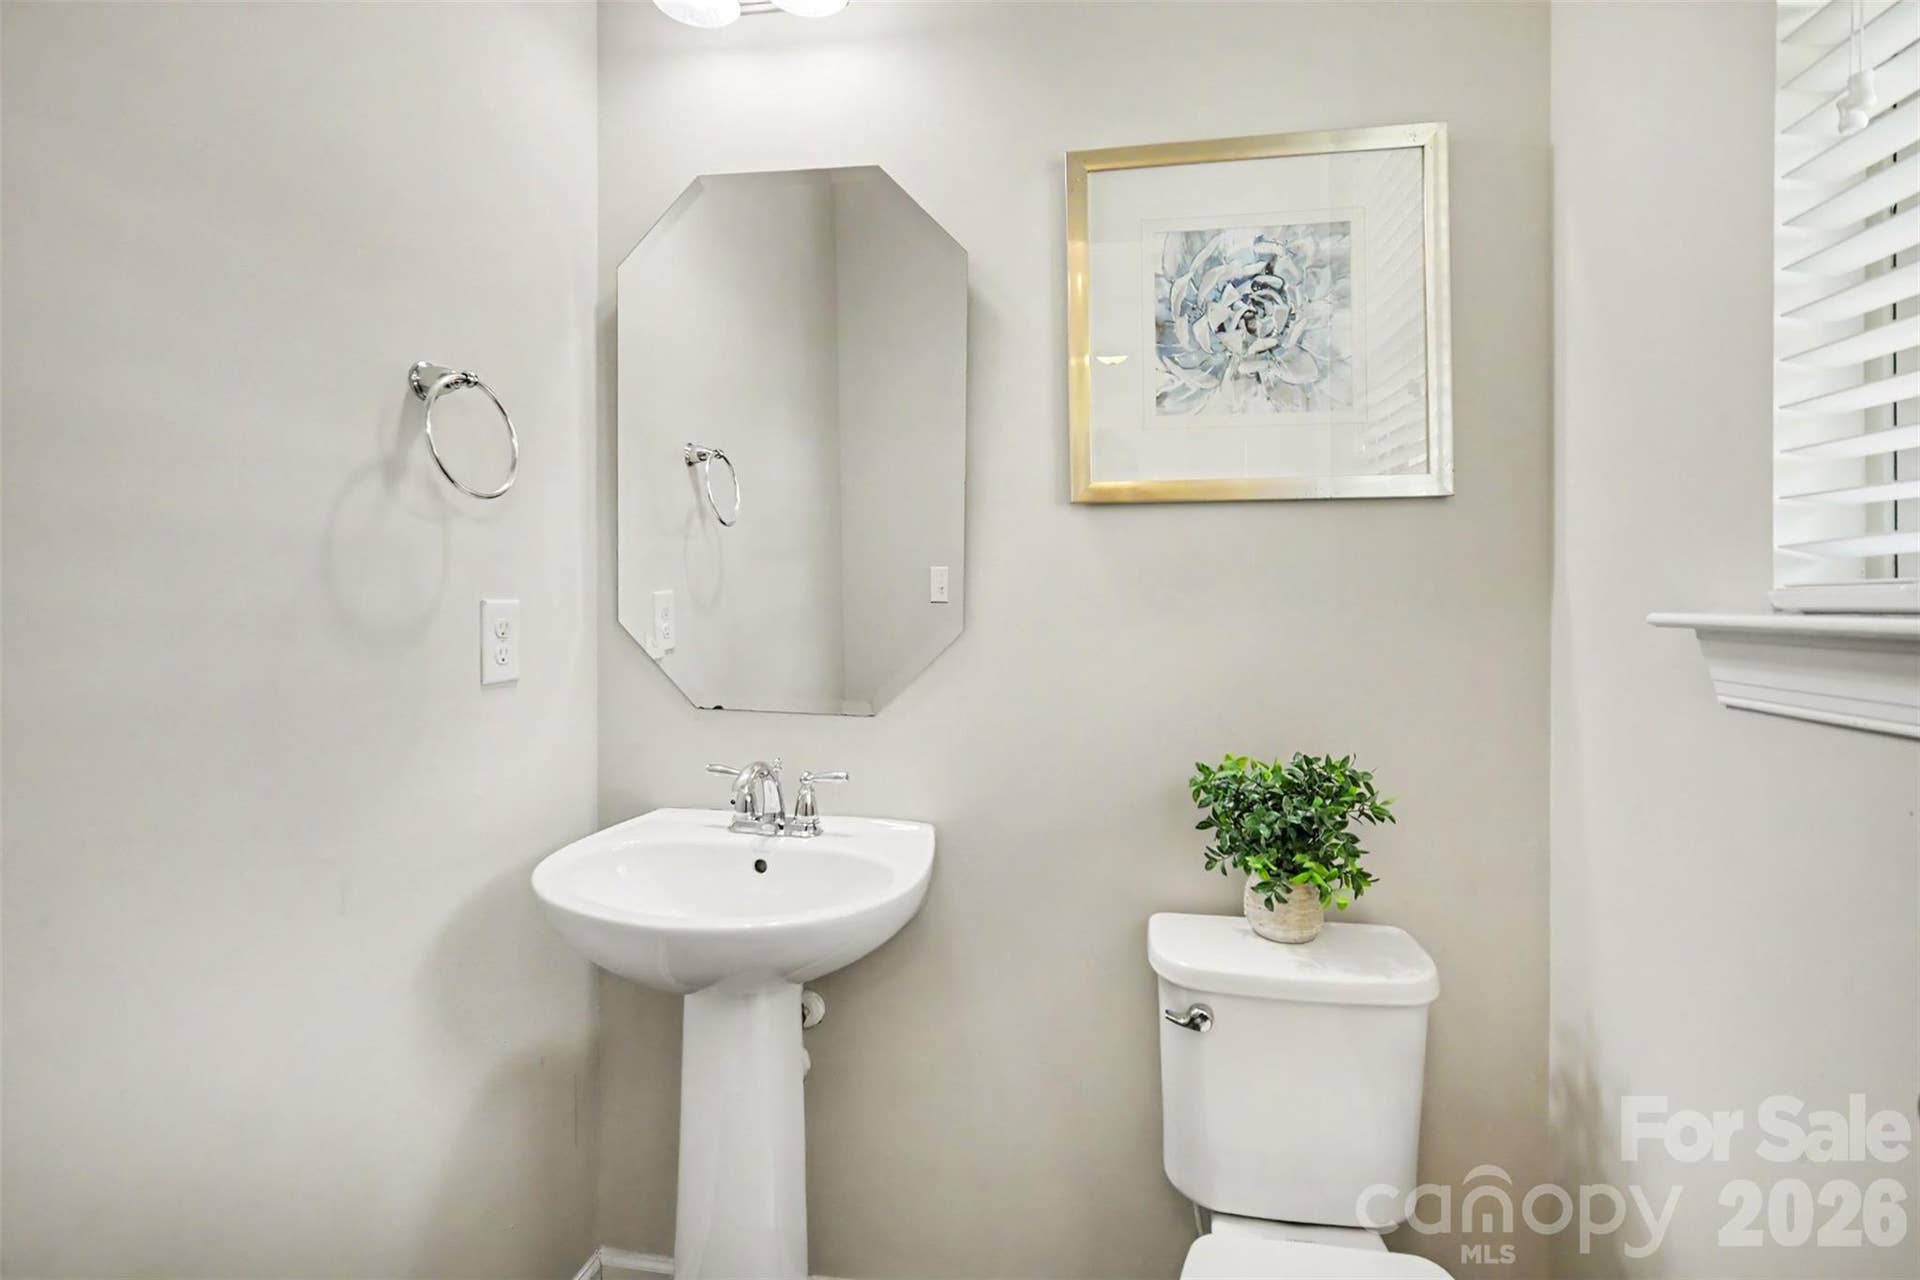
| Bathrooms Half: | 1 |
| Living Area: | 1,920 |
| Association Fee: | $270 |
| Waterfront?: | No |
| City: | Fort Mill |
| County Or Parish: | York |
| Subdivision Name: | Ayrshire Townhomes |
| Postal Code: | 29708 |
| Year Built: | 2016 |
| Above Grade Finished Area: | 1,920 |
| Appliances: | Dishwasher, Disposal, Electric Range, Microwave |
| Basement: | false |
| Association Fee Frequency: | Monthly |
| Association Name: | Kuester Management |
| Association Phone: | 803-802-0004 |
| Bathrooms Total Integer: | 3 |
| Assumable: | No |
| Auction Yn: | No |
| Construction Type: | Site Built |
| Hoa Subject To Dues: | Mandatory |
| Main Level Garage Yn: | 1 |
| Restrictions: | Subdivision |
| Sq Ft Garage: | 500 |
| Sq Ft Main: | 690 |
| Sq Ft Upper: | 1,230 |
| Fencing: | Partial |
| Garage Spaces: | 2 |
| Garage?: | Yes |
| Levels: | Two |
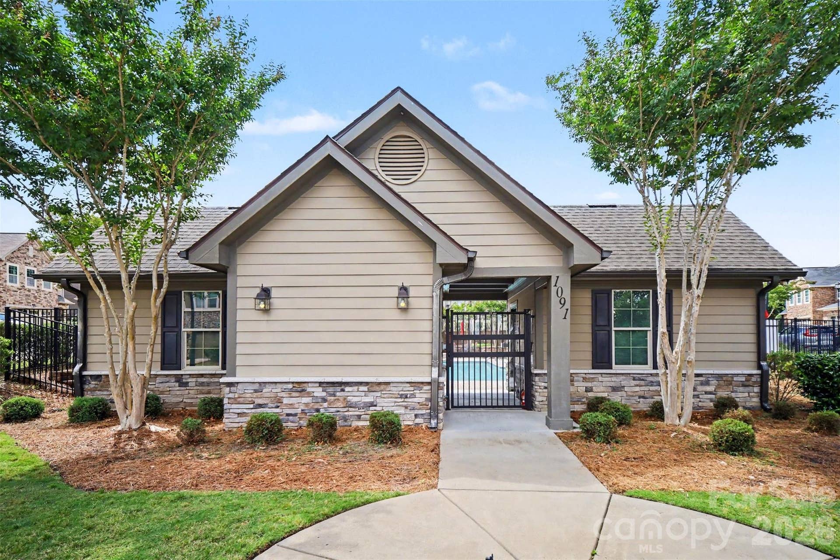
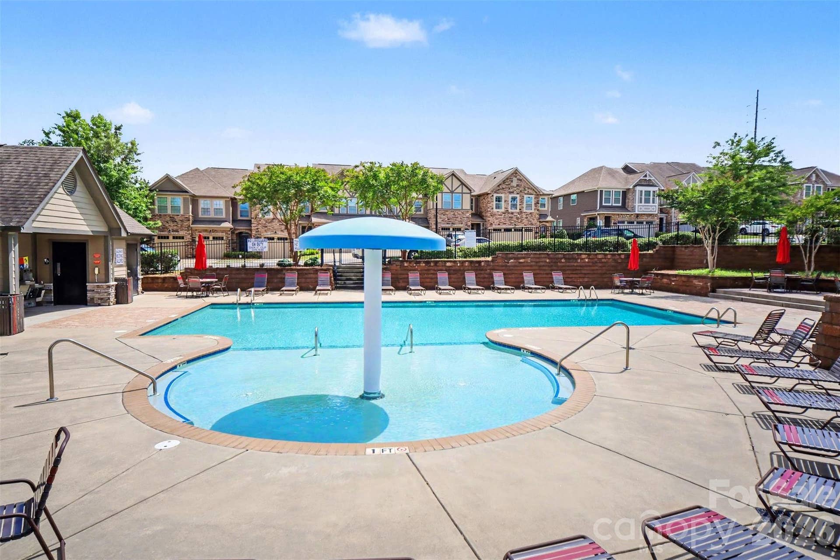
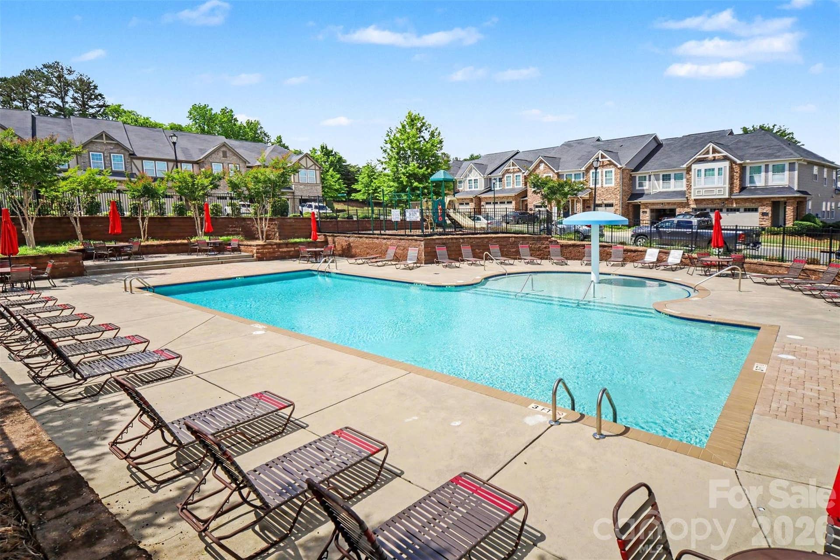
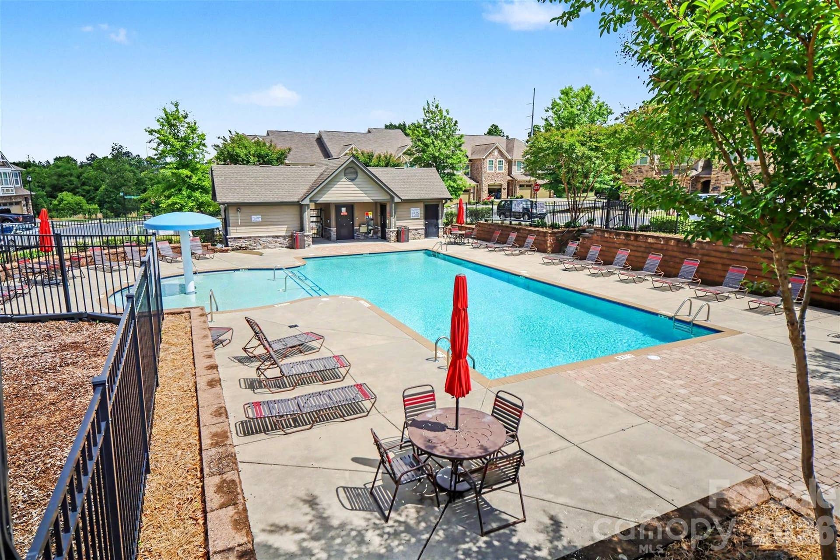
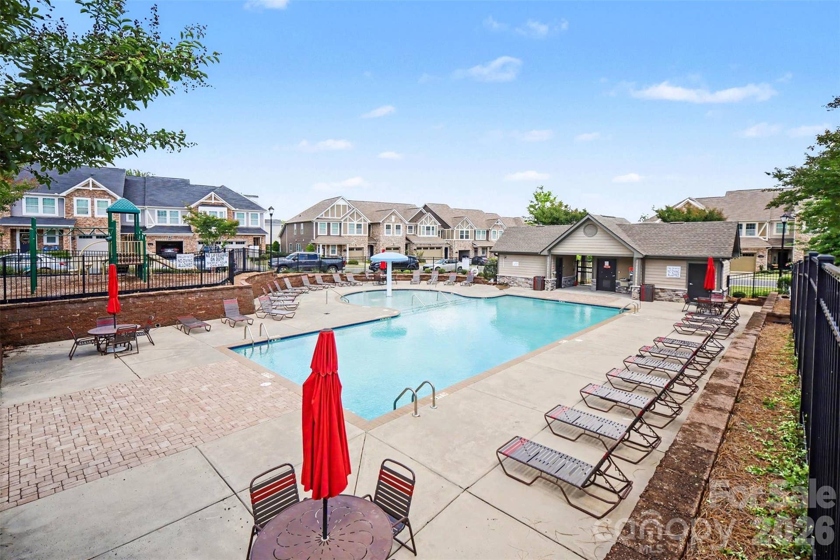
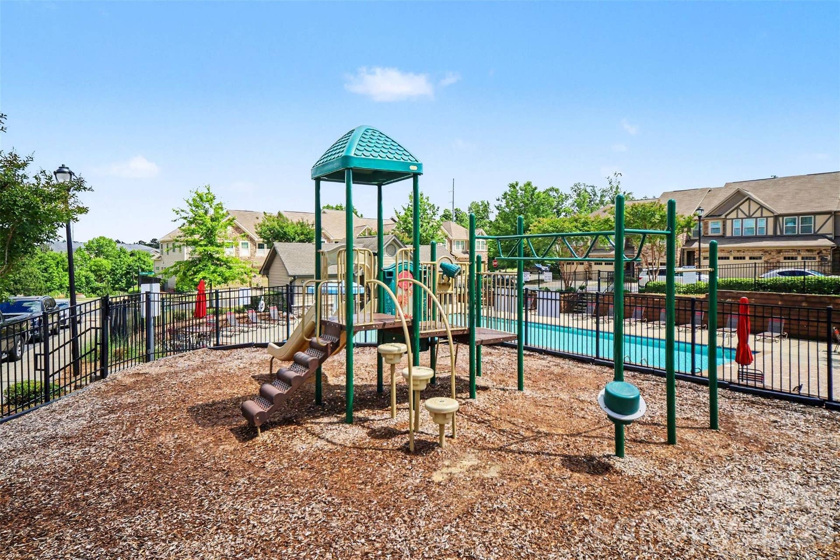
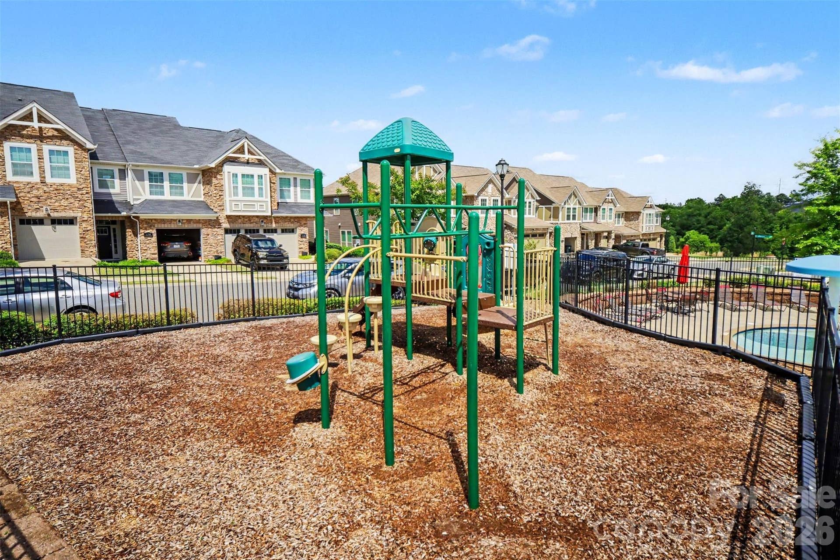
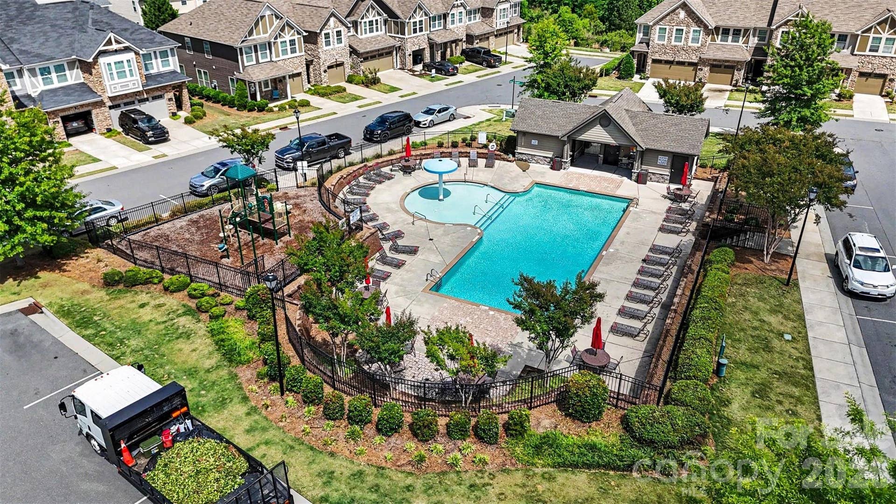
| Community Features: | Cabana, Outdoor Pool, Playground, Sidewalks, Street Lights |
| Construction Materials: | Fiber Cement, Stone |
| Cooling: | Central Air |
| Directions: | From I-77 take exit 88 onto Gold Hill Rd. Head west on Gold Hill Rd. Turn right onto Pleasant Rd., turn right onto Ayrshire Ave. Home will be on your right on the corner. |
| Elementary School: | Flint Hill |
| Entry Level: | 2 |
| Fireplace Features: | Gas Log |
| Fireplace?: | Yes |
| Flooring: | Carpet, Tile, Wood |
| Foundation Details: | Slab |
| Heating: | Natural Gas |
| High School: | Nation Ford |
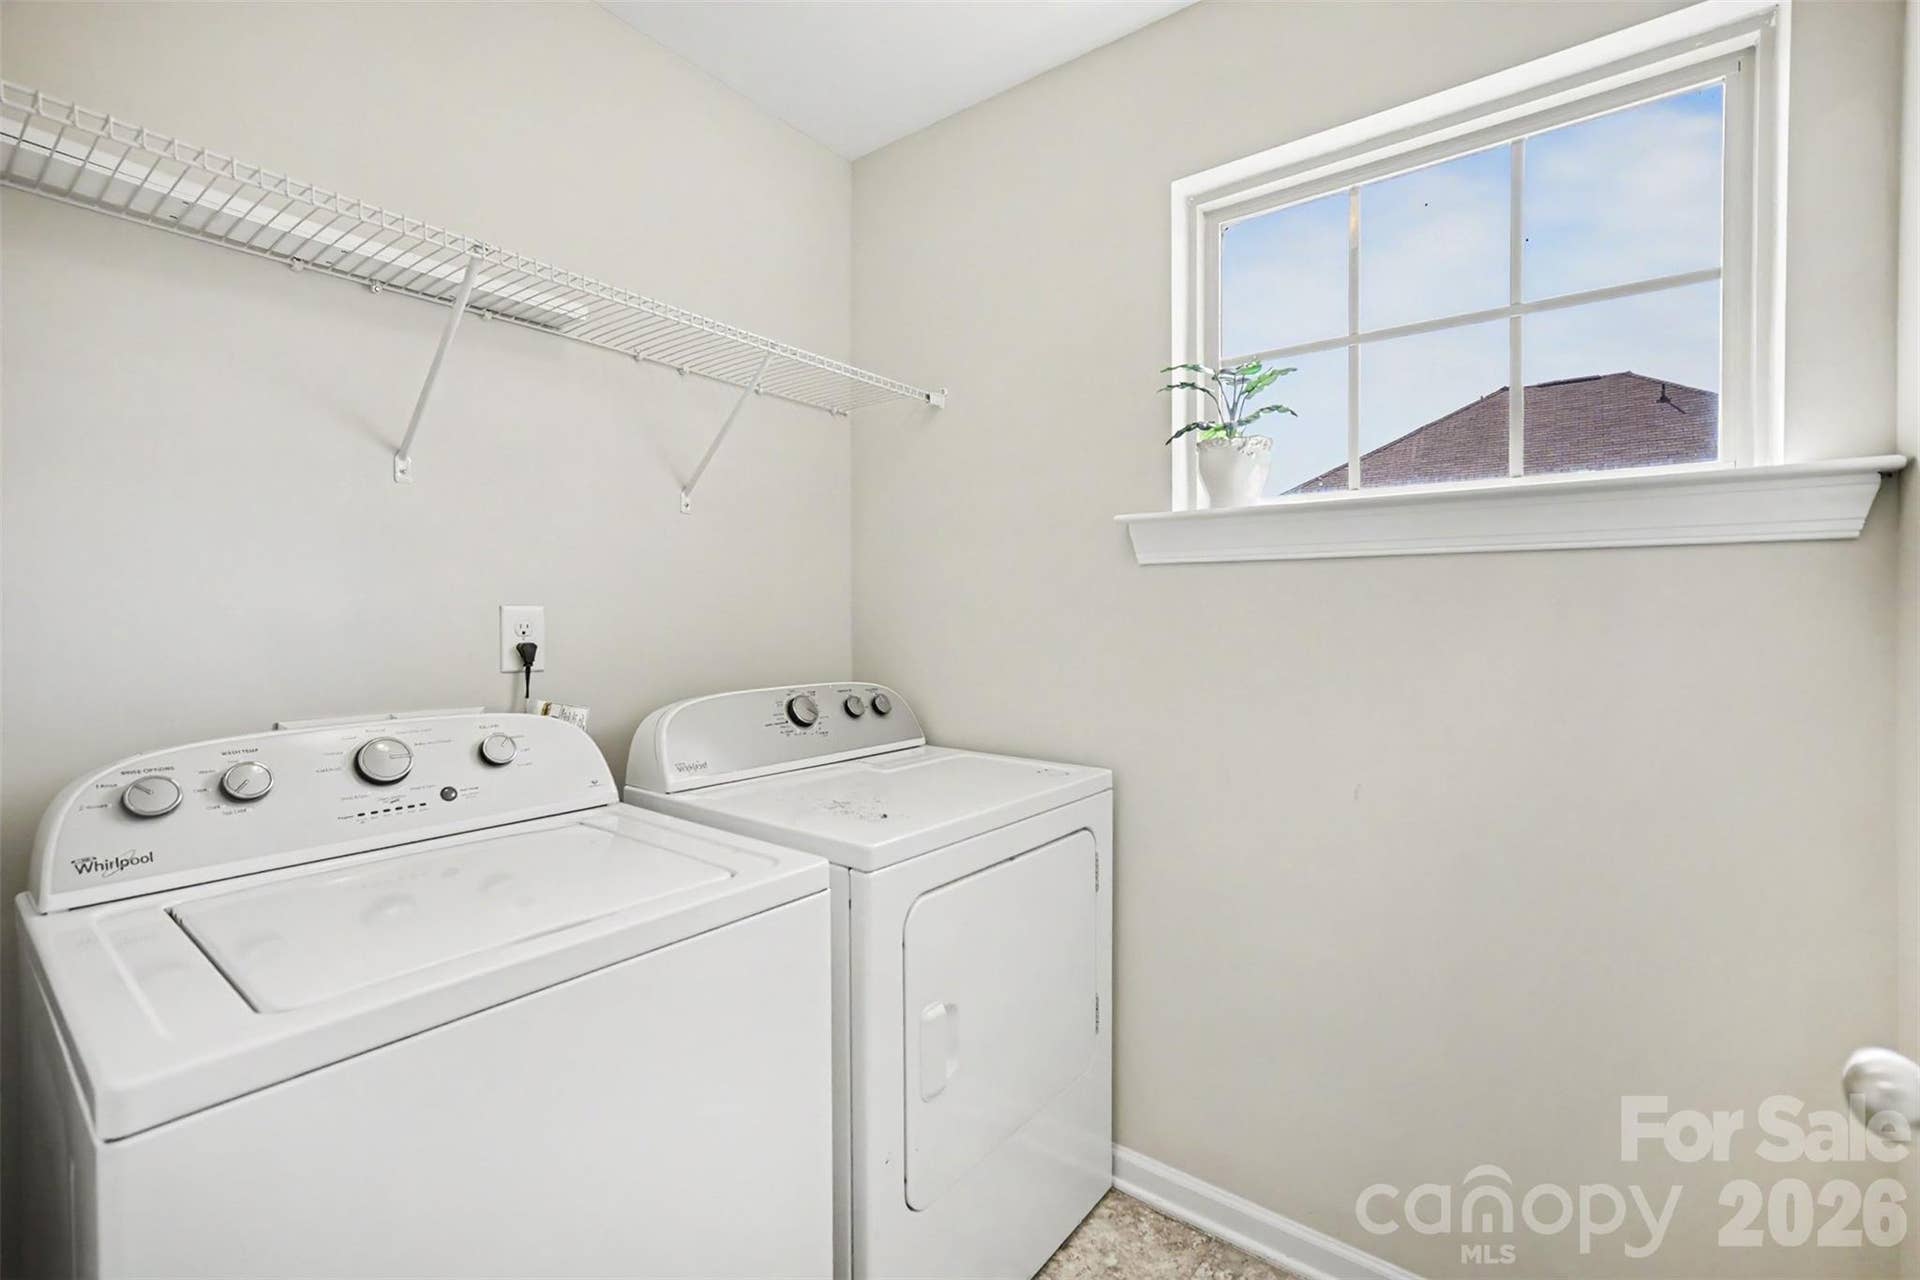
| Laundry Features: | Laundry Room, Upper Level |
| Middle Or Junior School: | Unspecified |
| Original List Price: | $390,000 |
| Parcel Number: | 718-04-01-006 |
| Parking Features: | Attached Garage |
| Parking Total: | 2 |
| Postal Code Plus4: | 0083 |
| Association?: | Yes |
| Road Responsibility: | Private Maintained Road |
| Road Surface Type: | Concrete, Paved |
| Roof: | Architectural Shingle |
| Sewer: | County Sewer |
| Special Listing Conditions: | None |
| State Or Province: | SC |
| Tax Assessed Value: | $361,500 |
| Water Source: | County Water |
| Zoning: | GC |
| Down Payment Resource Yn: | Yes |
Mortgage Calculator
The data on this website relating to real estate for sale comes in part from the IDX Program of the Canopy MLS (Canopy Realtor® Association).
All information is believed accurate but not guaranteed. The properties displayed may not be all of the properties available through the IDX Program. Any use of this site other than by potential buyers or sellers is strictly prohibited.
Some IDX listings have been excluded from this website.
© 2026 Canopy MLS (Canopy Realtor® Association).
Canopy MLS (Canopy Realtor® Association) data last updated on October 08, 2026 05:16 PM - ET.

Based on information submitted to the MLS GRID as of October 08, 2026 05:16 PM - ET. All data is obtained from various sources and may not have been verified by broker or MLS GRID. Supplied Open House Information is subject to change without notice. All information should be independently reviewed and verified for accuracy. Properties may or may not be listed by the office/agent presenting the information. Properties displayed may be listed or sold by various participants in the MLS. Some listings have been excluded from this website.
IDX information is provided exclusively for consumers’ personal noncommercial use, that it may not be used for any purpose other than to identify prospective properties consumers may be interested in purchasing, that the data is deemed reliable but is not guaranteed by MLS GRID, and that the use of the MLS GRID Data may be subject to an end user license agreement prescribed by the Member Participant’s applicable MLS if any and as amended from time to time.
Property Last Updated: October 08, 2026 05:16 PM - ET
