910 Beverly Drive
Rock Hill, SC 29730
$350,000
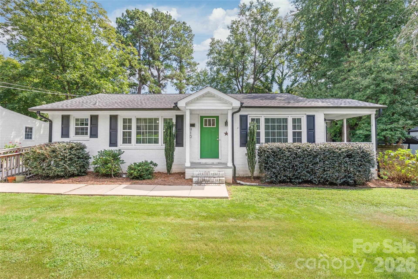
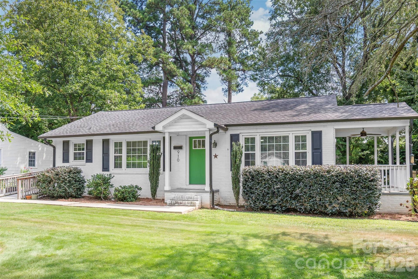
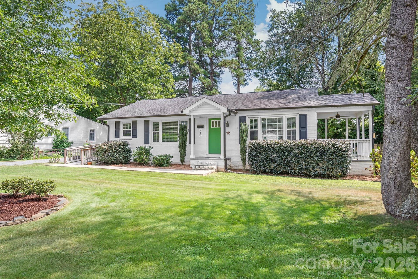
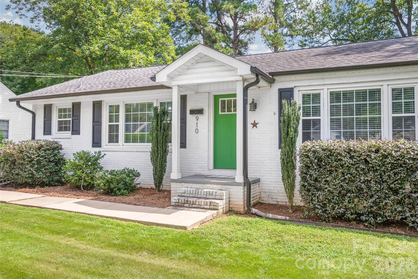
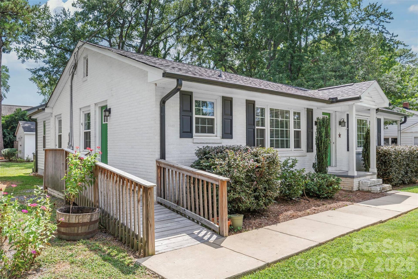
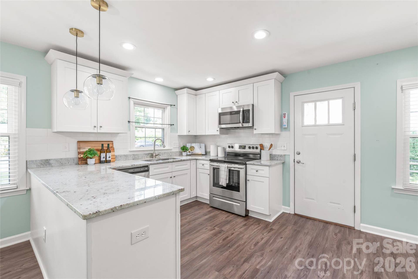
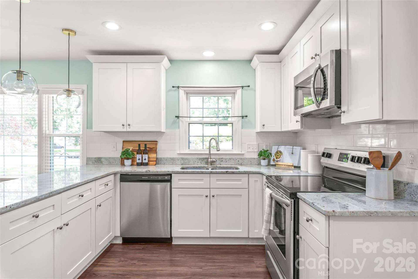
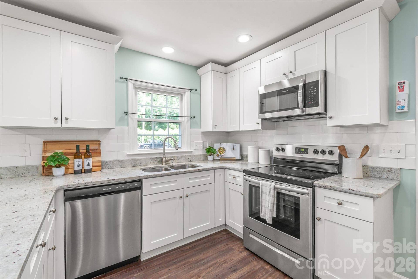
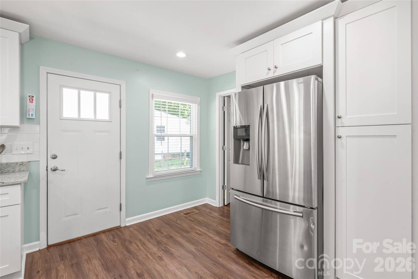
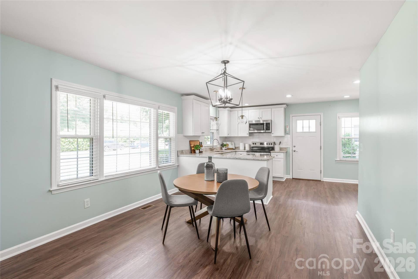
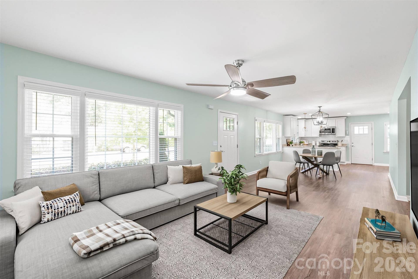
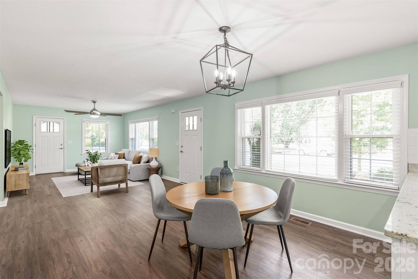
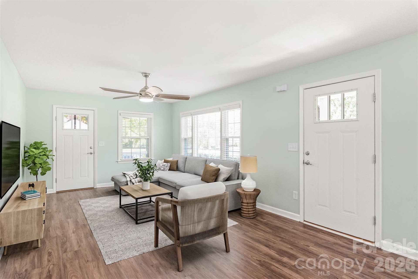
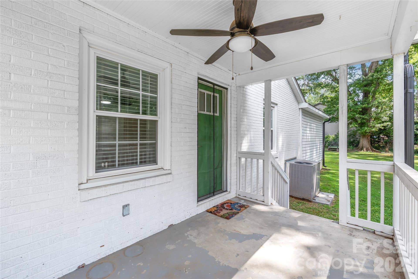
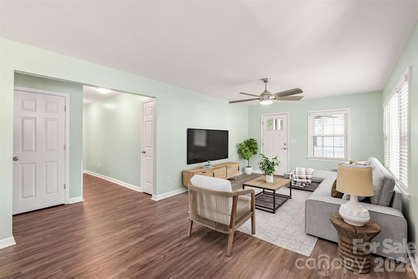
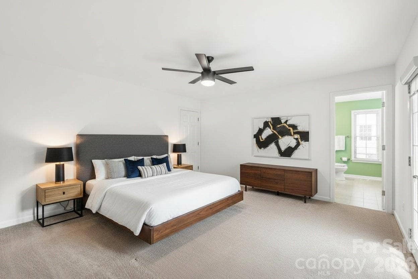
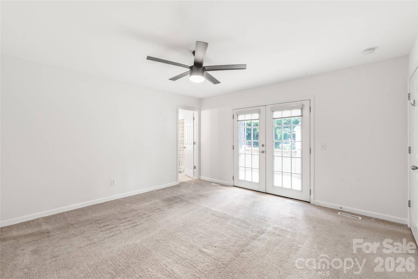
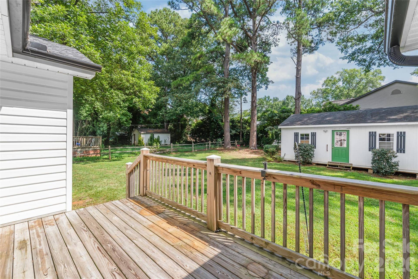
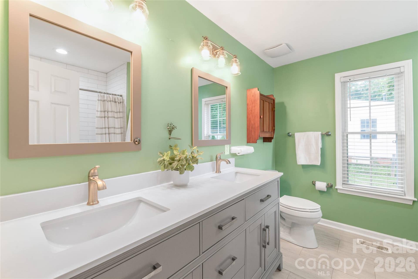
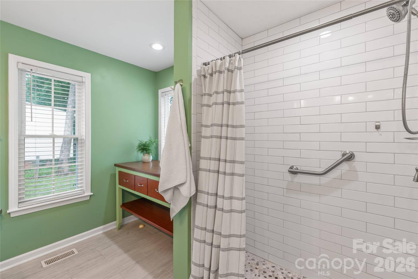
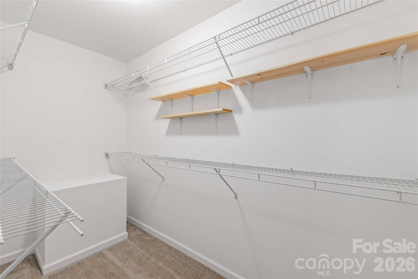
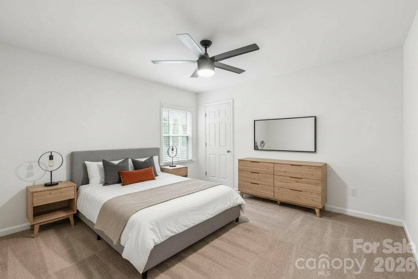
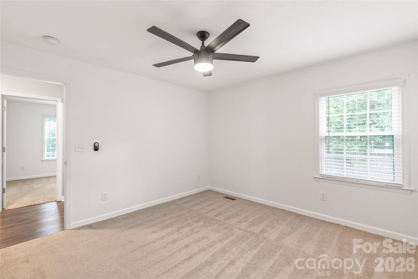
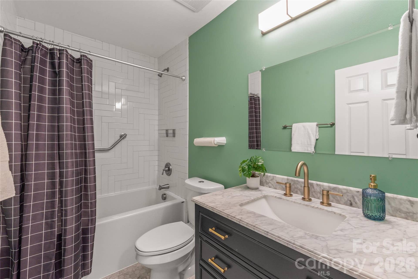
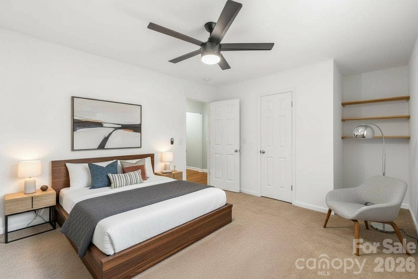
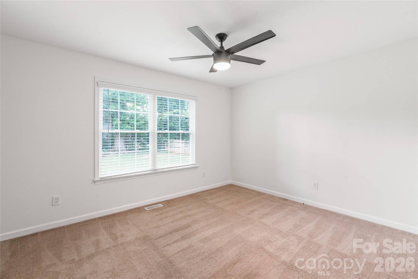
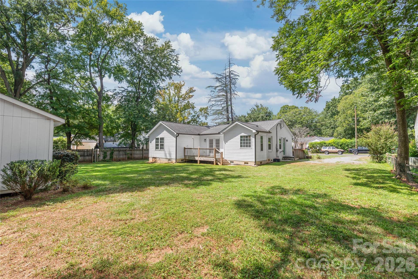
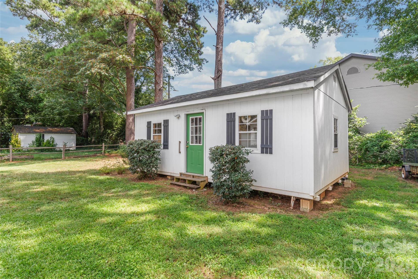
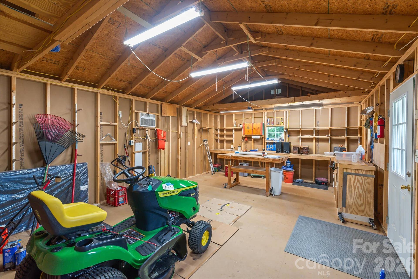
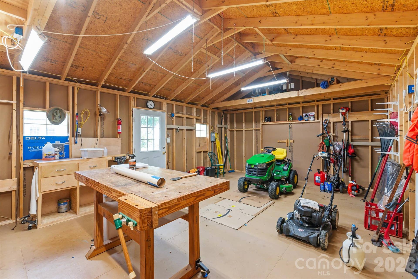
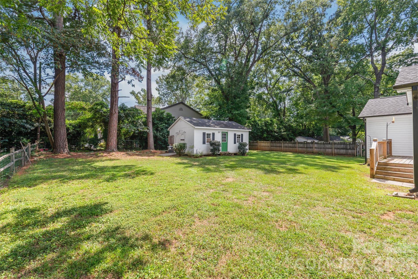
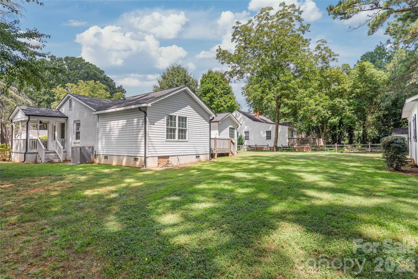
Nestled in the historic Seventeen Acres community, this beautifully updated ranch home seamlessly pairs classic charm with modern upgrades. Located just minutes from Winthrop University, downtown Rock Hill, local dining, and shopping, it offers a prime blend of location, accessibility, and style. The exterior features an easy side-ramp access leading directly to the main home, alongside a welcoming covered porch perfect for morning coffee. Inside, fresh paint flows through a bright layout centered around a 2019-renovated chef’s kitchen...complete with custom white shaker cabinetry, soft-close drawers, and pull-out trays. The primary suite serves as a true retreat with a walk-in closet and a completely renovated en-suite bath (2019), accompanied by two additional spacious bedrooms and an updated second full bath. Beyond its turnkey cosmetic appeal, major structural updates deliver complete peace of mind, including an updated roof (2019) and HVAC (2019/2020). Outside, the private backyard showcases a custom-built wooden workshop designed to match the main residence, offering an ideal setup for crafts, projects, or extra storage.
Listing Courtesy of: Howard Hanna Allen Tate Charlotte South
Listing Agent: Steven Lorimer
Steven.lorimer@allentate.com
Buyer Represented by: Howard Hanna Allen Tate Rock Hill
Selling Agent: Abigail Wilson
| Listing Id: | 4421788 |
|---|---|
| List Price: | $350,000 |
| Close Price: | $350,000 |
| Close Date: | 2026-09-28 |
| Property Type: | Residential |
| Property Sub Type: | Single Family Residence |
| Status: | Closed |
| Bedrooms Total: | 3 |
| Bathrooms Full: | 2 |
| Bathrooms Half: | 0 |
| Living Area: | 1,614 |
| Lot Size Area: | 0.38 |
| Waterfront?: | No |
| City: | Rock Hill |
| County Or Parish: | York |
| Subdivision Name: | Seventeen Acres |
| Postal Code: | 29730 |
| Year Built: | 1963 |
| Above Grade Finished Area: | 1,614 |
| Accessibility Features: | Two or More Access Exits, Bath Grab Bars, No Interior Steps, Ramp(s)-Main Level |
| Appliances: | Dishwasher |
| Basement: | false |
| Bathrooms Total Integer: | 2 |
| Assumable: | No |
| Auction Yn: | No |
| Construction Type: | Site Built |
| Main Level Garage Yn: | 0 |
| Sq Ft Main: | 1,614 |
| Garage Spaces: | 0 |
| Levels: | One |
| Construction Materials: | Brick Partial, Vinyl |
| Cooling: | Ceiling Fan(s), Central Air, Electric |
| Elementary School: | Ebenezer |
| Exterior Features: | Storage |
| Flooring: | Carpet, Tile, Vinyl |
| Foundation Details: | Crawl Space |
| Other Structures: | Workshop |
| Heating: | Forced Air, Heat Pump |
| High School: | Rock Hill |
| Interior Features: | Attic Stairs Pulldown, Cable Prewire, Open Floorplan, Storage, Walk-In Closet(s) |
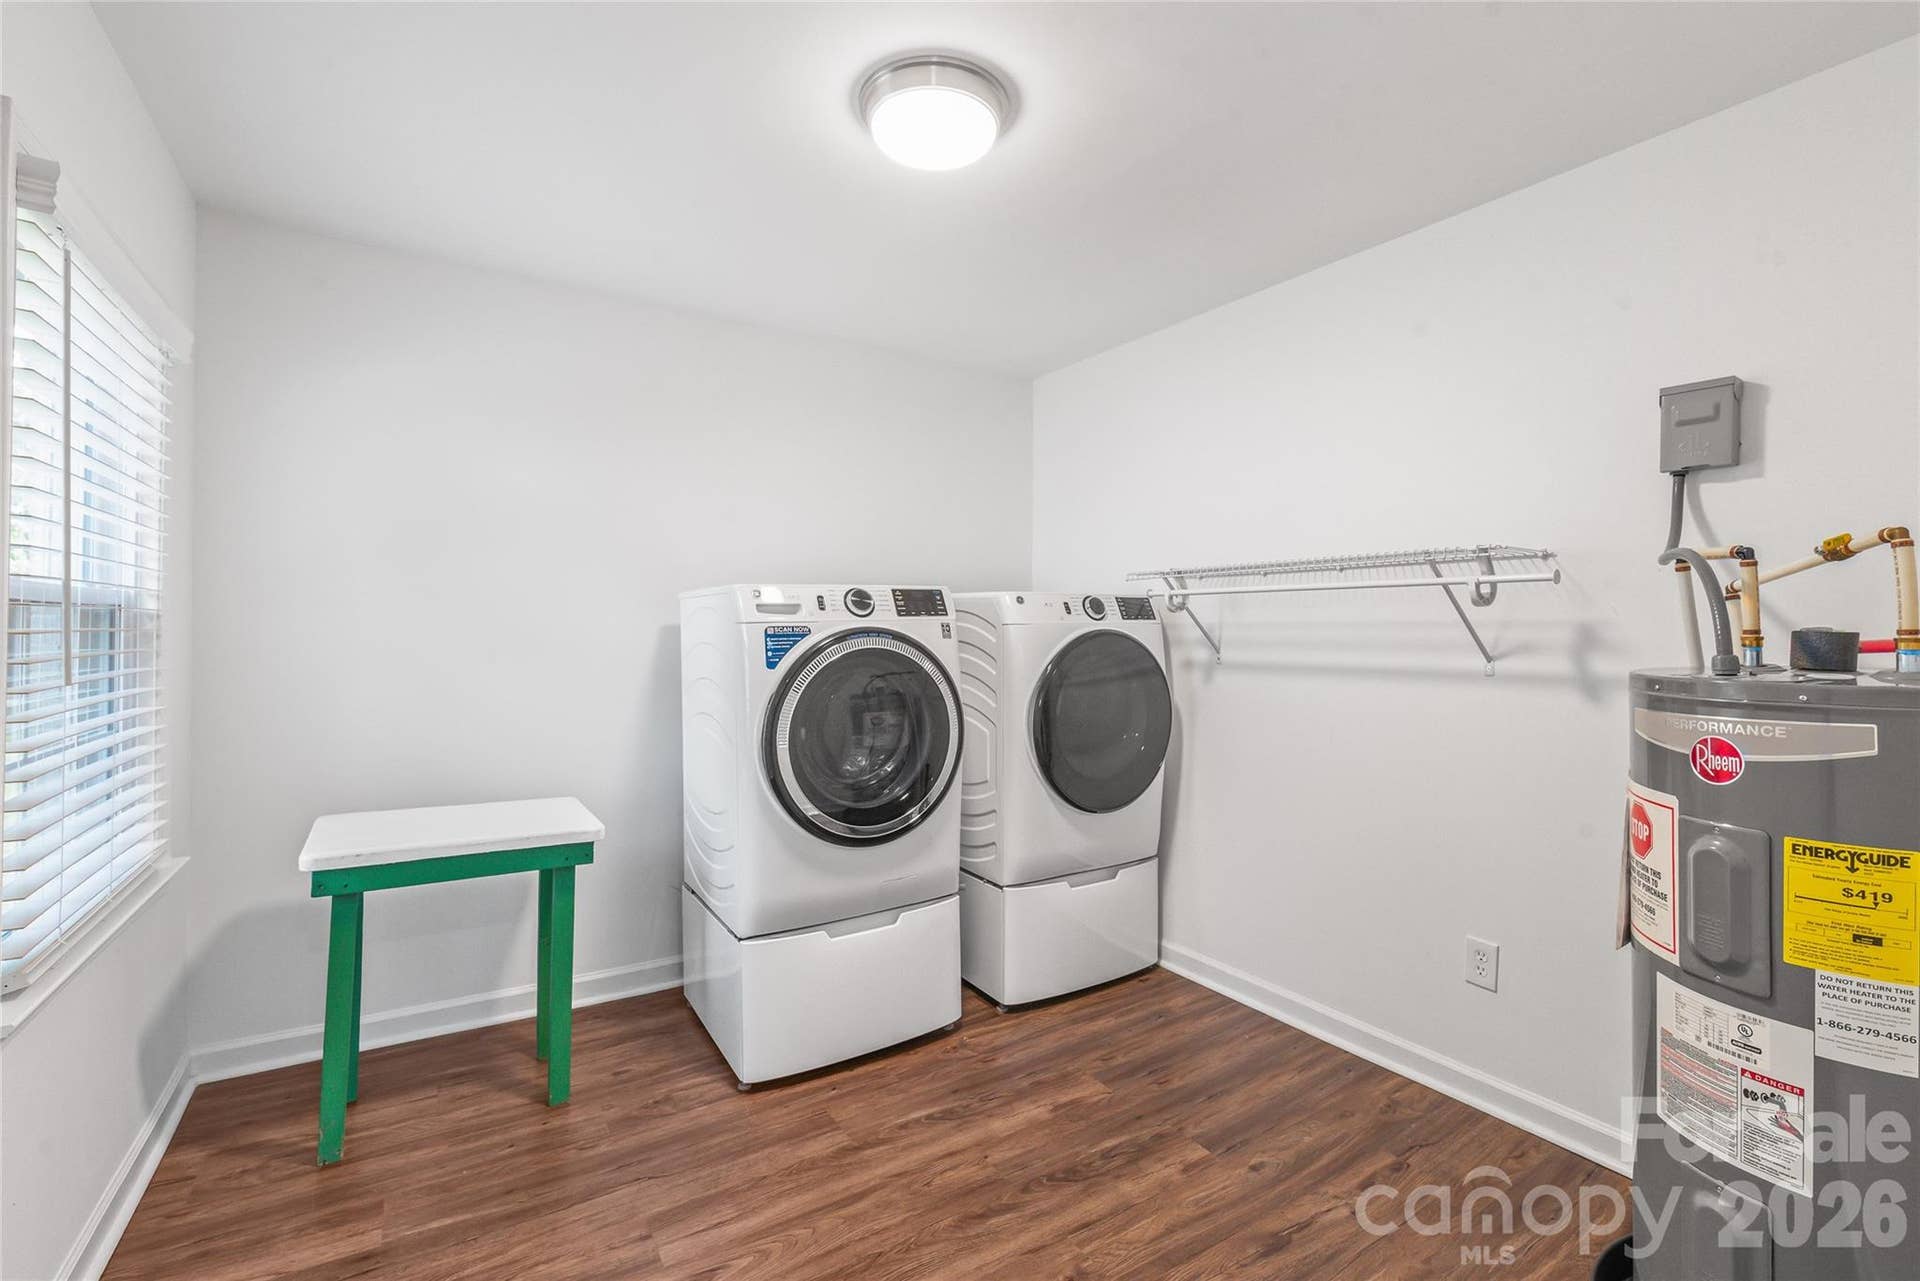
| Laundry Features: | Inside, Laundry Room, Main Level |
| Listing Terms: | Cash, Conventional, FHA |
| Lot Features: | Level |
| Lot Size Area: | 0.38 |
| Lot Size Units: | Acres |
| Middle Or Junior School: | Sullivan |
| Original List Price: | $350,000 |
| Parcel Number: | 629-21-03-003 |
| Parking Features: | Driveway |
| Patio And Porch Features: | Covered, Deck, Side Porch |
| Road Responsibility: | Publicly Maintained Road |
| Road Surface Type: | Gravel, Paved |
| Roof: | Architectural Shingle |
| Sewer: | Public Sewer |
| Special Listing Conditions: | None |
| State Or Province: | SC |
| Tax Assessed Value: | $285,160 |
| Window Features: | Window Treatments |
| Water Source: | City |
| Down Payment Resource Yn: | Yes |
Mortgage Calculator
The data on this website relating to real estate for sale comes in part from the IDX Program of the Canopy MLS (Canopy Realtor® Association).
All information is believed accurate but not guaranteed. The properties displayed may not be all of the properties available through the IDX Program. Any use of this site other than by potential buyers or sellers is strictly prohibited.
Some IDX listings have been excluded from this website.
© 2026 Canopy MLS (Canopy Realtor® Association).
Canopy MLS (Canopy Realtor® Association) data last updated on October 08, 2026 05:16 PM - ET.

Based on information submitted to the MLS GRID as of October 08, 2026 05:16 PM - ET. All data is obtained from various sources and may not have been verified by broker or MLS GRID. Supplied Open House Information is subject to change without notice. All information should be independently reviewed and verified for accuracy. Properties may or may not be listed by the office/agent presenting the information. Properties displayed may be listed or sold by various participants in the MLS. Some listings have been excluded from this website.
IDX information is provided exclusively for consumers’ personal noncommercial use, that it may not be used for any purpose other than to identify prospective properties consumers may be interested in purchasing, that the data is deemed reliable but is not guaranteed by MLS GRID, and that the use of the MLS GRID Data may be subject to an end user license agreement prescribed by the Member Participant’s applicable MLS if any and as amended from time to time.
Property Last Updated: October 08, 2026 05:16 PM - ET
