910 Kirby Drive
Fort Mill, SC 29715
$579,000
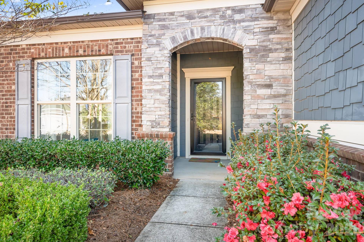
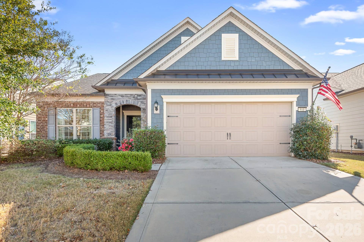
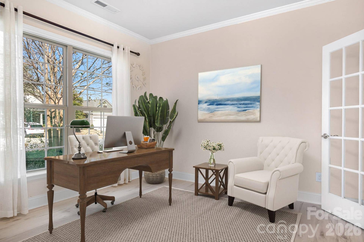
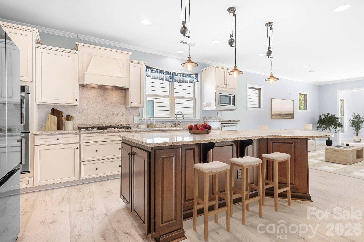
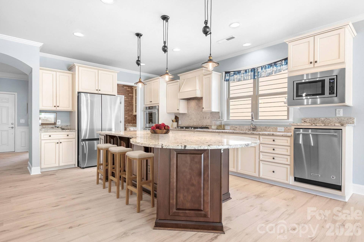
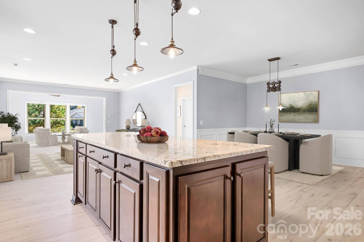
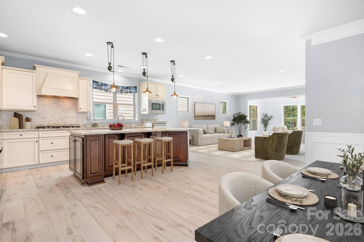
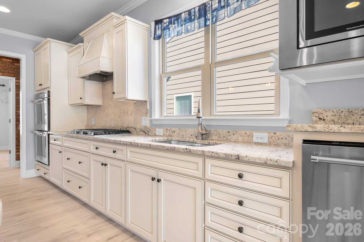
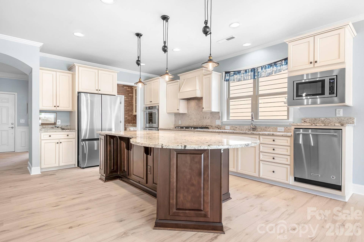
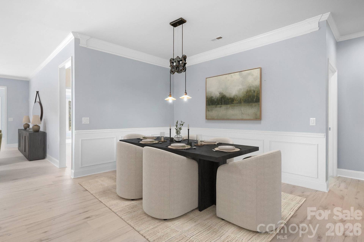
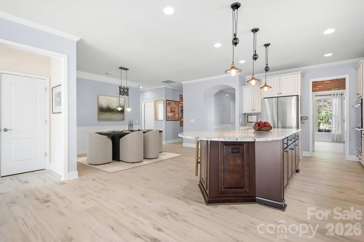
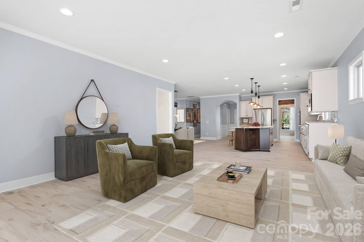
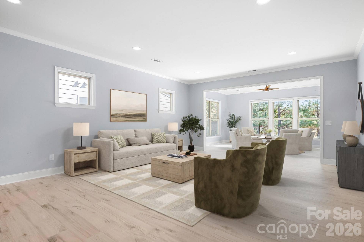
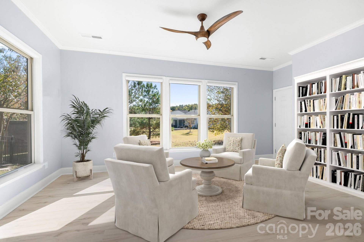
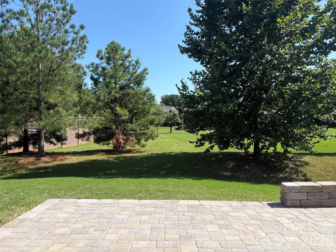
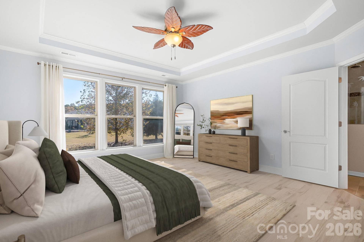
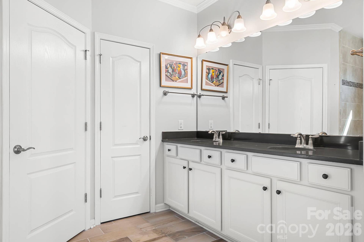
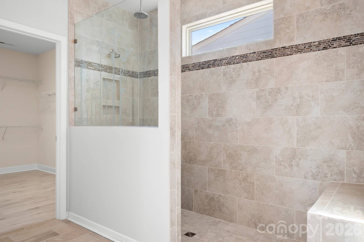
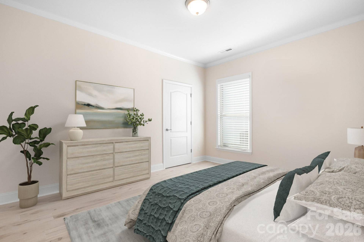
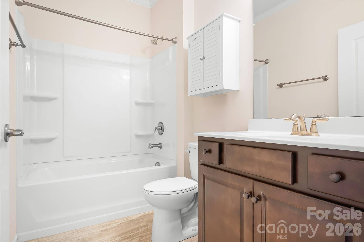
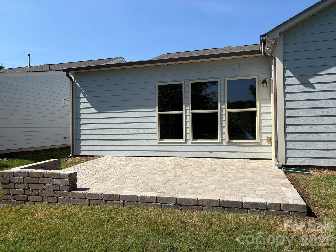
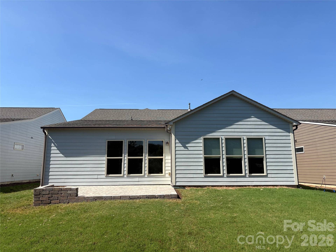
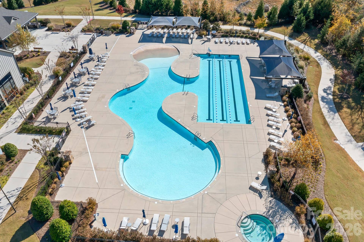
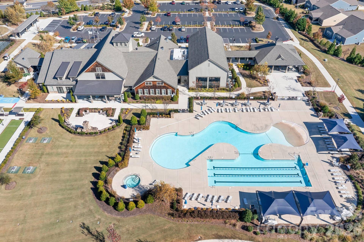
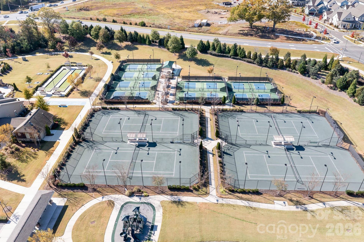
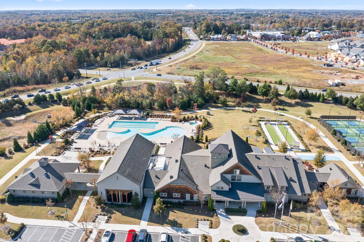
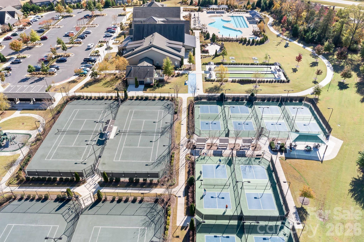
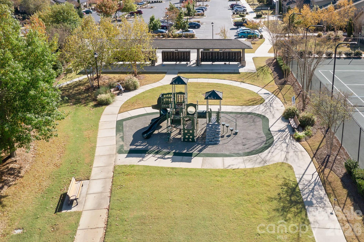
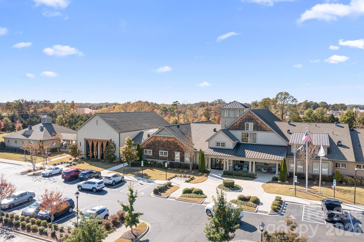
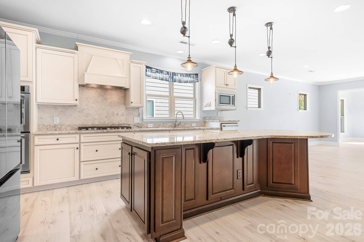
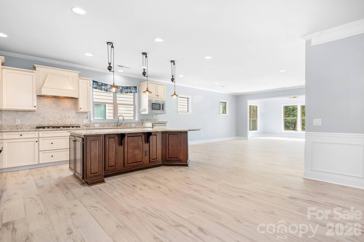
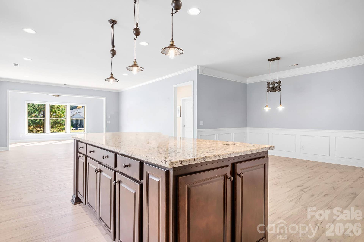
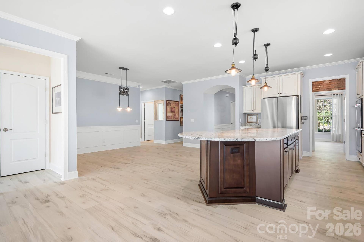
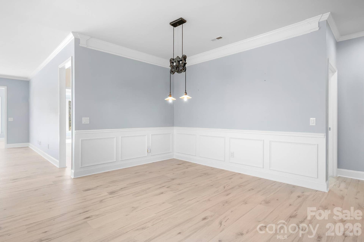
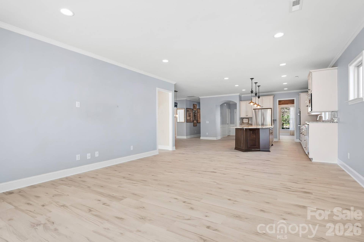
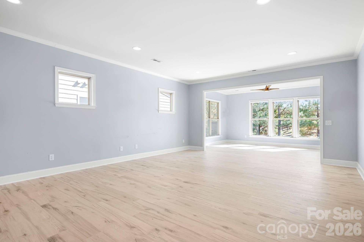
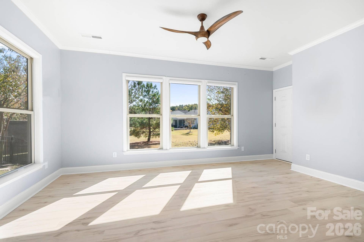
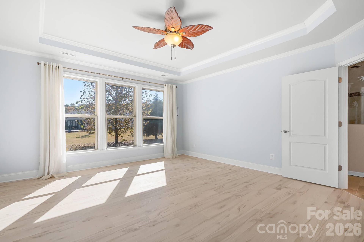
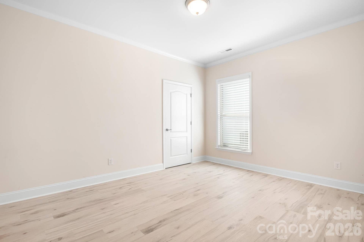
Home has been freshly painted, new flooring & beautiful paver patio added to enjoy the peaceful views of green space! Great price on this turn key home! Welcome to your retreat in the heart of a vibrant 55+ community & great price per sq foot for neighborhood! This charming two-bedroom, two-bathroom home plus office w/ French doors is perfect for those seeking a blend of comfort, convenience, and connection. Nestled in a well-maintained neighborhood, this property offers an ideal lifestyle for active adults with planned events and impressive amenities (full time lifestyle director, indoor pool, outdoor pool, clubhouse, pickleball, tennis and so much more). The open-concept living and dining area provides a warm and inviting atmosphere for relaxing or entertaining guests. Stunning kitchen features a large island with breakfast bar, Kitchen Aid gas range and double oven, stainless steel appliances and granite counters, walk in pantry and butler’s pantry. Expansive owner’s suite with spacious zero entry, tiled shower, double vanity, linen closet and walk-in closet. A second bedroom and full bathroom provide perfect for visitors. Formal office with French doors and light filled sunroom complete the space. Sunroom overlooks roughly 8 acres of green space that HOA maintains. Two car garage has keypad entry, workshop with cabinetry and lots of extra storage area in back of garage that could fit a golf cart. Conveniently located near shopping, dining, and medical facilities- this home provides easy access ...
+ Read More
Listing Courtesy of: Keller Williams Lake Norman
Listing Agent: Justin Sciranko
jsciranko@yahoo.com
| Listing Id: | 4417664 |
|---|---|
| List Price: | $579,000 |
| Property Type: | Residential |
| Property Sub Type: | Single Family Residence |
| Status: | Active Under Contract |
| Bedrooms Total: | 2 |
| Bathrooms Full: | 2 |
| Bathrooms Half: | 0 |
| Living Area: | 2,177 |
| Association Fee: | $318 |
| Lot Size Area: | 0.1492 |
| Architectural Style: | Ranch |
| Waterfront?: | No |
| City: | Fort Mill |
| County Or Parish: | York |
| Subdivision Name: | Carolina Orchards |
| Postal Code: | 29715 |
| Year Built: | 2017 |
| Above Grade Finished Area: | 2,177 |
| Appliances: | Dishwasher, Disposal, Double Oven, Gas Cooktop, Microwave, Refrigerator with Ice Maker |
| Basement: | false |
| Association Fee Frequency: | Monthly |
| Association Name: | CAMS |
| Association Phone: | 704-731-5560 |
| Bathrooms Total Integer: | 2 |
| Assumable: | No |
| Auction Yn: | No |
| Construction Type: | Site Built |
| Hoa Subject To Dues: | Mandatory |
| Main Level Garage Yn: | 1 |
| Sq Ft Garage: | 569 |
| Sq Ft Main: | 2,177 |
| Garage Spaces: | 2 |
| Garage?: | Yes |
| Levels: | One |
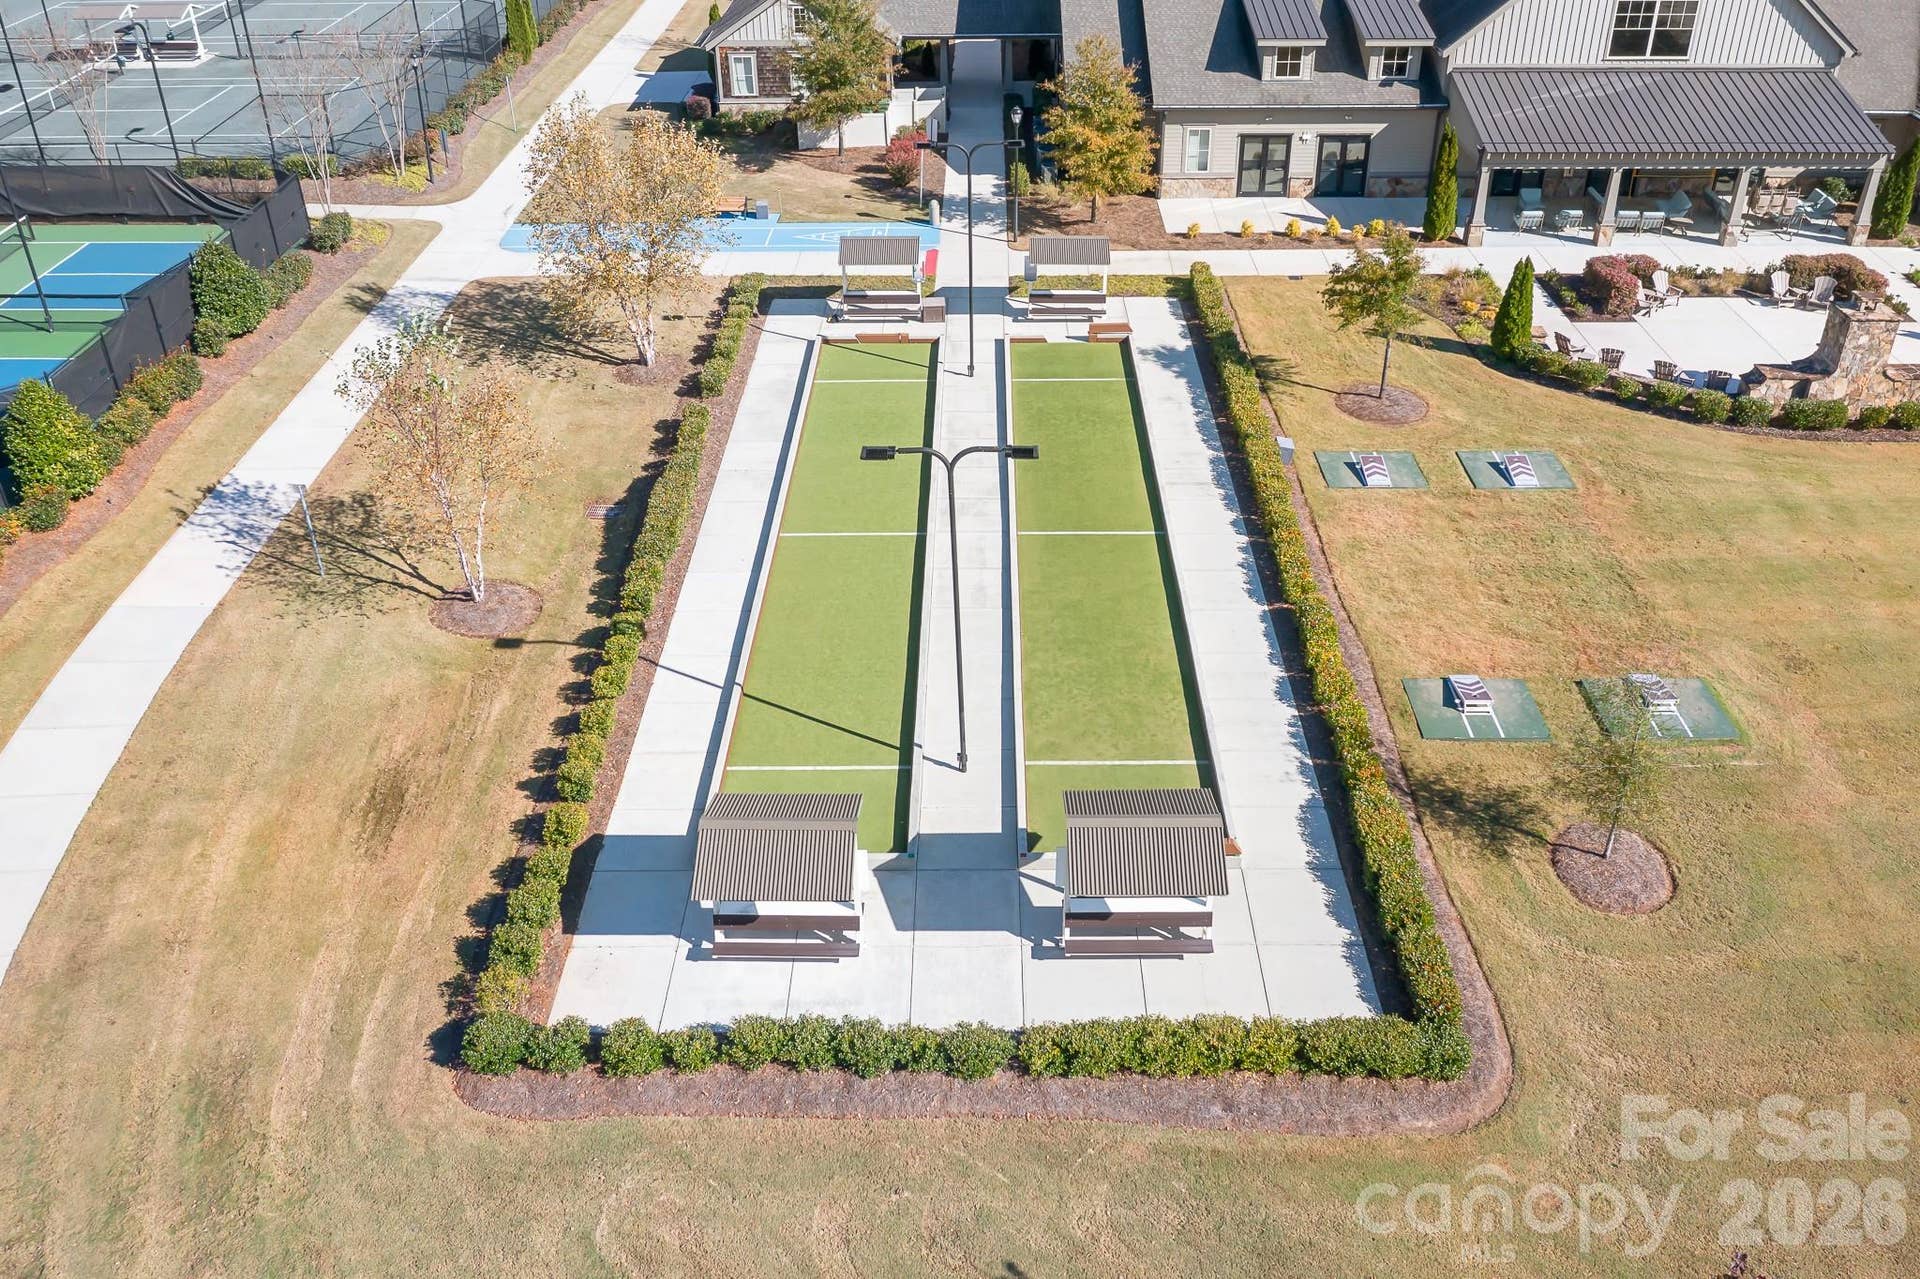
| Community Features: | Fifty Five and Older, Business Center, Clubhouse, Dog Park, Fitness Center, Game Court, Indoor Pool, Outdoor Pool, Pickleball, Picnic Area, Playground, Recreation Area, Sidewalks, Sport Court, Street Lights, Tennis Court(s), Walking Trails |
| Construction Materials: | Brick Partial, Fiber Cement, Stone |
| Cooling: | Central Air |
| Elementary School: | Unspecified |
| Exterior Features: | Lawn Maintenance |
| Flooring: | Tile, Vinyl |
| Foundation Details: | Slab |
| Heating: | Central |
| High School: | Unspecified |
| Interior Features: | Attic Stairs Pulldown, Breakfast Bar, Drop Zone, Kitchen Island, Open Floorplan, Pantry, Walk-In Closet(s), Walk-In Pantry |
| Laundry Features: | Laundry Room, Main Level |
| Listing Terms: | Cash, Conventional, VA Loan |
| Lot Size Area: | 0.1492 |
| Lot Size Dimensions: | 52x125x52x125 |
| Lot Size Units: | Acres |
| Middle Or Junior School: | Unspecified |
| Original List Price: | $589,000 |
| Parcel Number: | 020-21-02-299 |
| Parking Features: | Driveway, Attached Garage, Garage Door Opener, Keypad Entry |
| Patio And Porch Features: | Patio |
| Parking Total: | 2 |
| Senior Community?: | Yes |
| Postal Code Plus4: | 0167 |
| Association?: | Yes |
| Road Responsibility: | Publicly Maintained Road |
| Road Surface Type: | Concrete, Paved |
| Sewer: | County Sewer |
| Special Listing Conditions: | None |
| State Or Province: | SC |
| Tax Assessed Value: | $484,200 |
| Water Source: | County Water |
| Door Features: | French Doors |
| Down Payment Resource Yn: | Yes |
Mortgage Calculator
The data on this website relating to real estate for sale comes in part from the IDX Program of the Canopy MLS (Canopy Realtor® Association).
All information is believed accurate but not guaranteed. The properties displayed may not be all of the properties available through the IDX Program. Any use of this site other than by potential buyers or sellers is strictly prohibited.
Some IDX listings have been excluded from this website.
© 2026 Canopy MLS (Canopy Realtor® Association).
Canopy MLS (Canopy Realtor® Association) data last updated on October 08, 2026 05:16 PM - ET.

Based on information submitted to the MLS GRID as of October 08, 2026 05:16 PM - ET. All data is obtained from various sources and may not have been verified by broker or MLS GRID. Supplied Open House Information is subject to change without notice. All information should be independently reviewed and verified for accuracy. Properties may or may not be listed by the office/agent presenting the information. Properties displayed may be listed or sold by various participants in the MLS. Some listings have been excluded from this website.
IDX information is provided exclusively for consumers’ personal noncommercial use, that it may not be used for any purpose other than to identify prospective properties consumers may be interested in purchasing, that the data is deemed reliable but is not guaranteed by MLS GRID, and that the use of the MLS GRID Data may be subject to an end user license agreement prescribed by the Member Participant’s applicable MLS if any and as amended from time to time.
Property Last Updated: October 08, 2026 05:16 PM - ET
