9300 Vecchio Drive
Indian Land, SC 29707
$700,000
** Seller is offering a 1-year home warranty and will pay the buyer's HOA dues for the first 18 months with an acceptable offer.***
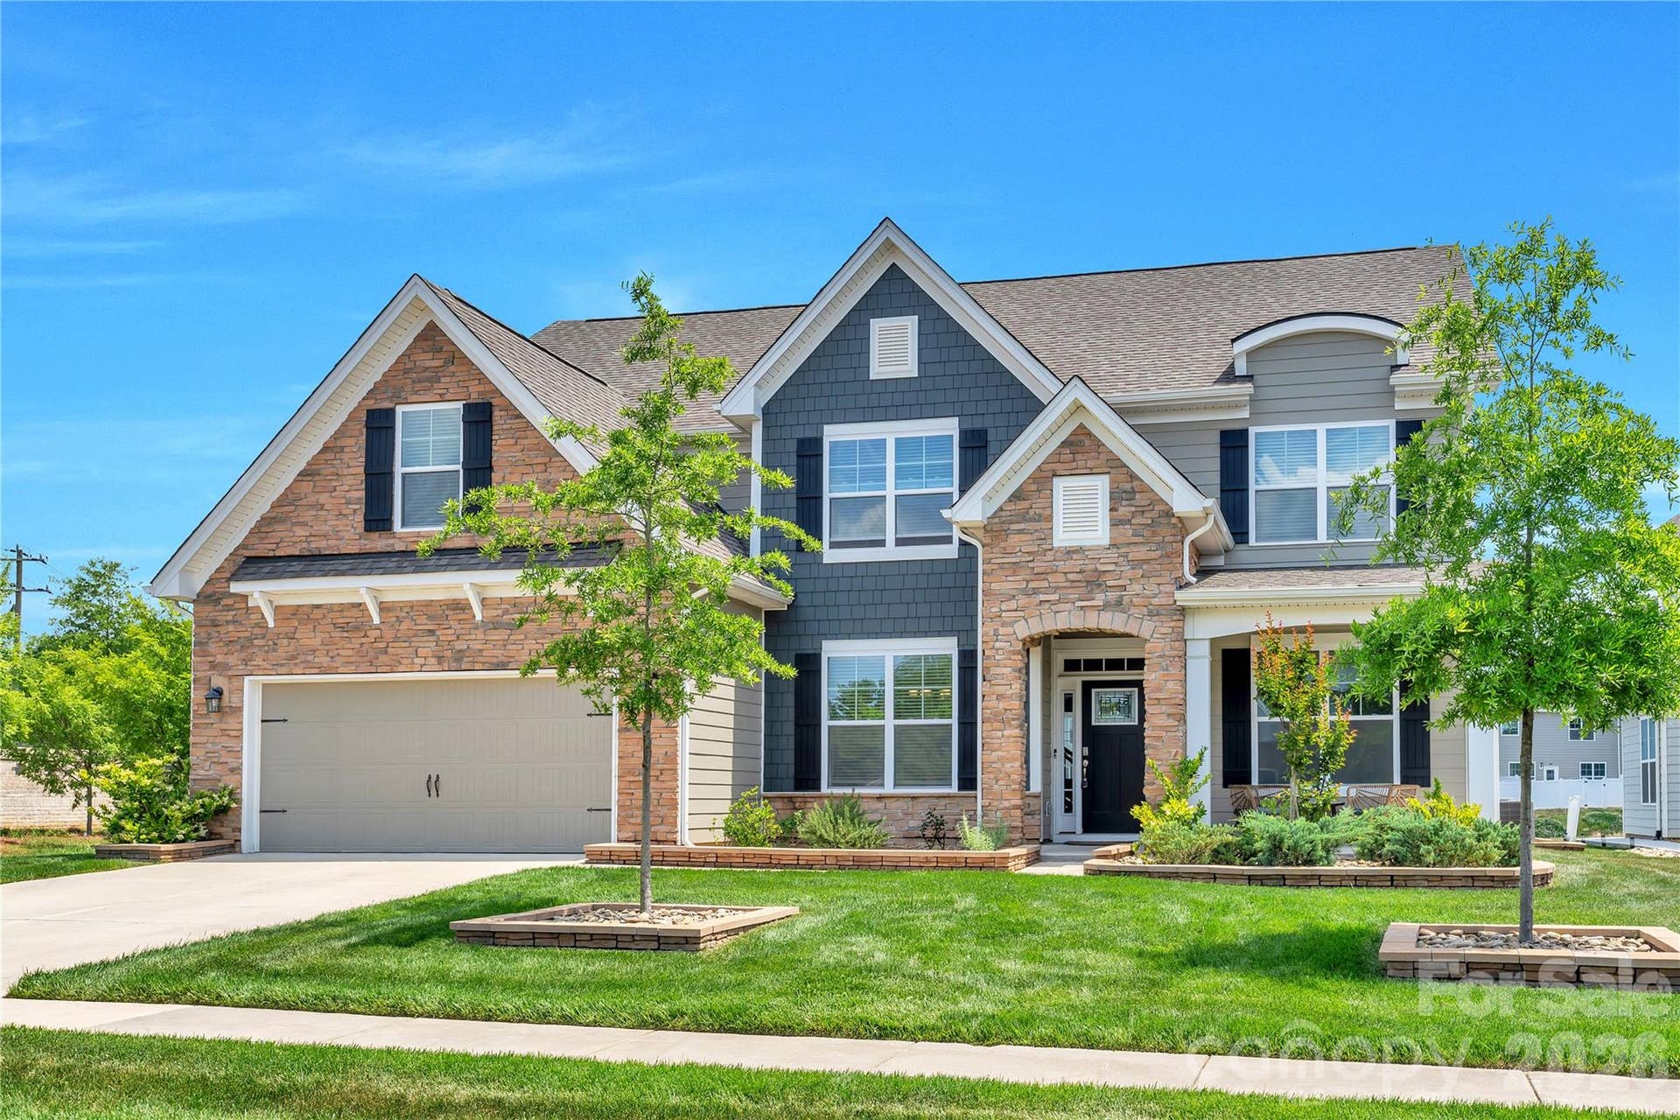
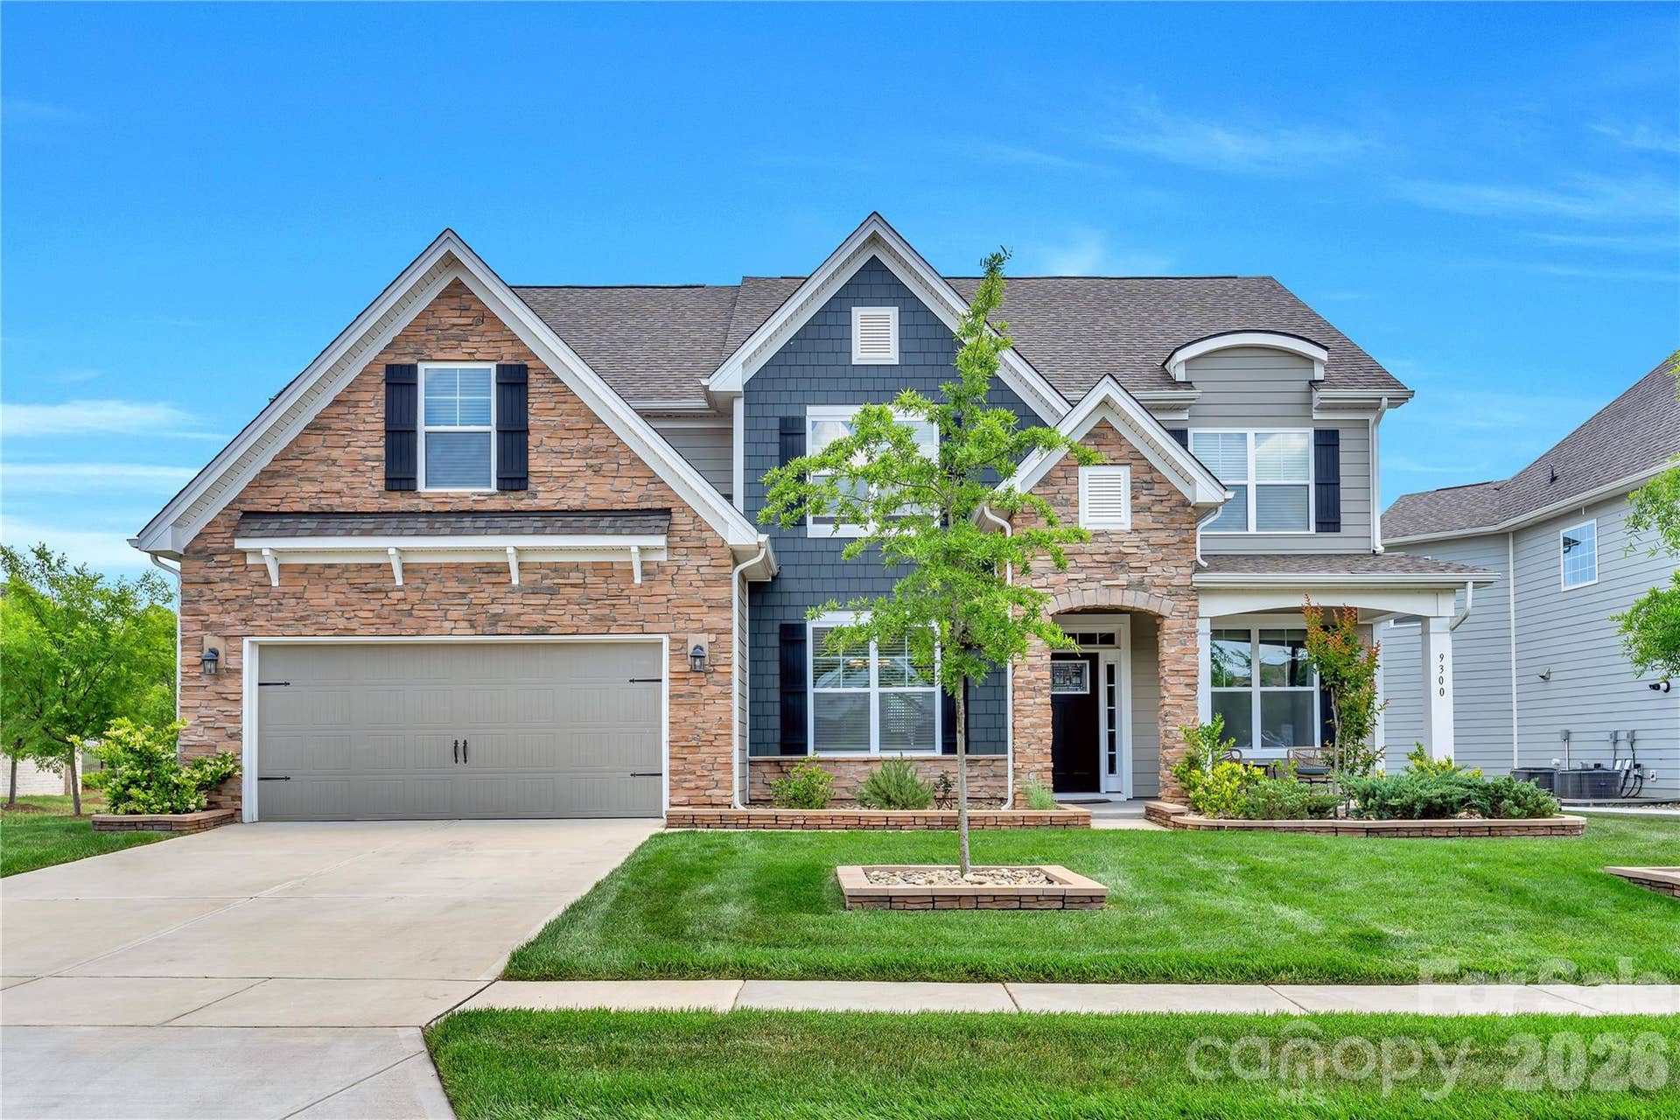
Experience a true lifestyle upgrade in this stunning 5-bedroom home in the highly desirable Avondale
community.
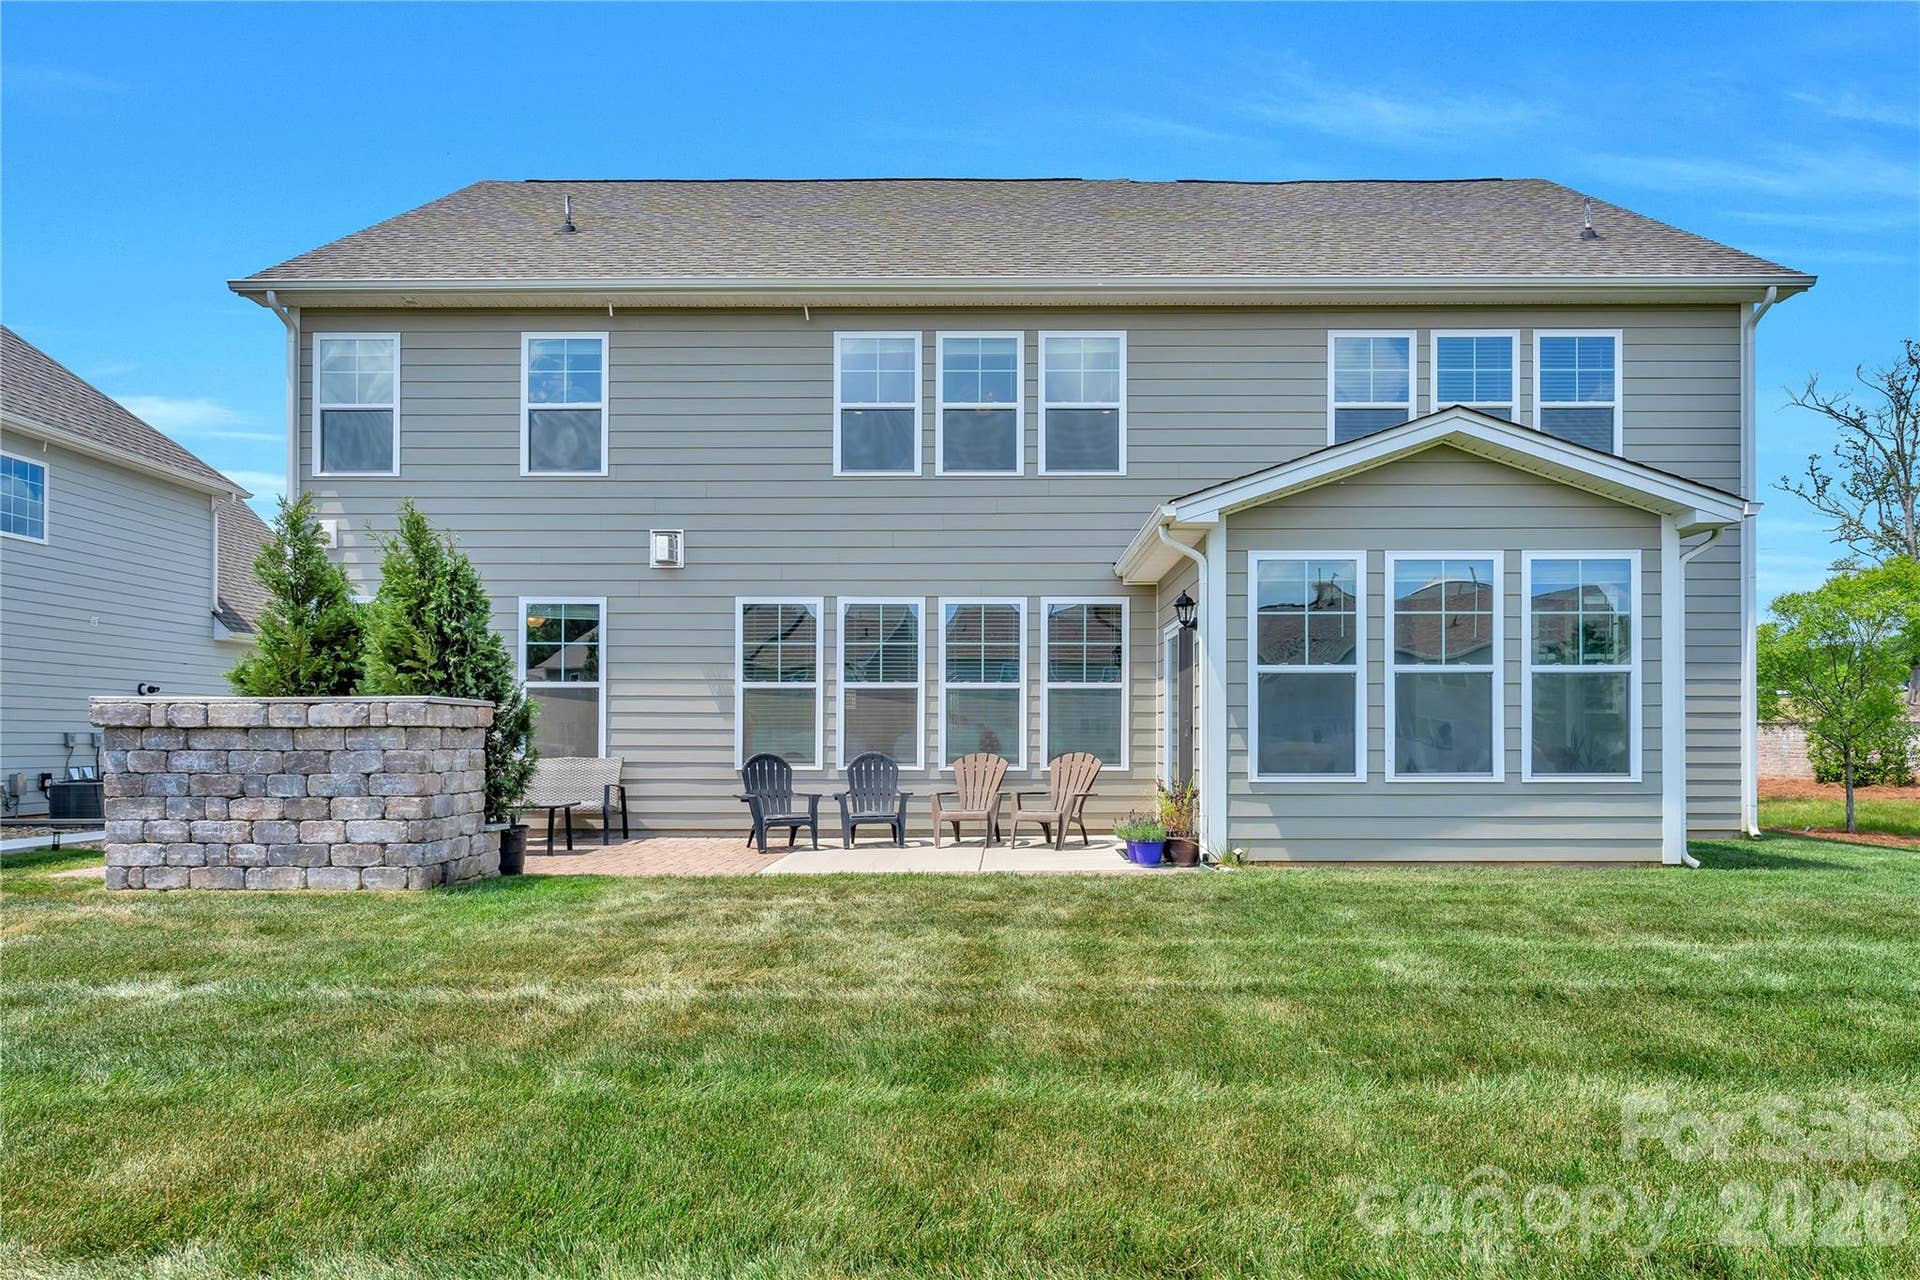
It sits on a prime corner lot with great curb appeal and easy road access. To ensure the privacy you want and deserve, the seller recently professionally added privacy trees to the backyard, perfectly complementing the existing extended paver patio, built-in fire pit, and professional stone-accented landscaping.
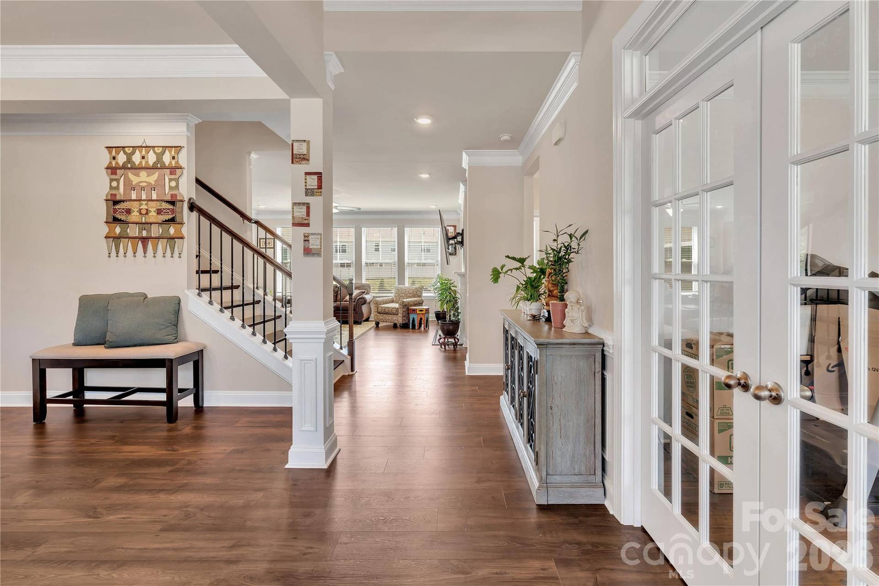
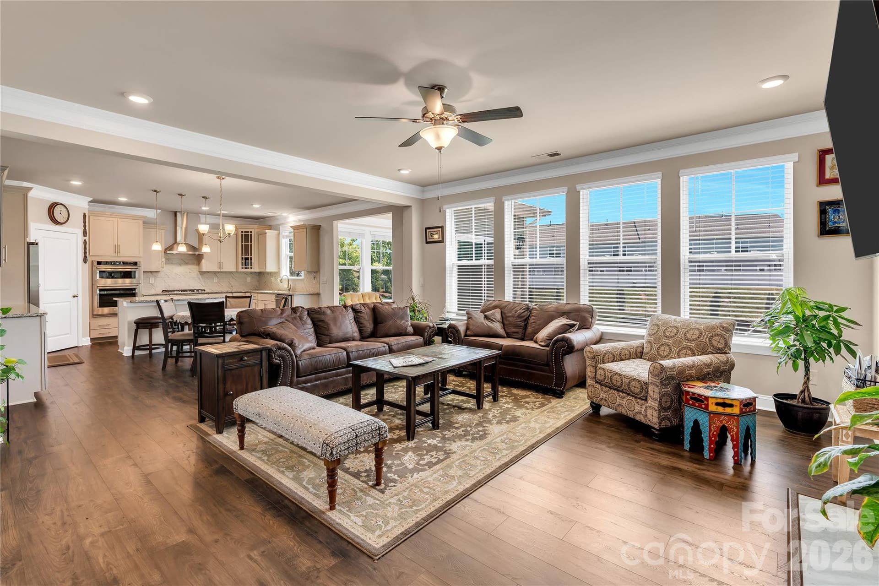
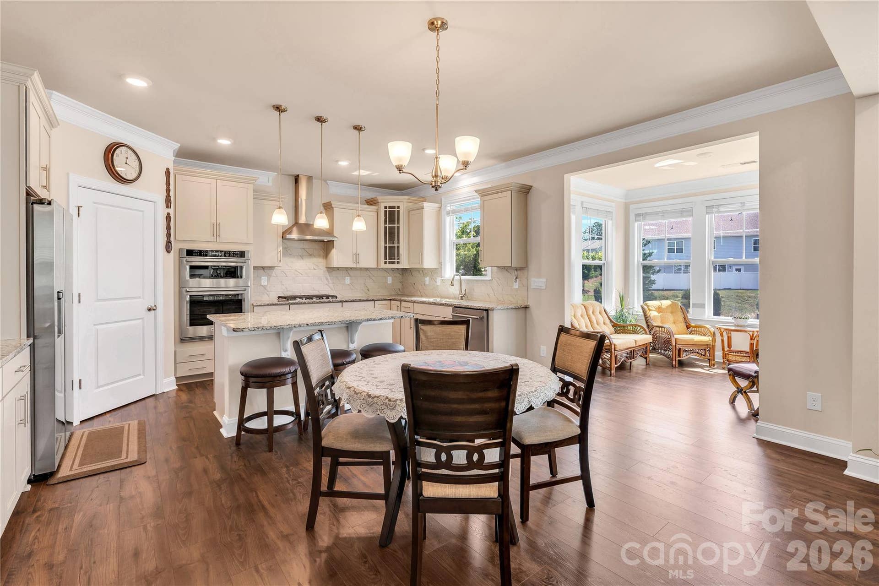
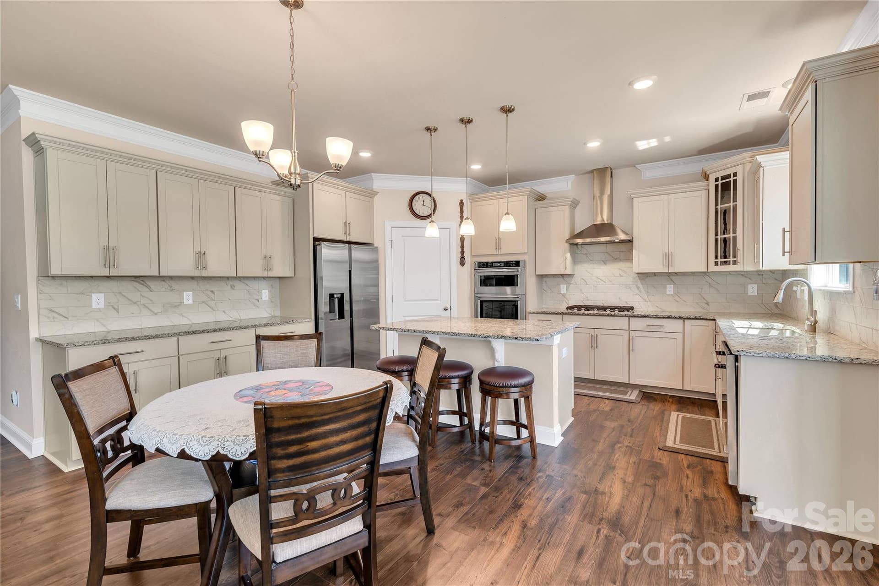
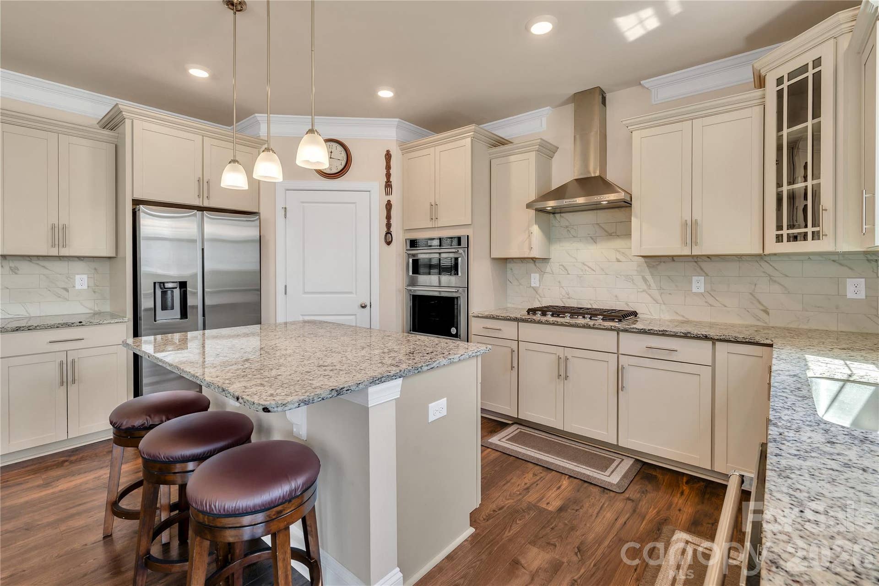
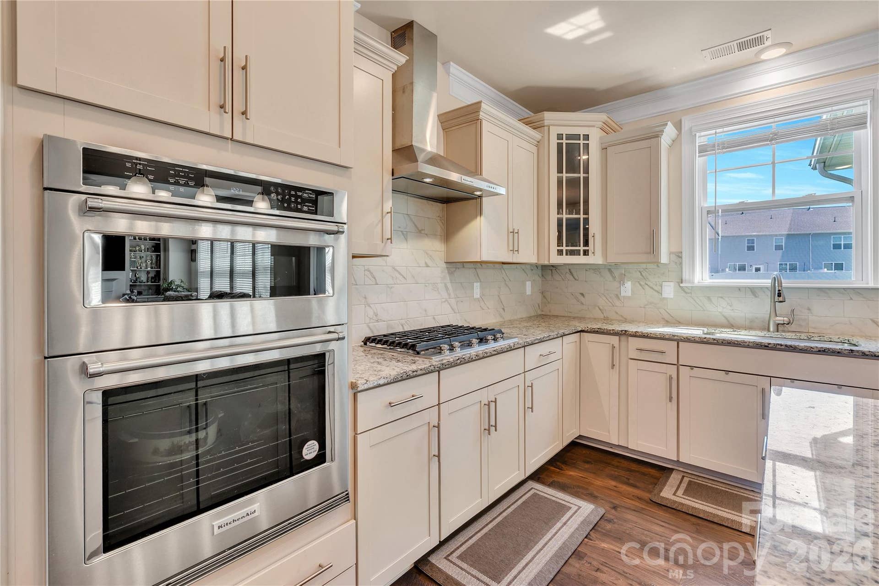
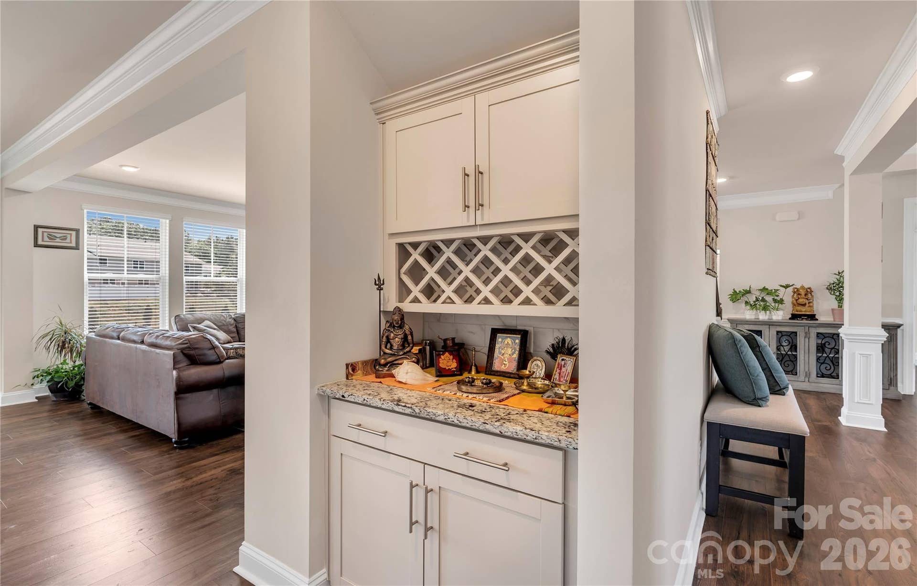
Inside, the open Washington floorplan is bright and spacious, featuring a gourmet kitchen with
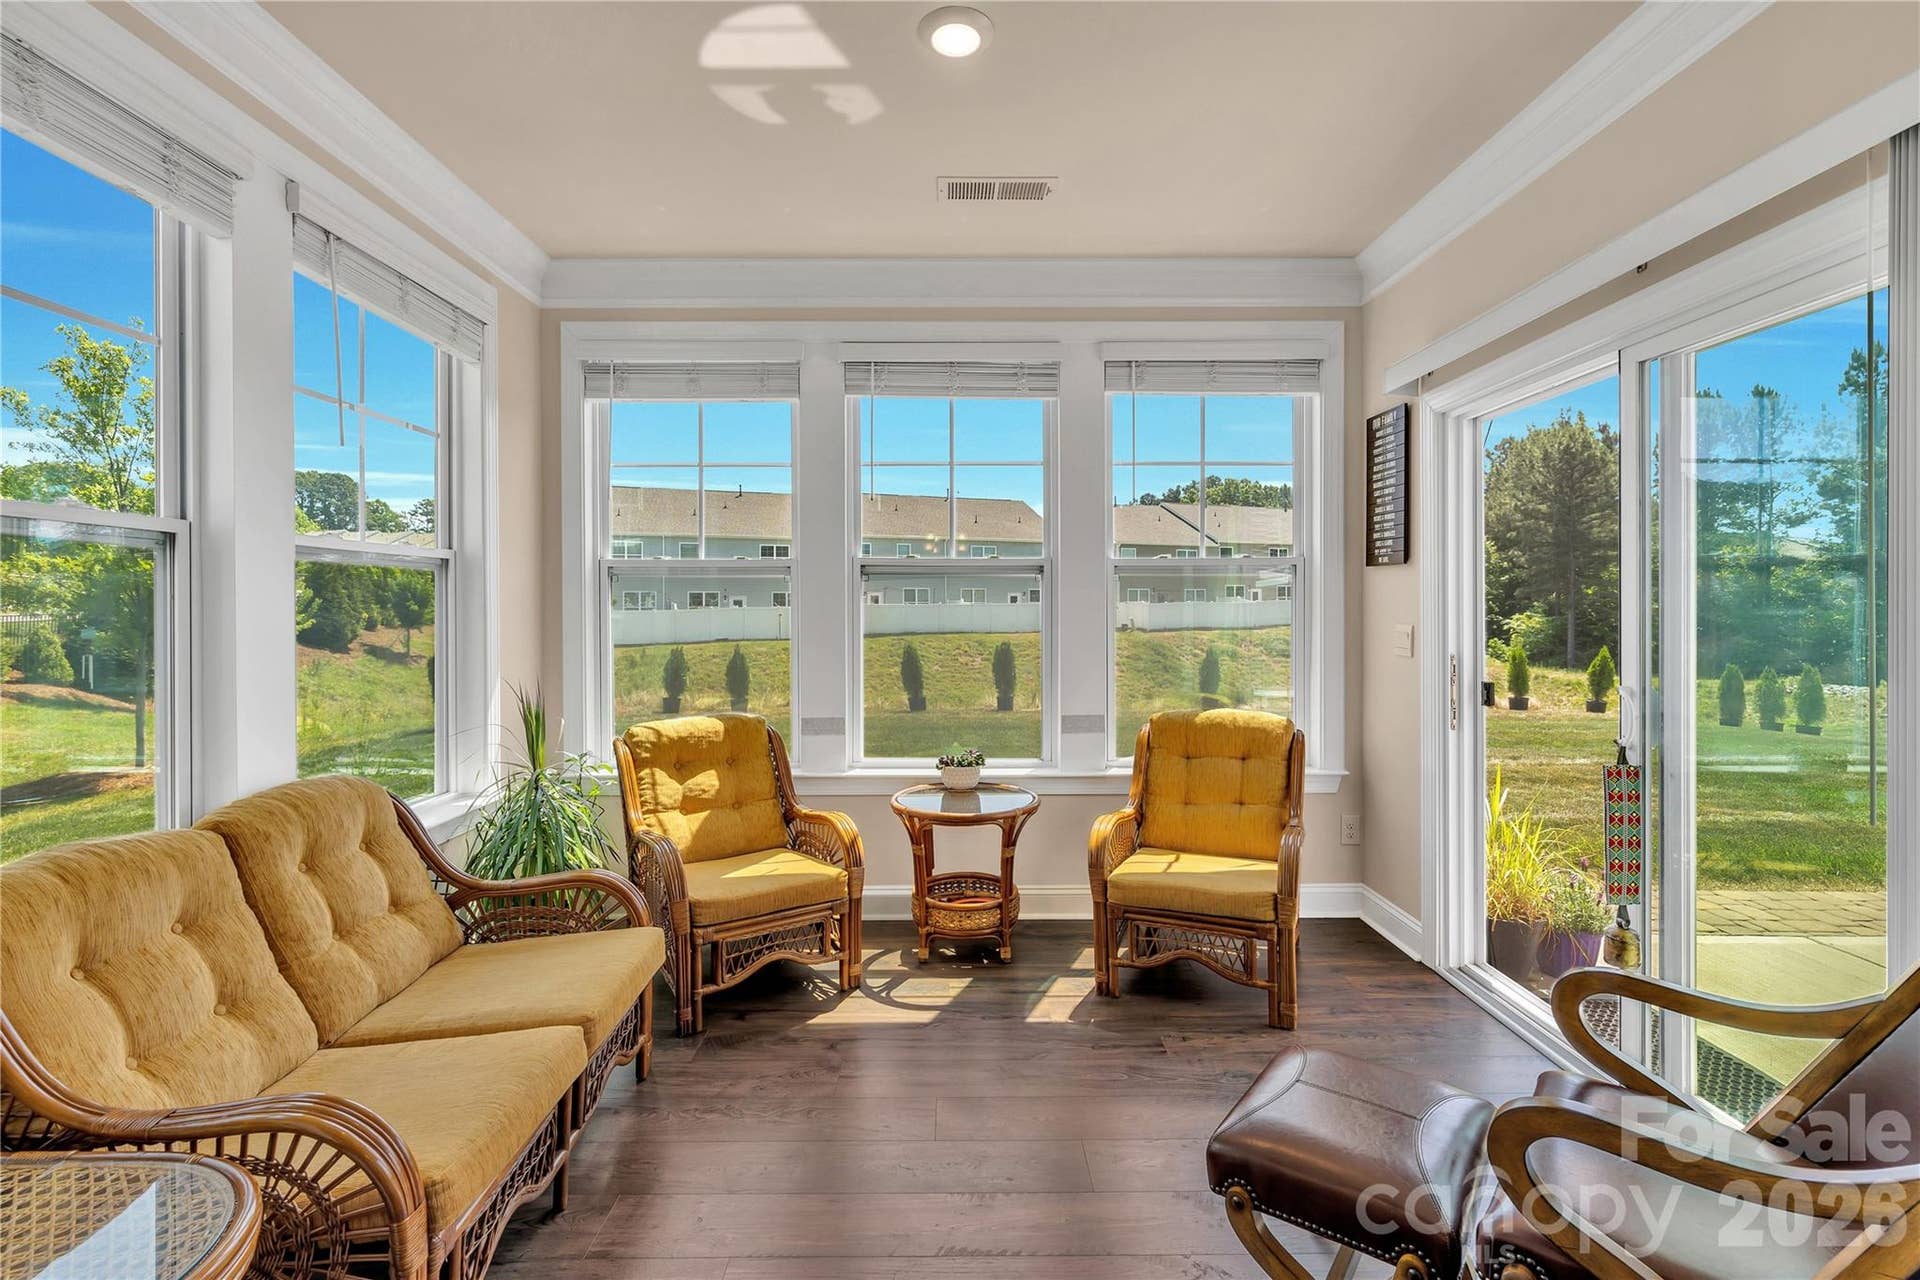
granite countertops, a 5-burner gas cooktop, and a butler’s pantry. The first floor also includes a private
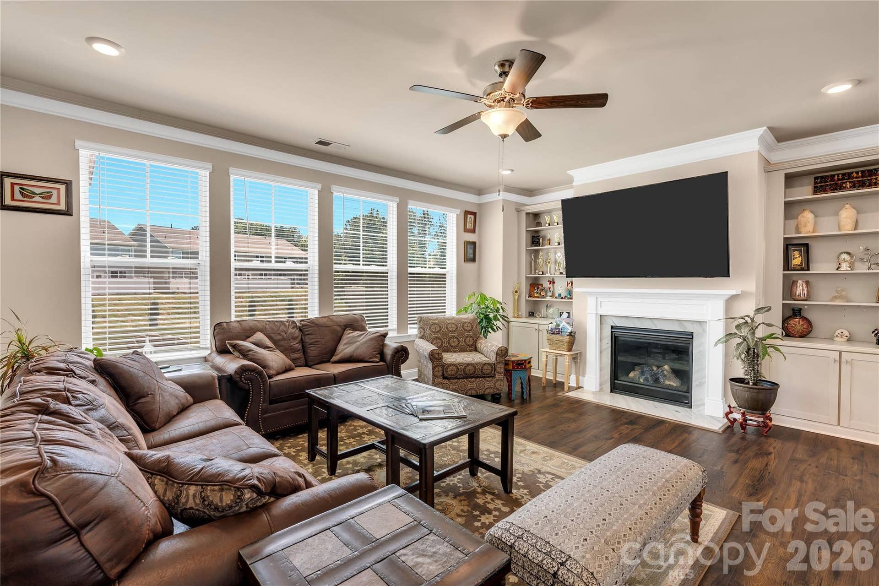
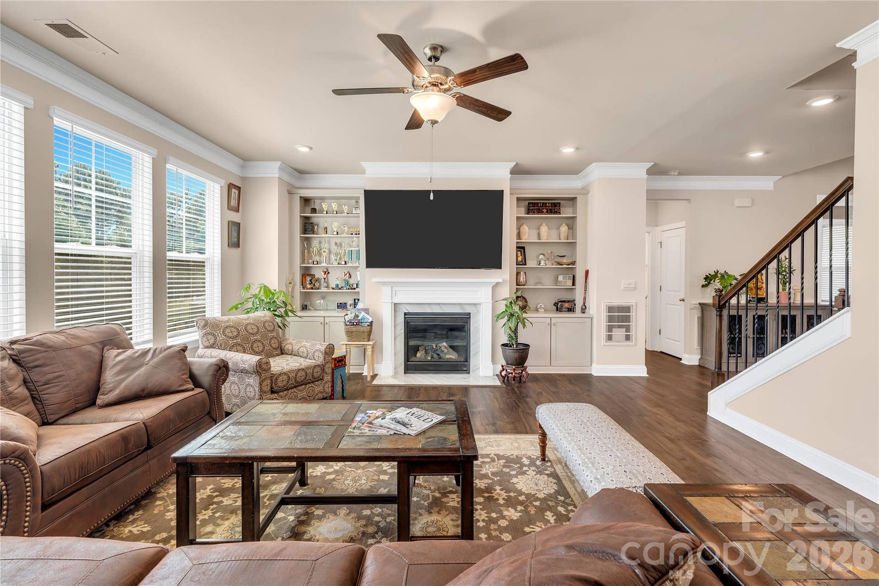
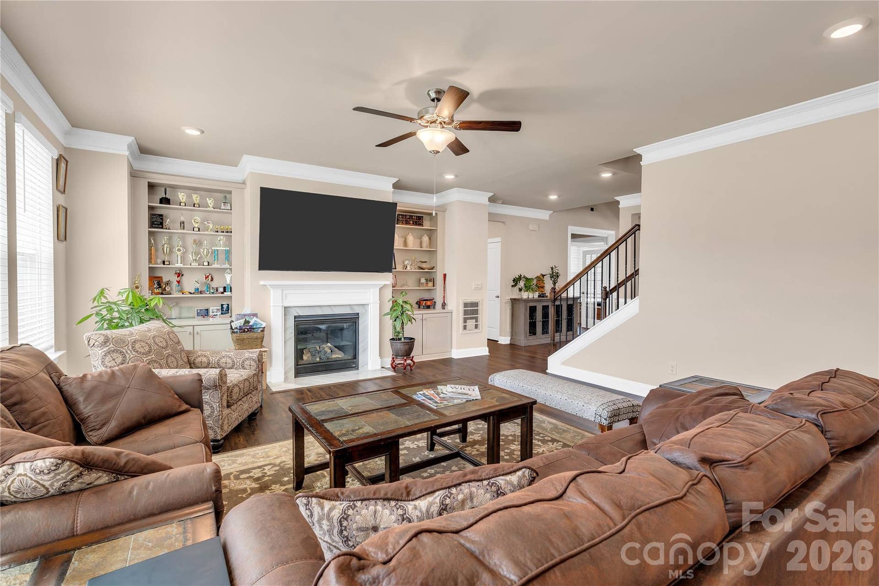
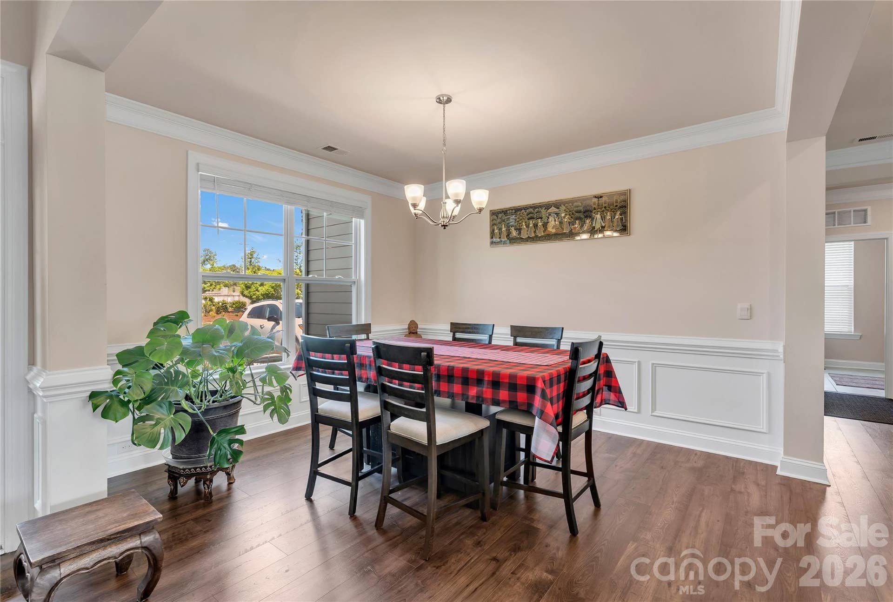
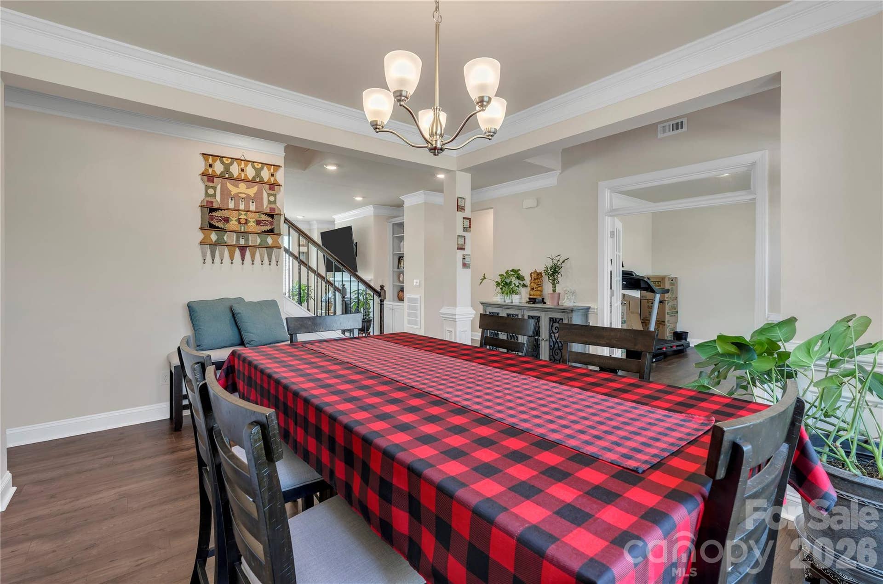
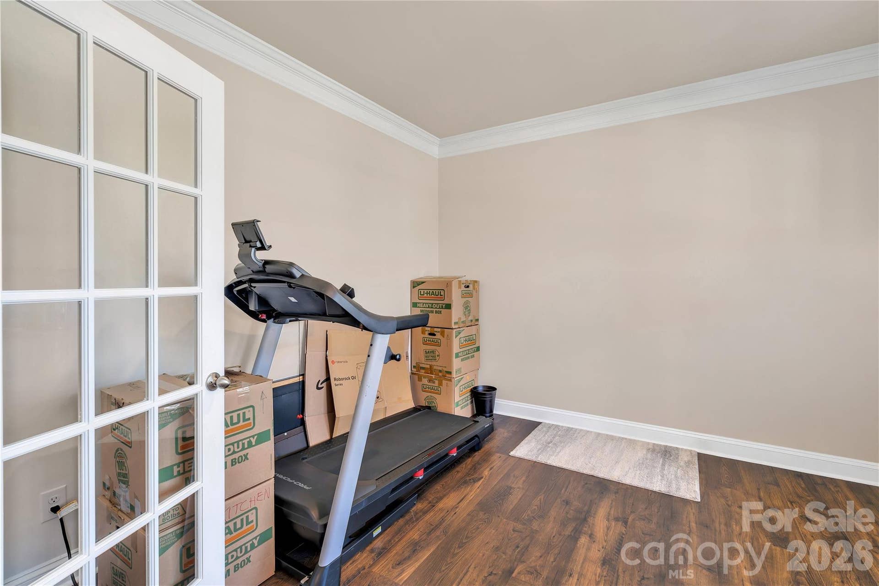
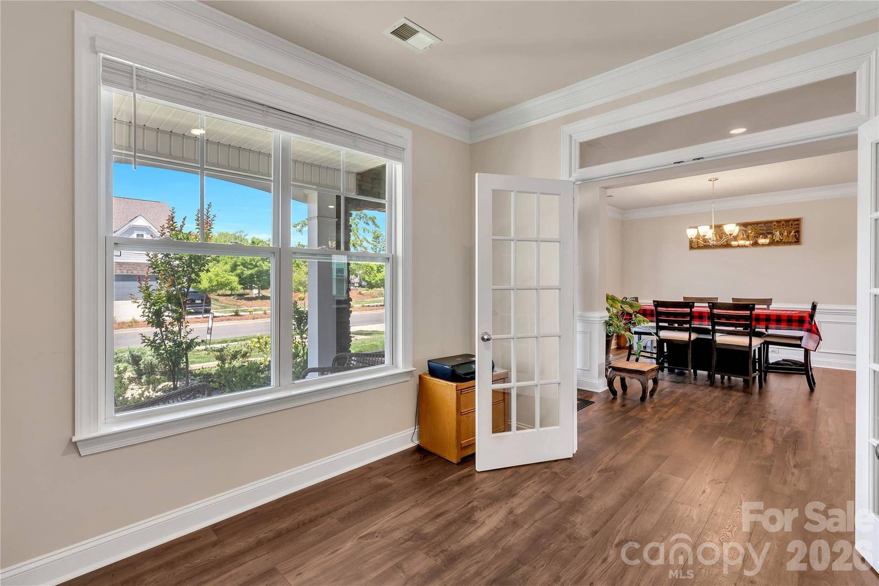
guest suite, a dedicated office with French doors, formal dining room, sunroom, and a cozy fireplace on the
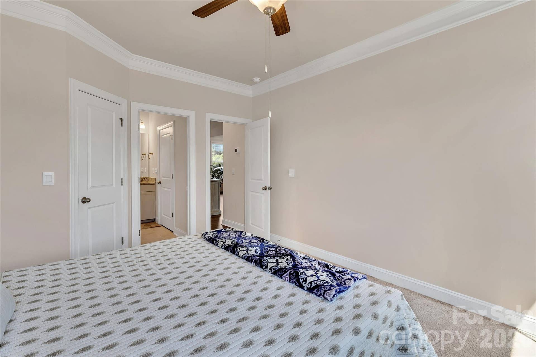
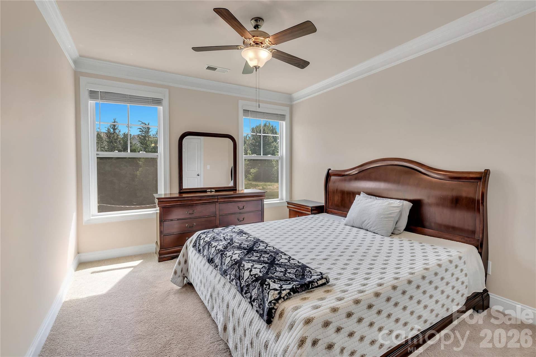
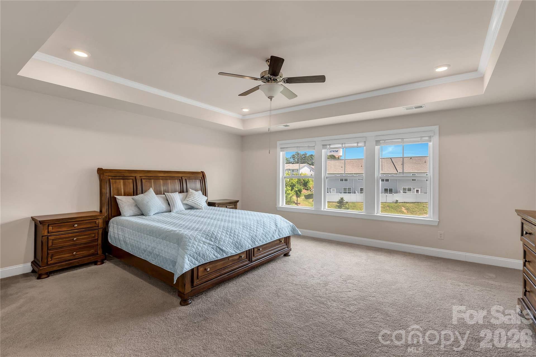
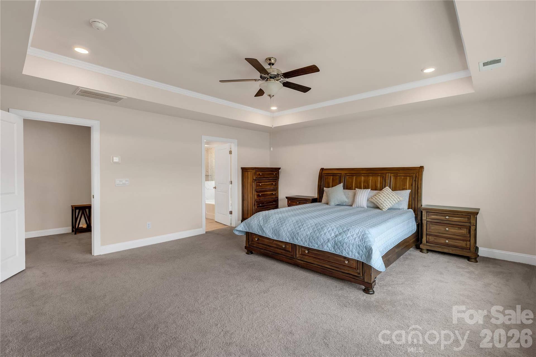
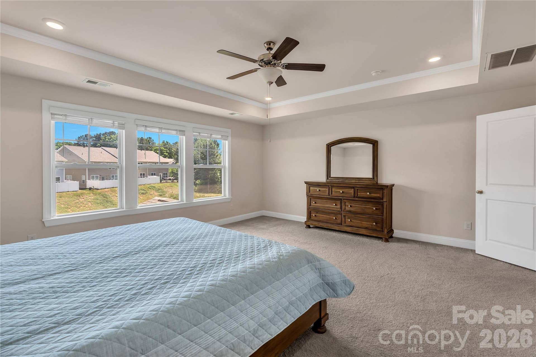
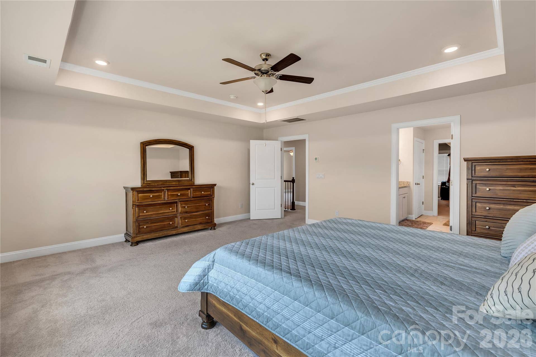
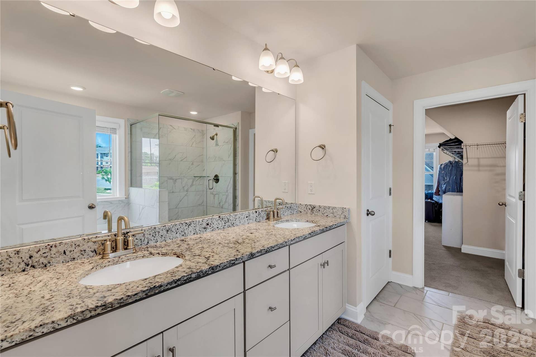
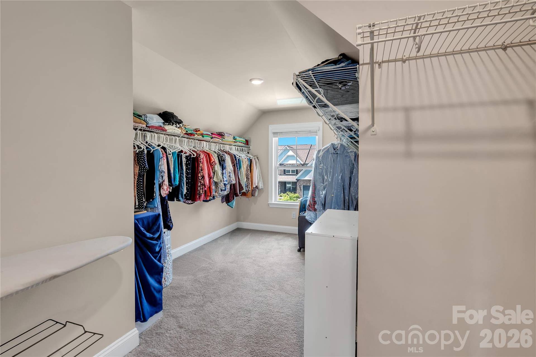
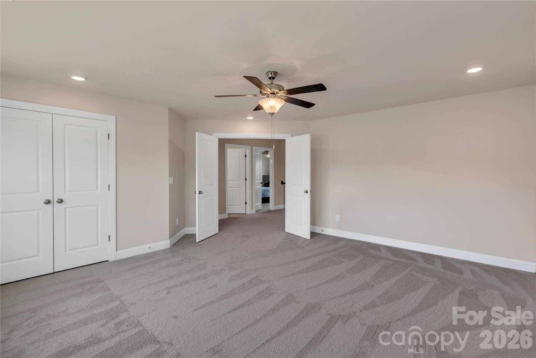
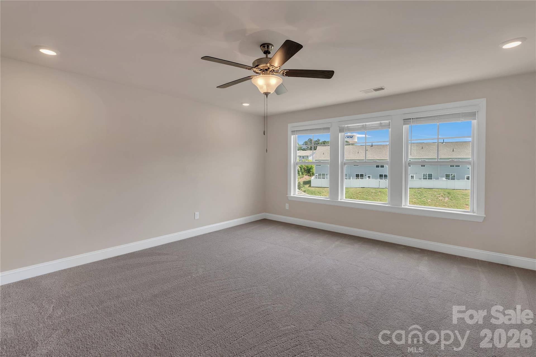
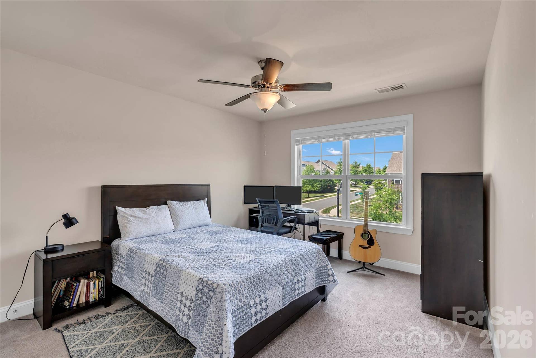
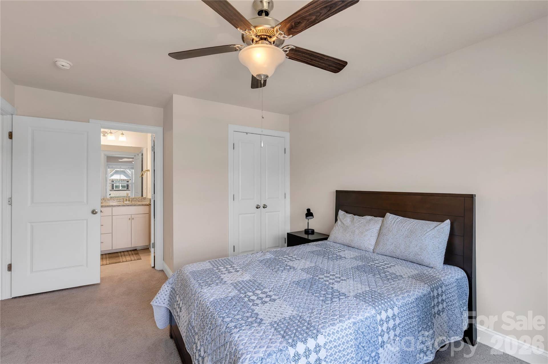
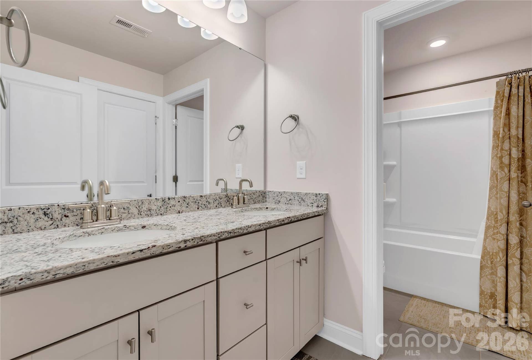
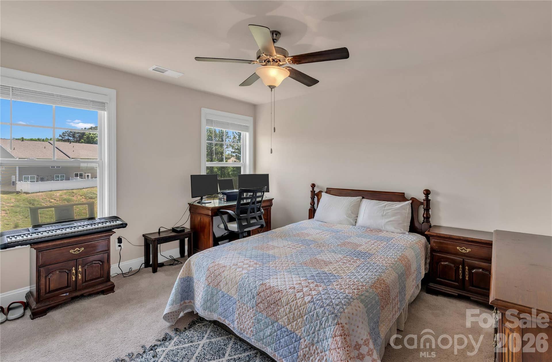
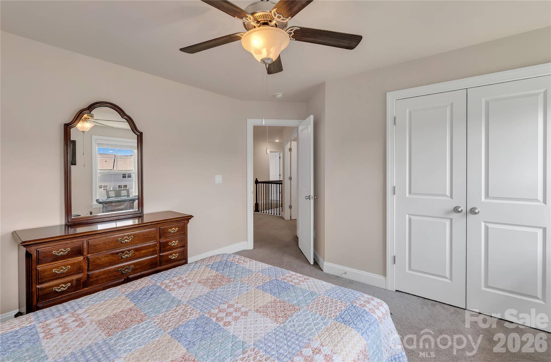
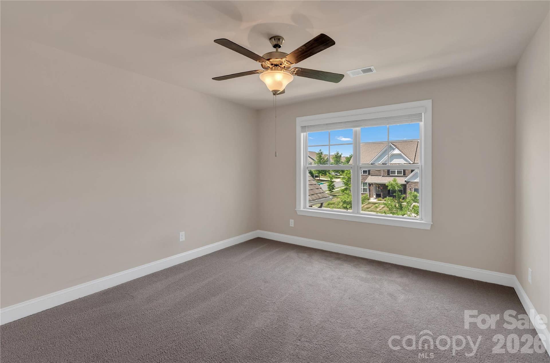
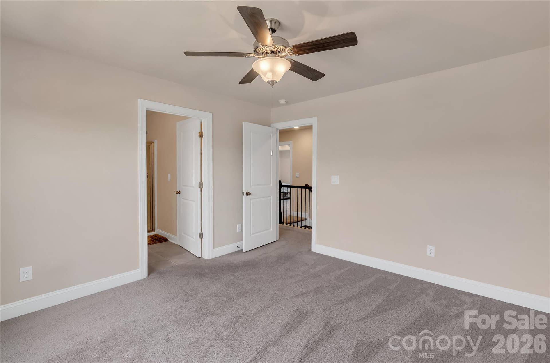
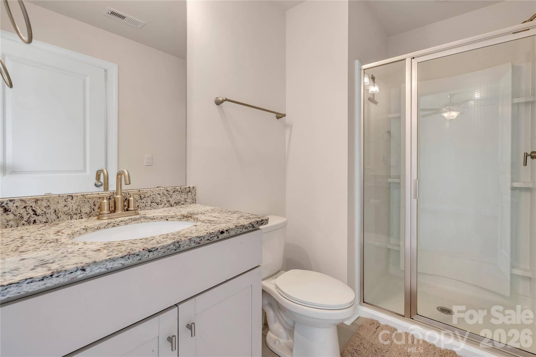
main floor. Upstairs includes a luxurious primary suite, three more bedrooms, and a huge media room that
could even be a 6th bedroom. The finished garage has fresh paint and durable epoxy flooring.
Residents enjoy resort-style amenities, including a clubhouse, gym, pool, and pickleball courts, all within minutes of Ballantyne’s premier shopping and dining.
Listing Courtesy of: Keller Williams Ballantyne Area
Listing Agent: Lisa Archer
lisaarcher@kw.com
| Listing Id: | 4396041 |
|---|---|
| List Price: | $700,000 |
| Property Type: | Residential |
| Property Sub Type: | Single Family Residence |
| Status: | Active Under Contract |
| Bedrooms Total: | 5 |
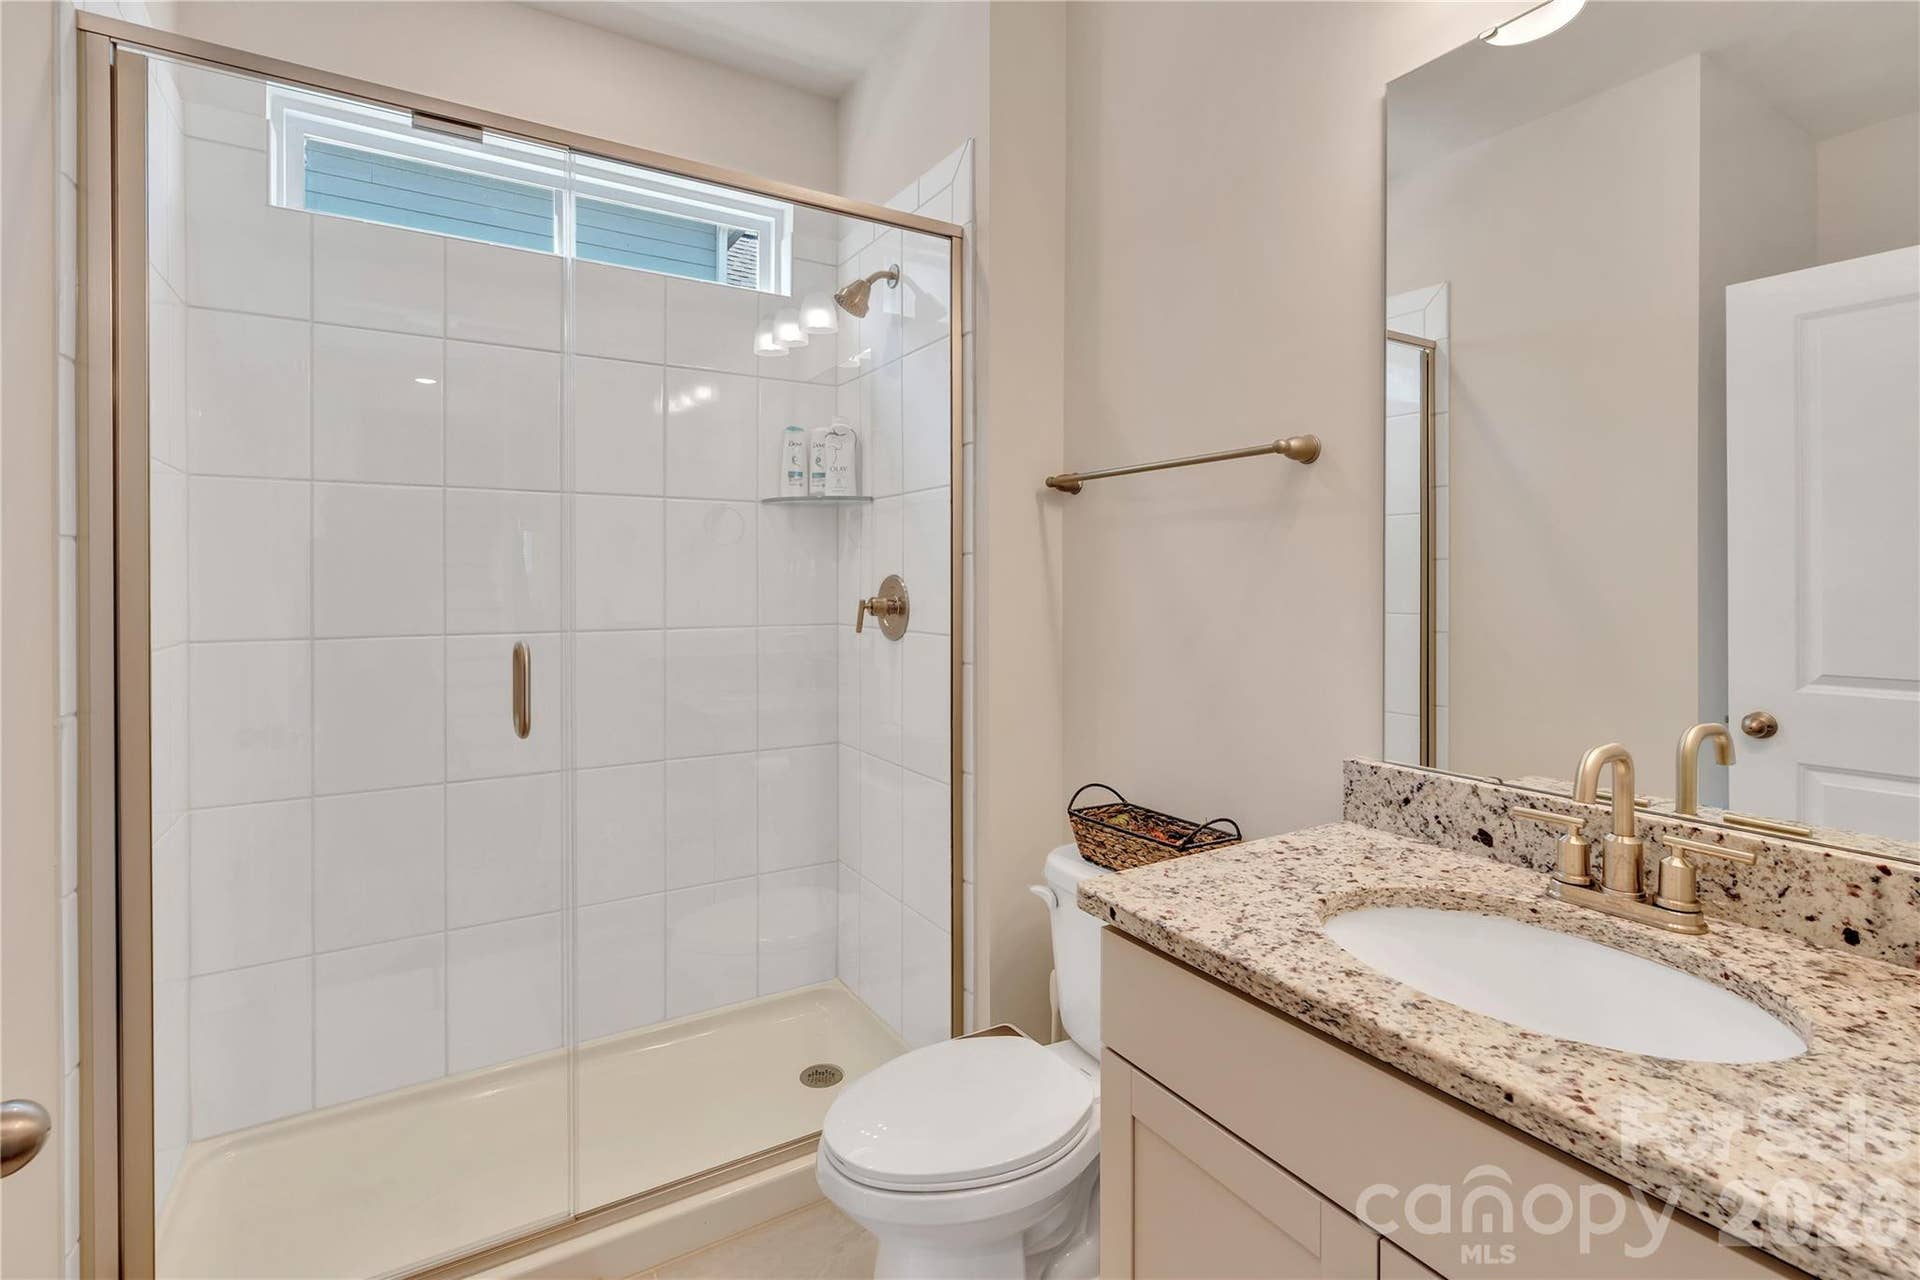
| Bathrooms Full: | 4 |
| Bathrooms Half: | 0 |
| Living Area: | 3,649 |
| Association Fee: | $500 |
| Lot Size Area: | 0.2 |
| Waterfront?: | No |
| City: | Indian Land |
| County Or Parish: | Lancaster |
| Subdivision Name: | Avondale |
| Postal Code: | 29707 |
| Year Built: | 2023 |
| Above Grade Finished Area: | 3,649 |
| Appliances: | Dishwasher, Disposal, Exhaust Fan, Gas Water Heater |
| Basement: | false |
| Association Fee Frequency: | Semi-Annually |
| Association Name: | Cusick |
| Association Phone: | 704-544-7779 |
| Bathrooms Total Integer: | 4 |
| Assumable: | No |
| Auction Yn: | No |
| Construction Type: | Site Built |
| Hoa Subject To Dues: | Mandatory |
| Main Level Garage Yn: | 1 |
| Sq Ft Garage: | 418 |
| Sq Ft Main: | 1,760 |
| Sq Ft Upper: | 1,889 |
| Garage Spaces: | 2 |
| Garage?: | Yes |
| Levels: | Two |
| Community Features: | Clubhouse, Fitness Center, Outdoor Pool, Pickleball, Playground, Tennis Court(s), Walking Trails |
| Construction Materials: | Hardboard Siding, Stone |
| Cooling: | Ceiling Fan(s), Central Air, Electric |
| Elementary School: | Harrisburg |
| Exterior Features: | Fire Pit |
| Fireplace Features: | Family Room, Gas, Other - See Remarks |
| Fireplace?: | Yes |
| Foundation Details: | Slab |
| Heating: | Electric, Heat Pump |
| High School: | Indian Land |
| Interior Features: | Kitchen Island, Walk-In Closet(s), Walk-In Pantry |
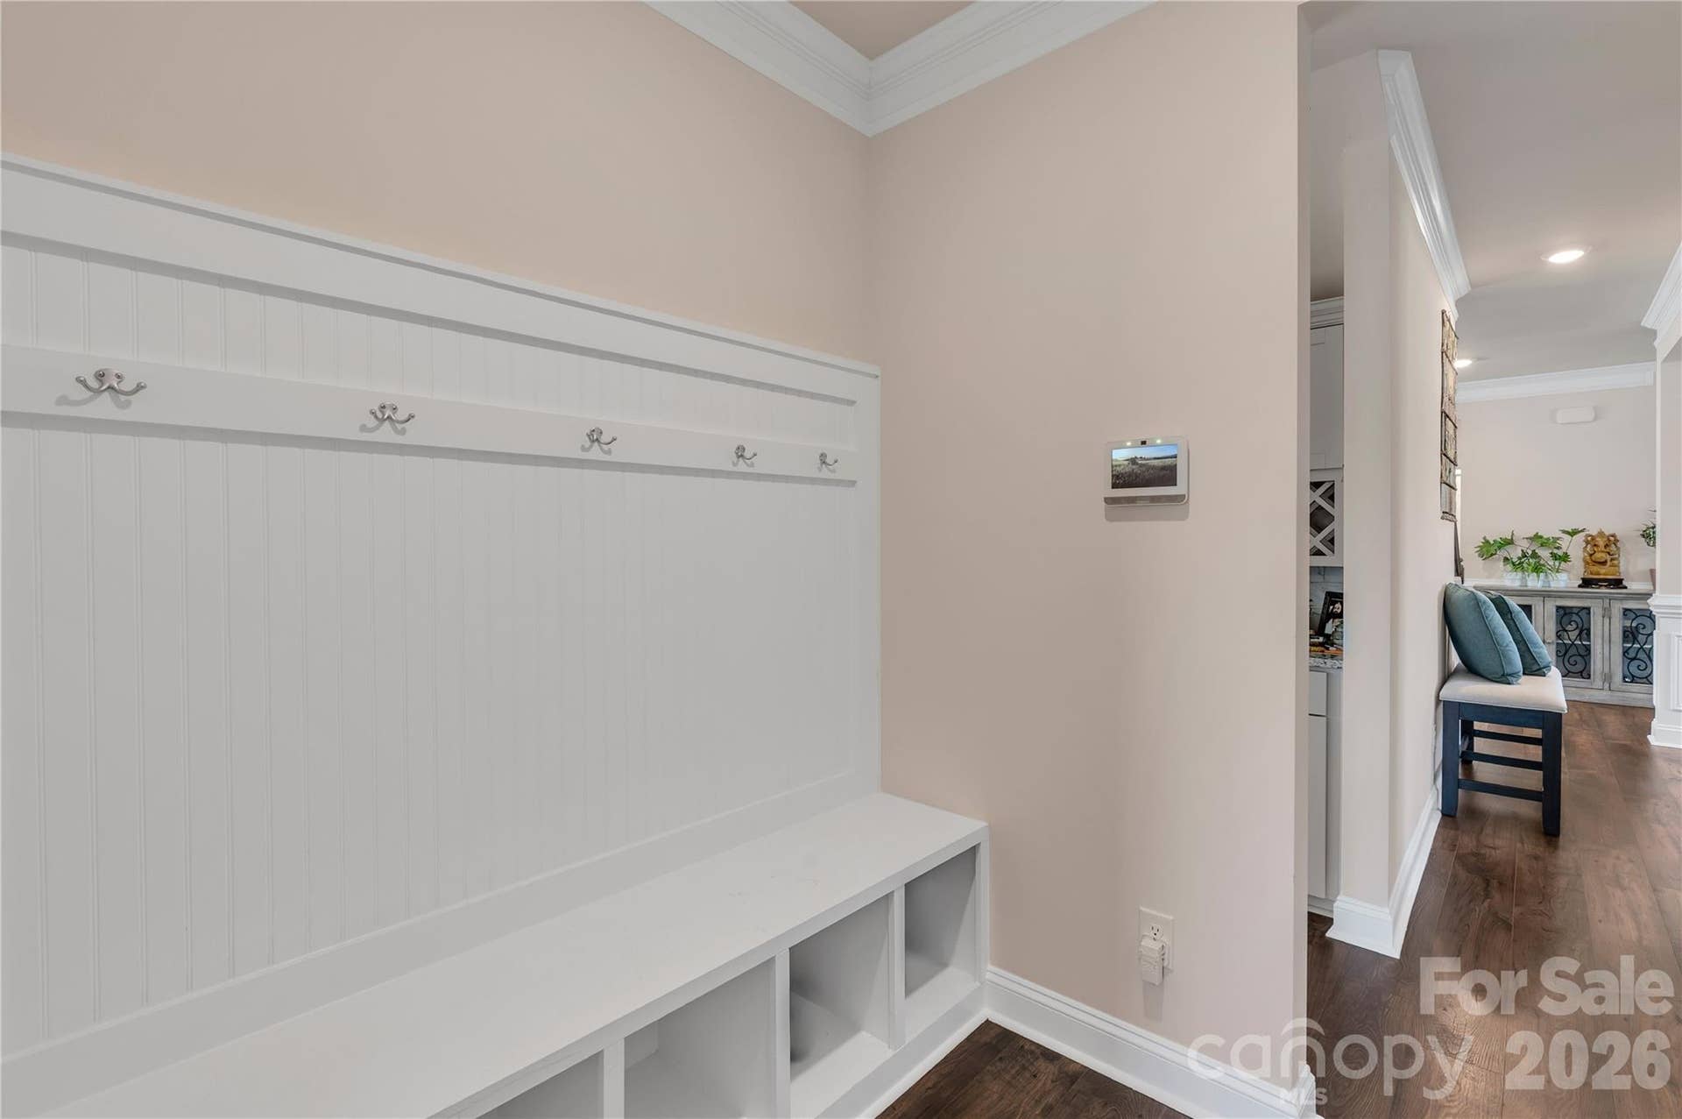
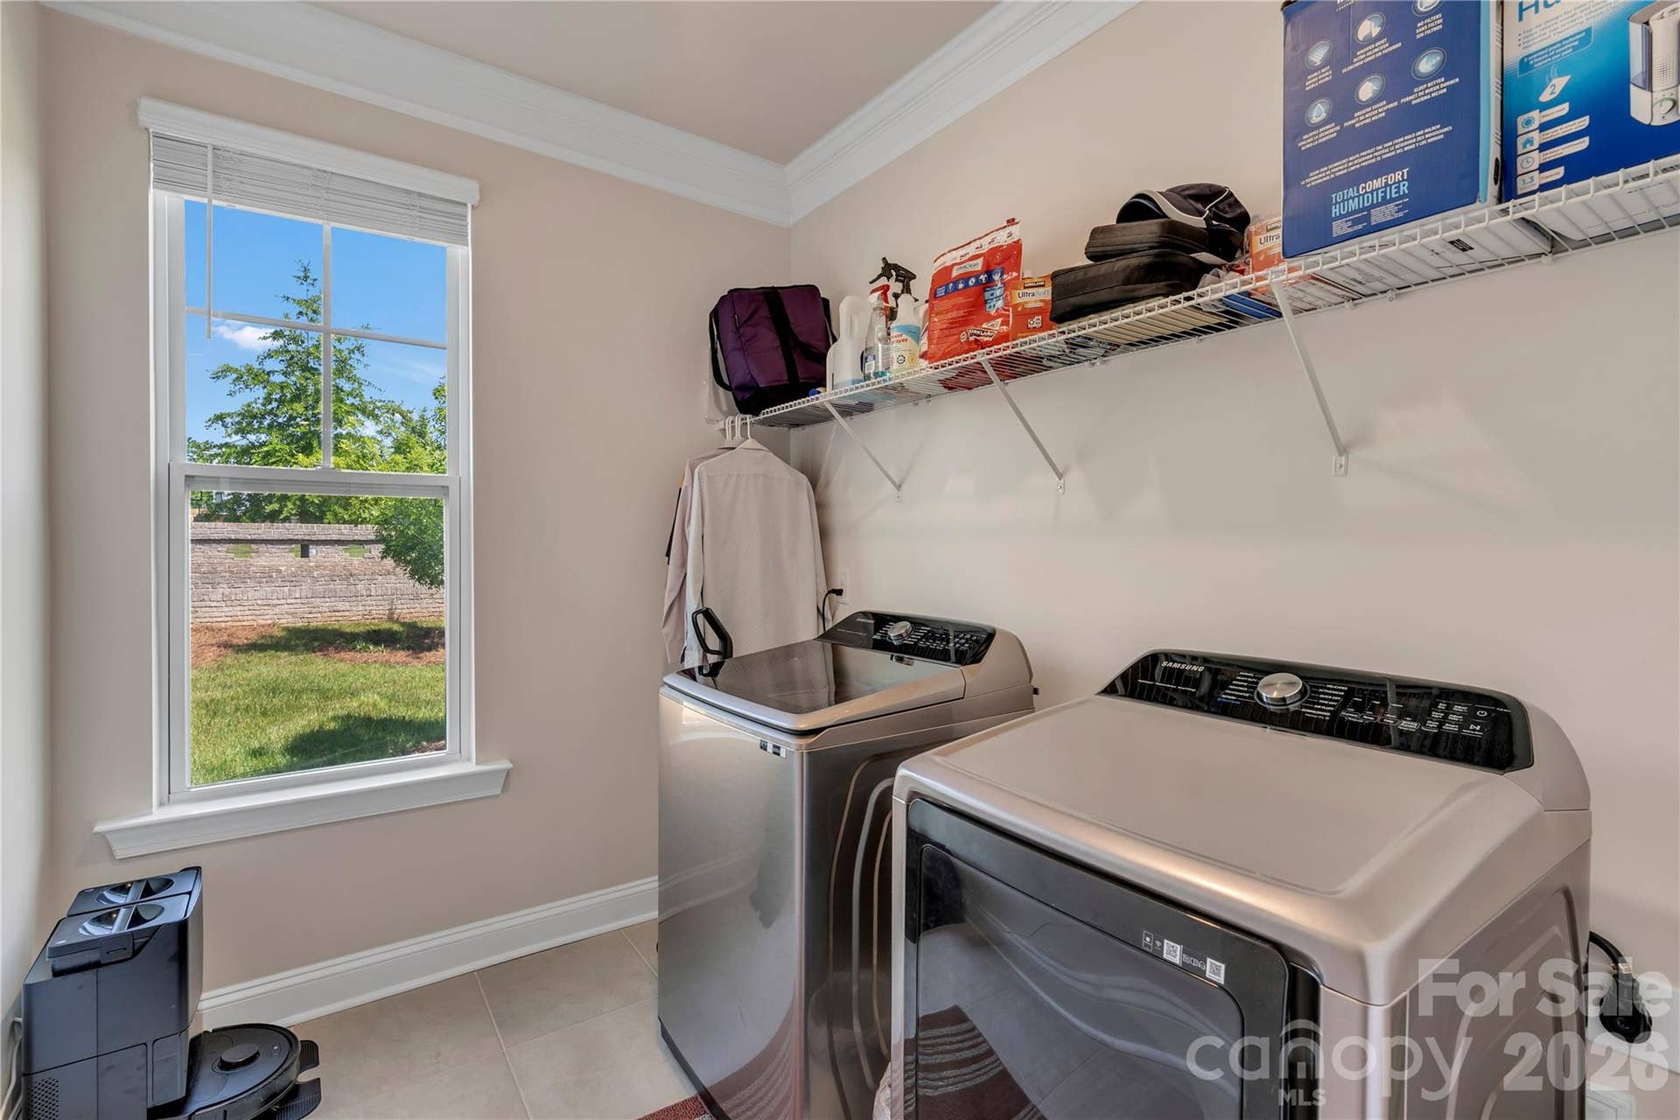
| Laundry Features: | Laundry Room, Main Level |
| Lot Features: | Wooded |
| Lot Size Area: | 0.2 |
| Lot Size Units: | Acres |
| Middle Or Junior School: | Indian Land |
| Original List Price: | $700,000 |
| Parcel Number: | 0005I-0B-001.00 |
| Parking Features: | Driveway, Attached Garage, Garage Faces Front |
| Patio And Porch Features: | Front Porch, Patio |
| Parking Total: | 2 |
| Postal Code Plus4: | 9018 |
| Association?: | Yes |
| Road Responsibility: | Publicly Maintained Road |
| Road Surface Type: | Concrete, Paved |
| Sewer: | Public Sewer |
| Special Listing Conditions: | None |
| State Or Province: | SC |
| Tax Assessed Value: | $676,700 |
| Water Source: | City |
| Down Payment Resource Yn: | Yes |
Mortgage Calculator
The data on this website relating to real estate for sale comes in part from the IDX Program of the Canopy MLS (Canopy Realtor® Association).
All information is believed accurate but not guaranteed. The properties displayed may not be all of the properties available through the IDX Program. Any use of this site other than by potential buyers or sellers is strictly prohibited.
Some IDX listings have been excluded from this website.
© 2026 Canopy MLS (Canopy Realtor® Association).
Canopy MLS (Canopy Realtor® Association) data last updated on October 08, 2026 05:16 PM - ET.

Based on information submitted to the MLS GRID as of October 08, 2026 05:16 PM - ET. All data is obtained from various sources and may not have been verified by broker or MLS GRID. Supplied Open House Information is subject to change without notice. All information should be independently reviewed and verified for accuracy. Properties may or may not be listed by the office/agent presenting the information. Properties displayed may be listed or sold by various participants in the MLS. Some listings have been excluded from this website.
IDX information is provided exclusively for consumers’ personal noncommercial use, that it may not be used for any purpose other than to identify prospective properties consumers may be interested in purchasing, that the data is deemed reliable but is not guaranteed by MLS GRID, and that the use of the MLS GRID Data may be subject to an end user license agreement prescribed by the Member Participant’s applicable MLS if any and as amended from time to time.
Property Last Updated: October 08, 2026 05:16 PM - ET
