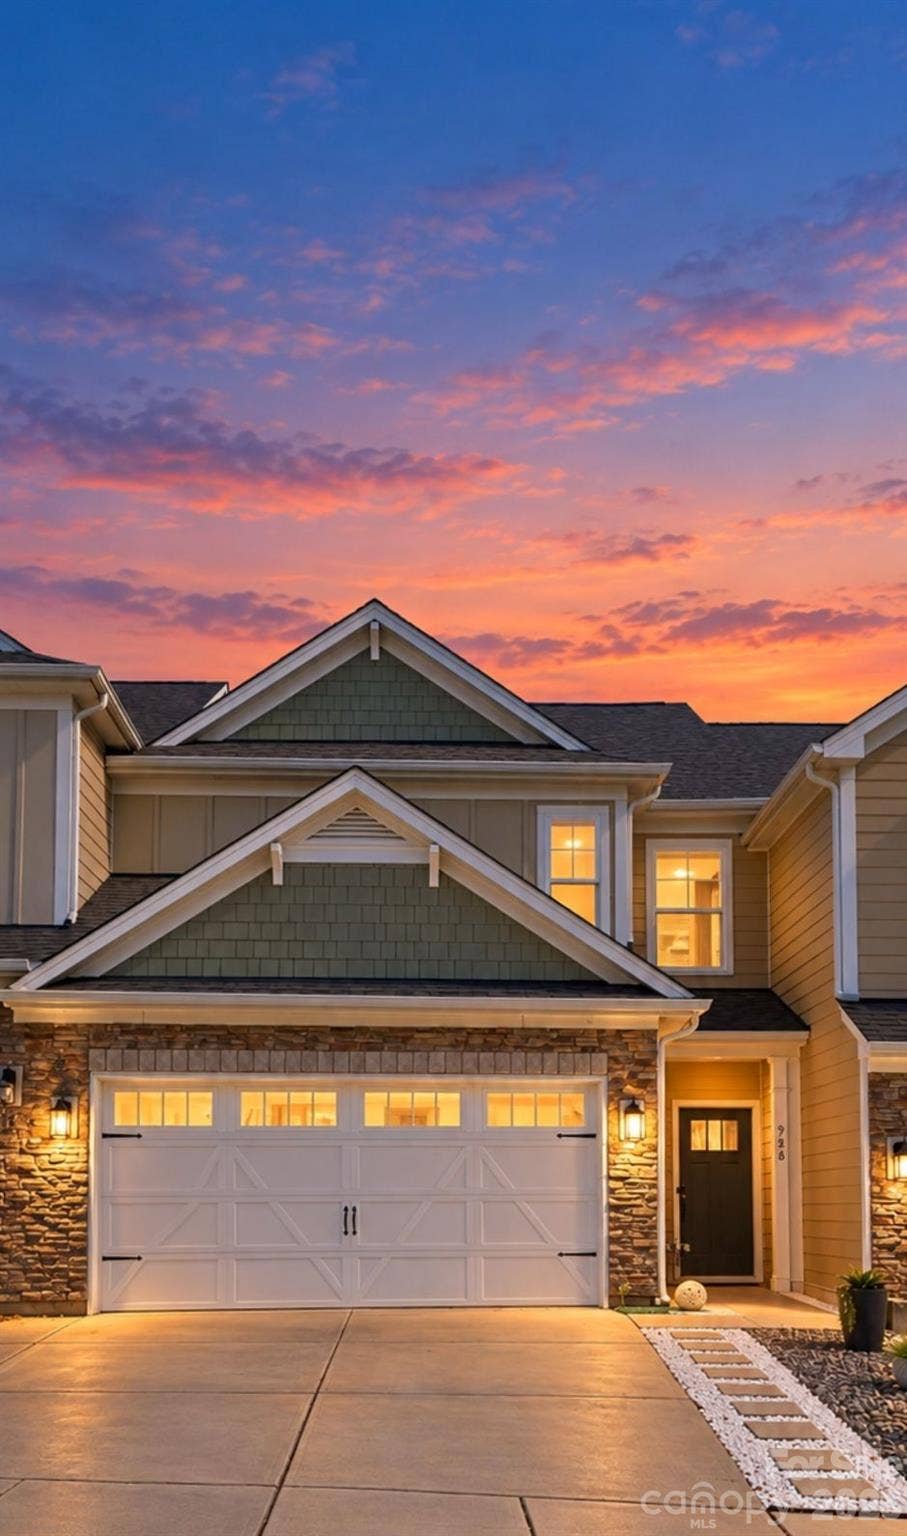
968 Pennington Drive
Lancaster, SC 29720
$395,000
City loft vibes. Walnut Creek living. This Indian Land townhome brings a fresh sense of style with new herringbone flooring, a dramatic two-story foyer, and no carpet anywhere in the home. The kitchen makes a statement with new Dekton countertops and a matching backsplash, a stainless steel vent hood, and a new dishwasher, a sleek combination that sets the tone for the entire space.
The main-level primary bedroom offers everyday convenience, while three additional bedrooms upstairs and a spacious loft give you room to spread out. Create a second living area, a workspace, or the ultimate movie-night setup, the loft gives you options.
A new water heater adds to the recent updates. With four bedrooms, distinctive finishes, and an airy, urban-inspired feel, this townhome stands out in one of Indian Land’s sought-after communities. A little city edge, right here in Walnut Creek.
Listing Courtesy of: Keller Williams Ballantyne Area
Listing Agent: Heather Skinner
heatherskinner@kw.com
| Listing Id: | 4431671 |
|---|---|
| List Price: | $395,000 |
| Property Type: | Residential |
| Property Sub Type: | Townhouse |
| Status: | Coming Soon |
| Bedrooms Total: | 4 |
| Bathrooms Full: | 2 |
| Bathrooms Half: | 1 |
| Living Area: | 3,356 |
| Association Fee: | $271 |
| Waterfront?: | No |
| City: | Lancaster |
| County Or Parish: | Lancaster |
| Subdivision Name: | Walnut Creek |
| Postal Code: | 29720 |
| Year Built: | 2017 |
| Above Grade Finished Area: | 3,356 |
| Appliances: | Dishwasher, Disposal, Electric Water Heater, Gas Oven, Gas Range, Microwave, Plumbed For Ice Maker |
| Basement: | false |
| Association Fee Frequency: | Monthly |
| Association Name: | William Douglas |
| Association Phone: | 704-377-0114 |
| Bathrooms Total Integer: | 3 |
| Builder Name: | DR Horton |
| Assumable: | No |
| Auction Yn: | No |
| Construction Type: | Site Built |
| Hoa Subject To Dues: | Mandatory |
| Main Level Garage Yn: | 1 |
| Sq Ft Lower: | 1,100 |
| Sq Ft Main: | 1,056 |
| Sq Ft Upper: | 1,200 |
| Garage Spaces: | 2 |
| Garage?: | Yes |
| Levels: | Two |
| Community Features: | Clubhouse, Fitness Center, Outdoor Pool, Playground, Pond, Recreation Area, Sidewalks, Street Lights, Tennis Court(s), Walking Trails |
| Construction Materials: | Fiber Cement, Stone Veneer |
| Cooling: | Central Air |
| Elementary School: | Van Wyck |
| Entry Level: | 1 |
| Exterior Features: | In-Ground Irrigation, Lawn Maintenance |
| Flooring: | Carpet, Hardwood, Tile |
| Foundation Details: | Slab |
| Heating: | Forced Air, Natural Gas |
| High School: | Indian Land |
| Interior Features: | Attic Stairs Pulldown, Cable Prewire, Kitchen Island, Open Floorplan, Pantry, Split Bedroom, Walk-In Closet(s) |
| Laundry Features: | Electric Dryer Hookup, Main Level |
| Middle Or Junior School: | Indian Land |
| Parcel Number: | 0015O-0N-009.00 |
| Parking Features: | Attached Garage |
| Patio And Porch Features: | Patio, Rear Porch |
| Parking Total: | 2 |
| Association?: | Yes |
| Road Responsibility: | Publicly Maintained Road |
| Builder Model: | Savannah |
| Road Surface Type: | Concrete, Paved |
| Roof: | Architectural Shingle |
| Sewer: | County Sewer |
| Special Listing Conditions: | None |
| State Or Province: | SC |
| Tax Assessed Value: | $450,000 |
| Water Source: | County Water |
| Exclusions: | See attached |
| Down Payment Resource Yn: | Yes |
Mortgage Calculator
The data on this website relating to real estate for sale comes in part from the IDX Program of the Canopy MLS (Canopy Realtor® Association).
All information is believed accurate but not guaranteed. The properties displayed may not be all of the properties available through the IDX Program. Any use of this site other than by potential buyers or sellers is strictly prohibited.
Some IDX listings have been excluded from this website.
© 2026 Canopy MLS (Canopy Realtor® Association).
Canopy MLS (Canopy Realtor® Association) data last updated on October 08, 2026 05:16 PM - ET.

Based on information submitted to the MLS GRID as of October 08, 2026 05:16 PM - ET. All data is obtained from various sources and may not have been verified by broker or MLS GRID. Supplied Open House Information is subject to change without notice. All information should be independently reviewed and verified for accuracy. Properties may or may not be listed by the office/agent presenting the information. Properties displayed may be listed or sold by various participants in the MLS. Some listings have been excluded from this website.
IDX information is provided exclusively for consumers’ personal noncommercial use, that it may not be used for any purpose other than to identify prospective properties consumers may be interested in purchasing, that the data is deemed reliable but is not guaranteed by MLS GRID, and that the use of the MLS GRID Data may be subject to an end user license agreement prescribed by the Member Participant’s applicable MLS if any and as amended from time to time.
Property Last Updated: October 08, 2026 05:16 PM - ET
