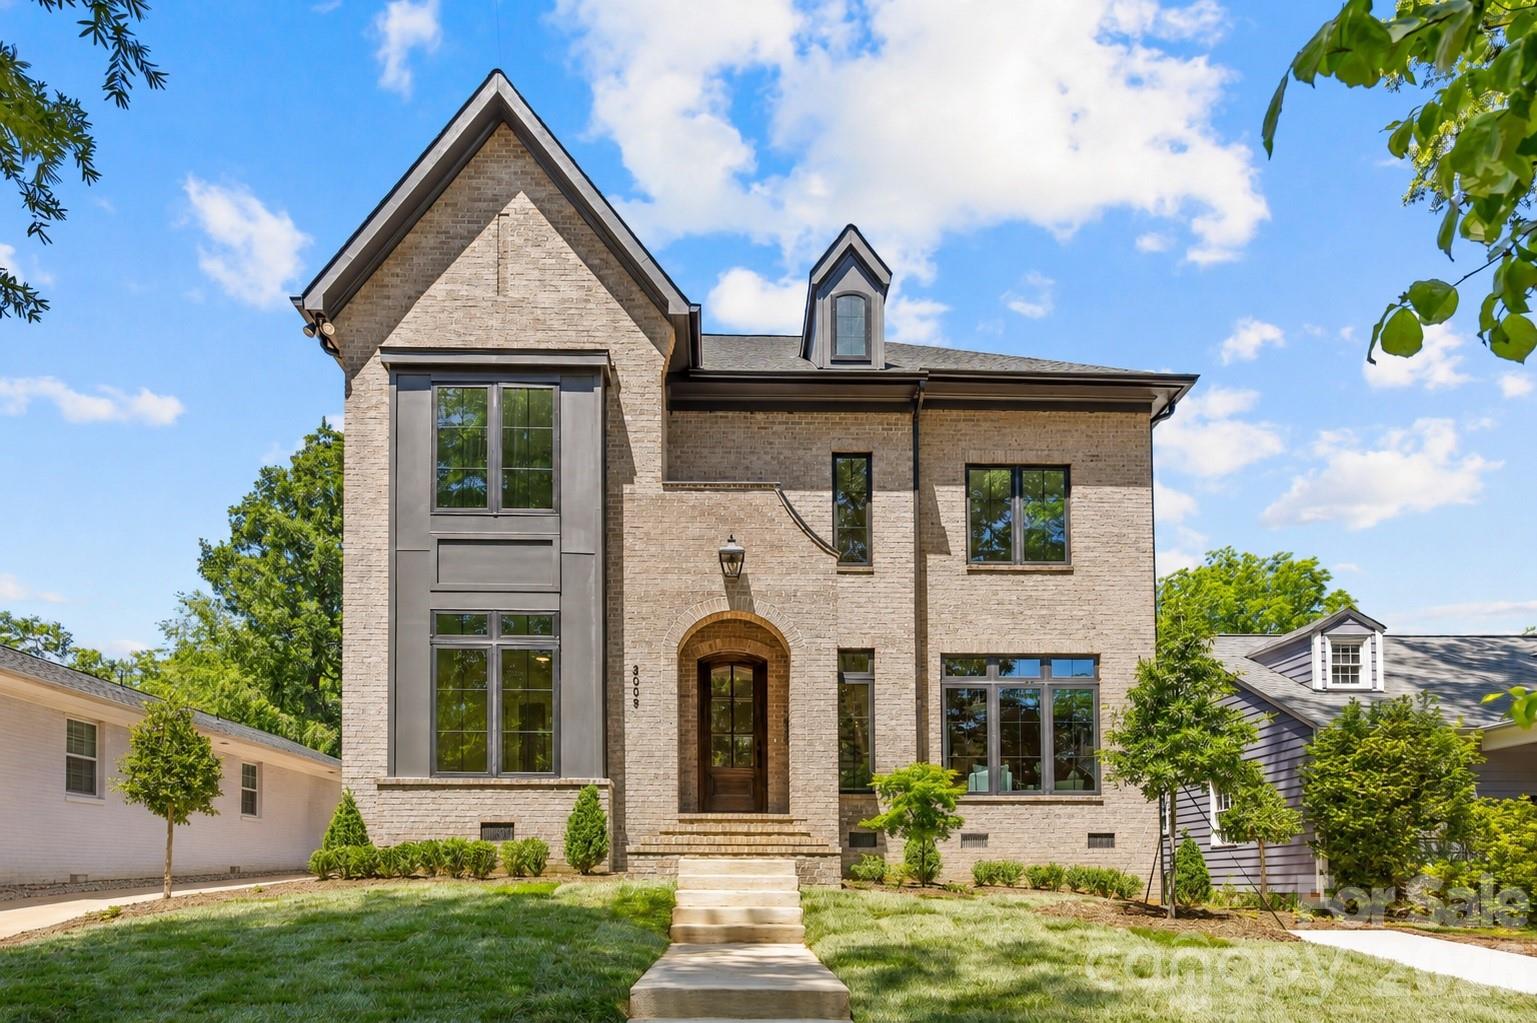
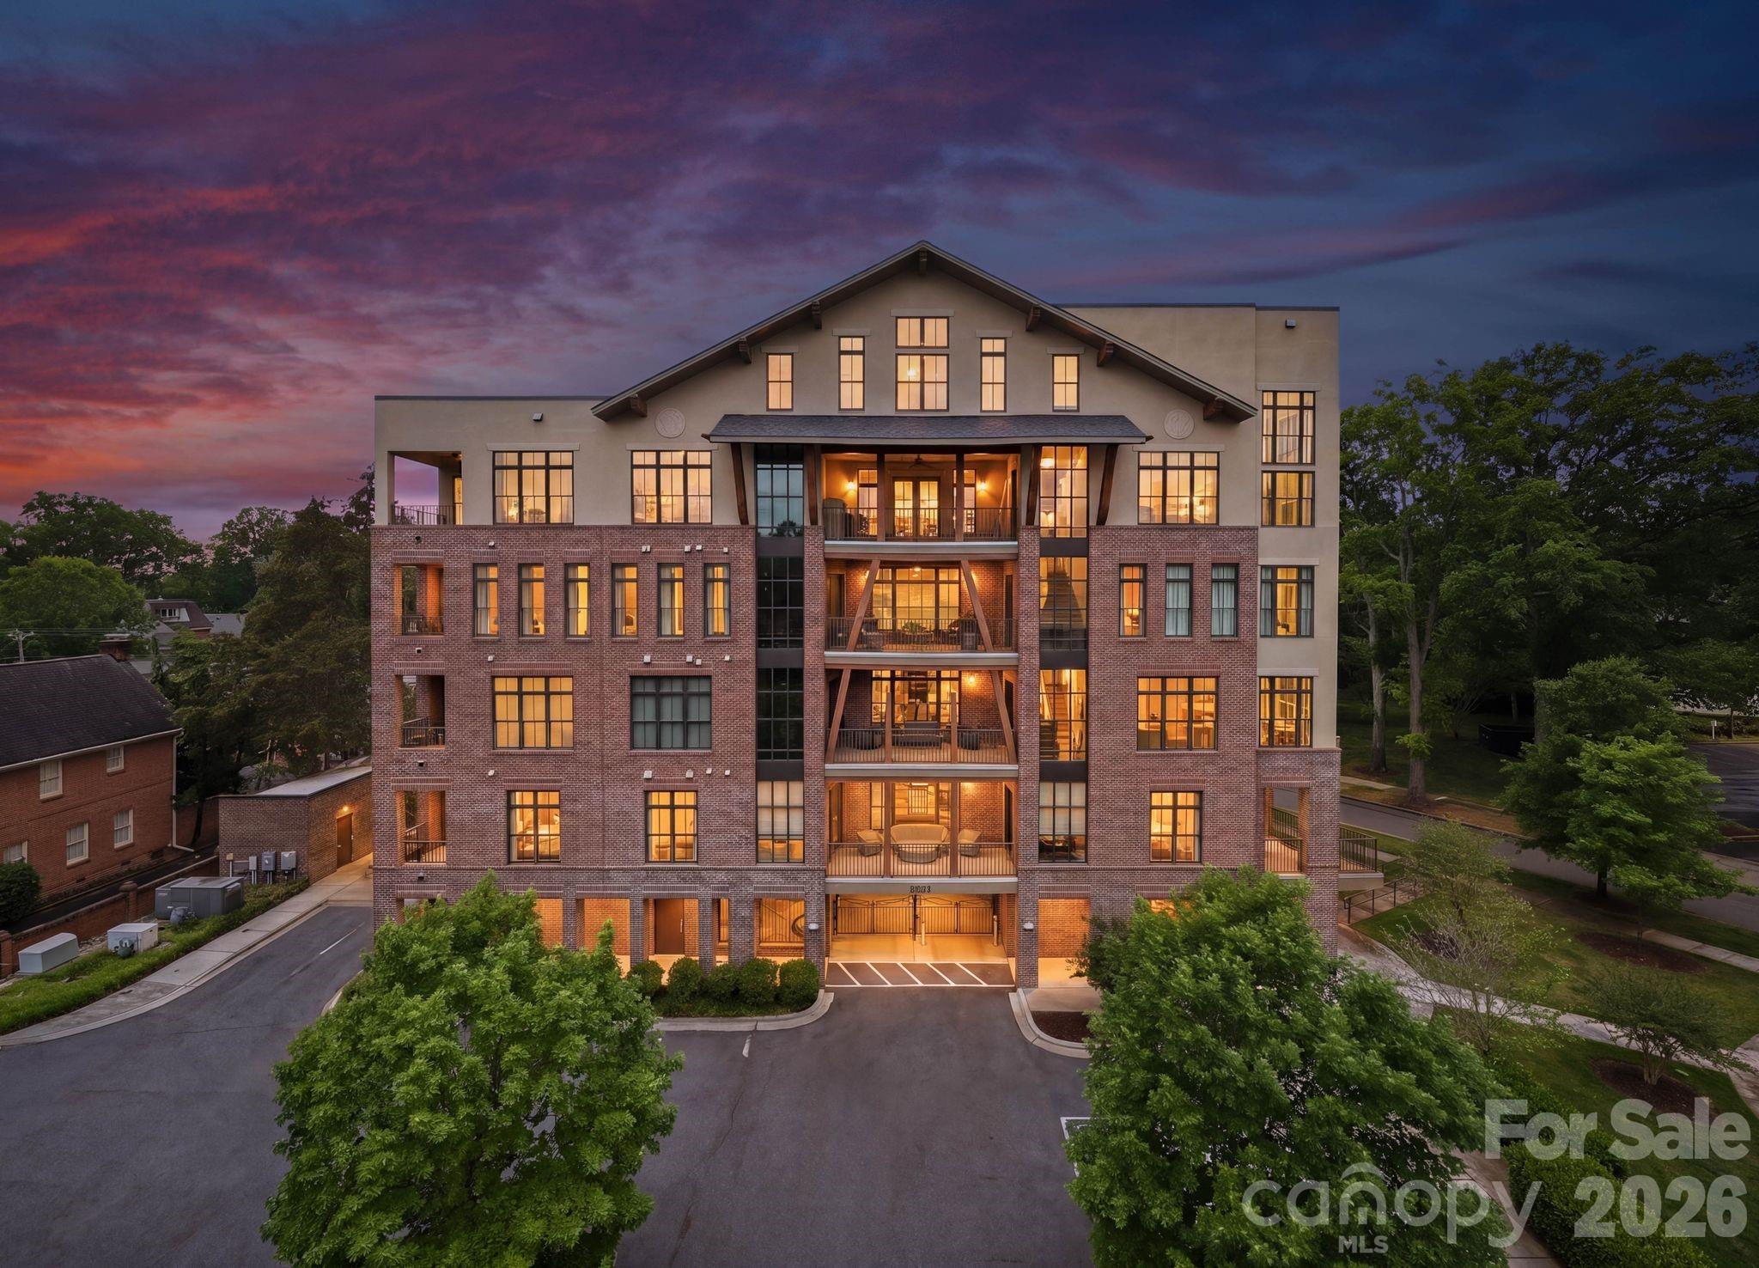
One of the most popular communities provided by {{page_data.agentName}}

Charlotte

One of the most popular communities provided by Prestino Advantage

Charlotte

About Charlotte

Charlotte is where opportunity meets lifestyle — a fast-growing, nationally recognized city that blends business, culture, and livability.

As the largest city in North Carolina and a major financial hub, Charlotte attracts professionals, entrepreneurs, growing families, and relocations from across the country. With headquarters for major corporations, a thriving healthcare sector, and a strong job market, the city continues to expand while maintaining neighborhood character.

Charlotte offers diverse living options — from luxury high-rise condos in Uptown to historic bungalows in Plaza Midwood, family-friendly communities in SouthPark and Ballantyne, and new construction throughout the metro area.

Buyers often ask:

• Is Charlotte a good place to live?

• What are the best neighborhoods for commuting?

• How competitive is the housing market?

• Is Charlotte a strong investment market?

With professional sports, nationally ranked restaurants, greenway systems, arts venues, and quick access to both the mountains and the coast, Charlotte delivers both energy and balance.

Life here moves at a confident pace — ambitious yet approachable. It’s a city where careers grow, families put down roots, and investment opportunities continue to expand.

Whether you're relocating for work, searching for urban convenience, or looking for a neighborhood that fits your lifestyle, Charlotte offers scale, sophistication, and long-term potential.

One of the most popular communities provided by Prestino Advantage
4,049
# of Listings
3
Avg # of Bedrooms
$331
Avg. $ / Sq.Ft.
$669,204
Med. List Price

Browse Charlotte Real Estate Listings

4049 Properties Found. Page 16 of 270.

New on site 2 days ago
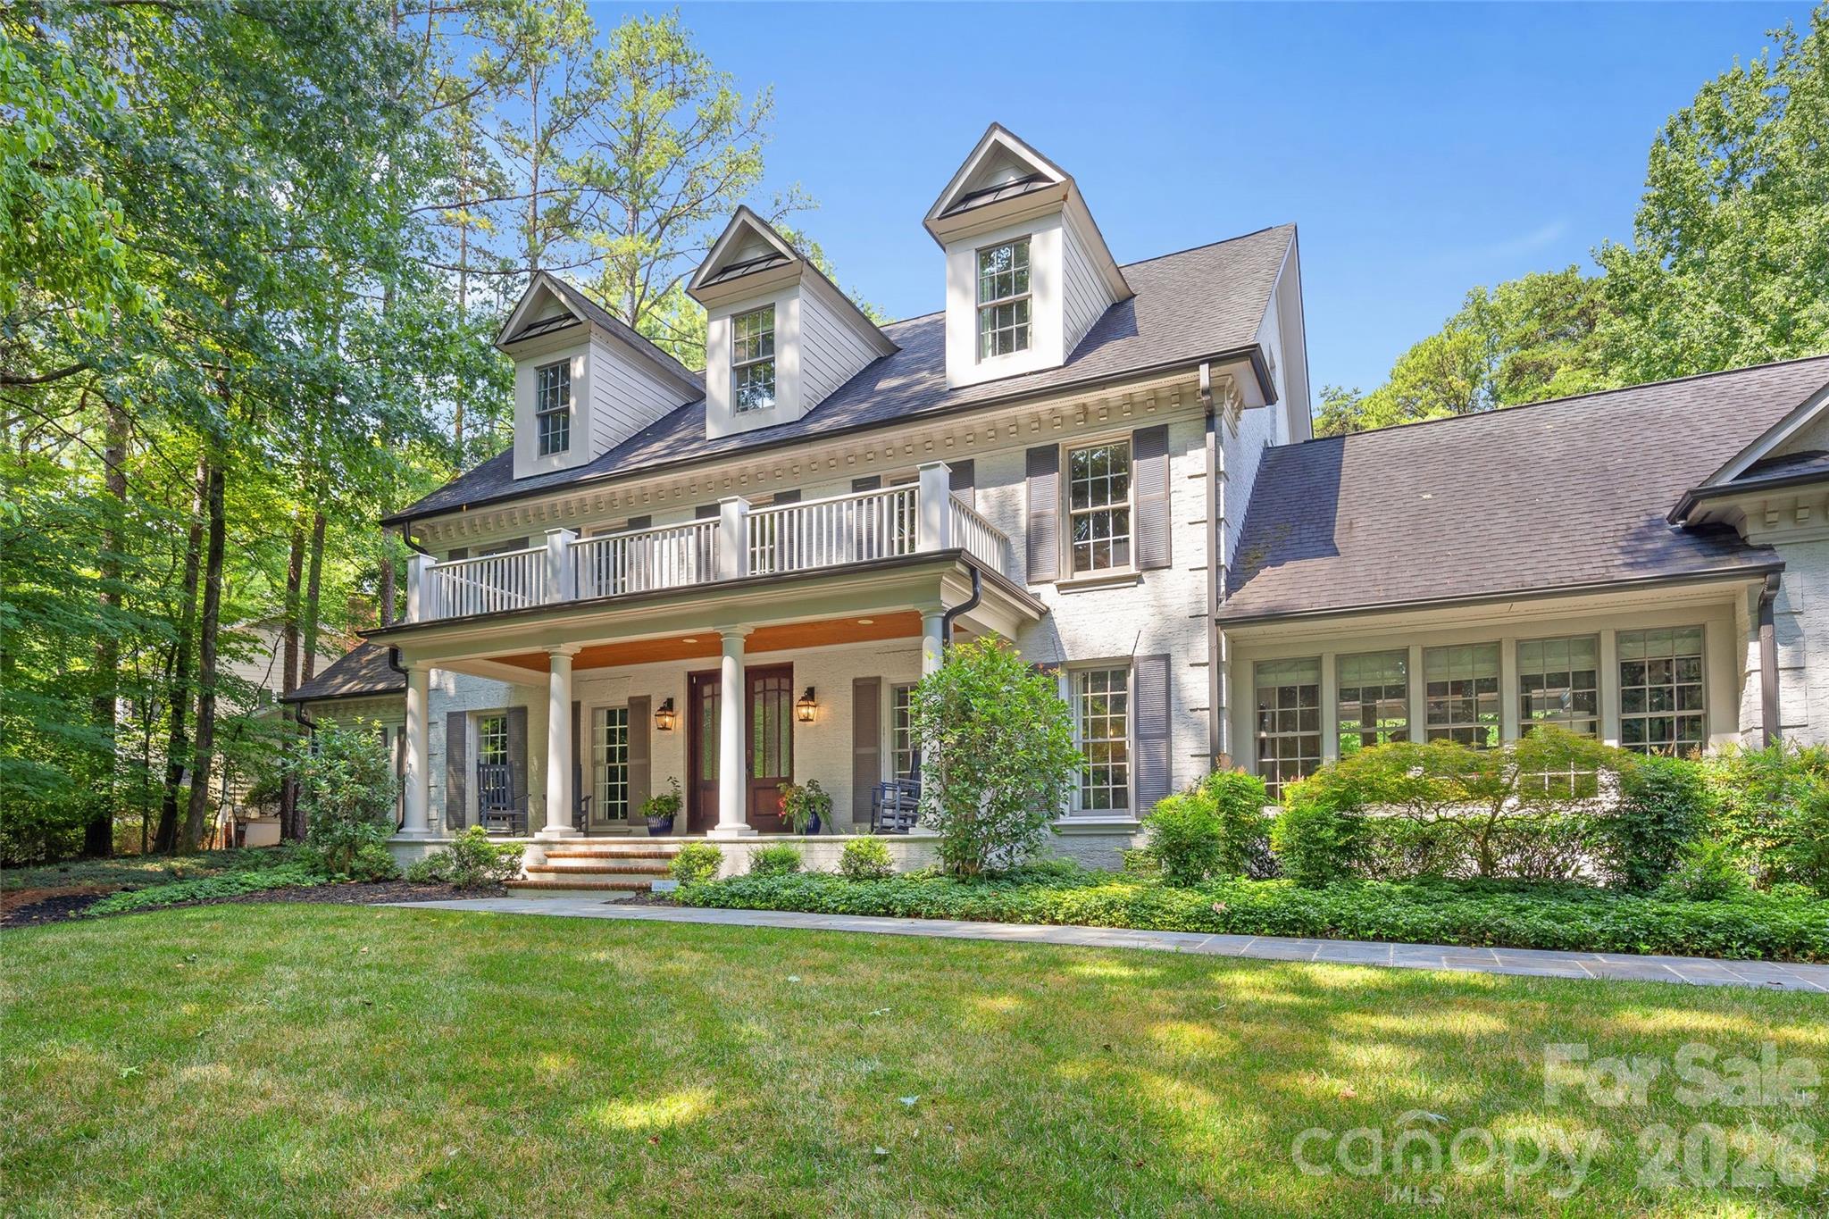
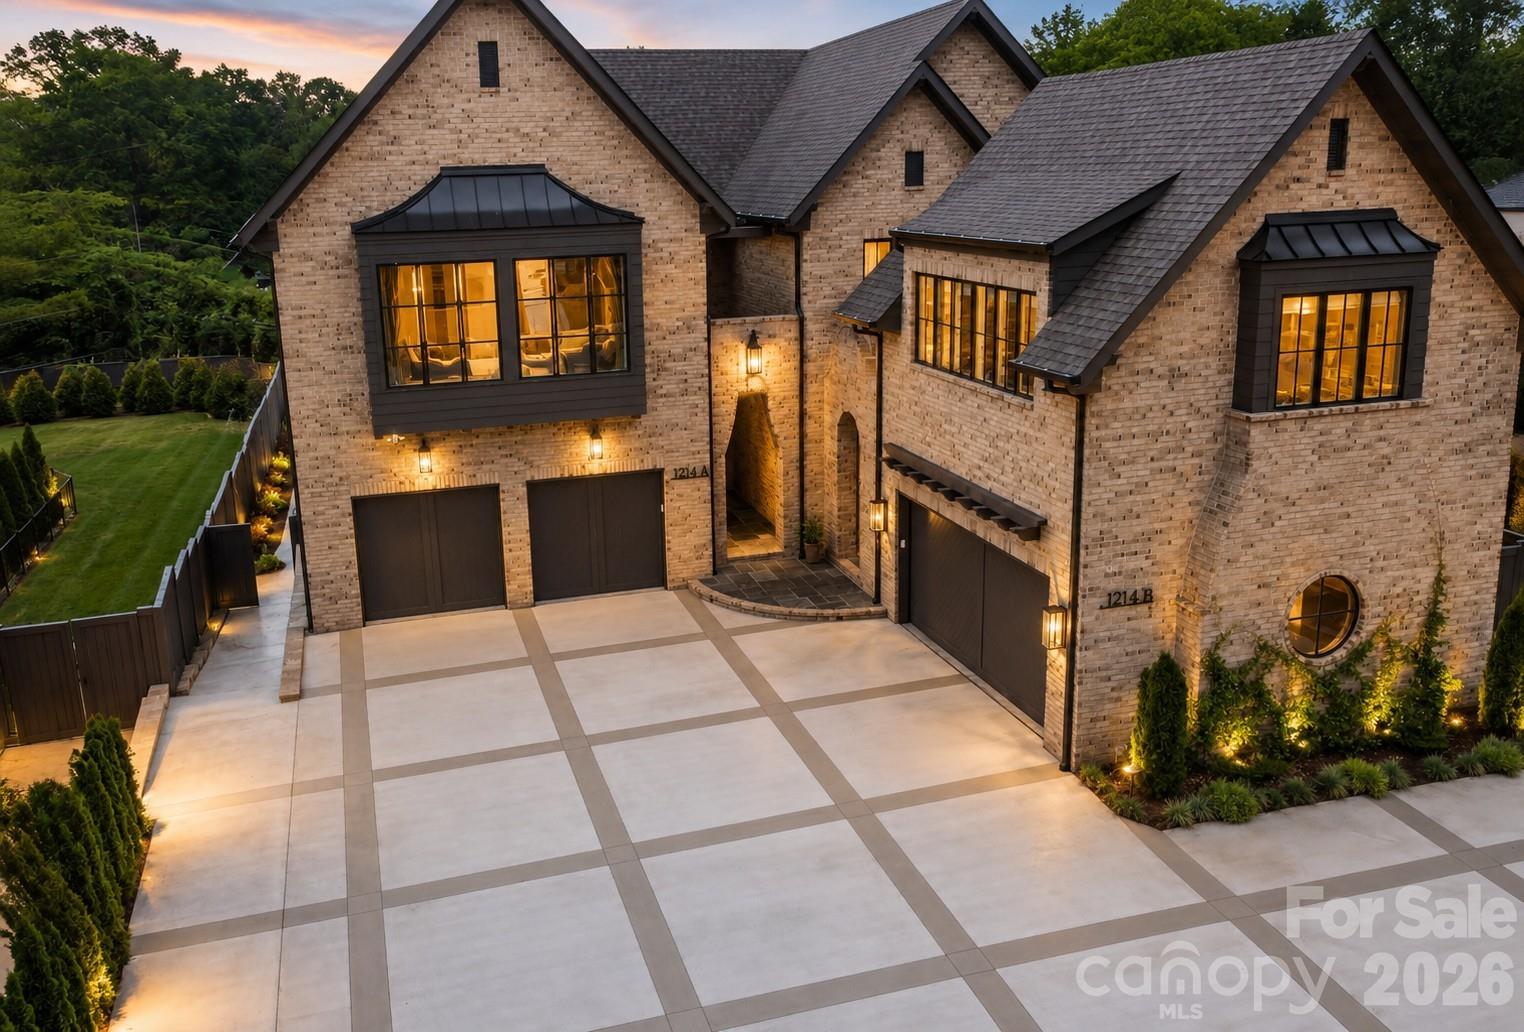
Perfectly positioned on one of Myers Park's most desirable corridors, this exceptional residence offers an unparalleled combination of timeless elegance, modern luxury, and an unbeatable location. Just moments from the area's finest dining, boutique shopping, parks, and the Little Sugar Creek Greenway, 1220 S. Kings Drive places the very best of Charlotte right outside your door.

Thoughtfully designed with sophisticated finishes and an effortless flow, the home blends refined architectural details with comfortable everyday living. Expansive living spaces, abundant natural light, and beautifully appointed interiors create an inviting atmosphere ideal for both intimate gatherings and grand entertaining.

Whether enjoying a quiet morning coffee, hosting friends and family, or taking advantage of nearby restaurants and neighborhood favorites, every aspect of this home reflects the coveted Myers Park lifestyle. Offering exceptional convenience, enduring style, and a premier address, this is a rare opportunity to own a distinguished home in one of Charlotte's most iconic neighborhoods.
#4401843

Charlotte

1214 S Kings Drive A

4 Beds

4 Baths

4,841 Sq.Ft.

$1,995,000

MLS#: 4401843

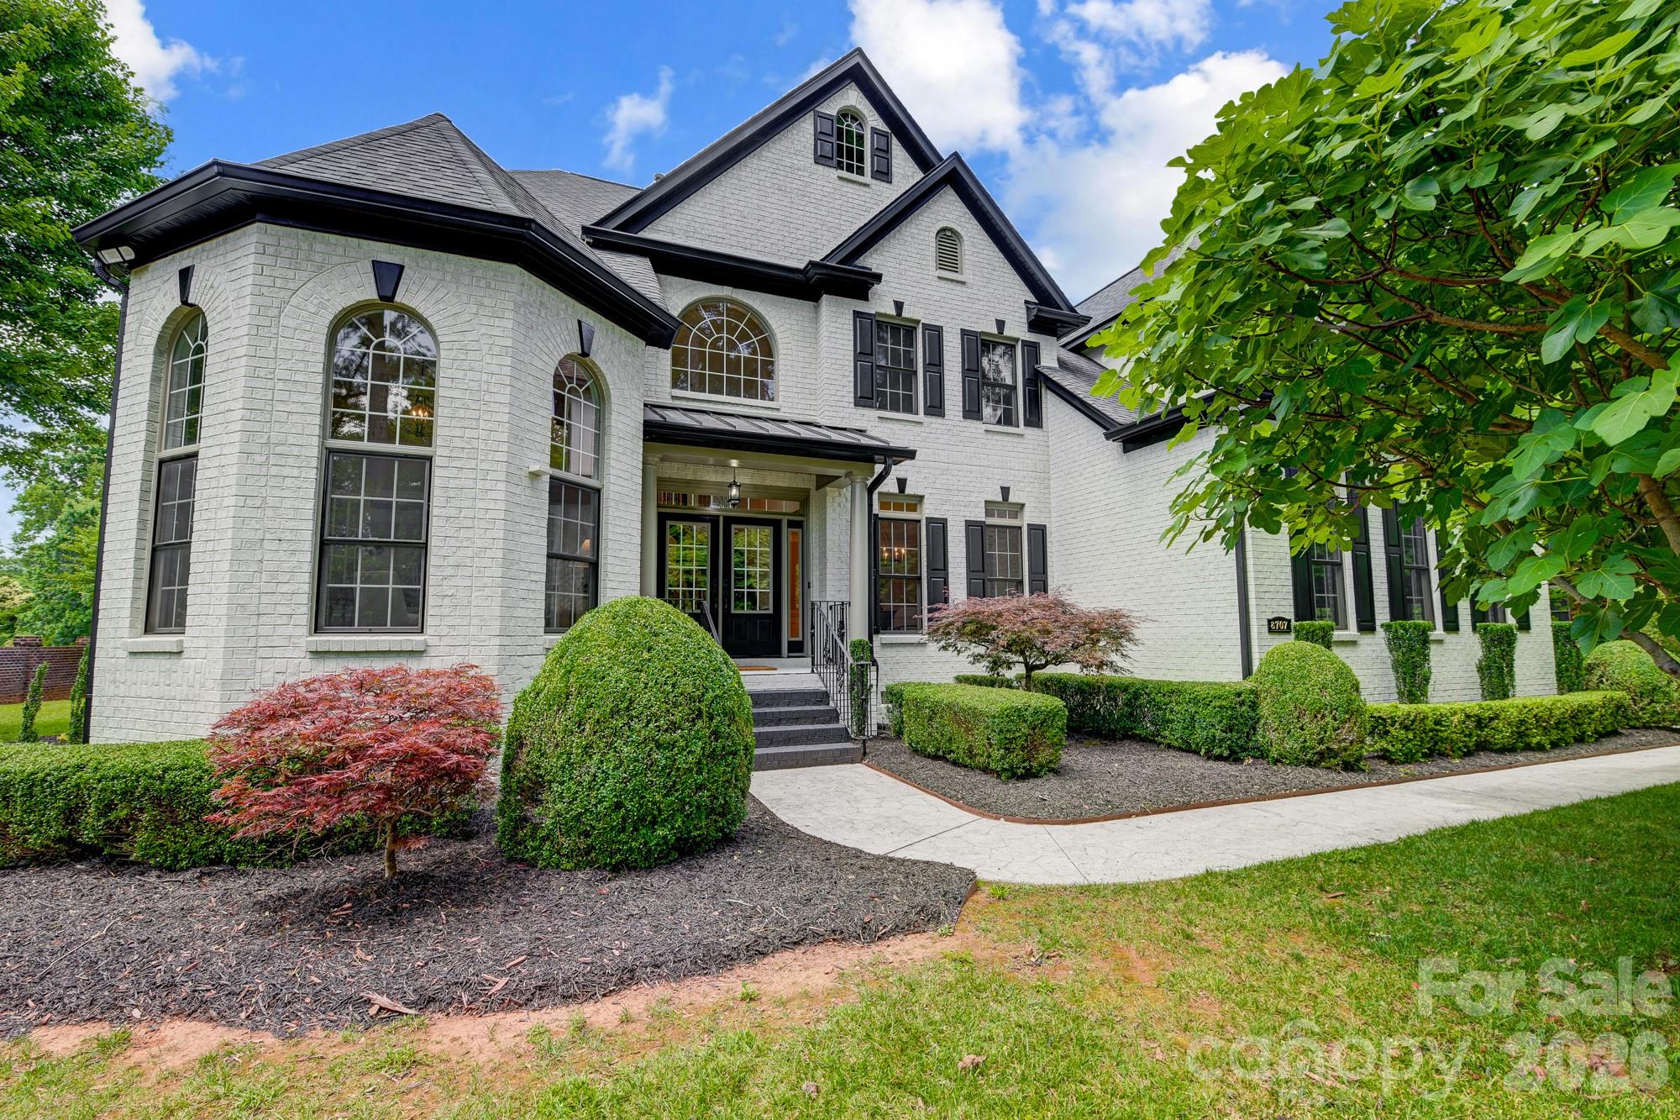
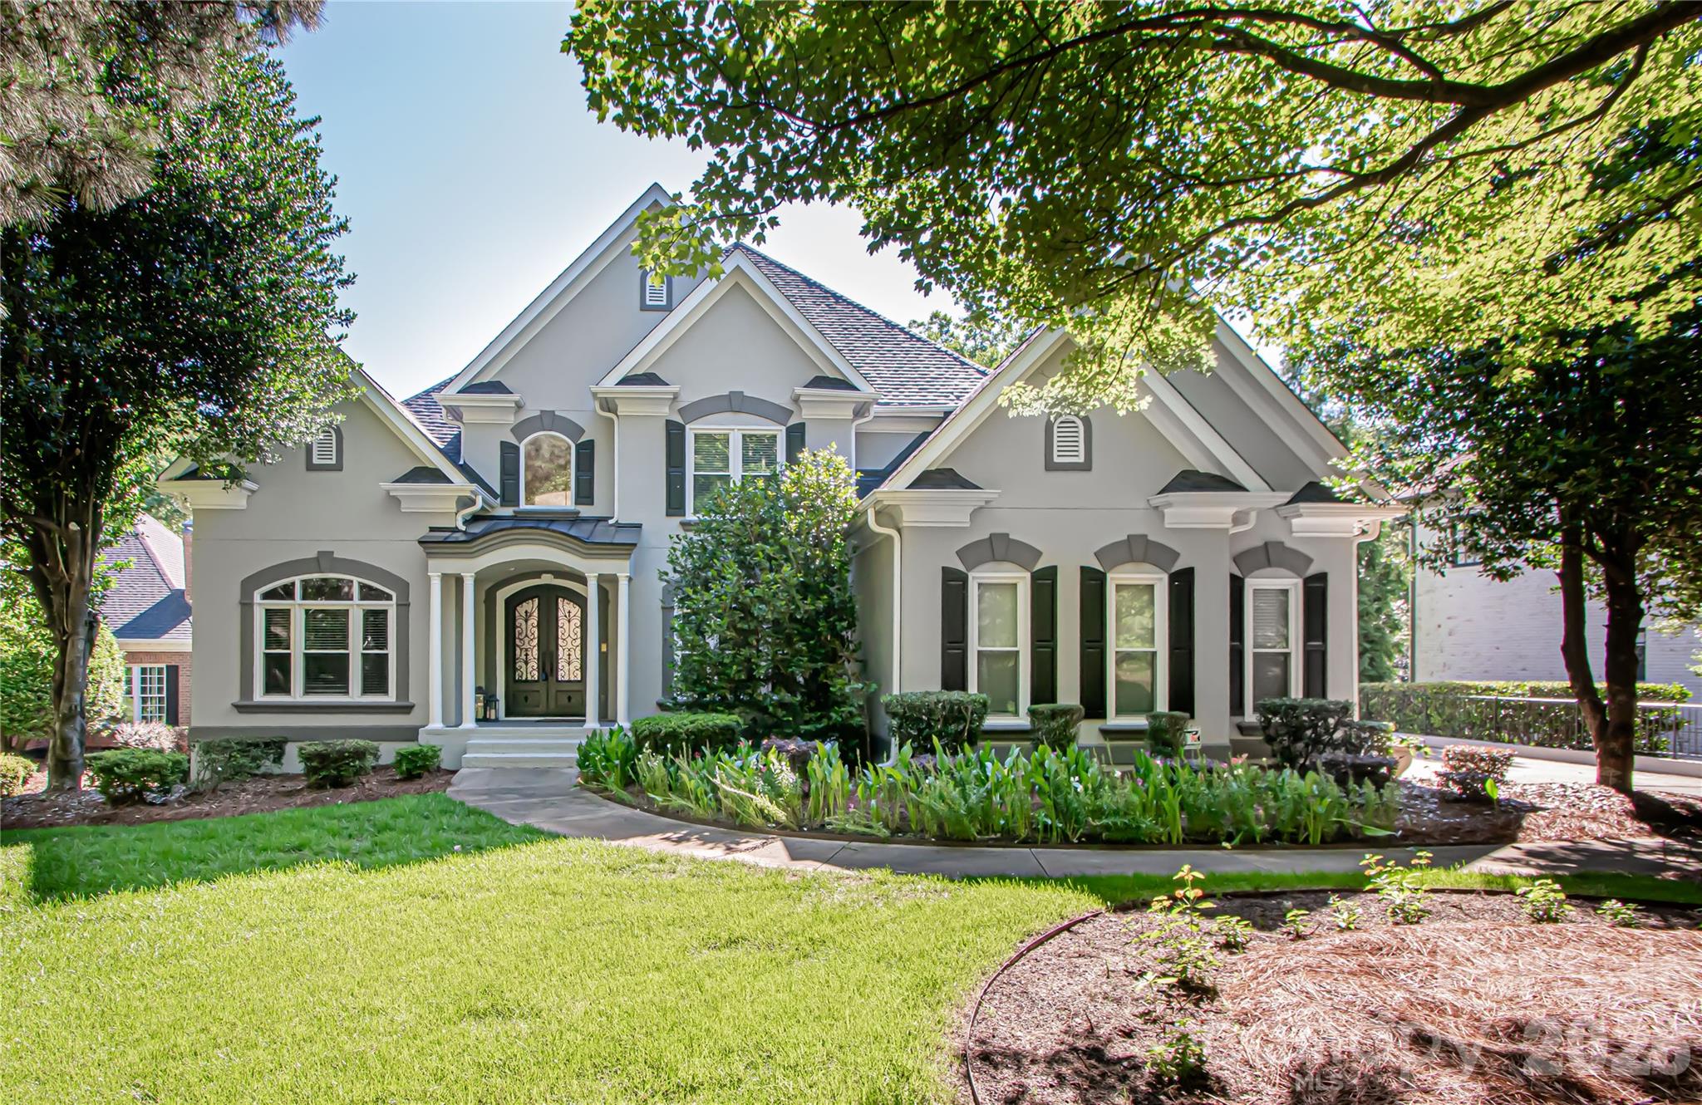
Perfectly positioned in one of Charlotte’s most sought-after enclaves, this exceptional residence offers a seamless blend of contemporary luxury and timeless sophistication just moments from top-rated schools, premier golf courses, scenic greenways, SouthPark Mall, and Uptown Charlotte. Designed for both elevated living and effortless entertaining, the home features four spacious bedrooms and four beautifully appointed baths, with an open-concept layout filled with natural light, gleaming hardwood floors, and curated designer finishes throughout. The gourmet chef’s kitchen serves as the heart of the home, showcasing premium stainless steel appliances, granite countertops, custom cabinetry, and an expansive center island ideal for gatherings large or small. The primary suite is a true private retreat, complete with a spa-inspired ensuite bath and generous closet space. Outdoors, meticulously landscaped grounds provide a serene setting perfect for quiet mornings or summer entertaining. A new roof installed in 2025 offers added peace of mind and long-term value, making this a rare opportunity to enjoy refined luxury, exceptional convenience, and the elevated lifestyle today’s most discerning buyers expect.
#4350865

Charlotte

8707 Fairview Road

4 Beds

4 Baths

4,234 Sq.Ft.

$1,990,000

MLS#: 4350865

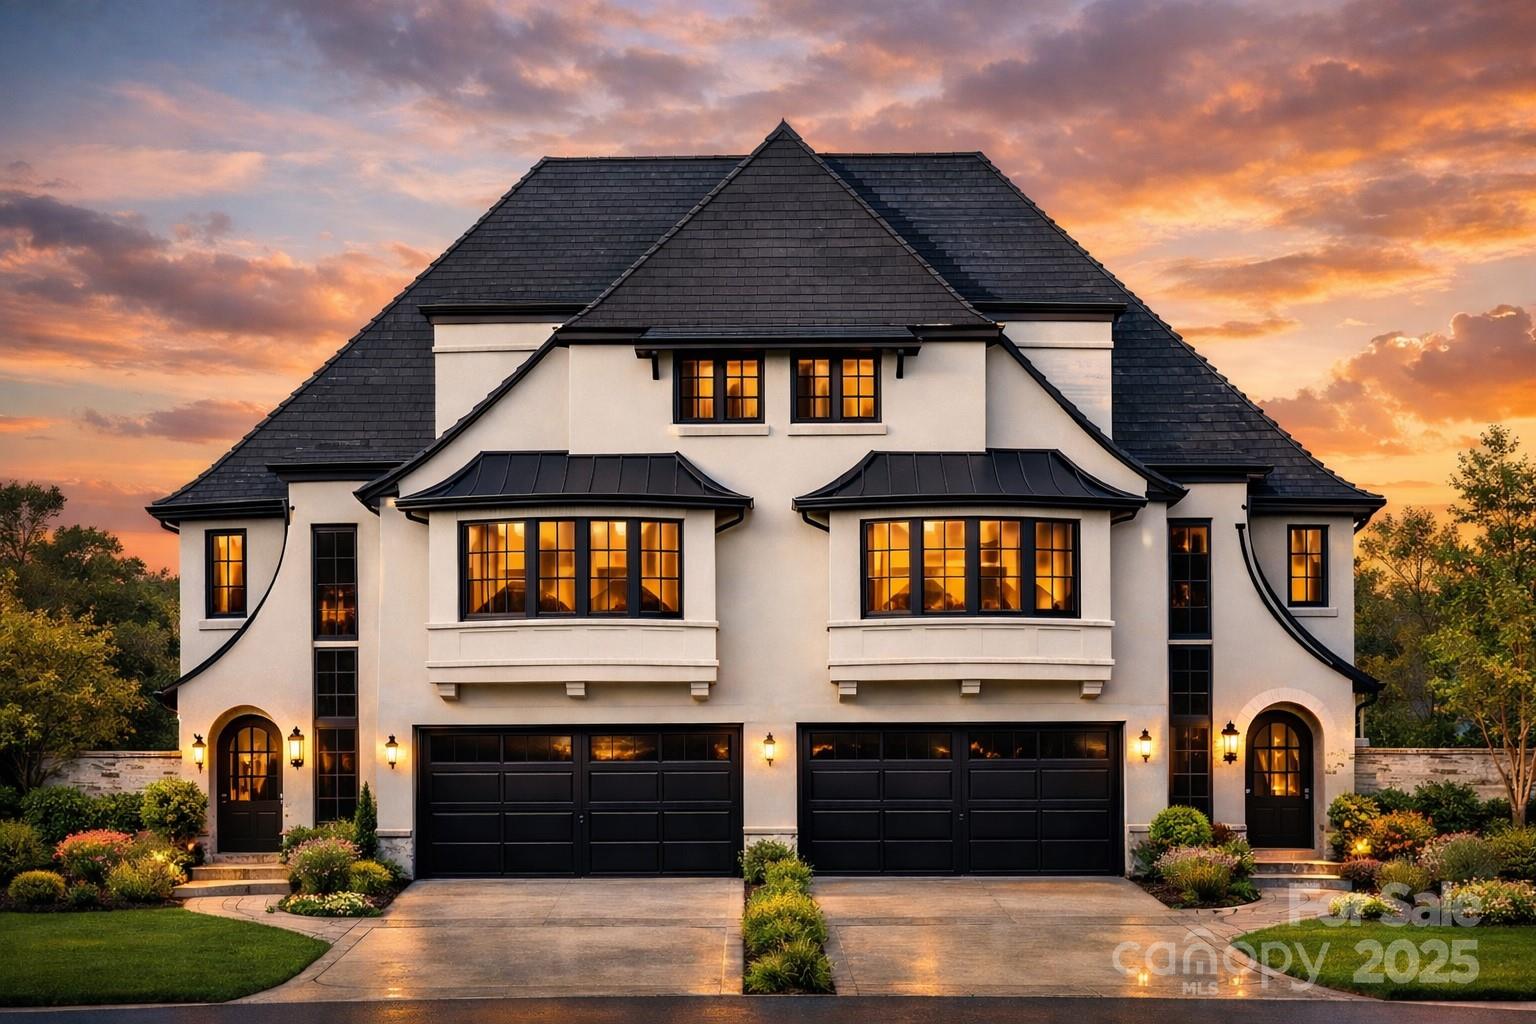
This bold and sophisticated duet is sure to rise as a true architectural statement in one of Charlotte’s most iconic neighborhoods, Myer's Park. Built and designed by David Simonini Signature Homes, the luxury duet townhome offers 4 bedrooms, 4.5 baths, and a 2-car garage, with every detail thoughtfully curated for elevated living. Walk into the main level, which delivers a functional and seamless flow between the living room, kitchen, and dining spaces. The 2nd floor boats an expansive and elegant primary suite + 2 additional guest suites. A show-stopping third-floor bonus room, wet bar & additional bed/office provides the ultimate retreat or entertainment space. For added convenience, An elevator delivers luxury and effortless access across all levels. Modern luxe finishes, dramatic design elements, and intentional spaces make this home a rare opportunity to own a work of art in the heart of Myers Park. Owner to be apart of the design process, making the home and space your own!
#4285015

Charlotte

2865 Sharon Road

4 Beds

4 Baths

3,180 Sq.Ft.

$1,985,000

MLS#: 4285015

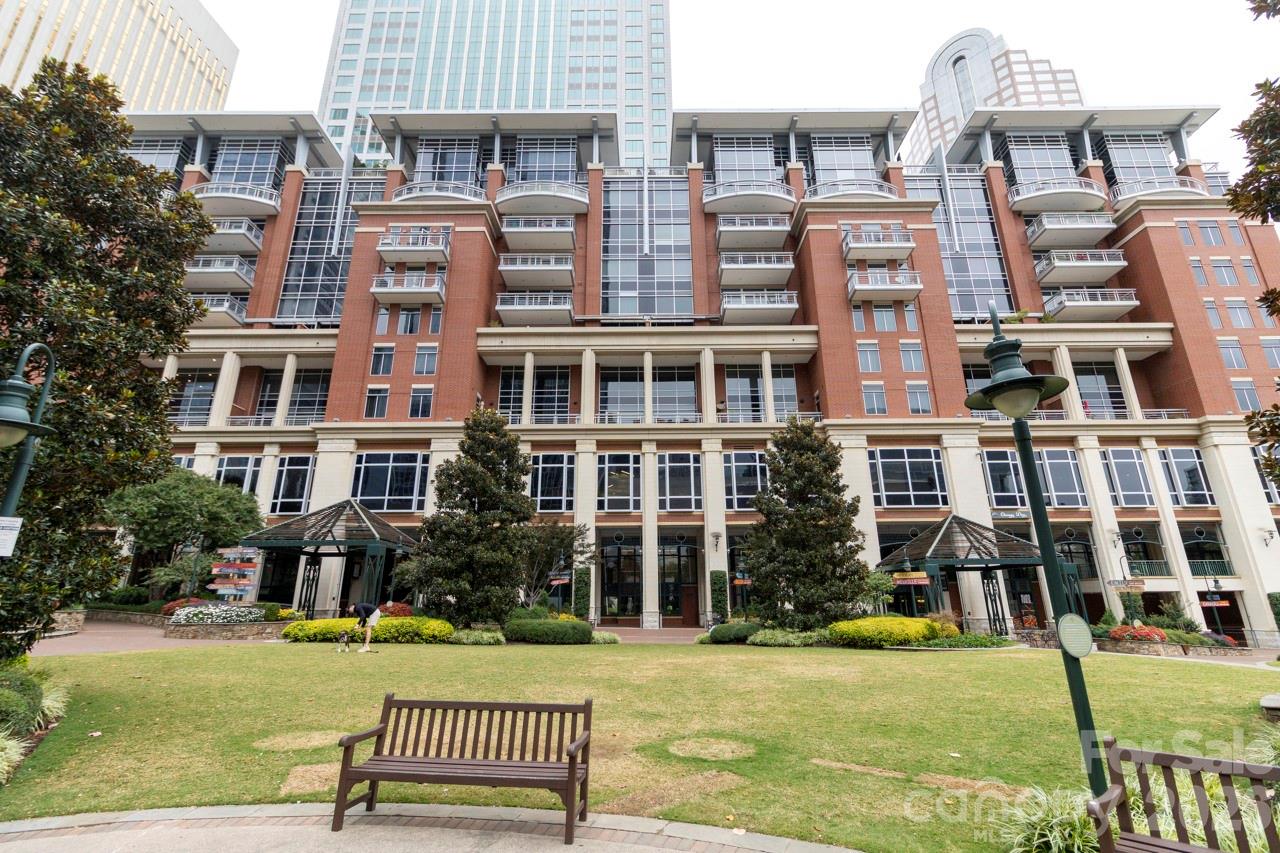
Welcome to an extraordinary Penthouse residence in The Ratcliffe, one of Uptown Charlotte’s most distinguished addresses. This two-level, loft-style home is a masterclass in refined urban living, where every surface, view, and architectural element contributes to a narrative of elegance, sophistication, and character.
From the moment you enter, you’ll appreciate the seamless flow of the open-concept main level. Floor-to-ceiling glass walls bathe the living, dining, and kitchen spaces in natural light, framing stunning South Tryon and skyline views. A dramatic floating glass-and-metal staircase becomes a sculptural centerpiece.The chef’s kitchen is a masterpiece—custom-designed by Poliform, Italy’s premier luxury cabinetry brand—featuring sleek, handle-free surfaces, integrated  appliances, a built-in coffee station, and minimalist finishes that define modern elegance.  Culinary enthusiasts will appreciate the Gaggenau appliance suite, celebrated for its precision engineering and sleek aesthetic, seamlessly integrated into Poliform custom cabinetry. Rich stone surfaces set against crisp lines and muted tones. Upstairs, the private quarters unfold with equal luxury and flexibility. A refined kitchenette or bar area supports the vision of a second living suite, guest retreat, or intimate lounge. This level flows seamlessly to a spectacular rooftop terrace, one of the home’s most captivating features. With multiple seating areas, space for grilling, and panoramic city views, this expansive outdoor haven offers an unmatched backdrop for morning coffee, sunset cocktails, or evening gatherings under the city lights. It’s the perfect blend of privacy and vibrancy, high above the heart of Uptown.
The primary suite is its own sanctuary: a spa-like bath with dual-sink floating vanity, freestanding soaking tub, frameless glass shower, and precise architectural lighting. A custom walk-in wardrobe of dark wood cabinetry offers an abundance of tailored storage.
Built with intention, this home is punctuated by premium finishes—wide-plank wood floors and concealed accent lighting; and discreet climate and sound-zoning systems ensuring comfort at every level. Every finish was selected to support a feeling of quiet luxury, balance, and visual calm. Crestron smart-home integration—often regarded as the Rolls-Royce of home automation—manages audio, video, and lighting systems for an elevated living experience. Yet this home is also steeped in Charlotte lore. The Ratcliffe condominium tower was sensitively built around the restored Ratcliffe Florist Shop, originally constructed in 1929 in Mediterranean Revival style and designed by local luminary architect William H. Peeps. The neon “Ratcliffe’s Flowers” sign remains an iconic piece of Uptown visual history.

Residents here enjoy direct access to the Overstreet Mall — connecting retail, services, and links to major office towers — without stepping foot outside on inclement days. 

 The Ratcliffe also fronts “The Green”, an interactive pocket park with sculptural elements, water features, quiet garden paths, and vibrant public activation, creating a rare balance of urban energy and tranquil respite.
Project for Public Spaces

From this vantage point, you are within walking distance to the Bechtler Museum of Modern Art, the Knight Theater, BB&T Ballpark, fine dining, cultural venues, and the pulse of Charlotte’s financial district.

If you’re seeking a home that is as functional as it is beautiful—a space with strong architectural presence, refined materials, and unique historical soul—this penthouse at The Ratcliffe delivers in every category.
#4368417

Charlotte

435 S Tryon Street 901

2 Beds

2 Baths

2,539 Sq.Ft.

$1,975,000

MLS#: 4368417

Price reduced
Exceptional new custom home offering over 5,150 heated square feet, including a fully finished lower level, in the heart of Charlotte's coveted SouthPark area. Built by award-winning builder David Simonini, this residence showcases timeless architecture, exquisite craftsmanship, and elegant modern design. Enjoy an open floor plan with soaring ceilings, custom millwork, and designer finishes throughout. The gourmet kitchen features top-of-the-line appliances and flows seamlessly into spacious living and dining areas-perfect for entertaining. The finished lower level provides flexible space ideal for a recreation room, gym or guest suite. This all brick home features the primary bedroom on main floor, dual laundry rooms, a covered terrace, and a study on main as well New construction in Southpark for under $400/sf! Home is currently in Pre-drywall phase, act now to secure your custom options and changes at ease.
#4388608

Charlotte

6020 Camile Court

5 Beds

6 Baths

5,150 Sq.Ft.

$1,975,000

MLS#: 4388608

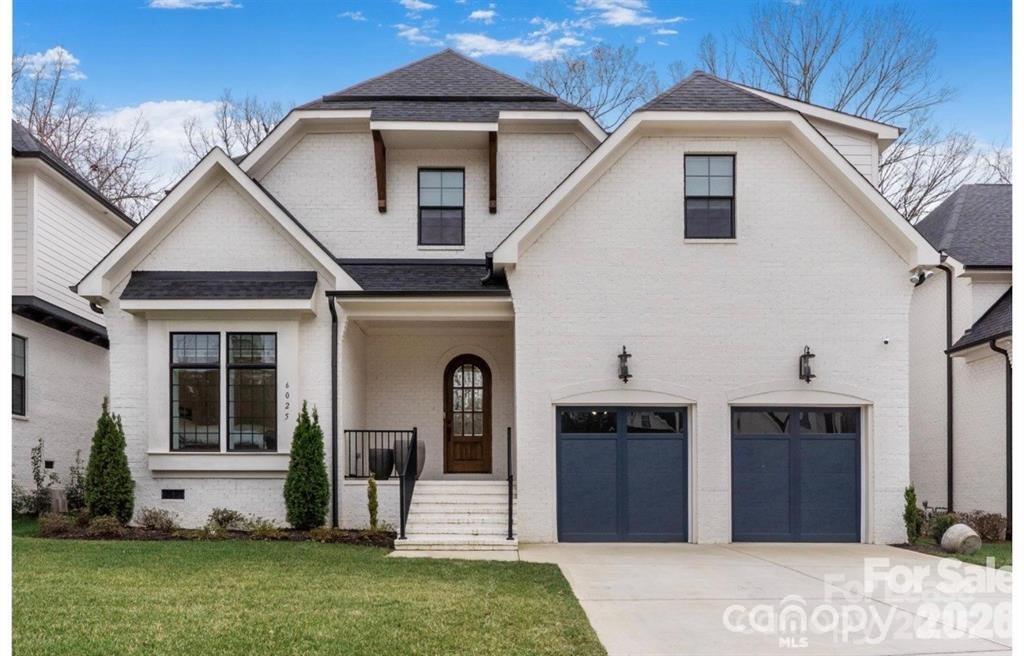
Designed for both elegance and ease, this all-brick home showcases exceptional quality craftsmanship and high-end finishes throughout. The open-concept floor plan offers refined yet comfortable living, with the primary suite on the main level providing privacy and convenience. Thoughtfully curated details — from designer lighting and custom millwork to premium flooring and upscale fixtures — elevate every space.

Enjoy true lock-and-leave convenience with landscaping included, allowing you to travel with peace of mind or simply spend more time enjoying nearby SouthPark’s premier shopping, dining, and amenities.

With its timeless all-brick exterior, and unbeatable location, this home offers the perfect blend of luxury, low-maintenance living, and sophisticated style.
#4349733

Charlotte

4004 Nettie Court

4 Beds

4 Baths

3,986 Sq.Ft.

$1,975,000

MLS#: 4349733

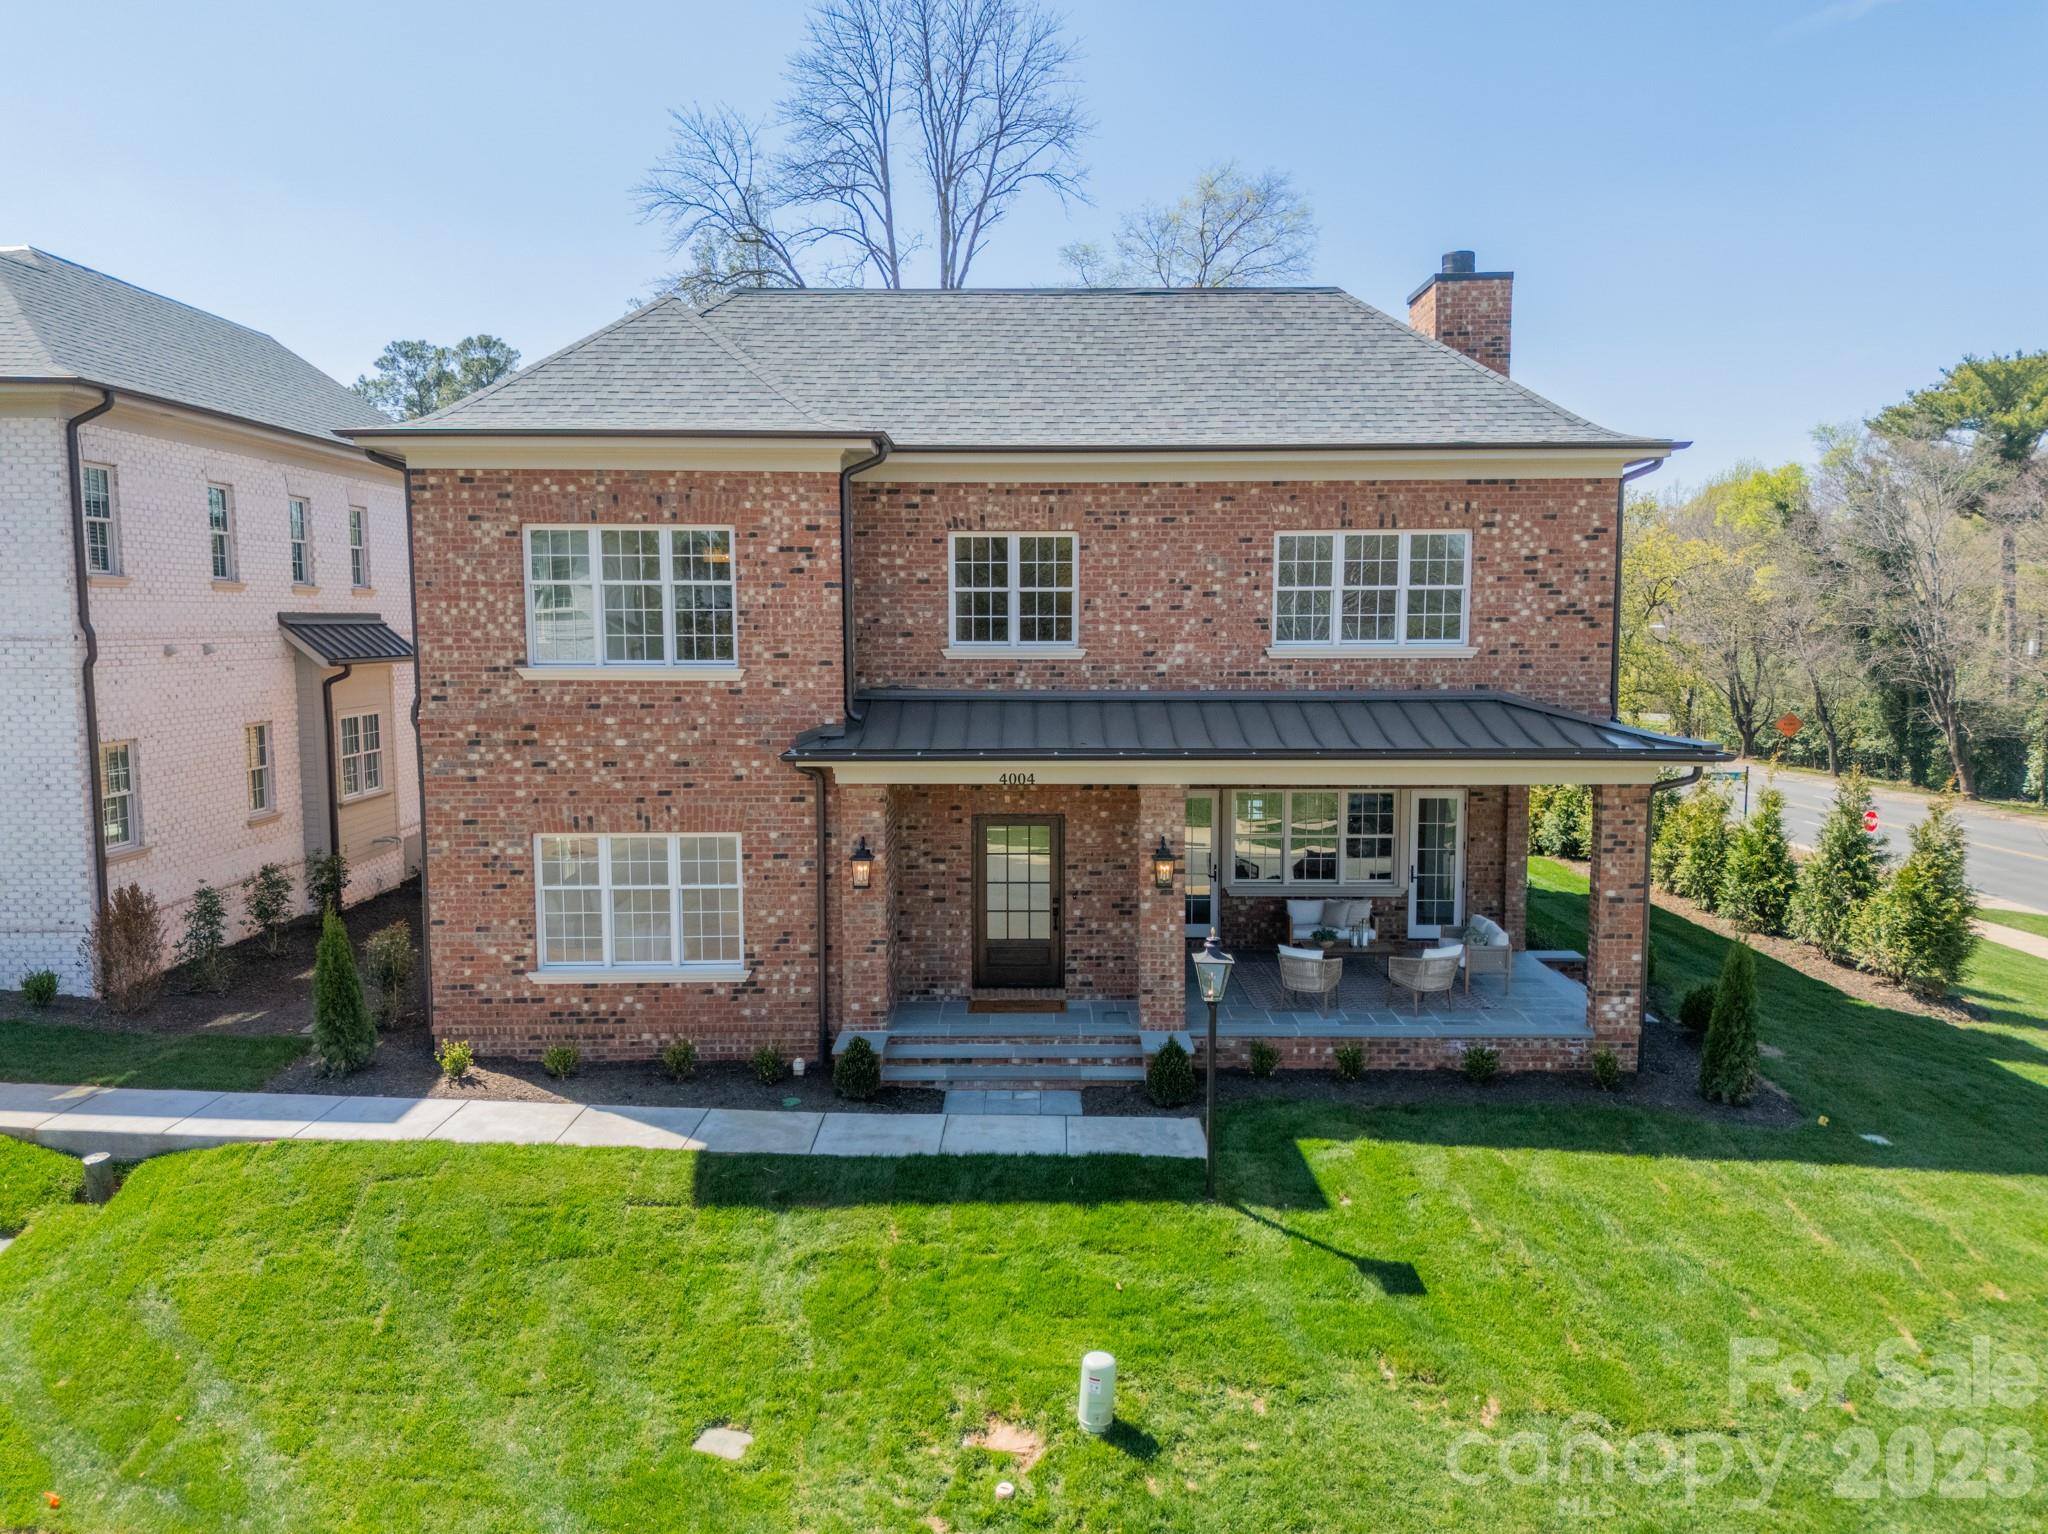
NOTE: Temp. off the market for hardwood floor finishing.  Showings to resume on Friday the 26th. New Construction in Chantilly by Fairview Builders. Wonderful open floorplan with covered front and rear porches. Huge primary suite. Almost 4400 sq ft with 5 bedrooms and 5 baths. 2 car detached garage. Walk to Plaza Midwood and Elizabeth Restaurants or shopping. Minutes to uptown. Completion is projected for mid July.
#4384232

Charlotte

2205 Shenandoah Avenue

5 Beds

5 Baths

4,396 Sq.Ft.

$1,975,000

MLS#: 4384232

An exceptional opportunity to build a brand-new home on one of Plaza Midwood's most coveted streets — Country Club Drive.  This is a proposed listing for this lot with the Monterey (L) Floorplan but buyers select from a curated collection of nine architect-designed floor plans and personalize their home's finishes, fixtures, and selections through an on-site design studio — delivering a truly personalized new home experience in one of Charlotte's most desirable neighborhoods. This .40-acre wooded, level homesite is among the largest available in the neighborhood, offering the rare combination of a generous, private backyard and a prime intown Charlotte location that is virtually impossible to find in today's market. Homes are priced starting around $1.8M including lot. The location is unmatched for intown living. Charlotte Country Club — home to a Donald Ross-designed 18-hole golf course, 10 clay tennis courts, 8 pickleball courts, a 5-pool complex, and one of Charlotte's most storied clubhouses — is just 0.4 miles away. Midwood Park, a beloved 6-acre neighborhood gathering spot with a playground, tennis, basketball, amphitheater, and community garden, is just steps from your door. Plaza Midwood's eclectic restaurant scene, boutique shops, galleries, and the Common Market are 1.5 miles away, and Uptown Charlotte is just 3 miles from home. Commuters and city enthusiasts alike will appreciate the proximity to NoDa, major highways, and the Scout Motors headquarters — putting the best of Charlotte's east side within easy reach. Served by Charlotte-Mecklenburg Schools. Do not walk the lot without a scheduled appointment. Contact listing agent for available floor plans, site plan, and build program details.
#4365199

Charlotte

3137 Country Club Drive

5 Beds

5 Baths

3,894 Sq.Ft.

$1,973,640

MLS#: 4365199

Price reduced
Helms Custom Home overlooking the 14th green and salt water pool, waterfall, and spa. The backyard is fenced and has resort feel with covered veranda, pool deck, and golf course views. Professional night time lighting design in front and rear and state-of-the-art security, glass break, motion, cameras, and triple door locks.  2 primary suites with custom closets and large spa bathrooms.  Large east facing verandas (upper and lower) perfect for entertaining in the evenings without excessive heat in summer.  Windows Galore!!!  New exterior and interior paint 2026.  9ft custom interior doors throughout, exquisite trim, all bedrooms suites, and all closets professionally outfitted with custom finishes.  The kitchen has huge walk in pantry and expansion area in oversized breakfast room/area. This home was built for entertaining with extra large lower level bar, open floor plan, dance studio/gym, and 2nd primary suite. Bar area easily adapted to full kitchen if looking for additional living quarters.  Upstairs media room and homework/office loft area with built in desk, cabinetry, storage closet.
#4363689

Charlotte

11506 James Jack Lane

5 Beds

5 Baths

6,802 Sq.Ft.

$1,950,000

MLS#: 4363689

New on site 4 days ago
Nestled in the highly desirable Providence Plantation neighborhood, this stunning estate has been extensively renovated from top to bottom, blending timeless architecture with sophisticated modern design. A major 2016/2017 renovation transformed the home with a new chef's kitchen, vaulted family room, expanded bonus/media room, luxurious primary suite and bath, first-floor mudroom, laundry room and powder room, second-floor laundry, and new hardwood floors on the upper levels. Major updates also include the roof, gutters, HVAC systems, garage door and opener, relined pool, pool house, and a new driveway completed in 2026. The open, light-filled floorplan is designed for effortless living and entertaining. The beautifully renovated kitchen features painted white cabinetry, granite countertops, a large center island, commercial-grade range, and breakfast area, all opening to two spacious family rooms. One family room showcases a dramatic vaulted ceiling and flows seamlessly to the covered outdoor living area with a stone fireplace. Formal living and dining rooms, a private office, hardwood floors, and extensive moldings complete the main level. Upstairs, the spacious primary suite offers a beautifully renovated spa bath with a soaking tub, oversized shower, and dual vanities. Four additional bedrooms, a second laundry room, and a large bonus room provide exceptional flexibility. Outside, enjoy a welcoming front porch, covered patio with fireplace, sparkling pool, renovated pool house with a full bath, and an expansive backyard with room for a pickleball court, sport court, workshop, or play lawn. Completely move-in ready, this exceptional home offers luxury living in one of South Charlotte's most sought-after neighborhoods.
#4395496

Charlotte

3221 Lazy Branch Road

5 Beds

4 Baths

5,129 Sq.Ft.

$1,950,000

MLS#: 4395496

Beautifully maintained home featuring a new roof in 2026 and updated windows. Prime golf-course location on the 7th hole with an open, scenic view of the 8th hole—no home directly across, just peaceful fairway views. Exceptional outdoor living with two screened porches: one off the kitchen and another on the finished basement level. Both porches overlook the beautifully landscaped, flat backyard, offering tranquil golf-course views from the upper porch and complete privacy from the lower porch. Enjoy Country Club living with quick access to I-485 and all the dining, shopping, and entertainment that define Ballantyne life.
#4389111

Charlotte

15349 Ballantyne Country Club Drive

5 Beds

4 Baths

5,950 Sq.Ft.

$1,950,000

MLS#: 4389111

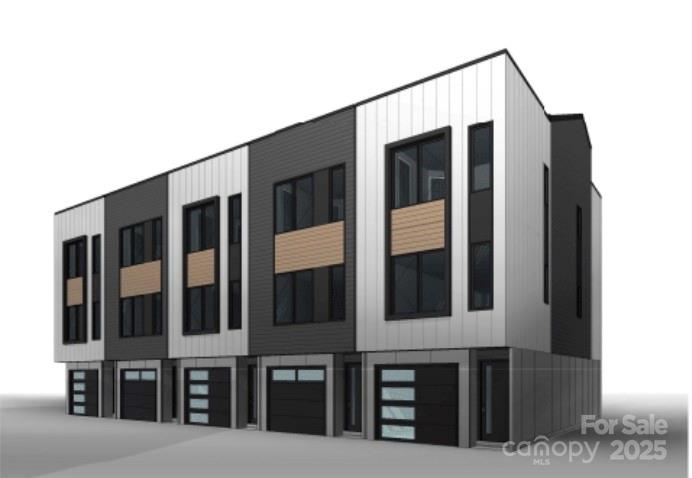
Incredible opportunity to acquire an approved townhome development site at 2700 Statesville Avenue, Charlotte, NC 28206. Features a proposed plan for townhomes, already approved, saving valuable time and resources for the next developer or investor. Ideally positioned just minutes from Uptown Charlotte, the property benefits from excellent visibility, direct access to major corridors, and proximity to the rapid growth of the North End/NODA districts. With zoning and plans already in place, this site presents a rare chance to deliver a sought-after residential community in one of Charlotte’s most dynamic markets.
#4294617

Charlotte

2712 Statesville Avenue

None Beds

None Baths

N/A

$1,950,000

MLS#: 4294617

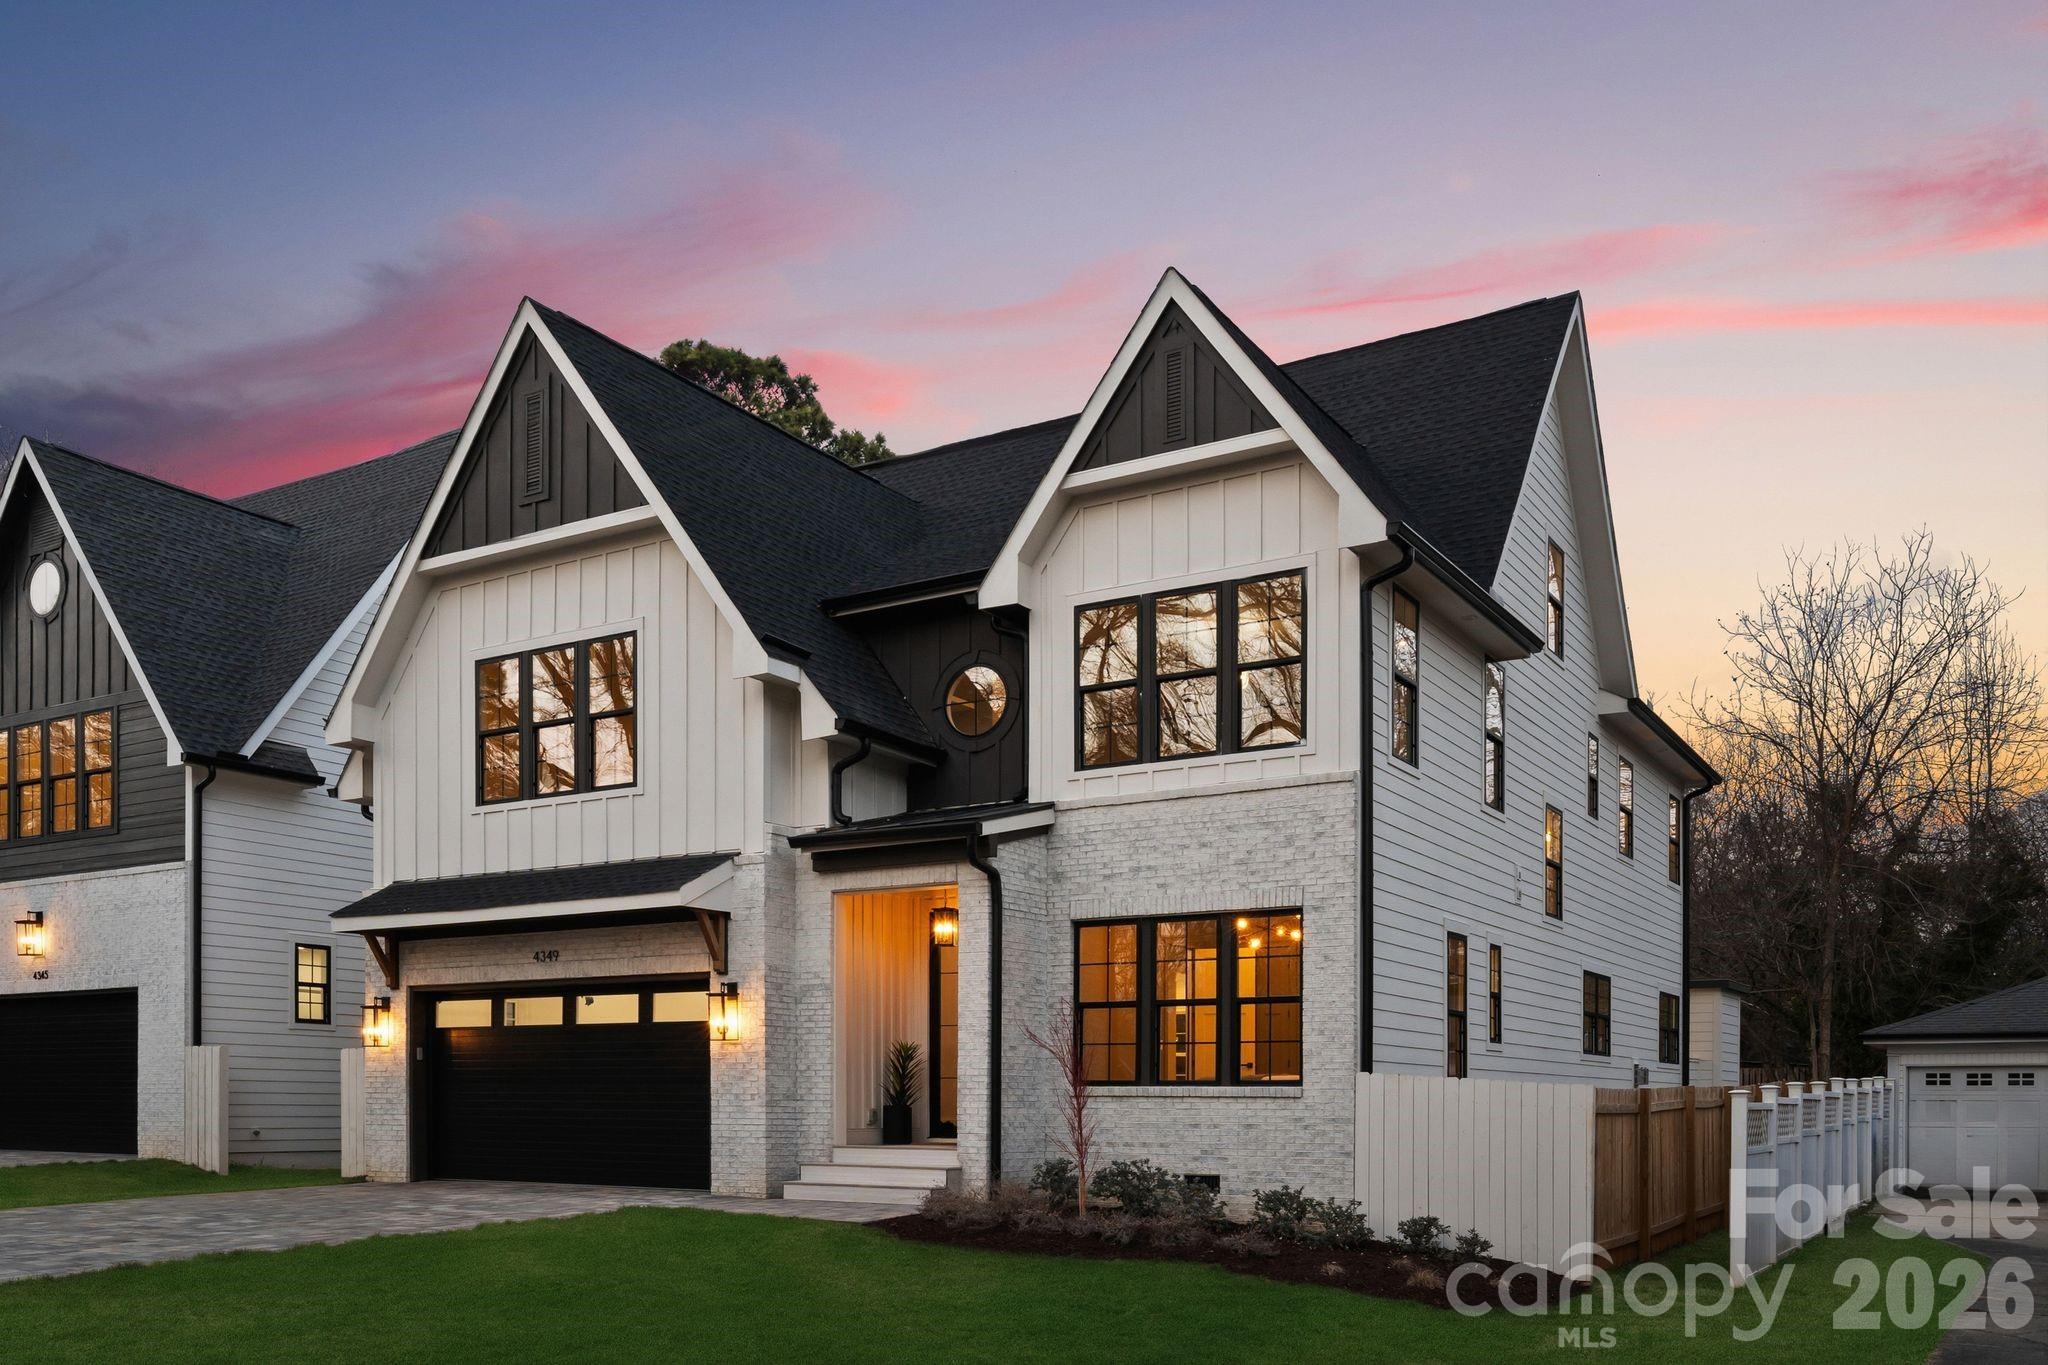
Bold architectural details and expansive living spaces define this exceptional new construction home in the heart of Cotswold, offering 5 bedrooms and 5 full baths across three thoughtfully designed levels. Located along a quiet street surrounded by other newly built residences, the home enjoys a premier location near Cotswold Village, SouthPark, Uptown, Providence Road, and Independence Boulevard, with convenient access to Charlotte’s top-rated public and private schools.

A covered entry and modern glass front door welcome you into a light-filled interior featuring 10-foot ceilings on the main level, red oak hardwood flooring, elegant trim work, and designer lighting throughout. This residence showcases a distinctive color palette that blends warm neutrals with rich accents of color, complemented by striking gold hardware and curated finishes that add depth and personality. Exposed wood beams in the kitchen and living areas introduce architectural character and warmth, creating an elevated yet inviting atmosphere.

The open-concept layout seamlessly connects the kitchen, dining, and living spaces, offering generous scale for both daily living and entertaining. The chef’s kitchen is anchored by an oversized island with seating, floor-to-ceiling soft-close cabinetry, a spacious walk-in pantry, and premium appliances. The adjacent dining area features a built-in buffet area with floating shelves and a beverage/wine fridge. The living room centers around a modern gas fireplace and opens through sliding doors to a fully fenced backyard. A spacious patio with an outdoor fireplace extends the living area outdoors, creating an ideal setting for gathering and year-round enjoyment.

A main-level bedroom with an ensuite bath provides flexibility for guests or a private office. Upstairs, the primary suite overlooks the backyard and features a spa-inspired bath with dual vanities, soaking tub, oversized walk-in shower, and a large custom walk-in closet designed with extensive shelving and abundant hanging space for two. Three additional guest bedrooms, a bonus room to be used as a home office, kid’s playroom, or storage area, and a conveniently located laundry room complete the second level. 

The third level is dedicated to a spacious bonus retreat, complete with a built-in buffet area featuring a wet bar sink and wine and beverage fridge, perfect for entertaining, media, or recreation. Generous proportions, distinctive architectural details, high-quality finishes, and a peaceful Cotswold setting make this home an exceptional opportunity to own one of Charlotte’s finest new construction residences.
The home is deeded in Craigmore Hills but is located in Cotswold.
#4340987

Charlotte

4349 Castleton Road

5 Beds

5 Baths

4,523 Sq.Ft.

$1,950,000

MLS#: 4340987

Thoughtfully designed by architect Robert Foster and built by Westwood Custom Homes, this stunning new construction delivers modern, accessible luxury in the heart of Plaza Midwood. This two-story home pairs elevated design with effortless livability, just moments from neighborhood favorites like Supperland, Uchi, Culture Shop Mezzo Market, and an easy stroll—or roll—to Midwood Park, where the neighborhood comes alive.
A dramatic two-story foyer sets the tone, opening to a light-filled main living space with soaring 10-foot ceilings. A stunning fireplace surround grounds the living room, while seamless access to the covered porch creates effortless indoor/outdoor flow for entertaining. The chef’s kitchen is the heart of the home—both striking and highly functional—anchored by an oversized island and exceptional tile selections. The moody scullery features statement backsplash, copious storage and a second dishwasher that's crafted for seamless entertaining.
The main level offers a private guest suite and dedicated office, creating exceptional flexibility for visitors, multigenerational living, or work-from-home ease. Upstairs, the primary suite serves as a refined retreat, complete with a spa-inspired ensuite featuring a soaking tub, glass-enclosed shower, and dual vanities. Spacious secondary bedrooms and a generous flex space provide endless versatility for a media room, playroom, or additional guest accommodations.
Refined yet welcoming, sophisticated yet deeply livable—this is luxury thoughtfully designed for the way you live today. Join our open house this Saturday 11-1 for your own private tour then head over to Midwood Maynia held in Midwood Park and see what Midwood is all about.
#4358896

Charlotte

2005 Chatham Avenue

5 Beds

4 Baths

3,903 Sq.Ft.

$1,950,000

MLS#: 4358896

Located in the heart of Myers Park, 2312 Selwyn Avenue was constructed in 2018. This home offers almost 3000 sq feet of condo living with 3 bedrooms/3 full baths and two terraces. The kitchen has custom cabinets with glass inserts, walk in pantry,  Shaws farm sink and high end appliances, including a beverage refrigerator. All countertops are Calcutta gold marble. The kitchen is open to the spacious living spaces. There is a double sided gas fireplace in the dining room and on the covered terrace accessible from the dining room. An additional covered terrace is located off of the primary bedroom and family room. The light filled primary bedroom and bathroom suite features a large custom closet, access to the laundry room and heated bath floors.  There are two additional bedrooms, each with its own en-suite bath. Visual Comfort lighting throughout, custom hardware by Katonah Hardware and Farrow and Ball painted cabinetry are a few of the custom details. There are two covered and secure parking spaces as well as ample guest parking and onsite storage. The terrace views overlook a park like setting, which is rare to find in Myers Park.
#4370763

Charlotte

2312 Selwyn Avenue 202

3 Beds

3 Baths

2,915 Sq.Ft.

$1,930,000

MLS#: 4370763

1 ... 14 15 16 17 18 ... 270

properties found. properties found. Page of .

 - property

Send a message

Message successfully sent.

Your message

What is 3 + 4 ?

Reason for contacting?

I agree to receive email communication and understand I can unsubscribe at any time.

I agree to be contacted by Prestino Advantage via call, email, and text for real estate services. To opt out, you can reply 'stop' at any time or reply 'help' for assistance. You can also click the unsubscribe link in the emails. Message and data rates may apply. Message frequency may vary. Privacy Policy

Sign Out

Virtual Assistant

Would you like to take the next step with this property? We can help you schedule a showing or virtual tour, or send you more details.

Yes, I would like more information.

Thank You for Your Reply, One of Our Agents will contact you as soon as possible

No, maybe later.

Thank you, you can always contact me via email, phone number or through the contact form.

Realhub AI

Lucy - Your AI-Powered Realtor

Update Your Temporary Password

Personalize your search

Enter your email and we'll notify you immediately when new listings match what you're looking for.

or enter email address

Already have an account ? Login here

Continue your home search

I agree to receive communications and understand I can unsubscribe at any time.

I agree to be contacted by Prestino Advantage via call, email, and text for real estate services. To opt out, you can reply 'stop' at any time or reply 'help' for assistance. You can also click the unsubscribe link in the emails. Message and data rates may apply. Message frequency may vary. Privacy Policy

Already have an account ? Login here

We use cookies

We use cookies primarily for analytics to enhance your experience. By accepting, you agree to our use of these cookies. You can manage your preferences or learn more about our cookies policy.