One of the most popular communities provided by {{page_data.agentName}}

Charlotte

One of the most popular communities provided by Prestino Advantage

Charlotte

About Charlotte

Charlotte is where opportunity meets lifestyle — a fast-growing, nationally recognized city that blends business, culture, and livability.

As the largest city in North Carolina and a major financial hub, Charlotte attracts professionals, entrepreneurs, growing families, and relocations from across the country. With headquarters for major corporations, a thriving healthcare sector, and a strong job market, the city continues to expand while maintaining neighborhood character.

Charlotte offers diverse living options — from luxury high-rise condos in Uptown to historic bungalows in Plaza Midwood, family-friendly communities in SouthPark and Ballantyne, and new construction throughout the metro area.

Buyers often ask:

• Is Charlotte a good place to live?

• What are the best neighborhoods for commuting?

• How competitive is the housing market?

• Is Charlotte a strong investment market?

With professional sports, nationally ranked restaurants, greenway systems, arts venues, and quick access to both the mountains and the coast, Charlotte delivers both energy and balance.

Life here moves at a confident pace — ambitious yet approachable. It’s a city where careers grow, families put down roots, and investment opportunities continue to expand.

Whether you're relocating for work, searching for urban convenience, or looking for a neighborhood that fits your lifestyle, Charlotte offers scale, sophistication, and long-term potential.

One of the most popular communities provided by Prestino Advantage
4,051
# of Listings
3
Avg # of Bedrooms
$331
Avg. $ / Sq.Ft.
$669,130
Med. List Price

Browse Charlotte Real Estate Listings

4051 Properties Found. Page 14 of 271.

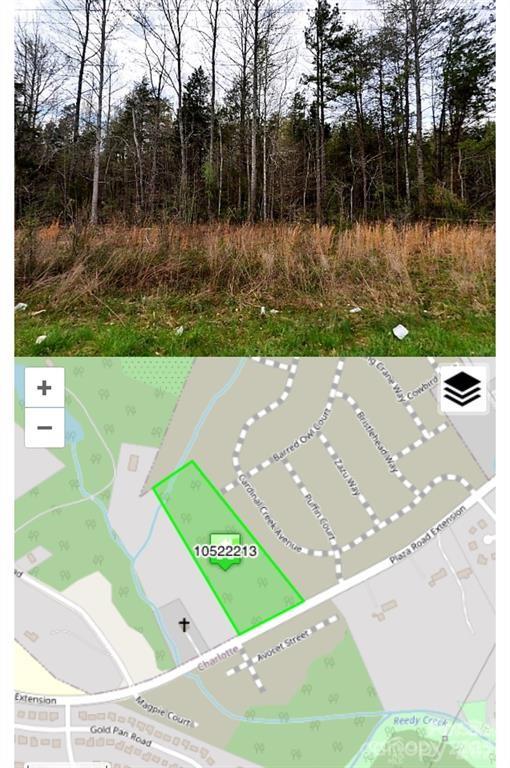
9.09 acres of land currently zoned N1-A, which allows development of residential dwellings on 10,000 sqft lots or greater! Would be perfect for a small single family (20-30 units?), duplex or triplex community-(perhaps 50-60 units). City sewer and water available. Adjacent to new single family community currently being developed. Road frontage, easy access to 485, near University area, shopping, retail.
#4330155

Charlotte

11301 Plaza Rd Extension

None Beds

None Baths

N/A

$2,200,000

MLS#: 4330155

Price reduced
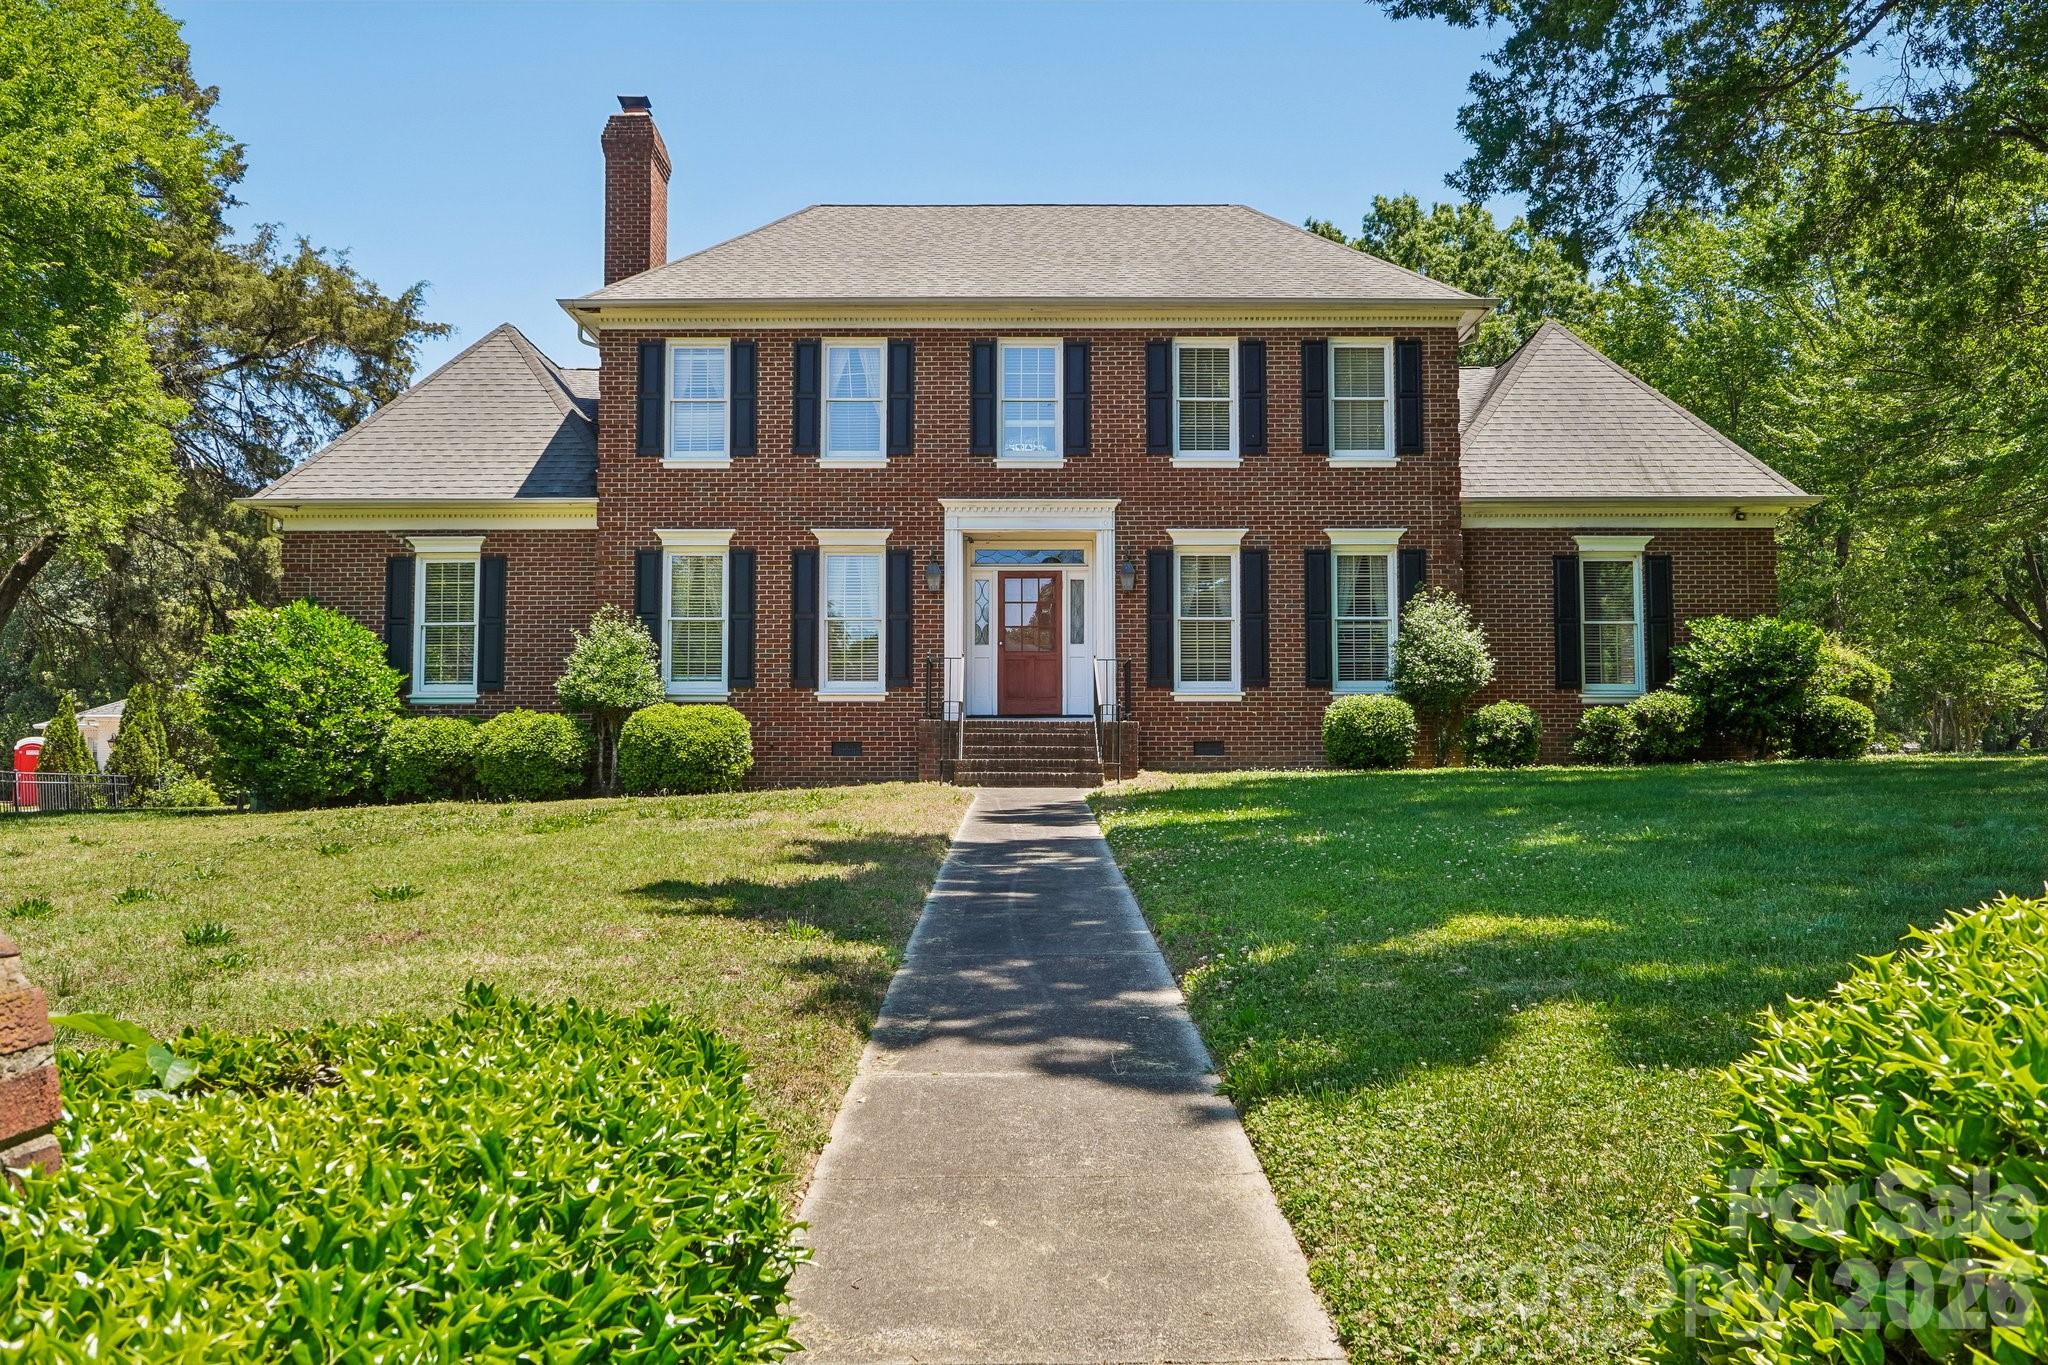
Set within the highly sought-after Deering Oaks community, this stately Georgian-style all-brick home presents a rare opportunity on a spacious .73-acre corner lot tucked within a cul-de-sac setting. Offering 5 bedrooms, 4.5 bathrooms, and timeless architectural character, the home is filled with potential for its next chapter. Inside, large windows invite abundant natural light while vaulted ceilings accented with rich dark oak beams create warmth and character throughout the living spaces.

The expansive lot provides room to enjoy today while offering flexibility for the future. An unfinished attic space above the attached 2-car garage adds even more opportunity for expansion, storage, or customization. Ideally located less than 5 minutes to SouthPark and approximately 15 minutes to Uptown Charlotte.

Being sold as-is, this is a unique opportunity to restore the home’s original character, reimagine the existing space, or explore new possibilities in one of Charlotte’s most established locations!
#4382056

Charlotte

2231 Richardson Drive

5 Beds

4 Baths

3,587 Sq.Ft.

$2,200,000

MLS#: 4382056

Now pre-selling this lock and leave luxury home by 3x Builder of the Year, Copper Builders. Thoughtfully designed with elevated interior selections and exceptional attention to detail, this home offers effortless living in one of South Charlotte’s most sought-after locations, just steps from our sold-out Phase I community. The location truly speaks for itself-privately tucked away, yet minutes from Phillips Place luxury shopping and dining, neighborhood favorite Laurel Market, and both Freedom Park and Colonial Park with walking trails, tennis courts, and outdoor recreation. Enjoy convenient access to premier healthcare, including Atrium and Novant, making everyday living as seamless as it is sophisticated. Designed for the way you live, the open-concept floor plan creates the perfect setting for both entertaining and everyday comfort, while the low-maintenance lifestyle allows you to spend more time enjoying what matters most. Pre-sale buyers have the opportunity to upgrade to a finished third-floor recreation room, providing approximately 473 additional square feet of flexible living space. Estimated completion is Q4 2027. Don’t miss this rare opportunity-schedule your appointment today.
#4386140

Charlotte

212 S Laurel Avenue 2B

4 Beds

3 Baths

3,232 Sq.Ft.

$2,200,000

MLS#: 4386140

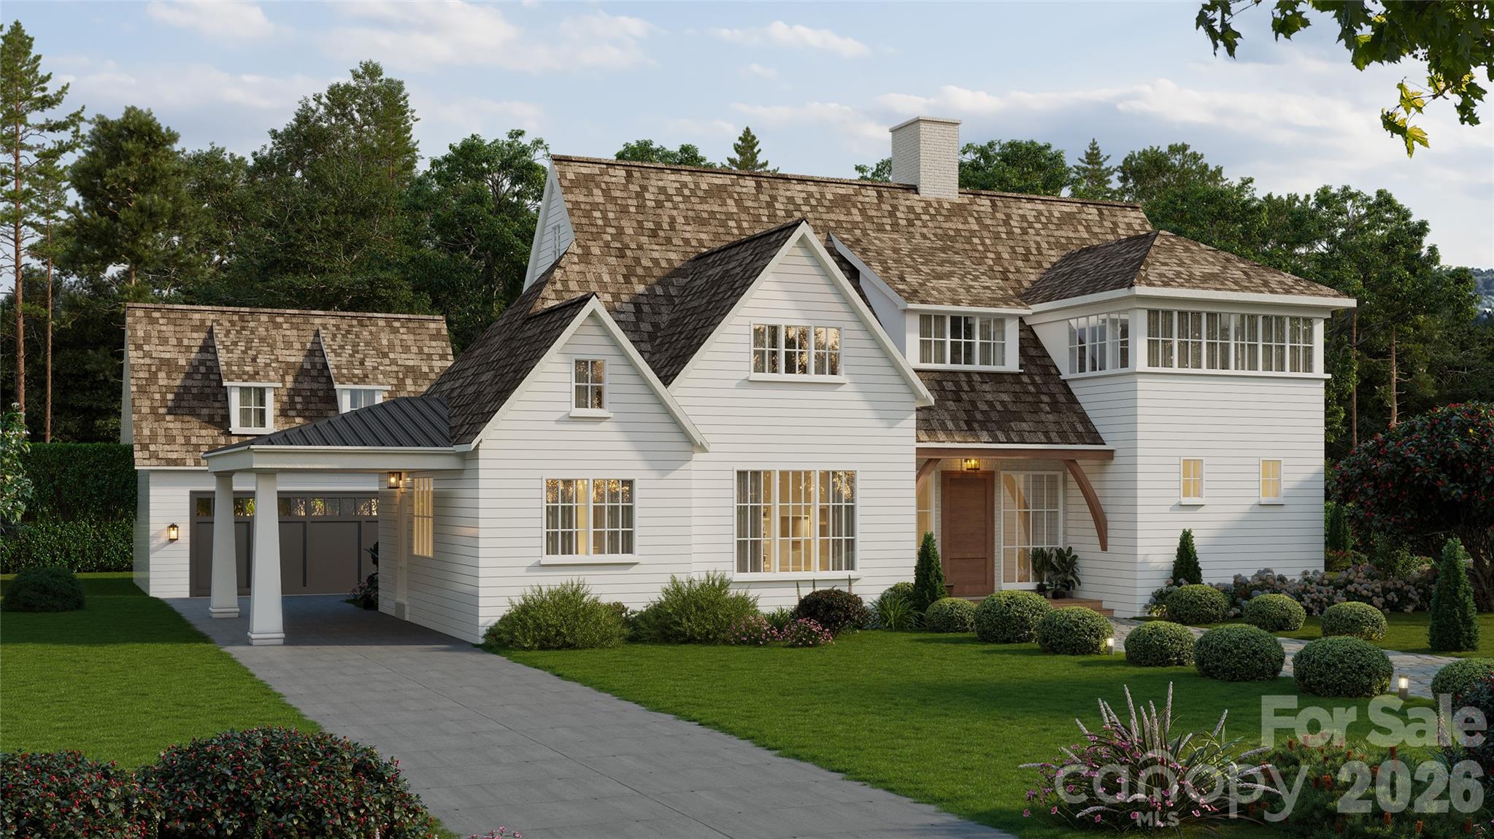
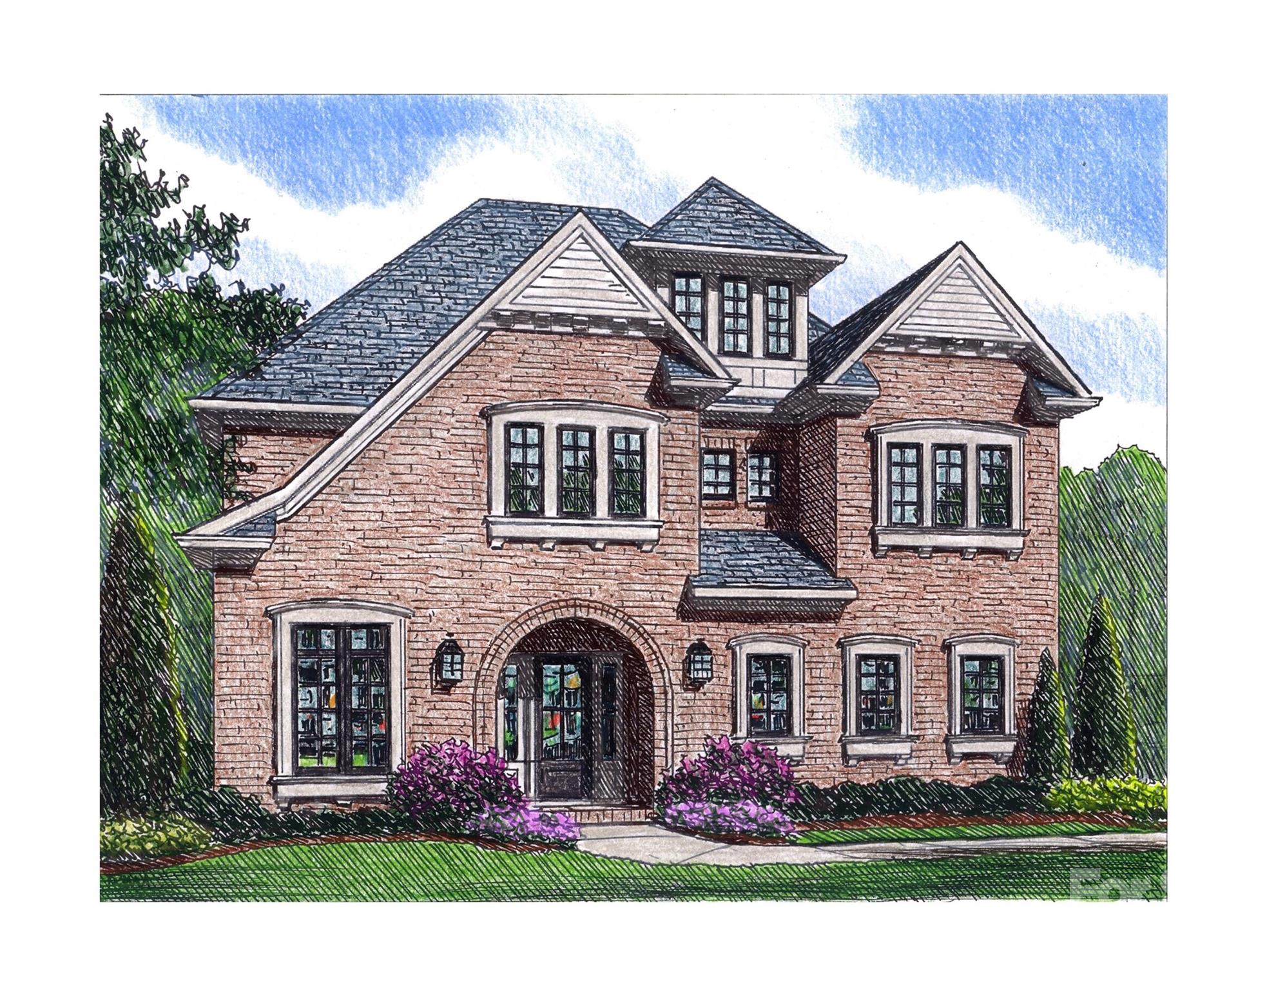
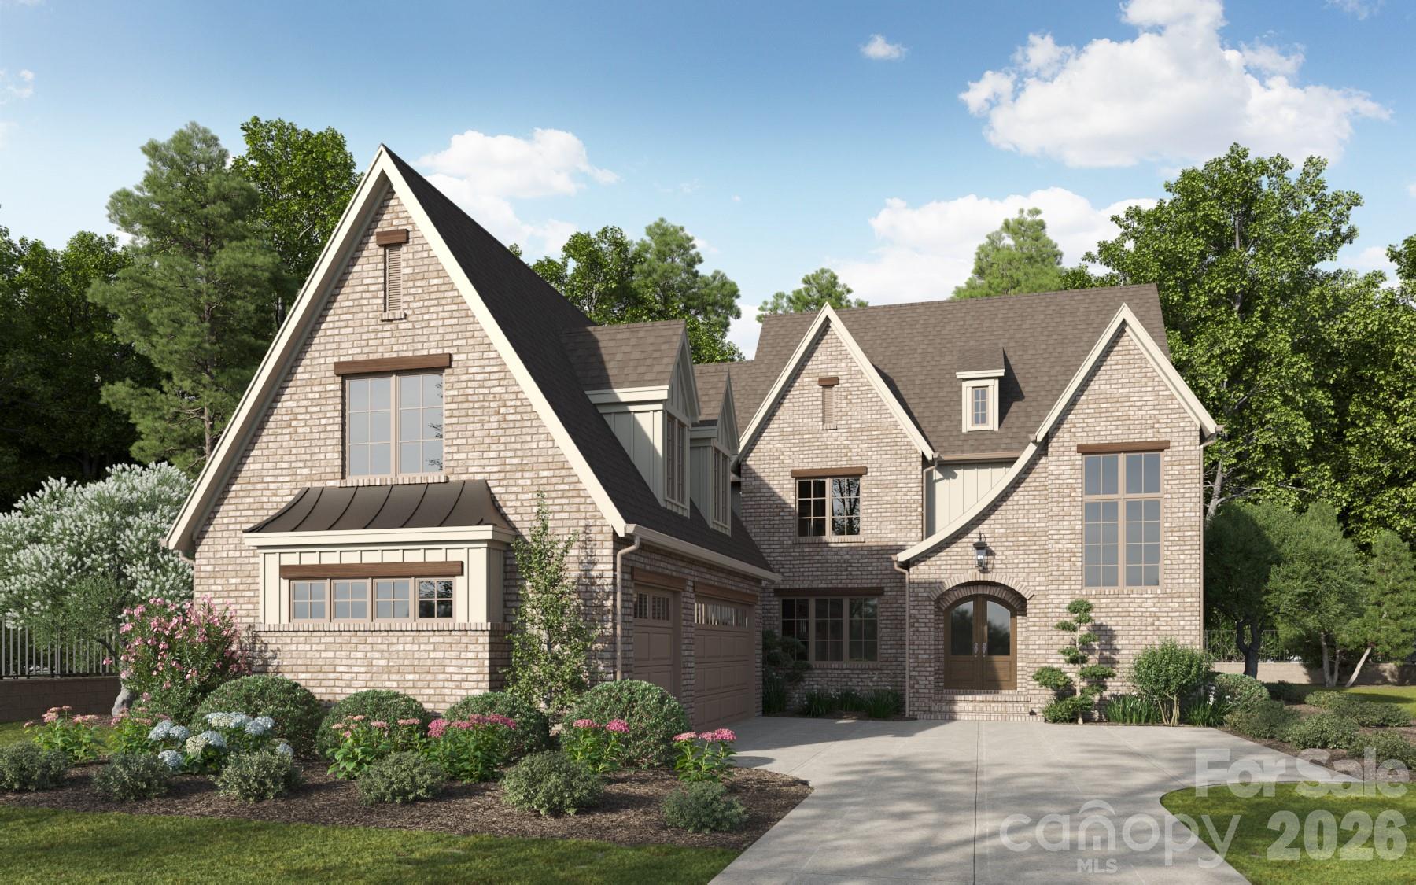
Fantastic opportunity to build a custom luxury home in desirable Cotswold with Halley Douglas, Inc. Flat lot with beautiful new homes going up all around it. Pike Properties is building a 3.5 million dollar home across the street. Home in rendering was designed for the lot and is 3234 sqft with primary down. It has 4 bedrooms, 3.1 Baths. Lot is close to Cotswold Shopping Center and a short drive to uptown Charlotte, world class hospitals and upscale Southpark Mall. Convenient to neighborhood schools.  Buyer to purchase the lot for $696,000. Price of lot is included in the total listing cost.  Home pictured is a starting point and can be customized to fit buyer's needs. Primary suite can be moved to second floor if desired. Selections are subject to allowances. Proposed home has option of second living quarters above detached garage.
#4342853

Charlotte

814 Bertonley Avenue

4 Beds

3 Baths

3,350 Sq.Ft.

$2,195,000

MLS#: 4342853

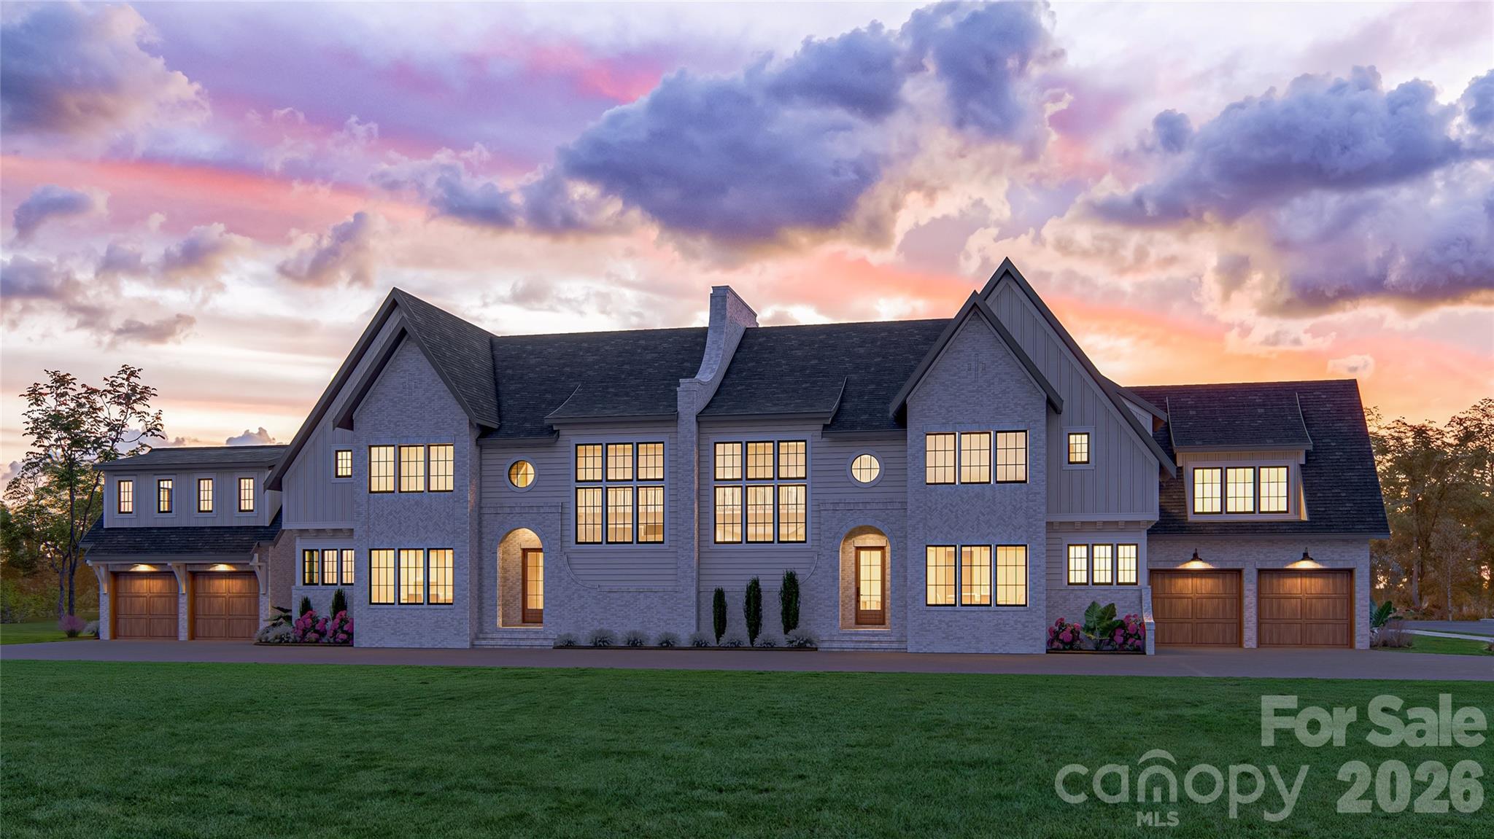
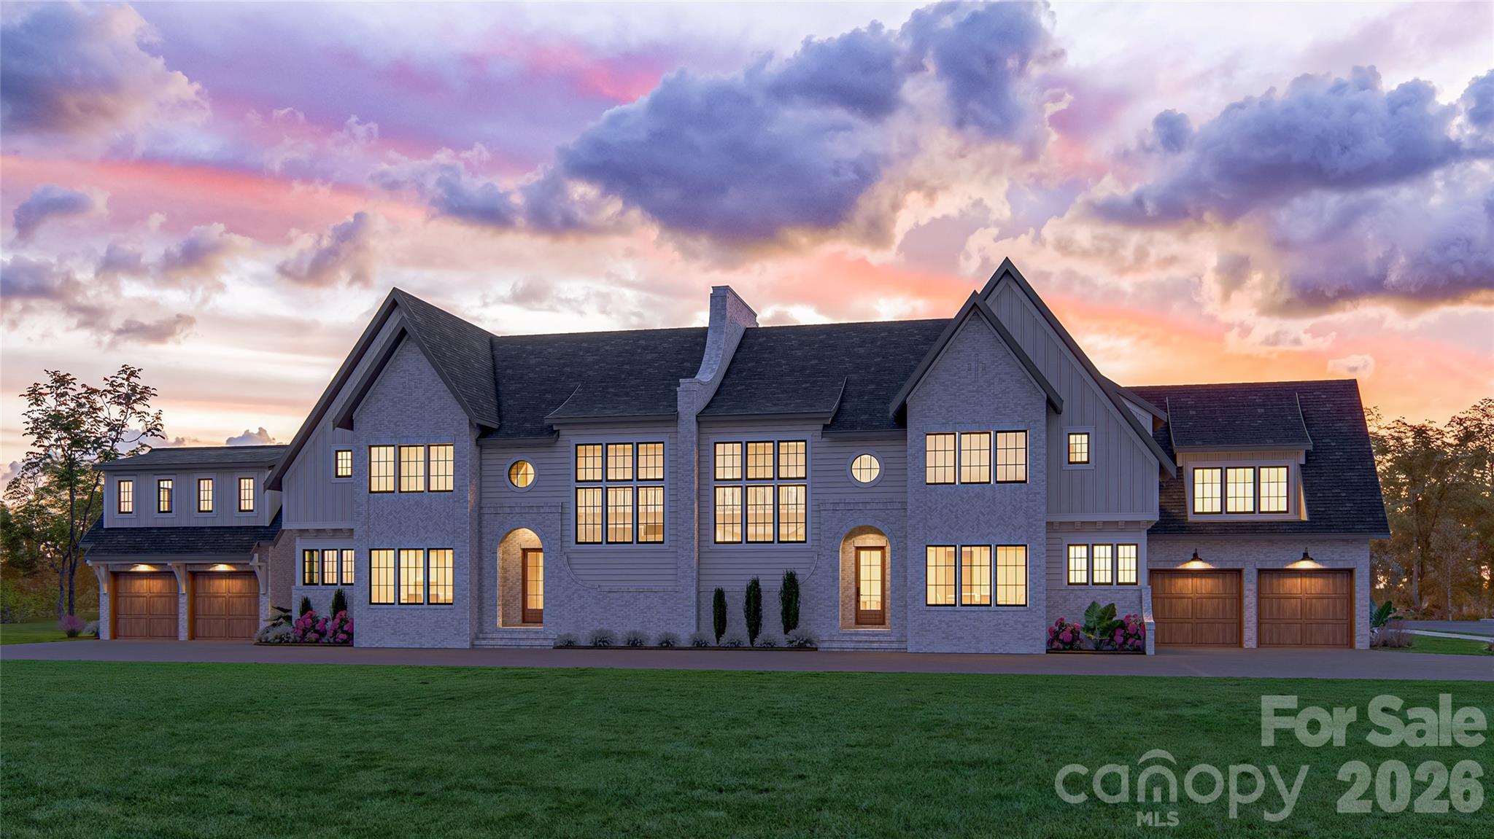
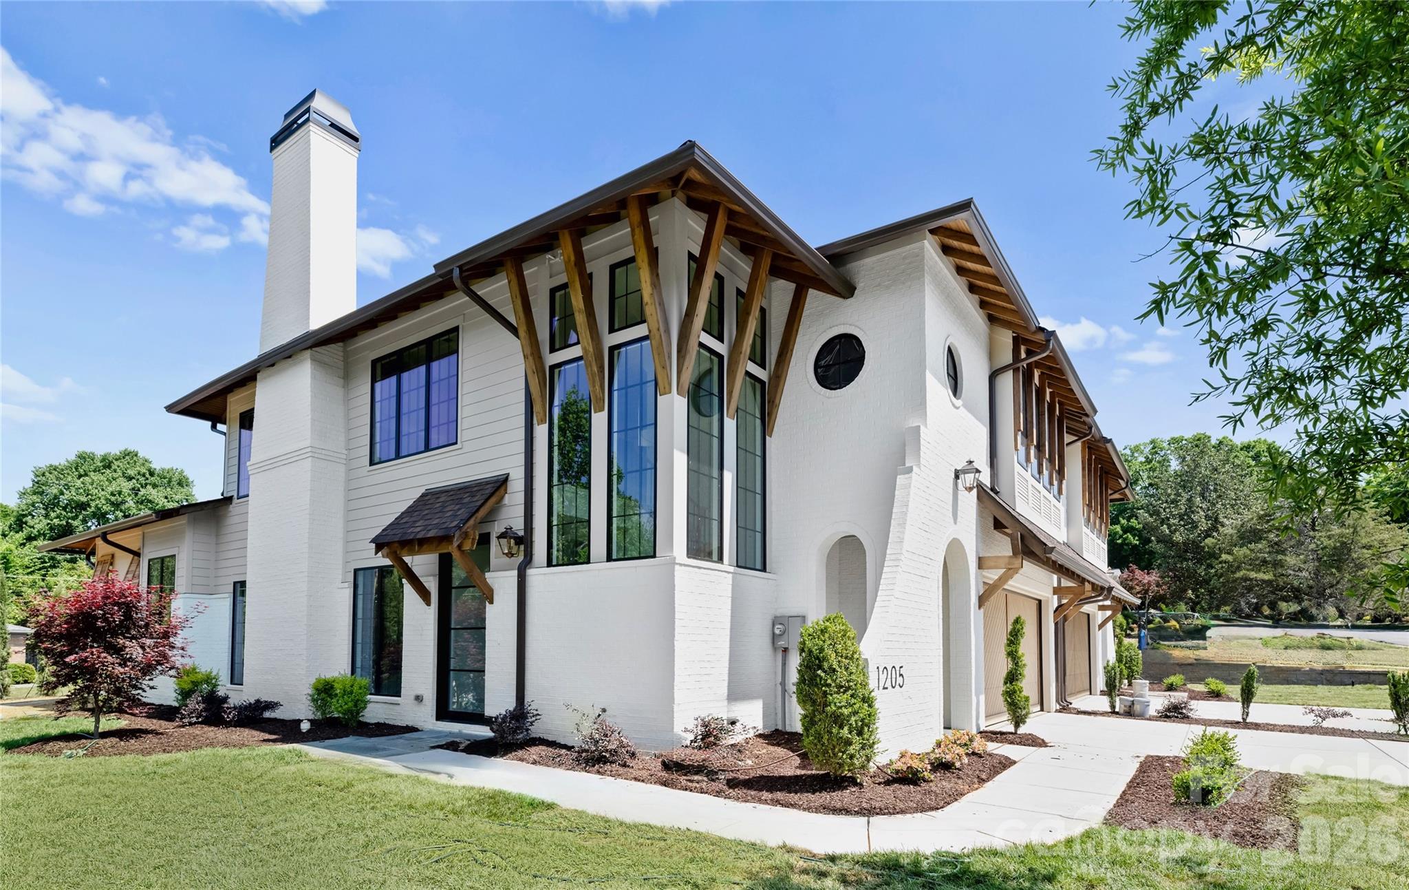
This bold and sophisticated duet is sure to rise as a true architectural statement in one of Charlotte’s most iconic neighborhoods, Myer's Park. Built and designed by David Simonini Signature Homes, the luxury duet townhome will  offer 4 bedrooms, 4.5 baths, and a 2-car garage, with every detail thoughtfully curated for elevated living. Walk into the main level, which delivers a functional and seamless flow between the living room, kitchen, and dining spaces. The 2nd floor boats an expansive and elegant primary suite + 2 additional guest suites. A show-stopping third-floor bonus room, wet bar & additional bed/office provides the ultimate retreat or entertainment space. For added convenience, An elevator delivers luxury and effortless access across all levels. Modern luxe finishes, dramatic design elements, and intentional spaces make this home a rare opportunity to own a work of art in the heart of Myers Park. Owner to be apart of the design process, making the home and space your own! To be built - Fall 2026 completion.
#4309887

Charlotte

2859 Sharon Road

4 Beds

4 Baths

3,180 Sq.Ft.

$2,150,000

MLS#: 4309887

Now pre-selling this lock and leave luxury home by 3x Builder of the Year, Copper Builders. Thoughtfully designed with elevated interior selections and exceptional attention to detail, this home offers effortless living in one of South Charlotte’s most sought-after locations, just steps from our sold-out Phase I community. The location truly speaks for itself-privately tucked away, yet minutes from Phillips Place luxury shopping and dining, neighborhood favorite Laurel Market, and both Freedom Park and Colonial Park with walking trails, tennis courts, and outdoor recreation. Enjoy convenient access to premier healthcare, including Atrium and Novant, making everyday living as seamless as it is sophisticated. Designed for the way you live, the open-concept floor plan creates the perfect setting for both entertaining and everyday comfort, while the low-maintenance lifestyle allows you to spend more time enjoying what matters most. Pre-sale buyers have the opportunity to upgrade to a finished third-floor recreation room, providing approximately 473 additional square feet of flexible living space. Estimated completion is Q4 2027. Don’t miss this rare opportunity-schedule your appointment today.
#4383066

Charlotte

212 S Laurel Avenue 1A

4 Beds

3 Baths

3,540 Sq.Ft.

$2,100,000

MLS#: 4383066

Price reduced
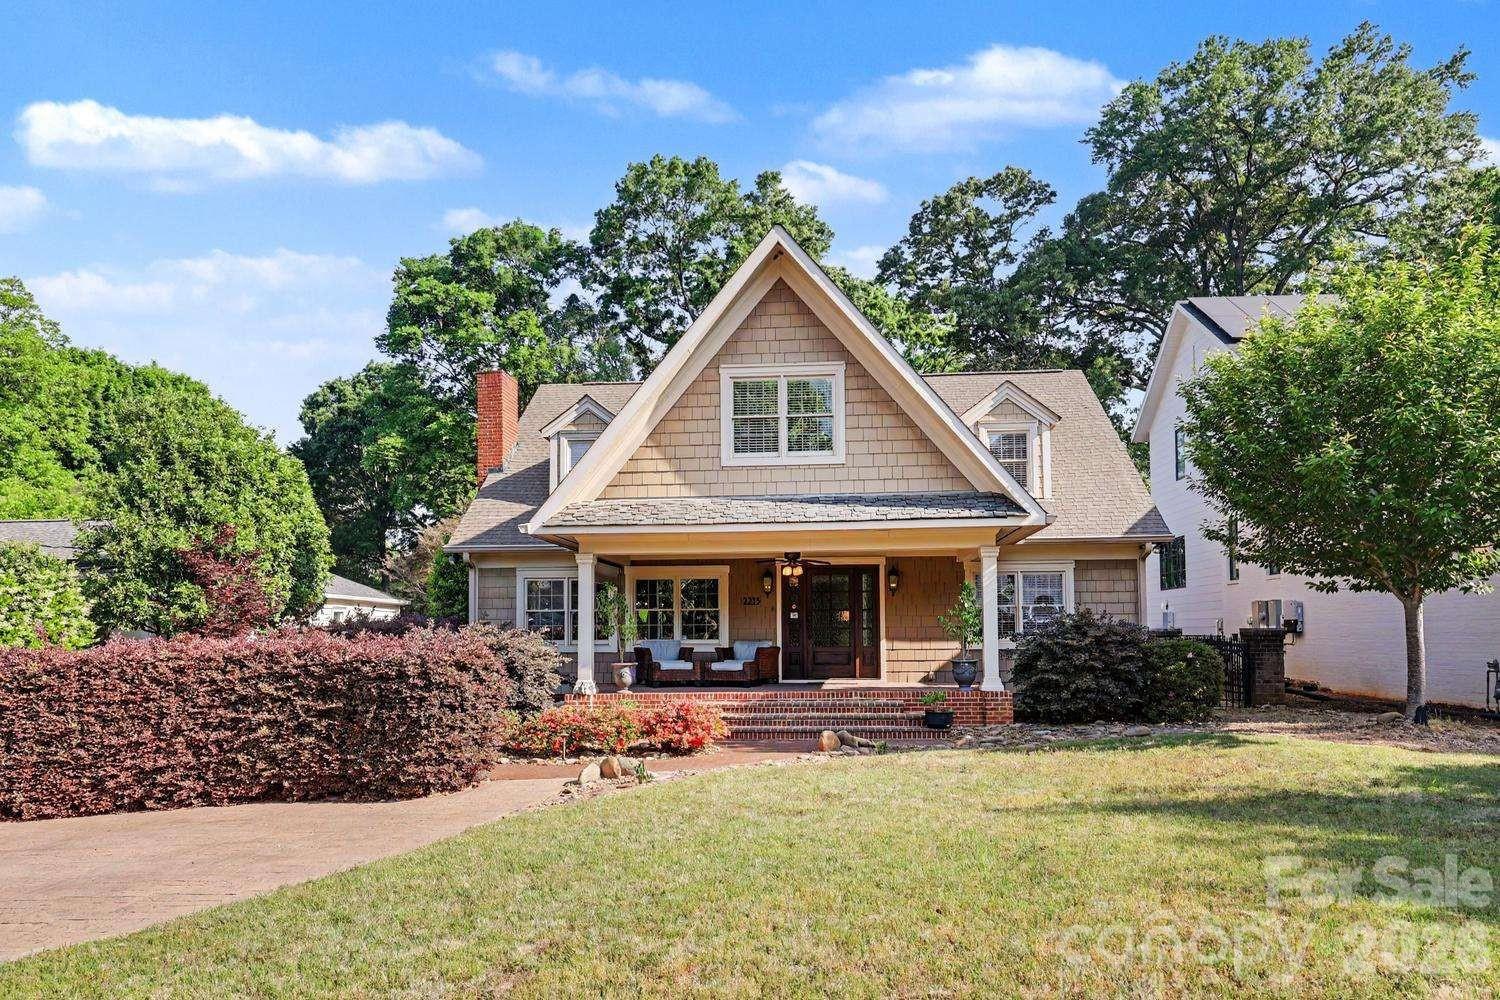
Myers Park is one of THE most beautiful, convenient, historic and sought-after areas in Charlotte, especially with the Top-Notch Myers Park Public School District! This is not in a subdivision so there are no HOA/POA dues, covenants or boards. In under 1500 feet you can walk to the Greenway, shops, grocery, restaurants, bars, movies & schools! In 2005, this 1947 original small home was entirely rebuilt and expanded to 5,660 overall square feet of incredible craftsmanship and high-quality construction. This timeless 5BR/Bonus/Office home offers 4084 sq ft of heated living area, plus an oversized 804 sq ft two-car detached garage, plus an additional 772 sq ft of potential Additional Dwelling Unit or hobby “Dreamspace” above the garage! NOTE: The VIRTUAL TOUR LINK has an incredibly detailed walk-through of the entire property with captions explaining every aspect & feature. THE HOUSE: The original 30x40 footprint from 1947 was completely gutted, then expanded upward, forward & backwards adding a large front porch & fantastic office, then offered all 10-foot ceilings in the back-side family room, first-floor master bedroom-bathroom En Suite, workout room and the upstairs giant playroom. Every room was thoughtfully designed and exceptionally built with the best of the best materials & features including 32 custom-made African Mahogany solid wood doors, Viking appliances, hardwoods throughout along with travertine & glass door bathrooms. Luxuries include his/hers walk-in closets, double-vanities, two-person double shower, frameless glass doors, Whirlpool jacuzzi tub, skylights, granite, maple cabinets and classic leaded glass window transom & cabinet accents. Instant hot water in three seconds thanks to a hot-water recirculation pump system, while enjoying drinking from any faucet in the house thanks to a whole-house water filter & softener system. The layout offers amazing privacy throughout and boasts logical features such as the raised bar on the island which seats four with bar chairs complimenting the large 8-person dining table area. Between the Viking double-ovens, 4-burner stove with grill & griddle, and the private backyard, wood burning firepit, outdoor speakers & outdoor grilling area, you’ll be the talk of the town with the best parties. This house was built for entertaining! The 19x20 upstairs bonus room with be the hit of the neighborhood with young ones having their own private parties while the parents enjoy peace downstairs and at the firepit. Endless amounts of storage are in this house with large 5 attic cubbies, walk-in closets, bonus closets everywhere, plus tons of space in the climate-controlled basement/wine cellar & the epic garage! The outside is secured by Hardie-Plank cement shake siding, UV-protected windows, overdone insulation, entirely new plumbing & electrical, and even a sealed climate-controlled crawl space. THE GARAGE: All newly constructed in 2005 and equipped with a 100A panel, septic grinder tank/pump, natural gas & cable, and the upstairs is ready to be finished as a living quarters or hobby workshop. The oversized large garage space is intentionally extra deep to host a long boat or utility trailer. This is a hobbyist’s dream garage with plenty of room for toys! THE LOT & YARD: FLAT 1/3 acre, quiet, quaint, private, wooded, fenced, side-walked, safe, beautifully & sustainably landscaped, irrigation, landscape lighted, centrally located on Hassell Place away from the Woodlawn side so no traffic noise. The driveway includes an extra 2-car parking leaf, and room for 3-point turnarounds in the back. The front porch is one of the greatest features of the house…be immersed in thunderstorms, sunrises & sunsets while kicking your feet up with some coffee/wine with neighborly waves to those walking on the sidewalk.
#4382060

Charlotte

2215 Hassell Place

5 Beds

3 Baths

4,084 Sq.Ft.

$2,100,000

MLS#: 4382060

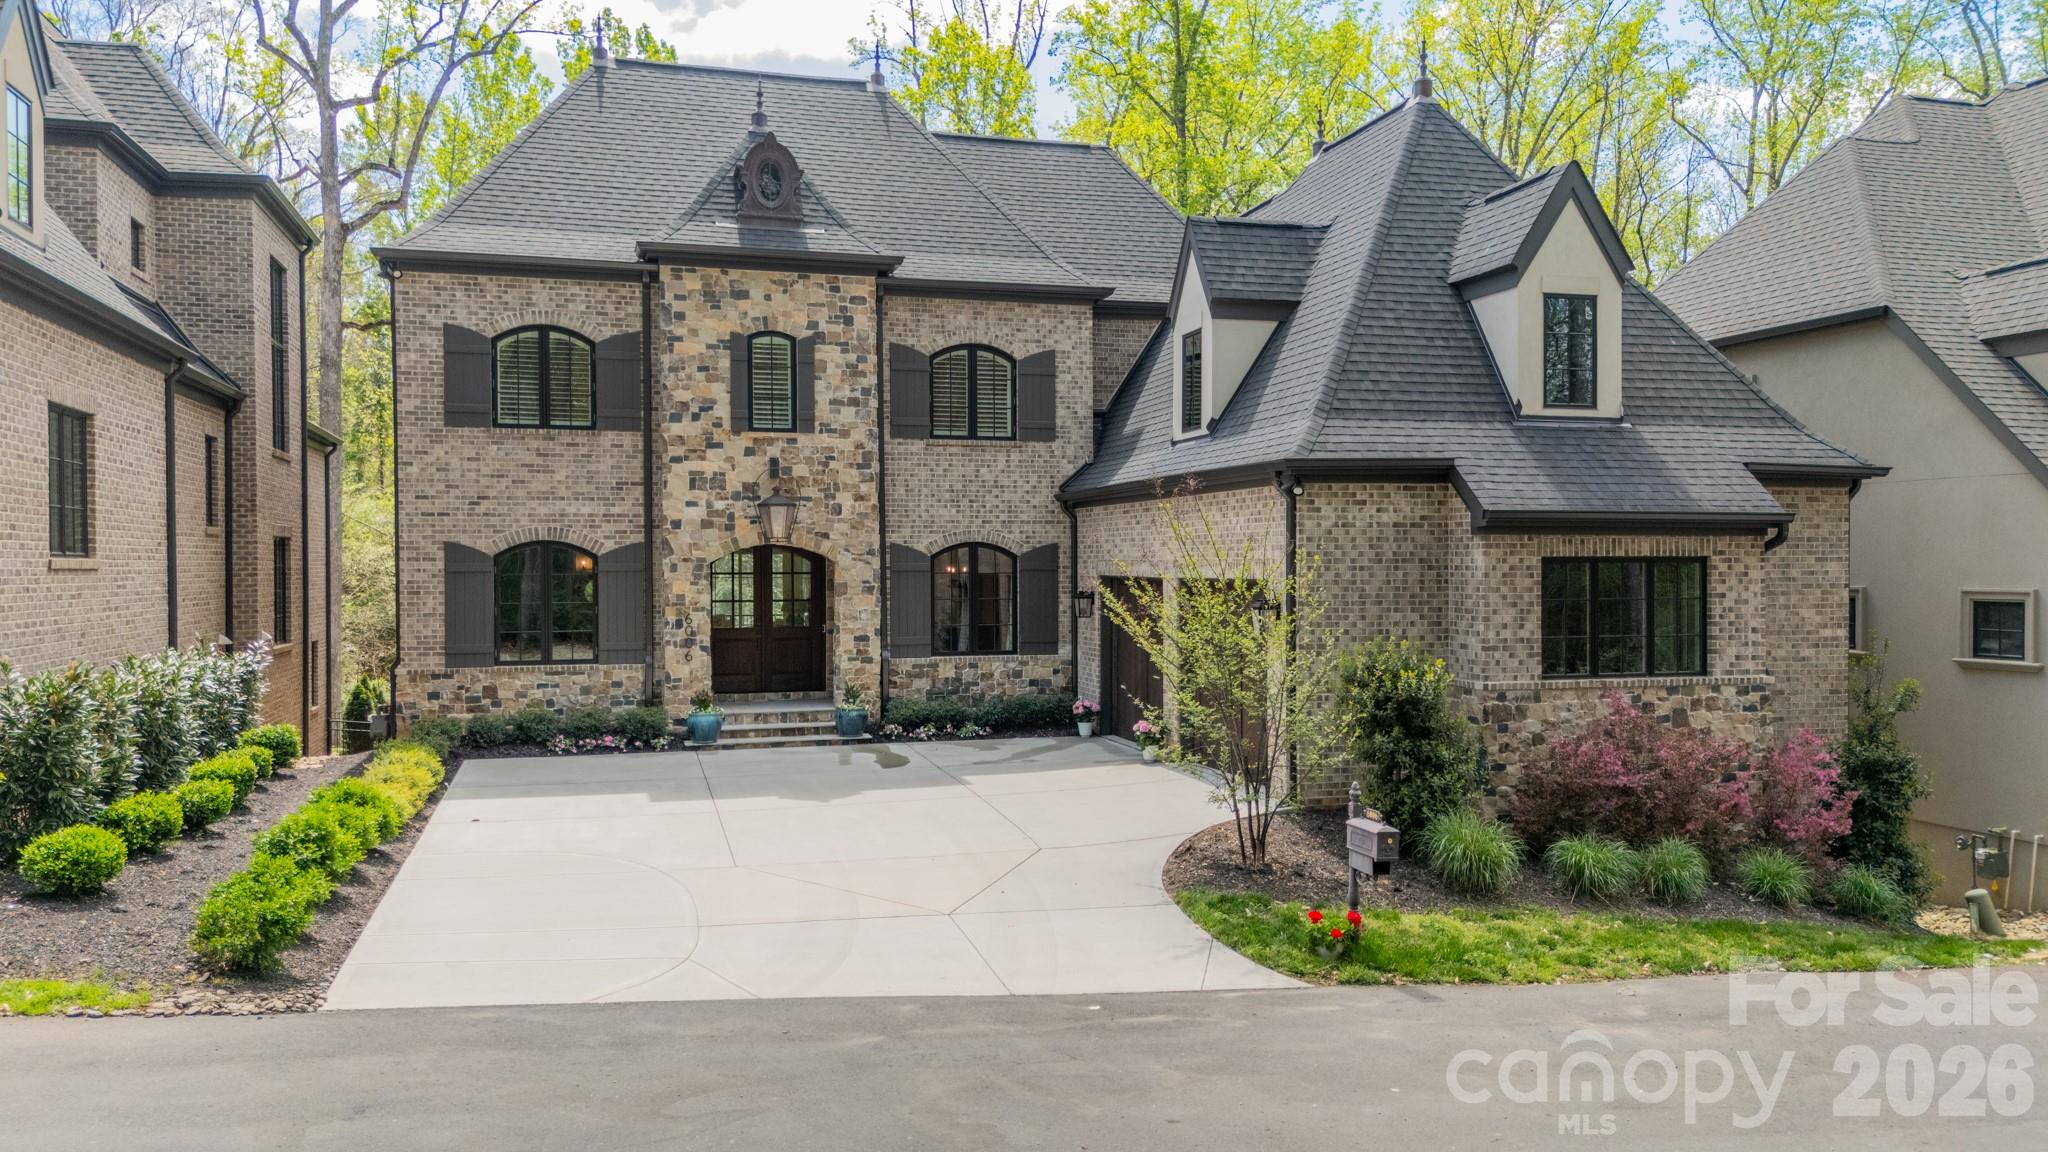
Tucked on a private street just off of Old Providence Rd., Old Providence Lane is a beautifully designed and thoughtfully crafted. This exceptional home blends luxury with everyday livability. The chef’s kitchen is a true centerpiece, featuring premium Thermador appliances, a spacious walk-in pantry, and high-end designer finishes. Rich hardwood floors flow throughout the home, complemented by soaring ceilings and an abundance of natural light that highlights the private, serene views from both the front and back.
The main level offers a versatile guest bedroom or office, while the inviting great room opens seamlessly to a screened porch—perfect for indoor-outdoor living. Upstairs, the stunning primary suite serves as a private retreat, complete with a generous walk-in closet and spa-like feel.
The fully finished basement provides a large entertainment space ideal for gatherings, movie nights, or recreation. Designed with future convenience in mind, the home includes a built-in shaft for a potential elevator. An additional upstairs room offers flexibility as a fourth bedroom with a private bath or a secluded office with its own den.
This home effortlessly combines elegance, comfort, and functionality in every detail.
#4365530

Charlotte

6006 Old Providence Lane

5 Beds

6 Baths

5,194 Sq.Ft.

$2,099,000

MLS#: 4365530

An exceptional opportunity to build a brand-new home on one of Plaza Midwood's most coveted streets — Country Club Drive.  This is a proposed listing for this lot with the Napa (D) Floorplan but buyers select from a curated collection of nine architect-designed floor plans and personalize their home's finishes, fixtures, and selections through an on-site design studio — delivering a truly personalized new home experience in one of Charlotte's most desirable neighborhoods.

This .40-acre cleared, level homesite is among the largest available in the neighborhood, offering the rare combination of a generous, private backyard and a prime intown Charlotte location that is virtually impossible to find in today's market. Homes are priced starting around $1.8M including lot. The location is unmatched for intown living. Charlotte Country Club — home to a Donald Ross-designed 18-hole golf course, 10 clay tennis courts, 8 pickleball courts, a 5-pool complex, and one of Charlotte's most storied clubhouses — is just 0.4 miles away. Midwood Park, a beloved 6-acre neighborhood gathering spot with a playground, tennis, basketball, amphitheater, and community garden, is just steps from your door. Plaza Midwood's eclectic restaurant scene, boutique shops, galleries, and the Common Market are 1.5 miles away, and Uptown Charlotte is just 3 miles from home. Commuters and city enthusiasts alike will appreciate the proximity to NoDa, major highways, and the Scout Motors headquarters — putting the best of Charlotte's east side within easy reach. Served by Charlotte-Mecklenburg Schools. 

Discover the Napa plan with an open layout and luxury finishes. The vaulted Great Room boasts stacking glass doors that open to an EXPANSIVE Luxury Covered Outdoor Living space with outdoor fireplace. The large Kitchen has an island with seating for six and a walk-in Pantry. The main level Owner's Suite has a large closet with Laundry and a spa-like bath with designer tile, a large shower, and a freestanding tub. Hardwoods adorn most of the downstairs. Upstairs, you'll find an enlarged Bonus Room, four more bedrooms with walk-in closets and en suite baths, a second laundry, a tech space, and large walk-in storage area.

*Do not walk the lot without a scheduled appointment. Contact listing agent for available floor plans, site plan, and build program details.
#4370769

Charlotte

3133 Country Club Drive

6 Beds

5 Baths

4,664 Sq.Ft.

$2,098,445

MLS#: 4370769

Located within the gated community of Heydon Hall, this residence is one of just 14 homes available in the community’s final phase. Buyers may choose from six thoughtfully designed floor plans, each offering multiple elevations, finished basement or third-floor options, and the opportunity to select a primary suite on the main level for any lot. Crafted for flexibility and everyday livability, this home features a sealed crawl space and an optional finished third floor that provides a rec room or a fifth bedroom with a full bath—adding an additional 554 square feet. The main level includes the primary suite, a versatile flex room, a large great room, a separate dining area, a scullery, and a covered rear porch.The second floor offers three spacious en suite bedrooms, a bonus room, and an office, with an optional wet bar available for the bonus room. A detached garage completes this well-planned home. As with all homesites in Heydon Hall, a pool may be added if desired.
#4322817

Charlotte

3112 Ella Katherine Way 13

4 Beds

4 Baths

3,907 Sq.Ft.

$2,096,947

MLS#: 4322817

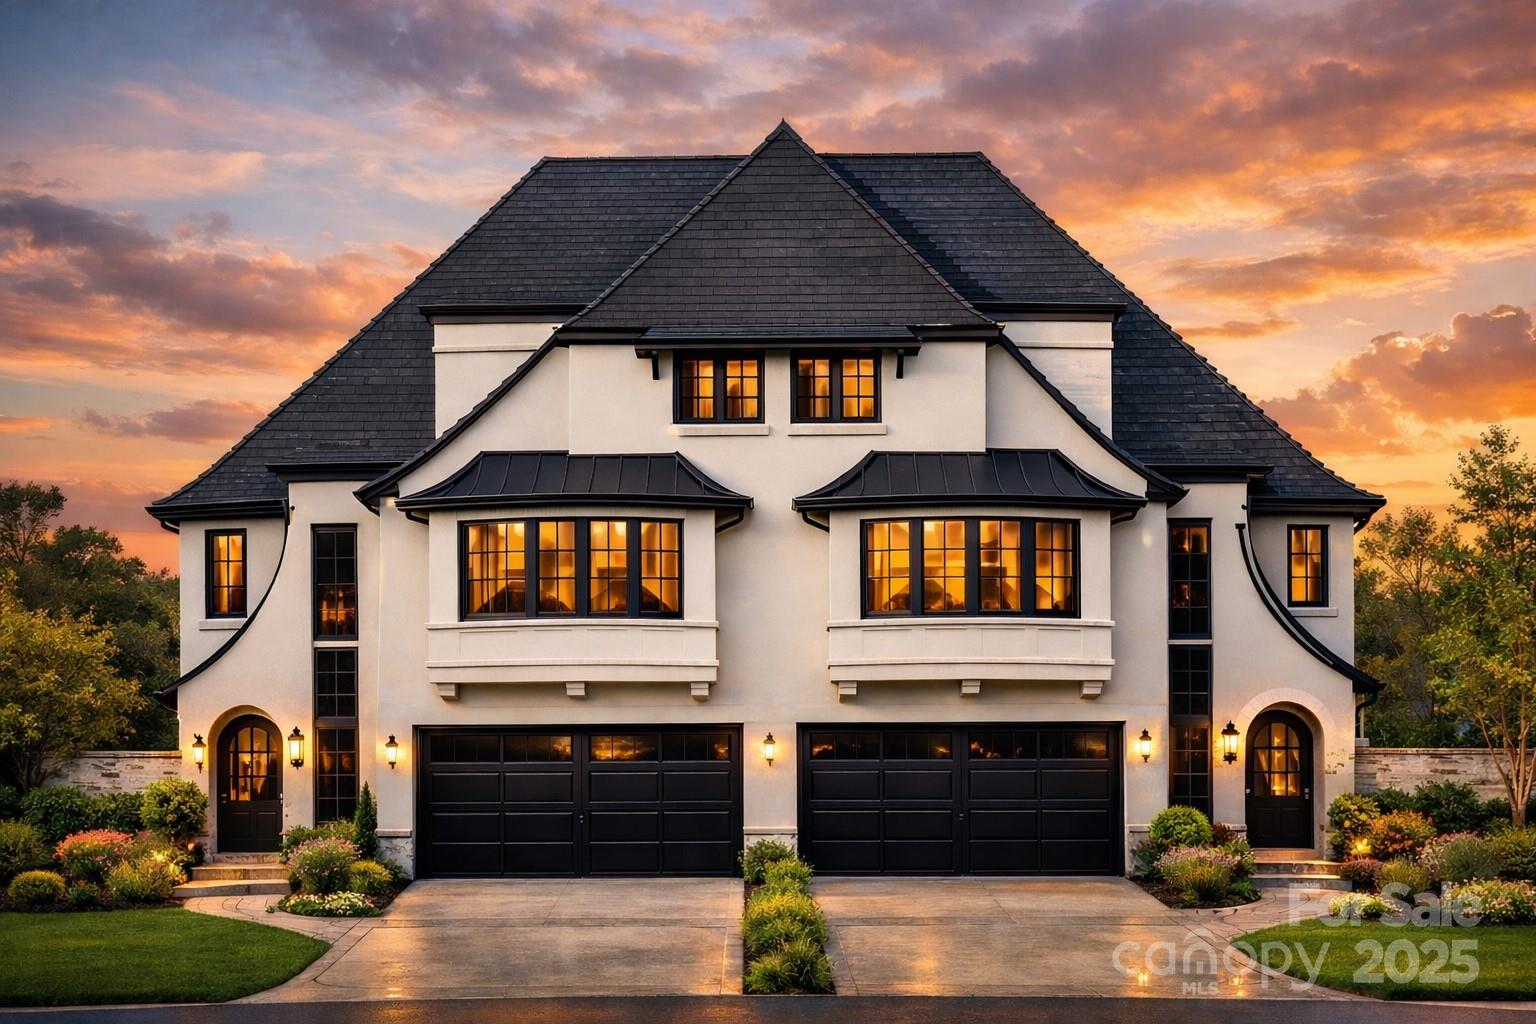
This Duet sets a new standard for elevated living, offering  4,300 square feet of thoughtfully curated space with a main-level primary suite and an expansive loft. Every inch of this home has been intentionally designed, delivering a level of finish and architectural detail rarely seen in its category.

From the moment you enter through the custom front door, the scale and craftsmanship are immediately apparent. Soaring ceilings, custom barrel vaults, arched openings, and exposed beams create a layered, architectural feel throughout, while engineered hardwoods, designer tile, and tailored lighting selections carry seamlessly from room to room. The living room fireplace anchors the main living space, adding warmth and dimension. The primary main level suite offers a true retreat with a 12’ ceiling and a spa-inspired bath, while spacious secondary bedrooms and a large loft provide flexibility for everyday living.

The kitchen features custom two-tone cabinetry from tile to ceiling, custom hood, quartz countertops, fluted island, and a premium JennAir appliance suite, complemented by a functional scullery. A 15’x10’ Pella sliding glass door system opens to the covered rear lanai with a fireplace, extending the living space outdoors and creating the ideal setting for year-round entertaining.

Additional highlights include Pella high-efficiency windows, an oversized garage with 18' custom wood doors, and thoughtfully integrated energy-efficient features including dual HVAC systems and Rinnai tankless hot water.

This is a rare opportunity to own a home where architecture, scale, and finish meet in desirable Ashbrook.
#4387561

Charlotte

1209 Jersey Lane

4 Beds

3 Baths

4,300 Sq.Ft.

$2,095,000

MLS#: 4387561

Price reduced
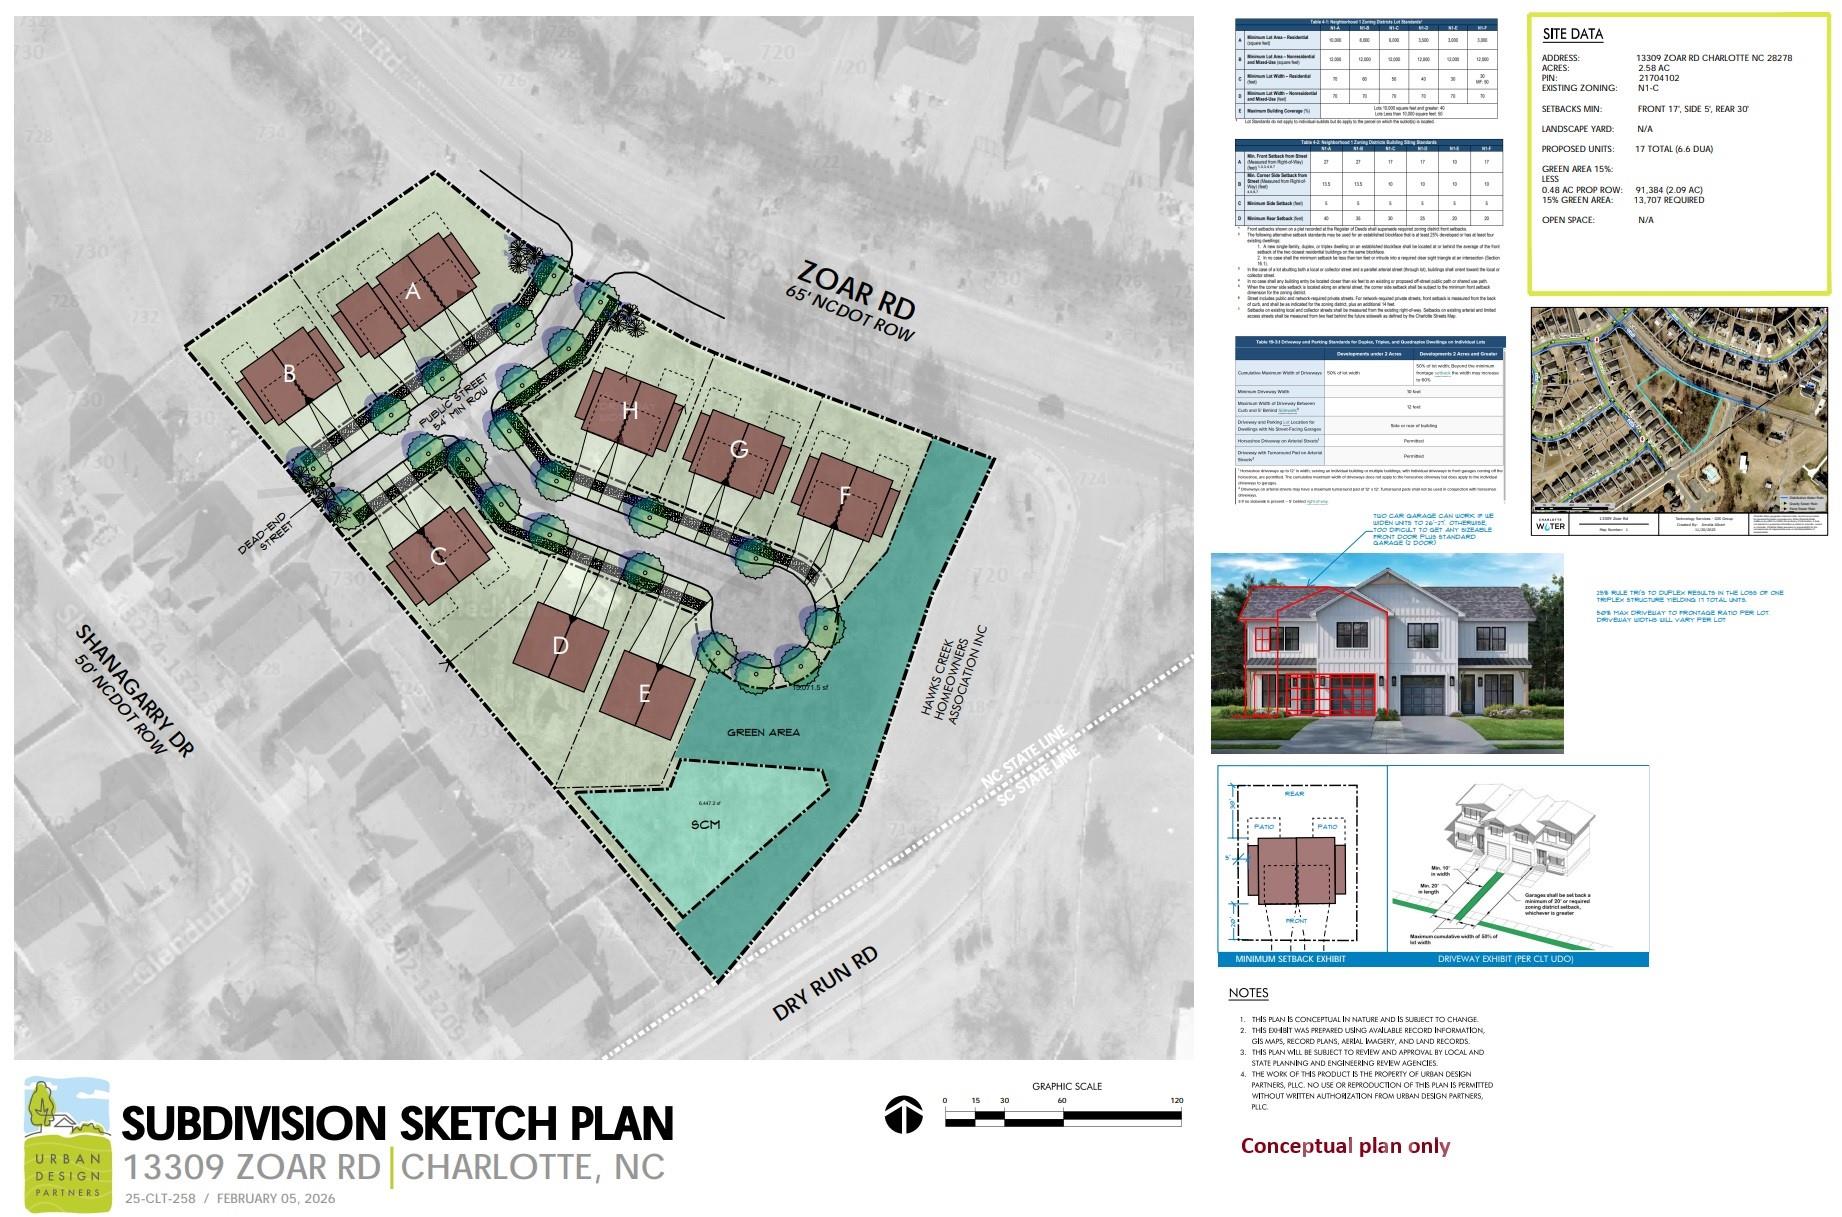
Rare opportunity combining income-producing rentals and development potential in Charlotte's booming Steele Creek corridor. Recently approved N1-C zoning and a completed 17-unit subdivision sketch plan by Urban Design Partners (February 2026) position this 2.58-acre parcel for immediate development under Charlotte's UDO compact residential standards.

The sketch plan accommodates a mix of single-family, duplex, and triplex configurations at 6.6 DUA, served by a new public street — with all setbacks, green area, driveway ratios, and stormwater controls meeting current UDO requirements. Unit designs support two-car garages.

The site offers 360+ ft of Zoar Road frontage on mostly cleared, gently sloping terrain. Multiple meetings with Charlotte Water confirm gravity sewer extension feasibility (~400 ft from site), and public water is available at frontage.

Three existing short-term rental units generate $60K+ annually, providing holding income during development. A Tiny Capsule Home on-site is available for separate purchase.

Located minutes from Palisades, Lake Wylie, and the SC border, the site benefits from NCDOT's $138M NC-160 widening (SC line to I-485) — now in active ROW acquisition with construction targeted 2028–2030. This corridor serves 30,000+ daily vehicles, and the upgrade to a 4–6 lane divided highway will significantly enhance access and long-term value.

Aerial video: https://1drv.ms/v/c/cda6418cf81d04f0/IQRtBOaRaqqTSoRF4iUc-d8IAUIhug4Z9qDDxVwQUIceJpo?width=3840&height=2160
#4370569

Charlotte

13309 Zoar Road

4 Beds

4 Baths

1,984 Sq.Ft.

$2,090,000

MLS#: 4370569

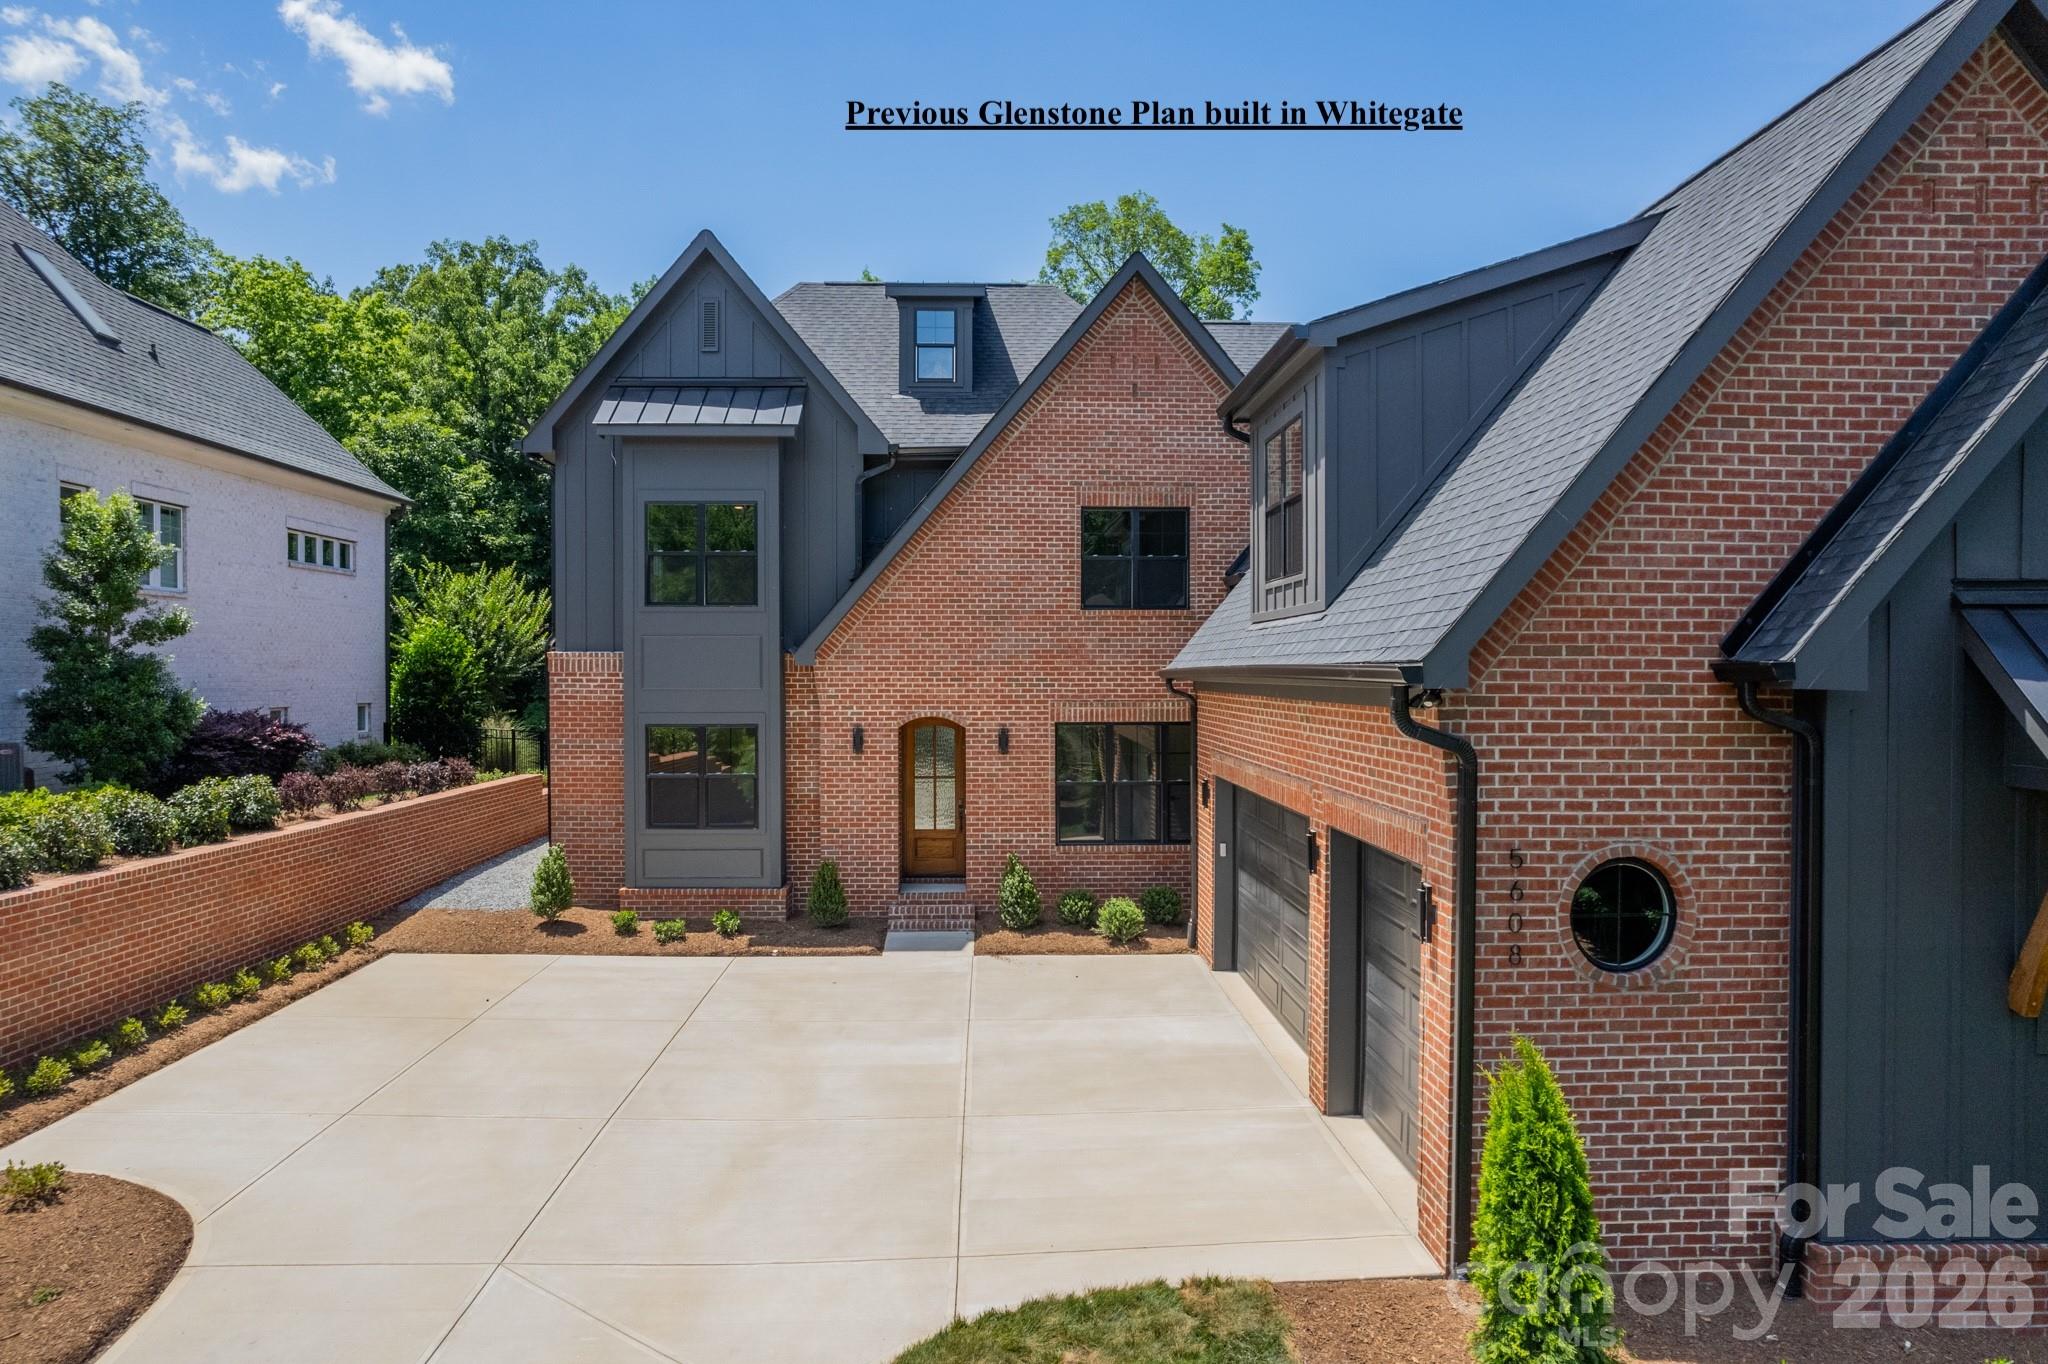
Welcome to The Enclave at Alexander Road by Award-Winning Linnane Homes! An exclusive 6-home Gated enclave offering privacy, luxury, & unmatched craftsmanship in one of the area’s most desirable locations. Each individual homesite is situated behind a gorgeous brick privacy wall and accessible by its own gated driveway entrance. This thoughtfully designed new construction features our highly popular Glenstone plan, showcasing a bright and open layout, spacious main-level primary suite, Wolf and Sub-Zero kitchen package, walk-in pantry, and designer custom cabinetry. Additional highlights include a covered rear veranda with optional fireplace, gorgeous white oak hardwood flooring and staircase, and an elegant trim package throughout. Energy Star Certified with a conditioned crawl space. Ideal backyard for pool and outdoor living. Built with superior quality and timeless design that Linnane Homes is known for. Photos are representative of a previously built Glenstone plans in other nearby locations. Premier South Charlotte location located off the highly sought after Alexander Road area. Two homes are already sold and construction is well underway. Limited time left to customize your design selections. This home has been permitted and ready to go shaving critical time off of your custom home build.  Special interest rate buy down programs are available.
#4398329

Charlotte

7219 Alexander Road

4 Beds

5 Baths

4,833 Sq.Ft.

$2,085,900

MLS#: 4398329

Welcome to The Enclave at Alexander Road, an exclusive six home community where privacy, luxury, and superb craftsmanship converge. This thoughtfully designed Othello plan offers timeless elegance in one of South Charlotte’s most desirable locations. This home isn’t just about where you live, it’s about how you live. Whether you’re entertaining guests, enjoying quiet family moments, or creating memories outdoors, every space is designed to inspire. Nestled in premier South Charlotte, you’ll enjoy proximity to dining, and shopping, while still tucked away in a private enclave that feels worlds apart. This bright open layout is designed for effortless living and entertaining. Primary suite on main with natural light and a perfect retreat to a spa-inspired sanctuary. Chef's kitchen with large island, walk-in scullery pantry, and custom cabinetry is perfect for family meals or hosting friends. Elegant hardwood flooring and a trim package that elevates every detail is included. This is Energy Star certified home will provide lower utility bills, improved comfort, enhanced indoor air quality while reducing the carbon footprint by using less energy. A conditioned crawl space is also included. Oversized covered veranda perfect for relaxing and entertaining. Rear yard is ideal for pool, outdoor kitchen, fire pit for your on private oasis. The builder is known for superior craftsmanship and timeless design and delivers more than a house—they deliver a lifestyle. Every detail is intentional, every finish carefully chosen, so your home feels both luxurious and welcoming. Don't wait! Schedule your own private tour today and select your design finishes.
#4325896

Charlotte

7209 Alexander Road 3

4 Beds

4 Baths

4,413 Sq.Ft.

$2,074,333

MLS#: 4325896

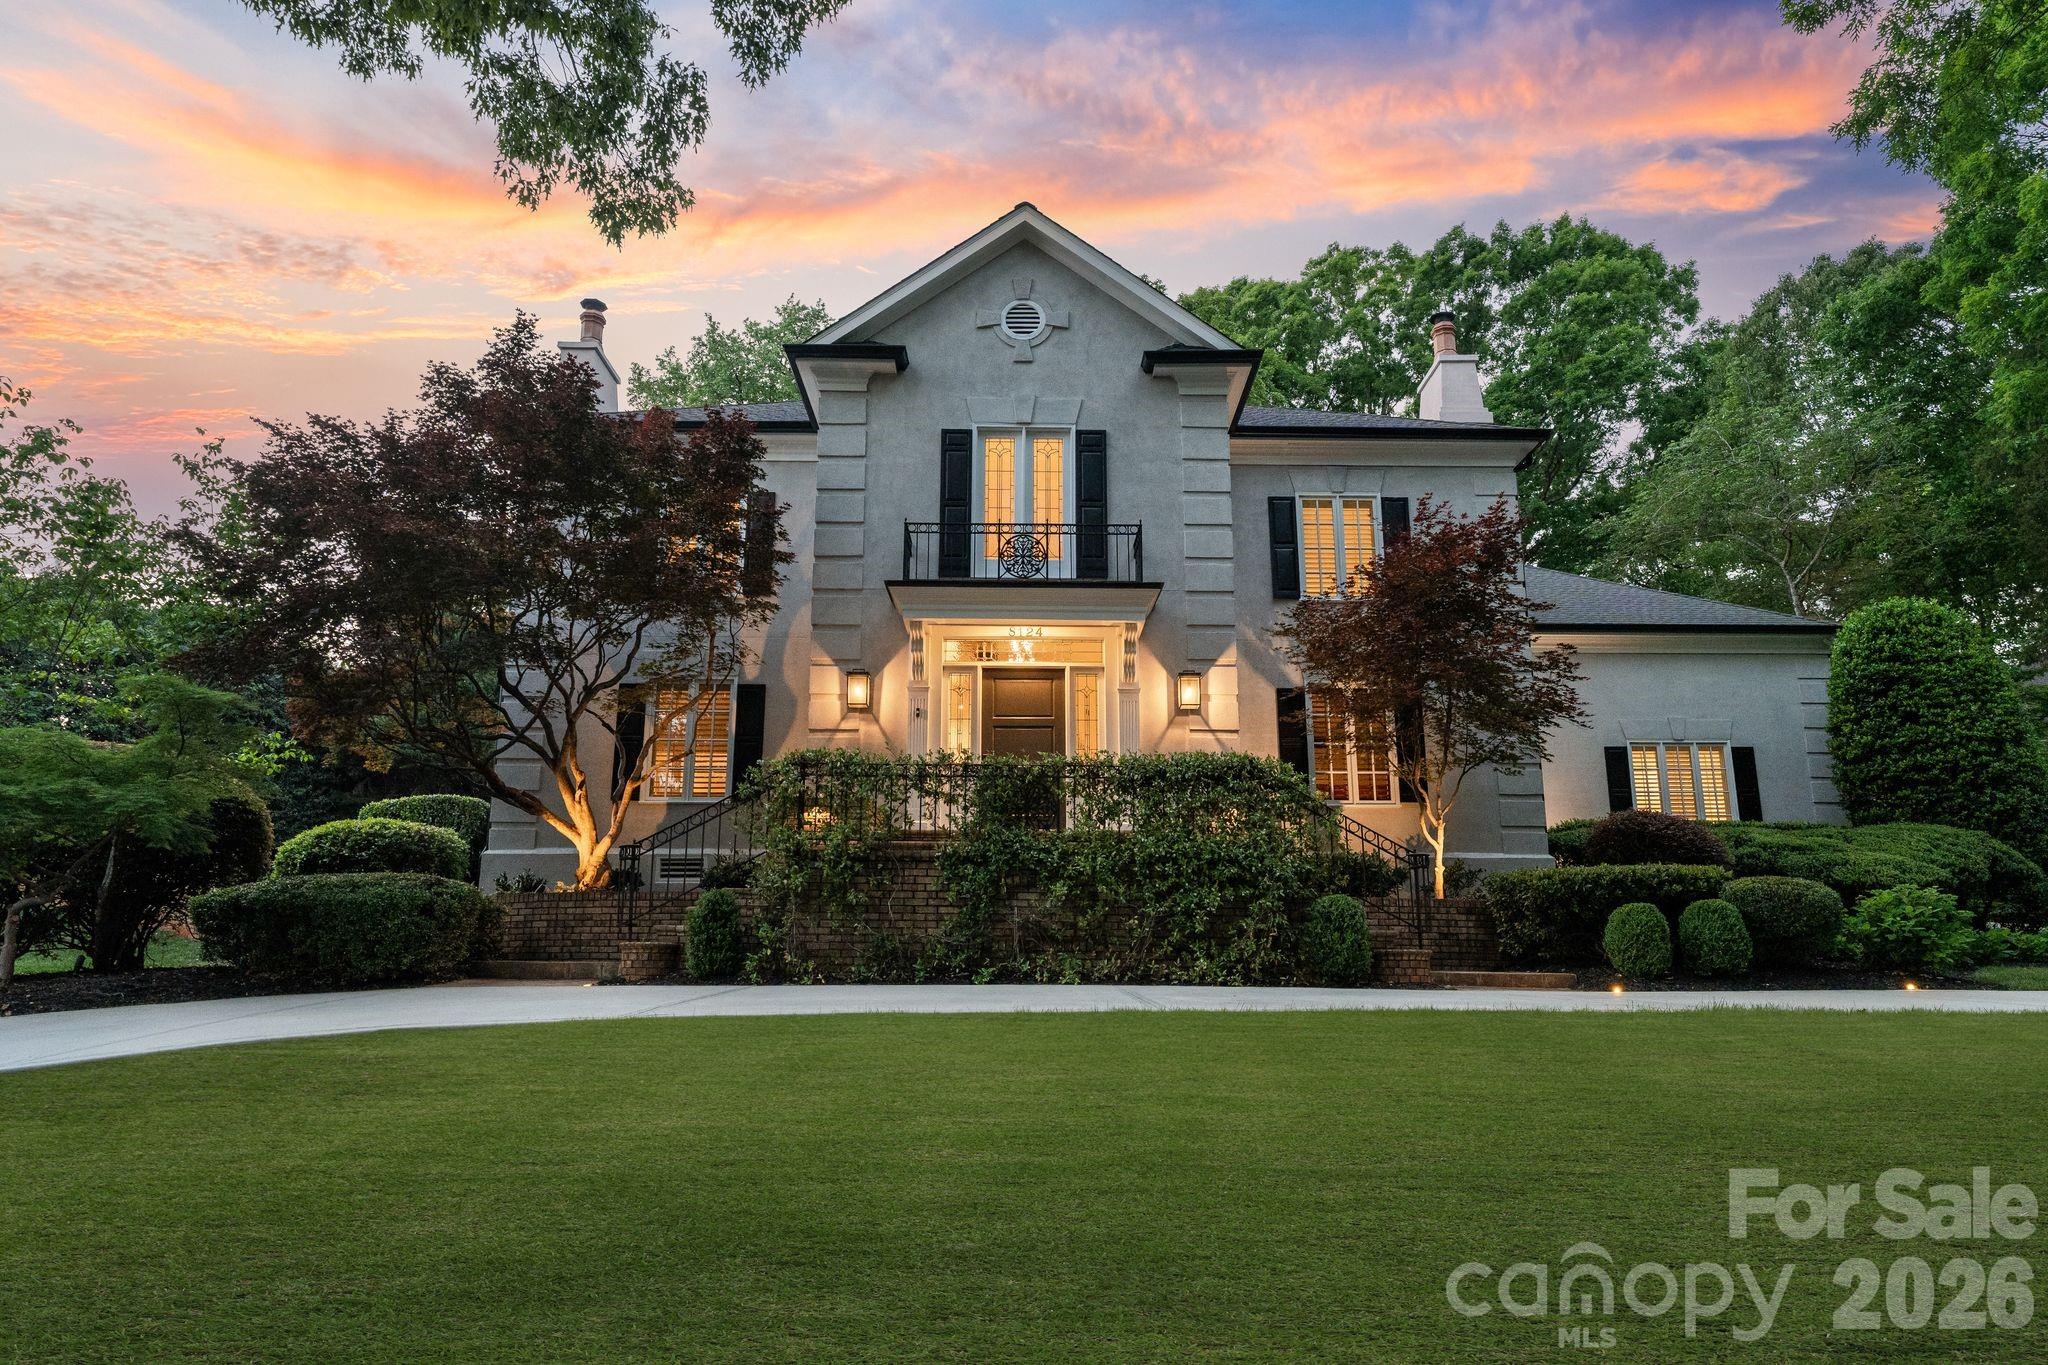
Located in the prestigious Quail Hollow neighborhood, this exceptional residence is a rare opportunity to own in one of Charlotte's most desirable areas. Just minutes from SouthPark and top private and public schools, this stately home offers the perfect balance of peaceful neighborhood living and everyday convenience. 

From the moment you arrive, the gracious curved driveway and freshly repainted exterior make a lasting first impression. Inside, a grand two-story foyer with a sweeping curved staircase, arched doorways, chandelier, and refined molding details throughout set an elegant tone, speaking to the level of craftsmanship found at every turn. A striking fireplace anchors the refined family room, which opens seamlessly into the formal dining room beneath a statement chandelier. 

The chef's kitchen shines with professional-grade Sub-Zero refrigeration, Bosch double ovens and gas cooktop, custom floor-to-ceiling cabinetry, and a generous island, all complemented by a sunny breakfast area with access to the outdoor patio dining area. A generous walk-in pantry provides abundant storage, and a well-appointed laundry room with ample cabinetry and folding space adds everyday practicality. The inviting sitting room features a stone fireplace, custom built-ins, and an elegant hidden wet bar, offering wonderful flexibility to the main level, whether utilized as a home office or a secondary lounge.

The primary suite serves as a true sanctuary, complete with a spa-inspired bath featuring a soaking tub, an oversized walk-in shower, a skylight, three vanity areas, and dual custom walk-in closets. 

Upstairs, four generously sized guest bedrooms offer comfort, privacy, and versatility, accommodated by two private ensuite bathrooms and a Jack-and-Jill bath. An expansive attic with custom built-in storage closets provides bonus space. 

Outdoors, the fully fenced lot of just over one acre is an entertainer's dream. A generously sized swimming pool anchors the backyard, accompanied by an expansive lounge area and an outdoor dining patio featuring a wood-burning fireplace and a built-in grill station. Mature trees and lush, professionally landscaped grounds frame the property beautifully, creating a true sense of privacy and seclusion. A two-car garage and a separate one-car garage provide ample storage and parking. 

With nearly 5,000 square feet of living space, thoughtful updates throughout, and resort-style outdoor living, everything about this home has been designed to impress and built to last.
#4364842

Charlotte

8124 Greencastle Drive

5 Beds

4 Baths

4,920 Sq.Ft.

$2,050,000

MLS#: 4364842

1 ... 12 13 14 15 16 ... 271

properties found. properties found. Page of .

 - property

Send a message

Message successfully sent.

Your message

What is 3 + 4 ?

Reason for contacting?

I agree to receive email communication and understand I can unsubscribe at any time.

I agree to be contacted by Prestino Advantage via call, email, and text for real estate services. To opt out, you can reply 'stop' at any time or reply 'help' for assistance. You can also click the unsubscribe link in the emails. Message and data rates may apply. Message frequency may vary. Privacy Policy

Sign Out

Virtual Assistant

Would you like to take the next step with this property? We can help you schedule a showing or virtual tour, or send you more details.

Yes, I would like more information.

Thank You for Your Reply, One of Our Agents will contact you as soon as possible

No, maybe later.

Thank you, you can always contact me via email, phone number or through the contact form.

Realhub AI

Lucy - Your AI-Powered Realtor

Update Your Temporary Password

Personalize your search

Enter your email and we'll notify you immediately when new listings match what you're looking for.

or enter email address

Already have an account ? Login here

Continue your home search

I agree to receive communications and understand I can unsubscribe at any time.

I agree to be contacted by Prestino Advantage via call, email, and text for real estate services. To opt out, you can reply 'stop' at any time or reply 'help' for assistance. You can also click the unsubscribe link in the emails. Message and data rates may apply. Message frequency may vary. Privacy Policy

Already have an account ? Login here

We use cookies

We use cookies primarily for analytics to enhance your experience. By accepting, you agree to our use of these cookies. You can manage your preferences or learn more about our cookies policy.