One of the most popular communities provided by {{page_data.agentName}}

Charlotte

One of the most popular communities provided by Prestino Advantage

Charlotte

About Charlotte

Charlotte is where opportunity meets lifestyle — a fast-growing, nationally recognized city that blends business, culture, and livability.

As the largest city in North Carolina and a major financial hub, Charlotte attracts professionals, entrepreneurs, growing families, and relocations from across the country. With headquarters for major corporations, a thriving healthcare sector, and a strong job market, the city continues to expand while maintaining neighborhood character.

Charlotte offers diverse living options — from luxury high-rise condos in Uptown to historic bungalows in Plaza Midwood, family-friendly communities in SouthPark and Ballantyne, and new construction throughout the metro area.

Buyers often ask:

• Is Charlotte a good place to live?

• What are the best neighborhoods for commuting?

• How competitive is the housing market?

• Is Charlotte a strong investment market?

With professional sports, nationally ranked restaurants, greenway systems, arts venues, and quick access to both the mountains and the coast, Charlotte delivers both energy and balance.

Life here moves at a confident pace — ambitious yet approachable. It’s a city where careers grow, families put down roots, and investment opportunities continue to expand.

Whether you're relocating for work, searching for urban convenience, or looking for a neighborhood that fits your lifestyle, Charlotte offers scale, sophistication, and long-term potential.


One of the most popular communities provided by Prestino Advantage
3,836
# of Listings
3
Avg # of Bedrooms
$338
Avg. $ / Sq.Ft.
$679,798
Med. List Price

Browse Charlotte Real Estate Listings

421 Properties Found. Page 19 of 29.

New on site 1 day ago
Sleek modern design in Charlotte’s vibrant Lockwood neighborhood. Two miles to the city center. This stunning 4-bedroom, 4-bathroom residence features an expansive open floor plan with a dramatic 2-story great room including a gorgeous fireplace, custom wood trim and mantel, 10ft ceilings on the main level, and 8ft doors throughout both floors. The gourmet kitchen is a chef’s dream, beautiful sand color cabinets to ceiling with glass LED lights, under cabinet lighting, Ivoritaj quartz countertops, a striking waterfall island, a custom stained furniture hood, and high-end KitchenAid appliances—including a gas cooktop, stainless refrigerator, wall oven and microwave. Crown molding throughout first floor, wood trim around windows, lots of oversized windows for natural lighting. 
The main level offers a rare dual-suite layout: a lavish Primary retreat with a spa-inspired en-suite featuring a stand alone soaking tub, massive walk-in shower (rain head, dual heads, and handheld), plus a secondary full guest suite. Upstairs, you’ll find a versatile loft and a private home office enclosed by elegant glass French doors. Every bedroom functions as a private oasis with its own dedicated en-suite bath and engineered hardwoods throughout the entire home. Step outside through 12ft wide sliding glass doors to a screened covered porch with wood ceiling accent, overlooking a large flat backyard fully enclosed by a custom wood 8ft horizontal privacy fence off backyard and 6ft privacy fence along the sides. Walking distance to Camp North End, this home perfectly balances high-end sophistication. Seller will offer 2-10 home warranty. Agent is owner.
#4381859

Charlotte

442 Sylvania Avenue

4 Beds

4 Baths

3,428 Sq.Ft.

$1,425,000

MLS#: 4381859

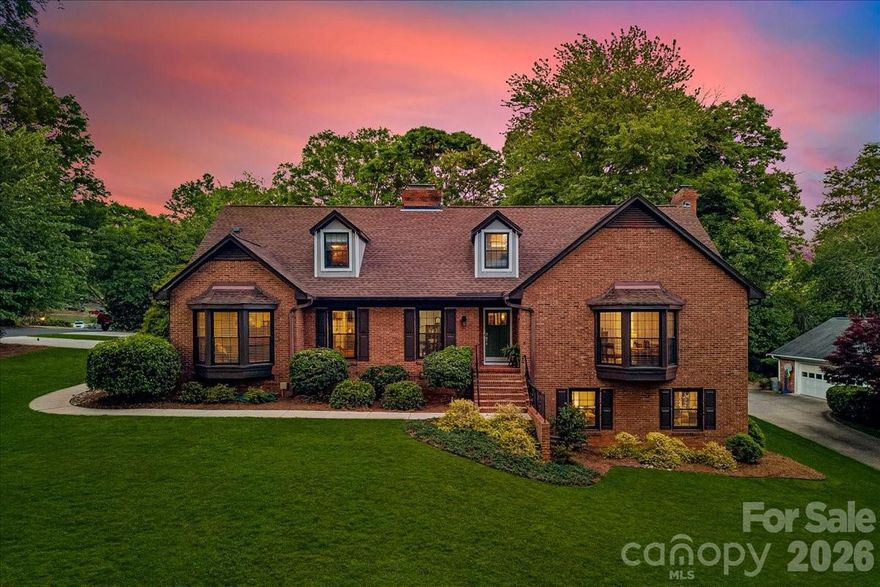
Located on a prime interior corner lot within Robinson Woods, this thoughtfully updated home offers a rare blend of comfort, function, and move-in readiness in one of Charlotte’s most established neighborhoods. Designed to be truly lived in, the home features spacious yet warm and inviting living areas, with each space offering flexibility and purpose for everyday living. The home includes a renovated kitchen that opens to the main living areas, creating an easy flow for both entertaining and daily life. With over 4,200 square feet, including a fully heated and cooled lower level, the floor plan provides excellent versatility for recreation space, a home office, gym, media room, or guest overflow. The lower level also features a fireplace and bar area. A newly constructed detached two-car garage adds both convenience and functionality. Outdoor living is intentionally low maintenance, with a private brick patio offering a comfortable setting for relaxing or entertaining. Well-positioned within the neighborhood and close to shopping, dining, and everyday conveniences, this home combines meaningful updates, flexible living space, and an inviting feel throughout.
#4383558

Charlotte

409 Whitestone Road

5 Beds

3 Baths

4,323 Sq.Ft.

$1,425,000

MLS#: 4383558

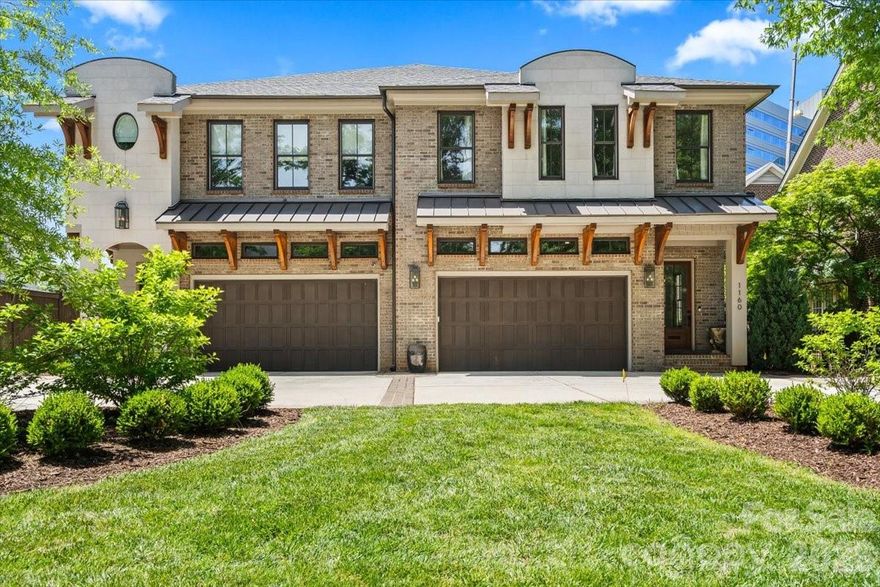
Experience refined living in this exquisite duet by Sixteen Penny, set along coveted Kings Drive in the heart of Myers Park — backing to an expansive shared green space with direct Greenway access and just minutes from SouthPark and Uptown, and walkability to Midtown, Dilworth, and Freedom Park. Rich hardwood floors and elevated custom finishes carry through a light-filled, open floor plan anchored by a designer shiplap foyer, with living and dining spaces that flow seamlessly into a chef’s kitchen centered on a marble island, premium Thermador appliances, and marble countertops built for the way people actually cook and entertain. Upstairs, the primary suite delivers a private balcony, spa bath with freestanding soaking tub, glass-enclosed shower, dual vanities, and a custom walk-in closet — joined by two additional en-suite bedrooms, a loft with custom built-ins and dedicated workspace, and a well-appointed laundry room with sink. Out back, a covered patio with fireplace and enclosed yard creates a year-round outdoor living space ideal for entertaining, unwinding, or a dog that needs room to roam. Attached two-car garage, premium finishes throughout, and a location that simply doesn’t come available often — this is Myers Park living at its best.
#4379915

Charlotte

1160 S Kings Drive

3 Beds

4 Baths

3,222 Sq.Ft.

$1,400,000

MLS#: 4379915

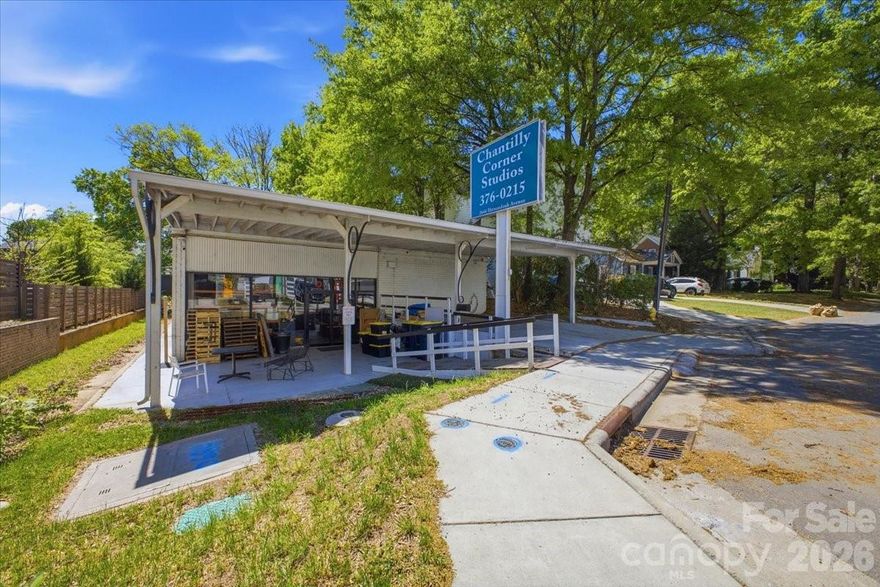
If you’ve been looking for a place where you can live and work without sacrificing the neighborhood, this is one of those rare finds.
A place to run your business up front and retreat to an industrial-style loft in the back, complete with approximately 20-foot ceilings that give the space volume, light, and the distinct urban character you don’t often come across in this city.
Set in Chantilly, one of Charlotte’s most established and sought-after in-town neighborhoods, this property offers a natural fit for a business that values visibility, accessibility, and a strong surrounding potential customer base. It’s the kind of location where people already live, walk, and engage—making it easy for a business to feel like part of the community from day one.
What really sets it apart is the flexibility. In addition to the commercial space, the property includes a separate living area that lends itself well to an industrial loft-style residence. Whether you choose to live on-site, create a private retreat, host a visiting professional, or generate additional income, the setup gives you options that are increasingly hard to find in this area.
Just as important is how easily the property fits into everyday life. You can start your morning with a short walk for coffee, open your doors to clients who appreciate the setting as much as the service, and wind down in the evening with dinner or a drink nearby. It’s a rhythm that feels natural here—easy, connected, and distinctly Charlotte.
The space works well for a variety of uses, from boutique retail and design studios to wellness concepts or a professional office looking for something more personal and neighborhood-driven. It’s not just about having a place to operate—it’s about creating something that feels rooted and intentional.
And with Plaza Midwood just minutes away, you’re close to some of the city’s best restaurants, coffee shops, and everyday conveniences, adding another layer of energy and walkability to the experience.
For someone looking to bring together business, lifestyle, and location in a meaningful way, this is a unique and compelling opportunity.
#4330874

Charlotte

2644 Shenandoah Avenue

None Beds

None Baths

5,238 Sq.Ft.

$1,400,000

MLS#: 4330874

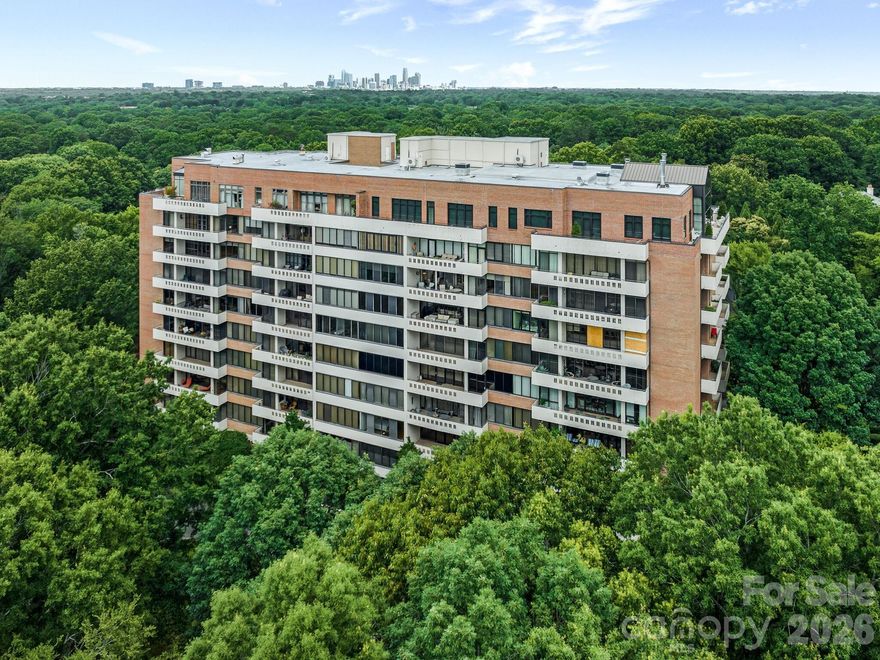
Beautifully renovated 8th floor co-op situated on 16.65 acres hidden away in the heart of South Park.  This one of a kind unit has 10 ft ceilings, new flooring, and an abundance of natural light. The oversized balcony is off of the generously sized living room which opens to the dining room.  Updated kitchen opens to the great room perfect for entertaining. Beautiful powder room is centrally located for guests. Large Primary bedroom with updated bath and great closet space.  Secondary bedroom with private updated bath. The third bedroom and bath is separate from the unit with its own entrance allowing privacy for guests. Morrocroft Place has 24 hour security guards, pool, exercise room and an on-site manager.
#4359370

Charlotte

2633 Richardson Drive 8B

3 Beds

3 Baths

2,564 Sq.Ft.

$1,400,000

MLS#: 4359370

Price reduced

Welcome to this gorgeous newly constructed home in the Cotswold area of Charlotte. From the moment you step inside, you’re greeted by a dramatic two-story open living space filled with natural light, seamlessly flowing into a sleek, contemporary kitchen—perfect for both everyday living and entertaining. The chef’s kitchen is a true centerpiece, featuring elegant quartz countertops, a show-stopping waterfall island, gas range, and a full suite of stainless steel appliances. The open layout creates an effortless connection between the kitchen, dining, and living areas. With 5 spacious bedrooms and 4.5 beautifully appointed bathrooms, this home offers flexibility for guests, home offices, or multi-generational living. The primary suite is a private retreat, complete with a spa-inspired bathroom boasting a zero-entry walk-in shower, a luxurious soaking tub, and generous space to unwind. The downstairs guest suite is well-appointed and could also serve as a primary suite. Step outside to enjoy a large, fully fenced backyard—ideal for gatherings, pets, or play. A spacious deck overlooks the yard, offering the perfect setting for outdoor dining, morning coffee, or evening relaxation. This home has light filled spaces in every room and finishes that the most discerning buyers are looking for from custom closets to showers with zero-entry and frameless glass, tankless water heater, fully fenced yard, high ceilings and a loft space overlooking the main living area that has a stunning glass railing. This is a fantastic opportunity to get into the booming Cotswold / "Oakwold" area, where many new builds are priced well-above this!
#4365614

Charlotte

1344 Richland Drive

5 Beds

4 Baths

3,928 Sq.Ft.

$1,400,000

MLS#: 4365614

New on site 1 day ago
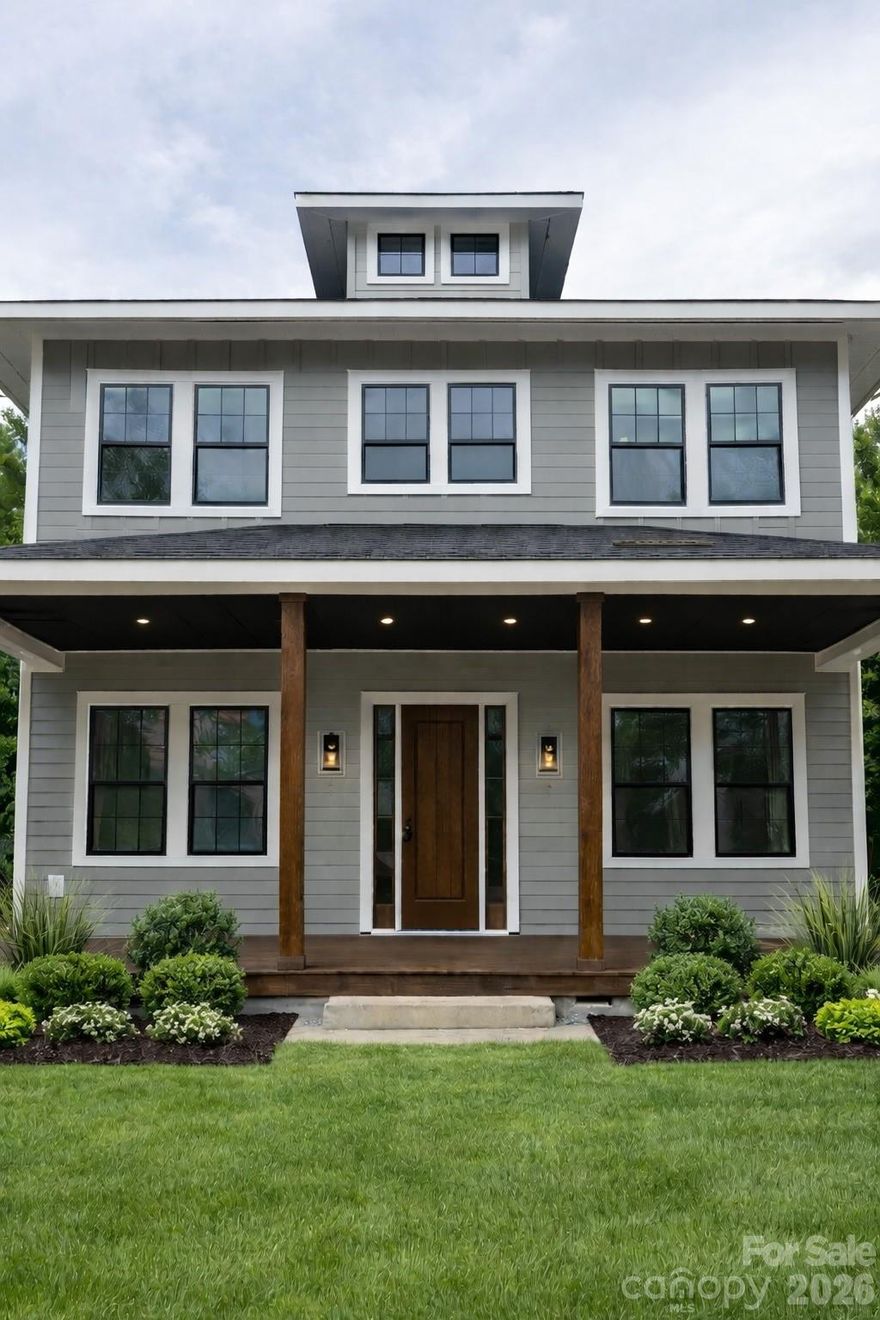
Custom-built Midwood home with an exceptional 3-story floorplan and fully finished basement, ideally situated on sought-after Nassau Boulevard. Thoughtfully designed for both everyday living and entertaining, this home welcomes you with a stunning foyer that opens to a light-filled dining room featuring coffered ceiling. 10 ft ceilings, beautiful moldings and gorgeous hardwood floors.
The spacious kitchen (KitchenAid range 2026, fridge 2025 and dishwasher 2024) with breakfast area flows seamlessly into the large living room with a beautiful limestone fireplace, creating the perfect gathering space. A guest bedroom on the main level, along with both front porch and rear deck access, offers flexibility and easy indoor-outdoor living.
Upstairs, a cozy sitting area leads to the expansive primary suite with vaulted ceilings, dual vanities, soaking tub, walk-in shower, and a large custom closet with built-ins. Two additional bedrooms share a Jack-and-Jill bath, and the upstairs laundry room adds convenience.
The finished basement offers endless possibilities with a bar area, bonus room, additional bedroom and full bath — all filled with natural light and opening seamlessly to the beautifully landscaped, turfed backyard, with bluestone patio and two-car garage.
Tucked away in one of Midwood’s most desirable locations, this home offers a rare sense of privacy while remaining just moments from all the dining, shopping, and charm of Plaza Midwood. A truly special opportunity not to be missed.
#4383468

Charlotte

1908 Nassau Boulevard

5 Beds

4 Baths

3,500 Sq.Ft.

$1,400,000

MLS#: 4383468

Experience Elevated Living in Highly sought-after Belmont—just moments from the Vibrant Energy of NoDa, Plaza Midwood and Uptown Charlotte.
This New Construction Home Offers the Perfect Balance of Upscale Living and Urban Convenience.
This Beautifully Crafted Residence Seamlessly Blends Modern Design with Timeless Elegance, Offering an Open-Concept Floor plan Filled with Natura Light, Soaring Ceilings, and Designer Finishes Throughout. The Gourmet kitchen is a True Showstopper, featuring Custom Cabinetry, an oversized Island, and Sleek Quartz Countertops—Perfect for Entertaining or Everyday Living.
Retreat to the Luxurious Primary Suite complete with a Spa-Inspired Bath, Dual Vanities, a Walk-in Shower, and a Spacious Closet. Generously sized Secondary Bedrooms provide Comfort and Flexibility for Guests or Additional Living Space.
Large Backyard and Inviting Outdoor Space.  This Home Delivers Both Style and Functionality.
Superb Location close to Trendy Dining, Breweries, Shopping, and Entertainment.  Don’t Miss Your Opportunity to Own a Piece of One of Charlotte’s most Dynamic and Desirable Neighborhoods.
#4370379

Charlotte

1412 Kennon Street

4 Beds

4 Baths

3,469 Sq.Ft.

$1,399,500

MLS#: 4370379

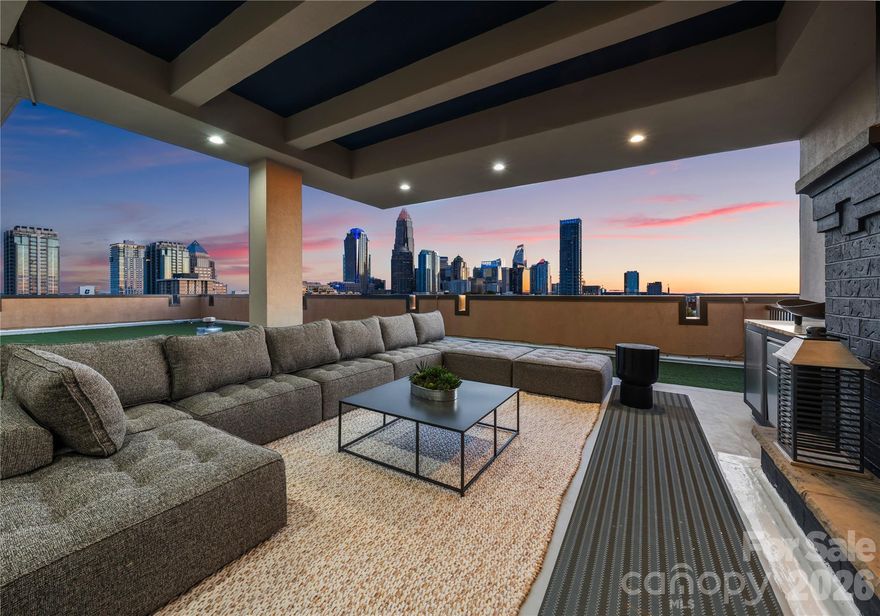
Welcome to The Penthouse at The Garrison at Graham—one of Uptown Charlotte’s most distinctive and architecturally striking residences. Occupying the prime top-floor corner of the building, this remarkable three-story penthouse spans approximately 2,750 square feet of sophisticated loft-style living and is framed by two dramatic walls of 12-foot floor-to-ceiling windows that flood the home with natural light while showcasing breathtaking panoramic views of the Uptown Charlotte skyline. With the touch of a button, motorized shades reveal sweeping city vistas that transform throughout the day—from morning light pouring into the living spaces to dramatic sunset and twilight skyline views. The main living level offers a truly impressive sense of scale with soaring two-story ceilings, expansive window walls, and rich wood flooring that flow throughout the open-concept living and dining areas. A gas fireplace anchors the living space, creating warmth and ambiance while maintaining a sleek modern aesthetic. The layout is thoughtfully designed for both everyday living and elevated entertaining. The chef’s kitchen serves as the heart of the home and features a massive center island with granite countertops, stainless steel appliances including gas range, oven, microwave, beverage refrigerator, dishwasher, and exhaust hood, along with abundant cabinetry and prep space ideal for hosting gatherings. The open floor plan seamlessly connects the kitchen to the living and dining areas, allowing guests to gather comfortably while enjoying the skyline views beyond the windows. The second level features two spacious guest suites or flexible office spaces, each with its own full en-suite bathroom, offering privacy and versatility for guests, work-from-home needs, or additional living space. A private sauna adds a spa-inspired element rarely found in Uptown residences. A mid-level flex space with an additional full bathroom offers even more versatility—perfect as a media lounge, secondary office, fitness room, or guest bedroom depending on your lifestyle needs. The top floor is dedicated entirely to the owner’s retreat, creating a private sanctuary above the city. This level features a generous primary suite, spa-like bathroom, and expansive walk-in closet, offering a quiet escape while still enjoying the dramatic skyline backdrop. The crown jewel of this penthouse is the extraordinary private rooftop terrace—your own “backyard in the sky.” Designed for elevated outdoor living, this expansive terrace includes a covered outdoor living room with gas fireplace, built-in stainless outdoor kitchen, and an artificial turf lounge area that creates a rare and inviting urban outdoor experience. Whether hosting sunset gatherings or enjoying quiet evenings overlooking the skyline, the terrace offers a truly unforgettable setting.Additional highlights include four assigned parking spaces in the secured garage (two primary spaces equipped with vehicle lifts), along with secure building access and gated entry, providing both convenience and peace of mind. The Garrison at Graham is a boutique luxury condominium building located in Uptown Charlotte’s historic Fourth Ward, known for its blend of modern loft-style architecture and neighborhood charm. Residents enjoy access to a shared rooftop social terrace featuring outdoor lounge areas, grilling stations, fireplaces, and sweeping city views, located conveniently on the same floor as the penthouse. Positioned along N Graham Street, the building offers exceptional walkability to Uptown’s vibrant lifestyle—including the NC Music Factory, professional sports venues, cultural attractions, restaurants, and nightlife—placing the very best of Charlotte’s urban energy just moments from your front door.
#4352163

Charlotte

715 N Graham Street 603

3 Beds

3 Baths

2,814 Sq.Ft.

$1,399,000

MLS#: 4352163

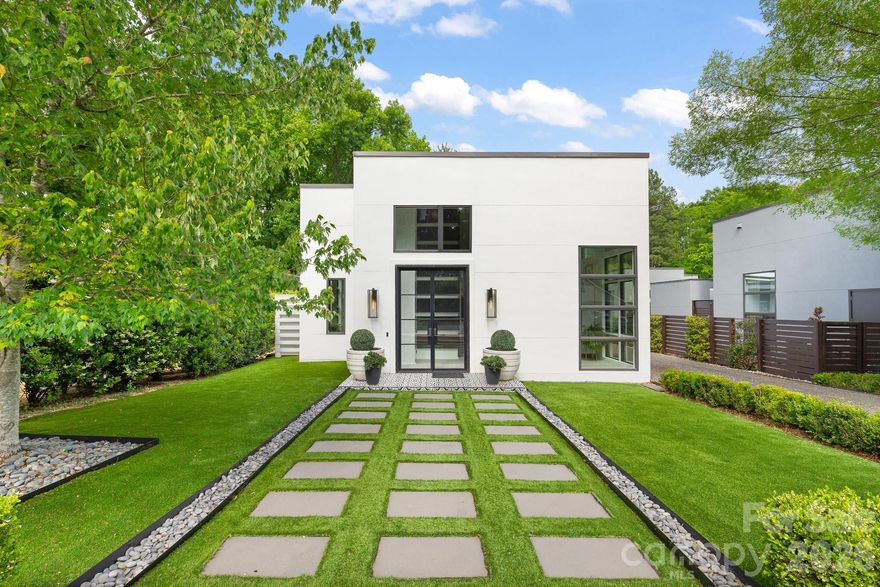
Welcome to this stunning modern home in the sought-after Cotswold/Sherwood Forest neighborhood of Charlotte, NC. The main house includes 3 beds, 2.5 baths (with an extra studio/flex-space with it's own kitchenette and full bathroom above the large double-car garage), this home offers contemporary design and comfort.

Step inside to a completely remodeled home that exudes elegance. The gourmet kitchen boasts top-of-the-line appliances, sleek countertops, and ample storage space. The primary suite offers a sanctuary of relaxation with stylish finishes and modern fixtures.

The owner, a luxury home interior designer, spared no detail, resulting in a truly exceptional residence and maintenance-free living. The garage, built in 2022 includes a versatile studio space with custom cabinetry, kitchenette and it's own full bathroom.

Located in the heart of Charlotte, this home provides convenience with Cotswold Shopping and Southpark Mall nearby. Uptown Charlotte and BOA stadium are also easily accessible being within a 10 minute commute.
Don't miss the opportunity to own this modern masterpiece.
#4374790

Charlotte

4547 Craig Avenue

3 Beds

3 Baths

2,572 Sq.Ft.

$1,399,000

MLS#: 4374790

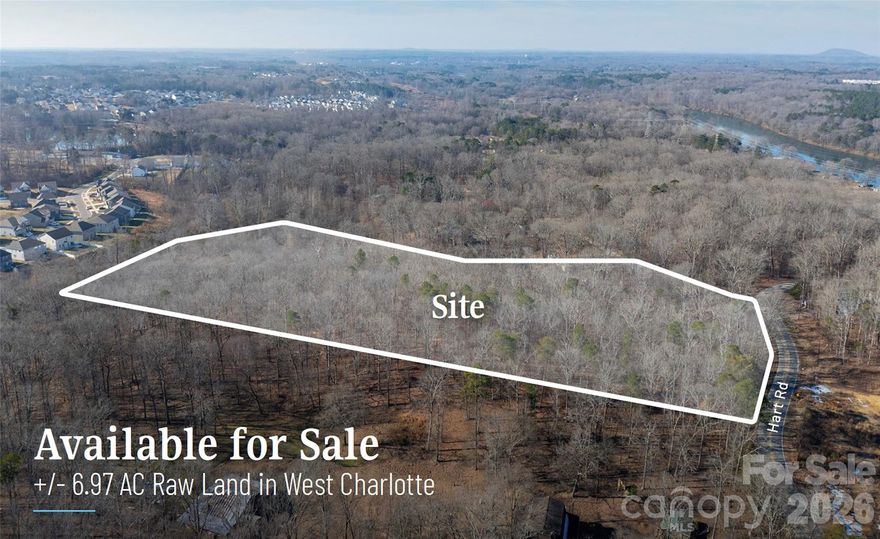
Opportunity to acquire a well-located +/- 6.97 AC raw land tract in west Charlotte,
surrounded by established and expanding residential neighborhoods. The property is
zoned N1-A and the seller is open to providing time for a rezoning, creating flexibility for
a buyer to pursue a higher-yield residential concept subject to approvals.

This location benefits from proximity to I-485, I-85, and the Airport submarket, offering
convenient access to employment centers, logistics hubs, and retail corridors—drivers
that continue to fuel housing demand in west Charlotte. Ideal for a developer or investor
seeking a flexible entitlement play with infrastructure advantages in a submarket that
continues to see sustained residential absorption.
#4359795

Charlotte

1626 Hart Road

None Beds

None Baths

N/A

$1,390,000

MLS#: 4359795

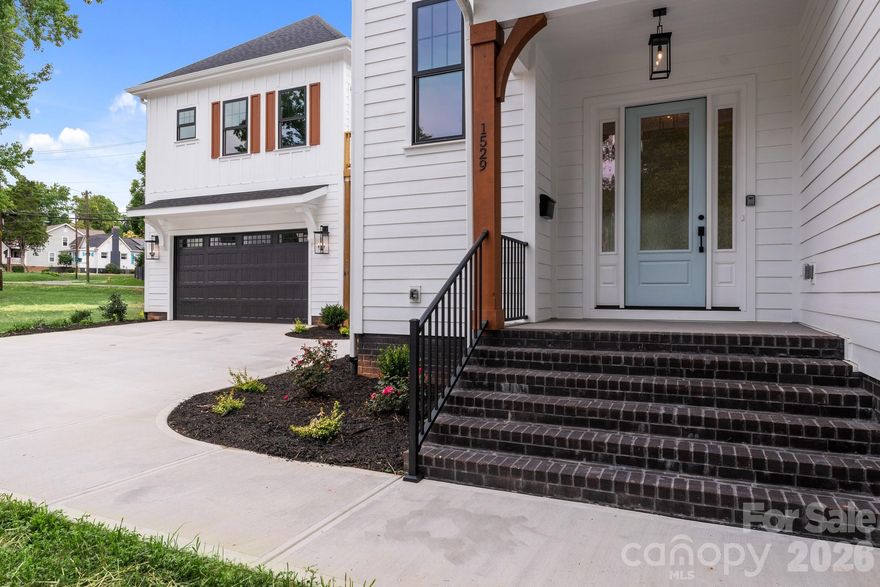
This beautiful farmhouse-style home with a modern twist, in
popular Plaza Midwood is one of a kind with its separate guest area above the garage. Located in the Plaza Midwood 
neighborhood, just minutes from uptown Charlotte. It features a total of 5 bedrooms and 4.5 spacious baths. You'll find an
open floorplan with the living room featuring a gas fireplace, ceiling fan, and lots of windows that let in natural light. The
kitchen is gourmet, with special features like a built-in spice rack, beautiful light fixtures above the kitchen island, a
stainless steel gas stove, a matching hood range, and a separate pantry with ample shelving. You choose, the primary
bedroom can be on the first or second floor, depending on your needs and preferences. Outside, there's a porch for morning
coffee, established landscaping with shrubs, flowers and mulch, perfect for unwinding at the end of the day. This home
features a privacy fence. Call agent for details. Supra Box located at front door of main house. Same key
#4345978

Charlotte

1529 Beckwith Place

5 Beds

4 Baths

3,157 Sq.Ft.

$1,390,000

MLS#: 4345978

Price reduced
Welcome to an exceptional luxury residence just moments from Freedom Park, where the timeless charm of Dilworth meets the elegance of Myers Park. Perfectly positioned in one of Charlotte’s most desirable neighborhoods, this home offers a refined blend of sophistication, comfort, and everyday livability.

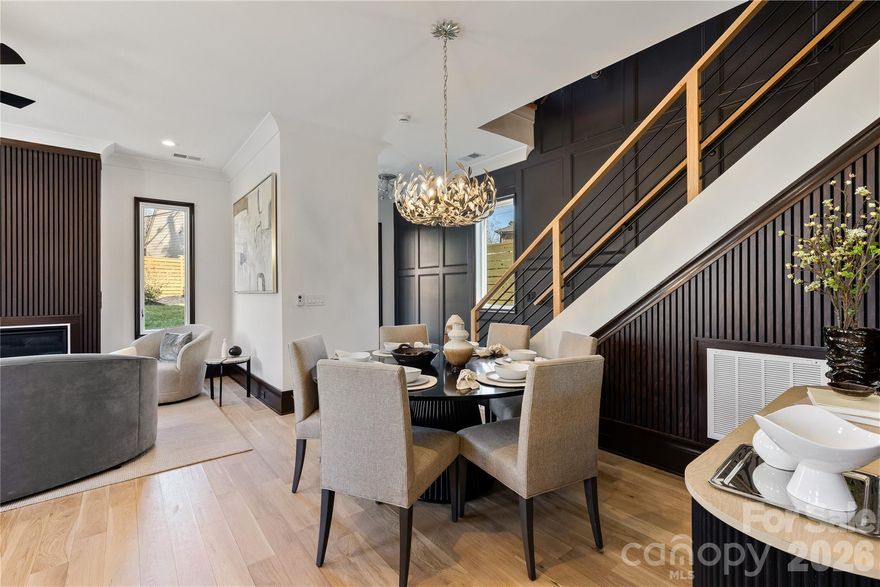
Inside, site-built white oak floors create a warm and elevated foundation throughout the home. Ten-foot ceilings, expansive natural light, and carefully selected finishes enhance each space, creating an atmosphere that feels both inviting and upscale. The gourmet kitchen serves as the heart of the home, featuring Taj Mahal quartzite countertops, custom cabinetry, and a layout designed for seamless entertaining and functional daily living.

With four spacious bedroom suites, each complete with its own private bath, the home offers exceptional flexibility for families, guests, professionals, or multi-generational living. Every suite provides a sense of privacy and comfort, thoughtfully designed to feel like a retreat of its own.

Step outside to enjoy a private backyard designed for relaxation, entertaining, or quiet evenings at home. A two-car garage provides convenience and additional storage, while the low-maintenance design allows for effortless living.

Just beyond your doorstep, enjoy easy access to the scenic trails, green spaces, and recreation of Freedom Park, along with nearby cafés, boutiques, and dining in Dilworth and the tree-lined beauty of Myers Park.

Offering luxury finishes, walkability, privacy, and an unbeatable location, this is a rare opportunity to experience elevated living in one of Charlotte’s most iconic settings
#4344981

Charlotte

2117 LOMBARDY Circle

4 Beds

4 Baths

2,920 Sq.Ft.

$1,390,000

MLS#: 4344981

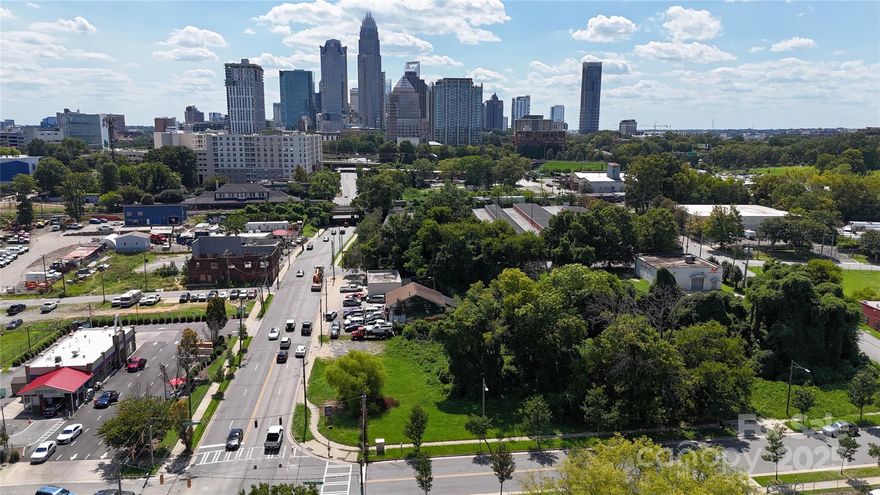
Premier OPPORTUNITY ZONE transit-oriented development site positioned just three blocks from Uptown Charlotte and steps from both the 9th Street and Parkwood CityLYNX Gold Line stations, with walkable access to the LYNX Blue Line. This 0.47-acre ML-2 zoned assemblage at 1113, 1125, and 1127 North Tryon Street offers outstanding visibility, a full signalized intersection, and very strong traffic counts, creating exceptional access and exposure for a future mixed-use, multifamily, office, medical, or retail project. The property sits within the City’s North Tryon Vision Plan, a 60-acre public-private revitalization initiative driving walkability and urban placemaking, and is surrounded by transformative investments, including the $600M Seventh & Tryon redevelopment that will deliver a new central library, office tower, retail, and civic plaza. Only eleven blocks from Bank of America’s headquarters and Uptown’s core employment, cultural, and entertainment districts, this site provides developers and investors a rare opportunity to deliver a signature project at the leading edge of Charlotte’s North Tryon corridor.
#4308238

Charlotte

1113 N Tryon Street

None Beds

None Baths

N/A

$1,375,000

MLS#: 4308238

Premier OPPORTUNITY ZONE transit-oriented development site positioned just three blocks from Uptown Charlotte and steps from both the 9th Street and Parkwood CityLYNX Gold Line stations, with walkable access to the LYNX Blue Line. This 0.47-acre ML-2 zoned assemblage at 1113, 1125, and 1127 North Tryon Street offers outstanding visibility, a full signalized intersection, and very strong traffic counts, creating exceptional access and exposure for a future mixed-use, multifamily, office, medical, or retail project. The property sits within the City’s North Tryon Vision Plan, a 60-acre public-private revitalization initiative driving walkability and urban placemaking, and is surrounded by transformative investments, including the $600M Seventh & Tryon redevelopment that will deliver a new central library, office tower, retail, and civic plaza. Only eleven blocks from Bank of America’s headquarters and Uptown’s core employment, cultural, and entertainment districts, this site provides developers and investors a rare opportunity to deliver a signature project at the leading edge of Charlotte’s North Tryon corridor.
#4309818

Charlotte

1113 N Tryon Street

None Beds

None Baths

N/A

$1,375,000

MLS#: 4309818

1 ... 17 18 19 20 21 ... 29

properties found. properties found. Page of .

 - property

Send a message

Message successfully sent.

Your message

What is 3 + 4 ?

Reason for contacting?

I agree to receive email communication and understand I can unsubscribe at any time.

I agree to be contacted by Prestino Advantage via call, email, and text for real estate services. To opt out, you can reply 'stop' at any time or reply 'help' for assistance. You can also click the unsubscribe link in the emails. Message and data rates may apply. Message frequency may vary. Privacy Policy

Sign Out

Virtual Assistant

Would you like to take the next step with this property? We can help you schedule a showing or virtual tour, or send you more details.

Yes, I would like more information.

Thank You for Your Reply, One of Our Agents will contact you as soon as possible

No, maybe later.

Thank you, you can always contact me via email, phone number or through the contact form.

Realhub AI

Lucy - Your AI-Powered Realtor

Update Your Temporary Password

Personalize your search

Enter your email and we'll notify you immediately when new listings match what you're looking for.

or enter email address

Already have an account ? Login here

Continue your home search

I agree to receive communications and understand I can unsubscribe at any time.

I agree to be contacted by Prestino Advantage via call, email, and text for real estate services. To opt out, you can reply 'stop' at any time or reply 'help' for assistance. You can also click the unsubscribe link in the emails. Message and data rates may apply. Message frequency may vary. Privacy Policy

Already have an account ? Login here

We use cookies

We use cookies primarily for analytics to enhance your experience. By accepting, you agree to our use of these cookies. You can manage your preferences or learn more about our cookies policy.