One of the most popular communities provided by {{page_data.agentName}}

Charlotte

One of the most popular communities provided by Prestino Advantage

Charlotte

About Charlotte

Charlotte is where opportunity meets lifestyle — a fast-growing, nationally recognized city that blends business, culture, and livability.

As the largest city in North Carolina and a major financial hub, Charlotte attracts professionals, entrepreneurs, growing families, and relocations from across the country. With headquarters for major corporations, a thriving healthcare sector, and a strong job market, the city continues to expand while maintaining neighborhood character.

Charlotte offers diverse living options — from luxury high-rise condos in Uptown to historic bungalows in Plaza Midwood, family-friendly communities in SouthPark and Ballantyne, and new construction throughout the metro area.

Buyers often ask:

• Is Charlotte a good place to live?

• What are the best neighborhoods for commuting?

• How competitive is the housing market?

• Is Charlotte a strong investment market?

With professional sports, nationally ranked restaurants, greenway systems, arts venues, and quick access to both the mountains and the coast, Charlotte delivers both energy and balance.

Life here moves at a confident pace — ambitious yet approachable. It’s a city where careers grow, families put down roots, and investment opportunities continue to expand.

Whether you're relocating for work, searching for urban convenience, or looking for a neighborhood that fits your lifestyle, Charlotte offers scale, sophistication, and long-term potential.

One of the most popular communities provided by Prestino Advantage
3,831
# of Listings
3
Avg # of Bedrooms
$338
Avg. $ / Sq.Ft.
$680,153
Med. List Price

Browse Charlotte Real Estate Listings

421 Properties Found. Page 20 of 29.

Price reduced
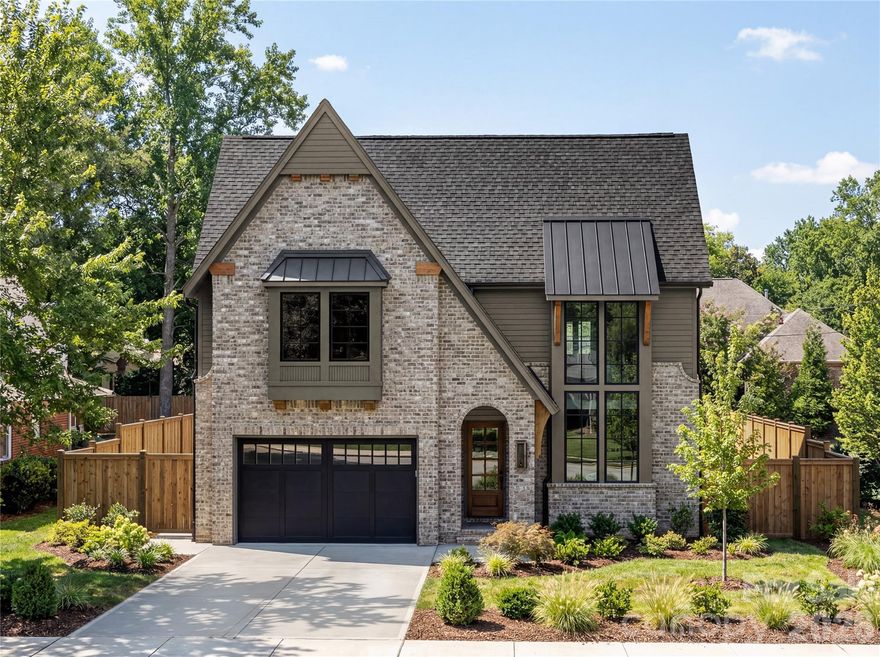
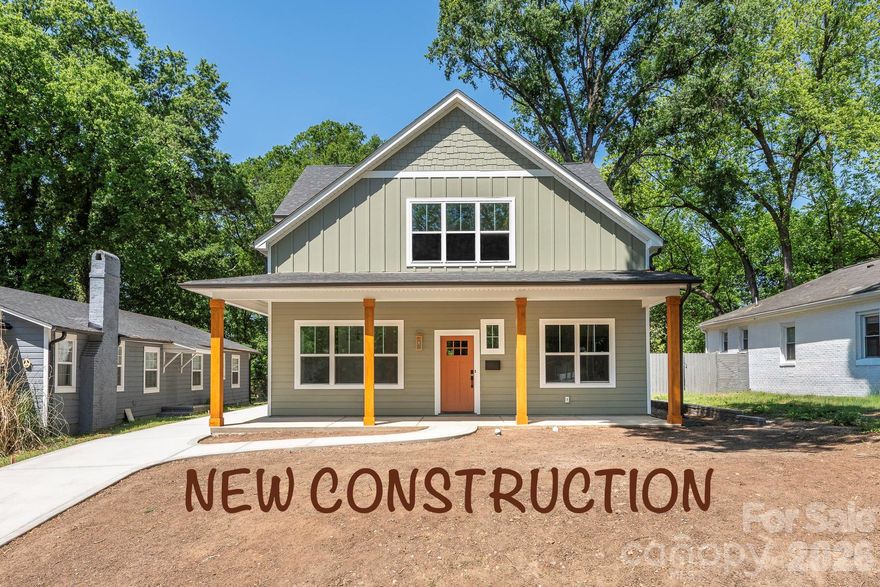
Nestled in the heart of Charlotte’s historic Belmont neighborhood—just moments from the energy of Plaza-Midwood—1617 Parson Street is a stunning example of the Modern Craftsman Revival. This 2026 new-construction perfectly balances the timeless soul of the Arts and Crafts movement with the sleek, high-end amenities required for contemporary urban living.

The home is a showcase of open-concept design and thoughtful craftsmanship. With 4 bedrooms and 3.5 bathrooms, the layout is versatile and spacious.  The Main Level features a rare main-level bedroom, ideal for guests or a quiet home office, and an effortless flow between the kitchen and living areas. The kitchen is designed for the home chef, featuring premium appliances, scullery/full walk-in pantry and a butler pantry. The Upper Level is home to a sprawling primary suite that serves as a private retreat with a vaulted ceiling and  large custom closet.  Also featured is a naturally lit loft area 2 additional bedrooms, full bath and laundry room. Add your touch to this property by choosing a garage or outdoor gazebo/entertaining area to make it yours.   

Whether you’re drawn to the historic character of Sunnyside or the sleek sophistication of new construction, 1617 Parson Street offers a rare opportunity to own a piece of Charlotte’s future in one of its most storied neighborhoods.
#4362031

Charlotte

1617 Parson Street

4 Beds

3 Baths

3,250 Sq.Ft.

$1,375,000

MLS#: 4362031

New on site 3 days ago
Welcome to Your Dream Home in Cotswold Retreat
Experience the epitome of modern, open-concept living in this exquisitely designed home, beautifully nestled within the private and highly sought-after Cotswold Retreat community. From the pristine interior finishes to the seamless indoor-outdoor flow, every detail of this residence has been curated for sophisticated comfort.

Pristine Interiors & Gourmet Living
The Chef's Kitchen: A pristine culinary masterpiece featuring a massive kitchen island, a walk-in pantry, a premium gas range, and a built-in microwave. It flows effortlessly into the formal dining and living spaces, making it an entertainer's dream.

Main-Level Luxury: The expansive primary suite is conveniently located on the main floor, boasting a spa-like bathroom, an editorial-worthy walk-in closet complete with adjustable custom lighting, and a tranquil view of the rear greenery.

Flexible Upper Level: Upstairs, you will find spacious secondary bedrooms, pristine full bathrooms, and a flexible loft area perfect for a modern home office, media room, or play space. A dedicated second laundry room and a massive walk-out attic offer unparalleled storage and convenience.

Premium Features & Outdoor Oasis
High-End Finishes: Architectural highlights include soaring tray ceilings, an elegant fireplace in the living room, and a beautiful mix of warm wood, tile, and plush carpet flooring.

Eco-Friendly Garage: The attached two-car garage comes fully equipped with a Tesla/electric vehicle charging station and a sleek, durable epoxy floor.

Outdoor Entertaining: Step outside to your private, fully fenced backyard. Relax on the screened back porch—featuring a motorized screen for seamless comfort—or enjoy the front and rear porches surrounded by lush, mature landscaping.

Prime Charlotte Location
Perfectly situated in Charlotte, NC, this immaculately maintained, turn-key home offers a peaceful suburban retreat while keeping you just minutes away from the vibrant shopping, dining, and top-tier schools that the Cotswold area is known for.
#4385518

Charlotte

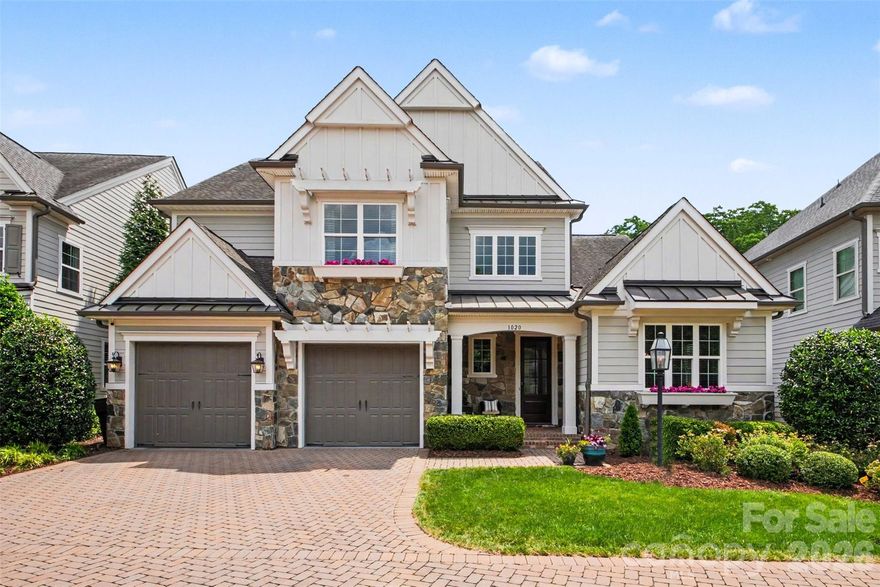
1020 N Sharon Amity Road

4 Beds

3 Baths

3,792 Sq.Ft.

$1,375,000

MLS#: 4385518

Price reduced
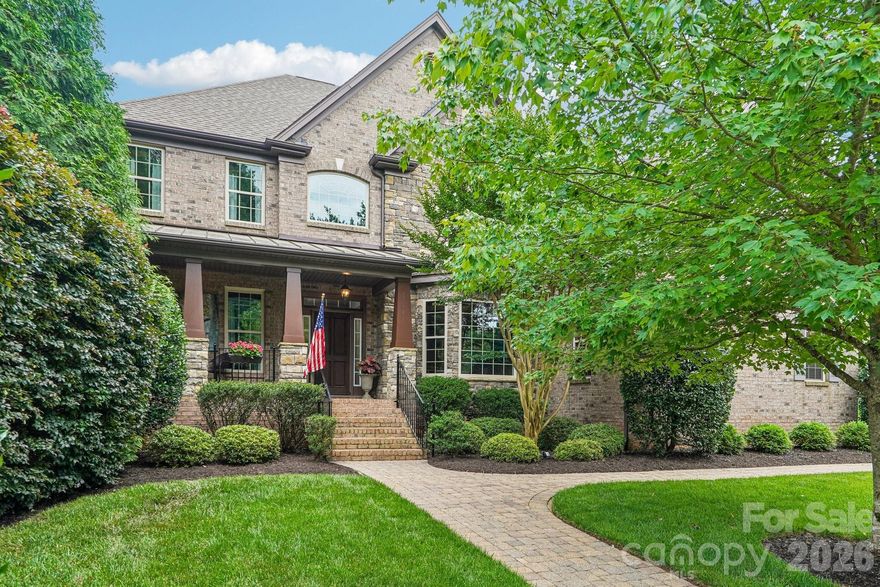
Nestled in the highly desirable Providence Retreat community of South Charlotte, this exquisite custom home built by Classica offers timeless architecture, exceptional craftsmanship, and a thoughtfully designed layout ideal for modern and multi-generational living. Ideally positioned near several of Charlotte’s premier private schools, including Charlotte Latin School, just a short 4-minute drive away, the location offers exceptional convenience for families seeking top-tier educational opportunities. Beautiful hickory hardwood floors welcome you upon entry, leading into an elegant main level featuring a private office, formal dining room, and a spacious living area filled with natural light. The open-concept design seamlessly connects the living room to the gourmet kitchen and screened outdoor porch, creating the perfect flow for everyday living and entertaining. The chef’s kitchen is a true centerpiece, showcasing stainless steel appliances, a gas cooktop with range hood, granite countertops, abundant cabinetry, designer backsplash, and an oversized island with bar seating and generous prep space. The luxurious owner’s suite on the main level features a tray ceiling, a spa-inspired bath with a large glass walk-in shower, an expansive walk-in closet, and direct access to the laundry room with double hookups for ultimate convenience. Upstairs, you’ll find a cozy loft with custom built-ins, along with two bedrooms featuring private en-suite baths and two additional bedrooms connected by a shared bathroom — offering flexibility for guests, hobbies, or growing households. Throughout the home, elegant crown molding, wainscoting details, designer lighting, and abundant storage elevate both style and functionality. Step outside to enjoy the private fenced backyard with mature privacy trees and an extra-large deck, perfect for entertaining family and friends. Additional highlights include a cobblestone driveway, covered stone and brick front porch, manicured landscaping, and a two-car garage. Located just minutes from Uptown Charlotte, I-485, and South End, this home combines luxury living with everyday convenience in one of South Charlotte’s most established and sought-after neighborhoods. A must-see home that truly has it all.
#4347153

Charlotte

9815 Avenal Lane

5 Beds

4 Baths

4,393 Sq.Ft.

$1,359,000

MLS#: 4347153

Purchased new in 2022, this Transitional Architecture home has everything. Perfectly situated off the highly desirable Sardis Road, this home puts it's owners in the heart of everything Charlotte has from the best restaurants, shopping, and community events. A rare single family, gated community, this home is located walking distance from James Boyce Park and The McAlpine Creek Greenway. Sidewalks throughout the gated community lead out to beautiful Sardis Road for walkability. The main level features a large chef's kitchen opening to the spacious great room with gas fireplace. The kitchen and great room open to the covered outdoor living area, perfect for entertaining, the holidays, or relaxing outdoors. The owner's suite is spacious with high cathedral ceilings, spa bath, and a large walk in closet. A contemporary first floor office for those who work from home, and the location grants fast access to Uptown Charlotte. The perfect mix of modern and classic, you're minutes from anywhere you want to be in Charlotte.
#4352689

Charlotte

911 Laurel Creek Lane

4 Beds

3 Baths

3,430 Sq.Ft.

$1,355,000

MLS#: 4352689

Price reduced
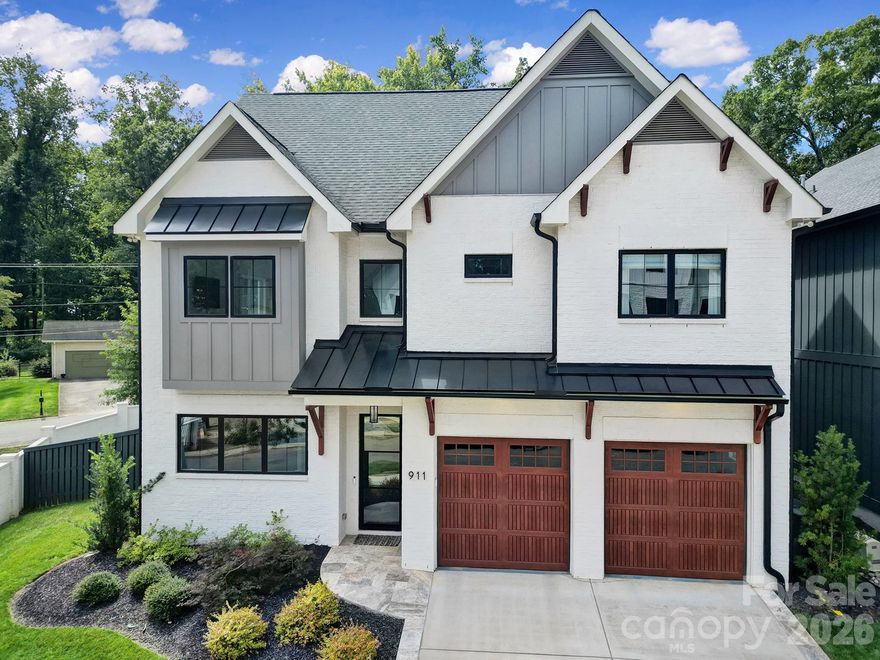
Step into this stunning 2022 Craftsman-style home, thoughtfully designed for both comfort and modern living. The heart of the home is a spacious gourmet kitchen featuring an impressive 8-foot quartz island—perfect for entertaining—alongside an oversized walk-in pantry complete with custom cabinetry and quartz countertops.
Rich hardwood floors flow seamlessly throughout, leading into a generous living area highlighted by a one-of-a-kind designer wet bar, ideal for hosting guests or relaxing in style.
The primary suite is a true retreat, showcasing elegant wood beam accents, a ceiling fan, and custom window treatments. The luxurious en-suite bath offers a soaking tub, dual vanity, tile flooring, and a private water closet for added comfort.  Each of the second and third bedrooms features its own private full bath, providing convenience and privacy for family or guests.
The gated drive leads to an oversize rear-entry garage with ample space for potentially four cars, plus built in storage shelves.  Located at the end of Chesterfield Ave and part of Chantilly on the Green community, which allows one to take advantages of all the amenities - walking trails, fire pit, dog park and more.
#4369111

Charlotte

2652 Chesterfield Avenue

3 Beds

3 Baths

3,050 Sq.Ft.

$1,350,000

MLS#: 4369111

Price reduced
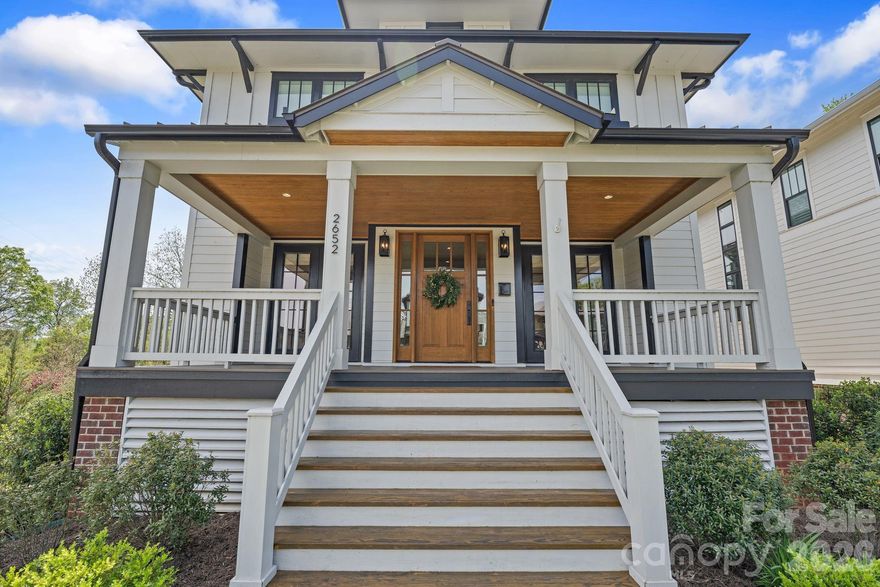
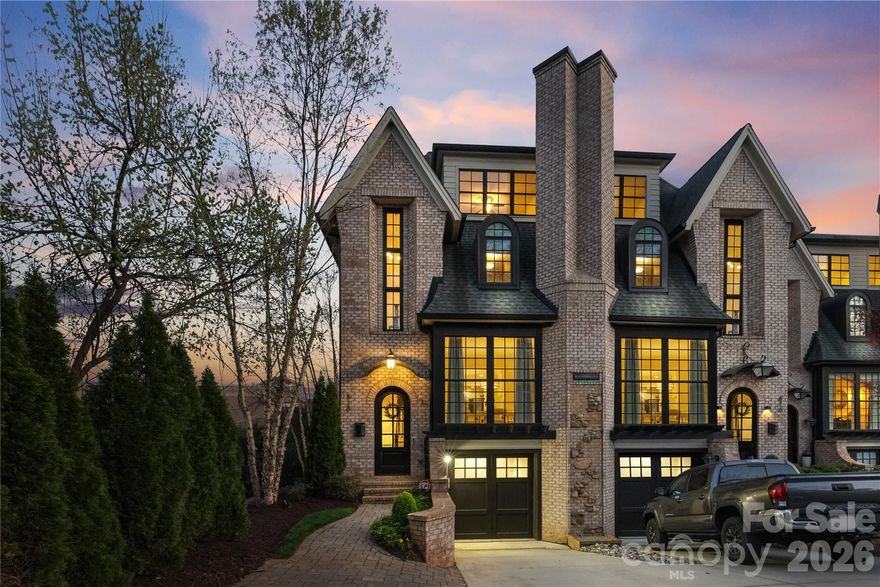
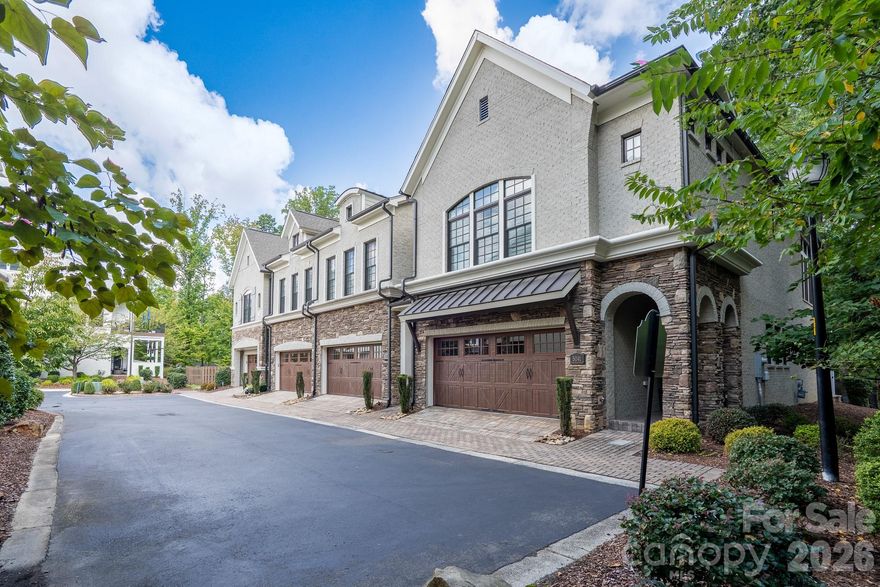
Welcome to 818 Ideal Way, a stunning luxury townhome by Grandfather Homes in the heart of Dilworth, one of Charlotte’s most sought-after and walkable neighborhoods. Offering over 2,900 square feet, this beautifully designed residence features 3 bedrooms, 3 full baths, and 2 half baths with a perfect blend of timeless style and modern living.

The light-filled, open-concept main level is ideal for both everyday living and entertaining, showcasing high-end finishes and a seamless flow between the kitchen, dining, and living spaces. Multiple levels provide versatile living options, including additional flex spaces perfect for a media room, home office, or guest retreat.

The spacious primary suite serves as a private escape with a spa-like bath and generous closet space, while secondary bedrooms offer comfort and privacy for family or guests.

Enjoy unbeatable walkability to Dilworth’s top dining, shopping, and parks, along with access to highly desirable schools including Dilworth Elementary, Sedgefield Middle, and Myers Park High.

A rare opportunity to own a sophisticated townhome in a premier location. 818 Ideal Way offers elevated living in one of Charlotte’s most vibrant communities.
#4360280

Charlotte

818 Ideal Way

3 Beds

3 Baths

2,976 Sq.Ft.

$1,350,000

MLS#: 4360280

None
#4354042

Charlotte

3413 S Tryon Street

None Beds

None Baths

N/A

$1,350,000

MLS#: 4354042

Price reduced
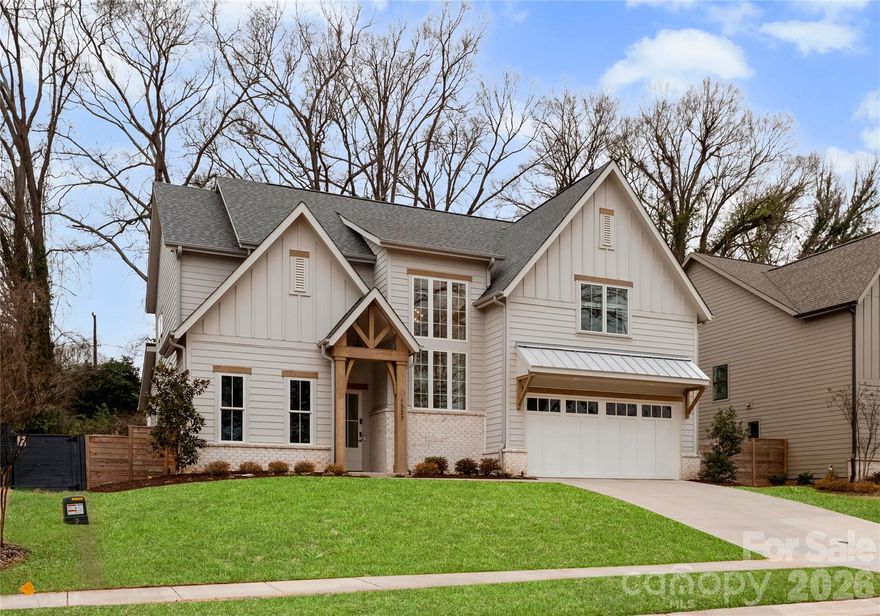
Stunning 3,637 sq ft Barringer Homes build (2023) featuring a rare primary on main layout in the heart of Plaza Midwood. Located just steps from the expanding Briar Creek Greenway and Gold Line, this home offers walkable access to the restaurants, breweries, and retail that make this vibrant neighborhood so desirable. The primary suite features a vaulted shiplap ceiling with beams, a spacious bath with soaking tub and separate shower, and a walk-in closet with space for a stackable washer and dryer. The main level also includes a full bath and a flexible room ideal for an office or guest space. A dramatic two-story foyer with statement staircase and oversized windows fills the home with natural light. The open floor plan centers around a beautifully designed kitchen with KitchenAid gas range, custom cabinetry, pantry, and designer finishes. Enjoy outdoor living with a screened porch with fireplace, paver patio, and a private 74’ wide fenced backyard lined with mature trees.
#4355519

Charlotte

1527 St George Street

4 Beds

4 Baths

3,637 Sq.Ft.

$1,345,000

MLS#: 4355519

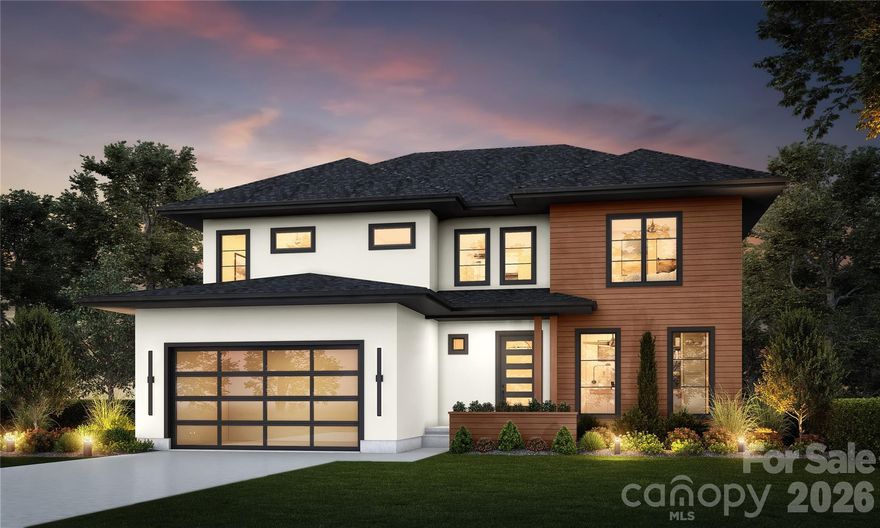
Exceptional new construction featuring 5 bedrooms, 3.5 baths, and just under 3,400 square feet on a 0.35-acre lot in a prime Charlotte location. Ideally situated just minutes from Cotswold, Plaza Midwood, and SouthPark, with convenient access to Uptown Charlottes shopping, dining, and everyday amenities.

The main living area features vaulted ceilings open to the second level and a sleek electric fireplace that anchors the space. The kitchen is designed for both everyday living and entertaining with almond cabinetry, a large L-shaped quartz island with seating, a walk-in pantry, and a 48-inch gas range. The open floor plan flows seamlessly between the kitchen, dining, and living areas.

The primary suite is located on the main level and features a spacious walk-in closet with direct access to the laundry room for added everyday convenience. The primary bath showcases a beautifully designed wet room with a freestanding tub and walk-in shower, creating a spa-like retreat. 

A pocket office provides a dedicated work-from-home space, while a drop zone adds practical storage just off the main living areas. Upstairs, a spacious media room offers flexible space for movie nights, additional living, or a playroom. The upper level also includes three additional bedrooms, two of which share a Jack-and-Jill bath with private separate vanities, while the third bedroom features its own en-suite bath.

Enjoy the covered rear patio overlooking the large fenced backyard with plenty of room for entertaining and space with potential for a pool (pool upgrade available). 

Additional features include a two-car garage with EV charger, tankless water heater, and modern architectural design, all in a central Charlotte location close to dining, shopping, and everyday conveniences. Tax Value will change upon completion of the house.
#4355163

Charlotte

1427 N Sharon Amity Road

5 Beds

3 Baths

3,397 Sq.Ft.

$1,325,000

MLS#: 4355163

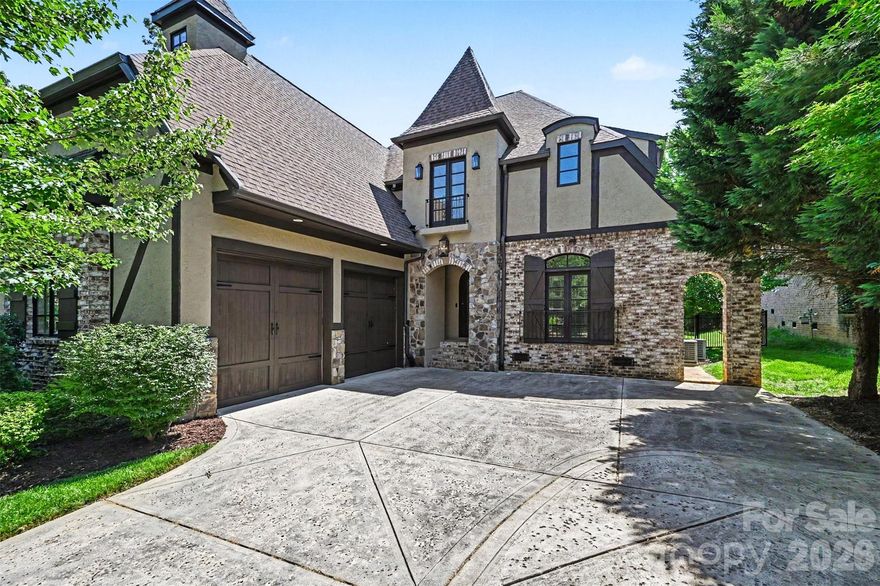
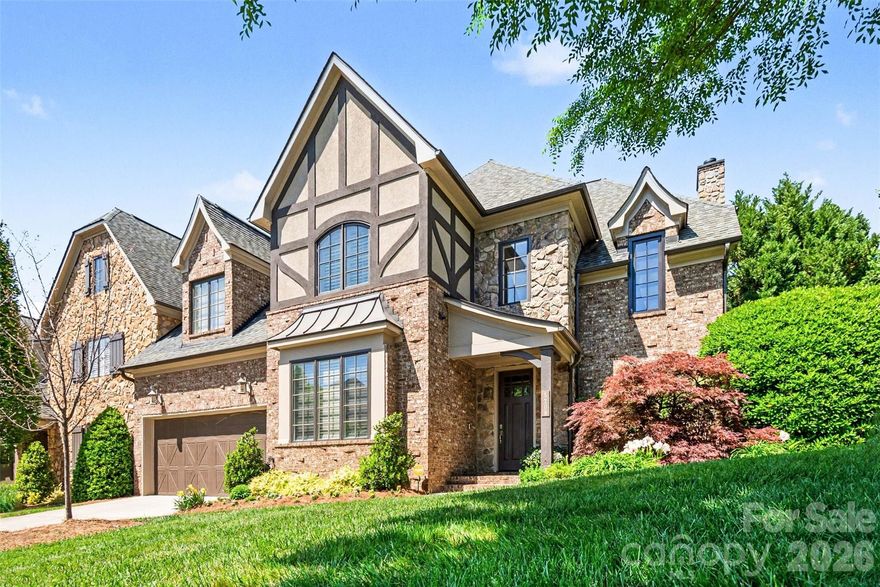
Located in the Olde Providence area, this elegant Tudor in the Chambery neighborhood is loaded with features and amenities and ready for its next owner! Starting on the exterior, find a level corner lot, lush landscaping, and an exterior that boasts stone, hard stucco, and brick finishes. Rear yard offers a private retreat and is highlighted by a covered rear porch with tongue and groove ceiling and then an extended travertine tile paver patio. Full roof replacement in 2024 and has transferable warranty. Step inside through the wrought iron and glass front door and find wide-plank pine hardwoods, fresh paint throughout (including trim), a soaring formal dining room, home office w/ french doors, powder room with artsy tilework, 2-story living room with coffered ceiling and gas fireplace, laundry area with plenty of cabinets/shelving and a cute pet spa, and a DREAM kitchen - pendant lights, island, tile backsplash, 2-tone cabinets (including 42" uppers with crown molding), stainless steel appliances including gas range and Sub-Zero refrigerator, and a fireplace in the kitchen! All throughout the house, find large custom windows, high ceilings, arched doorways, and more finishes to give it that contemporary-European feel! Main floor master suite with private fireplace, decorative ceiling beams, and an ensuite bathroom - dual vanities, walk-in tiled shower with bench, soaking tub, and oversized walk-in closet with custom shelving and pocket doors! Upper level features a giant bonus room with water connection for a wet bar, 3 guest bedrooms (2 connected with a jack and jill bathroom w/ walk-in shower and separate tub), and a guest bathroom with tub/shower insert. Prime location - close to SouthPark, golf, greenways, dining options, Uptown, and more!
#4383723

Charlotte

703 Sainte Rose Lane

4 Beds

3 Baths

4,460 Sq.Ft.

$1,324,900

MLS#: 4383723

Welcome to this beautifully upgraded END UNIT RESIDENCE in a GATED COMMUNITY where thoughtful design meets elevated, luxury living. Perfectly positioned on an INTERIOR CORNER LOT, this home offers enhanced privacy and an expansive backyard retreat that truly sets it apart.

Step inside to find NATURAL WALNUT HARDWOODS spanning the main level, complemented by fresh paint and new carpet for a crisp, move-in-ready feel. The flexible floor plan offers **4 bedrooms or 3 bedrooms plus a bonus room**, with a PRIMARY SUITE ON MAIN LEVEL designed for both comfort and sophistication.

The kitchen and living spaces seamlessly blend function and style, featuring high-end upgrades like a MOEN TOUCHLESS FAUCET. The home is outfitted with a BUILT IN SPEAKER SYSTEM designed for seamless whole home audio- including professional wiring and infrastructure by Audio Advice. Easily compatible with systems like Sonos (components not included)

The primary suite is a standout, complete with a CUSTOM CLOSETS BY DESIGN SYSTEM and a spa-inspired bath featuring a CUSTOM STAINED GLASS WINDOW and a premium TOTO Washlet Japanese commode—bringing a true sense of luxury to daily routines.

Step outside and discover your own private BACKYARD OASIS professionally designed by Benton Outdoor Living and Ponders, Inc.. Enjoy evenings under the PERGOLA WITH RANIER MOTORIZED SHADE SCREEN, the soothing sounds of a custom WATER FEATURE, and the convenience of drip irrigation and landscape lighting. A hot tub connection is already in place, making it easy to further enhance the space.

Additional upgrades and features include:

* RINNAI TANKLESS GAS WATER HEATER with programmable thermostat
* CSI WHOLE HOUSE WATER FILTRATION AND SOFTENER SYSTEM with app control
* NEW ENERGY EFFECIENT HEAT RESISTANT WINDOWS in the staircase
* HVAC REPLACED IN 2023
* CLOSETS BY DESIGN GARAGE STORAGE SYSTEM
* EXTENSIVE WALK IN ATTIC STORAGE
* LARGE LAUNDRY WITH ADDED CABINETS FOR ADDITIONAL STORAGE
* VIVANT SECURITY SYSTEM

This home offers a rare combination of high-end finishes, smart home features, and exceptional outdoor living, all in a desirable end-unit setting. Ideal for those who appreciate both luxury details and everyday functionality.
#4366293

Charlotte

5208 Shepley Court

4 Beds

2 Baths

3,066 Sq.Ft.

$1,320,000

MLS#: 4366293

Welcome to 1646 Arnold Drive, a thoughtfully designed new construction home that blends timeless architecture with elevated, designer finishes just minutes from Uptown Charlotte.

From the moment you arrive, the home makes a statement with its beautiful brick exterior paired with fiber cement siding that gives the home classic curb appeal.

Inside, you’ll find 5 bedrooms and 4 full baths, including a main-level primary suite and four additional bedrooms upstairs. The open-concept main level is filled with natural light and features 10-foot ceilings, a spacious family room with a stunning fireplace, and a seamless flow into the dining area and kitchen.

The kitchen is truly the heart of the home, complete with custom cabinetry, a large island, and carefully selected finishes. Just behind it, a fully equipped scullery offers additional cabinetry, prep space, and a wine fridge, creating both beauty and function for everyday living and entertaining.

The primary suite is a peaceful retreat with vaulted ceilings, a spacious walk-in closet, and a spa-like bath featuring a soaking tub and walk-in shower.

Step outside to a covered rear porch with a built-in fireplace, overlooking a large backyard that's perfect for hosting or relaxing year round.

Additional features include a 2-car garage and a location that puts you less than 10 minutes from Uptown Charlotte, offering both convenience and lifestyle.

A rare opportunity to own a beautifully finished, design-forward home in one of Charlotte’s most desirable areas.
#4364847

Charlotte

1646 Arnold Drive

5 Beds

4 Baths

3,010 Sq.Ft.

$1,315,000

MLS#: 4364847

Price reduced
Welcome to your private SouthPark retreat—where upscale living meets unbeatable location! This stunning end-unit townhome offers the perfect blend of luxury, function, and nature, all just steps from SouthPark’s premier shopping and dining at Phillips Place, SouthPark Mall, and Whole Foods.

Step inside to rich, dark hardwood floors and a spacious, light-filled layout designed for modern living. The gourmet kitchen is the heart of the home, featuring stainless steel appliances, a large island, and seamless flow into the dining and great room—ideal for entertaining!

With bedroom suites on each level, the floorplan offers ultimate flexibility for guests, home office, or recreation. The serene master suite is a true retreat, showcasing a wall of windows, spa-inspired bath, and custom walk-in closet. Enjoy indoor-outdoor living with multiple terraces that overlook a peaceful wooded landscape—perfect for morning coffee or evening gatherings.

Additional highlights include:
• Stone patio + upper deck for outdoor entertaining
• 2-car garage & ample guest parking
• Stone veneer siding & low-maintenance exterior
• Low HOA dues & quiet, tucked-away neighborhood

This rare SouthPark gem combines the ease of walkability with the serenity of nature—a truly unmatched lifestyle. Schedule your private showing today and discover why this one won’t last!
#4300927

Charlotte

5041 Vernet Lane

3 Beds

3 Baths

2,834 Sq.Ft.

$1,309,900

MLS#: 4300927

New on site 1 day ago
This is a rare opportunity to own a home that actually does have it all.  The brick and stone craftsman style beauty is quality built by renowned James Custom Homes and is located in desirable McKee Plantation, a quiet and friendly enclave with close-by conveniences and highly rated schools.  The tour starts with the aesthetic that only a side load 3 car garage can offer including brick paver driveway and walkways.  Moving into the home we find more elevated features.  The recent kitchen and all full bathroom renovations were done with the intent of the owners staying here for a long, long time.  Full tile bathrooms, re-imagines spaces and the highest quality fixtures are seen at every turn.  The décor is current and neutral.  Lighting fixtures are amazing.  The kitchen and great room are flooded with natural light and bathe the gleaming hardwood floors in the  wonderful gathering spaces from the full glass dine-in nook to the spacious kitchen with wide quartzite counters.   There is a 6 burner gas stove and walk-in pantry.  First floor bedroom and bath accommodate all age ranges.  A French door accessed office is conveniently located off the grand two story foyer.  The luxurious primary bedroom suite offers a sitting area off the large main sleeping area which features a tray ceiling.  Included is a 2-sided fireplace for cozy nights. The bathroom is an amazing retreat featuring a walk-in shower and a soothing soaking tub. There is an oversized bonus/media room with two sections.  BUT you haven’t seen the best this home has to offer.  A fully landscaped and fenced rear yard is private and an unparalleled oasis.  Shaded by a huge palm tree, it is a lush and extensive garden with a goldie-locks sized pool.  The pool and the hardscape are of exceptional quality as is the gazebo with seating for family and entertaining.  There is so much more but you can just come take a look.
#4385675

Charlotte

3841 Nancy Creek Road

4 Beds

4 Baths

3,966 Sq.Ft.

$1,300,000

MLS#: 4385675

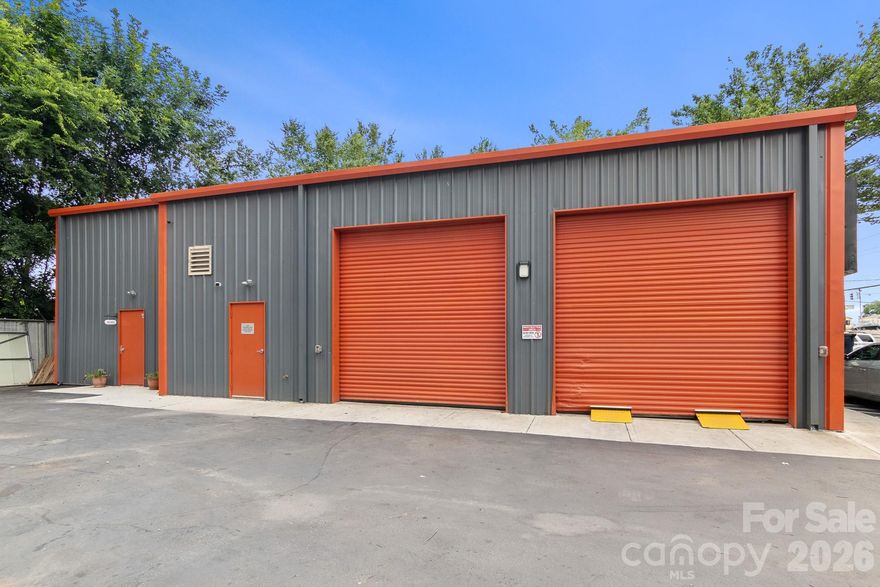
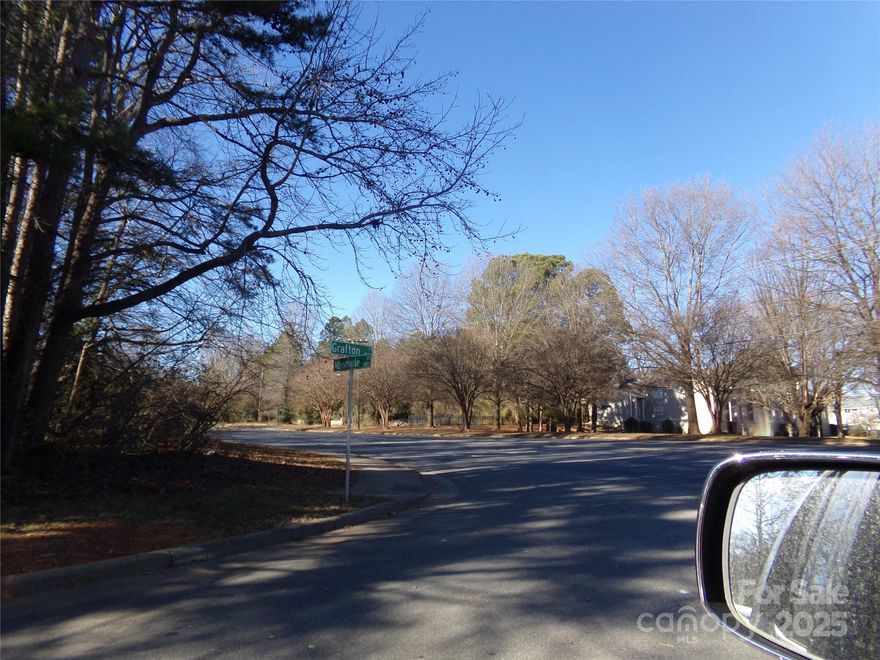
LAND (2 Lots facing Albemarle Road) HOUSE (5514 Grafton Place) for a total acreage of .981.  Lots are vacant with zoning of R17MF.  House is very charming with lots of handmade features built in 1952 and moved to the lot in 1960's.  With rezoning of the house lot, this property would be great for apartments or your business.  City water, City sewer, and natural gas on house lot.  Check with City of Charlotte for availability for vacant lots.  Tap fees are not paid for vacant lots.  Excellent location for your next business or project.  DON'T LET THIS OPPORTUNITY GET AWAY.  MAKE YOUR OFFER TODAY.   Thank you for your interest.
#4211262

Charlotte

5514 Grafton Place

3 Beds

2 Baths

2,542 Sq.Ft.

$1,300,000

MLS#: 4211262

1 ... 18 19 20 21 22 ... 29

properties found. properties found. Page of .

 - property

Send a message

Message successfully sent.

Your message

What is 3 + 4 ?

Reason for contacting?

I agree to receive email communication and understand I can unsubscribe at any time.

I agree to be contacted by Prestino Advantage via call, email, and text for real estate services. To opt out, you can reply 'stop' at any time or reply 'help' for assistance. You can also click the unsubscribe link in the emails. Message and data rates may apply. Message frequency may vary. Privacy Policy

Sign Out

Virtual Assistant

Would you like to take the next step with this property? We can help you schedule a showing or virtual tour, or send you more details.

Yes, I would like more information.

Thank You for Your Reply, One of Our Agents will contact you as soon as possible

No, maybe later.

Thank you, you can always contact me via email, phone number or through the contact form.

Realhub AI

Lucy - Your AI-Powered Realtor

Update Your Temporary Password

Personalize your search

Enter your email and we'll notify you immediately when new listings match what you're looking for.

or enter email address

Already have an account ? Login here

Continue your home search

I agree to receive communications and understand I can unsubscribe at any time.

I agree to be contacted by Prestino Advantage via call, email, and text for real estate services. To opt out, you can reply 'stop' at any time or reply 'help' for assistance. You can also click the unsubscribe link in the emails. Message and data rates may apply. Message frequency may vary. Privacy Policy

Already have an account ? Login here

We use cookies

We use cookies primarily for analytics to enhance your experience. By accepting, you agree to our use of these cookies. You can manage your preferences or learn more about our cookies policy.