One of the most popular communities provided by {{page_data.agentName}}

Charlotte

One of the most popular communities provided by Prestino Advantage

Charlotte

About Charlotte

Charlotte is where opportunity meets lifestyle — a fast-growing, nationally recognized city that blends business, culture, and livability.

As the largest city in North Carolina and a major financial hub, Charlotte attracts professionals, entrepreneurs, growing families, and relocations from across the country. With headquarters for major corporations, a thriving healthcare sector, and a strong job market, the city continues to expand while maintaining neighborhood character.

Charlotte offers diverse living options — from luxury high-rise condos in Uptown to historic bungalows in Plaza Midwood, family-friendly communities in SouthPark and Ballantyne, and new construction throughout the metro area.

Buyers often ask:

• Is Charlotte a good place to live?

• What are the best neighborhoods for commuting?

• How competitive is the housing market?

• Is Charlotte a strong investment market?

With professional sports, nationally ranked restaurants, greenway systems, arts venues, and quick access to both the mountains and the coast, Charlotte delivers both energy and balance.

Life here moves at a confident pace — ambitious yet approachable. It’s a city where careers grow, families put down roots, and investment opportunities continue to expand.

Whether you're relocating for work, searching for urban convenience, or looking for a neighborhood that fits your lifestyle, Charlotte offers scale, sophistication, and long-term potential.

One of the most popular communities provided by Prestino Advantage
4,042
# of Listings
3
Avg # of Bedrooms
$331
Avg. $ / Sq.Ft.
$668,905
Med. List Price

Browse Charlotte Real Estate Listings

4042 Properties Found. Page 29 of 270.

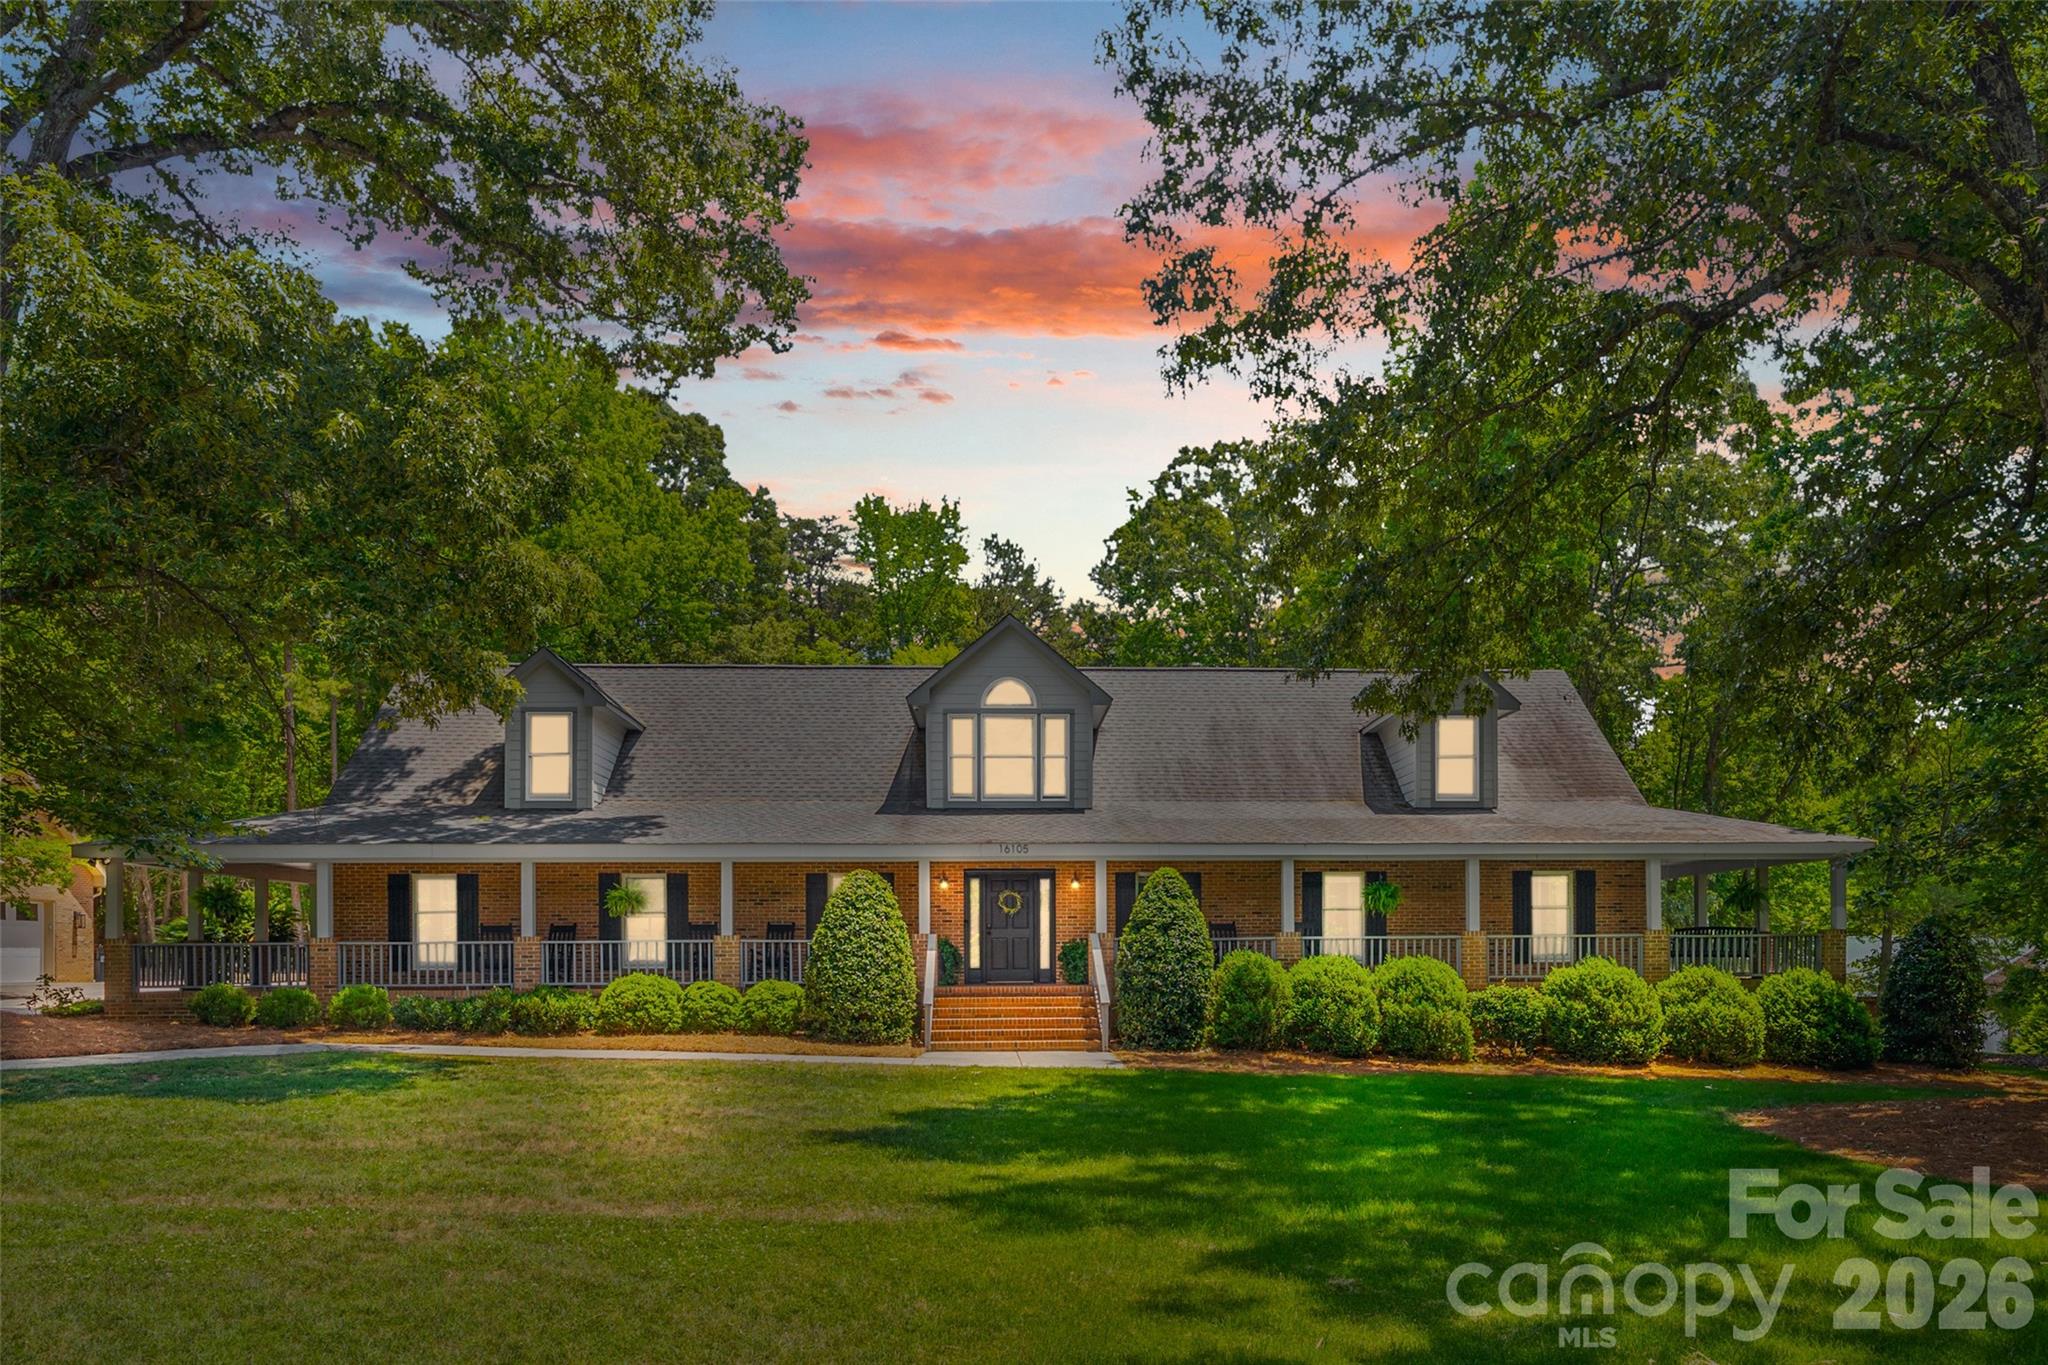
Welcome to 16105 Langston Drive — a truly one-of-a-kind custom-built ranch home perfectly designed for multigenerational living, privacy, and flexibility. Nestled on 3.54 beautifully landscaped acres, this private oasis offers the rare combination of peaceful country-style living with the convenience of Charlotte nearby — all with no HOA restrictions.Designed with comfort and functionality in mind, this spacious home features hardwood floors, oversized bedrooms, and an expansive owner’s retreat creating the perfect private sanctuary. The stunning sunroom overlooks the scenic property and offers an ideal space to relax year-round while enjoying views of the pool and surrounding landscape. A standout feature of the property is the fully equipped in-law suite complete with its own kitchen, two bedrooms, laundry and bath — ideal for extended family, guests, or private living quarters. The single-level ranch layout provides effortless everyday living with no stairs throughout the main home. Outdoor living is equally impressive with a welcoming wrap-around porch, spacious, screened back porch, exterior fireplace, private pool, and poolhouse creating the ultimate retreat for entertaining and relaxing. Surrounded by mature landscaping and peaceful natural beauty, the outdoor spaces provide exceptional privacy and a true retreat-like setting.
For hobbyists, entrepreneurs, or woodworking enthusiasts, the massive 1043 square foot garage and workshop with 521 square feet of storage above provides exceptional space for projects, storage, equipment, or recreational vehicles.
Adding even more value and future potential, the unfinished attic space is already studded with rough electrical in place and offers approximately 1596 additional square feet ready to be customized to fit your needs.
This exceptional property is ideal for buyers seeking privacy, space, workshop functionality, multigenerational flexibility, and resort-style outdoor living — all without the limitations of a restricted community.
#4383819

Charlotte

16105 Langston Drive

6 Beds

3 Baths

3,720 Sq.Ft.

$1,250,000

MLS#: 4383819

Price reduced
None
#4354042

Charlotte

3413 S Tryon Street

None Beds

None Baths

N/A

$1,250,000

MLS#: 4354042

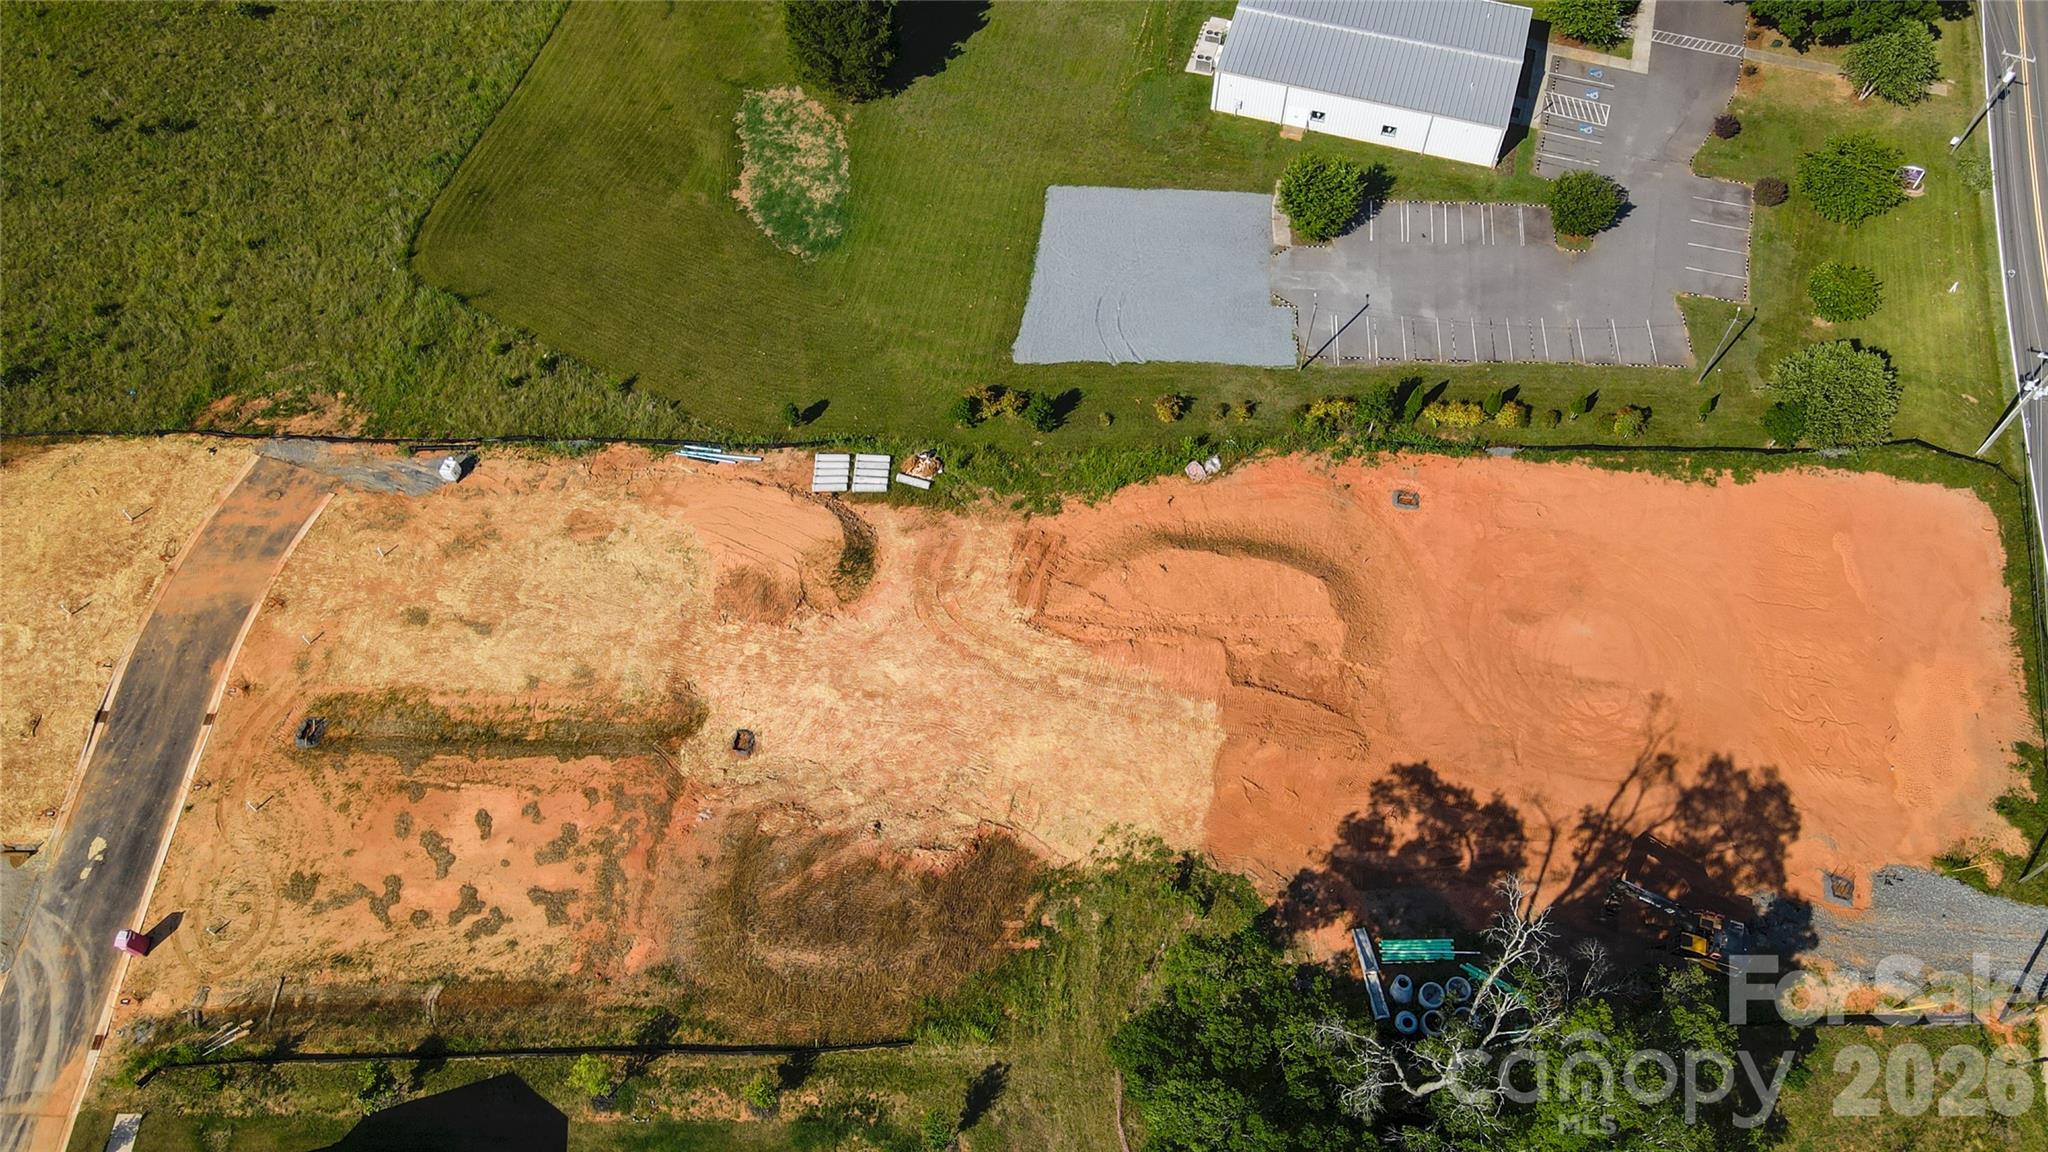
Attention Investors or Builders: 12417 Caldwell Rd. Charlotte, NC 28208. Plans are approved by City of Charlotte and ready to go!  Approved plans are for 11 townhomes. Horizontal work is 75% completed. Estimated time to finish is August 1. Four 2-unit townhome pads are 53 x 40. The one 3-unit townhome pad is 66.5 x 48. 2-unit townhomes are front loaded with one-car garages; the 3-unit townhome is rear loaded with two-car garage. Use the attached floorplans or your own!
#4388701

Charlotte

12417 Caldwell Road

None Beds

None Baths

N/A

$1,250,000

MLS#: 4388701

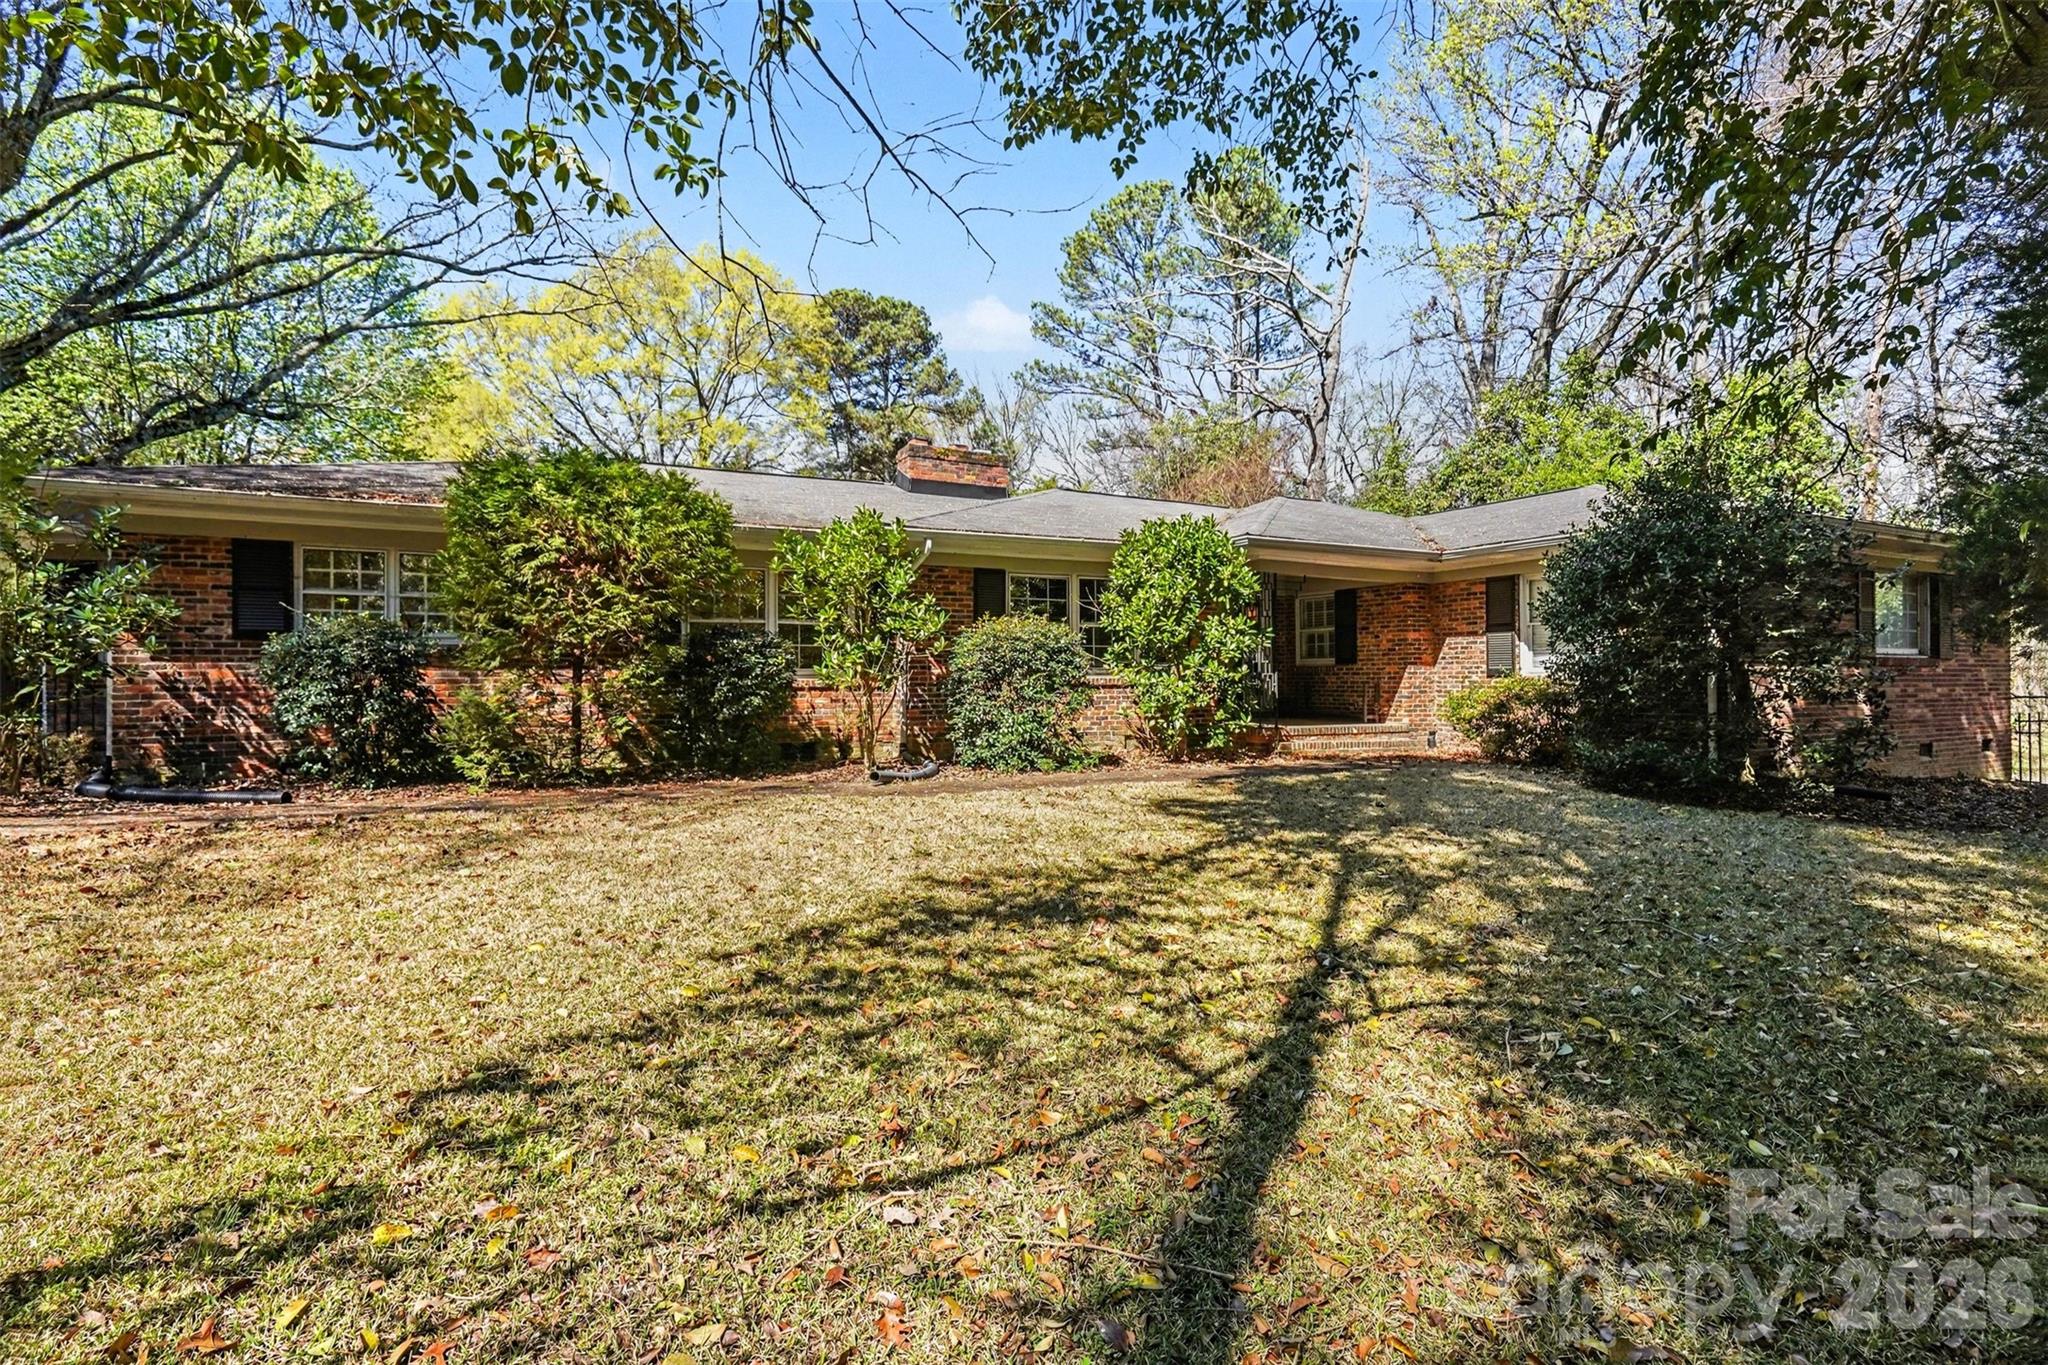
Beautiful ranch home sitting on a large lot in the heart of SouthPark. Prime infill development opportunity on  1.43 acres just minutes of SouthPark Mall. Excellent access to Quail Hollow Club and Carmel Country Club.

This rare lot features 200’ of frontage and an estimated 300’ of depth, offering plenty of space for a luxury new build with room for a pool, outdoor entertaining, and a detached garage. The flat lot provides attractive street presence and privacy.

Surrounding lots are already seeing high-end new construction, with multiple homes completed. 
Recent comps in the same school district have gone under contract quickly, demonstrating strong demand and rapid absorption for premium infill lots.

The property currently includes a 1960s home in good condition that can stay or be removed, which gives a variety of options that can maximize redevelopment potential. With frontage depth and location, this site is ideal for builders seeking a turnkey opportunity for luxury custom homes in one of Charlotte’s most desirable neighborhoods. Listing Agent has additional information that can be beneficial if multiple access points are of interest off Seth Thomas Rd. This listing also is referenced under MLS 4358093.
#4358025

Charlotte

7600 Park Road

3 Beds

2 Baths

2,927 Sq.Ft.

$1,250,000

MLS#: 4358025

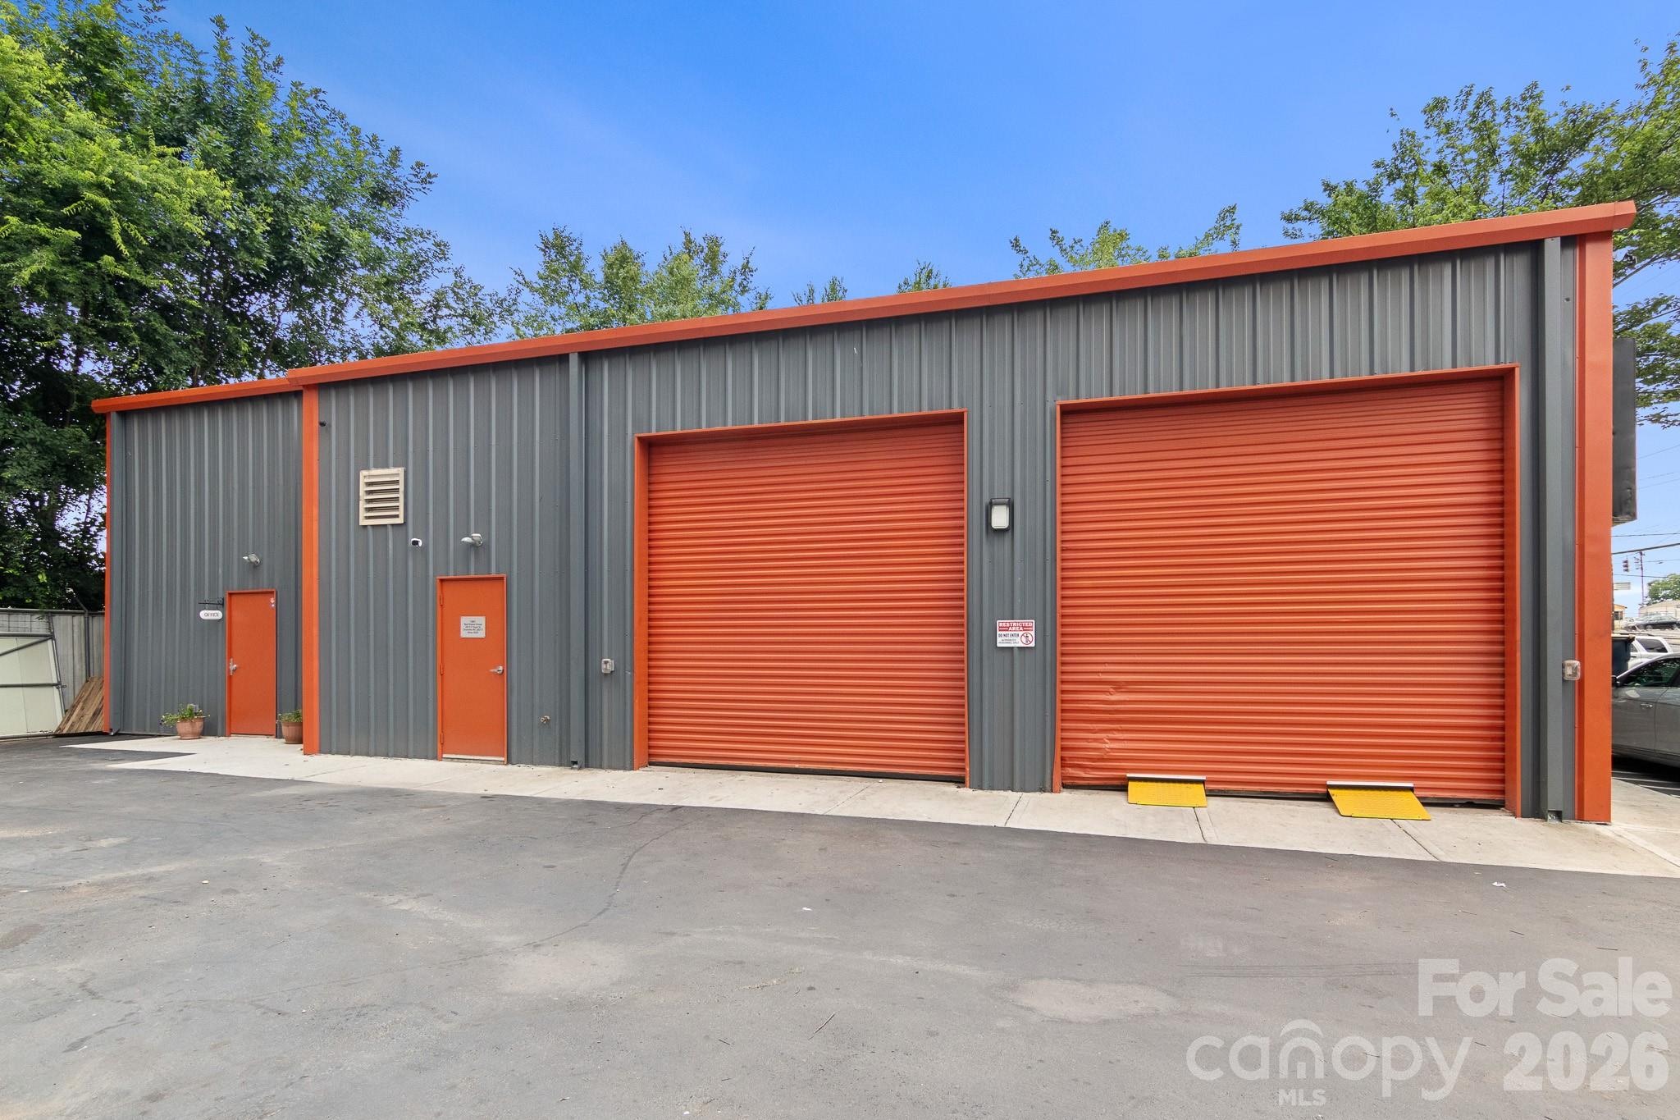
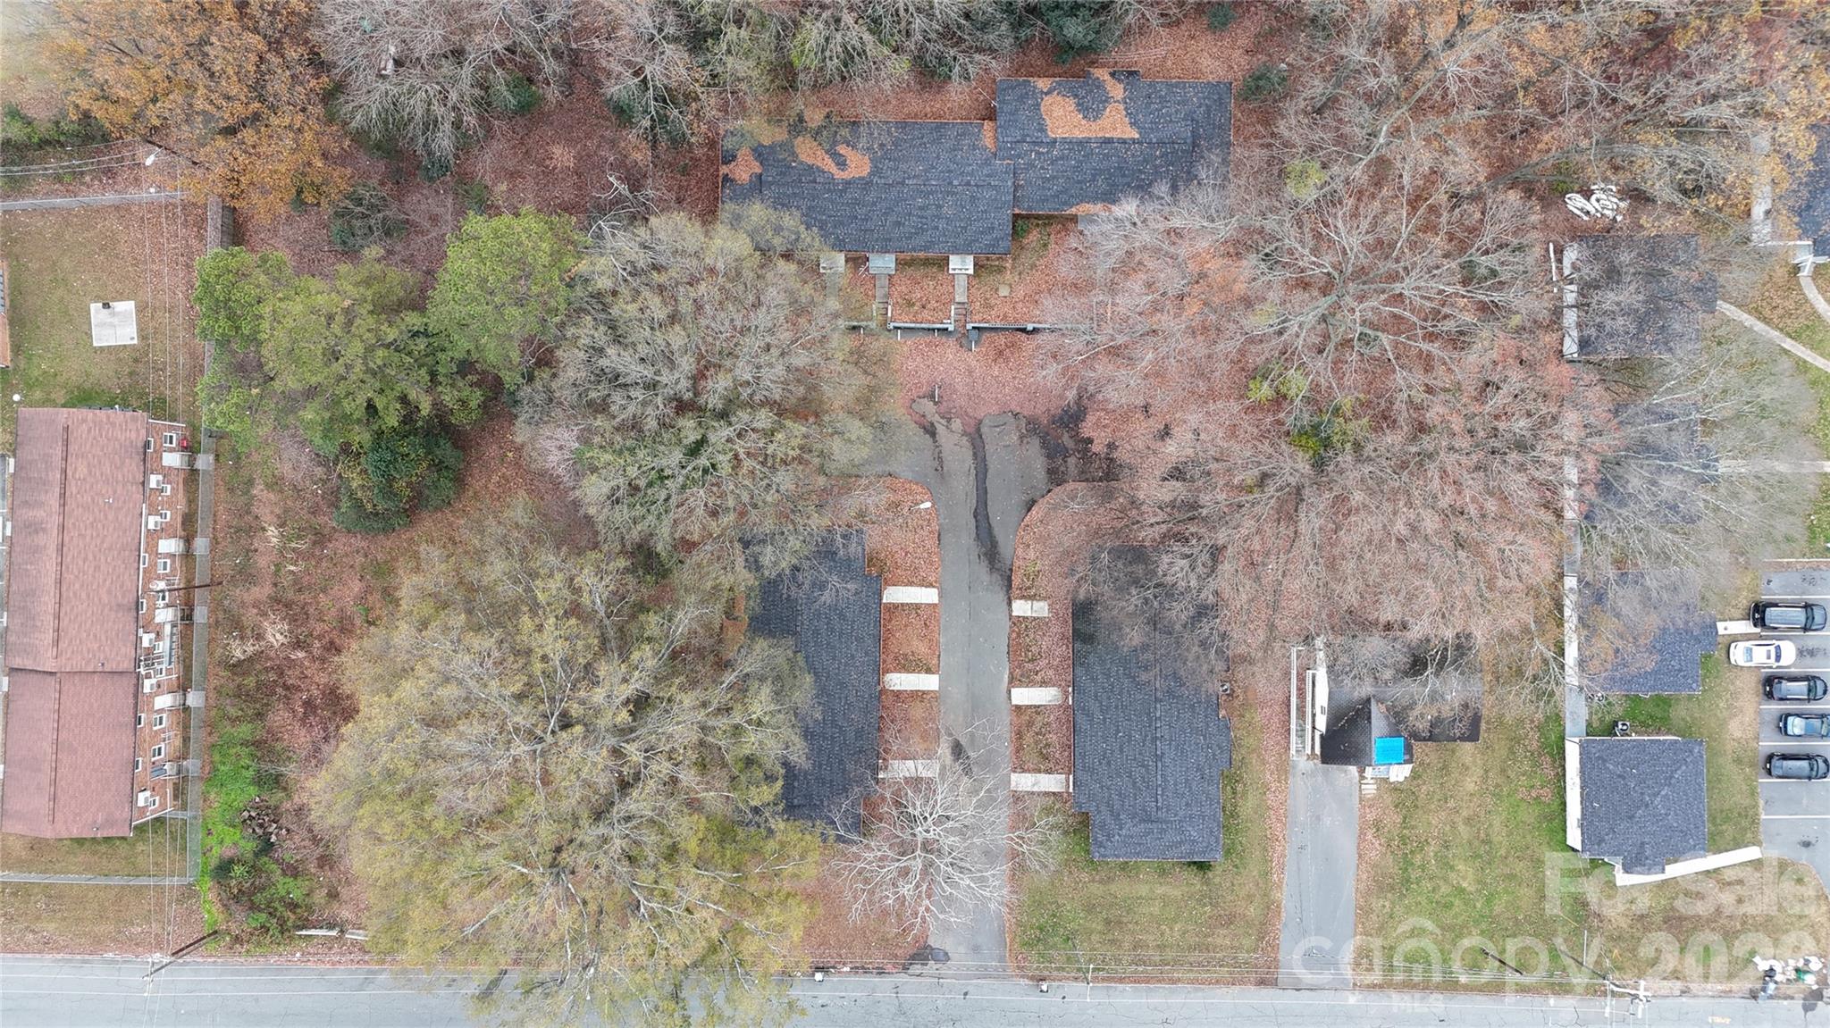
This 11-unit multifamily asset offers a straight-forward value-add opportunity in North Charlotte's path of growth. The property is currently ~45% occupied, with some vacancies immediately rent-ready and others requiring finishing the renovation plan to drive NOI growth. The unit mix consists of six 2BR/1BA units and 5 1BR/1BA units. Significant capital improvements have been carried out by current ownership including exterior, roof, HVACs, and multiple unit renovations.
#4339842

Charlotte

2427 Carmine Street

17 Beds

11 Baths

6,517 Sq.Ft.

$1,250,000

MLS#: 4339842

Price reduced
Neighbor will also sell 2 acres, more land might be assembled. 

Great 2100 sq ft home on property, charming and home steading awaits.  Several out buildings on property and pecan trees, garden, grape vines, pear tree, fig tree, homesteading paradise or make into wedding venue.  Owner is motoviated bring offers.
#4391099

Charlotte

3538 Back Creek Church Road

None Beds

None Baths

N/A

$1,250,000

MLS#: 4391099

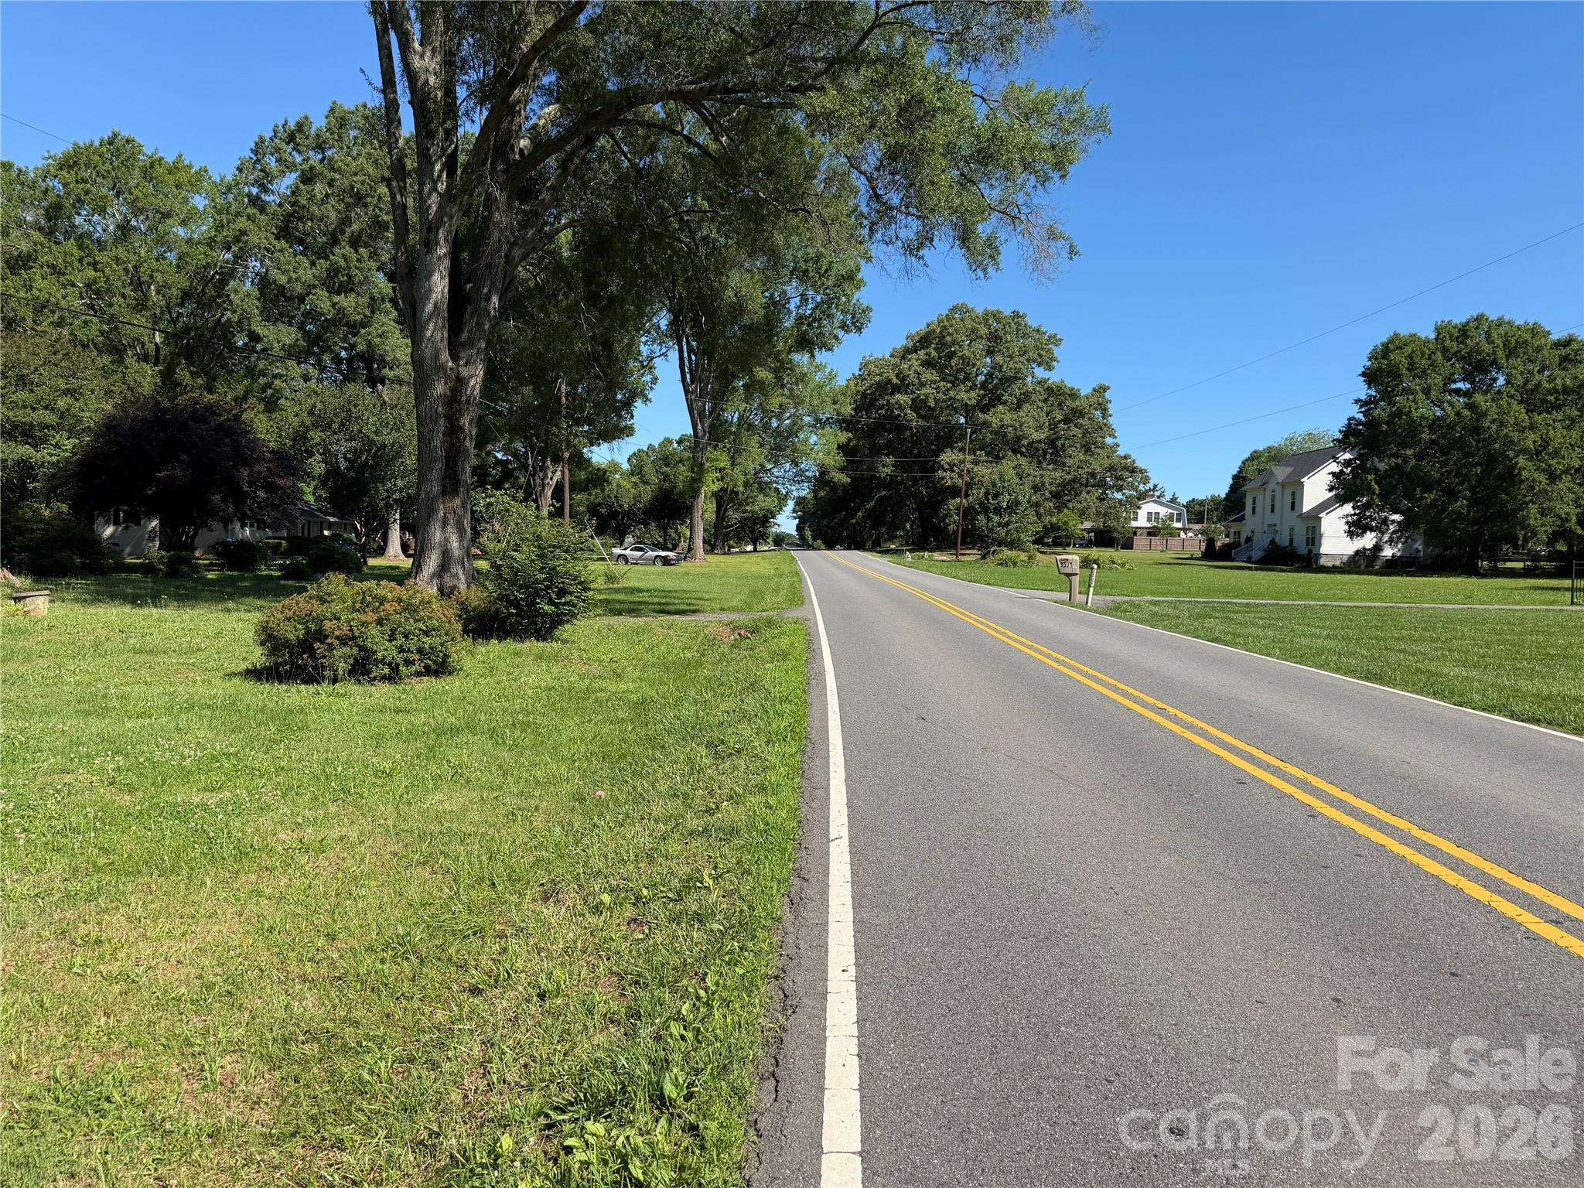
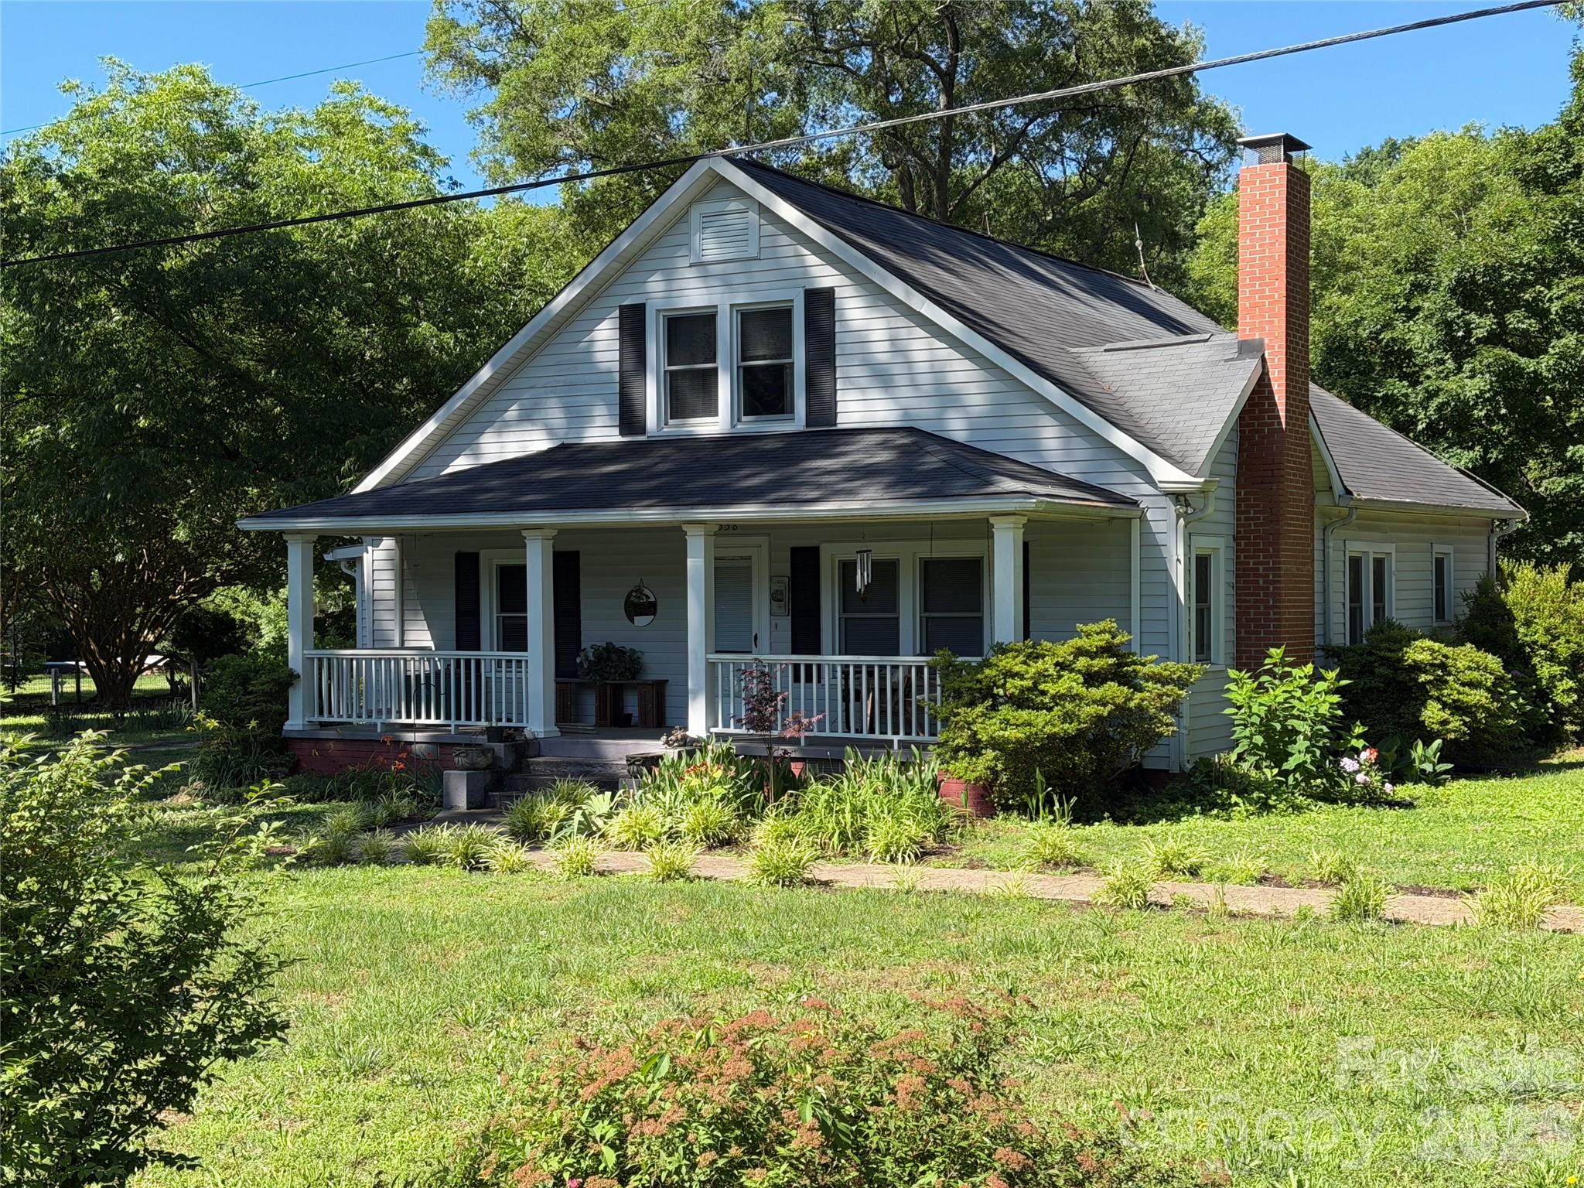
Price reduced
Paradise awaits, everything you need and want in the city limits.  Great built home with covered porches.  Almost 3 acres, with additional sheds and nice shop building on this estate.  Hardwoods in home with farm house feel, comfy and cozy with fireplace and good living.  Enough room to have cows, huge garden area already fenced in.  Newer windows and AC, nice cozy home with lots of room to grow the family.  Homestead and grow your own garden, could also be a nice wedding venue event space, come check it out, possibilities unlimited. 

Live in the city but also have all the things of simple homestead, huge grape vines on property also and numerous fruit trees. 

Call LA for showing, must accompany showing.
#4391030

Charlotte

3538 Back Creek Church Road

4 Beds

2 Baths

2,000 Sq.Ft.

$1,250,000

MLS#: 4391030

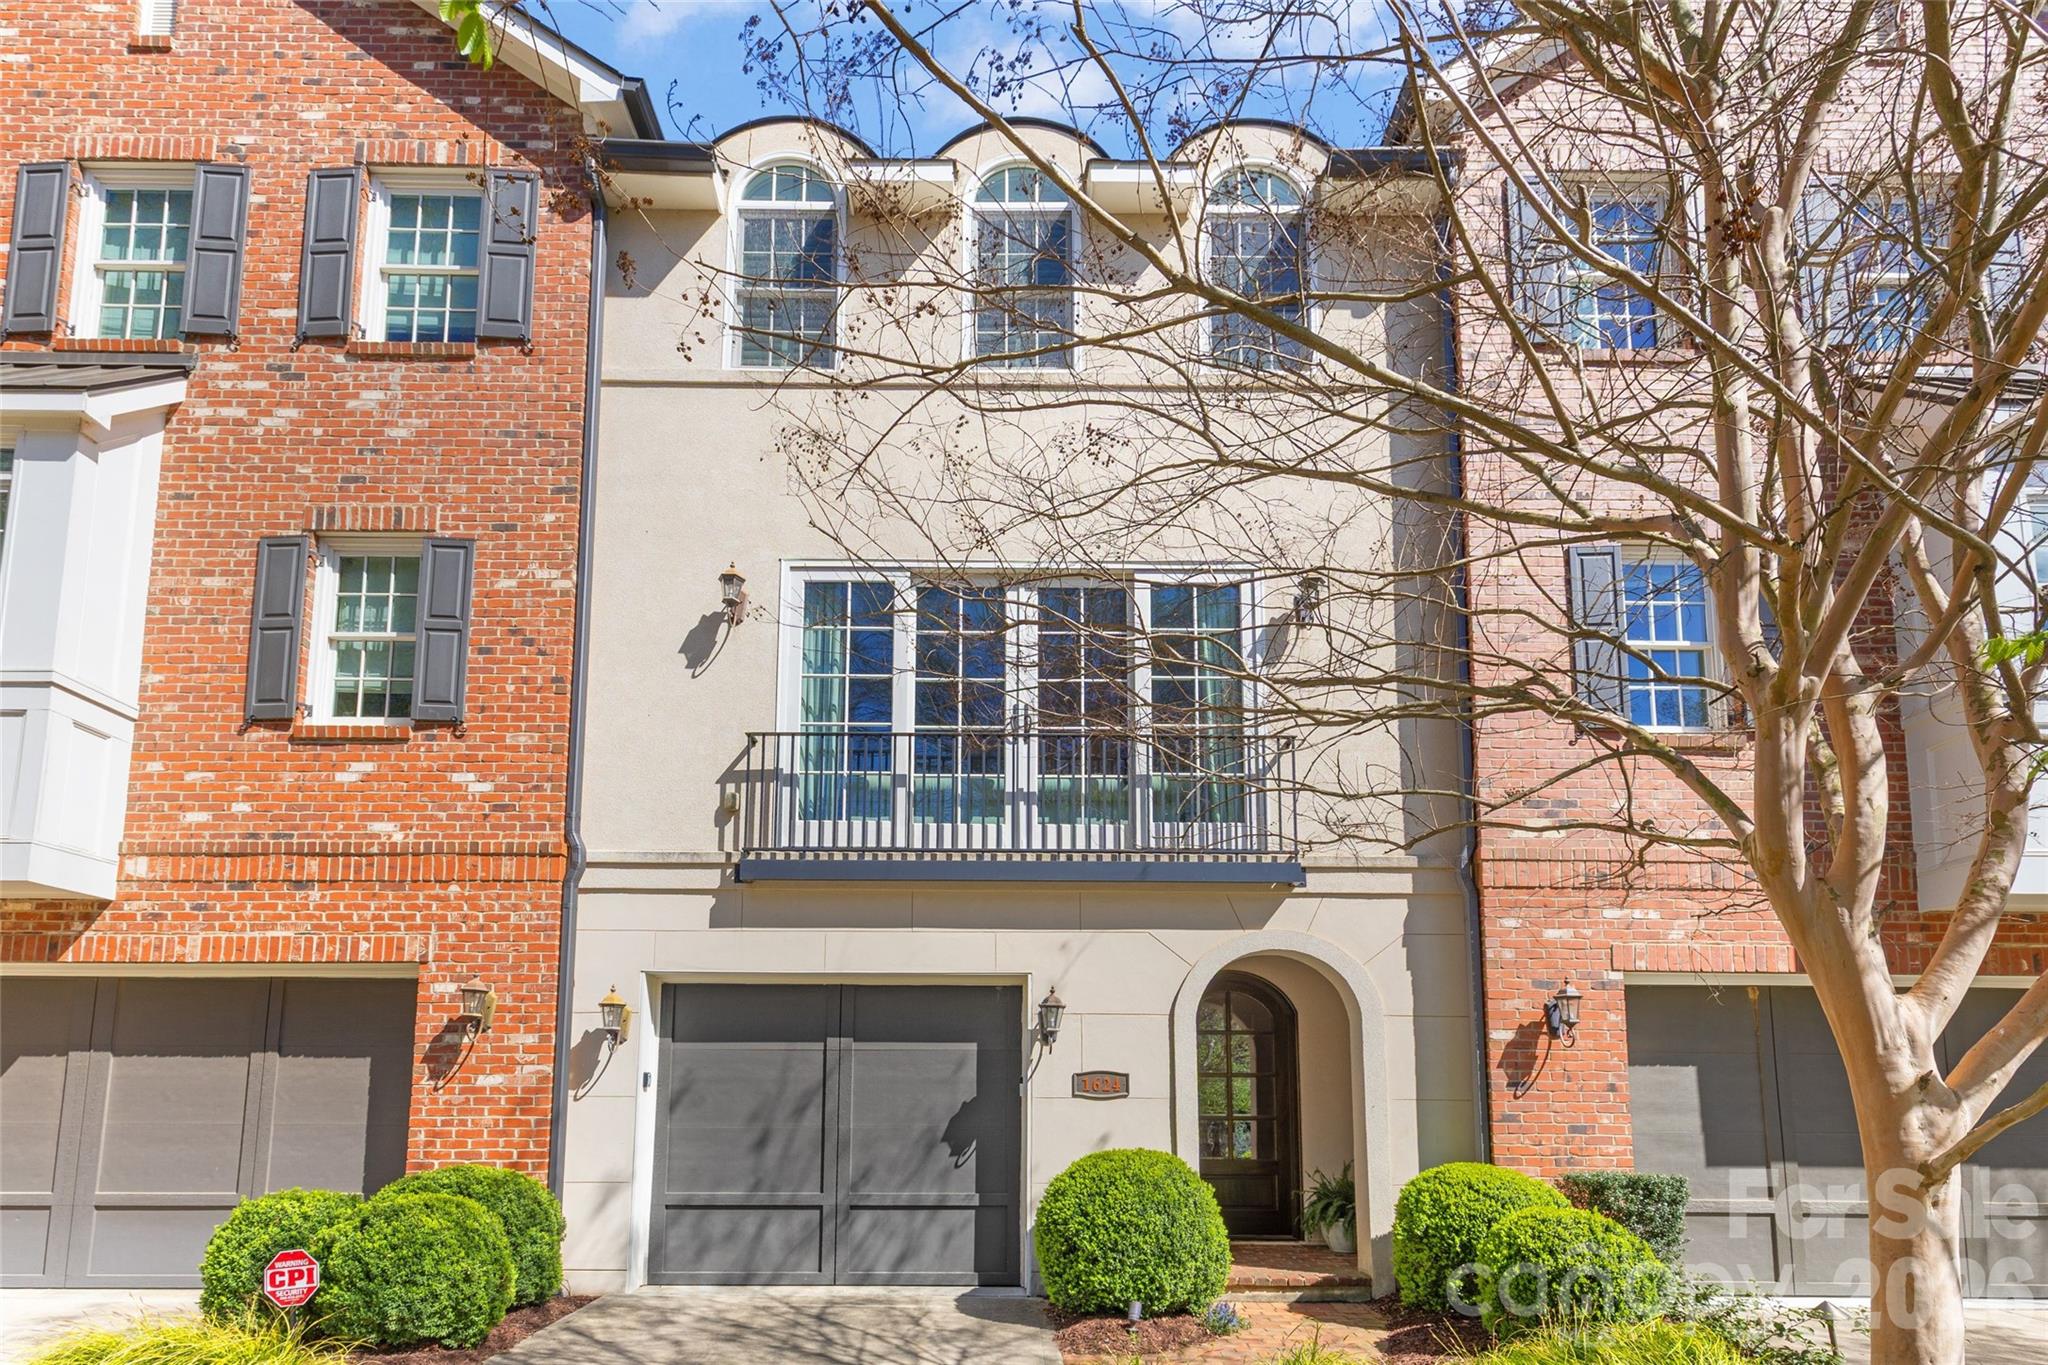
Welcome to this beautiful TURNKEY townhome in desirable Dilworth neighborhood, and enjoy NO HOA FEES. Ideally located just steps from Freedom Park, this home offers incredible walkability to many restaurants, shops, and amenities. Built by Simonini Builders in 2016, this exclusive nine townhome community offers a rare blend of privacy, luxury, and LOW-MAINTENANCE living. This is only 1 of 3 units with a private ELEVATOR providing effortless access across all levels. 
The home includes 2,366 square feet, 3 bedrooms, 3.5 bathrooms. The first floor features a versatile bedroom or office with a full bathroom, perfect for guests or a private workspace. The main level has an open floorplan filled with natural light. The chef's kitchen has high end appliances and oversized island, dining area open to private covered patio, and a spacious den with fireplace. Upstairs you'll find a second bedroom with ensuite bathroom and laundry closet. The stunning primary suite offers generous walk-in closets and a spa-like bathroom. This home has a security system with cameras on all exterior doors with a keyless garage entry with camera. Outside you'll enjoy two decks, and a LARGE FENCED BACKYARD great for pets, OVERLOOKING THE GREENWAY.
#4360743

Charlotte

1624 Lombardy Circle

3 Beds

3 Baths

2,366 Sq.Ft.

$1,250,000

MLS#: 4360743

None
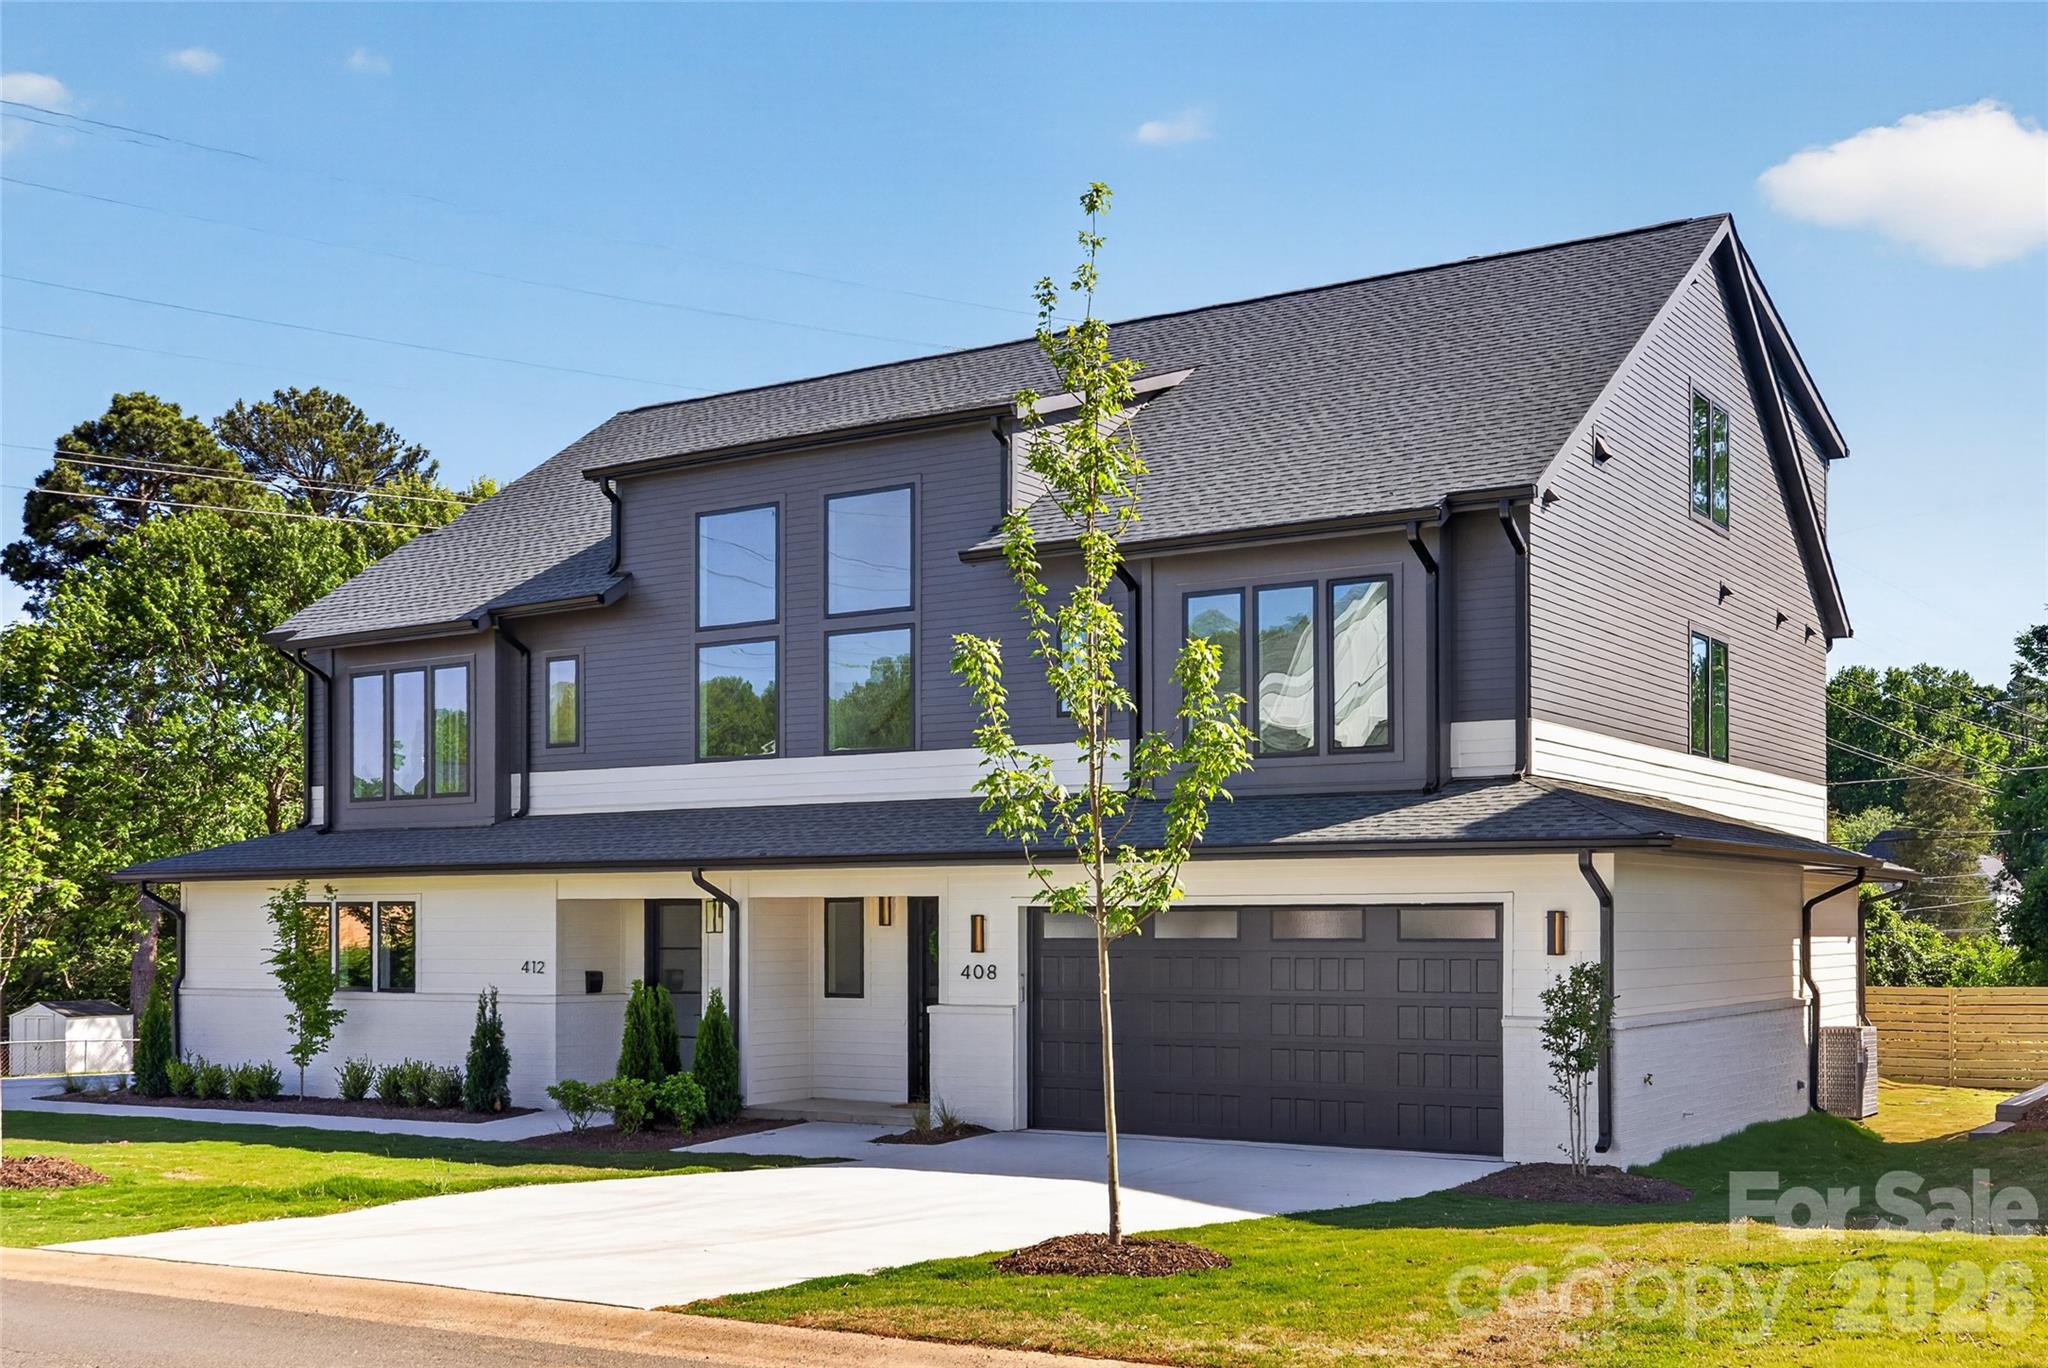
#4382503

Charlotte

408 Dover Avenue

5 Beds

3 Baths

3,154 Sq.Ft.

$1,235,000

MLS#: 4382503

Price reduced
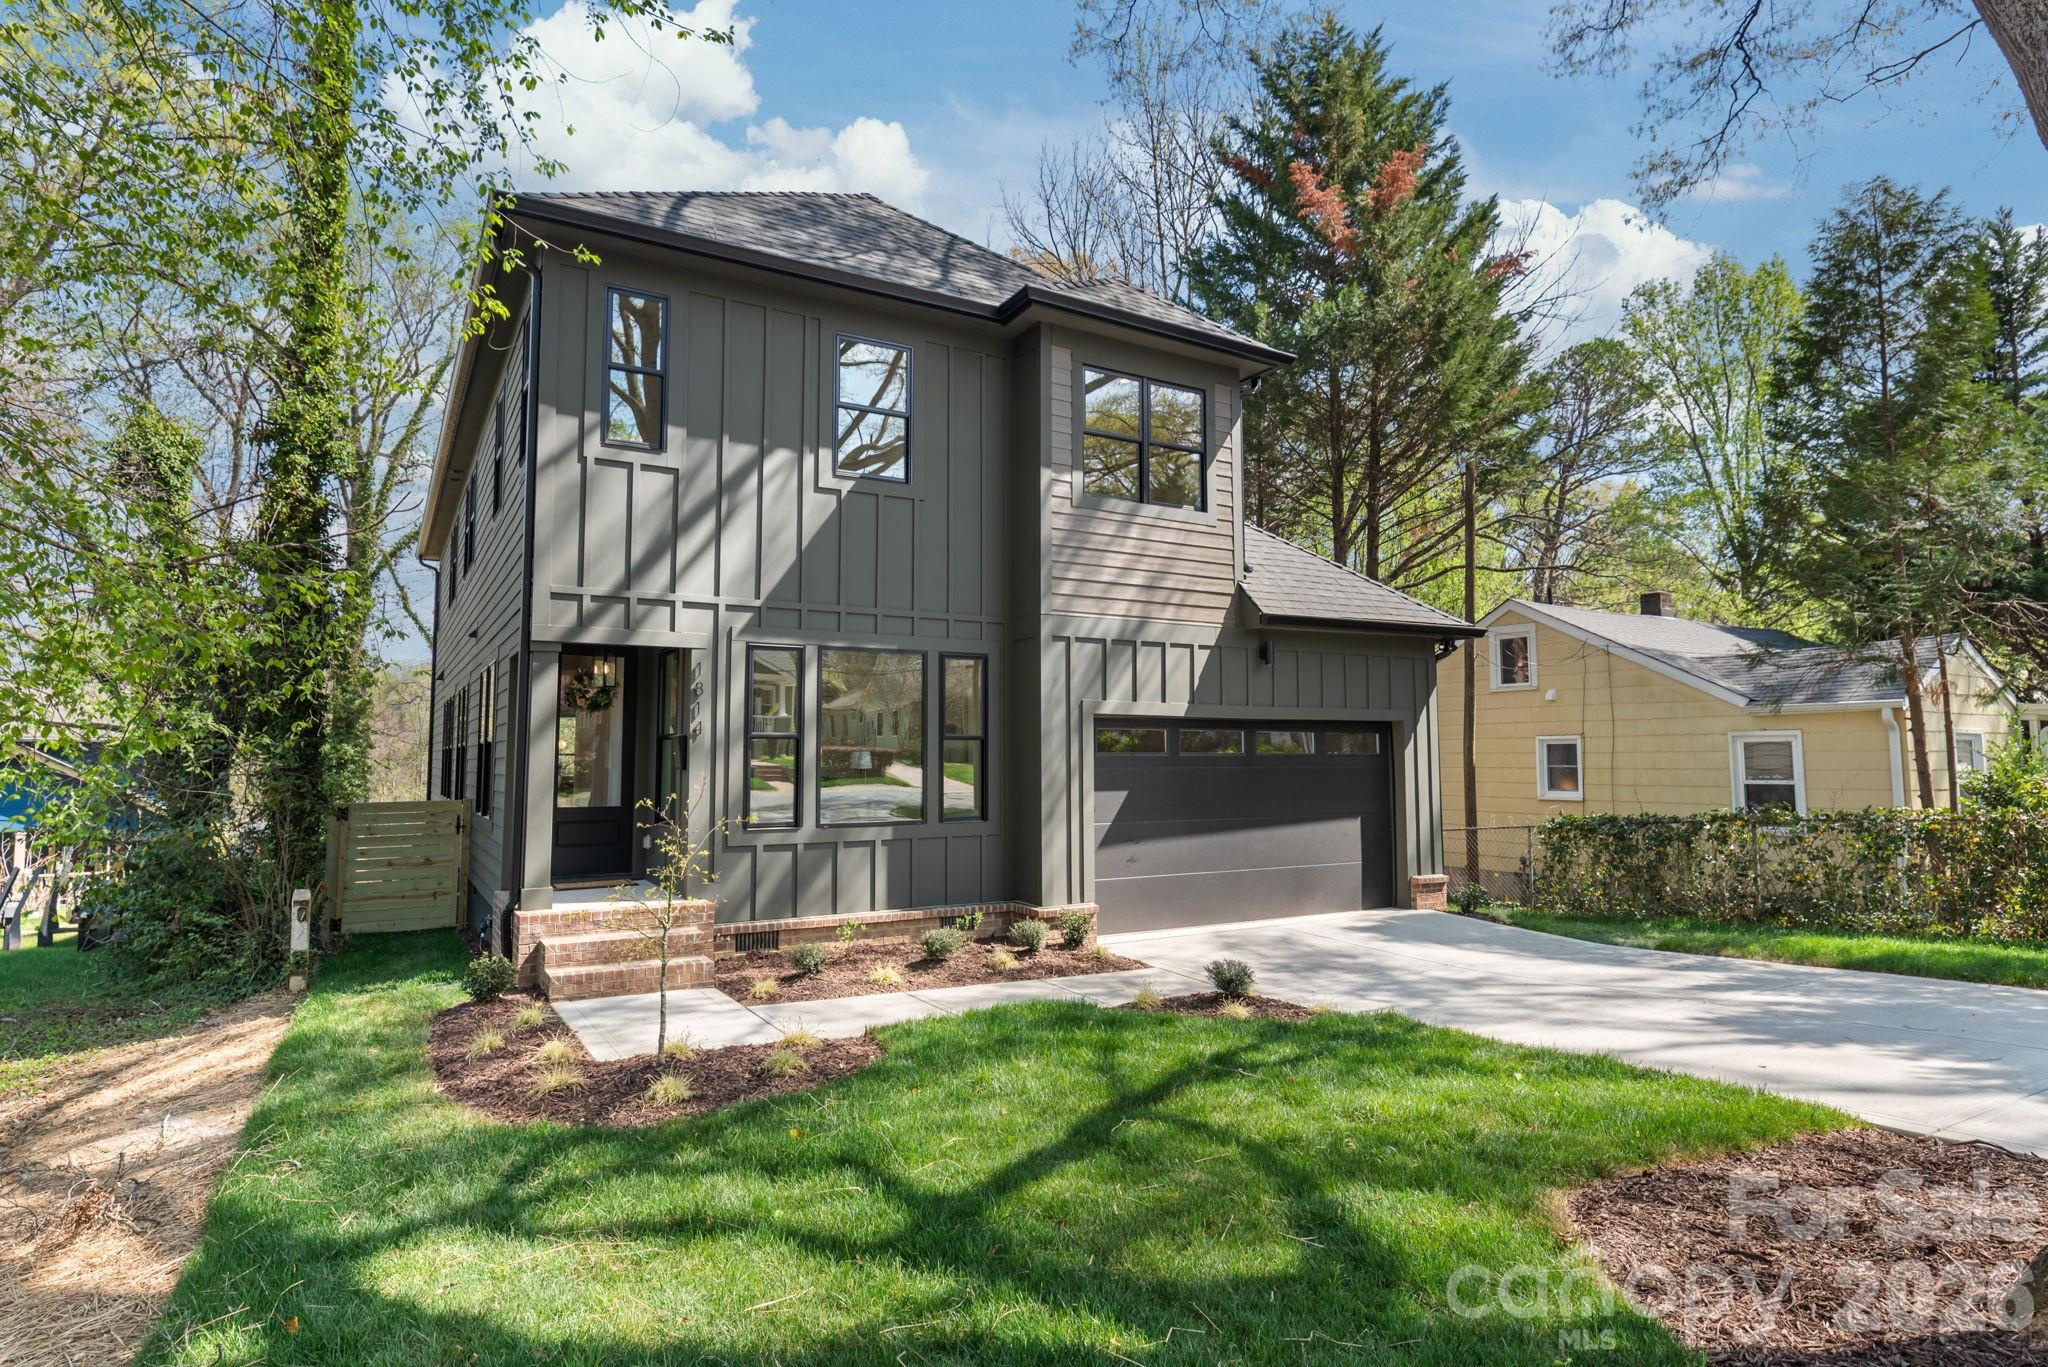
Welcome to 1814 Logie Avenue, a thoughtfully designed NEW construction home in the heart of Charlotte’s highly desirable Plaza Midwood neighborhood. Known for its vibrant character, walkability, and eclectic mix of local favorites, Plaza Midwood offers a lifestyle that’s both energetic and established. Discover a community where tree-lined streets meet some of the city’s best dining, shopping, and entertainment. With close proximity to NoDa, Uptown, and the LYNX Light Rail, this location delivers exceptional convenience while maintaining a true neighborhood feel. Inside, the home showcases intentional design and quality craftsmanship throughout. The open concept main level is designed for both everyday living and effortless entertaining, filled with natural light that highlights clean architectural lines and modern finishes. At the center of the home, a standout chef’s kitchen anchors the space. Featuring an oversized waterfall-edge quartz island, gas range, and a custom fluted hood, the kitchen blends function with elevated design. The juniper KitchenAid Appliance set is a must see! A dedicated wet bar or coffee station with built-in beverage refrigerator and custom shelving enhances both convenience and hosting potential. Site finished hardwood flooring runs throughout, creating warmth and continuity. Each bedroom is equipped with custom closet systems for optimized storage, while all bathrooms feature distinctive tile selections and curated design details that gives each space its own identity. The primary suite offers a spacious and comfortable retreat, designed with both style and functionality in mind. Low voltage prewire with data jacks & living room 5.1 speakers included. Large secondary bedrooms with walk in closets. Outdoor living is equally inviting, with a covered rear porch overlooking a fully fenced yard. Perfect for anyone seeking space for relaxing, entertaining, or creating your own private outdoor oasis. Professional landscaping and thoughtful site planning enhance both curb appeal and everyday usability. Set in one of Charlotte’s most dynamic neighborhoods, this home places you just minutes from local hotspots, parks, breweries, and coffee shops, all while offering quick access to Uptown and beyond. A rare opportunity to own new construction in one of Charlotte’s most iconic and evolving communities.
#4360863

Charlotte

1814 Logie Avenue

5 Beds

3 Baths

2,895 Sq.Ft.

$1,235,000

MLS#: 4360863

New on site 4 days ago
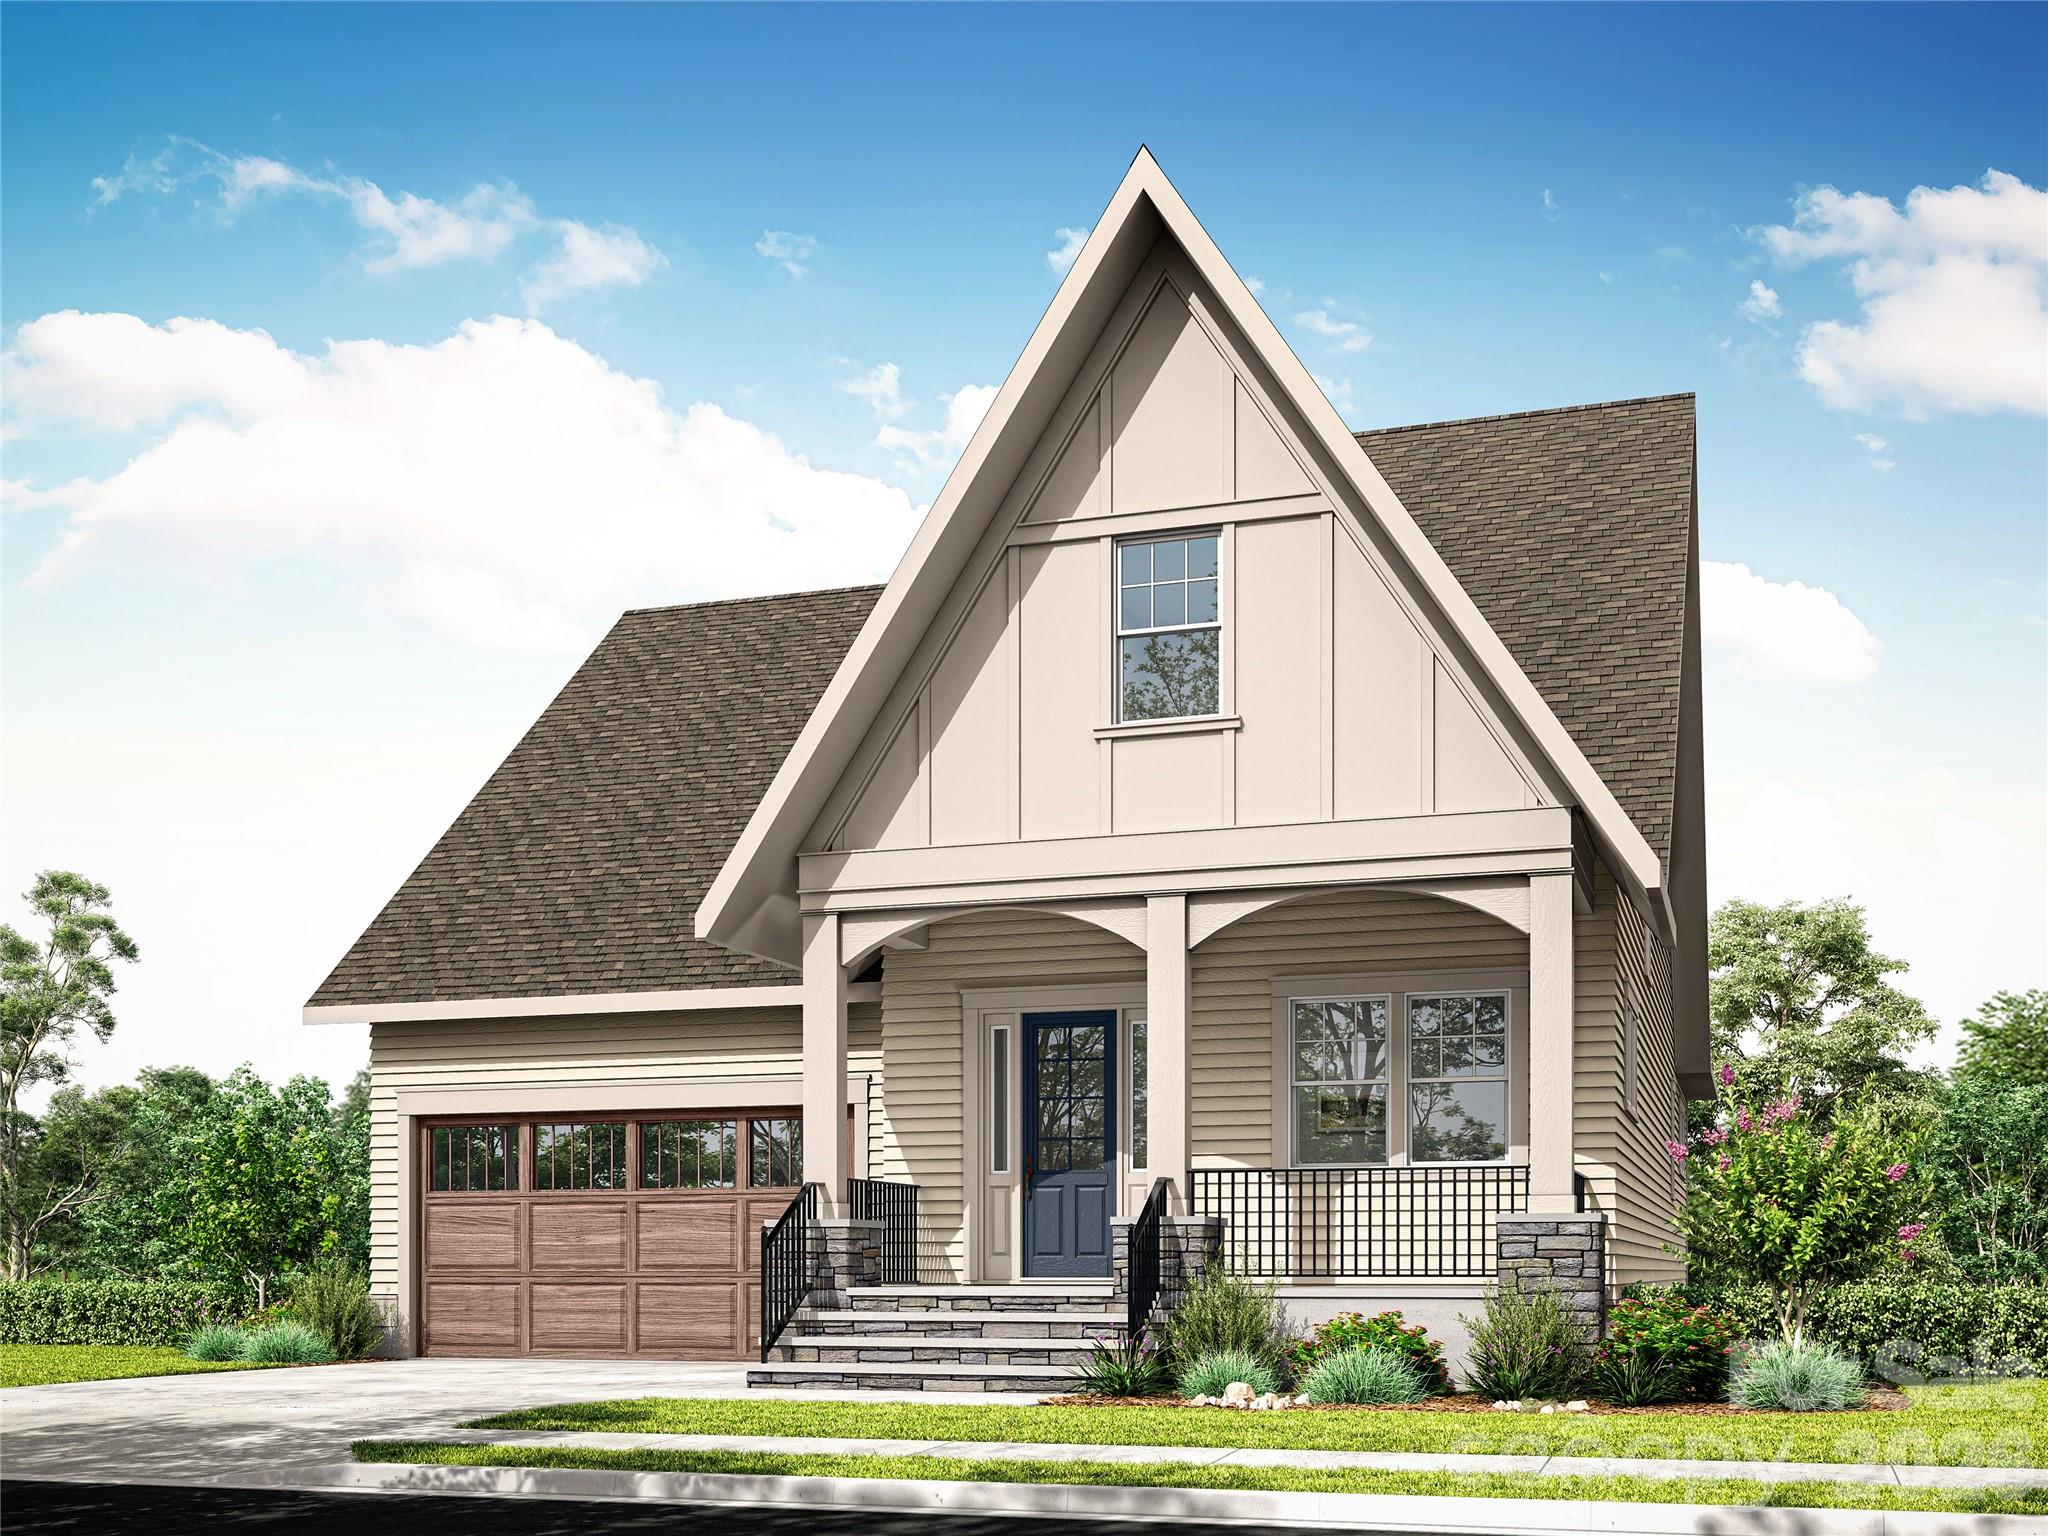
Come fall in love with life at the River District, where the Catawba River and City of Charlotte connect. Surrounded by nature, you'll enjoy hiking, biking and the many planned community amenities the River District has to offer. The Emmett welcomes you with a charming rocking chair front porch. Inside, the open concept floor plan features an inviting kitchen with a large island, perfect for entertaining. The primary suite is conveniently located  on the main level, with two additional bedrooms and a loft upstairs. Plus, working from home is a breeze with the extra office, bedroom and bonus space in the finished basement! Come discover your new home in the River District Community!
#4402105

Charlotte

5104 Rooted Street

5 Beds

5 Baths

4,004 Sq.Ft.

$1,221,257

MLS#: 4402105

Price reduced
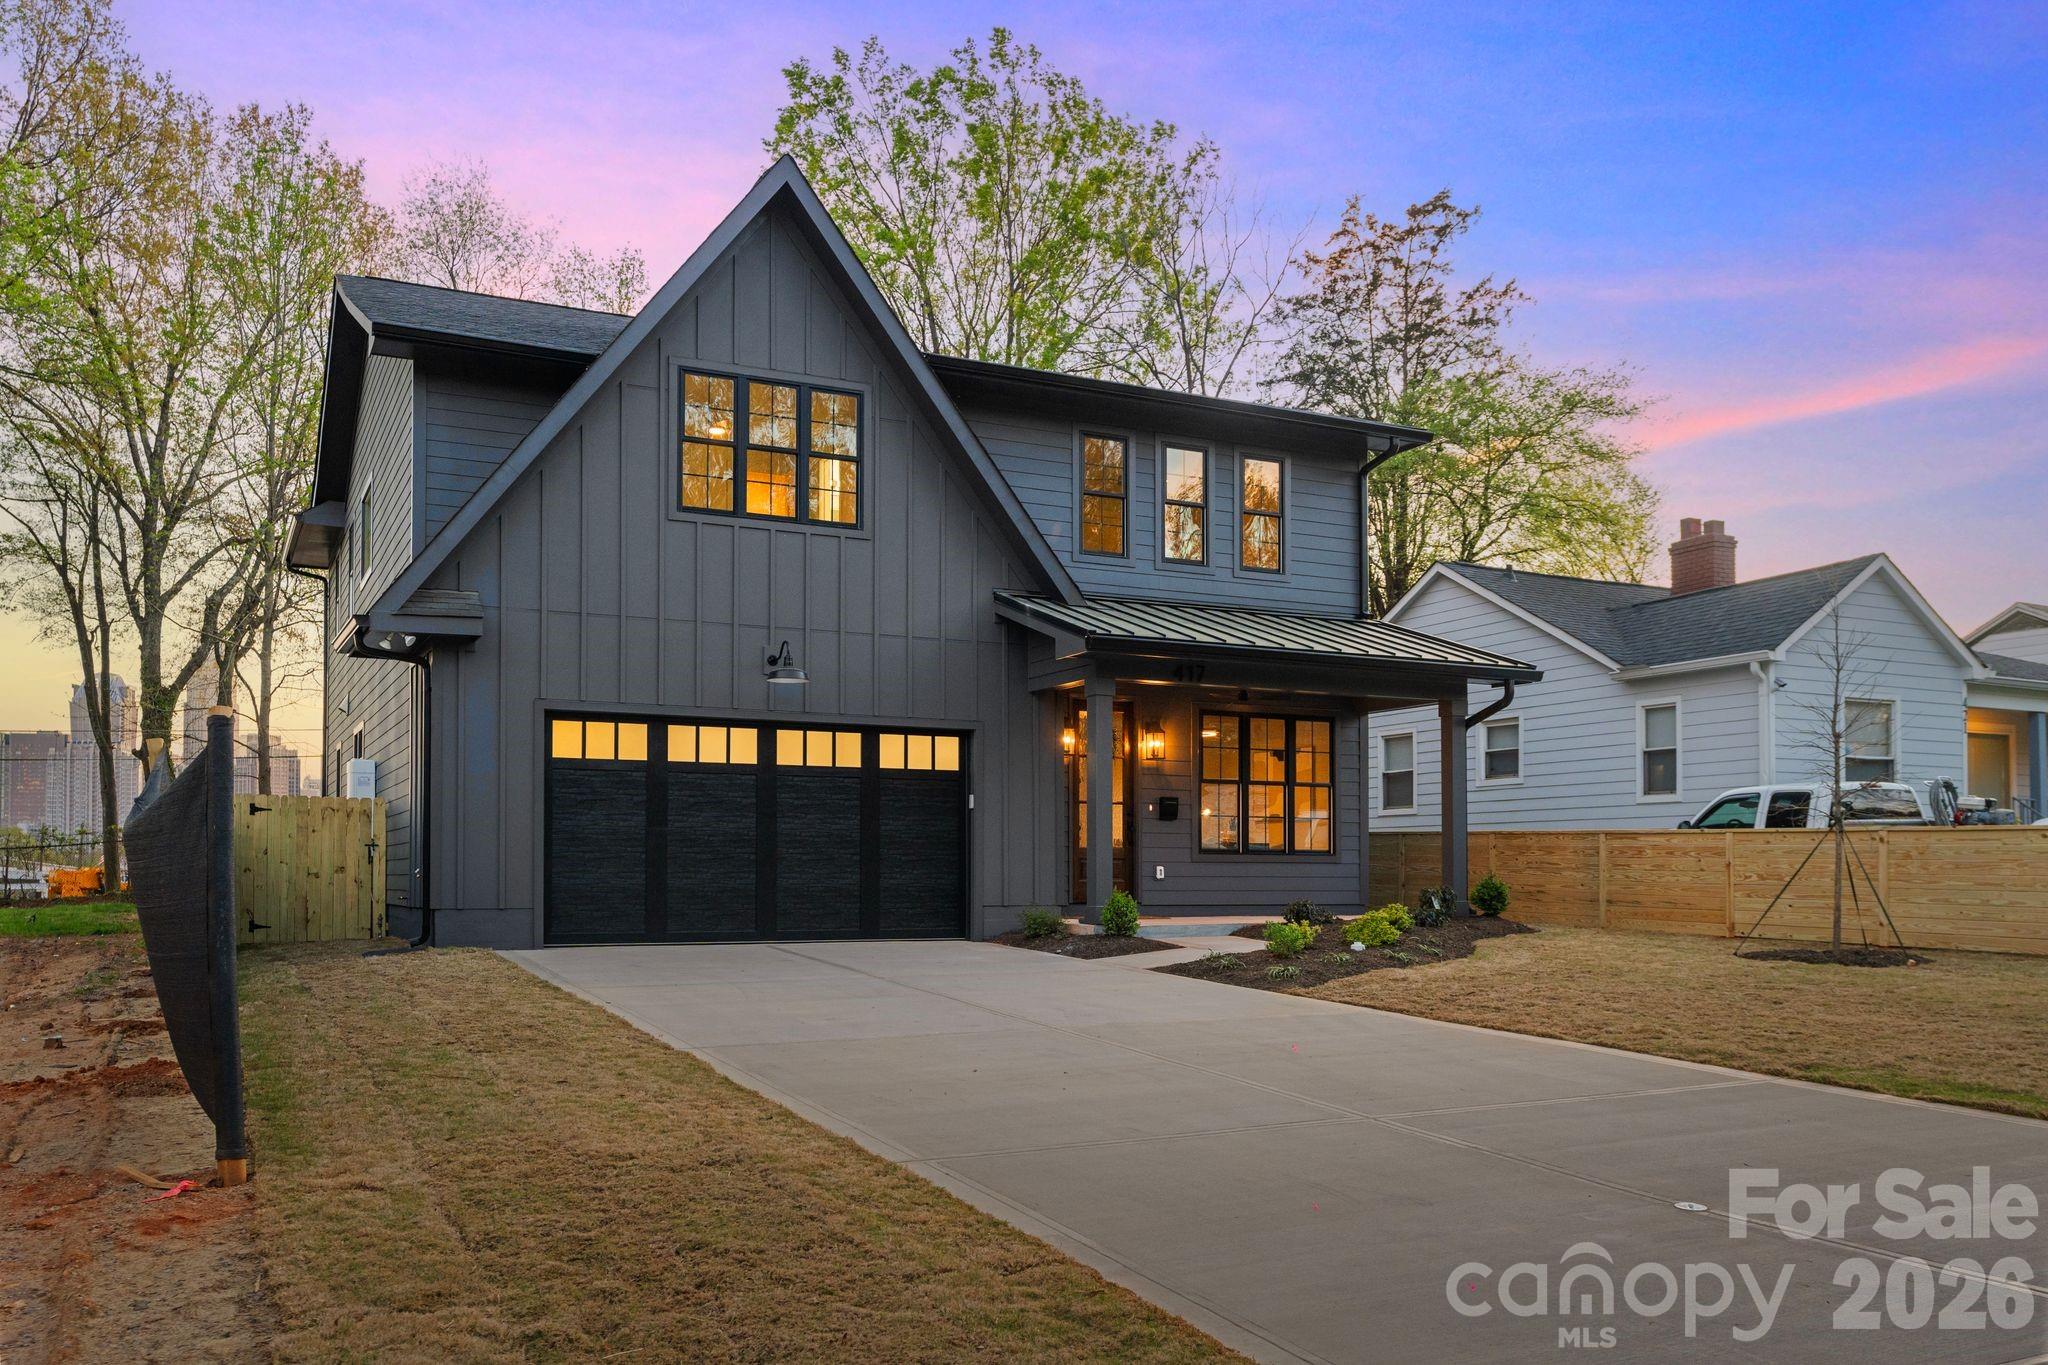
Stunning new construction with jaw-dropping Uptown skyline views the moment you walk through the front door—this is the kind of first impression buyers never forget. Perfectly positioned to capture the city, this home blends modern living with an unbeatable location just minutes from Camp North End, Uptown, and everything Charlotte has to offer.Designed for both everyday living and entertaining, the open-concept floor plan features a spacious kitchen with a large island, seamless flow into the living room, and direct access to a covered patio overlooking the backyard and skyline beyond. A dedicated back kitchen/scullery keeps prep, appliances, and clutter tucked away—giving you the best of both function and style.Upstairs, the primary suite offers generous space, a large walk-in closet, and a well-appointed bath, while additional bedrooms and a flexible layout provide room for guests, office space, or growing needs. Step outside to a fully fenced backyard offering privacy and room to create your ideal outdoor retreat—all while enjoying rare city views.Walkable to Camp North End and close to NoDa, Plaza Midwood, and Uptown—this is urban living with space, style, and a view that truly sets it apart.
#4359583

Charlotte

417 Plymouth Avenue

4 Beds

3 Baths

3,037 Sq.Ft.

$1,220,000

MLS#: 4359583

Price reduced
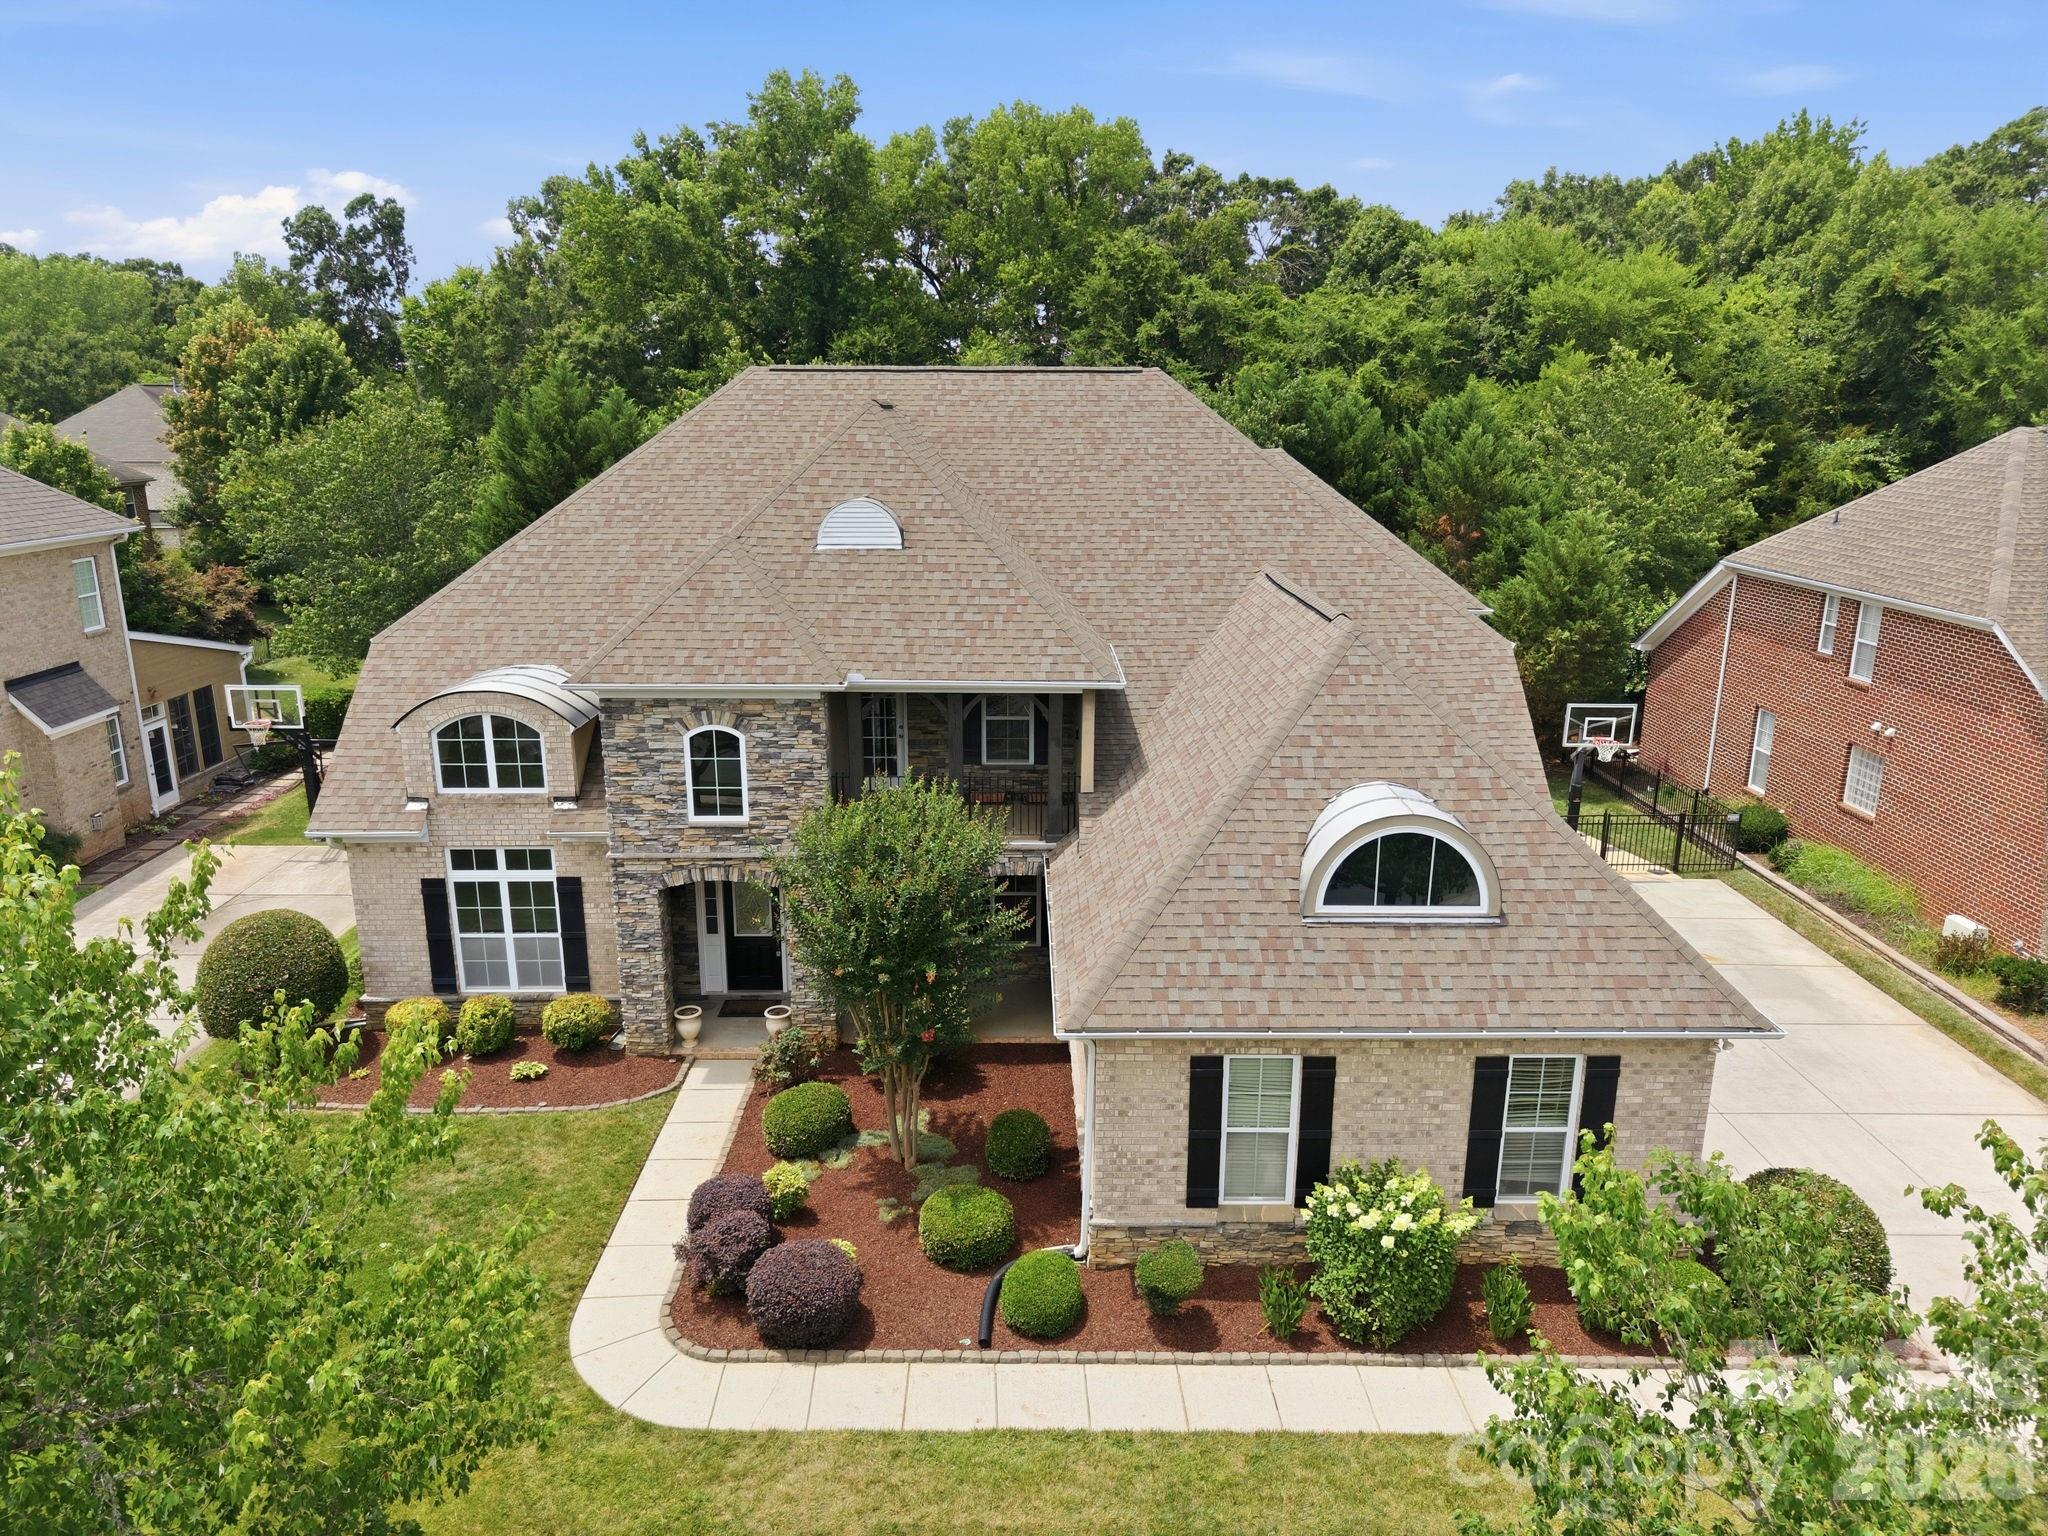
Stunning all-brick home featuring a desirable 3-car side-load garage, nestled on a beautifully landscaped, fenced homesite backing to a private natural area. Thoughtfully designed with neutral décor throughout, this move-in-ready home offers an exceptional blend of elegance, comfort, functionality, and privacy.

The spacious main-level primary suite provides a private retreat, while the thoughtfully designed floor plan includes a formal dining room, family room, living room, and two dedicated office spaces—perfect for today's flexible lifestyle. The gourmet kitchen showcases freshly painted white cabinetry, granite countertops, double wall ovens, and ample space for entertaining and everyday living.

Designed for convenience, the home features dual staircases, a generous loft ideal for family gatherings, and four additional bedrooms upstairs. Two bedrooms offer private en-suite baths, while the remaining two share a Jack-and-Jill bathroom, creating an ideal layout for families of all sizes.

Step outside to enjoy the expansive covered porch complete with an outdoor kitchen and built-in grill, overlooking a serene, private backyard surrounded by mature landscaping and natural views—an ideal setting for relaxation and entertaining.

Recent updates include fresh interior paint, new carpeting, freshly painted cabinetry with updated hardware and a recently installed Tesla Wall Charger, providing convenient at-home EV charging.

Ideally situated in one of Ballantyne's most sought-after locations, this home is within walking distance of Rea Farms and just minutes from Waverly, placing premier shopping, dining, fitness, and entertainment at your fingertips. With convenient access to I-485 and top-rated schools, this exceptional property offers a rare blend of privacy, convenience, and everyday luxury. Don't miss your opportunity to make it yours.
#4390685

Charlotte

6812 S Creek Road

5 Beds

4 Baths

4,477 Sq.Ft.

$1,220,000

MLS#: 4390685

New on site 2 days ago
Welcome home to this pristine, one-owner full brick residence where timeless elegance meets exceptional comfort. Move-in ready, this beautifully maintained home features gleaming refinished hardwood floors, fresh interior paint throughout, and brand-new carpet.
A light-filled two-story foyer creates a grand first impression, flanked by spacious formal living and dining rooms highlighted by graceful arched doorways. The elegant dining room includes a Butler's pantry, making entertaining effortless. The inviting great room is centered around a cozy gas log fireplace and opens through French doors to a stunning, heated and cooled sunroom, offering year-round enjoyment.
The well-appointed kitchen is designed to impress with abundant cabinetry, granite countertops, stone backsplash, under and over cabinet lighting, and premium appliances including a gas cooktop, wall oven, microwave, warming drawer, dishwasher, and refrigerator. A generous walk-in pantry, thoughtfully designed laundry room with custom cabinetry, and convenient drop zone add everyday functionality.
Retreat upstairs to the spacious primary suite featuring a double tray ceiling, elegant chandelier, in-ceiling speakers, and an oversized custom walk-in closet. The luxurious ensuite bath offers dual vanities, a soaking tub, separate tiled shower with frameless glass enclosure, tile flooring, and a private water closet. Secondary bedrooms are generously sized with ample closet space, Bedrooms 2 & 3 share a bath, and a 3rd bath is located in the hallway.
The versatile media room, complete with equipment, provides the perfect gathering space and is conveniently connected to the kitchen via a rear staircase. A finished third level offers endless possibilities as a home office, playroom, fitness room, or creative studio, along with valuable walk-in attic storage.
Outdoor living is equally impressive with a charming brick paver patio featuring a soothing fountain and outdoor fireplace—ideal for relaxing or entertaining. Additional highlights include a side-load garage with epoxy flooring, built-in storage cabinets, tool nook, fenced backyard, mature landscaping, and an irrigation system.
Ideally located just minutes from I-485, parks, the library, and an abundance of shopping and dining, this exceptional home combines quality craftsmanship, thoughtful updates, and an unbeatable location. Don't miss the opportunity to make this remarkable property your next home.
#4395748

Charlotte

5403 Stallworth Drive

4 Beds

3 Baths

4,464 Sq.Ft.

$1,218,000

MLS#: 4395748

New on site 4 days ago
Some neighborhoods are known for their homes. Others are known for the lifestyle they create.
Located within Ballantyne Country Club, this home offers the opportunity to enjoy one of South Charlotte's most established country club communities with convenient access to neighborhood amenities, recreation, and everyday conveniences.

Inside, the floor plan balances functionality with comfortable everyday living. A main-level primary suite and flexible living space for a home office, sitting room, or additional entertaining area provide flexibility for today's lifestyles, while the recently renovated kitchen serves as the centerpiece of the home. Thoughtfully redesigned in 2024, the space features Thermador appliances, a Freedom induction cooktop, steam oven, wine refrigerator, soapstone and marble countertops, an integrated marble sink, updated backsplash, refinished cabinetry, and under-cabinet lighting.

One of the first things you'll notice is how much natural light fills the home. Large windows in the two-story living area draw your attention immediately and give the space an open, welcoming feel throughout the day. Refinished hardwood floors and updated lighting throughout the main level add warmth and character, creating spaces equally suited for everyday living and entertaining.

Beyond the home itself, Ballantyne Country Club continues to be one of South Charlotte's most sought-after communities, where recreation, connection, and everyday convenience are part of daily life. Neighborhood amenities include sidewalks, walking trails, playgrounds, dog parks, and neighborhood social events. Residents also have the opportunity to join Ballantyne Country Club through optional golf, racquet, or social memberships, providing access to golf, tennis, pickleball, swimming, fitness, dining, and a full calendar of club events and activities. Just minutes from shopping, dining, entertainment, major employment centers, and everyday necessities, this location offers the lifestyle that continues to make Ballantyne one of Charlotte's most desirable places to call home.
#4389538

Charlotte

10917 Lederer Avenue

4 Beds

3 Baths

3,756 Sq.Ft.

$1,210,000

MLS#: 4389538

1 ... 27 28 29 30 31 ... 270

properties found. properties found. Page of .

 - property

Send a message

Message successfully sent.

Your message

What is 3 + 4 ?

Reason for contacting?

I agree to receive email communication and understand I can unsubscribe at any time.

I agree to be contacted by Prestino Advantage via call, email, and text for real estate services. To opt out, you can reply 'stop' at any time or reply 'help' for assistance. You can also click the unsubscribe link in the emails. Message and data rates may apply. Message frequency may vary. Privacy Policy

Sign Out

Virtual Assistant

Would you like to take the next step with this property? We can help you schedule a showing or virtual tour, or send you more details.

Yes, I would like more information.

Thank You for Your Reply, One of Our Agents will contact you as soon as possible

No, maybe later.

Thank you, you can always contact me via email, phone number or through the contact form.

Realhub AI

Lucy - Your AI-Powered Realtor

Update Your Temporary Password

Personalize your search

Enter your email and we'll notify you immediately when new listings match what you're looking for.

or enter email address

Already have an account ? Login here

Continue your home search

I agree to receive communications and understand I can unsubscribe at any time.

I agree to be contacted by Prestino Advantage via call, email, and text for real estate services. To opt out, you can reply 'stop' at any time or reply 'help' for assistance. You can also click the unsubscribe link in the emails. Message and data rates may apply. Message frequency may vary. Privacy Policy

Already have an account ? Login here

We use cookies

We use cookies primarily for analytics to enhance your experience. By accepting, you agree to our use of these cookies. You can manage your preferences or learn more about our cookies policy.