One of the most popular communities provided by {{page_data.agentName}}

Charlotte

One of the most popular communities provided by Prestino Advantage

Charlotte

About Charlotte

Charlotte is where opportunity meets lifestyle — a fast-growing, nationally recognized city that blends business, culture, and livability.

As the largest city in North Carolina and a major financial hub, Charlotte attracts professionals, entrepreneurs, growing families, and relocations from across the country. With headquarters for major corporations, a thriving healthcare sector, and a strong job market, the city continues to expand while maintaining neighborhood character.

Charlotte offers diverse living options — from luxury high-rise condos in Uptown to historic bungalows in Plaza Midwood, family-friendly communities in SouthPark and Ballantyne, and new construction throughout the metro area.

Buyers often ask:

• Is Charlotte a good place to live?

• What are the best neighborhoods for commuting?

• How competitive is the housing market?

• Is Charlotte a strong investment market?

With professional sports, nationally ranked restaurants, greenway systems, arts venues, and quick access to both the mountains and the coast, Charlotte delivers both energy and balance.

Life here moves at a confident pace — ambitious yet approachable. It’s a city where careers grow, families put down roots, and investment opportunities continue to expand.

Whether you're relocating for work, searching for urban convenience, or looking for a neighborhood that fits your lifestyle, Charlotte offers scale, sophistication, and long-term potential.

One of the most popular communities provided by Prestino Advantage
3,848
# of Listings
3
Avg # of Bedrooms
$338
Avg. $ / Sq.Ft.
$677,701
Med. List Price

Browse Charlotte Real Estate Listings

1045 Properties Found. Page 35 of 70.

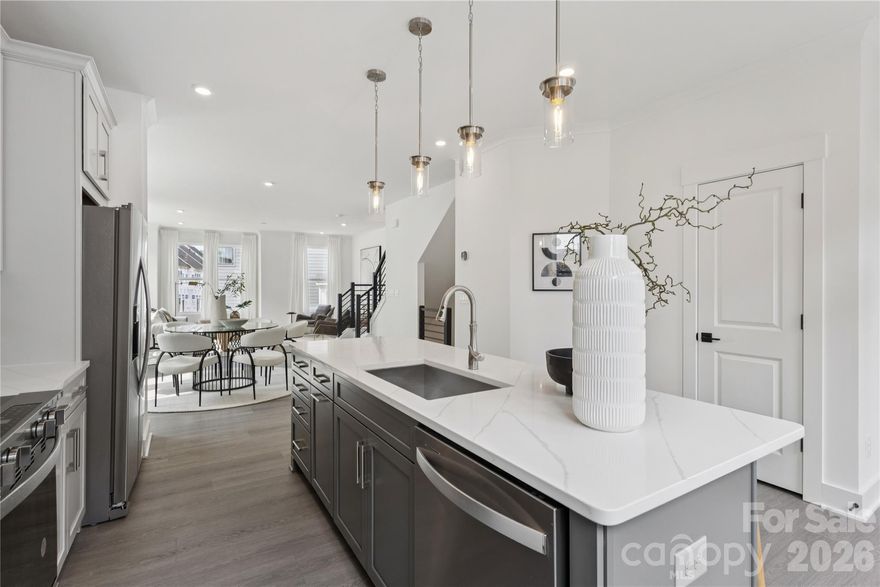
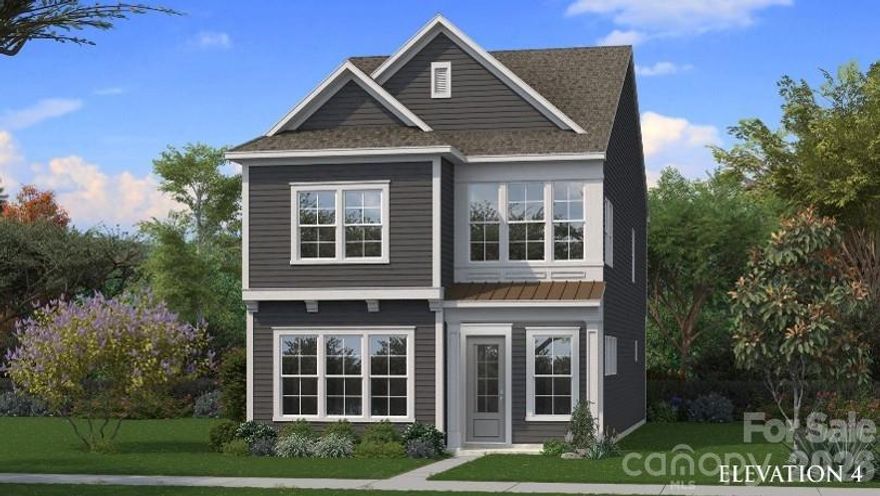
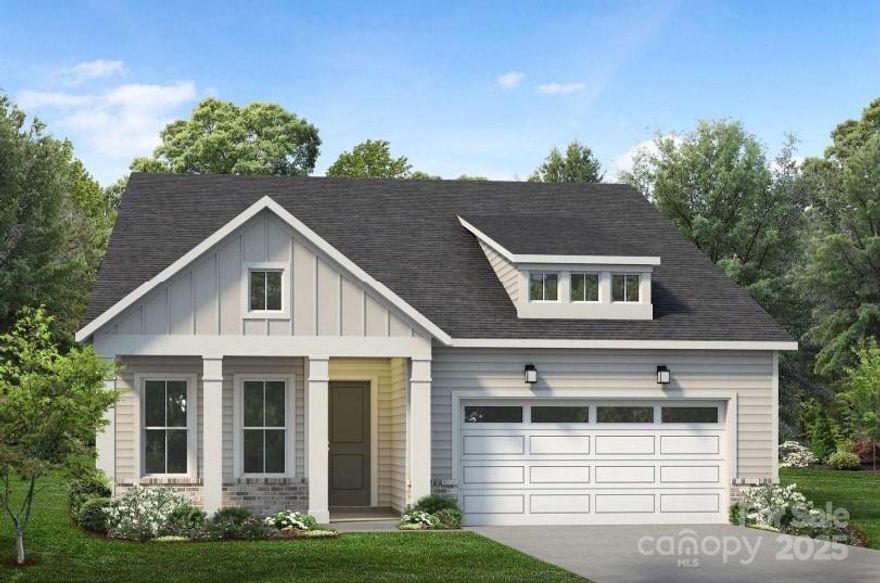
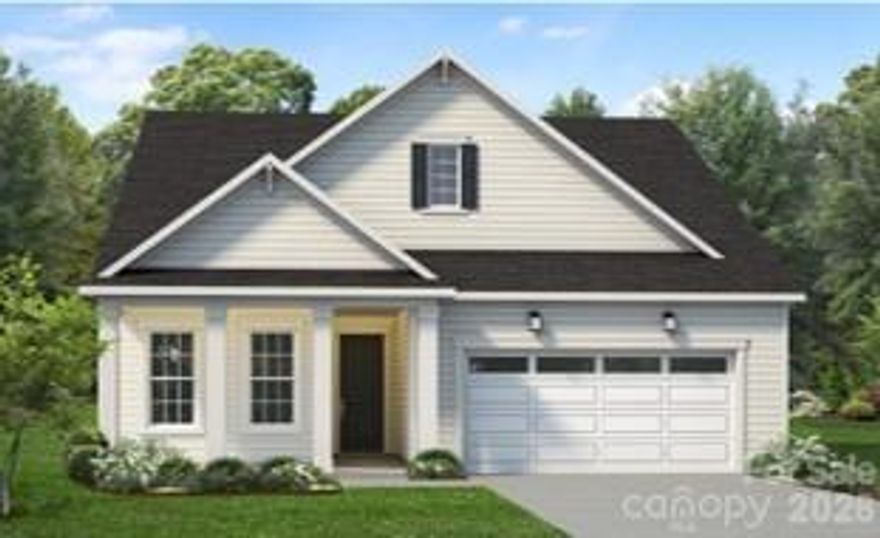
The Dilworth floorplan is a beautifully designed 1.5-story ranch offering 2 bedrooms and 2 baths on the main level, along with a private office featuring elegant french doors. The open-concept living space showcases luxury finishes throughout and flows seamlessly to a covered outdoor area with a cozy fireplace, perfect for relaxing or entertaining. Upstairs, a versatile loft, additional bedroom, and full bath provide the ideal space for guests or added privacy, making this home both functional and sophisticated.
#4369177

Charlotte

4230 Pinekirk Drive 363

3 Beds

3 Baths

2,332 Sq.Ft.

$649,000

MLS#: 4369177

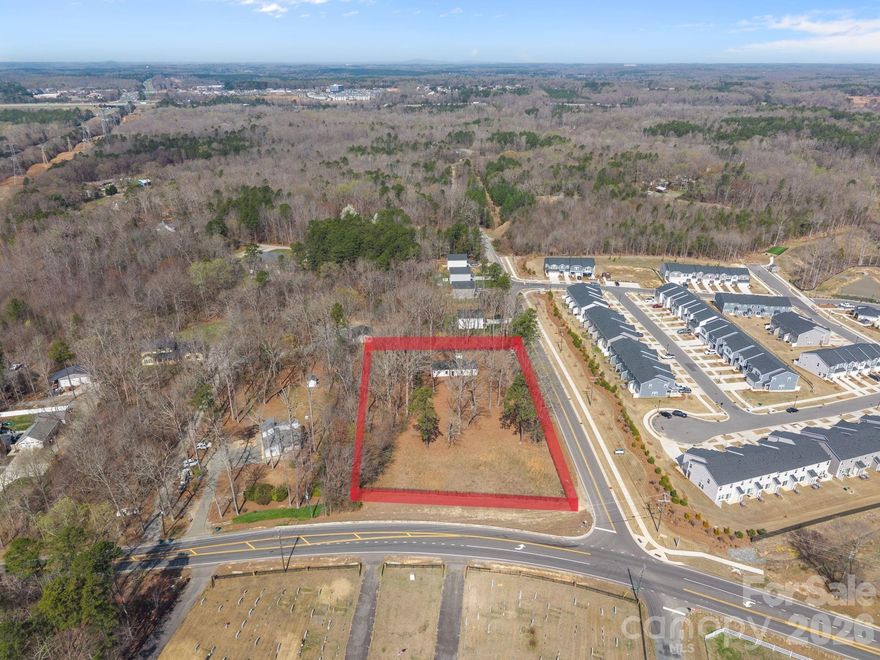
Prime opportunity for builders and investors – fully approved 14-unit townhome development with flexible potential!!!

This nearly 2-acre lot has been approved by City of Charlotte Land Development for the construction of a 14-unit townhome community, offering a true shovel-ready opportunity in a rapidly growing area. The value is in the land and location — strategically positioned near Hwy 16, I-485, and just minutes from Riverbend Village, home to Harris Teeter, Walmart, Chick-fil-A, and a wide variety of dining and retail options.

While currently entitled for townhomes, the site also offers the potential for a 5–6 lot single-family development, giving builders multiple paths to maximize returns. Surrounded by established neighborhoods and ongoing growth, this property sits in the heart of Charlotte’s expanding northwest corridor.

Seller has recently adjusted pricing and is ready to move forward — strong consideration will be given to serious offers.

Don’t miss this chance to develop in a high-demand area with easy access to major highways, employment centers, and lifestyle amenities. Build to Rent or Build to Sell — make this your next investment property!
#4326445

Charlotte

9121 Hutchinson Lane

None Beds

None Baths

N/A

$649,000

MLS#: 4326445

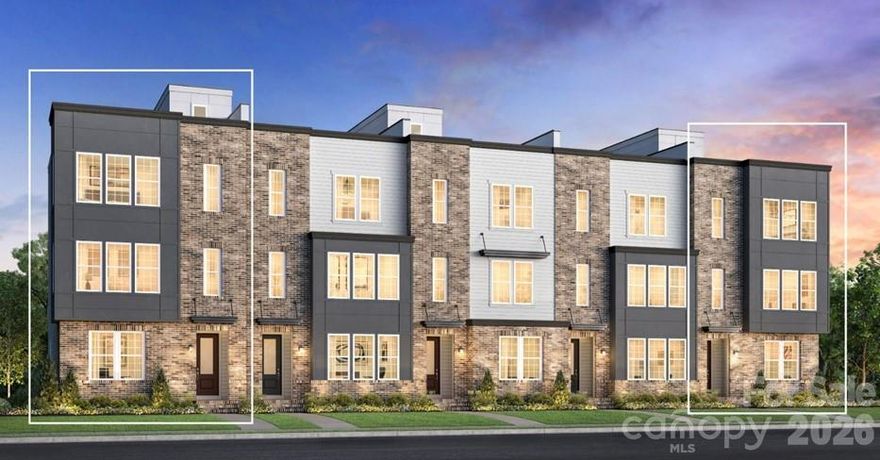
Experience modern luxury in the heart of LoSo, one of Charlotte’s fastest-growing areas. This brand-new end-unit Roseview floorplan townhome, available in August, offers 4 bedrooms, 4.5 baths, and a 2-car garage—with a private en-suite bath in every bedroom, ideal for roommates or guests.

Designed for seamless indoor-outdoor living, the open-concept main level extends from the Great Room to a private outdoor living area, while the rooftop terrace provides an elevated space for entertaining or unwinding. The designer kitchen features quartz countertops, soft-close cabinetry, and a spacious island, complemented by hardwood stairs and luxury vinyl plank flooring throughout the main living areas and fourth-floor bedroom.

Additional highlights include durable Hardie Plank siding, crown molding, zoned thermostats for enhanced comfort, and abundant natural light throughout.

Located just two blocks from the LYNX Blue Line at Scaleybark Station, with quick access to South End’s dining, breweries, and Uptown.

Limited-time financing incentives available—contact agent for details.
#4370268

Charlotte

3700 S Tryon Street 31

4 Beds

4 Baths

2,032 Sq.Ft.

$649,000

MLS#: 4370268

Price reduced
Live the ultimate Mountain Island Lake lifestyle in this beautiful 3,524-square-foot home tucked away on nearly an acre in a quiet cul-de-sac setting! Designed for both everyday living and entertaining, this spacious home offers 5 bedrooms plus a large bonus room (optional 6th bedroom), including a full guest bedroom and full bathroom on the main level—ideal for visitors or multi-generational living. A private office and bright open-concept floor plan provide the perfect blend of functionality and comfort. Enjoy recent updates throughout, including a refreshed kitchen with newly painted white cabinetry, updated LVP flooring, and a stunning primary bath featuring a designer tile shower with frameless glass doors. Major system upgrades include a newer roof, HVAC, and water heater, offering true move-in-ready peace of mind.

Step outside to a private backyard retreat surrounded by mature trees with no homes directly behind, creating a peaceful natural backdrop and added privacy. The manageable yard size allows you to spend less time on maintenance and more time enjoying the lake lifestyle and community amenities.

Located in an amenity-rich waterfront community, residents enjoy lake access, a resort-style pool, clubhouse, pickleball courts, walking trails, parks, and endless opportunities for boating, kayaking, fishing, and outdoor recreation. Optional deeded boat slip available—making it easy to get out on the water whenever you choose. This is more than a home—it’s a lifestyle!
#4320075

Charlotte

11416 Foggy Bank Lane

5 Beds

3 Baths

3,524 Sq.Ft.

$649,000

MLS#: 4320075

A TRUE Master Planned Community - This is more than a place to live, its also a destination! 

This stunning three-story home combines modern design with everyday comfort, featuring an open-concept layout and soaring 10-foot ceilings on the main level. The spacious primary suite on the second floor includes a private sitting area and two oversized closets, creating a true retreat. Secondary bedrooms are generously sized and share a well-appointed bathroom with dual vanities.
The third level offers exceptional flexibility with a bonus room, fourth bedroom, and full bath—ideal for guests, a home office, or additional living space
Designed for both entertaining and relaxing, the open floor plan provides seamless flow throughout the home.

Perfectly situated in the sought-after River District, this home offers unbeatable convenience with easy access to everything you need. The vibrant community is designed for an active and connected lifestyle, with planned amenities including a resort-style pool, parks, scenic trails, a working two-acre farm with an on-site farmer, and a unique riverfront amphitheater—creating a truly one-of-a-kind living experience.
#4361723

Charlotte

7426 Westrow Avenue

4 Beds

3 Baths

3,045 Sq.Ft.

$649,000

MLS#: 4361723

Madison Park living feels different, tucked beneath mature trees and moments from everything Charlotte has to offer, this beautifully updated full brick home blends warmth, character, and an unexpected sense of retreat.

Inside, hardwood floors run throughout the main and upper levels, complemented by plantation shutters, updated electrical, stainless steel appliances, granite countertops, and a timeless tile backsplash. The flexible layout offers a natural separation of spaces, with the primary suite privately positioned on the lower level featuring a custom closet, beautifully renovated bath with built-ins, convenient laundry access, and direct access outdoors.

Step outside and the story of this home really begins

A terraced yard with retaining walls, mature landscaping, and a large privacy fence create a backyard that feels tucked away from the city while still being right in the center of it all. Overlooking a peaceful creek, the outdoor space has already been thoughtfully transformed into a functional foundation for relaxing, entertaining, gardening, or creating your own personal outdoor oasis. Whether you envision evenings around a fire pit, expanding the garden, or simply enjoying the quiet surroundings, the possibilities here feel endless.

With two additional bedrooms on the upper level, generous storage throughout, and thoughtful improvements already in place, this home offers the rare combination of comfort, character, and opportunity all in one of Charlotte’s most beloved neighborhoods.
#4381203

Charlotte

5015 Murrayhill Road

3 Beds

2 Baths

1,527 Sq.Ft.

$649,000

MLS#: 4381203

Discover an exquisite gem of modern design! At the heart of this brand-new Westview home is a stunning kitchen, ideal for culinary enthusiasts and entertainers alike. This residence features a luxurious primary suite, providing a serene retreat for homeowners. Additionally, two well-appointed secondary bedrooms share a beautifully designed hall full bath, ensuring both comfort and convenience. Enhancing the outdoor living experience, this home boasts an outdoor fireplace, perfect for cozy evenings under the stars. Inside, you'll find an oversized laundry room complete with a utility sink, making daily chores a breeze. At the front of the home, a versatile flex space awaits, ready to be customized to suit your unique needs—be it a home office or cozy reading nook. The upstairs level offers a spacious loft, full bath, and a bedroom, providing even more room for relaxation and creativity. Welcome to your dream residence.
#4304757

Charlotte

5321 Mint Harbor Way 310

4 Beds

3 Baths

2,642 Sq.Ft.

$649,000

MLS#: 4304757

Price reduced
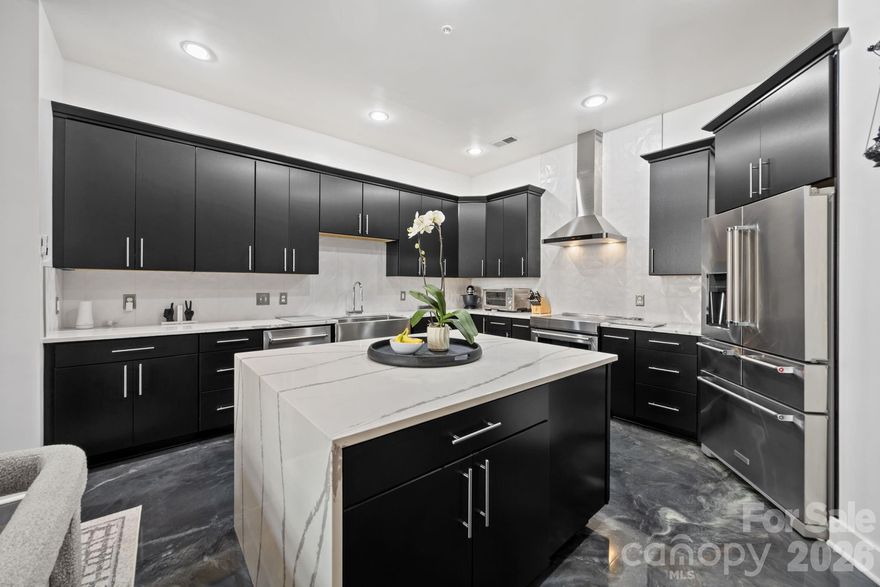
Experience unparalleled urban luxury in this meticulously reimagined 2,000+ square foot condo, perfectly positioned immediately adjacent to Charlotte’s highly anticipated Iron District. Inside this expansive 1.5-story residence, a sophisticated, transitional masterpiece awaits. The main level is defined by striking epoxy resin flooring that flows seamlessly through the open floor plan. The centerpiece of the home is a fully gutted, true chef’s kitchen designed for the culinary enthusiast. It features an elite KitchenAid appliance suite—including an electric induction range and a 5-door refrigerator—custom cabinetry with extensive organizational rollouts, and a stainless steel Vigo farmhouse sink with a cutting board inlay.

Upstairs, new stain-resistant carpeting leads to the ultimate private retreat. The primary suite features a highly customized walk-in closet outfitted with rollout jewelry shelves, dedicated shoe shelving, and reinforced steel rails. The primary bathroom has undergone a full-gut transformation into a resort-caliber spa, showcasing a reinforced quartz stone tub, an extended shower with dual rain heads, a custom anti-fog LED mirror, and a sleek quartz vanity. The guest bath is equally impressive, boasting modern fixtures and a Bluetooth-enabled ventilation and lighting system.

No detail or system was overlooked in the modernization of this home. State-of-the-art infrastructural upgrades include a UV-sanitizing HVAC system with app control, an electric tankless water heater, repaired motorized ventilation windows, and fully updated electrical with integrated USB outlets throughout. Complete with a dedicated laundry area featuring steam-setting LG appliances and custom cabinetry, this Skybox property offers a flawless, turn-key lifestyle at the very forefront of Charlotte's most exciting new development corridor. HOA plans to replace roofs in the near future. No vote or final assessment amount has been determined yet.

IMPORTANT: The original warehouse structure was constructed in 1964. The building underwent a complete adaptive reuse and was officially converted into residential luxury lofts in 2007 based on our research.
#4357754

Charlotte

921 Westmere Avenue

2 Beds

2 Baths

2,005 Sq.Ft.

$649,000

MLS#: 4357754

New to The River District is our Yadkin floorplan. This home provides a highly versatile layout throughout 3 Stories of living space with a bedroom on ever level. Outdoor space with a balcony on the main level off the kitchen. Designed appointed finishes throughout the home. Dual primary suites on the third level. The River District is a highly anticipated, amenity rich community that will have it all. Playgrounds, pools, walking trails, and it's own 2 acre community garden are just some of the amazing amenities that you will enjoy.
#4352081

Charlotte

7052 Westrow Avenue 72

4 Beds

4 Baths

2,224 Sq.Ft.

$647,000

MLS#: 4352081

Tucked away in a quiet cul-de-sac, this spacious and versatile home featuring newly added interior stairs connecting the main floor to the basement for improved accessibility and flow. Inside, you’ll find two full kitchens, ideal for multigenerational living, entertaining, or rental potential. The finished basement also includes a built-in sauna for the ultimate in-home relaxation.
Step outside to a large deck and above-ground pool, perfect for summer gatherings and outdoor enjoyment. The beautifully landscaped yard features mature fruit trees, including blueberries, raspberries, persimmons, and peaches—offering a touch of charm and a taste of homestead living right in the city.
With generous living areas, a flexible layout, and a prime location near shopping, dining, and major highways, this home offers comfort, convenience, and endless possibilities.
#4349383

Charlotte

10604 Russet Place

3 Beds

3 Baths

3,429 Sq.Ft.

$645,000

MLS#: 4349383

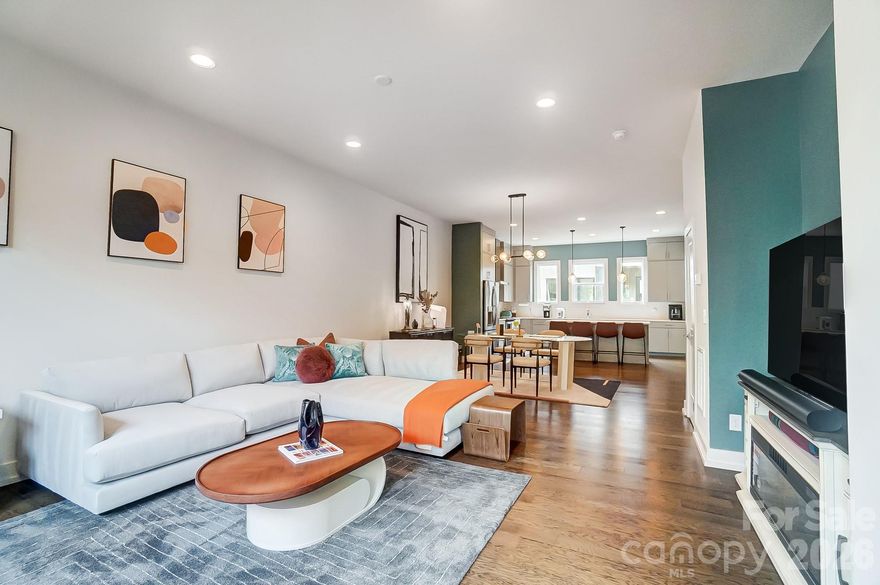
Gorgeous NoDa townhome in The Terraces at 36th Street, tucked into NoDa’s Arts District. Built in 2019 with true contemporary design, this 3-bedroom home plus dedicated office/flex space offers 3 full + 1 half baths and 2,575 sqft of bright, open living in the heart of NoDa. This home was pre-inspected and all recommended repairs were made. The seller renovated the top floor bathroom to convert it from a 1/2 to FULL bathroom, fully permitted!

Inside, enjoy 10’ ceilings, expansive windows, and an open-concept layout connecting the living and dining areas to a sleek chef’s kitchen featuring a massive island, induction cooktop, stainless steel appliances, and a walk-in pantry. Stunning wood floors, curated finishes, and a thoughtful floorplan make this home feel elevated and move-in ready.

The primary suite is a true retreat with a huge walk-in closet, dual vanities, and an oversized shower. Multiple work-from-home options on both the lower and upper levels offer flexibility for an office, gym, or guest space. The top-floor suite functions beautifully as a second primary or guest retreat and opens directly to the private terrace—perfect for entertaining, enjoying morning coffee, and taking in the neighborhood views.

Additional highlights include an attached 2-car garage and an unbeatable location—walk to dining, nightlife, boutique shopping, the light rail, and local favorites like Yoga Center, NoDa Bodega, and Artisan’s Palate, plus a nearby neighborhood park. Schedule your showing today!
#4352540

Charlotte

1207 E 36th Street 6

3 Beds

3 Baths

2,575 Sq.Ft.

$645,000

MLS#: 4352540

New on site today
Beautifully updated home in the highly desirable Stone Creek Ranch community! This spacious 4-bedroom, 2.5-bath home offers an open and inviting floor plan designed for comfortable everyday living and effortless entertaining. Step into the elegant foyer featuring custom picture frame moulding and enjoy the dramatic high ceiling in the living room that fills the home with natural light and an airy feel. The main level also includes a dedicated study/home office, formal dining area, and spacious living area with fireplace.
The well-appointed kitchen features an electric stove, double ovens, pantry, ample cabinetry, and all appliances included. Upstairs, the expansive primary suite offers walk-in closet, and a private en-suite bath, along with three additional bedrooms and convenient upper-level laundry. Thoughtful upgrades throughout include no carpet in the entire home, tankless water heater, Tesla charger in the garage, 2021 HVAC system, and roof replaced in 2017.
Relax on the charming front porch complete with a swing or unwind in the screened porch overlooking the level backyard with in-ground irrigation. Located in an amenity-rich community offering a clubhouse, outdoor pool, playground, dog park, and walking-friendly streets. Conveniently located near shopping, dining, and top-rated schools in the Ballantyne area. Pls check the school assignments. For 2026-2027 the middle school may change to Cato Ridge Middle.
#4385112

Charlotte

6428 Manitoba Lane

4 Beds

2 Baths

2,383 Sq.Ft.

$645,000

MLS#: 4385112

Price reduced
This spacious end-unit Regent townhome is designed for functional, elevated living. The first floor offers multigenerational living or a private guest suite with full bath and separate living area. The main living floor flows seamlessly from room to room, anchored by a gourmet kitchen with frost cabinetry, stainless hardware, and quartz countertops. Upstairs, the primary suite features 9-foot ceilings, 8-foot doorways, a spa-inspired en suite bath, and an oversized walk-in closet. A private covered outdoor living space completes this thoughtfully designed home.
#4330507

Charlotte

12023 Elsa Lane

4 Beds

3 Baths

2,585 Sq.Ft.

$644,990

MLS#: 4330507

Welcome to 1675 Sanridge Wind Ln, a beautifully maintained home that perfectly blends comfort, style, and convenience. From the moment you arrive, you’ll notice the inviting curb appeal and well-kept exterior that set the tone for what’s inside.
Step into a bright and open floor plan designed for modern living. The spacious living area flows effortlessly into the kitchen, creating the perfect space for entertaining guests or enjoying quiet evenings at home. The kitchen features ample cabinetry, generous counter space, and a layout that makes both cooking and gathering a pleasure.
Upstairs, you’ll find well-sized bedrooms that offer comfort and privacy, along with a primary suite designed to be your personal retreat. With a spacious layout and plenty of natural light, it’s the perfect place to unwind after a long day.
Outside, enjoy your own private outdoor space—ideal for relaxing, hosting friends and family, or simply enjoying the fresh air. Whether it’s morning coffee or weekend gatherings, this backyard delivers.
Located in a desirable area, this home offers easy access to major highways, shopping, dining, and everyday conveniences, making your daily routine seamless and efficient.
This is more than just a house—it’s a place you’ll be proud to call home. Don’t miss your opportunity to experience everything 1675 Sanridge Wind Ln has to offer. Schedule your showing today.
#4374271

Charlotte

1675 Sanridge Wind Lane

5 Beds

3 Baths

3,223 Sq.Ft.

$644,000

MLS#: 4374271

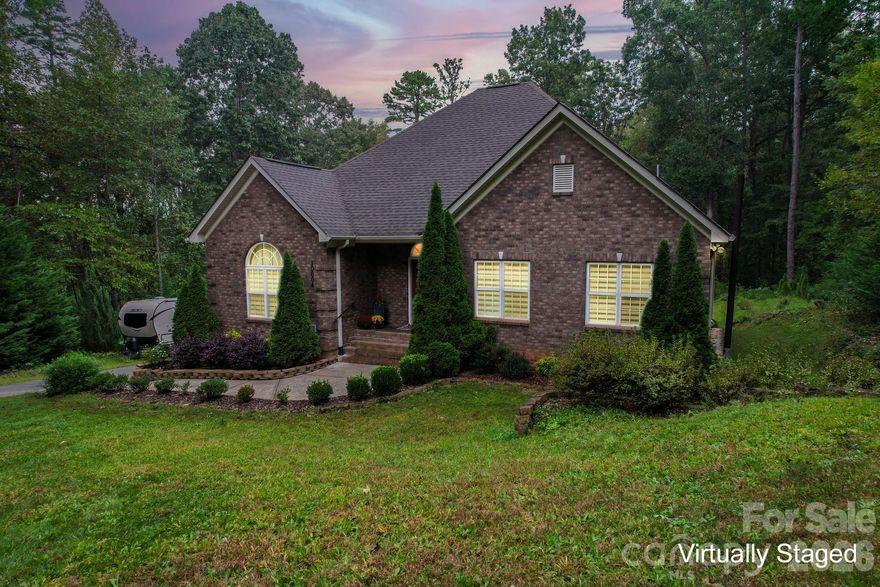
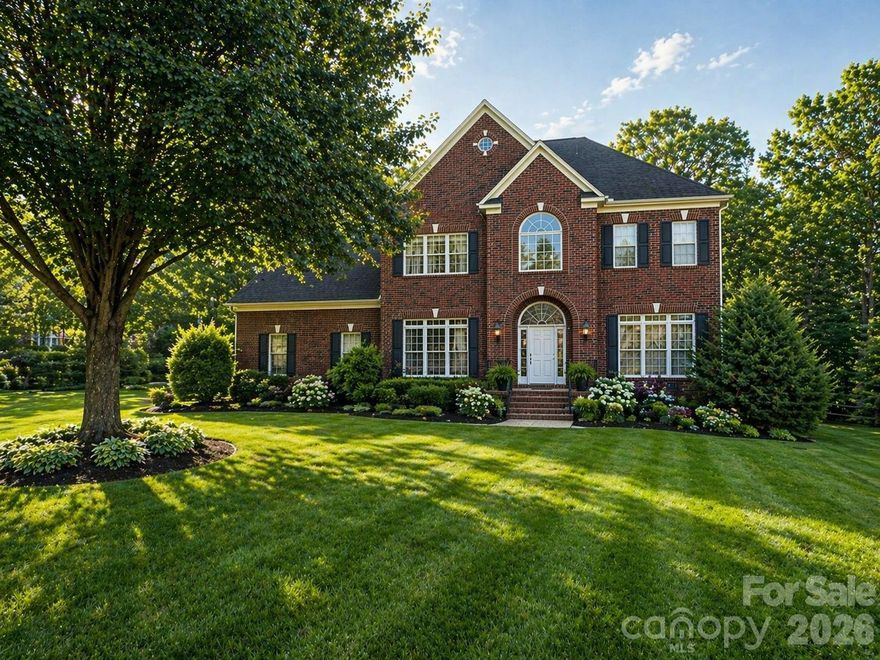
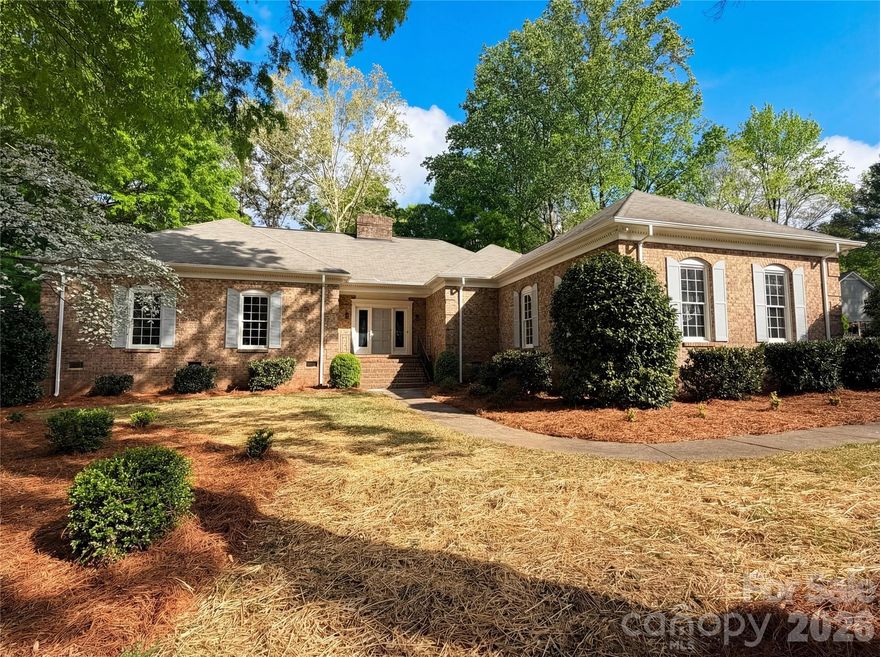
Welcome home to this stunning 3-bedroom, 2.5-bath all-brick ranch that perfectly blends timeless charm with modern comfort. From the moment you arrive, you’ll be captivated by the mature trees and inviting curb appeal. Step inside to a beautiful foyer that opens into a spacious floorplan featuring tall ceilings and great-sized rooms throughout. The cozy living area showcases a gorgeous stone fireplace, creating the perfect focal point for relaxing or entertaining. Enjoy outdoor living on the large back deck or unwind on the side porch, both offering peaceful views and plenty of space to gather. This home truly has it all—character, space, and a layout designed for easy living.
#4366998

Charlotte

6024 Dovefield Road

3 Beds

2 Baths

2,058 Sq.Ft.

$641,000

MLS#: 4366998

1 ... 33 34 35 36 37 ... 70

properties found. properties found. Page of .

 - property

Send a message

Message successfully sent.

Your message

What is 3 + 4 ?

Reason for contacting?

I agree to receive email communication and understand I can unsubscribe at any time.

I agree to be contacted by Prestino Advantage via call, email, and text for real estate services. To opt out, you can reply 'stop' at any time or reply 'help' for assistance. You can also click the unsubscribe link in the emails. Message and data rates may apply. Message frequency may vary. Privacy Policy

Sign Out

Virtual Assistant

Would you like to take the next step with this property? We can help you schedule a showing or virtual tour, or send you more details.

Yes, I would like more information.

Thank You for Your Reply, One of Our Agents will contact you as soon as possible

No, maybe later.

Thank you, you can always contact me via email, phone number or through the contact form.

Realhub AI

Lucy - Your AI-Powered Realtor

Update Your Temporary Password

Personalize your search

Enter your email and we'll notify you immediately when new listings match what you're looking for.

or enter email address

Already have an account ? Login here

Continue your home search

I agree to receive communications and understand I can unsubscribe at any time.

I agree to be contacted by Prestino Advantage via call, email, and text for real estate services. To opt out, you can reply 'stop' at any time or reply 'help' for assistance. You can also click the unsubscribe link in the emails. Message and data rates may apply. Message frequency may vary. Privacy Policy

Already have an account ? Login here

We use cookies

We use cookies primarily for analytics to enhance your experience. By accepting, you agree to our use of these cookies. You can manage your preferences or learn more about our cookies policy.