One of the most popular communities provided by {{page_data.agentName}}

Charlotte

One of the most popular communities provided by Prestino Advantage

Charlotte

About Charlotte

Charlotte is where opportunity meets lifestyle — a fast-growing, nationally recognized city that blends business, culture, and livability.

As the largest city in North Carolina and a major financial hub, Charlotte attracts professionals, entrepreneurs, growing families, and relocations from across the country. With headquarters for major corporations, a thriving healthcare sector, and a strong job market, the city continues to expand while maintaining neighborhood character.

Charlotte offers diverse living options — from luxury high-rise condos in Uptown to historic bungalows in Plaza Midwood, family-friendly communities in SouthPark and Ballantyne, and new construction throughout the metro area.

Buyers often ask:

• Is Charlotte a good place to live?

• What are the best neighborhoods for commuting?

• How competitive is the housing market?

• Is Charlotte a strong investment market?

With professional sports, nationally ranked restaurants, greenway systems, arts venues, and quick access to both the mountains and the coast, Charlotte delivers both energy and balance.

Life here moves at a confident pace — ambitious yet approachable. It’s a city where careers grow, families put down roots, and investment opportunities continue to expand.

Whether you're relocating for work, searching for urban convenience, or looking for a neighborhood that fits your lifestyle, Charlotte offers scale, sophistication, and long-term potential.
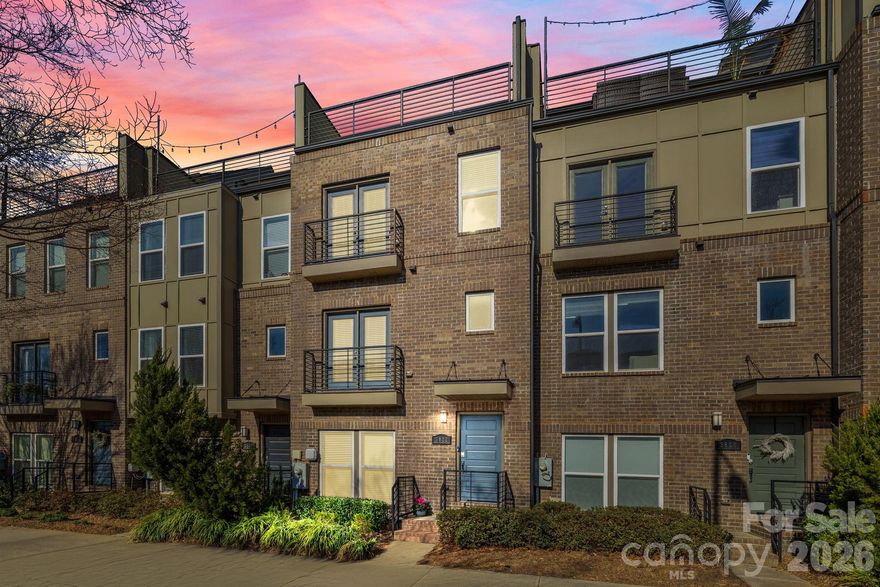

One of the most popular communities provided by Prestino Advantage
3,851
# of Listings
3
Avg # of Bedrooms
$338
Avg. $ / Sq.Ft.
$677,932
Med. List Price

Browse Charlotte Real Estate Listings

1047 Properties Found. Page 41 of 70.

WELCOME HOME! This is the beautiful LoSo townhome in GATED South Village that you have been waiting for! Perfectly located steps away from the Scaleybark Light Rail Station, restaurants, breweries, and shopping; this light and airy townhome is move-in ready! Freshly painted throughout and ALL CARPET BRAND NEW! The open-concept light-filled main level features wood floors, a spacious great room, dining area and gleaming kitchen with quartz countertops, light grey cabinetry and stainless steel appliances. A deck with included grill and juliette balcony allow for seamless entertaining. Upstairs, you will find the large primary suite including huge closet and bath with double sinks and a spacious secondary bedroom with ensuite bath for maximum privacy. The third level includes an additional big bedroom that could be used as an office or workout room with an ensuite bathroom and sizable closet. From this bedroom, you step out on to your expansive roof top terrace, perfect for unwinding after a long day or to entertain guests. The 2-car tandem garage includes ample storage and an additional closet. Don't miss your chance to own this spectacular townhome in one of Charlotte's most sought after locations!
#4354375

Charlotte

3822 Sky Haven Drive

3 Beds

3 Baths

1,952 Sq.Ft.

$615,000

MLS#: 4354375

Price reduced
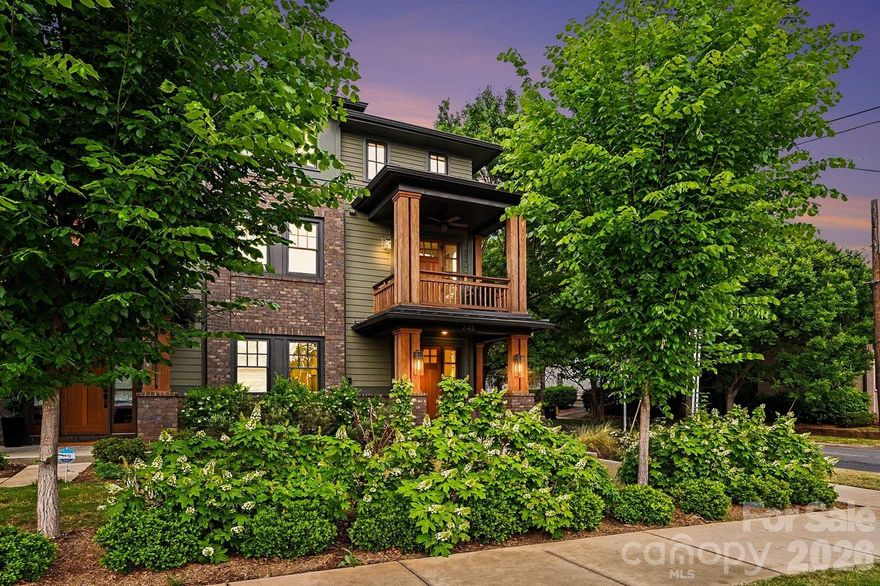
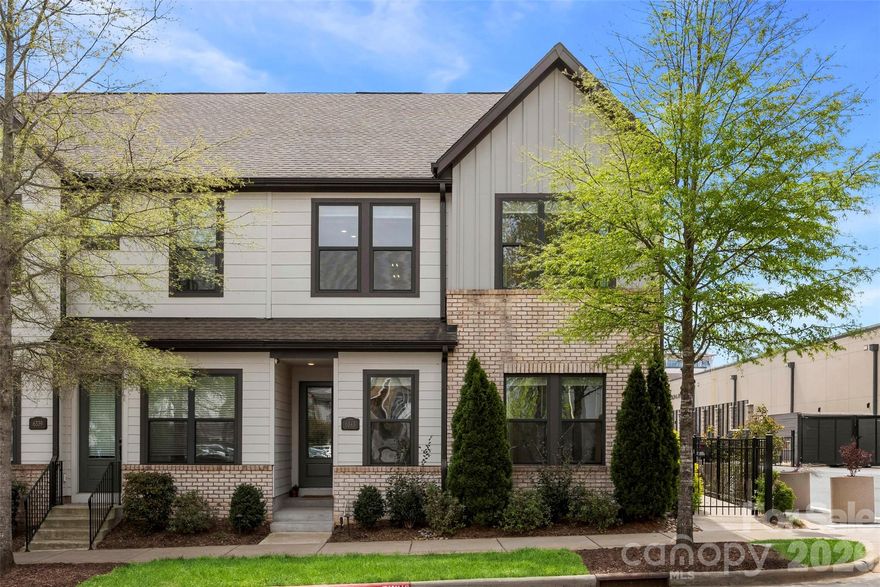
Welcome to the heart of historic DILWORTH!  This townhome provides convenience to some of the finest restaurants and shopping found in Charlotte.   Minutes away from Uptown, South End, Myers Park and Freedom Park!   You enter this beautiful home into an open and inviting den and Kitchen filled with natural light.  The kitchen features quartz countertops and SS Kitchen Aid appliances, herringbone tile backsplash and white Shaker-style soft close cabinets.  On the next level up you will find a bedroom, full bath and flex room that opens onto the balcony - perfect for those relaxing evenings or morning coffee!   The primary bedroom, bath and laundry are on the third level.  You can live and work in this modern and convenient home located in one of Charlotte's most desirable neighborhoods.
#4376054

Charlotte

345 East Boulevard

2 Beds

2 Baths

1,399 Sq.Ft.

$615,000

MLS#: 4376054

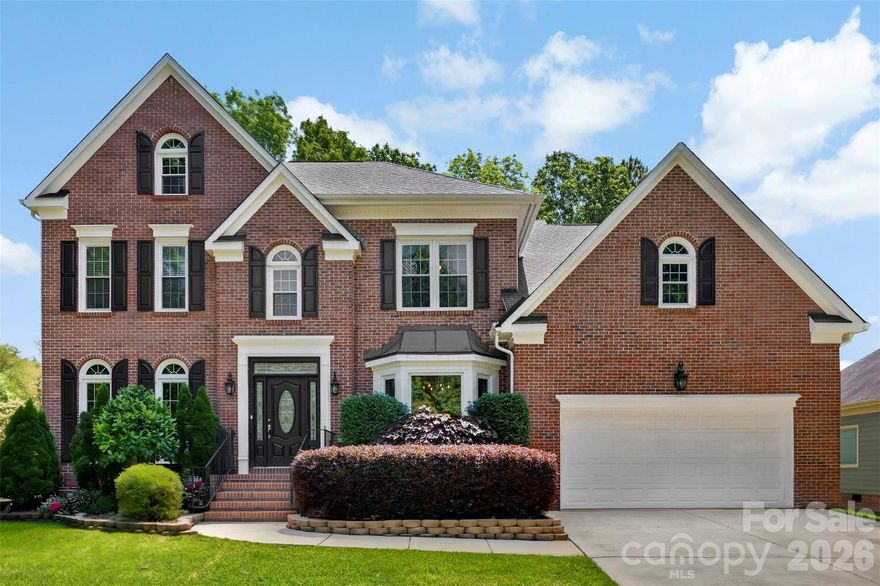
Welcome Home to 7618 Wingmont Drive in the highly sought-after, amenity-rich Highland Creek community. This stunning home has been meticulously maintained and thoughtfully updated offering the perfect blend of comfort, space, and convenience. The main level features updated LVP flooring, fresh interior paint, upgraded lighting, and a refreshed fireplace, while premium carpet extends throughout both stairways and the second floor. Enjoy the added functionality of closet organizers in the bedrooms and versatile flex space to suit a variety of needs. The kitchen flows seamlessly into the main living areas, creating an ideal layout for everyday living and entertaining. The spacious primary suite features a spa-inspired bath, complemented by four additional bedrooms. Step outside to a large deck overlooking a private backyard with mature landscaping, perfect for relaxing or hosting. Additional upgrades are detailed in the property feature sheet. Enjoy all that Highland Creek has to offer, including exceptional community amenities, plus convenient access to shopping, dining, major highways, Uptown Charlotte, and the airport. This is more than a home, it’s a lifestyle. You won’t want to miss this one!
#4382505

Charlotte

7618 Wingmont Drive

5 Beds

2 Baths

3,364 Sq.Ft.

$615,000

MLS#: 4382505

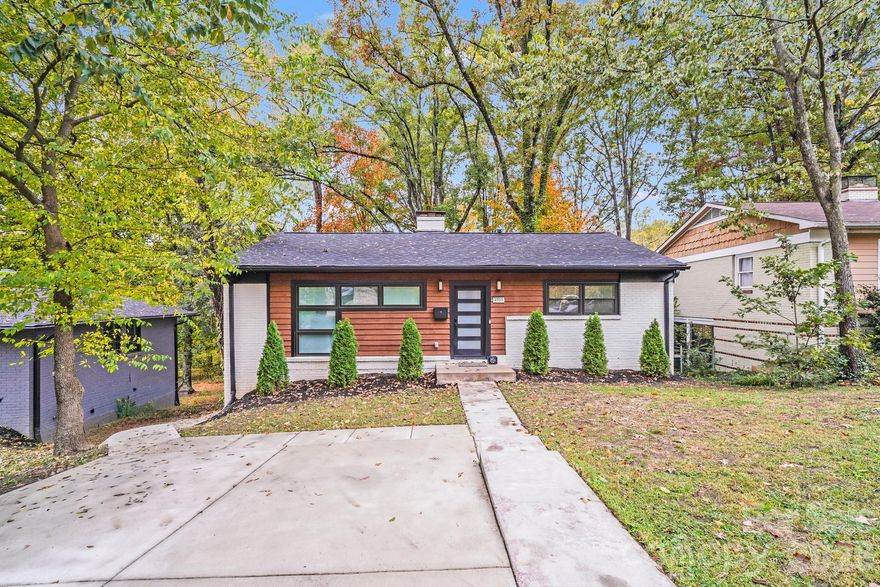
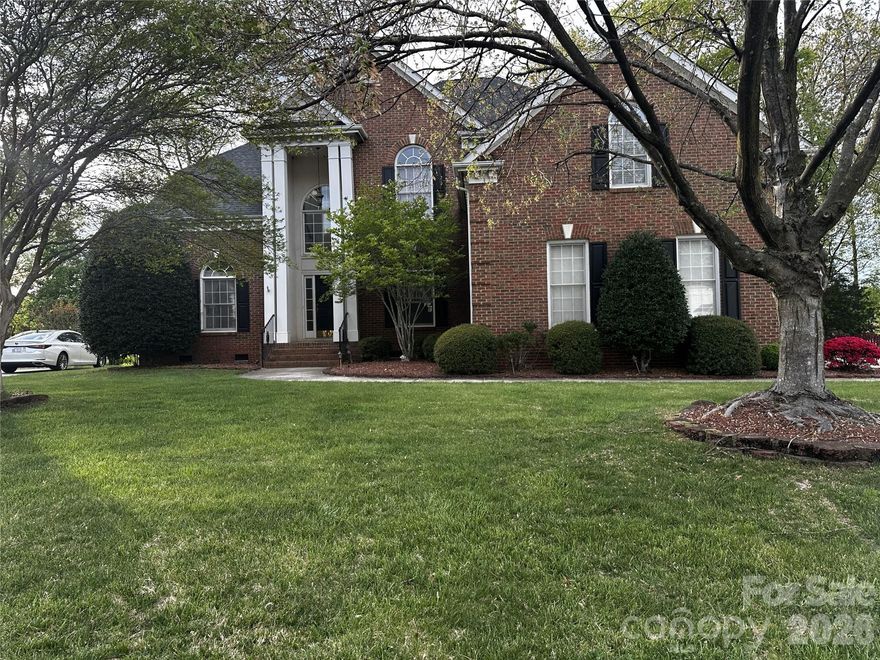
This move-in ready, fully remodeled brick home offers the perfect blend of location, style, and functionality—just minutes to Park Road Shopping Center, SouthPark Mall, South End, and Uptown Charlotte, and only 15 minutes to Charlotte Douglas International Airport—making this a true commuter’s dream.

Inside, you’ll find a spacious, open-concept floor plan designed for modern living, featuring brand-new flooring, new energy-efficient windows, and abundant natural light throughout. The designer kitchen with updated finishes is ideal for entertaining and flows seamlessly into the main living areas.

The lower level offers versatile flex space perfect for a home office, media room, or guest retreat, complete with a wine fridge and expansive windows overlooking your private, tree-lined backyard. The primary suite is a true retreat, featuring a spa-inspired ensuite bath and a large walk-in closet, with laundry conveniently located nearby for everyday ease.

Step outside and enjoy exceptional outdoor living spaces, including a screened-in porch, covered deck, and pergola, all overlooking a private natural oasis—ideal for relaxing or entertaining year-round.

Located in one of Charlotte’s most desirable areas, this home offers easy access to top dining, shopping, and major commuter routes, making it a fantastic option for a primary residence or investment opportunity in the Charlotte market.

Schedule your private showing today and experience why this Selwyn Park gem is truly a hidden find!
#4312538

Charlotte

4910 Valley Stream Road

3 Beds

2 Baths

1,972 Sq.Ft.

$615,000

MLS#: 4312538

Price reduced
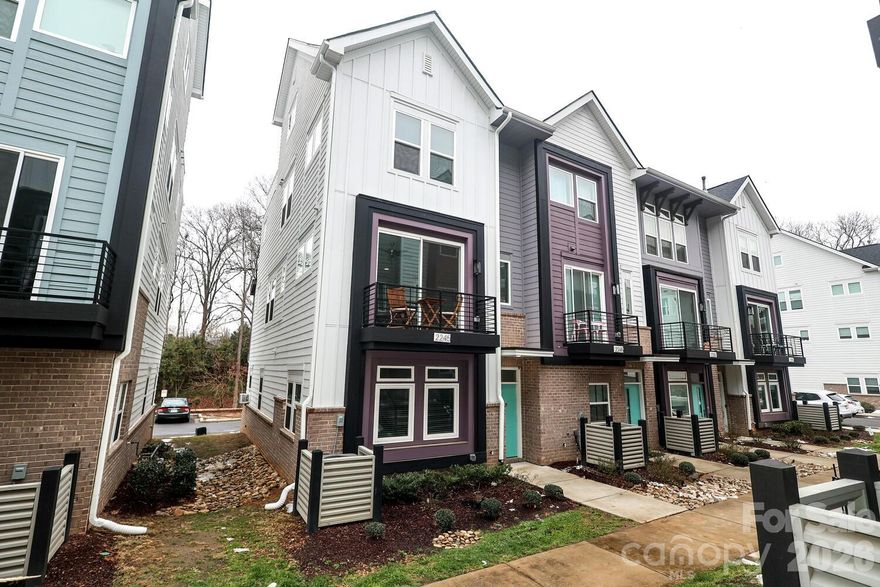
There is a short convenient lighted walk to the Light Rail !! This modern end unit townhome is located in the heart of Noda with wooded views.  This 4 bedroom/ 3 bath townhome features 9 ft ceilings on all floors, a two car side by side garage and 4th floor Flex space / 4th bedroom with powder room and closet that opens to a large Roof Top Terrace with wooded views. On the main floor you will find a beautiful open kitchen with plentiful cabinet space and additional storage in the walk in pantry.  Stainless steel appliances, under cabinet lighting, quartz countertops and ceramic tile backsplash. Vinyl plank floors on the main with stairwells that coordinate with oak treads. All of this and Appliances included, even Washer and Dryer.   Blinds also are already done for you on the windows.  Don"t miss this one !! Also a short walk to restaurants, bars, coffee and shopping !! Conveniences galore !! If you are looking for a move in ready quick close, this is your home !!
#4340040

Charlotte

2245 Electric Lane

4 Beds

3 Baths

2,339 Sq.Ft.

$615,000

MLS#: 4340040

Price reduced
Modern home just minutes from Uptown Charlotte with NO HOA! Ideally located just 3 minutes to downtown and 12 minutes to CLT Airport, this home offers the perfect blend of style, functionality, and convenience, plus remaining builder’s structural warranty for added peace of mind. Step inside to find 9' ceilings, LVP flooring, neutral paint, modern light fixtures, ceiling fans, and abundant natural light throughout. The cozy gas fireplace anchors the main living area, while a versatile downstairs flex space provides the perfect spot for a home office or playroom. A drop zone with separate entry by the downstairs laundry room with folding table adds to everyday convenience. The kitchen is designed for both everyday living and entertaining, featuring quartz countertops, tile backsplash, stainless steel appliances, gas cooktop, double oven, and a large island with cooktop and room for seating. Window treatments are included throughout the home. Upstairs, the primary suite offers a spacious walk-in closet and an updated bath with a custom sliding door and a large walk-in shower with frameless glass. Enjoy outdoor living on the stamped patio overlooking a fully fenced backyard—perfect for relaxing or hosting. A covered front porch adds even more charm and curb appeal. Lovingly maintained by a single occupant, this home has been exceptionally well cared for and is truly move-in ready. Schedule a showing today!
#4363412

Charlotte

302 Lima Avenue

3 Beds

2 Baths

1,792 Sq.Ft.

$615,000

MLS#: 4363412

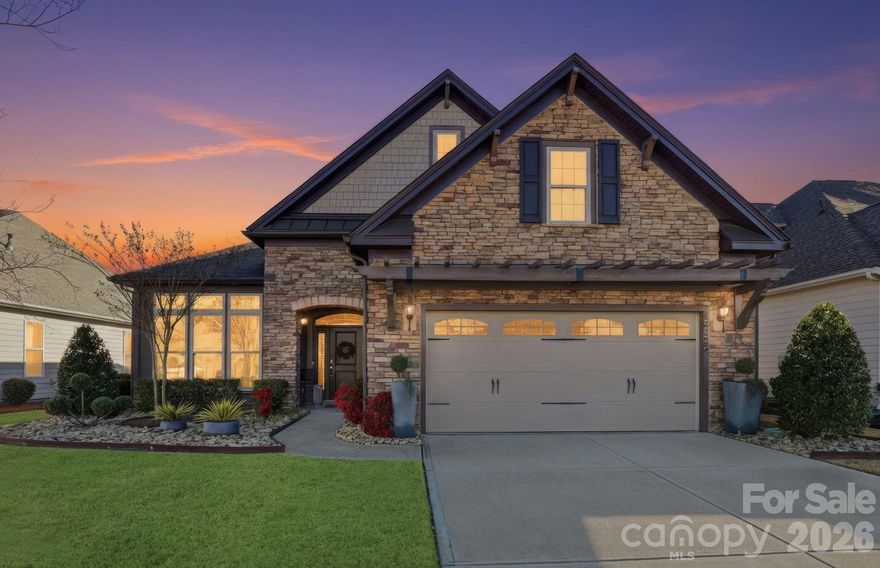
Experience elegant, low-maintenance living in the coveted Regency at Palisades, a premier lifestyle community just minutes from the shores and recreation of Lake Wylie. This thoughtfully designed home impresses from the start with stacked stone veneer, durable fiber cement siding, a pergola with architectural corbels over the 2-car garage, and a professionally landscaped yard accented with premium plantings and river rock.  Inside, a welcoming foyer with volume ceilings sets the tone for the refined finishes found throughout. Enjoy 10-foot ceilings, 8-foot interior doors, detailed architectural trim, plantation shutters, designer lighting, and rich hand-scraped hardwood floors in every living area and bedroom. The spacious family room is filled with natural light and opens effortlessly to an additional flex space and an enclosed porch offering year-round enjoyment, ideal for relaxing mornings or entertaining guests. The chef-inspired kitchen is both beautiful and functional, featuring crisp white cabinetry, quartz countertops with an upgraded ogee edge, stylish tile backsplash, gas cooktop with KitchenAid hood, built-in oven and microwave, single-bowl porcelain sink, and a large island with cabinetry on both sides for exceptional storage. The adjacent dining area adds convenience for everyday living and gatherings. The primary suite is a serene retreat with tray ceiling, crown molding, hardwood flooring, and a spacious walk-in closet. The spa-inspired primary bath offers a garden tub, tiled shower with frameless glass enclosure, quartz countertops, and a linen closet. Secondary bedrooms provide flexible options for guests, home office, or hobbies, supported by a beautifully finished secondary bath. The study/third bedroom offers flexibility and can easily accommodate permanent or fixed closet storage, if desired.  A dedicated laundry room includes cabinetry and a utility sink for added convenience.  Residents of Regency at Palisades enjoy resort-style amenities including a clubhouse, indoor and outdoor pools, fitness center, tennis, pickleball, and bocce ball courts, scenic walking trails, and an active social calendar curated by a full-time lifestyle director. HOA includes lawn maintenance and irrigation from the community well. Ideally located near Lake Wylie and just minutes from The Palisades Country Club for golf.  This home offers an exceptional blend of luxury, comfort, and vibrant lifestyle living.
#4335636

Charlotte

13123 Palisades Shoals Road

3 Beds

2 Baths

2,055 Sq.Ft.

$615,000

MLS#: 4335636

Price reduced
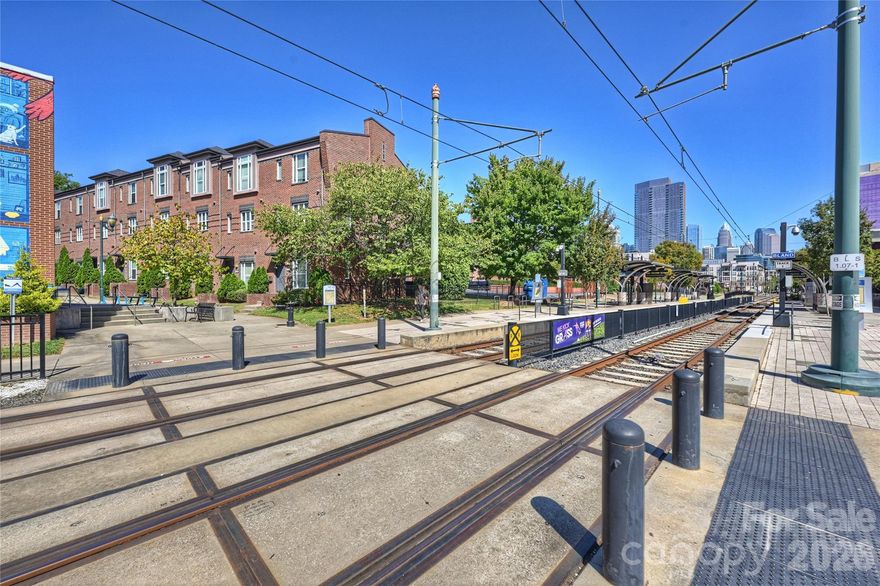
1425 Camden isn’t just near South End.

It lives inside the rhythm of it.

Rail Trail mornings.
Coffee runs that somehow turn into lunch.
Breweries filling up by late afternoon.
The skyline changing almost monthly around you.

And from this location, you can walk to all of it.

Positioned just steps from the Bland Street Light Rail stop and directly connected to the energy of South End, this all-brick end-unit townhome offers something many buyers spend years renting in the neighborhood searching for:

Space.
Privacy.
Ownership.
And the ability to stay connected to the lifestyle without sacrificing how you actually live day to day.

Natural light pours through expansive windows across multiple levels, while Uptown skyline views and several outdoor living spaces create the kind of urban experience people move to South End hoping to find.

Inside, the main living level feels open, bright, and naturally connected.

Updated wood flooring.
Large gathering spaces.
Seamless flow between kitchen, dining, and living areas.
Two private balconies overlooking the movement and energy of the neighborhood below.

The kitchen features stainless KitchenAid appliances, granite countertops, recessed lighting, and generous prep space designed for real everyday living — not just quick visual impact.

Upstairs, both bedrooms feature updated ensuite baths, while the entry-level third bedroom with full bath creates flexibility for guests, office space, gym setup, or roommate living.

And unlike many South End properties that prioritize density over functionality, this home actually lives comfortably.

Attached garage.
Additional storage.
Low HOA.
True lock-and-leave convenience.

And perhaps most importantly:
when you step outside, South End immediately starts happening around you.

Restaurants.
Breweries.
Fitness studios.
Coffee shops.
Light Rail access.
Uptown connectivity.
The Rail Trail just outside your door.

For buyers ready to level up from apartment living without leaving behind the energy that brought them to South End in the first place, this is exactly where that next chapter starts.
#4311487

Charlotte

1425 Camden Road

3 Beds

3 Baths

1,380 Sq.Ft.

$615,000

MLS#: 4311487

Price reduced
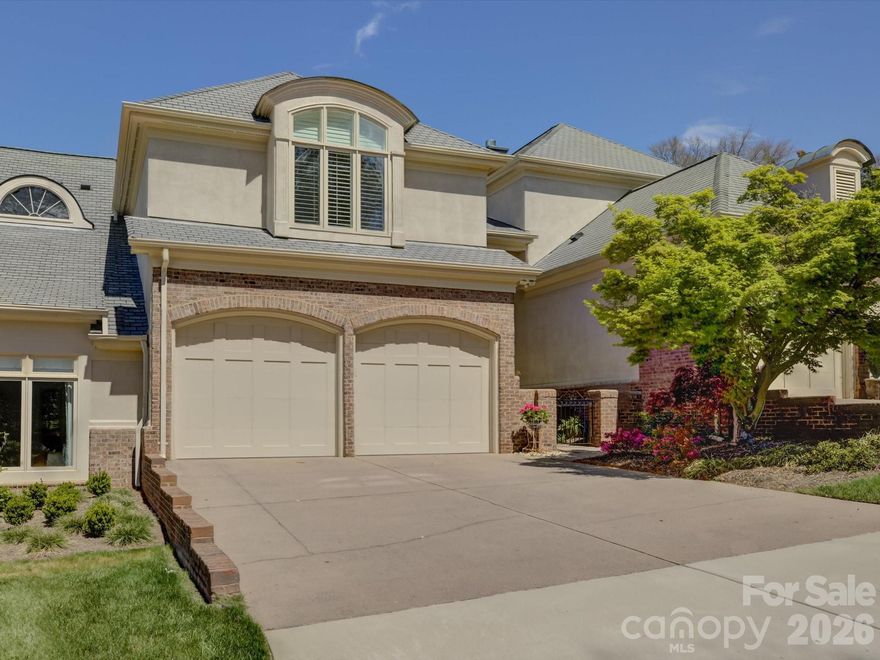
We just made a big Price Improvement so come take a look before it's too late! Welcome to a rare opportunity in the highly sought-after Challis Hill community—where luxury, comfort, and location come together beautifully. This exceptional townhome is ideally situated just minutes from premier shopping and dining at Stonecrest at Piper Glen, Carmel Commons, The Arboretum, and Blakeney Shopping Center, while also offering quick access to Interstate 485 and top-rated schools.

Tucked away in a quiet, upscale enclave, this beautifully maintained home offers an inviting and spacious layout filled with natural light. The main living area features gorgeous hardwood floors, a cozy gas fireplace, and seamless flow into a large kitchen and dining space—perfect for both everyday living and entertaining. Stainless steel appliances, ample cabinetry, and generous prep space make the kitchen a standout.

A sunroom at the rear of the home provides the perfect flex space for a home office, playroom, or relaxing den retreat. Step outside to enjoy the best courtyard in the community, with its private, brick-fenced backyard complete with gravel rock garden and privacy from neighboring units - an ideal setting for unwinding or hosting guests.

Upstairs, the primary suite impresses with vaulted ceilings, a custom walk-in closet, and a spacious en-suite bath featuring dual sinks and a separate prep area. Two additional guest bedrooms offer comfort and flexibility, along with an upper-level loft/sitting area that adds even more functional living space.

Outdoor enthusiasts will appreciate being just minutes from multiple golf courses and only a half-mile from nearby greenway access, offering endless opportunities to enjoy nature and an active lifestyle. Parking is never a concern with a two-car garage and extended driveway—perfect for entertaining. Don’t miss your chance to make this exceptional property yours!
#4362815

Charlotte

8905 Challis Hill Lane

3 Beds

2 Baths

2,669 Sq.Ft.

$615,000

MLS#: 4362815

Spacious, versatile, and perfectly located — this 5+ bedroom home offers the layout today’s buyers are searching for. With nearly 3,800 sq ft of living space, you’ll find room for everything: large bedrooms, multiple living areas, and flexible bonus spaces ideal for a home office, media room, or additional bedrooms. The open flow and generous footprint make it perfect for growing families or investors seeking strong resale and rental appeal.


Situated in a prime Charlotte location with easy access to major highways, shopping, and dining, this property combines size, functionality, and convenience — a rare find at this price point. Whether you’re looking to create your dream home or secure your next investment, this one checks all the boxes.


This property is sold AS IS- This sale is contingent on lien holders’ sale approval. Only conventional or ALL cash offers  will be accepted. No blind bids. Buyers will be required to setup an appoint to view the property before any offer will be accepted. Please contact the Listing agent or a Real Estate company agent to assist you on gaining access to the property.
#4375764

Charlotte

11025 Fountaingrove Drive

5 Beds

4 Baths

3,795 Sq.Ft.

$615,000

MLS#: 4375764

New on site today
Don’t miss this beautifully maintained 5-bedroom, 3-bath home in the desirable Holcomb Woods community of Harrisburg. The open-concept floor plan is filled with natural light and designed for comfortable everyday living and easy entertaining, with a spacious layout that offers flexibility for growing households, work-from-home needs, or play space.The heart of the home features quartz countertops, stainless steel appliances, and LVP flooring throughout the main living areas, combining style with everyday durability. The main level includes a guest bedroom and full bath, ideal for a home office or hosting guests.Upstairs, you’ll find the primary suite along with four additional bedrooms, providing ample space for family or flexible use. Situated on a premium lot with a private wooded buffer on the right side, this home offers added privacy and a peaceful setting. Located in the highly rated Hickory Ridge school district and close to shopping, dining, and commuter routes, this is an exceptional opportunity in one of Harrisburg’s most desirable communities.
#4379500

Charlotte

10250 Paper Birch Drive

5 Beds

3 Baths

2,771 Sq.Ft.

$615,000

MLS#: 4379500

Welcome to Waverly—where low-maintenance living meets convenience in one of South Charlotte’s most sought-after communities.
This meticulously maintained 2020, three-story end-unit townhome offers modern design, thoughtful upgrades, and true move-in-ready condition. Originally built as the builder’s model, the home has been exceptionally cared for and presents like new.
The open-concept layout is filled with natural light and designed for today’s lifestyle, offering flexible spaces for working from home, entertaining, or everyday living. Recent enhancements include a whole-home air ionizer and ultraviolet light system to support improved air quality.
Offered fully furnished and professionally styled, furnishings may be negotiated separately—presenting a strong turnkey opportunity for investors seeking immediate rental potential.
Additional features include a garage bump-out for added storage and a fenced side yard, ideal for pets, gardening, or outdoor enjoyment.
Enjoy direct access to Waverly’s sidewalks, green spaces, and vibrant community atmosphere, all while maintaining privacy at home. Walk to premier shopping, dining, fitness, and entertainment just steps from your door.
Additional highlights:
• Townhome can be rented with 6-month minimum stay and HOA Board approval
• $5,000 seller concession offered
• 1-year CINCH home warranty included 
• Whole-home air ionizer and UV system (2021)
#4335464

Charlotte

6343 Southgrove Street

3 Beds

3 Baths

1,996 Sq.Ft.

$614,999

MLS#: 4335464

Price reduced
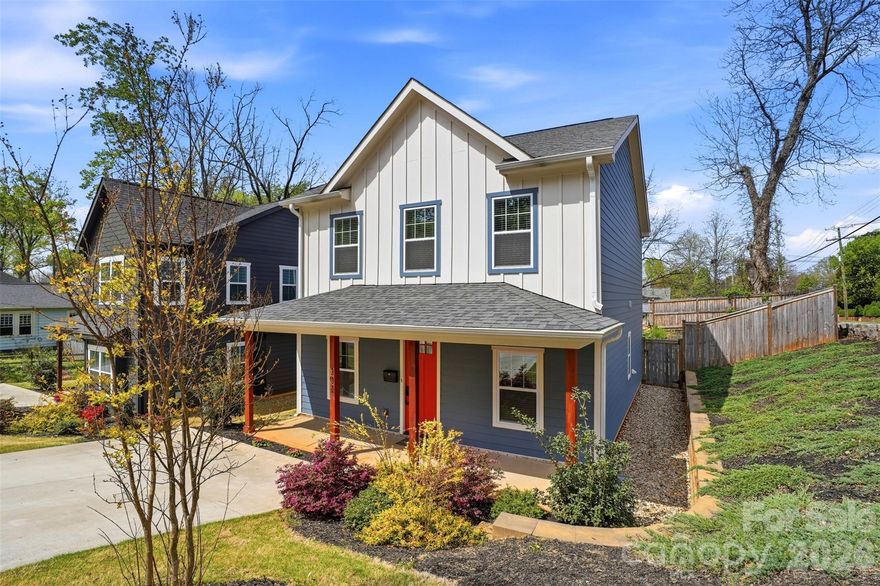
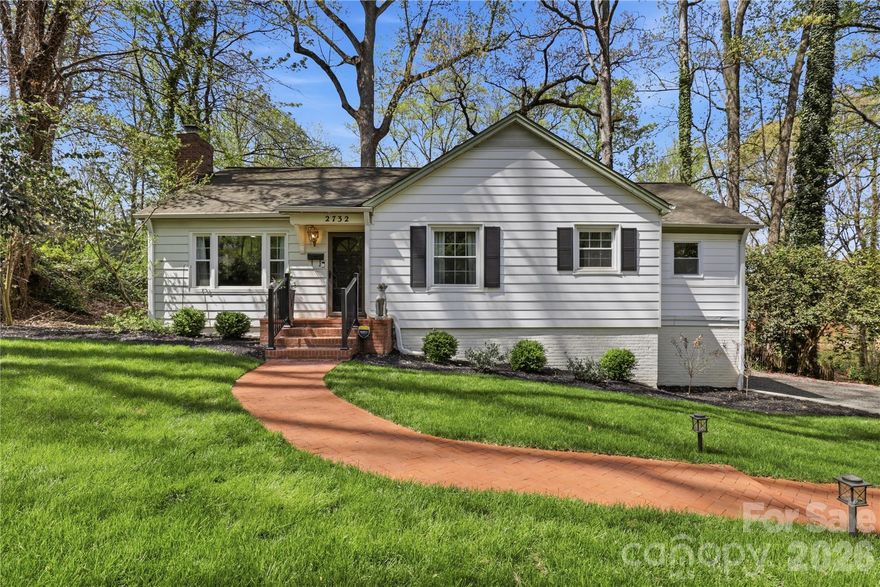
Homes like this don't come around often! Tucked away on a quiet, dead-end street, 2732 Temple Lane sits on just shy of 3/4 acres, offering a level of privacy and space that's nearly impossible to find this close to Charlotte. Built in 1950, this home does the perfect job in blending historic charm with modern finishes that gives it authentic character you simply can't replicate. Updated for modern living, the floor plan flows seamlessly from the living room into the dining area and kitchen, making entertaining a breeze. The gourmet kitchen boasts sleek stainless Stella appliances, a farmhouse sink, subway tile backsplash and cabinetry galore! Your primary oasis is spacious and light filled, with dramatic vaulted ceilings, walk-in closet, and an enviable en-suite featuring a large stand alone shower and soaking tub for true relaxation. Both secondary bedrooms are sizable and share a full bathroom for convenience. Rounding out the home is an oversize laundry/mud room with custom built cabinetry for additional storage. Out back, you'll enjoy evenings on your large back patio overlooking the expansive fenced in backyard complete with a built-in fire pit. This space offers you endless possibilities; whether you're looking to entertain, expand or create your own private retreat! Take a look for yourself before it's too late.
#4362386

Charlotte

2732 Temple Lane

3 Beds

2 Baths

1,719 Sq.Ft.

$614,990

MLS#: 4362386

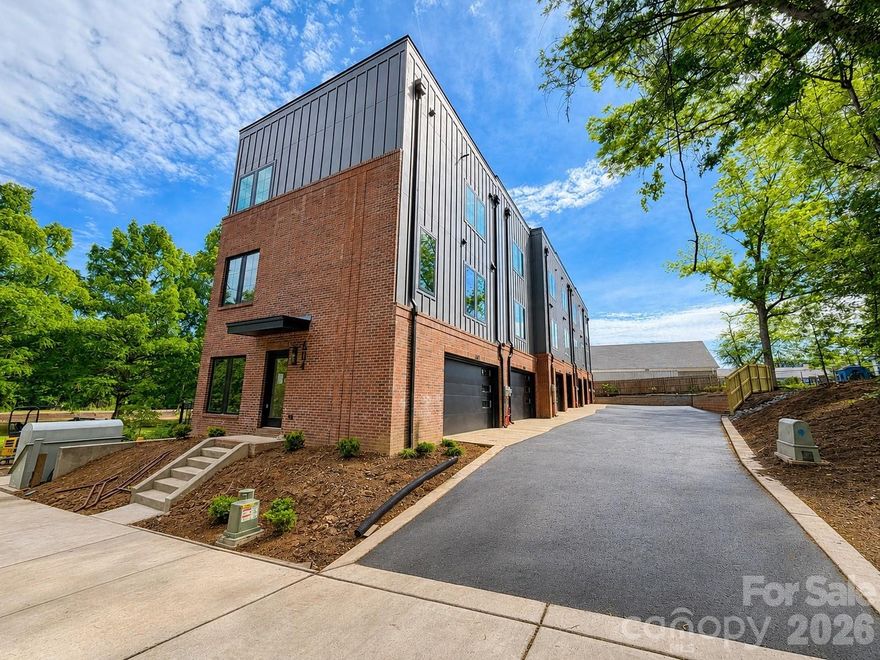
Sophisticated, urban, and beautifully balanced. This townhome awaits you. This residence is an end unit townhome spans over 1,400 square feet and offers two bedrooms, two and a half bathrooms, and double-car garage. The living room features an inviting open concept with high-end features. The kitchen is equipped with a large island for entertaining. Ideally located within minutes of Uptown Charlotte offering incredible skyline views from your rooftop terrace. Situated off the Little Sugar Creek Greenway, this residence is within walking distance to Optimist Hall, light rail, parks, shopping and restaurants.
#4329079

Charlotte

616 E 16th Street

2 Beds

2 Baths

1,356 Sq.Ft.

$614,900

MLS#: 4329079

New on site today
What's Special: 5th Bedroom | Greenbelt View | Covered Patio | 1st Floor Guest Suite. New Construction - October Completion! Built by America's Most Trusted Home Builder. Welcome to The Rodanthe at 18427 Cove Landing Road in The Coves on Lake Wylie! This beautiful 2-story home includes a first-floor bedroom and full bath, spacious great room, luxurious second-story primary suite, a loft and three additional bedrooms. Enter through the foyer and walk past the half bath to reach the open-concept great room and kitchen area. Inviting covered outdoor living space is just past the casual dining area. An additional full bedroom and bathroom are also located downstairs off the garage entry. Upstairs you will find the primary suite, perfect for relaxing. Plus, 3 additional bedrooms with a full bath, a laundry room, and a loft with tech area, perfect for so many uses. Discover new single-family homes at The Coves on Lake Wylie, a lakeside community within The Palisades master development in Charlotte, North Carolina. Residents enjoy direct access to Lake Wylie with kayak, canoe, and paddle board storage, along with a community dock for fishing and taking in peaceful water views. Planned amenities coming in late 2027 include a resort-style pool, pickleball courts, walking trails, a play area, and a dog park that make it easy to enjoy every day close to home. The Palisades offers an elevated lifestyle with optional country club access and nearby recreational options, including the 18-hole Jack Nicklaus-designed golf course. Convenient access to I-77 and South Carolina 160 supports easy commutes to Uptown Charlotte, while Pier 49 Marina, McDowell Nature Preserve, and everyday conveniences like Target, Sprouts Farmer’s Market, Publix, and local restaurants are all just minutes away. Additional Highlights Include: Primary Bath Fiberglass Shower Pan w/ Tile Surround, Covered Outdoor Living, Window(s) at Primary Bath. Photos are for representative purposes only. MLS#4381409
#4381409

Charlotte

18427 Cove Landing Road

5 Beds

3 Baths

2,420 Sq.Ft.

$612,990

MLS#: 4381409

1 ... 39 40 41 42 43 ... 70

properties found. properties found. Page of .

 - property

Send a message

Message successfully sent.

Your message

What is 3 + 4 ?

Reason for contacting?

I agree to receive email communication and understand I can unsubscribe at any time.

I agree to be contacted by Prestino Advantage via call, email, and text for real estate services. To opt out, you can reply 'stop' at any time or reply 'help' for assistance. You can also click the unsubscribe link in the emails. Message and data rates may apply. Message frequency may vary. Privacy Policy

Sign Out

Virtual Assistant

Would you like to take the next step with this property? We can help you schedule a showing or virtual tour, or send you more details.

Yes, I would like more information.

Thank You for Your Reply, One of Our Agents will contact you as soon as possible

No, maybe later.

Thank you, you can always contact me via email, phone number or through the contact form.

Realhub AI

Lucy - Your AI-Powered Realtor

Update Your Temporary Password

Personalize your search

Enter your email and we'll notify you immediately when new listings match what you're looking for.

or enter email address

Already have an account ? Login here

Continue your home search

I agree to receive communications and understand I can unsubscribe at any time.

I agree to be contacted by Prestino Advantage via call, email, and text for real estate services. To opt out, you can reply 'stop' at any time or reply 'help' for assistance. You can also click the unsubscribe link in the emails. Message and data rates may apply. Message frequency may vary. Privacy Policy

Already have an account ? Login here

We use cookies

We use cookies primarily for analytics to enhance your experience. By accepting, you agree to our use of these cookies. You can manage your preferences or learn more about our cookies policy.