One of the most popular communities provided by {{page_data.agentName}}

Charlotte

One of the most popular communities provided by Prestino Advantage

Charlotte

About Charlotte

Charlotte is where opportunity meets lifestyle — a fast-growing, nationally recognized city that blends business, culture, and livability.

As the largest city in North Carolina and a major financial hub, Charlotte attracts professionals, entrepreneurs, growing families, and relocations from across the country. With headquarters for major corporations, a thriving healthcare sector, and a strong job market, the city continues to expand while maintaining neighborhood character.

Charlotte offers diverse living options — from luxury high-rise condos in Uptown to historic bungalows in Plaza Midwood, family-friendly communities in SouthPark and Ballantyne, and new construction throughout the metro area.

Buyers often ask:

• Is Charlotte a good place to live?

• What are the best neighborhoods for commuting?

• How competitive is the housing market?

• Is Charlotte a strong investment market?

With professional sports, nationally ranked restaurants, greenway systems, arts venues, and quick access to both the mountains and the coast, Charlotte delivers both energy and balance.

Life here moves at a confident pace — ambitious yet approachable. It’s a city where careers grow, families put down roots, and investment opportunities continue to expand.

Whether you're relocating for work, searching for urban convenience, or looking for a neighborhood that fits your lifestyle, Charlotte offers scale, sophistication, and long-term potential.


One of the most popular communities provided by Prestino Advantage
3,836
# of Listings
3
Avg # of Bedrooms
$338
Avg. $ / Sq.Ft.
$679,798
Med. List Price

Browse Charlotte Real Estate Listings

1046 Properties Found. Page 6 of 70.

Price reduced
Welcome to this fully updated modern home, ideally located in the heart of booming Oakhurst—just 10 minutes from Uptown.
From the moment you step inside, you’re greeted by a stunning two-story foyer featuring a floating staircase and an abundance of natural light. Hardwood floors run throughout, setting the tone for the home’s clean, contemporary design.
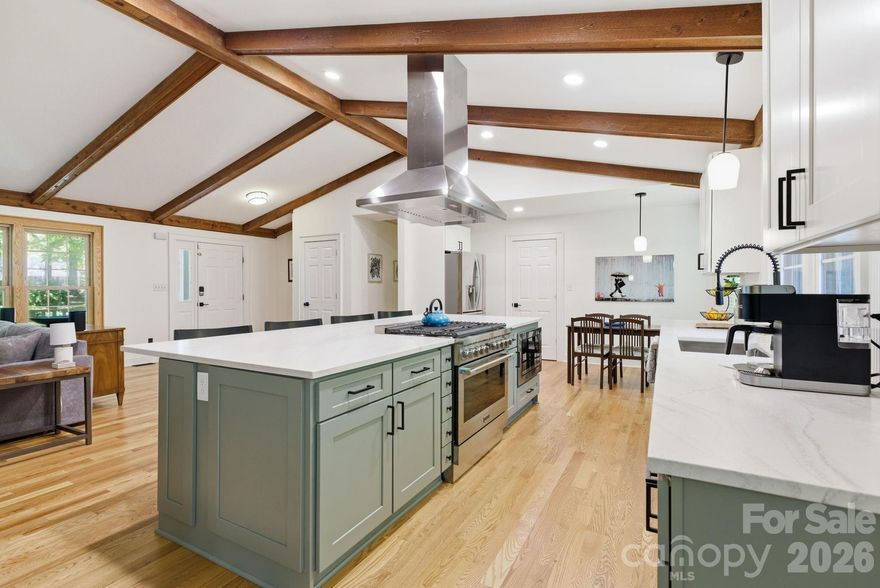
The chef’s kitchen is a true centerpiece, showcasing a quartz waterfall island, stainless steel appliances, and a beverage cooler—all seamlessly connected to the open dining and living areas, creating the perfect space for entertaining.
Unwind in the living room by the custom linear gas fireplace, complete with remote-controlled electric blinds for added comfort and convenience. Just beyond, sliding glass doors lead to a covered veranda overlooking a fully fenced backyard with paver patio, mature landscaping, and a zoned irrigation system.
Upstairs, you’ll find three bedrooms, including a private primary retreat featuring a custom walk-in closet and a luxurious spa-like bath with dual vanities and a dual-head shower. A spacious laundry room with cabinetry and sink is also conveniently located on this level, along with access to a second-floor balcony—perfect for relaxing.
Additional highlights include a two-car garage with epoxy flooring and exterior uplighting.
Don’t miss this rare opportunity to own a truly one-of-a-kind home in an unbeatable location.
#4368279

Charlotte

1310 Levy Way

3 Beds

2 Baths

2,276 Sq.Ft.

$949,000

MLS#: 4368279

Price reduced
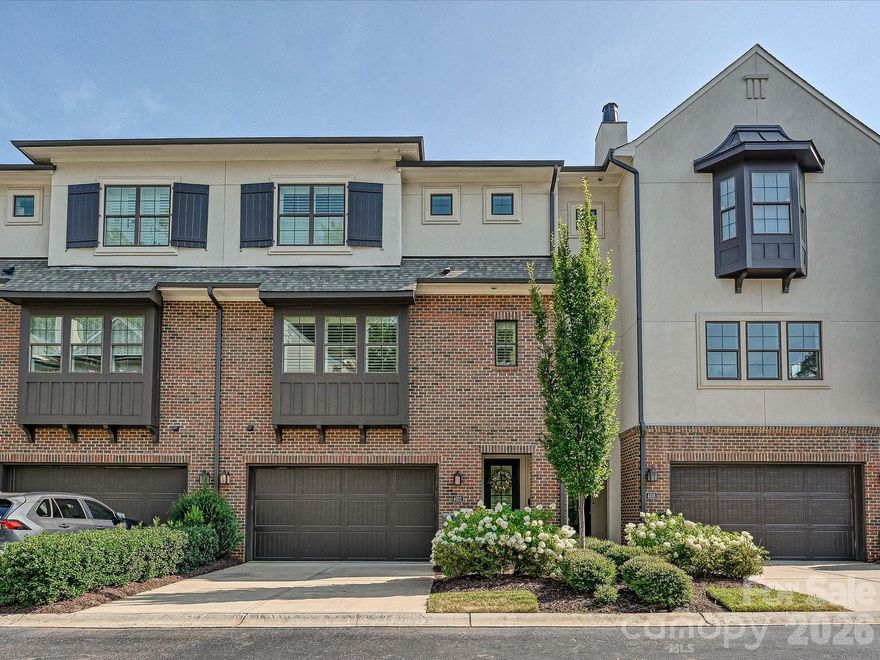
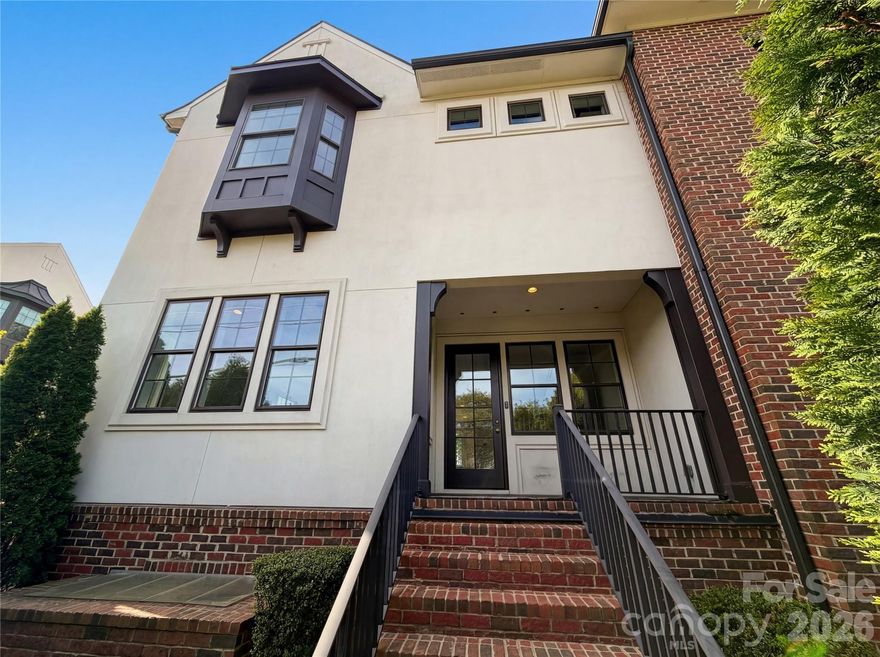
Luxury townhome in the heart of SouthPark! Built by Simonini, this three-story home offers an open, versatile layout ideal for everyday living and entertaining. Beautiful hardwood floors, neutral tones, built-in speakers & plantation shutters flow throughout. The main level boasts a spacious kitchen with 42” cabinets, a large island, stainless steel appliances including a gas range, and abundant storage—all open to the inviting living and dining areas. Upstairs, the primary suite features an ensuite with a garden tub, walk-in shower, and dual walk-in closets. A second suite also offers an ensuite bath and two walk-in closets. The lower level includes a large bonus room (or optional bedroom) with access to a full bath and entry from the foyer or garage. Minutes to shopping, dining, and entertainment, with easy access to the airport, highways, and greenway
#4345383

Charlotte

4022 City Homes Place

3 Beds

3 Baths

3,095 Sq.Ft.

$945,000

MLS#: 4345383

Price reduced
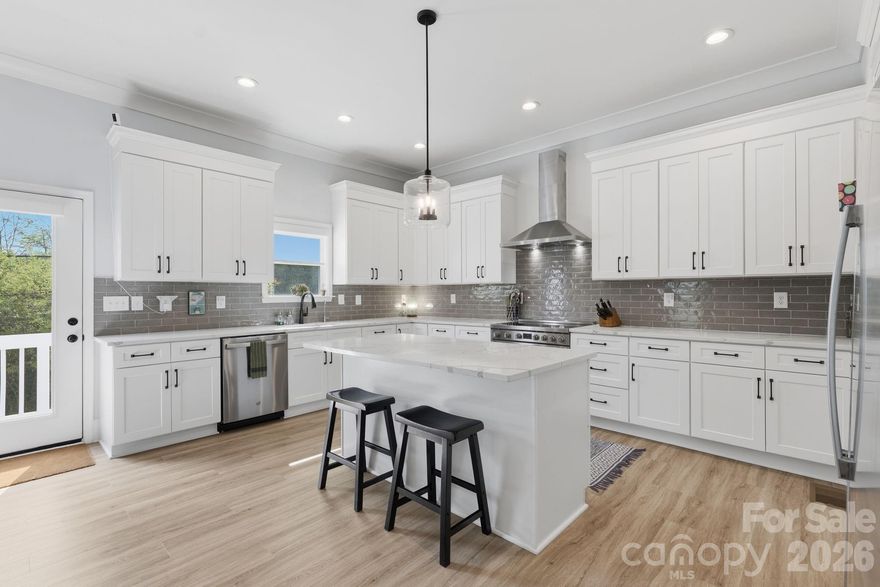
This modern two-story luxury duet townhome in Sedgefield, one of Charlotte’s most sought-after neighborhoods, is just minutes to Uptown Charlotte, South End, the Light Rail blue line, and the lively Rail Trail. This three-year-young custom-level home features an open floor plan, high ceilings, abundant natural light, and wide-plank flooring throughout the thoughtfully designed living space.

The chef’s kitchen offers quartz countertops, an oversized island, stainless steel appliances, custom cabinetry, subway-tile backsplash, and vented hood, opening to a spacious living and dining area with access to the back deck and yard, making your new home perfect for entertaining. 

The expansive primary suite features a large walk-in closet and spa-like bathroom with dual vanities, tons of counter space, freestanding soaking tub, and a HUGE seamless glass-enclosed shower. Three generously sized additional bedrooms provide flexibility for a home office, home gym, guest rooms, or bonus space.

Additional highlights include designer lighting, spacious second-level laundry room, large attached garage w/ EV charger, and ample storage.

Enjoy the rare benefit of a substantial shared lot with NO HOA to worry about —offering flexibility that’s hard to find this close to the city. There's never a dull moment in this community, with plenty of local restaurants, breweries, shopping, and grocery options a few blocks down the street in Southend, as well as easy access to parks and walking trails just minutes from your front door. With quick access to Dilworth, Southpark, Myers Park, NoDa, Charlotte Douglas Airport, and major commuter routes, your new home combines modern design with unbeatable location!

If you’re looking for low-maintenance living with high lifestyle value, this one checks all the boxes.This is a rare opportunity in such a desirable community! Be sure to schedule your tour today!!
#4367592

Charlotte

326 Belton Street

4 Beds

3 Baths

2,620 Sq.Ft.

$945,000

MLS#: 4367592

Price reduced
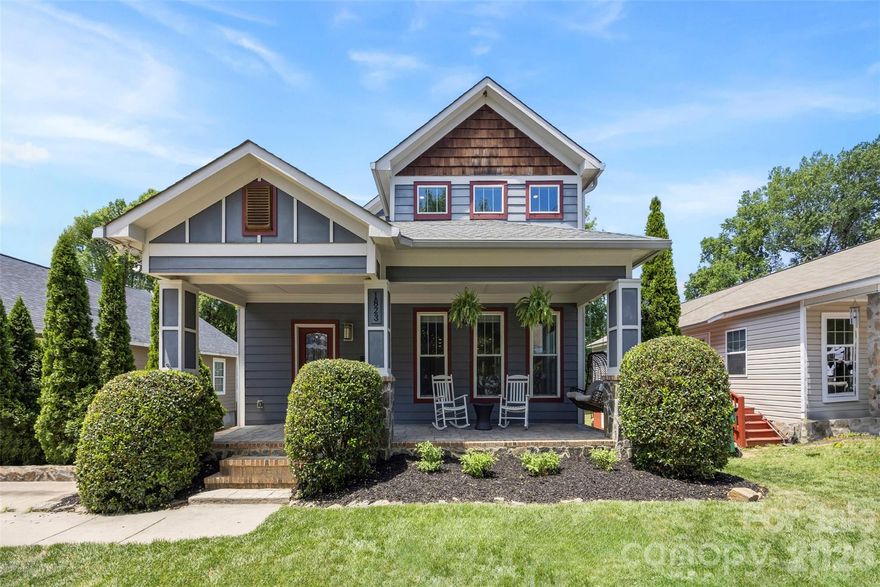
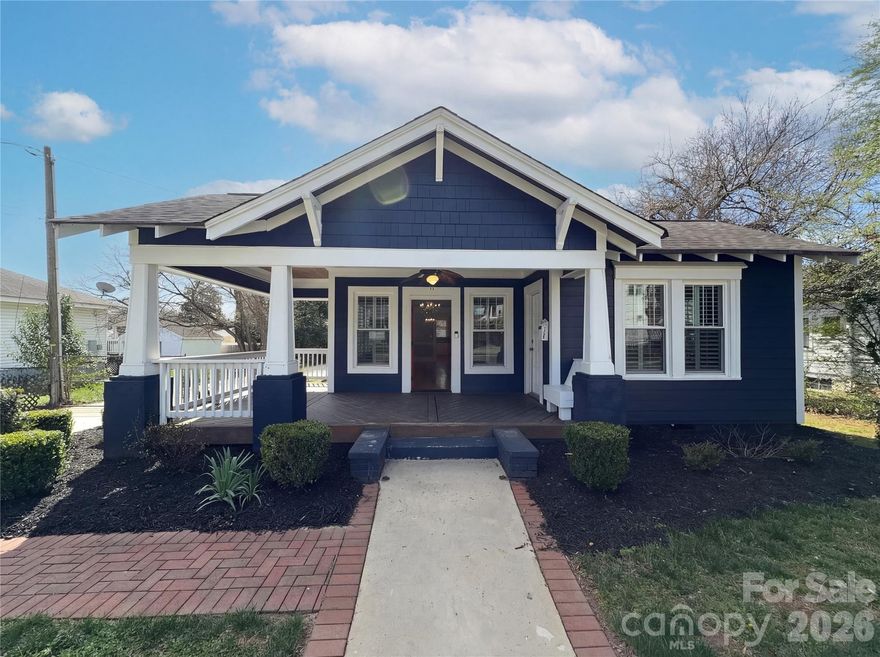
Villa Heights at its finest, this Craftsman style residence blends luxury finishes with an inviting, livable design featuring five bedrooms, two and a half bathrooms, and incredible indoor-outdoor space for both daily living and entertaining.

A deep front porch with classic columns and mature landscaping creates a gracious first impression and welcomes you into a soaring 2-story great room filled with natural light, detailed moldings, and gleaming hardwood floors that continue throughout the open main level. The expansive living area flows seamlessly into a chef’s kitchen showcasing granite countertops, shaker style cabinetry, stainless steel appliances, center island with seating, 5-burner gas range, pantry, and generous prep and storage space. French doors at the rear open to an oversized back porch and large, level backyard that is ideal for play, gardening, or entertaining.

The main-level primary bedroom retreat is privately positioned at the rear of the home with serene views of the backyard and direct access to the back porch. Its spa-inspired bathroom features a glass-tiled shower, jacuzzi tub, dual vanity sinks, and a long granite vanity, creating a relaxing space to begin and end your day. An additional flexible room on the main level is perfect for a bedroom, office, or study area, with the same refined trim work and hardwood flooring found throughout. A half bathroom and laundry room completes the main level for convenience.

Upstairs, a generous loft living area offers the perfect hangout, playroom, media space, or second living room, providing excellent separation of space while staying connected with the overlook to the main level. Three spacious secondary bedrooms and featuring a jack and jill bathroom with stylish tile and modern fixtures, giving everyone room to spread out while maintaining a cohesive design aesthetic. Thoughtful details like crown molding, updated lighting, and abundant windows continue on the upper level, reinforcing the home’s custom feel.

Outside, the expansive rear porch and large backyard set the stage for summer cookouts, games, and quiet evenings under the stars. Enjoy being moments from North Davidson dining and shopping, Little Sugar Creek Greenway, Cordelia Park, and having easy access to uptown and the Lynx light rail, all from a beautifully crafted home that delivers charm, function, and high-end finishes in one exceptional Villa Heights address.
#4378484

Charlotte

1823 Allen Street

5 Beds

2 Baths

2,895 Sq.Ft.

$945,000

MLS#: 4378484

New on site 1 day ago
Experience modern living in one of Charlotte’s fastest-growing and most connected neighborhoods — Belmont is absolutely booming. With new restaurants, bars, coffee shops, breweries, and local spots popping up all the time, it has quickly become one of the hottest areas in the city. Hop on the nearby light rail for easy access across Charlotte, stroll the Sugar Creek Greenway just blocks away through beautiful Cordelia Park with views of Uptown, and enjoy being minutes from NoDa, Plaza Midwood, and Uptown. Literally the best of Charlotte is right at your fingertips in every direction. And this home is just one street away from Plaza Midwood.
This turnkey, move-in ready 4-bedroom home offers the layout, lifestyle, and flexibility today’s buyers are looking for. The open-concept floor plan is filled with natural light and features hardwood floors, high ceilings, a spacious living area with fireplace, and a bright chef’s kitchen complete with an oversized island, granite countertops, gas range, and abundant storage. Additionally, on the main floor you’ll also find a spacious 2-car garage, true laundry room, powder room, and a large primary suite with a huge bathroom and walk-in closet. Upstairs offers three additional bedrooms and two full bathrooms, including one bedroom with its own en suite bath — perfect for guests or added privacy. The flexible layout also works beautifully for a home office, nursery, gym, or guest space depending on your needs. There is also a large unfinished bonus space upstairs that offers incredible potential. It is currently great for storage, but could easily be finished into additional living space such as a second living room, playroom, gym, media room, or office. A general quote to finish the space and add a window has been attached in the MLS attachments. The possibilities are endless and create a great opportunity to easily add future value.
Designed for both everyday living and entertaining, the main living spaces flow seamlessly to the outdoor area, creating an easy indoor-outdoor lifestyle perfect for relaxing evenings, hosting friends, or future backyard upgrades. There is plenty of space on the back deck for dinner parties, relaxing in a hammock, or gathering around a fire pit with friends and family. All of this in a prime location! Belmont is growing rapidly and beginning to catch up to Plaza Midwood, making this a rare opportunity to get into an up-and-coming area at an incredible value. A newer construction home with this level of upgrades, space, and location under $1M is hard to find.
Do not miss the chance to see this awesome home offering incredible value in one of Charlotte’s most exciting and rapidly growing areas!
#4386274

Charlotte

1732 Parson Street

4 Beds

3 Baths

2,313 Sq.Ft.

$939,000

MLS#: 4386274

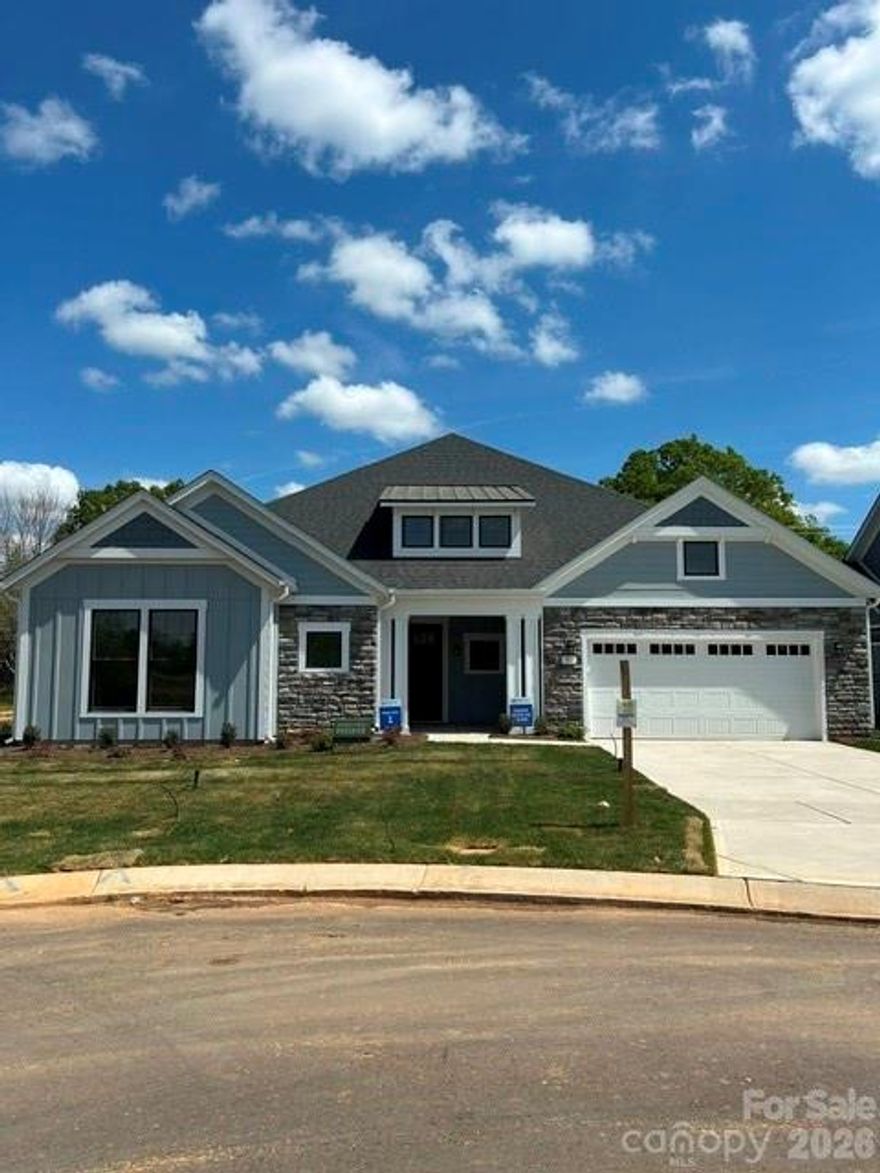
Quick Move-in Home - This stunning 2,949 sq. ft. single-level ranch perfectly blends luxury and convenience in a thoughtfully designed, model-like layout.From the moment you step inside, you’ll be captivated by the grand feel of the home, enhanced by abundant natural light flowing throughout the open living spaces. The gourmet kitchen is ideal for entertaining, featuring an impressive 12-foot island, built-in oven and microwave, and a 36-inch gas cooktop—perfect for hosting family and friends. This home offers two spacious primary suites, each with walk-in closets and private spa-like bathrooms with zero-threshold shower entrances, providing both comfort and accessibility. Additional spaces include a dedicated office/den and a versatile flex room tucked just behind the kitchen wall. Enjoy seamless indoor-outdoor living with a 12-foot sliding glass door that opens to your private side courtyard—an ideal space to relax or entertain. Hodges Farm is an intimate, boutique-style community with only 140 homes, offering true low-maintenance living—no mowing, no exterior upkeep, and no constant maintenance worries. Community amenities include two clubhouses, two fitness centers, two saltwater pools, and two pickleball courts. This home is a true example of luxury living that works for you.
#4343497

Charlotte

3015 Five Creek Road

2 Beds

2 Baths

2,949 Sq.Ft.

$932,758

MLS#: 4343497

Price reduced
Nestled on Herrin Ave, this charming home gives a welcoming blend of comfort and style. The living area is anchored by a cozy fireplace, while the kitchen stands out with gleaming stainless steel appliances and an eye-catching accent backsplash. The primary bathroom enhances everyday living with double sinks, a separate tub, and a separate shower. Step outside to enjoy the patio and fully fenced backyard, creating a great outdoor space ideal for unwinding or entertaining. Thoughtful design and a flowing layout seamlessly connect the interior and exterior living areas. Included 100-Day Home Warranty with buyer activation
#4357238

Charlotte

1108 Herrin Avenue

3 Beds

2 Baths

2,854 Sq.Ft.

$930,000

MLS#: 4357238

Price reduced
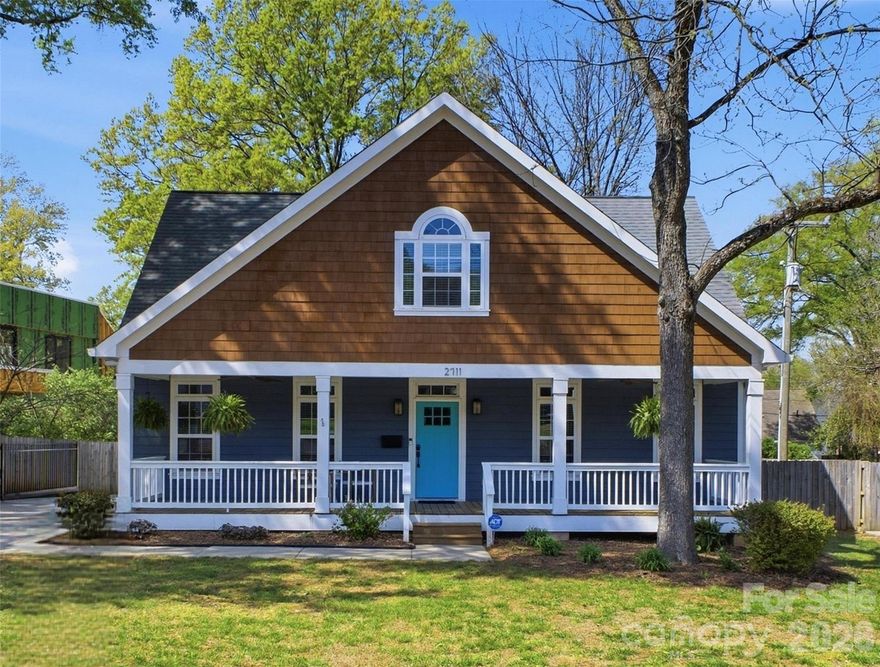
Fantastic custom craftsman home with 4 bedrooms and 2.5 baths.  Perfectly located in the heart of Villa Heights, walkable to NODA, Plaza Midwood and close to the light rail.  The refinished hardwood floors throughout the main floor will lead you to a beautiful kitchen, with plenty of storage and side entry mudroom.  Primary on the main floor with soaking tub, walk-in closet, double sink vanity and tile shower.  The second level loft is perfect for movie nights, playroom or game space.  The large covered front porch and expansive back deck make this home an entertaining dream.  New two car detached garage built 2024, fenced back-yard and electric gate.  Garage pre-wired for electric car charger. New downstairs HVAC (2025).
#4352202

Charlotte

2711 Clemson Avenue

4 Beds

2 Baths

2,190 Sq.Ft.

$929,000

MLS#: 4352202

Price reduced
This stunning home awaits in a PREMIUM location close to SouthPark offering unparalleled charm and curb appeal. This beauty boasts a light-filled open flow floor plan featuring a double-height entryway, large formals, hardwood floors, and custom moldings. The spacious living room with a wet bar and built-ins leads to the refreshed eat-in kitchen with quartzite countertops and subway tile backsplash—a perfect clean palette for culinary delights and entertaining. The main level flows to a rear deck overlooking a lush, professionally landscaped oasis. The main-level primary suite includes tray ceiling, spa inspired bath and walk-in closet and with 3 upper-level bedrooms, a full bath, and a lower-level finished bonus room w/ half-bath, you'll have plenty of space for family and guests. A cleanly painted garage, newly encapsulated crawlspace and ample storage complete this perfect CLT home.
#4374560

Charlotte

3726 Surry Ridge Court

4 Beds

2 Baths

3,202 Sq.Ft.

$929,000

MLS#: 4374560

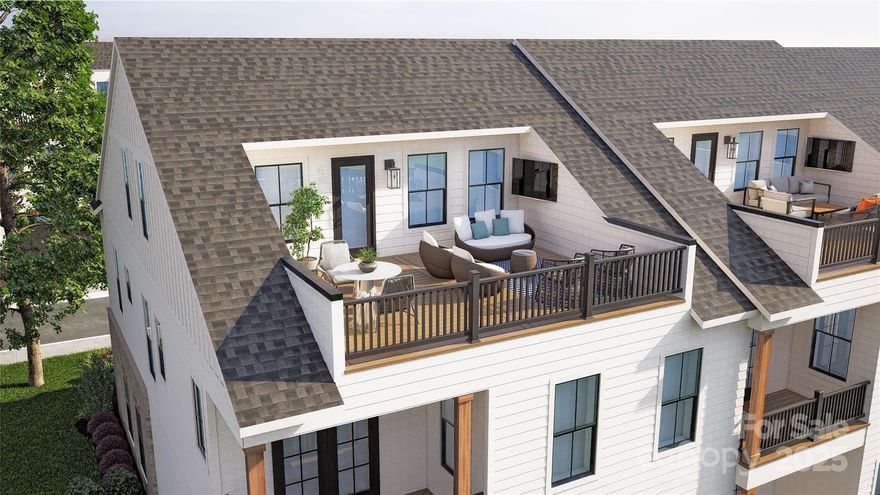
NEW LUXURY TOWNHOME COMMUNITY IN SOUTH CHARLOTTE/BALLANTYNE'S 28277 ZIP CODE! Live a quick 2 minutes from "The Bowl at Ballantyne". Own a Well Appointed, New Townhome in One of Charlotte's Most Sought-After Locations. Step inside this Low Maintenance Townhome that lives like a Single-Family Home. End Home with 10' Ceilings on the 1st Floor, an Open Concept Floor Plan, Outdoor Living on EVERY FLOOR: Covered Rear Porch off the Kitchen, Covered Balcony off the Primary Bedroom, and ROOFTOP TERRACE! 6" Hardwood Floors on every floor, Gas Fireplace, Built in Cabinets in the Great Room, Upgraded Ivory Cabinets with Glass Cabinets to the Ceiling in the Kitchen, Upgraded Quartz Countertops in the Kitchen and Baths, Kitchen Tile Backsplash, Stainless Steel Kitchen Appliances including a 36" Bosch Gas Range, Microwave, Dishwasher, and More! Buy Today and Receive Up To $25,000 Towards Closing Costs, Lowering Your Interest Rate and/or Reducing Your Sales Price!
#4296787

Charlotte

4007 Hickory Springs Lane 29

4 Beds

4 Baths

3,080 Sq.Ft.

$926,700

MLS#: 4296787

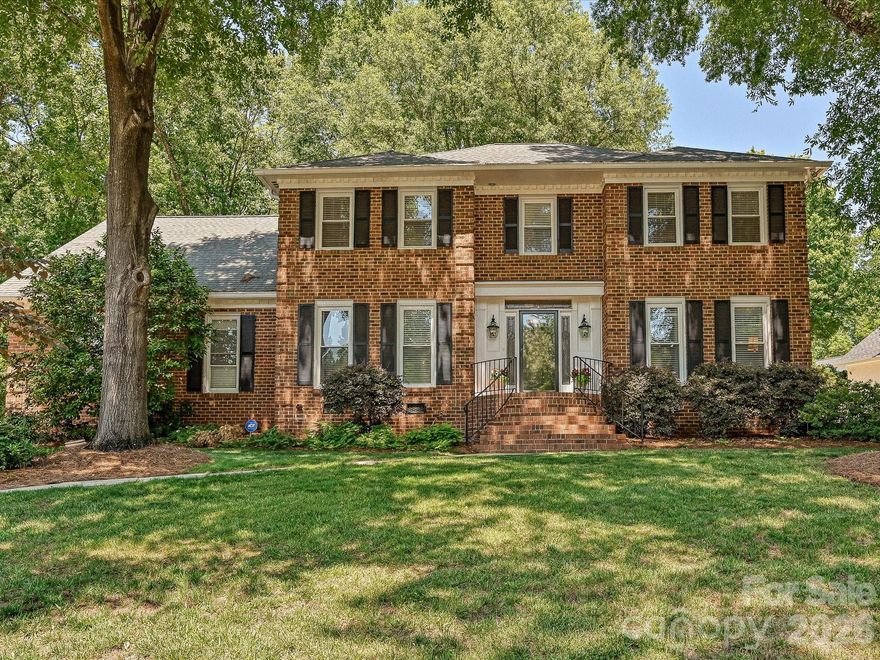
Rare opportunity in highly sought-after Quail Hollow Estates! This beautifully renovated brick home offers the perfect combination of timeless charm, modern updates, and an unbeatable South Charlotte location. Situated on a fenced lot with mature landscaping, this 4-bedroom, 2 full bath, 2 half bath home offers spacious bedrooms and over 3,100 square feet of inviting living space designed for both everyday comfort and effortless entertaining. 

From the moment you step into the welcoming foyer, you’ll notice the warmth and character throughout — hardwood floors on the main level, plantation shutters, custom built-ins, abundant natural light, and a cozy gas fireplace. The open main floor layout flows effortlessly into the spacious sunroom addition, creating the perfect place to relax while overlooking the expansive backyard. 

The beautifully updated kitchen is truly the heart of the home, designed with both everyday living and entertaining in mind. Featuring a center island, WOLF gas cooktop with exterior venting, ASKO dishwasher, abundant cabinetry, and generous prep space, it offers the perfect blend of style, functionality, and gathering space for family and guests alike.

Just outside the rare walk-out basement, the covered patio creates the perfect outdoor retreat for relaxing summer afternoons, quiet morning coffee, or entertaining friends and family in the shade. The walk-out basement itself offers incredible flexibility with endless possibilities for a recreation room, media space, home gym, hobbies, or additional storage — all enhanced by its own cozy gas fireplace. An oversized attached garage provides exceptional convenience along with ample storage space.

Major recent updates for this carpet free home include a new roof (October 2025), new LVP (March 2025), newer windows (2016 & 2020), tankless water heater — providing both style and peace of mind for years to come. Residents enjoy fiber internet availability, affordable HOA dues of only $230/year, neighborhood access to the Little Sugar Creek Greenway, and a community playground. Plus, you’re within walking distance to Quail Corners Shopping Center with Harris Teeter, local shops, and dining, while being just minutes from SouthPark, Uptown, Ballantyne, the airport, and Sharon Road West Light Rail Station. 

Homes with this combination of character, updates, lot size, walk-out basement, and prime location rarely become available in Quail Hollow Estates. This is the one buyers have been waiting for!
#4384709

Charlotte

7814 Bradenton Drive

4 Beds

2 Baths

3,111 Sq.Ft.

$925,000

MLS#: 4384709

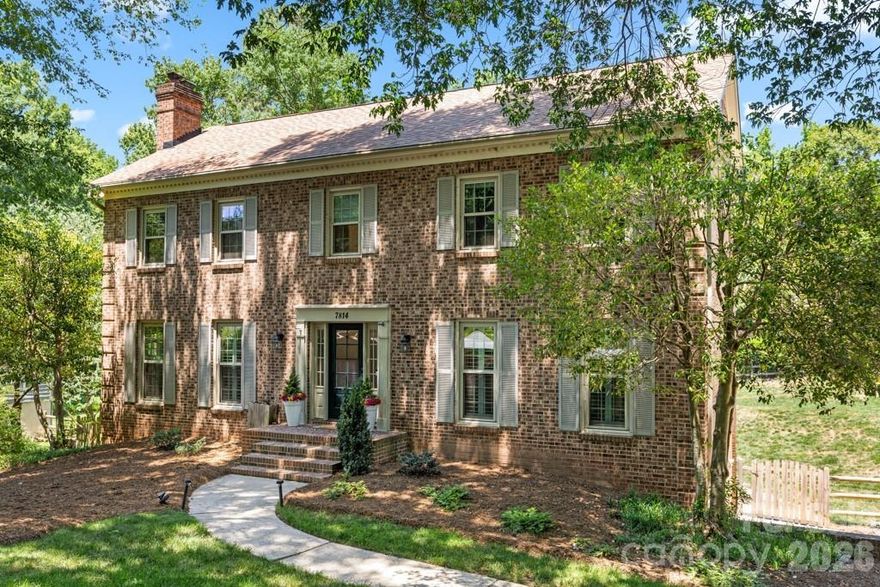
Welcome to luxury living in the highly sought-after Ballantyne area without the restrictions of an HOA! This beautifully renovated and meticulously maintained home offers an exceptional blend of elegance, space, and functionality. Situated on a private .74-acre lot, the property features a fully fenced backyard, creating a serene retreat perfect for relaxation or entertaining. Inside, you’ll find a bright, open floor plan enhanced by lofted ceilings in the living room and kitchen. The main level boasts four spacious bedrooms, including a spacious primary suite, providing convenience and flexibility for living and having guests. A separate library off the living room impresses with dramatic 20-foot ceilings, ideal for a home office or entertaining space. Upstairs, the home includes a large bonus room designed for entertaining, complete with its own wet bar and kitchenette—perfect for hosting gatherings or game nights. Two additional bedrooms and two full bathrooms complete the upper level. With six bedrooms, five bathrooms, and thoughtfully designed living spaces throughout, this home offers the perfect balance of luxury, privacy, and everyday livability in one of Charlotte’s most desirable locations.
#4366159

Charlotte

10921 Fruitland Road

7 Beds

5 Baths

4,105 Sq.Ft.

$925,000

MLS#: 4366159

New on site 2 days ago
This residence offers quality craftsmanship, a versatile floor plan, a lovely, treed lot, and a premier location within the sought after South Park area. All brick construction with an exterior brick paver patio, plus a spacious screened porch overlooking the backyard. Formal and informal living spaces with a flow that will appeal to a potential buyers' lifestyle. The entry foyer is bright and open with natural sunlight spilling in from the sidelights and transom at the front door. The living and dining room are located at the front of the house with direct access to the kitchen and/or great room. The great room features a lighted ceiling fan, brick surround and hearth at the fireplace, with gas logs flanked by custom built-ins, windows that scale the back wall, a wet bar with cabinet and drawer storage, and access to the screened porch and powder room. The kitchen with its efficient space offers a center work island, an abundance of countertop space, drawer, cabinet, and pantry storage. There is a desk area with a computer niche and a breakfast space that feels like a sunroom. The walk-in laundry room, with LVP flooring, is a great mudroom/drop area with storage, access to the garage and back patio, and stairs leading to the upper level bonus room. The front foyer staircase provides access to the upper level. The upper hallway features overhead lighting, a whole house attic fan, a linen closet, pull down stairs to the floored attic, and access to all bedrooms, full bath and bonus room.  The owner's suite is spacious with a walk-in closet and a luxurious bath with tiled flooring, double sinks, a whirlpool tub and a large walk-in tiled shower.
Three additional bedrooms, two of which, have custom built-ins, all have double closets, ceiling fans and double windows. The centrally located full bath with tiled flooring features a tub/shower combination, a wall to wall vanity with double sinks, wonderful storage and custom cabinetry. The bonus room with dual ceiling fans, a large storage closet and stairs descending to the laundry room offers a multitude of uses. There is a security system and the crawl space is encapsulated.
#4383775

Charlotte

7933 Sunnyvale Lane

4 Beds

2 Baths

3,415 Sq.Ft.

$925,000

MLS#: 4383775

Live near "The Bowl at Ballantyne" and Charlotte's 1st "Wegman's"! Enjoy an Elevated Lifestyle Surrounded by Everyday Conveniences. Own a Well Appointed, New Townhome with ROOFTOP TERRACE in One of Charlotte's Most Sought-After Locations, Zip Code 28277. Step inside this Low Maintenance Townhome that lives like a Single-Family Home and be ready to call it "HOME". Featuring Craftsman Style Architecture, 10' Ceilings on the 1st Floor, an Open Concept Floor Plan, Covered Rear Porch off the Kitchen, Covered Balcony off the Primary Bedroom, 6" Hardwood Floors on All Levels, Gas Fireplace, Upgraded Ivory Cabinets, Upgraded Quartz Countertops, Stainless Steel Kitchen Appliances including a Bosch 36" Gas Range, Refrigerator, Microwave, Dishwasher, Blinds, Upgraded Closet Shelving Throughout, Washer/Dryer, Epoxy Floor Finish in the Garage, and More! Buy Today and Receive Up To $25,000 Towards Closing Costs, Lowering Your Interest Rate and/or Reducing Your Sales Price!
#4381081

Charlotte

3122 Endhaven Terraces Lane 4

4 Beds

4 Baths

3,018 Sq.Ft.

$921,900

MLS#: 4381081

Price reduced
Step into 4018 City Homes Pl, arranged for everyday practicality and comfort in a layout designed for straightforward living. The kitchen features all stainless steel appliances and includes a functional island, providing an efficient area for meal preparation and gathering. The primary bathroom provides convenience with double sinks, along with a separate tub and shower, enhancing daily routine utility. This home perfectly blends modern features with daily comfort.. Included 100-Day Home Warranty with buyer activation
#4368994

Charlotte

4018 City Homes Place

2 Beds

3 Baths

2,963 Sq.Ft.

$920,000

MLS#: 4368994

1 ... 4 5 6 7 8 ... 70

properties found. properties found. Page of .

 - property

Send a message

Message successfully sent.

Your message

What is 3 + 4 ?

Reason for contacting?

I agree to receive email communication and understand I can unsubscribe at any time.

I agree to be contacted by Prestino Advantage via call, email, and text for real estate services. To opt out, you can reply 'stop' at any time or reply 'help' for assistance. You can also click the unsubscribe link in the emails. Message and data rates may apply. Message frequency may vary. Privacy Policy

Sign Out

Virtual Assistant

Would you like to take the next step with this property? We can help you schedule a showing or virtual tour, or send you more details.

Yes, I would like more information.

Thank You for Your Reply, One of Our Agents will contact you as soon as possible

No, maybe later.

Thank you, you can always contact me via email, phone number or through the contact form.

Realhub AI

Lucy - Your AI-Powered Realtor

Update Your Temporary Password

Personalize your search

Enter your email and we'll notify you immediately when new listings match what you're looking for.

or enter email address

Already have an account ? Login here

Continue your home search

I agree to receive communications and understand I can unsubscribe at any time.

I agree to be contacted by Prestino Advantage via call, email, and text for real estate services. To opt out, you can reply 'stop' at any time or reply 'help' for assistance. You can also click the unsubscribe link in the emails. Message and data rates may apply. Message frequency may vary. Privacy Policy

Already have an account ? Login here

We use cookies

We use cookies primarily for analytics to enhance your experience. By accepting, you agree to our use of these cookies. You can manage your preferences or learn more about our cookies policy.