One of the most popular communities provided by {{page_data.agentName}}

Charlotte

One of the most popular communities provided by Prestino Advantage

Charlotte

About Charlotte

Charlotte is where opportunity meets lifestyle — a fast-growing, nationally recognized city that blends business, culture, and livability.

As the largest city in North Carolina and a major financial hub, Charlotte attracts professionals, entrepreneurs, growing families, and relocations from across the country. With headquarters for major corporations, a thriving healthcare sector, and a strong job market, the city continues to expand while maintaining neighborhood character.

Charlotte offers diverse living options — from luxury high-rise condos in Uptown to historic bungalows in Plaza Midwood, family-friendly communities in SouthPark and Ballantyne, and new construction throughout the metro area.

Buyers often ask:

• Is Charlotte a good place to live?

• What are the best neighborhoods for commuting?

• How competitive is the housing market?

• Is Charlotte a strong investment market?

With professional sports, nationally ranked restaurants, greenway systems, arts venues, and quick access to both the mountains and the coast, Charlotte delivers both energy and balance.

Life here moves at a confident pace — ambitious yet approachable. It’s a city where careers grow, families put down roots, and investment opportunities continue to expand.

Whether you're relocating for work, searching for urban convenience, or looking for a neighborhood that fits your lifestyle, Charlotte offers scale, sophistication, and long-term potential.

One of the most popular communities provided by Prestino Advantage
3,774
# of Listings
3
Avg # of Bedrooms
$340
Avg. $ / Sq.Ft.
$681,880
Med. List Price

Browse Charlotte Real Estate Listings

1023 Properties Found. Page 64 of 69.

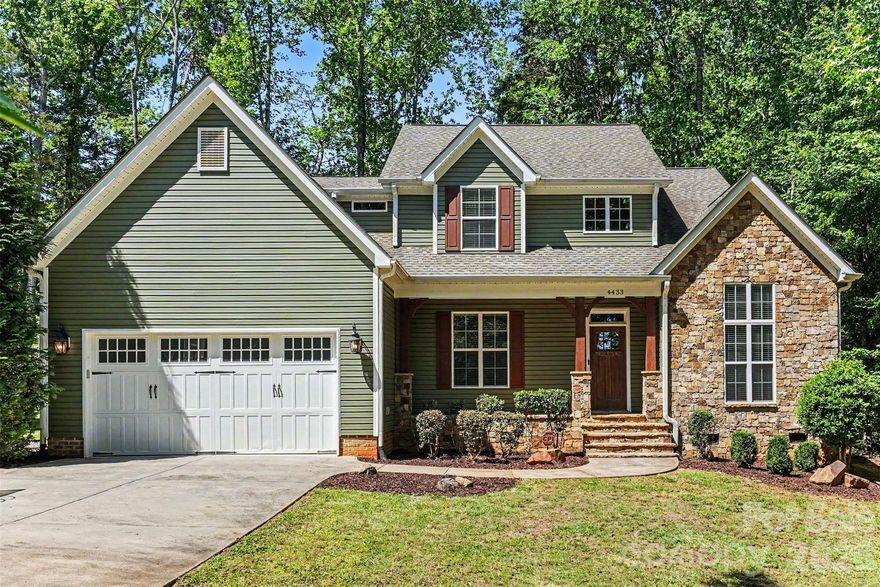
Must see custom craftsman home showcasing exceptional attention to detail throughout! Fall in love with the inviting flagstone front porch and stunning foyer featuring hardwoods, wrought iron balusters, and an elegant staircase. Spacious family room with vented fireplace flows into formal living and dining areas perfect for entertaining. Kitchen offers customer cabinetry, gas cook-top, stainless steel appliances (including refrigerator), granite, breakfast area, and bar seating, designer lighting. Stylish powder room with ship-lap adds charm. Luxurious main level owner's suite features a spa like tiled bath and large walk-in closet. Upstairs includes 3 bedrooms, 2 full baths, and a large bonus/recreation room. Enjoy outdoor living on the back deck ideal for relaxing or hosting. Located in an established neighborhood with NO HOA! Highly convenient location near major attractions, dining, and access points. One - year home warranty included. Pre-inspection report available upon request move in with confidence.  Don't miss this incredible opportunity.  Agent is owner.
#4375809

Charlotte

4433 Brookwood Road

4 Beds

3 Baths

2,544 Sq.Ft.

$520,000

MLS#: 4375809

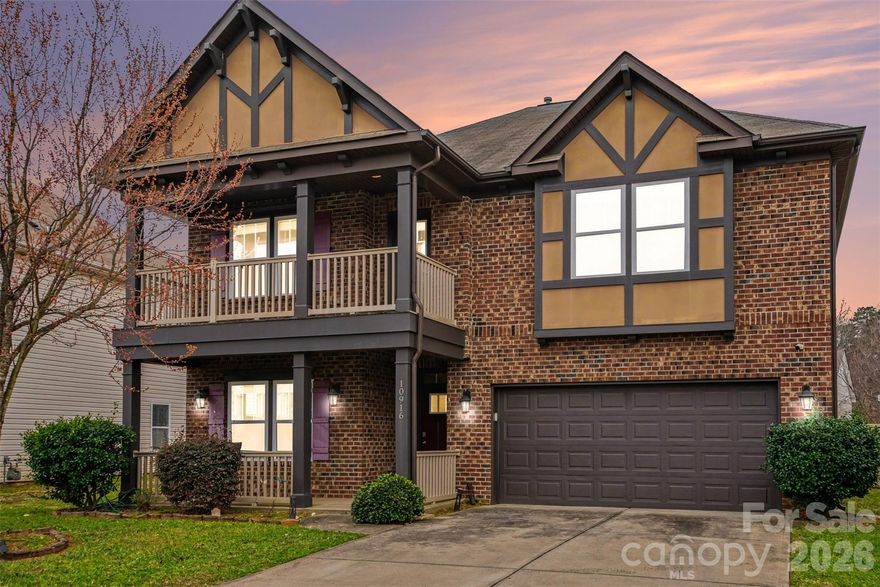
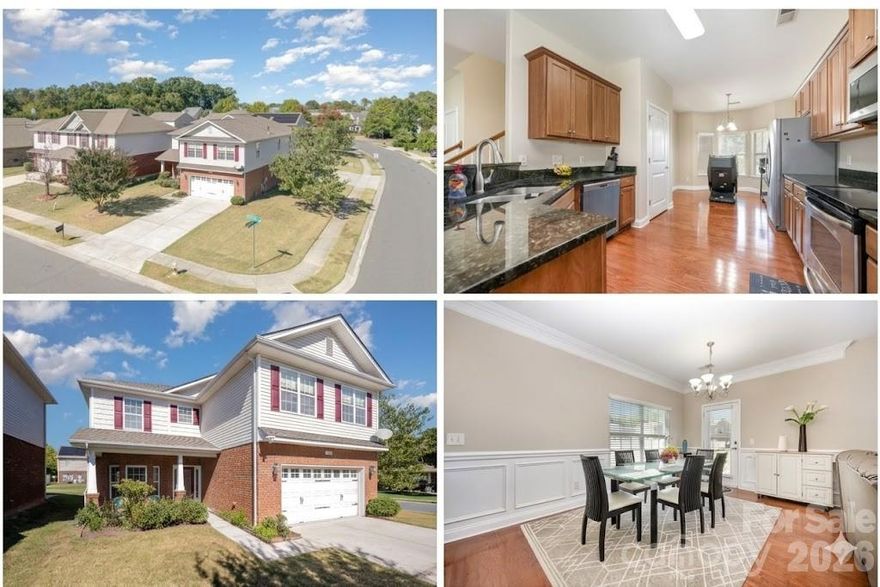
Welcome to a beautifully maintained home that truly has it all. Built in 2014 and thoughtfully cared for, this spacious 5 bedroom, 4bathroom home offers the perfect blend of comfort, functionality, and style.

From the moment you walk in, you’ll notice the natural light filling the home and the inviting layout. The main level features a formal sitting room and dining room, perfect for gatherings or quiet evenings at home. The open concept living area flows seamlessly into the kitchen and breakfast area, creating a great space for everyday living and entertaining. The living room fireplace adds a cozy touch and makes the space feel warm and welcoming.

The kitchen overlooks the main living area and breakfast space, making it easy to stay connected with family and guests while cooking or hosting.

Upstairs, the spacious primary suite offers a peaceful retreat with a tray ceiling and plenty of room to relax and unwind. The home’s five bedrooms and four full bathrooms provide flexibility for families, guests, or a home office setup.

Throughout the home you’ll find beautiful crown molding in many of the rooms, adding a classic and elegant touch.

This home is also equipped with thoughtful upgrades that today’s buyers appreciate. A built-in in-wall surround sound system runs throughout the house, perfect for music, movie nights, or entertaining. The property also includes a 3 camera security system with window sensors and a convenient touchpad control system for added peace of mind. A keypad lock provides easy and secure entry.

Step outside to enjoy the fenced backyard, offering privacy and plenty of space to relax, play, or entertain.

This home has been very well maintained and is move-in ready, offering both space and modern features in a comfortable and inviting setting. It is also located just 3 minutes away from a public park and a hiking trail.
#4352118

Charlotte

10916 Tower Oak Drive

5 Beds

4 Baths

3,160 Sq.Ft.

$520,000

MLS#: 4352118

Price reduced
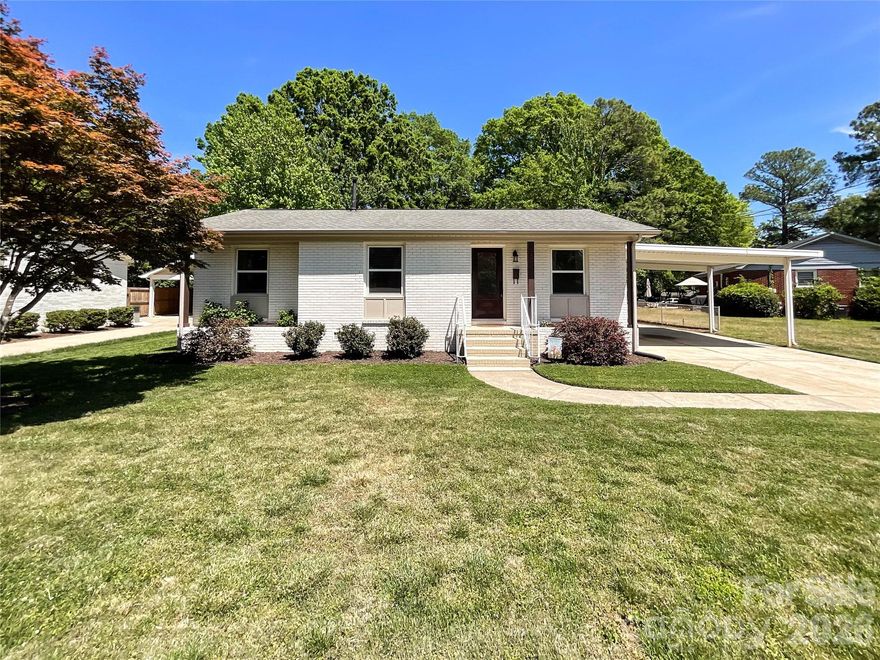
Discover your dream home in the highly sought-after Cotswold/Oakhurst neighborhood! This beautifully remodeled gem sits in one of Charlotte’s most convenient and charming locations - walkable to Oakhurst Park with effortless access to Uptown, NoDa, Plaza Midwood, SouthPark, and an incredible lineup of top-rated dining, shopping, and entertainment options just minutes away. Remodeled in 2021 — no detail was overlooked. Step into a true chef’s kitchen featuring sleek granite countertops, gas range, custom solid wood soft-close cabinetry packed with storage, and an oversized walk-in laundry room that turns everyday chores into a breeze. This home flows beautifully from inside to out, connecting to a large covered patio and convenient covered 2-car carport — the ideal setting for year-round gatherings, lively backyard BBQs, or simply unwinding. Tucked away in the backyard is a rare and versatile bonus: a separate 269 sq. ft. fully finished, heated-and-cooled flex building. This flexible space can easily become a private home office, state-of-the-art gym, kids’ playroom, home theater, creative studio, guest suite, or your own peaceful retreat. The possibilities are truly endless.
#4369496

Charlotte

3827 Topsfield Road

3 Beds

1 Baths

1,248 Sq.Ft.

$520,000

MLS#: 4369496

Price reduced
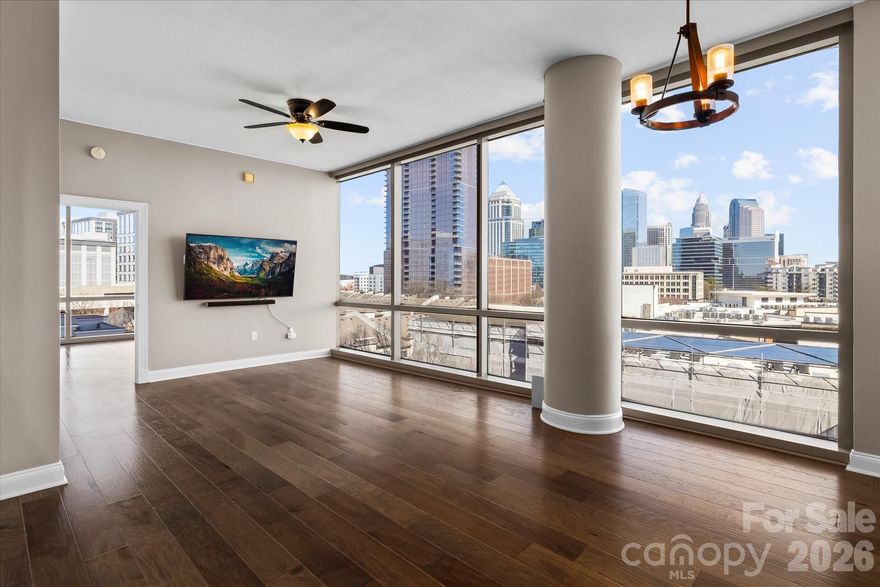
Luxury Living in the Iconic Arlington – The “Pink Building” of Uptown Charlotte.. Welcome to The Arlington in South End, one of Charlotte’s most recognizable landmarks and the ultimate address for those who want to live in style. Known locally as The Pink Building, this striking tower is synonymous with luxury, sophistication, and breathtaking views. Perched on the 9th floor, this coveted residence boasts walls of glass that stretch from floor to ceiling, NEW HVAC...NEW WATER HEATER... NEW neutral paint throughout this beautiful condo!!!. This 2-bedroom, 2 full bath has it all!! Gourmet kitchen with granite countertops, stainless steel appliance package, undermount sink, and tile backsplash....Fridge, washer, and dryer remain, as well as all TVs and audio.  The open concept living is great for entertaining. Top-notch amenities in the building include an on-site concierge/front desk person, rooftop POOL, fitness center, and a large, reservable rooftop terrace for parties and gatherings. Once a year window cleaning as part of your HOA fees...Walk to everything Southend has to offer as well as even into Uptown to Panthers or Charlotte FC games. Don't miss your opportunity to own a turnkey unit in a one-of-a-kind building.
#4347384

Charlotte

315 Arlington Avenue 906

2 Beds

2 Baths

1,108 Sq.Ft.

$520,000

MLS#: 4347384

Price reduced
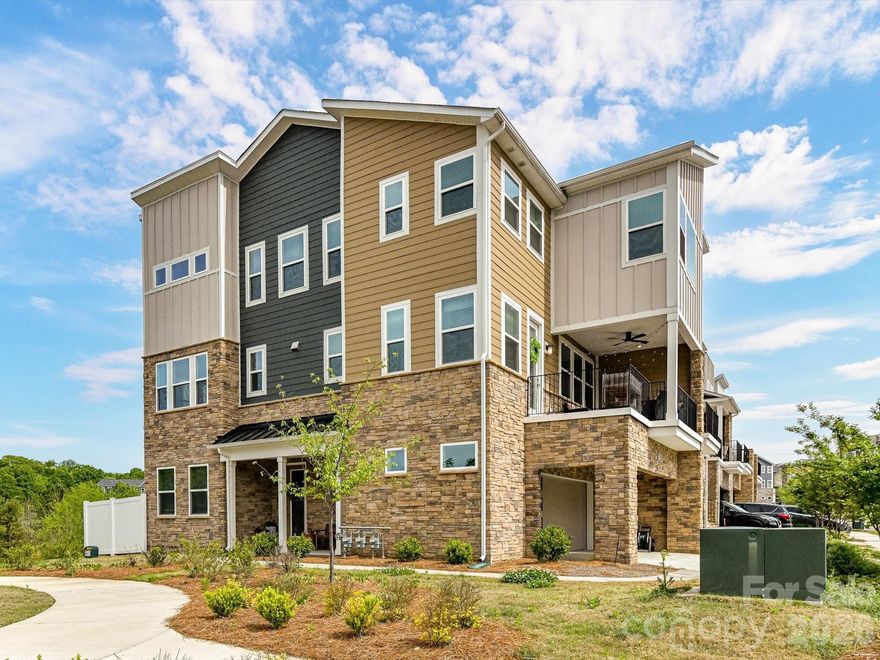
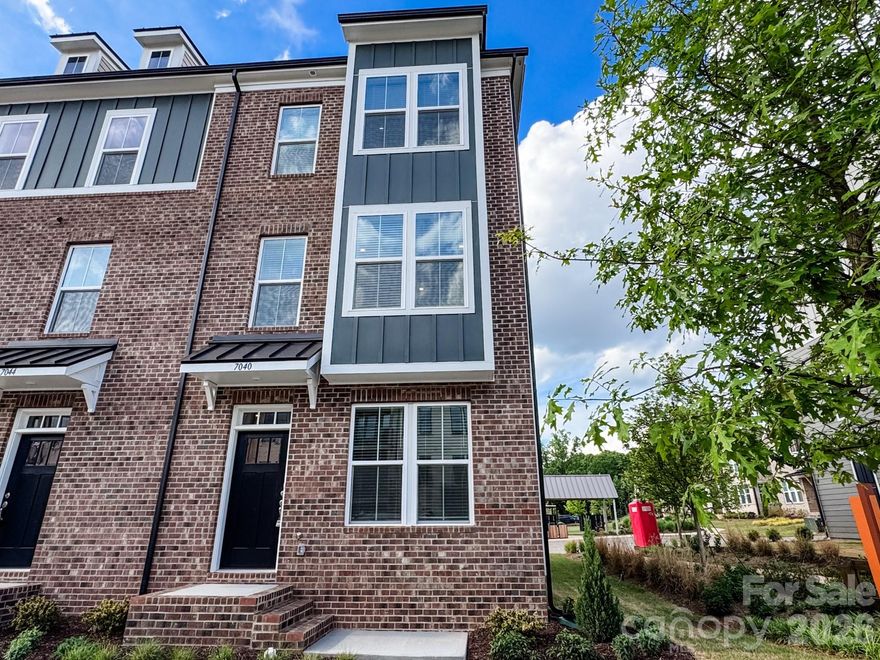
Walkable to University Research Park, TIAA-CREF main campus and Mallard Creek Greenway!  Step into refined comfort with this exceptional and rare end unit 5 bedroom, 4 bath, three-story townhome in the highly sought-after University area. Meticulously maintained and perfectly positioned against a tree-lined backdrop, this residence blends modern sophistication with serene natural surroundings.
Designed with versatility in mind, each level features at least 1 bedroom and full bath —ideal for private guest suites, a stylish home office, a cozy den, or whatever your lifestyle demands. At the heart of the home, a light and bright kitchen exudes modern elegance, featuring a gas cooktop, sleek built-in wall oven, and refined finishes that elevate both everyday living and effortless entertaining. This stunning space flows seamlessly into a light-filled living room, creating an inviting, open-concept setting perfect for gathering, relaxing, and making lasting memories. .

Unwind on the expansive covered balcony, where you can enjoy peaceful views and fresh air after an afternoon at the community pool. A spacious two-car garage with ample storage adds both convenience and practicality to this already impressive home.  Close to Trader Joe's and walkable to Mallard Creek Elementary.

This is more than a home—it’s a private retreat designed for comfort, style, and effortless living. Come experience the lifestyle you deserve.
#4362848

Charlotte

2744 Ensemble Court

5 Beds

4 Baths

2,531 Sq.Ft.

$520,000

MLS#: 4362848

Price reduced
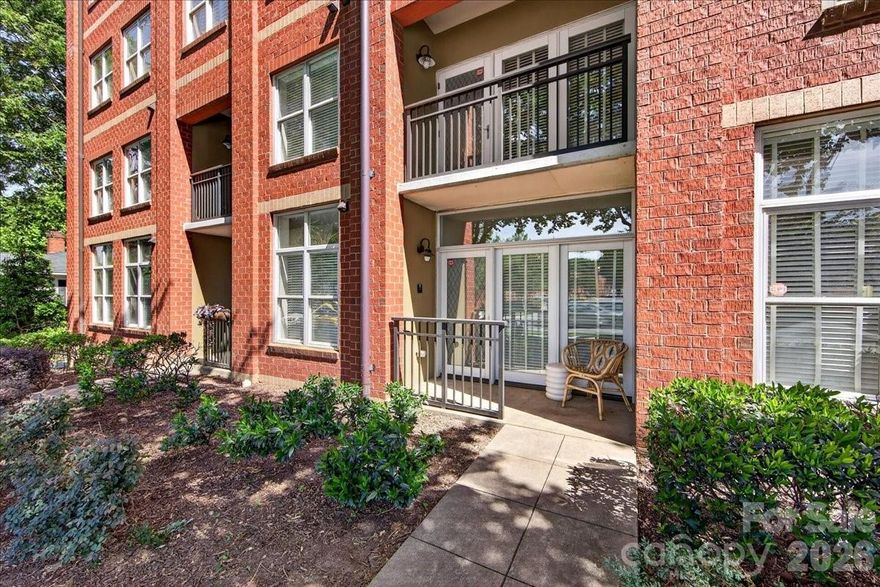
Enjoy convenient city living in the heart of Dilworth! This move-in ready 2-bedroom, 2.5-bath condo has been fully updated and offers the rare advantage of a ground-level unit with direct outdoor access—perfect for guests and walking to nearby restaurants, coffee shops, boutiques, and more. The main level features an open-concept layout seamlessly connecting the living, dining, and kitchen areas; ideal for everyday living and entertaining. Recent updates include fresh interior paint, brand-new LVP flooring, bright quartz countertops, and fresh lighting. Upstairs, you’ll find a full-size laundry room and a spacious secondary bedroom with a dedicated hall bath. Then move into the primary suite that is filled with natural light from a private balcony and features an expansive en-suite bath complete with a walk-in shower and dual vanity. Beyond the home, enjoy community amenities including a fitness center, secure package room, and rooftop terrace. This home offers both comfort and convenience in one of Charlotte’s most desirable neighborhoods.
#4373117

Charlotte

1320 Fillmore Avenue 105

2 Beds

2 Baths

1,273 Sq.Ft.

$520,000

MLS#: 4373117

Welcome to The River District—a true master-planned community where lifestyle and location come together. 

This award-winning End Unit Landon three-story townhome offers a thoughtfully designed layout with a first-floor guest bedroom and full bath—perfect for visitors, multigenerational living, or a private home office.

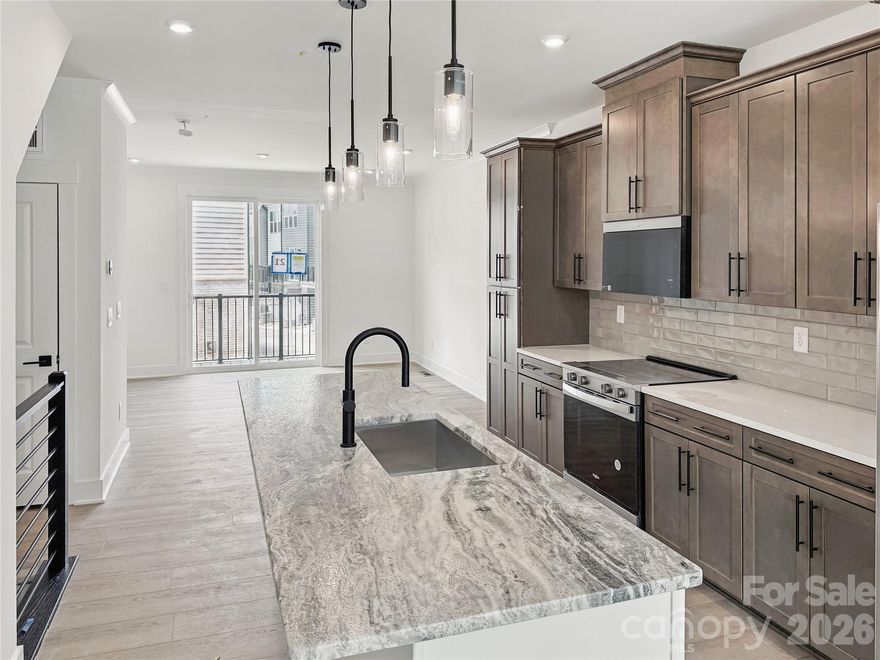
The second level showcases a gourmet kitchen featuring quartz countertops, a built-in oven and microwave, electric cooktop, and soft-close cabinetry. The open-concept dining and living areas create an inviting space ideal for entertaining, while sliding glass doors lead to your private balcony that overlooks commons greens—perfect for relaxing or enjoying your morning coffee. 

Upstairs, you’ll find two beautiful owner’s retreats, each offering a bright, airy bedroom and a spa-inspired bath for ultimate comfort and privacy. A conveniently located laundry area completes the upper level. 

This home is filled with beautifully curated interior finishes, individually hand-selected by our professional design team, creating a cohesive and elevated aesthetic throughout.

Location is everything—and at The River District, you’re truly minutes from it all. Planned community amenities include a resort-style pool, clubhouse with fitness center, tennis and pickleball courts, parks, scenic trails, a working two-acre farm with an on-site farmer, and a riverfront amphitheater.

Experience vibrant, connected living in one of the area’s most exciting communities.
#4377232

Charlotte

3102 Middle Street

3 Beds

3 Baths

1,906 Sq.Ft.

$519,990

MLS#: 4377232

Welcome to The River District—a true master-planned community where lifestyle and location come together. 

This award-winning End Unit Landon three-story townhome offers a thoughtfully designed layout with a first-floor guest bedroom and full bath—perfect for visitors, multigenerational living, or a private home office.

The second level showcases a gourmet kitchen featuring quartz countertops, a built-in oven and microwave, electric cooktop, and soft-close cabinetry. The open-concept dining and living areas create an inviting space ideal for entertaining, while sliding glass doors lead to your private balcony that overlooks commons greens—perfect for relaxing or enjoying your morning coffee. 

Upstairs, you’ll find two beautiful owner’s retreats, each offering a bright, airy bedroom and a spa-inspired bath for ultimate comfort and privacy. A conveniently located laundry area completes the upper level. 

This home is filled with beautifully curated interior finishes, individually hand-selected by our professional design team, creating a cohesive and elevated aesthetic throughout.

Location is everything—and at The River District, you’re truly minutes from it all. Planned community amenities include a resort-style pool, clubhouse with fitness center, tennis and pickleball courts, parks, scenic trails, a working two-acre farm with an on-site farmer, and a riverfront amphitheater.

Experience vibrant, connected living in one of the area’s most exciting communities.
#4379553

Charlotte

6209 Intertwine Street

3 Beds

3 Baths

1,906 Sq.Ft.

$519,990

MLS#: 4379553

Amazing opportunity to live near one of Charlotte’s hottest spots—Camp North End! This 3-story end-unit townhouse in Brightwalk features 3 bedrooms, 3.5 bathrooms, and a 2-car rear-entry garage. The entry level offers a private bedroom with en suite bath, ideal for guests, a home office, or gym. The main floor showcases an open layout with recessed lighting, an entertainer's kitchen with stainless steel appliances, granite countertops, large island, and sleek backsplash. Accent wall and built-in electric fireplace add to the modern ambiance, and the living area opens to a cozy deck through sliding glass doors. Upstairs, the primary suite offers a walk-in closet, dual vanity, and glass-enclosed shower. A second bedroom includes its own bath and private balcony. Full laundry on this level adds convenience. A great rental investment, this home’s flexible layout and prime location near Uptown and Camp North End make it perfect for long- or short-term rental income. Can be sold furnished and property manager in place making it turnkey for an investor! Currently operating as a successful AirBnB with high occupancy rates.
#4318721

Charlotte

2551 Statesville Avenue

3 Beds

3 Baths

2,370 Sq.Ft.

$519,900

MLS#: 4318721

Price reduced
SPECIAL FINANCING/CLOSING COST AVAILABLE WITH PREFERRED LENDER. 
Need More Space? This Is the One You've Been Waiting For!
Located in the highly desirable Kingsbridge community, this beautifully maintained, one-owner corner lot home offers 5 bedrooms, 3.5 bathrooms, and a huge bonus room—perfect for growing families or those who love to entertain.
From the moment you arrive, you’ll be charmed by the inviting front porch. Step inside to a bright, open main level featuring engineered hardwood flooring throughout, ideal for both everyday living and entertaining.
A formal dining room flows seamlessly into the spacious kitchen, which boasts granite countertops, abundant cabinetry, a good size pantry, and a brand-new dishwasher/microwave vented to the outside. The cozy family room opens into a sunlit eat-in area. The primary suite, located on the main floor, provides both comfort and convenience.
Upstairs, you’ll find four generously sized bedrooms, including two connected by a Jack-and-Jill bathroom with separate vanities. Another full bathroom is located in the hallway and connects to one of the bedrooms. There’s also a large, versatile bonus room—ideal as a media room, playroom, home gym, or second living space.
The upstairs laundry room adds convenience, while the open, level backyard is perfect for relaxing, gardening, or entertaining guests. Additional features include: Two-car garage with optional washer/dryer hookups, extra side parking lot, fresh interior paint, deep-cleaned carpets by professional - move-in ready condition.
Conveniently located just minutes from shopping centers, grocery stores, gas stations, and essential amenities—with easy access to I-77 and I-485. Enjoy nearby attractions like Carowinds, Lake Wylie, and local parks. All this in a quiet neighborhood with low HOA fees for desiable amenities: outdoor pool, club house, picnic area.
Don't miss your chance to own this spacious gem—schedule your private tour today!
#4304755

Charlotte

14725 Vaughan Drive

5 Beds

3 Baths

3,340 Sq.Ft.

$519,900

MLS#: 4304755

** Back on market due to buyer financing—no fault of seller. Don’t miss your second chance to own this beautifully maintained home in Haywyck Meadows!**

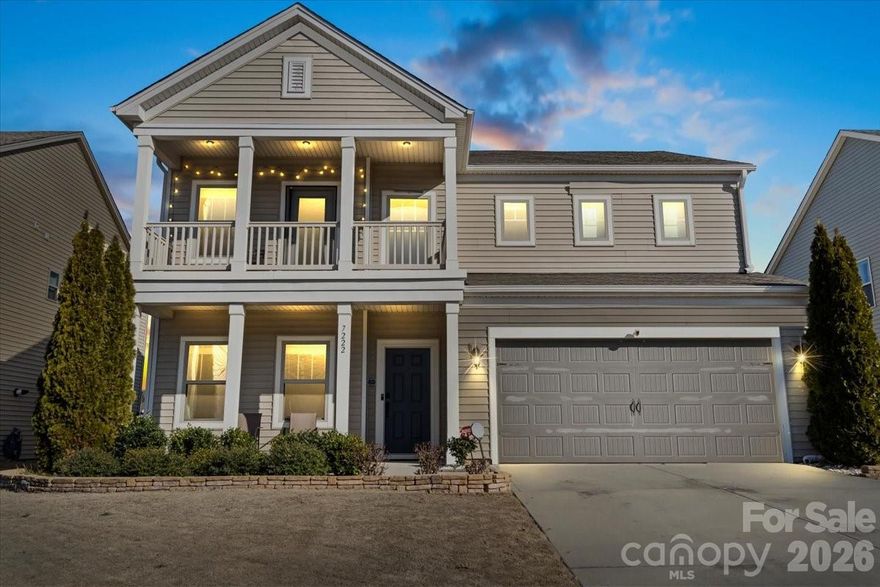
Spacious 4-bedroom, 2.5-bath energy-efficient home offering 2,959 square feet of thoughtfully designed living space in desirable Haywyck Meadows.
This popular Shelby floor plan features an open-concept layout with a large family room that seamlessly connects to the kitchen and dining area — ideal for entertaining and everyday living. The kitchen offers abundant cabinetry, a generous walk-in pantry, and a convenient pocket office perfect for working from home.
The primary suite is located on the main level, providing privacy and comfort with a spacious layout and well-appointed bath. Upstairs, three additional bedrooms and flexible living space offer room for guests, media, office, or play.
An owner’s entry with built-in cubby adds practical organization, while the home’s energy-efficient construction promotes a quieter lifestyle and potential utility savings.
Conveniently located just minutes from lifestyle amenities including Charlotte Premium Outlets, restaurants, and shopping, Charlotte’s major employment centers,  and commuter routes.
A fantastic opportunity for space, functionality!
Schedule your private showing today.
#4345659

Charlotte

7222 Rupell Drive

4 Beds

2 Baths

2,959 Sq.Ft.

$519,900

MLS#: 4345659

Price reduced
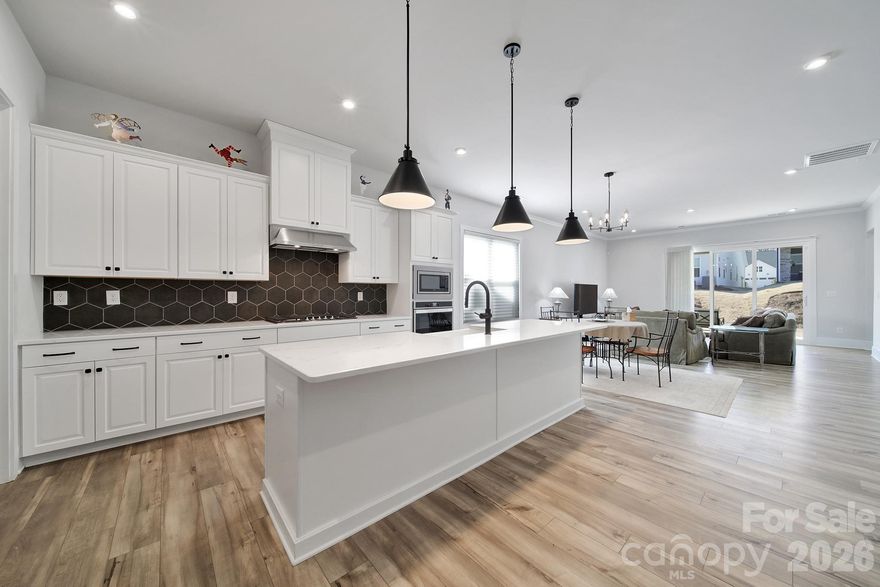
Welcome to the sought-after Griffith Lakes Community — a premier lakeside community offering luxury ranch homes, resort-style amenities, and low-maintenance living. This beautifully designed one-story home combines comfort, style, and convenience with yard maintenance included, making it ideal for those seeking an easy, upscale lifestyle near the lake. Step inside to a bright open-concept floor plan featuring durable luxury vinyl plank flooring throughout the main living areas and kitchen. The gourmet chef’s kitchen is the centerpiece of the home, showcasing stainless steel appliances, a gas cooktop, granite countertops, tile backsplash, oversized center island, and a spacious walk-in pantry — perfect for entertaining and everyday living. The private primary suite offers a relaxing retreat with a large walk-in closet, dual vanities, and an elegant walk-in tiled shower. Two additional bedrooms provide flexible space for guests, family, or a home office and share a beautifully appointed full bath with a walk-in tile shower. A spacious laundry room adds everyday convenience and functionality. Enjoy outdoor living year-round on the covered back patio, ideal for relaxing or entertaining guests. Residents of Griffith Lakes will soon enjoy exceptional resort-style amenities scheduled to open June 2026, including a clubhouse, fitness center, outdoor pool with cabanas, hot tub, pickleball courts, tennis courts, bocce ball, grilling areas, hiking trails, and community fire pits. Experience the best of modern luxury, low-maintenance convenience, and vibrant community amenities. This stunning ranch home in Griffith Lakes offers more than just a place to live — it delivers the lifestyle you’ve been searching for
#4345223

Charlotte

8021 Brookbank Drive

3 Beds

2 Baths

2,038 Sq.Ft.

$519,000

MLS#: 4345223


Experience modern luxury in the heart of LoSo, one of Charlotte’s fastest-growing areas. This brand-new, move-in ready Dunbrook floorplan townhome, offers 3 bedrooms, 3.5 baths, and a 2-car garage—with a private en-suite bath in every bedroom, ideal for roommates or guests.
Designed for seamless indoor-outdoor living, the open-concept main level extends from the Great Room to a outdoor living area, while the rooftop terrace provides an elevated space for entertaining or unwinding. The designer kitchen features quartz countertops, soft-close cabinetry, and a spacious island, complemented by hardwood stairs and luxury vinyl plank flooring throughout the main living areas and fourth-floor bedroom.
Additional highlights include durable Hardie Plank siding, crown molding, zoned thermostats for enhanced comfort, and abundant natural light throughout.
Located just two blocks from the LYNX Blue Line at Scaleybark Station, with quick access to South End’s dining, breweries, and Uptown.
Limited-time financing incentives available—contact agent for details.
#4352254

Charlotte

3648 S Tryon Street 26

3 Beds

3 Baths

1,610 Sq.Ft.

$519,000

MLS#: 4352254

Price reduced

Fantastic duplex in a highly convenient location—just a short walk to schools, shopping, and dining. Each unit features a functional layout with a kitchen, breakfast/dining area, laundry, spacious living room with fireplace, and a half bath on the main level. Upstairs includes a primary bedroom with an en-suite bath, two additional bedrooms, and a full hall bath. The property sits on a large lot with separate driveways and dedicated parking for each unit.
#4338633

Charlotte

5729 Brickstone Drive

6 Beds

4 Baths

3,020 Sq.Ft.

$519,000

MLS#: 4338633

Welcome home to the perfect blend of comfort, style, and flexibility! This stunning 3-bed, 3 full bathroom beauty has all the space you’ve been dreaming of - plus a few surprises. The bonus room is ready for movie nights, while the dedicated first floor office (or optional 4th bedroom!) gives you the flexibility to fit your lifestyle. The open-concept floor plan makes entertaining a breeze - large kitchen with a center island that’s perfect for gathering, cooking, and making memories. When the temperatures drop, cozy up by the gas log fireplace and enjoy those warm, relaxing evenings at home. Start your mornings with a cup of coffee on the screened-in back porch, soaking in peaceful views and fresh air. And it doesn’t stop there-this vibrant community offers a gym, pool, tennis courts, and a pool house, giving you resort-style living right at your doorstep! This home checks all the boxes—space, charm, and lifestyle. Don’t miss your chance to make it yours!
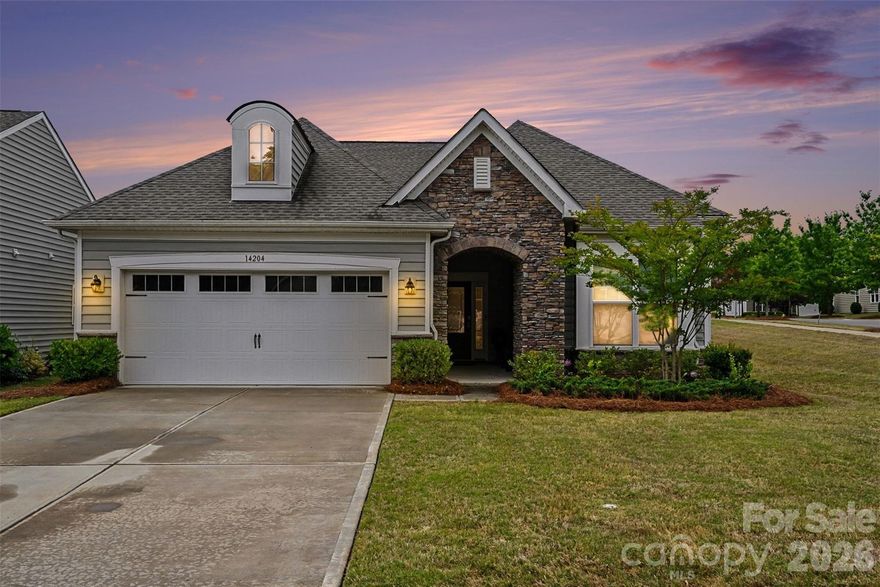
#4385060

Charlotte

14204 Southbridge Forest Drive

3 Beds

3 Baths

2,446 Sq.Ft.

$519,000

MLS#: 4385060

1 ... 62 63 64 65 66 ... 69

properties found. properties found. Page of .

 - property

Send a message

Message successfully sent.

Your message

What is 3 + 4 ?

Reason for contacting?

I agree to receive email communication and understand I can unsubscribe at any time.

I agree to be contacted by Prestino Advantage via call, email, and text for real estate services. To opt out, you can reply 'stop' at any time or reply 'help' for assistance. You can also click the unsubscribe link in the emails. Message and data rates may apply. Message frequency may vary. Privacy Policy

Sign Out

Virtual Assistant

Would you like to take the next step with this property? We can help you schedule a showing or virtual tour, or send you more details.

Yes, I would like more information.

Thank You for Your Reply, One of Our Agents will contact you as soon as possible

No, maybe later.

Thank you, you can always contact me via email, phone number or through the contact form.

Realhub AI

Lucy - Your AI-Powered Realtor

Update Your Temporary Password

Personalize your search

Enter your email and we'll notify you immediately when new listings match what you're looking for.

or enter email address

Already have an account ? Login here

Continue your home search

I agree to receive communications and understand I can unsubscribe at any time.

I agree to be contacted by Prestino Advantage via call, email, and text for real estate services. To opt out, you can reply 'stop' at any time or reply 'help' for assistance. You can also click the unsubscribe link in the emails. Message and data rates may apply. Message frequency may vary. Privacy Policy

Already have an account ? Login here

We use cookies

We use cookies primarily for analytics to enhance your experience. By accepting, you agree to our use of these cookies. You can manage your preferences or learn more about our cookies policy.