One of the most popular communities provided by {{page_data.agentName}}

Fort Mill / Tega Cay

One of the most popular communities provided by Prestino Advantage

Fort Mill / Tega Cay

About Fort Mill / Tega Cay

Tucked along the scenic Catawba River and just minutes from Charlotte, Fort Mill and Tega Cay are two of the most desirable places to live in York County, South Carolina.

Known for top-rated Fort Mill School District schools, welcoming neighborhoods, and a strong sense of community, these towns attract families, professionals, retirees, and relocations from across the country. Residents enjoy the balance of small-town charm with convenient access to Charlotte’s business hubs, airport, dining, and entertainment.

Tega Cay offers lakefront living on Lake Wylie, golf course communities, marinas, and miles of walking and biking trails. Fort Mill features master-planned neighborhoods, historic charm, vibrant local businesses, and easy commuter access via I-77.

Buyers often ask:

• Is Fort Mill a good place to raise a family?

• What are the property taxes compared to North Carolina?

• How far is the commute to Charlotte?

• What types of homes are available in Tega Cay?

From waterfront homes and golf course properties to new construction, townhomes, and established neighborhoods, Fort Mill and Tega Cay offer options for every stage of life.

Life here feels intentional — rooted in tradition, connected to nature, and open to growth.

Whether you’re relocating, upsizing, downsizing, or investing, Fort Mill and Tega Cay offer more than beautiful homes. They offer community, opportunity, and a lifestyle that feels both peaceful and connected.

One of the most popular communities provided by Prestino Advantage
616
# of Listings
3
Avg # of Bedrooms
$262
Avg. $ / Sq.Ft.
$628,321
Med. List Price

Browse Fort Mill / Tega Cay Real Estate Listings

616 Properties Found. Page 10 of 42.

Price reduced
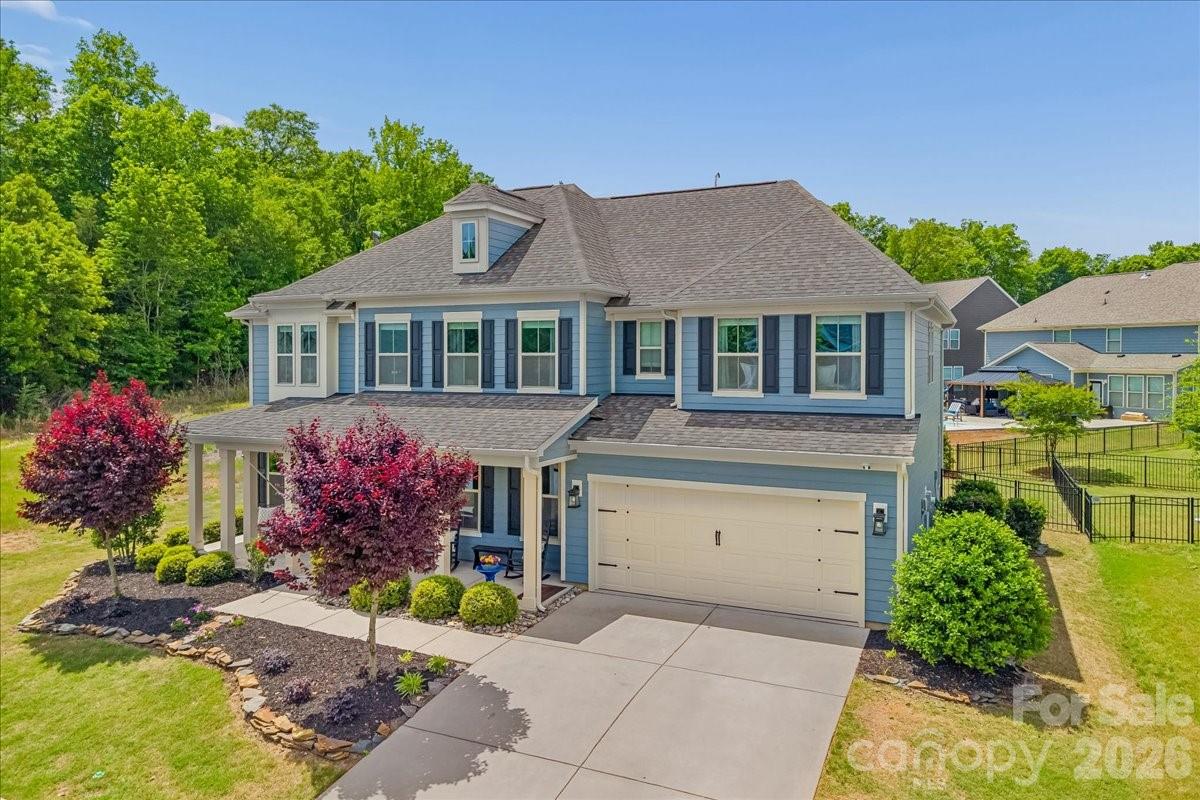
Welcome to one of the most captivating homes in the highly sought-after Masons Bend community in Fort Mill, where charm, character, and lifestyle come together in a way that’s nearly impossible to find.
Perfectly positioned on a premium corner lot, this meticulously maintained 5-bedroom, 2.5-bath home offers approximately 3,700 square feet of thoughtfully designed living space—and a setting that truly sets it apart. Imagine waking up each morning to views of a protected sunflower field right next door, providing privacy, beauty, and a rare natural backdrop that changes with the seasons.
Step inside and immediately feel the warmth and character throughout. This home was designed for both everyday living and elevated entertaining, featuring a dedicated home office/den, flexible space for a home gym, and spacious living areas filled with natural light. Every detail has been carefully cared for, offering a move-in ready experience for even the most discerning buyer.
The outdoor lifestyle here is unmatched. Just steps from your front door, enjoy direct access to scenic hiking and biking trails along the Catawba River, making it easy to stay active and connected to nature. Whether it’s a morning walk, an evening bike ride, or a peaceful moment by the water, this location delivers.
Your private backyard retreat is equally impressive—featuring a hot tub perfect for relaxing under the stars after a long day or hosting unforgettable evenings with friends and family.
Located within the top-rated Fort Mill School District, this home combines luxury living with access to some of the best schools in the region—an added value that continues to drive demand in this thriving area. The main-level bedroom is currently being used as a home gym. 
Homes like this in Masons Bend don’t come available often—especially with this level of charm, privacy, and access to nature. With its unbeatable location, flexible living spaces, and one-of-a-kind setting, this is more than just a home—it’s a lifestyle opportunity buyers wait for.
If you’ve been searching for a home that stands out from the rest, this is your moment. Opportunities like this don’t last—schedule your private showing today before someone else claims it.
#4375568

Fort Mill

1135 Weir Court

5 Beds

2 Baths

3,700 Sq.Ft.

$799,000

MLS#: 4375568

Price reduced
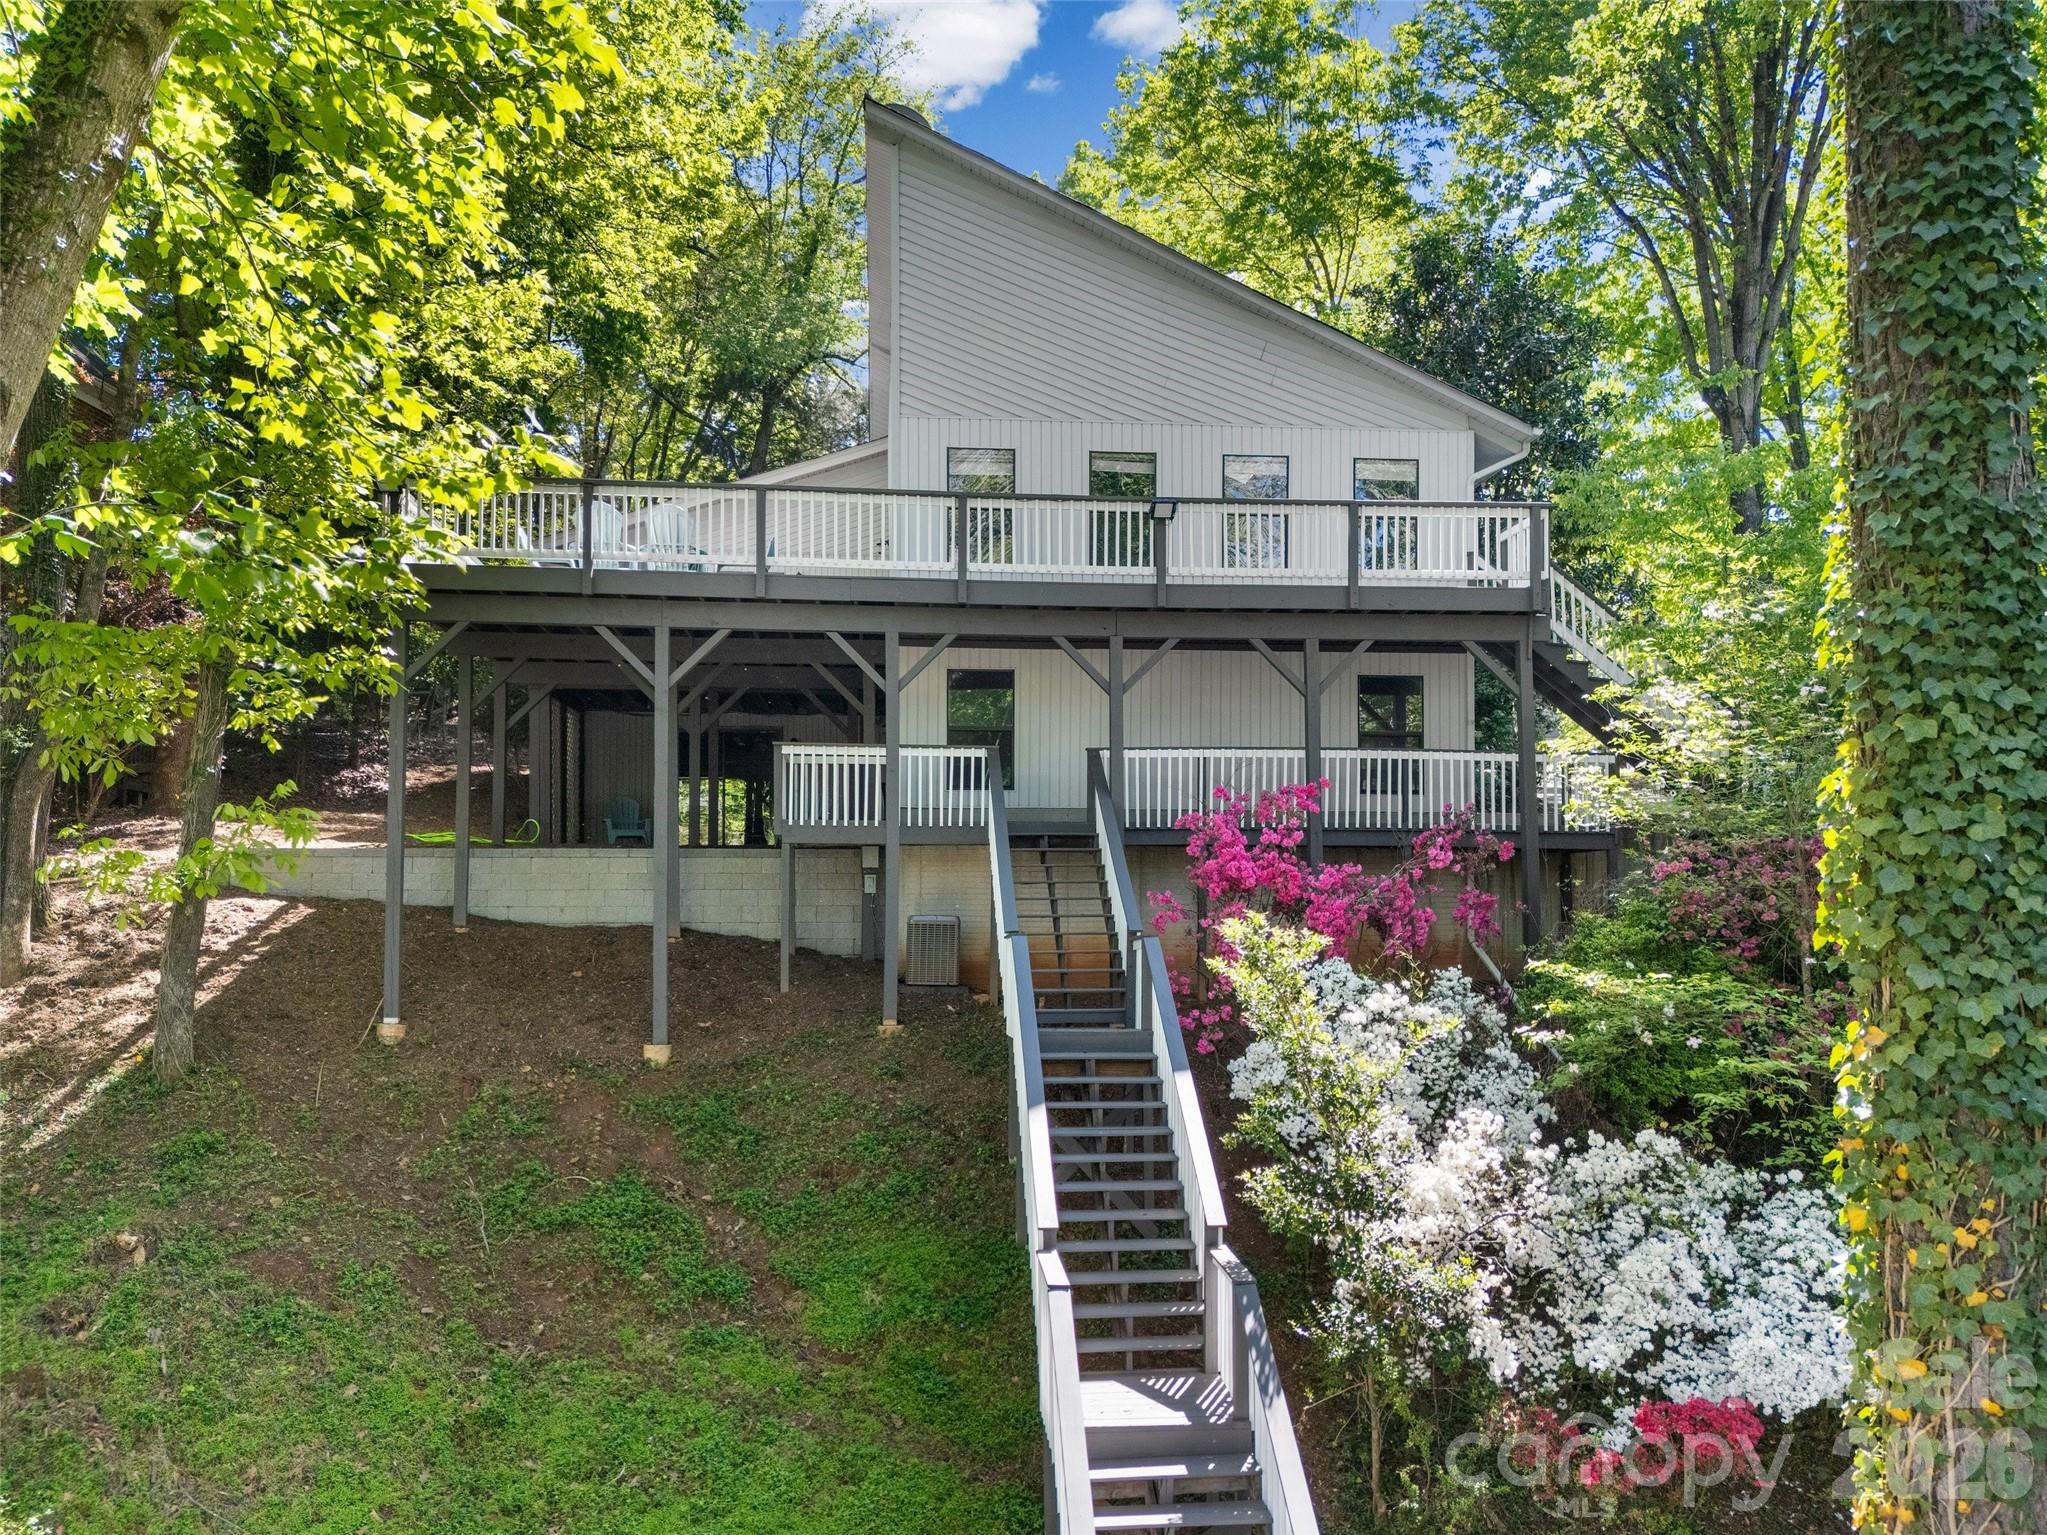
Welcome to 3015 Point Clear Drive, a beautifully updated waterfront retreat in the desirable Tega Cay community. This meticulously maintained home offers the perfect blend of comfort, style, and recent high-value upgrades—making it truly move-in ready.

Enjoy direct water access from your brand-new private dock (July 2025), ideal for boating, kayaking, or simply relaxing while taking in serene water views. The outdoor space has also been thoughtfully enhanced with two new retaining walls (March 2026), adding both structural integrity and polished curb appeal.

Inside, the home continues to impress with modern upgrades throughout. A new tankless water heater (February 2026) provides energy efficiency and endless hot water, while the fully renovated primary bathroom (January 2026) offers a spa-like experience with updated finishes, fixtures, and design.

The open and inviting layout is perfect for both everyday living and entertaining, with abundant natural light and seamless indoor-outdoor flow. Whether you're looking for a full-time residence or a relaxing coastal getaway, this home delivers exceptional value with major improvements already completed.

Located in the sought-after Tega Cay neighborhood, you’ll enjoy a peaceful setting with convenient access to nearby amenities, dining, and coastal attractions. The Beach & Swim Club is an optional membership and super cost effective to enjoy! Golf memberships are available as well.

This home appraised for $885,000 in October of 2025. Instant equity! 
 
Don’t miss this rare opportunity to own a turnkey waterfront property with significant recent upgrades—schedule your private showing today!
#4367457

Fort Mill

3015 Point Clear Drive

4 Beds

2 Baths

2,796 Sq.Ft.

$799,000

MLS#: 4367457

Price reduced
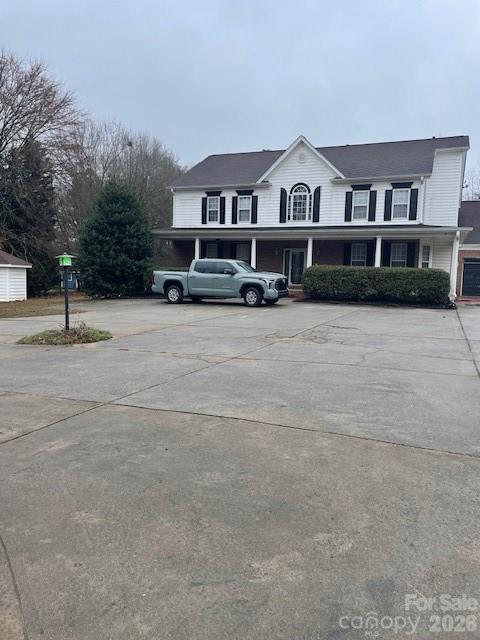
Lovely home but needs some updating.  Just outside the City limits with ACREAGE and no HOA's. The acreage enables you to  Park your RV's, boats, trailers at home and still be close to restaurants, entertaining, shops and more.  Greatroom, rec room, primary suite, master bath, kitchen, breatfast, dining all on main.   Bedrooms, baths and rec room, open loft all upstairs.  Superb deck for cooking out and a great area for that outdoor fireplace.   Separate bedroom over oversized garage with a separate entrance.  Detached building for at least 2 more vehicles or a workshop.   Water heater installed in 2021,  new roof in 2015, new HVAC in 2016, crawl space encapsulated.    Large front porch and deck for entertaining.   Just minutes away from highly ranked Fort Mill School District and close to Ballantyne, Indian Land shopping and dining.   Plenty of space for parking and storage.  


.
#4350470

Fort Mill

1491 Hwy 160 Highway

5 Beds

4 Baths

4,323 Sq.Ft.

$799,000

MLS#: 4350470

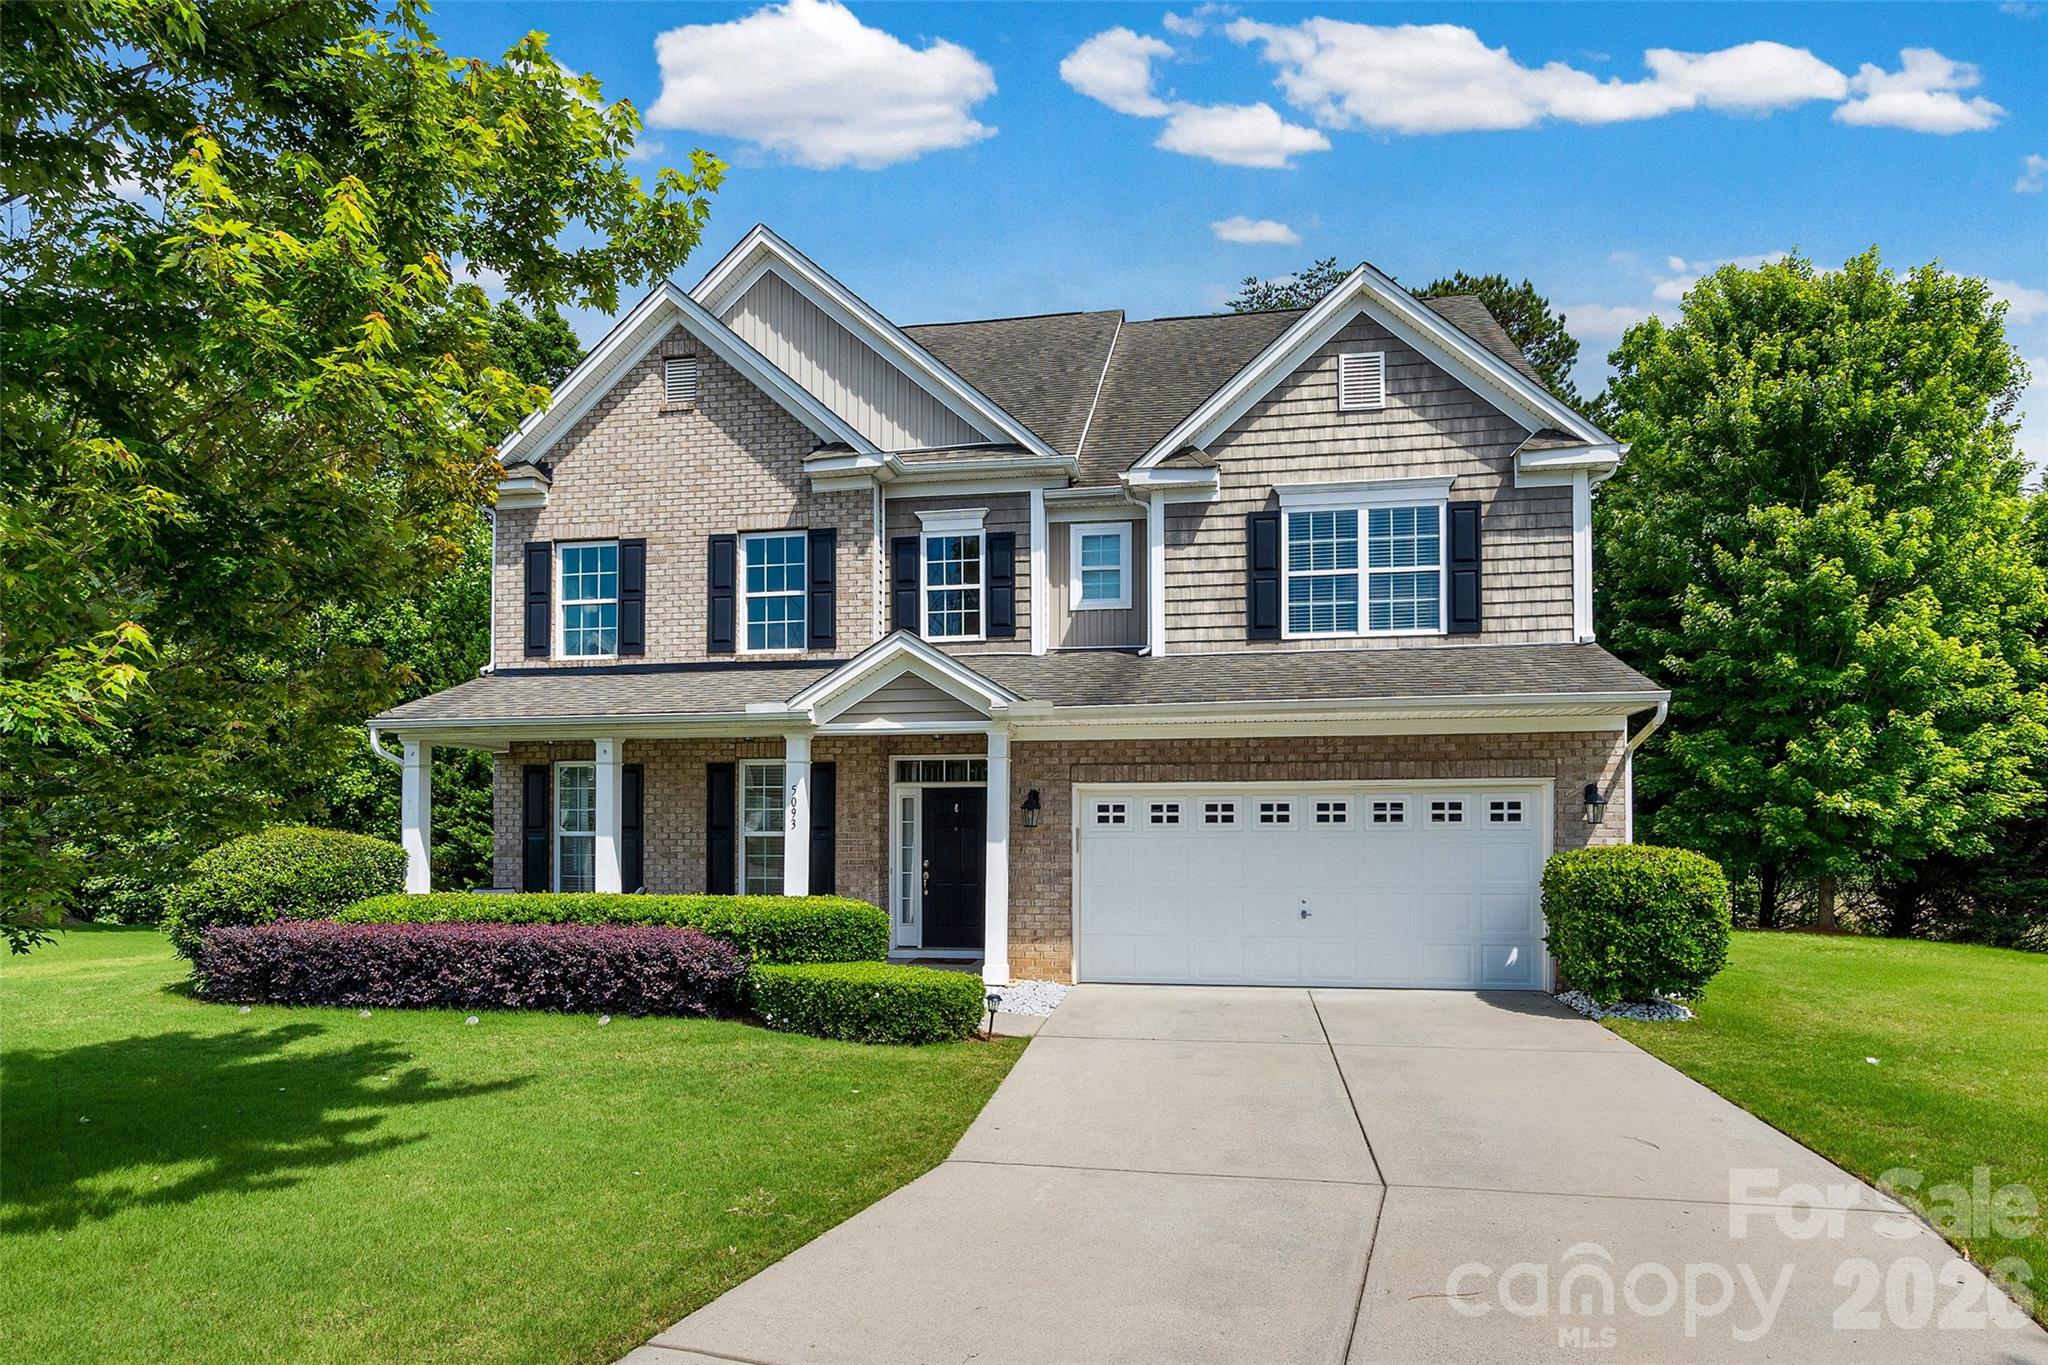
More than a HOME, this property is an EXPERIENCE- offering quiet seclusion of nature, outdoor serenity, and the comfort of established neighborhood living.  Positioned at the end of the Cul-De-Sac on an expansive lot, the home offers the perfect balance of privacy, functionality, and connection with community amenities. 
Designed to accommodate todays evolving lifestyles for entertaining and everyday comfort in mind. Open concept Kitchen with granite countertops, island, extended height cabinets, stainless steel appliances that flow seamlessly to a spacious family room. Full-size back deck perfect for gatherings or quiet evenings outdoors or gathered around the firepit making memories. The main level features one bedroom, full bath ideal for visiting guest or home office needs.  Second floor , the primary suite with en-suite, three additional bedrooms, and a double vanity full bath. The third floor adds a unique dimension to the home with two additional rooms, full bath, and a flexible space suited for multigenerational living, guest quarters, work-from-home setup, fitness space, playroom, media room or creative studio possibilities.
Need room to grow, space to host, or separate areas for work and relaxation, this home adapts beautifully to every stage of life. Space, comfort and versatility. Located in Lake Ridge Community of Tega Cay. The Home has been thoughtfully maintained through current ownership to include: new installed HVAC main floor (2026), second level HVAC (2025), brand new back deck with handrails (2026), new installed carpet main level (2025), stainless steel refrigerator (2025), stainless steel dishwasher (2024). Property has been freshly painted as needed with routine maintenance consistently performed
#4384631

Tega Cay

5093 Gladiola Way

7 Beds

4 Baths

4,226 Sq.Ft.

$797,777

MLS#: 4384631

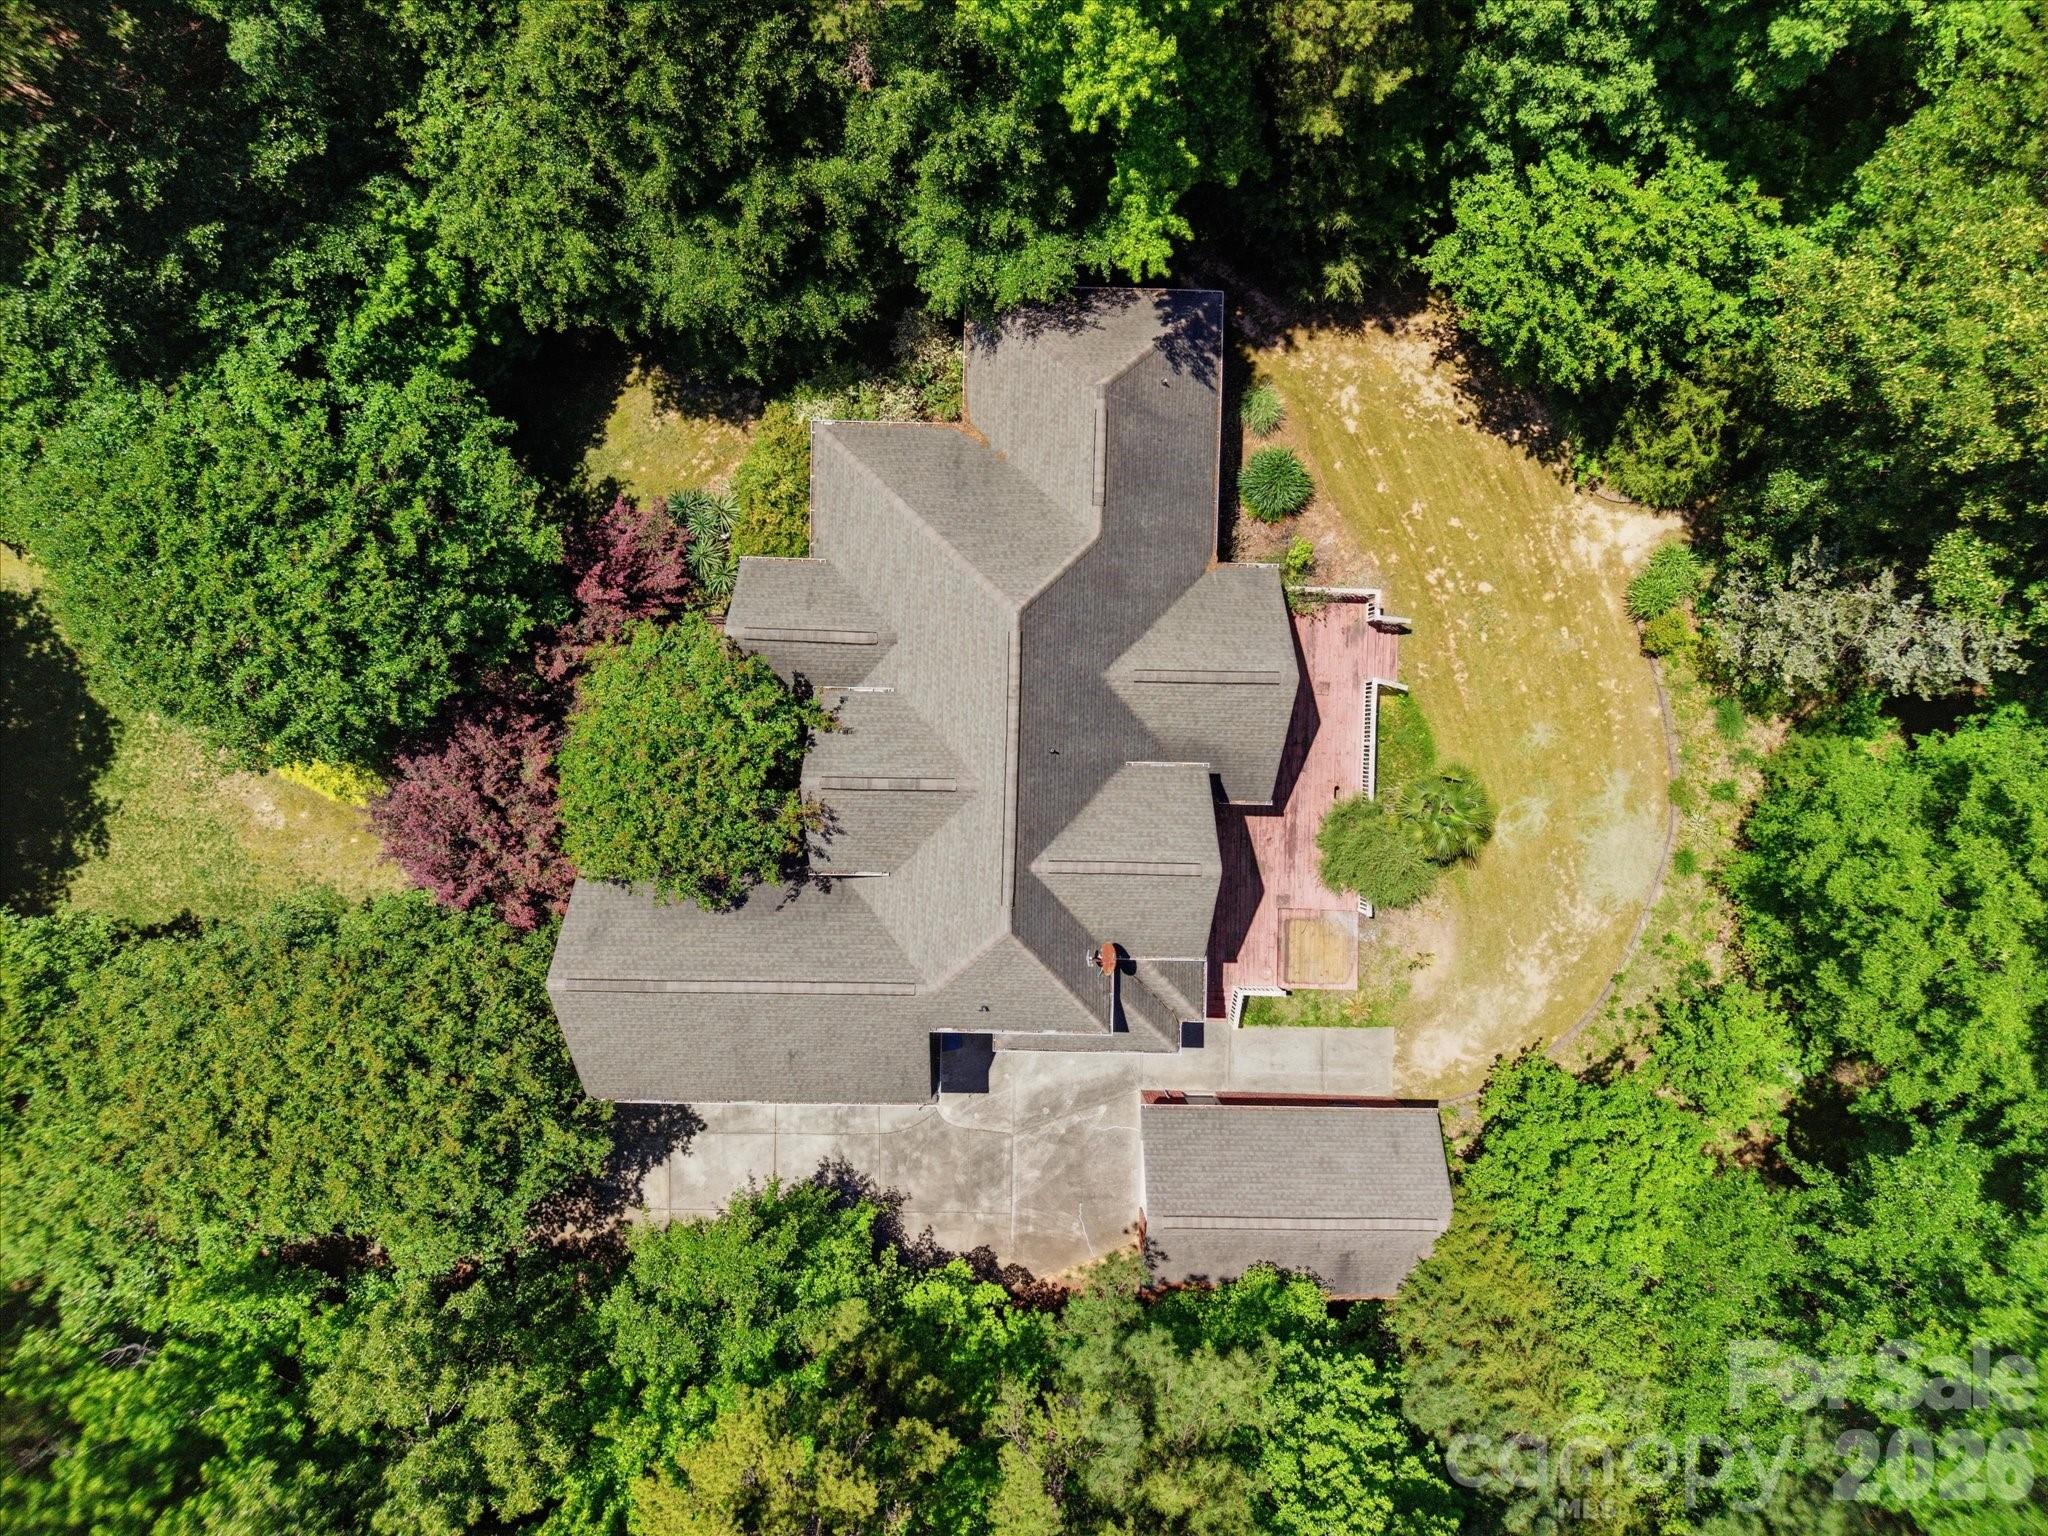
Beautiful full brick home on 1.8 acres in desirable Beckenham neighborhood! This home has so much potential with  approximately 2,900 square feet of living space. Primary located on main floor as well as office or potential guest bedroom with full bath access nearby. Hardwood floors throughout dining room and great room. Cathedral ceiling in great room and built in cabinets in great room with tons of natural light. Spacious kitchen with window sink, large island and breakfast area. Laundry room with cabinetry and side entrance. Upstairs you'll find two additional bedrooms and a large bonus room. This is a great home for someone looking to downsize but loves the features of a custom built home. Home needs a little updating and deck will need to be replaced. Two car garage and detached one car garage. Home is pre inspected and sold "as is". Inspection report available upon request.
#4378861

Fort Mill

707 Mayfield Court

4 Beds

3 Baths

2,902 Sq.Ft.

$792,000

MLS#: 4378861

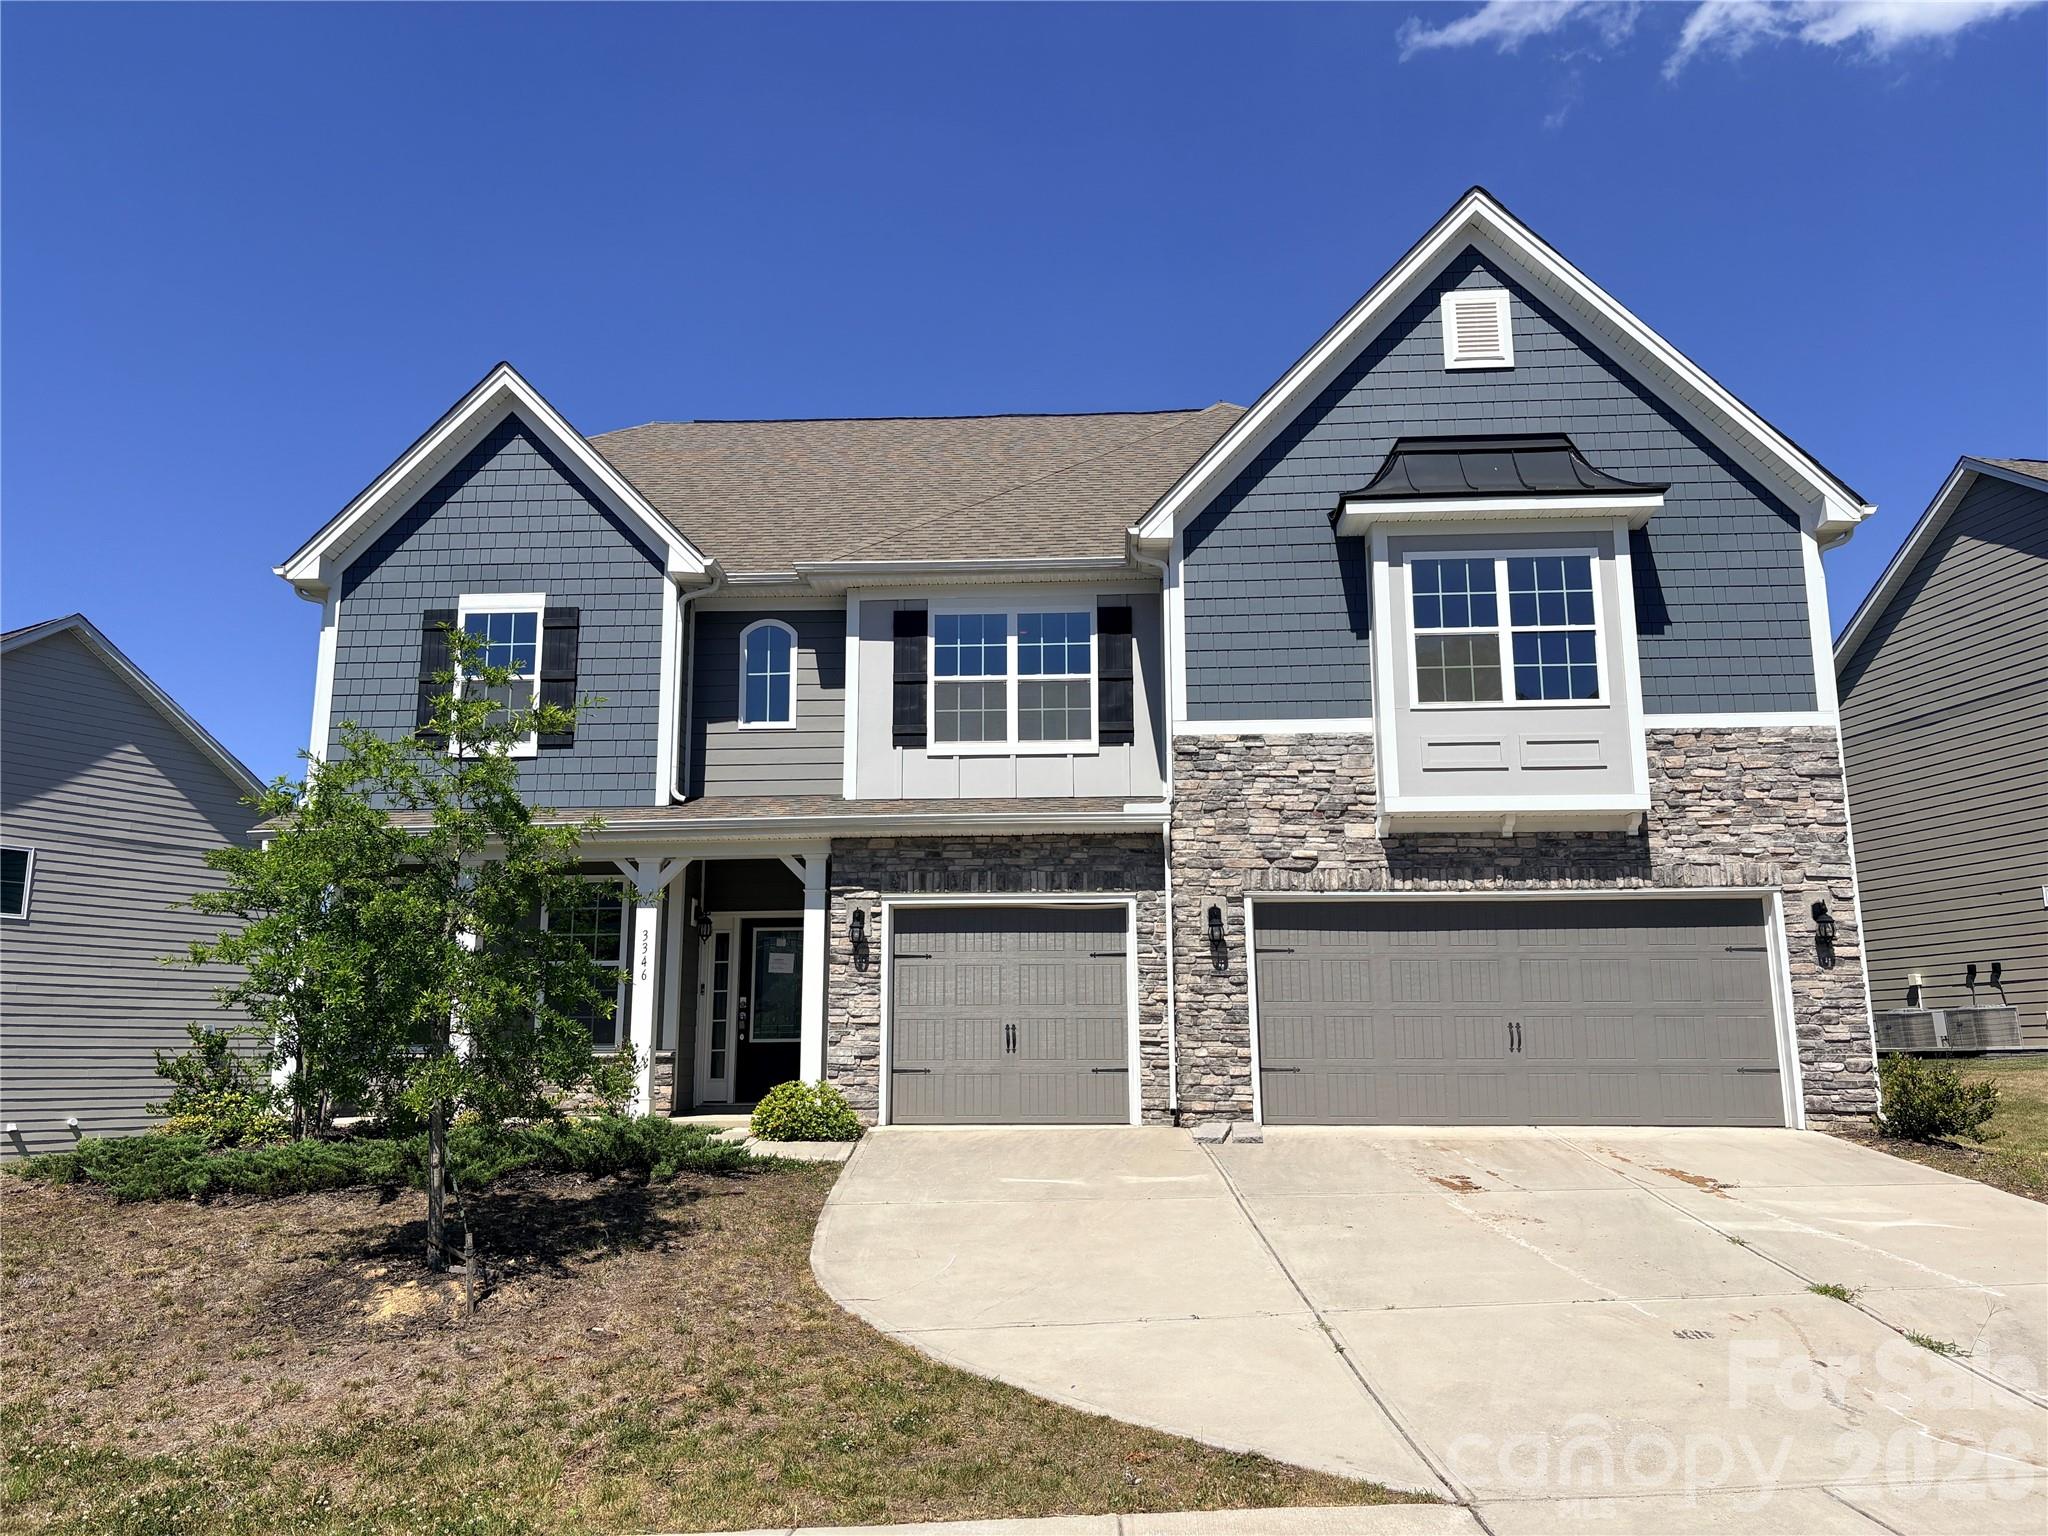
Opportunity to Own over 4400 sq ft of prime living space.  This is the Jasmine floorplan which features a 3-car garage with a guest suite on the main floor plus 4 bedrooms and a loft upstairs. Office area on Main. 
Generous bonus room on second floor. Covered outdoor patio.
Conveniently located moments from premier shopping, dining and entertainment with resort like amenities including pool, clubhouse and pickleball courts, this is a must see!
#4394464

Fort Mill

3346 Friendship Street

5 Beds

4 Baths

4,440 Sq.Ft.

$790,000

MLS#: 4394464

Discover a truly one-of-a-kind custom Fort Mill acreage property nestled on 3.22 private wooded acres. Offering 3,631 square feet of thoughtfully designed living space, this custom retreat blends privacy, flexibility, and quality craftsmanship just minutes from shopping, dining, and everyday conveniences.

Step inside to find rich hardwood flooring extending throughout nearly the entire home, soaring 10-foot ceilings, 8-foot doors on both levels, double-hung Low-E windows, spray foam insulation, built-in ceiling speakers, and other energy-efficient features designed to enhance year-round comfort.

The thoughtfully designed floor plan offers exceptional flexibility, highlighted by a private main-level suite complete with an ensuite bath and dedicated exterior entrance—ideal for guests, multi-generational living, or a private home office.

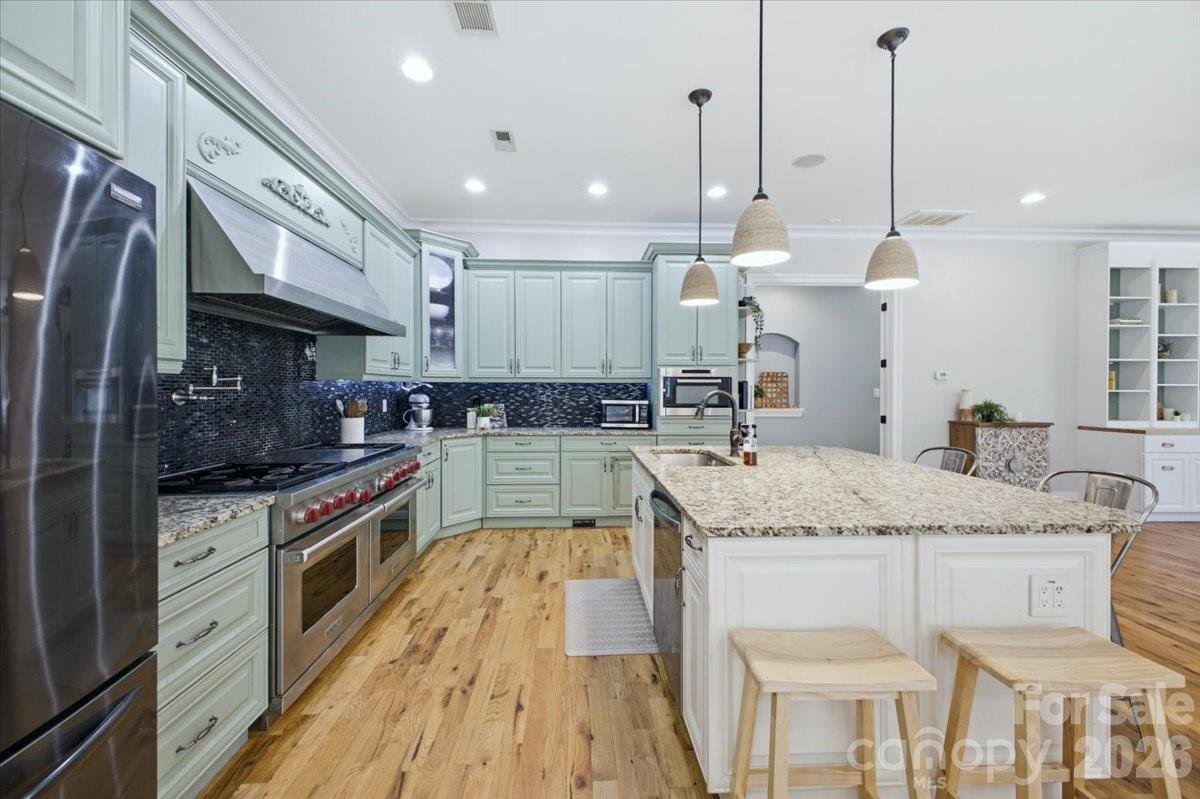
Upstairs, the heart of the home unfolds with an expansive open-concept living area designed for bringing family and friends together. The gourmet kitchen is thoughtfully designed to inspire the home chef, showcasing granite countertops, wood cabinetry, oversized island, pot filler, professional-grade 60-inch Wolf range with double ovens, Wolf built-in steam oven, and generous prep space. The adjoining dining area flows seamlessly into the spacious great room, where custom built-ins create a beautiful focal point.

Privately tucked away behind elegant French doors, the primary retreat offers a peaceful sanctuary complete with custom closet built-ins and an adjoining flex room ideal for a private office, nursery, fitness room, or quiet retreat.

Outside, enjoy the serenity of more than three wooded acres, open lawn space, and a fenced backyard ideal for pets, gardening, or simply enjoying the outdoors. Whether enjoying morning coffee, tending a garden, or simply listening to nature, the private outdoor spaces offer a true escape from the everyday. The former outbuilding site retains separate electric service, offering future possibilities, subject to county approval.

Topped with a low-maintenance metal roof, this rare Fort Mill retreat offers the privacy, flexibility, and peaceful setting that acreage buyers are searching for.
#4398279

Fort Mill

1500 Pine Bluff Court

3 Beds

4 Baths

3,631 Sq.Ft.

$780,000

MLS#: 4398279

What's Special: Finished Basement | Gourmet Kitchen | 1st Floor Guest Suite. New Construction - October Completion! Built by America's Most Trusted Home Builder. Welcome to the Waverly at 1586 Hubert Graham Way in River Falls! This home welcomes you with an airy open concept first floor featuring a spacious great room with a cozy fireplace and a gourmet kitchen with a center island and a large walk-in pantry. Just off the main foyer, the dining room connects seamlessly to the kitchen through a butler’s pantry, making hosting feel effortless. A private guest bedroom is tucked away on the main level with a full bathroom nearby, while the back patio offers a peaceful view of the backyard and a great spot to unwind. Upstairs, a comfortable loft is surrounded by three secondary bedrooms and a centrally located laundry room for everyday ease. The primary suite is your personal retreat with an attached bathroom that includes a dual sink vanity, a soaking tub, and a separate shower. Even more space awaits in the finished walk out basement with an additional bedroom and a full bathroom, giving you plenty of room to relax, gather, and make yourself at home. River Falls is a stunning community now selling in the highly sought-after Tega Cay area. Close to Lake Wylie and scenic parks, you’ll always have a way to fill your days, all with lower South Carolina taxes! With close proximity to I-77, I-485 and SC-160, commuting to Fort Mill or Uptown Charlotte is a breeze. Additional Highlights Include: a finished walkout basement with a guest suite, main floor guest bedroom and full bathroom, gas fireplace, gourmet kitchen, uncovered back patio, butler's pantry, additional windows in the formal dining room, tray ceiling in the primary bedroom, and additional windows in the loft. Photos are for representative purposes only. MLS#4368146
#4368146

Tega Cay

1586 Hubert Graham Way

6 Beds

5 Baths

3,767 Sq.Ft.

$772,990

MLS#: 4368146

Price reduced
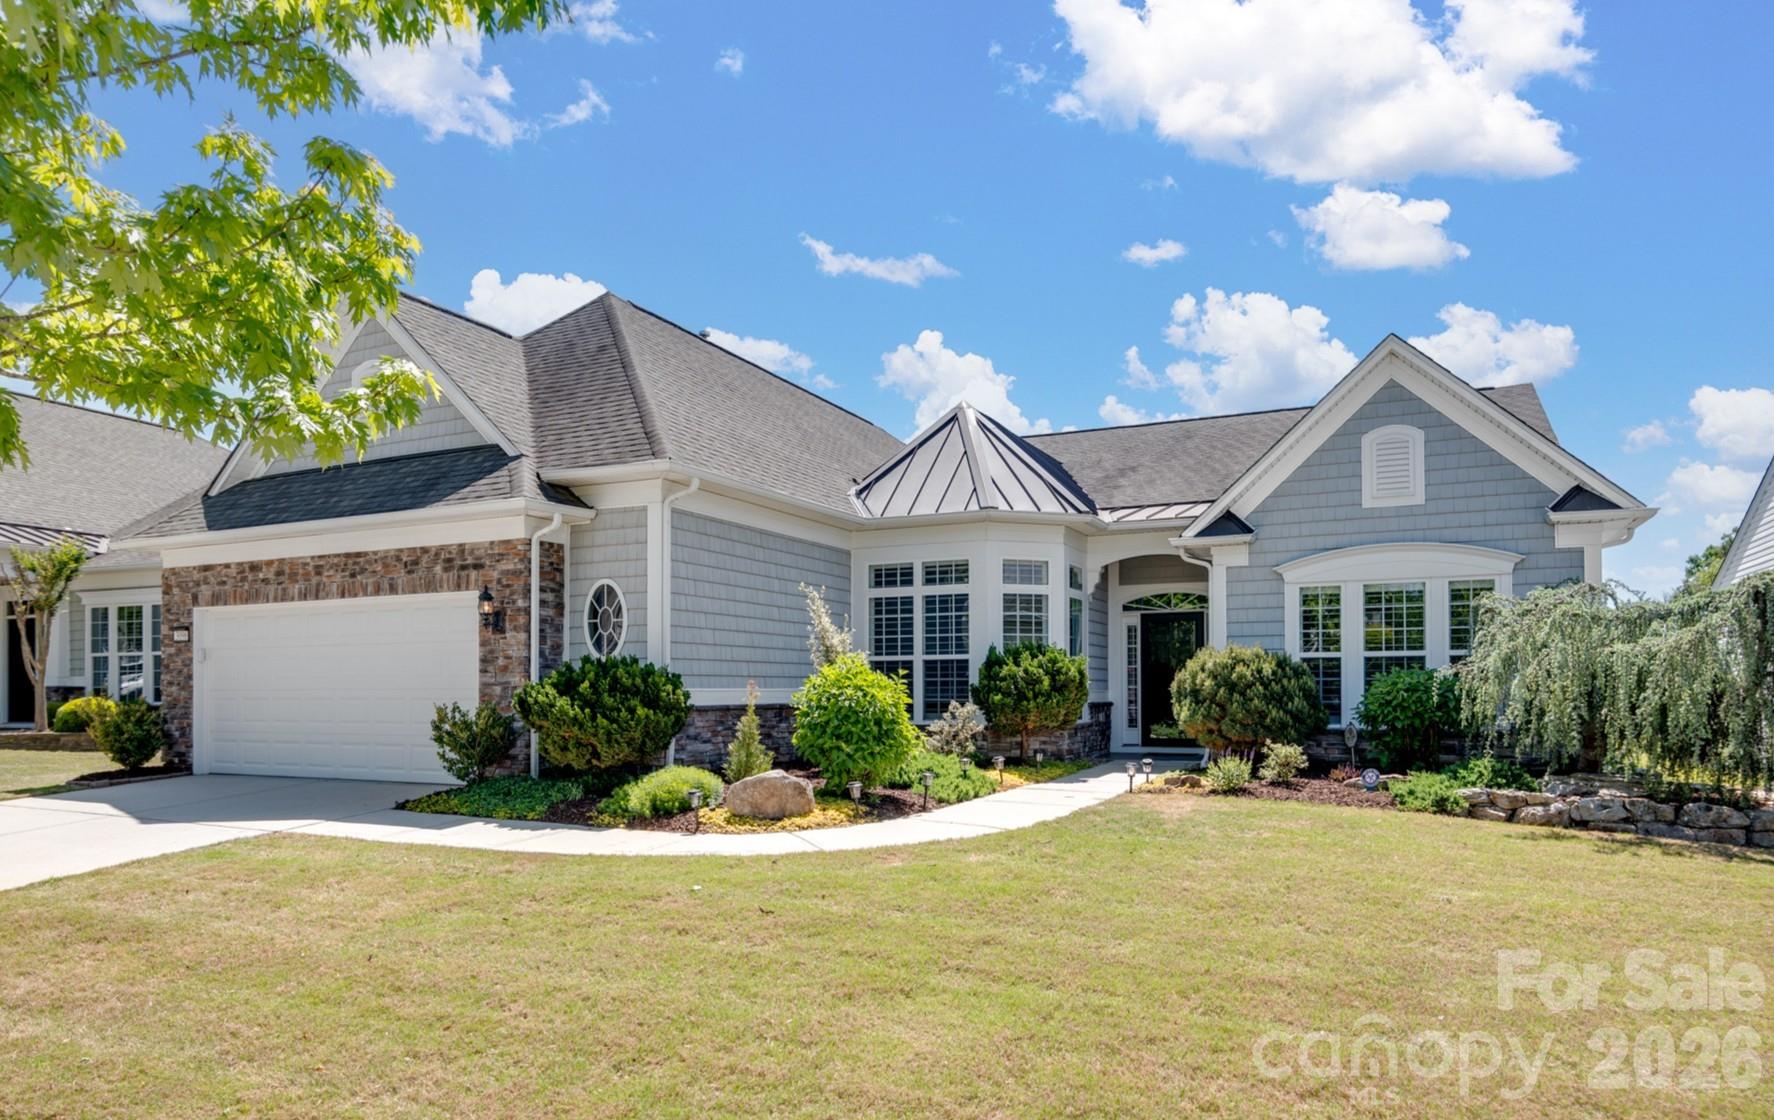
Set within the highly sought-after Sun City Carolina Lakes, this move-in-ready Cumberland Hall model offers refined living with elevated upgrades and exceptional indoor-outdoor spaces - perfectly positioned on a premium homesite that originally commanded a $55,000 lot upgrade, enhancing both lifestyle and long-term value. Enjoy tranquil water views and a desirable location within the community.

A landscaped walkway leads to a covered entry and welcoming foyer, highlighted by a contemporary chandelier. Just off the entry, double glass doors open to a private office or study - ideal for remote work or quiet retreat.

The open-concept layout is designed for both everyday comfort and entertaining. A bright breakfast area with tray ceiling flows into the well-appointed kitchen featuring a large island, granite countertops, tile backsplash, stainless steel appliances, and gas range with hood. The breakfast bar connects seamlessly to the spacious living and dining areas, where a classic chandelier adds warmth and charm.

A sunroom surrounded by windows offers abundant natural light and serene water views, creating a perfect year-round retreat. The private primary suite features a tray ceiling and a well-appointed ensuite with extended dual-sink vanity, built-in vanity space, tiled finishes, and a glass-enclosed walk-in shower.

Notable upgrades include crown molding, upgraded wood flooring, tiled baths, plantation shutters, and two additional closets added during construction. The laundry room offers built-in cabinetry and a utility sink.

Outdoor living shines with a screened porch featuring EZE-Breeze panels, cathedral ceiling, ceiling fan, and mini-split HVAC, plus an extended paver patio with stone walls and custom landscaping overlooking the water.

An extended garage accommodates a golf cart or additional storage. Residents enjoy resort-style amenities including golf, tennis, pickleball, pools, fitness center, and vibrant social clubs.
#4371980

Fort Mill

3096 Ambleside Drive

3 Beds

2 Baths

2,974 Sq.Ft.

$768,000

MLS#: 4371980

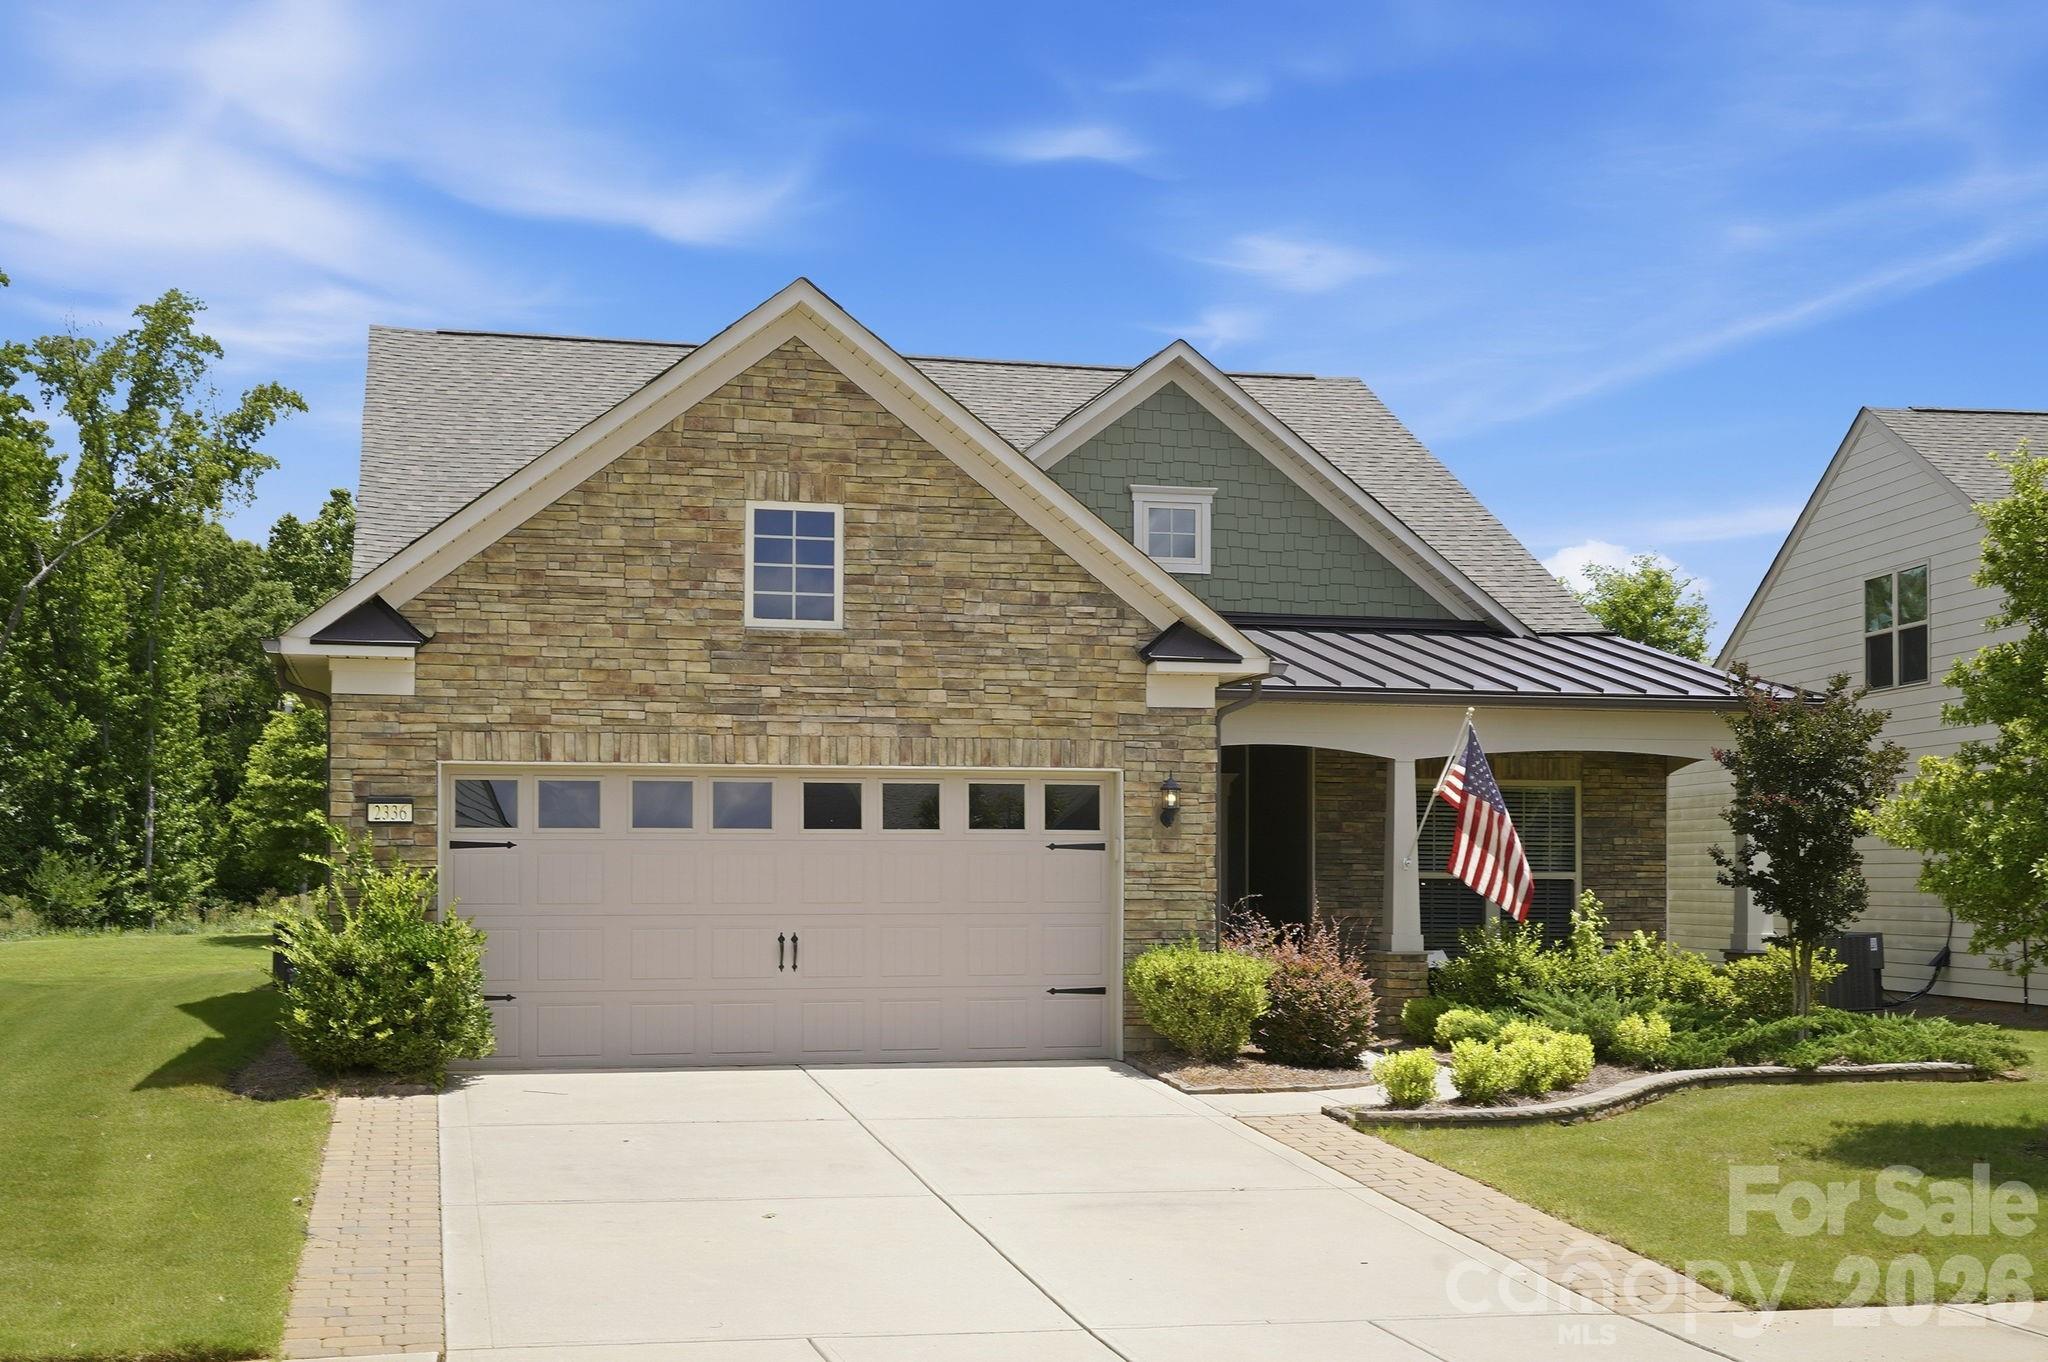
Welcome to this beautifully designed home in Carolina Orchards, Fort Mill’s premier 55+ active adult community, ideally located just minutes from Charlotte, offering both convenience and an exceptional lifestyle. Situated with no rear neighbors, this home provides a serene and tranquil backyard retreat complete with a covered patio and tree lined view - perfect for relaxing or entertaining while enjoying the peaceful setting. Inside, you’ll find warm and inviting living spaces highlighted by a stunning stacked stone fireplace and light-filled sunroom. The primary suite is a standout, featuring a custom-designed closet that maximizes both storage and organization. There is another bedroom downstairs, full bath and an additional office/flex room with French door entry. The open style kitchen features a sizeable island, dining area, double ovens, 5-burner gas cooktop, butler’s pantry and walk-in pantry. Upstairs, the versatile layout includes a private suite with abundant storage, spacious loft, additional bedroom, and full bath—ideal for guests, hobbies, or flexible living. Car enthusiasts or golf lovers will appreciate the extra-depth garage bump-out, perfect for a golf cart or additional storage along with a sink and work bench. Combining privacy, thoughtful upgrades, and flexible living space, this home offers exceptional comfort in one of Fort Mill’s most sought-after 55+ communities. Amenities include pickleball courts, tennis courts, indoor/outdoor pools, hot tubs, bocce ball courts, dog park, playground, fitness center and clubhouse along with a full-time Activities Director.  Close and convenient with easy access to Charlotte, shopping, dining, and everything the area has to offer. Come and see this beauty for yourself!
#4390097

Fort Mill

2336 Delaney Drive

3 Beds

3 Baths

2,976 Sq.Ft.

$765,000

MLS#: 4390097

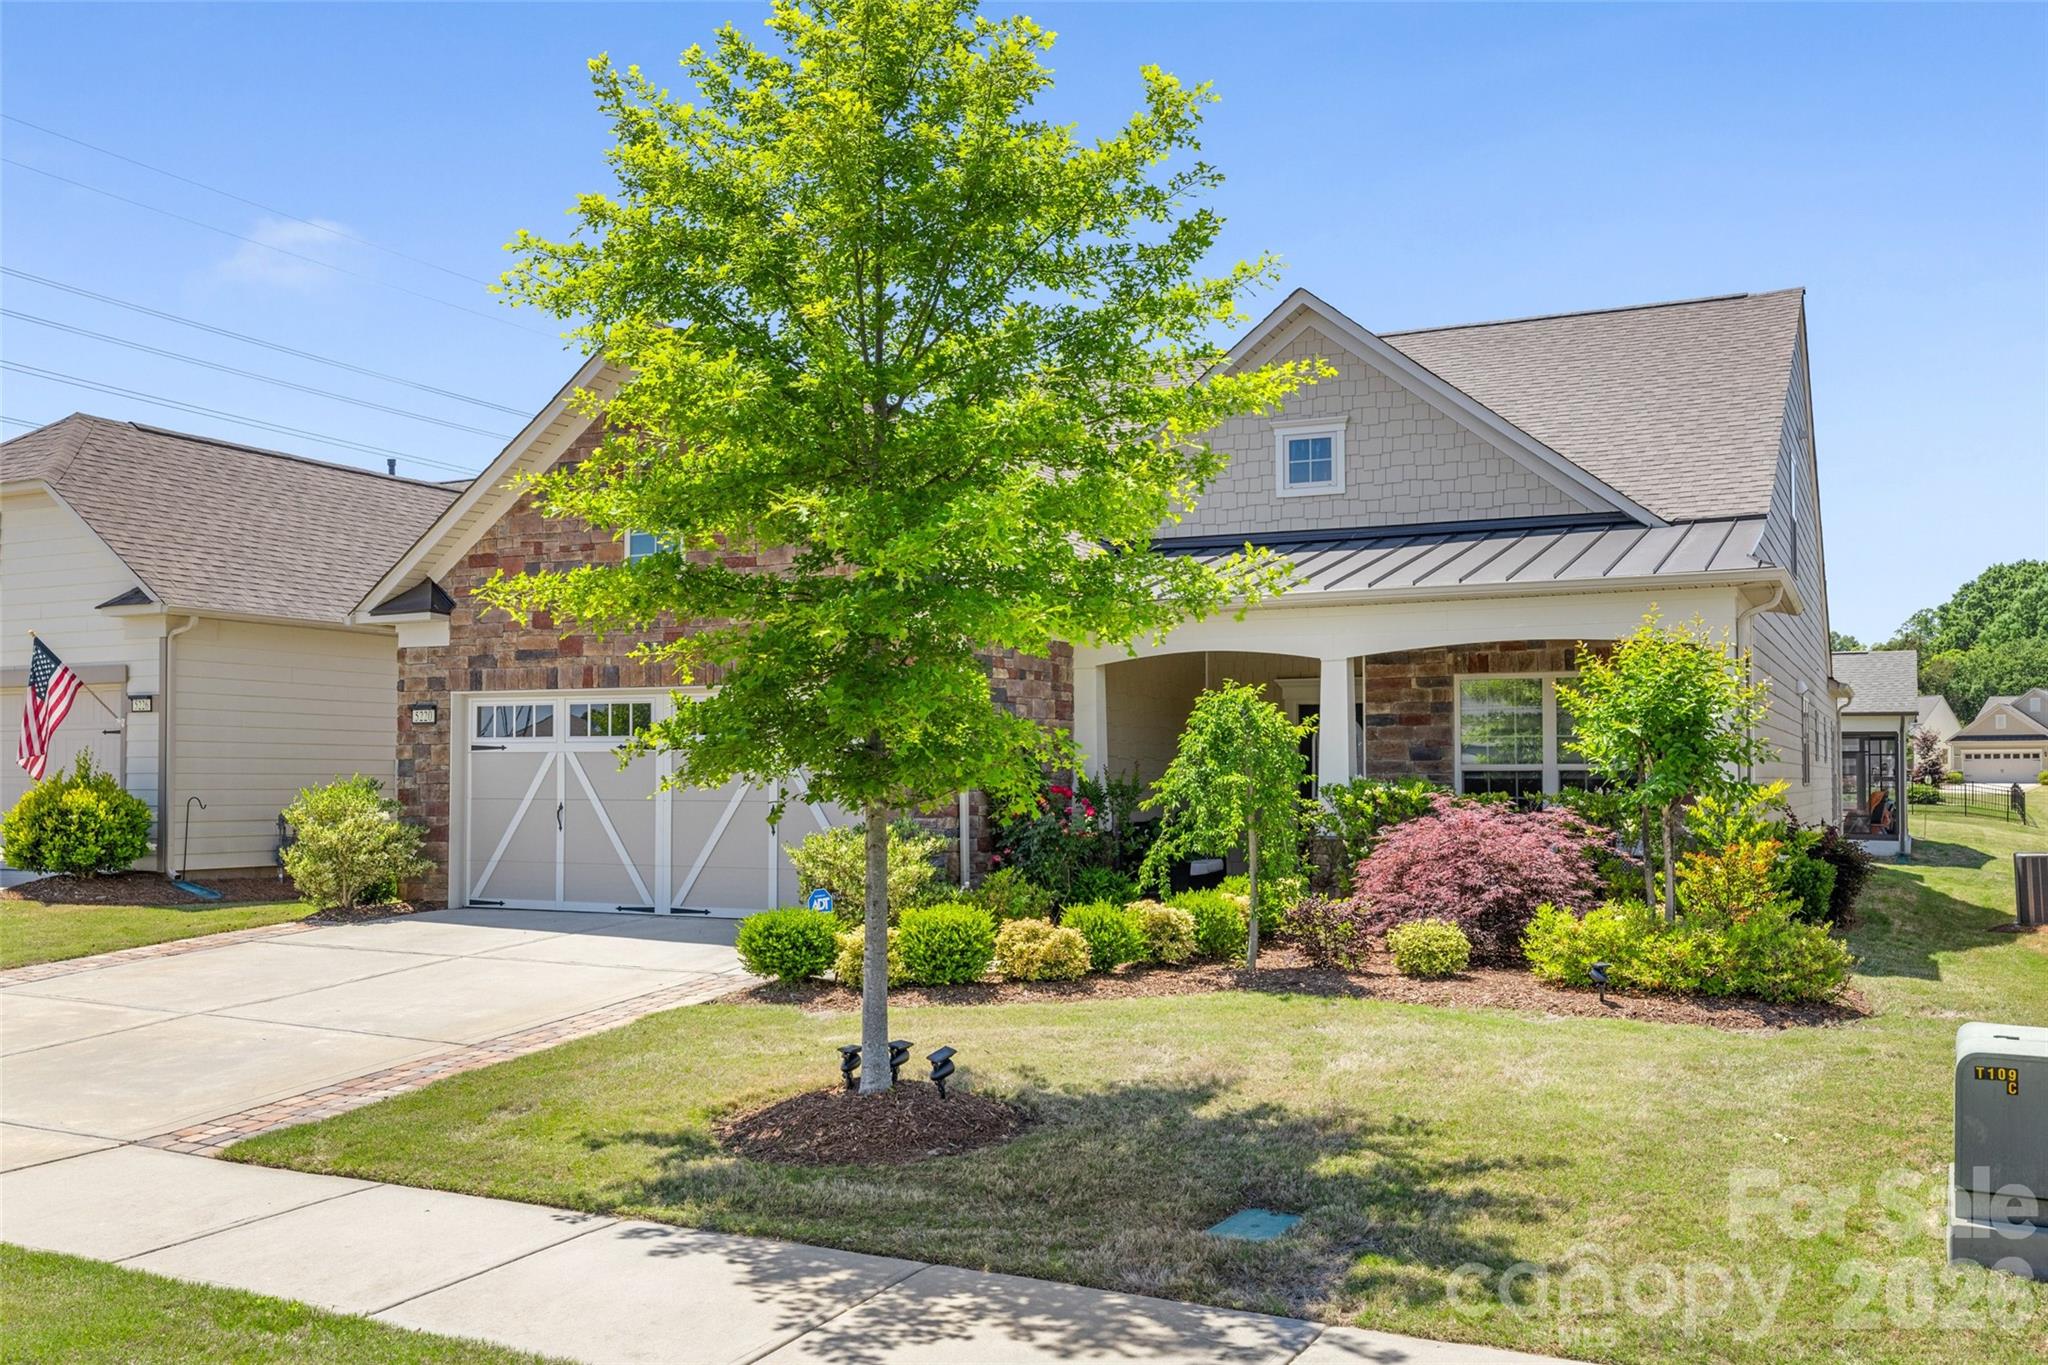
Don't miss this opportunity to own the largest Martin Ray model in the neighborhood. This upgraded replica of the builder’s model feels practically brand new. The main level offers 3 bedrooms, 2 full baths, a dedicated study/office, a butler's pantry, sunroom, and Upgraded finishes throughout. The spacious loft, 4th bedroom, and full bath, are perfect for guests or extended living on the upper level.
Premium upgrades include: upgraded first-floor flooring, double-oven w/upgraded appliance package, upgraded kitchen cabinetry, two attic fans, crown molding, extended driveway, new composite deck, custom window shades, expanded custom closets, upgraded laundry room with cabinets and sink, tankless hot water heater, 4ft garage extension, plus stairway access to the large storage area over the garage. 
Located in the award-winning 55+ community of Carolina Orchards, residents enjoy a full-time lifestyle director, lawn care, indoor/outdoor pools, tennis, pickleball, and so much more.
#4342999

Fort Mill

5220 Sweet Fig Way

4 Beds

3 Baths

3,101 Sq.Ft.

$764,000

MLS#: 4342999

Price reduced
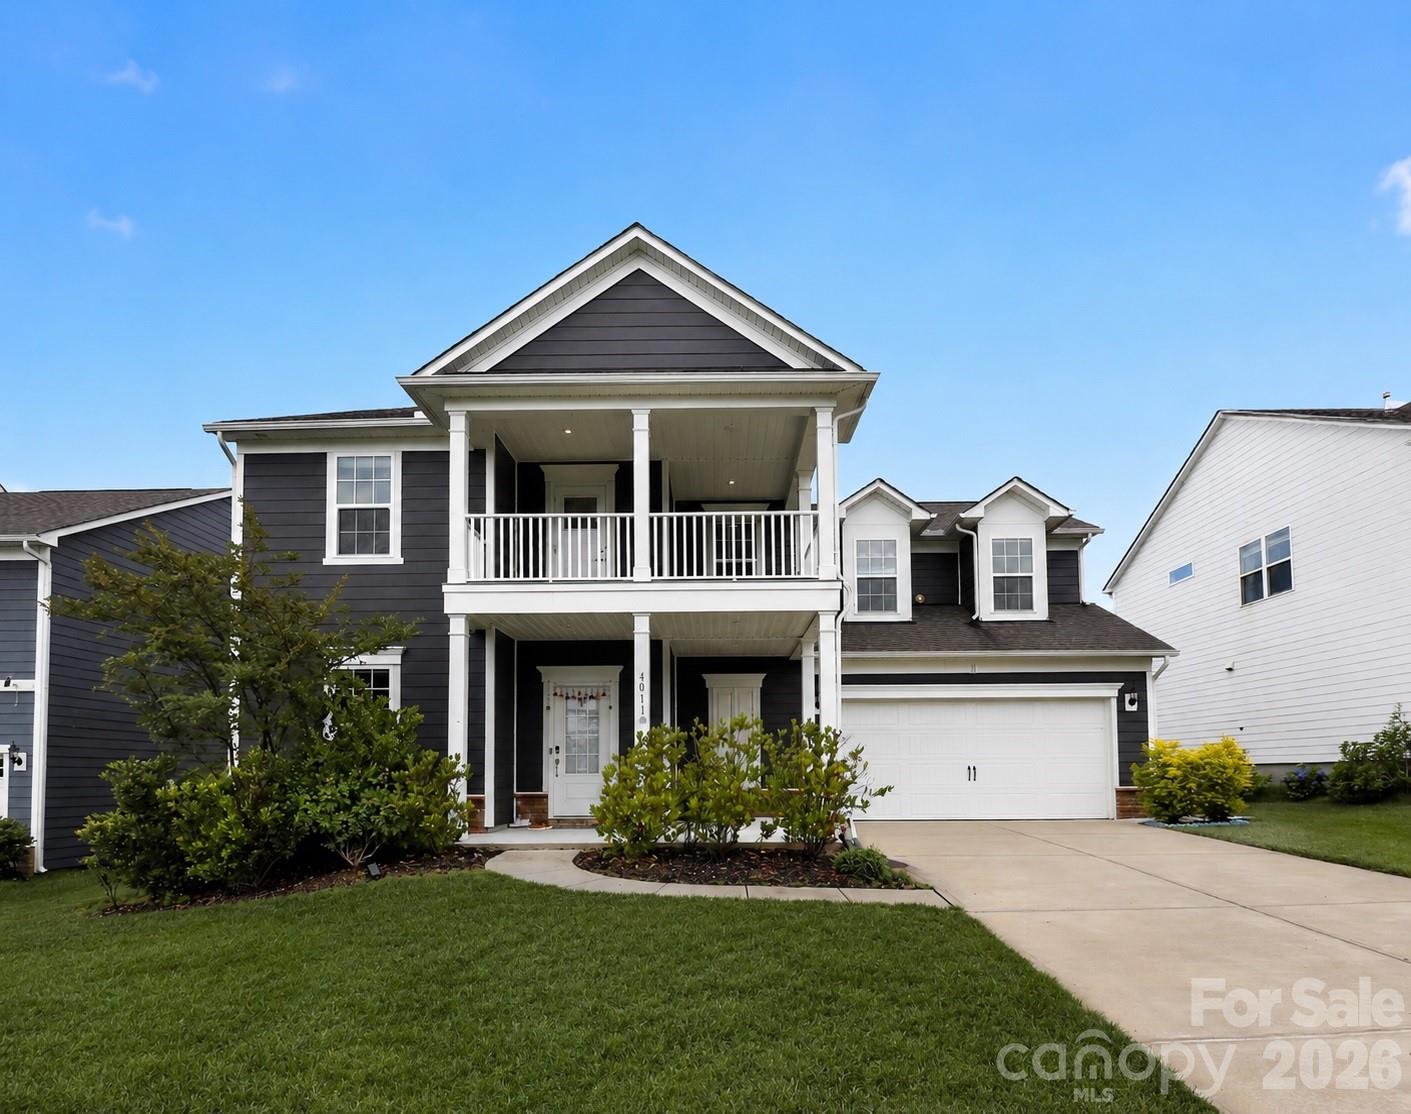
NEW, IMPROVED PRICE! Welcome to this beautifully appointed two-story home in the highly desirable McCullough neighborhood. Featuring an extended front porch, second-floor walk-out balcony, covered back patio, and expansive outdoor entertaining space, this home offers the perfect blend of comfort and style. Inside, you'll find a versatile flex room with built in speakers, ideal for recreation or entertainment (currently used as a home theater), a private guest suite with a full bath on the main level, and a designated home office area. The gourmet kitchen is the heart of the home, showcasing a large granite island, gas cooktop, walk-in pantry, and abundant workspace. The spacious great room is highlighted by a cozy gas-log fireplace, creating a warm and inviting gathering space. With thoughtfully designed living areas, exceptional outdoor amenities, and a sought-after location close to shopping, dining, parks, and top community amenities, this home is a rare opportunity in one of the area's most desirable neighborhoods. For school year 2026-2027, per York County Schools, the middle school is Flint Hill. Springfield Middle was the school for the past school year 2025-2026.
#4390724

Fort Mill

4011 Spring Garden Street

5 Beds

4 Baths

3,472 Sq.Ft.

$760,000

MLS#: 4390724

Price reduced
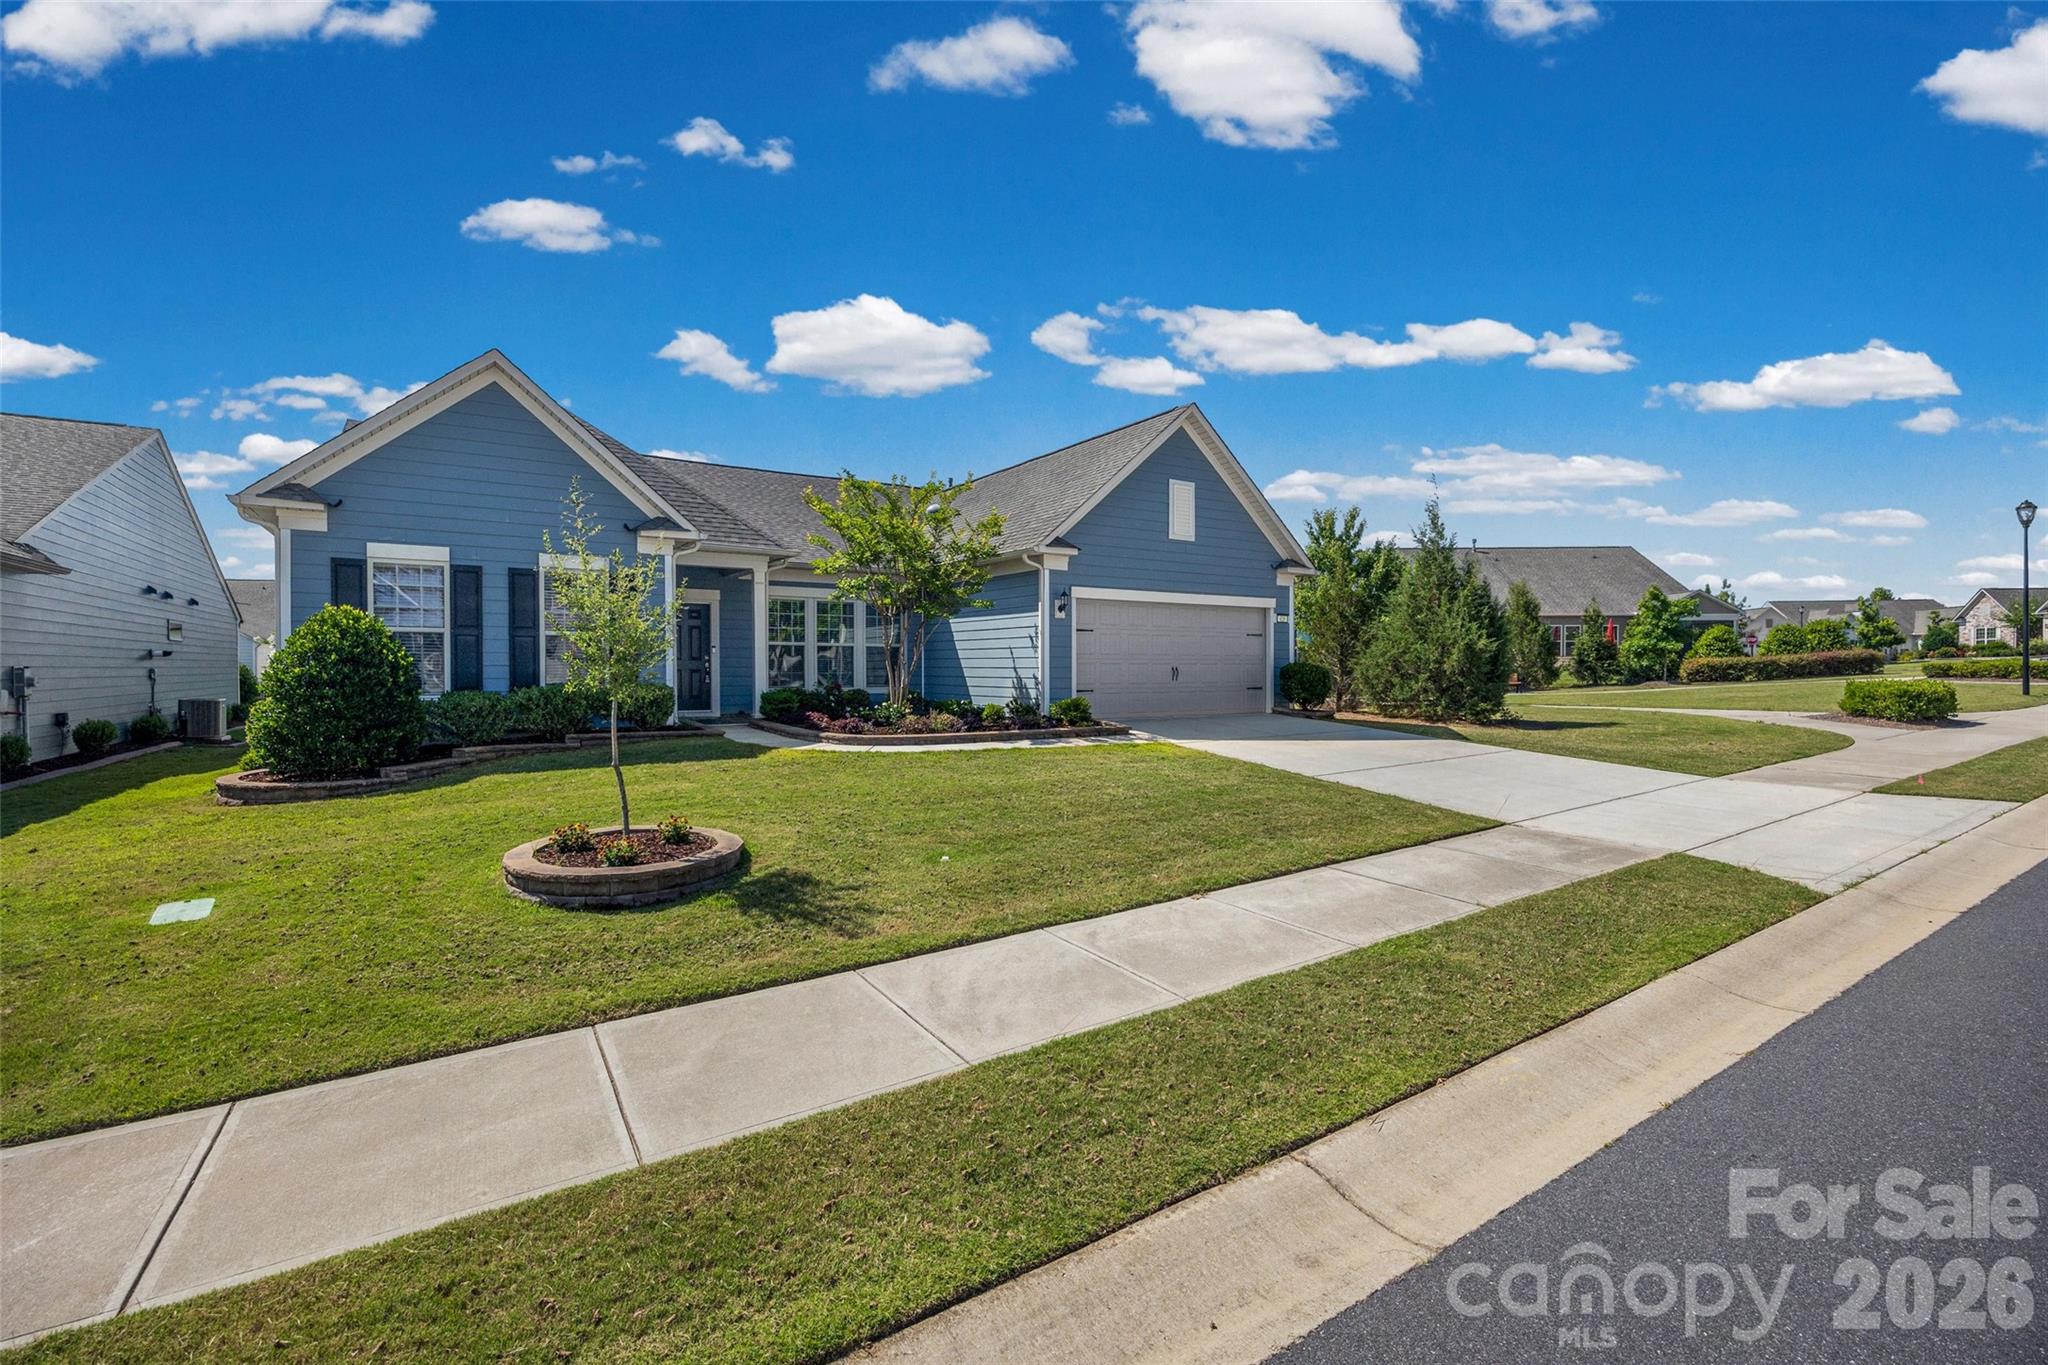
Sellers offering $10,000 concession at closing to offset any buyer expenses with an acceptable offer! Discover the joy of low-maintenance living in the Award-winning Carolina Orchards 55+ neighborhood. This beautifully designed and freshly repainted 2,800+ square-foot Tangerly Oak model offers two main-level private primary suites. The open-concept kitchen, complete with upgraded appliances and a gas range, flows effortlessly into the spacious living and dining areas—perfect for gatherings, celebrations, and everyday relaxation.
A generously sized office/study with French doors provides the ideal space for reading, hobbies, or working from home. Just off the main living area, an inviting sunroom leads to a three-season porch, creating a peaceful retreat for morning coffee, afternoon naps, or nurturing your favorite plants.
A Pre-Listing home inspection has been completed, and any items found have been repaired or replaced. Windows with broken seals are under warranty and have already been ordered to be replaced. Interior of home has been freshly painted. The irrigation system has had its annual service, and a local landscape company has planted fresh flowers/landscaping.
With single-level living, abundant natural light, and extra storage in the two-car garage with an additional golf cart garage, this rare home offers both comfort and convenience in a vibrant 55+ community. Opportunities like this don’t come along often.
#4369775

Fort Mill

426 Haven Avenue

2 Beds

2 Baths

2,819 Sq.Ft.

$759,000

MLS#: 4369775

Tons of character in this beautifully updated home in sought after Seven Coves of Tega Cay. Beautiful bright home that flows well with a nice open concept feel that still offers separate living areas. Hard to find, huge flat yard with secluded deck! Hardwoods and tile throughout (carpet in 2 bedrooms), and newly renovated kitchen with quartz countertops and backsplash. Owners retreat on main level with gorgeous remodeled bathroom. Perfect home for entertaining & outdoor living! 
Main floor: 2 story living room, Office/dining room, updated kitchen with Calcutta quartz counters, huge peninsula, walk-in pantry, & stainless appliances. Great Room with vaulted ceilings and gas fireplace, breakfast area, primary bedroom with French doors to the deck, updated primary bathroom, guest bathroom, laundry, & oversized 2 car garage with storage above.  Tons of storage throughout including multiple closets & large walkable attic. Upstairs:  Three bedrooms with large closets, beautifully remodeled bathroom, & huge media/bonus room.  Highly rated Fort Mill Schools. Tega Cay is a recreational city on the shores of Lake Wylie with so much to offer! Take advantage of the lifestyle Tega Cay offers with social events, golf, tennis, pickleball, swim club, waterfront parks, walking trails, and Lake Life activities easily accessible. All this with NO HOA!
#4378588

Tega Cay

11043 Seven Coves Drive

4 Beds

2 Baths

2,845 Sq.Ft.

$755,999

MLS#: 4378588

Price reduced
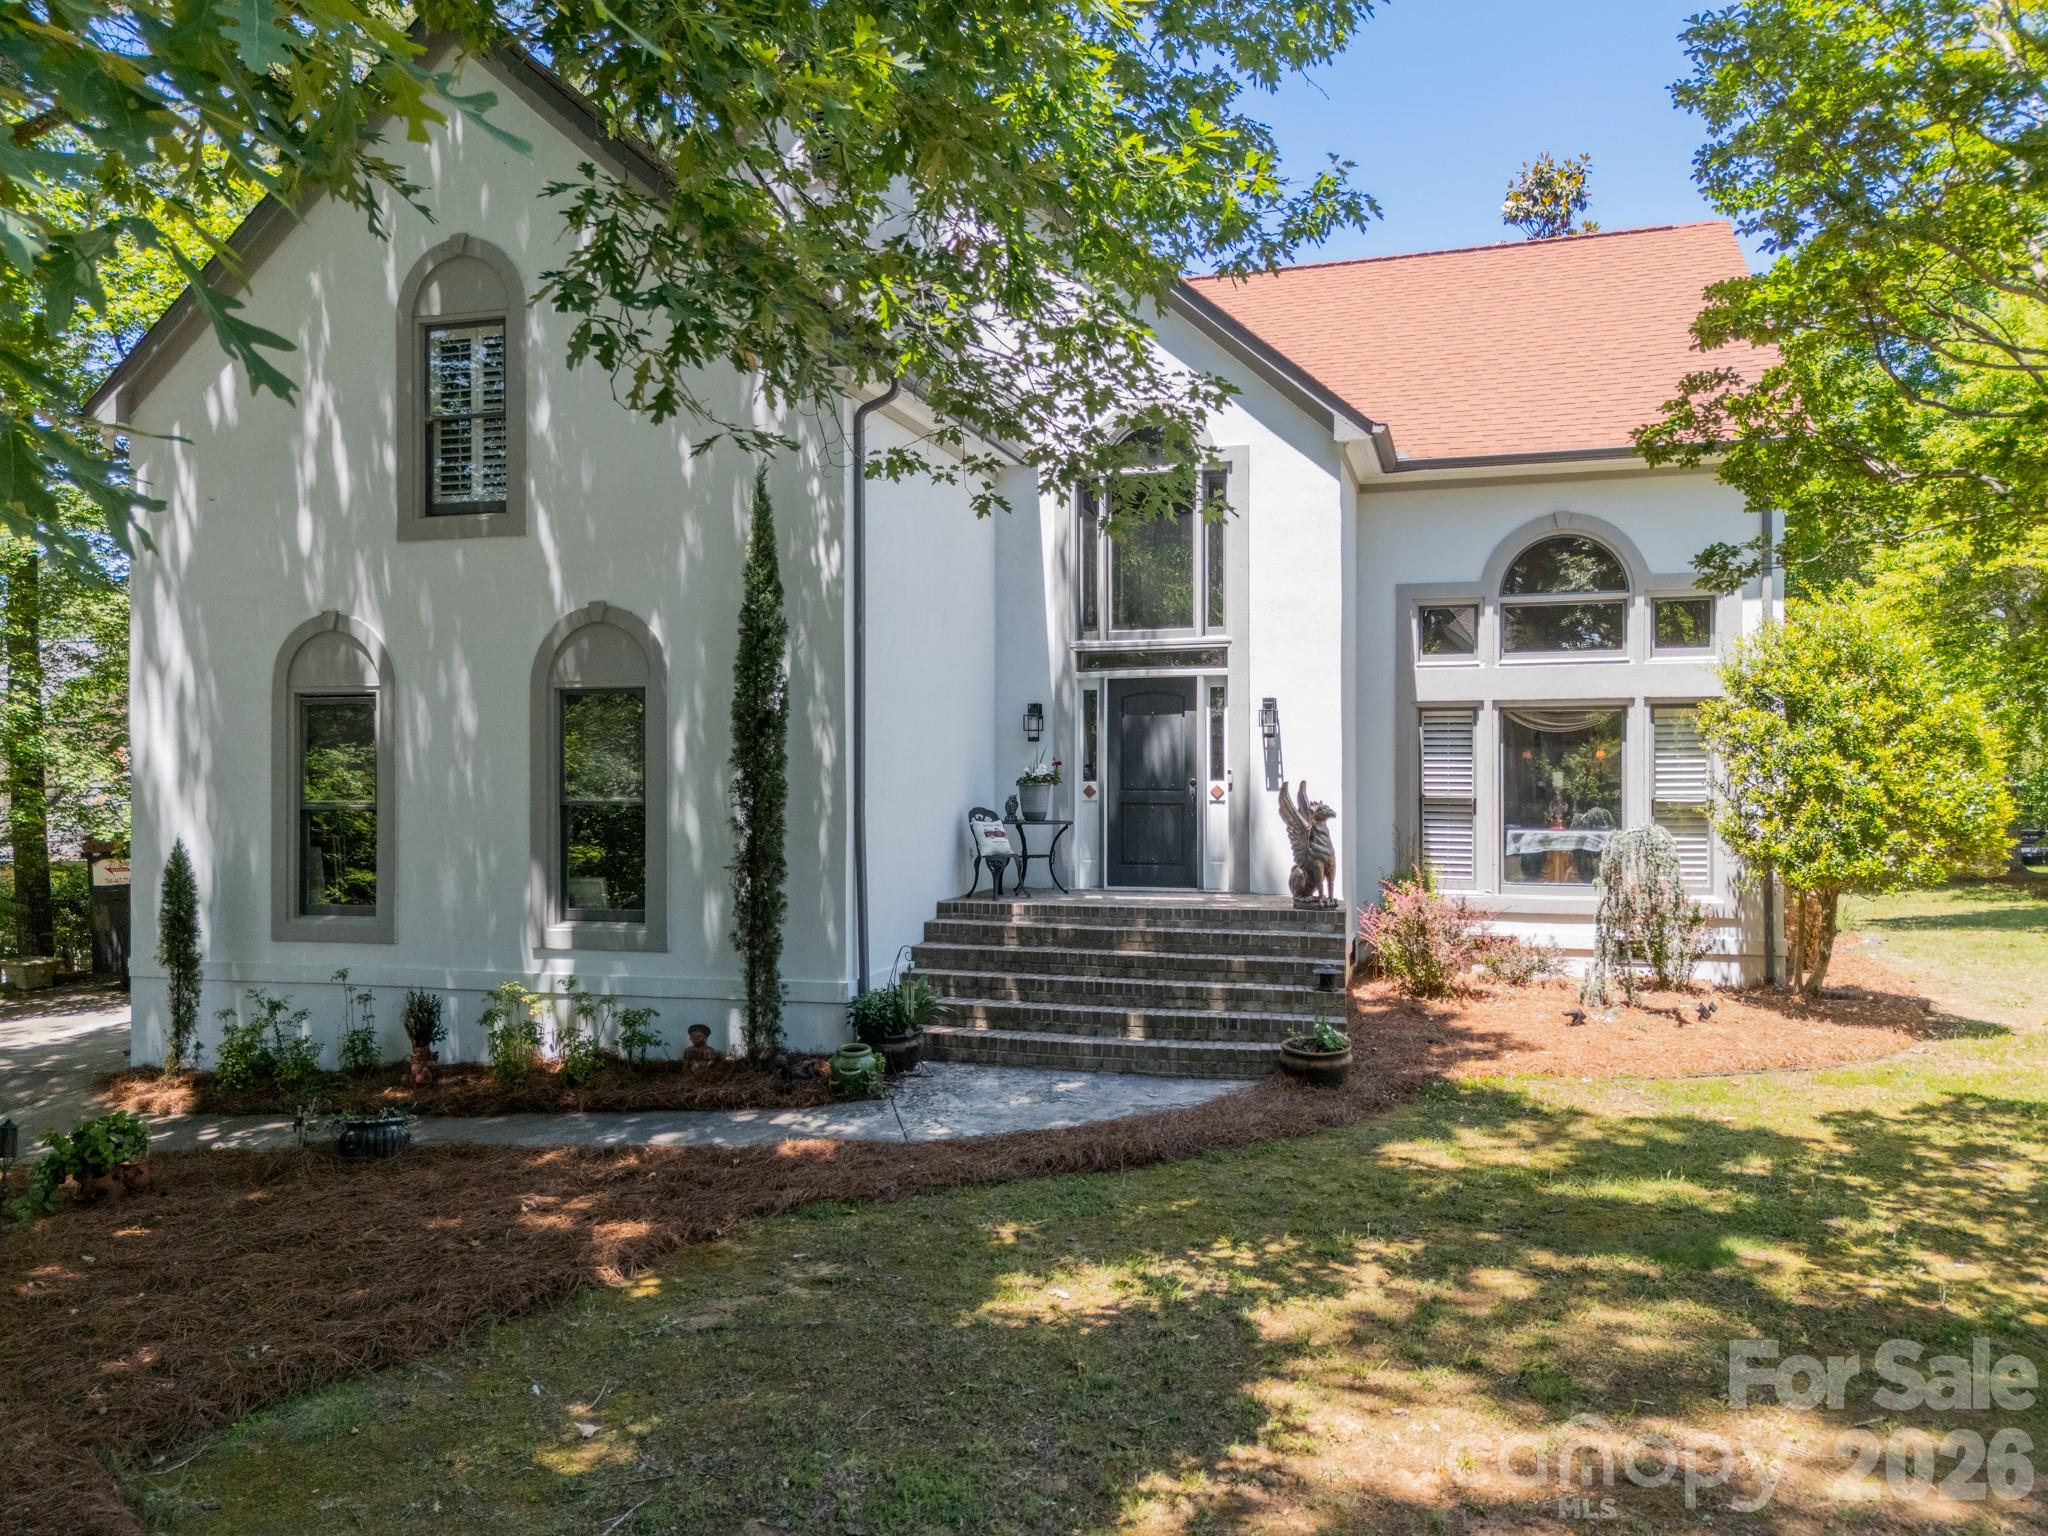
There are houses you tour, and then there are homes that stop you mid-step and make you think: this is it.
204 Black Mountain Drive is the second kind.
From the moment you walk through the front door, something shifts. The gracious foyer opens into a home that feels both elevated and genuinely livable the, kind of place where elegant details and everyday comfort exist in the same breath. A private office for focused work. A cozy den for quiet afternoons. And a family room anchored by a stunning stone fireplace that practically invites you to sink in and stay awhile.
The kitchen was made for people who actually cook, and for people who just like to gather in the kitchen while someone else does. Granite countertops, double ovens, a walk-in pantry that earns its name, and a bright breakfast nook that looks out over a private backyard. It's the kind of setup that makes weeknight dinners feel easy and Sunday mornings feel luxurious.
But the detail that will stay with you? Two screened-in porches. Morning coffee on one. Evening wine on the other. Or forget the schedule entirely and just open the door and let the day decide.
Upstairs, the primary suite is its own world. A spacious sitting area, a spa-inspired bath, and enough room to actually decompress at the end of the day. The additional bedrooms are bright and flexible and ready for family, guests, a hobby room, or whatever this season of life calls for.
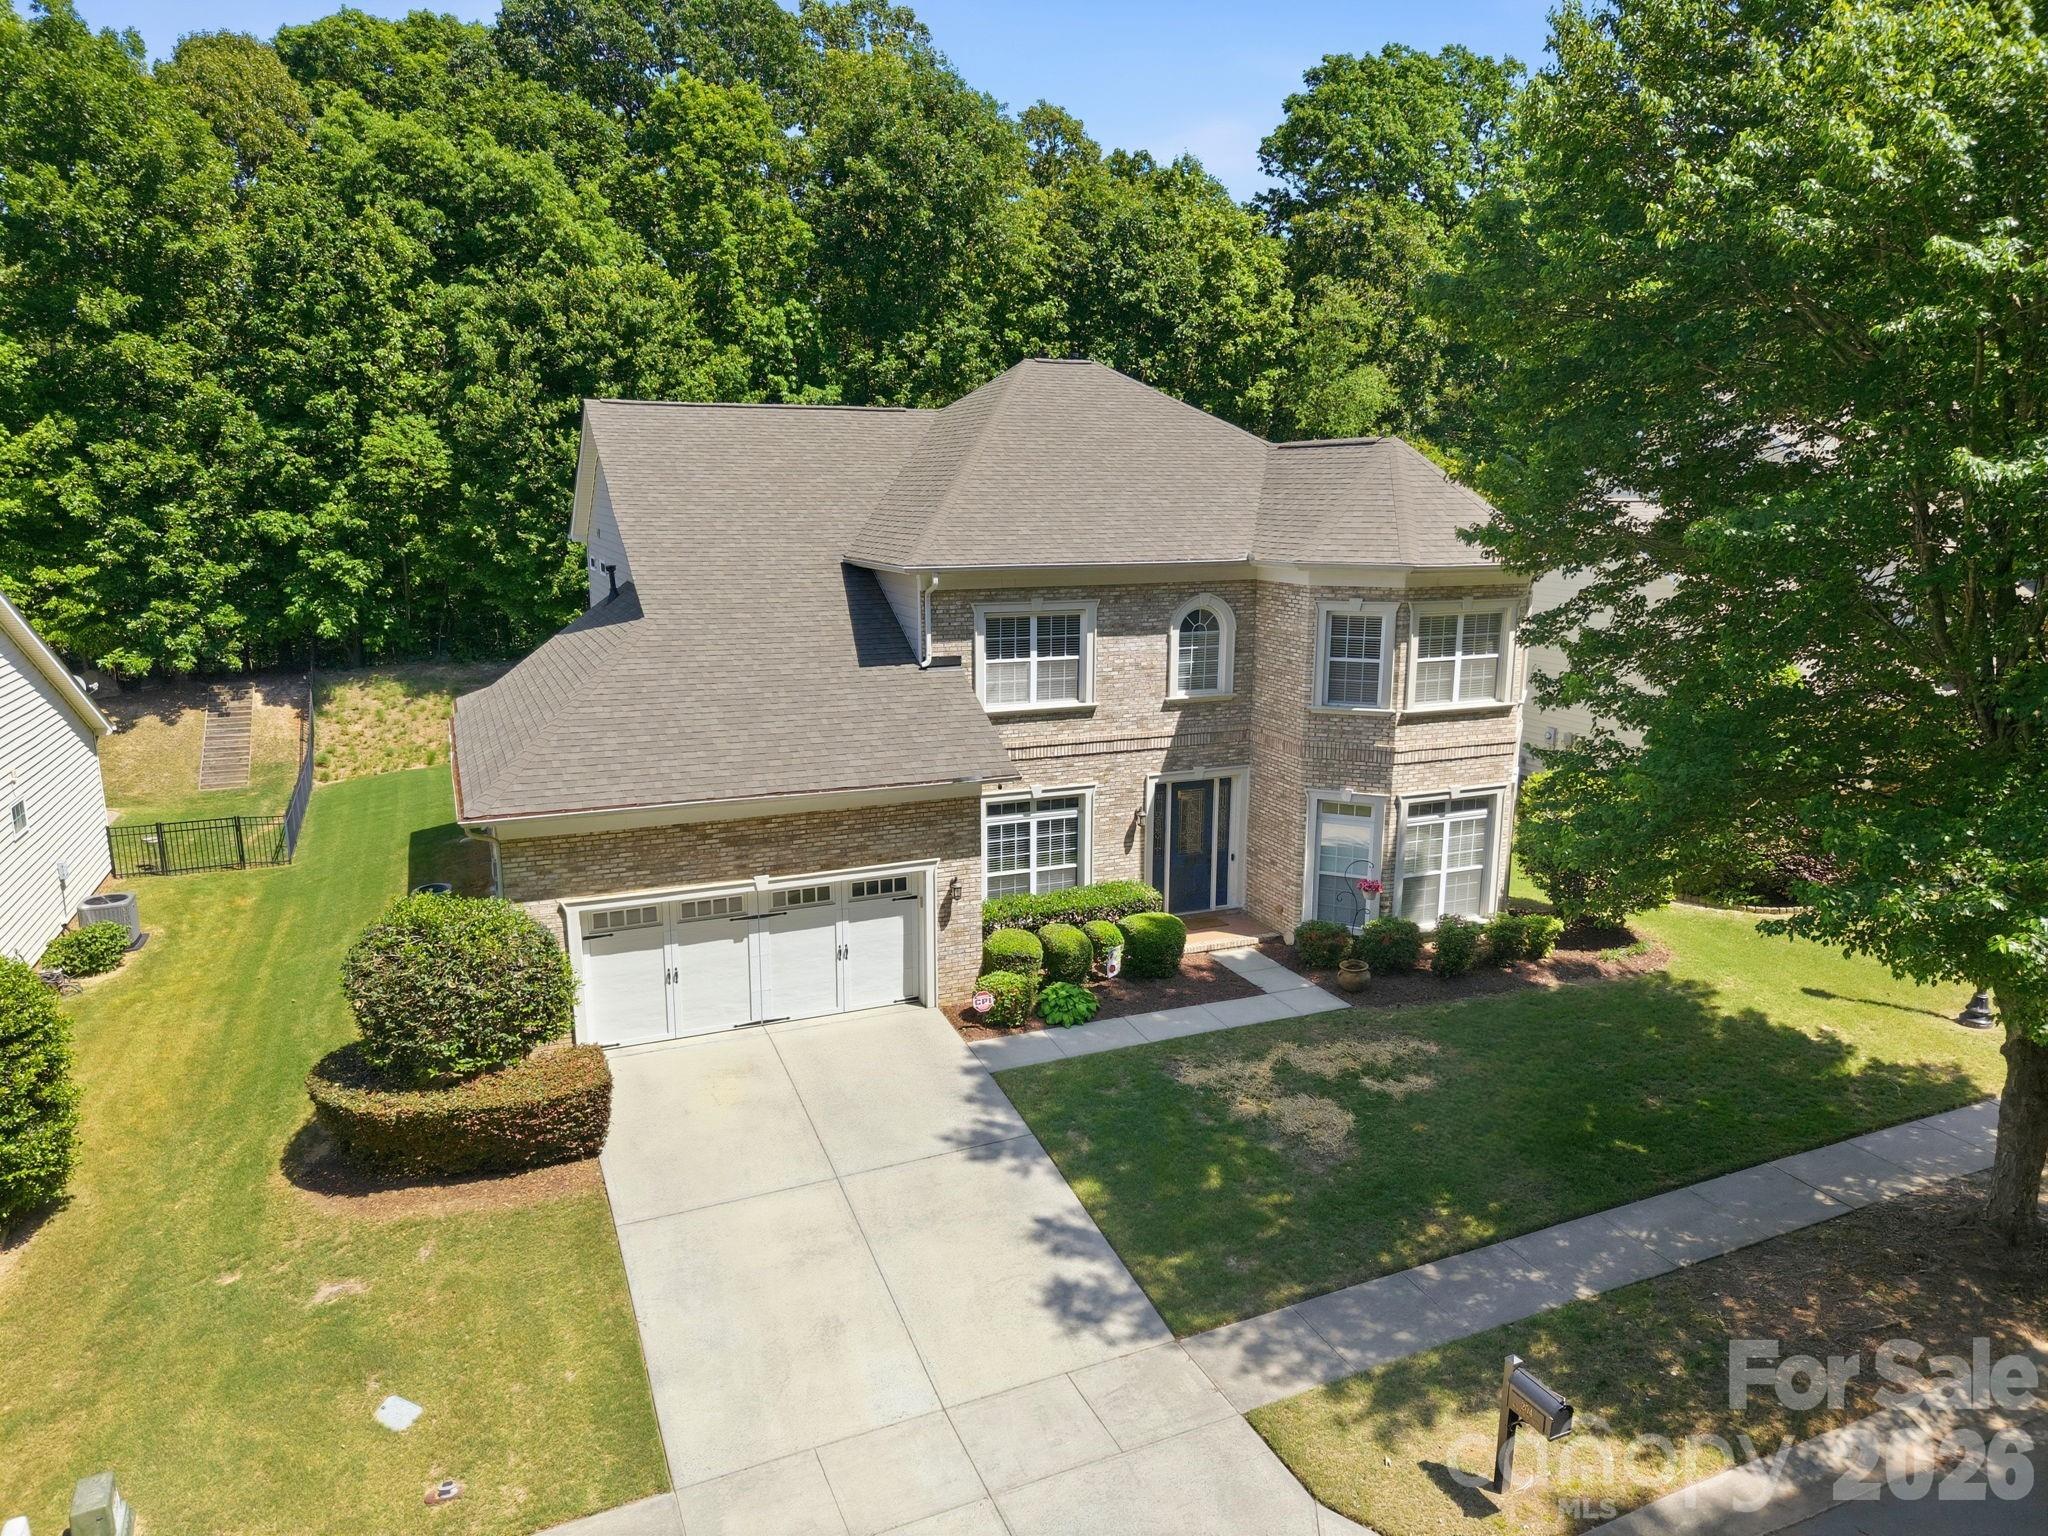
Four bedrooms. Three and a half baths. Two screened porches. One stone fireplace. And a Fort Mill address in one of the area's most desirable communities. Come experience it in person. NEW roof in 2023.
#4369419

Fort Mill

204 Black Mountain Drive

4 Beds

3 Baths

3,654 Sq.Ft.

$750,000

MLS#: 4369419

1 ... 8 9 10 11 12 ... 42

properties found. properties found. Page of .

 - property

Send a message

Message successfully sent.

Your message

What is 3 + 4 ?

Reason for contacting?

I agree to receive email communication and understand I can unsubscribe at any time.

I agree to be contacted by Prestino Advantage via call, email, and text for real estate services. To opt out, you can reply 'stop' at any time or reply 'help' for assistance. You can also click the unsubscribe link in the emails. Message and data rates may apply. Message frequency may vary. Privacy Policy

Sign Out

Virtual Assistant

Would you like to take the next step with this property? We can help you schedule a showing or virtual tour, or send you more details.

Yes, I would like more information.

Thank You for Your Reply, One of Our Agents will contact you as soon as possible

No, maybe later.

Thank you, you can always contact me via email, phone number or through the contact form.

Realhub AI

Lucy - Your AI-Powered Realtor

Update Your Temporary Password

Personalize your search

Enter your email and we'll notify you immediately when new listings match what you're looking for.

or enter email address

Already have an account ? Login here

Continue your home search

I agree to receive communications and understand I can unsubscribe at any time.

I agree to be contacted by Prestino Advantage via call, email, and text for real estate services. To opt out, you can reply 'stop' at any time or reply 'help' for assistance. You can also click the unsubscribe link in the emails. Message and data rates may apply. Message frequency may vary. Privacy Policy

Already have an account ? Login here

We use cookies

We use cookies primarily for analytics to enhance your experience. By accepting, you agree to our use of these cookies. You can manage your preferences or learn more about our cookies policy.