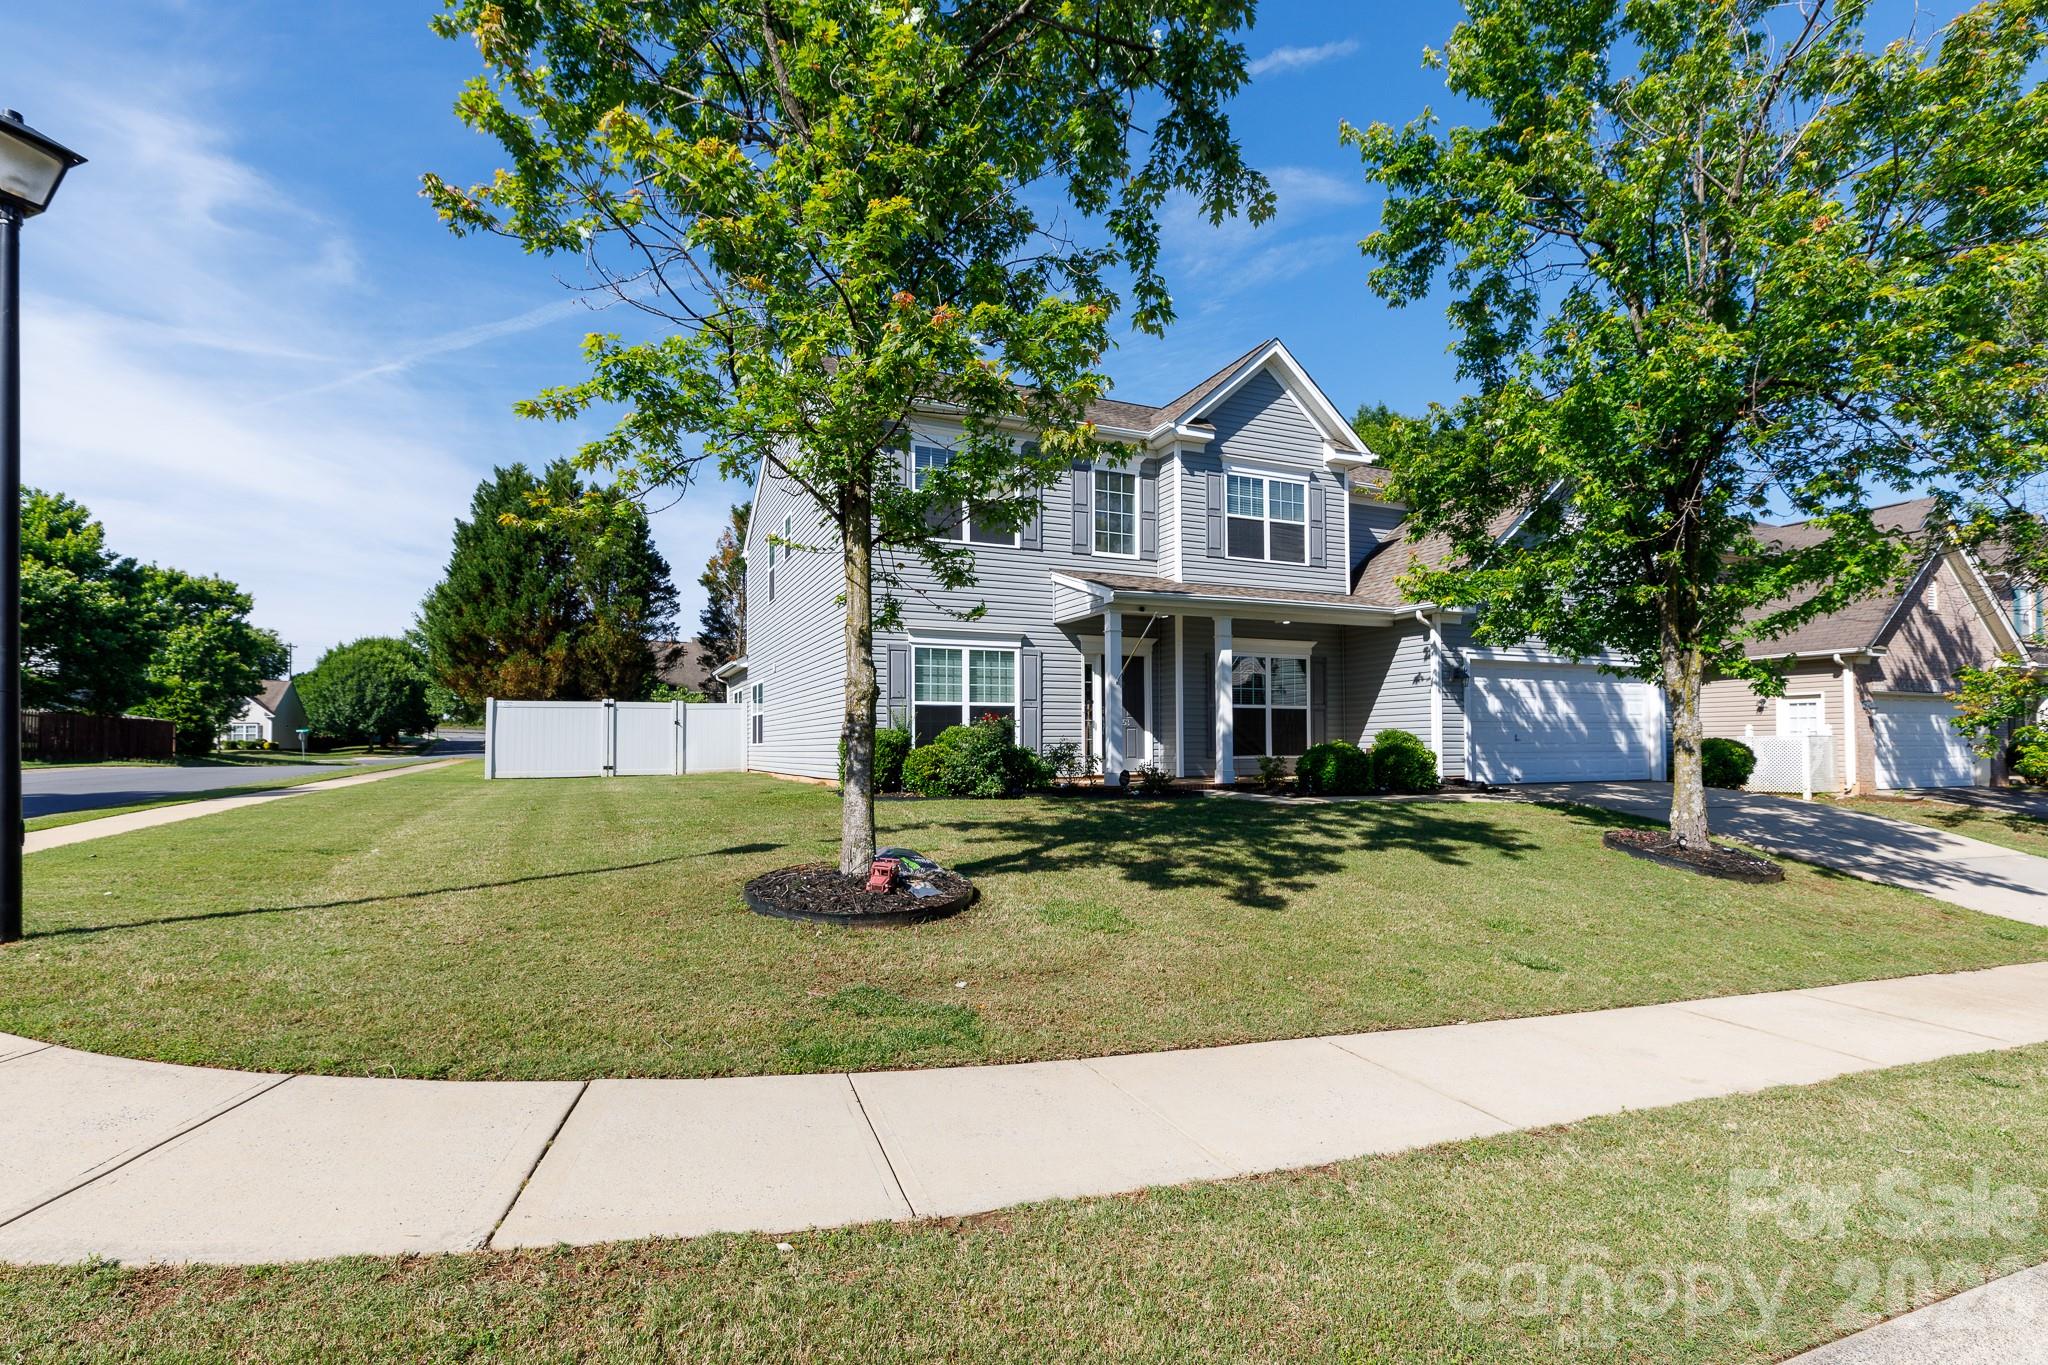
One of the most popular communities provided by {{page_data.agentName}}

Indian Land

One of the most popular communities provided by Prestino Advantage

Indian Land

About Indian Land

Indian Land offers the ease of suburban living with quick access to Charlotte — making it one of the fastest-growing communities in Lancaster County.

Known for master-planned neighborhoods, newer construction homes, and resort-style amenities, Indian Land attracts professionals, growing families, and relocations seeking convenience and value just across the North Carolina border.

Communities here often feature pools, clubhouses, walking trails, and low-maintenance living options. Residents enjoy proximity to Ballantyne, major employers, shopping centers, and healthcare while benefiting from South Carolina property taxes.

Buyers frequently ask:

• Is Indian Land part of the Charlotte metro area?

• How are the schools?

• Are there new construction homes available?

• What’s the commute time to Ballantyne or Uptown Charlotte?

With continued development, expanding retail, and strong neighborhood appeal, Indian Land provides a practical, connected lifestyle without sacrificing space.

Life here feels convenient, community-oriented, and forward-moving — ideal for those who want modern homes, neighborhood amenities, and access to everything Charlotte offers.

One of the most popular communities provided by Prestino Advantage
167
# of Listings
3
Avg # of Bedrooms
$323
Avg. $ / Sq.Ft.
$723,557
Med. List Price

Browse Indian Land Real Estate Listings

167 Properties Found. Page 2 of 12.

New on site 1 day ago
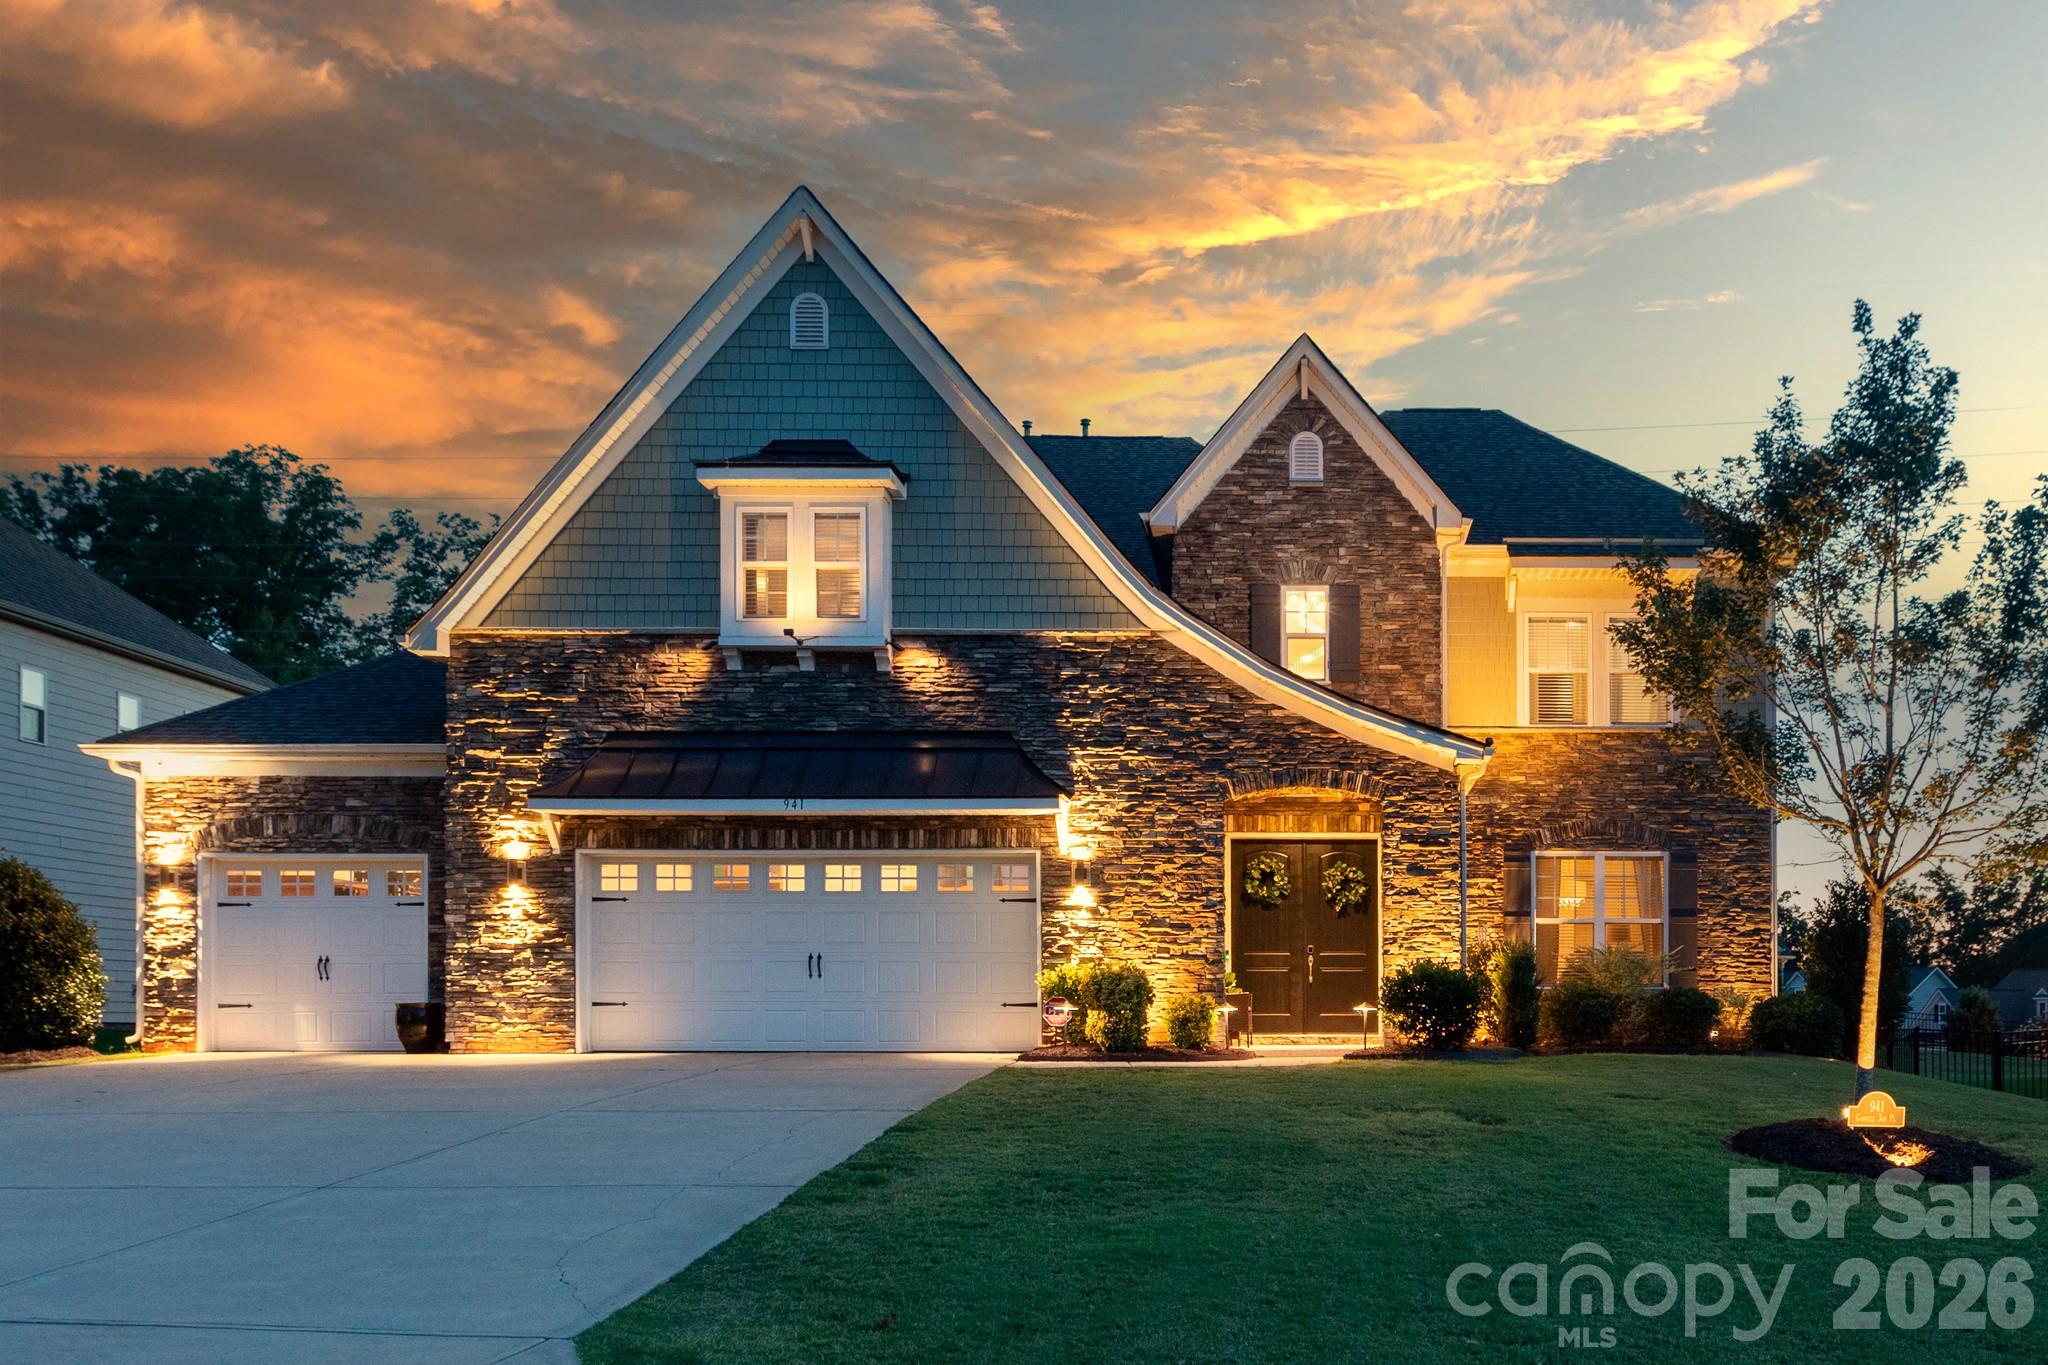
Welcome to your everyday vacation. From the moment you arrive, the meticulously curated custom landscaping and high-end Volt lighting system set the stage for an unparalleled living experience. Prepare to be captivated as we step inside.  As you enter through the front doors, you are immediately greeted by a breathtaking two-story foyer, anchored by a stunning, statement chandelier. Notice the expansive 10-foot ceilings and wood flooring that stretch seamlessly throughout the sprawling, functional modern footprint. Every fixture and custom lighting choice has been thoughtfully curated to evoke a luxury resort-style ambiance.  For the modern professional, the main level offers ultimate flexibility with two dedicated office spaces. Down the hall, you will find a private and beautifully appointed main-level in-law suite, complete with its own separate sitting room and a full en-suite bath—perfect for multi-generational living or pampered guests.  Flowing effortlessly into the main living areas, the home opens up to a true chef-inspired kitchen. The centerpiece is an impressive 10-foot center island, offering boundless prep space and room for casual gathering. This culinary haven overlooks the lush, open-concept dining and living rooms, creating a harmonious environment that was quite literally built for entertaining. Ascend the staircase to discover a second floor designed equally for relaxation and recreation.  You are greeted by a sprawling loft space, large enough for extended entertaining, which leads into a massive bonus/media room ready for your ultimate home theater setup.  Three more exceptionally spacious secondary bedrooms, each with convenient access to adjacent baths, ensure comfort for family and guests alike.  And your private sanctuary awaits. This luxurious retreat boasts separate custom walk-in closets and a spa-like en-suite bath. Unwind at the massive dual vanity or wash the day away in the frameless, oversized walk-in shower.  As spectacular as the interior is, the backyard is where this home truly outdoes itself. Step out into the screened porch, featuring a magnificent stacked stone fireplace for crisp Carolina evenings.  Beyond the porch lies your private, fully fenced oasis: Host unforgettable summer gatherings at the custom outdoor kitchen and dine under the elegant pergola.
The centerpiece of the yard is a breathtaking, heated gunite pool and hot tub. Complete with a cascading waterfall and an extensive, custom lighting system, this backyard is a private sanctuary that rivals the finest luxury resorts.  Every inch of this home has been designed with purpose, luxury, and comfort in mind. Welcome home.
#4402530

Indian Land

941 Gabriel Jon Place

5 Beds

4 Baths

4,452 Sq.Ft.

$924,900

MLS#: 4402530

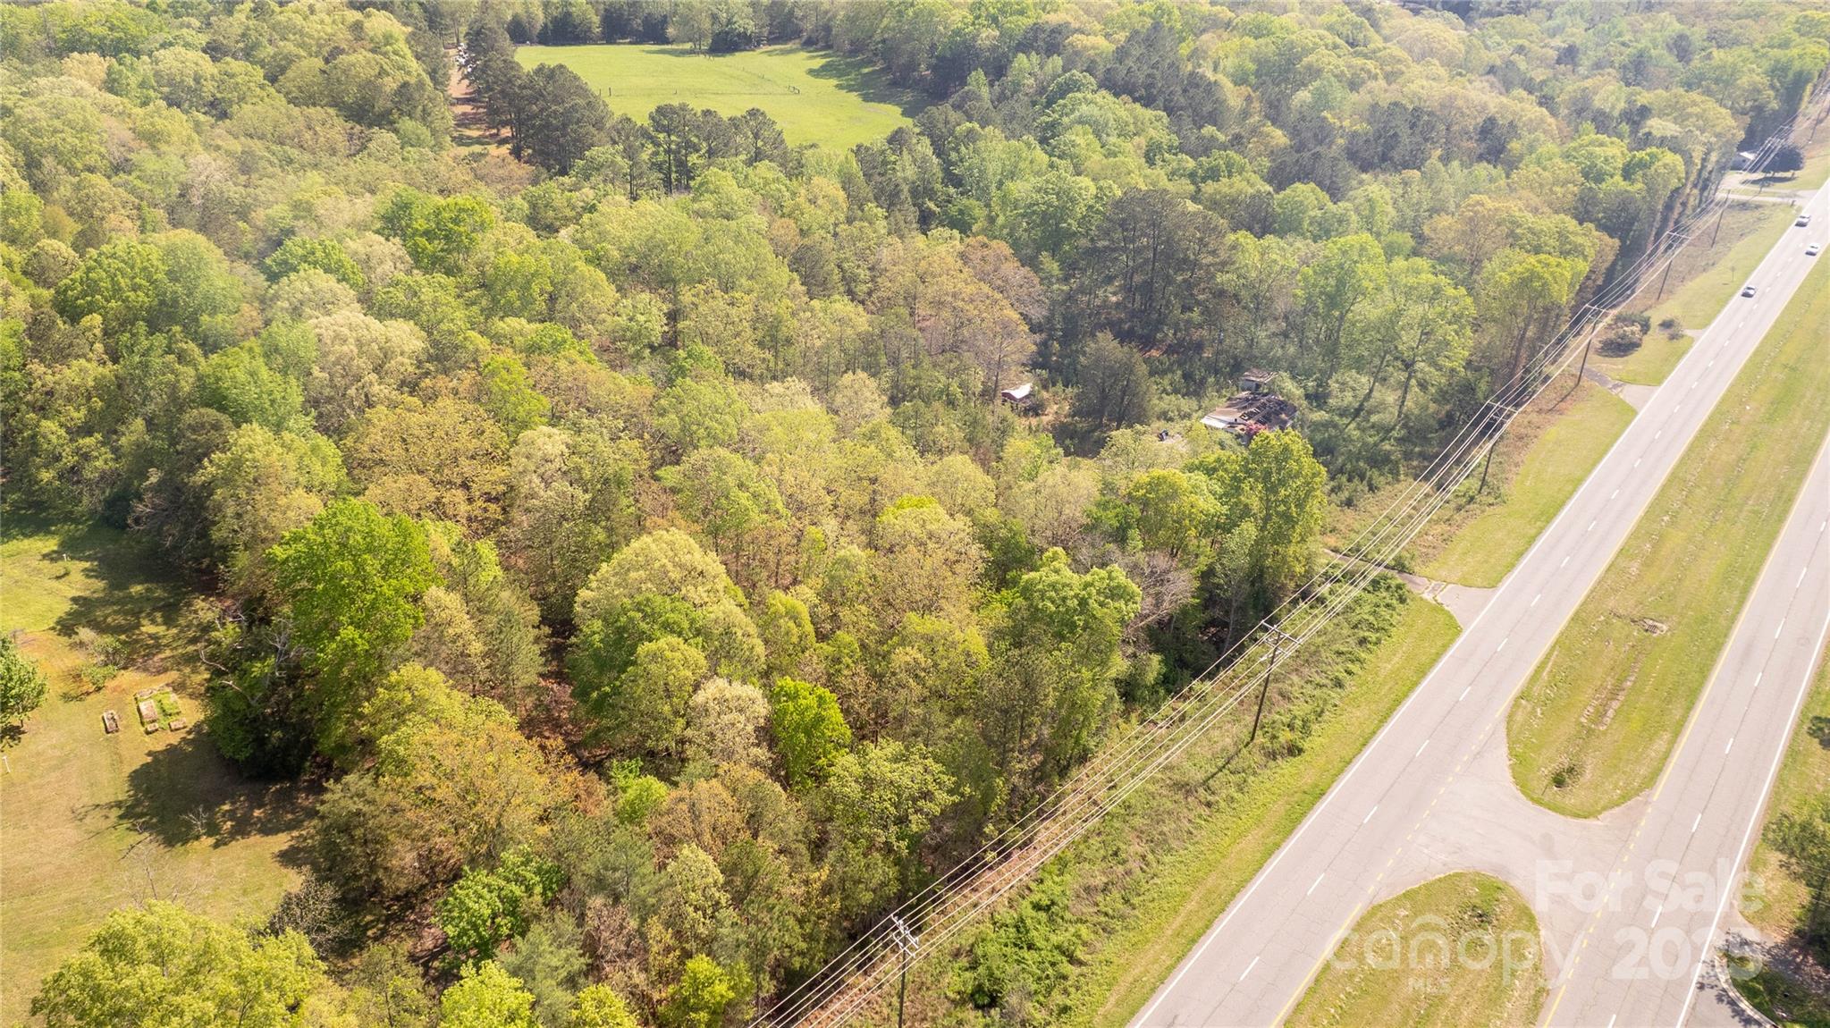
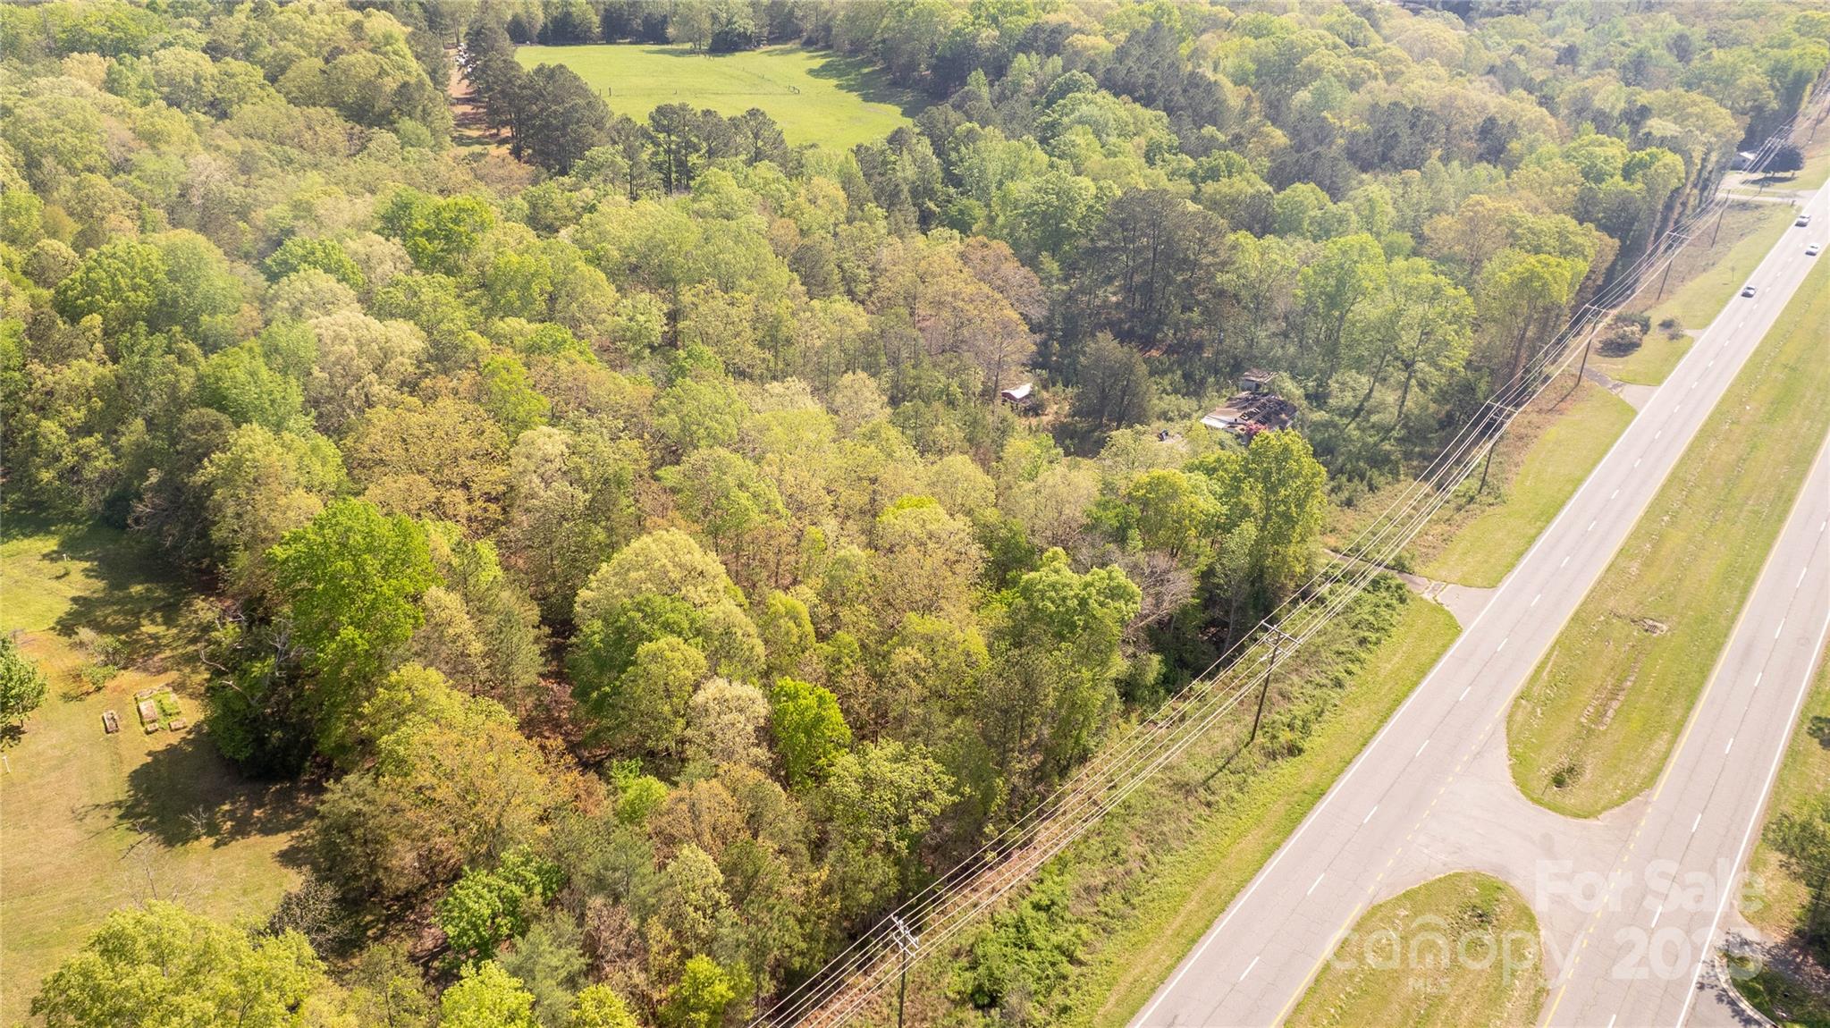
Own a piece of land on Highway 521 in the booming Indian Land area. This property is already zoned Neighborhood Business. Ready to start your business, call us today. This property is the same as MLS 4330497.
#4330666

Indian Land

7382 Charlotte Highway

None Beds

None Baths

N/A

$900,000

MLS#: 4330666

Own a piece of land on Highway 521 in the booming Indian Land area. This property is already zoned neighborhood business. Ready to start your business call us today. This listing is the same as MLS 4330666
#4330497

Indian Land

7382 Charlotte Highway

None Beds

None Baths

N/A

$900,000

MLS#: 4330497

Price reduced
Motiviated Seller, Priced to sell!   Beautiful Taylor Morrison home set within the sought-after Retreat at Rayfield, offering 5 bedrooms, 4.5 baths, spacious design, elevated finishes, and EXTENSIVE storage throughout. Built with the quality design details and refined interior features Taylor Morrison is known for, this home offers an elevated feel with generous living spaces, thoughtful functionality, and impressive indoor/outdoor living

The heart of this home is an expansive kitchen anchored by an oversized island with ample seating, complemented by abundant cabinetry and a large walk-in pantry. The open layout connects naturally to the main living areas with a gas fireplace, creating an ideal setting for everyday living and entertaining. A separate breakfast room located just off the kitchen features oversized multi-stacking sliding door leading to the covered patio with a stone fireplace.

The main level includes an additional room full of natural light from multiple windows, well suited for an office, playroom, or sunroom, along with a tucked-away cubby workspace. The formal dining area includes a built-in bar/cabinet. Also on the main level is a private bedroom with full bath, ideal for guests or multi-generational living.

Upstairs, a large loft provides additional living space. The primary suite offers a spacious layout with a spa-style bathroom featuring a glass-enclosed shower, double vanities, and two large walk-in closets, including one with direct access to the laundry room. Additional bedrooms are generously sized and connected by a Jack and Jill bath with separate vanities, along with additional full baths.

The third level includes a bedroom or bonus space with a full bath, offering additional flexibility.

Outdoor features include a fenced yard with tree-lined privacy, a covered patio with stone fireplace, and a 3-car garage with ample parking. 

Nestled in the rapidly growing community of Indian Land, this home offers both comfort and convenience. Residents enjoy access to exceptional neighborhood amenities, including a clubhouse, resort-style pool, fitness center, playground, and scenic walking trails.

Ideally located, the home is less than 2 miles from Indian Land Elementary and Middle Schools. You’ll also be just minutes from popular shopping and dining options, including the newly opened Costco and Target, with easy access to nearby Ballantyne, Downtown Waxhaw and Charlotte.
#4365966

Indian Land

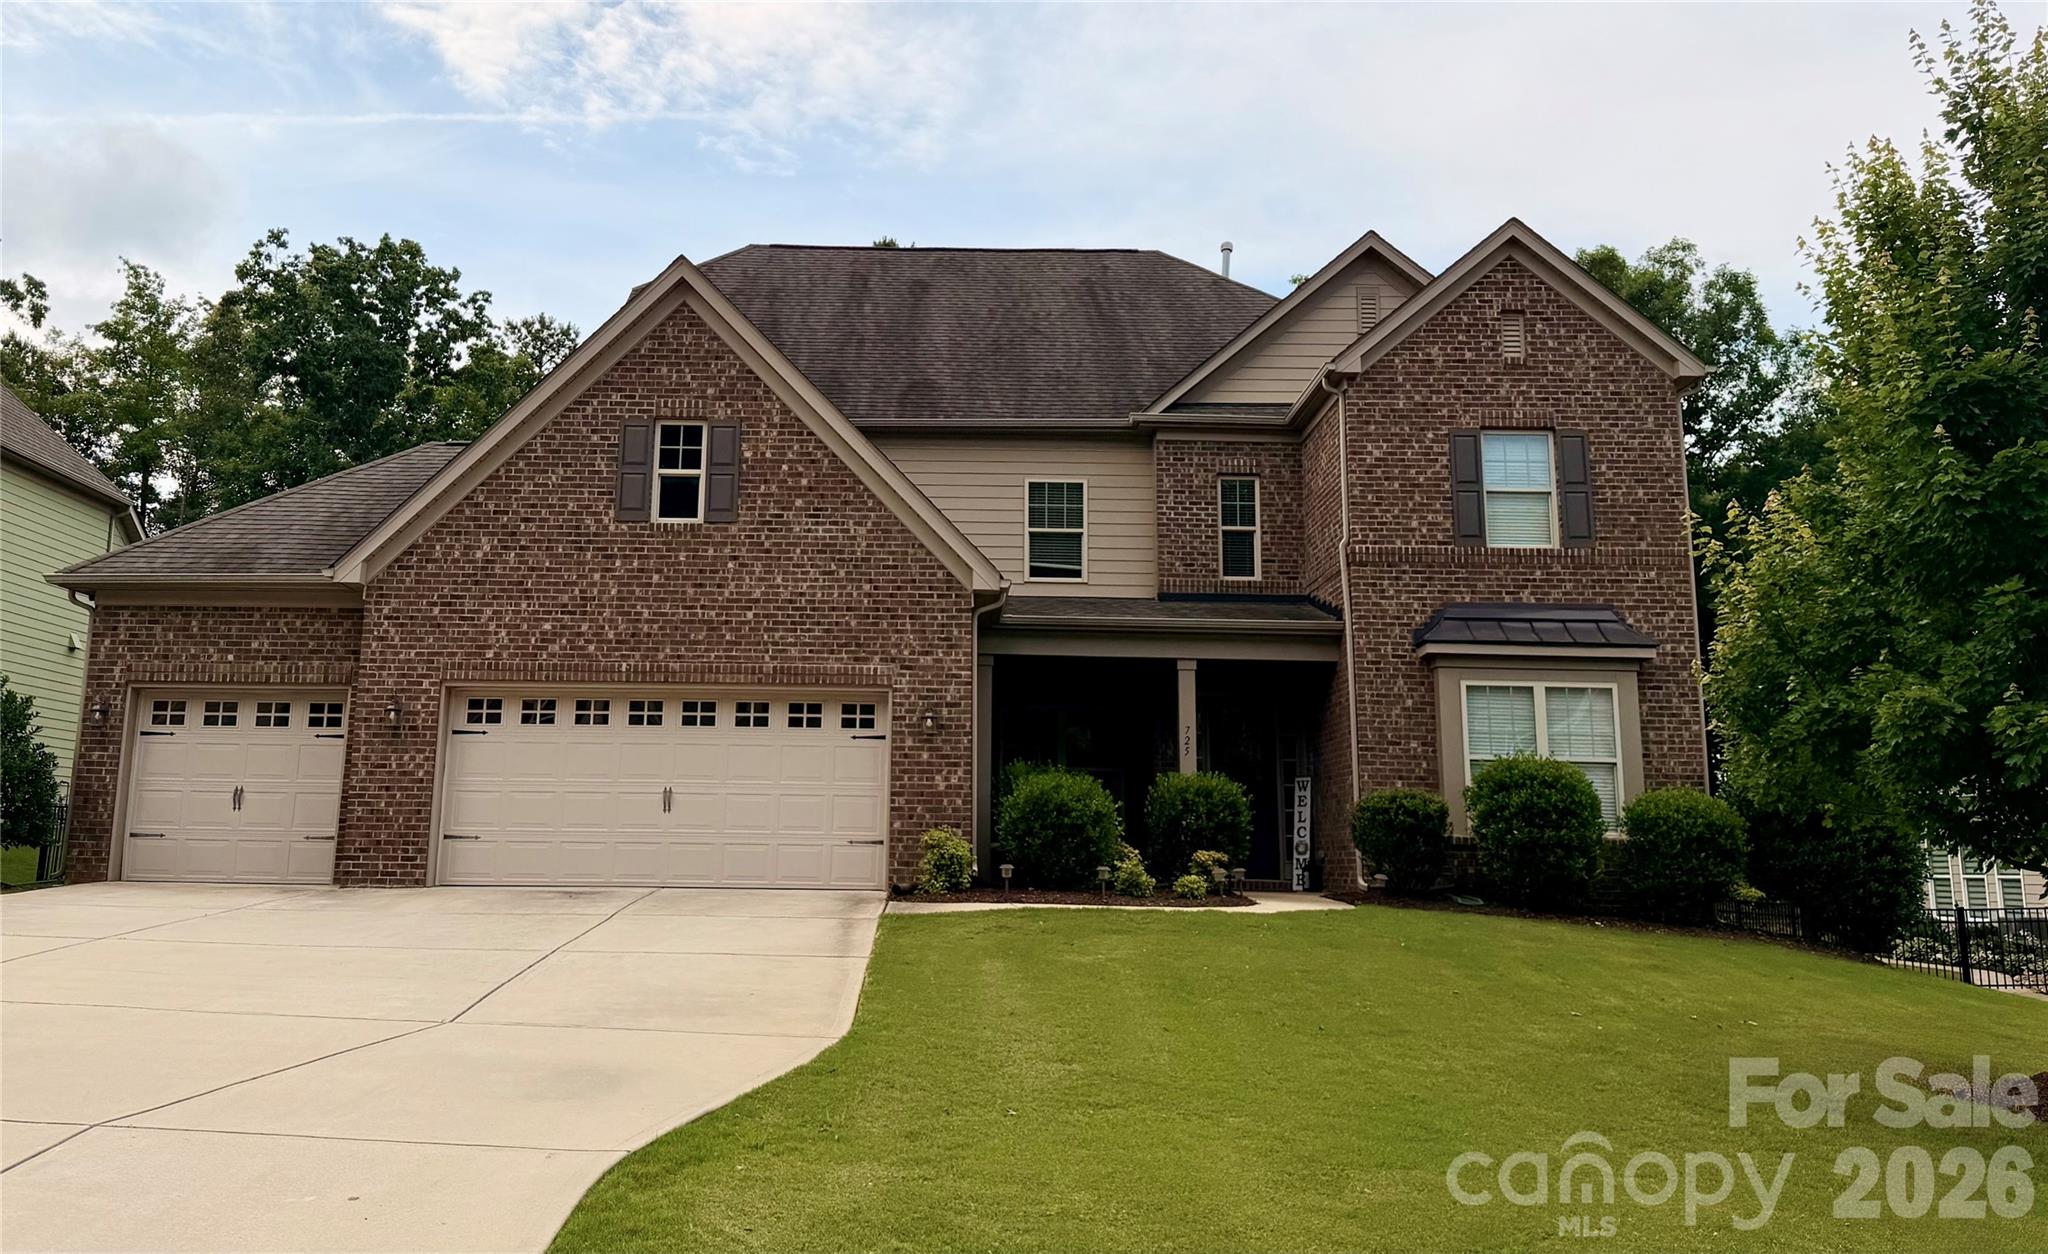
725 Kathy Dianne Drive

5 Beds

4 Baths

4,863 Sq.Ft.

$875,000

MLS#: 4365966

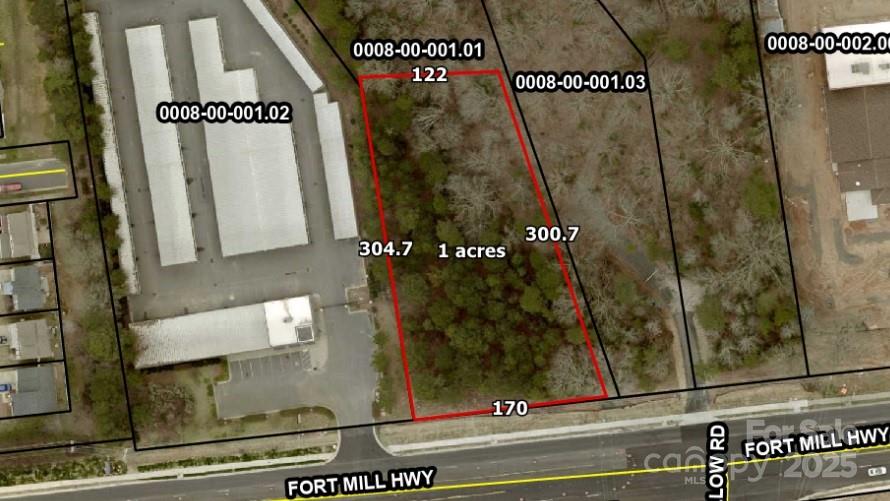
1 + Acre being carved out of 9.4 acre parcel 
Out Parcel 170’ x 300’ x 122’ x 304’ 
Zoned GB General Business  
Just South of Ballantyne South Charlotte
Near Hwy 521 intersection 
Indian Land, fastest growing area in S C 
This 1 acres will be sub divided from larger tract
Larger tract tax Id -0008-00-001.01
#4214080

Indian Land

280 Fort Mill Highway

None Beds

None Baths

N/A

$850,000

MLS#: 4214080

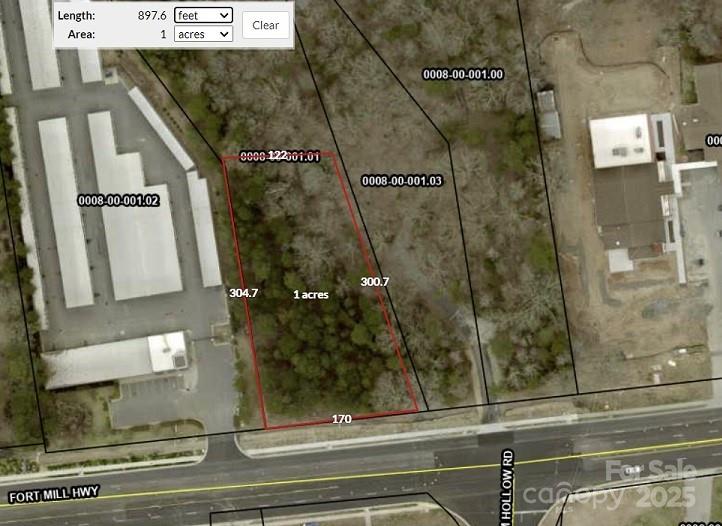
1 + Acre being carved out of 9.4 acre parcel 
Out Parcel 170’ x 300’ x 122’ x 304’ 
Zoned GB General Business  
Just South of Ballantyne South Charlotte
Near Hwy 521 intersection 
Indian Land, fastest growing area in S C 
This 1 acres will be sub divided from larger tract
Larger tract tax Id -0008-00-001.01
#4214067

Indian Land

280 Fort Mill Highway

None Beds

None Baths

N/A

$850,000

MLS#: 4214067

Price reduced
Welcome to this beautifully designed two-story home in the highly sought-after Preserve at Barber Rock, thoughtfully designed for both everyday living and entertaining. This key-turn ready five-bedroom home features a highly desirable multigenerational layout with a full bedroom and full bath on the main level, ideal for guests, extended family, or flexible living needs, along with a private office perfect for working from home.

Inside, you’ll find spacious living areas filled with natural light and a layout that flows effortlessly from room to room. Upstairs features a large bonus room offering endless possibilities for a media room, playroom, fitness space, or secondary living area.

Step outside to enjoy a beautiful flat, usable backyard with a peaceful tree-lined backdrop, perfect for entertaining, play, gardening, pets, or simply enjoying outdoor living with plenty of room to relax and unwind.

Located in a highly sought-after neigborhood with a community pool, this move-in-ready home offers comfort, flexibility, and convenience all in one, just minutes from Ballantyne, shopping, dining, top-rated schools, and major commuting routes. This home truly checks all the boxes and is the perfect place to begin your next chapter.
#4383670

Indian Land

2318 Excalibur Drive

5 Beds

4 Baths

3,640 Sq.Ft.

$839,900

MLS#: 4383670

Price reduced
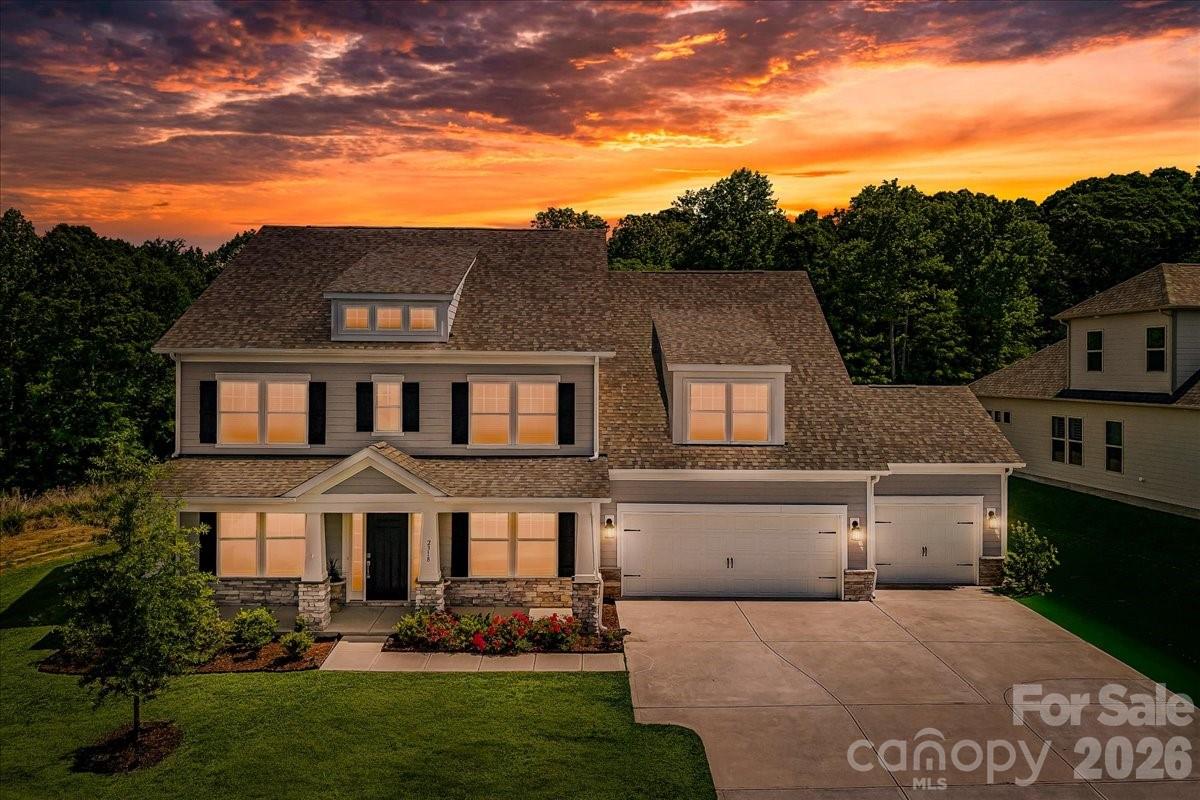
There’s a reason the Whitmore II is one of the most popular Taylor Morrison floor plans in America, it simply works. Thoughtfully designed for the way people actually live, this nearly new home built in 2025 combines open-concept living, flexible spaces, and a highly sought-after primary suite on the main level.

From the moment you step inside, you’ll appreciate the bright, airy layout and effortless flow. The heart of the home is the expansive kitchen, complete with a large gathering island that overlooks the dining area and spacious family room, making entertaining feel natural and easy. Whether you’re hosting the holidays, cheering on your favorite team, or enjoying a quiet evening at home, this floor plan adapts beautifully to every stage of life.

The main-level primary suite feels like a private retreat with a spa-inspired bath, oversized shower, dual vanities, and generous walk-in closet with custom built-ins. Two additional bedrooms and a flex room on the main level provide endless possibilities for guests, a home office, fitness room, playroom, or hobby space.

Upstairs, you’ll find even more room to spread out with a versatile loft, an additional bedroom with a full bath, and a huge bonus room perfect for movie nights, gaming, multigenerational living, or a second home office.

Outside, enjoy a private fenced backyard with plenty of room to relax, entertain, garden, or let pets play. Directly across the street, you’ll enjoy one of the community’s most charming amenities, a spacious, tree-lined central park featuring a covered pavilion, inviting park benches, and plenty of green space to relax, gather with neighbors, or enjoy a peaceful evening stroll. This open green space creates a picturesque setting and an extension of your own front yard.

Located in The Estates at Sugar Creek, one of Indian Land’s most desirable areas, where you’ll enjoy easy access to shopping, dining, medical care, golf, recreation, and everyday conveniences. Plus, you’re just 10 minutes from the Ballantyne Bowl, one of the Charlotte area’s newest chic lifestyle destinations featuring restaurants, breweries, coffee shops, walking trails, entertainment venues, and year-round community events.

Top-rated schools, low South Carolina taxes, an incredibly functional floor plan, extended garage for additional storage, and a location that’s hard to beat. This one checks all the boxes.
#4389233

Indian Land

6721 Baker Creek Avenue

5 Beds

3 Baths

3,570 Sq.Ft.

$799,900

MLS#: 4389233

Rare finished walkout basement home with wet bar and over 4,600 square feet of finished living space in the highly sought-after Avondale community of Indian Land. Built in 2023, this 5-bedroom, 4-bath home backs to wooded green space and offers exceptional flexibility for multi-generational living, entertaining, work-from-home needs, or guest accommodations.

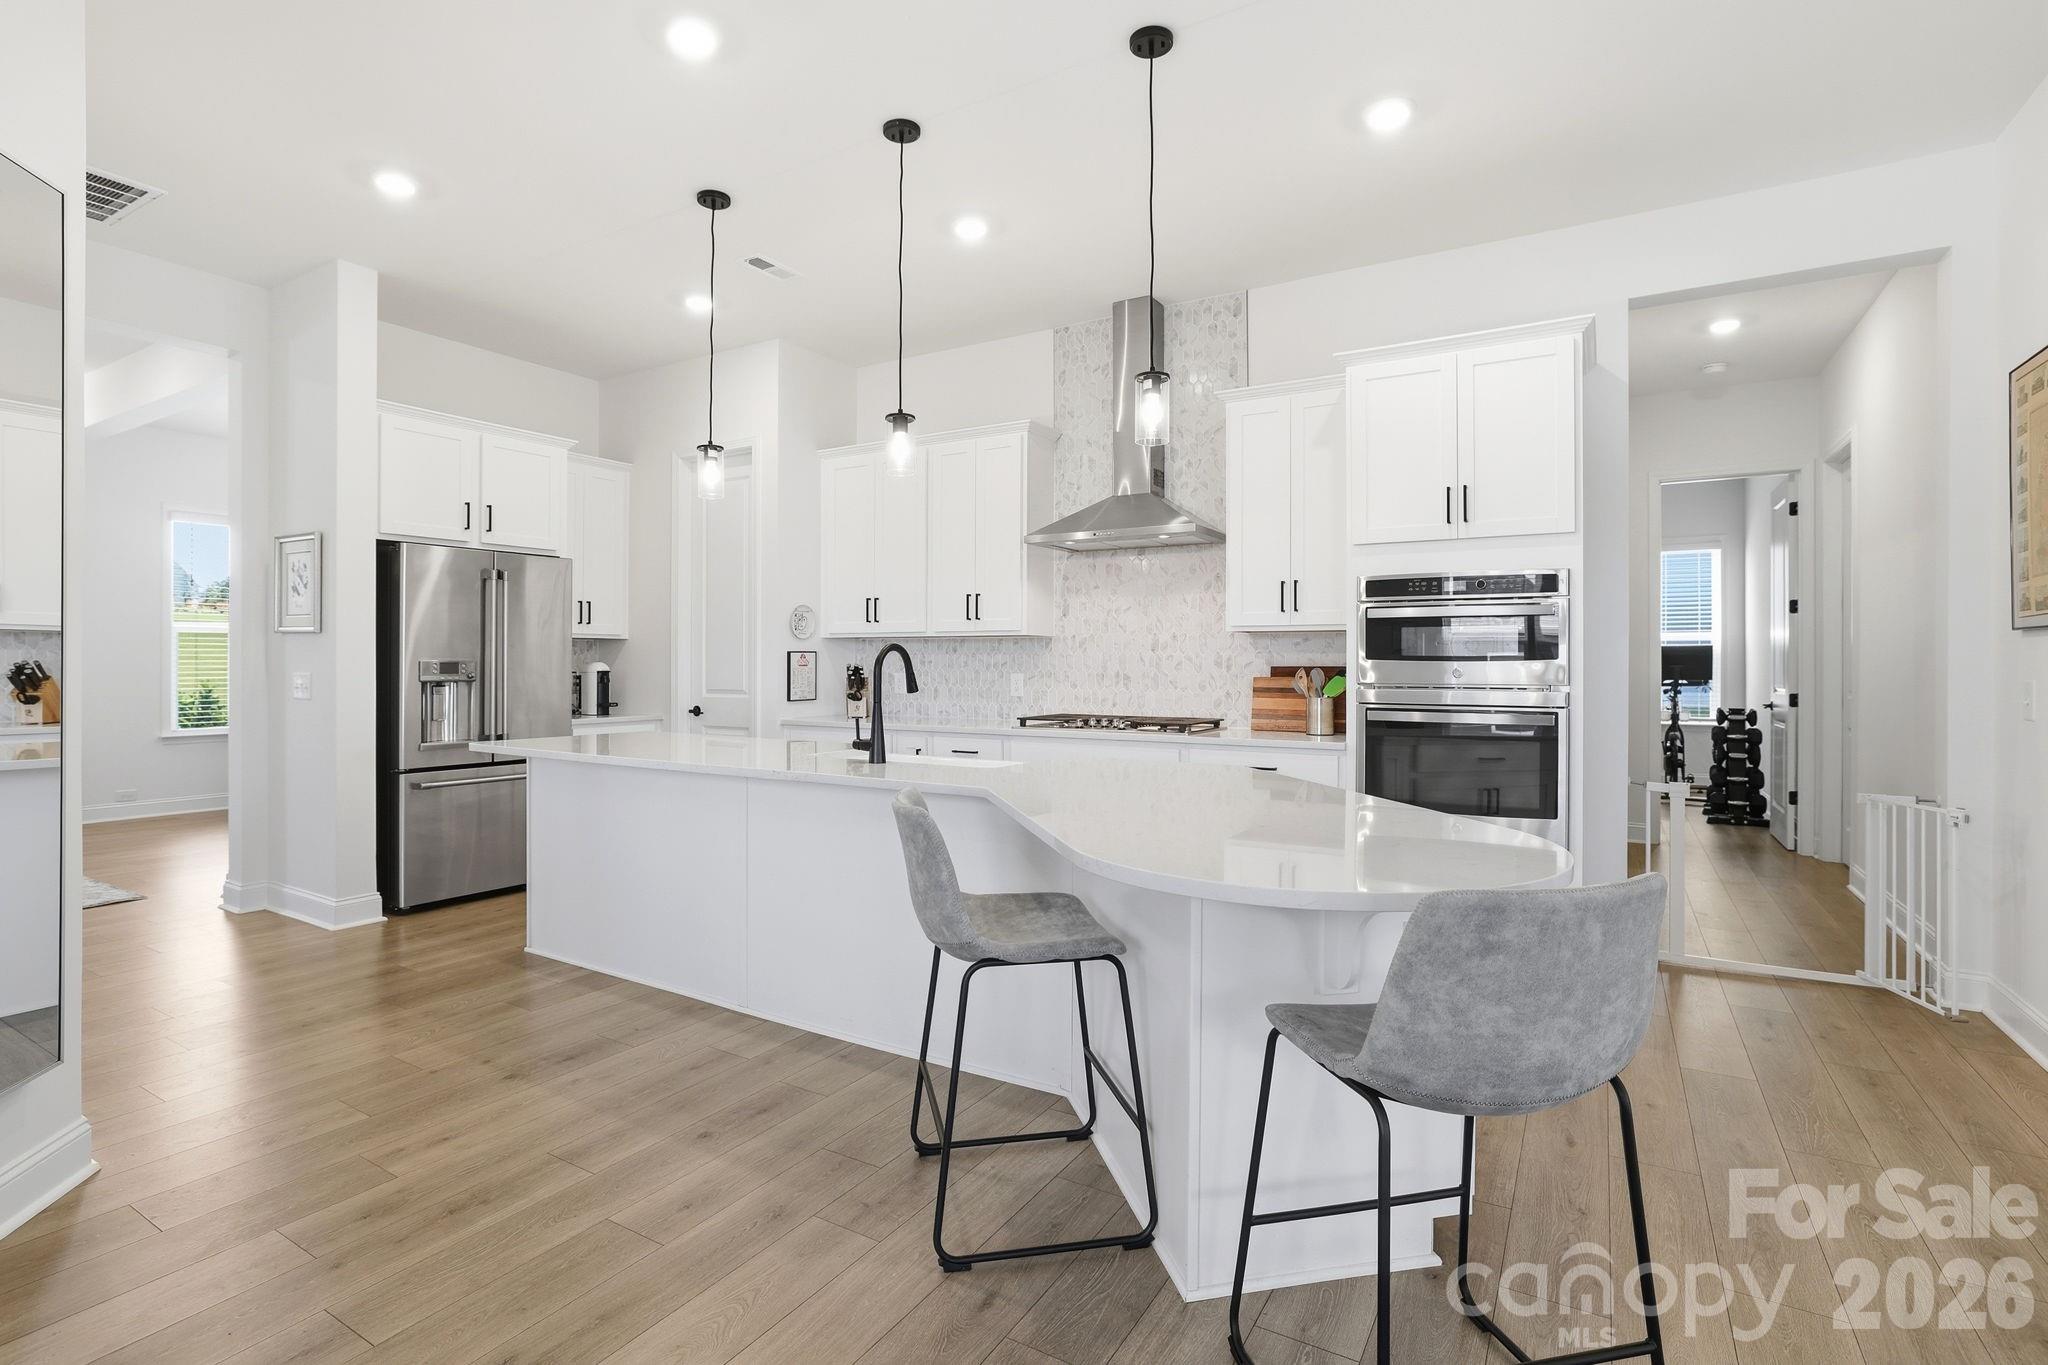
The open-concept main level features a spacious living room with a stone fireplace, formal dining area, and an upgraded gourmet kitchen with quartz countertops, grey cabinetry, stainless steel appliances, gas cooktop, double wall ovens, tile backsplash, oversized center island, butler's pantry, and an additional walk-in pantry. A main-level guest bedroom and full bathroom provide added convenience for visitors or extended family.

Upstairs, the oversized primary suite includes a private sitting area, tray ceiling, large walk-in closet, and spa-inspired bathroom with dual vanities, soaking tub, and oversized tiled shower. Two additional bedrooms, a full bathroom, versatile loft, and conveniently located laundry room complete the upper level.

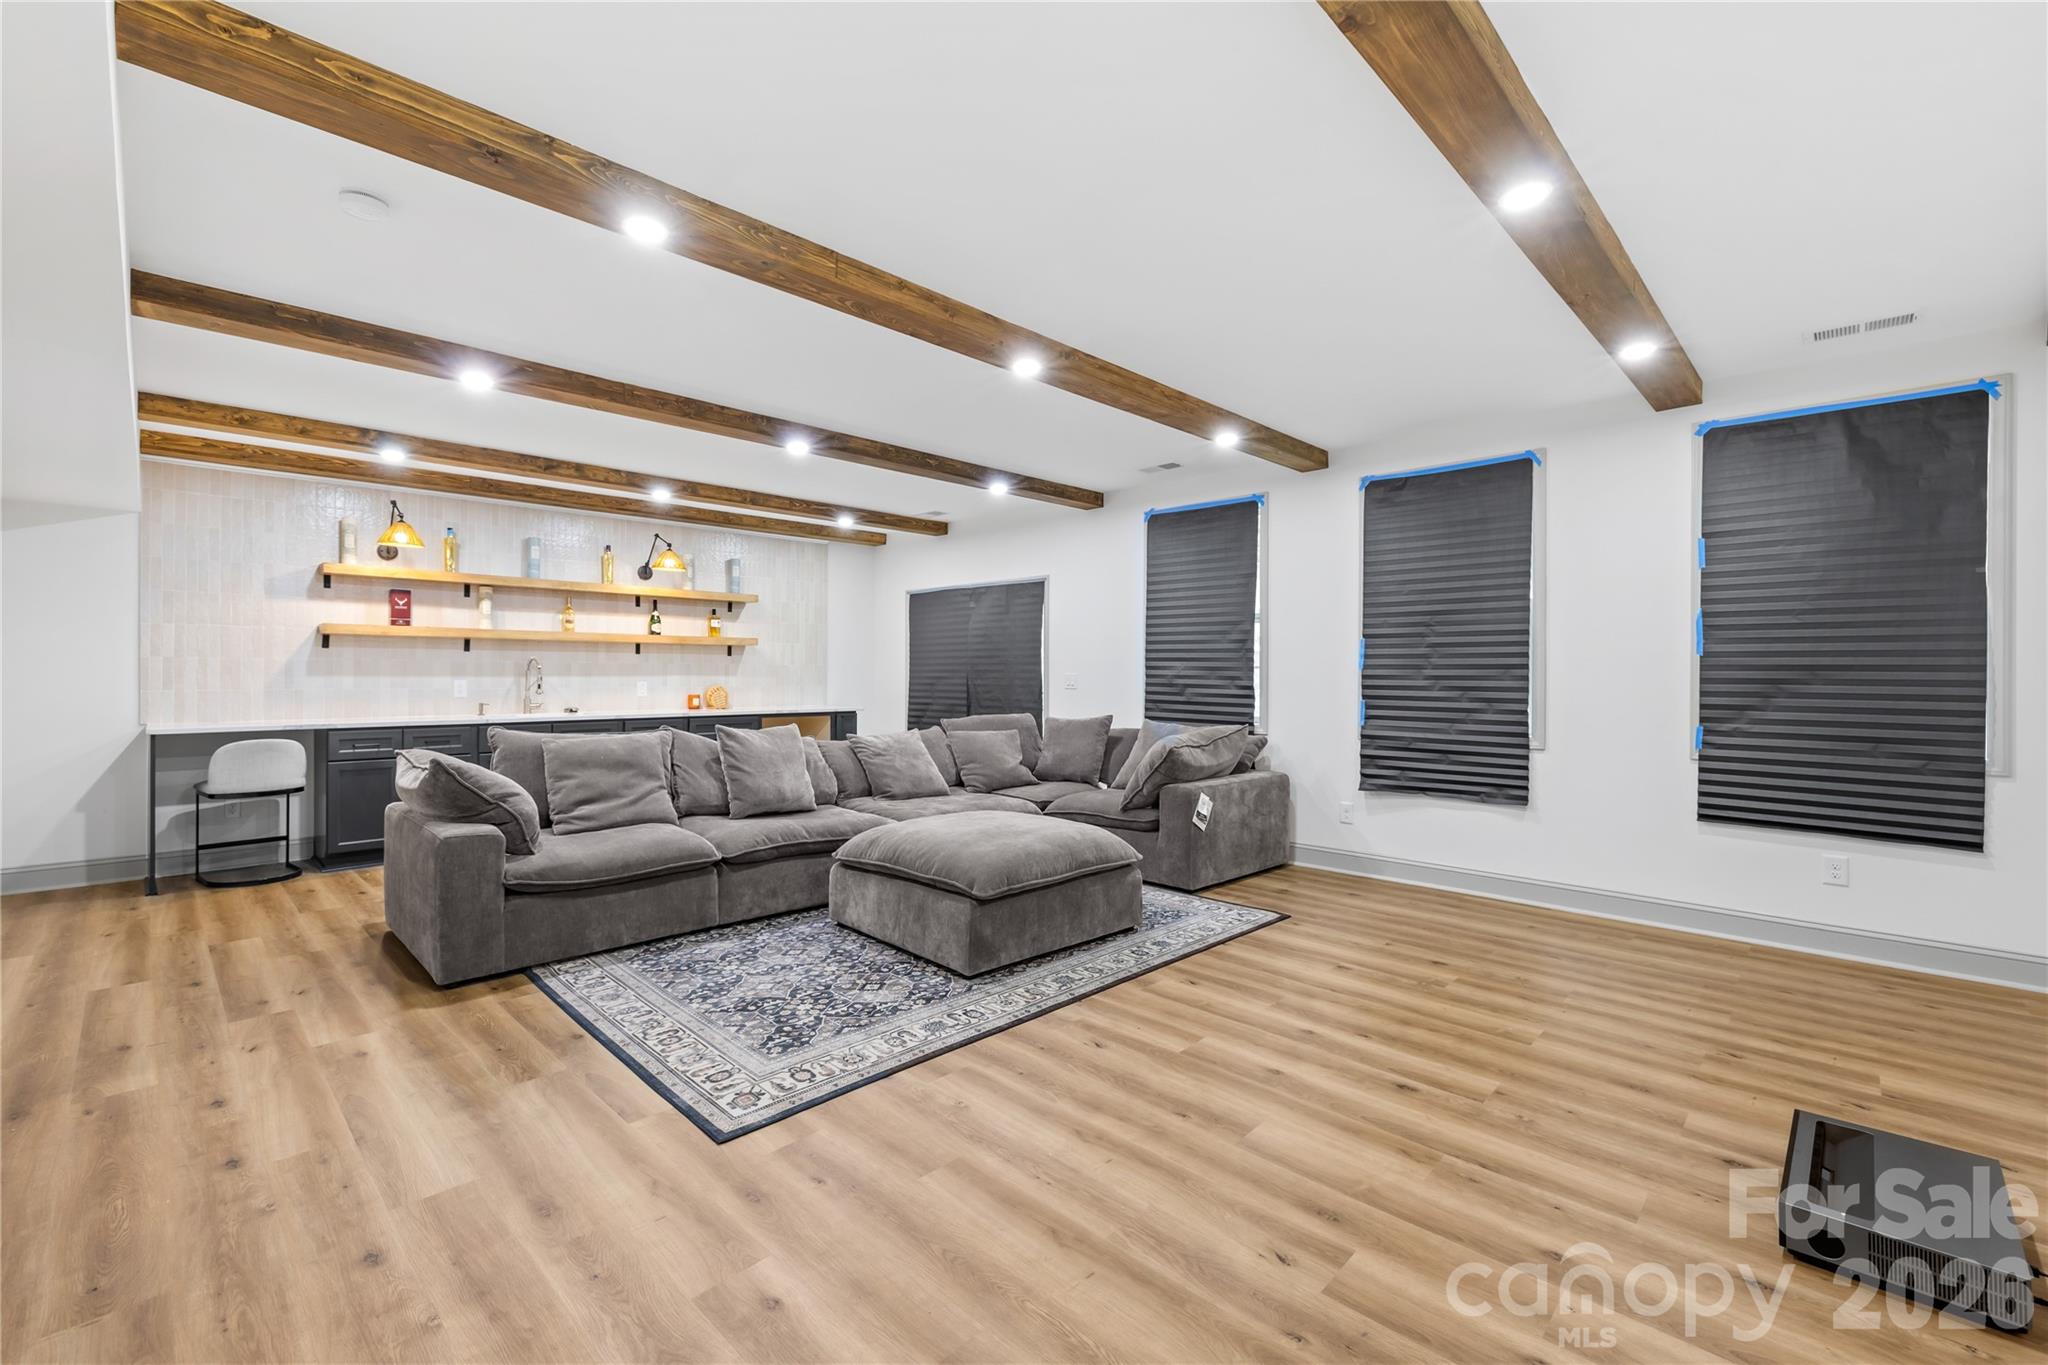
The finished walkout basement is a standout feature, offering a large recreation and entertainment area with custom wood ceiling beams, recessed lighting, wet bar with floating shelves, beverage station, additional bedroom, full bathroom, exercise or flex room, storage area, and endless possibilities for a media room, home gym, office, guest suite, or second living quarters.

Enjoy multiple outdoor living spaces including a covered front porch, elevated rear deck, and private backyard overlooking mature trees and green space. Situated on a premium homesite, this property offers both privacy and convenience.

Residents enjoy Avondale's resort-style amenities including a clubhouse, pool, fitness center, tennis courts, playground, and walking trails. Conveniently located near Highway 521, RedStone, Ballantyne, Fort Mill, shopping, dining, and everyday conveniences.

Move-in ready and loaded with upgrades, this home offers the space, finished basement, and modern features of new construction without the wait.
#4380225

Indian Land

3670 Gladesville Street

5 Beds

4 Baths

4,642 Sq.Ft.

$799,000

MLS#: 4380225

Price reduced
Back on the market because the buyers' financing fell through. It's your lucky day! This well-designed floor plan offers spacious main-level living with 10-foot ceilings, an open layout, and a main-level primary suite featuring a sitting area and a custom-built walk-in closet. The gourmet kitchen is equipped with upgraded cabinetry, quartz countertops, stainless steel appliances, a gas cooktop, tile backsplash, a large island with seating, and a walk-in pantry with custom shelving—ideal for both everyday living and entertaining.

Two guest bedrooms are located in their own private wing on the main floor, each with custom walk-in closets and a shared bath nearby. A beautifully finished powder room with designer wallpaper is conveniently located in the main living area for guests.

The home also includes a private office with French doors, a formal dining room currently used as an additional sitting room, a planning center or “mom cave,” and a drop zone with custom cabinetry. The spacious laundry room offers abundant cabinetry, generous folding space, and a utility sink—features not often found together. Hardwood floors run throughout the main living areas, with tile in all baths and the laundry room.

The primary bath includes dual vanities, a soaking tub, and a large walk-in shower with bench seating. Upstairs, a loft area and a private en-suite bedroom provide the perfect setup for guests or additional living space.

Outdoor living is just as inviting, with covered and extended patios overlooking a private wooded backyard. The owners also invested in a large retaining wall to create a more functional, flat yard space, and a gas line has already been added for easy grill setup. And the garage? Epoxy flooring and a Level 2 EV charger for your electric car!
#4382841

Indian Land

5701 Regal Way

4 Beds

3 Baths

3,354 Sq.Ft.

$785,000

MLS#: 4382841

New on site 2 days ago
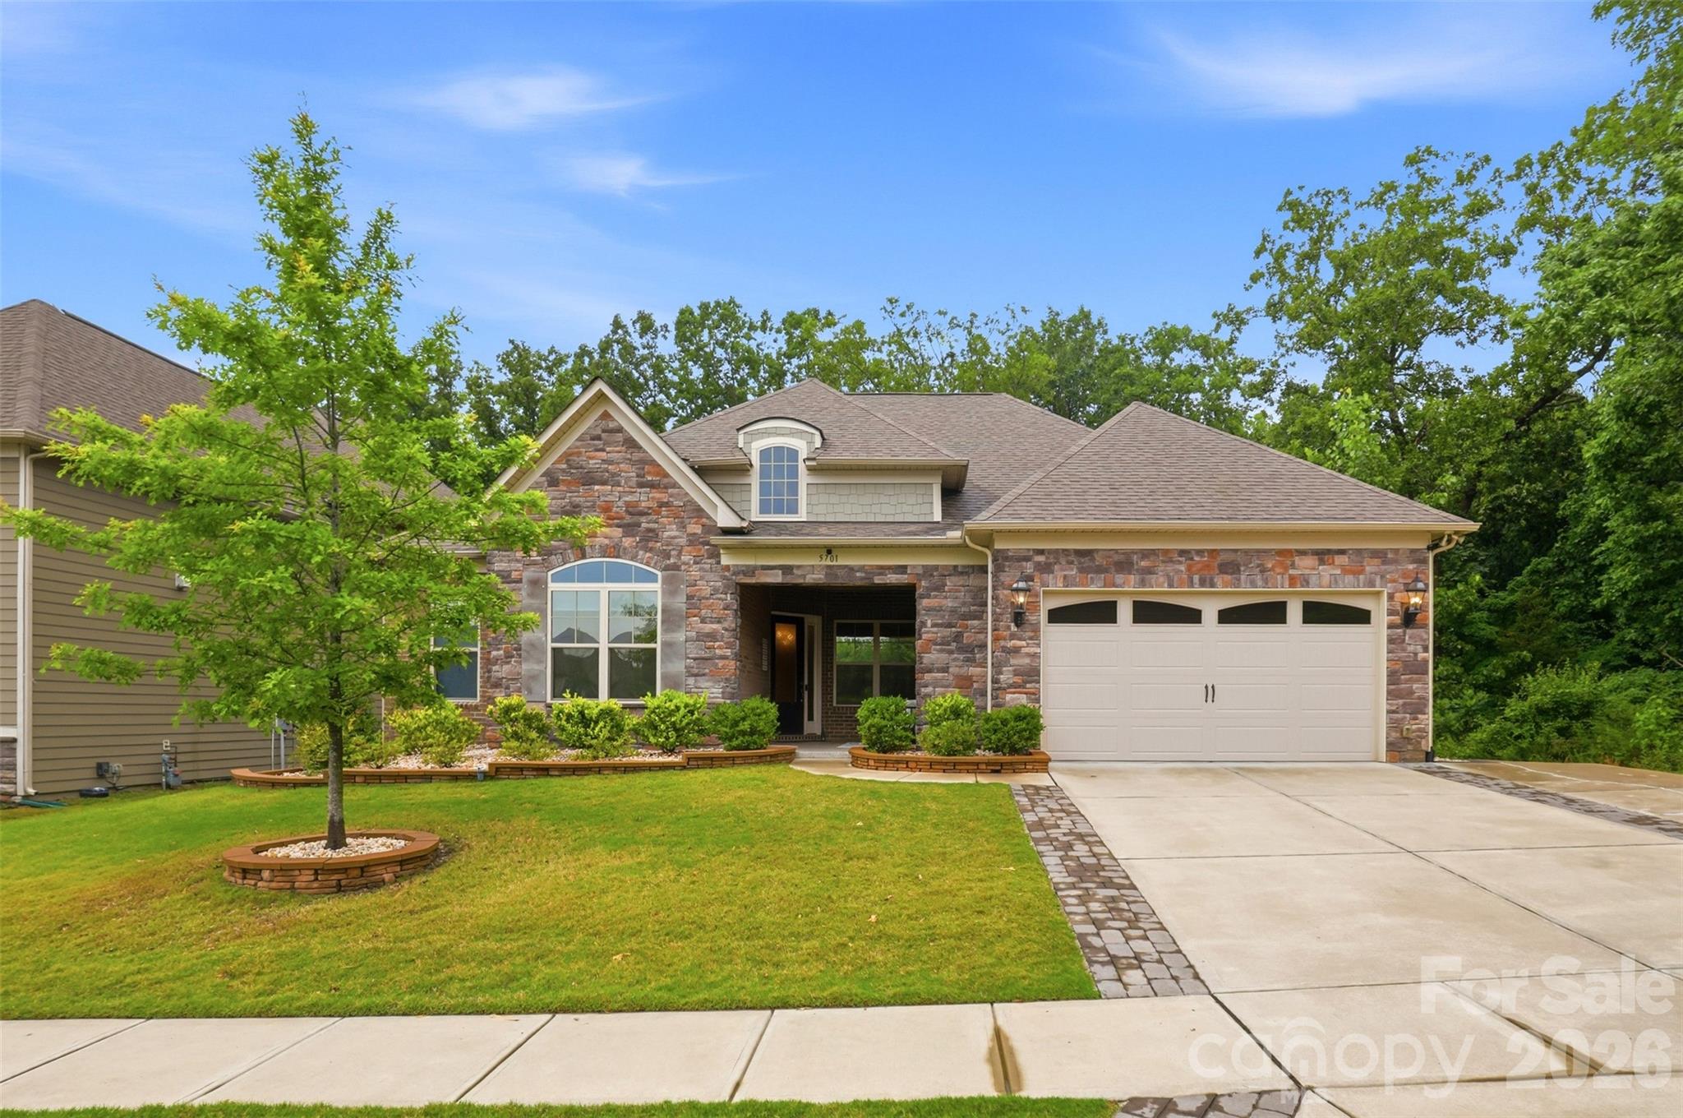
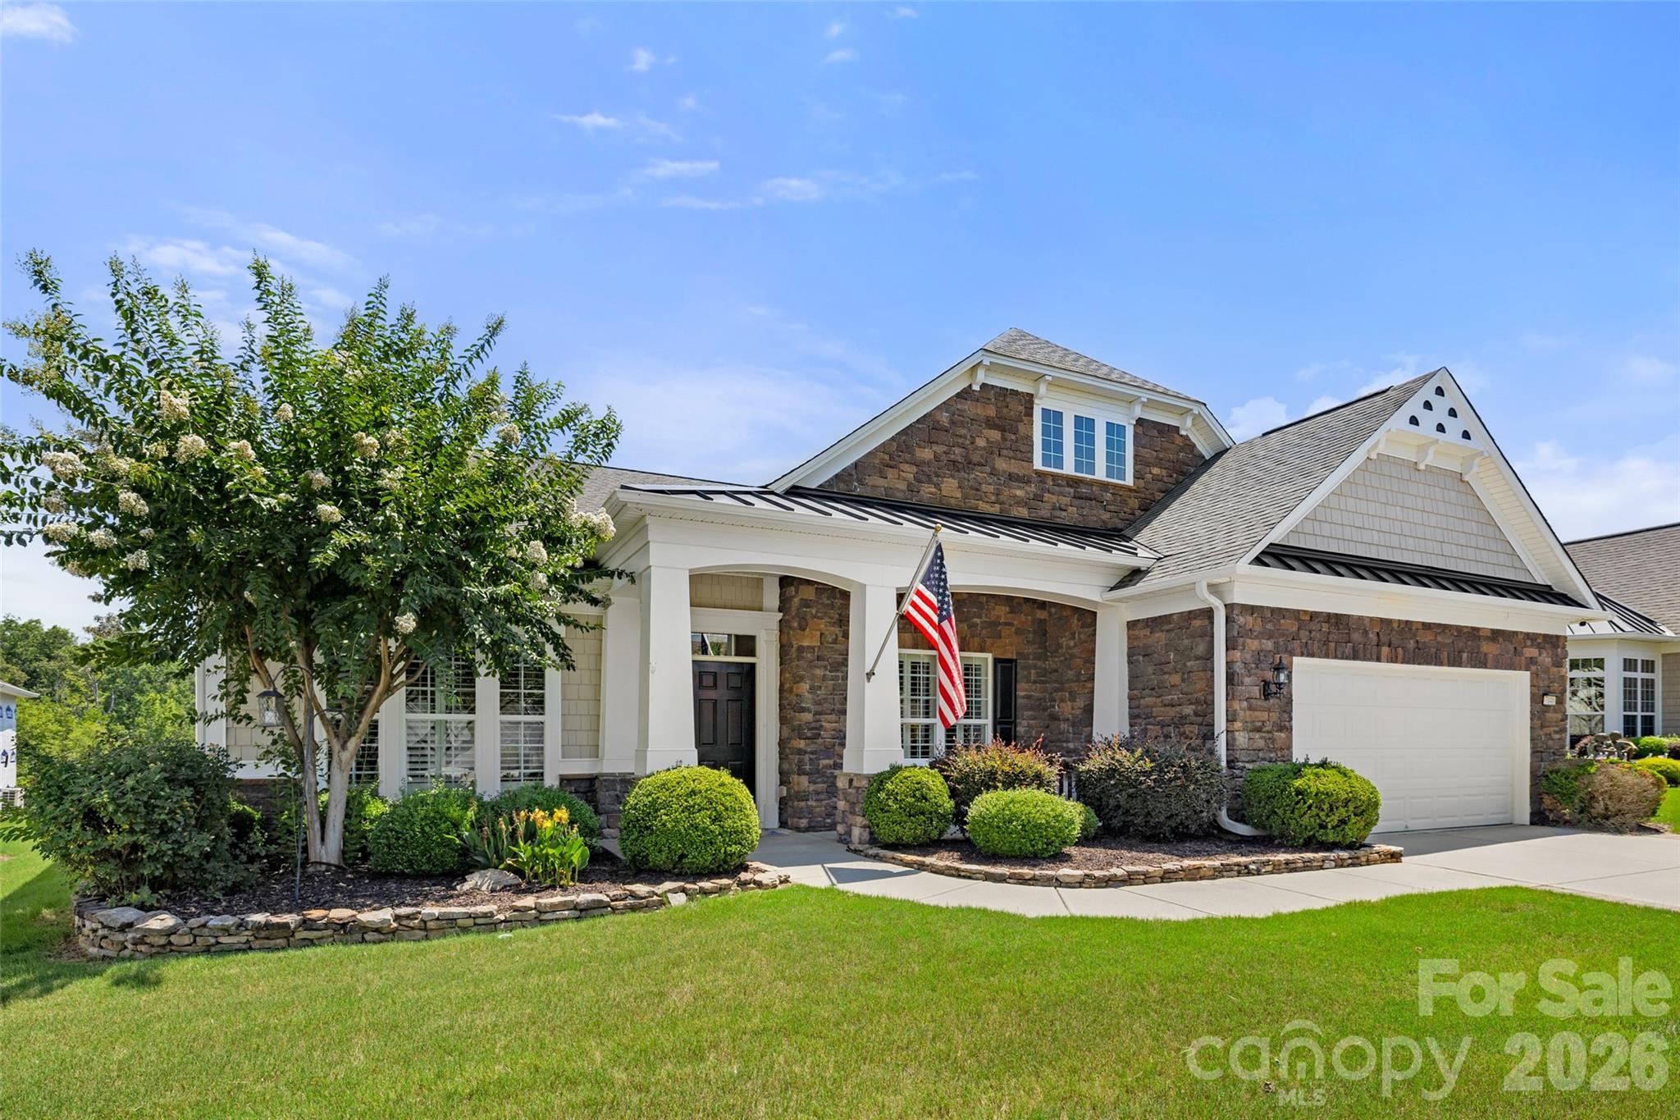
Beautifully maintained home in the award-winning 55+ Sun City Carolina Lakes community, offering thoughtfully designed living space with quality finishes throughout. All the interior walls have just been freshly painted! Rich wood flooring, crown molding, plantation shutters, and abundant natural light enhance the open floor plan. A private office with French doors provides the perfect space for working from home or hobbies. The gourmet kitchen features granite countertops, abundant cabinetry, a large center island, tiled backsplash, stainless steel appliances, and generous workspace. The inviting great room with custom built-ins and surround sound flows seamlessly into the dining area and light-filled sunroom, creating an ideal setting for everyday living and entertaining. The spacious primary suite offers a tray ceiling, large walk-in closet, dual vanities, a large soaking tub, and separate shower. Two additional bedrooms and two full baths provide comfortable accommodations for guests or flexible space for hobbies, a home office, or other lifestyle needs. Enjoy outdoor living on the oversized paver patio surrounded by beautifully landscaped grounds. Additional highlights include an oversized extended garage with epoxy flooring, custom built-ins, and a freezer that conveys. Recent updates:  Roof 2012. Refrigerator and microwave 2026, dishwasher and oven 2025.  Residents enjoy golf, indoor and outdoor pools, fitness centers, tennis, pickleball, walking trails, scenic lakes, and more than 100 clubs and activities, all conveniently located near shopping, dining, healthcare, and Charlotte.
#4391437

Indian Land

7148 Shenandoah Drive

3 Beds

3 Baths

2,940 Sq.Ft.

$779,000

MLS#: 4391437

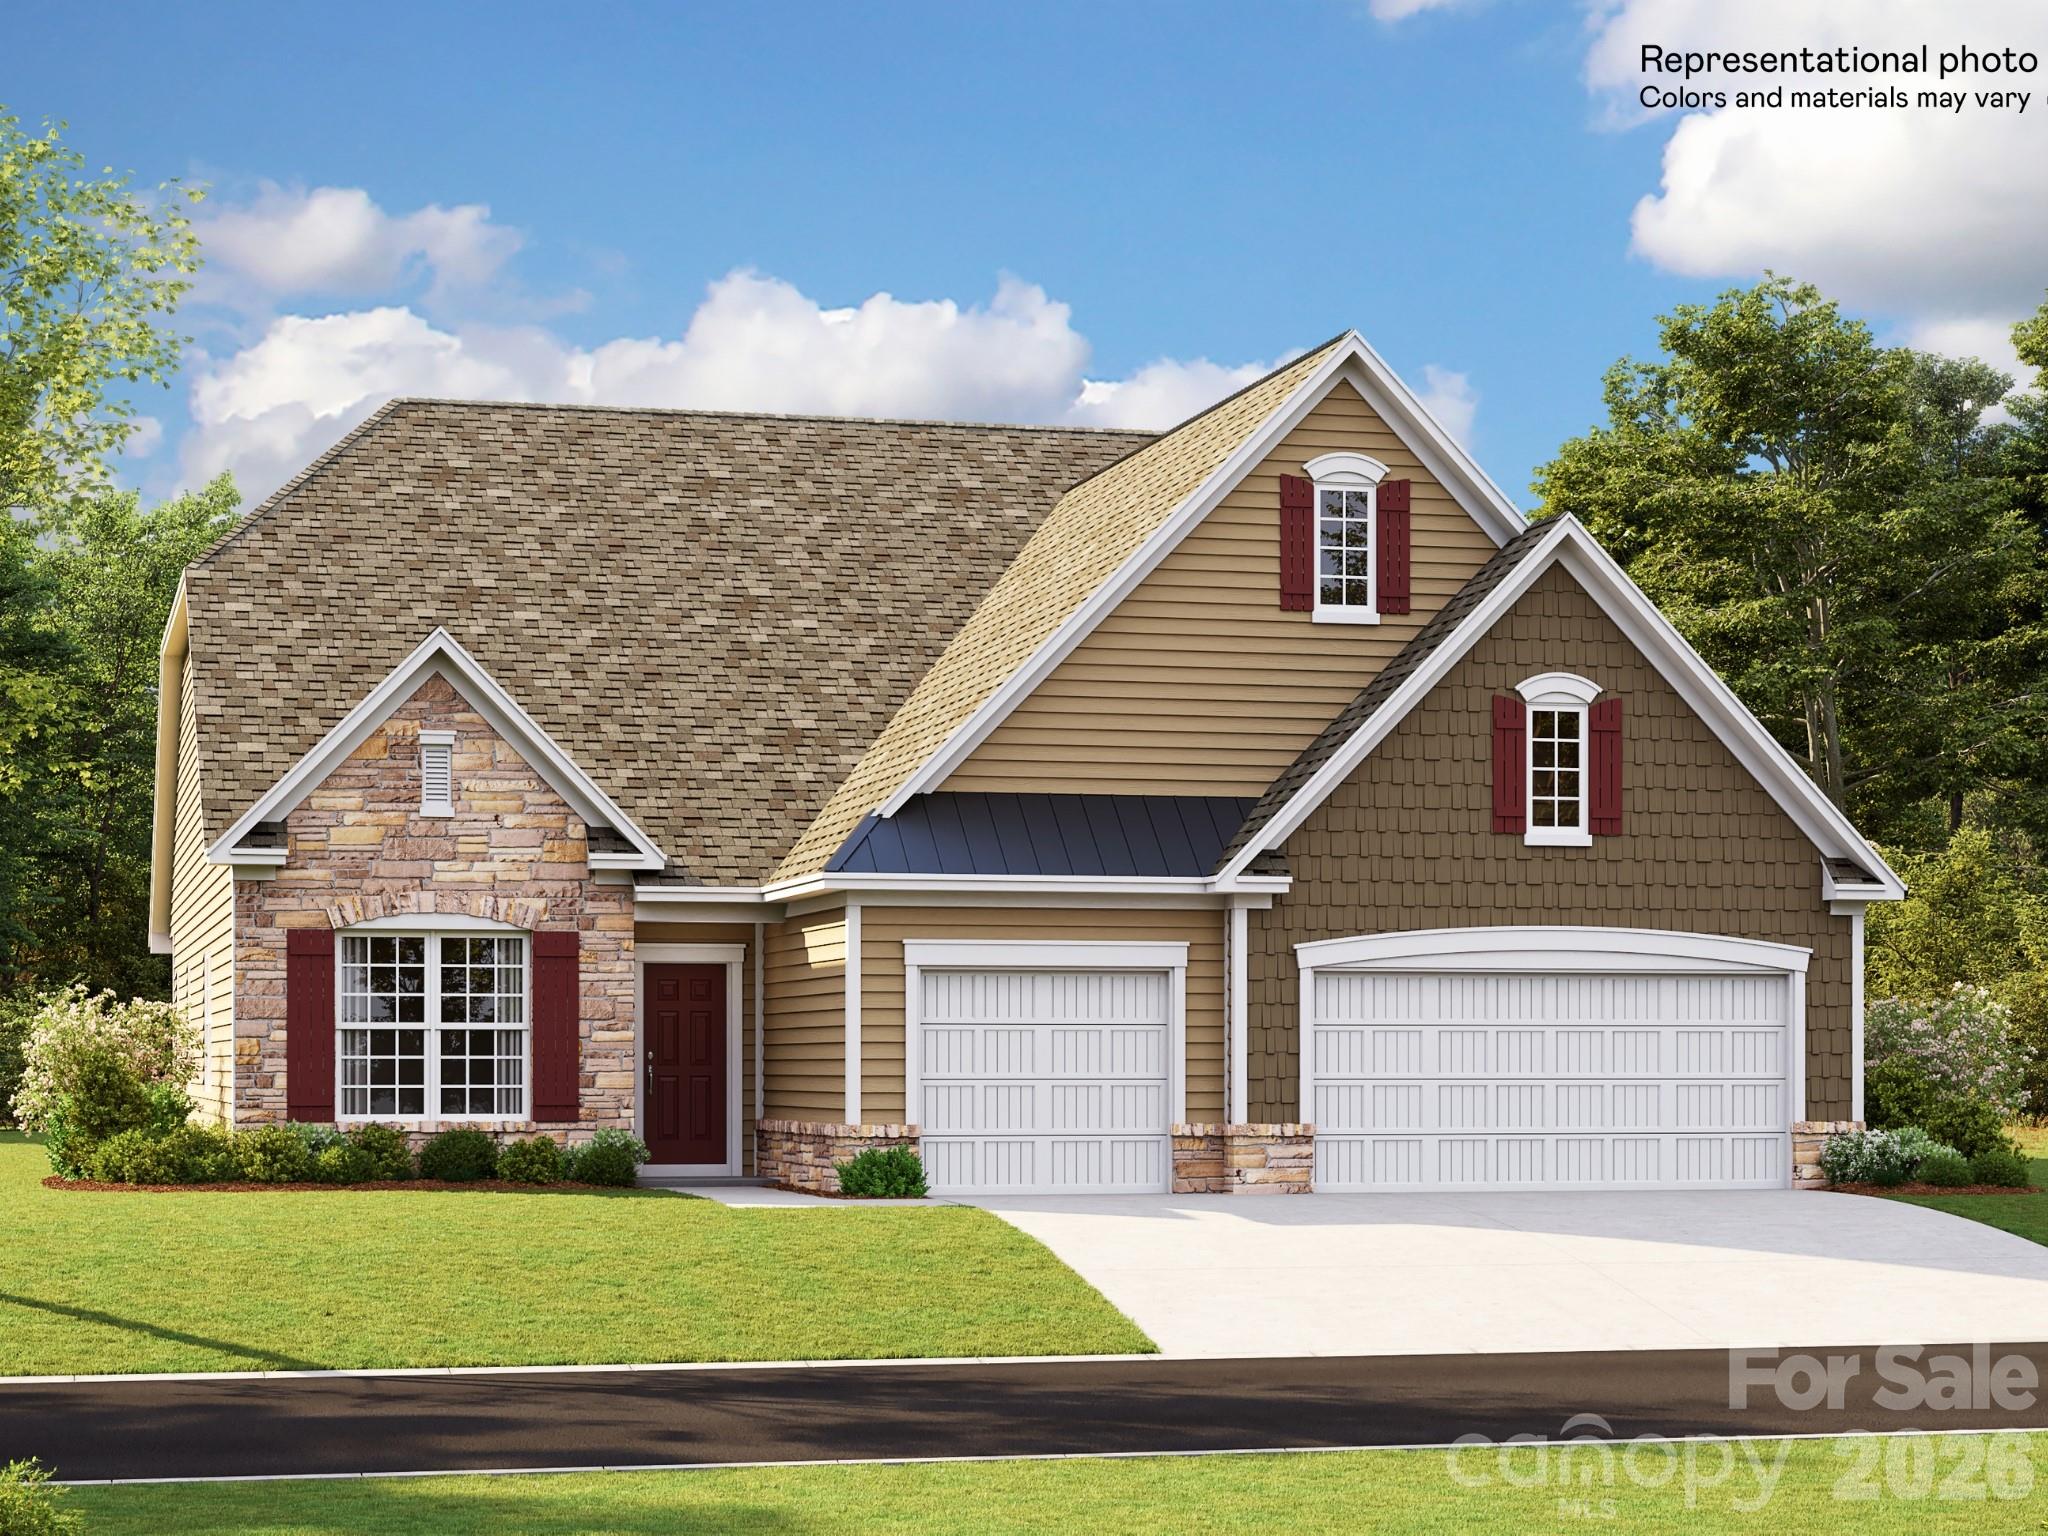
Welcome to Harris Mill Phase II- now open!

The Gilliam is a spacious 1.5-story home featuring a charming exterior and an open-concept floor plan designed for both comfort and style. Thoughtfully selected upscale finishes throughout create an inviting and elegant living environment.

The main level hosts a luxurious primary suite complete with a spa-inspired en-suite bath featuring dual vanities and a beautifully tiled shower. Two secondary bedrooms share a well-appointed hall bath, providing comfortable accommodations. 

Upstairs, you'll find a generous loft that offers flexible living space perfect for a media room, home office, or play area, along with additional storage. The second floor also includes a spacious bedroom and full bath, creating an ideal private retreat.

The gourmet kitchen is thoughtfully designed for both everyday living and entertaining, featuring a large center island, soft-close cabinetry and drawers, pullout trash receptacle, gas cooktop, wall oven and microwave, stainless steel vent hood, refrigerator, tile backsplash, under-cabinet lighting, and quartz countertops.

The great room serves as the heart of the home, showcasing a sleek floating fireplace accented by dramatic floor-to-ceiling tile that creates a stunning focal point.

Additional highlights include EVP flooring throughout, a spacious laundry room with base cabinets and utility sink, and elegant crown molding throughout the main living areas on the first floor.

Enjoy outdoor living from the screened rear patio, perfect for relaxing or entertaining year-round.

Ideally located near Ballantyne and Waxhaw, Harris Mill offers convenient access to shopping, dining, and everyday essentials, including the new Costco and Target in Indian Land.

This home is scheduled to begin construction soon, with an anticipated completion date of November.

Future community amenities, planned for 2027, include a clubhouse, resort-style pool, fitness center, pickleball courts, playground, and scenic walking trails.
#4391715

Indian Land

4757 Daventry Avenue 7

4 Beds

3 Baths

3,104 Sq.Ft.

$754,139

MLS#: 4391715

Stunning Home with Beautifully Landscaped Backyard in a Sought-After Community

This exceptional 4-bedroom, 3.5-bath home offers an ideal blend of comfort, space, and style. Enjoy an extensively landscaped private backyard featuring a large retractable awning—perfect for outdoor entertaining or relaxing in your own peaceful retreat.

Inside, you'll find an abundance of natural light streaming through a dramatic wall of windows, creating a bright and inviting atmosphere throughout the home. The flexible floor plan includes two primary suites, with one conveniently located on the main level and another upstairs, making it ideal for multi-generational living or guest accommodations.

Additional highlights include a formal dining room, a spacious kitchen with granite countertops, and all appliances conveying with the sale. Located in a desirable neighborhood with a community pool for both children and adults, this home offers outstanding amenities and a wonderful lifestyle. Irrigation in the yard to keep it lush and green! This was the last model home built.
#4394627

Indian Land

3218 Dunbar Lane

4 Beds

3 Baths

3,117 Sq.Ft.

$749,900

MLS#: 4394627

Price reduced
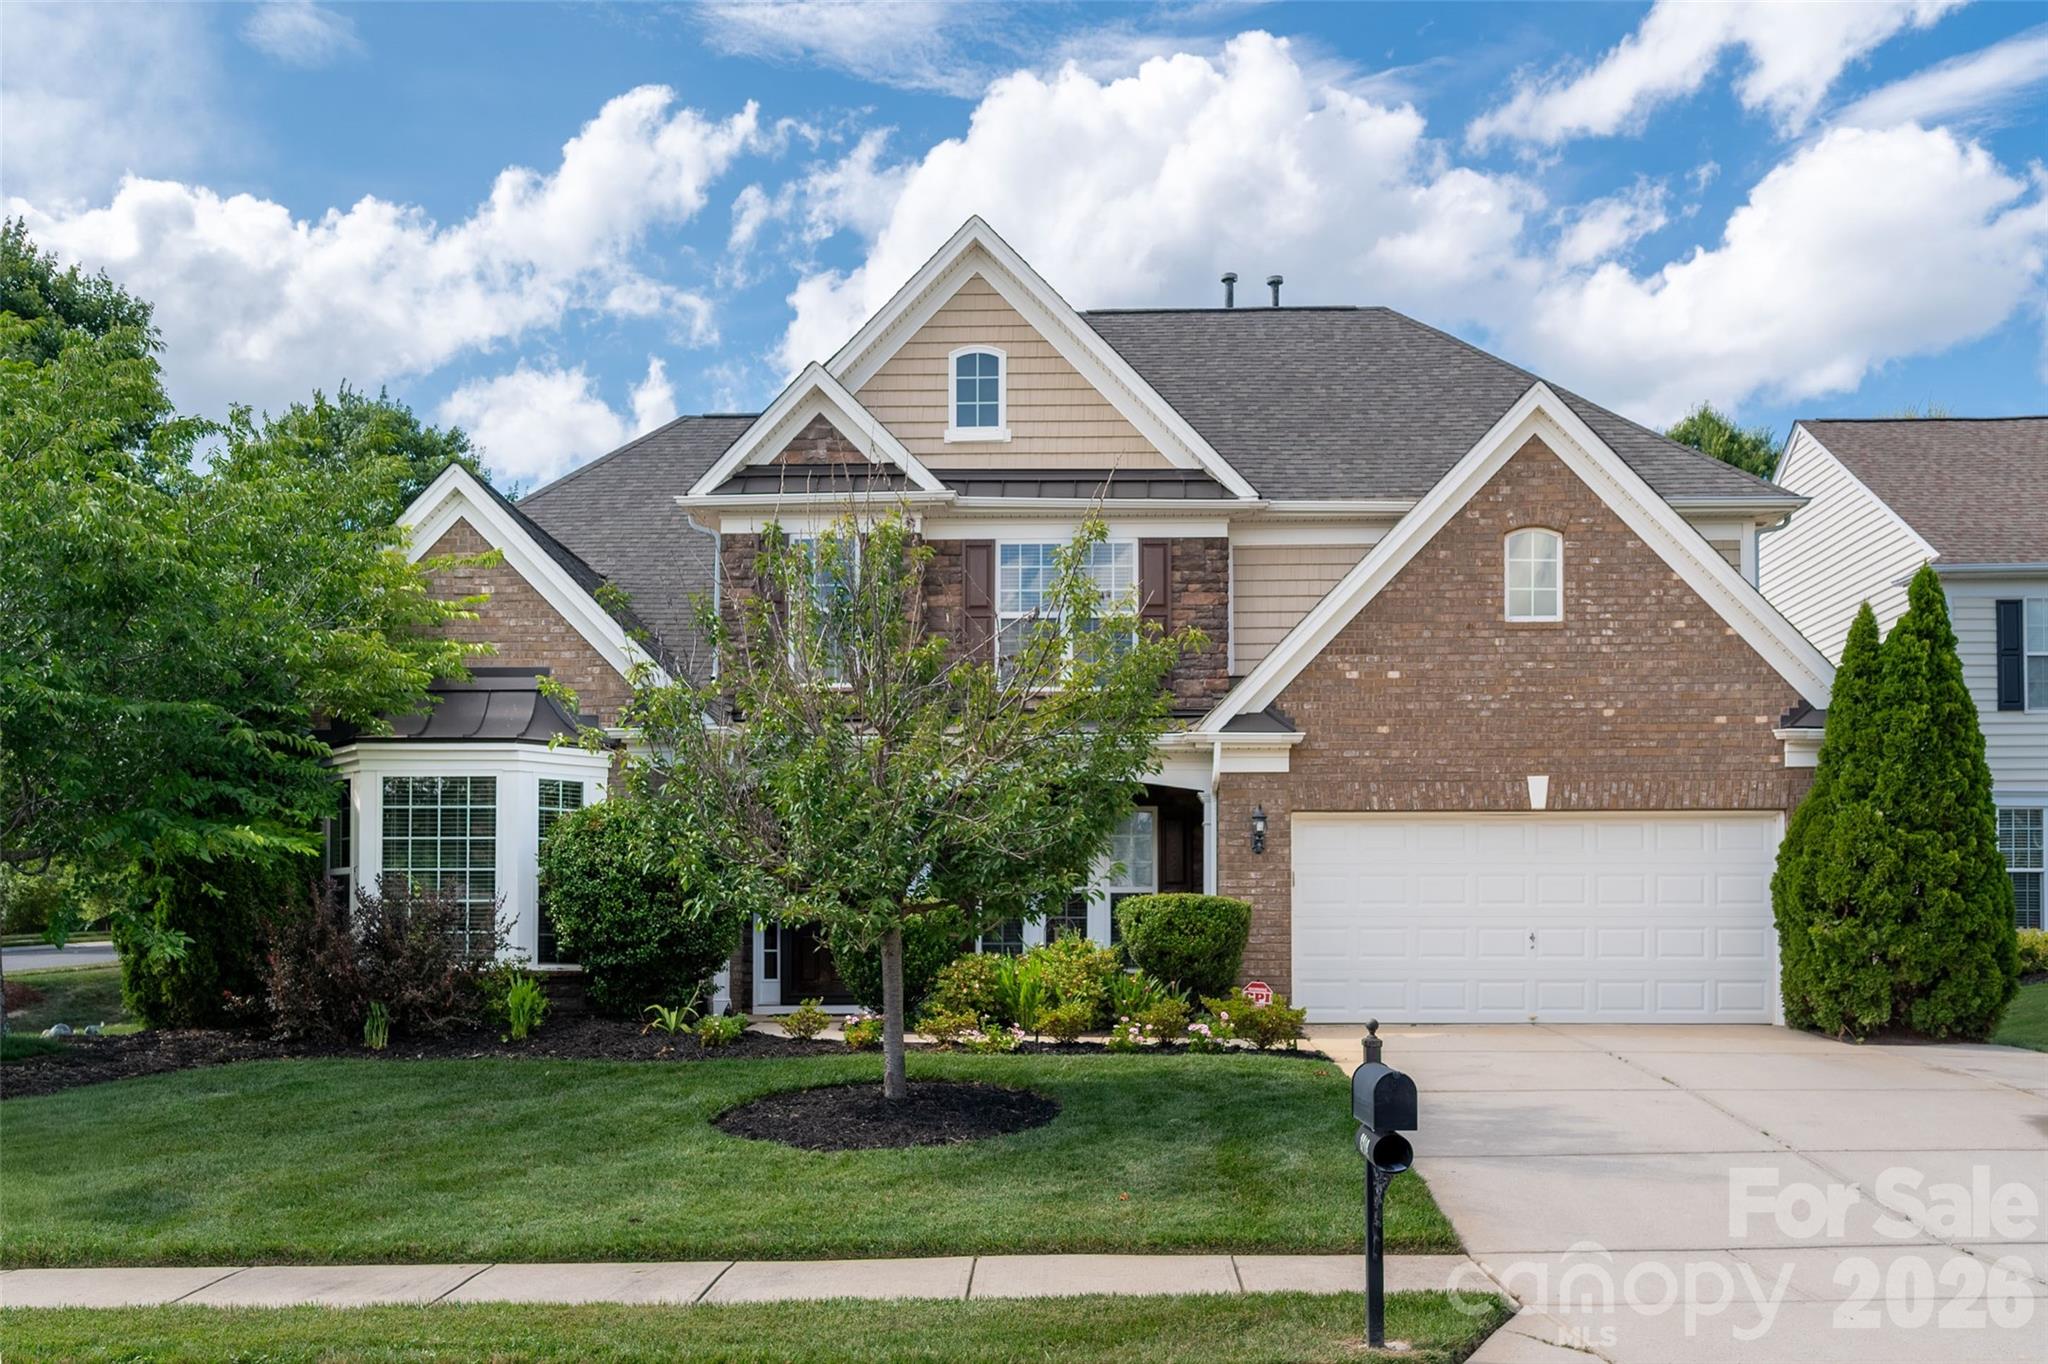
Welcome to this beautifully crafted home in the desirable Ridgecrest community, where modern design meets everyday comfort. This spacious two-story residence offers an abundance of thoughtfully designed living space with five bedrooms and four full bathrooms, providing both flexibility and room to grow.
From the moment you arrive, the home’s charming exterior with stone accents and a welcoming front porch sets the tone. Inside, you’re greeted by a bright, open layout with wide-plank flooring and abundant natural light flowing throughout. The main living area centers around a cozy fireplace and seamlessly connects to a stunning kitchen featuring an island, sleek finishes, and ample workspace—perfect for both entertaining and everyday living. A dedicated office and a main-level guest suite add convenience and versatility.
Upstairs, the spacious primary suite offers a relaxing retreat with a en-suite bathroom, complete with a soaking tub, separate glass-enclosed shower, and dual vanities. Additional bedrooms are generously sized, and the upper-level loft area provides ample flex space. The laundry room is also conveniently located upstairs for added ease.
Step outside to enjoy a screened-in patio overlooking the backyard—perfect for outdoor dining, play, or simply unwinding. The yard offers plenty of room to customize your ideal outdoor oasis.
Located in the heart of Indian Land, you’re just minutes from Ballantyne, offering easy access to shopping, dining, and entertainment, as well as convenient commuting options into Charlotte.
This home combines functional design and a wonderful location—offering the perfect blend of comfort, style, and convenience.
#4375297

Indian Land

4317 Tournette Drive

5 Beds

4 Baths

3,264 Sq.Ft.

$739,000

MLS#: 4375297

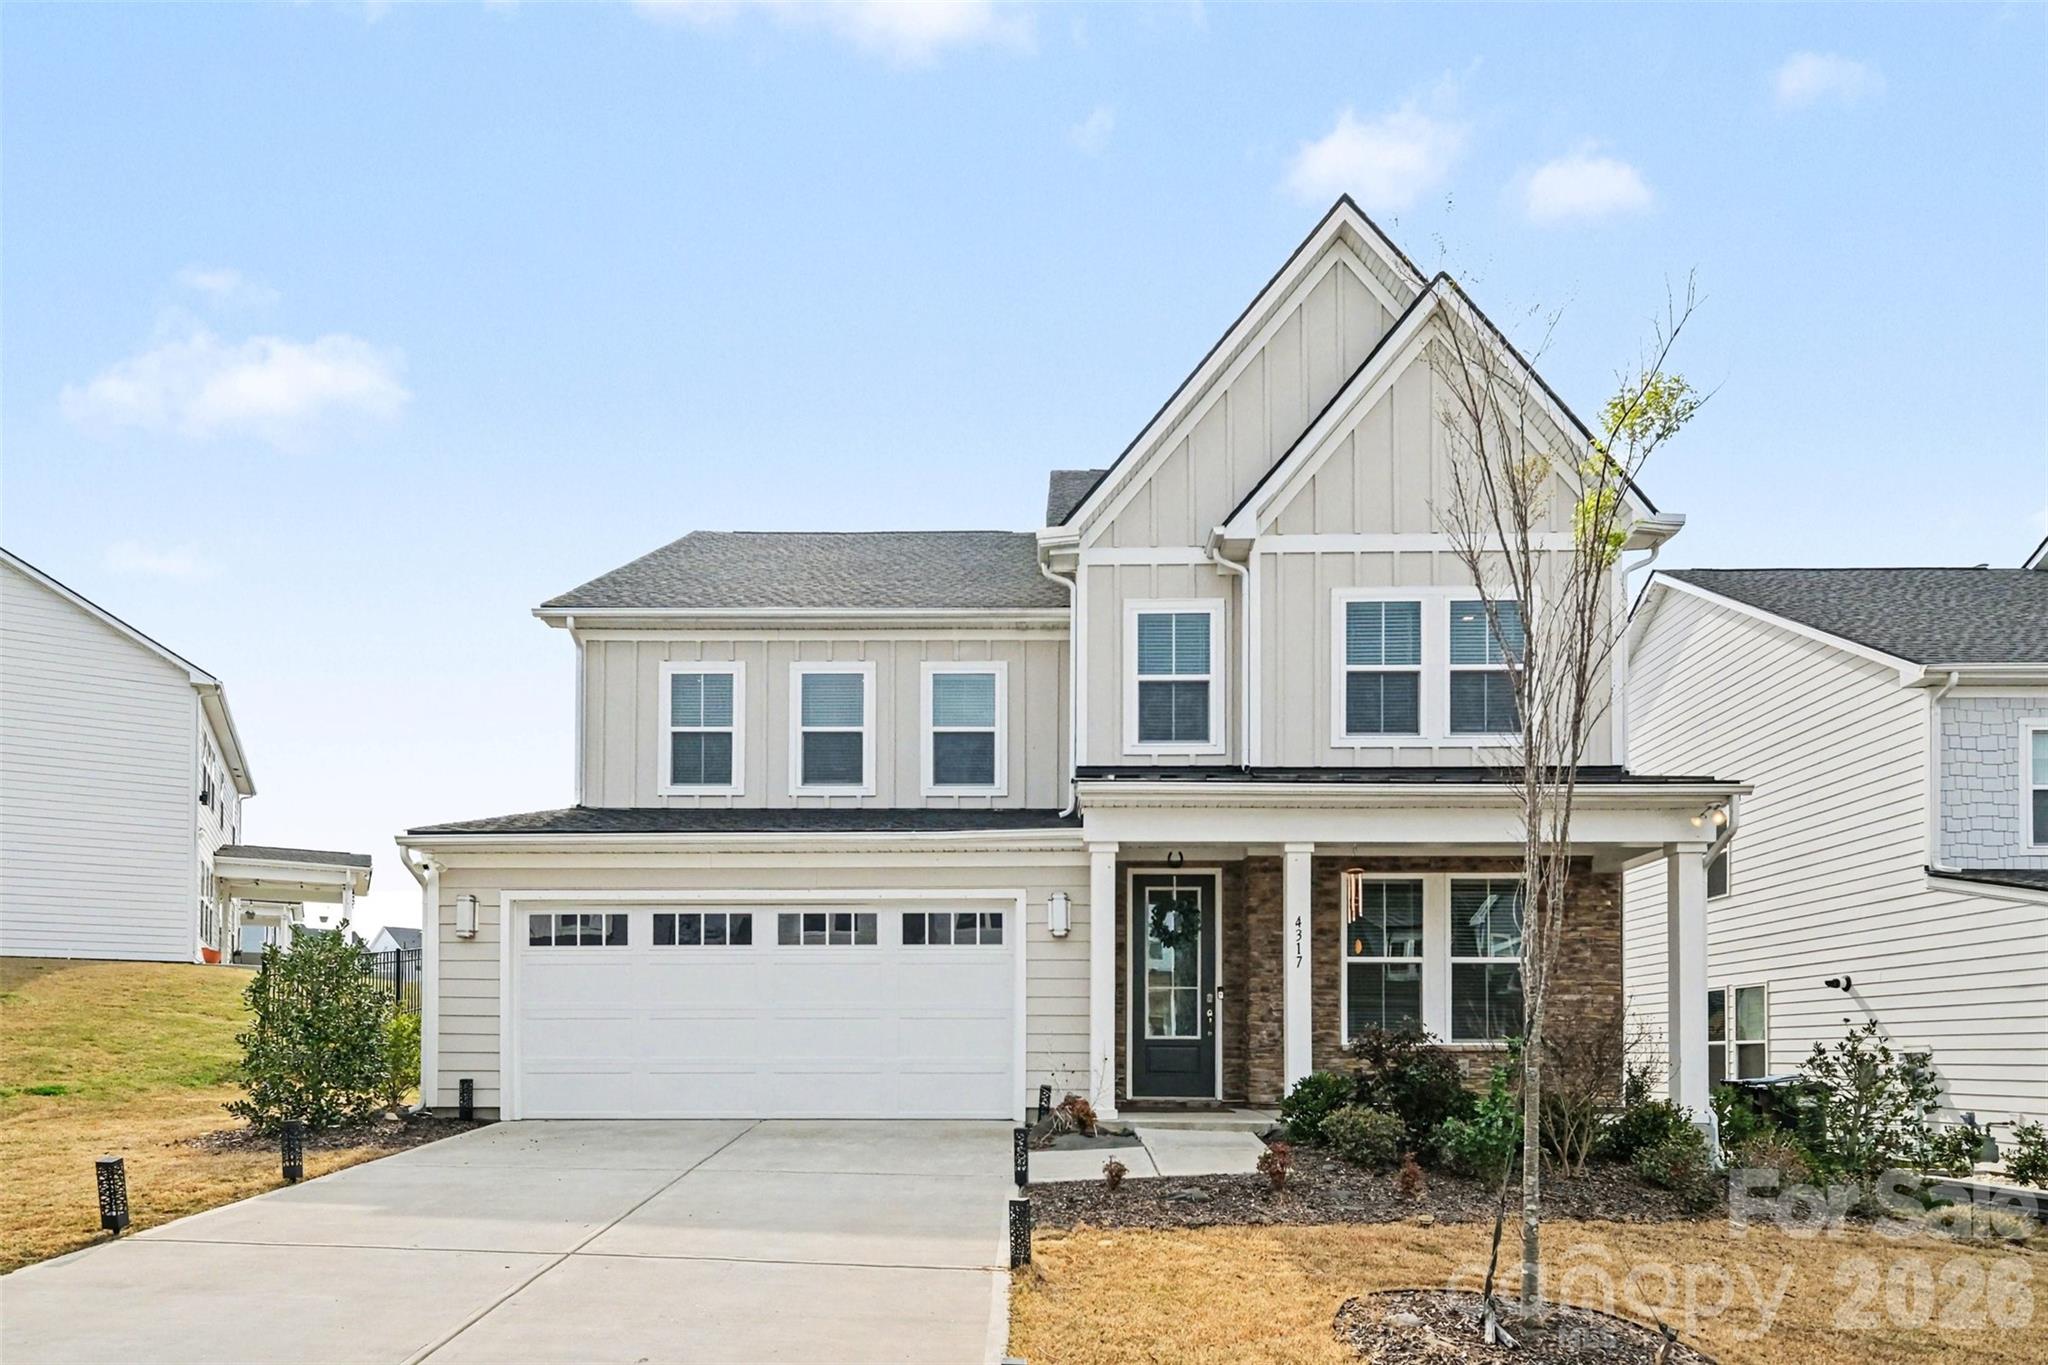
Indian Land!  An expansive square footage with room for everyone. Having 6 bedrooms, 4.5 bathrooms, 3 of them being ensuite!  Enter the front with a private office on your right and a dining room on the left.  Then there is the spacious kitchen and living room that leads to a spacious bright sunroom.  Open floorplan, lots of closets, and a fenced backyard with plenty of space to run.  Primary bedroom is on main level with large walk-in closet and bath with garden tub and separate shower.  Three year old HVAC with attached air filtration system having six filters through the house pulling into attic to one main filter.  Three year old soft water filtration system.  Two car garage with large loft/storage LED lighting, ample room for holiday storage/decorations and long term storage needs.  Seller offering $8000 allowance for flooring & countertops updates.  Let this one be yours!
#4380544

Indian Land

13153 Wilburn Park Lane

6 Beds

4 Baths

3,191 Sq.Ft.

$733,000

MLS#: 4380544

1 2 3 4 ... 12

properties found. properties found. Page of .

 - property

Send a message

Message successfully sent.

Your message

What is 3 + 4 ?

Reason for contacting?

I agree to receive email communication and understand I can unsubscribe at any time.

I agree to be contacted by Prestino Advantage via call, email, and text for real estate services. To opt out, you can reply 'stop' at any time or reply 'help' for assistance. You can also click the unsubscribe link in the emails. Message and data rates may apply. Message frequency may vary. Privacy Policy

Sign Out

Virtual Assistant

Would you like to take the next step with this property? We can help you schedule a showing or virtual tour, or send you more details.

Yes, I would like more information.

Thank You for Your Reply, One of Our Agents will contact you as soon as possible

No, maybe later.

Thank you, you can always contact me via email, phone number or through the contact form.

Realhub AI

Lucy - Your AI-Powered Realtor

Update Your Temporary Password

Personalize your search

Enter your email and we'll notify you immediately when new listings match what you're looking for.

or enter email address

Already have an account ? Login here

Continue your home search

I agree to receive communications and understand I can unsubscribe at any time.

I agree to be contacted by Prestino Advantage via call, email, and text for real estate services. To opt out, you can reply 'stop' at any time or reply 'help' for assistance. You can also click the unsubscribe link in the emails. Message and data rates may apply. Message frequency may vary. Privacy Policy

Already have an account ? Login here

We use cookies

We use cookies primarily for analytics to enhance your experience. By accepting, you agree to our use of these cookies. You can manage your preferences or learn more about our cookies policy.