One of the most popular communities provided by {{page_data.agentName}}

Charlotte

One of the most popular communities provided by Prestino Advantage

Charlotte

About Charlotte

Charlotte is where opportunity meets lifestyle — a fast-growing, nationally recognized city that blends business, culture, and livability.

As the largest city in North Carolina and a major financial hub, Charlotte attracts professionals, entrepreneurs, growing families, and relocations from across the country. With headquarters for major corporations, a thriving healthcare sector, and a strong job market, the city continues to expand while maintaining neighborhood character.

Charlotte offers diverse living options — from luxury high-rise condos in Uptown to historic bungalows in Plaza Midwood, family-friendly communities in SouthPark and Ballantyne, and new construction throughout the metro area.

Buyers often ask:

• Is Charlotte a good place to live?

• What are the best neighborhoods for commuting?

• How competitive is the housing market?

• Is Charlotte a strong investment market?

With professional sports, nationally ranked restaurants, greenway systems, arts venues, and quick access to both the mountains and the coast, Charlotte delivers both energy and balance.

Life here moves at a confident pace — ambitious yet approachable. It’s a city where careers grow, families put down roots, and investment opportunities continue to expand.

Whether you're relocating for work, searching for urban convenience, or looking for a neighborhood that fits your lifestyle, Charlotte offers scale, sophistication, and long-term potential.

One of the most popular communities provided by Prestino Advantage
4,048
# of Listings
3
Avg # of Bedrooms
$331
Avg. $ / Sq.Ft.
$669,295
Med. List Price

Browse Charlotte Real Estate Listings

455 Properties Found. Page 11 of 31.

Price reduced
There are homes you purchase, and then there are homes you experience.

From the moment you turn onto Mountain Point Lane, the canopy of trees opens to reveal sparkling water, setting the stage for a property unlike any other on Mountain Island Lake. Rather than asking you to imagine the lifestyle, this home simply lets you enjoy it. Thoughtfully designed for everyday comfort and unforgettable entertaining, every detail has been carefully curated to embrace waterfront living.

One of this estate's most remarkable features is its extraordinary view that seems to span almost 220 degrees. Panoramic vistas stretch across open water toward more than 1,500 acres of the Latta Nature Preserve—permanently protected land that preserves the natural beauty of the shoreline for generations to come. It's a rare opportunity to enjoy an ever-changing landscape of water, wildlife, and mature hardwoods with the confidence that the scenery will remain beautifully untouched.

Step outside and discover a private retreat designed for both relaxation and entertaining. The heated saltwater gunite pool and hot tub feature expansive walk-in entry steps, creating an inviting place to unwind. Gas fire features frame the swim-up bar with submerged seating, while the spacious pool bath, complete with dual showers and elegant granite finishes, allows guests to comfortably enjoy the outdoor spaces all day.

Entertaining is effortless with two fully equipped outdoor kitchens. The lakeside kitchen features a gas griddle, commercial hood, warming drawers, and a generous prep area ideal for hosting family gatherings or larger celebrations. A second poolside kitchen keeps refreshments and casual meals close at hand. Complementing these spaces are a charming guest cabana with its own kitchenette, a gazebo with tranquil water features, a wood-burning fire pit, an outdoor shower, and beautifully maintained herb and flower gardens that complete the outdoor experience.

The newly constructed double-decker dock extends the living space onto the lake itself. Built with Trex-style composite materials and featuring a waterproof Gutter Deck upper level that stays comfortable underfoot, it offers the perfect setting for morning coffee, sunset gatherings, or simply taking in the view. A 10,000-pound boat lift, Rotomag jet ski lift, extra-wide stairs for kayaks and paddleboards, and a paved golf cart path provide convenient access to the water, while a lakeside porch swing creates one more peaceful place to enjoy the surroundings.
Inside, the home balances timeless style with everyday functionality. The chef's kitchen opens to a warm and inviting great room featuring artisan-bleached stonework and a whitewashed shiplap ceiling. The flowing floor plan connects four bedrooms, three-and-a-half baths, and 3,239 square feet of thoughtfully designed living space, creating an atmosphere that is both refined and welcoming.

Set on 1.61 private acres with a desirable rectangular lot and a three-car garage, 5401 Mountain Point Lane offers a combination of location, amenities, and protected waterfront views that is increasingly difficult to find. The extensive outdoor features—including the pool, dock, boat and jet ski lifts, dual outdoor kitchens, cabana, gazebo, and professionally designed entertaining spaces—create a property that offers exceptional value and a lifestyle unlike most available on Mountain Island Lake.

This is a home best appreciated in person. Schedule your tour today and experience everything this remarkable waterfront estate has to offer.
#4341424

Charlotte

5401 Mountain Point Lane

4 Beds

3 Baths

3,239 Sq.Ft.

$1,899,000

MLS#: 4341424

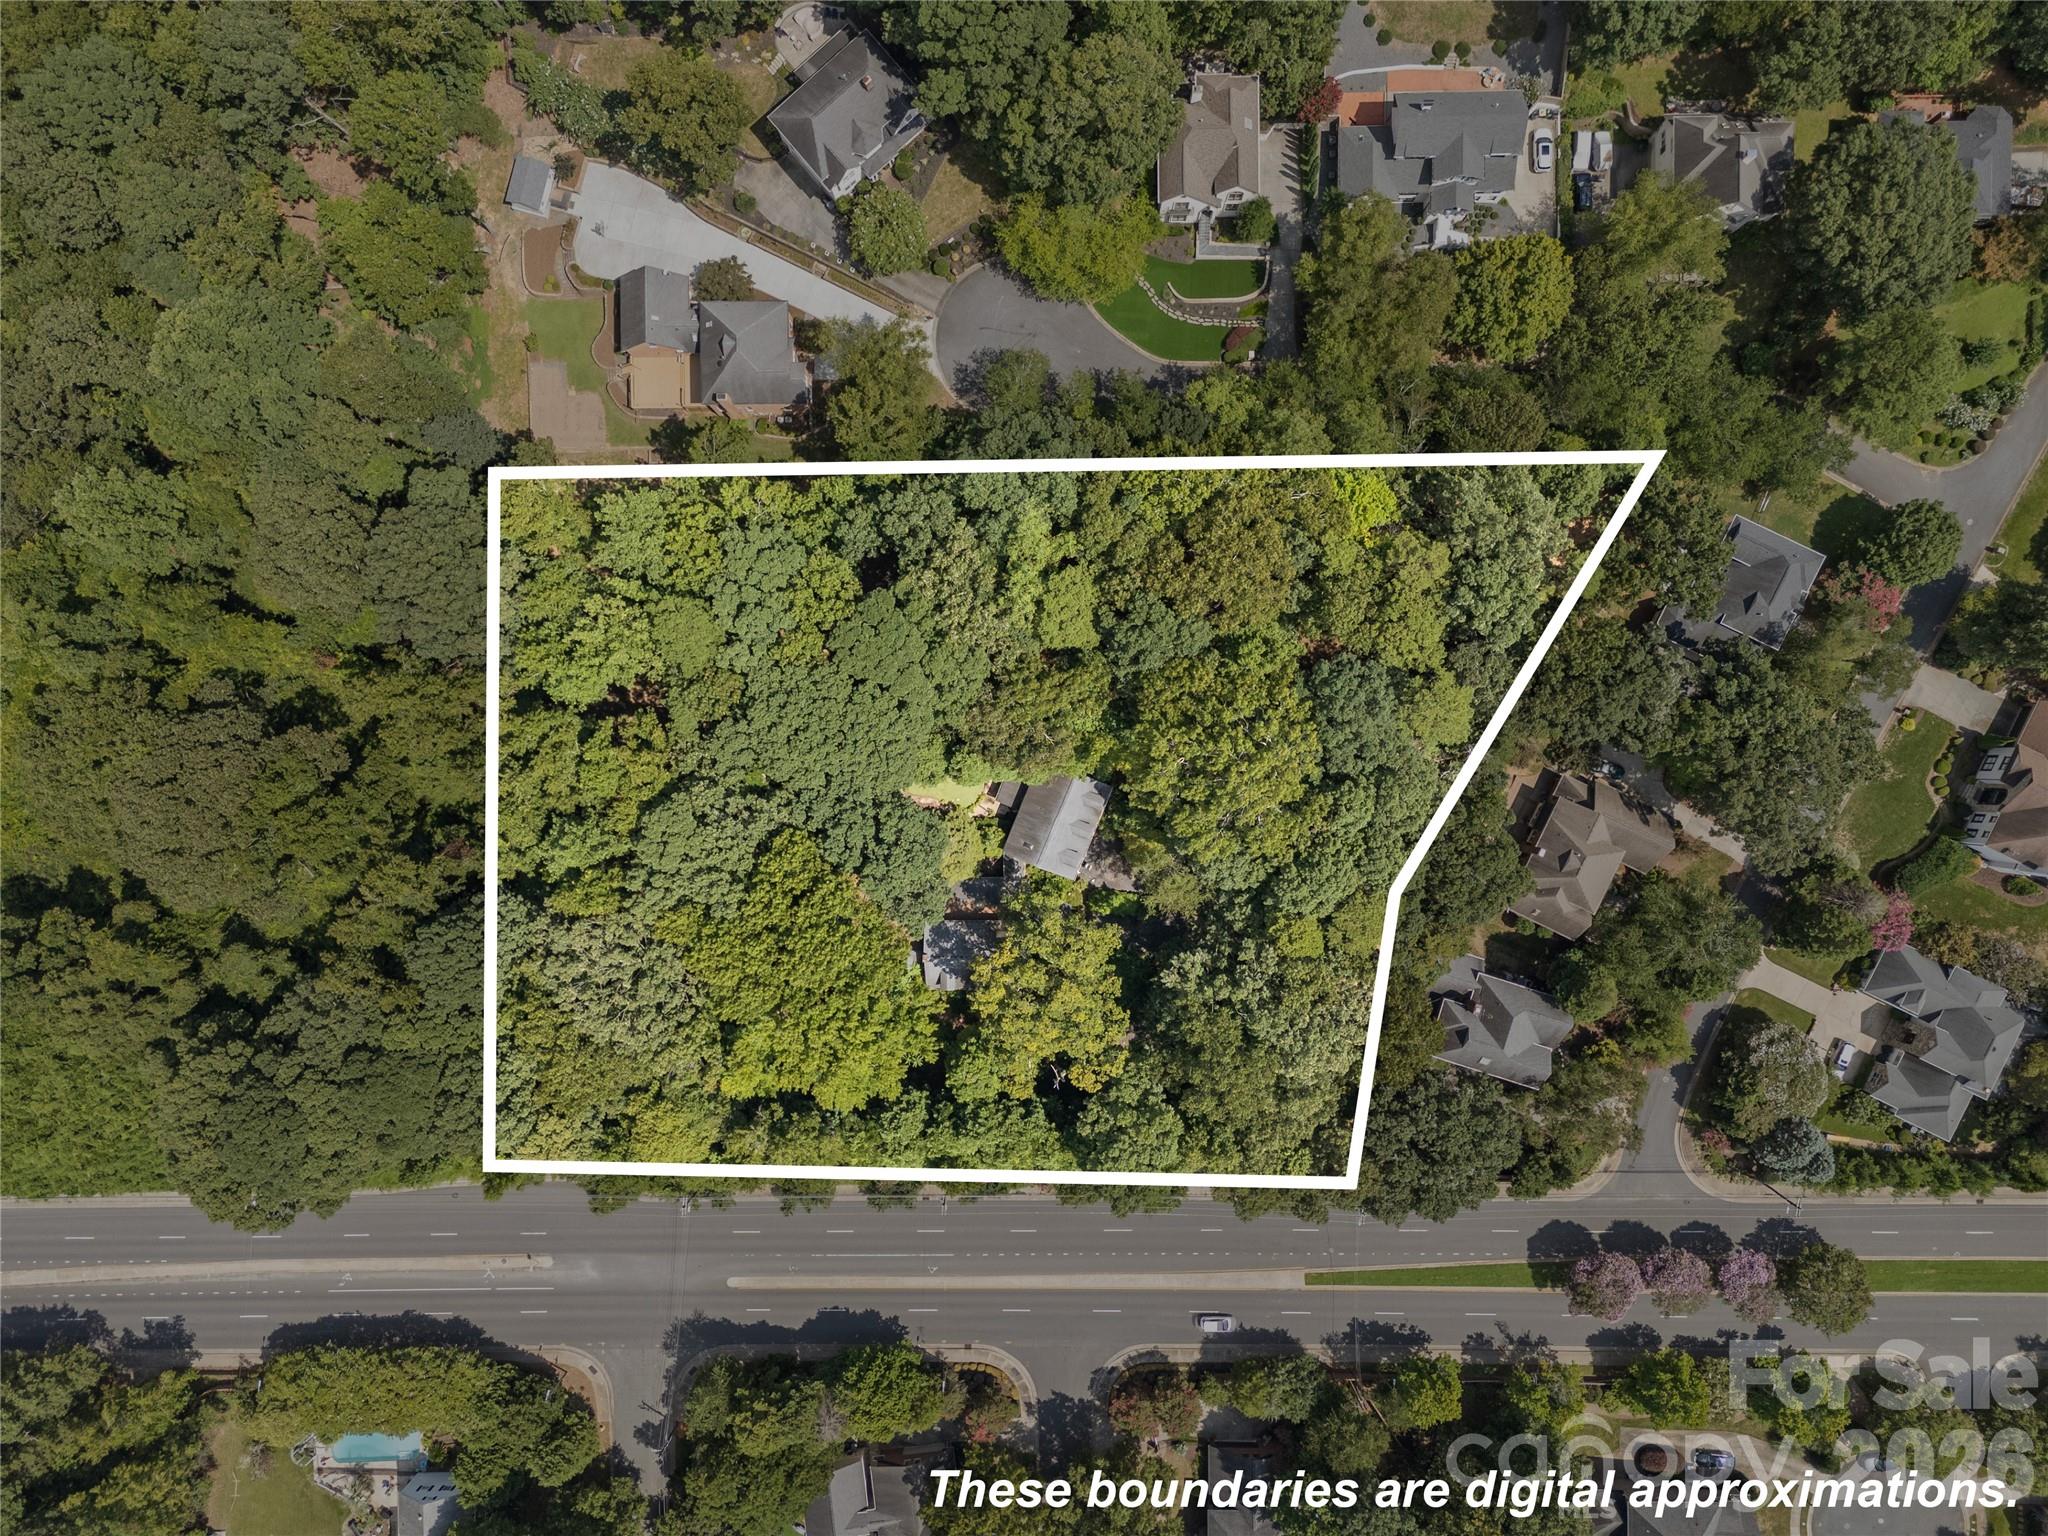
A rare land offering in the heart of Charlotte. Set on 2.5 acres just moments from SouthPark and Quail Hollow, this property presents an extraordinary canvas for a luxury redevelopment, multiple high-end residences or custom estate. Situated adjacent to the Wellesford pocket neighborhood and backing to Walthall Court, the site provides valuable flexibility for design, circulation, and access. The existing structure is not habitable and conveys at no value, creating a clean opportunity for a new vision in a premier residential corridor.
#4336413

Charlotte

7707 Park Road

None Beds

None Baths

N/A

$1,899,000

MLS#: 4336413

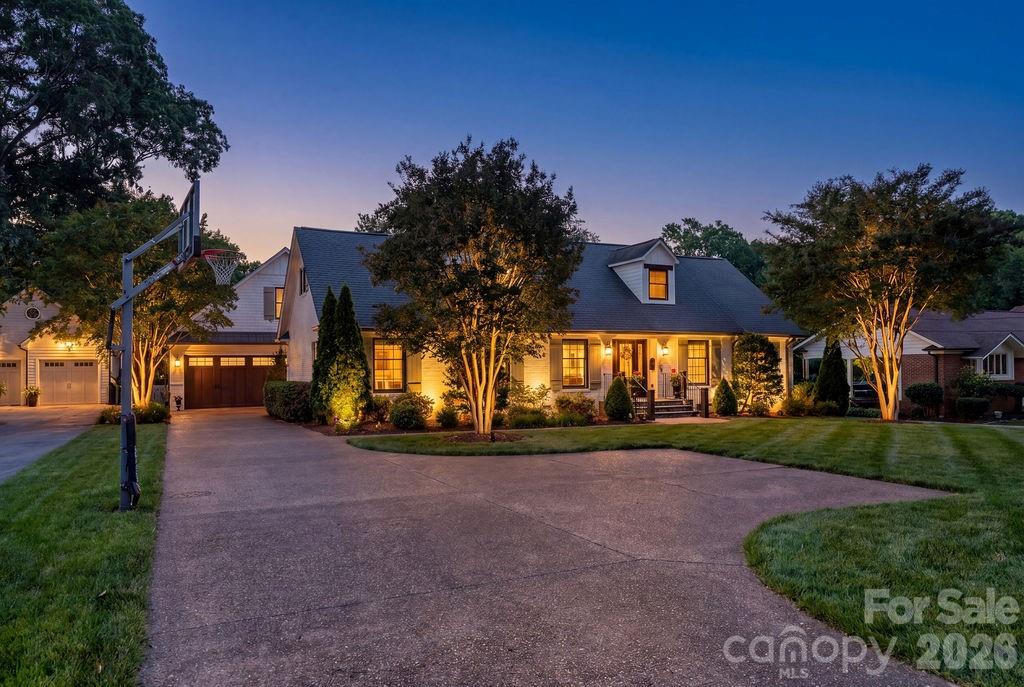
**Back on the market through no fault of Seller/Home** Welcome to 3335 Providence Road, a rare and exceptional property designed for everyday comfort and unforgettable gatherings.
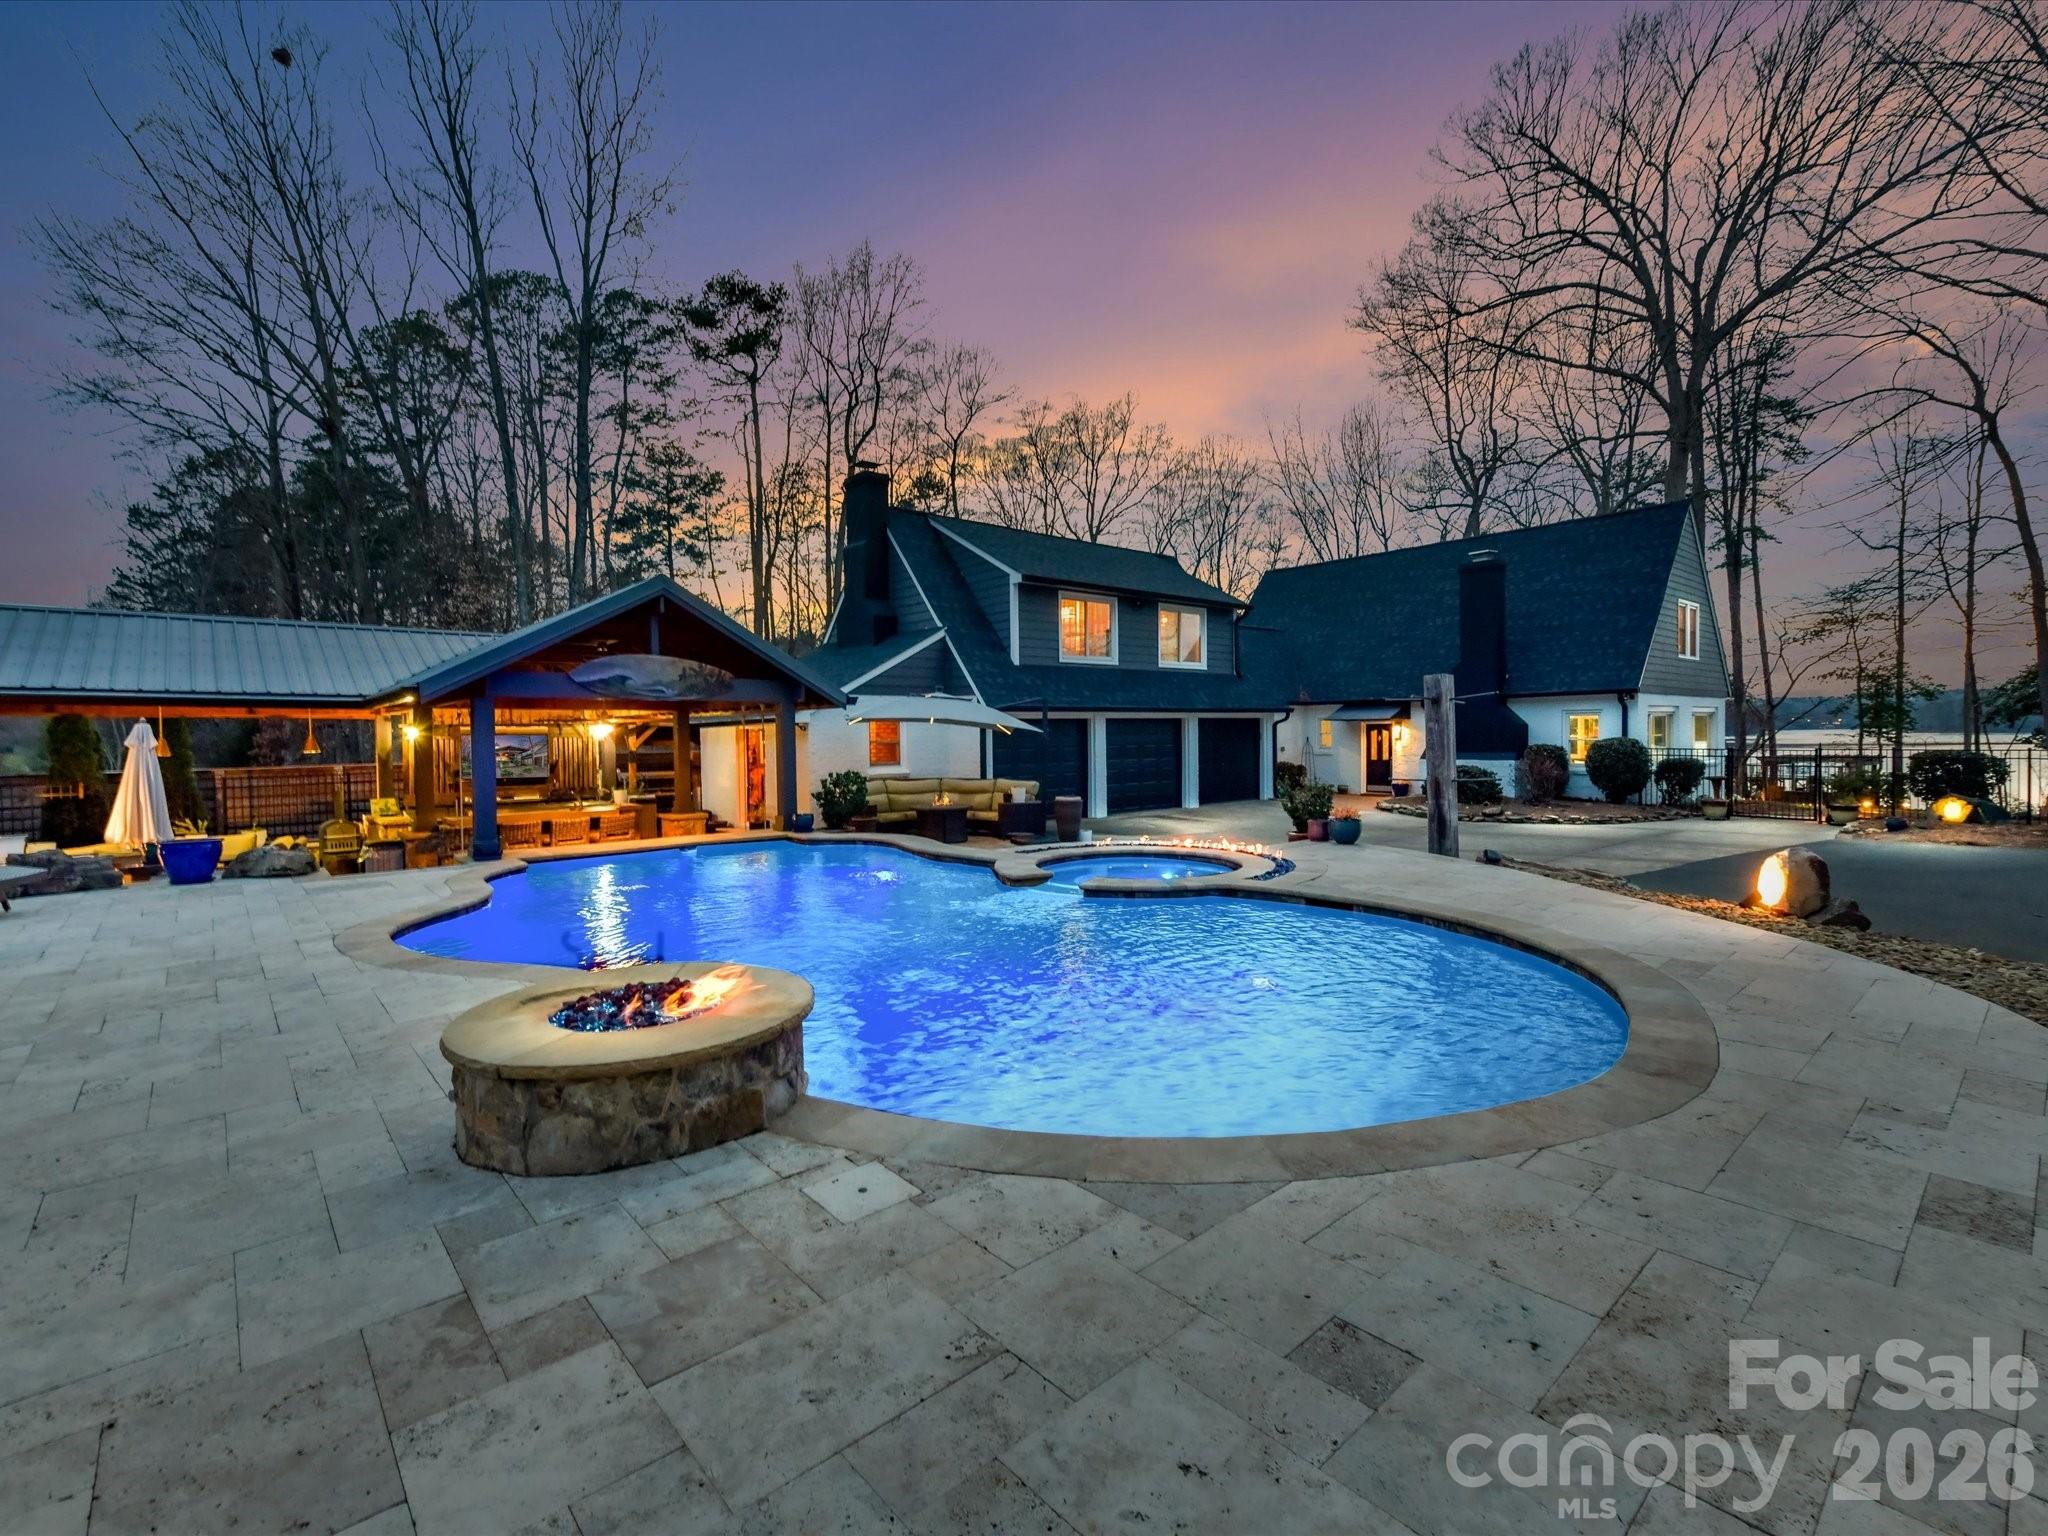
This stunning home is centered around a resort-style outdoor living space that feels like your own private retreat. The fully fenced backyard provides excellent privacy with mature, established landscaping. Enjoy the saltwater pool surrounded by an expansive travertine pool deck - perfect for hosting or relaxing in total privacy. A covered veranda offers a full outdoor kitchen and living area, anchored by a cozy wood-burning fireplace - ideal for year-round enjoyment.
Inside, the home continues to impress with a chef’s kitchen featuring custom cabinetry, a large granite island, gas range, and dedicated coffee bar. The main-level primary suite offers convenience and luxury, featuring its own private laundry room and a spacious walk-in closet. Throughout the home, you’ll find hardwood flooring and custom tile work that reflect quality craftsmanship and thoughtful design.
For auto enthusiasts, the extremely rare 5+ car garage offers incredible flexibility and functionality. A secondary garage door opens directly to the pool patio and backyard, seamlessly blending indoor and outdoor living. Above this space, is a private mother-in-law suite complete with a kitchenette and full bath.
This is a rare opportunity to own a home that perfectly balances luxury, comfort, and exceptional indoor-outdoor living. The highly desirable Providence Park location is just minutes from Cotswold and Strawberry Hill shopping and dining.
#4370866

Charlotte

3335 Providence Road

4 Beds

4 Baths

3,234 Sq.Ft.

$1,899,000

MLS#: 4370866

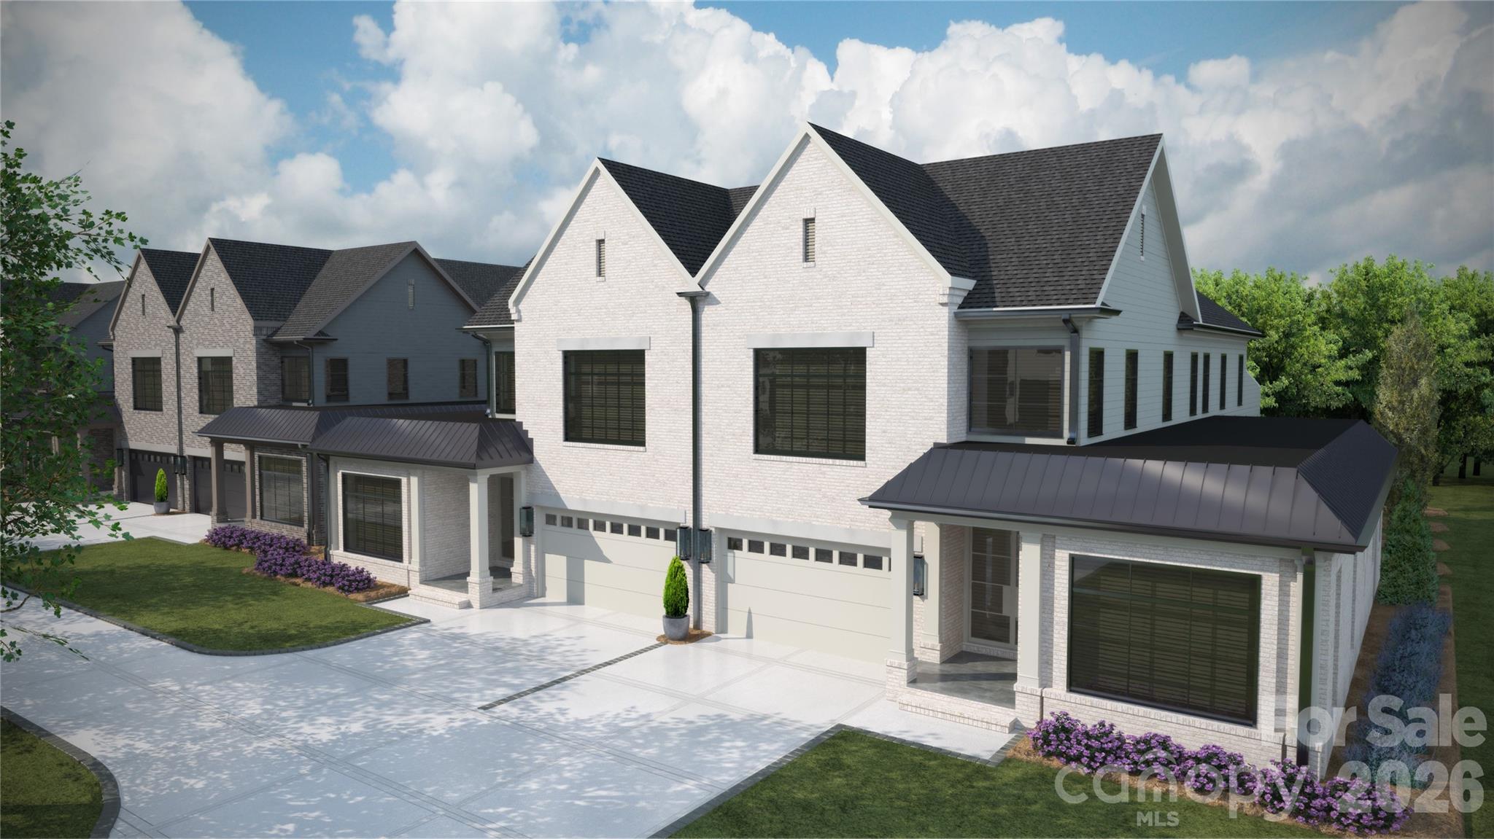
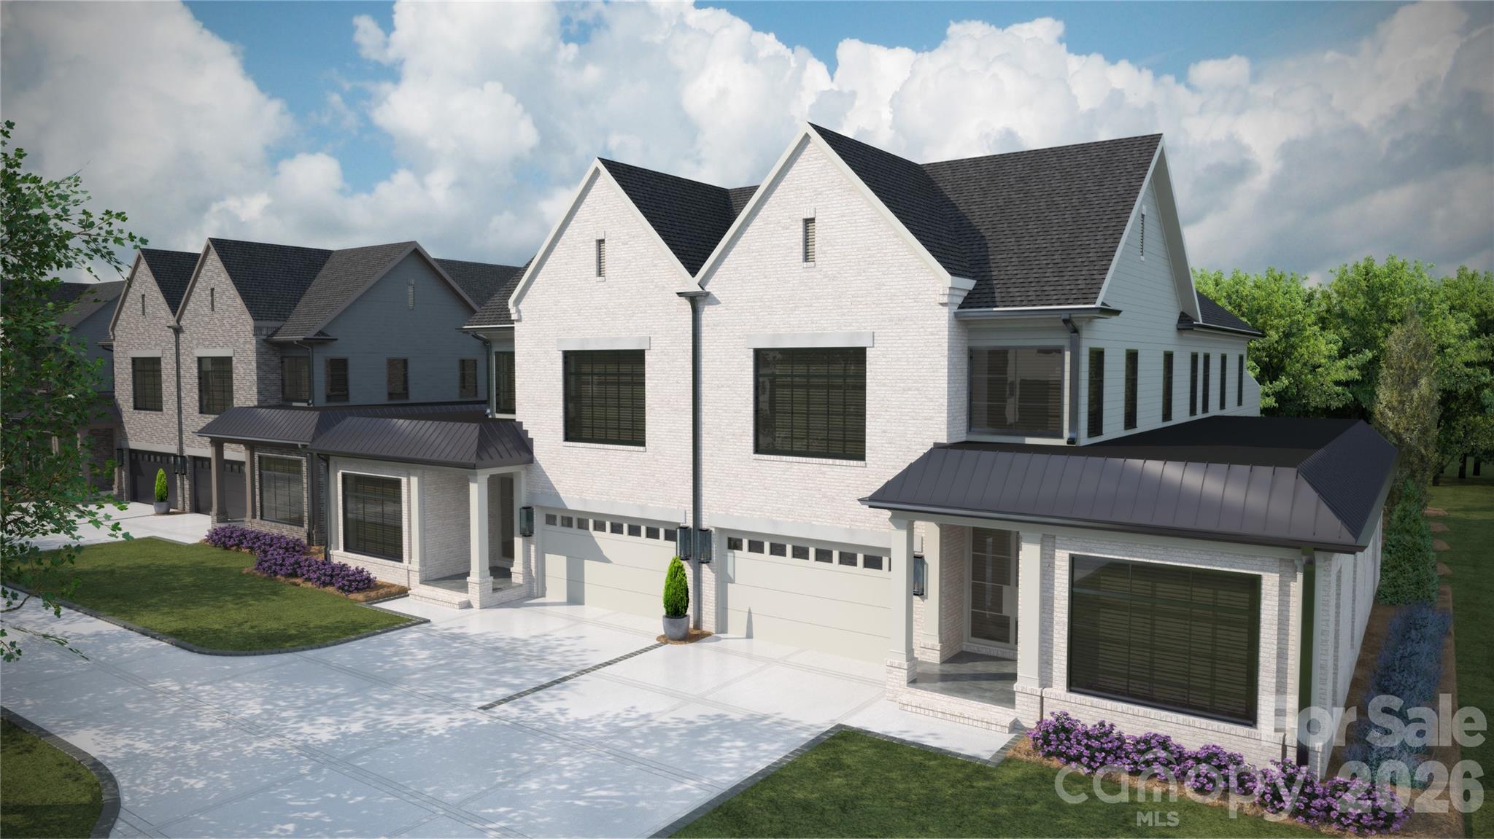
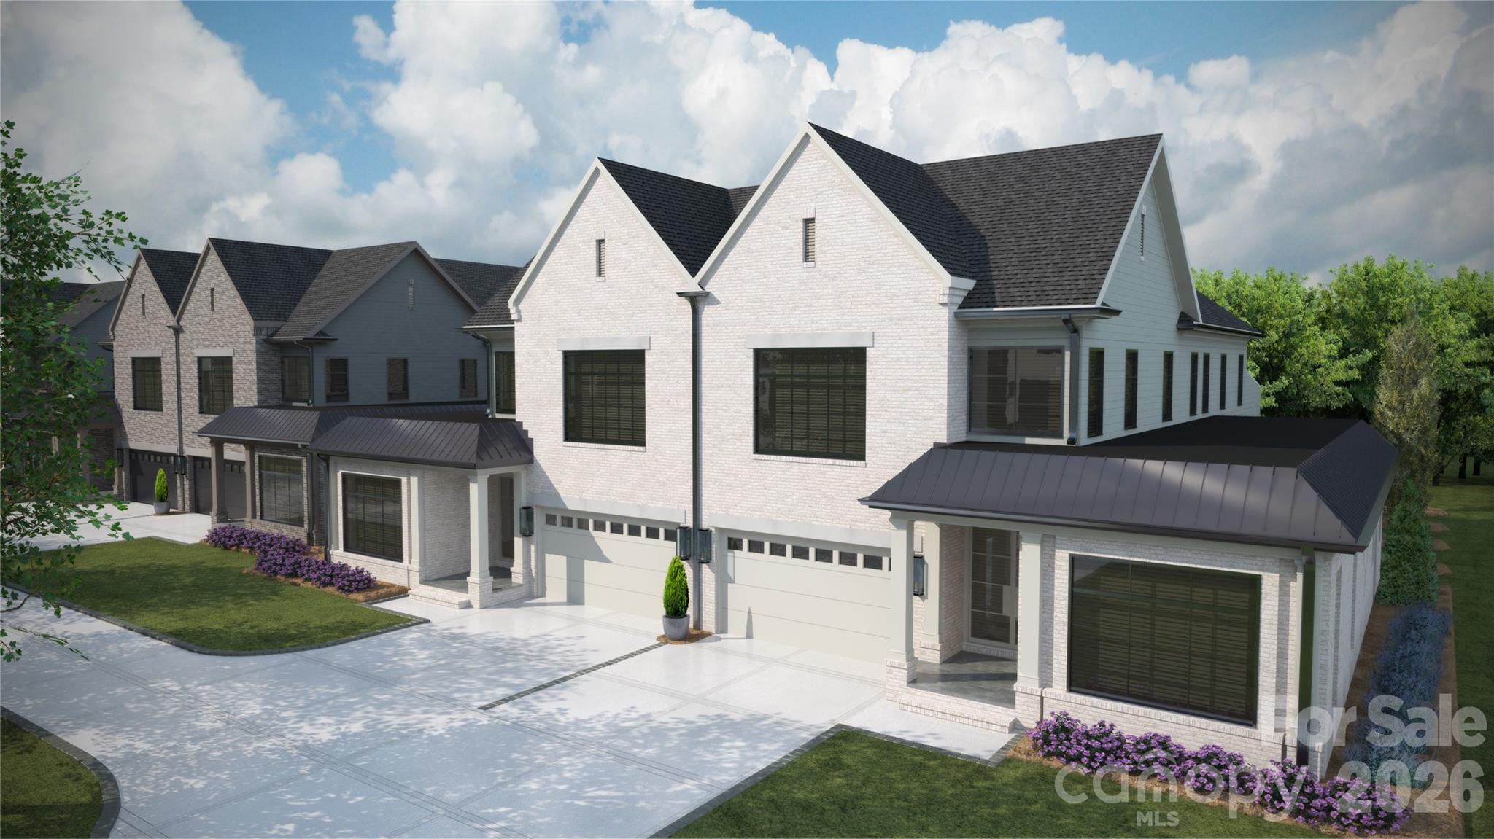
Trinity Park is a new construction TO BE BUILT, boutique community of 6 luxury end unit townhomes, with primary-on-main & lock & leave convenience. Centrally located between Cotswold & Foxcroft, the duets are mins to SouthPark & Uptown! Premium finishes include hardwood floors, Wolf/Sub-Zero appliance package, semi-custom cabinetry, & designer fixtures. Kitchen features an oversized island with a great view of the Living Room and direct access onto a large, covered patio with gas fireplace, creating an ideal setting for outdoor living and entertaining year-round. Owners can customize their townhome by selecting from our Interior Designer selections. Primary-on-main and secondary primary upstairs feature 2 vanities, a walk-in shower, garden tub/linen cabinet option, and ample walk-in closets. The primary suite up offers a walk-out balcony with stunning views of the tree-lined yard. Enjoy executive style, maintenance-free living with landscaping included, 2 car garages, and parking for guests. Elevator included as an upgrade option with the rough-in included. List price includes the rear porch outdoor heaters and electric drop down screen upgrades.
#4389531

Charlotte

5046 Gilchrist Road 2A

4 Beds

4 Baths

3,877 Sq.Ft.

$1,895,000

MLS#: 4389531

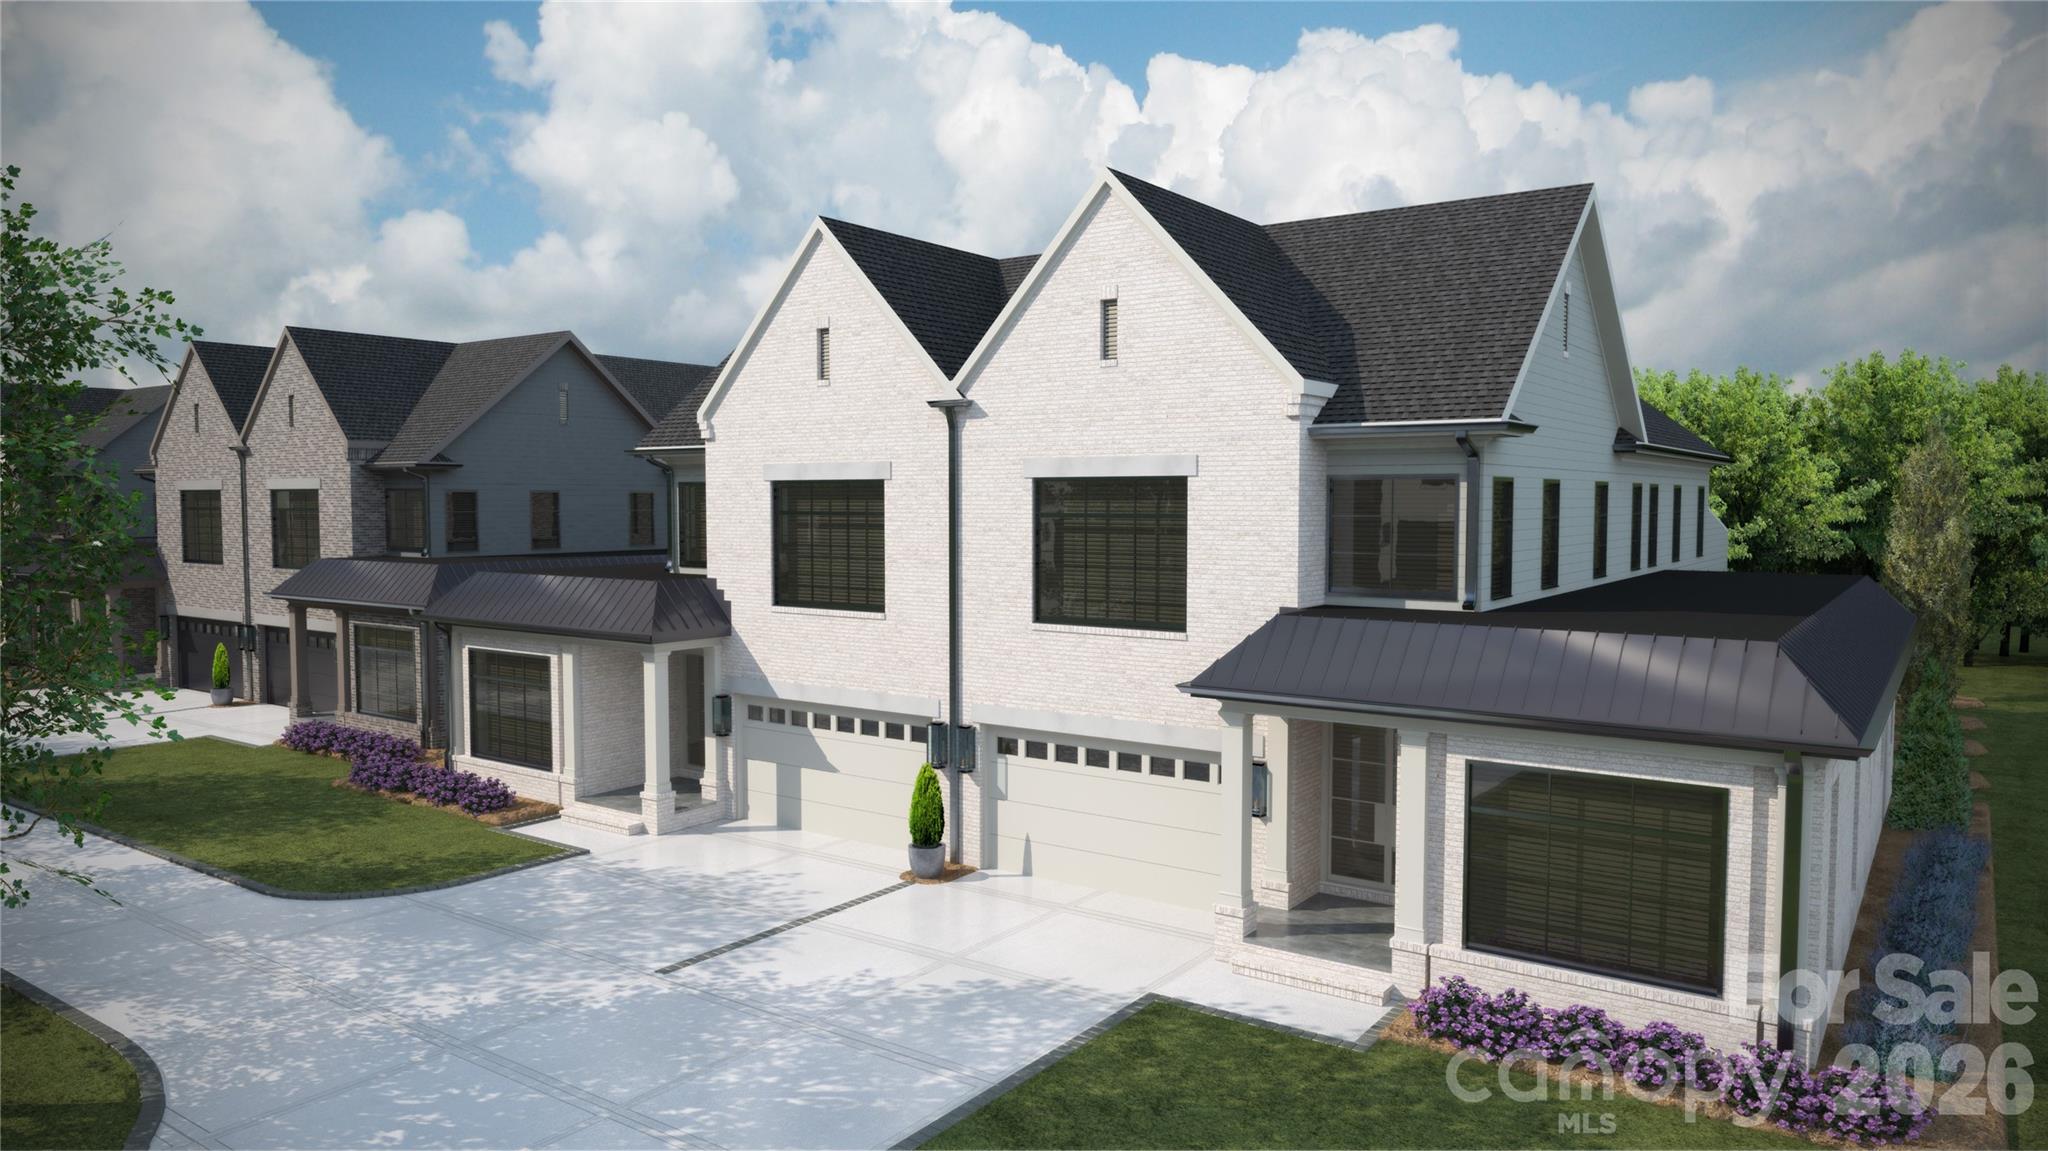
Trinity Park is a new construction TO BE BUILT, boutique community of 6 luxury end unit townhomes, with primary-on-main & lock & leave convenience. Centrally located between Cotswold & Foxcroft, the duets are mins to SouthPark & Uptown! Premium finishes include hardwood floors, Wolf/Sub-Zero appliance package, semi-custom cabinetry, & designer fixtures. Kitchen features an oversized island with a great view of the Living Room and direct access onto a large, covered patio with gas fireplace, creating an ideal setting for outdoor living and entertaining year-round. Owners can customize their townhome by selecting from our Interior Designer selections. Primary-on-main and secondary primary upstairs feature 2 vanities, a walk-in shower, garden tub/linen cabinet option, and ample walk-in closets. The primary suite up offers a walk-out balcony with stunning views of the tree-lined yard. Enjoy executive style, maintenance-free living with landscaping included, 2 car garages, and parking for guests. Elevator included as an upgrade option with the rough-in included. List price includes the rear porch outdoor heaters and electric drop down screen upgrades.
#4389556

Charlotte

5042 Gilchrist Road 2B

4 Beds

4 Baths

3,877 Sq.Ft.

$1,895,000

MLS#: 4389556

Price reduced
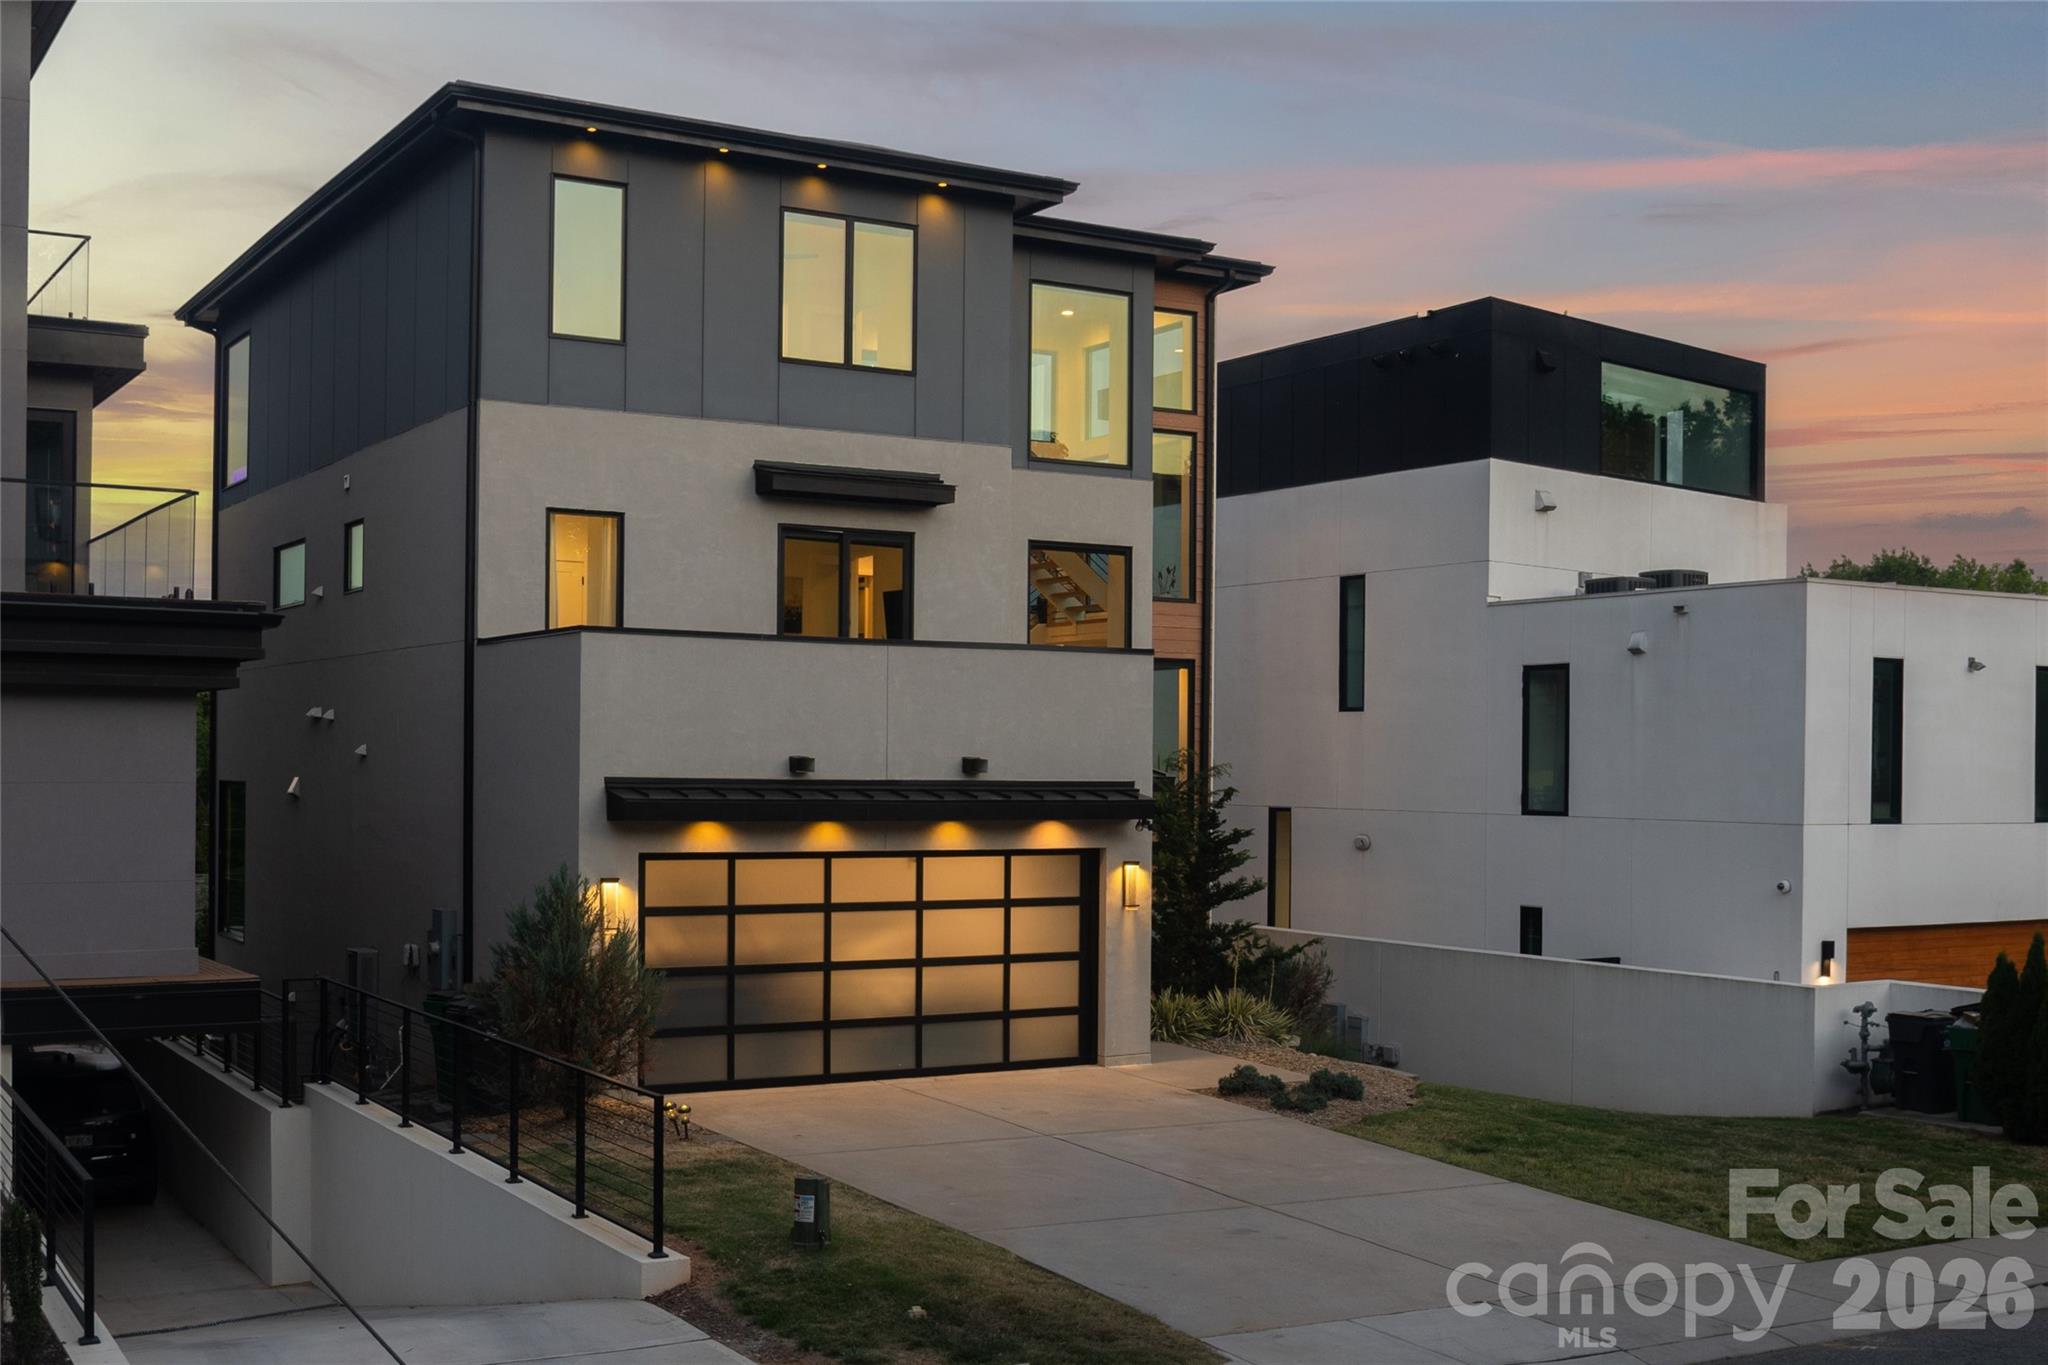
Perched above the city at 308 Fraizer Ave, this ultra-modern residence offers some of the most breathtaking, unobstructed skyline views available. With 4 bedrooms and 4.5 baths, this home offers  a striking blend of architectural precision, natural light, and elevated design.

A dramatic open-tread suspended staircase anchors the main living space, complementing expansive glass walls that flood the home with sunlight and frame the city beyond. 

The chef’s kitchen is both modern and functional, featuring a hidden scullery for seamless entertaining and clean sightlines. Builder spared no expense with this one: 60' freezer/fridge, waterfall counter tops, under cabinet lighting, and sleek push to open cabinets.

Designed for true indoor-outdoor living, the home boasts four expansive patios, a stunning rooftop bar and a lounge, creating an unparalleled setting for entertaining against panoramic skyline views.

The primary suite is a private retreat, complete with its own patio, motorized shades, dual custom closets, and a spa-inspired bath featuring separate vanities and dual shower heads.

The lower level is equally impressive, offering a dedicated media room, guest suite, hot tub, and a private putting course bringing resort-style amenities into your everyday living experience.

Offered fully furnished, this home is completely turnkey and ready to deliver a refined, modern lifestyle in one of Charlottes most coveted view corridors.
#4374291

Charlotte

308 Frazier Avenue

4 Beds

4 Baths

4,179 Sq.Ft.

$1,895,000

MLS#: 4374291

New on site 2 days ago
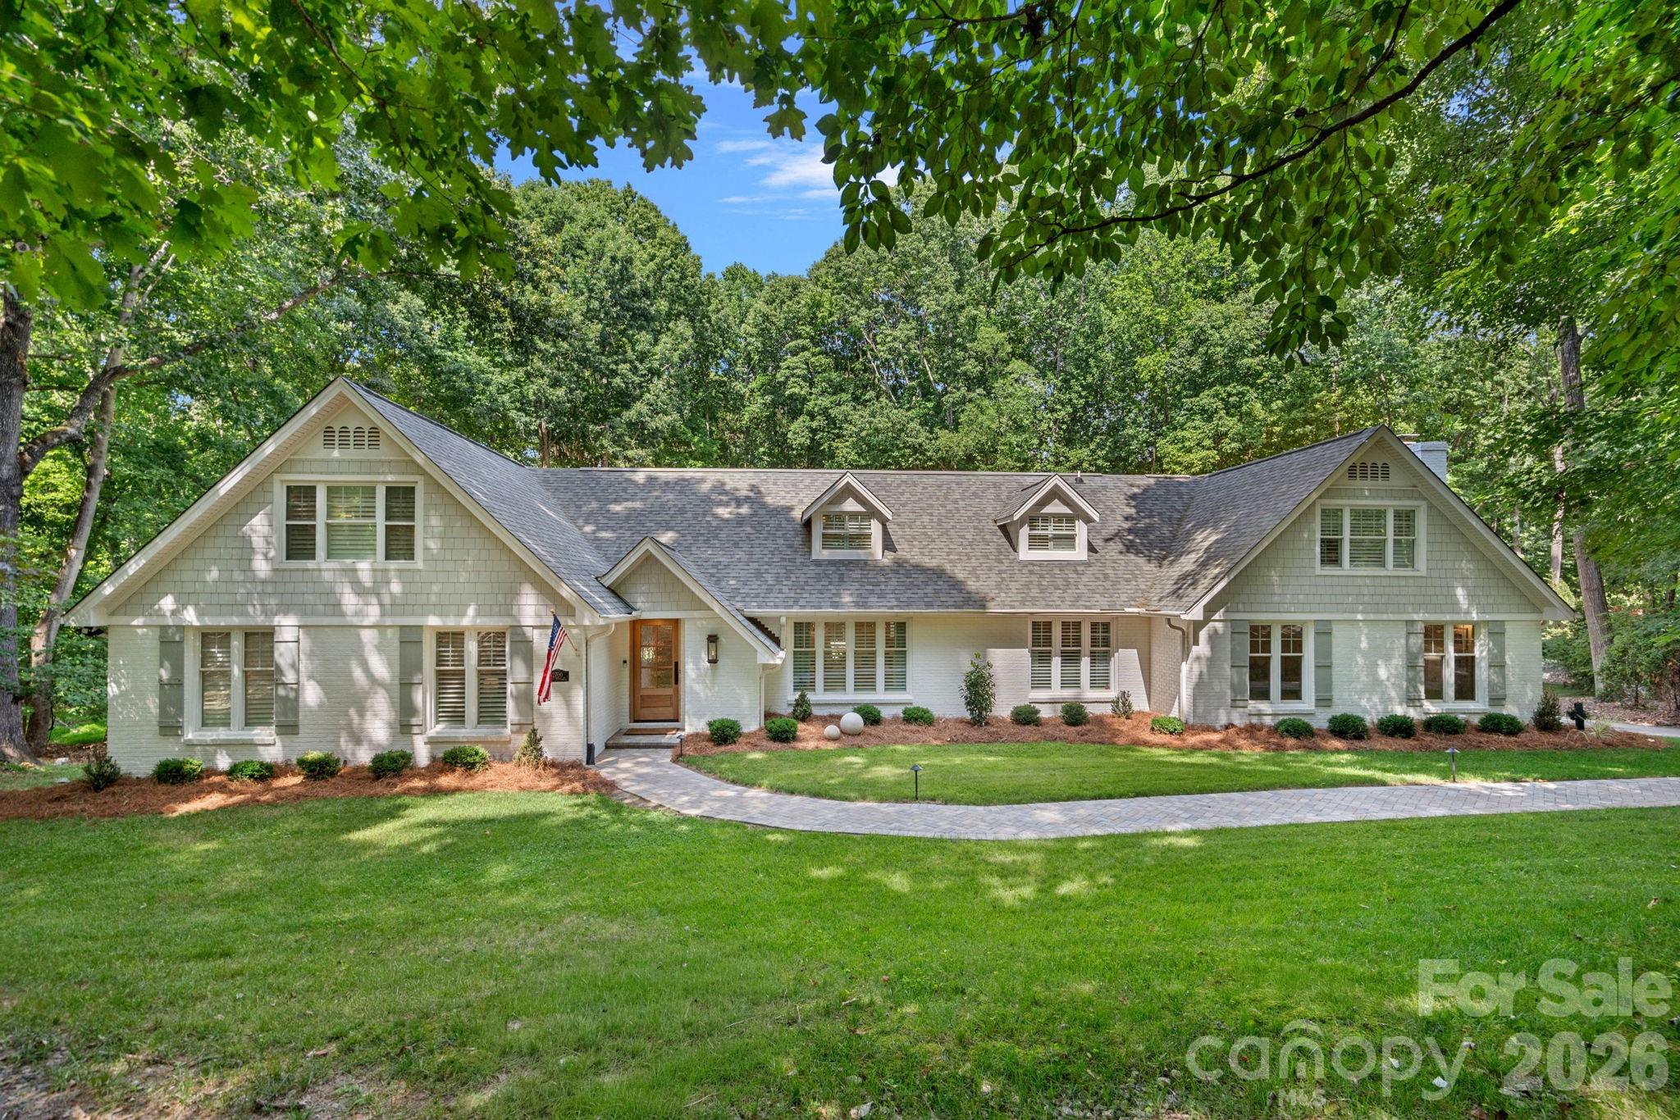
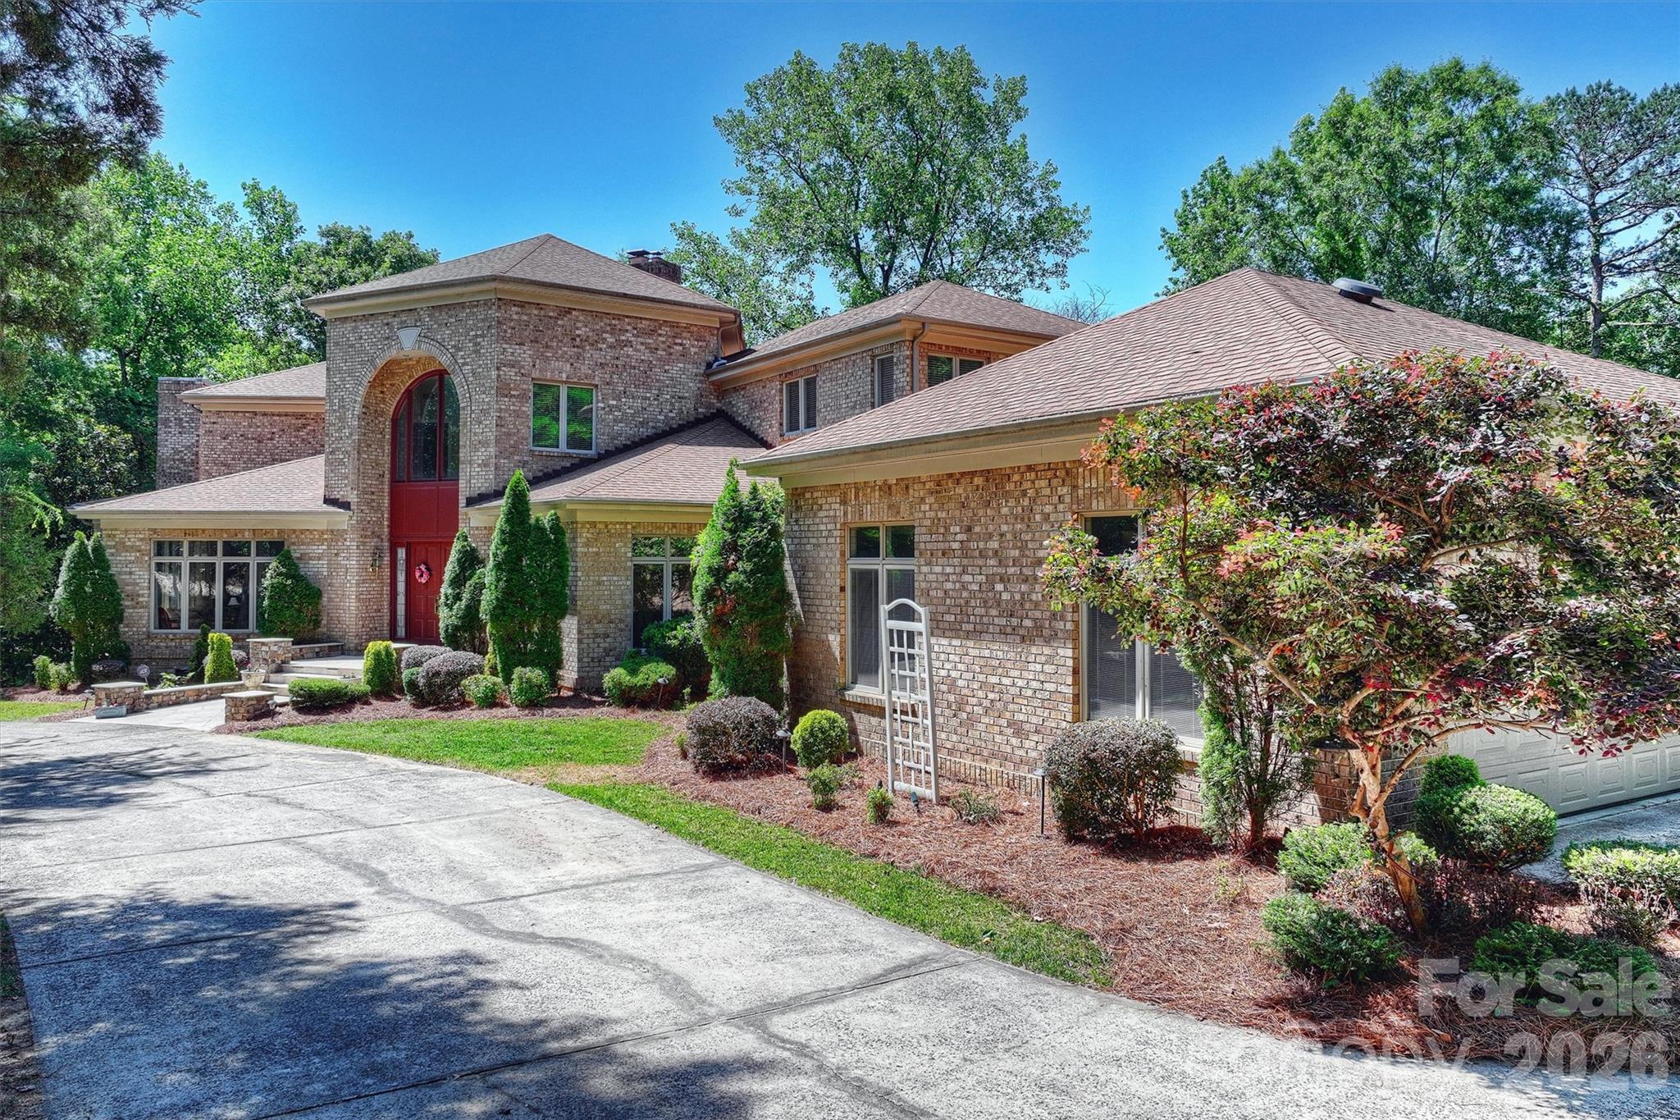
Some homes are beautiful. Others are memorable. 2700 High Ridge Road is unforgettable.
There are homes where every finish is expensive, and then there are homes where every single decision has been intentional. This is one of those rare properties. Every corner tells a story. Every space was designed not just to impress, but to be lived in, loved, and enjoyed.
From the moment you step inside, it's impossible not to notice the craftsmanship. A dramatic stone fireplace anchors the heart of the home while designer lighting, custom millwork, and curated finishes create a feeling that's equal parts timeless and sophisticated. Look a little closer and you'll discover the details that truly set this home apart—a custom wine room tucked beneath the staircase, a hidden dog nook, illuminated stair lighting, a dedicated home office, and an inviting family room with a second fireplace that creates the perfect place to gather. Every room has been thoughtfully designed, blending everyday functionality with magazine-worthy style.
The main-level primary suite is a true retreat, offering luxury and convenience without sacrificing warmth. 
And then...there's upstairs.
It's the kind of space children dream about and adults wish they'd had growing up. Two magazine-worthy bedroom suites, each with its own private bath, have been completely transformed into spaces that feel straight out of Pinterest. One features custom-built twin beds that turn bedtime into an adventure, while the shared bonus room between them creates the ultimate destination for movie nights, sleepovers, games, and memories that will last a lifetime.
Just when you think you've seen it all, step outside.
The detached garage offers endless possibilities, while the outdoor living spaces invite you to slow down and stay awhile. Practice your short game on your own private putting green, entertain under the stars, or simply enjoy the peaceful setting that makes this property feel like a private retreat.
Luxury is often defined by square footage or price. This home defines luxury differently—through thoughtful design, exceptional craftsmanship, and countless details you'll continue discovering long after your first tour.
Simply put, photos can't capture what makes 2700 High Ridge Road so extraordinary. This is one of those homes that must be experienced in person to truly appreciate. Prepare to fall in love.
#4400738

Charlotte

2700 High Ridge Road

4 Beds

4 Baths

4,491 Sq.Ft.

$1,890,000

MLS#: 4400738

Price reduced
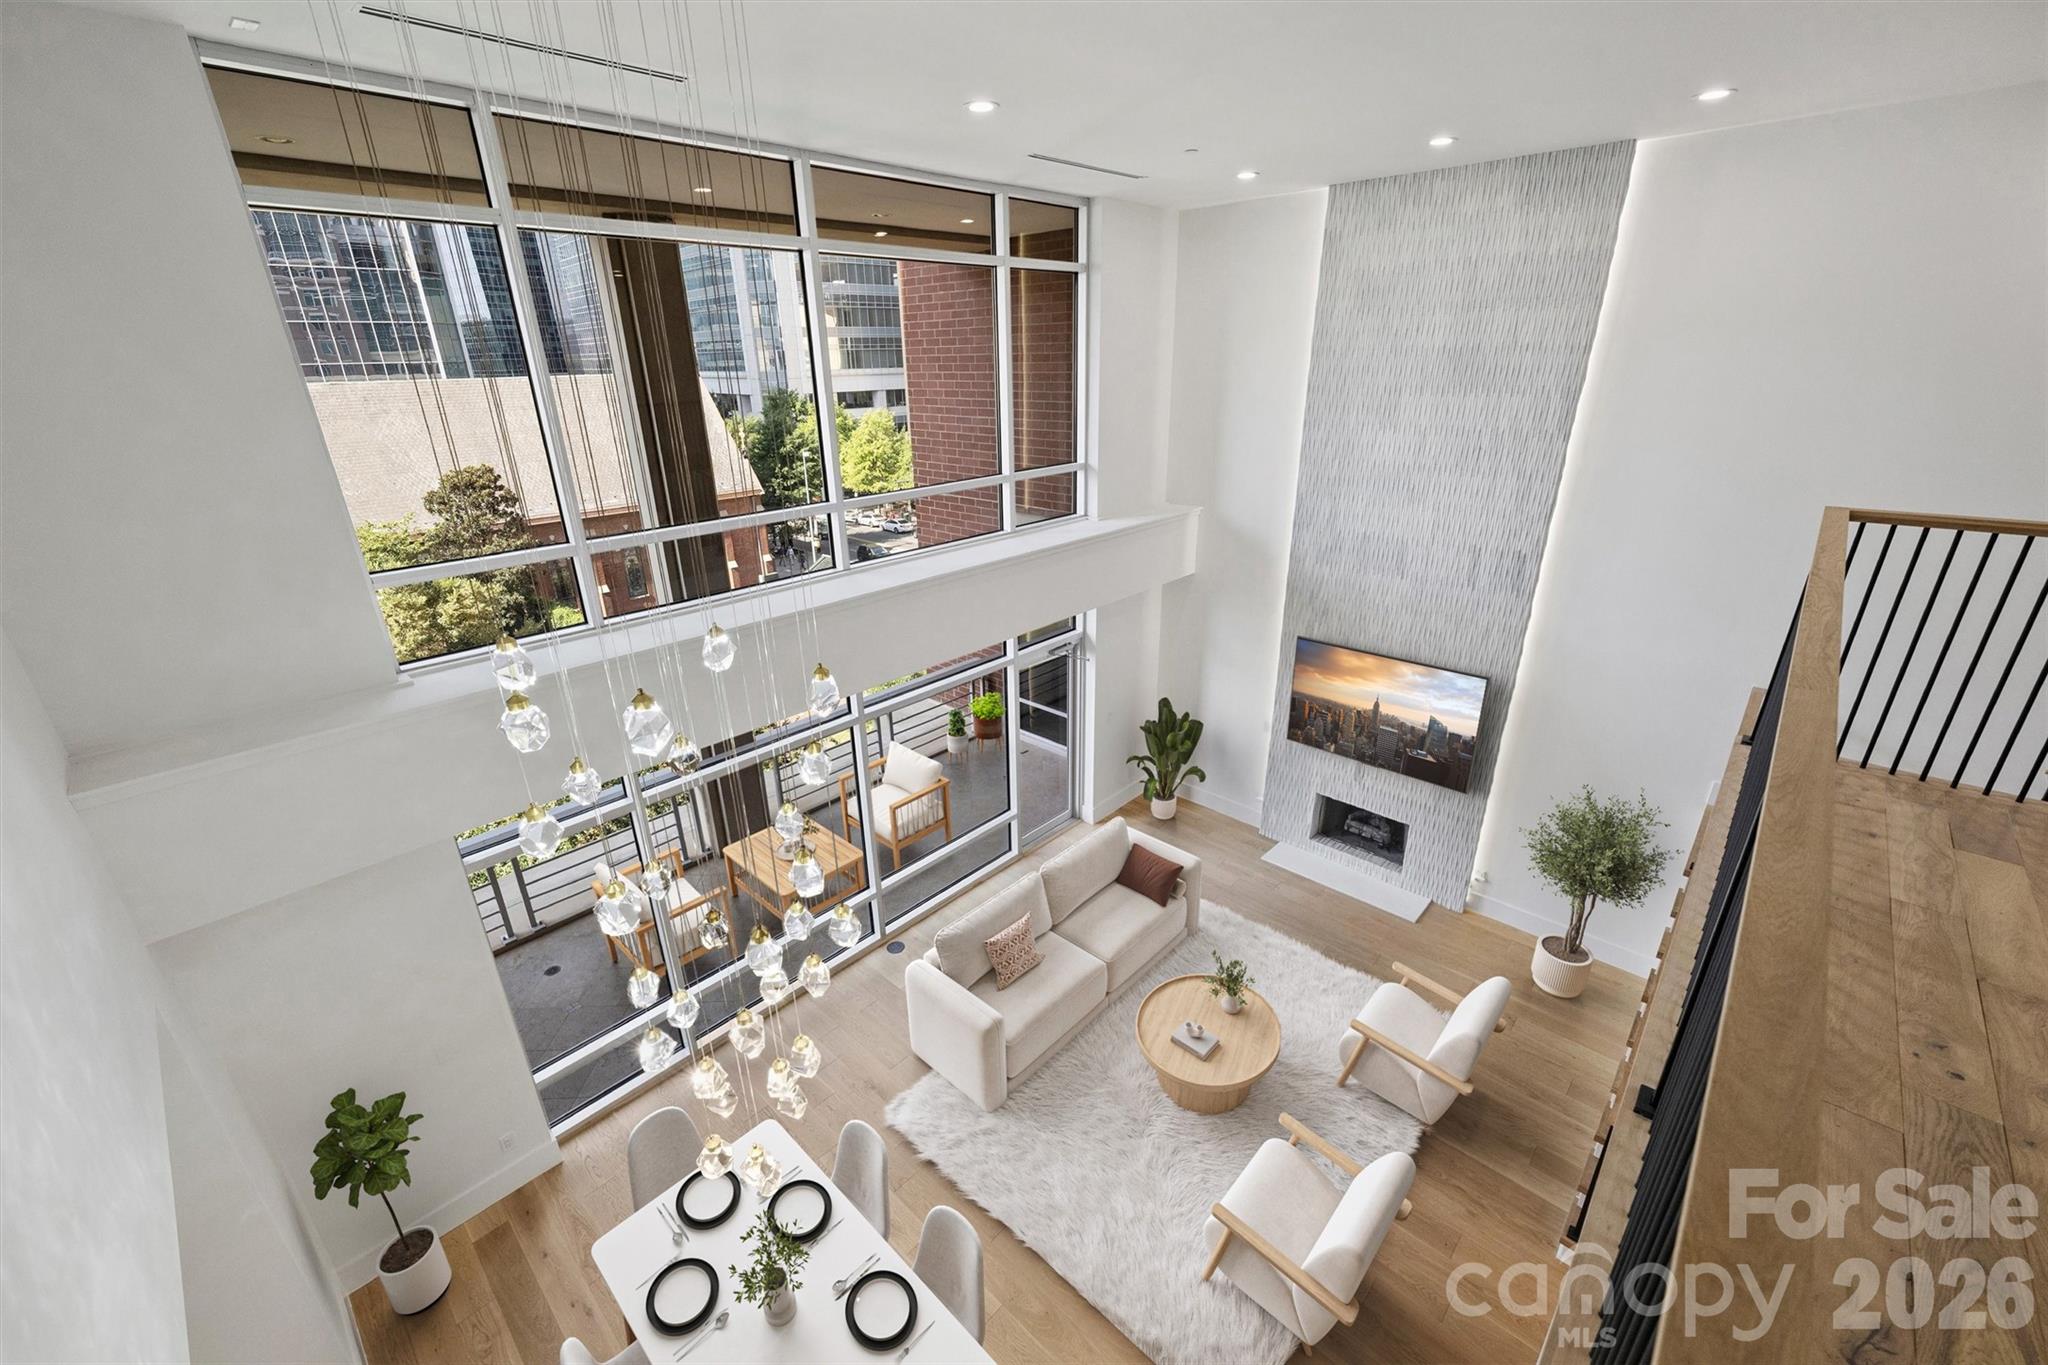
Welcome to Residence 301 at The Ratcliffe—an iconic expression of luxury living in the heart of Uptown Charlotte. Spanning nearly 4,000 square feet, this two-story residence has been fully reimagined through a high-end renovation that leaves no detail untouched. Timeless elegance meets modern sophistication with features like soaring 19-foot ceilings, brand new designer lighting, spa-inspired bathrooms, and wide-plank hardwood floors throughout. The home boasts two expansive primary suites—one on each level—each accompanied by a sun-drenched flex room overlooking The Green, perfect for a home office, fitness space, or quiet retreat. A spacious loft with wet bar offers the ideal setting for entertaining, relaxing, or creating a media lounge or game room. The fully renovated gourmet kitchen is a chef’s dream, complete with top-tier appliances, a breakfast bar, built-in wine fridge, and a striking custom wine storage wall. Step out onto the large private terrace to take in panoramic skyline views, lush park scenery below, and unforgettable sunsets. Living at The Ratcliffe also means enjoying the convenience of 24-hour security, on-site property management, and direct access to the Overstreet Mall and Charlotte’s skywalk system—seamlessly connecting you to gyms, shops, dining, hotels, and more. Just steps from Bank of America Stadium, Spectrum Center, Knight Theatre, and the city’s best cultural and culinary destinations, Residence 301 isn’t just a home—it’s a statement of luxury, legacy, and location.--
#4309811

Charlotte

435 S Tryon Street 301

4 Beds

3 Baths

3,976 Sq.Ft.

$1,875,000

MLS#: 4309811

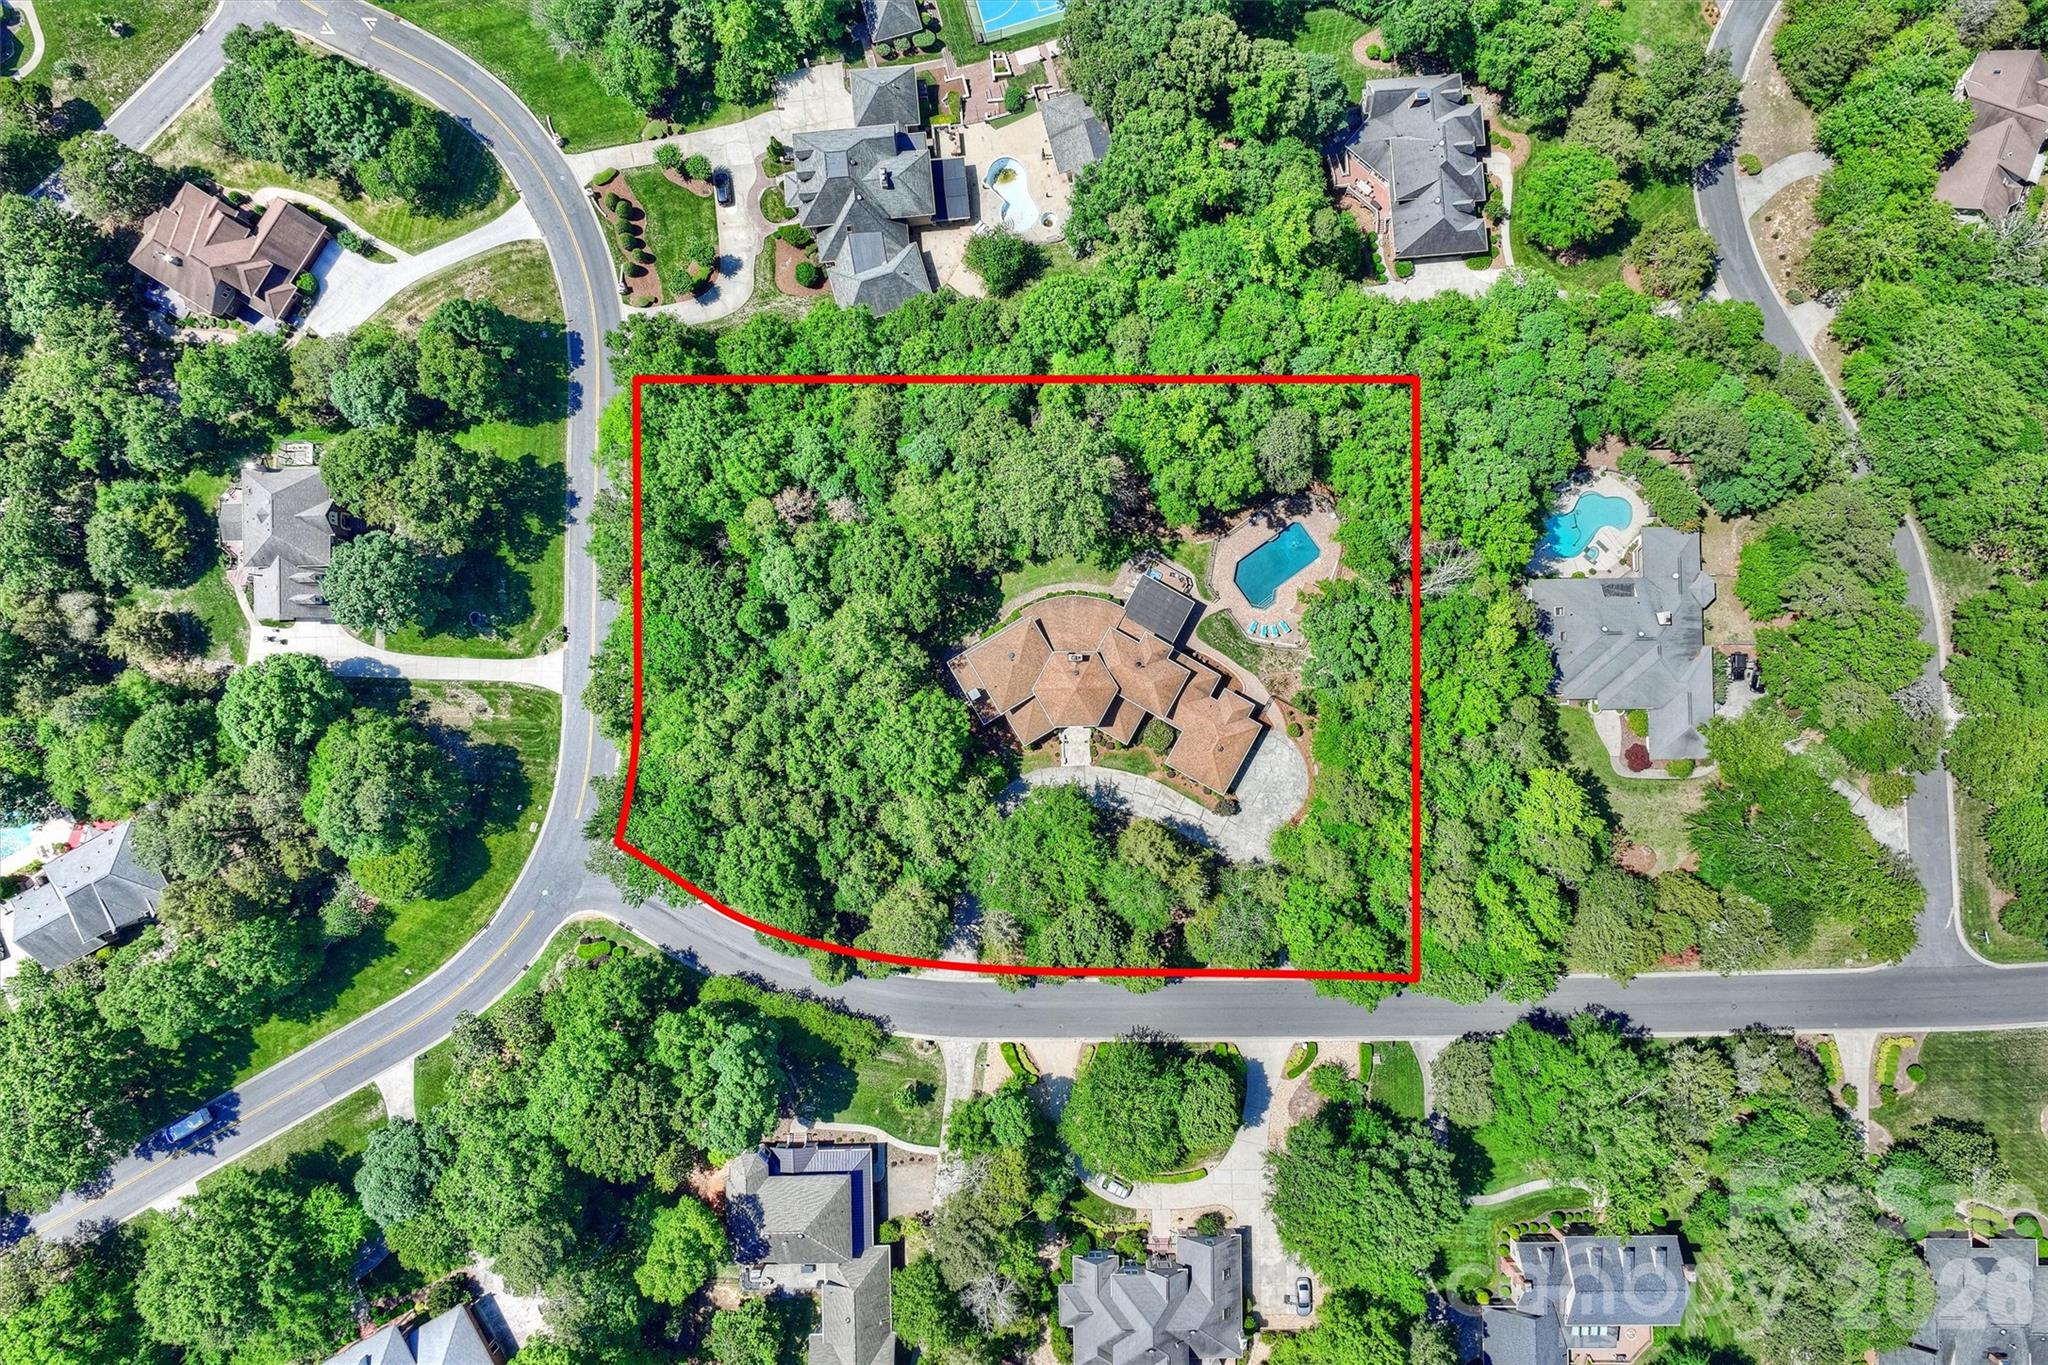
Situated on a rare double lot totaling 2.29 private acres in Providence Plantation, this property is actually two separate lots, lots 4 and 5 per the original plat map for the community. This is a developers dream to build two custom homes on this property. Located in one of south Charlotte’s most established neighborhoods known for large wooded lots and highly rated schools, this property also presents a rare redevelopment opportunity due to its double-lot configuration A truly one-of-a-kind Providence Plantation property offering a homeowner or developer the opportunity to build two custom homes on this property. Also listed as a single family home, see MLS 4379817 for more details.  Check out https://www.pp-hoa.org/ for more information.
#4394655

Charlotte

3301 Providence Plantation Lane

None Beds

None Baths

N/A

$1,875,000

MLS#: 4394655

Situated on a rare double lot totaling 2.29 private acres in Providence Plantation, this striking contemporary home offers exceptional architectural design, expansive living spaces and unique future potential. Filled with natural light, the dramatic two-story foyer with sweeping curved staircase with wrought iron balusters opens to a spectacular great room featuring soaring ceilings, built-in shelving, floor to ceiling fireplace, a wet bar and a dramatic half-round wall of windows overlooking the resort-style backyard.

Designed for both everyday living and entertaining, this exquisite custom home features a spacious kitchen with distinctive custom island, formal dining room, library/office, rec room and seamless access to the oversized screened porch with fireplace, and EZ Breeze windows, stone patio, heated pool and outdoor hot tub on the rear deck with Bose speakers and sweeping views of the wooded yard. The main-level primary suite with stone fireplace and luxury bath with jetted tub, separate shower and heated tile creates a private retreat, while the upstairs split-bedroom floor plan offers spacious secondary bedrooms and a loft area for added flexibility. Additional features include a cedar closet, art alcoves on the main level, basketball court, gutter guards and beautifully landscaped grounds surrounded by mature trees for exceptional privacy.  The spacious side entry garage features a utility room for storing lawn, garden and pool equipment.  Two hot water heaters, whole house dehumidifier and multiple HVAC units for added convenience.

Located in one of South Charlotte’s most established neighborhoods known for large wooded lots and highly rated schools, this property also presents a rare redevelopment opportunity due to its double-lot configuration A truly one-of-a-kind Providence Plantation property offering both immediate enjoyment and long-term potential.  Check out https://www.pp-hoa.org/ for more information.
#4379817

Charlotte

3301 Providence Plantation Lane

5 Beds

3 Baths

6,288 Sq.Ft.

$1,875,000

MLS#: 4379817

Trinity Park is a new construction TO BE BUILT, boutique community of 6 luxury end unit townhomes, w/ primary-on-main & lock & leave convenience. Centrally located btw Cotswold & Foxcroft, the duets are mins to SouthPark & Uptown! Premium finishes: hardwood floors, Wolf/Sub-Zero appliance pkg, semi-custom cabinetry, & designer fixtures. Kitchen with oversized island w/ a great view of the Living Room & direct access onto a large, covered patio w/ gas FP, creating an ideal setting for outdoor living & entertaining year-round. Owners can customize their townhome by selecting from our Interior Designer selections. Primary-on-main & primary upstairs feature 2 vanities, walkin shower, garden tub/linen cabinet option, & ample walkin closets. The primary suite up offers a walk-out balcony w/ stunning views of the tree-lined yard. Enjoy executive style, maintenance-free living w/ landscaping included, 2 car garages, & pkg for guests. Elevator included as an upgrade option w/ rough in included.
#4244531

Charlotte

5038 Gilchrist Road 3A

4 Beds

4 Baths

3,877 Sq.Ft.

$1,875,000

MLS#: 4244531

Price reduced
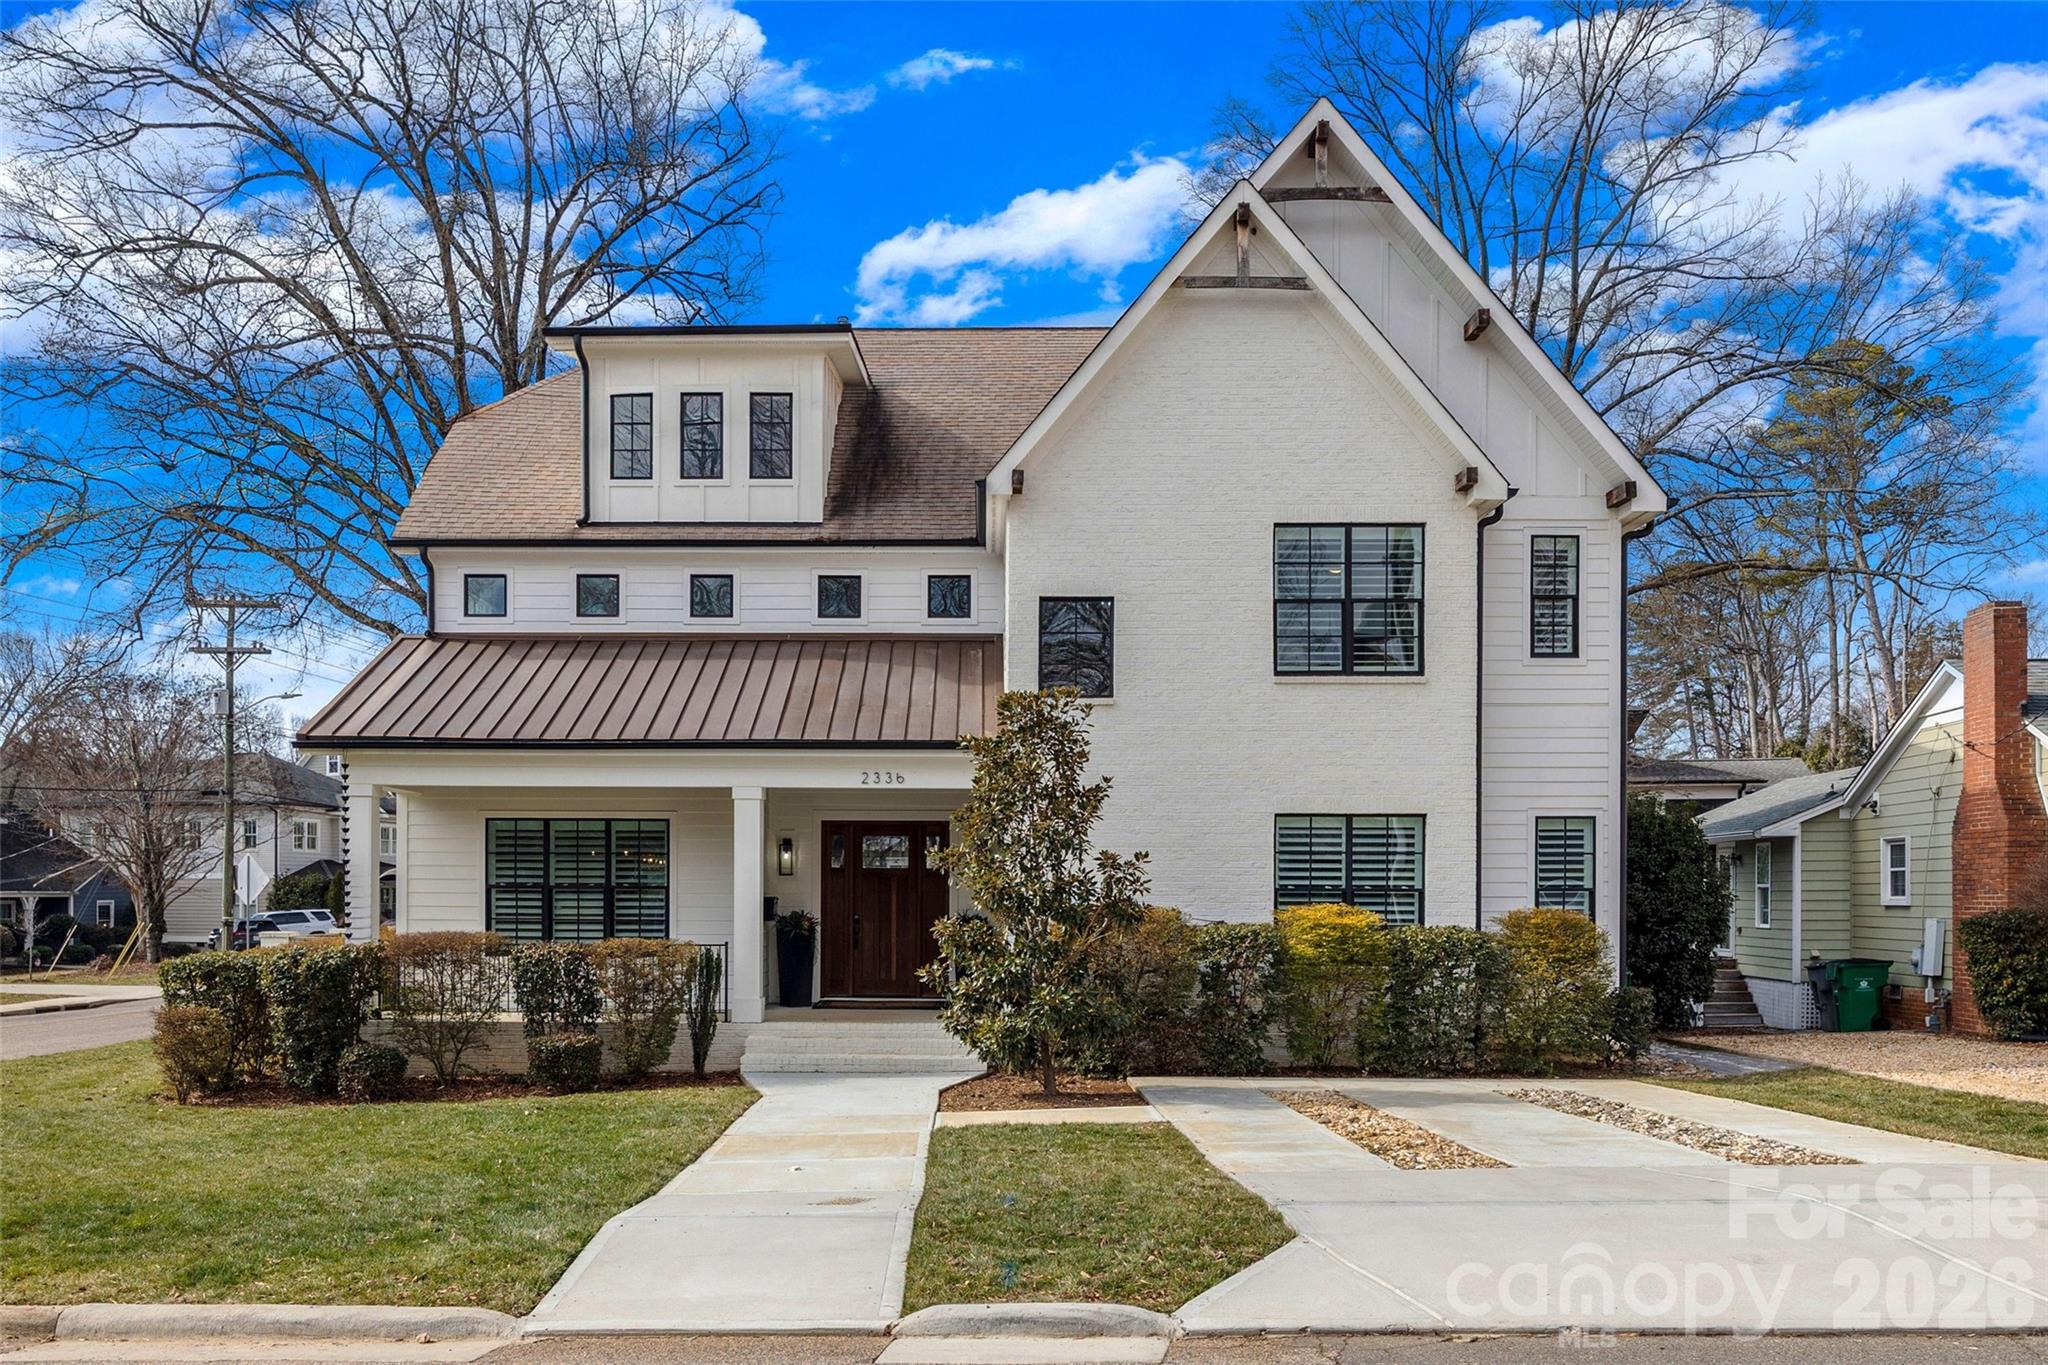
Stunning 5 bed /4 bath luxury home in the heart of Dilworth with inviting front porch and timeless curb appeal. This home offers a wonderful floorplan with seamless flow and elevated finishes. Wide-plank hardwood floors throughout the home, plantation shutters, amazing abundant natural light, 10 foot ceilings on main and 9 foot ceilings on upper level. The gourmet kitchen features an expansive quartz island and gas range, pot filler and custom hood, beautifully appointed butler’s pantry, equipped with a beverage refrigerator and bar sink connects to the kitchen through a walk-through pantry with built-in cabinetry, additional counterspace and floating shelves. Formal Dining and a sophisticated family room featuring coffered ceilings and tongue-and-groove detail. Gas fireplace enhanced by custom built-in shelving and an oversized sliding glass door that opens to a large covered rear porch—perfect for indoor-outdoor living. Two luxurious owner’s suites provide unparalleled flexibility, with one on the main level and a second on the upper level. Each suite features vaulted ceilings, designer lighting, large custom walk-in closets with built-in shelving systems and spa-inspired baths with dual vanities, freestanding soaking tubs, large tile surround walk-in showers. The main level primary suite features an ensuite laundry closet and the upper primary suite opens to a private covered terrace and offers dual walk-in closets. Spacious secondary bedrooms with walk in closets. Large hall bathroom with an oversized double vanity and a tile surround shower/tub combo. Great storage and closets throughout home. The third-floor offers endless possibilities for a home theater, executive office or large bonus room. Outdoor living is remarkable with paver patio, covered electronic retractable pergola with ceiling fan and built-in gas grill area with countertop and beverage refrigerator. Outdoor fireplace with custom built-in niches for storing wood. Dual parking pads - front and rear with electronic gate. Fantastic, flat corner lot. Excellent location with convenient access to SouthEnd and Uptown. Walking distance to shops, dining and parks. Subdivision is Sunset Hills in tax record but is commonly known as Dilworth. Construction began and tax year built date is 2018 but House Completion/CO date is 5/12/2020. Move-in ready and a wonderful opportunity!
#4394975

Charlotte

2336 Springdale Avenue

5 Beds

4 Baths

5,349 Sq.Ft.

$1,850,000

MLS#: 4394975

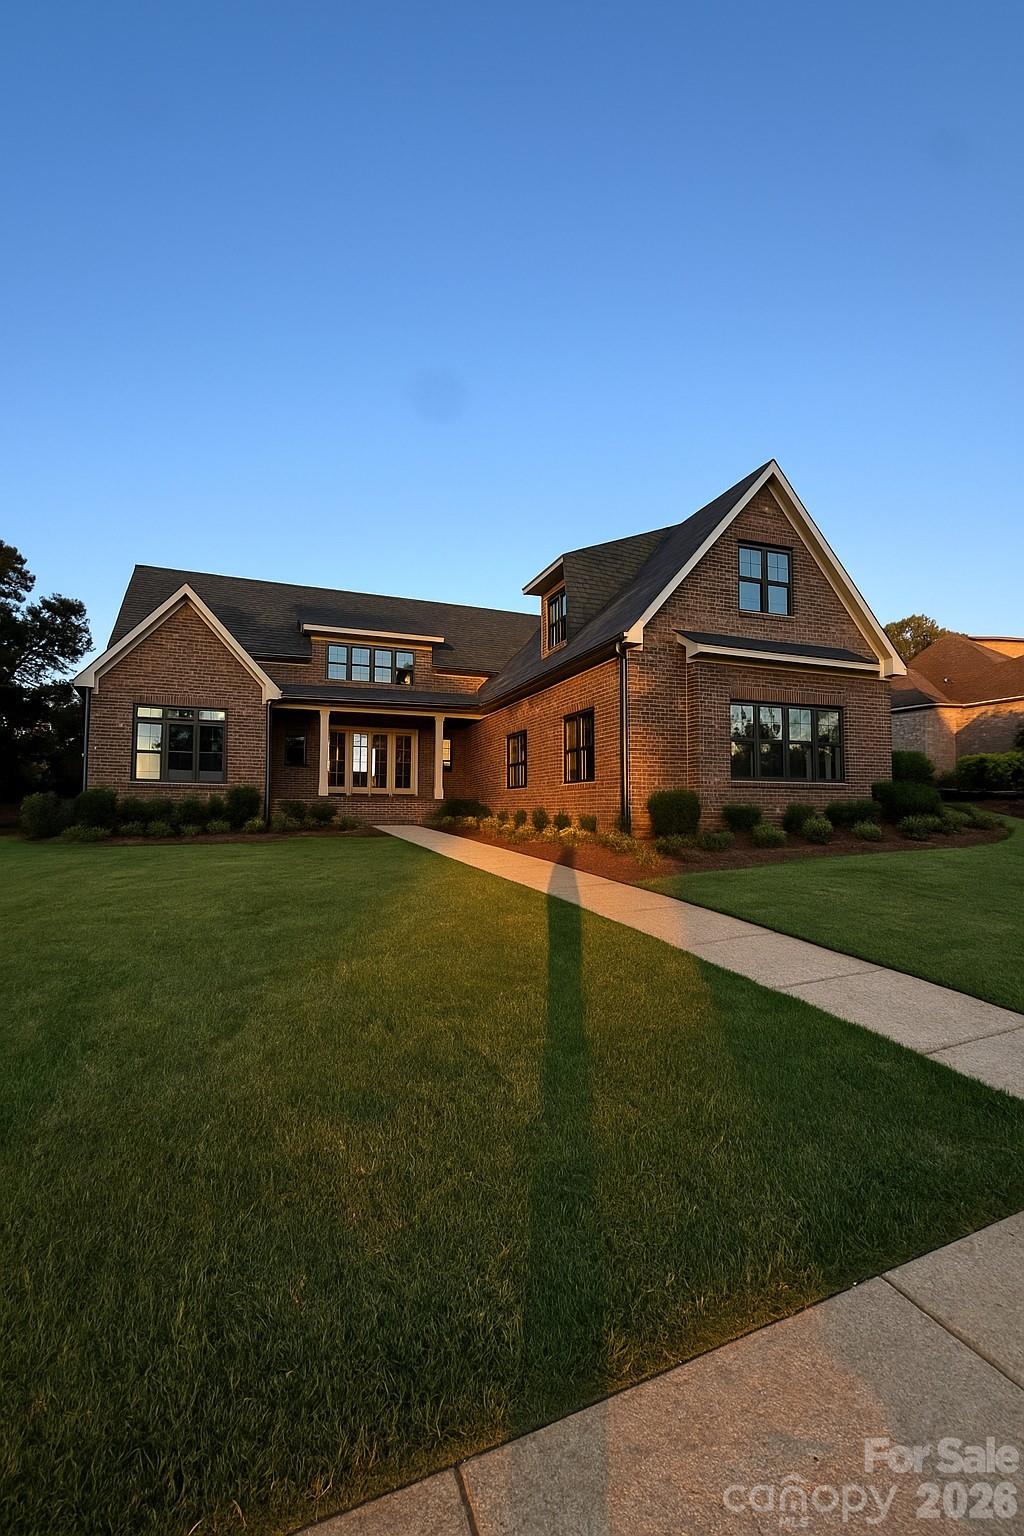
Open floor plan, high ceilings, custom finishes. Large private lot.
#4398090

Charlotte

8503 Rolling Fields Road 21

4 Beds

4 Baths

4,000 Sq.Ft.

$1,850,000

MLS#: 4398090

GreenTree Manor is a new construction TO BE BUILT boutique community of 6 luxury end unit townhomes, w/ primary-on-main & lock & leave convenience. Centrally located btw Cotswold & Foxcroft, duets are mins to SouthPark & Uptown! Premium finishes: hardwood floors, Wolf/Sub-Zero appliance pkg, semi-custom cabinetry, & designer fixtures. Kitchen includes oversized island w/ great view of the LR & direct access to large, covered patio with gas FP, creating an ideal setting for outdoor lvg & entertaining year-round. Homeowners can customize their townhome selecting from our Interior Designer curated selections. The primary-on-main & primary up feature 2 vanities, walk-in shower, garden tub/linen cabinet option, & ample walk-in closets. The primary suite up offers a walk-out balcony w/ stunning views of the tree-lined yard. Enjoy executive style, maintenance-free living w/ landscaping included, 2 car garages, & add’l pkg for guests. Elevator included as upgrade option, rough in included.
#4240140

Charlotte

3142 Providence Road 1B

4 Beds

4 Baths

3,877 Sq.Ft.

$1,845,000

MLS#: 4240140

Discover a new level of intentional living at 4201 Commonwealth Avenue, one of only two Commonwealth Cottages at Mattie Rose, designed by Frusterio and built by Grandfather Homes. This modern cottage blends timeless craftsmanship with thoughtful design, creating a home that’s as flexible as your lifestyle and as welcoming as your favorite gathering place. Sunlight fills the open main level with 10-foot ceilings, site-finished hardwood floors, and spaces that flow effortlessly from room to room. The kitchen is a masterpiece with custom cabinetry, Thermador appliances, and a generous island for cooking, entertaining, or simply gathering. Retreat to the primary suite, a calming sanctuary with a spa-inspired bath and oversized walk-in closet. Six bedrooms allow your home to adapt with your lifestyle—guest suites, office, wellness room, or creative studio—while smart home features and audio pre-wiring support modern life. Outdoor spaces invite quiet reflection or lively gatherings, extending the home’s warmth and connection. Every detail is intentionally curated to elevate how you live, not just where you live. For a limited time, buyer can choose interior design selections with our team of respected designers. Your vision is not only welcomed but celebrated. Together, we transform dreams from concept to reality, creating a home that reflects not just where you live, but how you want to live.
#4325562

Charlotte

4201 Commonwealth Avenue

6 Beds

5 Baths

3,843 Sq.Ft.

$1,835,000

MLS#: 4325562

1 ... 9 10 11 12 13 ... 31

properties found. properties found. Page of .

 - property

Send a message

Message successfully sent.

Your message

What is 3 + 4 ?

Reason for contacting?

I agree to receive email communication and understand I can unsubscribe at any time.

I agree to be contacted by Prestino Advantage via call, email, and text for real estate services. To opt out, you can reply 'stop' at any time or reply 'help' for assistance. You can also click the unsubscribe link in the emails. Message and data rates may apply. Message frequency may vary. Privacy Policy

Update Your Temporary Password

Personalize your search

Enter your email and we'll notify you immediately when new listings match what you're looking for.

or enter email address

Already have an account ? Login here

Continue your home search

I agree to receive communications and understand I can unsubscribe at any time.

I agree to be contacted by Prestino Advantage via call, email, and text for real estate services. To opt out, you can reply 'stop' at any time or reply 'help' for assistance. You can also click the unsubscribe link in the emails. Message and data rates may apply. Message frequency may vary. Privacy Policy

Already have an account ? Login here

We use cookies

We use cookies primarily for analytics to enhance your experience. By accepting, you agree to our use of these cookies. You can manage your preferences or learn more about our cookies policy.