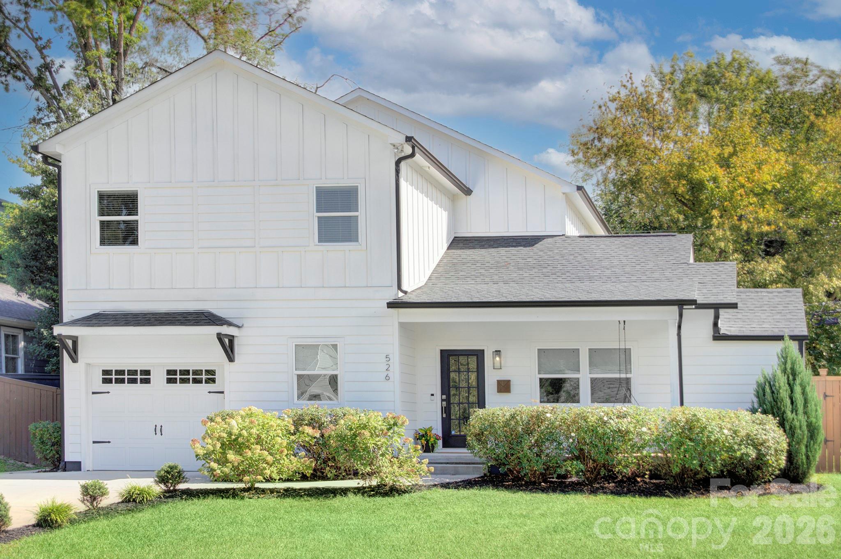
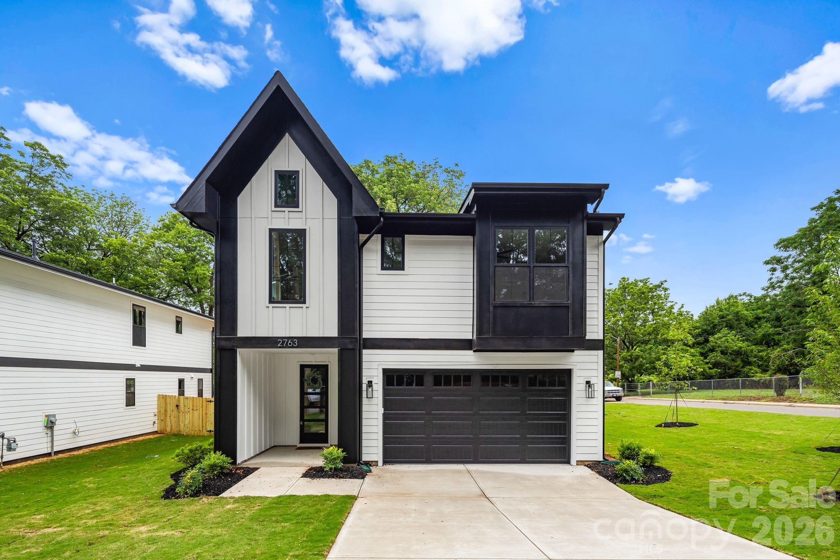
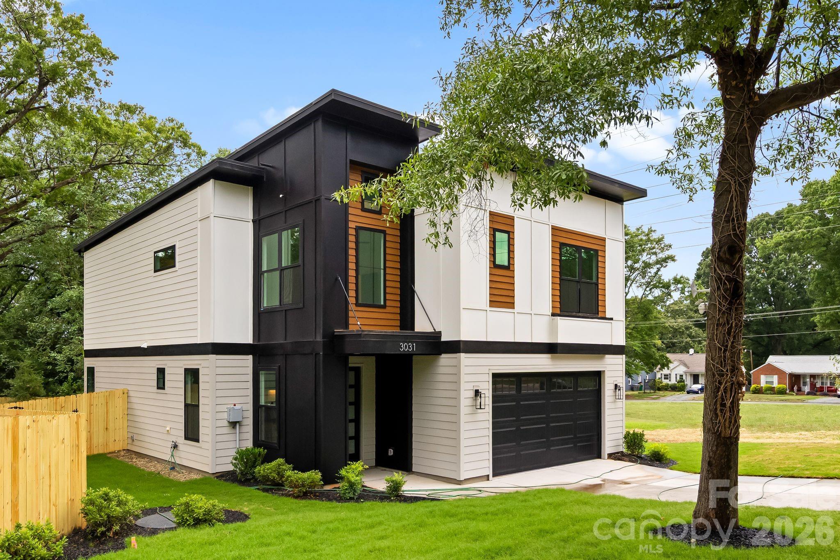
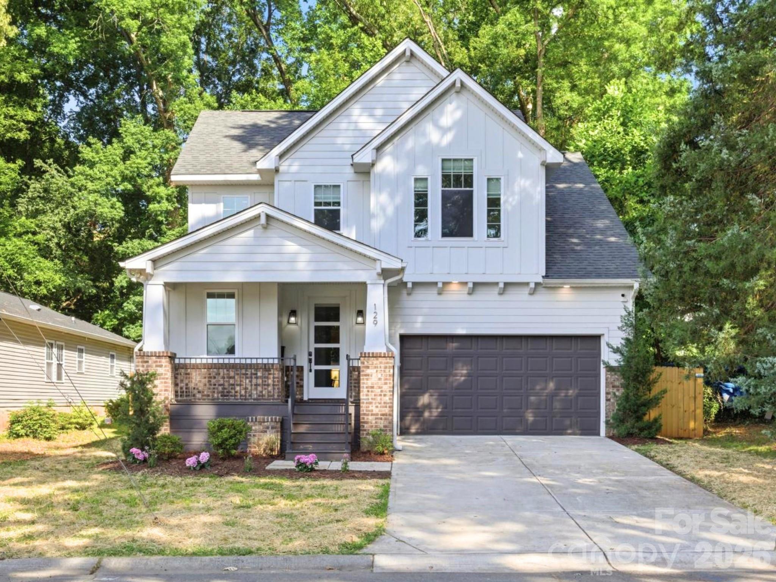
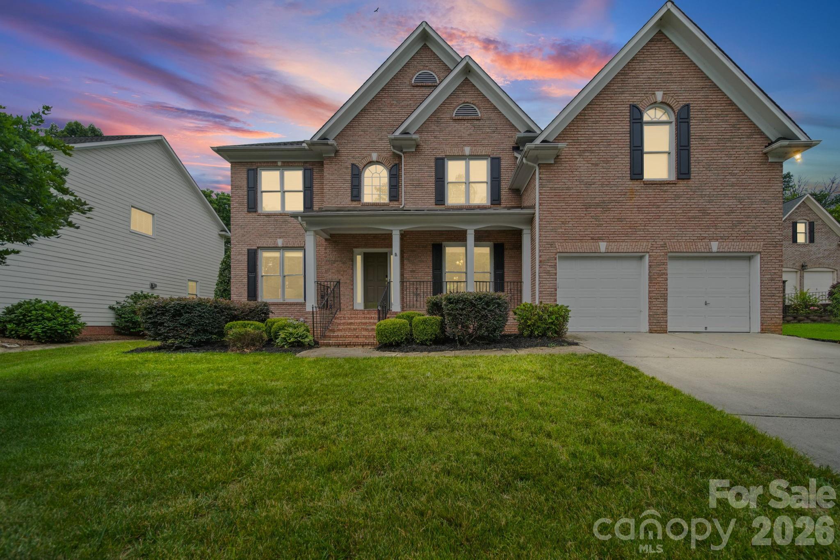
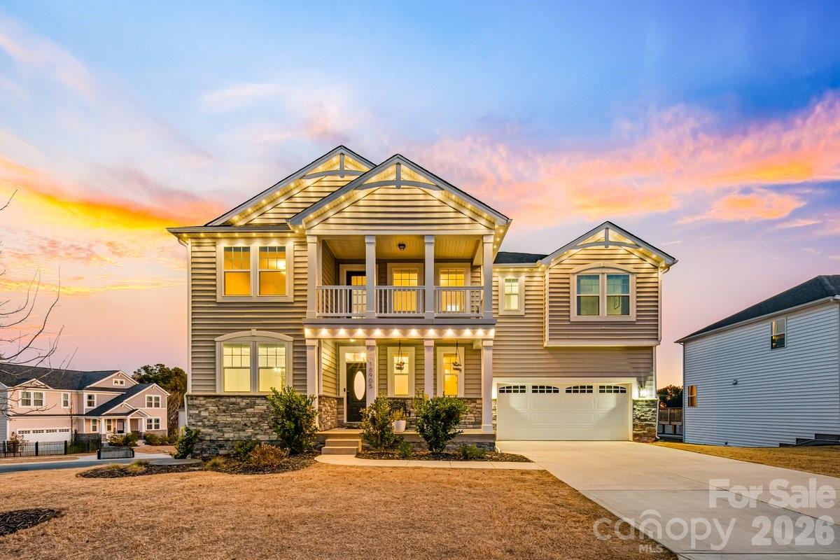
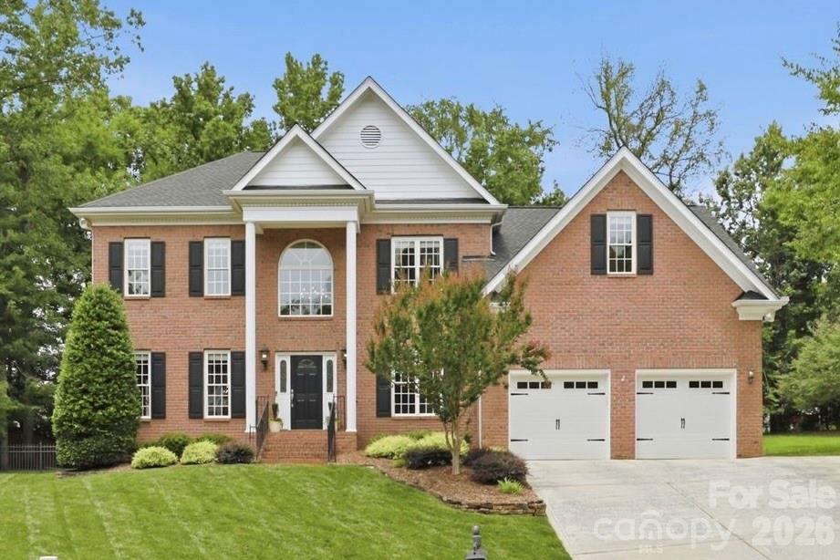
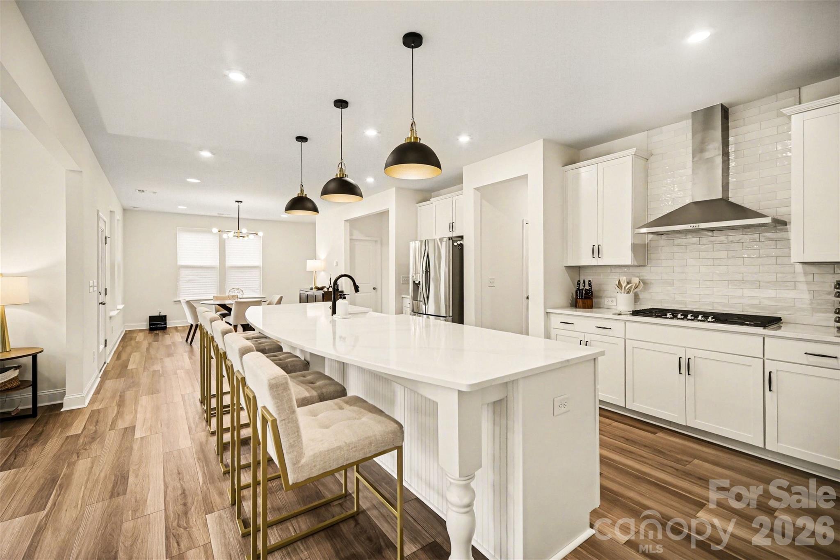
One of the most popular communities provided by {{page_data.agentName}}

Charlotte

One of the most popular communities provided by Prestino Advantage

Charlotte

About Charlotte

Charlotte is where opportunity meets lifestyle — a fast-growing, nationally recognized city that blends business, culture, and livability.

As the largest city in North Carolina and a major financial hub, Charlotte attracts professionals, entrepreneurs, growing families, and relocations from across the country. With headquarters for major corporations, a thriving healthcare sector, and a strong job market, the city continues to expand while maintaining neighborhood character.

Charlotte offers diverse living options — from luxury high-rise condos in Uptown to historic bungalows in Plaza Midwood, family-friendly communities in SouthPark and Ballantyne, and new construction throughout the metro area.

Buyers often ask:

• Is Charlotte a good place to live?

• What are the best neighborhoods for commuting?

• How competitive is the housing market?

• Is Charlotte a strong investment market?

With professional sports, nationally ranked restaurants, greenway systems, arts venues, and quick access to both the mountains and the coast, Charlotte delivers both energy and balance.

Life here moves at a confident pace — ambitious yet approachable. It’s a city where careers grow, families put down roots, and investment opportunities continue to expand.

Whether you're relocating for work, searching for urban convenience, or looking for a neighborhood that fits your lifestyle, Charlotte offers scale, sophistication, and long-term potential.

One of the most popular communities provided by Prestino Advantage
3,784
# of Listings
3
Avg # of Bedrooms
$340
Avg. $ / Sq.Ft.
$680,884
Med. List Price

Browse Charlotte Real Estate Listings

1024 Properties Found. Page 13 of 69.

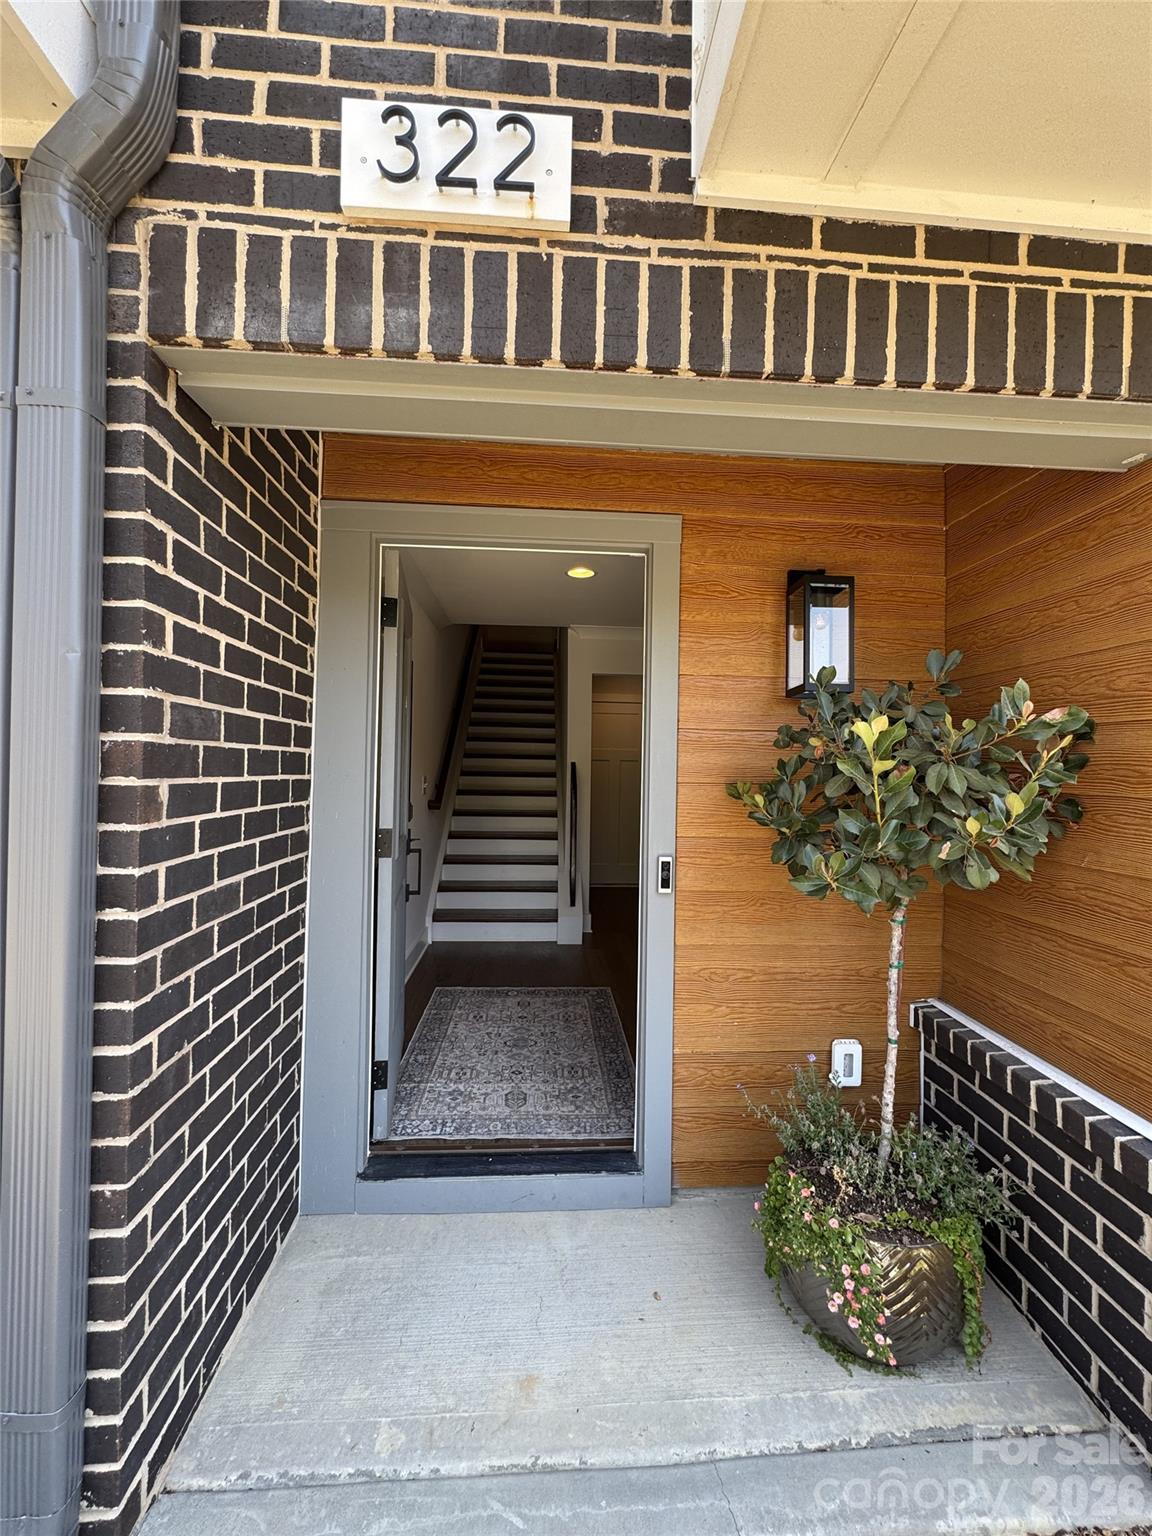
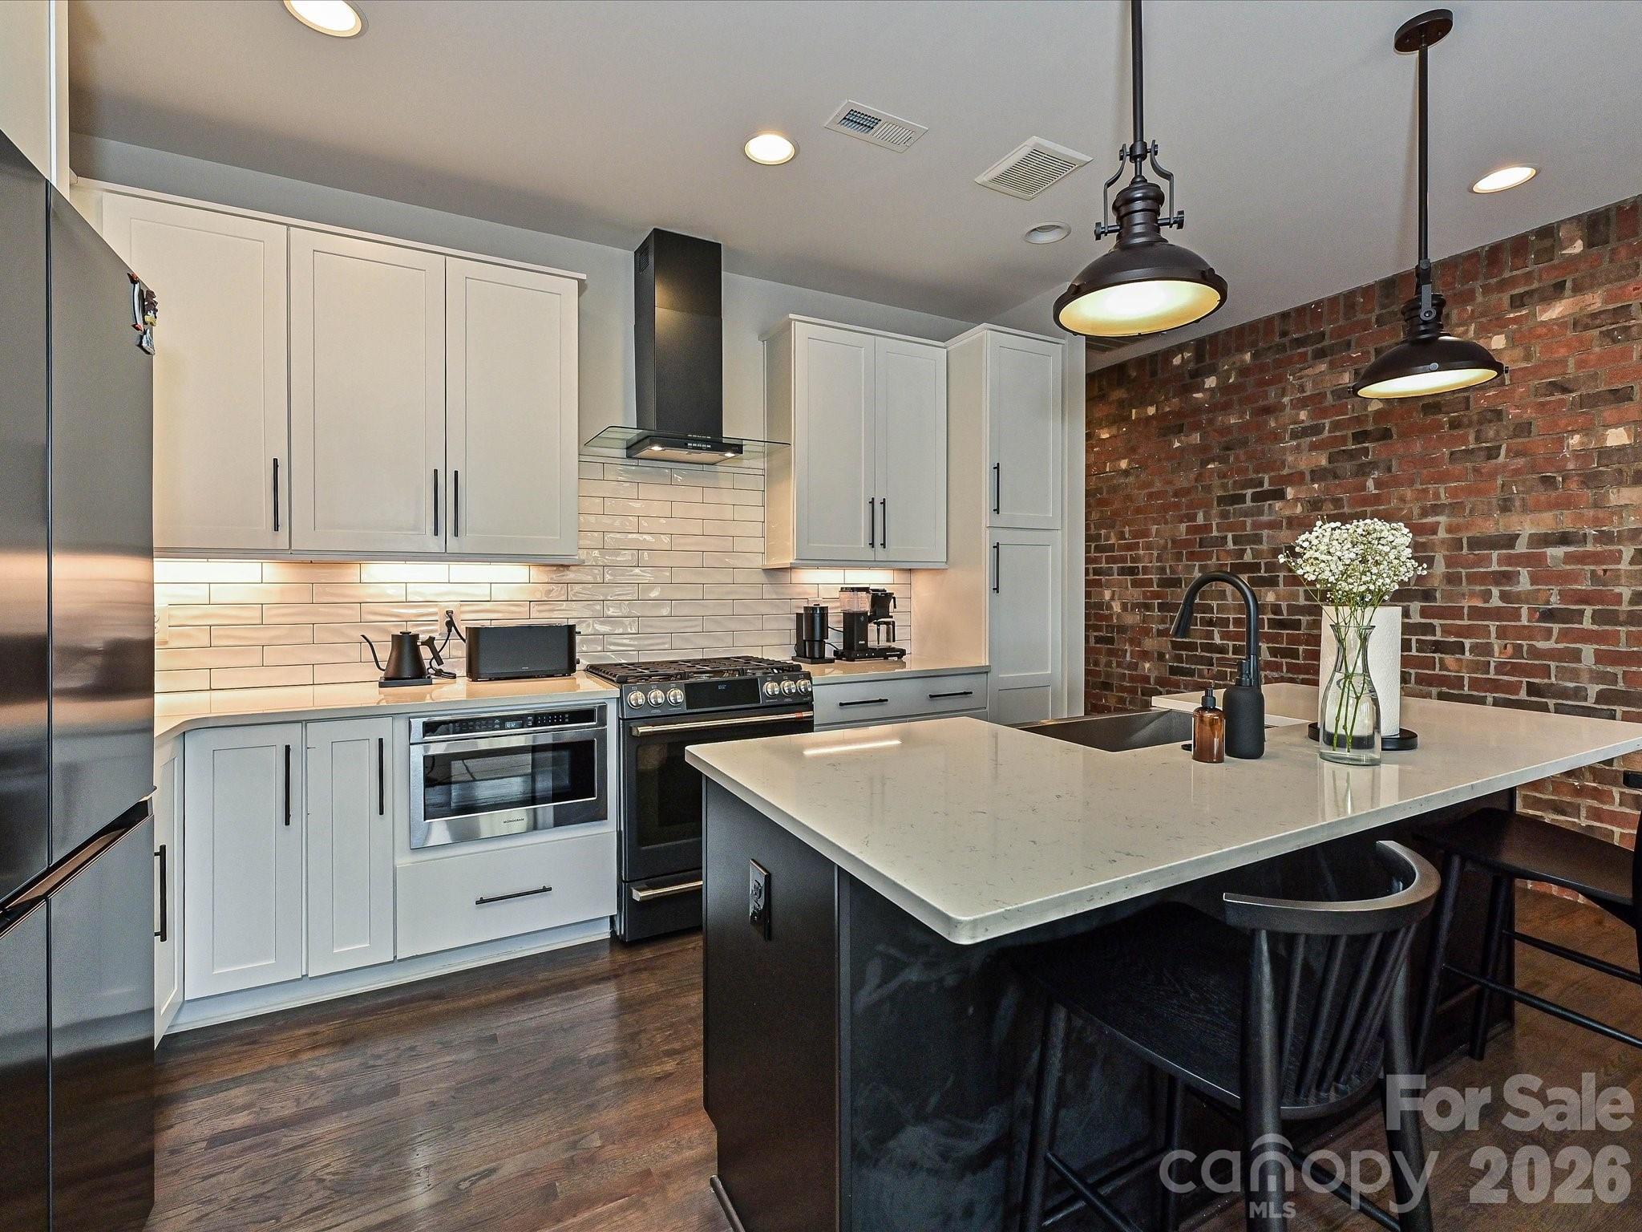
Beautiful townhome in LOSO featuring 3 bedrooms plus loft, outdoor rooftop terrace, and 2 car garage with side by side parking. Completed in 2024 this home has many upgrades and improvements including hardwood floors throughout the open floorplan, epoxy flooring and built in cabinets in the garage, dramatic upgraded light fixtures, automated window blinds, upgraded appliances including microwave drawer and refrigerator with dual ice makers, built in dry bar in loft with 2 beverage coolers, custom built-in closet in primary bedroom and much more. HOA with no rental restrictions. This home is within a short distance to the Brewery District as well as the Blue line, popular Rail Trail, LoSo Village and an easy drive to Uptown, Park Road Shopping Center and South Park. Don't miss out on the opportunity to call this home yours.
#4347207

Charlotte

322 E Cama Street

3 Beds

3 Baths

2,486 Sq.Ft.

$819,900

MLS#: 4347207

New on site 1 day ago
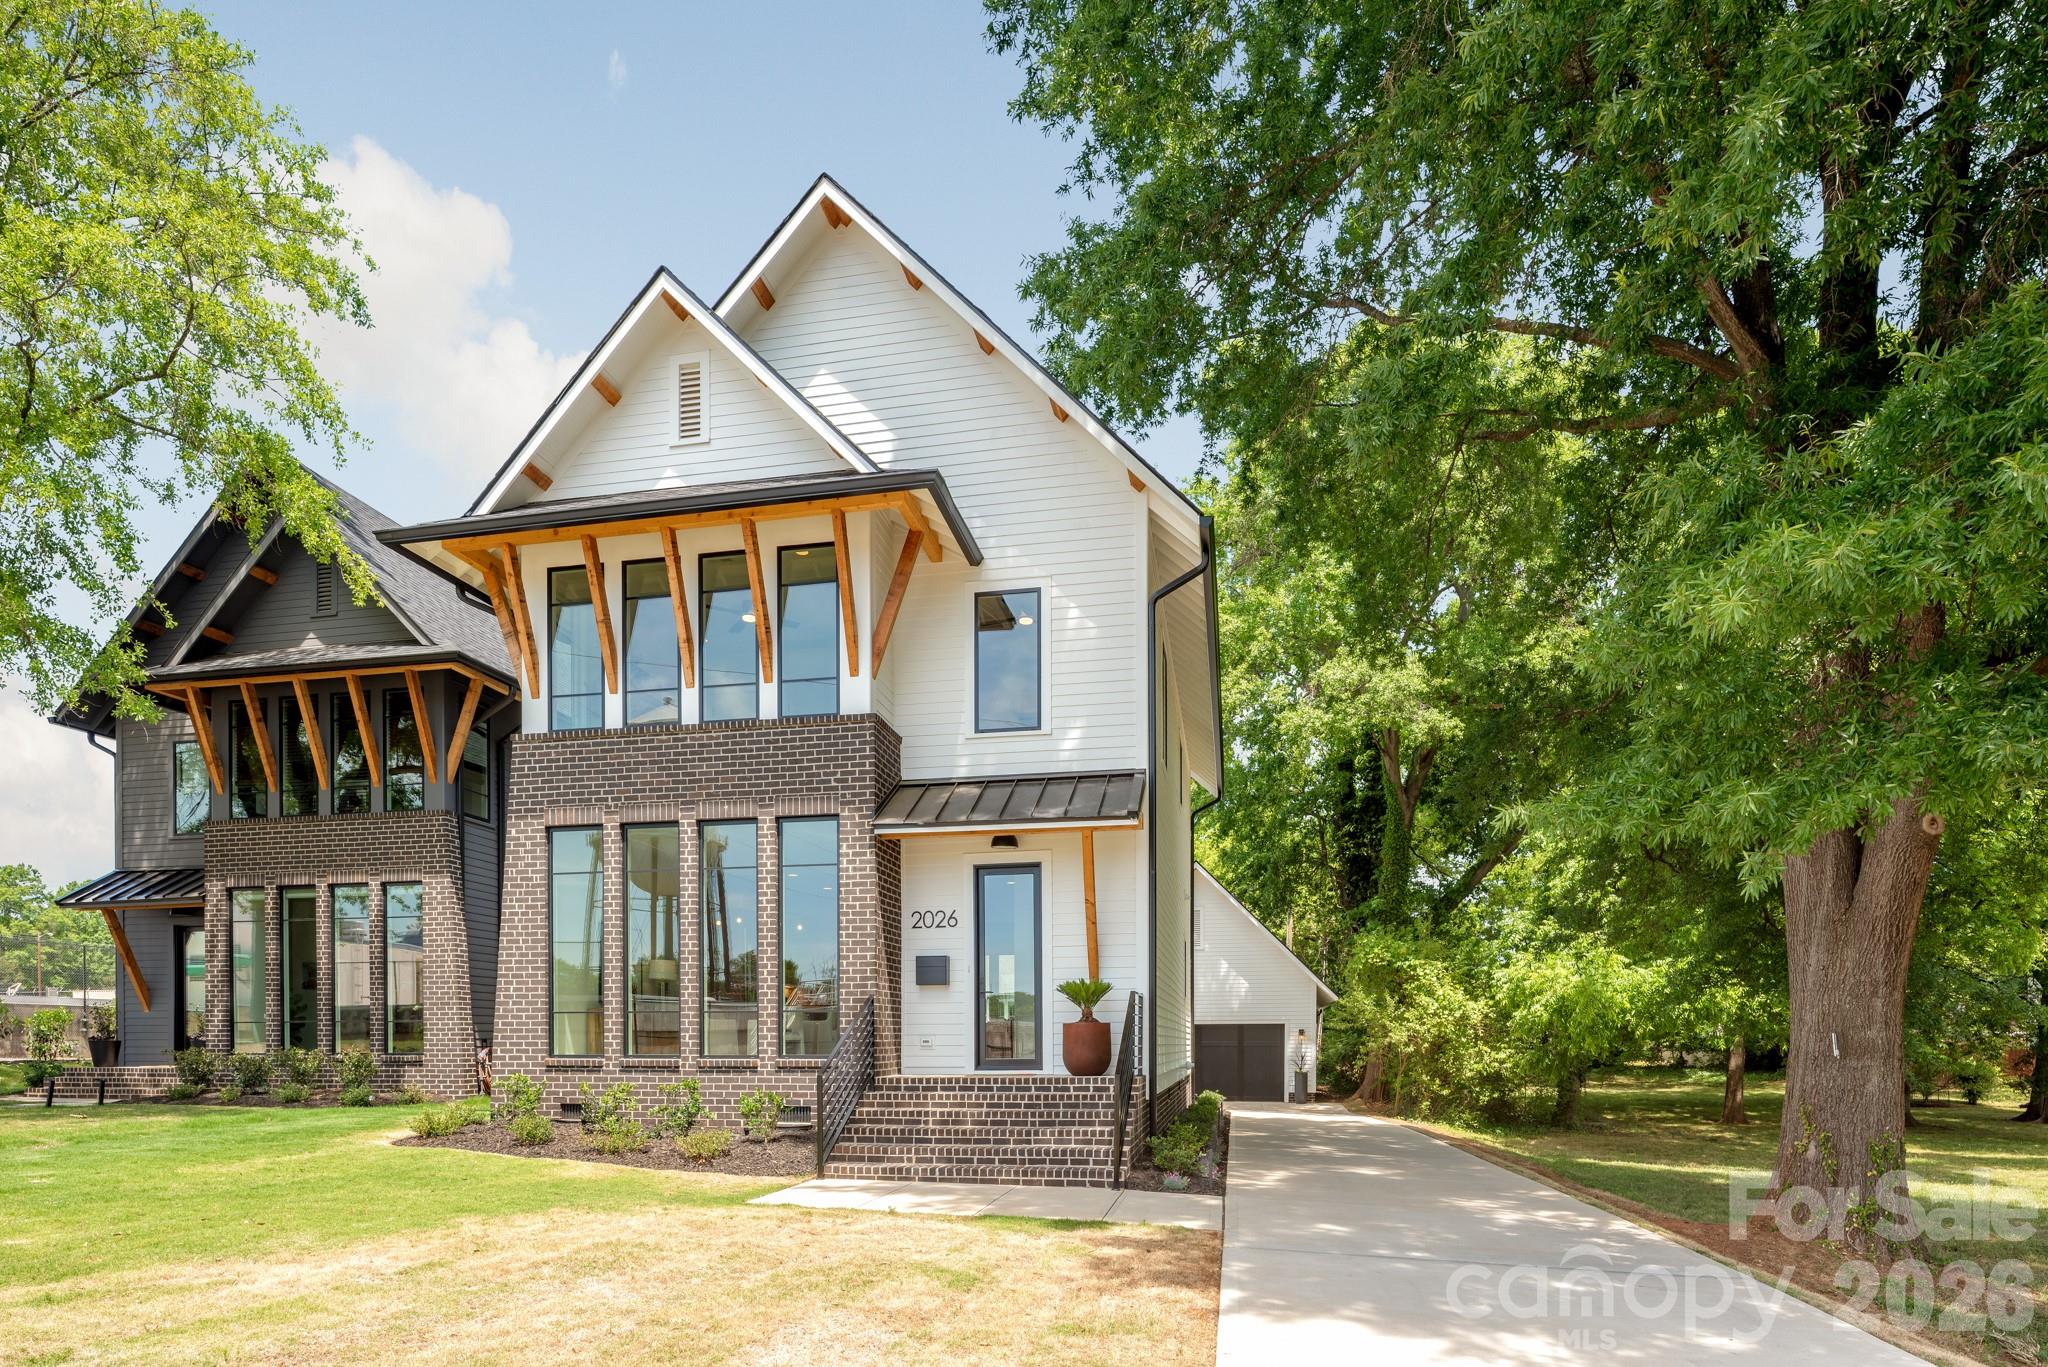
Experience elevated city living in this exceptional residence offering the perfect blend of sophistication, privacy, and convenience. Designed for both elegant entertaining and comfortable everyday living, this one-of-a-kind home is defined by its expansive wraparound terrace overlooking picturesque tree-lined streets, creating a seamless indoor-outdoor lifestyle rarely found in the heart of the city.

The thoughtfully designed interior showcases impeccable craftsmanship, refined finishes, and generous living spaces filled with natural light. Timeless architectural details and an exceptional floor plan create an effortless flow ideal for both intimate gatherings and large-scale entertaining.

The gourmet kitchen is beautifully appointed with premium appliances, custom cabinetry, and an oversized island that opens seamlessly into the main living and dining areas. Every space has been curated with attention to detail, balancing luxury with functionality.

The primary suite serves as a private retreat with spa-inspired amenities and extensive custom closet systems designed to maximize organization and style. Additional bedrooms and flexible living spaces easily accommodate guests, office space, fitness, or media needs. Custom closets throughout the residence provide exceptional storage solutions rarely found in comparable properties.

A luxurious private side entrance offers added privacy and convenience while complementing the home’s grand main entrance and elegant arrival experience. This unique feature creates a discreet secondary access point ideal for everyday living, guests, or pet access without compromising the residence’s sophisticated presentation.

One of the property’s most valuable and hard-to-find features is its secured private parking, delivering both peace of mind and effortless accessibility in a premier urban setting. In addition, the residence includes three separate private storage areas, offering extraordinary flexibility for seasonal items, recreational equipment, wine collections, luggage, or additional household needs.

The expansive wraparound terrace becomes a true extension of the home, ideal for morning coffee, evening cocktails, al fresco dining, or simply enjoying the peaceful canopy views and charming streetscape below. Surrounded by mature trees and elegant architecture, the outdoor living experience feels both serene and connected to the vibrancy of the city.

Perfectly positioned near premier dining, shopping, cultural destinations, parks, and entertainment, this residence offers a rare opportunity to enjoy luxury living with the comfort, privacy, and functionality often reserved for single-family homes. The combination of secured private parking, multiple private storage spaces, custom closets throughout, expansive outdoor living, and private side access creates a truly exceptional offering unlike anything else on the market.

Every detail has been carefully considered to deliver an elevated lifestyle experience defined by elegance, convenience, privacy, and timeless design.
#4386361

Charlotte

420 Queens Road

3 Beds

2 Baths

2,051 Sq.Ft.

$815,000

MLS#: 4386361

Welcome to the highly desirable Medearis community! This fantastic property sits on a beautiful half-acre lot surrounded by mature landscaping and features both front and backyard decks, perfect for relaxing or entertaining. The detached garage offers excellent flexibility for parking, storage, or workshop space.

Inside, you’ll find a versatile floor plan with the option of a primary suite on either the first or second floor. The spacious living room features a cozy fireplace, Pergo flooring, and French doors leading out to the deck. A separate dining room flows into the kitchen, complete with all appliances and a charming oversized window box ideal for growing fresh herbs.

Just outside the main-level bedroom is a sunken den that works perfectly as a sitting room, office, or flex space. The bright sunroom overlooks the private backyard and provides a peaceful place to unwind year-round. Sellers have also installed solar panels, adding valuable energy efficiency to the home.

Located in a beautiful established neighborhood known for mature trees and large lots, this home offers convenient access to Ballantyne, SouthPark, Uptown Charlotte, shopping, dining, and more!
#4383881

Charlotte

7045 Burlwood Road

4 Beds

3 Baths

2,716 Sq.Ft.

$815,000

MLS#: 4383881

Tucked away on a quiet cul-de-sac in sought-after Providence Arbours, this beautifully maintained 2-story home offers 3 bedrooms, 2 full and 1 half baths, and 3,303 square feet of inviting living space. A grand two-story foyer welcomes you inside, where hardwood floors flow throughout and abundant windows fill the home with natural light. Designed for both everyday living and entertaining, the spacious kitchen features extensive cabinetry, a gas cooktop, French door refrigerator, wall oven, and a walk-in pantry with exceptional storage. The main level offers two generous living areas, a formal dining room conveniently located just off the kitchen, and a charming breakfast nook situated in front of a bay window overlooking the landscaped backyard, creating the perfect setting for casual dining. The spacious primary suite offers a private retreat, the expansive primary bathroom features dual vanities, a soaking tub, walk-in shower, and private water closet. A very large walk-in closet with automated lighting provides exceptional storage and organization. The current owner converted the original fourth bedroom into an extension of the primary suite, creating an oversized closet and additional storage space. The upper level also features two additional bedrooms, one full bathroom, a conveniently located laundry closet, additional linen storage, and a spacious bonus room. Enjoy outdoor living at its finest with a fenced backyard featuring an in-ground pool, above-ground hot tub, firepit, and freshly re-stained deck—perfect for entertaining or relaxing year-round. The spacious 3-car, attached garage provides ample storage and convenience. The home was inspected prior to listing and repairs were made accordingly. Recent improvements include fresh ceiling paint (2026), new crawl space vapor barrier (2026), exterior siding and trim repairs (2026), new roof and oversized gutters (2025), upstairs HVAC replacement (2025), attic insulation updated to current code and sealed (2025), replacement windows and door wall (2024), pool filter and pump replacement (2024), refinished hardwood floors upstairs (2011) and downstairs (2018), plus numerous cosmetic updates throughout. Conveniently located near shopping, dining, and top Charlotte amenities, this move-in ready home combines timeless charm with modern updates in an exceptional setting.
#4373120

Charlotte

4600 Belvoir Court 7

3 Beds

2 Baths

3,303 Sq.Ft.

$814,000

MLS#: 4373120

Price reduced
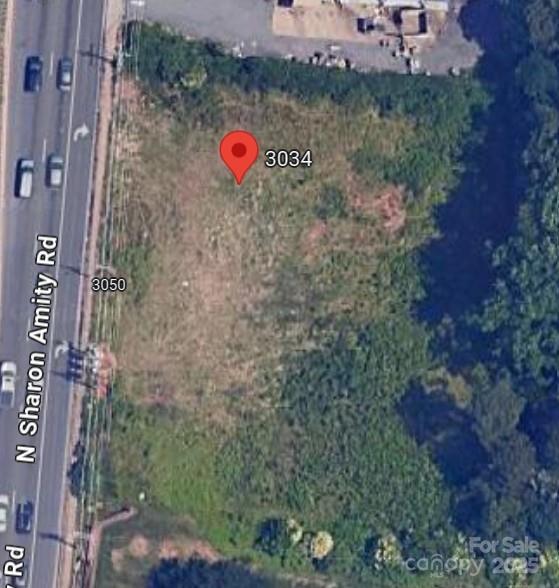
An exceptional opportunity awaits to develop 10 townhomes on a highly sought-after stretch of North Sharon Amity Lane. This property is zoned and ready to build, with approved civil plans and stamped engineering drawings already in place.

Located in a well-established residential area, the lot offers excellent walkability to retail shops, restaurants, strip malls, fitness centers, and government offices, and is easily accessible via the CATS bus route. Just minutes from Uptown Charlotte, this is a prime location for urban living.

Whether you're looking to Build & Sell, Build & Rent, or Own, the possibilities are endless. Don’t miss this turnkey development opportunity in one of Charlotte’s growing corridors!
#4243177

Charlotte

3034 N Sharon Amity Road

None Beds

None Baths

N/A

$810,000

MLS#: 4243177

Price reduced
Live next to the historic VanLandingham estate. Townhomes custom designed for historic Plaza Midwood. Created to compliment neighboring historic estate and surrounding home with the help of the Historic District Commission and granted full approval for design.
Welcome to The VL Residences, a property of rare gifts and unmistakeable character at the core of Plaza Midwood.  Designed to embrace the amenities and landscape of the surrounding estate, this one of a kind new construction development looks to create its own presence while complimenting the history of its surroundings. 
Live in a newly constructed home, which ensures the project stays in line with the character and features of the neighborhood. These homes are beautiful from top to bottom. New South Home helped create the same timeless design with an updated flair to the interior selections. Schedule an appointment today and come tour the grounds and see the most unique option in the Neighborhood.
#4206033

Charlotte

2019 Thurmond Place 13

3 Beds

3 Baths

2,178 Sq.Ft.

$810,000

MLS#: 4206033

Desirable Saussy Burbank neighborhood of Beverly Crest! This meticulously maintained (one-owner home!) offers thoughtfully updated living spaces, extensive landscaping, and a backyard designed for both entertaining and everyday enjoyment. A two-story foyer with hardwood flooring and an inviting entry hall set the tone for the home’s warm and polished interior. The main living areas feature hardwood floors, plantation shutters throughout, detailed moldings, and abundant natural light. The living room showcases elegant crown molding and a decorative chandelier, while the dining room includes wainscoting, chair rail molding, and a bay window overlooking the front yard. The vaulted family room centers around an upgraded electric fireplace with blower and marble surround, flanked by windows with transom windows above each that bring in exceptional natural light. Window panes in the family room also feature darkening film for added comfort and privacy. The kitchen offers granite countertops, oak cabinetry with pull out drawers, a counter-to-ceiling textured stone backsplash, bisque-colored appliances, crown molding, and hardwood flooring. The adjoining breakfast area overlooks the beautiful backyard Gardens. The laundry room is conveniently located just off the breakfast area and includes tile flooring, wire shelving, and additional pantry storage. The main-level primary suite features crown molding, plantation shutters, ceiling fan, walk-in closet with hardwood flooring, and a fully renovated bath with quartz-topped dual vanities, upgraded cabinetry, floor to ceiling marble-surround shower with stone-style shower pan, upgraded lighting, pull-out storage drawers, and separate water closet. Upstairs includes three secondary bedrooms, a spacious bonus/recreation room, walk-in attic storage, and hall bath with dual vanity, framed mirror, updated fixtures, and rain shower head. The oversized fourth bedroom offers excellent flexibility for guests, office space, or hobby room. Brand New Carpet May 2026 on stairs, upstairs hallway and bedrooms! Outdoor spaces have been carefully curated and maintained over the years, creating a truly inviting backyard retreat. Extensive landscaping includes mature trees, flowering plants, ground cover, paver walkways, water fountain, sitting areas, wrought iron archways, and a 10' pergola & patio space (with Fire Pit) designed for relaxing or entertaining. The covered front porch features upgraded black wrought iron railings and a Charleston-inspired sky blue ceiling. Additional improvements and features include: Plantation shutters throughout, Vinyl replacement windows installed approximately 2014-2015, roof replaced approximately 12 years ago, downstairs HVAC approximately 6 years old, sealed crawl space with dehumidifier, whole-house gutter guards, insulated garage door with transom windows, quarterly pest control and annual termite inspections. The level of care, maintenance, and attention to detail throughout this home is evident both inside and out. Owner will consider allowance for SS Range/Oven, Hood Vent & Dishwasher with acceptable offer. Check out the Beautiful backyard Oasis when the gardens are in full bloom, incredible! https://photos.app.goo.gl/Tt5Wvb115gDMfweu7
#4380891

Charlotte

2608 Saintfield Place

4 Beds

2 Baths

2,789 Sq.Ft.

$805,000

MLS#: 4380891

6.821 AC land
#4284884

Charlotte

00 Kendrick Avenue

None Beds

None Baths

N/A

$800,000

MLS#: 4284884

Buildable lot is uptown Charlotte. Walking access to the central business district, easy travel to Panthers Stadium, The Blumenthal, all museums, employments centers, schools, recreational facilities, restaurants, grocery stores and more
#4233059

Charlotte

316 Frazier Avenue

None Beds

None Baths

N/A

$800,000

MLS#: 4233059

Nice home in the heart of new development Uptown Charlotte! Frazier St! Uptown views and easy access to the city of Charlotte. Walking access to the central business district, easy travel to Panthers Stadium, The Blumenthal, all museums, employments centers, schools, recreational facilities, restaurants, grocery stores and more
#4206275

Charlotte

316 Frazier Avenue

2 Beds

1 Baths

1,068 Sq.Ft.

$800,000

MLS#: 4206275

Tucked into the highly desirable Rea View Farm community and located within the sought-after Ardrey Kell High School district, this beautifully maintained 2-story home built in 2019 offers the kind of layout buyers rarely outgrow. With 4 bedrooms and 3 full baths upstairs plus a powder room on the main level, there is room for everyone to live comfortably while still enjoying inviting gathering spaces throughout the home.

The floorplan balances functionality and warmth, offering spacious living areas and a natural flow ideal for entertaining and everyday life. At the center of the home, the kitchen features a large island, walk-in pantry, and double convection ovens — creating a space equally suited for busy mornings, casual evenings, and holiday gatherings.

The fenced backyard extends the living experience outdoors with 50k invested for outdoor kitchen and patio perfect for cookouts, entertaining, game days, or simply unwinding at the end of the day.

 A 2-car garage adds everyday convenience and functionality.

Located just minutes from Rea Farms, Waverly, and Blakeney Shopping Center, you are surrounded by some of South Charlotte’s best shopping, dining, and daily conveniences including Whole Foods Market, Target, HomeGoods, and PetSmart. Zoned for Ardrey Kell High School, Rea Farms STEAM Academy, and Polo Ridge Elementary School, with quick access to I-485, this location delivers the lifestyle today’s South Charlotte buyers are searching for.
#4382966

Charlotte

8113 Cornhill Avenue

4 Beds

3 Baths

3,005 Sq.Ft.

$800,000

MLS#: 4382966

Price reduced
Welcome to 1427 Tippah Park Court, ideally situated in the sought-after Midwood community. A charming covered front porch offers the perfect spot to relax and take in the neighborhood setting. Inside, fresh paint throughout most rooms enhances the abundant natural light, while site-finished hardwood floors add warmth and character across the main level and primary suite.

The traditional layout features a formal dining room with an adjoining sitting area, ideal for entertaining or flexible living. At the heart of the home, the kitchen impresses with a large, functional island and seamless flow into the great room, where a gas log fireplace and built-in shelving create a cozy yet refined gathering space.

The spacious primary suite boasts a vaulted ceiling and an inviting flex area—perfect for a home office, fitness space, or quiet reading retreat. Enjoy outdoor living year-round on the screened porch overlooking a private, fenced backyard with low-maintenance AstroTurf and mature landscaping.

Additional highlights include both attached and detached storage rooms and a refrigerator that conveys. All this with a convenient location just minutes from Uptown, shopping, dining, and Veterans Park.
#4367196

Charlotte

1427 Tippah Park Court

3 Beds

2 Baths

2,110 Sq.Ft.

$800,000

MLS#: 4367196

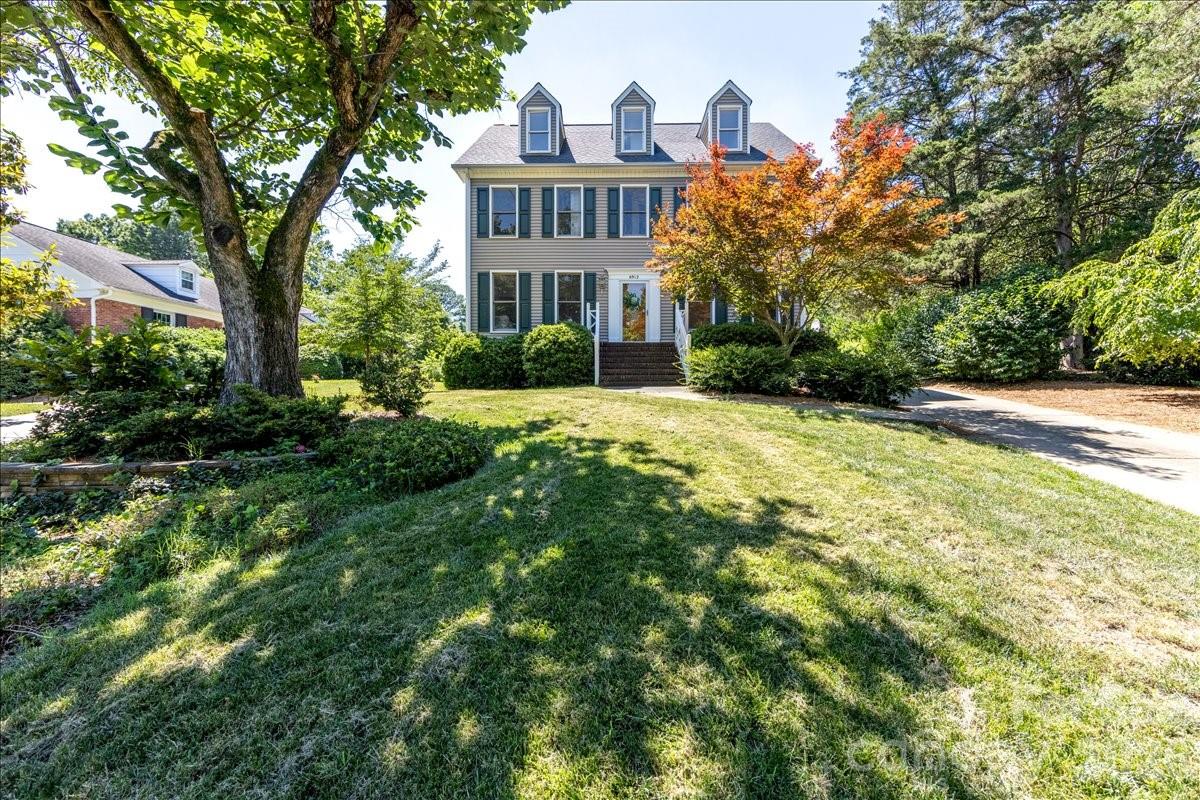
Welcome to 5812 Camelot Dr, nestled in the trees of the beautifully established Providence Plantation. This home offers almost 2,200 square feet of thoughtfully crafted living space. This detached house boasts 4 spacious bedrooms and 2.5 bathrooms, combining comfort and functionality in every detail. 

As you enter the home, you're greeted by a welcoming foyer, spacious den, and a formal dining area, perfect for gatherings or entertaining. The kitchen is a chef’s dream, featuring an island with a breakfast bar, granite countertops, and stainless steel appliances. Natural light streams into the windowed kitchen, making the open layout feel bright and inviting. The family room centers around a cozy fireplace, creating a warm and relaxing atmosphere. Upstairs, find four generously sized bedrooms. 

Enjoy the outdoors in your own private backyard oasis, boasting gorgeous mature trees and featuring an expansive deck perfect for relaxing or hosting guests. 

Don’t miss this exceptional property with both indoor and outdoor living spaces designed for enjoyment and ease. Home is located close to I-485, shopping, and dining.
#4382129

Charlotte

5812 Camelot Drive

4 Beds

2 Baths

2,194 Sq.Ft.

$800,000

MLS#: 4382129

Modern Luxury meets urban living in this stunning 2018 Saussy Burbank townhome in the heart of NoDa. Thoughtfully designed with high ceilings, oversized casement windows and striking exposed brick, this home blends warmth with contemporary style.

The chef's kitchen features Bosch appliances and sleek quartz countertops, opening to a light-filled living space with gleaming hardwood floors perfect for entertaining. 

Upstairs, two luxurious primary suites offers spa inspired baths with double vanities, oversized showers generous walk-in closets and private balconies. The lower level provides a flexible third bedroom with a private entrance and kitchenette, ideal for guests, a home office or rental income. Complete with a two car attached garage and an abundance of storage. 

Thoughtfully designed by a high-end interior designer with elevated finishes including grasscloth wallpaper, striking Stark custom carpet and stair runner, and custom shades. This home truly offers turnkey living just steps from NoDa's eclectic galleries and nightlife. Walkable to the Lynx Blue Line, Heist Brewery, Ever Andalo, NoDa Brewing Company and Goodyear House just to name a few!
#4364948

Charlotte

2829 N Brevard Street

3 Beds

3 Baths

2,329 Sq.Ft.

$800,000

MLS#: 4364948

New on site today
Welcome home to 816 Celbridge Ct. Tucked on a quiet cul-de-sac in sought-after Beverly Crest, where comfort, flexibility, and everyday living come together beautifully.

From the moment you arrive, the charming rocking chair front porch sets the tone for the warmth and character you’ll find throughout the home. Inside, natural light fills the thoughtfully designed spaces, creating an inviting atmosphere that instantly feels like home.

The updated kitchen blends style and function with refreshed cabinetry, stainless steel appliances, generous prep space, and a built-in banquette with additional storage that naturally becomes the heart of the home, perfect for casual meals, morning coffee, homework, or gathering with family and friends.

The main living areas feel open yet cozy, anchored by a gas fireplace that adds warmth and charm year-round. One of the standout features of this home is its incredible flexibility, offering two separate spaces ideal for home offices, playrooms, workout areas, or additional living spaces - perfect for the way we live today.

The main-level primary suite provides a peaceful retreat with a beautifully updated bath featuring dual sinks, a soaking tub, walk-in shower, and spacious walk-in closet.

Upstairs, you’ll find three bedrooms, an office/flex space plus a large bonus room, offering room for guests, hobbies, movie nights, or whatever fits your lifestyle best.

One of the true highlights of the home is the incredible screened porch with vaulted ceilings, designed to truly extend your living space outdoors. With plenty of room for both lounging and dining, it’s the perfect place to relax and enjoy the completely private backyard setting, where mature landscaping and peaceful surroundings create your own spacious retreat.

Additional thoughtful updates throughout the home create a move-in-ready feel, while exceptional storage solutions and walk-in attic space add everyday convenience.

Located in one of South Charlotte’s most loved communities, Beverly Crest offers a true neighborhood feel with amenities including a pool, clubhouse, tennis and pickleball courts, walking trails, and convenient access to Matthews, Ballantyne, the Arboretum, shopping, dining, and top-rated schools.

If you’ve been searching for a home with warmth, privacy, flexible living spaces, and room to truly spread out, 816 Celbridge Ct. is one you don’t want to miss.
#4383342

Charlotte

816 Celbridge Court

4 Beds

2 Baths

2,848 Sq.Ft.

$800,000

MLS#: 4383342

1 ... 11 12 13 14 15 ... 69

properties found. properties found. Page of .

 - property

Send a message

Message successfully sent.

Your message

What is 3 + 4 ?

Reason for contacting?

I agree to receive email communication and understand I can unsubscribe at any time.

I agree to be contacted by Prestino Advantage via call, email, and text for real estate services. To opt out, you can reply 'stop' at any time or reply 'help' for assistance. You can also click the unsubscribe link in the emails. Message and data rates may apply. Message frequency may vary. Privacy Policy

Update Your Temporary Password

Personalize your search

Enter your email and we'll notify you immediately when new listings match what you're looking for.

or enter email address

Already have an account ? Login here

Continue your home search

I agree to receive communications and understand I can unsubscribe at any time.

I agree to be contacted by Prestino Advantage via call, email, and text for real estate services. To opt out, you can reply 'stop' at any time or reply 'help' for assistance. You can also click the unsubscribe link in the emails. Message and data rates may apply. Message frequency may vary. Privacy Policy

Already have an account ? Login here

We use cookies

We use cookies primarily for analytics to enhance your experience. By accepting, you agree to our use of these cookies. You can manage your preferences or learn more about our cookies policy.