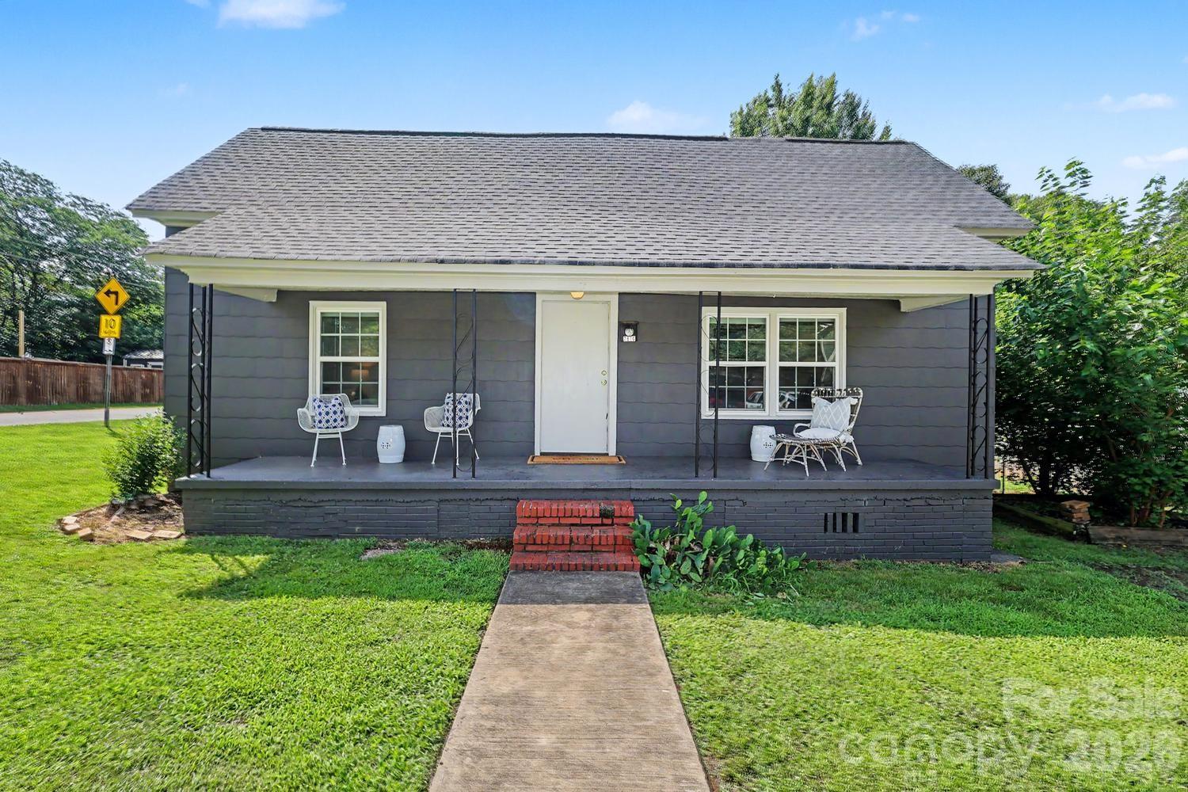
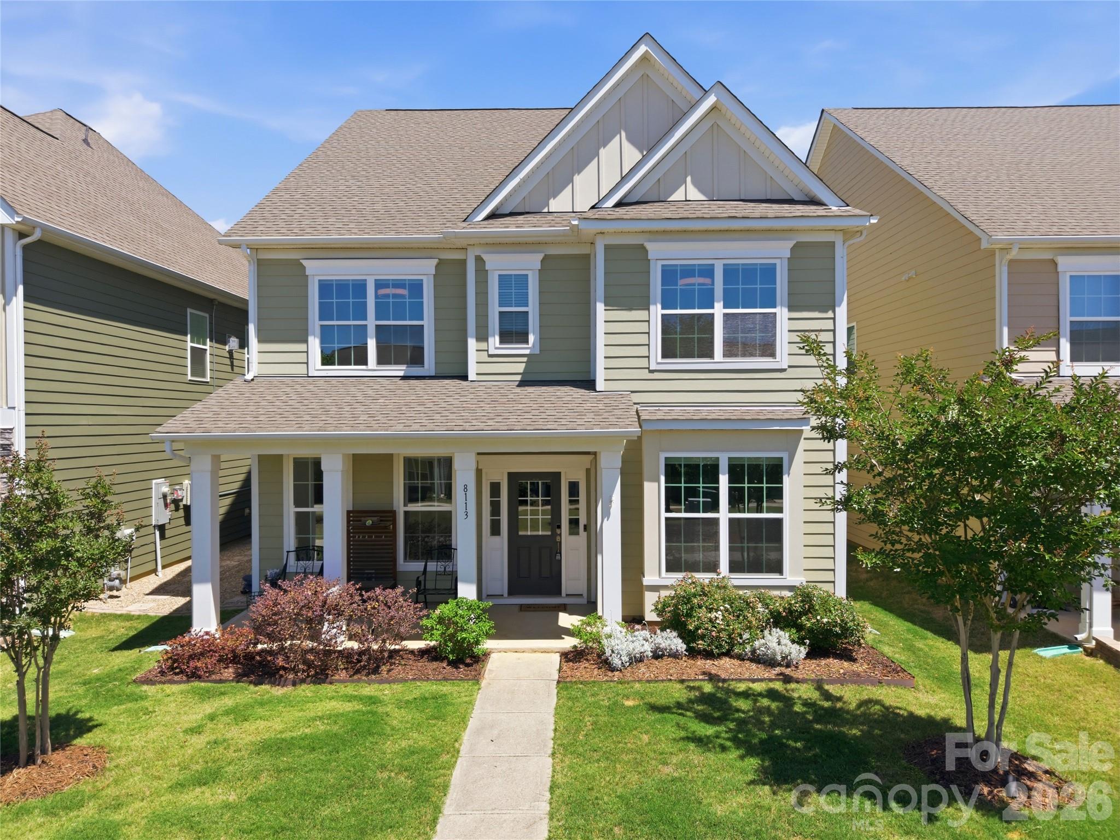
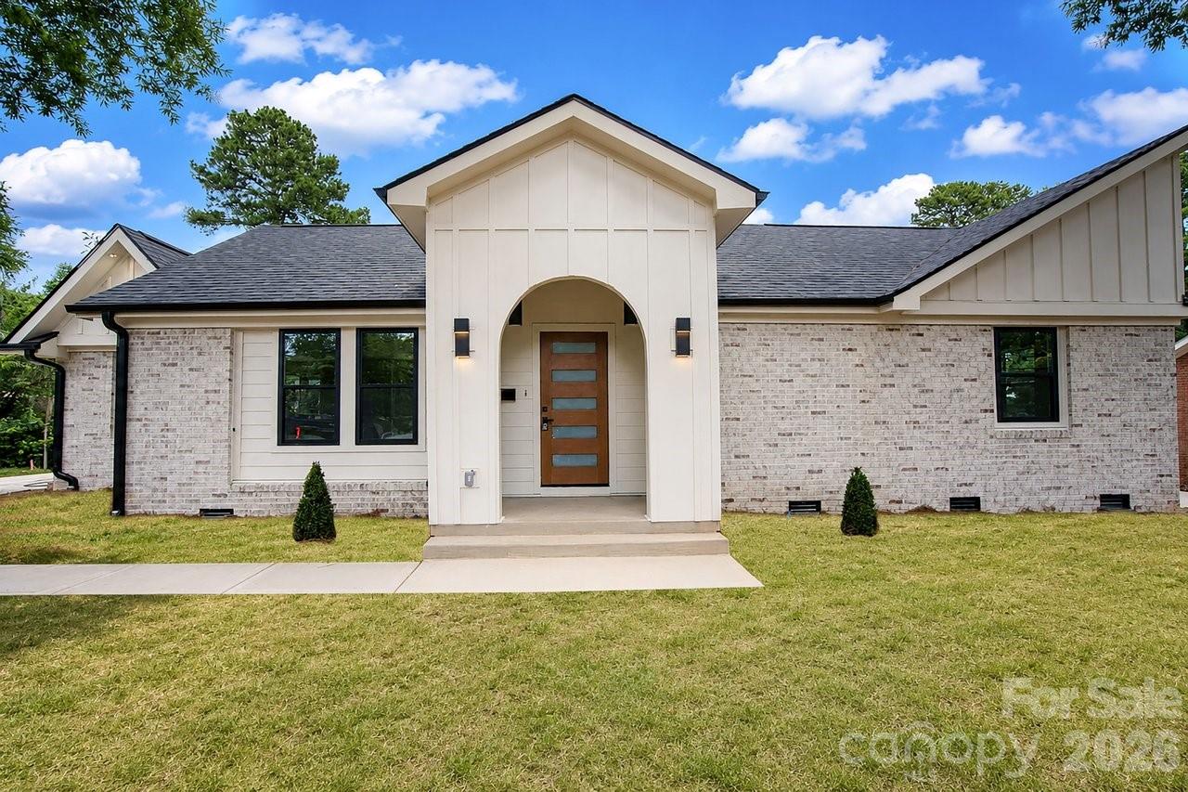
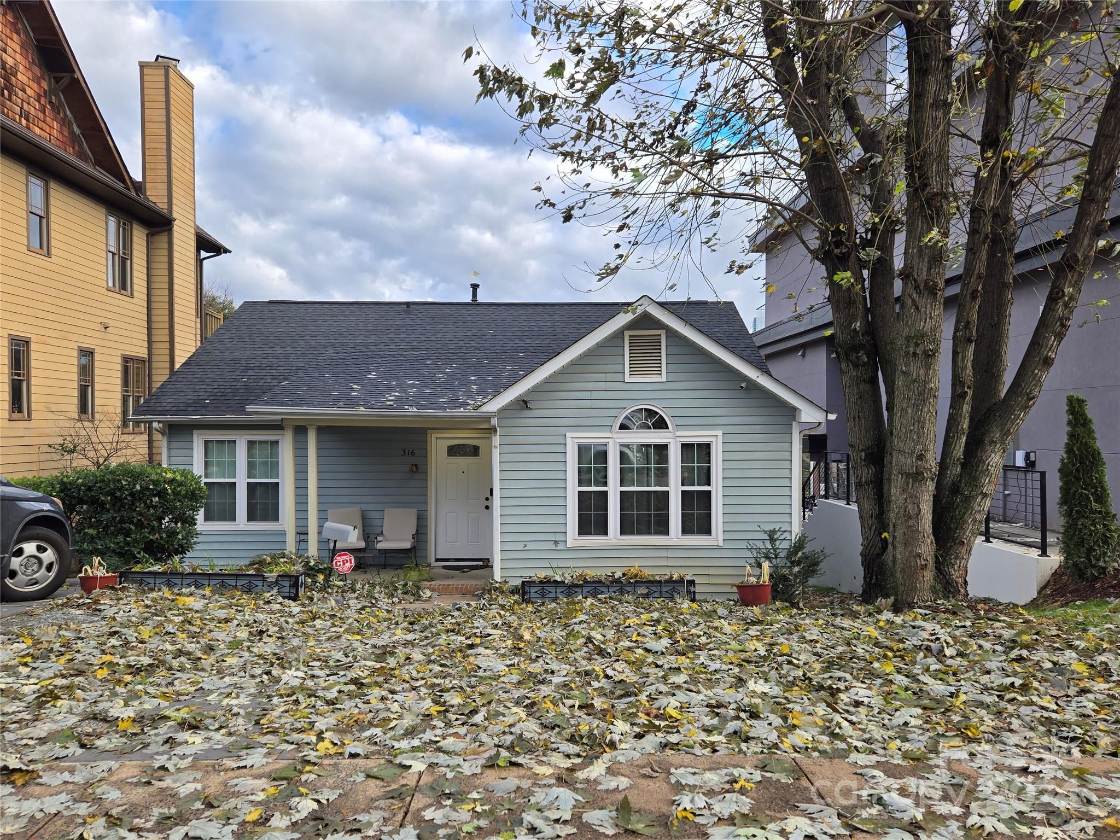
One of the most popular communities provided by {{page_data.agentName}}

Charlotte

One of the most popular communities provided by Prestino Advantage

Charlotte

About Charlotte

Charlotte is where opportunity meets lifestyle — a fast-growing, nationally recognized city that blends business, culture, and livability.

As the largest city in North Carolina and a major financial hub, Charlotte attracts professionals, entrepreneurs, growing families, and relocations from across the country. With headquarters for major corporations, a thriving healthcare sector, and a strong job market, the city continues to expand while maintaining neighborhood character.

Charlotte offers diverse living options — from luxury high-rise condos in Uptown to historic bungalows in Plaza Midwood, family-friendly communities in SouthPark and Ballantyne, and new construction throughout the metro area.

Buyers often ask:

• Is Charlotte a good place to live?

• What are the best neighborhoods for commuting?

• How competitive is the housing market?

• Is Charlotte a strong investment market?

With professional sports, nationally ranked restaurants, greenway systems, arts venues, and quick access to both the mountains and the coast, Charlotte delivers both energy and balance.

Life here moves at a confident pace — ambitious yet approachable. It’s a city where careers grow, families put down roots, and investment opportunities continue to expand.

Whether you're relocating for work, searching for urban convenience, or looking for a neighborhood that fits your lifestyle, Charlotte offers scale, sophistication, and long-term potential.

One of the most popular communities provided by Prestino Advantage
3,789
# of Listings
3
Avg # of Bedrooms
$340
Avg. $ / Sq.Ft.
$680,951
Med. List Price

Browse Charlotte Real Estate Listings

1025 Properties Found. Page 14 of 69.

Live at the center of Uptown Charlotte in The Ratcliffe — one of the city’s most iconic residential addresses overlooking The Green. Offered under $800,000, this rare residence represents one of the most attainable ownership opportunities within the building, with only four of this particular floorplan existing in The Ratcliffe.

Positioned above the park and centered within the building, the large covered terrace extends naturally from the main living space and delivers iconic Uptown skyline views along with a rare front-row connection to the energy of The Green below — all while maintaining a comfortable sense of privacy and retreat above the city.

As the only residential building directly connected to Charlotte’s Overstreet Mall network, residents enjoy unmatched walkability and convenience. Walk indoors to dining, fitness, the Blumenthal Arts Center, and nearby corporate towers for a seamless Uptown commute — all without stepping outside. Just beyond your door: Whole Foods, Reid’s Fine Foods, Discovery Place, Bank of America Stadium, Spectrum Center, Truist Field, museums, parks, and Uptown’s celebrated dining and nightlife scene.

Inside, timeless finishes and architectural details create an elevated living experience, including 10’8” ceilings throughout, engineered hardwood floors, crown molding, plantation shutters, granite countertops, stainless steel appliances, gas range, and a gas fireplace.

The spacious primary suite features a spa-style bath with whirlpool tub. Includes two deeded parking spaces and a private storage unit. Lightly used as a second and third residence by the original owner. Non-smoker. No pets. Pet-friendly building.

For buyers who have long wanted a place in The Ratcliffe, opportunities like this rarely come along — a chance to secure one of Uptown Charlotte’s signature luxury lifestyles from a uniquely compelling position within the building. Highly motivated seller — make an offer.
#4337445

Charlotte

435 S Tryon Street 703

2 Beds

2 Baths

1,393 Sq.Ft.

$799,999

MLS#: 4337445

New on site 1 day ago
Located in the highly sought after Lincolnshire neighborhood, this beautifully updated home offers exceptional access to SouthPark, Myers Park, Freedom Park, and is within walking distance to Providence Day School. Tucked away on a private cul-de-sac lot surrounded by mature landscaping, this property combines timeless charm with today’s most sought-after upgrades.

Offering over 2,235 square feet of thoughtfully designed living space, this 4-bedroom, 2.5-bath home features an open and versatile floorplan ideal for both everyday living and effortless entertaining. The inviting interior showcases newer laminate wood flooring, fresh designer-inspired white paint accented with black hardware, recessed lighting throughout, additional custom accent walls, and built-in shelving systems in the closets for elevated organization and functionality.

The stunning renovated kitchen is the heart of the home, complete with custom cabinetry, quartz countertops, stainless steel appliances, built-in features, and a wine refrigerator. Spacious living and gathering areas provide the perfect setting for hosting family and friends.

Beautifully updated bathrooms feature designer tilework on the showers, walls, and floors, while the well-appointed laundry room offers cabinetry, sink, and quartz countertops for added convenience. A walk-in attic provides abundant storage and future expansion potential.

Step outside and enjoy your own private outdoor retreat featuring a large covered porch with stained wood ceiling and recessed lighting, expansive deck, partial privacy fencing, and a cozy outdoor fireplace perfect for year-round enjoyment. Additional recent improvements include a new HVAC system, new water heater, new roof, and gutters.

Completing the property is an oversized detached two-car garage and the added benefit of no HOA. A rare opportunity in an unbeatable location — bring your buyers and let them fall in love with their next home!
#4383776

Charlotte

5910 Grosner Place

4 Beds

2 Baths

2,235 Sq.Ft.

$799,900

MLS#: 4383776

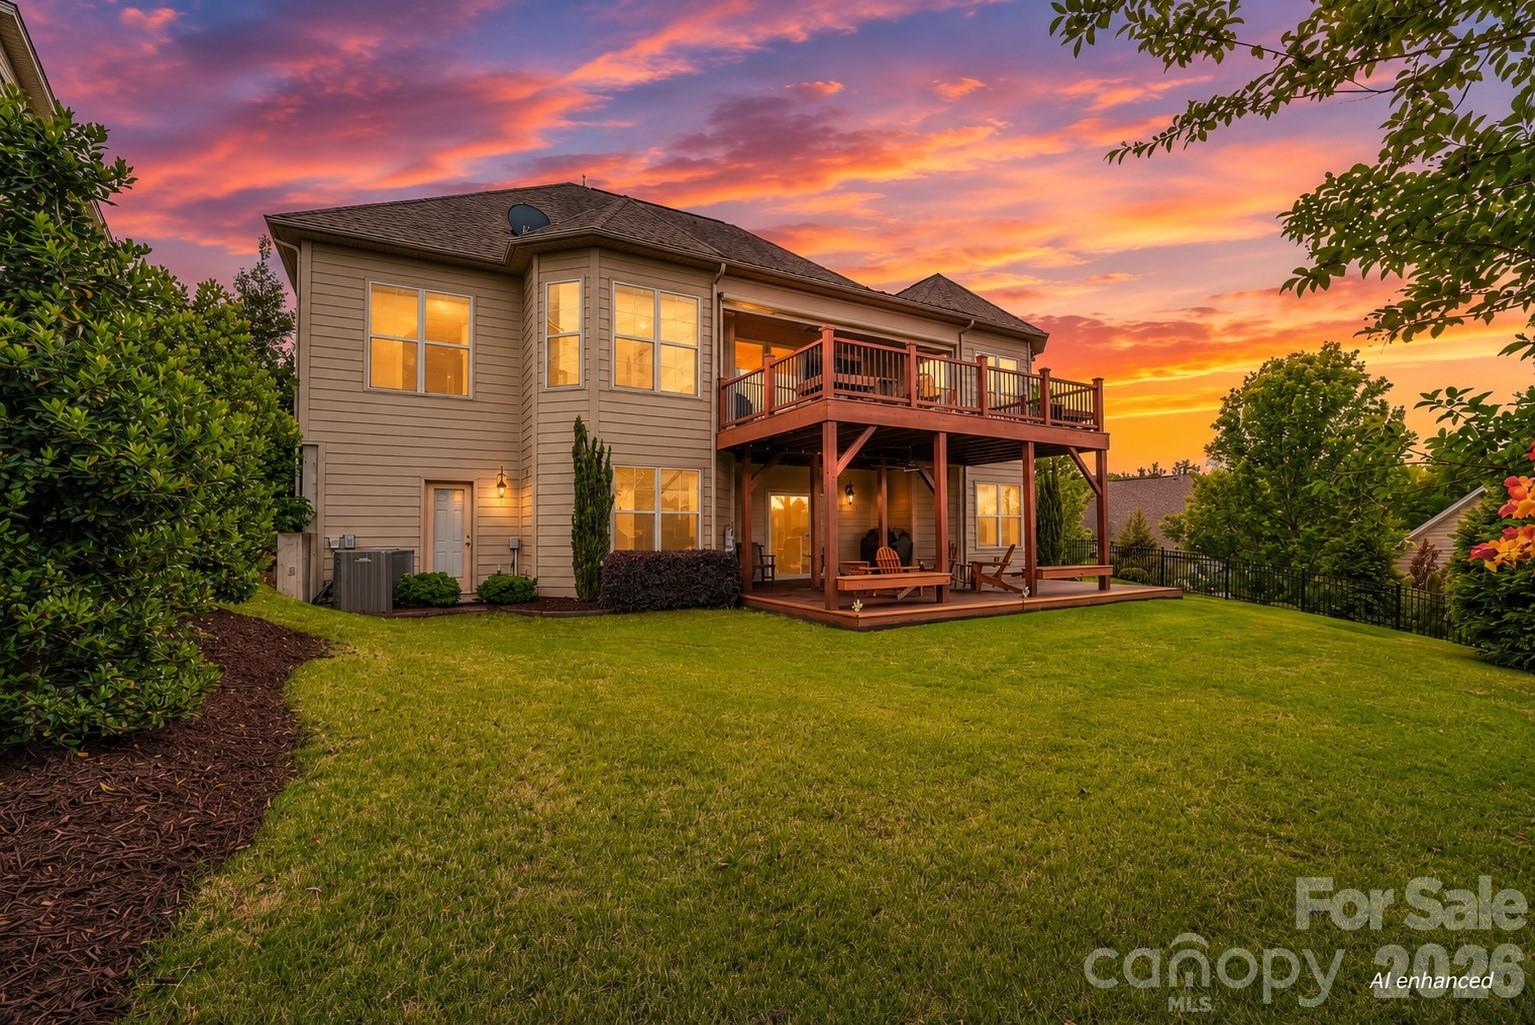
Tucked at the end of a quiet cul-de-sac on 1.22 wooded acres, this all-brick home offers the kind of privacy that’s increasingly difficult to find in Mint Hill.

With over 4,100 heated square feet across three finished levels, the home gives everyone room to spread out without feeling disconnected. The main level includes a dedicated office and formal dining room, along with comfortable living spaces designed for everyday use. Upstairs, the oversized bonus room functions well as a private suite. The finished basement, complete with a full bath, adds additional space for guests, recreation, or extended living.

The rear deck overlooks mature trees and natural surroundings, creating a peaceful backdrop just minutes from I-485, shopping, and dining. A whole-house standby generator, private well, and oversized 3-car side-load garage add practical value to this solidly built 2008 home.
#4329550

Charlotte

8205 Curico Lane

4 Beds

4 Baths

4,124 Sq.Ft.

$799,000

MLS#: 4329550

Beautifully renovated 3 bedroom, 3 full bathroom home offering the perfect blend of timeless charm and elevated modern design. From the painted brick exterior and welcoming front porch to the stunning open-concept interior, every detail has been thoughtfully curated. Features include hardwood floors throughout, abundant natural light, spacious living areas, and a designer kitchen complete with quartz countertops, custom cabinetry, and an oversized island ideal for entertaining. The luxurious primary suite offers dual walk-in closets and a spa-inspired bath featuring a large walk-in shower. Situated on nearly half an acre, this turnkey property offers plenty of space for outdoor living, future expansion, or customization to fit your vision. Located in one of Charlotte’s most established and sought-after neighborhoods, enjoy being within walking distance to Cotswold Village Shops and just minutes from Uptown Charlotte, shopping, dining, and everyday conveniences. Detached garage and storage shed to convey in as-is condition and check out the schools!
#4377865

Charlotte

1214 N Sharon Amity Road

3 Beds

3 Baths

1,764 Sq.Ft.

$799,000

MLS#: 4377865

Stunning, model-style home with a heated saltwater In-ground pool and built-in Jacuzzi. Spacious patio featuring an outdoor kitchen and fire pit—perfect for entertaining year-round. Enjoy the screened porch with ceiling fan and a fully irrigated yard for easy maintenance. Permanent track lighting on the exterior of the home that you can control year round via an app.  Inside, you'll find a home office off the foyer with French Doors, a large dining room with built-in cabinets and serving countertop. Open floor plan with a gourmet kitchen including a large island, wall oven, convection microwave, and gas cooktop. A guest bedroom and full bath are on the main floor, while upstairs offers a versatile loft. Custom shelves and wall accent the bonus room. A luxurious primary suite with garden tub, dual vanities, walk-in shower, and large closet. Nestled just minutes from Lake Wylie for all your favorite water activities. This meticulously maintained home is truly move-in ready! Part of the Palisades Community, so you can join for a fee to be a part of the Country Club and Golf Course.
#4348815

Charlotte

15213 Shallow Ridge Road

5 Beds

4 Baths

3,838 Sq.Ft.

$799,000

MLS#: 4348815

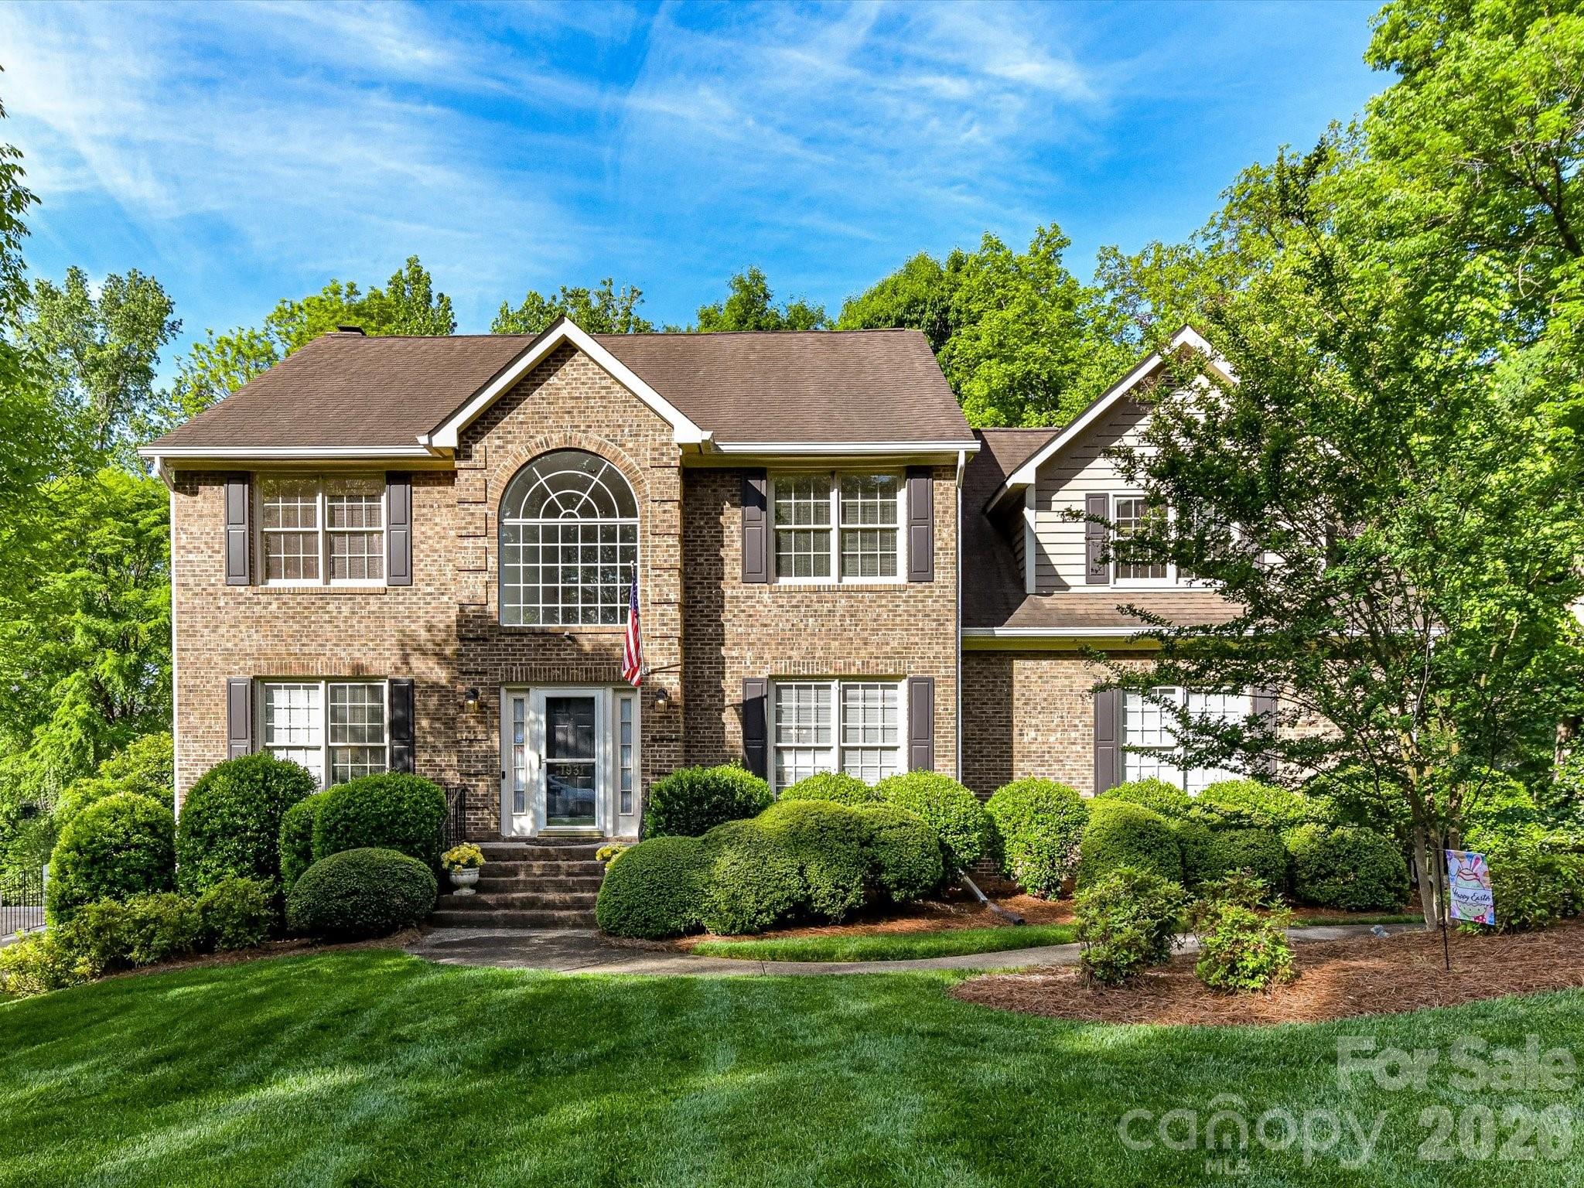
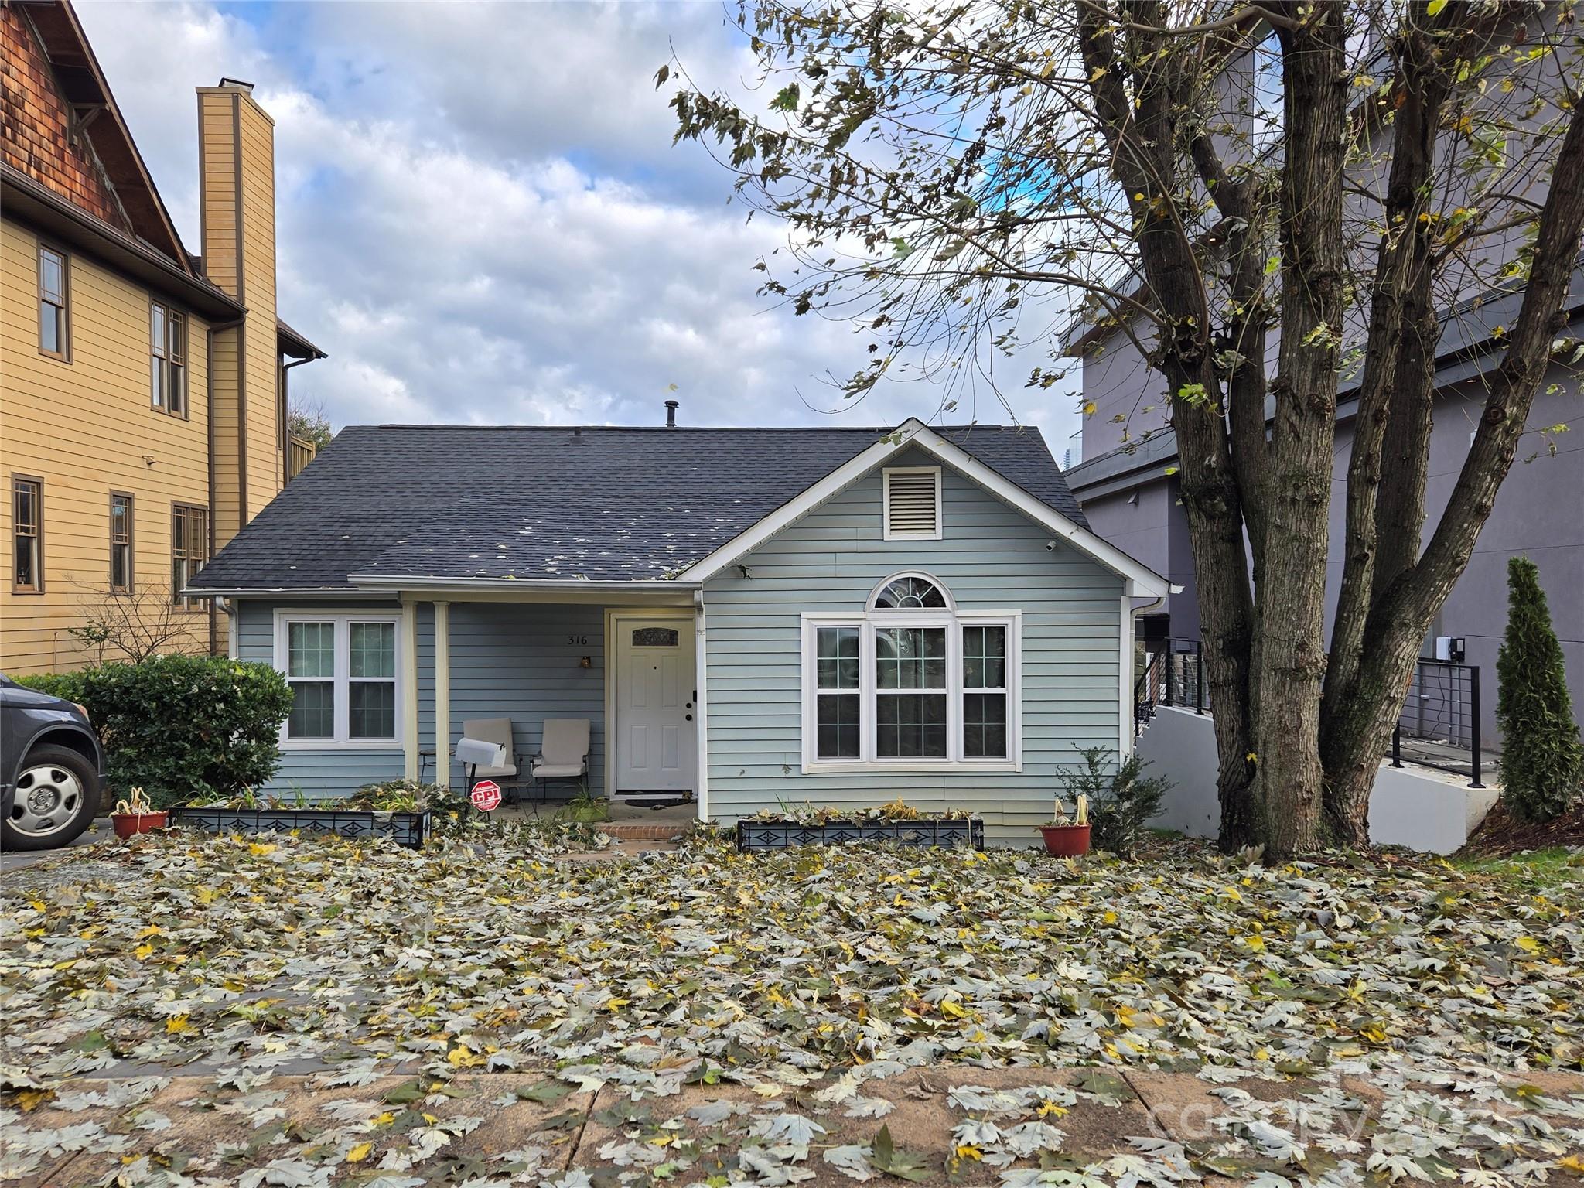
Welcome To The Kind Of Home That Makes People Fall In Love With Plaza Midwood. This Darling 1931 Craftsman Bungalow Is Full Of Warmth, Character, And Timeless Charm, Nestled On A Picturesque Street Where Front Porches Still Matter And Neighbors Wave As They Pass By. The Inviting Rocking Chair Front Porch Feels Straight Out Of A Storybook And Is The Perfect Place For Slow Mornings, Evening Chats, And Soaking In The Charm Of Tippah Avenue. Inside, Classic Bungalow Character Meets Thoughtful Updates. Sunlight Pours Through The Home, While The Beautifully Refreshed Kitchen Adds A Bright And Cheerful Touch With Crisp White Cabinetry And An Airy Feel That Blends Seamlessly With The Home’s Original Soul. Out Back Is Where This Home Becomes Truly Special. Surrounded By Lush Trees And Natural Greenery, The Backyard Feels Like Your Own Hidden Retreat—Peaceful, Private, And Wonderfully Low Maintenance. It’s The Kind Of Space That Invites Quiet Mornings, Garden Dinners, And Afternoons Spent Unwinding In Total Privacy. The Spacious Basement Offers Plenty Of Additional Storage Space Too! And When You’re Ready To Step Out, Plaza Midwood’s Favorite Restaurants, Coffee Shops, Breweries, And Local Spots Are Just Moments Away. Sweet, Charming, And Full Of Heart, This Is The Bungalow Buyers Dream About.
#4375906

Charlotte

1601 Tippah Avenue

3 Beds

2 Baths

1,482 Sq.Ft.

$799,000

MLS#: 4375906

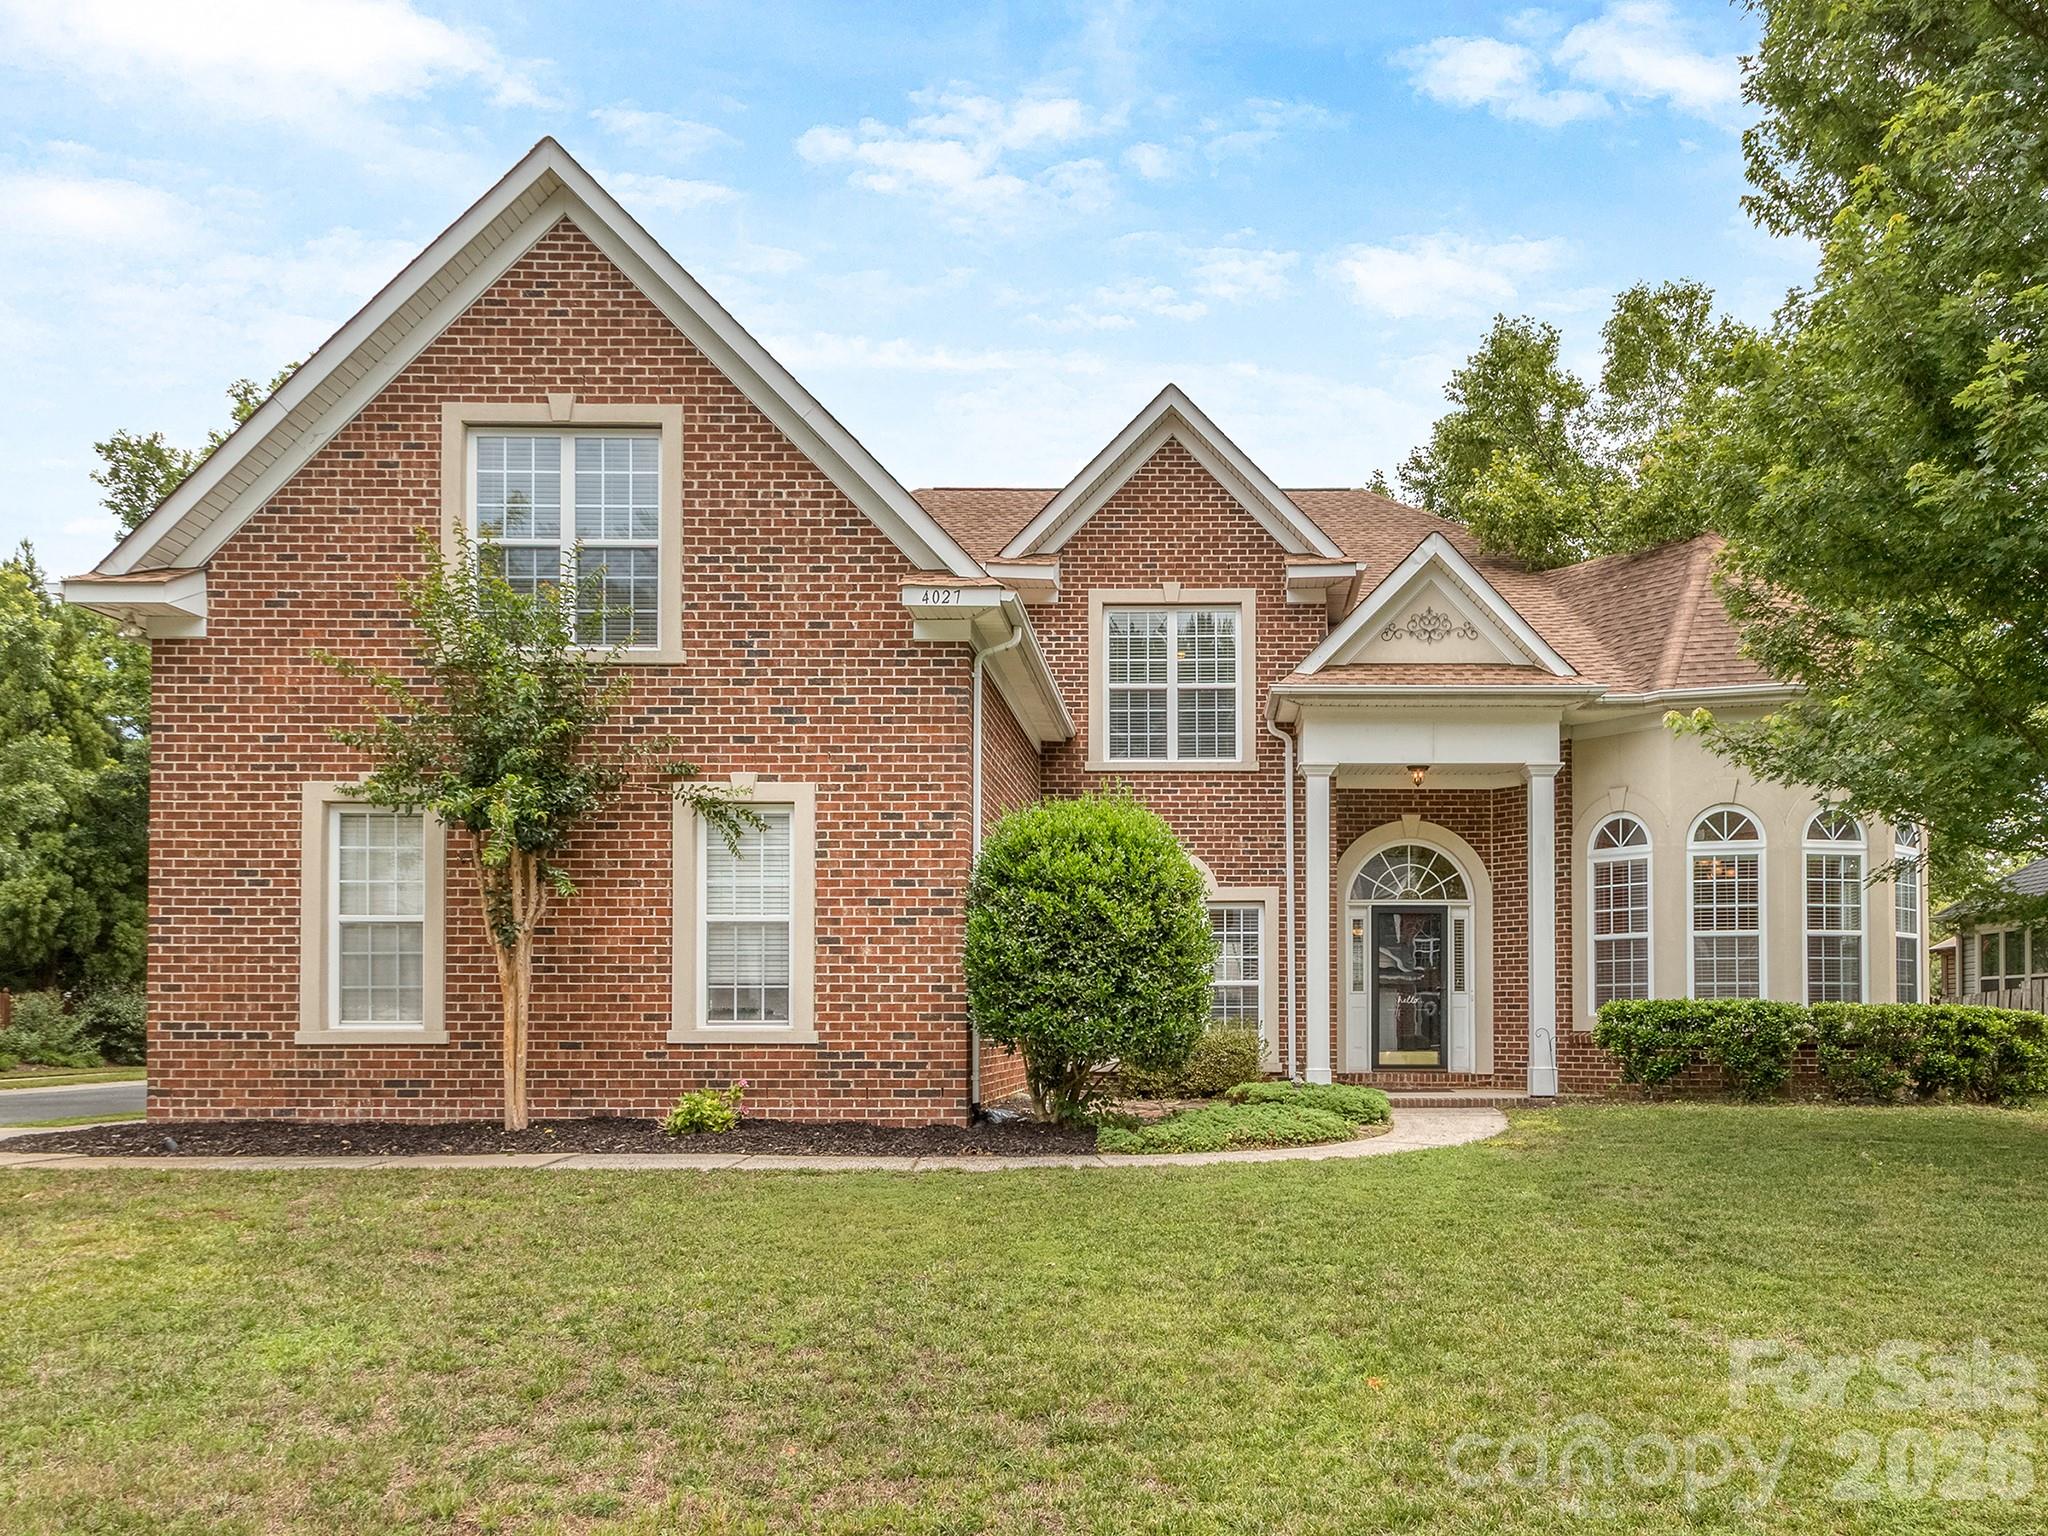
Kingston Forest...A unique neighborhood made up of only 4 cul-de-sac roads. Beautiful community. Close to the Morrison YMCA, The Bowl, Stonecrest shopping center & restaurants, and a highly sought-after school district. Just the perfect location for your new home. The property is over 3200 square feet. 4 bedrooms on the upper level with 2 full baths. 1 half bath conveniently located on the main floor. Spacious bonus room with a second staircase leading to the kitchen. Laundry also located on the main level close to garage entrance. A bright white kitchen is open to the den area. A large built in desk is located in the kitchen as well. Gas log fireplace in the den makes this area especially cozy during the cool months. An expansive back deck overlooks the private backyard and a paver walkway leading to a fire pit installed in 2015. Irrigation system for the entire yard. Pre finished hardwood floors run throughout the house, main & upper levels. No carpet! They were installed in 2016. The roof is approximately 10 years old. Outdoor keypad makes entering the garage much easier. New HVAC system installed in 2016. New hot water heater in 2017. New pine needles laid and the deck has been pressured washed just in time to enjoy the summer months. Plenty of storage for decorations. Great community, wonderful location, sought after school district....Everything you are hoping to find in a new home. Come see for yourself!
#4374456

Charlotte

8812 Kingston Forest Drive

4 Beds

2 Baths

3,269 Sq.Ft.

$799,000

MLS#: 4374456

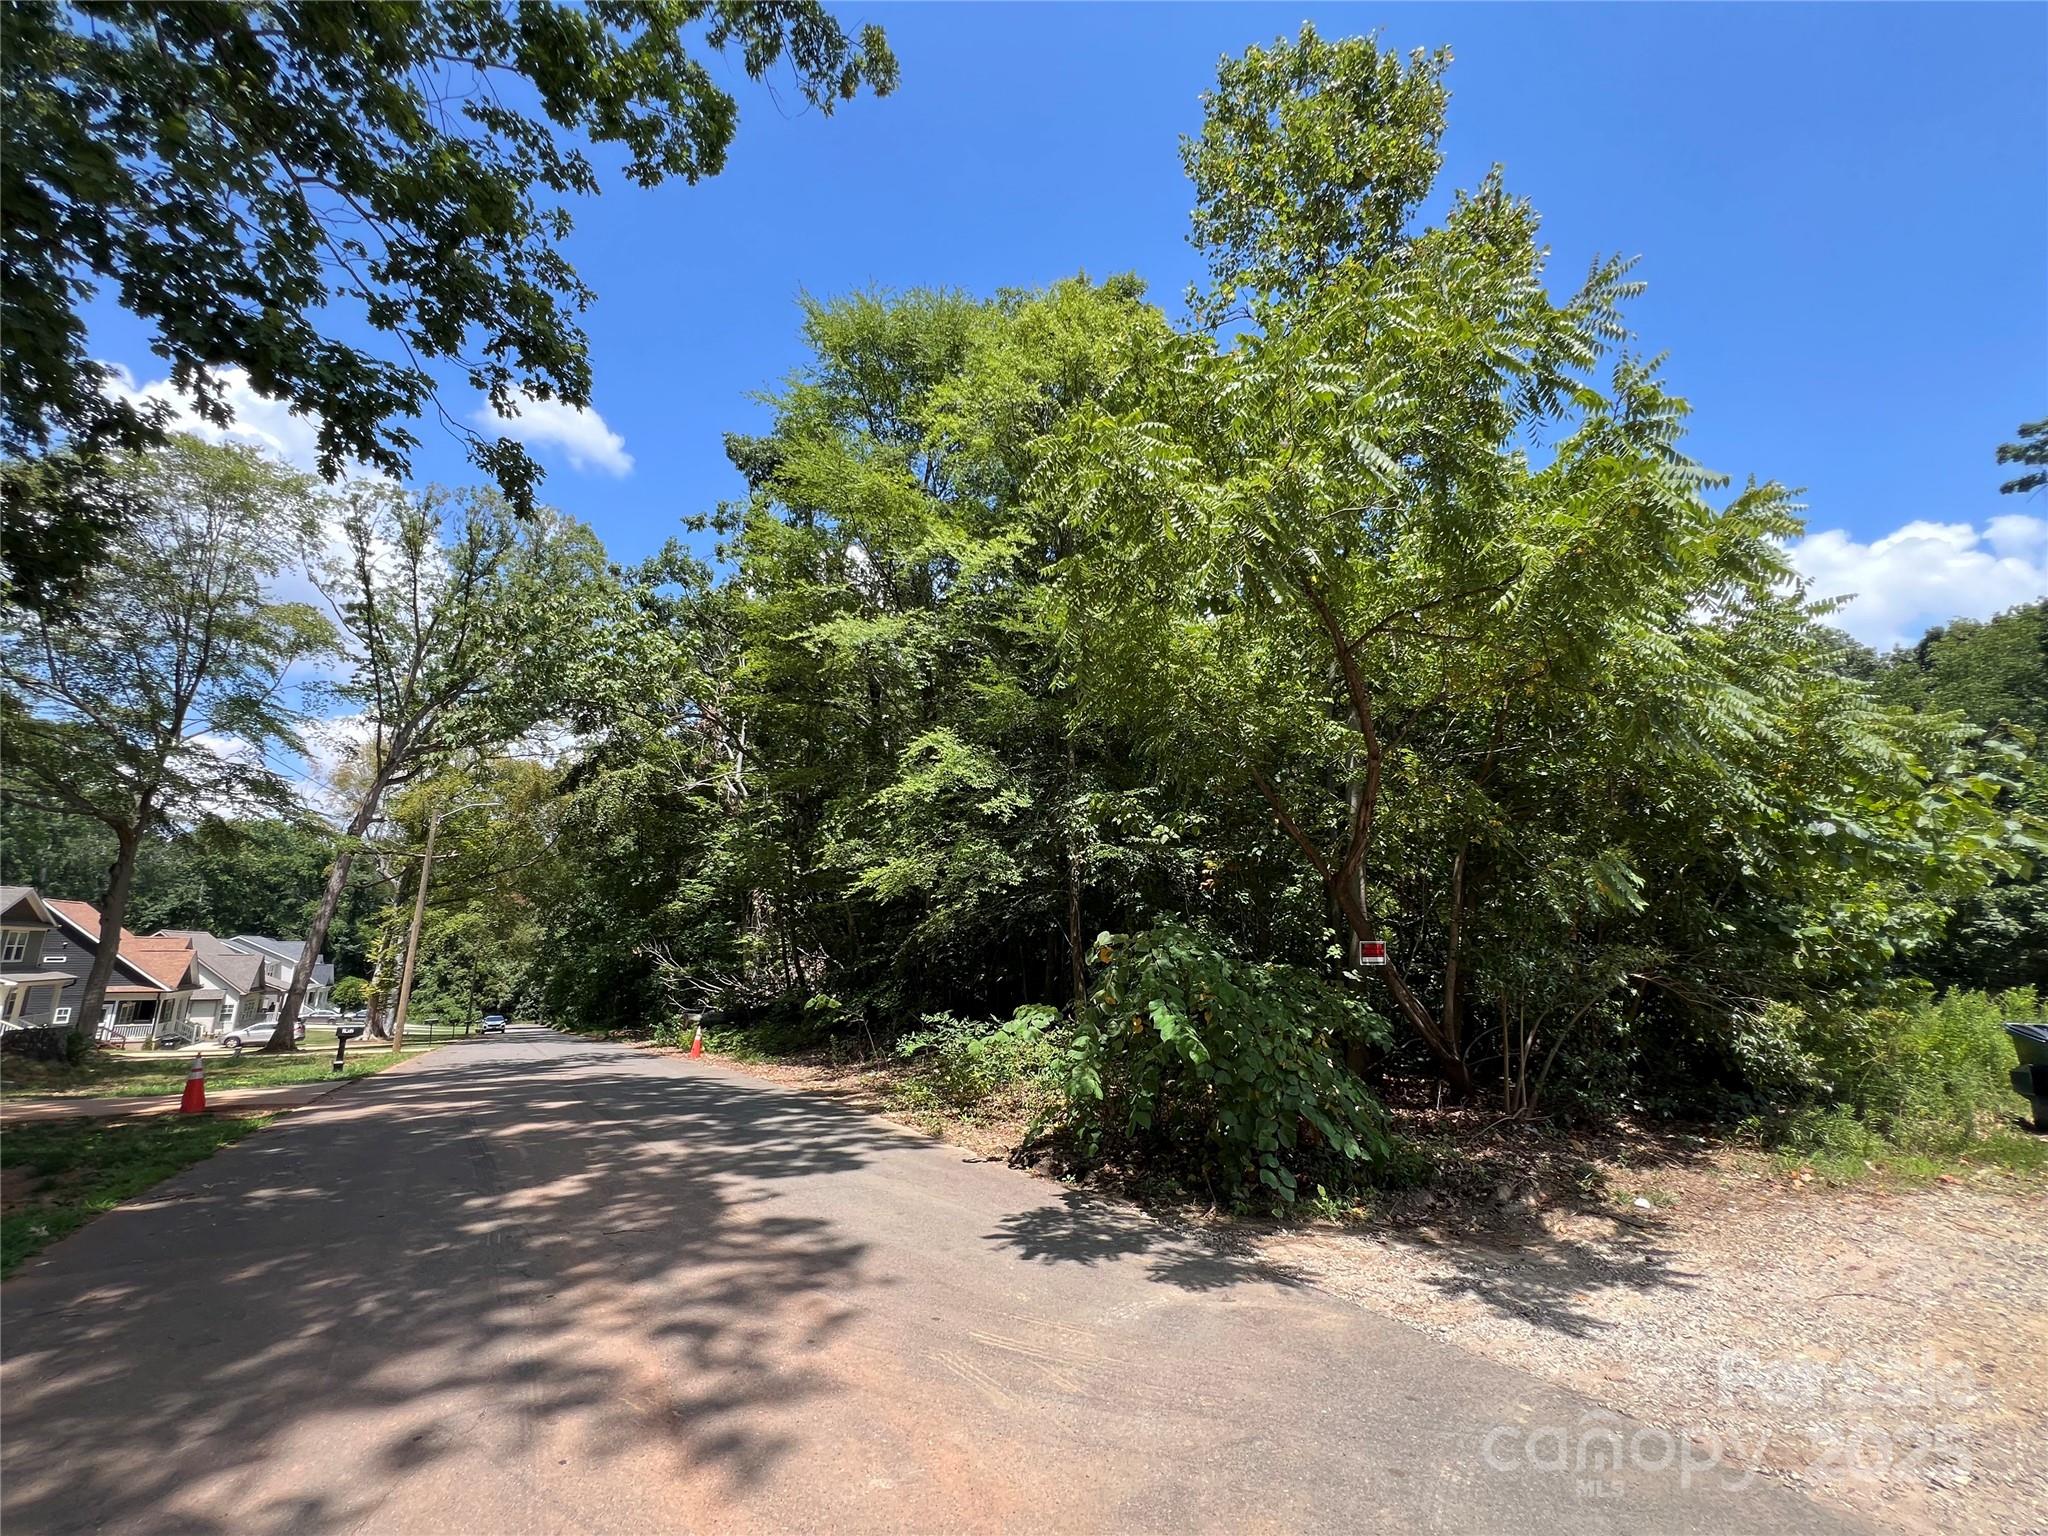
A rare development opportunity in one of Charlotte’s fastest-growing corridors. 16716 Watermelon Lane offers 3.14 acres of land in the desirable Steele Creek/Lake Wylie area, surrounded by new construction, infrastructure expansion, and long-term growth planning. The property is being marketed strictly for its land value and development potential.

Positioned within the N1-A zoning district, this tract allows for residential dwellings on lots of 10,000 sq ft or greater, creating a clear path for a small subdivision, estate-lot community, or a strategic hold for future appreciation. With three potential road access points, the site provides flexibility for layout, traffic flow, and builder-friendly design.

Utility access is already nearby—Charlotte Water’s 8-inch PVC line borders the property, significantly reducing development hurdles and improving feasibility for multiple homesites.

Located just minutes from Lake Wylie, The Palisades, and the rapidly developing River District, this property sits in a high-demand pocket known for its blend of natural beauty and modern growth. Shopping, schools, recreation, and major transportation routes are all within easy reach.

Whether you’re a builder, investor, or long-term planner, this acreage offers the rare combination of zoning, access, and location that makes projects pencil.

Land only. Home conveys at no value.
#4346940

Charlotte

16716 Watermelon Lane

None Beds

None Baths

N/A

$799,000

MLS#: 4346940

A rare development opportunity in one of Charlotte’s fastest-growing corridors. 16716 Watermelon Lane offers 3.14 acres of land in the desirable Steele Creek/Lake Wylie area, surrounded by new construction, infrastructure expansion, and long-term growth planning. The property is being marketed strictly for its land value and development potential.

Positioned within the N1-A zoning district, this tract allows for residential dwellings on lots of 10,000 sq ft or greater, creating a clear path for a small subdivision, estate-lot community, or a strategic hold for future appreciation. With three potential road access points, the site provides flexibility for layout, traffic flow, and builder-friendly design.

Utility access is already nearby—Charlotte Water’s 8-inch PVC line borders the property, significantly reducing development hurdles and improving feasibility for multiple homesites.

Located just minutes from Lake Wylie, The Palisades, and the rapidly developing River District, this property sits in a high-demand pocket known for its blend of natural beauty and modern growth. Shopping, schools, recreation, and major transportation routes are all within easy reach.

Whether you’re a builder, investor, or long-term planner, this acreage offers the rare combination of zoning, access, and location that makes projects pencil.

Land only. Home conveys at no value.
#4346936

Charlotte

16716 Watermelon Lane

2 Beds

1 Baths

926 Sq.Ft.

$799,000

MLS#: 4346936

New on site 1 day ago
This spacious Madison Park home checks every box — hardwood floors throughout the main level, two separate living rooms (upstairs and down), each anchored by a gas log fireplace that makes the home feel instantly comfortable. 

The open kitchen flows naturally into the dining area, and a dedicated home office adds practical flexibility. 
Two full bathrooms on the main level as well as a full bathroom on the lower level keep the layout functional for everyone.

A dedicated laundry room with folding table and a heated 300 SF bonus room round out the interior — ready for a gym, playroom, media space, or whatever fits your life.

Outside, a fully fenced, flat landscaped backyard with beautiful garden beds and a covered patio is ready for year-round use. Walk to the greenway, public park, disc golf, and playgrounds — it's a location that's hard to beat.

Agent is related to Seller.
#4386854

Charlotte

733 Stanfield Drive

4 Beds

3 Baths

2,525 Sq.Ft.

$799,000

MLS#: 4386854

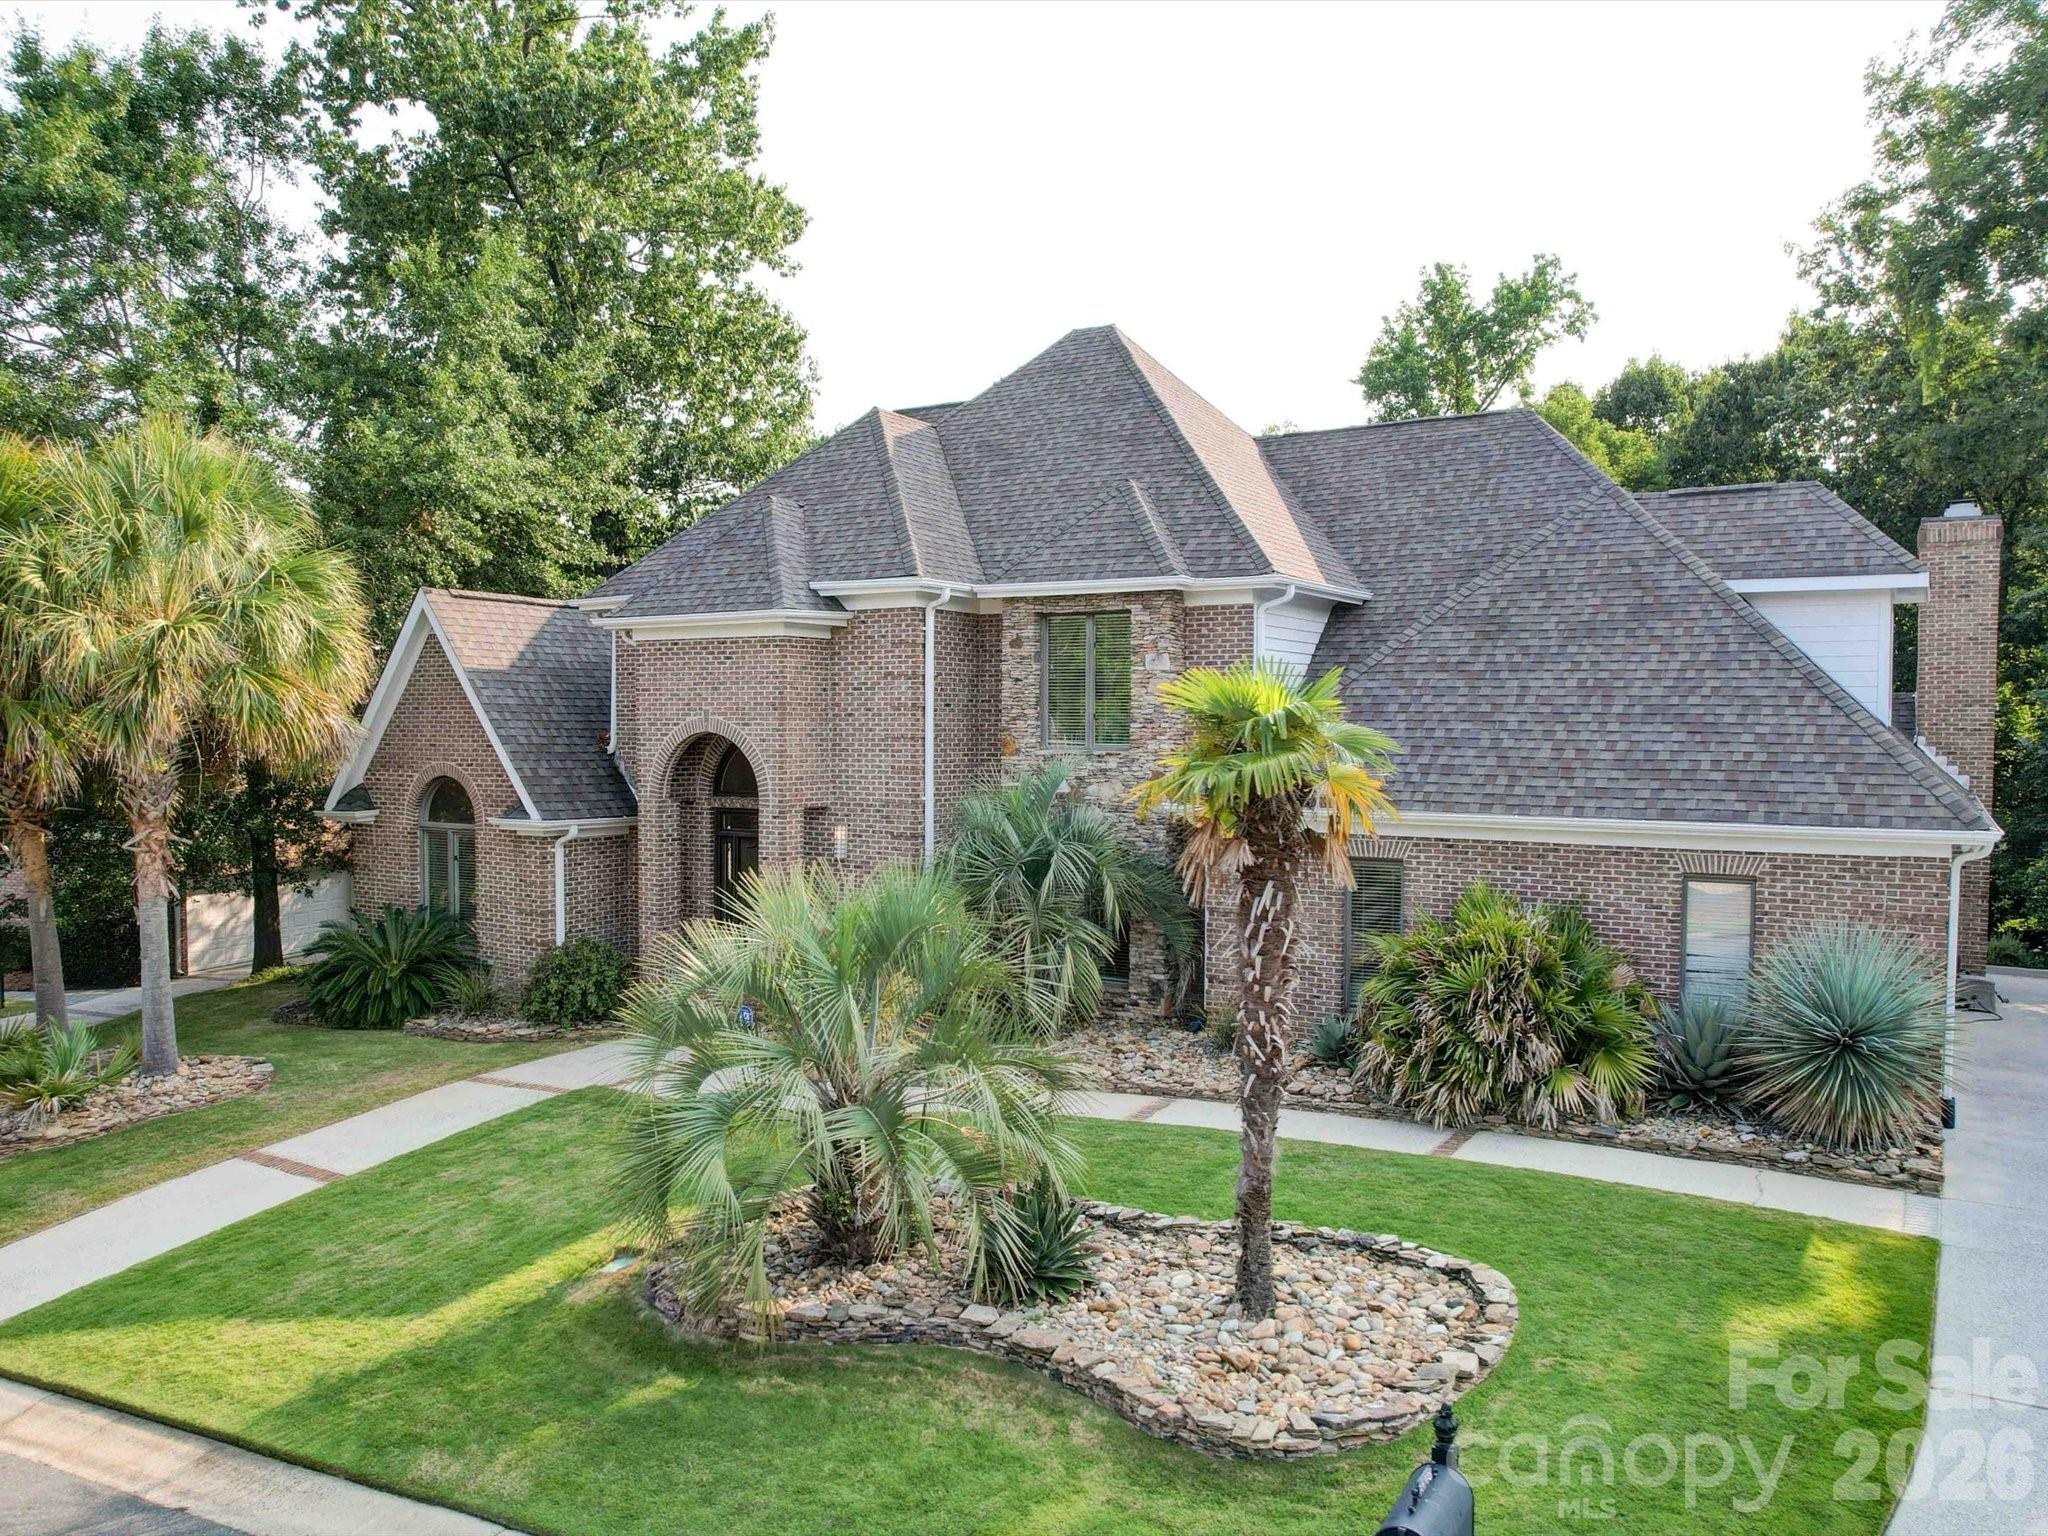
***Incredible value—over $150K reduction from appraised value, with a fully finished basement. Finely appointed home on one of the most desirable lots in the Regency at Palisades. Stunning kitchen with a large kitchen island, wine fridge, soft-close cabinetry, custom countertops and backsplash, professional appliances, and designer lighting. The open floor plan has the right amount of definition so that your family will still feel cozy and comfortable. High ceilings, iron balusters, Plantation Shutters, and custom closets are just a few of the winning attributes this home offers. The focal point of the Family Room is a fireplace with a floor-to-ceiling stone facade and surround sound.  A private wooded backyard retreat awaits.
#4226985

Charlotte

14629 Glen Valley Court

3 Beds

3 Baths

5,463 Sq.Ft.

$799,000

MLS#: 4226985

New on site 2 days ago
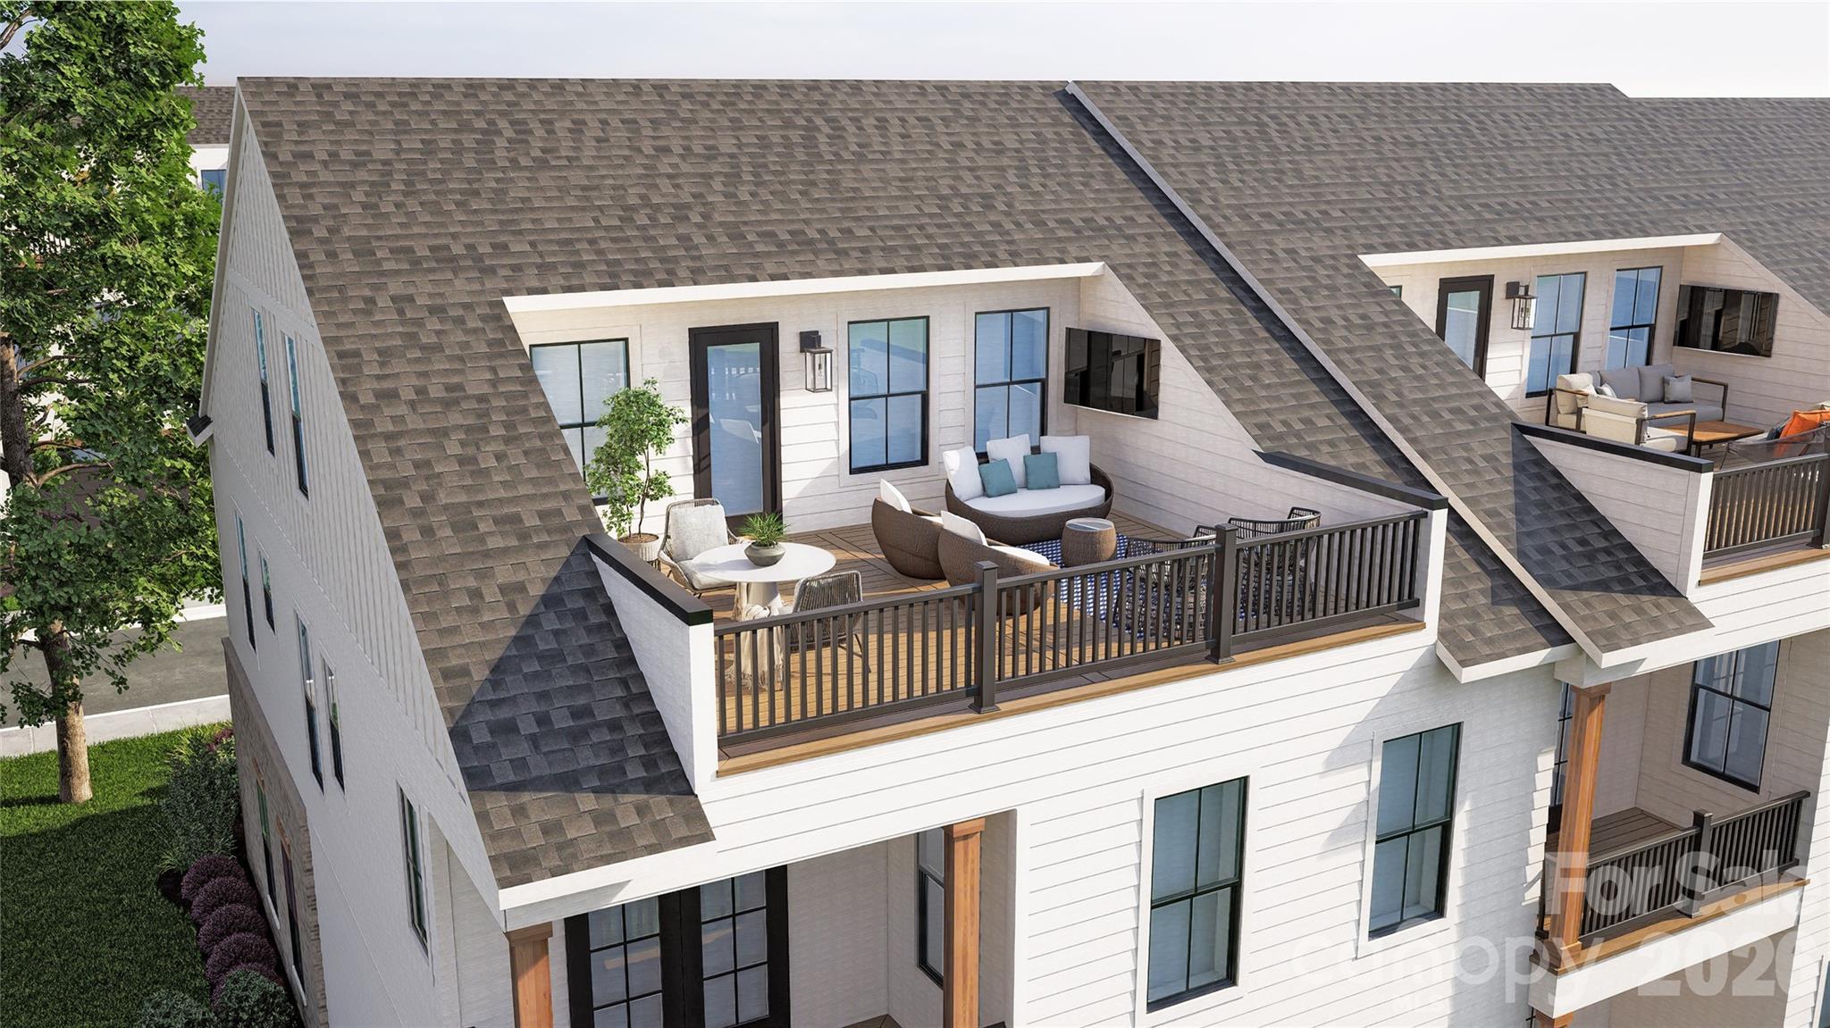
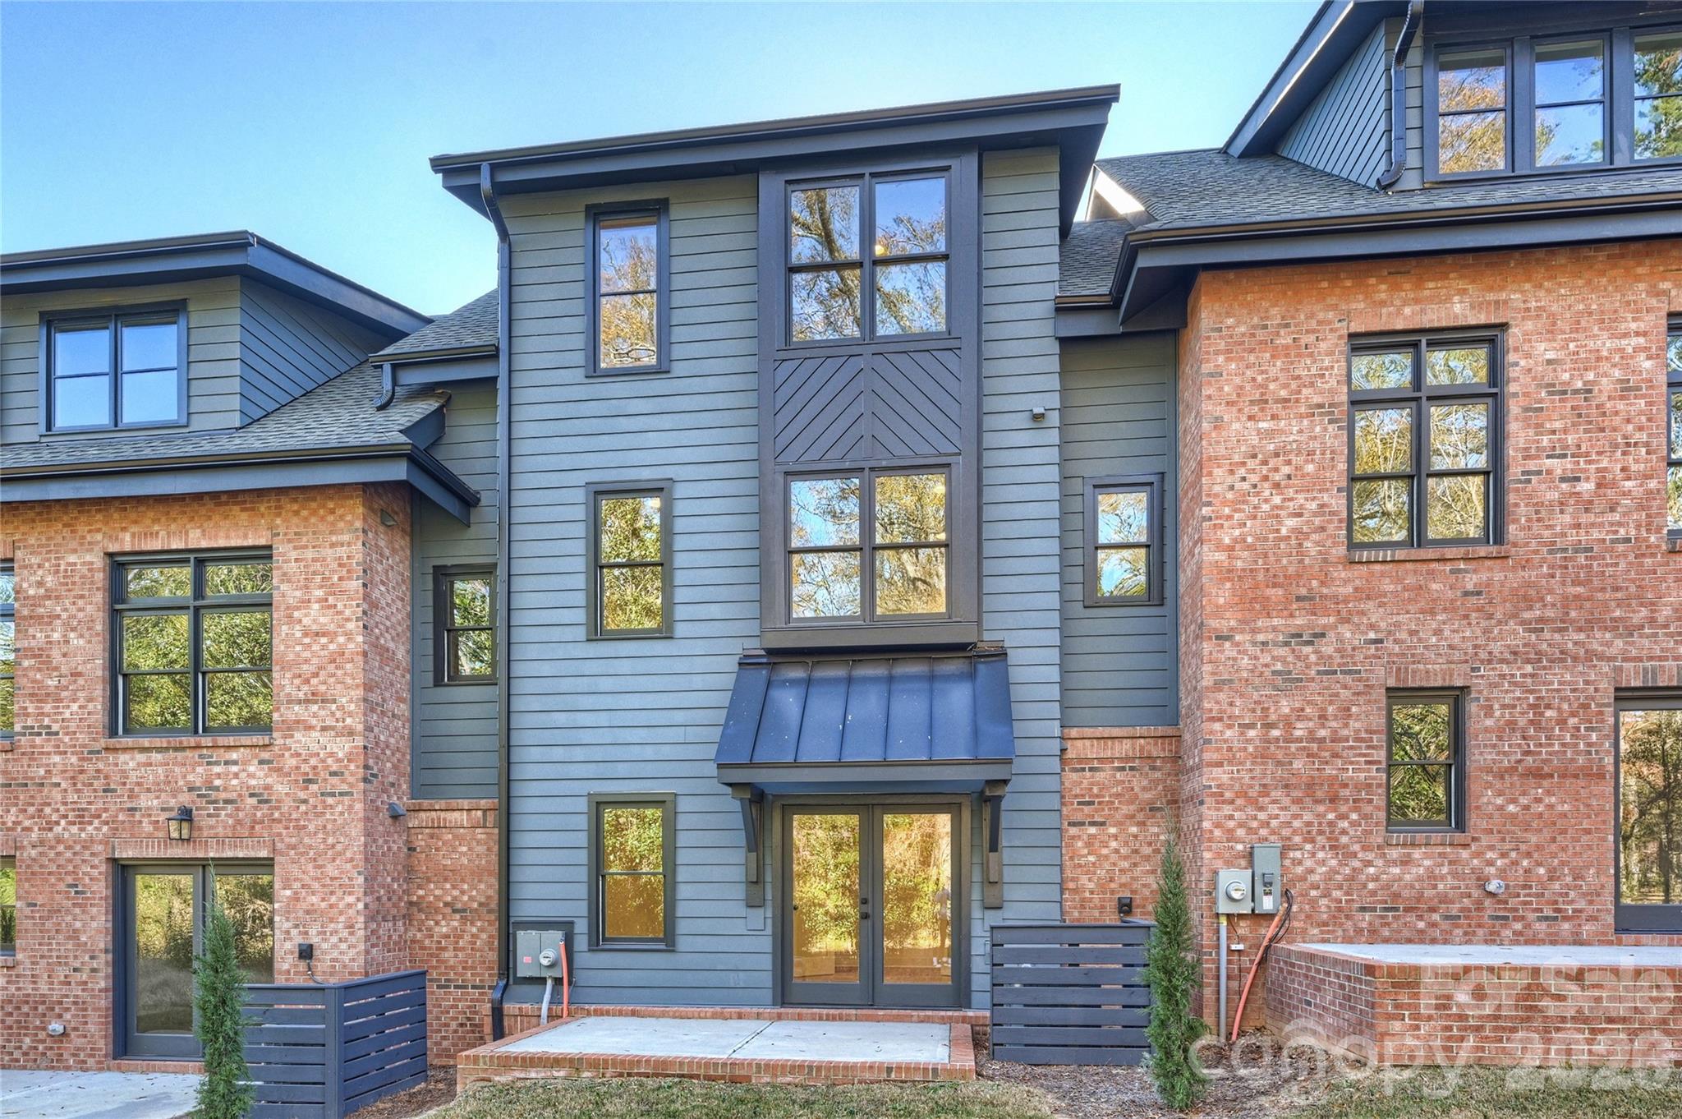
One of two exceptionally built new-construction duets on one of the premier streets in NoDa. Step inside through the covered front porch and immediately notice the soaring ceilings, upgraded LED lighting, and durable wood laminate flooring throughout the main level.

The chef’s kitchen spares no expense, featuring a large island with quartz waterfall countertops and a built-in microwave drawer, upgraded backsplash, gas range with a stainless steel hood vent, and stainless steel refrigerator.

The spacious living room flows effortlessly from the kitchen into the dining area, creating an ideal layout for entertaining while maximizing the home’s abundant natural light.

Upstairs, the bonus/flex space continues the sustainable wood laminate flooring and offers the perfect setup for a second living area, playroom, or home office.

The incredible primary suite features an expansive walk-in closet with custom built-ins. The spa-like primary bath includes a dual vanity, quartz countertops, upgraded lighting package, and a walk-in shower with designer tile.
Two generously sized secondary bedrooms include upgraded lighting and spacious closets with upgraded closet systems.

This is far from your standard laundry room, complete with fun mosaic tile, upper and lower cabinetry for additional storage, and a convenient folding space.

No pesky tandem parking here — the two-car garage easily accommodates side-by-side parking and includes a built-in drop zone plus a custom technology nook ideal for working from home.

Outside, enjoy a rare private backyard complete with a wooden privacy fence and patio.

Located just blocks from neighborhood favorites like Haberdish, The Local Loaf, Neighborhood Theatre, and The Artisan's Palate, this home offers the perfect blend of luxury and walkable urban living in the heart of NoDa.
#4385762

Charlotte

1129 E 35th Street

3 Beds

2 Baths

2,292 Sq.Ft.

$799,000

MLS#: 4385762

Price reduced
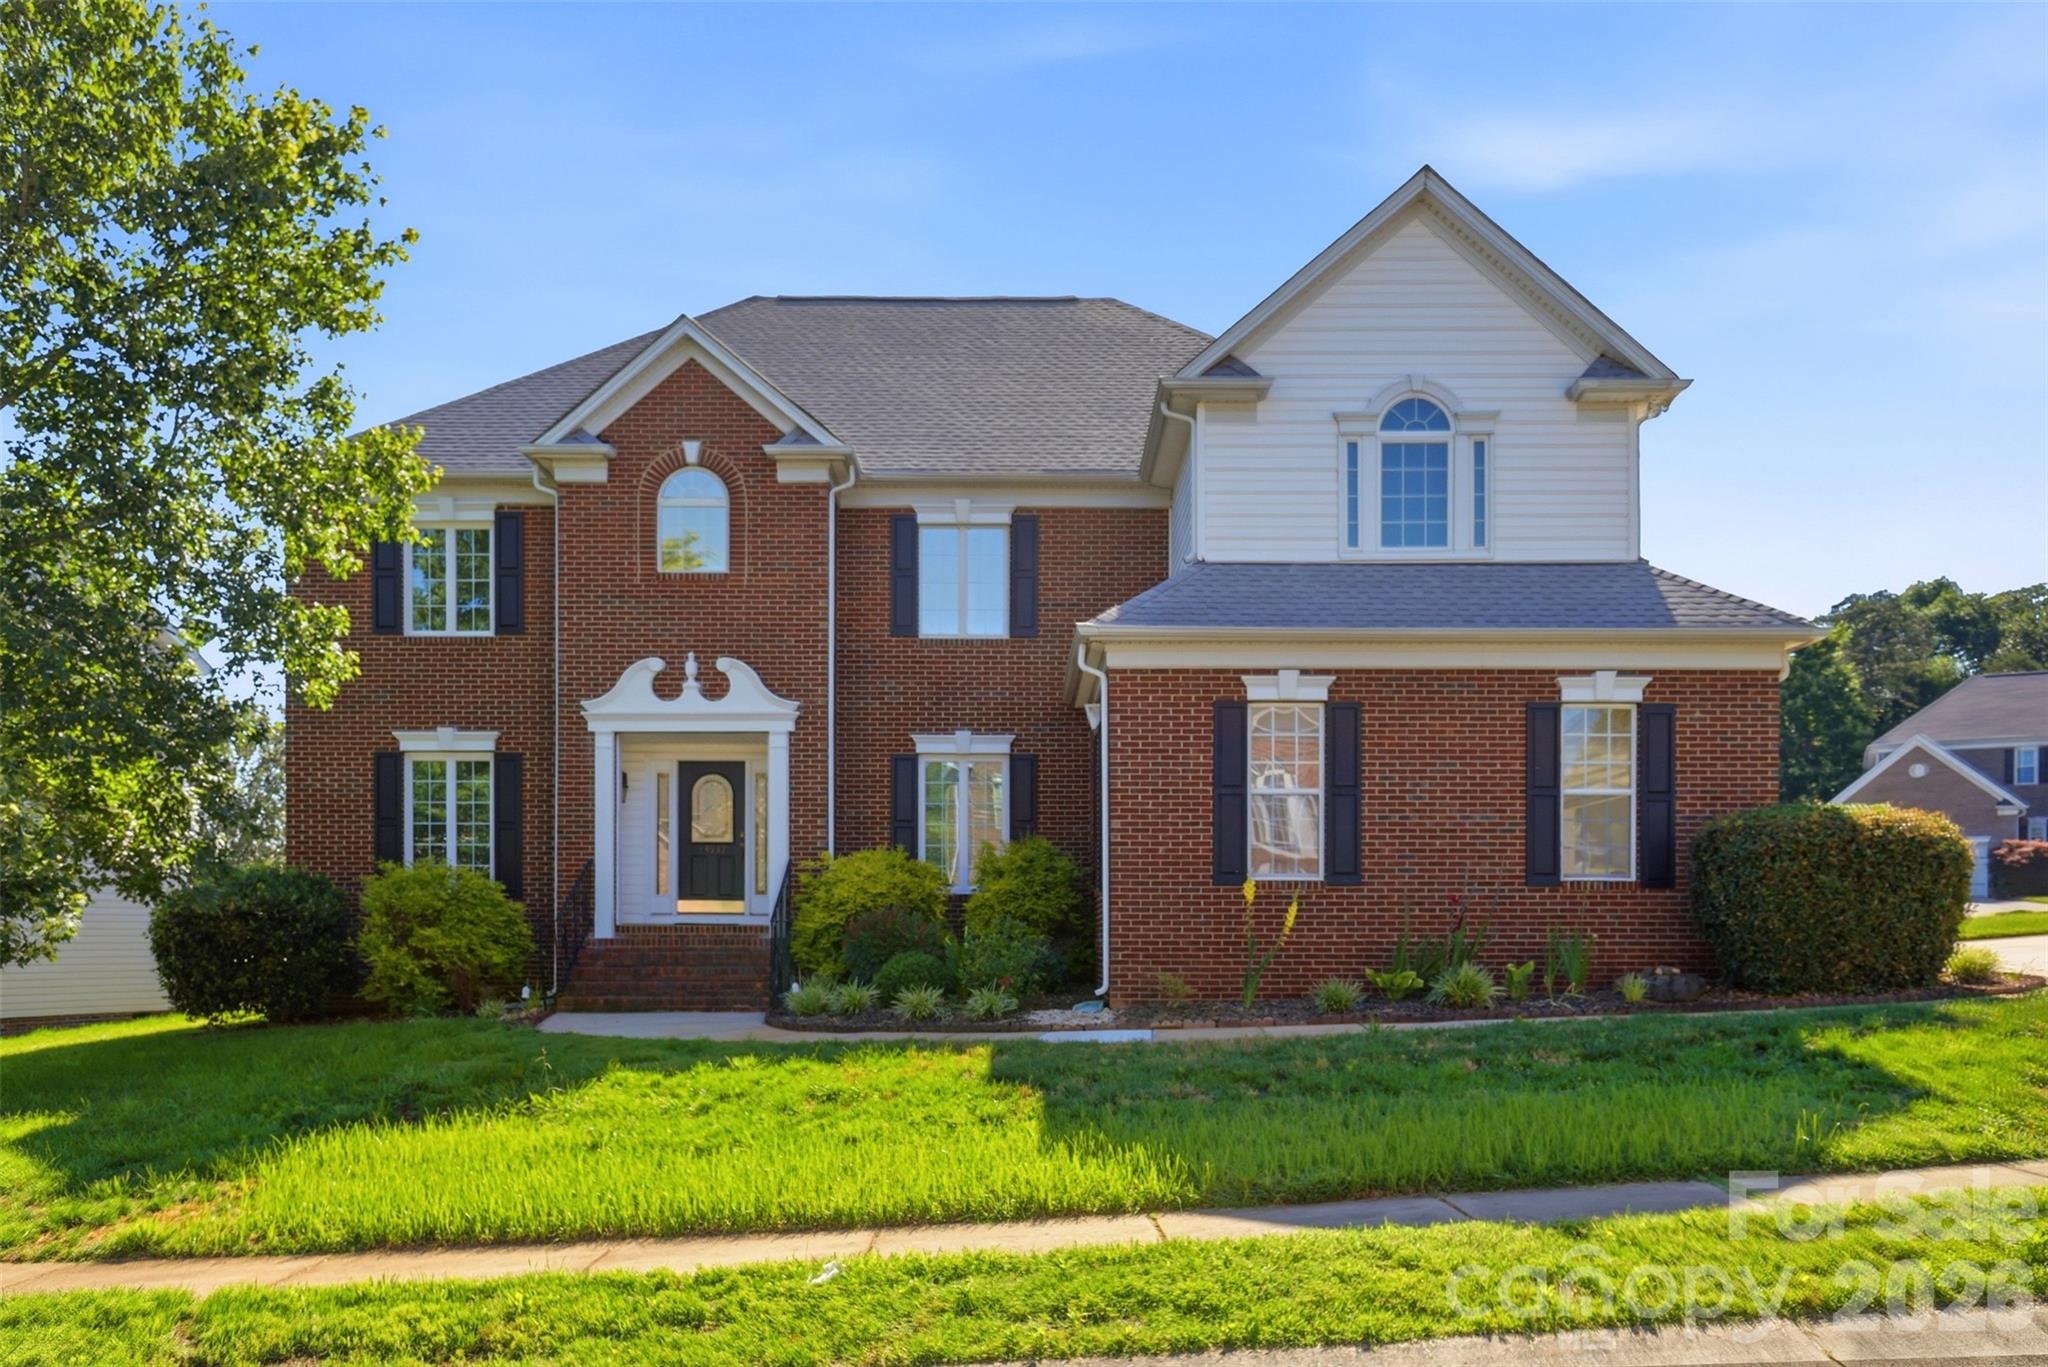
Beautiful Cotswold Gem!  This home exudes sophistication and style. The large, bright two story foyer captures your eye in this 2900+ SF floor plan. The home features beautiful appointments from hardwood oak floors, shiplap detail to the incredible tile selection throughout.  The kitchen with quartz counters, gas stove and pantry are a cook's dream.  French doors open to the rear deck for seamless indoor/outdoor entertaining.  Upstairs, the large primary suite boasts a tray ceiling, more amazing natural light, an ensuite with dual vanity, oversized shower stall and closet with a built-in closet system. The secondary bedrooms on the upper level share a beautifully appointed 3 piece hall bath.  There is gorgeous wainscoting panels in the guest bedroom.  The lower level boasts a three piece bath, a great room or 4th bedroom with direct access to the lower patio and fenced-in yard.  This is a perfect area for additional entertaining and/or a pet friendly space.  Oversized attached garage that allows for extra storage.  Extra wide driveway that is ideal for everyday use and guest parking.  Incredible Cotswold location that is minutes from Common Market, Nightswim Coffee, and other retail.  It is right down the street from Charlotte Swim and Racquet Club.  Excellent value for a newer home with this location, almost 3000k sq ft, and a garage!!  Sellers are happy to contribute to buyer rate buy down.
#4372245

Charlotte

1413 Lomax Avenue

4 Beds

3 Baths

2,911 Sq.Ft.

$795,000

MLS#: 4372245

Custom-built home on 1.82 heavily wooded acres offering exceptional privacy. The spacious primary suite features panoramic windows overlooking the rear yard, a luxurious bath with a soaking tub, walk-in shower, double vanity, and a custom walk-in closet with built-ins.
The great room boasts vaulted ceilings and a gas-log fireplace. The fully equipped kitchen includes an island and flows into a sitting area with views of the screened porch, complemented by a large dining room. Recent updates include fresh interior paint.
The lower level offers a second kitchen, office, and expansive recreation space. Outdoor living features a new 10’ x 20’ Trex deck with a covered patio below, enhanced by an all-aluminum Southeastern UnderDeck system.
Conveniently located near Lake Wylie, schools, and parks.
#4381358

Charlotte

15001 Majestic Oak Drive

3 Beds

3 Baths

3,772 Sq.Ft.

$795,000

MLS#: 4381358

New on site today
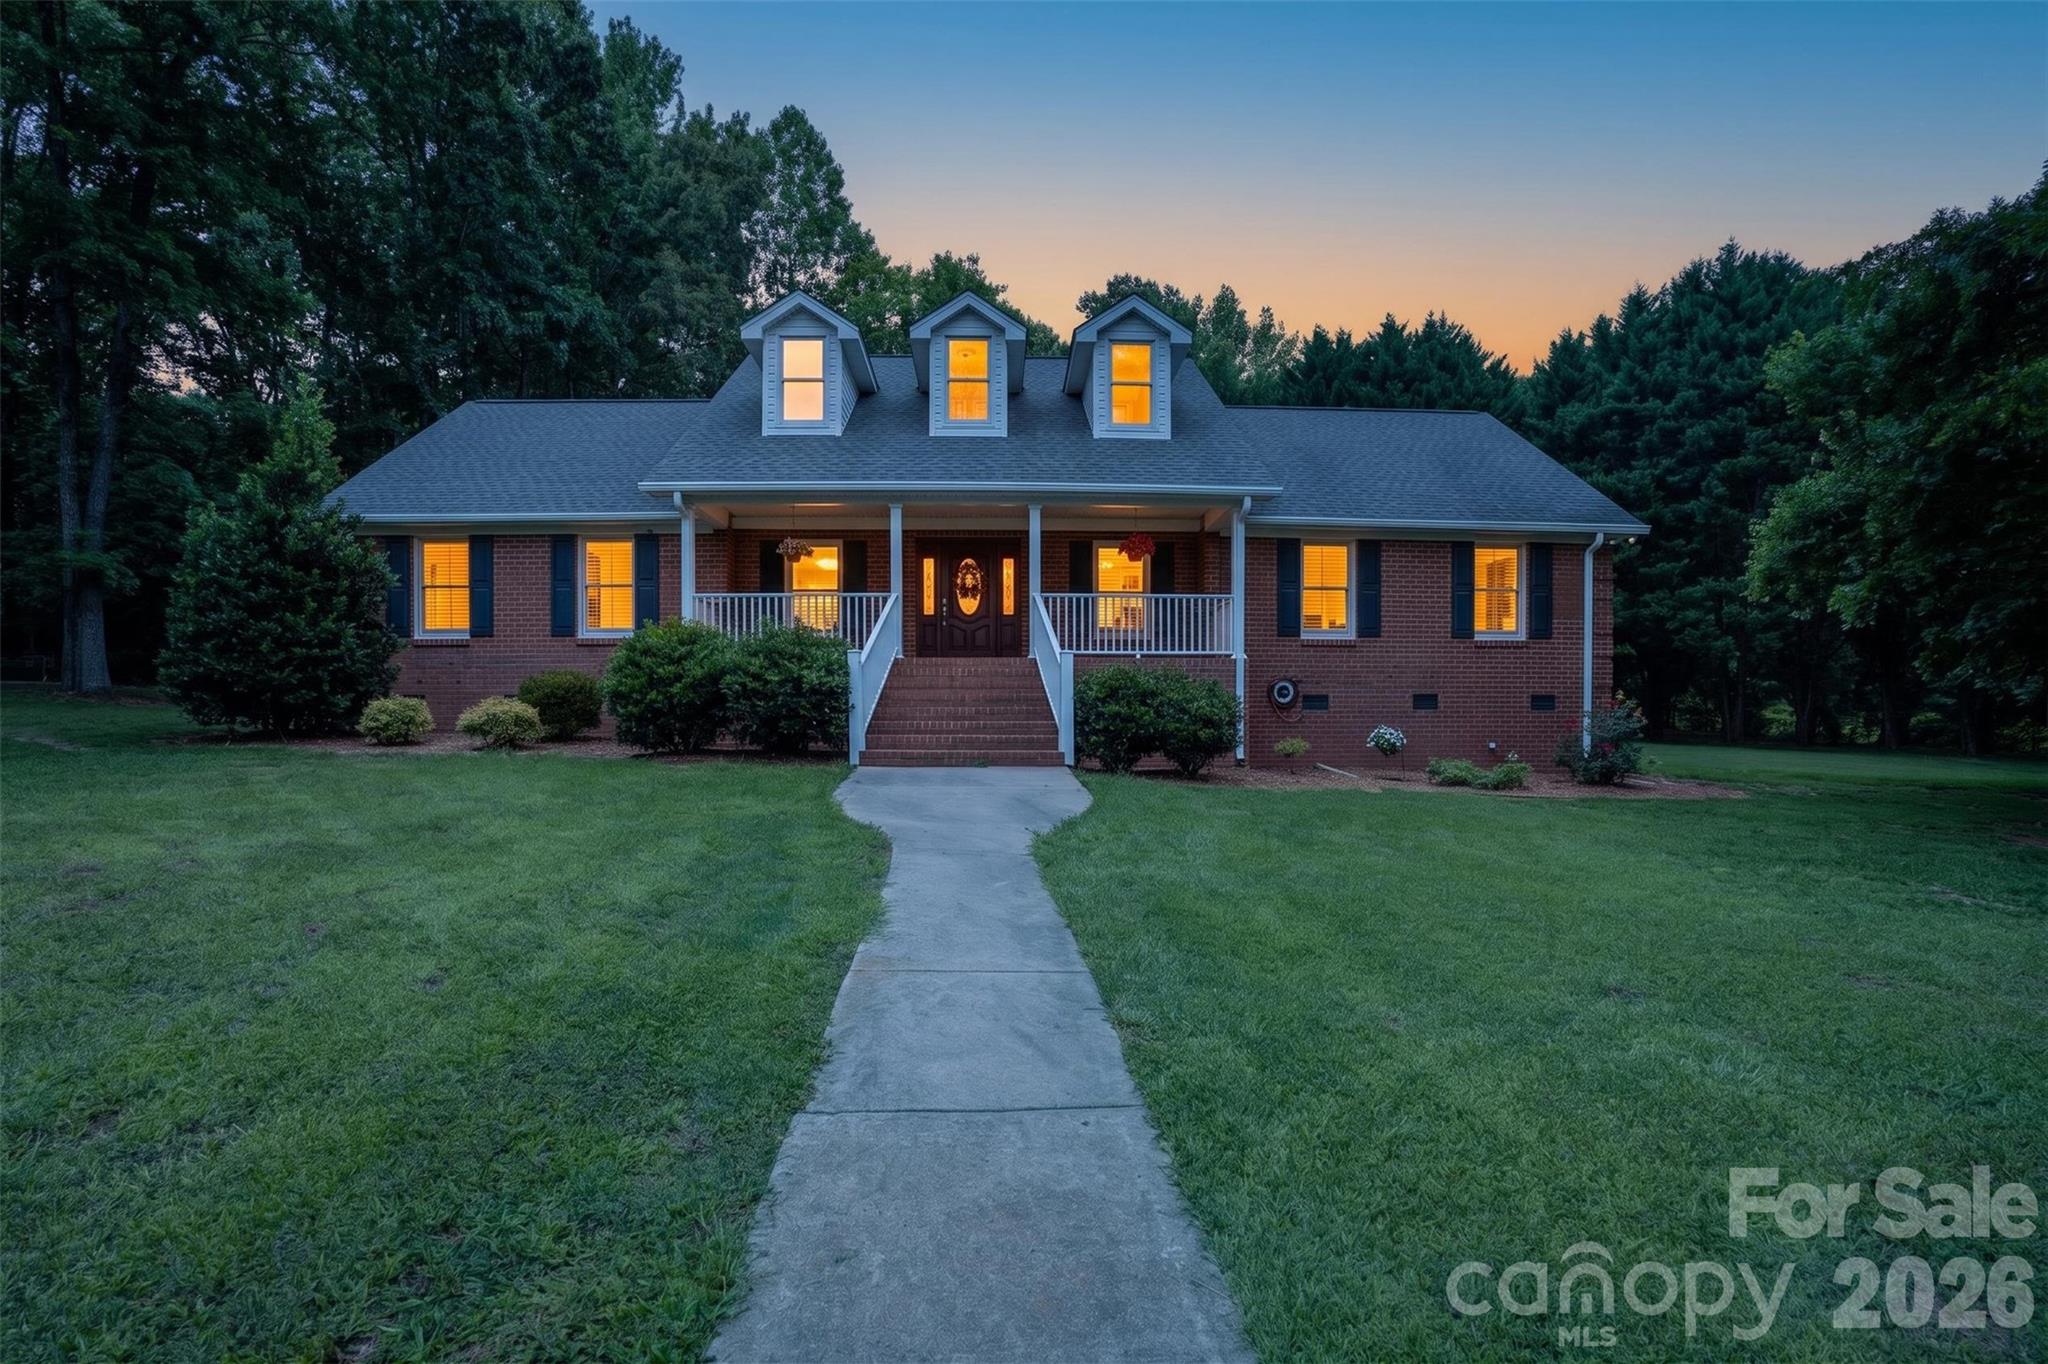
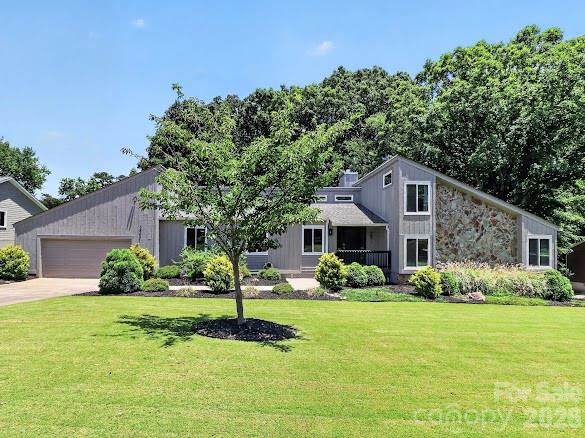
Incredible three bedroom ranch offering sweeping views of the 13th fairway at Raintree Golf Course. A circular drive welcomes you home along with a covered front porch entry. A designated foyer area leads you to a dining room on your left and living space to your right. Vaulted ceilings offer an open feel and abundant windows throughout bring in the natural light and beauty of the outdoors in. A spacious great room features a vaulted ceiling, centerpiece stone surround fireplace and is flanked by built-ins. A wall of windows and sliding door allow for private golf course views. An adjacent kitchen includes white cabinetry, granite counters and stainless appliances. A spacious bonus room with built-ins and a convenient half bath creates the perfect secondary gathering space for the whole crew. Double French door access to the adjacent dining room. The primary suite includes an ensuite with both tub and walk-in shower and dual vanities. Two additional bedrooms share a full bath with dual vanities and tub/shower combo. Hardwoods throughout and updates abound with fresh exterior paint, newer roof, hvac systems, duct work, windows, and custom California Closets. Entertain outdoors on a spacious stamped concrete patio that allows for multiple gathering zones while overlooking a lush rear lawn adjacent to the fairway.

With its prime location, timeless architectural details, outdoor living, and resort style community, this Raintree ranch home is a rare opportunity to enjoy golf course living at its finest.
Raintree offers private membership opportunities with two golf courses, pool, tennis and much more. Membership initiation fees waived with ownership. ($30,000 value)
#4384889

Charlotte

3816 Smokerise Hill Drive

3 Beds

2 Baths

2,605 Sq.Ft.

$795,000

MLS#: 4384889

1 ... 12 13 14 15 16 ... 69

properties found. properties found. Page of .

 - property

Send a message

Message successfully sent.

Your message

What is 3 + 4 ?

Reason for contacting?

I agree to receive email communication and understand I can unsubscribe at any time.

I agree to be contacted by Prestino Advantage via call, email, and text for real estate services. To opt out, you can reply 'stop' at any time or reply 'help' for assistance. You can also click the unsubscribe link in the emails. Message and data rates may apply. Message frequency may vary. Privacy Policy

Update Your Temporary Password

Personalize your search

Enter your email and we'll notify you immediately when new listings match what you're looking for.

or enter email address

Already have an account ? Login here

Continue your home search

I agree to receive communications and understand I can unsubscribe at any time.

I agree to be contacted by Prestino Advantage via call, email, and text for real estate services. To opt out, you can reply 'stop' at any time or reply 'help' for assistance. You can also click the unsubscribe link in the emails. Message and data rates may apply. Message frequency may vary. Privacy Policy

Already have an account ? Login here

We use cookies

We use cookies primarily for analytics to enhance your experience. By accepting, you agree to our use of these cookies. You can manage your preferences or learn more about our cookies policy.