One of the most popular communities provided by {{page_data.agentName}}

Charlotte

One of the most popular communities provided by Prestino Advantage

Charlotte

About Charlotte

Charlotte is where opportunity meets lifestyle — a fast-growing, nationally recognized city that blends business, culture, and livability.

As the largest city in North Carolina and a major financial hub, Charlotte attracts professionals, entrepreneurs, growing families, and relocations from across the country. With headquarters for major corporations, a thriving healthcare sector, and a strong job market, the city continues to expand while maintaining neighborhood character.

Charlotte offers diverse living options — from luxury high-rise condos in Uptown to historic bungalows in Plaza Midwood, family-friendly communities in SouthPark and Ballantyne, and new construction throughout the metro area.

Buyers often ask:

• Is Charlotte a good place to live?

• What are the best neighborhoods for commuting?

• How competitive is the housing market?

• Is Charlotte a strong investment market?

With professional sports, nationally ranked restaurants, greenway systems, arts venues, and quick access to both the mountains and the coast, Charlotte delivers both energy and balance.

Life here moves at a confident pace — ambitious yet approachable. It’s a city where careers grow, families put down roots, and investment opportunities continue to expand.

Whether you're relocating for work, searching for urban convenience, or looking for a neighborhood that fits your lifestyle, Charlotte offers scale, sophistication, and long-term potential.


One of the most popular communities provided by Prestino Advantage
4,042
# of Listings
3
Avg # of Bedrooms
$331
Avg. $ / Sq.Ft.
$668,905
Med. List Price

Browse Charlotte Real Estate Listings

1056 Properties Found. Page 18 of 71.

Price reduced
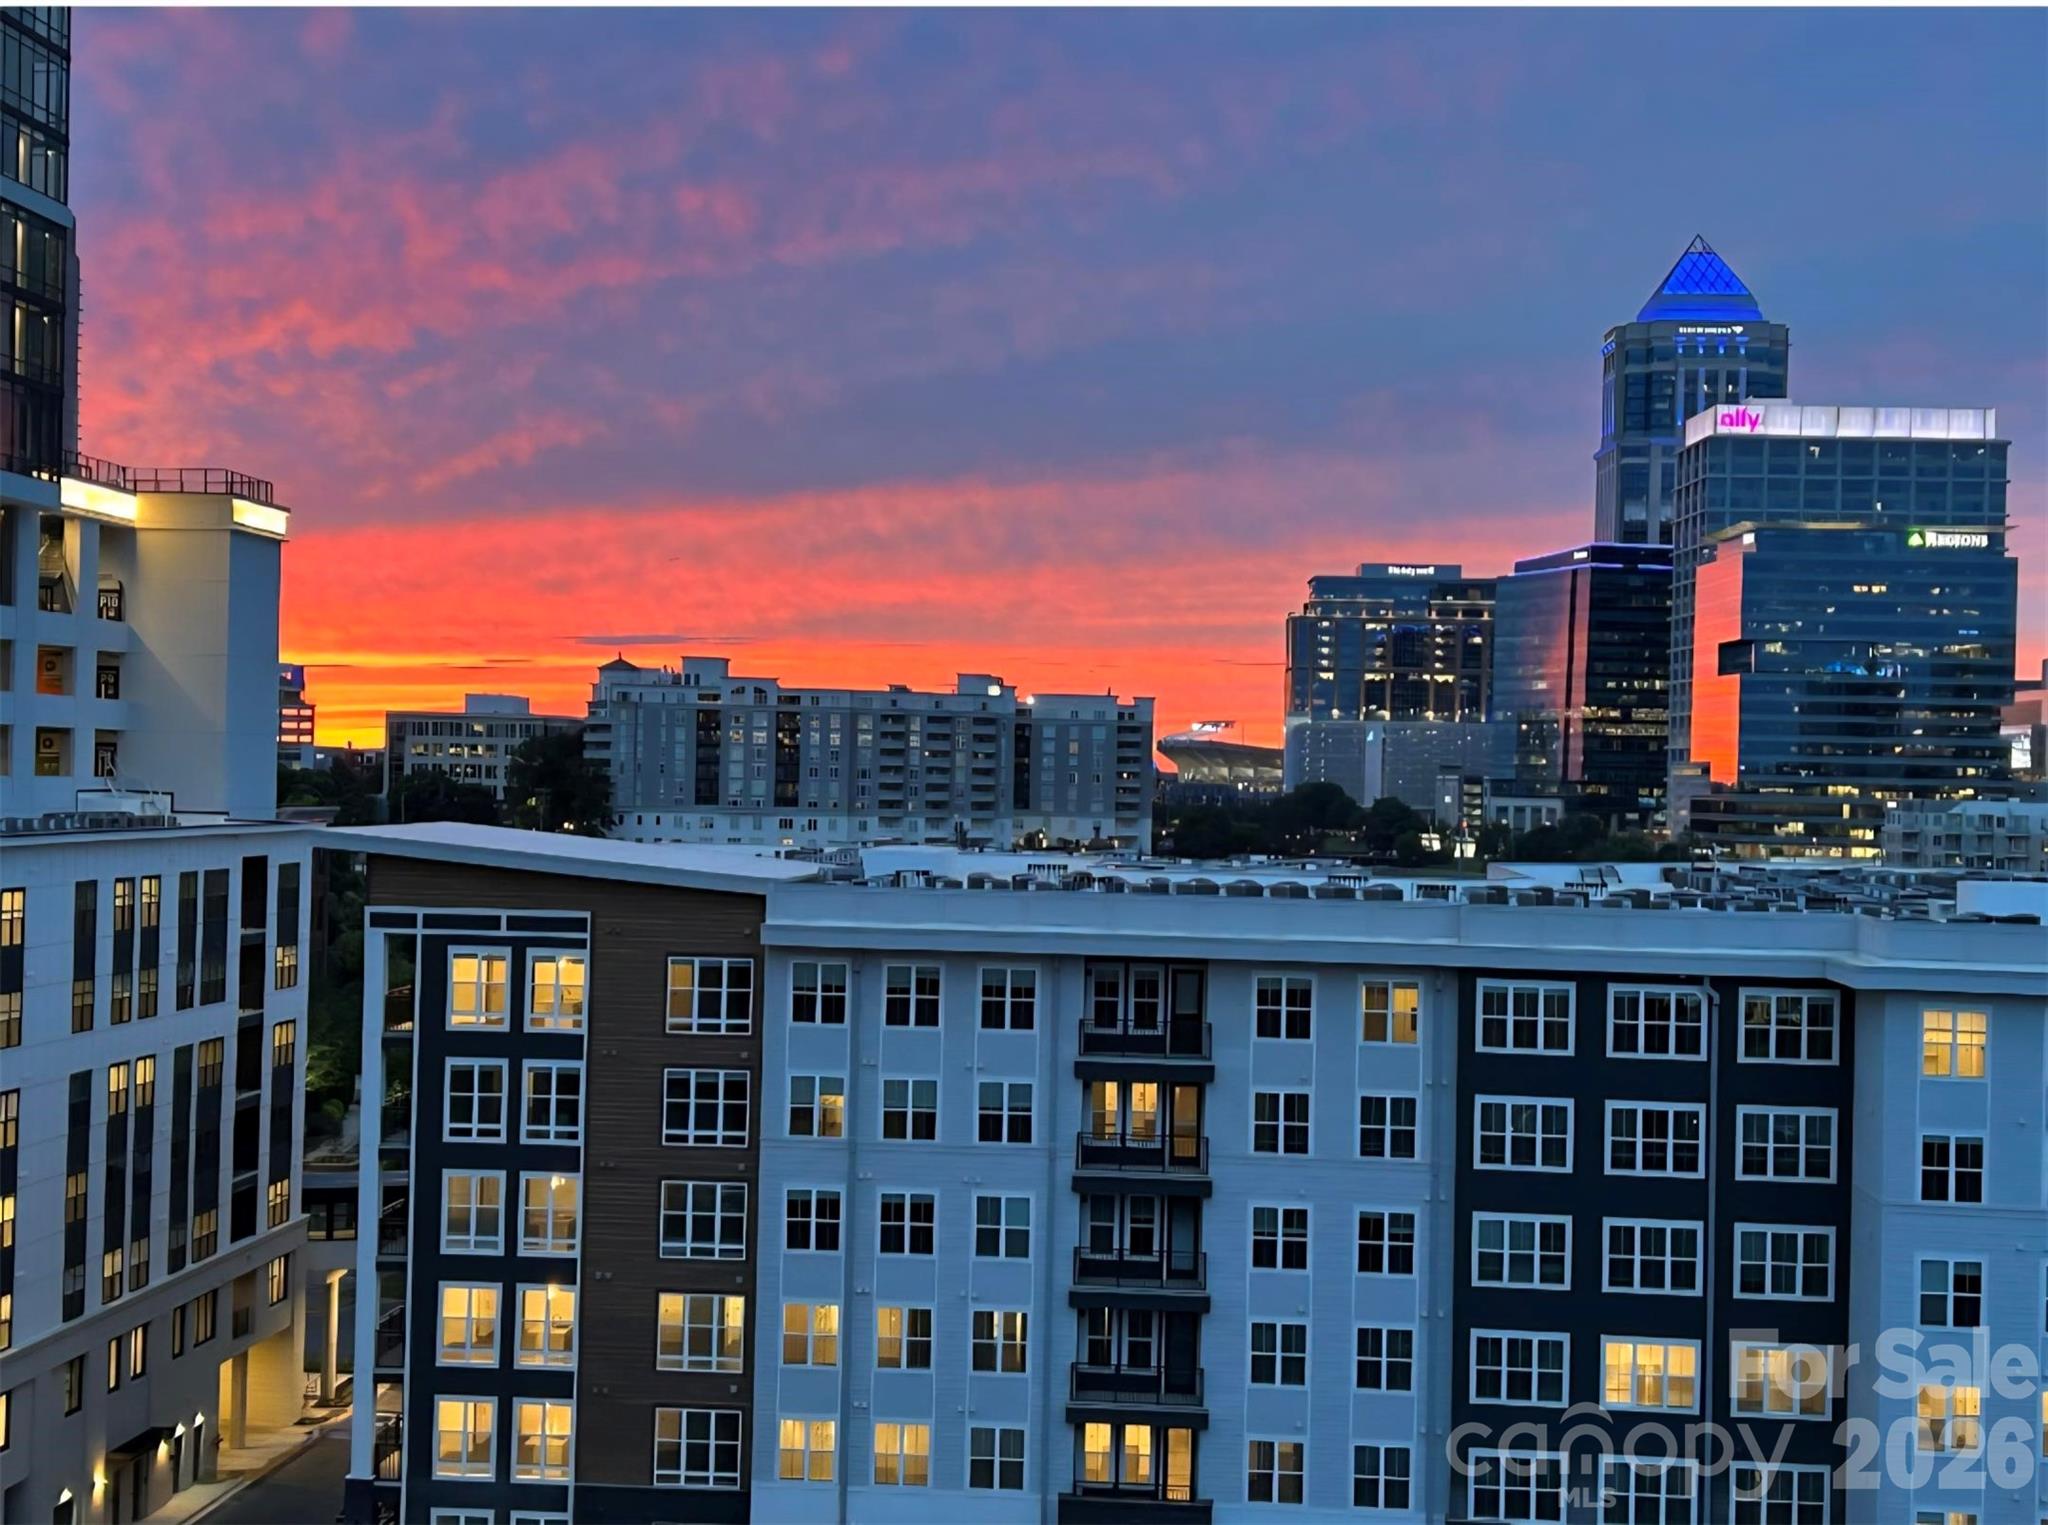
There are luxury condos. Then there is The Ratcliffe.

For buyers who have been waiting for an opportunity to own on the building's coveted park-facing side without spending seven figures, Residence 703 represents one of the best values currently available. One of only four residences with this sought-after floor plan, it pairs the architectural character The Ratcliffe is known for with a private terrace overlooking The Green—placing one of Uptown Charlotte's most recognizable parks just outside your door.

Inside, soaring 10'8" ceilings, hardwood floors, extensive moldings, and a gas fireplace create a sense of warmth and character. Large windows fill the home with natural light, while the open layout connects the living, dining, and kitchen spaces for comfortable everyday living.

The spacious primary suite offers direct terrace access, a generous walk-in closet, and a well-appointed bath with dual vanities, soaking tub, and separate shower. A secondary bedroom with its own full bath provides flexibility for guests or a home office.

Life at The Ratcliffe is about more than the residence itself. Step outside to The Green, walk to restaurants, theaters, sporting events, and cultural destinations, or enjoy the convenience of living above street-level retail in one of Uptown Charlotte's most architecturally distinctive buildings.

Complete with two parking spaces and a private storage unit, Residence 703 offers one of the most approachable opportunities to enjoy The Ratcliffe's signature architecture, park-facing lifestyle, and unparalleled Uptown location.

Seller is highly motivated and invites all reasonable offers.
#4337445

Charlotte

435 S Tryon Street 703

2 Beds

2 Baths

1,393 Sq.Ft.

$779,999

MLS#: 4337445

Price reduced
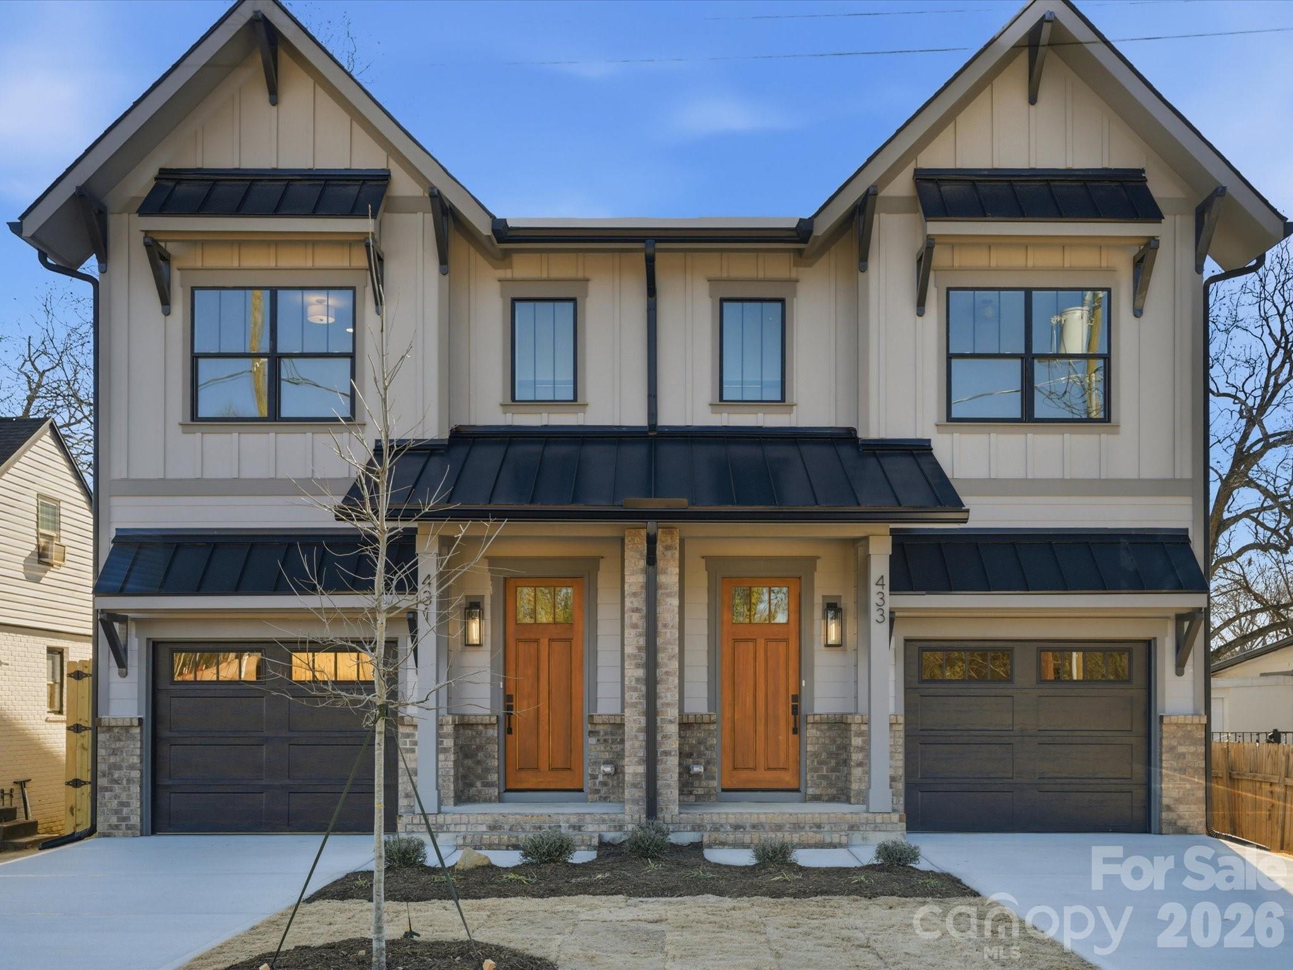
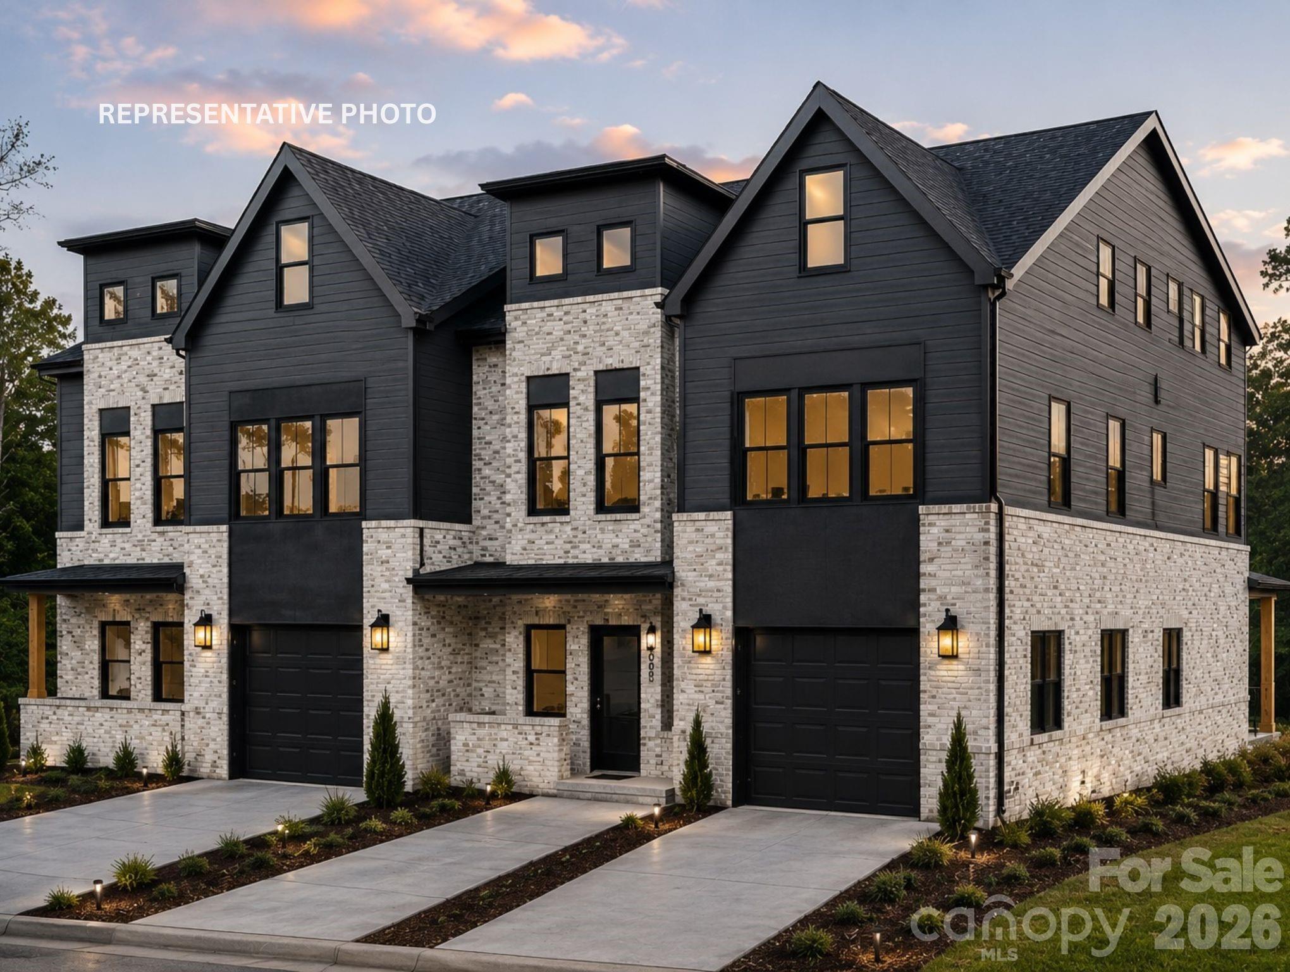
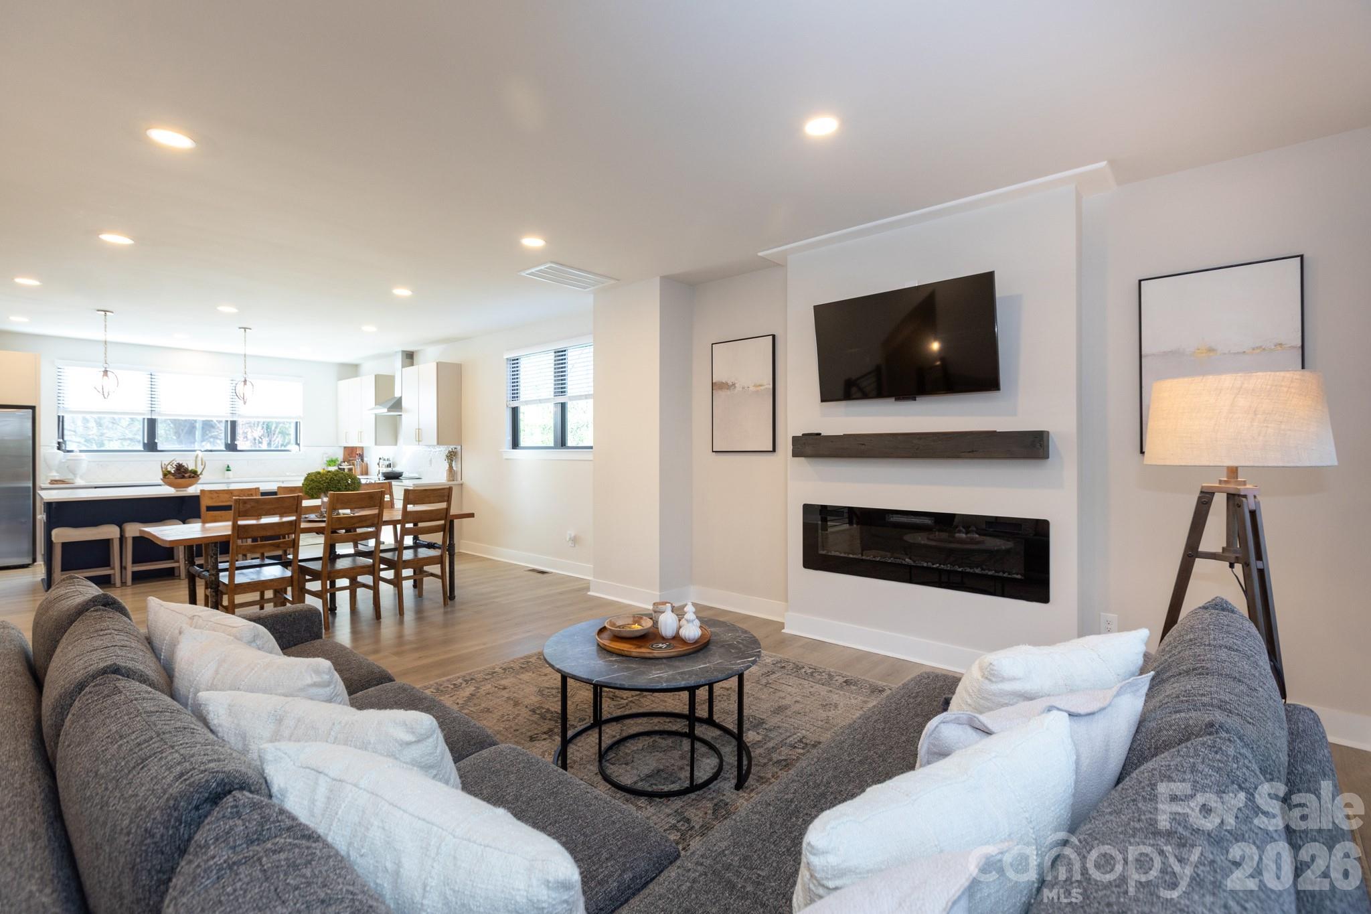
$25,000 in instant home equity !!!!! Impeccable and chic, this new-build LOSO townhome residence located at 431 W. Peterson is the epitome of modern elegance! Upon entry you will discover a sophisticated 3-bedroom, 2.5 bath interior that shows more like a single family homes than a typical townhome complete with tall ceilings/doors and custom millwork throughout. Undoubtedly The 1st thing you will notice are the real solid white oak floors that are throughout both floors of the home. Show off your skills in the entertainer’s kitchen, featuring a massive multi-seater quartz waterfall island, high-end stainless steel appliances, custom made range hood, and beverage fridge. Off the kitchen is a custom walk in pantry. In the light and bright main living area you will love the gorgeous accordion style sliding doors to your covered screened porch which allows a seamless flow from the warmth of the living room’s sleek linear gas fireplace which is surrounded by custom built in shelving.  Among the comfortable bedrooms, the primary suite steals the show with a sun-soaked soaking tub area, breathtaking custom walk-in closet, and spa-like ensuite showcasing a rainfall shower and stand alone soaking tub. With a screened-in covered rear porch and 8 foot tall fully fenced backyard, you’ll have plenty of privacy and space for outdoor celebrations while enjoying watching TV and entertaining during any season. Premium perks include tankless hot water heater, and an attached 1 car garage with epoxy floors. This coveted Southend location is walkable to Olde Mecklenburg brewery, cats light rail, etc. Come take a tour of this new construction Iconic Builders home before it’s too late. Don’t miss out on $25,000 in instant equity as this gorgeous custom townhome is priced 25K below appraised value.
#4347133

Charlotte

431 W Peterson Drive

3 Beds

2 Baths

2,215 Sq.Ft.

$779,990

MLS#: 4347133

Price reduced
Skip the renovation. Start living.

One of the biggest challenges buyers face in established neighborhoods is finding a home where the work has already been done.

At 5525 Lancelot, it has.

Located in Providence Plantation, one of South Charlotte's most established neighborhoods, this beautifully updated home combines the character of mature trees, large homesites, and quiet streets with the finishes and functionality today's buyers are looking for.

Set back on a private .45-acre lot, the home balances the warmth and scale of an established residence with thoughtfully completed updates that make it move-in ready from day one.

The heart of the home centers around a large quartz-topped gathering island where conversations naturally happen, homework gets finished, holidays unfold, and guests somehow always seem to end up. Professional-series stainless appliances, gas cooking, double wall ovens, and a walk-in pantry create a kitchen designed for the way people actually live.

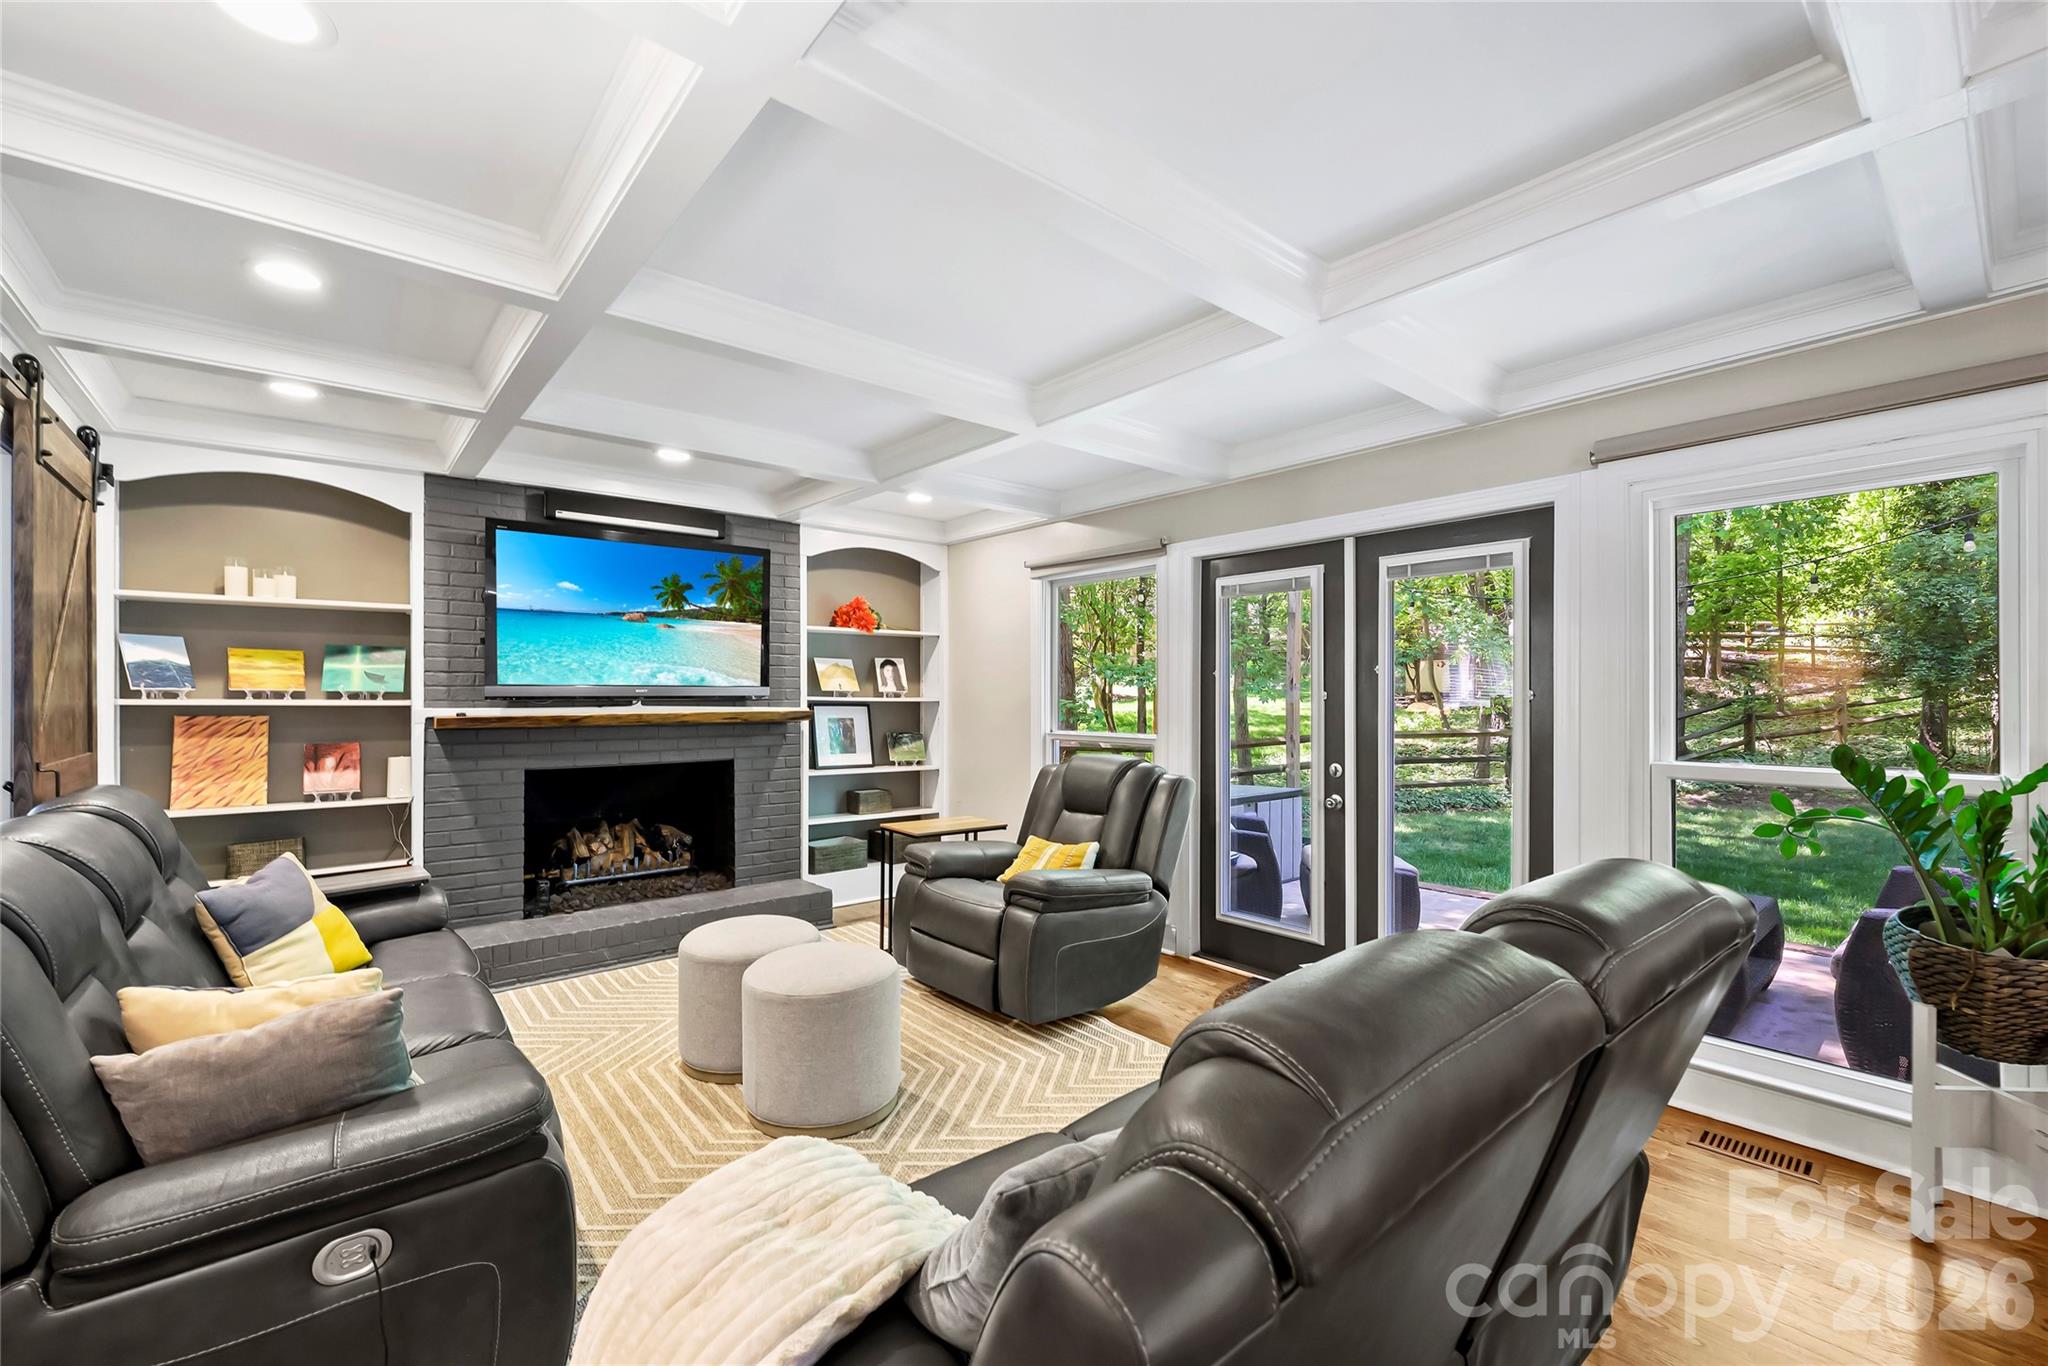
The coffered-ceiling great room opens naturally to the breakfast area and outdoor living spaces beyond, creating a floor plan that feels connected without sacrificing definition between rooms. Natural light fills the home, creating spaces that feel comfortable, generous, and relaxed.

Outside, the backyard offers room to entertain, play, garden, or simply relax in a private setting that invites you to slow down and enjoy being home.

Upstairs, the primary suite provides a private retreat with dual vanities, a walk-in shower, and generous closet space, while the secondary bedrooms offer flexibility for family, guests, work-from-home needs, or whatever life looks like next.

Providence Plantation has remained one of South Charlotte's most enduring neighborhoods because of its mature canopy, larger homesites, highly regarded schools, and genuine sense of community. Waverly, Rea Farms, The Arboretum, and I-485 are all just minutes away, offering exceptional convenience without sacrificing the neighborhood feel that continues to draw buyers here.

Providence Plantation Racquet & Swim Club memberships are available.
#4372784

Charlotte

5525 Lancelot Drive

4 Beds

2 Baths

2,620 Sq.Ft.

$779,900

MLS#: 4372784

Price reduced
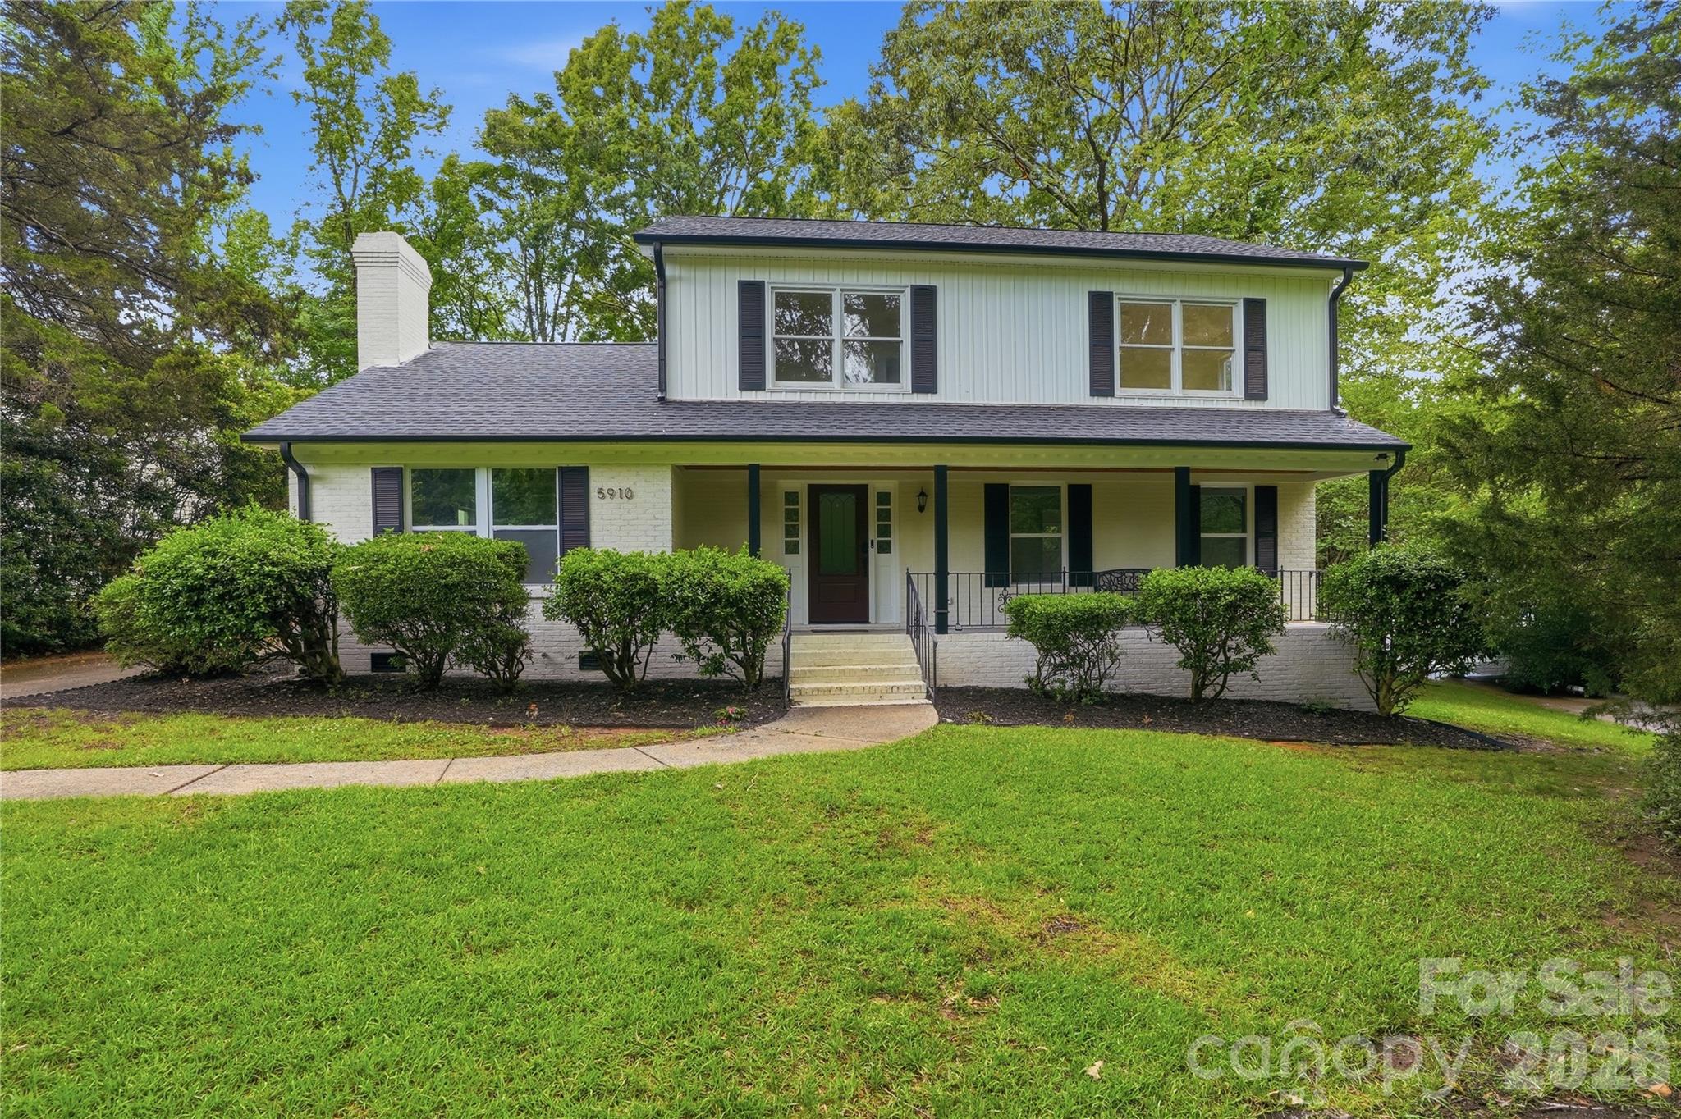
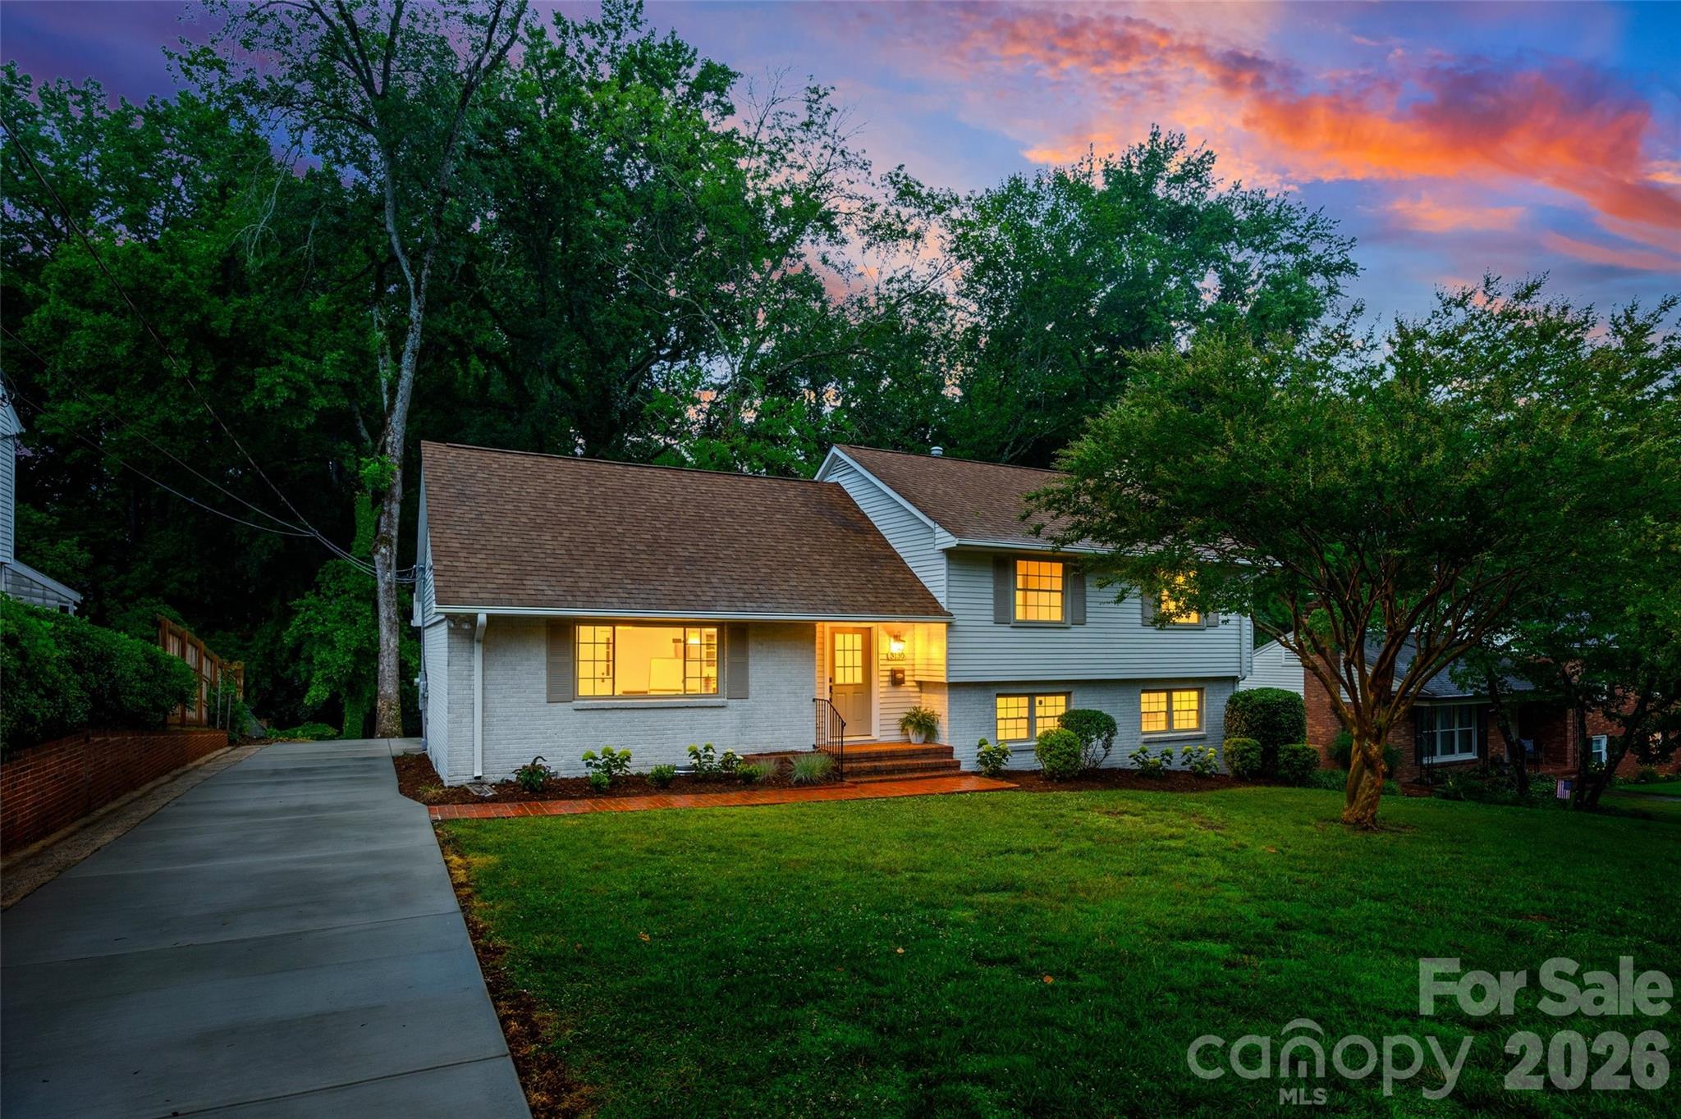
Located in the highly sought after Lincolnshire neighborhood, this beautifully updated home offers exceptional access to SouthPark, Myers Park, Freedom Park, and is within walking distance to Providence Day School. Tucked away on a private cul-de-sac lot surrounded by mature landscaping, this property combines timeless charm with today’s most sought-after upgrades.

Offering over 2,235 square feet of thoughtfully designed living space, this 4-bedroom, 2.5-bath home features an open and versatile floorplan ideal for both everyday living and effortless entertaining. The inviting interior showcases newer laminate wood flooring, fresh designer-inspired white paint accented with black hardware, recessed lighting throughout, additional custom accent walls, and built-in shelving systems in the closets for elevated organization and functionality.

The stunning renovated kitchen is the heart of the home, complete with custom cabinetry, quartz countertops, stainless steel appliances, built-in features, and a wine refrigerator. Spacious living and gathering areas provide the perfect setting for hosting family and friends.

Beautifully updated bathrooms feature designer tilework on the showers, walls, and floors, while the well-appointed laundry room offers cabinetry, sink, and quartz countertops for added convenience. A walk-in attic provides abundant storage and future expansion potential.

Step outside and enjoy your own private outdoor retreat featuring a large covered porch with stained wood ceiling and recessed lighting, expansive deck, partial privacy fencing, and a cozy outdoor fireplace perfect for year-round enjoyment. Additional recent improvements include a new HVAC system, new water heater, new roof, and gutters.

Completing the property is an oversized detached two-car garage and the added benefit of no HOA. A rare opportunity in an unbeatable location — bring your buyers and let them fall in love with their next home!
#4383776

Charlotte

5910 Grosner Place

4 Beds

2 Baths

2,235 Sq.Ft.

$779,900

MLS#: 4383776

Price reduced
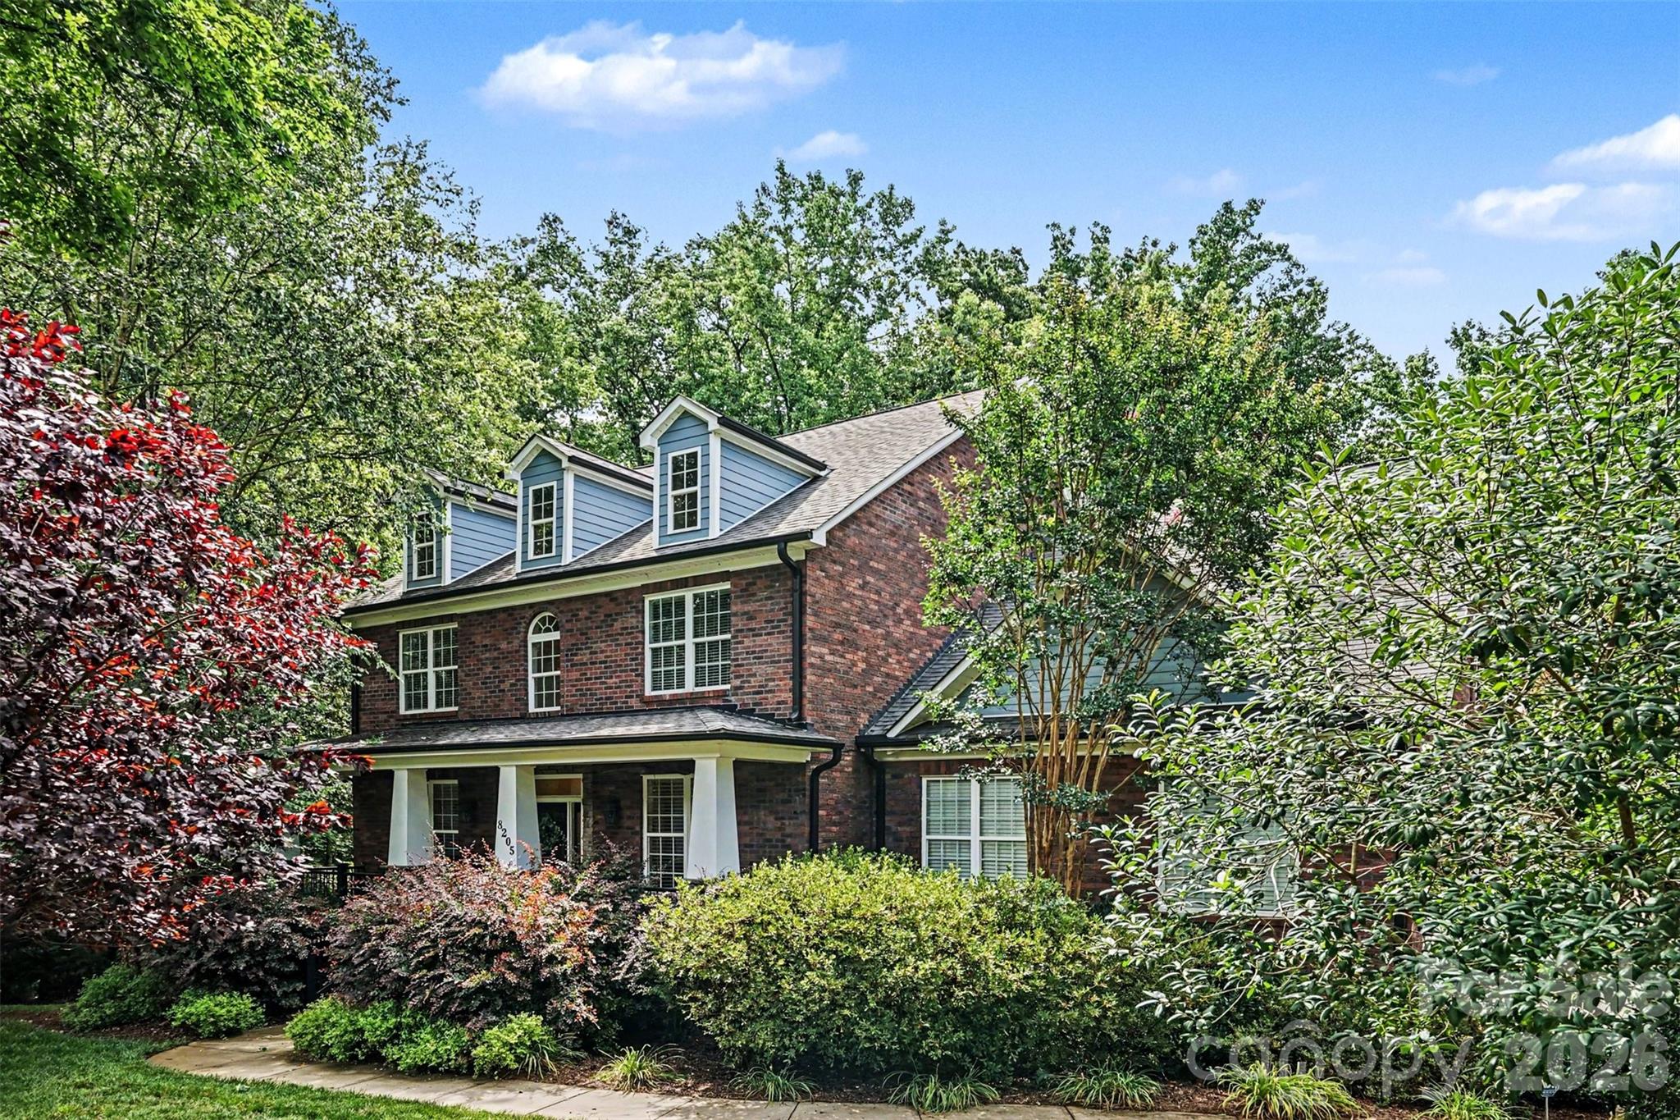
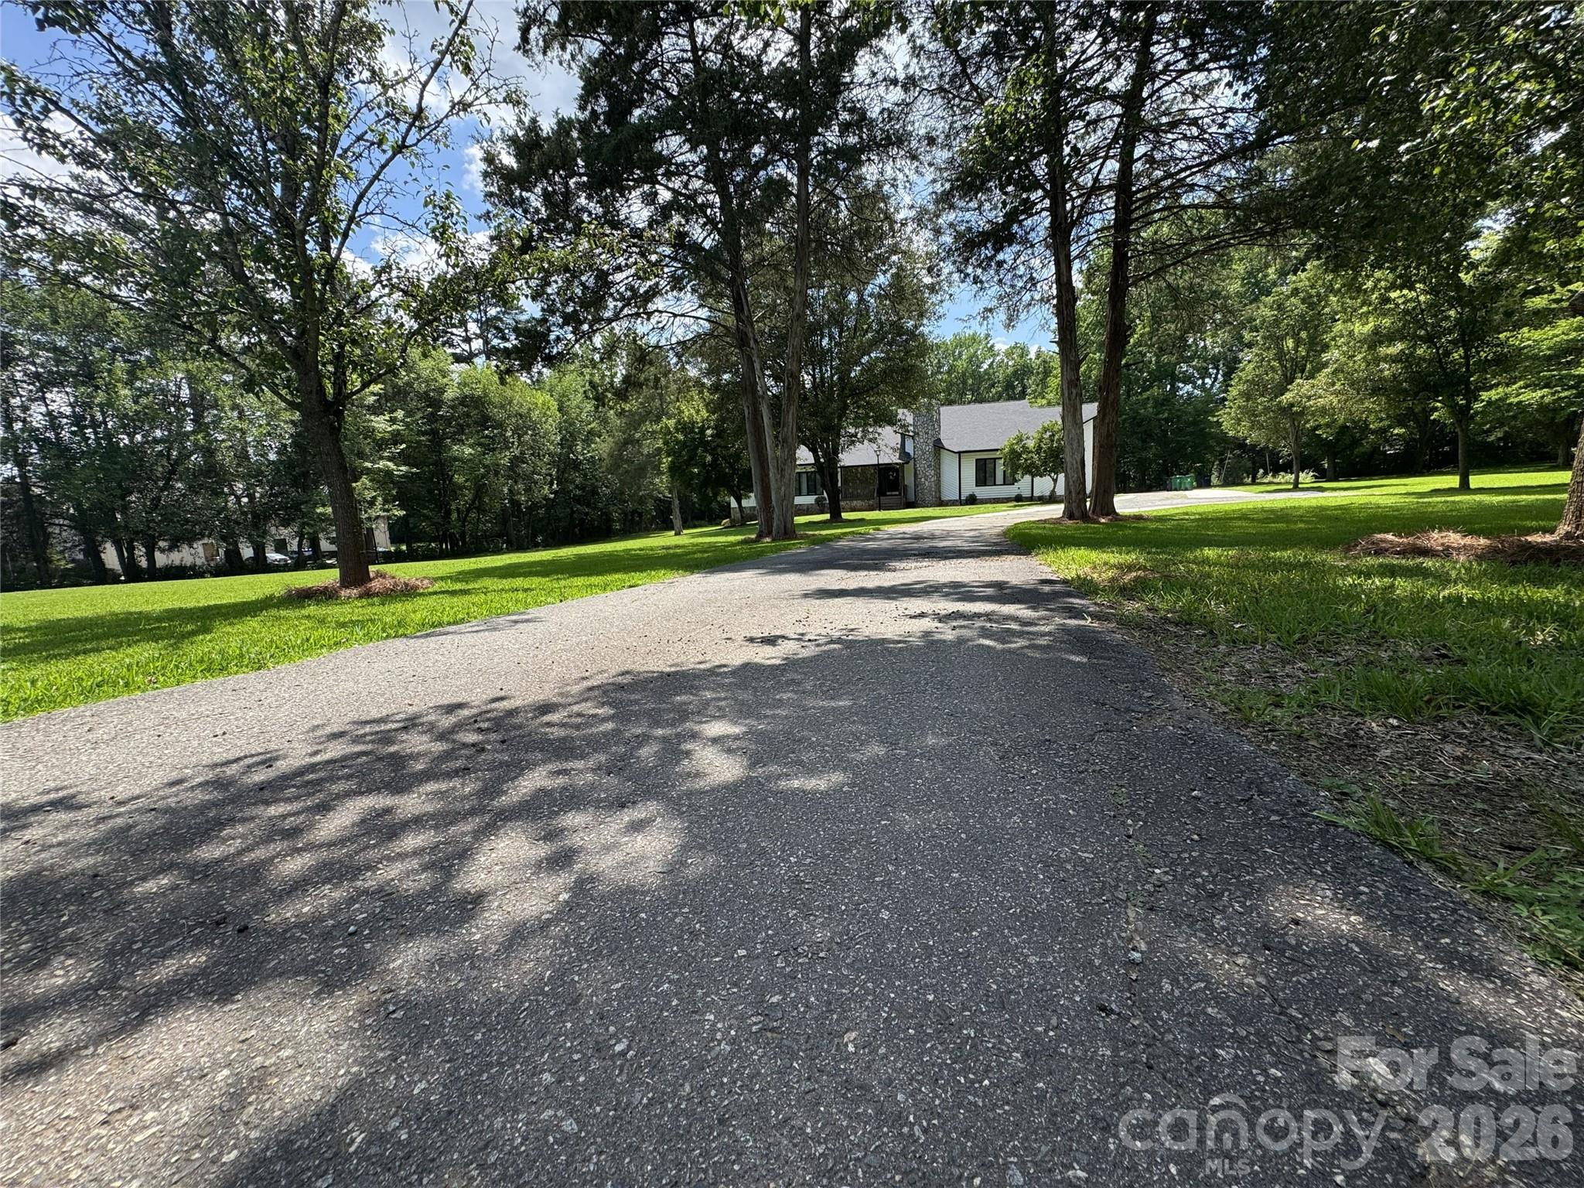
Some homes just needed the right moment. This one got a reset — professional staging, a sharper price, and a fresh perspective on what 4,100 square feet of all-brick construction on 1.22 private, wooded acres in Mint Hill actually means in today's market.
Tucked at the end of a quiet cul-de-sac, the privacy here is the kind buyers drive out to Mint Hill specifically to find — and rarely do at this price point. The main level is built for real life: a dedicated office, formal dining room, and generous living spaces that feel connected without being cramped. Upstairs, the oversized bonus room functions beautifully as a private suite. The finished basement with full bath handles guests, a home gym, or extended family without anyone feeling like they're in the basement.
Out back, the deck overlooks mature trees and natural surroundings — the kind of backdrop that makes you forget I-485, shopping, and dining are minutes away. A whole-house standby generator, private well, and oversized 3-car side-load garage round out a home that's built to last and priced to move.
More photos coming soon. Come see it in person — it photographs well, but it lives even better.
#4329550

Charlotte

8205 Curico Lane

4 Beds

4 Baths

4,124 Sq.Ft.

$779,000

MLS#: 4329550

Walking distance to uptown from this Royal Court 10th floor unit with incredible uptown views!!! An easy walk to the new Pearl District (medical school and hospital area). Located in Dilworth only minutes from Southend, Midtown, Panther Stadium, Center City, Dowd and light rail. 11 story secured building with gated parking deck. Includes 2 deeded side by side full size parking spaces with adjacent motorcycle space and deeded storage unit. Relax on the full length balcony and enjoy uptown sunsets. Secured amenities deck with access to pool, whirlpool and outdoor area with gas grill. Fitness center with improved gym construction to begin in April. Remote controlled full length window shades and ceiling fans. Custom closet organizers with drawers, shelves and hanging rods. All Viking appliances. Plenty of storage and cabinet space. Split BR layout.
#4362124

Charlotte

701 Royal Court 1007

2 Beds

2 Baths

1,707 Sq.Ft.

$779,000

MLS#: 4362124

Price reduced
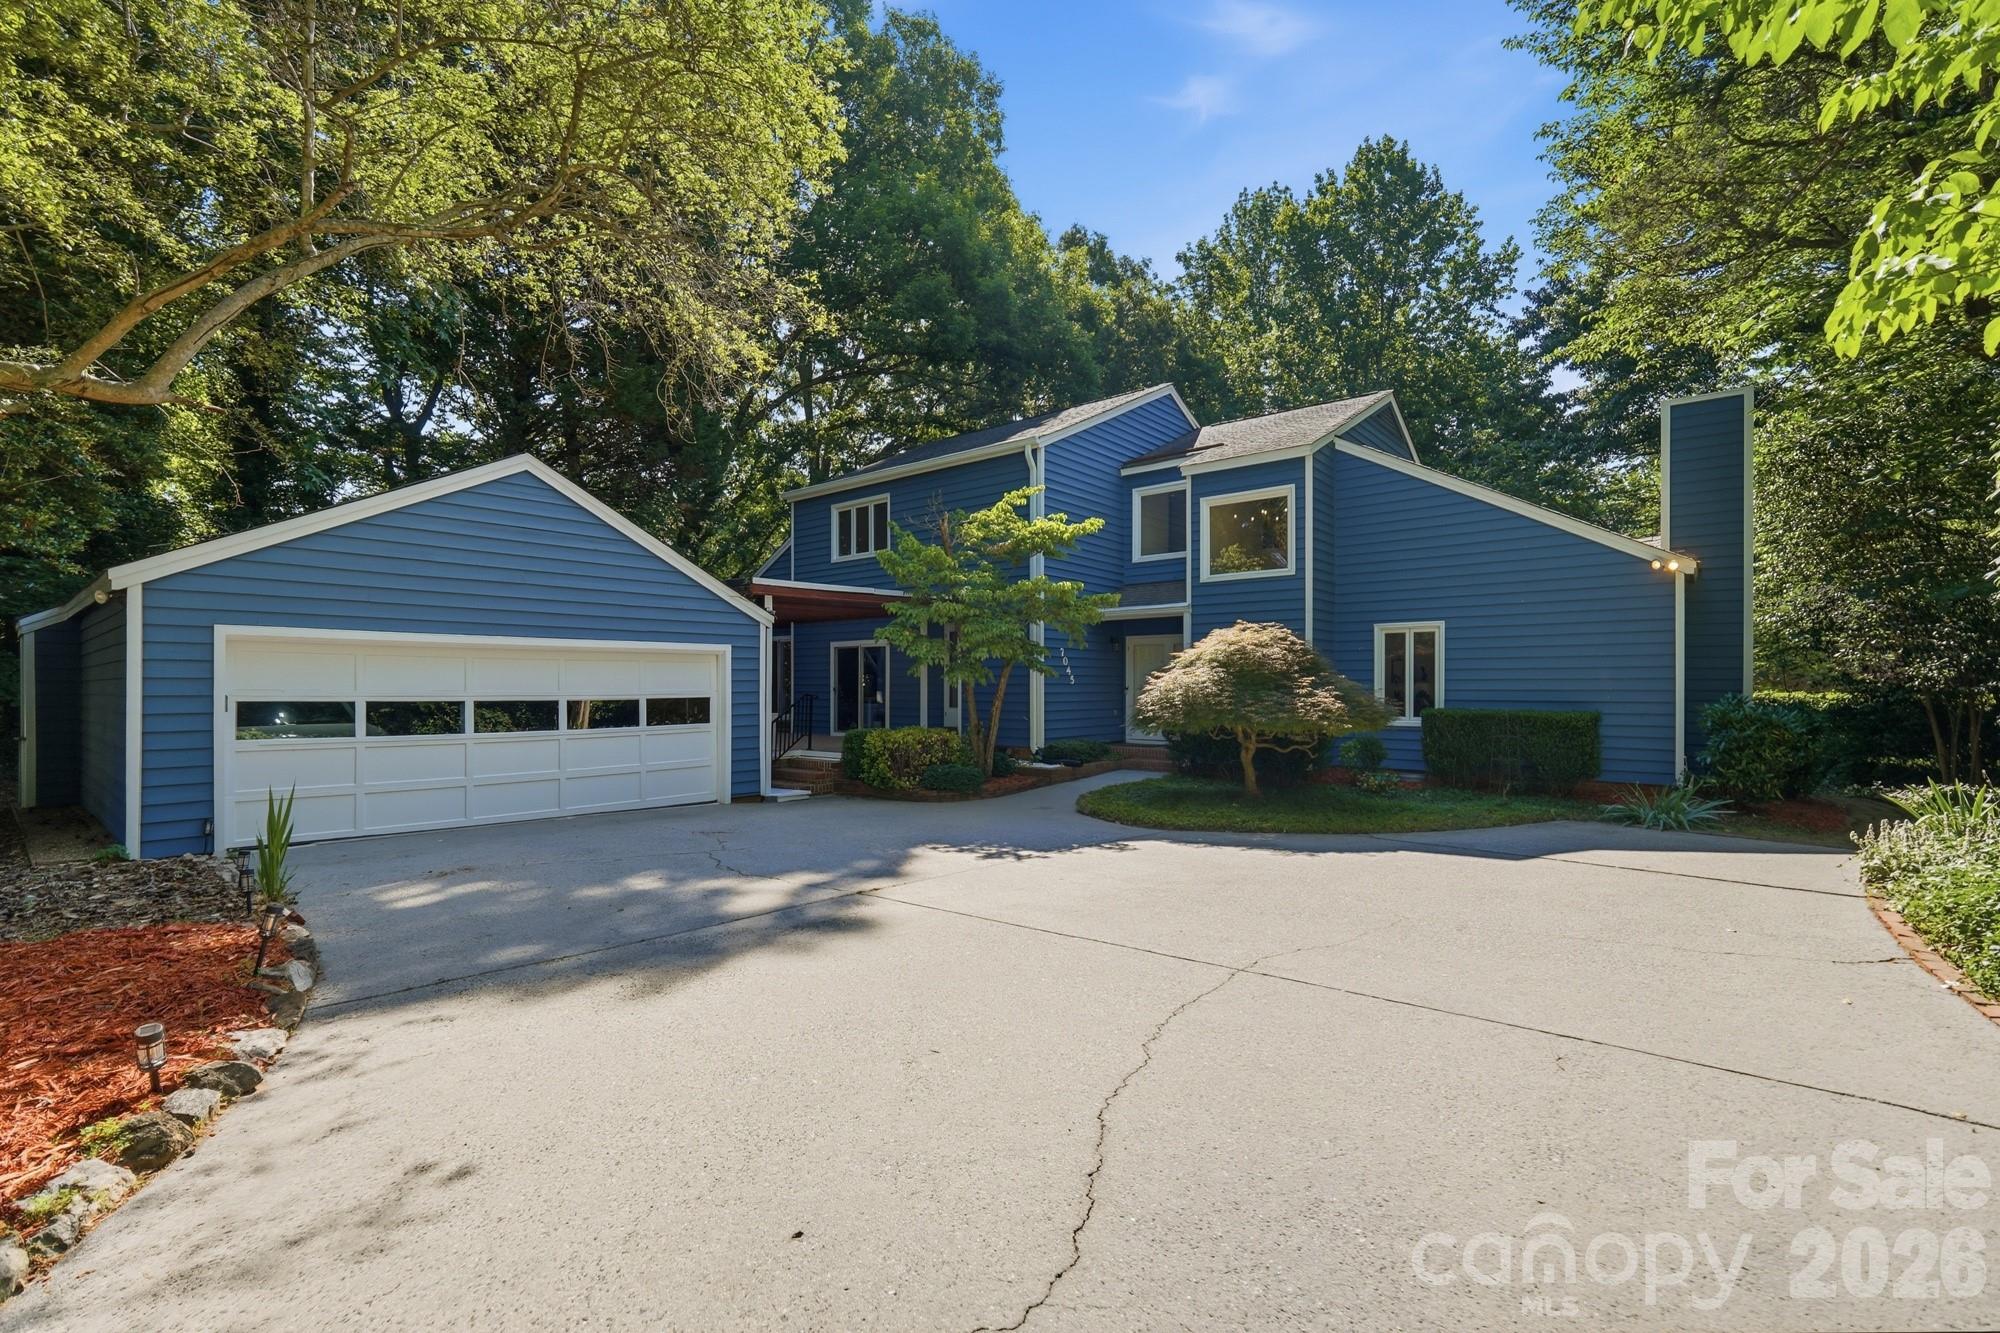
Welcome to the highly desirable Medearis community! This fantastic property sits on a beautiful half-acre lot surrounded by mature landscaping and features both front and backyard decks, perfect for relaxing or entertaining. The detached garage offers excellent flexibility for parking, storage, or workshop space.

Inside, you’ll find a versatile floor plan with the option of a primary suite on either the first or second floor. The spacious living room features a cozy fireplace, Pergo flooring, and French doors leading out to the deck. A separate dining room flows into the kitchen, complete with all appliances and a charming oversized window box ideal for growing fresh herbs.

Just outside the main-level bedroom is a sunken den that works perfectly as a sitting room, office, or flex space. The bright sunroom overlooks the private backyard and provides a peaceful place to unwind year-round. Sellers have also installed solar panels, adding valuable energy efficiency to the home.

Located in a beautiful established neighborhood known for mature trees and large lots, this home offers convenient access to Ballantyne, SouthPark, Uptown Charlotte, shopping, dining, and more! Brand NEW HVAC unit was also just installed!
#4383881

Charlotte

7045 Burlwood Road

4 Beds

3 Baths

2,716 Sq.Ft.

$779,000

MLS#: 4383881

Beautiful Cotswold Gem!  This home exudes sophistication and style. The large, bright two story foyer captures your eye in this 2900+ SF floor plan. The home features beautiful appointments from hardwood oak floors, shiplap detail to the incredible tile selection throughout.  The kitchen with quartz counters, gas stove and pantry are a cook's dream.  French doors open to the rear deck for seamless indoor/outdoor entertaining.  Upstairs, the large primary suite boasts a tray ceiling, more amazing natural light, an ensuite with dual vanity, oversized shower stall and closet with a built-in closet system. The secondary bedrooms on the upper level share a beautifully appointed 3 piece hall bath.  There is gorgeous wainscoting panels in the guest bedroom.  The lower level boasts a three piece bath, a great room or 4th bedroom with direct access to the lower patio and fenced-in yard.  This is a perfect area for additional entertaining and/or a pet friendly space.  Oversized attached garage that allows for extra storage.  Extra wide driveway that is ideal for everyday use and guest parking.  Incredible Cotswold location that is minutes from Common Market, Nightswim Coffee, and other retail.  It is right down the street from Charlotte Swim and Racquet Club.  Excellent value for a newer home with this location, almost 3000k sq ft, and a garage!!  Sellers are happy to contribute to buyer rate buy down.
#4372245

Charlotte

1413 Lomax Avenue

4 Beds

3 Baths

2,911 Sq.Ft.

$775,000

MLS#: 4372245

Price reduced
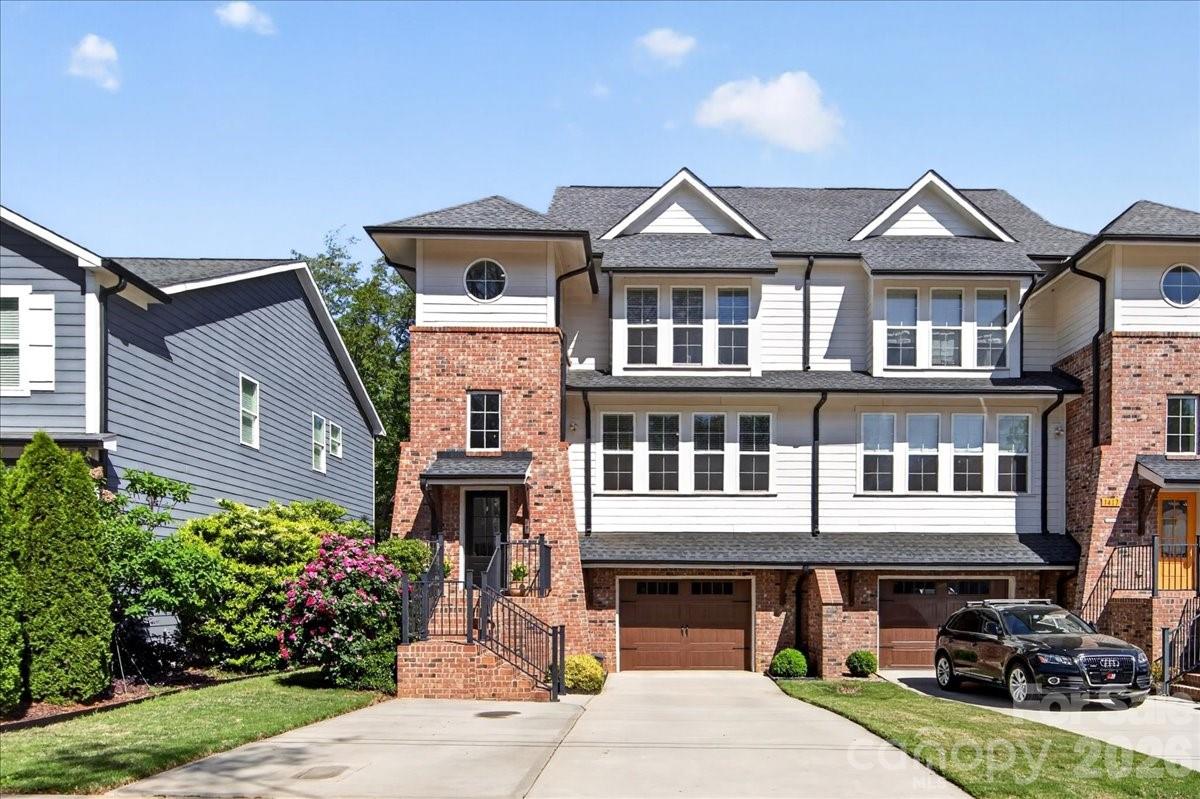
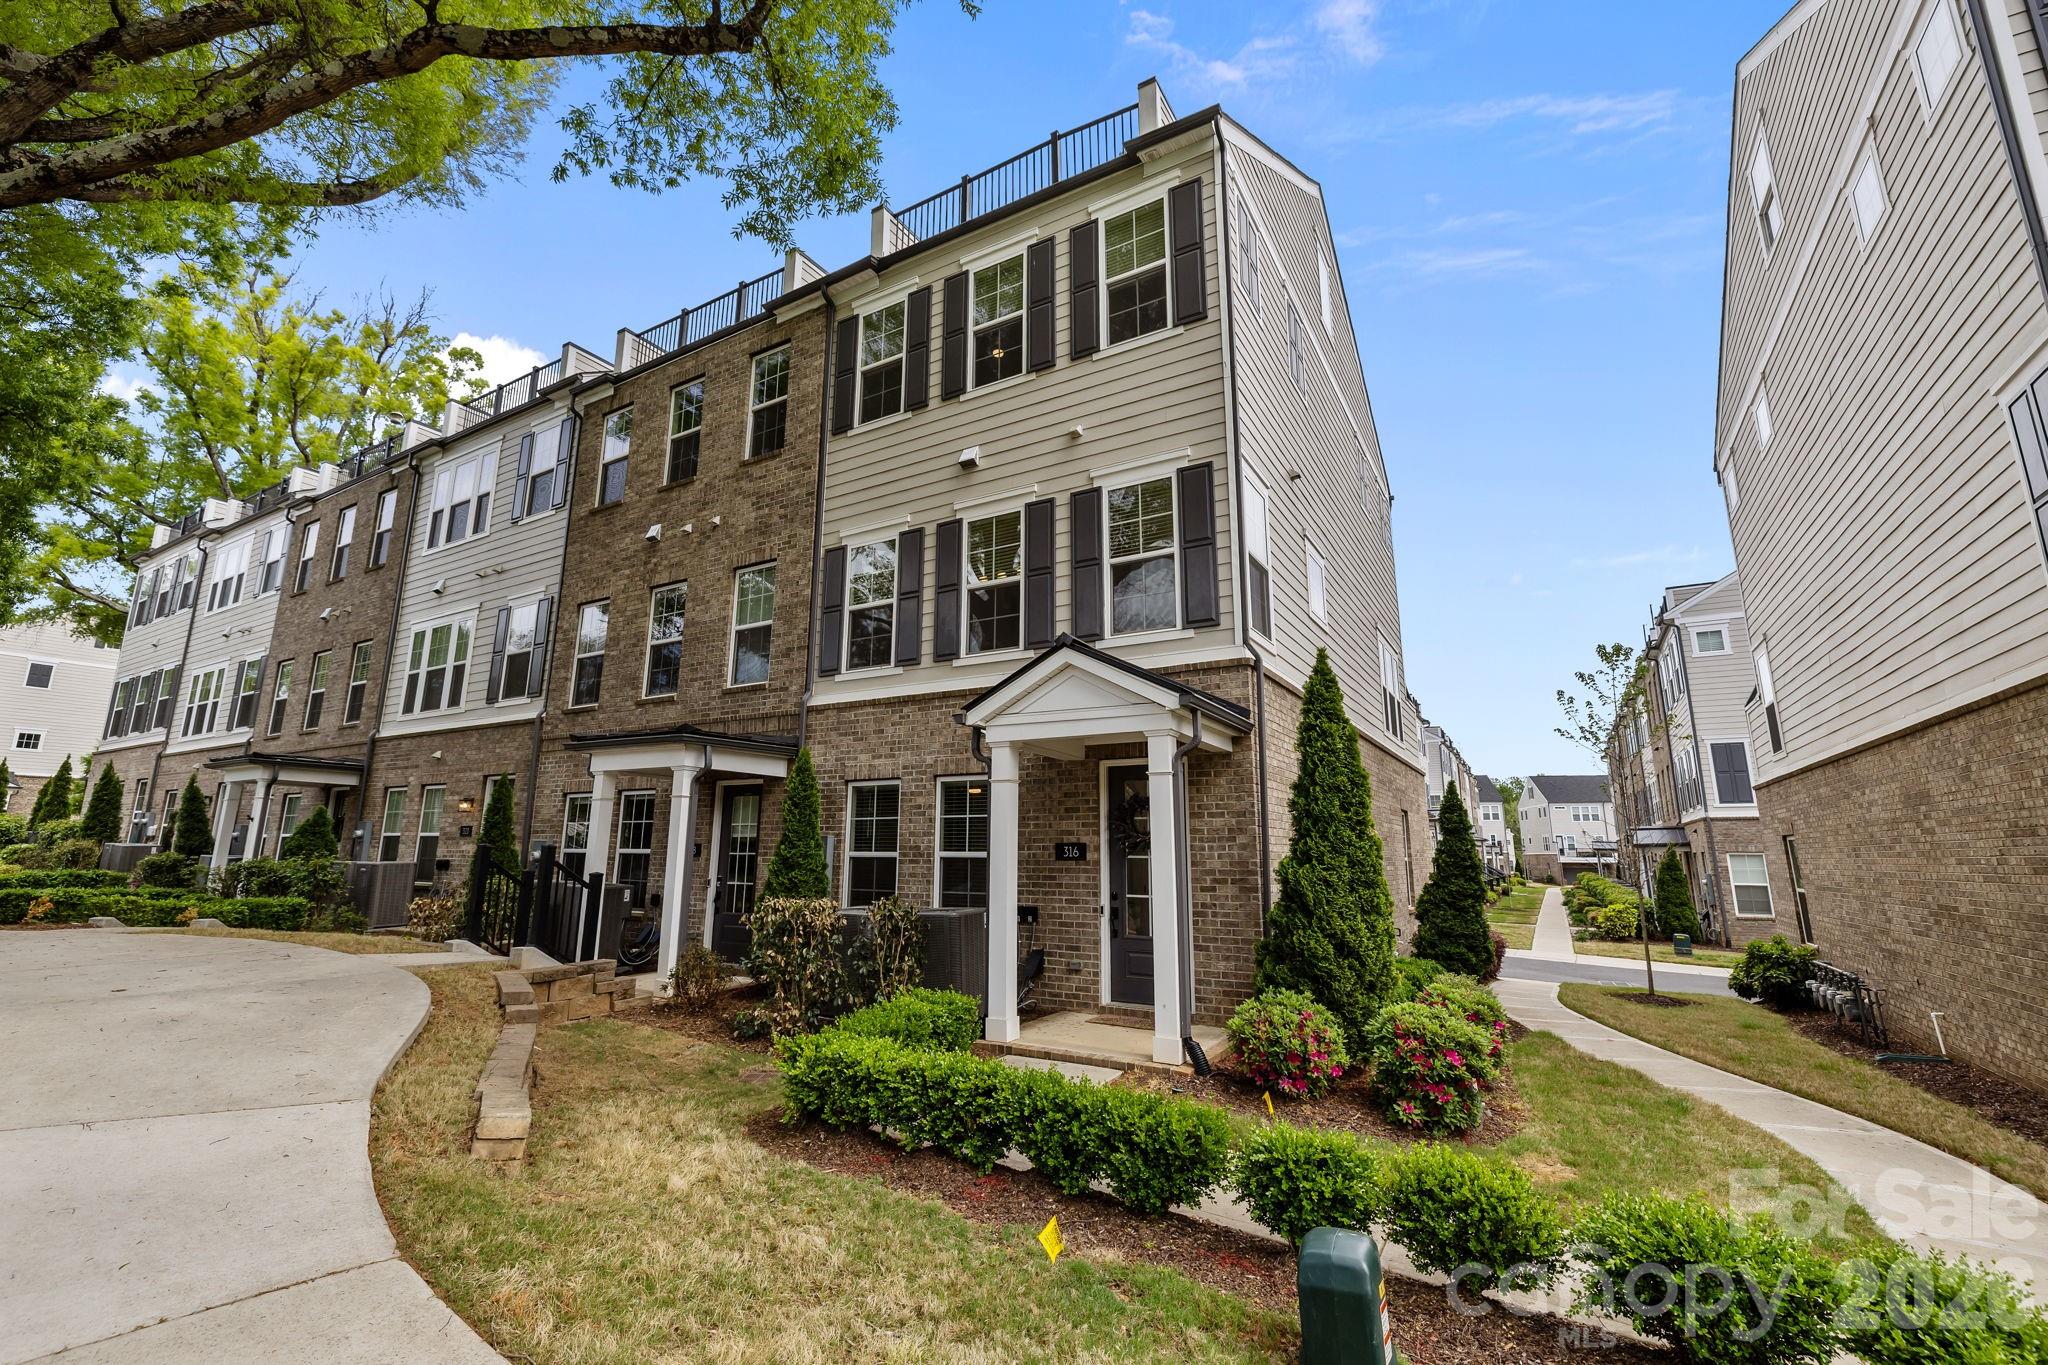
END UNIT sophistication in the heart of coveted Elizabeth. This refined townhome offers exceptional privacy & tranquil wooded views. A gracious foyer opens to a main-level BD w full BA—ideal for guests/private office—plus a 2-car garage w built-in storage. The 2nd level showcases elevated open-concept living w soaring ceilings, rich hardwoods & abundant natural light . The chef’s kitchen features a generous pantry, built-in refrigerator, 6-burner gas range & expansive island with seating, flowing seamlessly into the living area, with private balcony for refined entertaining. The 3rd level offers a luxurious primary suite w spa-inspired BA & generous walk-in closet, plus a secondary BD w en-suite BA. The 4th level includes a versatile loft, powder room & private rooftop terrace. 2,200 sq ft of curated living in one of CLT’s most desirable neighborhoods!
#4367499

Charlotte

316 N Dotger Avenue

3 Beds

3 Baths

2,155 Sq.Ft.

$775,000

MLS#: 4367499

Luxury new construction featuring designer finishes, modern architecture, and thoughtfully curated living spaces throughout. Designed for both everyday living and entertaining, the open-concept floor plan showcases expansive living areas, a beautifully appointed kitchen, premium finishes, generously sized bedrooms, and a luxurious primary suite.
This home combines the style and quality buyers desire with the functionality they need—all with no HOA, a private fenced backyard, covered rear patio, and attached garage. Offering over 2,800 square feet with the ability to expand beyond 3,200 square feet, this is one of the best values currently available in Charlotte for buyers seeking luxury finishes, substantial living space, and new construction at an attainable price point.
Situated in one of Charlotte's fastest-growing and most heavily invested corridors, this home places buyers in the path of continued growth while remaining just minutes from Uptown Charlotte, major highways, restaurants, entertainment, and employment centers.
EXPANSION OPPORTUNITY: Work directly with the builder to expand the third level, creating a 5-bedroom floor plan with additional flex space and increasing the home's total living area to over 3,200 square feet. Whether used as a guest suite, home office, media room, or bonus living area, the expanded layout offers exceptional versatility and long-term value.
BUILDER INCENTIVES AND PREFERRED LENDER FINANCING INCENTIVES AVAILABLE. Multiple new construction opportunities may be available. Contact the listing agent for information on additional homes, floor plans, and upcoming inventory.
#4387441

Charlotte

1410 West Boulevard

4 Beds

3 Baths

2,895 Sq.Ft.

$775,000

MLS#: 4387441

Welcome to this beautifully designed townhome in the highly sought-after Cotswold neighborhood of Charlotte, where modern comfort meets effortless living. This spacious residence, built by Copper, offers 4 generously sized bedrooms, 4 full bathrooms, and an additional half bath, providing the perfect balance of privacy and functionality for everyday living and entertaining.  

Step inside to an inviting open floor plan filled with natural light, seamlessly connecting the living, dining, and kitchen areas. The thoughtfully designed kitchen features ample workspace and a walk-in pantry, making organization and meal prep a breeze.

The primary suite is a true retreat, complete with a large walk-in closet and a well-appointed en-suite bath designed for relaxation. Each additional bedroom offers comfort and flexibility, ideal for guests, home offices, or multi-generational living.

Enjoy outdoor living year-round with a screened porch perfect for morning coffee or evening gatherings, along with a fenced patio area that offers both privacy and space for entertaining and a rooftop deck that offers a third outdoor space to entertain or enjoy privately.

Additional highlights include a two-car garage and quality finishes throughout. Ideally located near shopping, dining, and all that Cotswold and Oakhurst have to offer, this home combines convenience with upscale, low-maintenance living.

Don’t miss the opportunity to make this exceptional property your next home.
#4357840

Charlotte

3538 Saker Lane

4 Beds

4 Baths

2,815 Sq.Ft.

$775,000

MLS#: 4357840

Welcome to this expansive residence that offers and impressive living space, situated on a 2.23 acre lot. The property is perfect for those seeking private retreat with no HOA. You will find generously size rooms. The primary bedroom features an en-suite bathroom and a walk-in closet plus extra storage. The other bedrooms offer pleanty of room for family or guest, Outside you have an expansvise yard that offer a canvas for additional landscaping, gardening or outdoor activities. House is conveniently close to schools, shopping, dining, university area.
#4392291

Charlotte

7825 Plott Road

5 Beds

4 Baths

4,928 Sq.Ft.

$775,000

MLS#: 4392291

Price reduced
Beautifully renovated and thoughtfully reimagined, this stunning home at 3130 Spring Valley Road offers modern design and quality craftsmanship. Excellent floorplan and open-concept living on the main level, great natural light, refinished hardwood floors on the main and second level, fresh paint, new trim, doors and hardware. Kitchen features all-new cabinetry, a large island, quartz countertops, stainless steel appliances, undermount sink, updated faucet, garbage disposal and stylish pendant lighting along with spacious pantry with custom shelving -- open to living room and dining room with door to rear yard. Primary suite on the upper level with two secondary bedrooms. Fourth bedroom privately located on lower level. All three full bathrooms have been fully renovated with designer tile showers, updated flooring, new vanities, toilets, fixtures, mirrors and lighting! Wonderful bonus room on the third level with amazing storage, walk-in closets (optional 5th bedroom), charming built-in drawers and new carpet. Luxury vinyl plank flooring in the lower level with large family room with brick fireplace, storage closet and door to rear patio. Functional laundry room with counter space and utility room. Mechanical upgrades include a new HVAC condensing unit, evaporator coil, ductless mini-split system in the attic, new water heater and laundry pump. The exterior has been refreshed with new paint,  new concrete driveway and back patio and updated brick patio surround, enhancing both curb appeal and outdoor living. Excellent location minutes from Southpark, Greenway access and convenient to Uptown. This home is move in ready and a must see!
#4394185

Charlotte

3130 Spring Valley Road

5 Beds

3 Baths

2,211 Sq.Ft.

$775,000

MLS#: 4394185

New on site 3 days ago
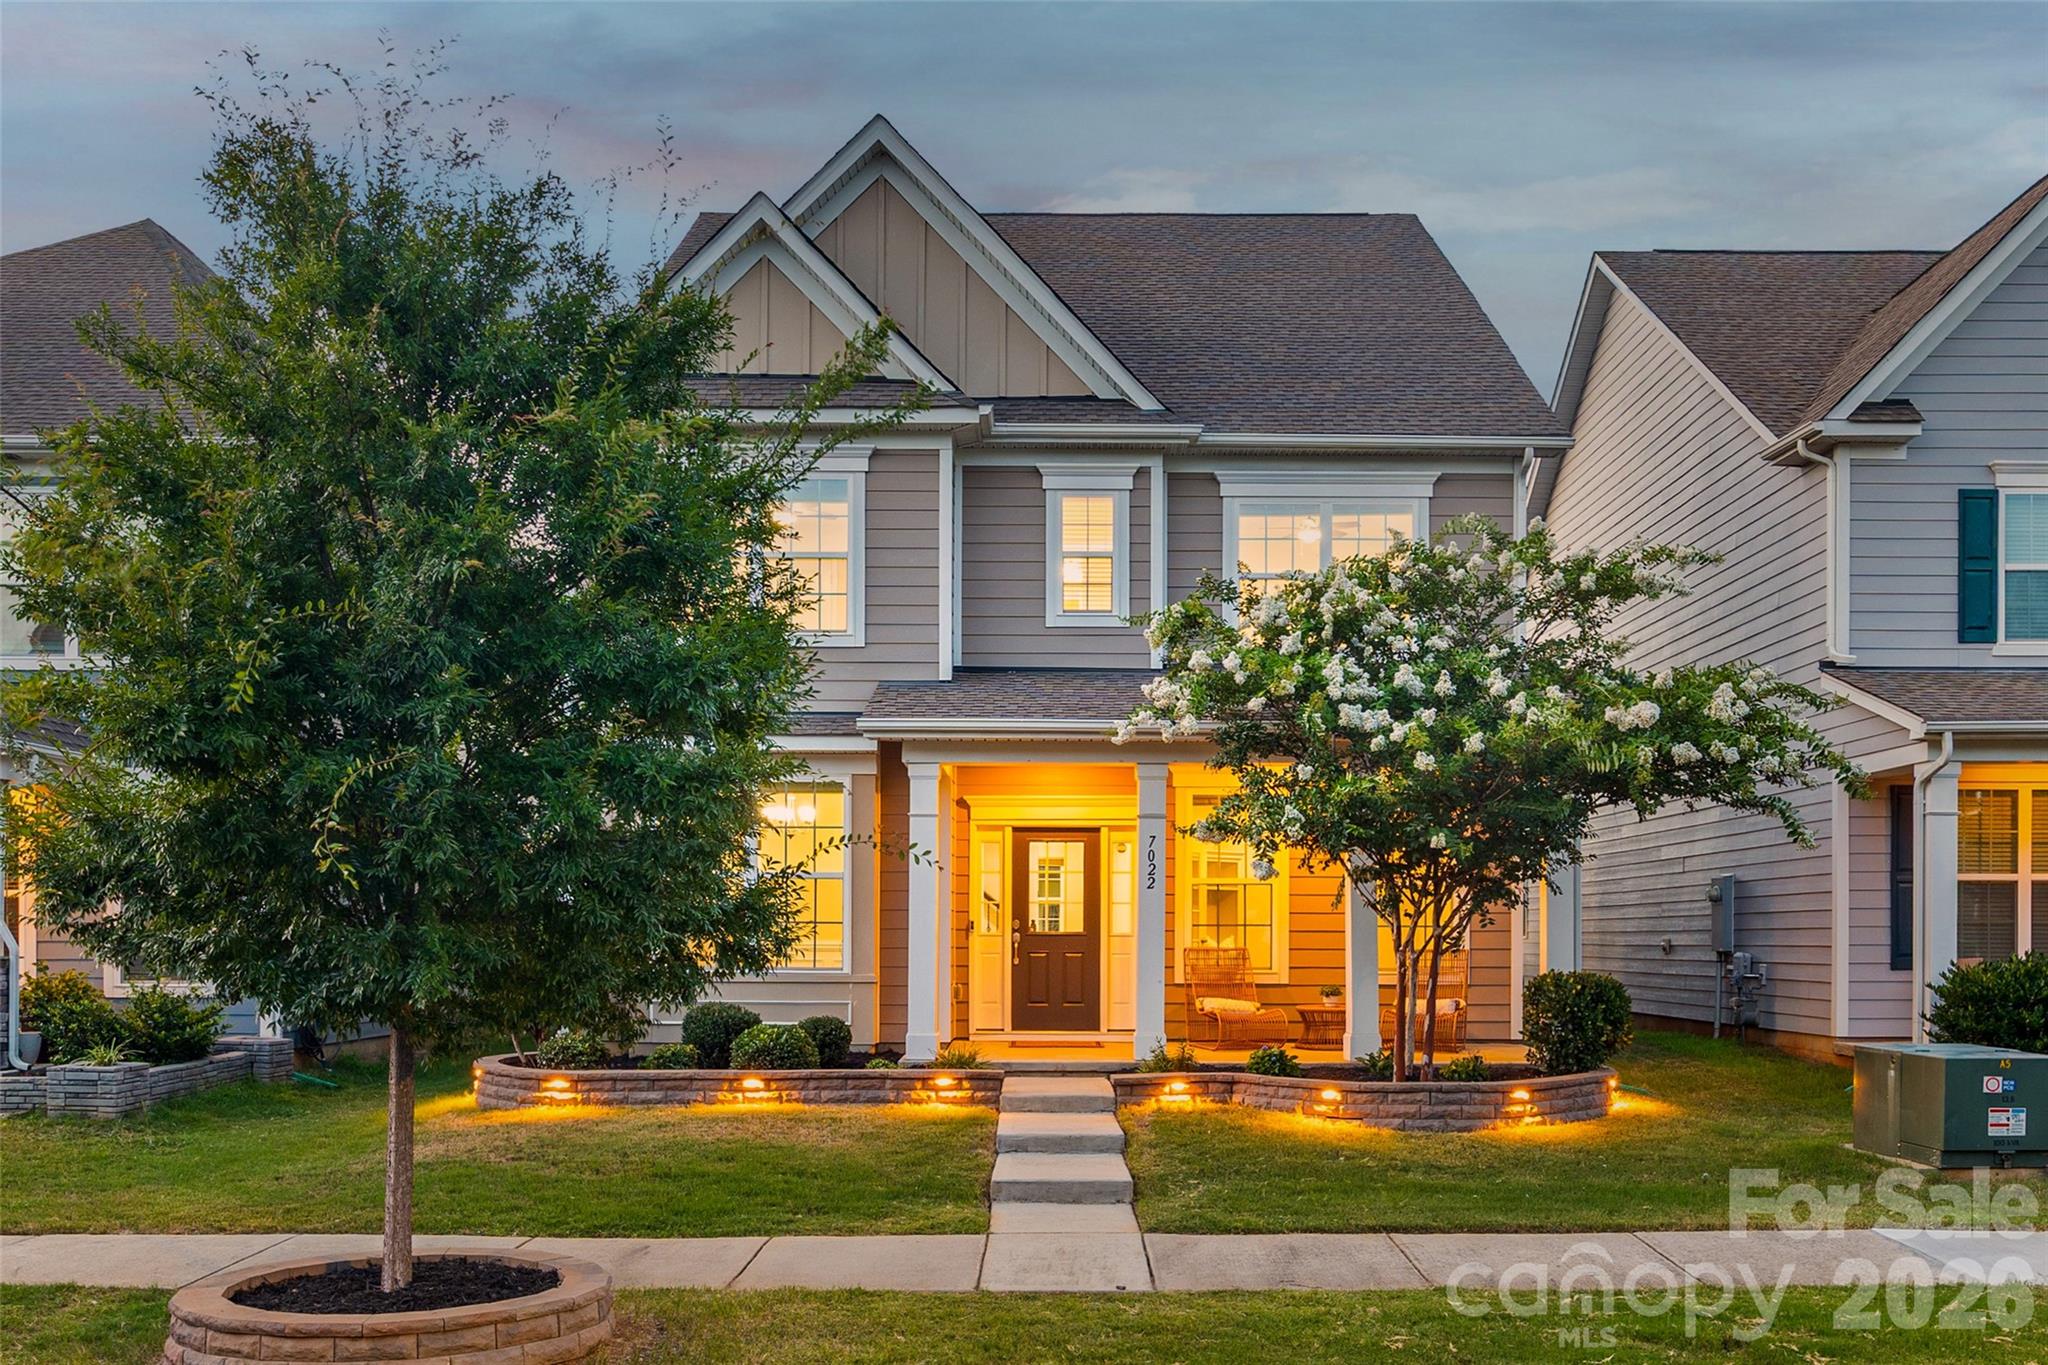
This meticulously-maintained Rea Farms home is the perfect blend of modern luxury and convenience! Located in the highly-desired Ardrey Kell High School district, this home will impress you from the minute you walk in. The covered front porch invites you to relax and leads you onto gorgeous wood floors that run throughout the main level. Flanked by a formal dining space with heavy moldings, and an office with french doors, the abundant natural light creates a welcoming presence. At the heart of the home is a gourmet kitchen, boasting an enormous island with tons of room for seating, double ovens, a gas cooktop, stainless steel appliances, an included refrigerator, walk-in pantry, gleaming tile backsplash, and more. A gas fireplace gives a cozy ambiance in the great room, with a view to the spacious backyard. As you head past the breakfast area, a covered patio is perfect for entertaining, and the fenced yard is level for enjoying. A detached garage has epoxy floors, storage shelves above, and a 240V (level 2) EV CHARGER for your vehicles! As you head upstairs, prepare to be wowed by the primary bedroom with a large sitting area. Picture evenings relaxing by your private gas fireplace in the primary suite, or use it as an additional office space - the possibilities are endless. The primary bathroom gives you a spa atmosphere with soaking tub, dual vanities, walk-in tiled shower, water closet, and walk-in closet with built-in storage. Rounding out the upstairs you'll find an ideal layout with a Jack-and-Jill bathroom for 2 bedrooms (featuring double sinks and separated spaces), and another secondary bedroom and a full bathroom. The home has too many details to mention, including 2 smart home access points, 2 Honeywell smart thermostats, fans in all bedrooms as well as the great room and back porch, washer/dryer and refrigerator, and more! Located only minutes from Waverly, Rea Farms, Whole Foods, restaurants, boutiques, and even a Target and HomeGoods, and with quick access to I-485, you won't want to miss the lifestyle this home has to offer.
#4399916

Charlotte

7022 Walnut Branch Lane

4 Beds

3 Baths

3,033 Sq.Ft.

$775,000

MLS#: 4399916

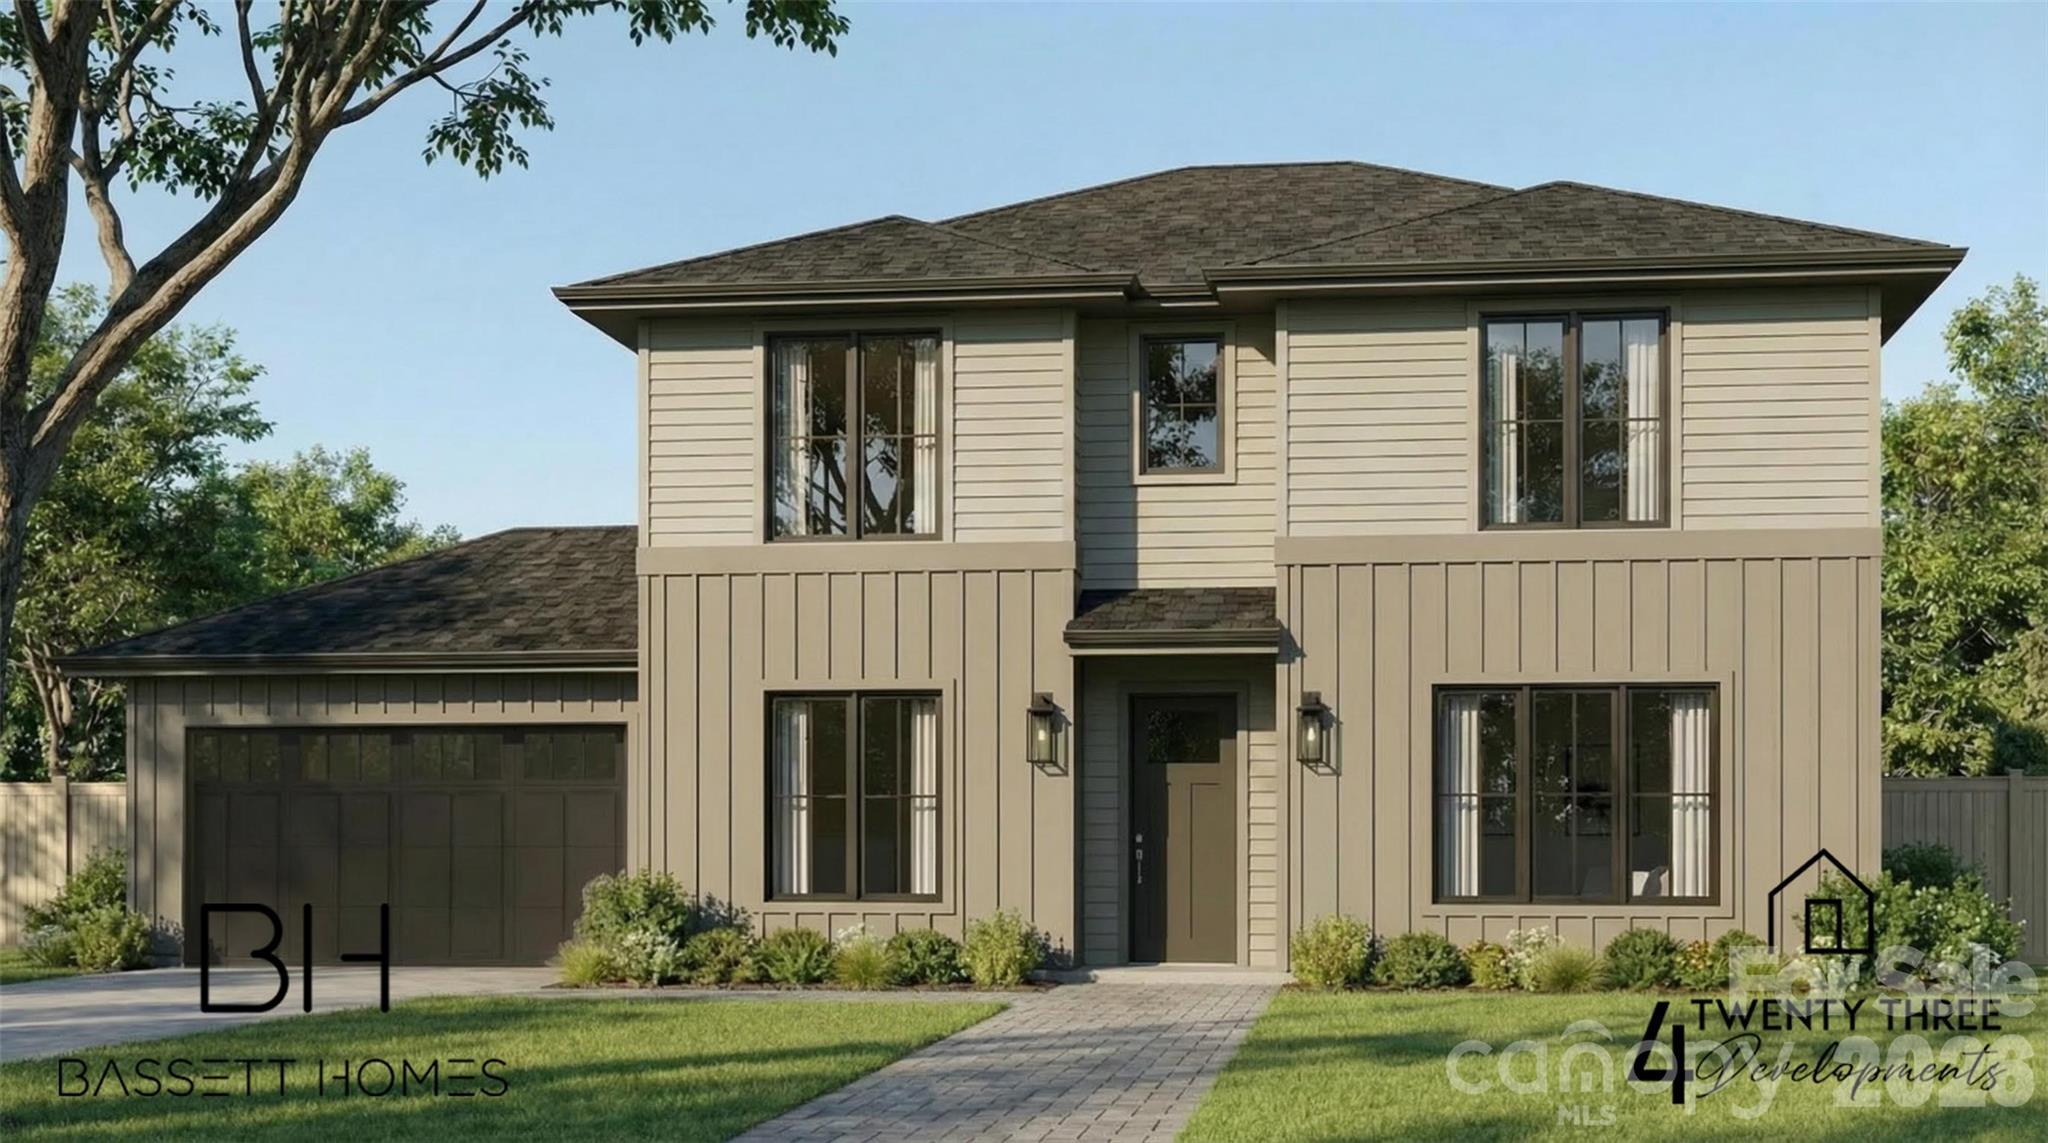
New construction in Enderly Park just minutes from Uptown Charlotte! This beautifully designed home features 4 bedrooms, 3 full bathrooms, 1 half bathroom, and an office, all thoughtfully finished with modern details throughout. Enjoy engineered hardwood floors and a spacious kitchen complete with a gas stove, custom cabinetry, elegant tile backsplash, brushed brass fixtures, a pantry, and a scullery with additional cabinetry and generous countertop space. The inviting living area is anchored by a gas fireplace, perfect for relaxing or entertaining.

The spacious primary suite offers a large bathroom featuring a walk in shower, freestanding tub, and a large walk in closet. Additional highlights throughout the home include a tankless water heater, oversized laundry room, fenced in yard, and a two car garage.

Ideally located near restaurants, breweries, parks, and the vibrant attractions of Plaza Midwood, NoDa, and Uptown Charlotte, this home offers the perfect combination of modern living and prime location. 
Construction is expected to be completed in mid July 2026.
#4356712

Charlotte

3842 Avalon Avenue

4 Beds

3 Baths

2,385 Sq.Ft.

$775,000

MLS#: 4356712

1 ... 16 17 18 19 20 ... 71

properties found. properties found. Page of .

 - property

Send a message

Message successfully sent.

Your message

What is 3 + 4 ?

Reason for contacting?

I agree to receive email communication and understand I can unsubscribe at any time.

I agree to be contacted by Prestino Advantage via call, email, and text for real estate services. To opt out, you can reply 'stop' at any time or reply 'help' for assistance. You can also click the unsubscribe link in the emails. Message and data rates may apply. Message frequency may vary. Privacy Policy

Update Your Temporary Password

Personalize your search

Enter your email and we'll notify you immediately when new listings match what you're looking for.

or enter email address

Already have an account ? Login here

Continue your home search

I agree to receive communications and understand I can unsubscribe at any time.

I agree to be contacted by Prestino Advantage via call, email, and text for real estate services. To opt out, you can reply 'stop' at any time or reply 'help' for assistance. You can also click the unsubscribe link in the emails. Message and data rates may apply. Message frequency may vary. Privacy Policy

Already have an account ? Login here

We use cookies

We use cookies primarily for analytics to enhance your experience. By accepting, you agree to our use of these cookies. You can manage your preferences or learn more about our cookies policy.