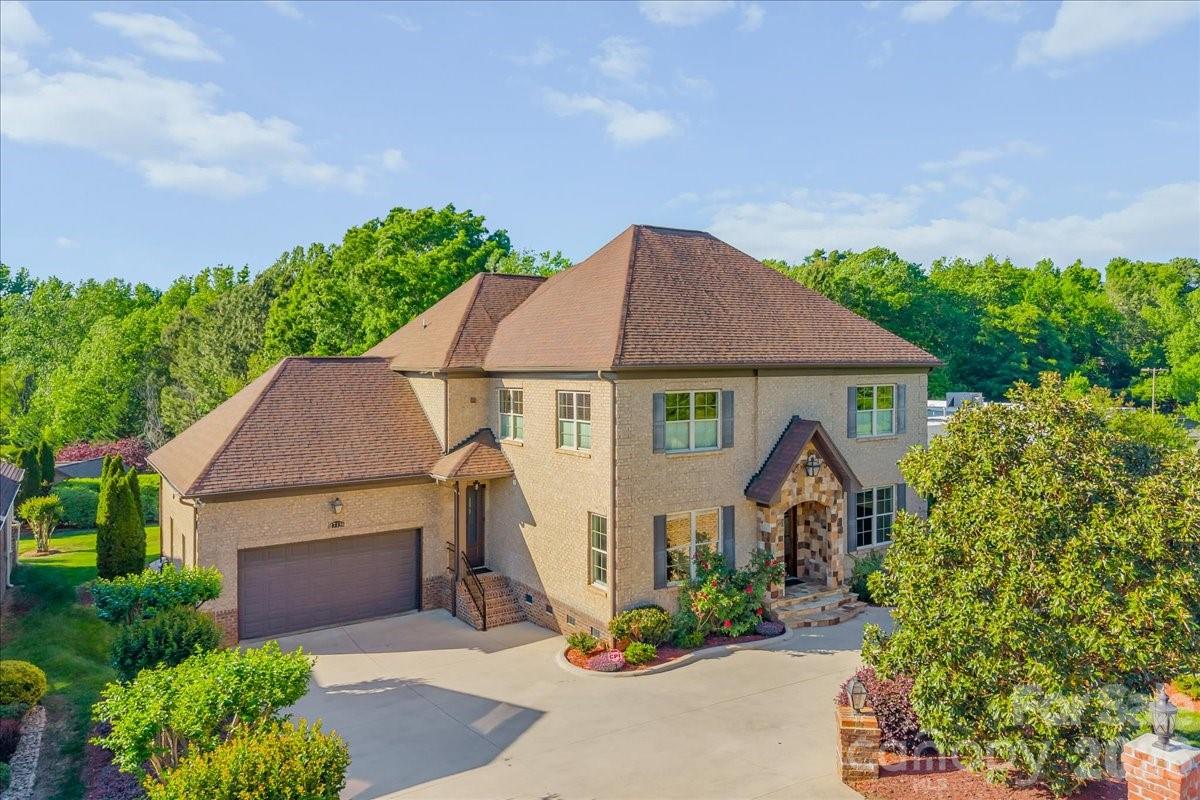
One of the most popular communities provided by {{page_data.agentName}}

Charlotte

One of the most popular communities provided by Prestino Advantage

Charlotte

About Charlotte

Charlotte is where opportunity meets lifestyle — a fast-growing, nationally recognized city that blends business, culture, and livability.

As the largest city in North Carolina and a major financial hub, Charlotte attracts professionals, entrepreneurs, growing families, and relocations from across the country. With headquarters for major corporations, a thriving healthcare sector, and a strong job market, the city continues to expand while maintaining neighborhood character.

Charlotte offers diverse living options — from luxury high-rise condos in Uptown to historic bungalows in Plaza Midwood, family-friendly communities in SouthPark and Ballantyne, and new construction throughout the metro area.

Buyers often ask:

• Is Charlotte a good place to live?

• What are the best neighborhoods for commuting?

• How competitive is the housing market?

• Is Charlotte a strong investment market?

With professional sports, nationally ranked restaurants, greenway systems, arts venues, and quick access to both the mountains and the coast, Charlotte delivers both energy and balance.

Life here moves at a confident pace — ambitious yet approachable. It’s a city where careers grow, families put down roots, and investment opportunities continue to expand.

Whether you're relocating for work, searching for urban convenience, or looking for a neighborhood that fits your lifestyle, Charlotte offers scale, sophistication, and long-term potential.
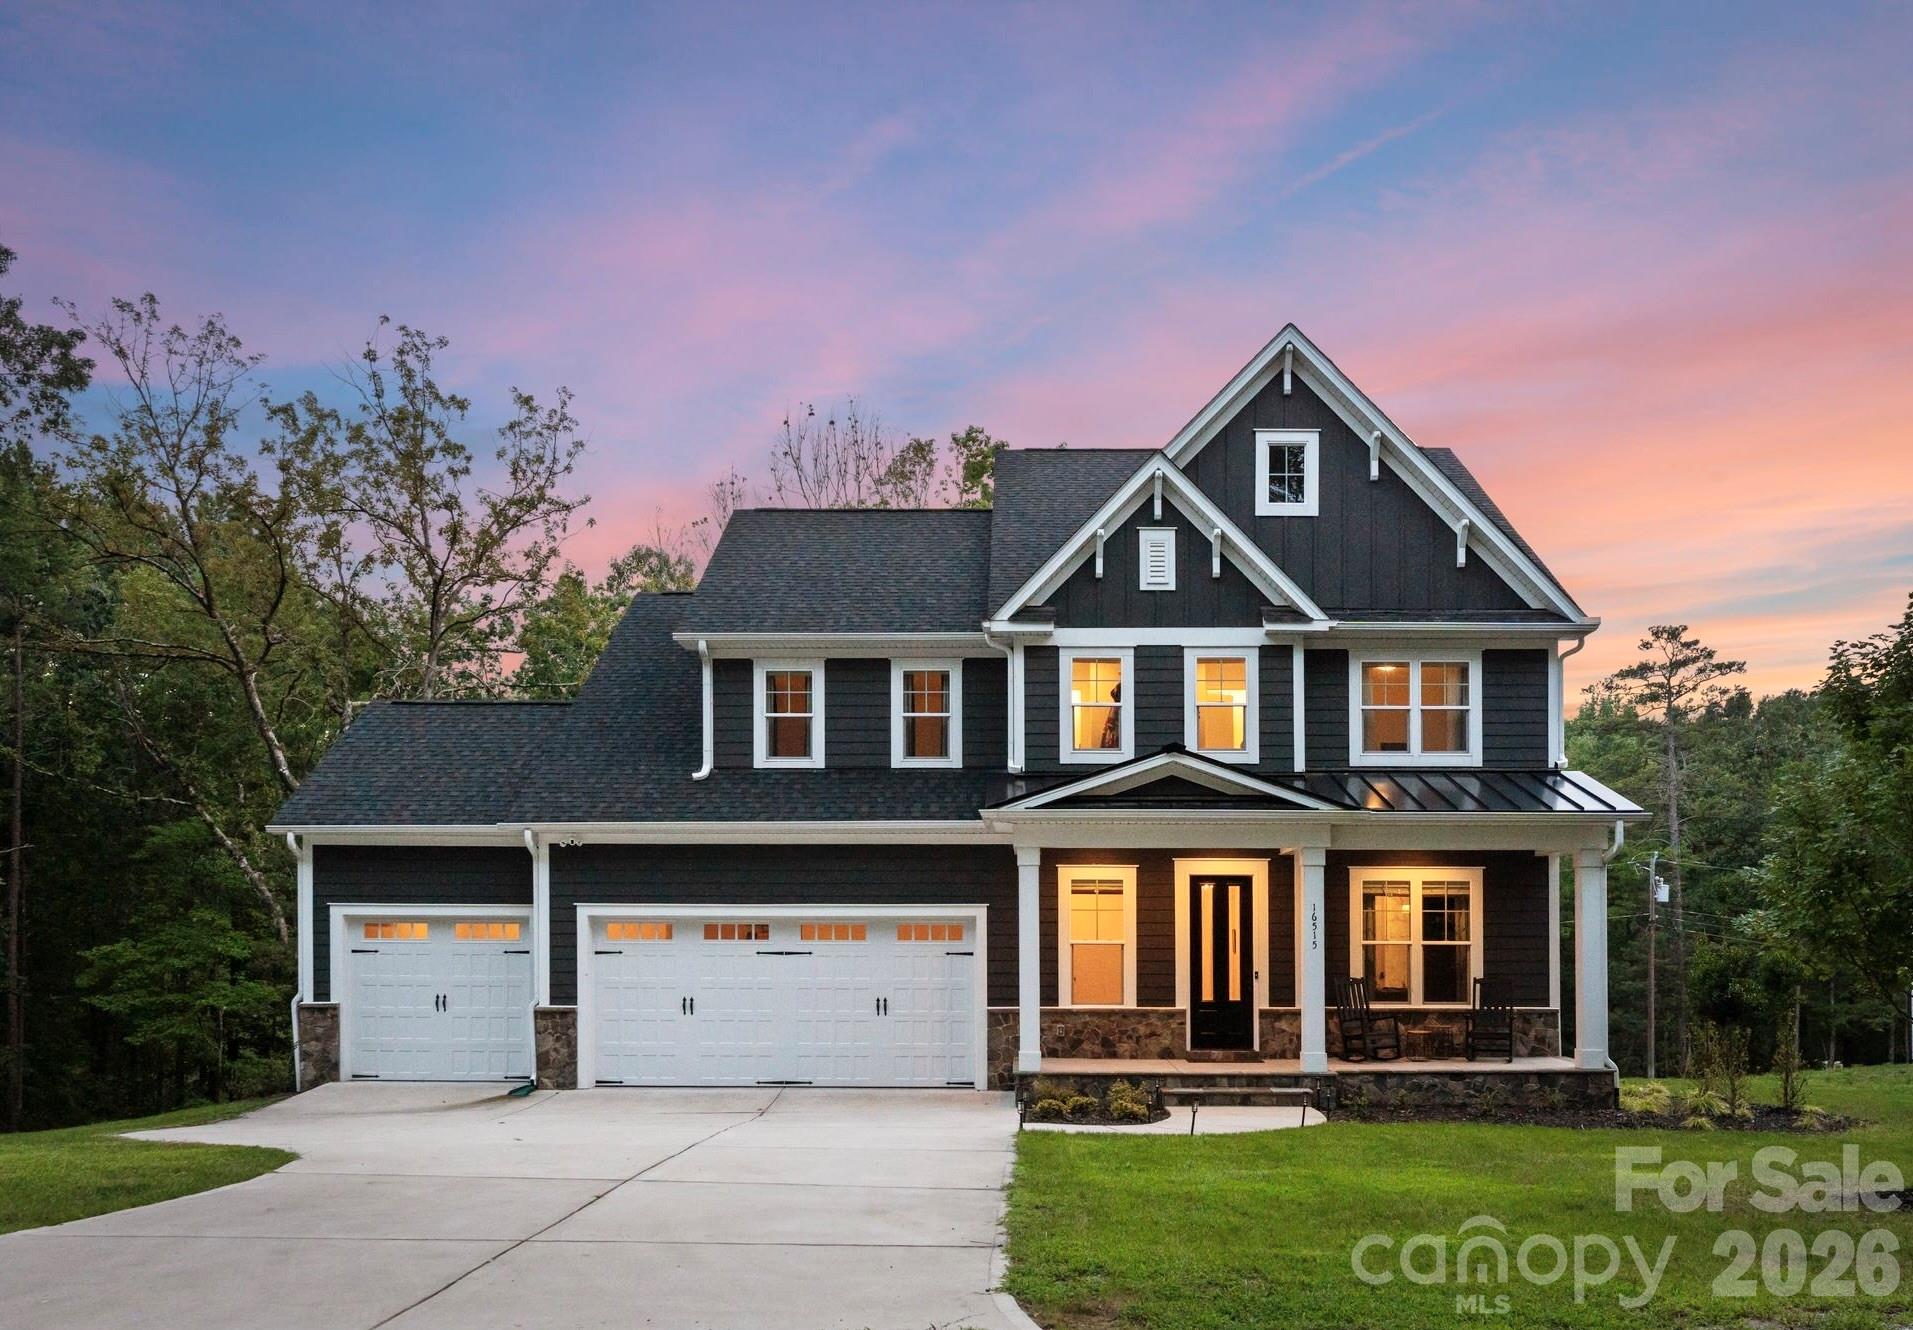

One of the most popular communities provided by Prestino Advantage
4,046
# of Listings
3
Avg # of Bedrooms
$331
Avg. $ / Sq.Ft.
$669,210
Med. List Price

Browse Charlotte Real Estate Listings

454 Properties Found. Page 20 of 31.

Quietly tucked along the wooded shoreline of Lake Wylie, this 2023 custom-built modern farmhouse pairs refined lakefront living with a warm, designer-caliber interior across three beautifully finished levels. With seven bedrooms, five bathrooms, and a three-car garage, the home lives large yet feels thoughtfully scaled, offering elevated spaces for everyday living, multi-generational needs, and memorable entertaining.
The light-filled main level where hardwoods, crisp millwork, and an airy open concept create a sophisticated backdrop for the heart of the home. The chef’s kitchen impresses with custom white shaker cabinetry, quartz countertops and full-height backsplash, farmhouse sink, stainless gas cooktop and double wall ovens, generous pantry, and an expansive kitchen island with seating for a crowd, with stylish designer pendant lighting and hardware. Just beyond, the dining room floats between kitchen and living room, anchored by a wall of windows that capture tranquil wooded views.
The living room is both elegant and comfortable, centered by a gas fireplace with a classic mantel that invites conversation or quiet evenings at home. Expansive sliding glass doors extend the living space onto the covered porch, for lounging, dine al fresco, and take in the natural surroundings. A welcoming entrance foyer, dedicated drop zone, and main-level guest suite or office with full bathroom provide flexibility and function.
The main-level primary suite is as a true retreat, showcasing a spa-inspired bathroom featuring a fully tiled shower with frameless glass, freestanding soaking tub, dual vanities with rich cabinetry and brass fixtures, and separate water closet. An expertly designed custom storage primary closet connects directly to the laundry room for effortless day-to-day living. 
Upstairs, a generous loft offers an additional gathering space for movie nights, homework, or play, complemented by three secondary bedrooms and two well-appointed bathrooms featuring custom tilework and on-trend fixtures. Each bedroom enjoys ample closet space and natural light, making the upper level ideal for family, guests, flex rooms, or additional home office space. Thoughtful storage, including accessible attic space, keeps the home as practical as it is beautiful.
The fully finished walk-out basement is designed for elevated recreation, with a large entertainment room that easily accommodates media seating, game tables, and more. A sleek kitchenette with full-size refrigerator, sink, and extensive cabinetry makes hosting effortless, whether you are serving game-day snacks or weekend guests spilling out to the covered patio and fenced backyard. Two additional bedrooms and a full bathroom on this level create the perfect haven for guests or extended family, while unfinished areas offer room for a home gym, hobby space, or customized storage.
Outdoor living is a natural extension of the home, with a covered front porch, expansive main level porch, lower-level patio, fenced yard, and private path to the water’s edge for paddleboarding, kayaking, canoeing, or simply floating the afternoon away. An in-ground irrigation system fed from the lake keeps the lush landscaping and lawn looking pristine with minimal effort, and the three-car garage provides abundant space for vehicles, lake gear, and storage.
Located within an intimate enclave of just ten homesites surrounded by more than 100 acres of permanently protected land held by the Catawba Lands Conservancy, this residence offers rare privacy and an immersive natural setting without sacrificing convenience. Everyday amenities and destination experiences are within easy commute, including The Palisades Country Club, Providence Pastures equestrian, Rivergate Shopping Center, and Charlotte Douglas International Airport.
#4393885

Charlotte

16515 Munson Hill Road

7 Beds

5 Baths

4,857 Sq.Ft.

$1,390,000

MLS#: 4393885

Price reduced
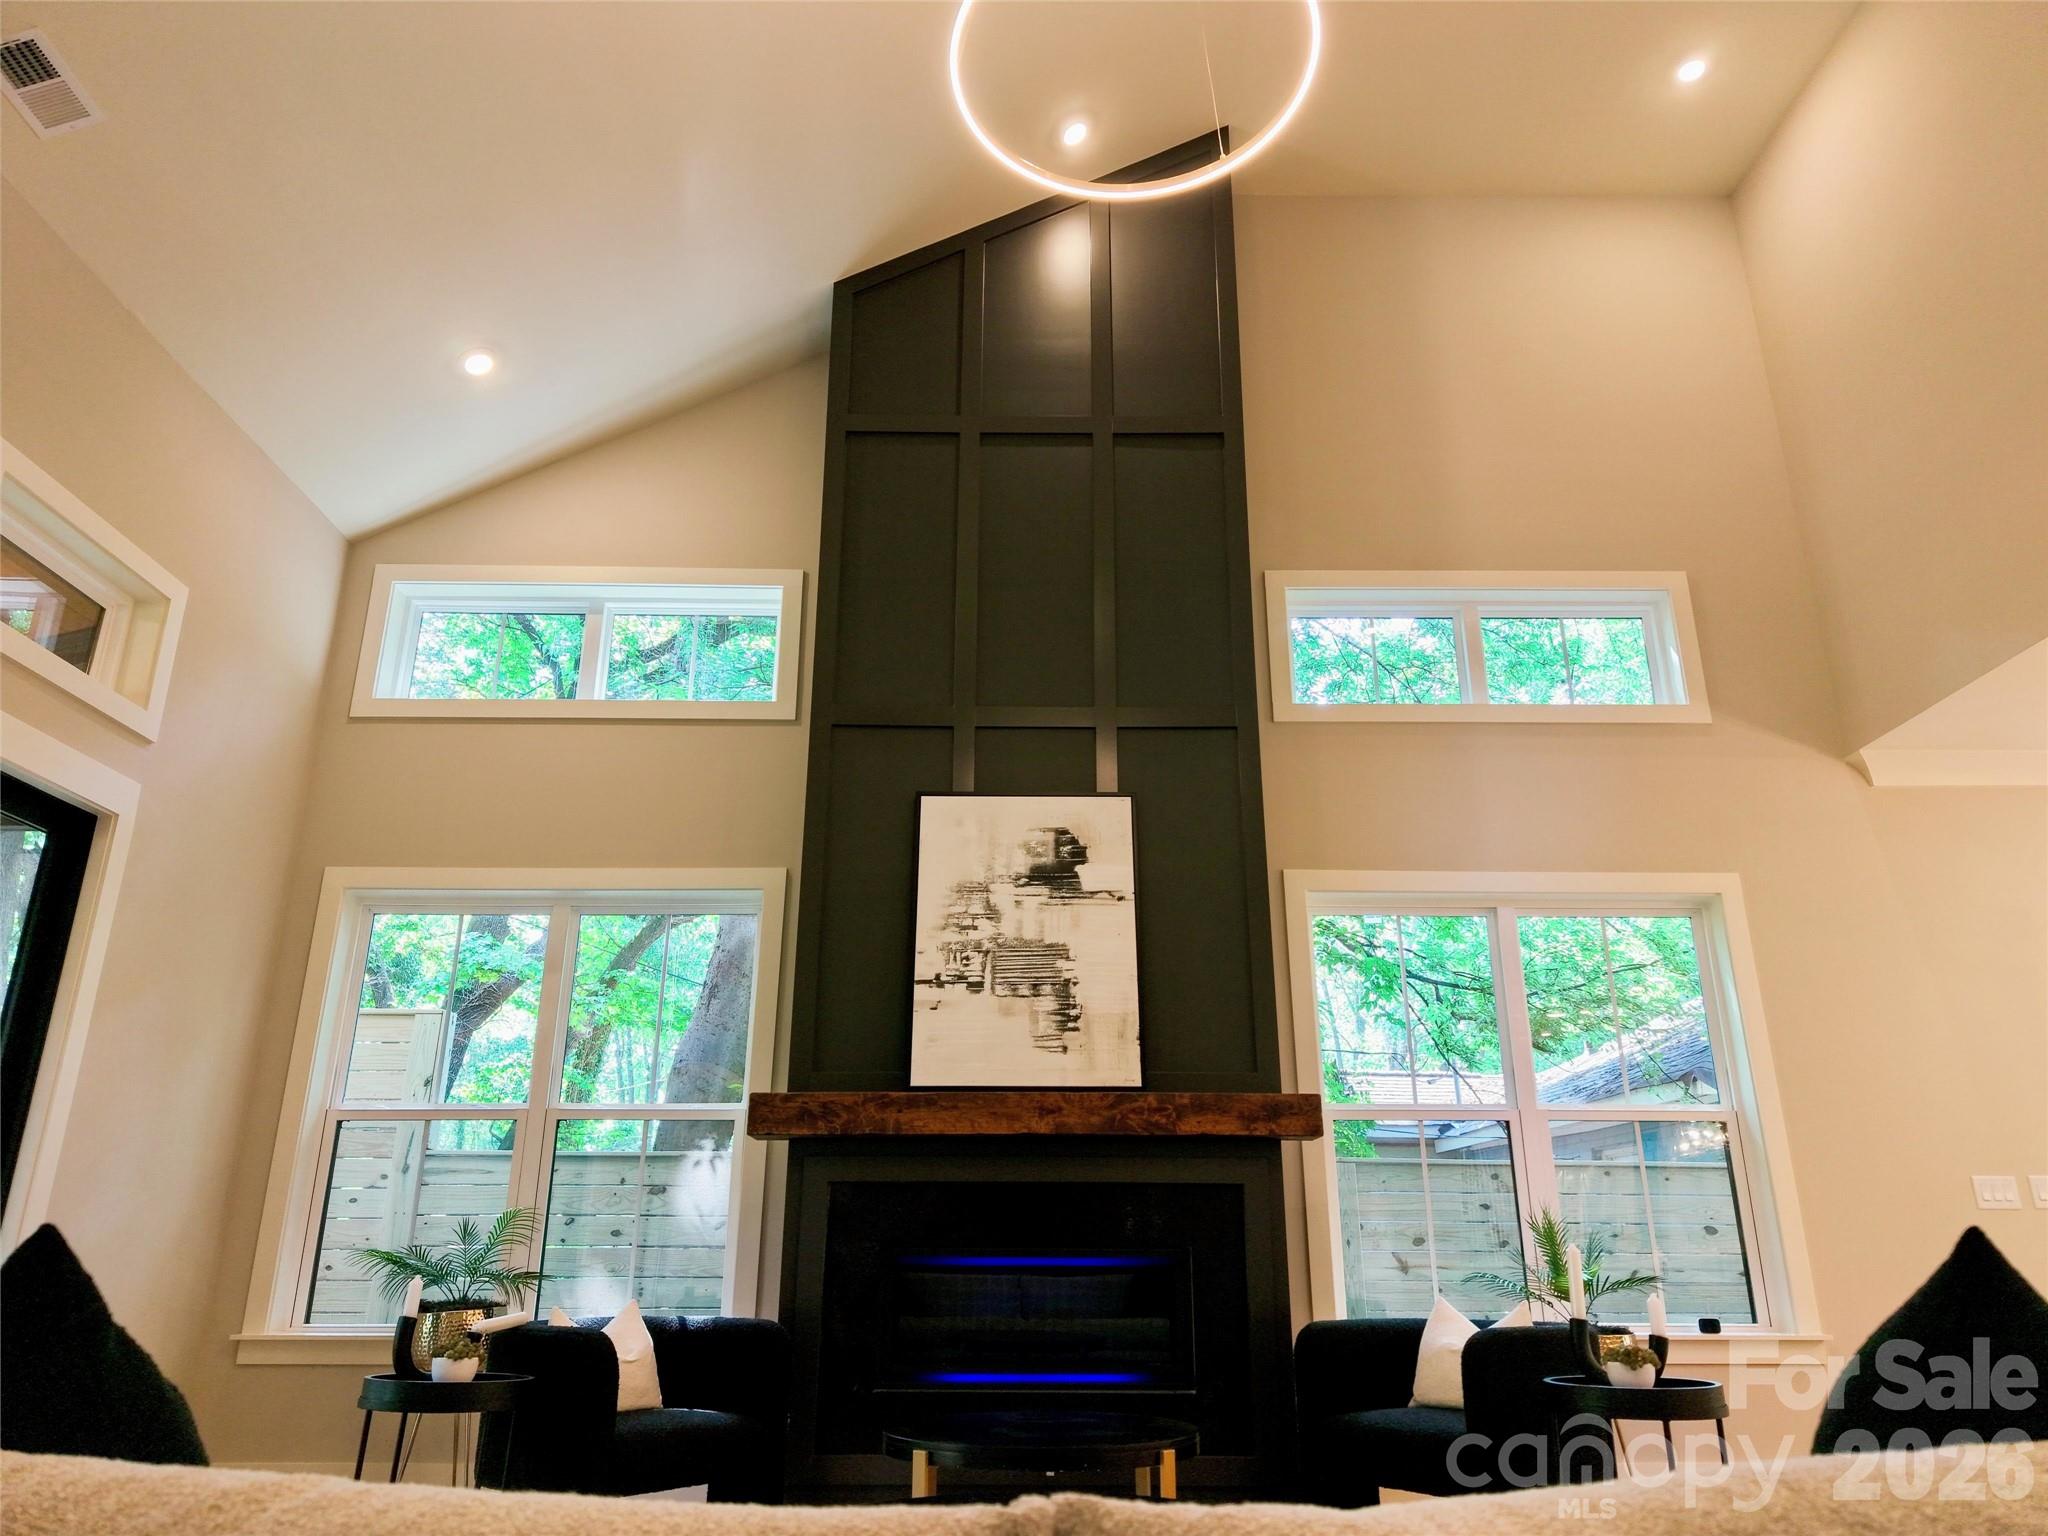
$25,000 SELLER CREDIT towards rate buydown or closing cost with seller-approved financing, allowing qualified buyers to enjoy lower monthly payments.  Across the street from Camp North End, just 1/2 mile to Optimist Hall and only 1.5 miles to Uptown Charlotte. This exceptional new construction home offers, 4 bedrooms, 4 full baths, large loft and private home office, oversized 2-car garage highlighted by a rare main-level primary suite and guest suite, along with a dramatic 20+ foot vaulted great room filled with natural light. Situated on an extra-wide street with a mature tree canopy in Charlotte’s thriving Lockwood neighborhood, the home delivers luxury living in a premier urban location.
The open-concept layout centers around the two-story vaulted great room with a floor-to-ceiling fireplace and oversized windows that create an open, light-filled living experience. The main level features 10-foot ceilings, 8-foot doors, extensive trim details, crown molding, and engineered hardwood flooring throughout.
The kitchen showcases ceiling-height cabinetry with LED glass display cabinets, under-cabinet lighting, Ivoritaj quartz countertops, a waterfall island, custom stained wood hood, and a premium, stainless steel KitchenAid appliance package including a gas cooktop, wall oven, microwave, and refrigerator.
The primary suite includes a spa-style bath with freestanding soaking tub, oversized walk-in shower, and spacious walk-in closet. A private guest suite is also located on the main level. Upstairs offers two additional en-suite bedrooms, a versatile loft, and a dedicated home office with glass French doors.
Outdoor living is elevated with 12-foot sliding glass doors leading to a screened porch with wood-accent ceiling overlooking a large, flat backyard enclosed by a custom 8-foot horizontal privacy fence.
Additional features include custom closets, designer window trim, abundant storage, and a 2-10 Home Warranty. Minutes to NoDa, Plaza Midwood, and Uptown Charlotte. Agent/Owner.
#4381859

Charlotte

442 Sylvania Avenue

4 Beds

4 Baths

3,428 Sq.Ft.

$1,389,900

MLS#: 4381859

New on site 3 days ago
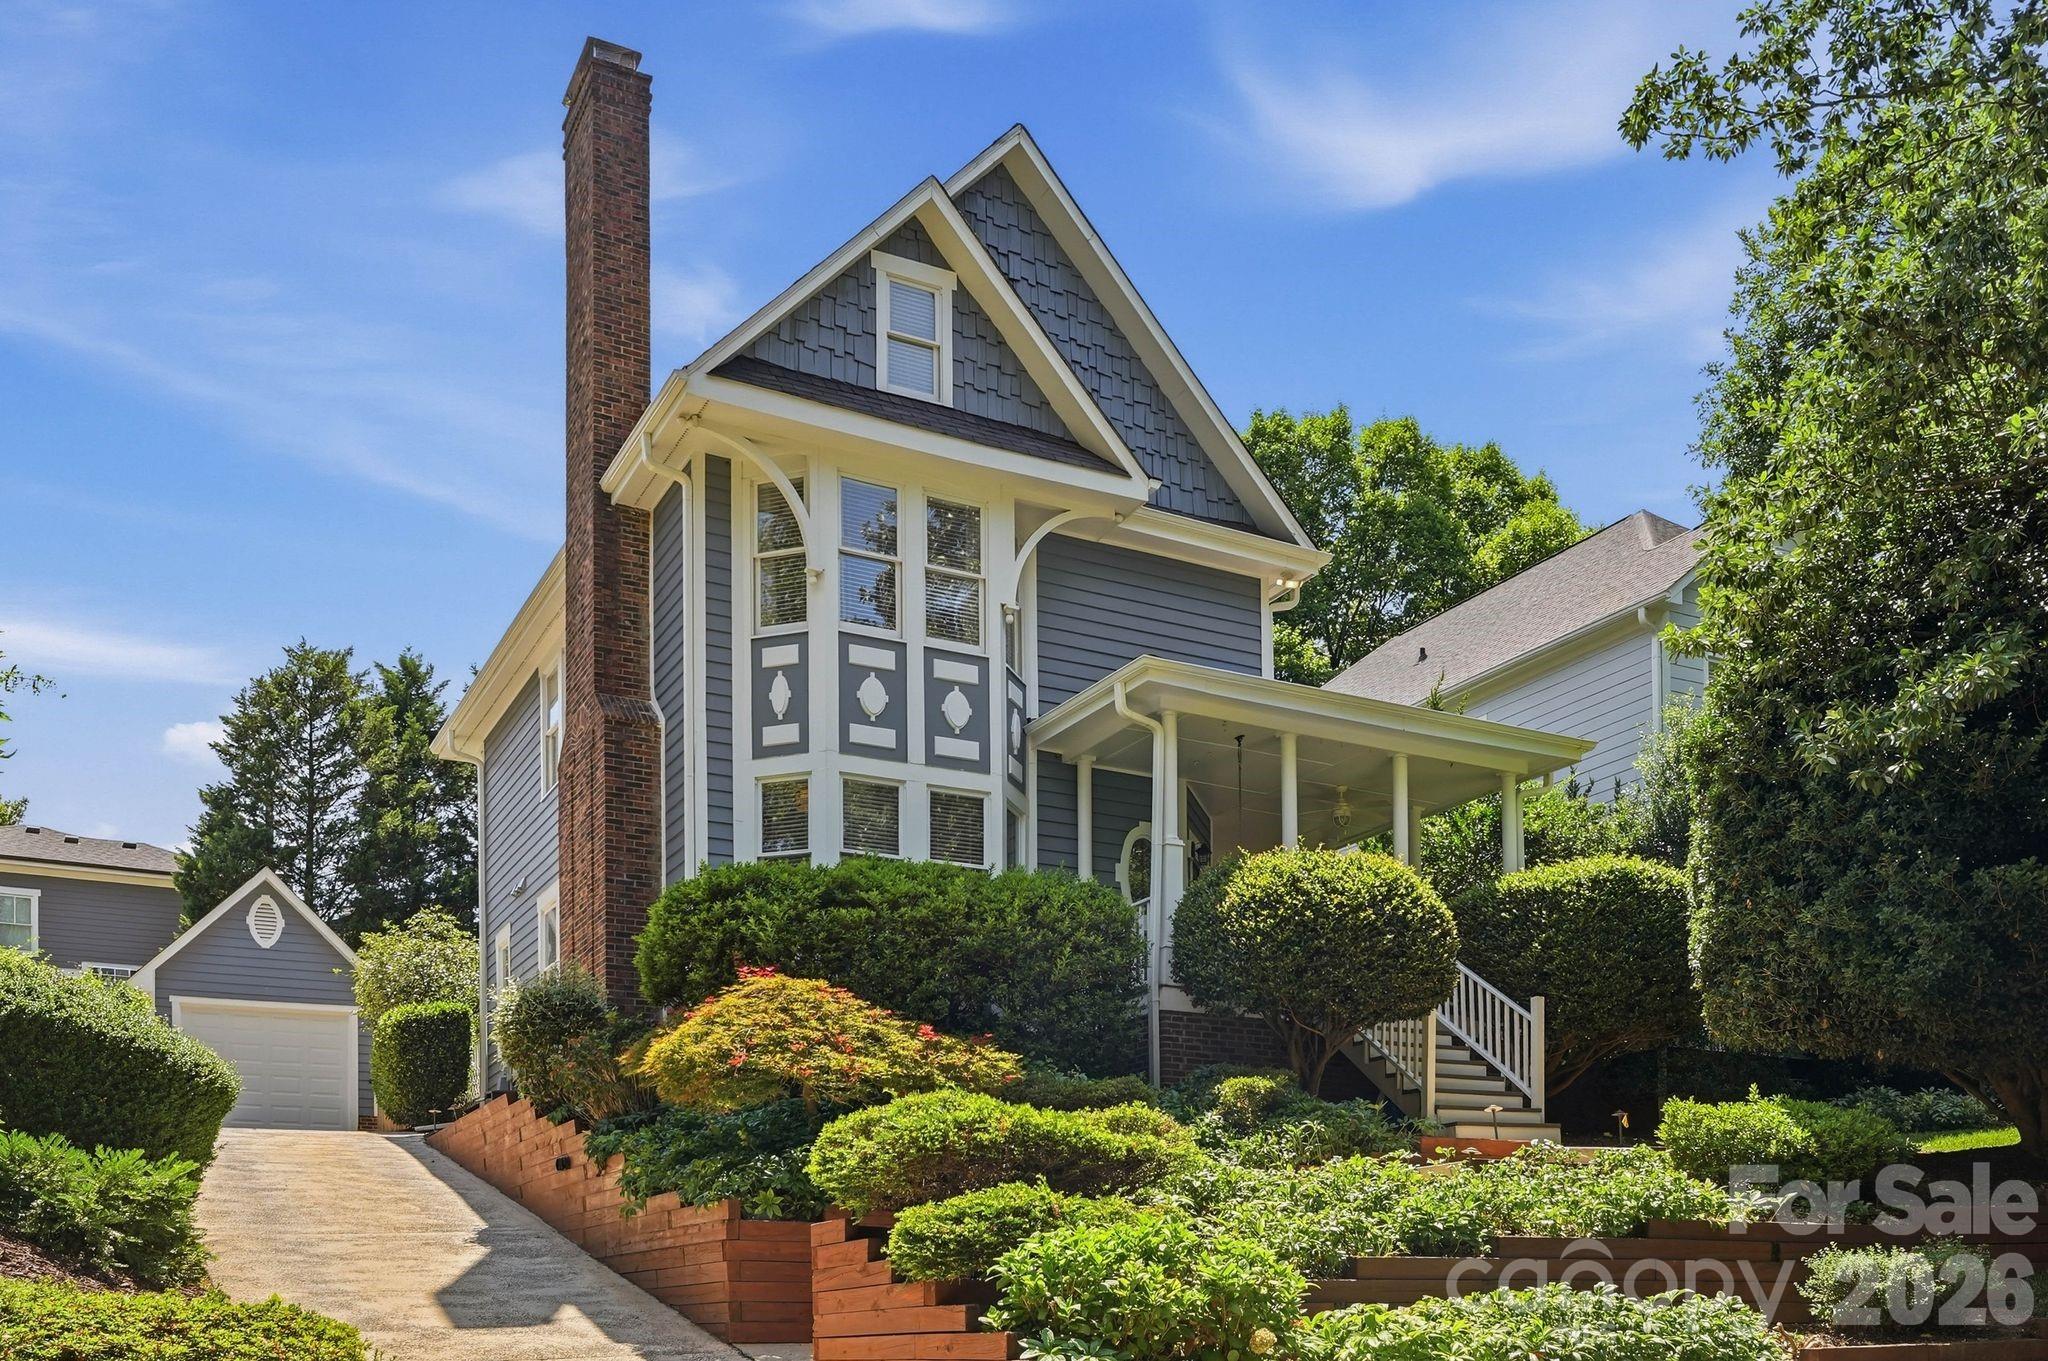
Tucked away on a private cul-de-sac in the heart of Dilworth, this beautifully updated home blends timeless charm with sophisticated design. A welcoming rocking chair front porch introduces light-filled interiors, where custom built-ins, a fireplace, and hardwood floors create warm, inviting living spaces. The designer kitchen features quartz countertops, a striking tile backsplash, a six-burner gas range with pot filler, spacious countertops, and a sunlit breakfast area. Upstairs, the primary suite offers a private bath, complemented by two additional bedrooms and a second full bath on the upper level. While the third level provides a versatile bonus room or office with conveniently located laundry. Outside, enjoy a flat, fully fenced backyard designed for effortless entertaining, play, or relaxation, along with a detached one-car garage. Just moments from Dilworth’s premier dining, shopping, parks, and Uptown, this exceptional home offers the perfect blend of luxury, comfort, and location.
#4395877

Charlotte

2009 Victorian Place

3 Beds

2 Baths

2,000 Sq.Ft.

$1,389,000

MLS#: 4395877

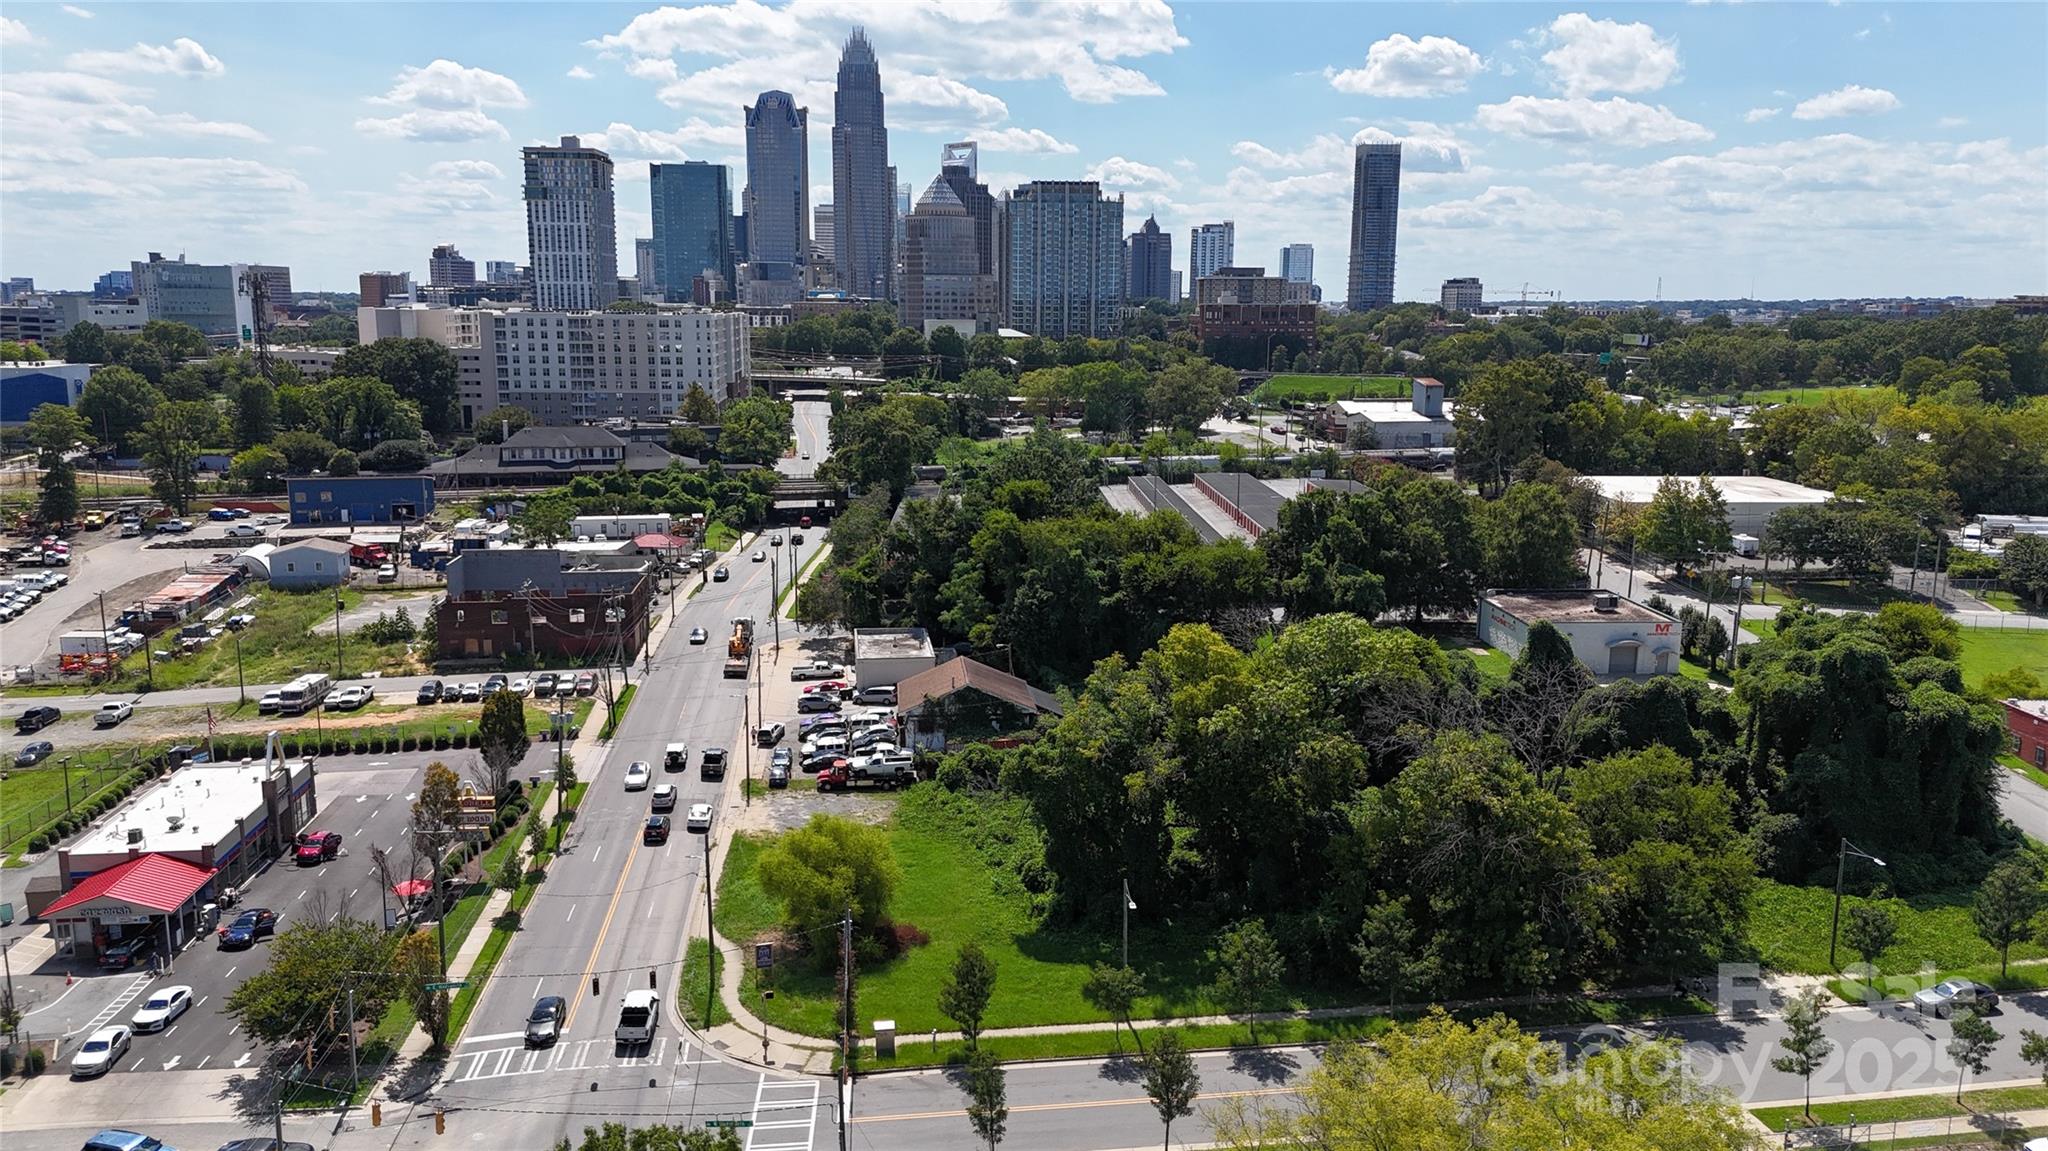
Premier OPPORTUNITY ZONE transit-oriented development site positioned just three blocks from Uptown Charlotte and steps from both the 9th Street and Parkwood CityLYNX Gold Line stations, with walkable access to the LYNX Blue Line. This 0.47-acre ML-2 zoned assemblage at 1113, 1125, and 1127 North Tryon Street offers outstanding visibility, a full signalized intersection, and very strong traffic counts, creating exceptional access and exposure for a future mixed-use, multifamily, office, medical, or retail project. The property sits within the City’s North Tryon Vision Plan, a 60-acre public-private revitalization initiative driving walkability and urban placemaking, and is surrounded by transformative investments, including the $600M Seventh & Tryon redevelopment that will deliver a new central library, office tower, retail, and civic plaza. Only eleven blocks from Bank of America’s headquarters and Uptown’s core employment, cultural, and entertainment districts, this site provides developers and investors a rare opportunity to deliver a signature project at the leading edge of Charlotte’s North Tryon corridor.
#4308238

Charlotte

1113 N Tryon Street

None Beds

None Baths

N/A

$1,375,000

MLS#: 4308238

Premier OPPORTUNITY ZONE transit-oriented development site positioned just three blocks from Uptown Charlotte and steps from both the 9th Street and Parkwood CityLYNX Gold Line stations, with walkable access to the LYNX Blue Line. This 0.47-acre ML-2 zoned assemblage at 1113, 1125, and 1127 North Tryon Street offers outstanding visibility, a full signalized intersection, and very strong traffic counts, creating exceptional access and exposure for a future mixed-use, multifamily, office, medical, or retail project. The property sits within the City’s North Tryon Vision Plan, a 60-acre public-private revitalization initiative driving walkability and urban placemaking, and is surrounded by transformative investments, including the $600M Seventh & Tryon redevelopment that will deliver a new central library, office tower, retail, and civic plaza. Only eleven blocks from Bank of America’s headquarters and Uptown’s core employment, cultural, and entertainment districts, this site provides developers and investors a rare opportunity to deliver a signature project at the leading edge of Charlotte’s North Tryon corridor.
#4309818

Charlotte

1113 N Tryon Street

None Beds

None Baths

N/A

$1,375,000

MLS#: 4309818

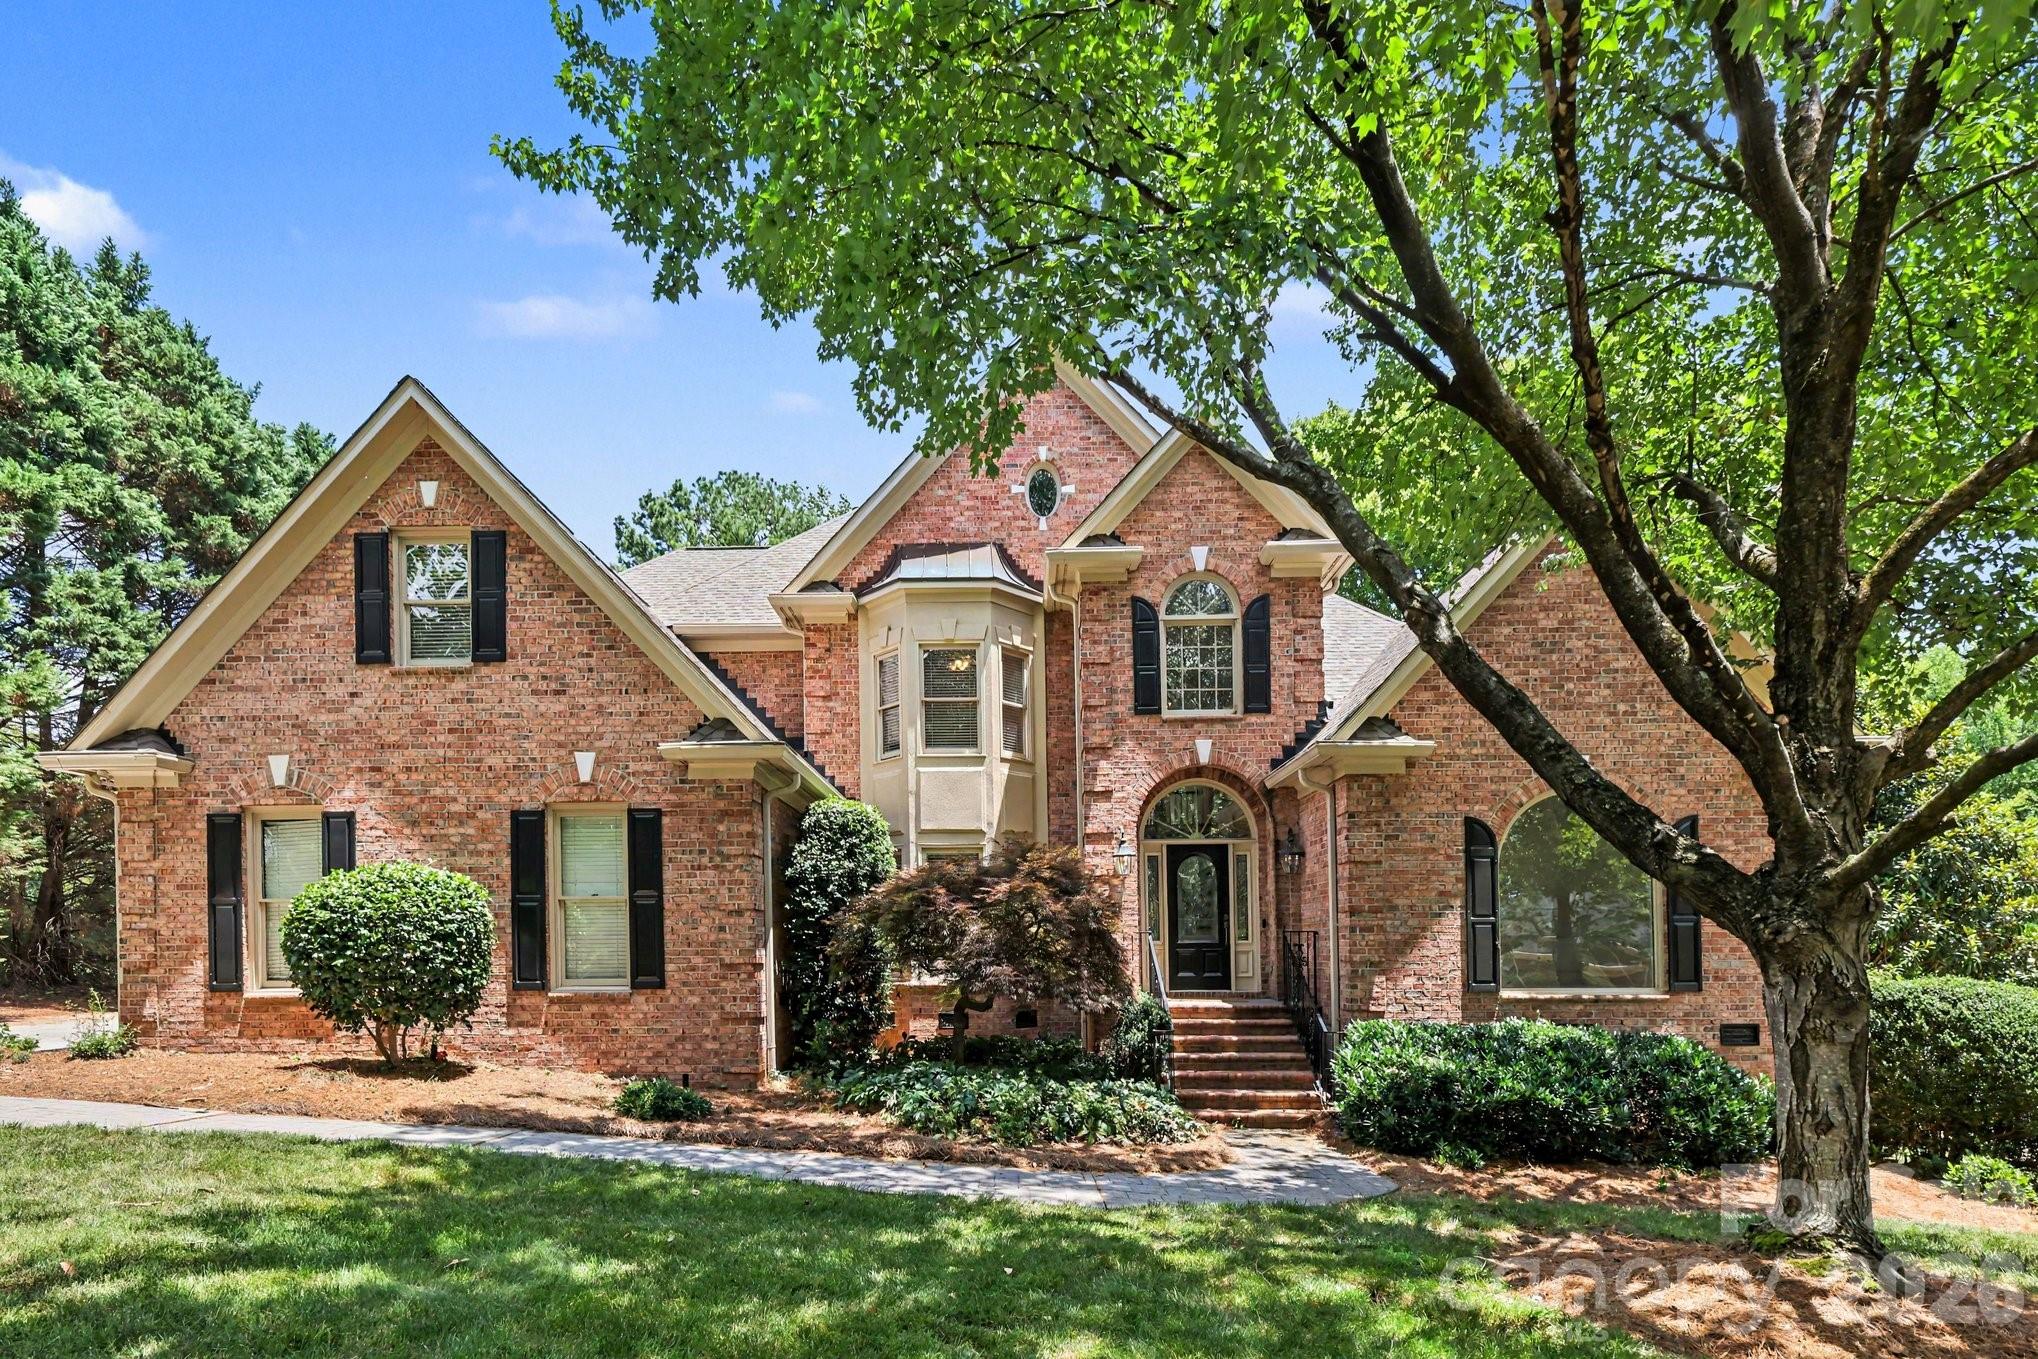
Prestigious Providence Country Club living meets timeless design in this classic all-brick home perched to overlook the 5th green. This 4 bedroom, 3.5 bath home features soaring ceilings, radiant natural light, and warm hardwood floors set against neutral finishes that create a refined backdrop for everyday living and entertaining. The open, inviting living spaces flow into a stunning kitchen equipped with quartz countertops, stainless appliances, and custom cabinetry, ideal for both daily meals and sophisticated gatherings. The main level hosts a spacious primary suite with an oversized en-suite bath and large walk-in closets, plus a peaceful sitting area. A second-floor office provides a quiet work-from-home area, along with an optional 5th bedroom or bonus space to adapt to your needs. Outside, a covered back terrace invites relaxed outdoor living while enjoying tranquil views of the green. This home offers a superb balance of luxury, comfort, and versatility in a premier neigh
#4396643

Charlotte

12035 Olympic Club Drive

4 Beds

3 Baths

3,942 Sq.Ft.

$1,360,000

MLS#: 4396643

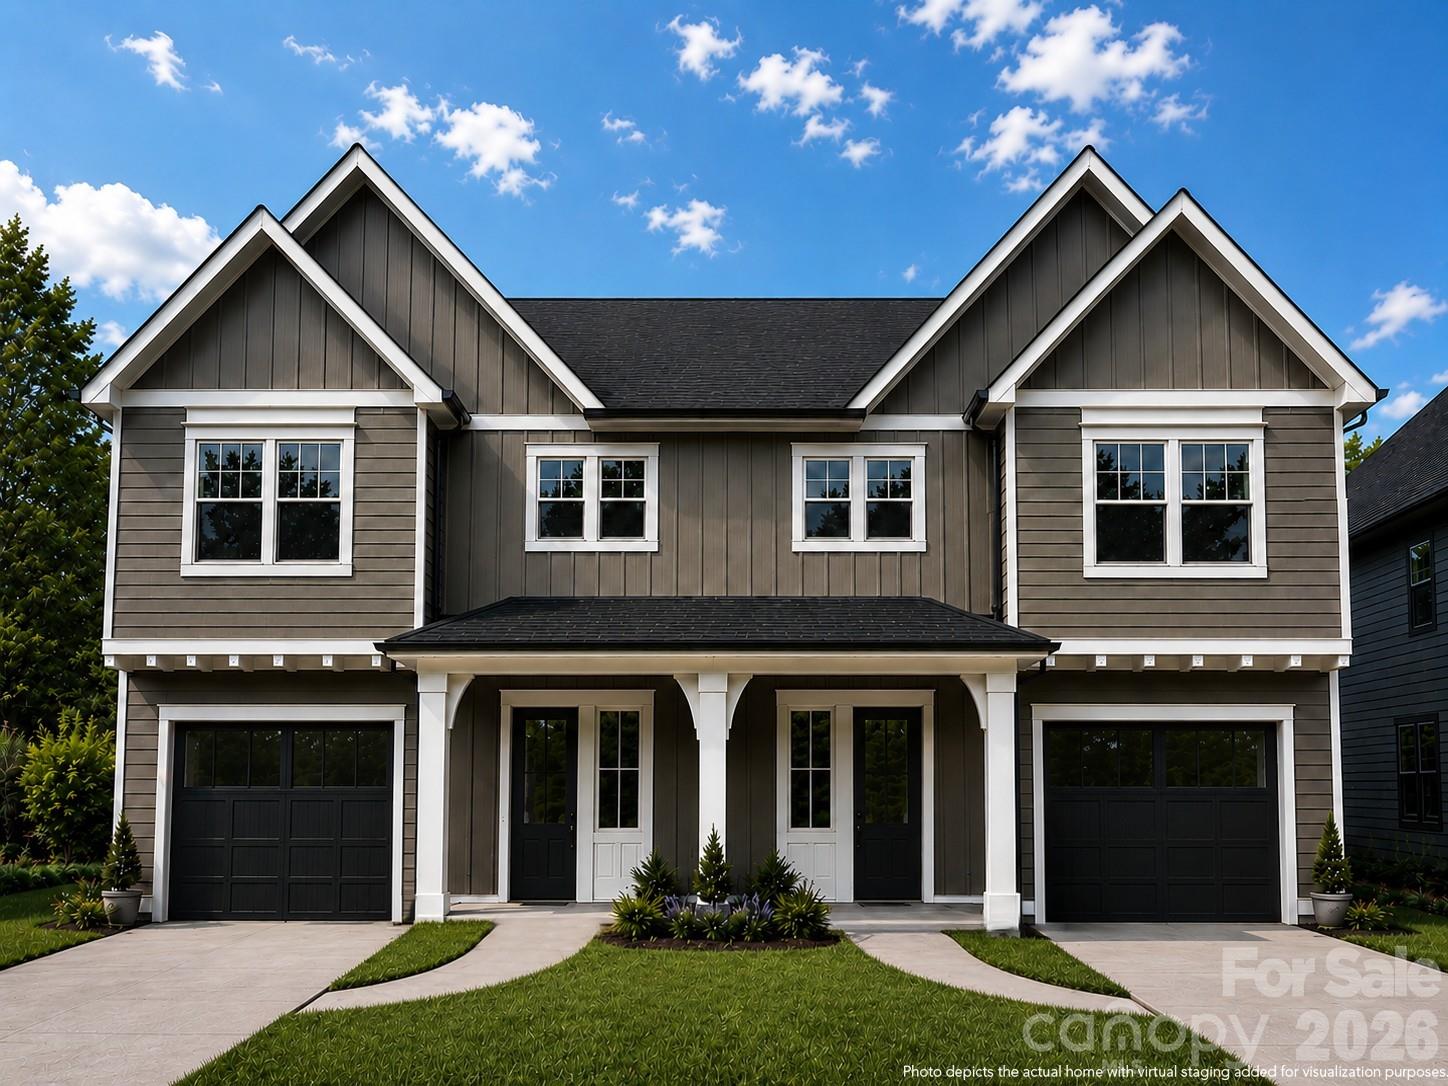
Experience the ultimate real estate opportunity in one of Charlotte’s fastest-growing and most desirable neighborhoods—LoSo. This is your chance to own the entire building. The Sparrow Duplex is a modern architectural masterpiece consisting of two distinct, income-generating units designed to live like single-family homes. Whether you choose to live in one side and rent the other, multi-generational live, or add a premier turnkey asset to your portfolio, this property delivers unparalleled versatility.

The Investment & The Layout
Each side of this contemporary duplex is mirroring the luxury of a premium townhome, offering:

3 Spacious Bedrooms | 2.5 Designer Baths per unit (6 BR / 4 Full / 2 Half Baths total)

Private 1-Car Garage for each residence

Prime Location: Just minutes from the premier dining, breweries, and nightlife of lower South End Charlotte.

High-End Curated Features
Thoughtfully designed with luxury in mind, both residences showcase:

10-Foot Ceilings that maximize natural light and airiness.

Expansive Chef’s Kitchens featuring oversized islands and premium designer finishes.

Seamless Indoor-Outdoor Flow via double sliding glass doors.

Private, Fully Fenced-In Yards with spacious outdoor patios for each unit—perfect for pets, entertaining, or urban relaxation.

Investor & Owner-Occupant Advantage: With NO HOA and NO capital contribution fees, you retain absolute control over your property and maximize your cash flow.

Anticipated completion July 2026. Secure your future and your portfolio in this thriving enclave now!

Relax. You've found your next great investment and home!

School & Liability Disclaimer
School enrollment, boundaries, and busing eligibility are determined solely by CMS and are subject to change without notice. While deemed reliable, all school information provided in this listing is not guaranteed. It is the Buyer’s sole responsibility to contact the school district to confirm current and future enrollment eligibility for this specific address.
#4388091

Charlotte

3922 Sarah Drive

6 Beds

4 Baths

4,084 Sq.Ft.

$1,359,800

MLS#: 4388091

Attention Investors or Builders: 9225 Robinson Church Rd. Charlotte, NC 28215. Endless options with this lot! It is zoned for residential townhomes/single family homes. The seller is already through the 3rd round of submission with City of Charlotte on the attached plans.  The pending-final-approval plans are for  30 townhomes (Fifteen 2-unit townhome pads size 53.5 x 49.5 each), front loaded with two-car garages. Selling as-is. There is a vacant home still on the lot that conveys as-is for no cost. City water and sewer service has been confirmed with the city. Plans for the lot and townhomes floorplans are attached. You do not have to use this floorplan.
#4388702

Charlotte

9225 Robinson Church Road

None Beds

None Baths

N/A

$1,350,000

MLS#: 4388702

New on site 3 days ago
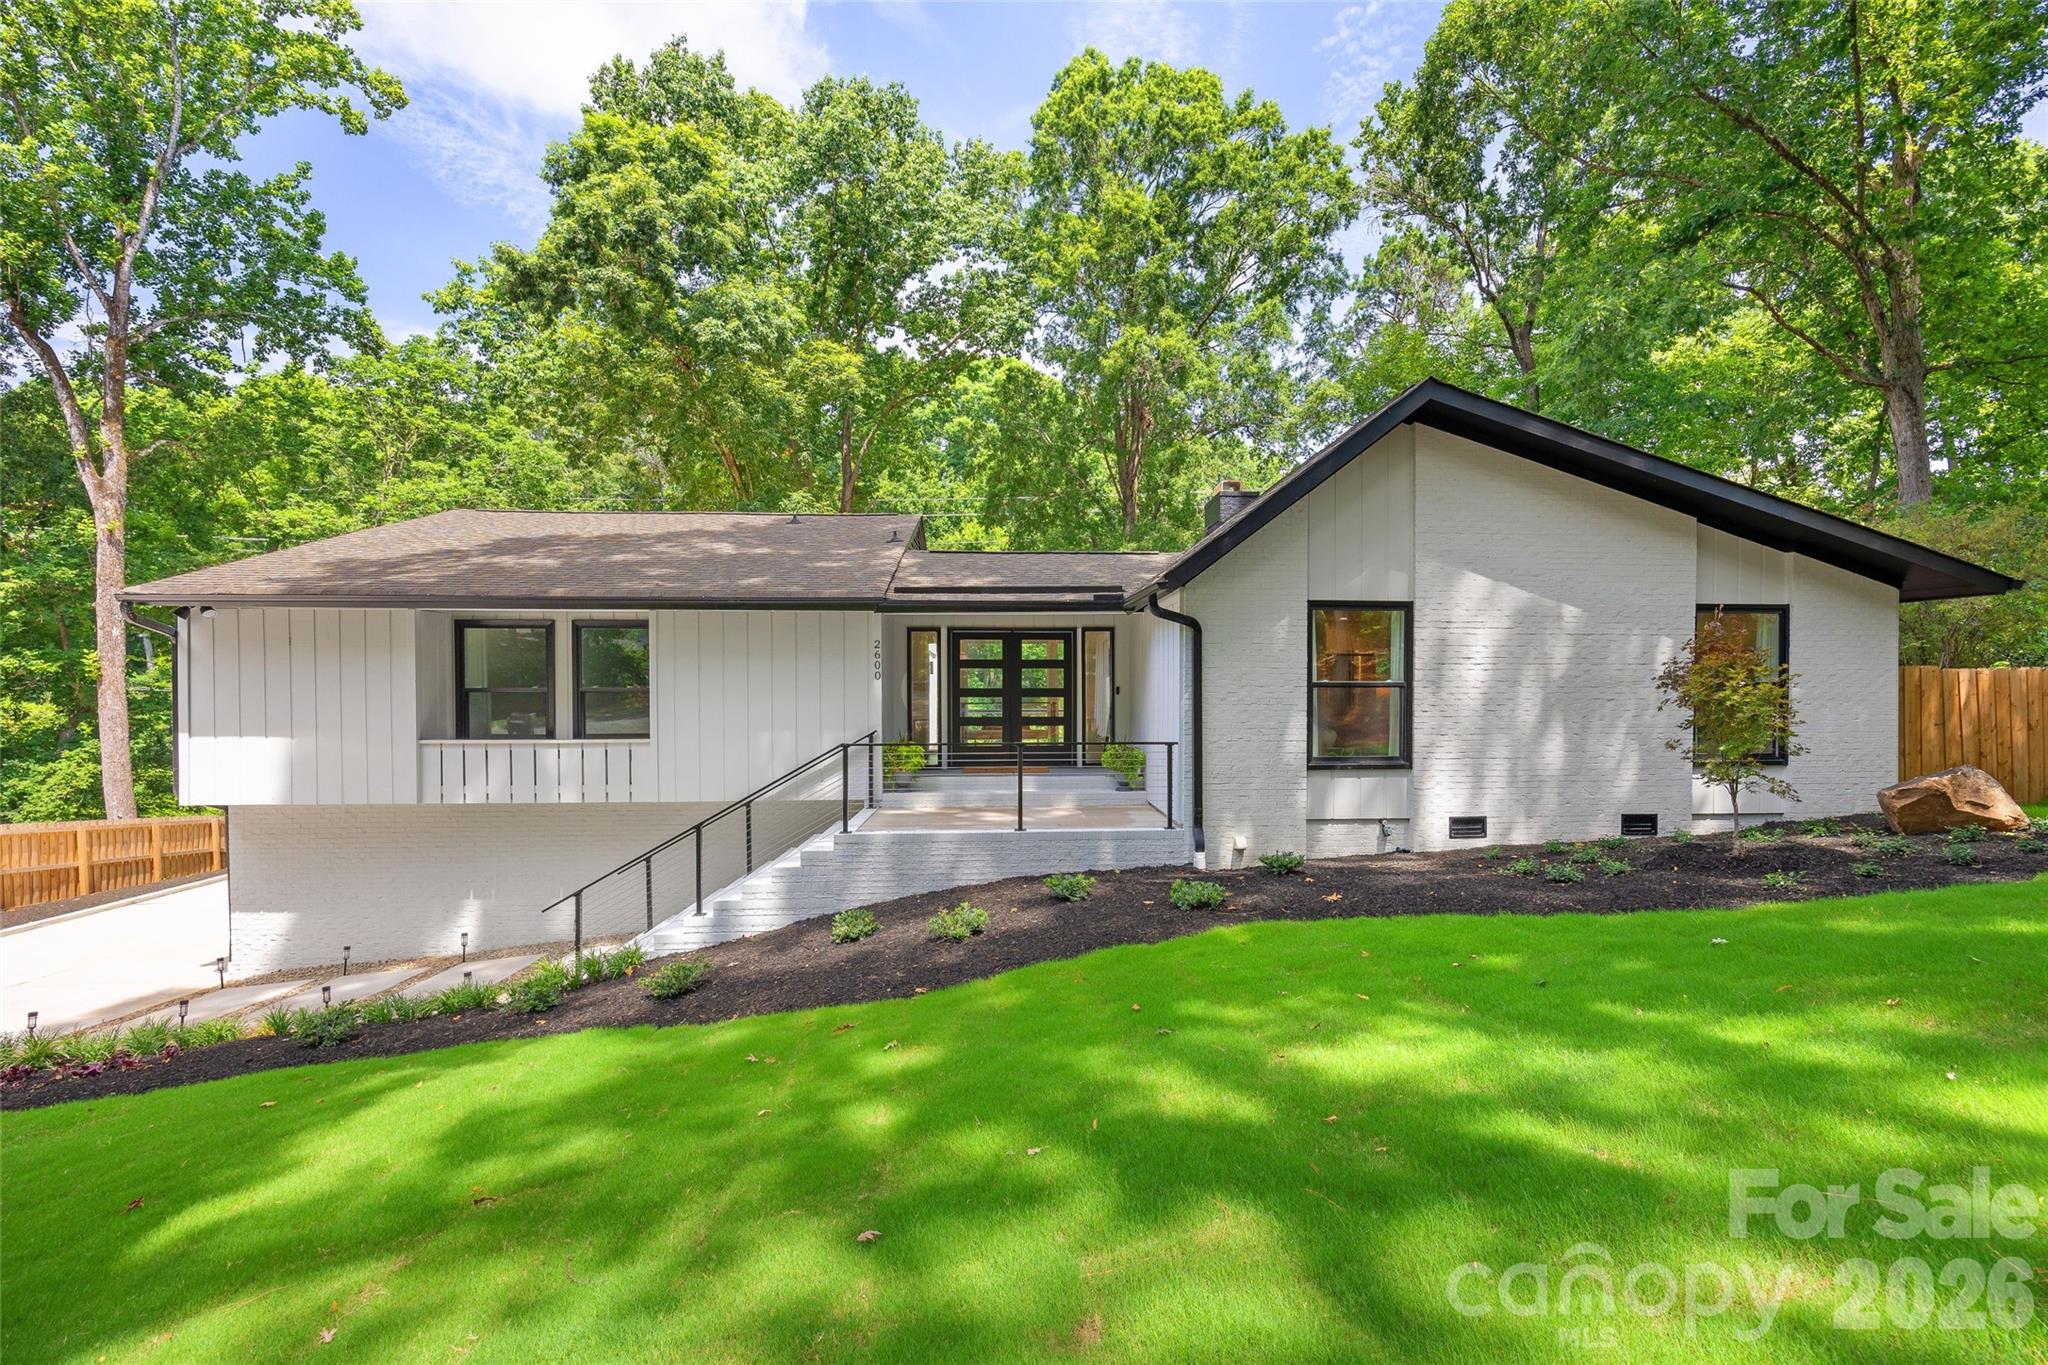
A rare opportunity to own the iconic Project '72 House, originally built as a showcase collaboration between the Home Builders Association of Charlotte and the area's leading builders. Thoughtfully reimagined this one-of-a-kind residence blends timeless mid-century architecture with today's luxury finishes and modern systems.

Located on a quiet cul-de-sac in desirable Governors Square, this beautifully renovated 5-bedroom, 3.5-bath home offers over 3,300 square feet of thoughtfully designed living space. The stunning chef's kitchen features premium Café appliances, custom soft-close cabinetry, a commercial-style range, oversized island, and walk-in pantry. Expansive living and dining spaces, a spacious primary suite, flexible bonus space, and a finished lower level with a large family room, bedroom, and full bath provide exceptional versatility.

Nearly every aspect of the home has been updated, including HVAC, electrical, plumbing, Pella windows, Rinnai tankless water heater, beautifully renovated bathrooms, refinished hardwoods, new LVP flooring, new concrete driveway and patio, upgraded drainage, landscaping, and more. All renovations were completed with Mecklenburg County permits.

Ideally located just minutes from SouthPark, Cotswold, Uptown, shopping, and dining, this is a truly turnkey home where architectural history meets modern luxury.
#4400595

Charlotte

2600 Vardall Court

5 Beds

3 Baths

3,325 Sq.Ft.

$1,350,000

MLS#: 4400595

New on site 3 days ago
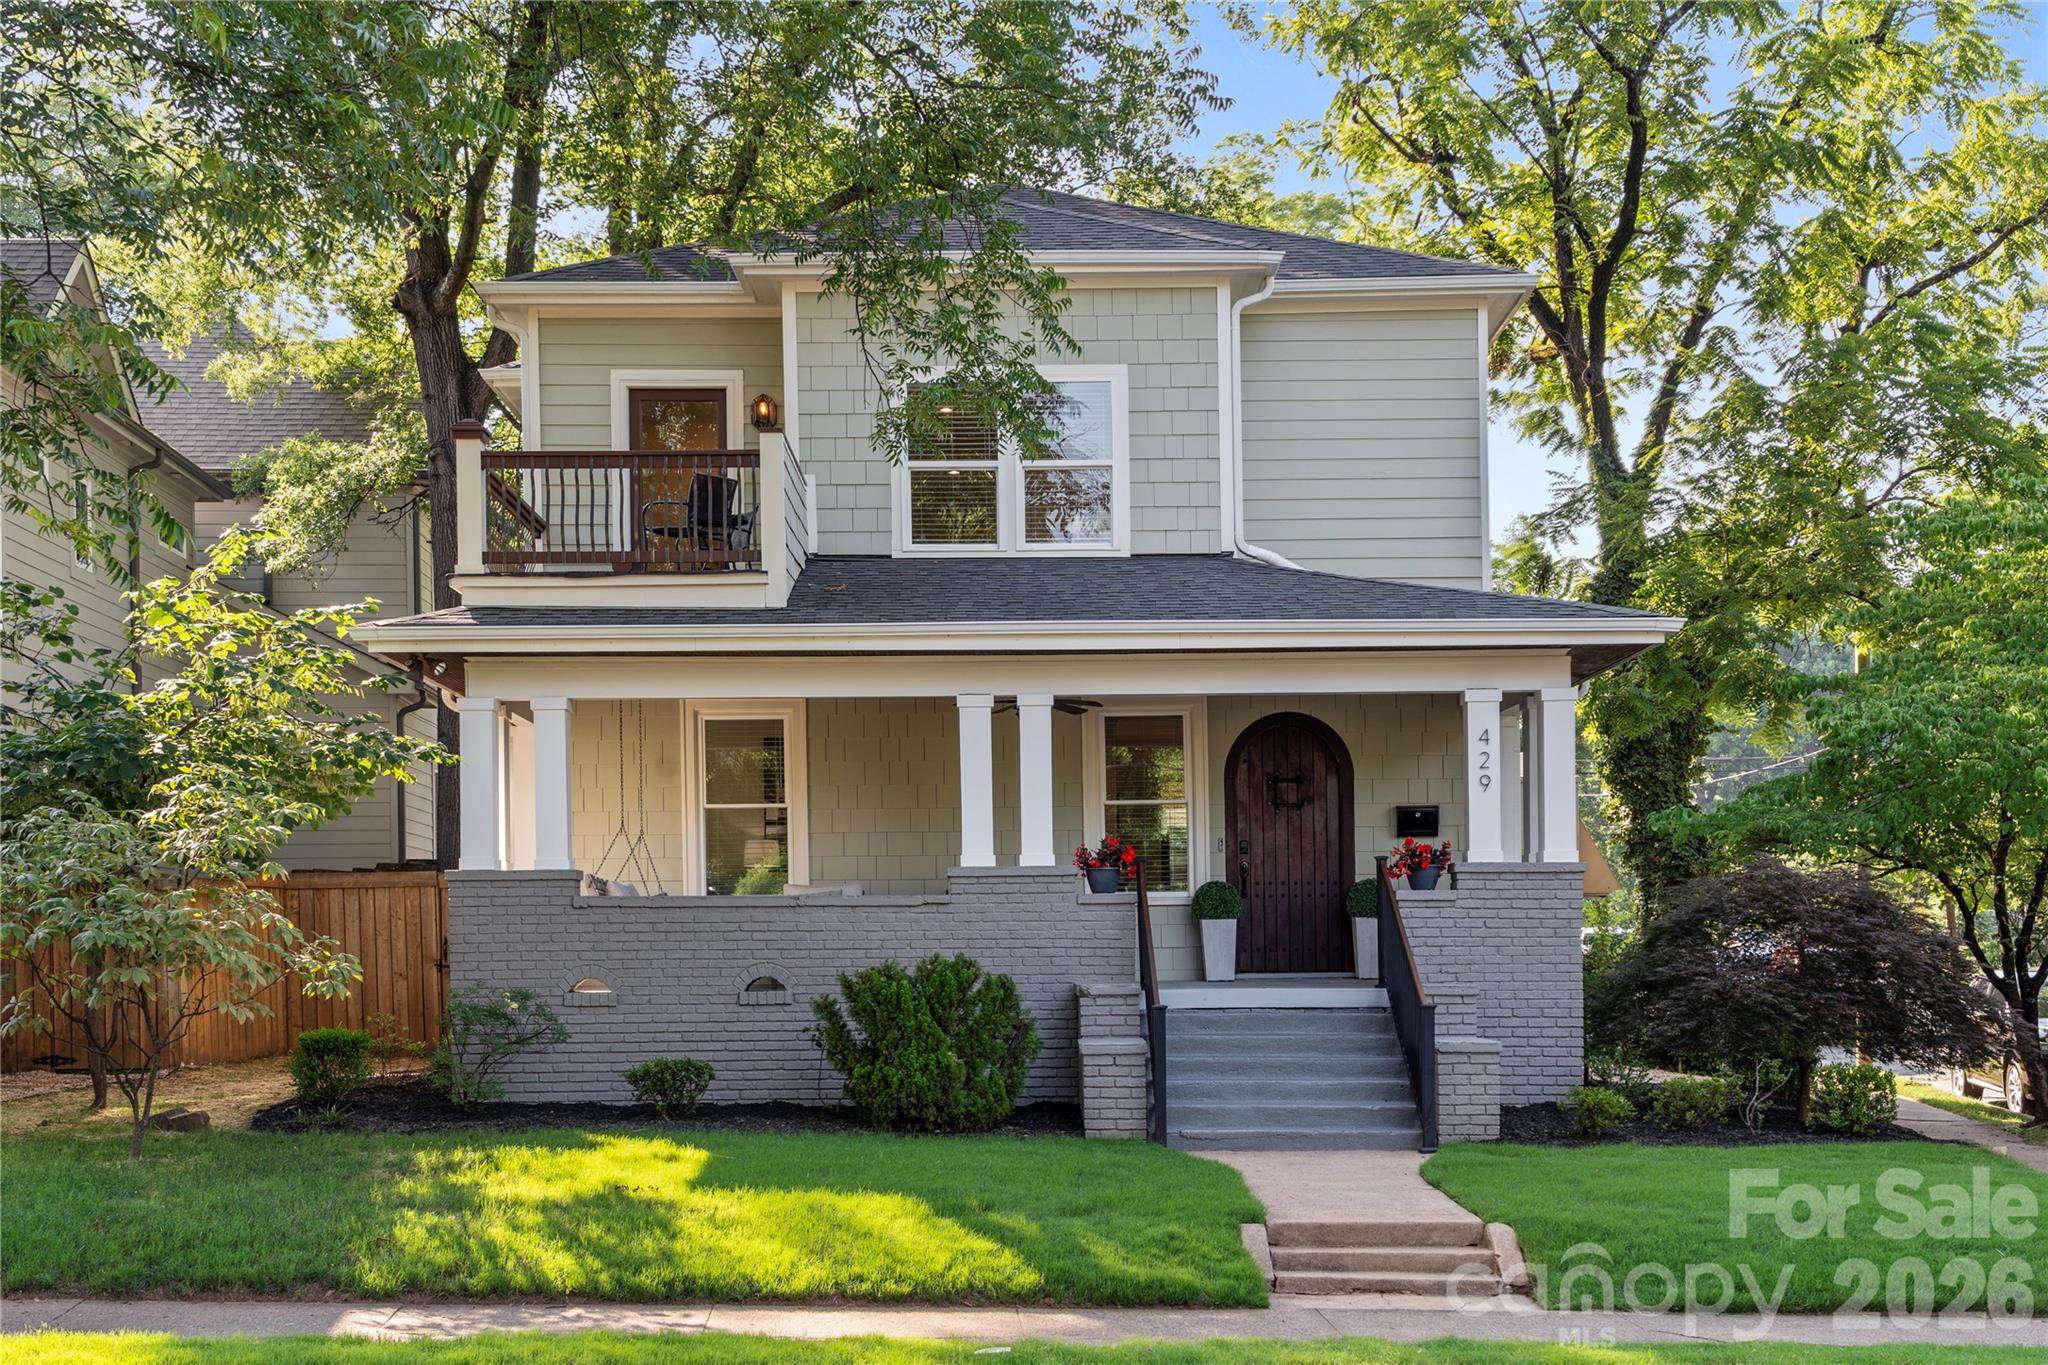
Welcome to 429 Pecan Avenue, an elevated residence in the highly sought Elizabeth area of Charlotte, where timeless character, thoughtful updates, and refined everyday living come together beautifully. Set in one of Charlotte’s most beloved and established neighborhoods, this home offers an exceptional lifestyle just moments from premier dining, boutique shopping, neighborhood parks, and some of the city’s most desirable conveniences.

A beautiful rocking-chair front porch creates an unforgettable first impression, offering the perfect place to enjoy the charm and energy of the neighborhood. Inside, the home has been thoughtfully refreshed with whole-house interior paint in Alabaster and refinished floors throughout the main floor, and new floors on the 2nd story addition creating the perfect balance of historic charm and modernity in a sophisticated backdrop for both daily living and elegant entertaining.

The main level offers gracious living and dining spaces with an effortless flow into the kitchen, where new Bosch appliances, including a refrigerator, gas stove, and dishwasher, are paired with a beverage cooler for a polished and functional entertaining experience. With 4 bedrooms and 3 full bathrooms, the home offers flexibility, comfort, and space for modern living.

Upstairs, a spacious second-level family room provides a rare additional living retreat and opens to a charming small private terrace, creating an inviting spot for morning coffee, fresh air, or a quiet evening moment above the streetscape.

Out back, the beautifully paved patio is designed for memorable evenings, complete with string lights that create a warm, intimate atmosphere for outdoor dining, entertaining, or relaxing under the Charlotte sky. With a private driveway and an unbeatable location in the heart of Elizabeth, 429 Pecan Avenue delivers amazing energy, charm, sophistication, and elevated city living.
#4387793

Charlotte

429 Pecan Avenue

4 Beds

3 Baths

2,536 Sq.Ft.

$1,350,000

MLS#: 4387793

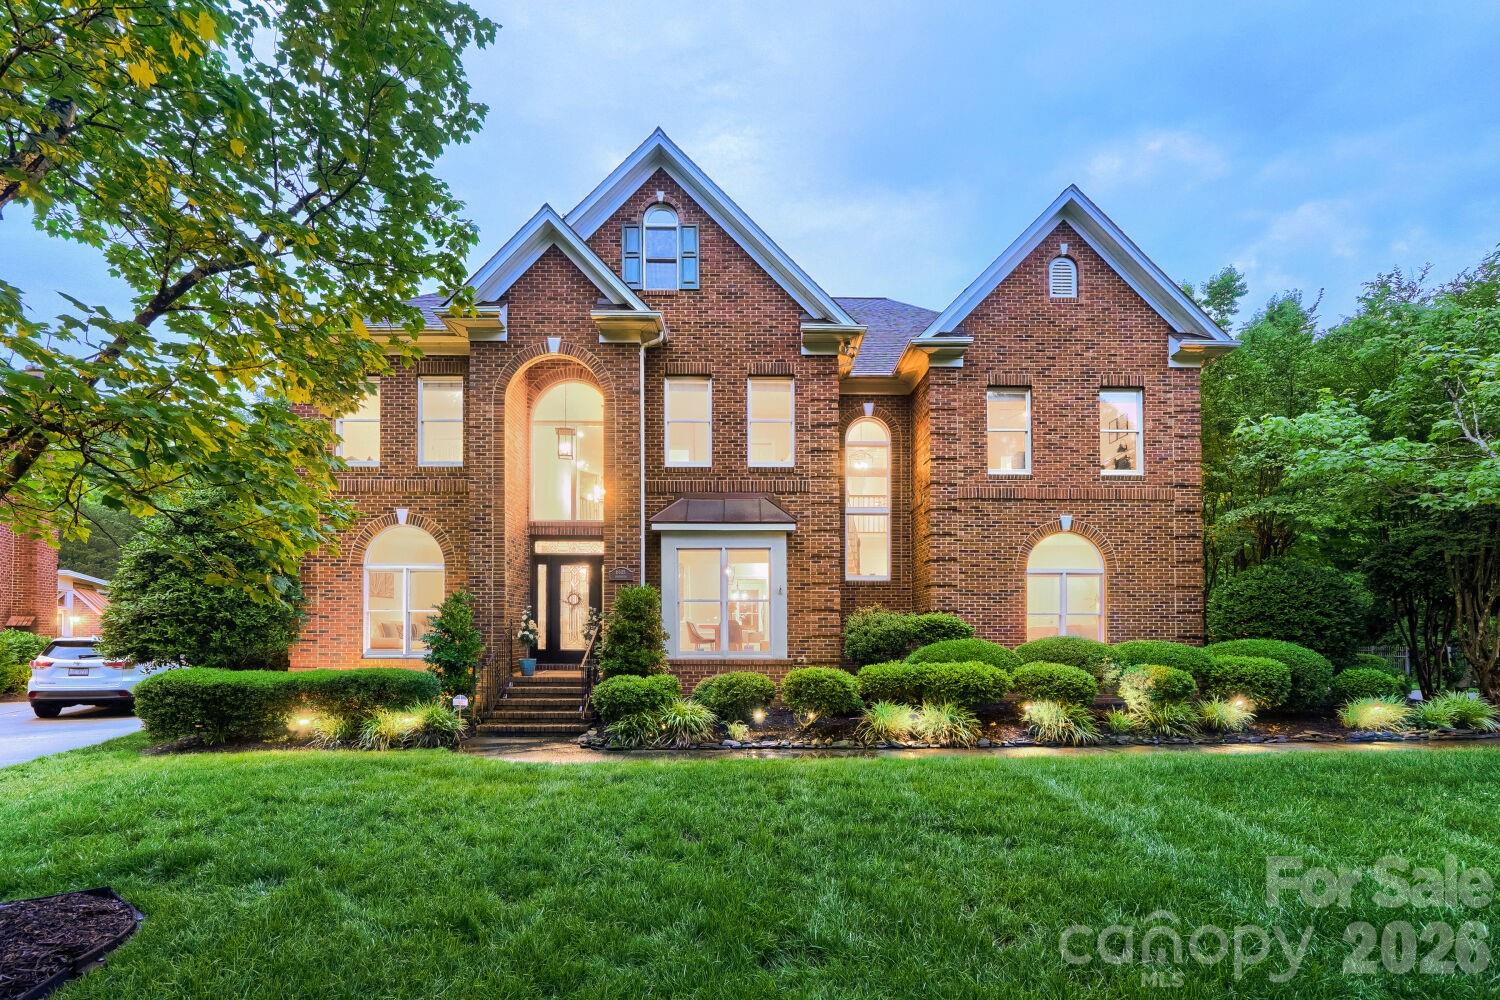
Located in the highly desirable Providence Country Club community, this beautifully full brick updated home in a quiet cul-de-sac offers modern upgrades, timeless comfort, and move-in-ready convenience in one exceptional package. Designed with an open and inviting floor plan, the home offers effortless everyday living and seamless entertaining, all just minutes from premier shopping, and dining. 

At the heart of the home is a stunning, fully renovated gourmet kitchen thoughtfully designed for both style and functionality. Features include refreshed cabinetry and tile, custom pull-out storage throughout, elegant granite countertops, and an oversized two-level island with extensive storage and built-in electrical access. A wraparound bar-height counter creates the perfect gathering space for family and guests. Premium appliances and smart upgrades include a KitchenAid five-burner gas cooktop with downdraft ventilation, stylish range hood, pot filler, motion-sensing Moen faucet, instant hot water dispenser and built-in microwave with wave sensor technology. The oversized walk-in pantry is beautifully customized with ample built-in shelving and drawers and finished with a stylish sliding barn door. This home is filled with thoughtful modern touches throughout, including smart-home features, updated designer lighting with dimmers and built-in nightlight functionality, outlets above cabinetry for cameras, lighting, or Sonos speakers, and a screened porch door with integrated adjustable shades for year-round comfort and patio speakers.

Extensive recent improvements provide peace of mind and true turnkey living. Major updates include a new architectural shingle roof, steel gutter guards, E-shield attic insulation, humidity-activated attic ventilation fans, Nest smart thermostats for enhanced comfort and energy efficiency, updated crawl space vapor barrier and insulation, and a multi-zone irrigation system with a Rachio WiFi smart controller.
Inside, hardwood floors on the main level, a guest bedroom with a beautiful updated full bath, ideal for grandparents or visitors, stunning all-LED lighting, and updated fixtures throughout create a fresh, modern aesthetic look. Enhanced lighting upgrades span the foyer, dining room, kitchen, family room, and double stairways. Upstairs are four spacious bedrooms and three baths, including a primary suite anchored by a spa-inspired bath, large custom closet, built-in speakers, and motion sensor lights. A secondary upper bath features heated floors and a timer, while a spacious bonus room provides endless entertainment possibilities with a custom bar lounge. The entire space is complemented by designer-style switches and contemporary finishes throughout the home.
The oversized 3-car garage is equally impressive, featuring soaring ceilings, built-in storage shelving, newer garage door openers, sensors, motion-sensor lighting, EV charging capability with a 50-amp connection, and digital keyless entry access. Additional curb appeal and convenience come from the elegant leaded-glass front entry door with sidelights, along with keyless access at both the garage and patio doors. Beautifully maintained and extensively upgraded, this exceptional home offers the perfect combination of luxury, comfort, technology, and enhanced everyday functionality — truly a rare move-in-ready opportunity in one of the area’s most sought-after neighborhoods. https://youtu.be/1ox14GRl7SY
#4385857

Charlotte

6605 Saunton Court

5 Beds

4 Baths

4,467 Sq.Ft.

$1,350,000

MLS#: 4385857

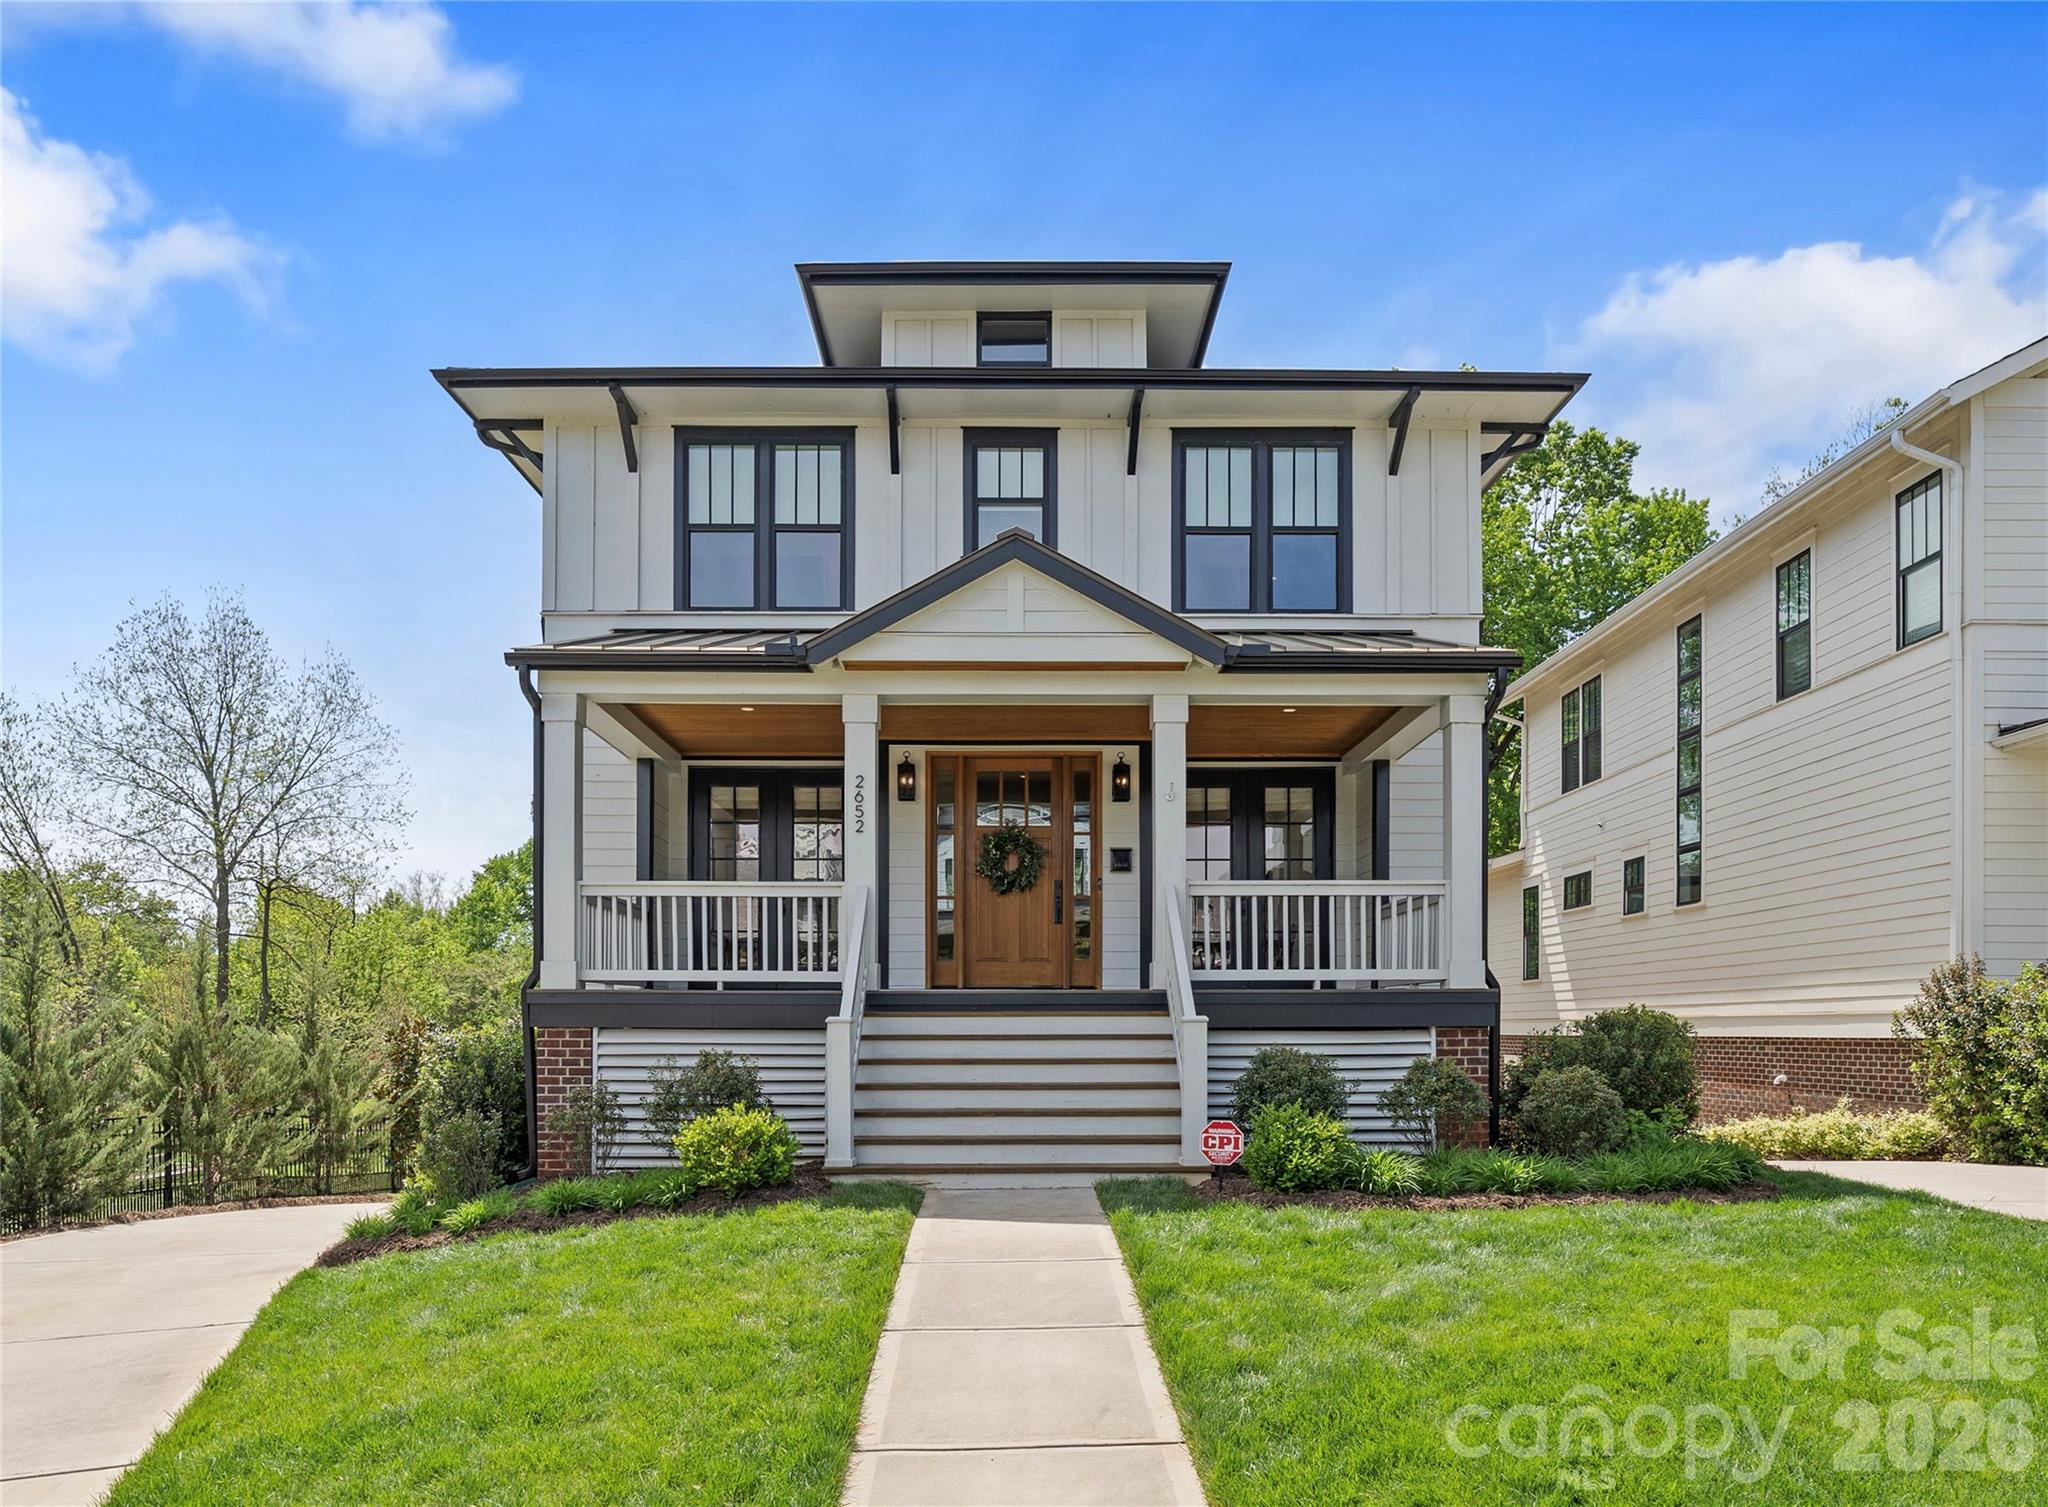
Step into this stunning 2022 Craftsman-style home, thoughtfully designed for both comfort and modern living. The heart of the home is a spacious gourmet kitchen featuring an impressive 8-foot quartz island—perfect for entertaining—alongside an oversized walk-in pantry complete with custom cabinetry and quartz countertops.
Rich hardwood floors flow seamlessly throughout, leading into a generous living area highlighted by a one-of-a-kind designer wet bar, ideal for hosting guests or relaxing in style.
The primary suite is a true retreat, showcasing elegant wood beam accents, a ceiling fan, and custom window treatments. The luxurious en-suite bath offers a soaking tub, dual vanity, tile flooring, and a private water closet for added comfort.  Each of the second and third bedrooms features its own private full bath, providing convenience and privacy for family or guests.
The gated drive leads to an oversize rear-entry garage with ample space for potentially four cars, plus built in storage shelves.  Located at the end of Chesterfield Ave and part of Chantilly on the Green community, which allows one to take advantages of all the amenities - walking trails, fire pit, dog park and more.
#4369111

Charlotte

2652 Chesterfield Avenue

3 Beds

3 Baths

3,050 Sq.Ft.

$1,350,000

MLS#: 4369111

Price reduced
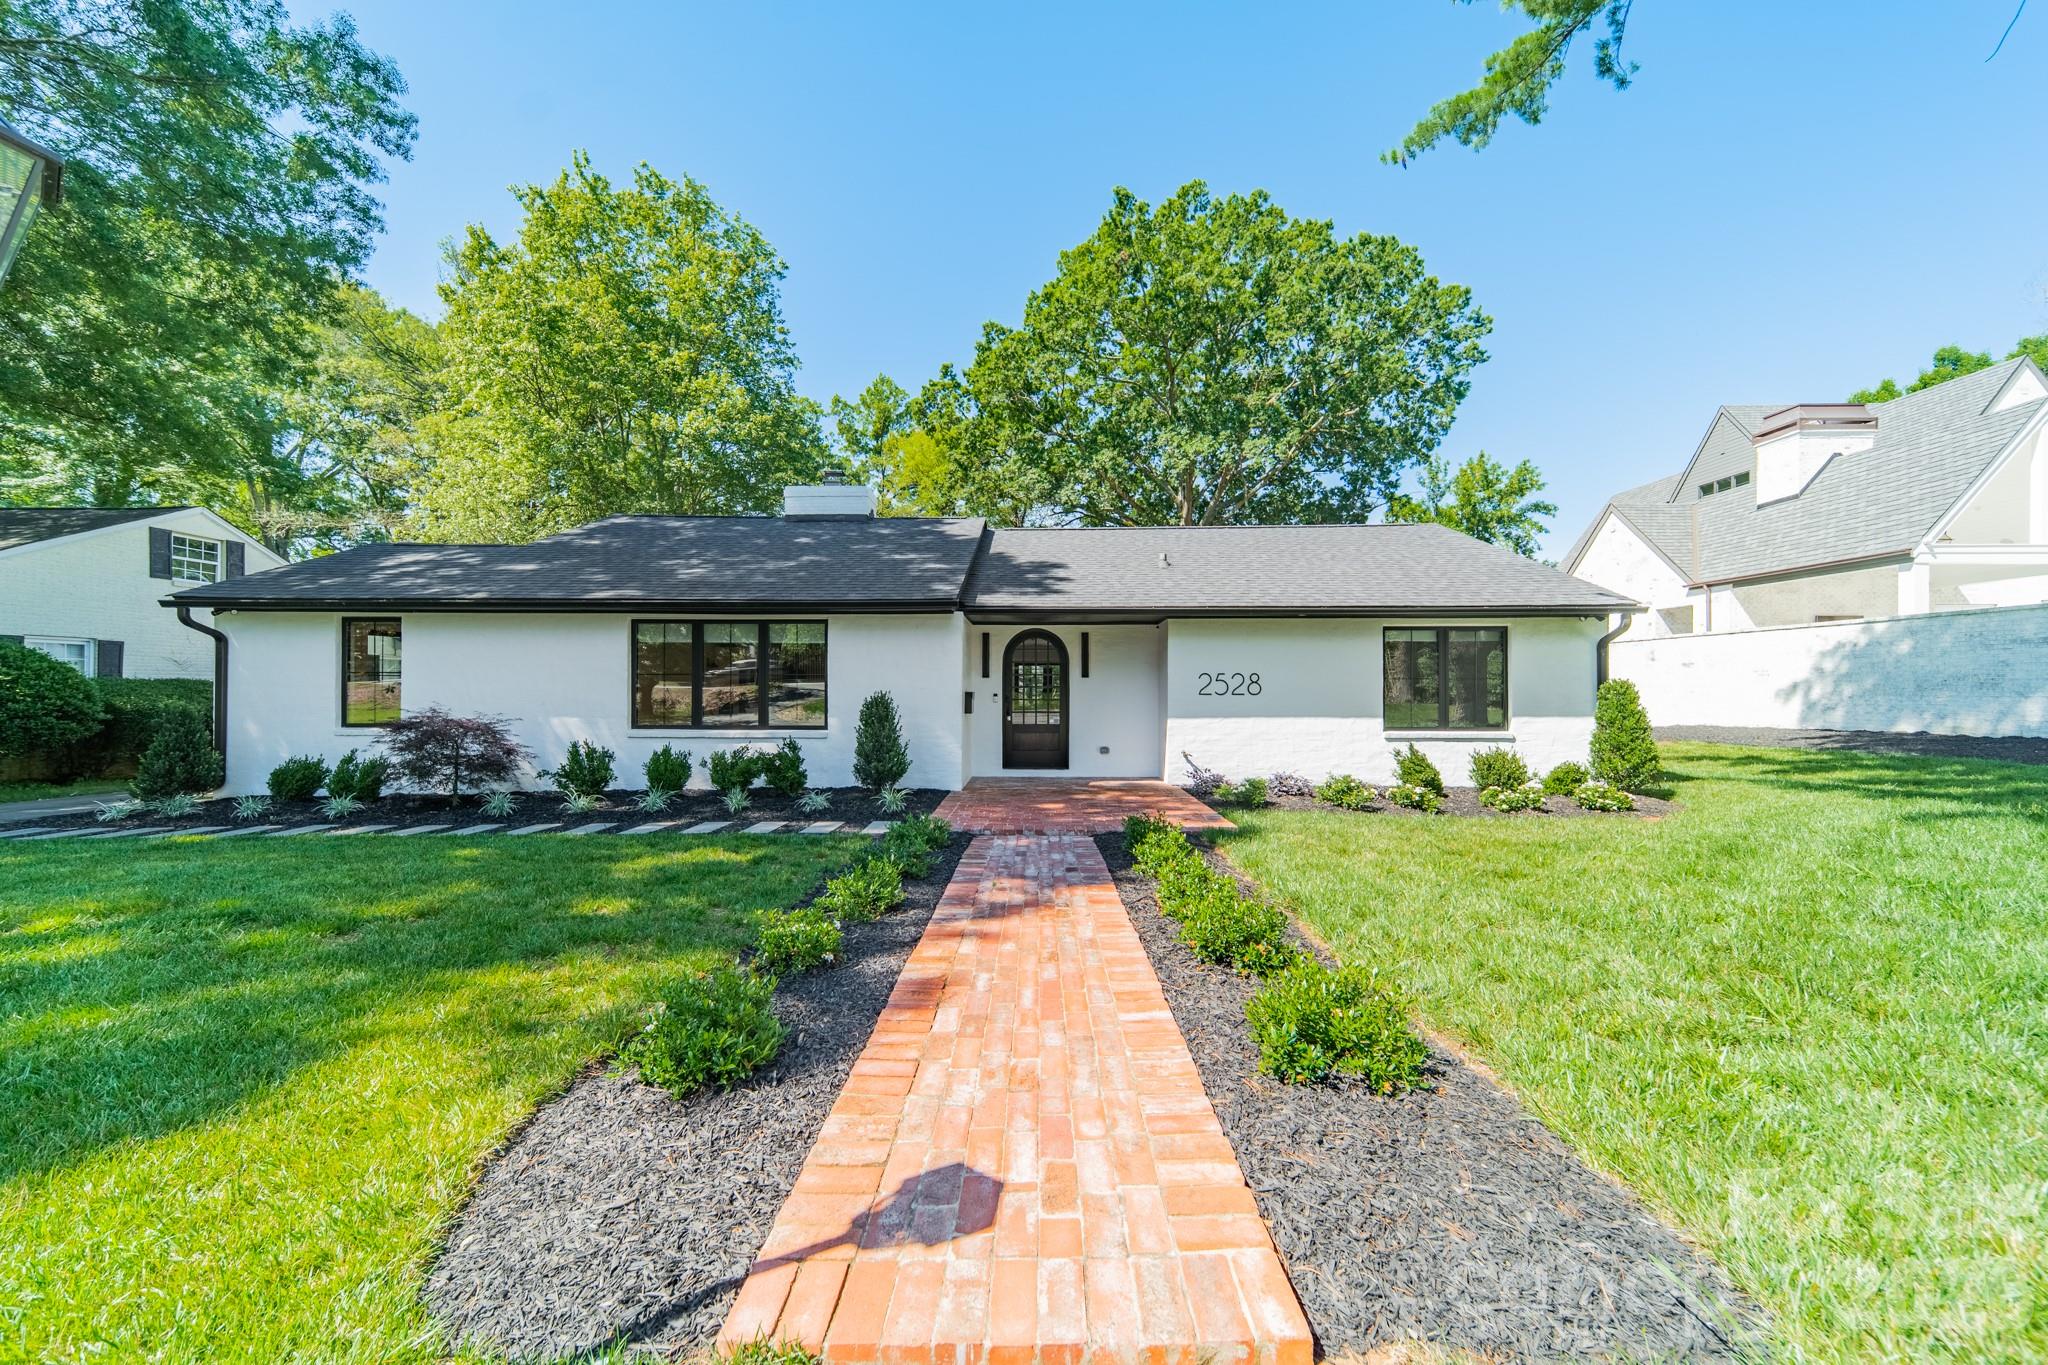
Contemporary single-story living in Myers Park, reimagined for today's lifestyle. Nestled on a spectacular and private .58-acre homesite surrounded by mature trees, this beautifully renovated brick ranch offers the rare combination of architectural character, modern updates, and an exceptional outdoor setting.

Thoughtfully remodeled throughout, the home showcases an open-concept floor plan filled with natural light, gorgeous hardwood flooring, oversized windows, custom built-ins, and timeless arched doorways that add warmth and character at every turn. The spacious living areas flow effortlessly, creating an inviting space for both everyday living and entertaining.

Privately tucked away at the rear of the home, the stunning primary suite overlooks the picturesque backyard and features vaulted ceilings, abundant natural light, an on-suite bath and spacious walk-in custom closet. A versatile adjacent room offers endless possibilities as a home office, nursery, 4th bedroom or private sitting room. Two additional bedrooms with custom closets are thoughtfully positioned on the opposite side of the residence, creating a highly desirable split-bedroom floor plan that provides comfort and privacy for both families and guests.

What truly sets this property apart is the remarkable homesite itself. Rarely available in Myers Park, the flat and exceptionally private .58-acre lot is surrounded by towering mature trees, creating a peaceful retreat with endless possibilities. Whether envisioned as a future pool oasis, outdoor entertaining destination, garden sanctuary, or simply a place to enjoy the beauty and privacy of nature, this extraordinary setting offers a lifestyle opportunity that is becoming increasingly difficult to find. 

Combined with a beautifully renovated, move-in-ready ranch, this is a rare opportunity to enjoy single-story living on one of Myers Park's most coveted and hard-to-find homesites, just moments from shopping, dining, parks, and everything that makes this neighborhood one of Charlotte's most desirable addresses.
#4389120

Charlotte

2528 Providence Road

3 Beds

3 Baths

2,458 Sq.Ft.

$1,350,000

MLS#: 4389120

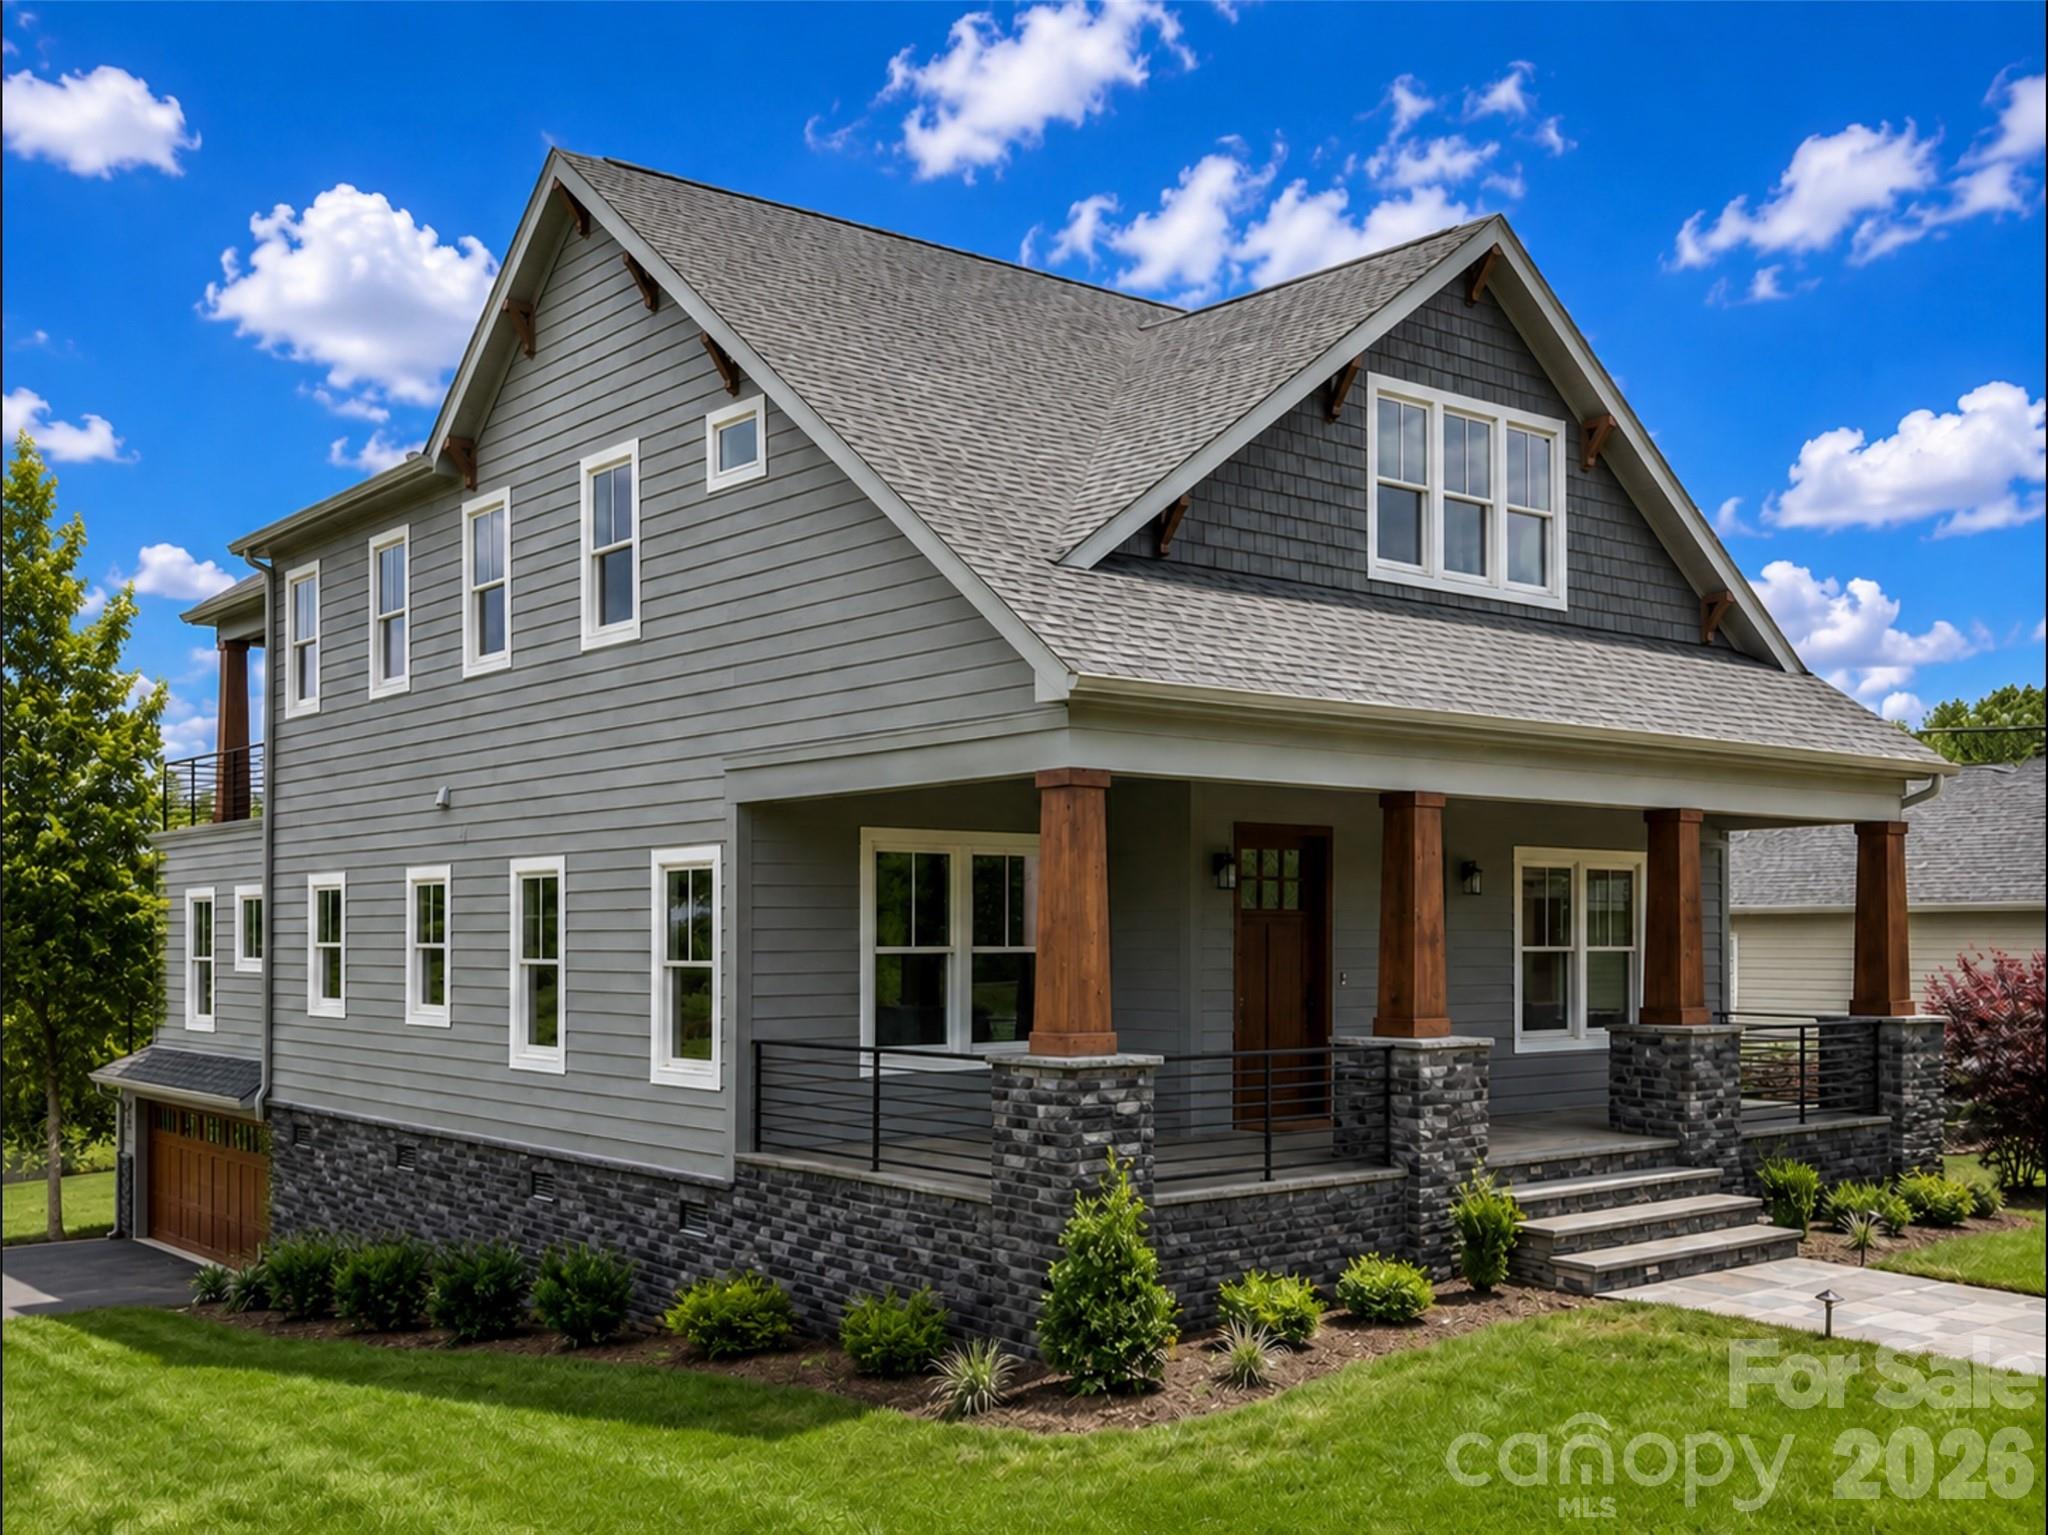
Welcome to a truly exceptional opportunity in the Queen City. In a region where level terrain is the norm, finding a home perfectly positioned to capture sweeping views of Uptown Charlotte and the surrounding skyline is a rare treasure. Thoughtfully designed and beautifully crafted, this stunning residence offers the perfect blend of luxury, comfort, and convenience. Ideally located just minutes from Uptown, Central Avenue, shopping, dining, walking trails, entertainment, and some of Charlotte’s most vibrant destinations, you’ll enjoy the best of City living while nestled in a peaceful neighborhood setting.

A welcoming front porch invites you inside to an expansive open-concept floor plan featuring a spacious living area and a luxurious primary suite conveniently located on the main level. Upstairs, you’ll find three additional bedrooms, two full bathrooms, a bonus room, and a versatile flex space to fit your lifestyle needs. The true showstopper is the one-of-a-kind elevated terrace, offering breathtaking year-round views that create the perfect setting for morning coffee, evening sunsets, or entertaining guests. Located in a charming and quiet neighborhood, this remarkable property offers a rare combination of privacy, convenience, and unforgettable views. Don’t miss your opportunity to own one of Charlotte’s most distinctive homes.
#4396404

Charlotte

1104 Pamlico Street

5 Beds

4 Baths

3,732 Sq.Ft.

$1,349,900

MLS#: 4396404

Price reduced
Welcome to one of Ballantyne’s most unique and versatile luxury opportunities, two custom homes seamlessly brought together under one roof.

Designed for flexibility and elevated living, this full brick estate offers the perfect solution for multi generational households, private guest accommodations, or income producing potential. Originally built as two separate custom residences of approximately 2,500 square feet each, both with private entrances, the home delivers unmatched adaptability while maintaining a cohesive and refined feel.

Each level lives like its own residence, complete with full kitchens, spacious living areas, primary suites, and dedicated laundry, creating independence without sacrificing connection. There is also an easy opportunity to open and fully connect both sides if desired, with original builder plans available. The main level showcases refined everyday living with rich hardwoods, curated finishes, an open layout, office, flex space, and elegant entertaining areas. The chef’s kitchen features custom lighting and detailed finishes, flowing into inviting living spaces anchored by a fireplace.

The upper level expands the possibilities with its own bonus room and a complete second living environment, ideal for extended family or rental use. At the entrance, there is a 1/2 bath and flex space/mudroom on the main level before going up the stairs. Once in the living area, thoughtful details elevate the home throughout, including fireplace, a wet bar, walk in closets, and a spa inspired primary suite with a vaulted ceiling, oversized shower, and garden tub.

Step outside to enjoy layered outdoor living with covered porches, terrace spaces, a private deck, and a fire pit designed for gathering and relaxation. The beautifully maintained grounds are supported by an in ground irrigation system, with ample space for a future pool or outdoor kitchen.

With garage capacity, additional parking, and a beautifully manicured lot, this property offers rare scale, flexibility, and long term value in one of Charlotte’s most sought after areas, just minutes from Ballantyne’s premier shopping, dining, and top rated schools.
#4371287

Charlotte

17136 Carolina Academy Road

6 Beds

5 Baths

5,025 Sq.Ft.

$1,349,000

MLS#: 4371287

1 ... 18 19 20 21 22 ... 31

properties found. properties found. Page of .

 - property

Send a message

Message successfully sent.

Your message

What is 3 + 4 ?

Reason for contacting?

I agree to receive email communication and understand I can unsubscribe at any time.

I agree to be contacted by Prestino Advantage via call, email, and text for real estate services. To opt out, you can reply 'stop' at any time or reply 'help' for assistance. You can also click the unsubscribe link in the emails. Message and data rates may apply. Message frequency may vary. Privacy Policy

Update Your Temporary Password

Personalize your search

Enter your email and we'll notify you immediately when new listings match what you're looking for.

or enter email address

Already have an account ? Login here

Continue your home search

I agree to receive communications and understand I can unsubscribe at any time.

I agree to be contacted by Prestino Advantage via call, email, and text for real estate services. To opt out, you can reply 'stop' at any time or reply 'help' for assistance. You can also click the unsubscribe link in the emails. Message and data rates may apply. Message frequency may vary. Privacy Policy

Already have an account ? Login here

We use cookies

We use cookies primarily for analytics to enhance your experience. By accepting, you agree to our use of these cookies. You can manage your preferences or learn more about our cookies policy.