One of the most popular communities provided by {{page_data.agentName}}

Charlotte

One of the most popular communities provided by Prestino Advantage

Charlotte

About Charlotte

Charlotte is where opportunity meets lifestyle — a fast-growing, nationally recognized city that blends business, culture, and livability.

As the largest city in North Carolina and a major financial hub, Charlotte attracts professionals, entrepreneurs, growing families, and relocations from across the country. With headquarters for major corporations, a thriving healthcare sector, and a strong job market, the city continues to expand while maintaining neighborhood character.

Charlotte offers diverse living options — from luxury high-rise condos in Uptown to historic bungalows in Plaza Midwood, family-friendly communities in SouthPark and Ballantyne, and new construction throughout the metro area.

Buyers often ask:

• Is Charlotte a good place to live?

• What are the best neighborhoods for commuting?

• How competitive is the housing market?

• Is Charlotte a strong investment market?

With professional sports, nationally ranked restaurants, greenway systems, arts venues, and quick access to both the mountains and the coast, Charlotte delivers both energy and balance.

Life here moves at a confident pace — ambitious yet approachable. It’s a city where careers grow, families put down roots, and investment opportunities continue to expand.

Whether you're relocating for work, searching for urban convenience, or looking for a neighborhood that fits your lifestyle, Charlotte offers scale, sophistication, and long-term potential.

One of the most popular communities provided by Prestino Advantage
4,045
# of Listings
3
Avg # of Bedrooms
$331
Avg. $ / Sq.Ft.
$668,738
Med. List Price

Browse Charlotte Real Estate Listings

1057 Properties Found. Page 22 of 71.

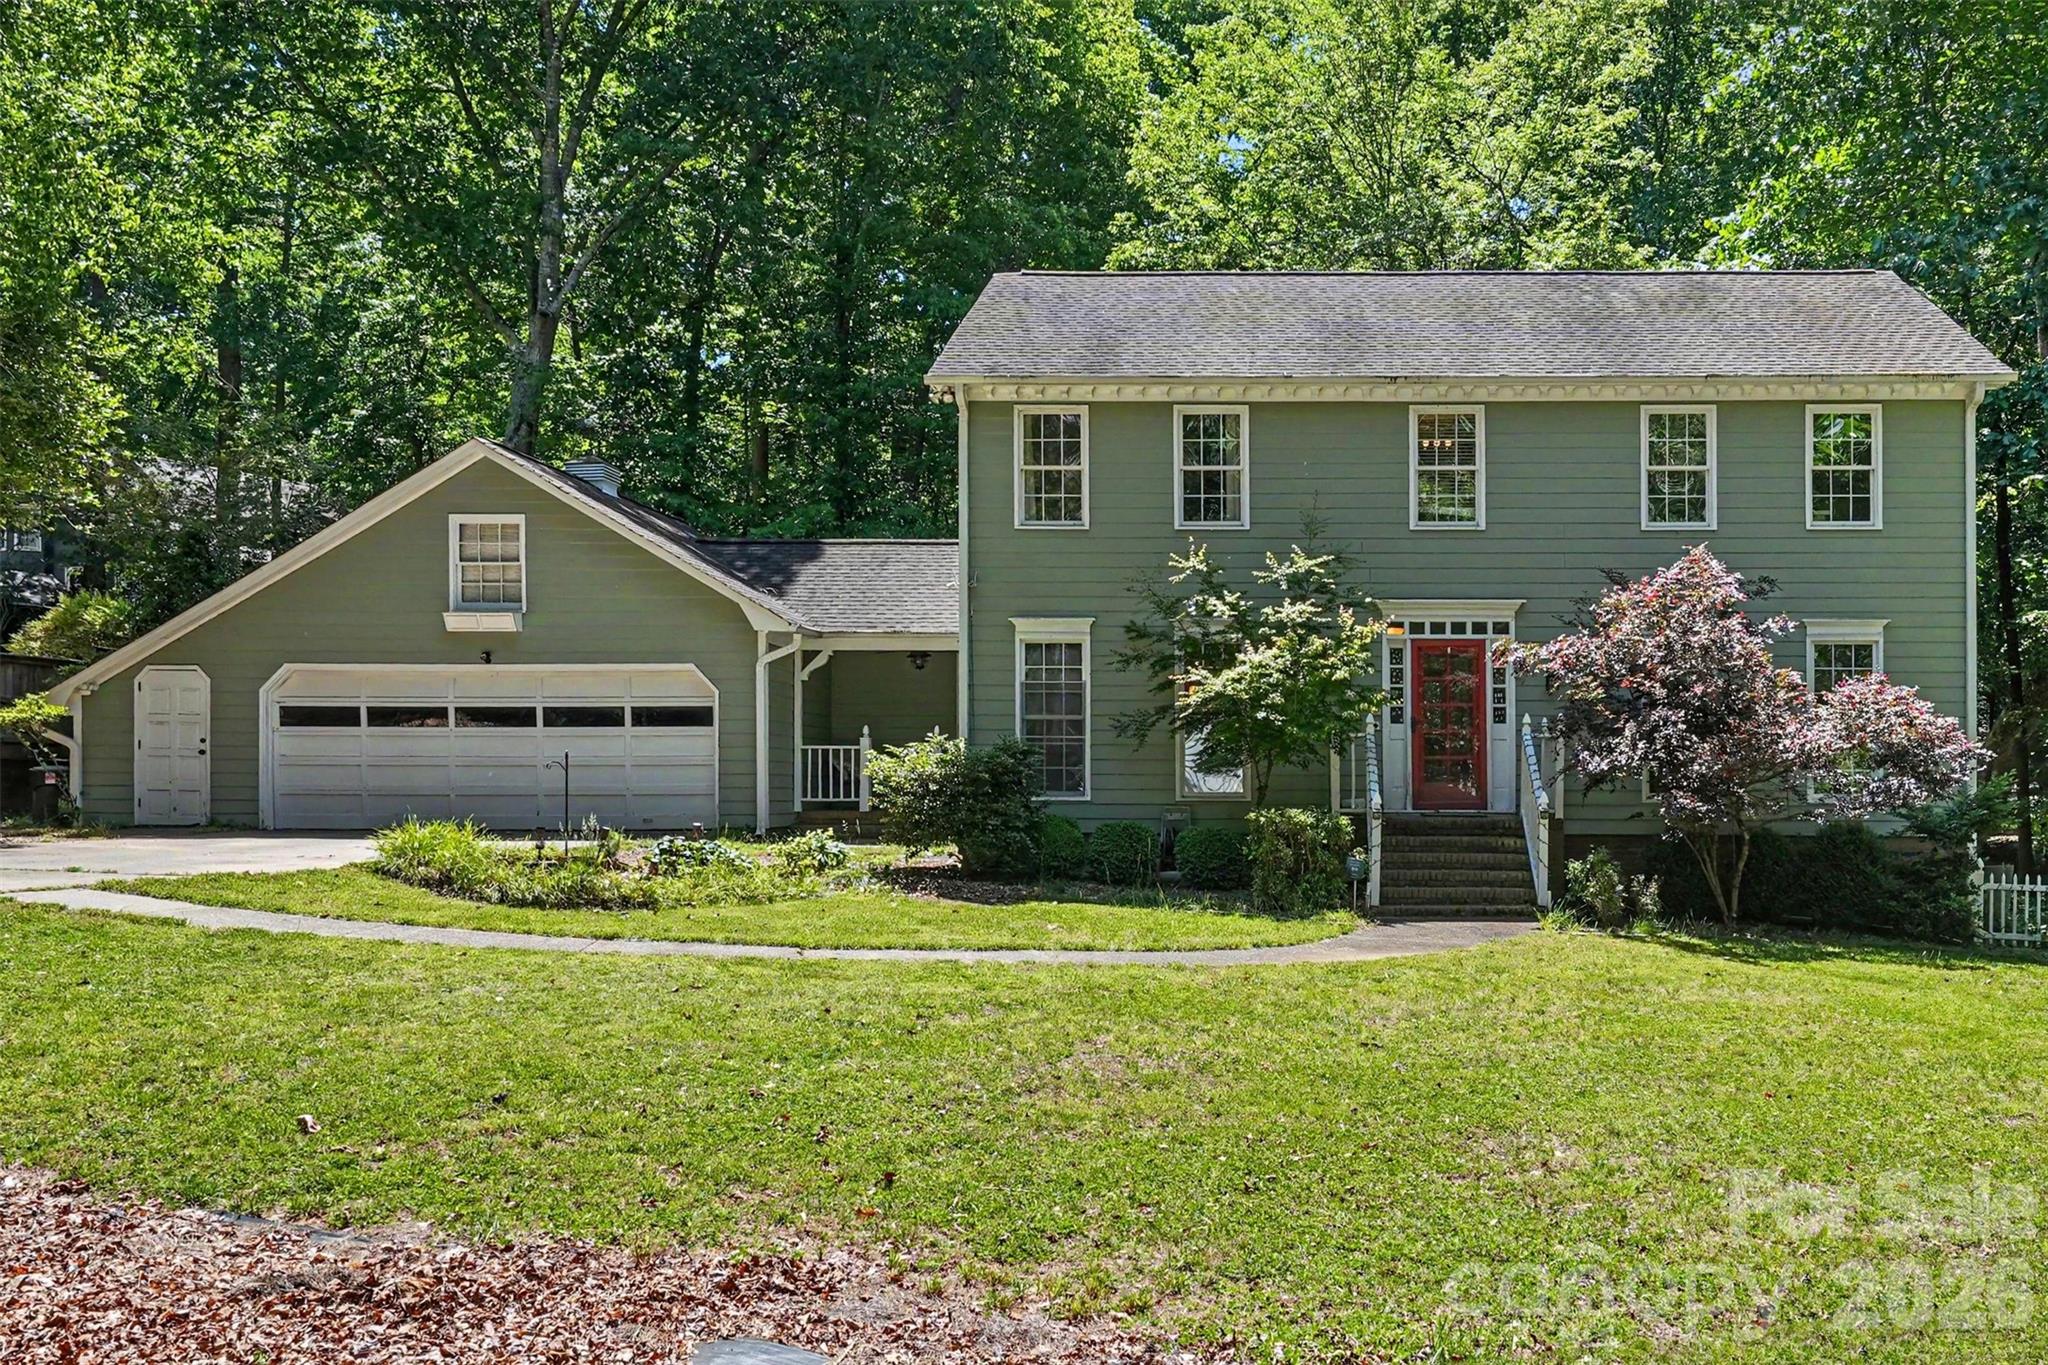
Welcome to 5812 Camelot Dr, nestled in the trees of the beautifully established Providence Plantation. This home offers almost 2,200 square feet of thoughtfully crafted living space. This detached house boasts 4 spacious bedrooms and 2.5 bathrooms, combining comfort and functionality in every detail. 

As you enter the home, you're greeted by a welcoming foyer, spacious den, and a formal dining area, perfect for gatherings or entertaining. The kitchen is a chef’s dream, featuring an island with a breakfast bar, granite countertops, and stainless steel appliances. Natural light streams into the windowed kitchen, making the open layout feel bright and inviting. The family room centers around a cozy fireplace, creating a warm and relaxing atmosphere. Upstairs, find four generously sized bedrooms. 

Enjoy the outdoors in your own private backyard oasis, boasting gorgeous mature trees and featuring an expansive deck perfect for relaxing or hosting guests. 

Don’t miss this exceptional property with both indoor and outdoor living spaces designed for enjoyment and ease. Home is located close to I-485, shopping, and dining.
#4382129

Charlotte

5812 Camelot Drive

4 Beds

2 Baths

2,194 Sq.Ft.

$750,000

MLS#: 4382129

Situated in the heart of Villa Heights, 1241 Drummond Ave blends timeless charm with thoughtful updates and a layout designed for modern living. Built in 2021, the light-filled living spaces flow effortlessly for both everyday living and entertaining, anchored by a well-appointed kitchen with ample storage and large pantry. The kitchen features quartz countertops, beautiful backsplash and stainless steel appliances. A standout on the main level is the moody library/study, perfect for working from home or unwinding. Upstairs, the primary suite offers a private retreat with its own sitting porch, an oversized closet, and a spacious bath, while a versatile bonus space at the top of the stairs functions beautifully as a second living room. Additional bedrooms provide flexibility for family or guests, and the private outdoor space adds to the home’s appeal, all just moments from neighborhood favorites, parks, and everything this location has to offer.
#4362563

Charlotte

1241 Drummond Avenue

3 Beds

2 Baths

2,874 Sq.Ft.

$750,000

MLS#: 4362563

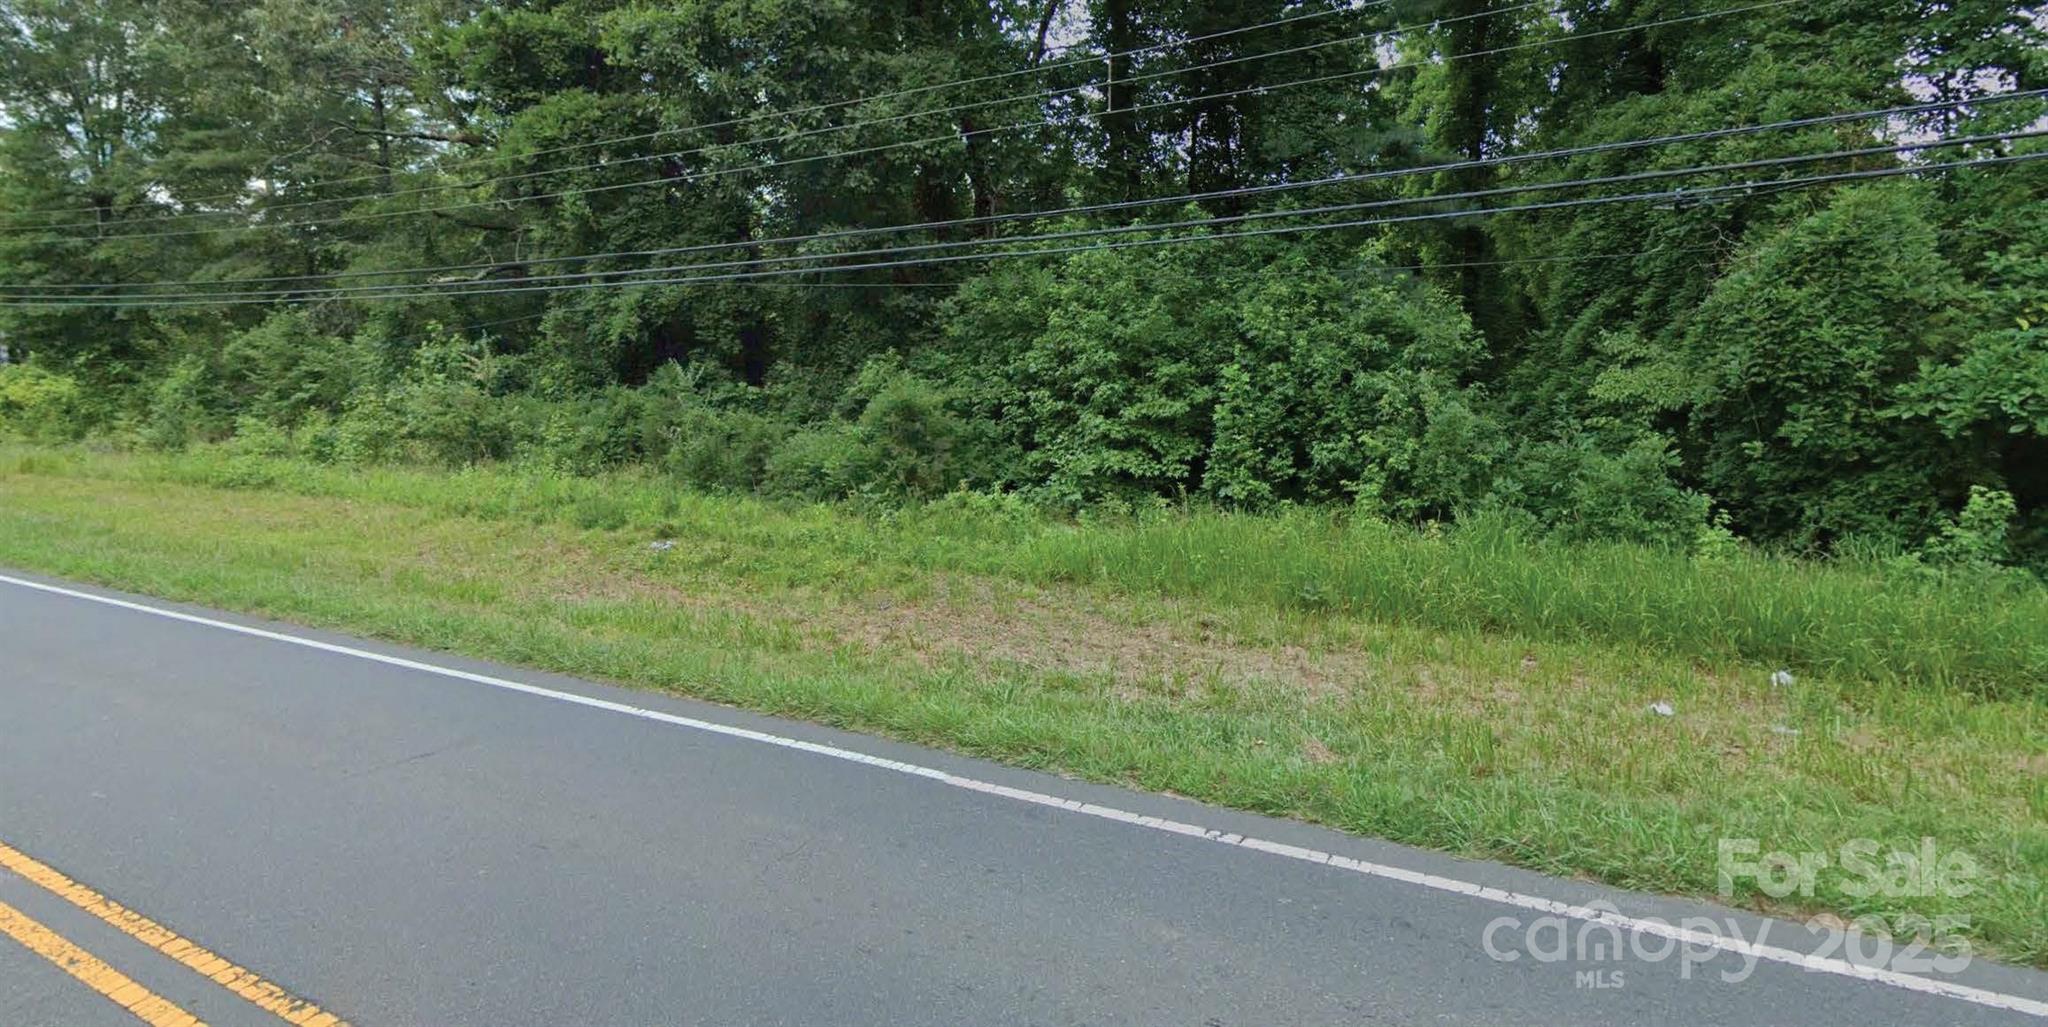
Great Opportunity approx +/- 3.28 acres. Located close to I-485, Charlotte Douglas airport, Charlotte Premium areas. Fast growing areas with Industrial, Residential, Shopping, Restaurants and more
#4276939

Charlotte

3301 Shopton Road

None Beds

None Baths

N/A

$750,000

MLS#: 4276939

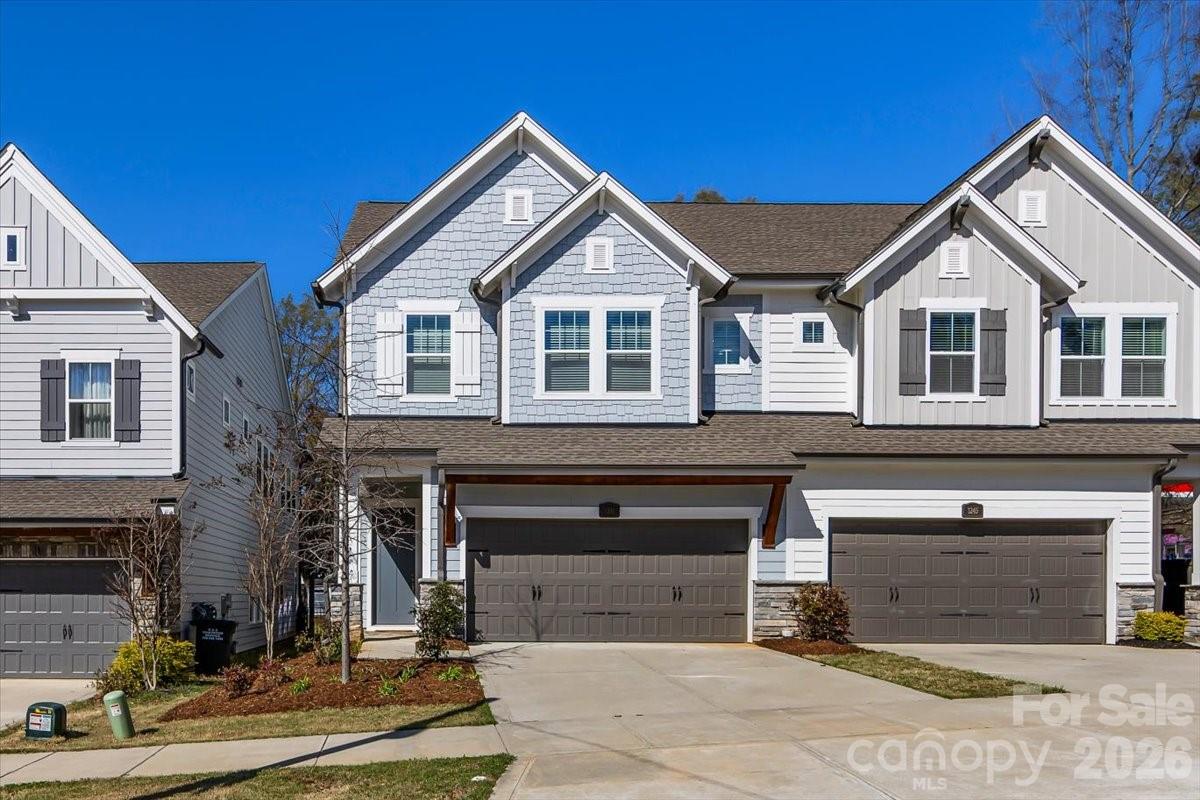
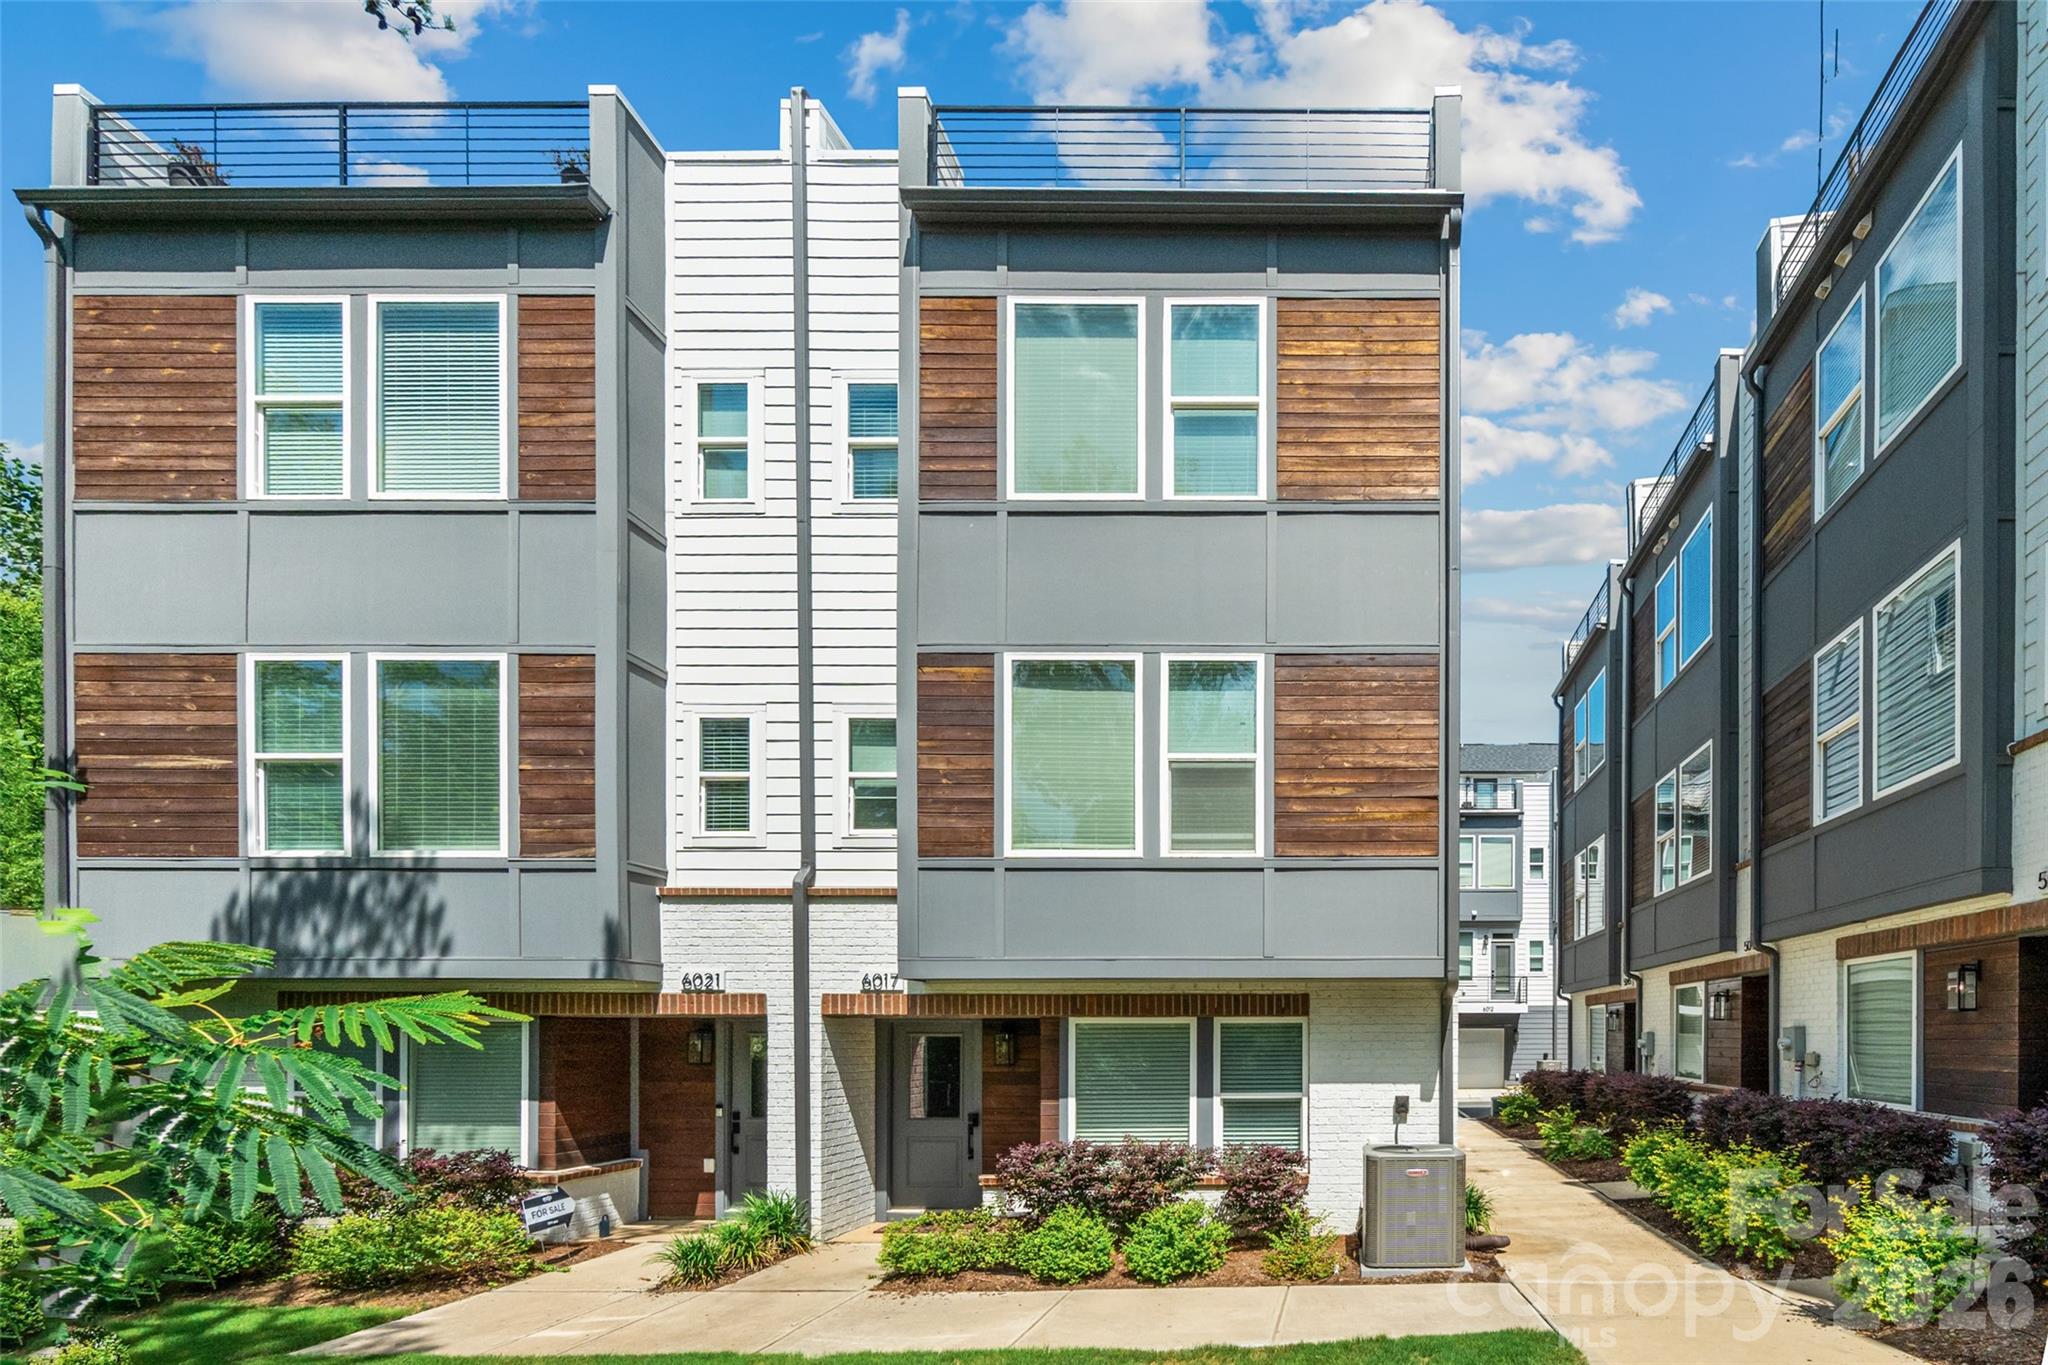
This exceptional end-unit townhome offers four bedrooms, four and a half baths, and a two-car garage—delivering expansive, versatile living across four thoughtfully designed levels. The top floor features a spacious fourth bedroom or optional bonus room, complete with a full bath and private rooftop terrace—perfect for entertaining or unwinding while taking in skyline views.
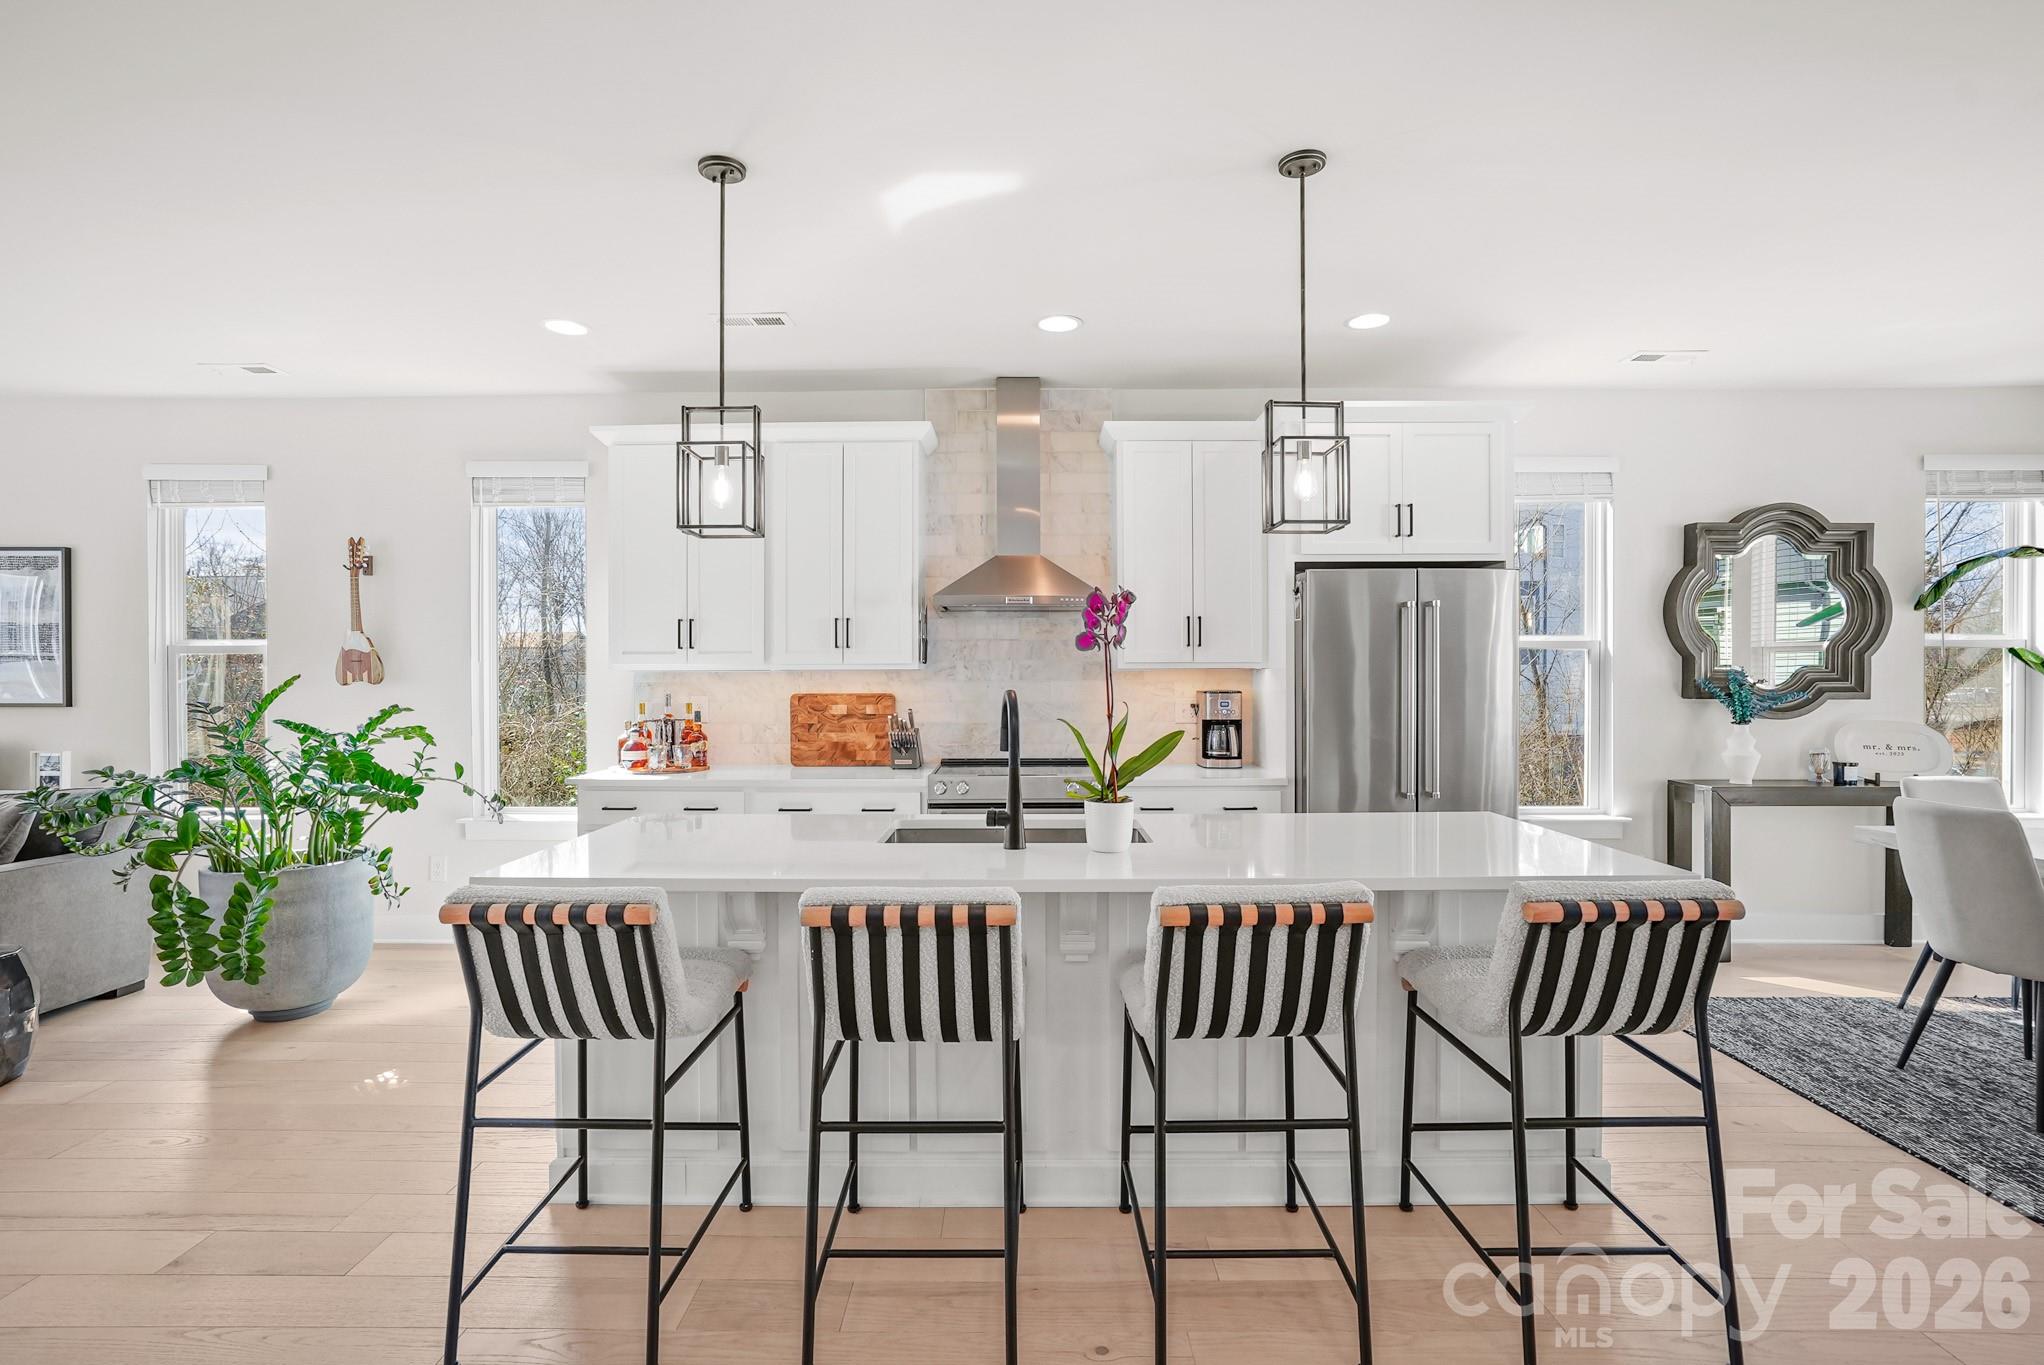
Refined finishes elevate every level, including six-inch plank hardwood floors throughout, custom built-in wood closets in the primary suite and secondary upstairs bedroom, and a beautifully designed custom laundry room. The chef’s kitchen showcases white shaker-style cabinetry, quartz countertops, and premium KitchenAid appliances, blending timeless style with modern functionality.
Enjoy unbeatable walkability just steps from The Olde Mecklenburg Brewery, Queen Park Social, Protagonist Beer, South End Brewery, and Sugar Creek Brewing Company—with effortless access to shopping, dining, entertainment, and the Light Rail.
#4347366

Charlotte

6021 Irwins Branch Drive

4 Beds

4 Baths

2,430 Sq.Ft.

$749,999

MLS#: 4347366

Price reduced
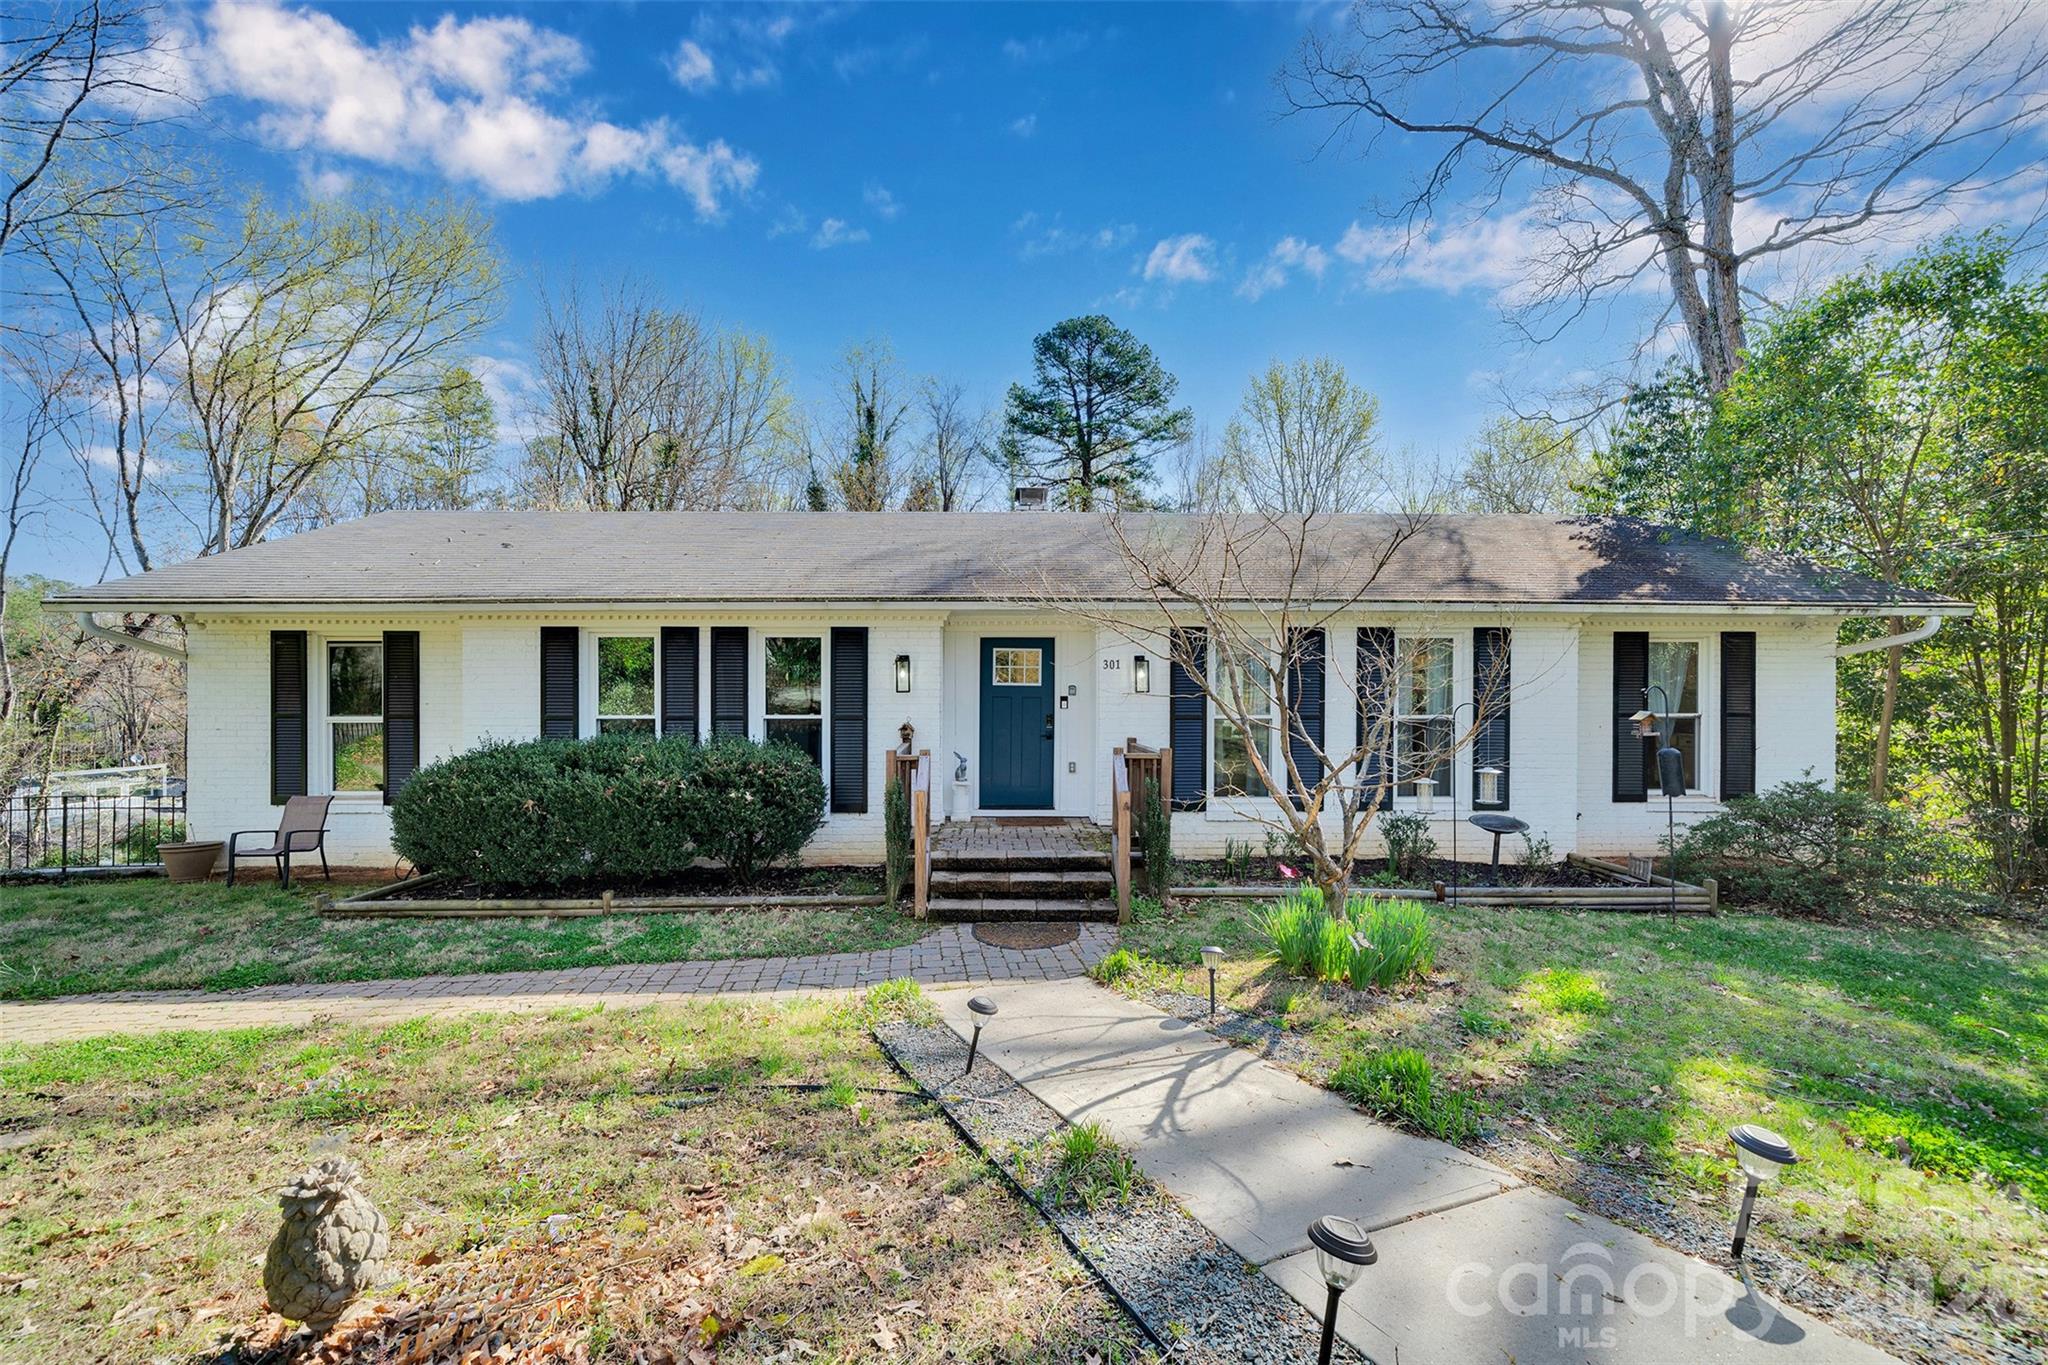
Basement Home!.....Great South Charlotte Location in Providence HS district! Brand New HVAC!! Freshly Painted! Circle Driveway recently added! Nice Open floorplan.....this lovely ranch home had many updates in 2020 and has been well taken care. Kitchen was upfitted with a bar stool island, quartz countertops, stainless appliances, and a whole additional wall of Cabinets. Fridge included! Many of the windows replaced 2 years ago. Beautiful Sunroom/2nd Dining area that allows for lots of natural light. Large walk-out deck with a wooded view. Basement features additional living space, bedroom, full bath, office/play room, and a couple of extra walk-in closets for all your storage needs. Former resident converted laundry area to kitchenette but W/D hookups could easily be flipped back to the interior wall. Outside front retaining wall professionally replaced 2 years ago.....Very Solid! Beautiful surrounding homes in the neighborhood and super convenient to shopping, restaurants, & medical facilities. No HOA! Don't miss this gem!
#4363145

Charlotte

301 Hillandale Drive

4 Beds

3 Baths

3,184 Sq.Ft.

$749,999

MLS#: 4363145

What's Special: Corner Lot | Dedicated Study | Covered Patio | 1st Floor Primary Suite. New Construction - [Month] Completion! Built by America's Most Trusted Home Builder. Welcome to the Cotswold at 18214 Torchbearer Lane in The Coves on Lake Wylie! This welcoming two-story home blends comfort and charm with a layout designed for both everyday living and special moments. Just off the foyer, a lovely study offers a quiet retreat, highlighted by a graceful transom window that fills the space with natural light. The heart of the home opens to a beautiful great room with a cozy fireplace and elegant tray ceilings, flowing effortlessly into the kitchen and casual dining area, perfect for gathering and entertaining. The primary suite on the main level is a peaceful haven, also featuring tray ceilings and a thoughtfully designed bath. Upstairs, secondary bedrooms and a spacious loft provide flexible living space for family or guests. With inviting details and warm, livable spaces throughout, this home feels both polished and perfectly personal. Discover new single-family homes at The Coves on Lake Wylie, a lakeside community within The Palisades master development in Charlotte, North Carolina. Residents enjoy direct access to Lake Wylie with kayak, canoe, and paddle board storage, along with a community dock for fishing and taking in peaceful water views. Planned amenities coming in late 2027 include a resort-style pool, pickleball courts, walking trails, a play area, and a dog park that make it easy to enjoy every day close to home. The Palisades offers an elevated lifestyle with optional country club access and nearby recreational options, including the 18-hole Jack Nicklaus-designed golf course. Convenient access to I-77 and South Carolina 160 supports easy commutes to Uptown Charlotte, while Pier 49 Marina, McDowell Nature Preserve, and everyday conveniences like Target, Sprouts Farmer’s Market, Publix, and local restaurants are all just minutes away. Additional highlights Include: fireplace, study, tray ceiling at great room and primary suite, blinds, gourmet kitchen, tankless gas water heater and Revwood flooring. Photos are for representative purposes only. MLS#4381444
#4381444

Charlotte

18214 Torchbearer Lane

4 Beds

3 Baths

3,137 Sq.Ft.

$749,990

MLS#: 4381444

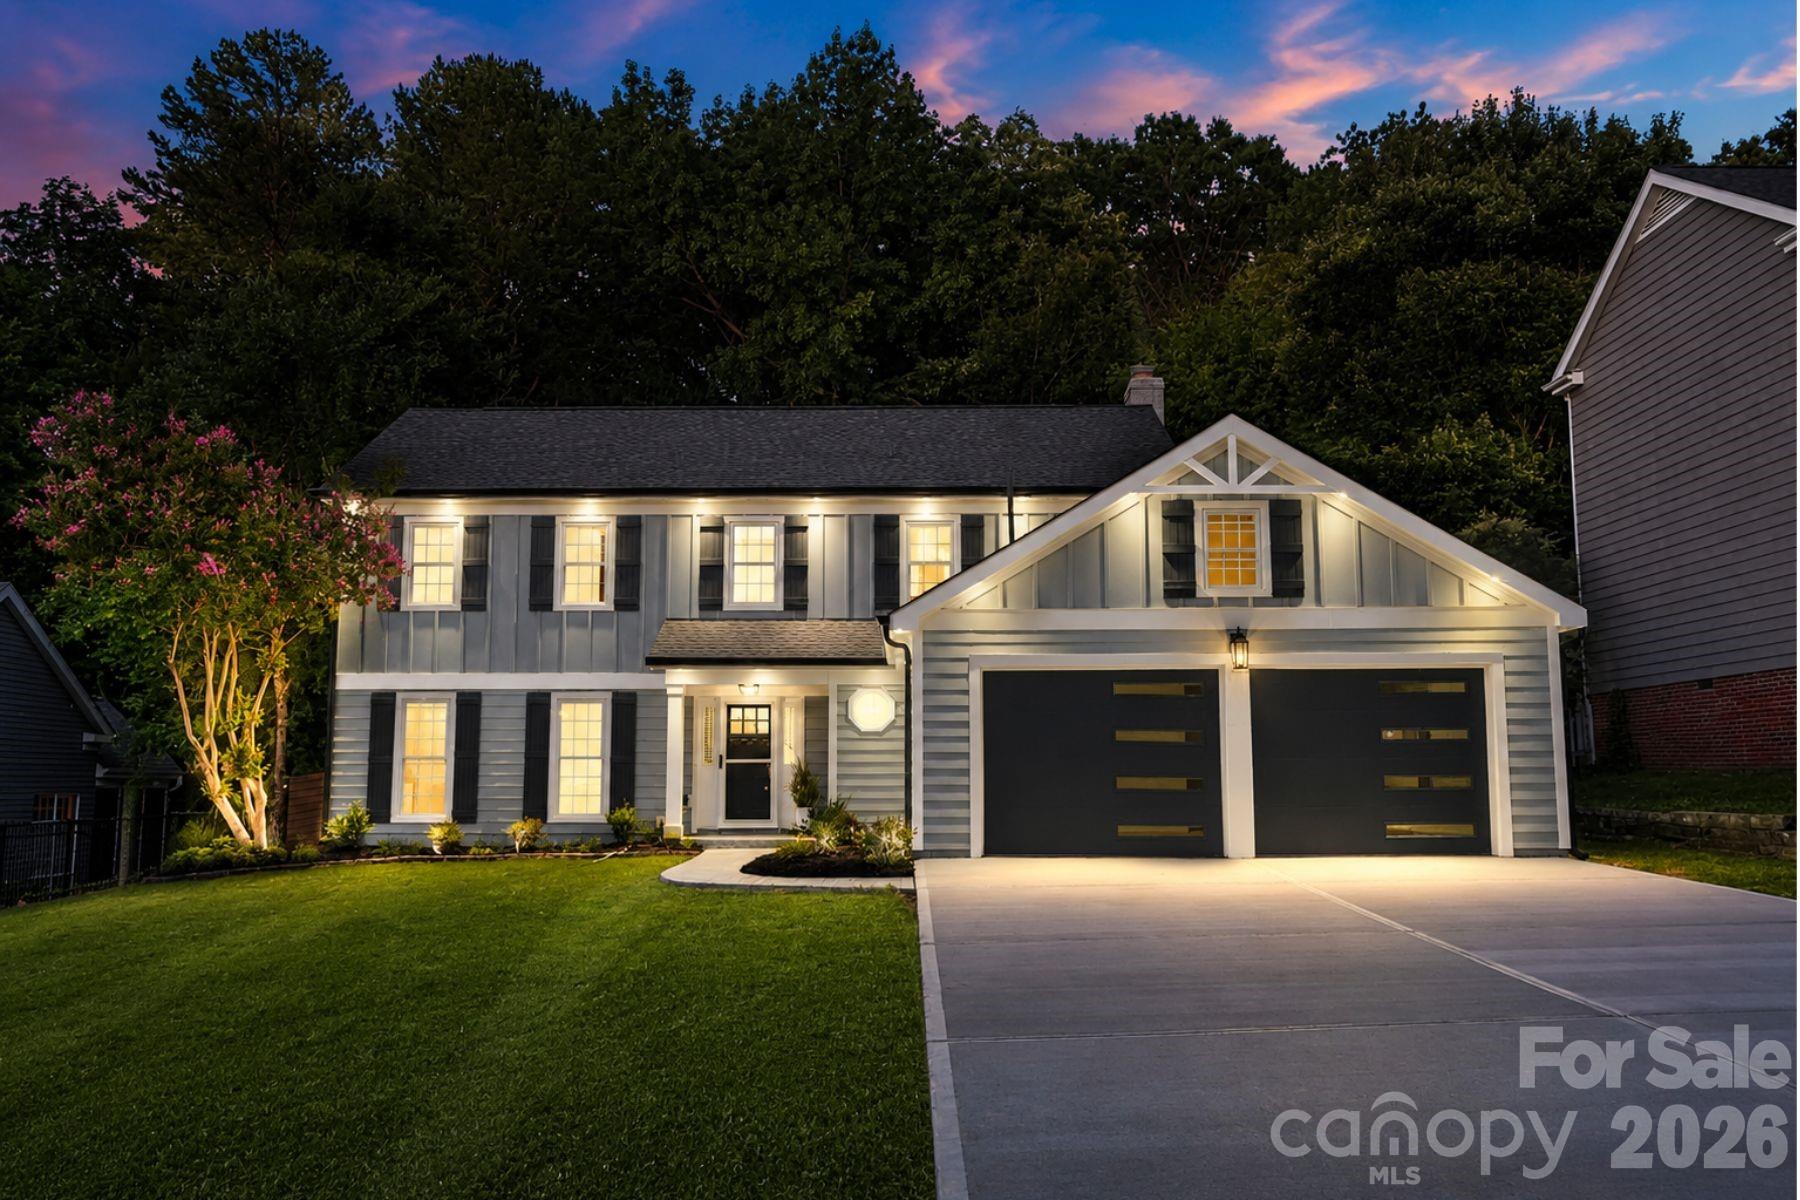
Stately 2 Story Home UPDATED & Ready for you! Come see all the details starting with the NEW Driveway, stamped concrete walk-way & WOW those Designer Garage Doors! Once you enter this home you will be impressed with the attention to detail. UPSCALE Wide-Plank "Revwood Select" Natural Flooring by Mohawk, Designer Lighting & Plumbing Fixtures throughout & BEAUTIFUL Iron Ore Doors set this home apart from all the others! What a pleasure to host your Family & Friends in the Formal Living & Dining Area. The Kitchen is INCREDIBLE with NEW Custom Cabinetry, Quiet Close Doors, NEW Stainless Steel Appliances, Built in Cabinet Pantry, Incredible Quartz counter-tops with Breakfast Bar. OPEN Floor-plan makes Family time fantastic in the Breakfast area & large Great room with Fireplace. The main floor also includes a laundry closet & beautiful 1/2 Bath. Upstairs are the primary bedroom, 3 additional bedrooms, & a full bathroom. The primary bedroom features wide shiplap vaulted ceilings, designer ceiling fan an double closets. The Primary Bath is beautiful with Designer tile floors, HUGE tile shower and NEW Designer Dual Vanity with Quartz counter-tops. The oversized garage holds 2 vehicles and has a lot of extra storage space. Step into your backyard oasis!! HUGE Wood deck flooring with Gazebo/Pergola covering you on the hot sunny days, HUGE Stamped patio with Built-in Firepit to enjoy those chilly fall nights. The upgrades do not stop there either, WOW look at that Privacy Wood Fencing! Just beautiful from the inside out! New Roof!! Come see this amazing home today!
#4388699

Charlotte

1943 Watlington Drive

4 Beds

2 Baths

2,264 Sq.Ft.

$749,900

MLS#: 4388699

Price reduced
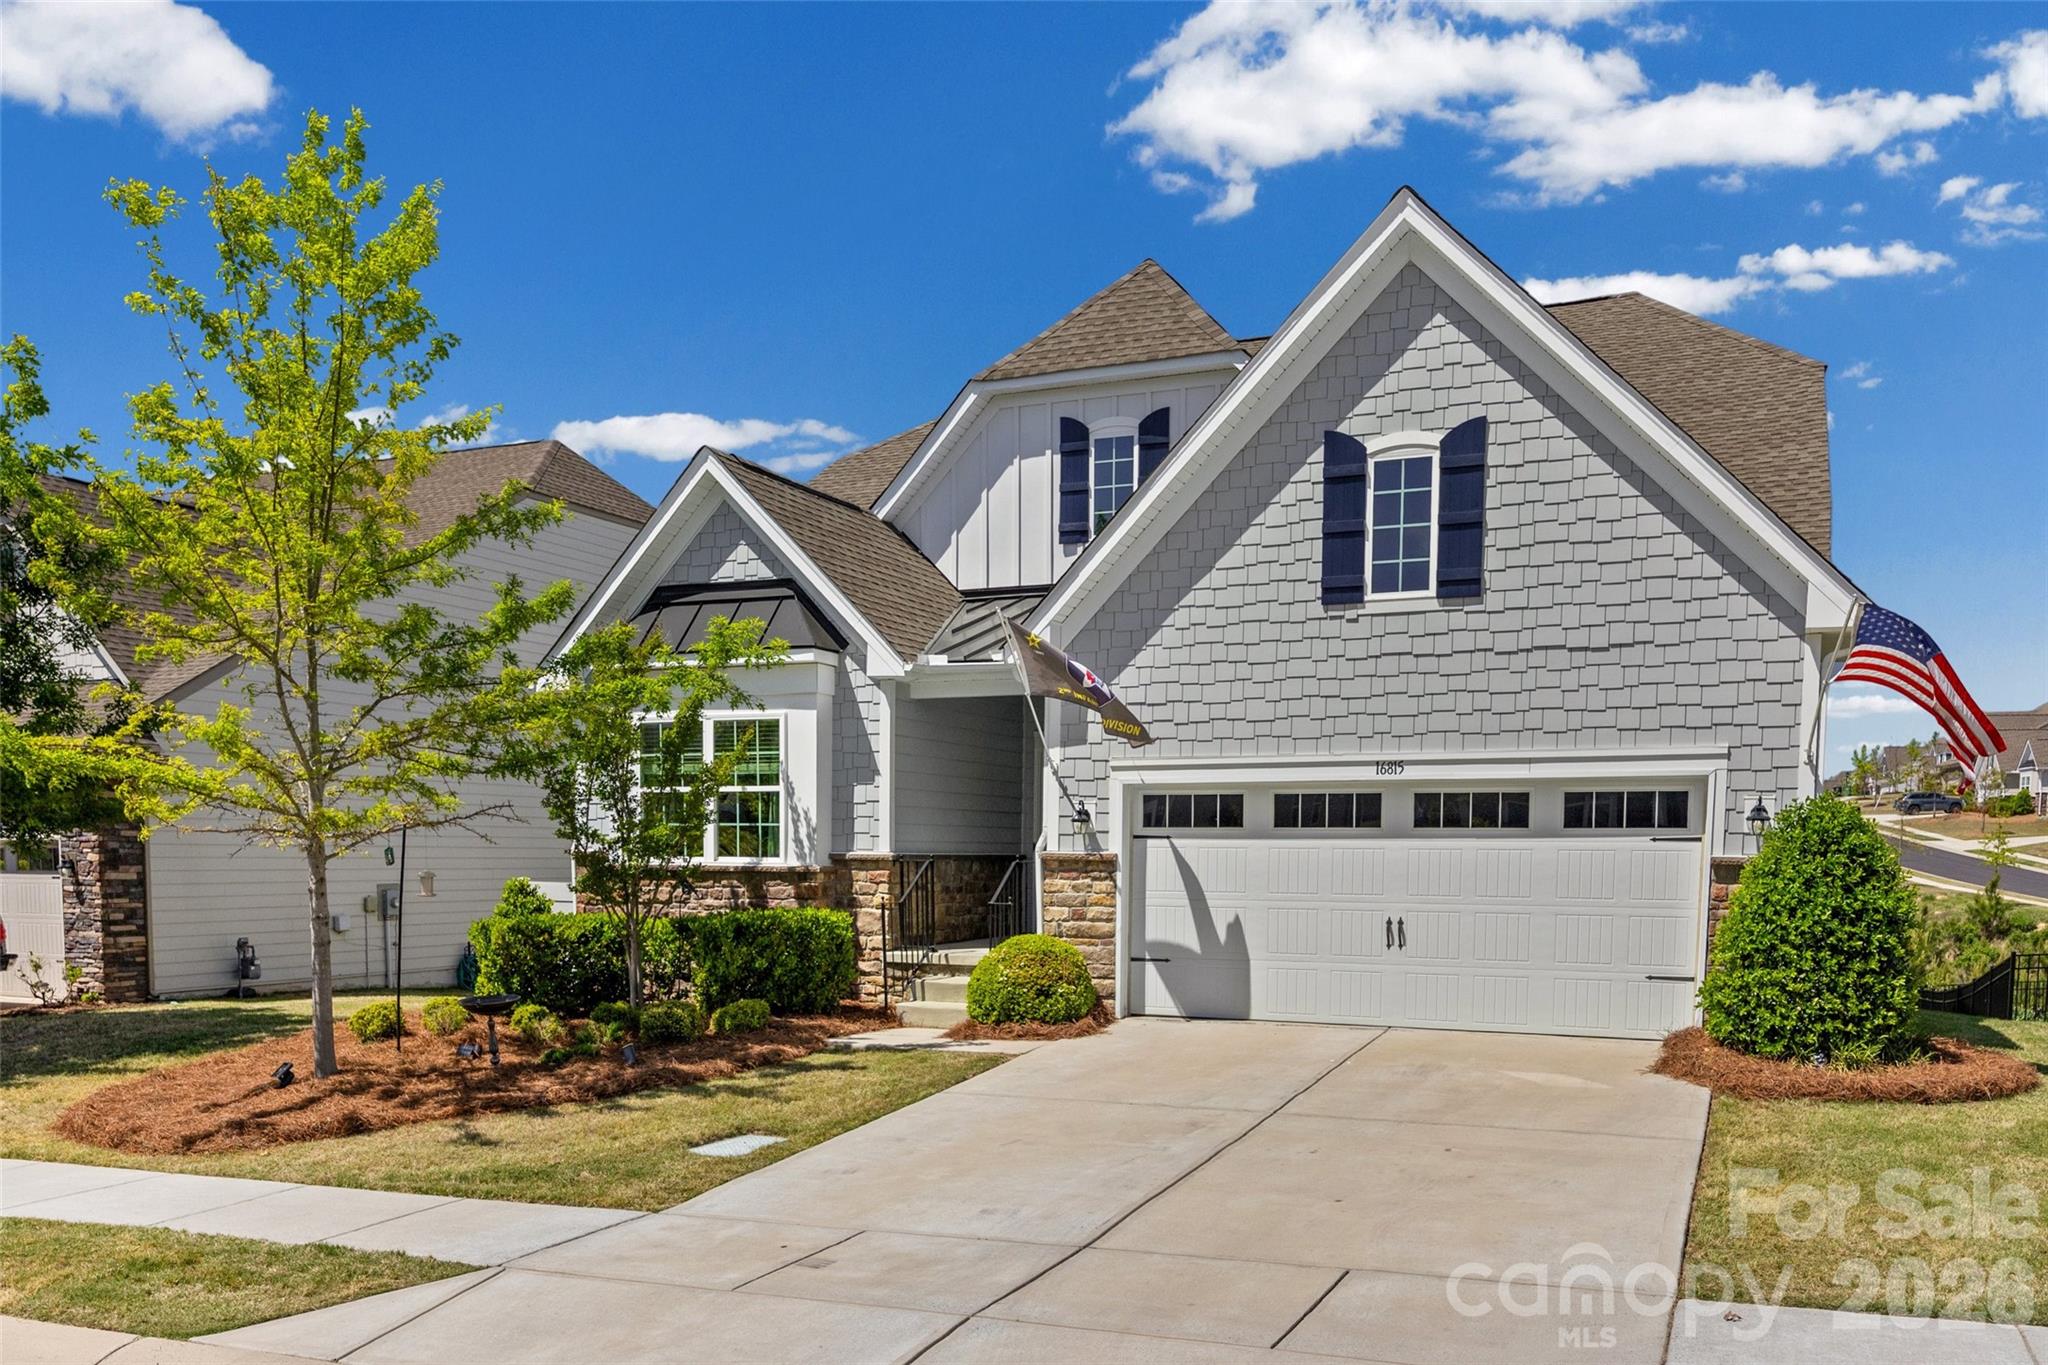
Luxury, Scale, and Resort-Style Living in The Palisades

Experience a home where "plenty of space" is a lifestyle, not just a phrase. This freshly painted 4-bedroom, 4-bathroom masterpiece, featuring LVP floors in Charlotte’s premier master-planned community perfectly balances sophisticated style with incredible functional upgrades across three levels of living. The Main Level & Primary Suite are designed for the serious host. The heart of the home is a chef’s kitchen fully equipped with double ovens, a built-in microwave, sleek granite countertops, and a classic subway tile backsplash. The layout flows effortlessly from the sun-drenched breakfast nook to the open living area and out to a breezy screened-in porch, perfect for bug-free relaxation. Retreat to the primary suite to find a dream walk-in closet featuring high-end custom built-ins that maximize every inch of storage.

This home provides versatile Living for Every Need. The upstairs retreat offers an expansive second living room offers the perfect footprint for a media hub, playroom, or a quiet library tucked away from the main floor action. The Lower-Level Entertainment Suite features a walk-out basement that is the ultimate "wow" factor. It features a convenient refreshment station (ideal for game day snacks and drinks), a dedicated exercise room, and a massive covered porch anchored by a stately gas fireplace for cozy evenings year-round. 

Living in The Palisades offers a luxurious, resort-style experience along the shores of Lake Wylie. This highly sought-after, family-friendly community is characterized by its nature-focused environment and upscale amenities, including a Jack Nicklaus Design golf course, an equestrian center, and a vibrant clubhouse and pool. Located just 20 miles southwest of Uptown Charlotte, you’ll enjoy a quiet retreat with easy access to water sports, hiking, and city convenience.

Schedule your private tour today to see this versatile floor plan and world-class community in person!
#4369176

Charlotte

16815 Lookout Landing Lane

4 Beds

4 Baths

4,062 Sq.Ft.

$749,900

MLS#: 4369176

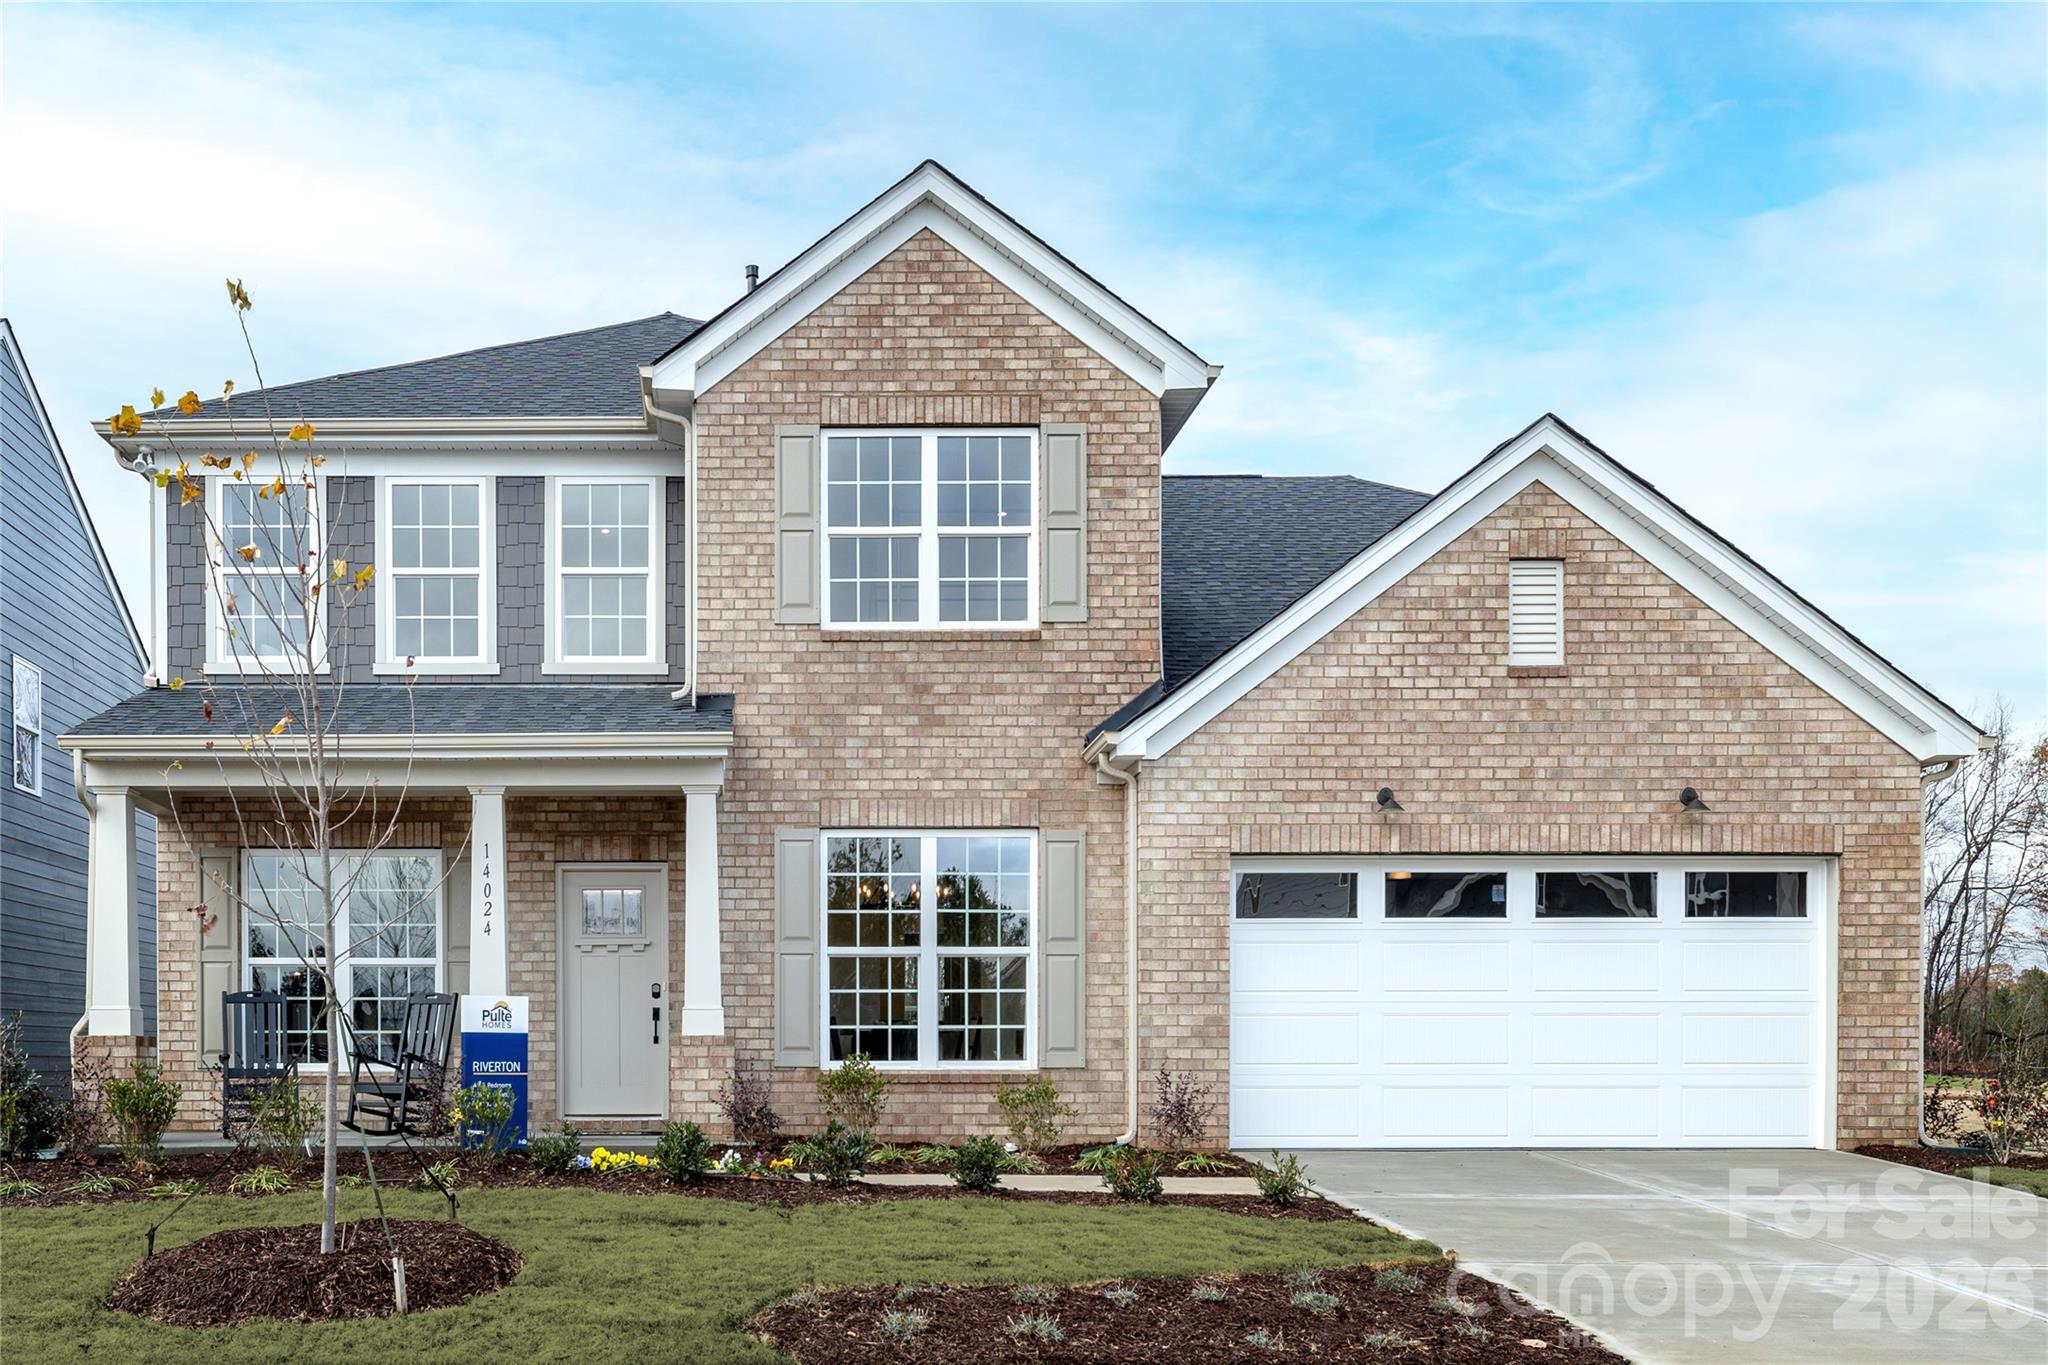
Master-planned neighborhood conveniently located minutes away from the Rivergate Shopping Center, Carolina Premium Outlets, McDowell Nature Preserve, and Lake Wylie, and in close proximity to the Charlotte Douglas International Airport and Uptown Charlotte. This Riverton is a 5-bed, 3.5 bath two-story home featuring a first-floor home office, guest bedroom, and full bathroom; guest bathroom; open floor plan; beautiful kitchen with extensive cabinetry, a huge island, and gas stainless steel appliances; and an upstairs game room + 4 more bedrooms with large closets. We are offering a financing incentive with use of our preferred lender, for a limited time. HOA fees includes High-Speed Internet and TV service, with an amenity center now open.
#4394161

Charlotte

12201 Bradshaw Lane

5 Beds

3 Baths

3,380 Sq.Ft.

$749,743

MLS#: 4394161

Price reduced
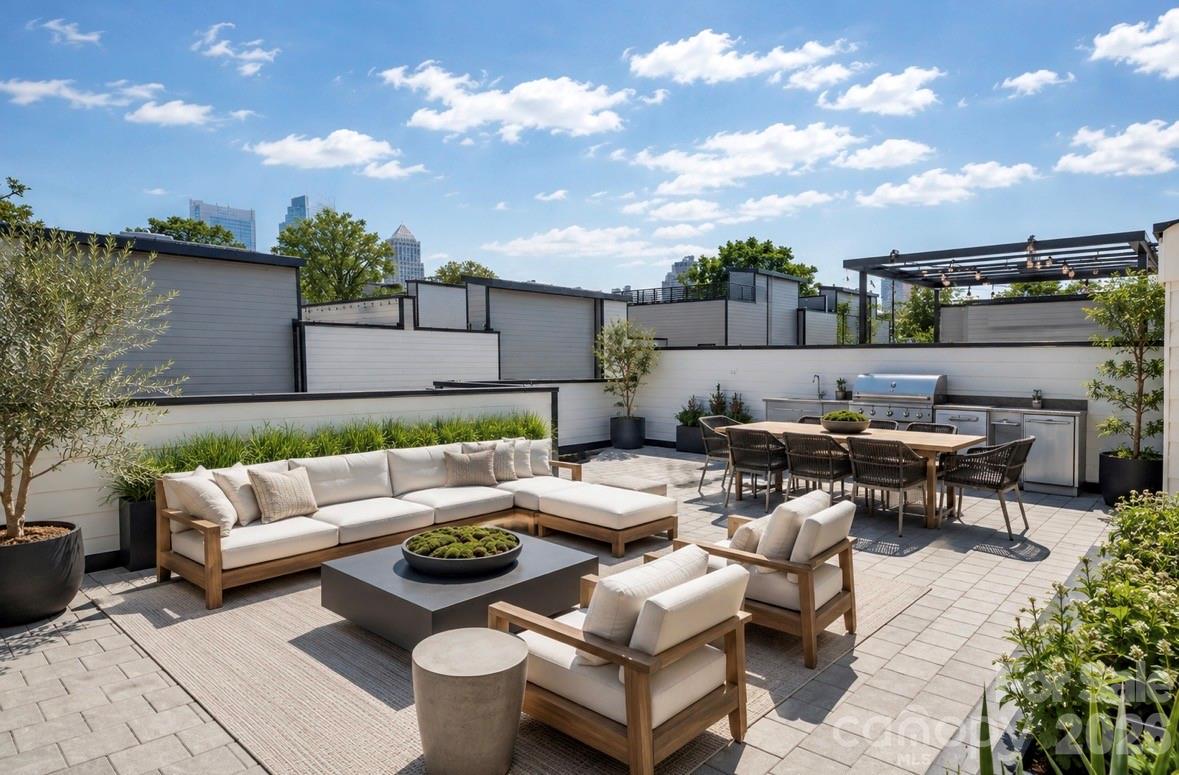
Experience the best of Uptown living at Luxity Terraces, an exceptional end residence in Charlotte's sought-after Third Ward. Offering over 3,700 square feet of thoughtfully designed living space, this move-in-ready home features 3 spacious bedrooms, 3 full baths, a stylish powder room, an attached two-car garage, and a spectacular private rooftop terrace with sweeping views of the Charlotte skyline. Designed for effortless living and entertaining, the open floor plan is enhanced by soaring 10-foot ceilings, abundant natural light, and expansive windows overlooking picturesque Frazier Park—a rare combination of privacy and green space in the heart of Uptown. Rich white oak hardwood floors extend throughout the main and second levels, while polished concrete floors on the lower level add contemporary character. The chef's kitchen showcases quartz countertops, custom cabinetry, stainless steel appliances, a gas range with vent hood, and a generous center island. Freshly painted throughout in 2026, the home is truly move-in ready.Enjoy one of Charlotte's most walkable neighborhoods. Just moments away are Bank of America Stadium, home of the Carolina Panthers and Charlotte FC, Truist Field, Spectrum Center, Romare Bearden Park, Frazier Park, Irwin Creek Greenway, and Uptown's renowned restaurants, theaters, museums, and entertainment. Harris Teeter, CVS, the Blumenthal Performing Arts Center, Discovery Place, and the new Main Library are all within easy walking distance.
The rooftop terrace is an extraordinary extension of the home—perfect for morning coffee, evening cocktails, or entertaining against the backdrop of Charlotte's sparkling skyline. The professionally managed HOA includes water and sewer, exterior building maintenance, common areas, termite and pest control, making for an easy lock-and-leave lifestyle.Rarely does an Uptown residence combine this level of space, privacy, park views, outdoor living, and walkability. Whether you're looking for an elegant primary residence or a sophisticated city retreat, this home offers a lifestyle that is difficult to replicate in Charlotte.
#4351160

Charlotte

928 Westbrook Drive B

3 Beds

3 Baths

2,251 Sq.Ft.

$749,500

MLS#: 4351160

Price reduced
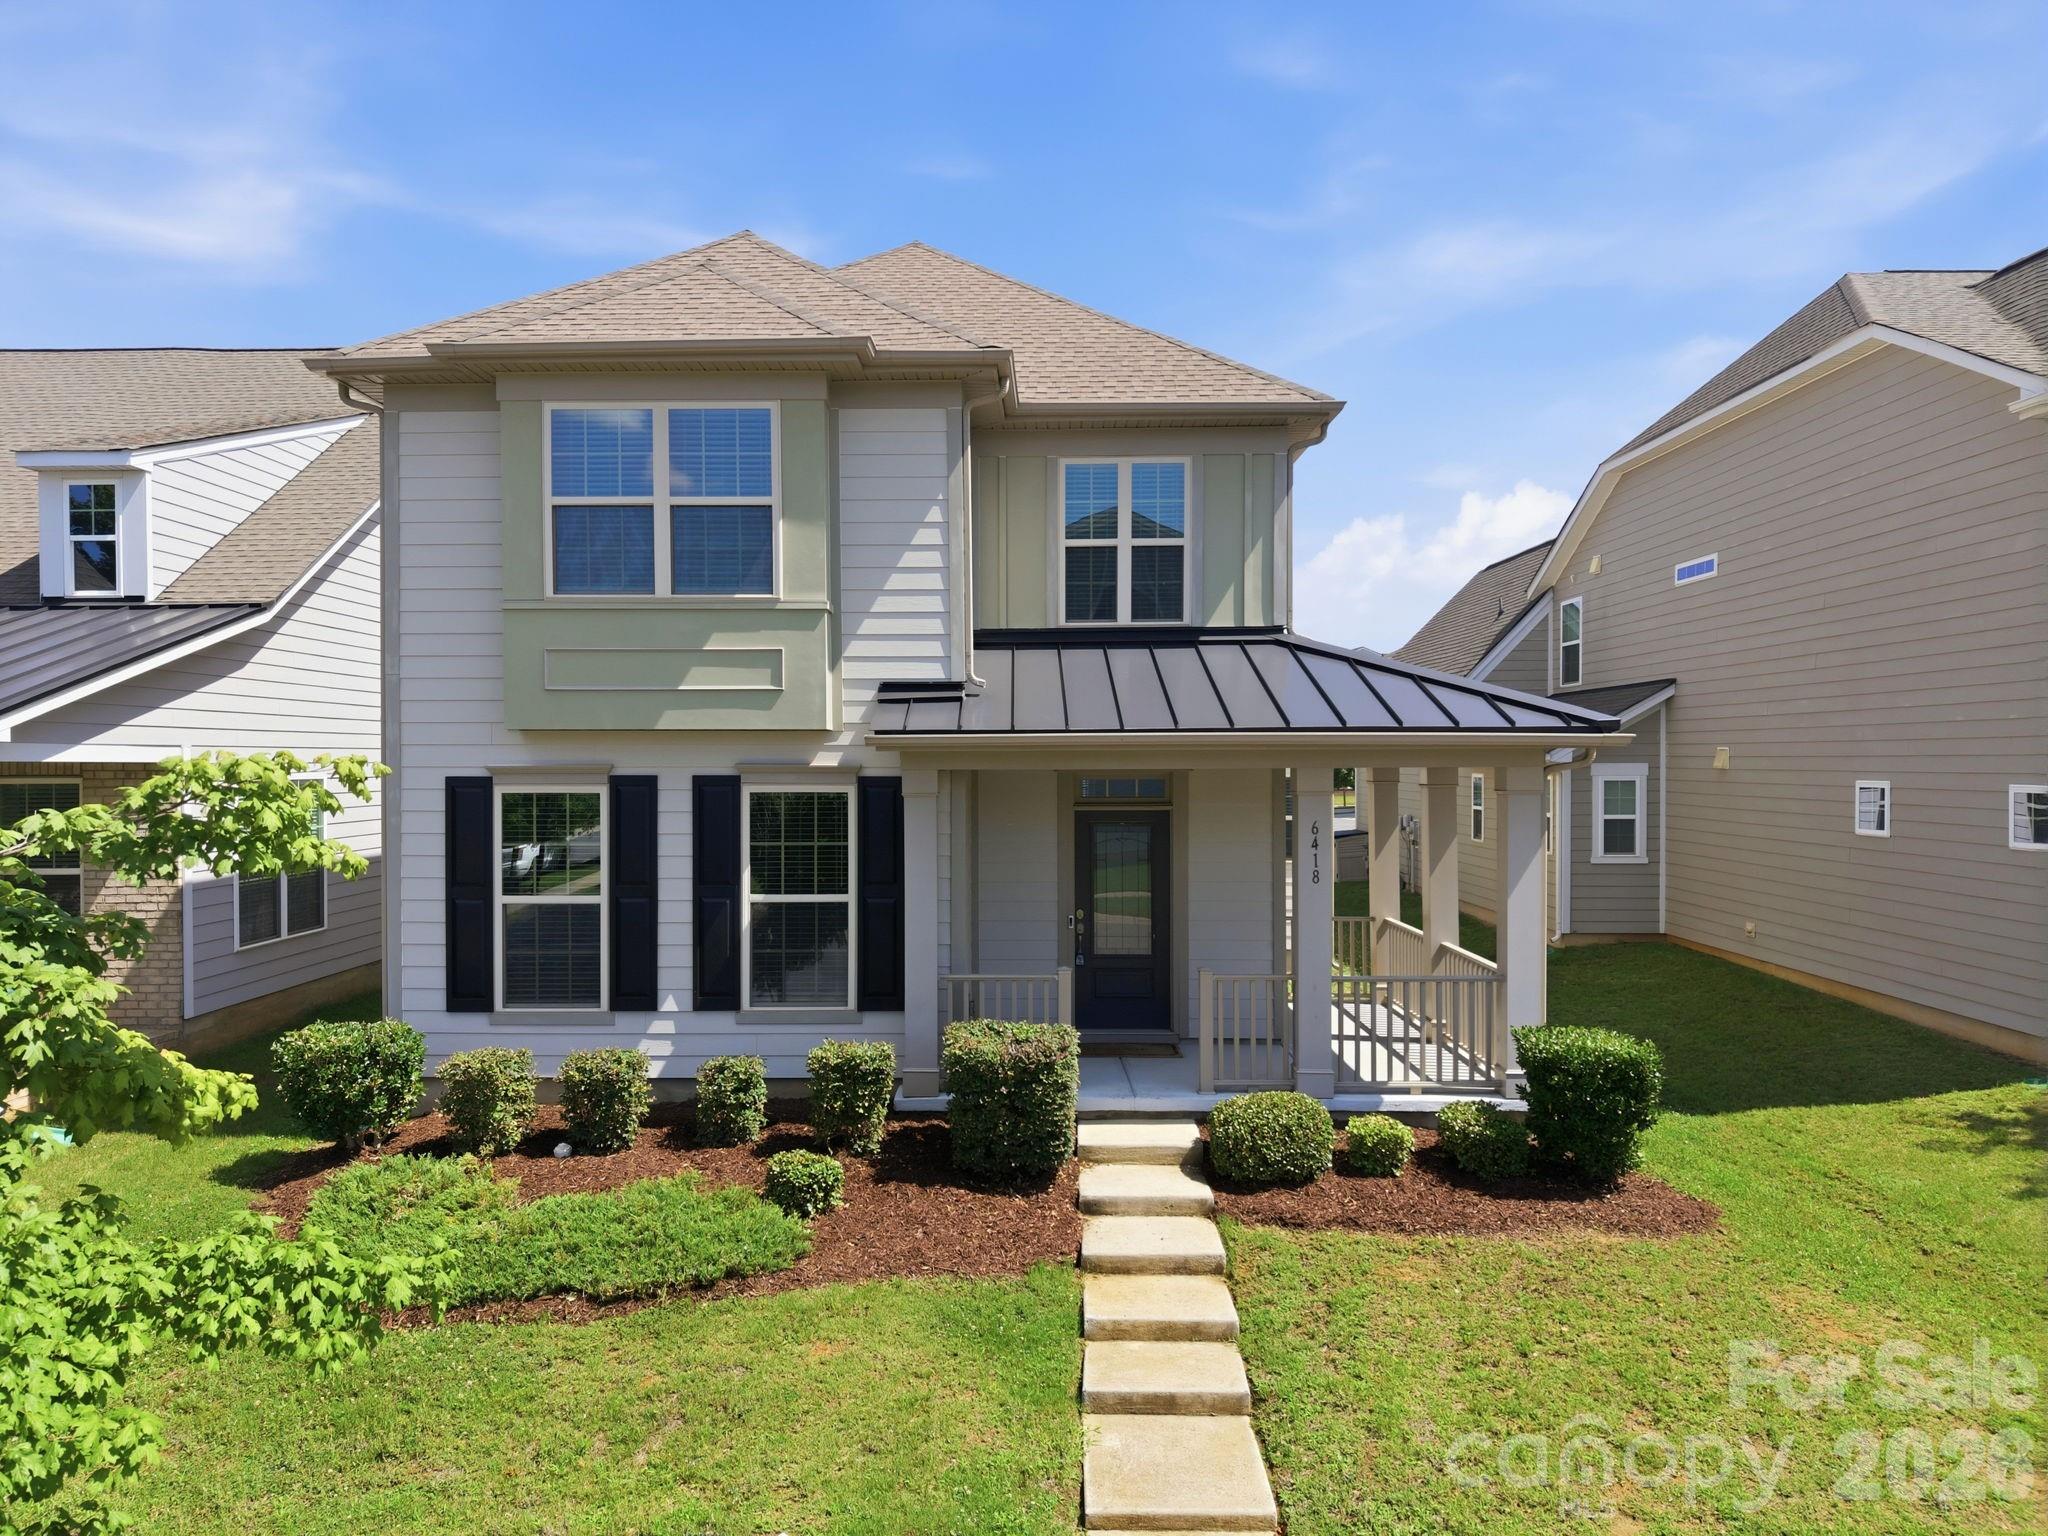
Spacious 4-BR Gem in Rea Farms — Nestled in the vibrant and highly desirable Rea Farms community, this charming home spans over 2,950 square feet and features a premier, open-concept floor plan with high ceilings and abundant natural light. The kitchen is the heart of the home and showcases stainless steel appliances, quartz countertops, and a center island perfect for entertaining. The versatile layout features 4 bedrooms and 2.5 bathrooms, including a flexible fourth bedroom that easily serves as a large bonus room. Outside, enjoy a relaxing screened-in patio and a two-car garage with additional parking space.

Experience the live, work, and play lifestyle Rea Farms has to offer, featuring walkability to neighborhood green spaces and Rea Farms Village. This lively hub puts Harris Teeter, Whole Foods, Life Time Fitness, boutique shops, and premier dining experiences just a short walk away. The community is located directly across from Waverly and just a short drive from Blakeney Greens. Quick access to I-485 provides an easy commute.
#4395806

Charlotte

6418 Raffia Road

4 Beds

2 Baths

2,978 Sq.Ft.

$749,500

MLS#: 4395806

Price reduced
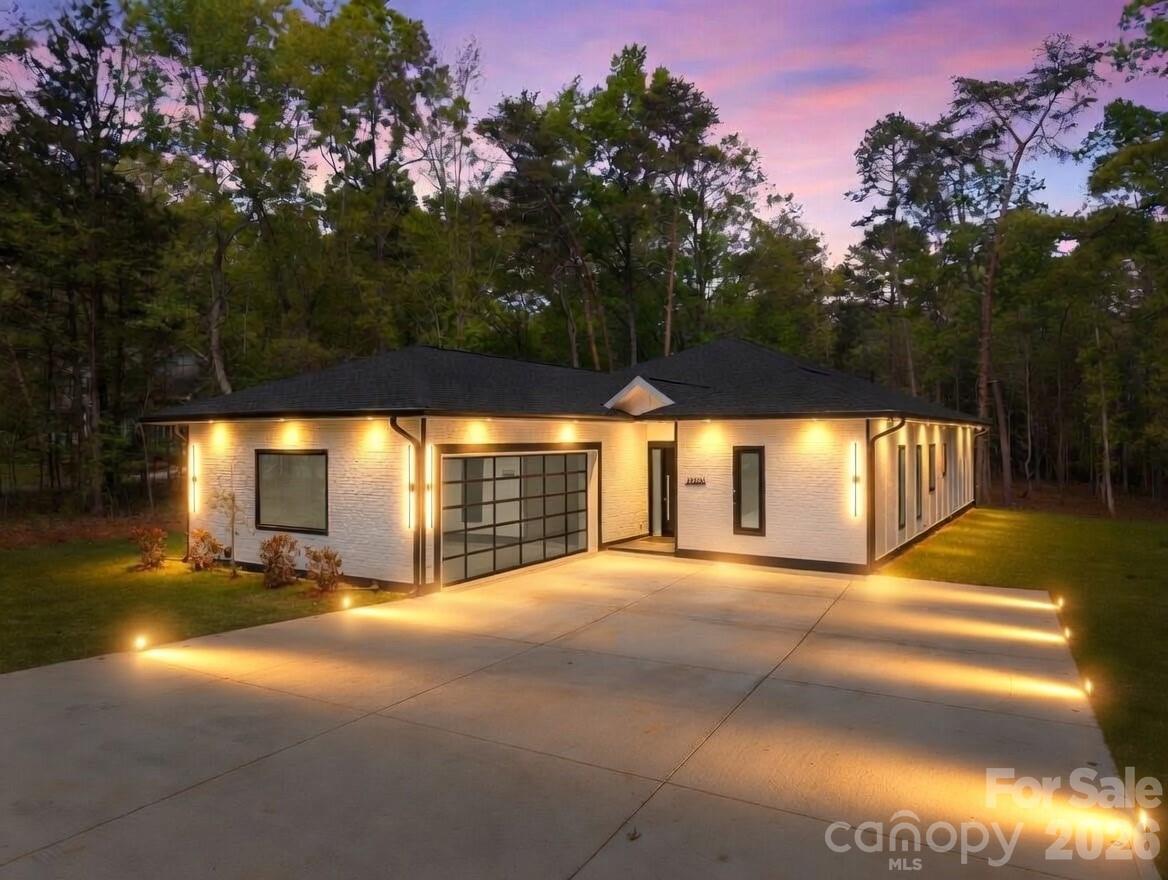
Modern Custom Home | 1+ Acre | No HOA – Southwest Charlotte 
**Seller covers all closing costs**

New construction on a private 1+ acre lot, just under a mile from RiverGate Plaza. This 2,700 sq ft, 3-bed, 3.5-bath home features a 2.5-car garage and parking for 5+ vehicles. South-facing front with open one-story layout, 10’ ceilings, spacious living area, and modern kitchen with quartz counters and high-end appliances. Walk-in pantry, laundry with built-in dog washing station. Master suite with his-and-hers closets and custom glass shower. All bedrooms have walk-in closets and glass panel showers. Hardie siding, PU stone weneer accents, and large rear patio.

Minutes to RiverGate, I-485, Lake Wylie, and CLT Airport.
#4377146

Charlotte

12930 Hamilton Road

3 Beds

3 Baths

3,100 Sq.Ft.

$749,500

MLS#: 4377146

Price reduced
Amazing opportunity to live in LOSO under 750k! **SELLER IS OFFERING A 2-1 BUY DOWN WITH ACCEPTABLE OFFER -- SAVES YOU THOUSANDS ON YOUR MORTGAGE PAYMENTS**  Freshly painted and ready for its new owners!! Perfectly positioned just steps from local breweries, popular restaurants, and the nearby LYNX Blue Line, this stunning four-level townhouse offers the ultimate urban lifestyle with space to live, work, and entertain.

The entry level features a spacious side-by-side two-car garage, along with a private bedroom and full bath, ideal for guests, a home office, or multigenerational living.

Upstairs, the main living level is truly the heart of the home, filled with natural light and designed for gathering. The oversized kitchen island anchors the space, complemented by an open living and dining area and a private terrace perfect for morning coffee or evening unwinding.

The third level offers a luxurious retreat with a large primary suite, complete with a spa-inspired bath and generous closet space. A second spacious bedroom with its own en suite bath provides comfort and privacy for family or guests.

The fourth level is incredibly versatile, featuring a full bath and flexible living area that can serve as a fourth bedroom, office, fitness studio, or creative space. This level opens to the show-stopping rooftop terrace, an incredible outdoor oasis overlooking a serene, tree-lined setting. Whether entertaining friends or enjoying a quiet sunset, this space delivers a rare blend of privacy and city living.

This is urban townhome living at its finest! Space, style, and a location that simply can't be beat.
#4349168

Charlotte

6017 Irwins Branch Drive

4 Beds

4 Baths

2,439 Sq.Ft.

$749,000

MLS#: 4349168

Price reduced
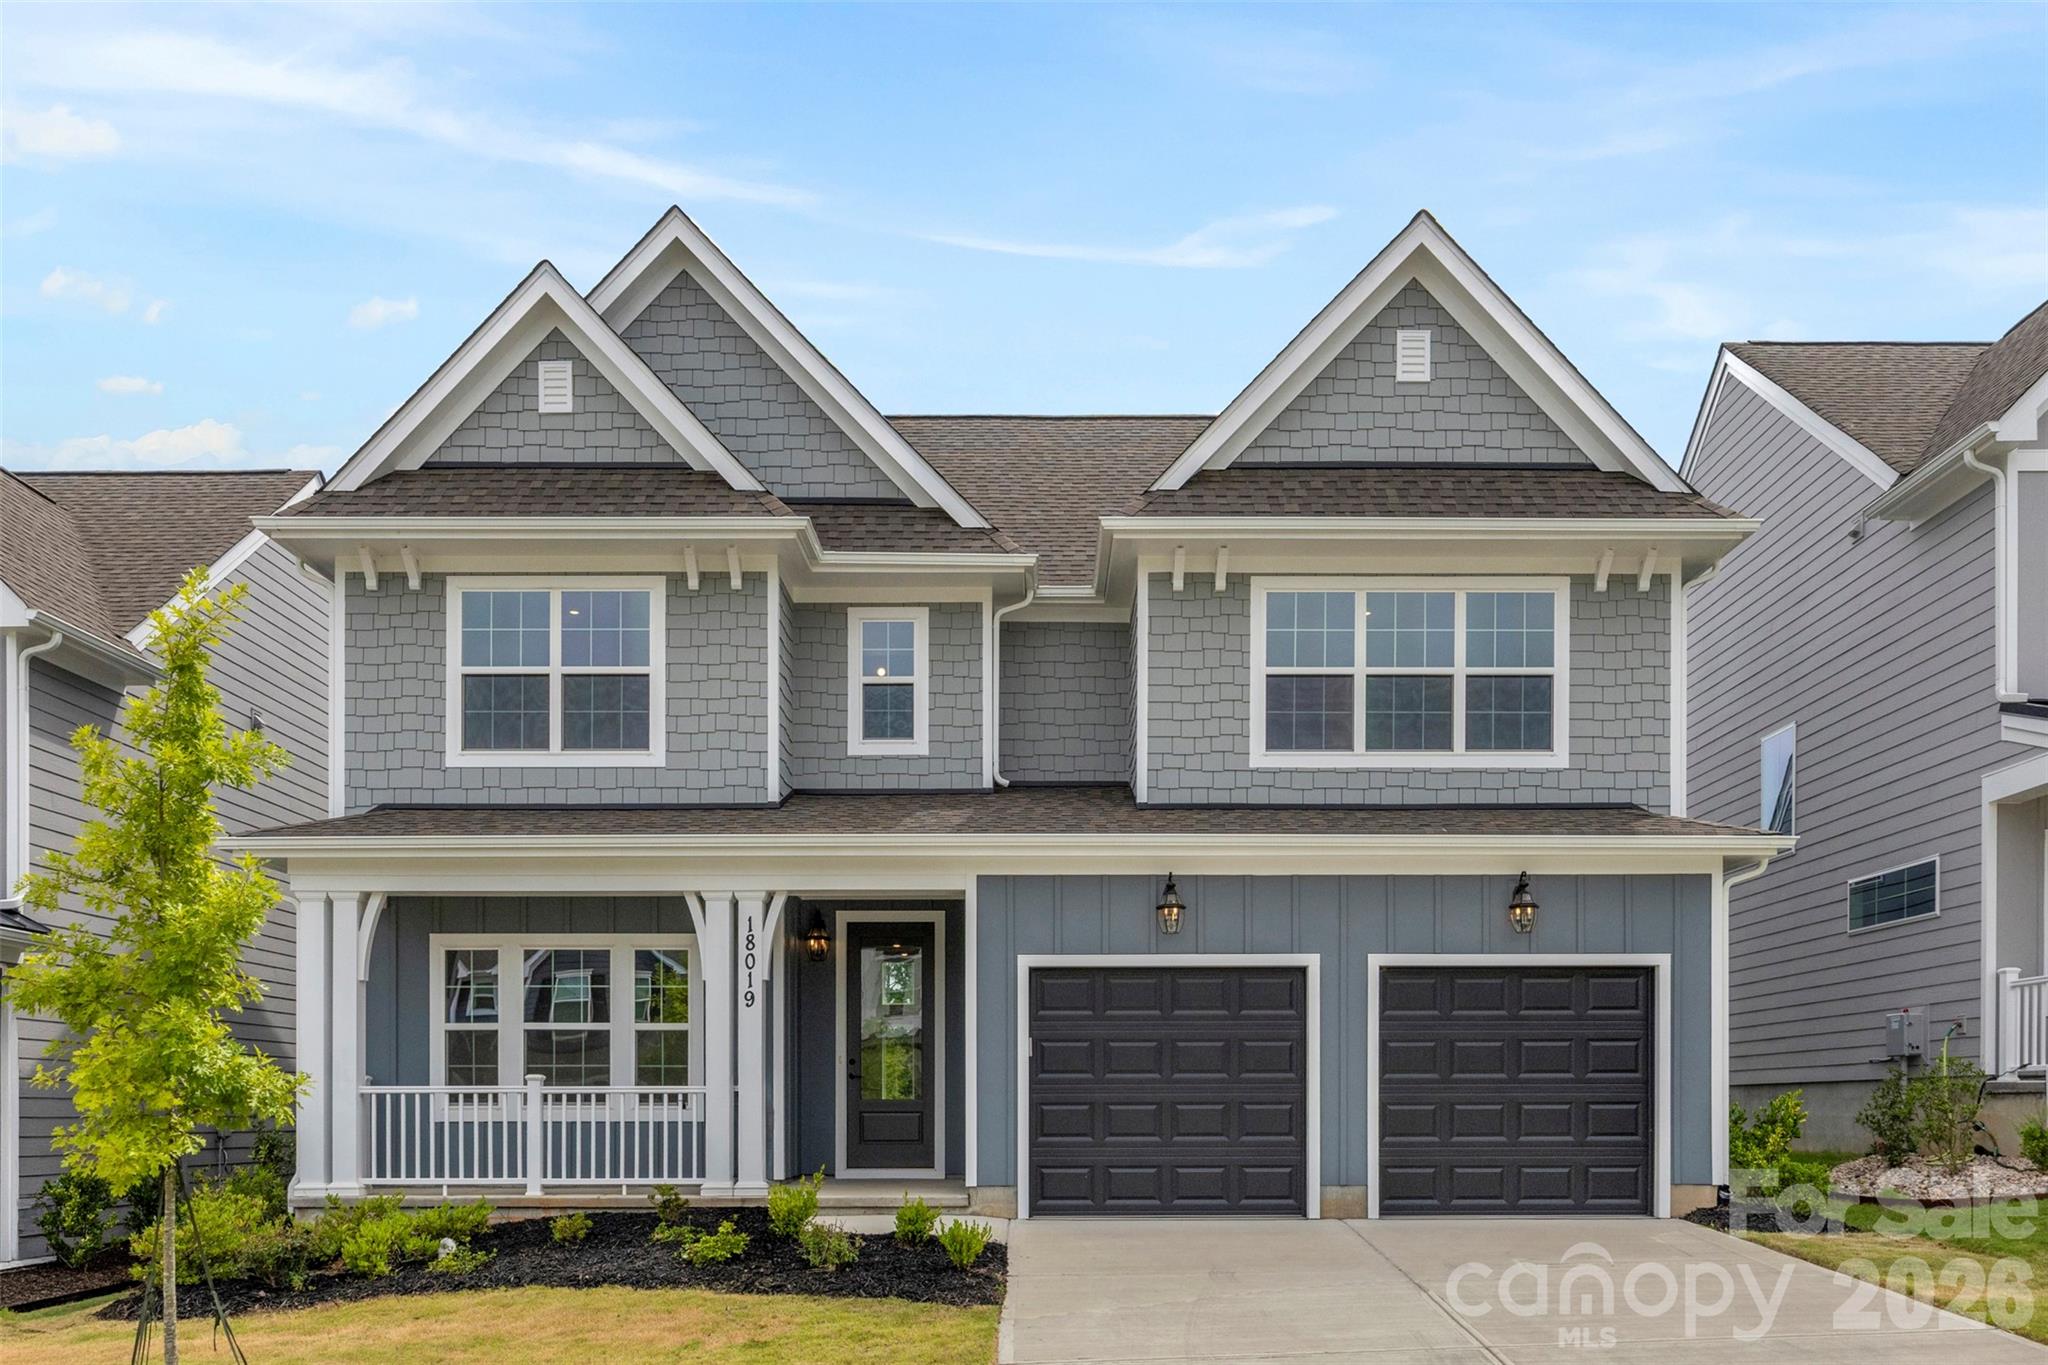
HUGE PRICE REDUCTION on this BRAND-NEW move in ready home that truly checks every box. Offering 5 bedrooms, 3.5 bathrooms, and nearly 3,000 square feet of beautifully designed living space, this exceptional residence combines elegance, functionality, and comfort in one of Charlotte's most sought-after locations.

From the moment you step inside, you'll be greeted by an open and inviting floor plan filled with natural light, soaring ceilings, and thoughtfully designed spaces perfect for both everyday living and entertaining. The spacious main living area flows seamlessly into the kitchen and dining space, creating the ideal setting for gatherings large and small.

The chef-inspired kitchen serves as the centerpiece of the home, featuring abundant cabinetry, generous counter space, and a layout designed to keep everyone connected. Whether hosting celebrations, preparing meals, or entertaining guests, this space is ready for every occasion.

With five spacious bedrooms and three-and-a-half bathrooms, there's room for everyone to enjoy their own private retreat. The luxurious primary suite is situated on the main level and offers a peaceful escape complete with an attached seating area that provides access to the back yard, a spa-like bath and ample closet space. Additional bedrooms upstairs provide flexibility for guests, home offices, fitness areas, or multi-generational living.

Designed for today's lifestyle, the home's versatile floor plan offers the perfect balance of open-concept living and private spaces. Every room has been thoughtfully crafted to maximize comfort, convenience, and functionality.

Outside you will enjoy outdoor living at its finest. Whether you're sipping morning coffee, hosting weekend cookouts, or relaxing after a long day, the backyard provides a welcoming extension of the home's living space.

Ideally located near shopping, dining, top-rated schools, parks, and major commuter routes, this property delivers the lifestyle Charlotte buyers are looking for.

Rarely does a home offer this much space, flexibility, and value in such a desirable location. Schedule your private tour today and discover why 18019 Wilbanks Drive is the one you've been waiting for.
#4388838

Charlotte

18019 Wilbanks Drive

5 Beds

3 Baths

2,954 Sq.Ft.

$749,000

MLS#: 4388838

Price reduced
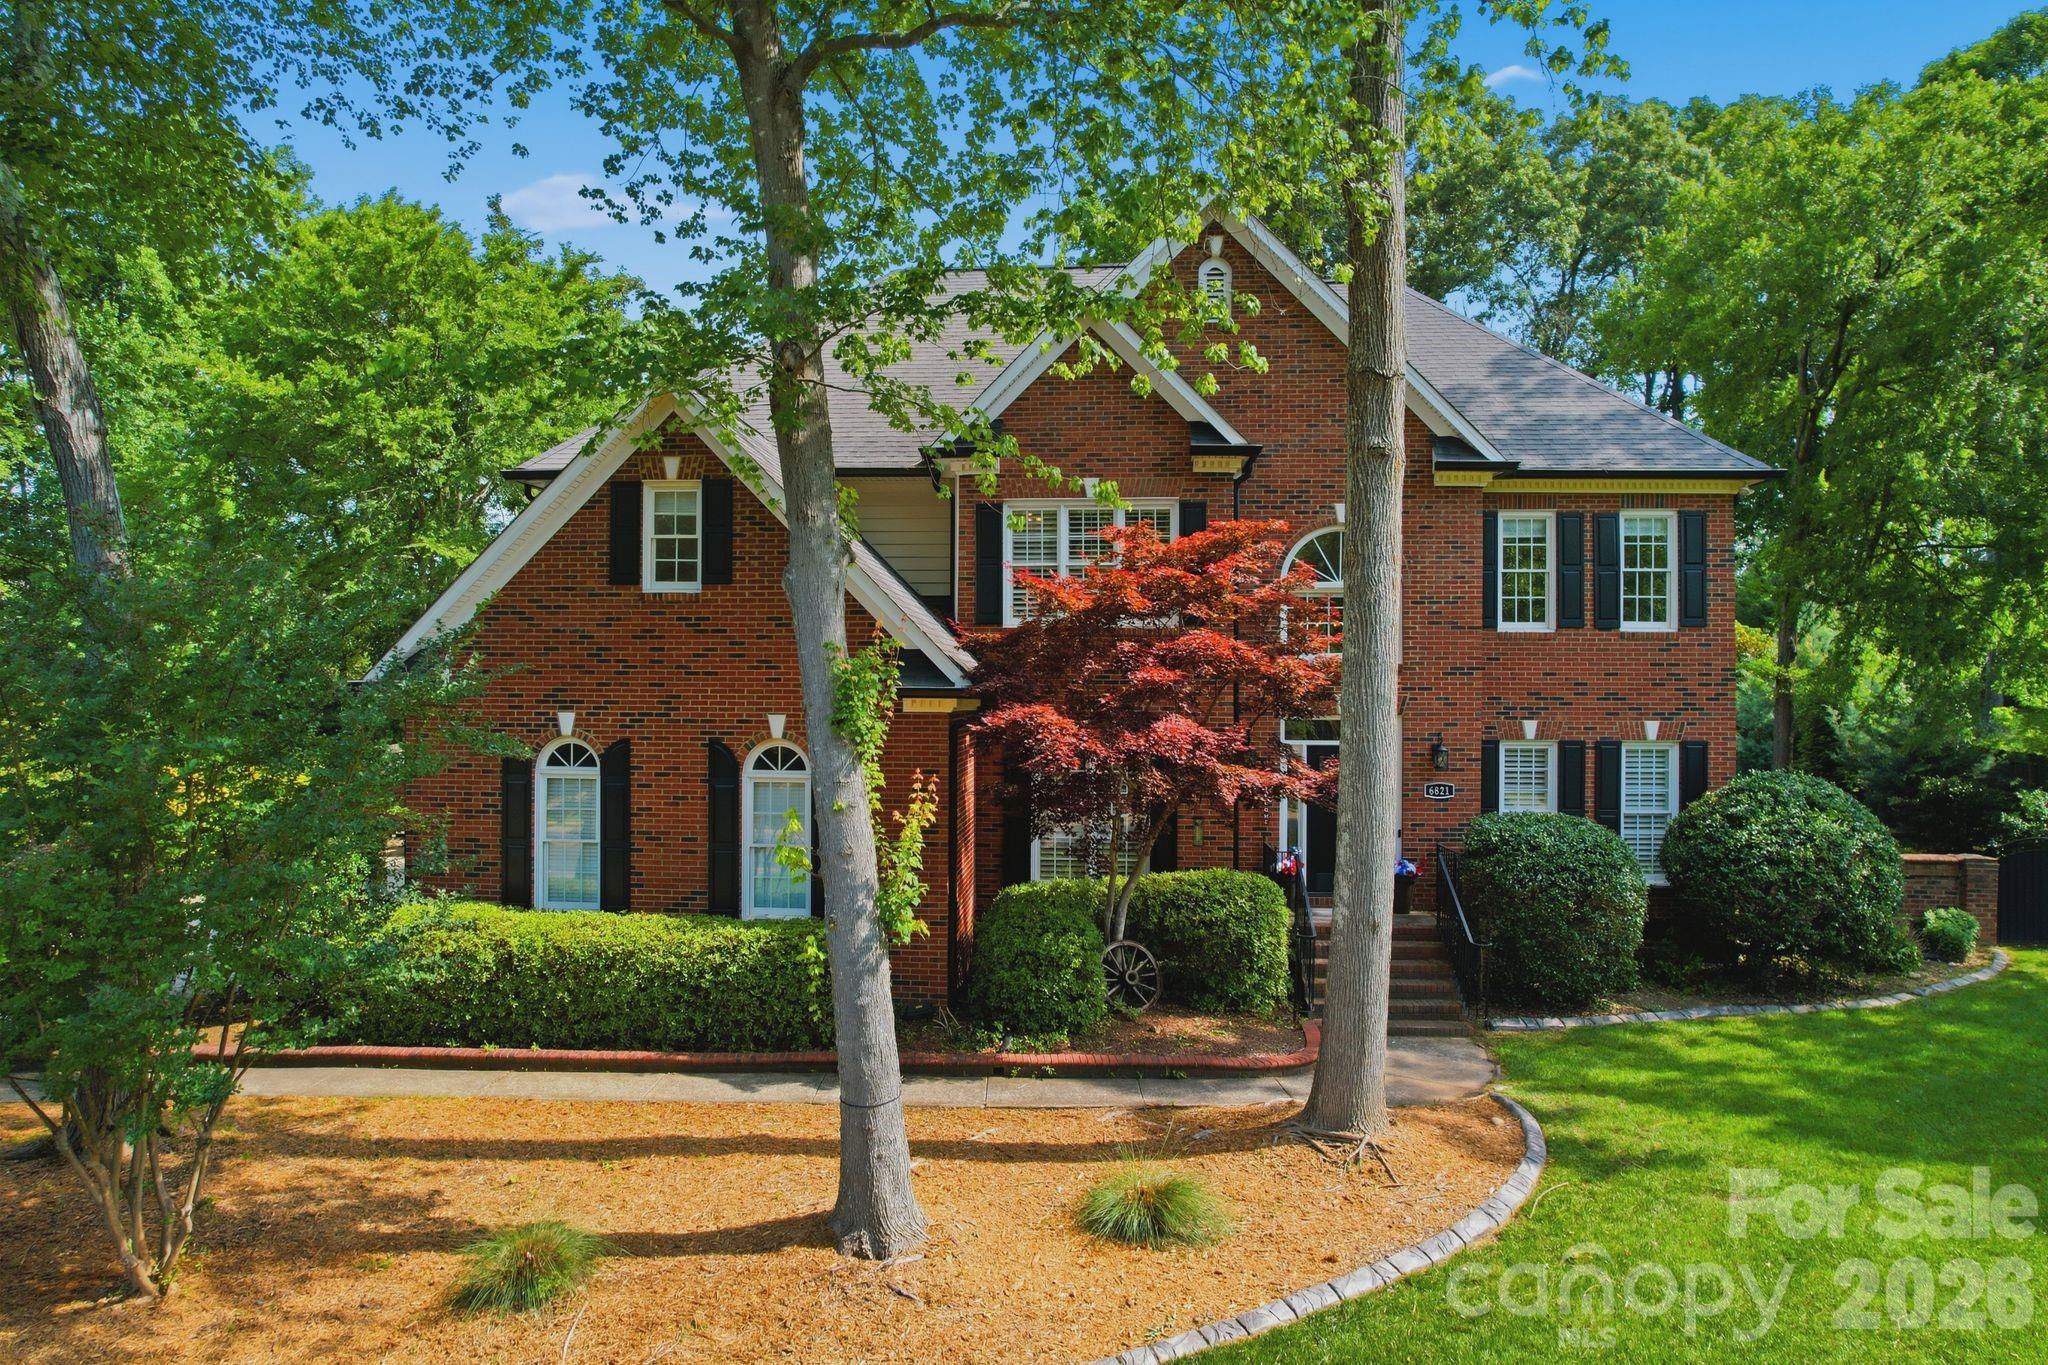
Welcome to this spacious and well-maintained home in the highly desirable Farmwood East community of Mint Hill, where timeless character, generous living spaces, and an incredible backyard create the perfect place to call home. A dramatic foyer with a gracefully curved staircase makes an elegant first impression and leads into a thoughtfully designed floor plan featuring hardwood floors throughout the main level. The formal sitting room and dining room showcase picture frame molding, while the inviting family room is centered around a classic brick fireplace, creating a warm and welcoming gathering space.

The spacious kitchen is designed for both everyday living and entertaining, offering granite countertops, stainless steel appliances, a built-in wall oven, abundant cabinetry, and an oversized walk-in pantry. Just off the kitchen, the mudroom with a convenient side entrance provides the perfect drop zone for coats, shoes, and everyday organization.

A guest bedroom and full bathroom on the main level offer flexibility for visitors, multigenerational living, or a private home office. Upstairs, the spacious primary suite features a tray ceiling, an oversized walk-in closet, and a tiled shower. Additional generously sized bedrooms provide comfortable accommodations, while a versatile bonus room adjacent to the laundry room offers endless possibilities as a craft room, sewing room, hobby space, home gym, second home office, study area, or additional flex space. Whether you need a creative workspace or a room tailored to your lifestyle, this unique area adds versatility to the home's layout. A huge laundry room adds everyday convenience, and laminate wood flooring extends throughout the upper level.

Step outside to your own private backyard retreat. Surrounded by mature trees, the beautifully landscaped yard features a sparkling inground pool with a waterfall, a new pergola, a porch swing, and plenty of space for relaxing or entertaining. A wired storage shed provides additional space for hobbies, projects, or extra storage, while the inground irrigation system helps keep the landscaping looking its best.

Additional improvements include Andersen replacement windows across the rear of the home, newer downstairs HVAC (approximately 2–3 years old), new gutters, and the added peace of mind of a recently installed sump pump and French drain system.

Lovingly maintained through the years, this home offers an exceptional opportunity for its next owners to add their own personal style and cosmetic updates while enjoying quality construction, spacious living areas, and one of the area's most inviting backyard settings. Ideally located just minutes from shopping, dining, parks, and everyday conveniences, this is a wonderful opportunity to own a home in one of Mint Hill's most established and desirable neighborhoods. Buyer Agents Welcome.
#4398137

Charlotte

6821 Hollow Oak Drive

5 Beds

3 Baths

3,390 Sq.Ft.

$749,000

MLS#: 4398137

1 ... 20 21 22 23 24 ... 71

properties found. properties found. Page of .

 - property

Send a message

Message successfully sent.

Your message

What is 3 + 4 ?

Reason for contacting?

I agree to receive email communication and understand I can unsubscribe at any time.

I agree to be contacted by Prestino Advantage via call, email, and text for real estate services. To opt out, you can reply 'stop' at any time or reply 'help' for assistance. You can also click the unsubscribe link in the emails. Message and data rates may apply. Message frequency may vary. Privacy Policy

Update Your Temporary Password

Personalize your search

Enter your email and we'll notify you immediately when new listings match what you're looking for.

or enter email address

Already have an account ? Login here

Continue your home search

I agree to receive communications and understand I can unsubscribe at any time.

I agree to be contacted by Prestino Advantage via call, email, and text for real estate services. To opt out, you can reply 'stop' at any time or reply 'help' for assistance. You can also click the unsubscribe link in the emails. Message and data rates may apply. Message frequency may vary. Privacy Policy

Already have an account ? Login here

We use cookies

We use cookies primarily for analytics to enhance your experience. By accepting, you agree to our use of these cookies. You can manage your preferences or learn more about our cookies policy.