One of the most popular communities provided by {{page_data.agentName}}

Charlotte

One of the most popular communities provided by Prestino Advantage

Charlotte

About Charlotte

Charlotte is where opportunity meets lifestyle — a fast-growing, nationally recognized city that blends business, culture, and livability.

As the largest city in North Carolina and a major financial hub, Charlotte attracts professionals, entrepreneurs, growing families, and relocations from across the country. With headquarters for major corporations, a thriving healthcare sector, and a strong job market, the city continues to expand while maintaining neighborhood character.

Charlotte offers diverse living options — from luxury high-rise condos in Uptown to historic bungalows in Plaza Midwood, family-friendly communities in SouthPark and Ballantyne, and new construction throughout the metro area.

Buyers often ask:

• Is Charlotte a good place to live?

• What are the best neighborhoods for commuting?

• How competitive is the housing market?

• Is Charlotte a strong investment market?

With professional sports, nationally ranked restaurants, greenway systems, arts venues, and quick access to both the mountains and the coast, Charlotte delivers both energy and balance.

Life here moves at a confident pace — ambitious yet approachable. It’s a city where careers grow, families put down roots, and investment opportunities continue to expand.

Whether you're relocating for work, searching for urban convenience, or looking for a neighborhood that fits your lifestyle, Charlotte offers scale, sophistication, and long-term potential.

One of the most popular communities provided by Prestino Advantage
4,049
# of Listings
3
Avg # of Bedrooms
$331
Avg. $ / Sq.Ft.
$669,334
Med. List Price

Browse Charlotte Real Estate Listings

455 Properties Found. Page 29 of 31.

Price reduced
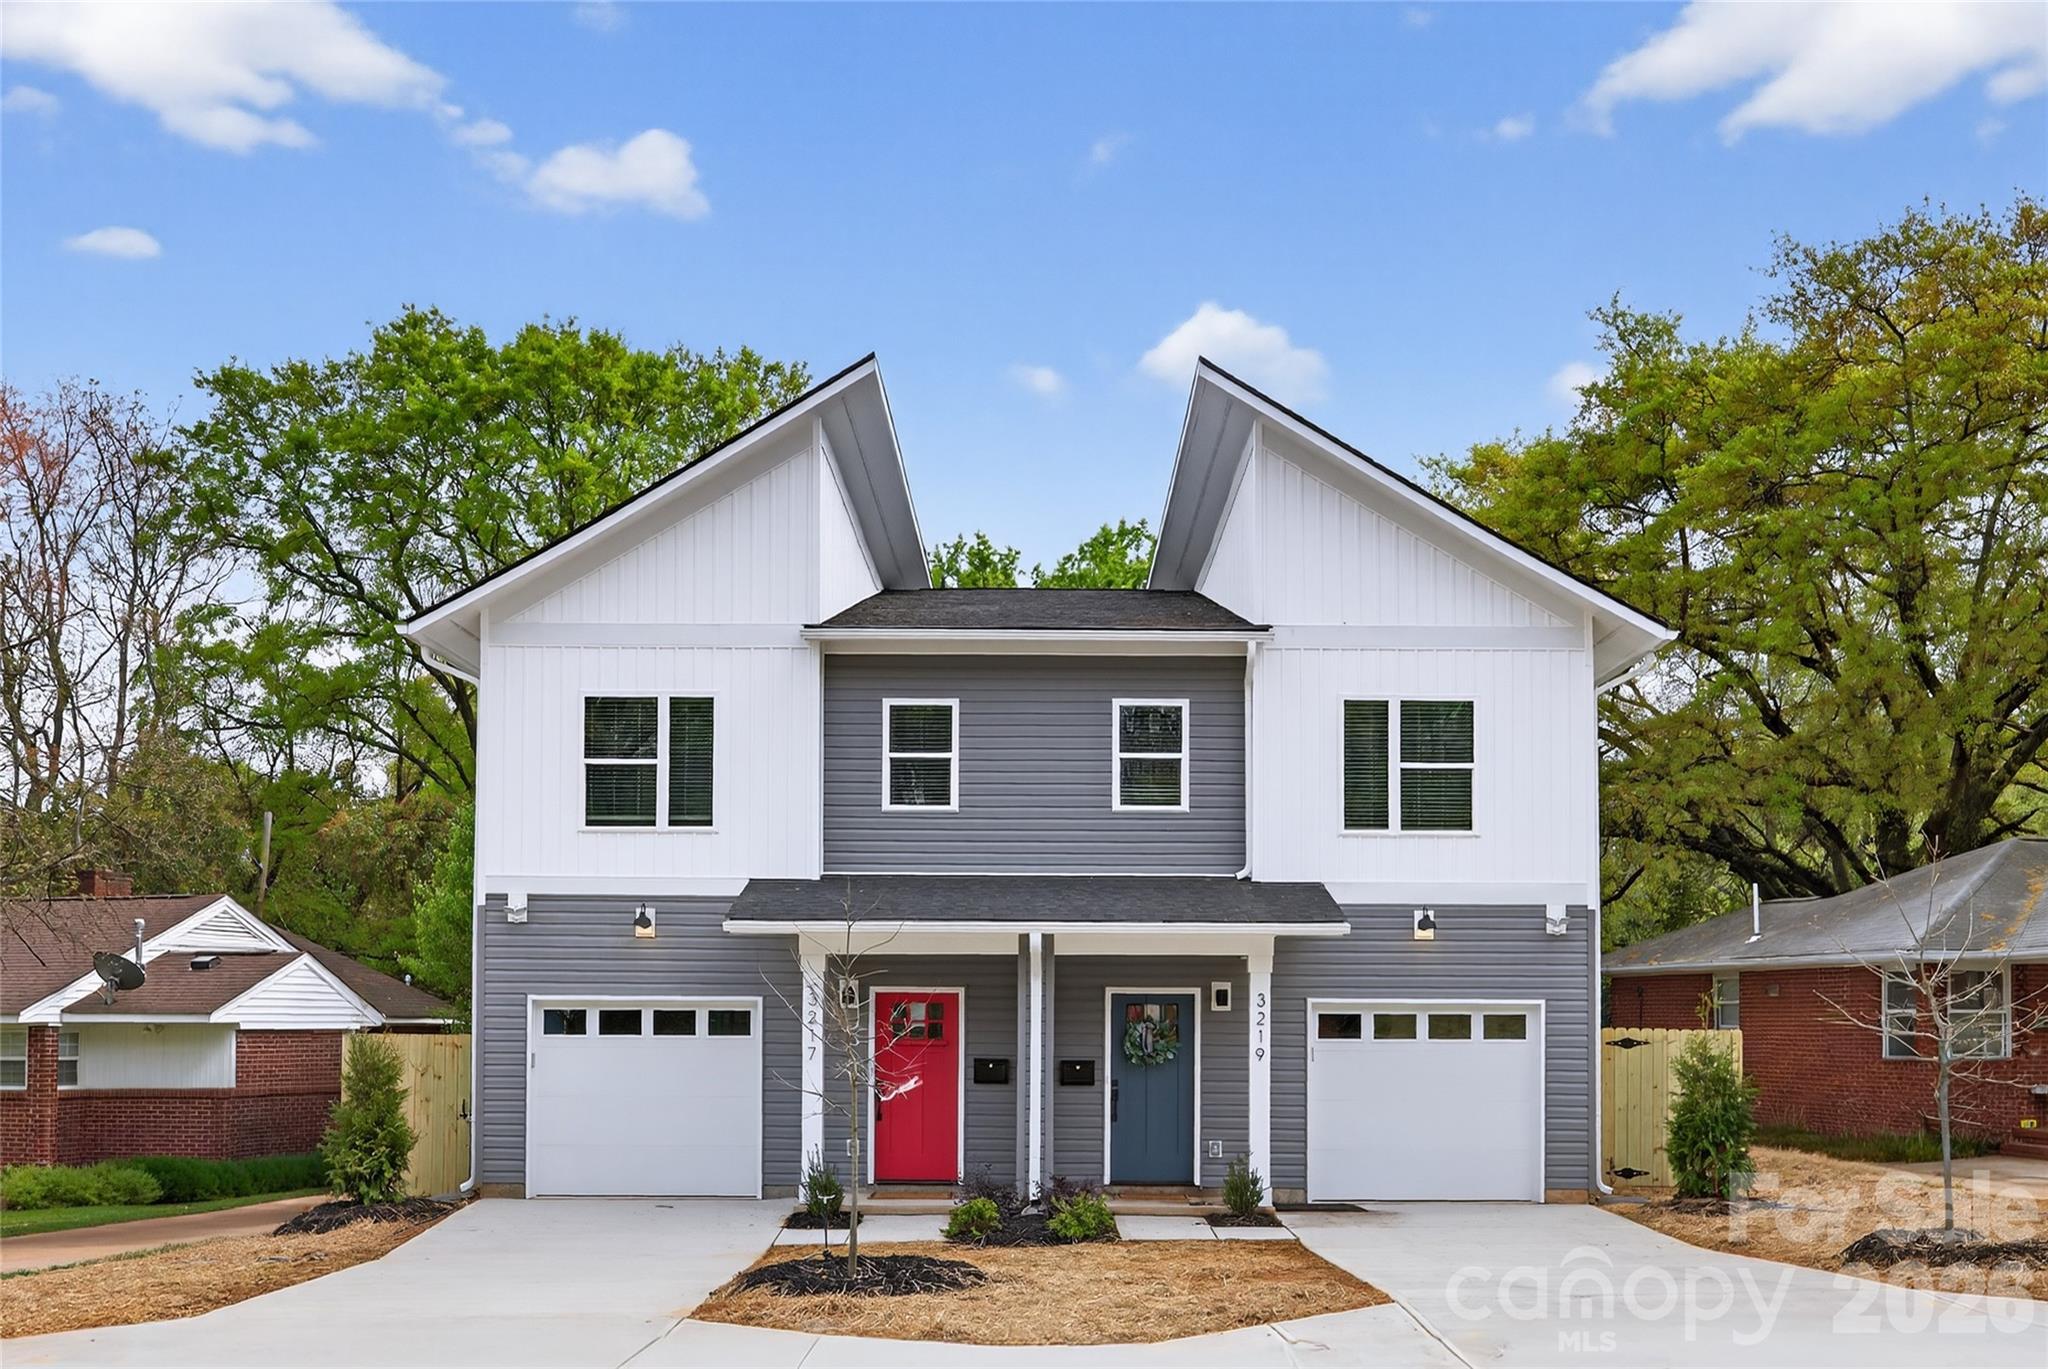
This new construction duplex set up as townhomes could be your next smart investment! Live in one side and rent the other out, or turn them in to successful full time or short term rentals. Each unit has 4 bedrooms, 2.5 bathrooms and one car garages. The cabinets are all solid wood with soft close doors and drawers. The kitchen is equipped with all stainless steel appliances and a walk-in pantry. Each unit has its own fenced in backyard. The location in Enderly Park puts you close to Charlotte’s growing amenities, parks, and easy access to major routes, while the neighborhood continues to attract new investment and modern development. This duet offers exceptional value with thoughtful features throughout. Don’t miss your opportunity to call this move-in-ready home yours in one of Charlotte’s most promising areas! Homes are also listed as individual townhomes. MLS 4363974 and 4363734
#4372575

Charlotte

3219 Credenza Road

8 Beds

4 Baths

4,154 Sq.Ft.

$1,094,000

MLS#: 4372575

Move right in and start enjoying one of the largest homes on one of the largest, most usable lots in Ardrey Crest. Freshly updated and truly move-in ready, this exceptional 5-bedroom, 4-bath home offers over 4,000 square feet of beautifully refreshed living space designed for everyday comfort and effortless entertaining.

From the moment you enter, you're welcomed by a dramatic two-story foyer and soaring great room filled with natural light from clerestory windows. Brand-new waterproof QuickStep NatureTEK Select flooring extends throughout the main level, complemented by fresh interior paint, new carpet, updated lighting, and thoughtful finishes that give the home a clean, modern feel.

The spacious chef's kitchen features double ovens, a gas cooktop, abundant cabinetry, pantry, counter overlooking the breakfast area and family room—the heart of the home for gathering with family and friends. A formal dining room with elegant wainscoting provides the perfect setting for holidays and special occasions, while a main-level guest suite offers flexibility for visitors or multigenerational living.

Step outside to one of Ardrey Crest's most impressive backyards. The expansive, level homesite offers room to play, entertain, or simply relax. Practice your short game on your private putting green, enjoy the tranquil koi pond, or host gatherings on a backyard that's difficult to find in South Charlotte. Full irrigation serves both the front and back yards for easy maintenance.

Residents enjoy resort-style amenities including a community pool, fire pit, bocce ball court, playground, green spaces, and direct access to neighborhood walking trails connected to the surrounding greenway system.

Located just minutes from Blakeney, Waverly, Rea Farms, Stonecrest, Ballantyne, The Bowl at Ballantyne, I-485, premier dining, shopping, golf, and top-rated schools including Knight View Elementary, Community House Middle, and Ardrey Kell High School.

Beautifully updated. Exceptionally maintained. Move-in ready. Opportunities like this in Ardrey Crest are rare.
#4377153

Charlotte

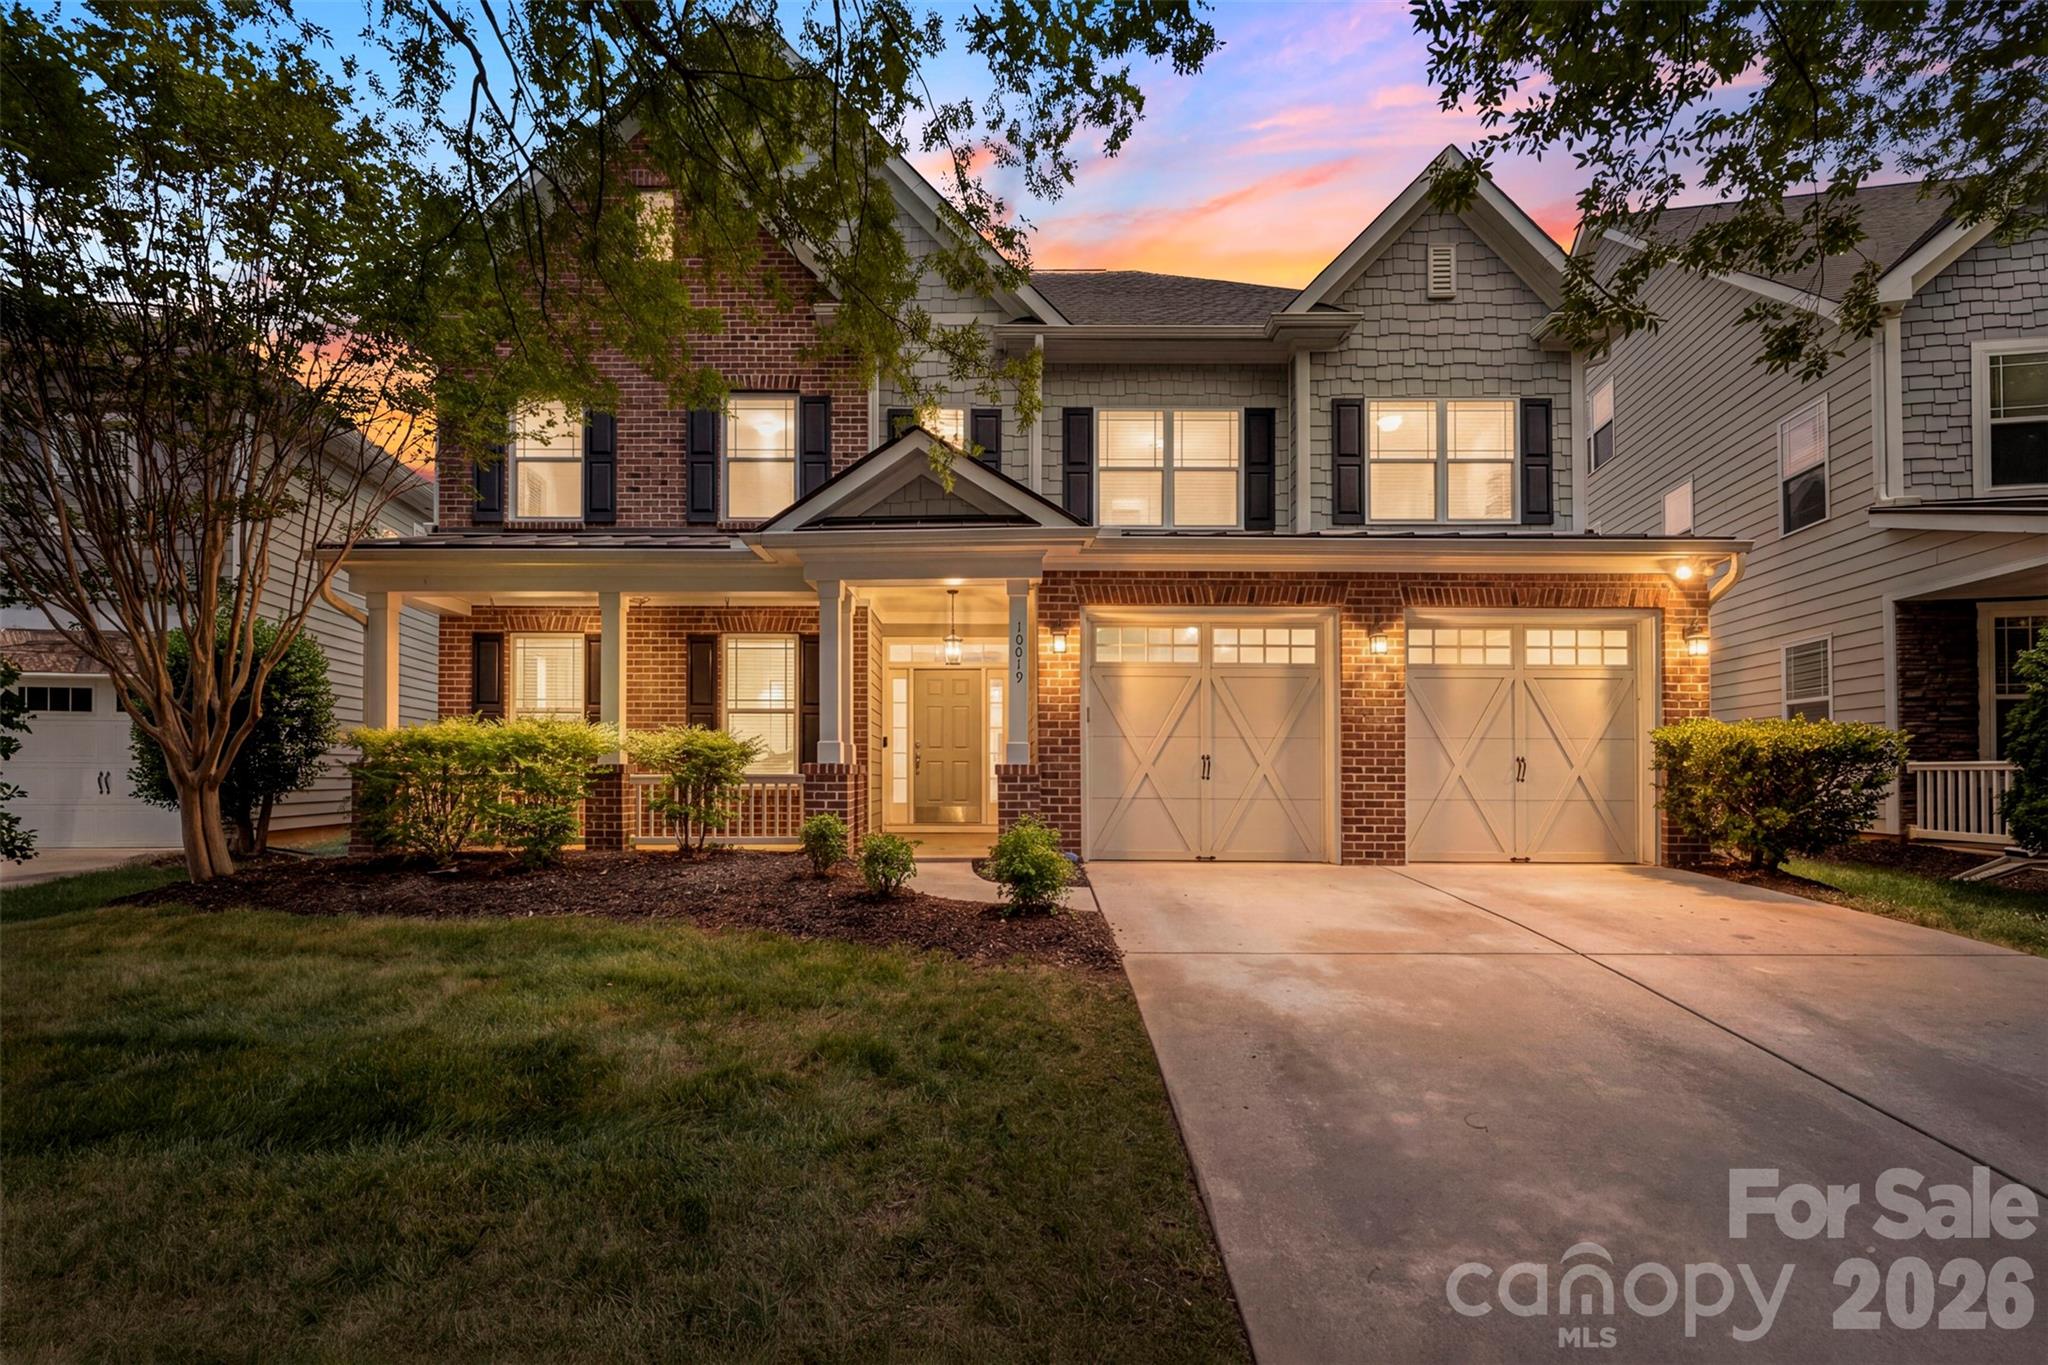
10019 Elizabeth Crest Lane

5 Beds

4 Baths

4,093 Sq.Ft.

$1,090,000

MLS#: 4377153

Price reduced
Welcome to lake living at its finest in the highly desirable Rivers Edge community, perfectly situated just outside of the Palisades. This beautifully appointed lake front home offers four bedrooms and three and a half bathrooms, a thoughtfully designed layout that blends elegance and livability. From the moment you arrive, the exceptional curb appeal with large covered front porch sets the stage for a residence that truly has it all.

The heart of the home is a beautiful kitchen, featuring quartz countertops, a gas cooktop/range, stainless steel appliances, and soft-close cabinetry. A large center island serves as the perfect gathering spot, opening into both the welcoming family room and the dining area. This airy, light-filled, open-concept design creates an inviting atmosphere for everyday living and effortless entertaining. For those who work from home, a dedicated office space on the main level provides the ideal quiet retreat.

Convenience meets luxury with the primary bedroom suite located on the main floor, complete with fine finishes. The laundry room is also on the main level with access from the hall and primary suite. Step outside from the main living area onto the large deck, where you can relax and unwind while overlooking your private, expansive backyard with a walking path to the lake. It is the perfect backdrop for morning coffee, weekend barbecues, or simply enjoying the peaceful surroundings.

Upstairs, the home continues to impress with three generously sized secondary bedrooms and two full bathrooms,. The second level is complete with a versatile bonus room and a flexible loft space, offering endless possibilities for a media room or play area. To top it all off, abundant walk-in storage makes organization a breeze. This Rivers Edge gem perfectly captures the essence of a relaxed yet sophisticated lifestyle.
#4382306

Charlotte

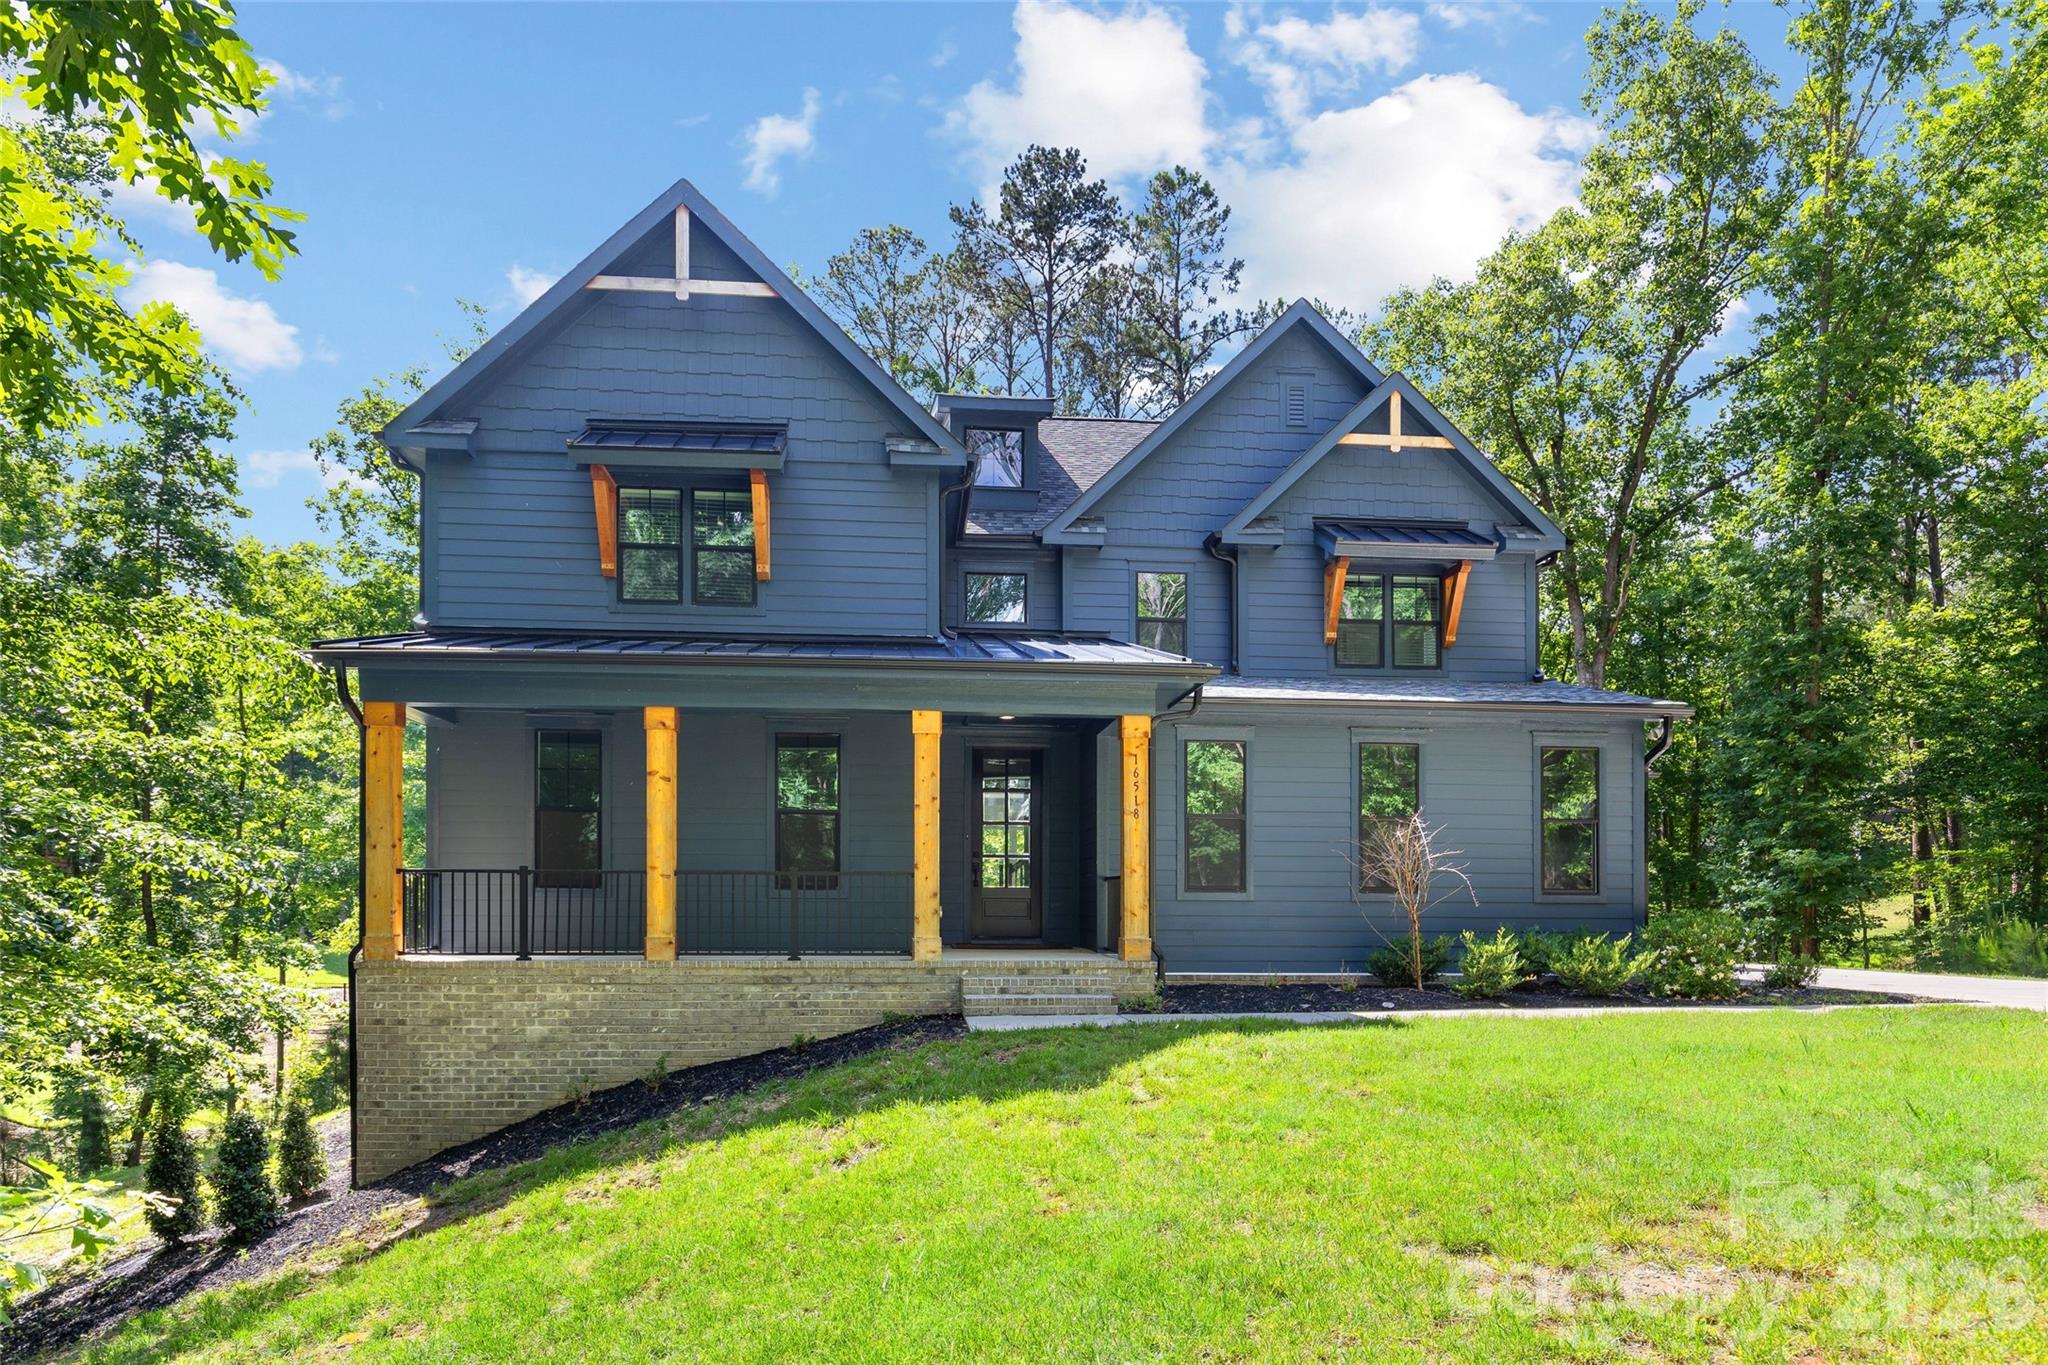
16518 Here At Last Lane

4 Beds

3 Baths

3,922 Sq.Ft.

$1,089,000

MLS#: 4382306

Rare opportunity to own a stunning main channel Lake Wylie property featuring approximately 270 feet of shoreline, breathtaking long-range water views, and unforgettable sunsets on the North Carolina side of the lake. Perfectly positioned just 30+/- minutes from Uptown Charlotte, this exceptional waterfront retreat offers the ideal balance of privacy, ultimate recreation, and convenience.
Enjoy panoramic open-water views from the rear of the property while your boat remains protected in the sheltered cove that wraps around the shoreline. The setting is truly unique—offering the serenity of expansive lakefront living with direct access to all the benefits of nearby Palisades Golf & Country Club.
Located adjacent to The Palisades, membership is available for the Jack Nicklaus-designed golf course, swimming, pickleball, tennis, dining, and social amenities. Best of all, the property is not subject to Palisades HOA dues or restrictions.
Whether you're seeking a full-time residence, luxury waterfront retreat, or weekend escape, this remarkable property delivers some of the finest views, boating access, and lifestyle opportunities the Lake has to offer.
tyle opportunities the Lake has to offer
#4379165

Charlotte

17701 Burnt Hickory Drive L93A

3 Beds

2 Baths

2,254 Sq.Ft.

$1,085,000

MLS#: 4379165

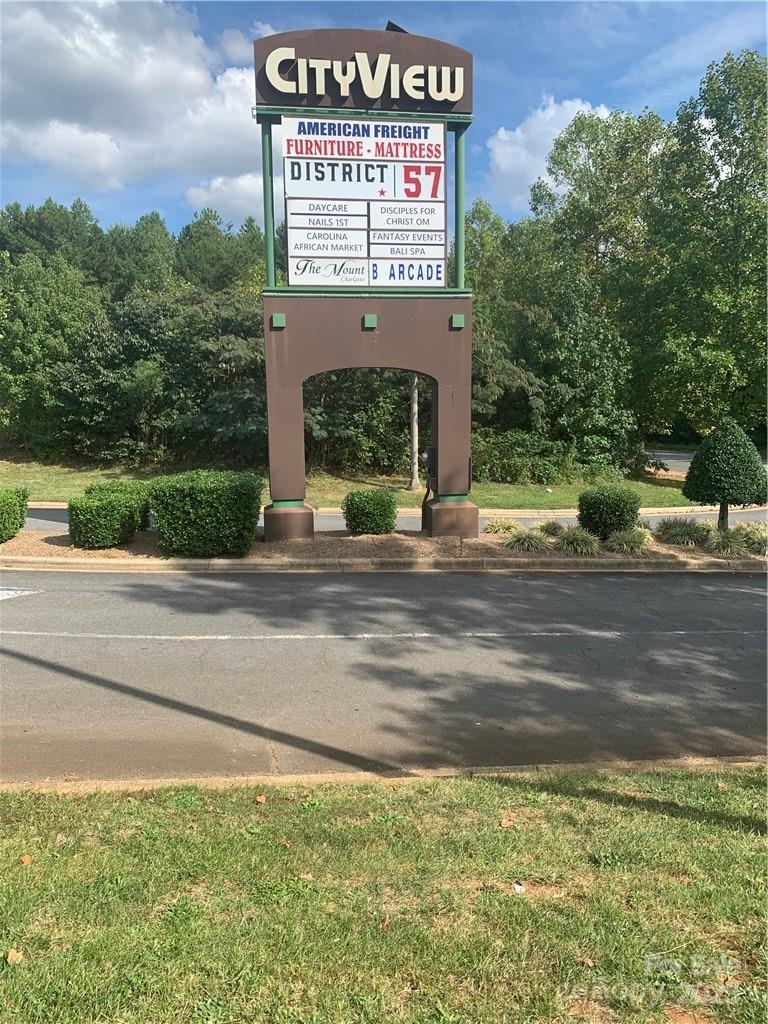
Hard to find Commercial land approximately 1.73 Acres in a sought-after area in Charlotte. Alleghany by Ashley off Freedom Drive. City View Shopping Center Out Parcels 3 & 4. Two parcels to be sold together.
PIDs 06714218 and 06714219. Check this out....."Many possibilities"
This land is close to Camp Greene Park. Note!! Tax Value above is only for parcel 06714218.
#4212803

Charlotte

Alleghany/Ashley Alleghany Street

None Beds

None Baths

N/A

$1,084,700

MLS#: 4212803

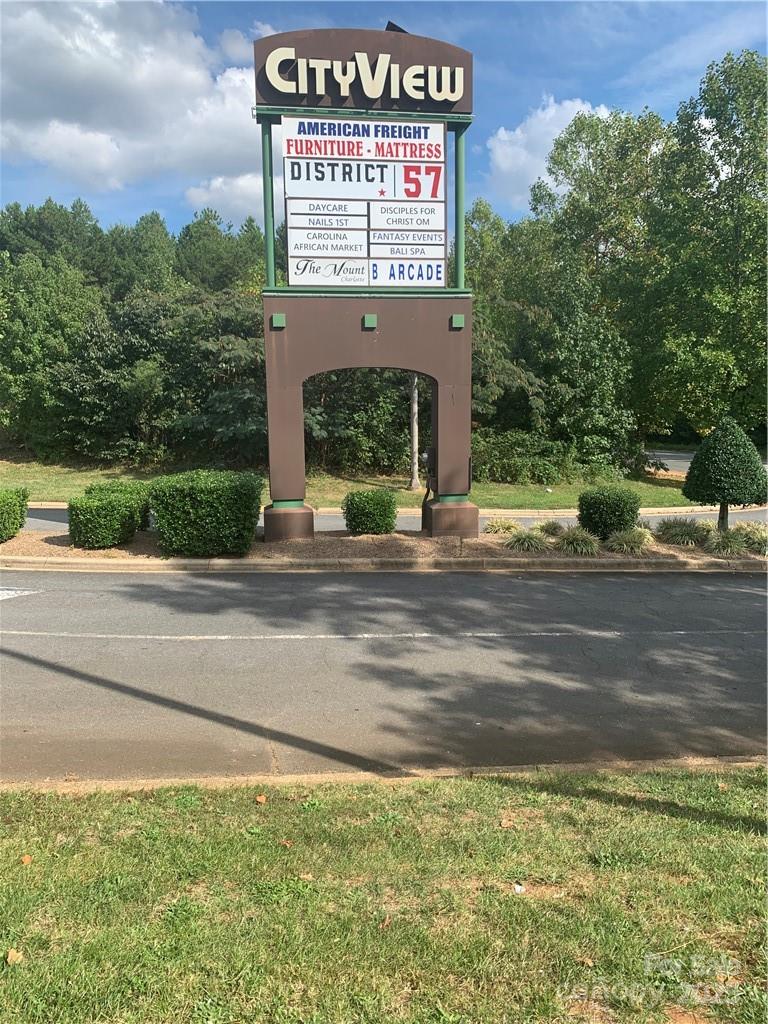
Hard to find Commercial land 1.73 Acres in a sought-after area in Charlotte. Alleghany by Ashley off Freedom Drive. City View Shopping Center Out Parcels 3 & 4. Two parcels to be sold together.
PIDs 06714218 and 06714219. Check this out....."Many possibilities"
This land is close to Camp Greene Park. Note!! Tax Value above is only for parcel 06714218.
#4212278

Charlotte

Alleghany/Ashley Alleghany Street

None Beds

None Baths

N/A

$1,084,700

MLS#: 4212278

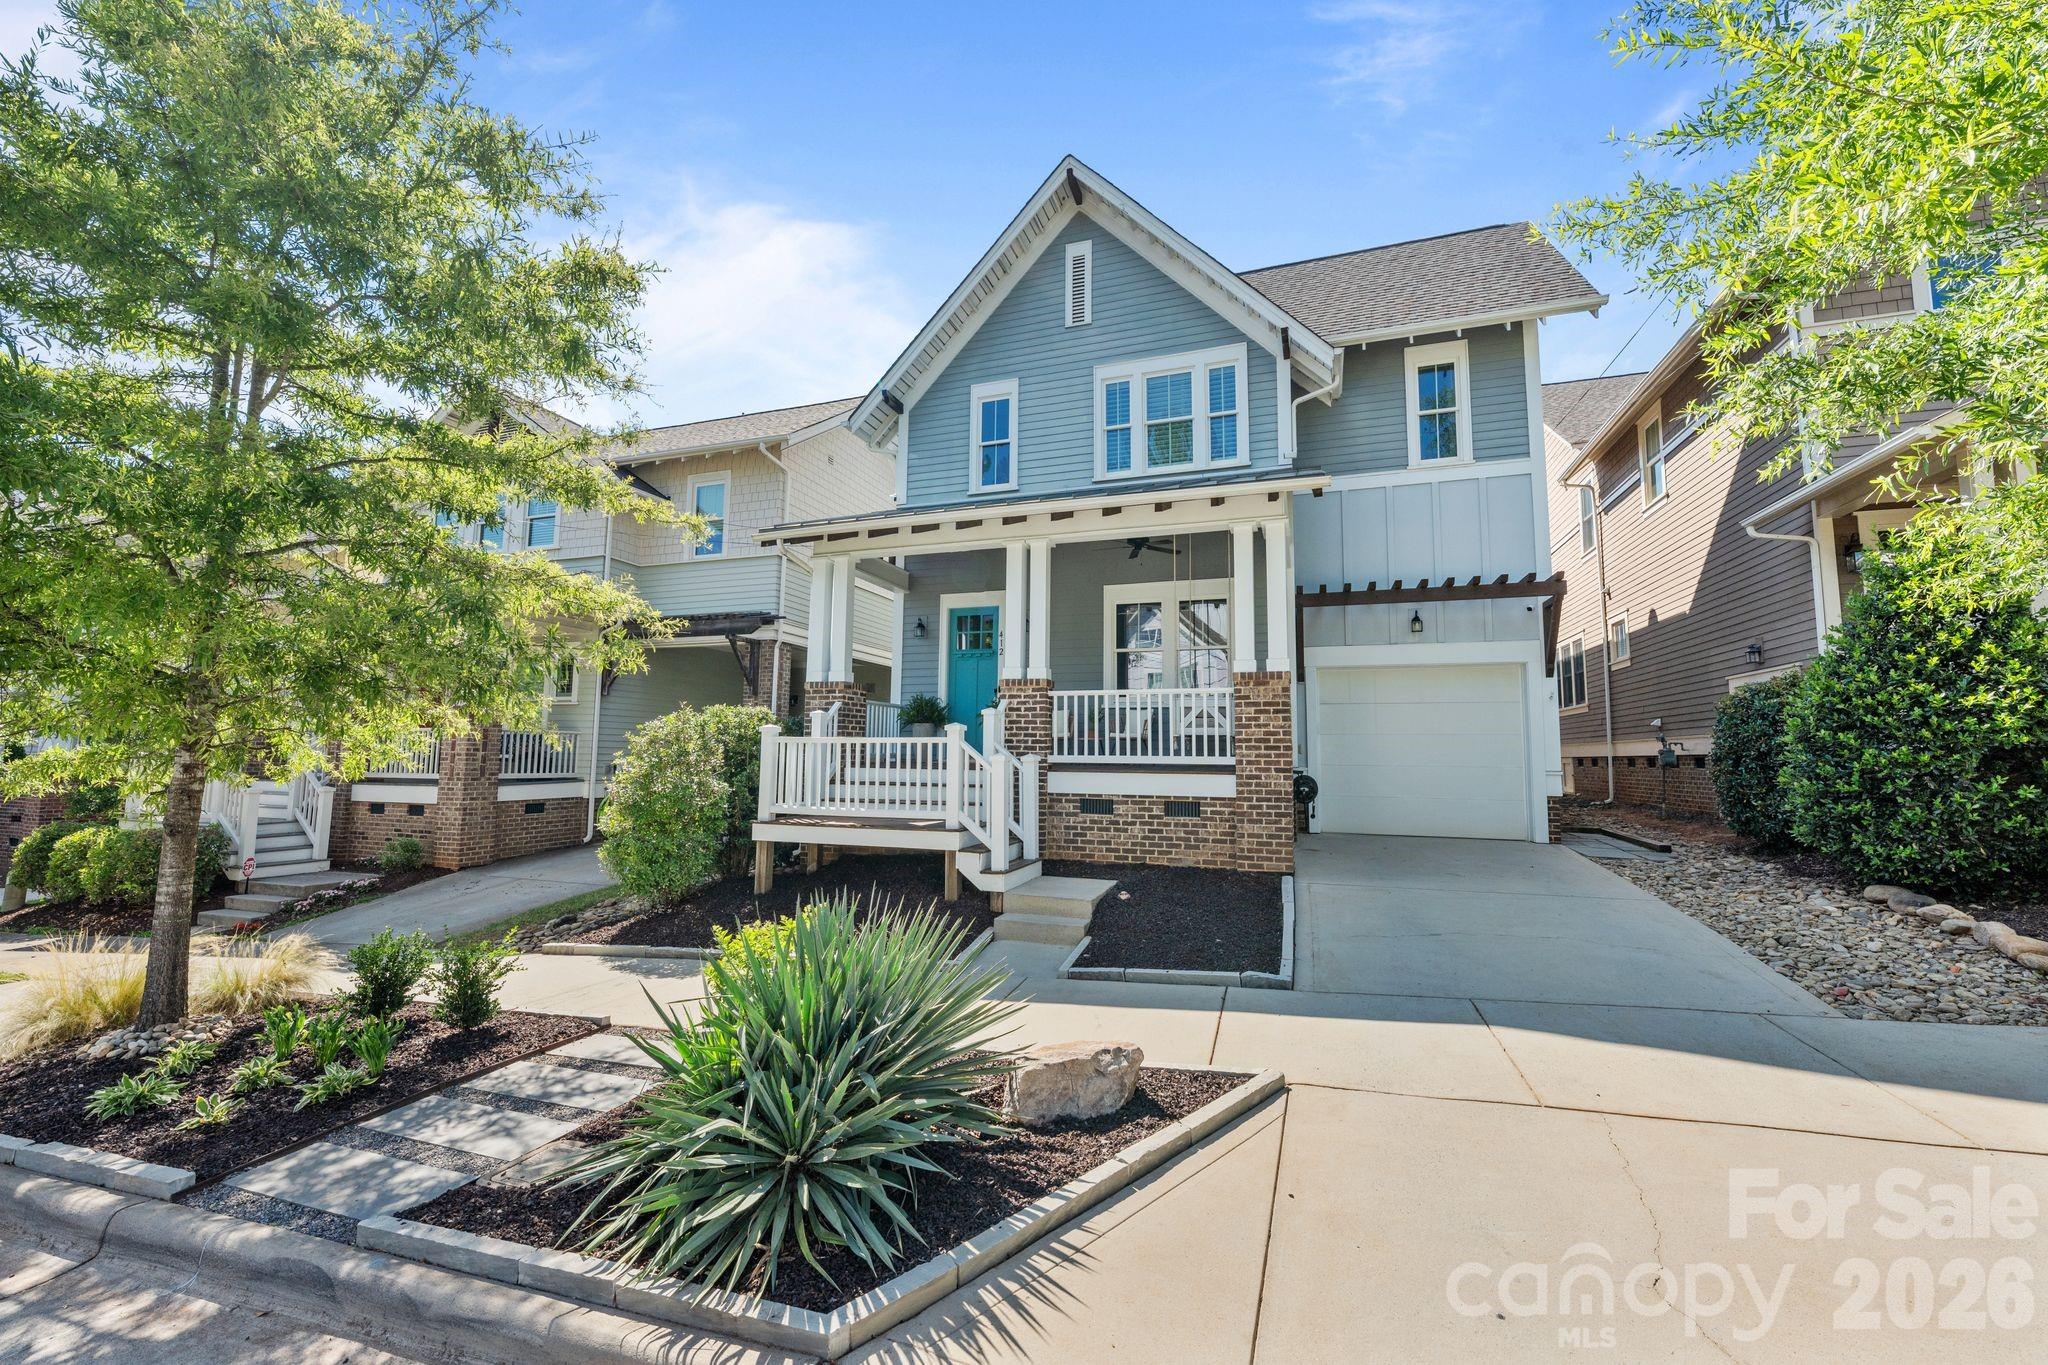
A charming front porch welcomes you to this wonderful home nestled in the heart of Cherry. The open and spacious main floor offers 10 ft ceilings, hardwood floors, and a dedicated office space. The chef's kitchen has been thoughtfully upgraded and is anything but ordinary. Featuring Wolf appliances, double wall ovens, and a top of the line Vent-A-Hood, it's the kind of kitchen serious cooks dream about. Far from a standard builder-grade space, it delivers a true culinary experience. Outside, a sunken covered patio designed to integrate with the yard, creating a seamless indoor-outdoor flow. Surround sound in both the family room and on the patio creates the perfect atmosphere for entertaining. Upstairs, the primary bedroom features a spacious closet expertly designed with solid built-ins, an ensuite bath with dual shower heads, and an oversized linen closet. The attached garage leads to a generous mudroom complete with custom built-in cabinetry. Prime location convenient to Uptown Charlotte, just moments from Trader Joe's, the Metropolitan, & all that the vibrant Cherry neighborhood has to offer.
#4393807

Charlotte

412 Eli Street

4 Beds

3 Baths

2,979 Sq.Ft.

$1,079,000

MLS#: 4393807

Price reduced
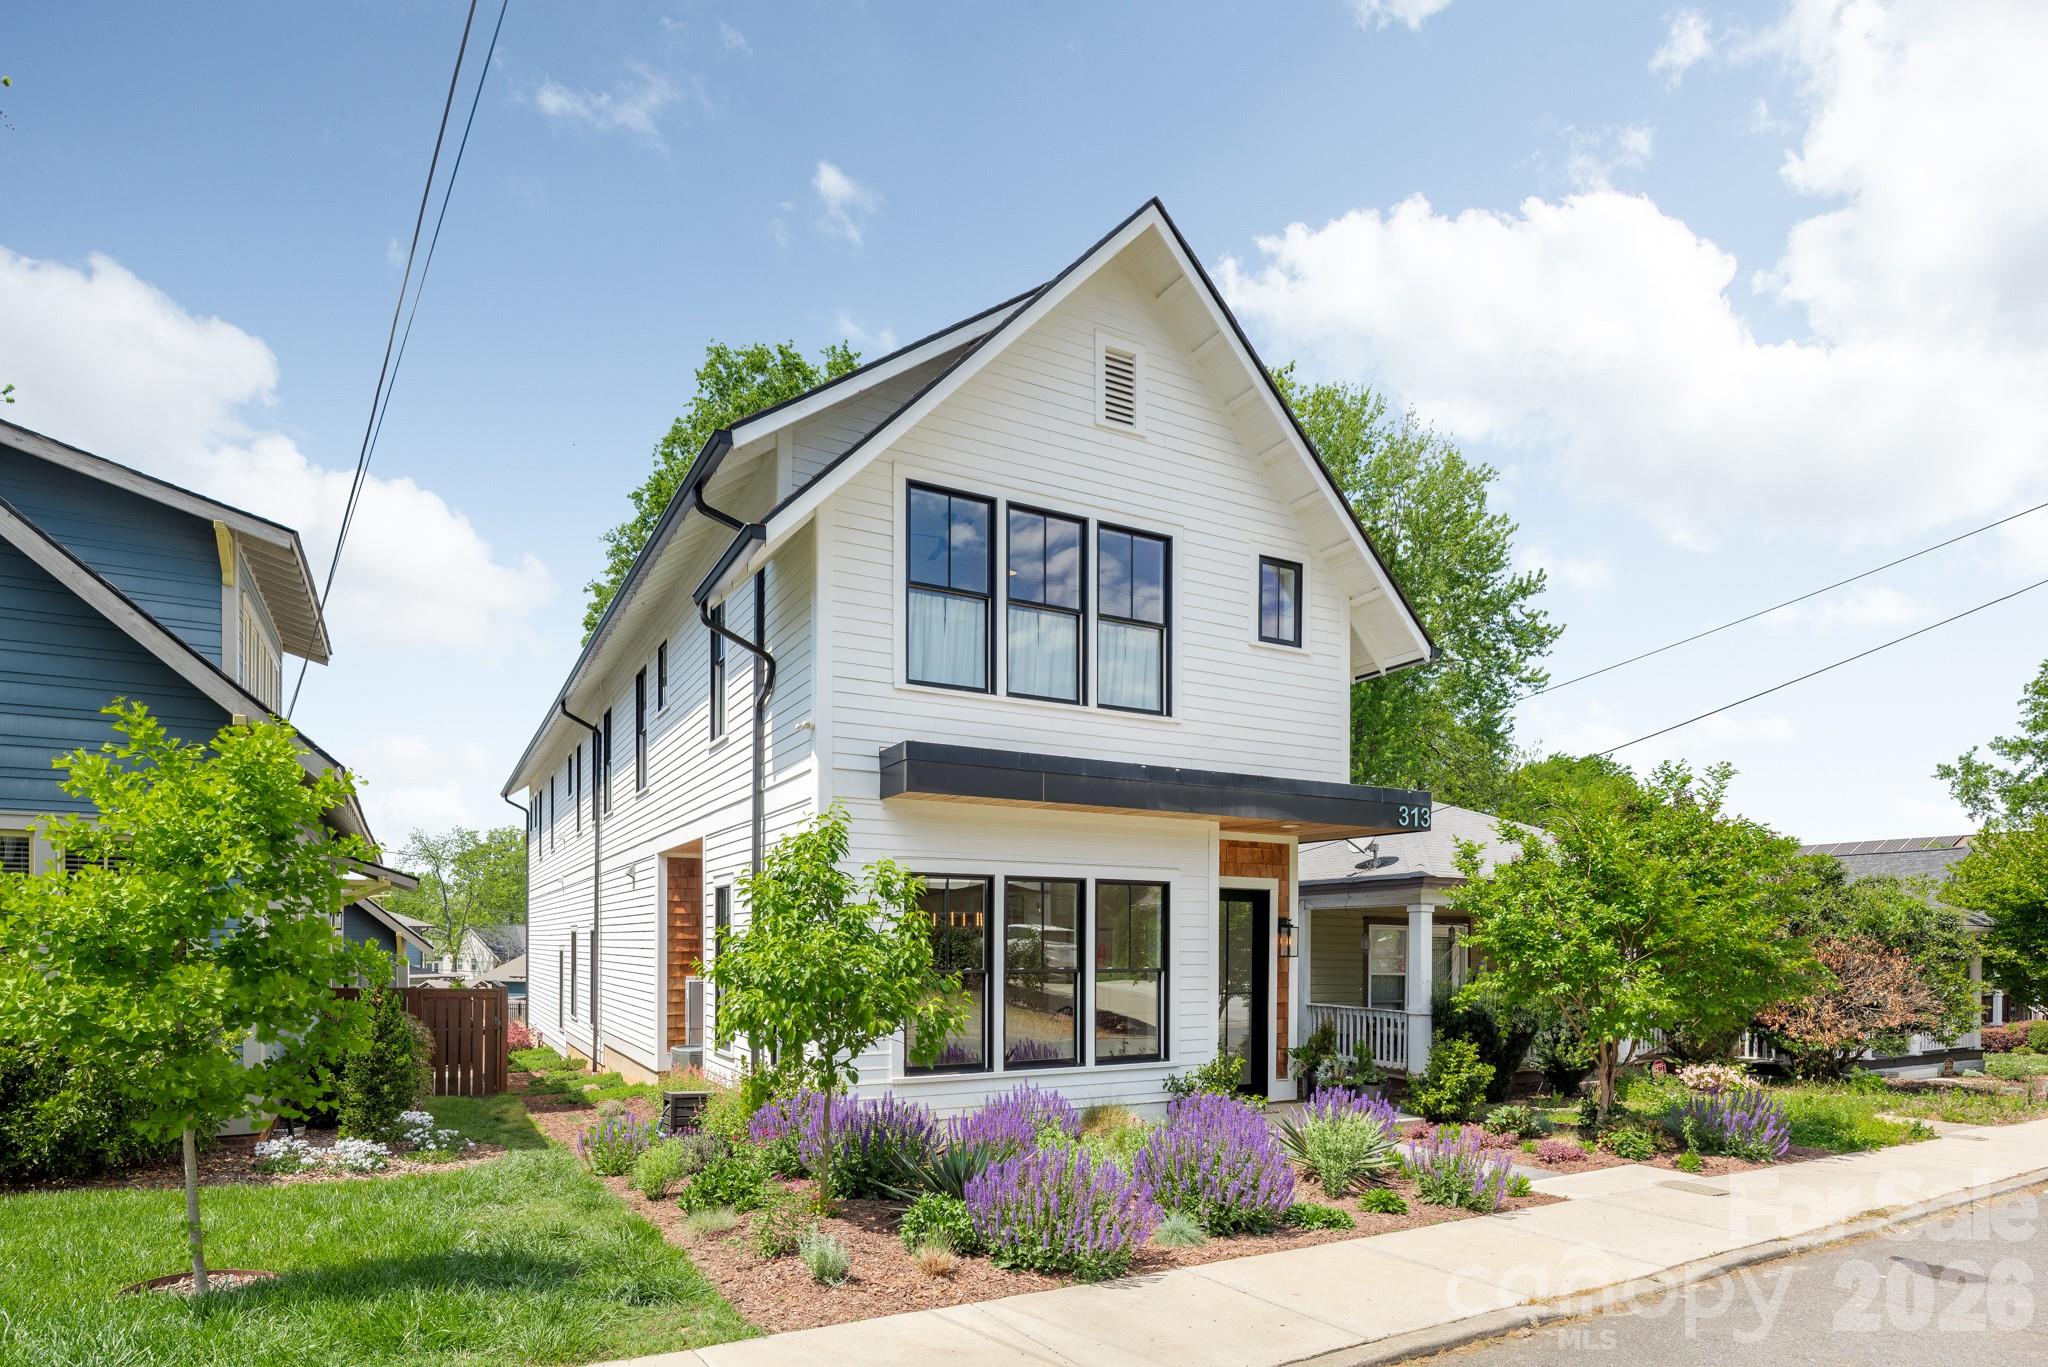
Modern, Charming, and Sleek are words that describe 313 Solomon Street in Charlotte’s Biddleville Neighborhood! Developed and Built by MBH Construction, a local Builder known for unique, custom homes built with exceptional materials, precision and care, this modern craftsman home is waiting for you to come make it your new in-town pad. Step inside to an open plan with spacious, natural light-filled rooms, tall ceilings and premium finishes. Fresh and stylish interior details include site-finished matte hardwood floors, extensive trim and door package, designer tile/hardware/lighting/plumbing fixtures, custom kitchen and baths, upgraded appliances including 42” refrigerator and 36” gas range, and much more. The morning room off the kitchen is a perfect spot to enjoy the fireplace while sipping on your favorite cup of joe. For evenings, the sunken living room includes a wet bar and makes a perfect conversation pit and lounge space. An upstairs bonus room / loft can be your fun in-formal hangout area prior to retreating into your oversized primary suite. For all you outdoor lovers and wheel enthusiasts, the oversized garage is a dream and makes for a chill outdoor room while retaining plenty of space for your toys. Outside, this home has curb appeal galore with numerous architectural details including cedar accents, exposed soffits and rafter-tails, and heavy window and door moldings. This property is landscaped from front to back and has beautiful flowering bushes and pollinator gardens. Even more: electric car charging outlet, spray foam insulation (roof deck/exterior walls) and floored attic. This unique, special home does not disappoint. Schedule a tour TODAY!
#4370384

Charlotte

313 Solomon Street

3 Beds

3 Baths

3,017 Sq.Ft.

$1,075,000

MLS#: 4370384

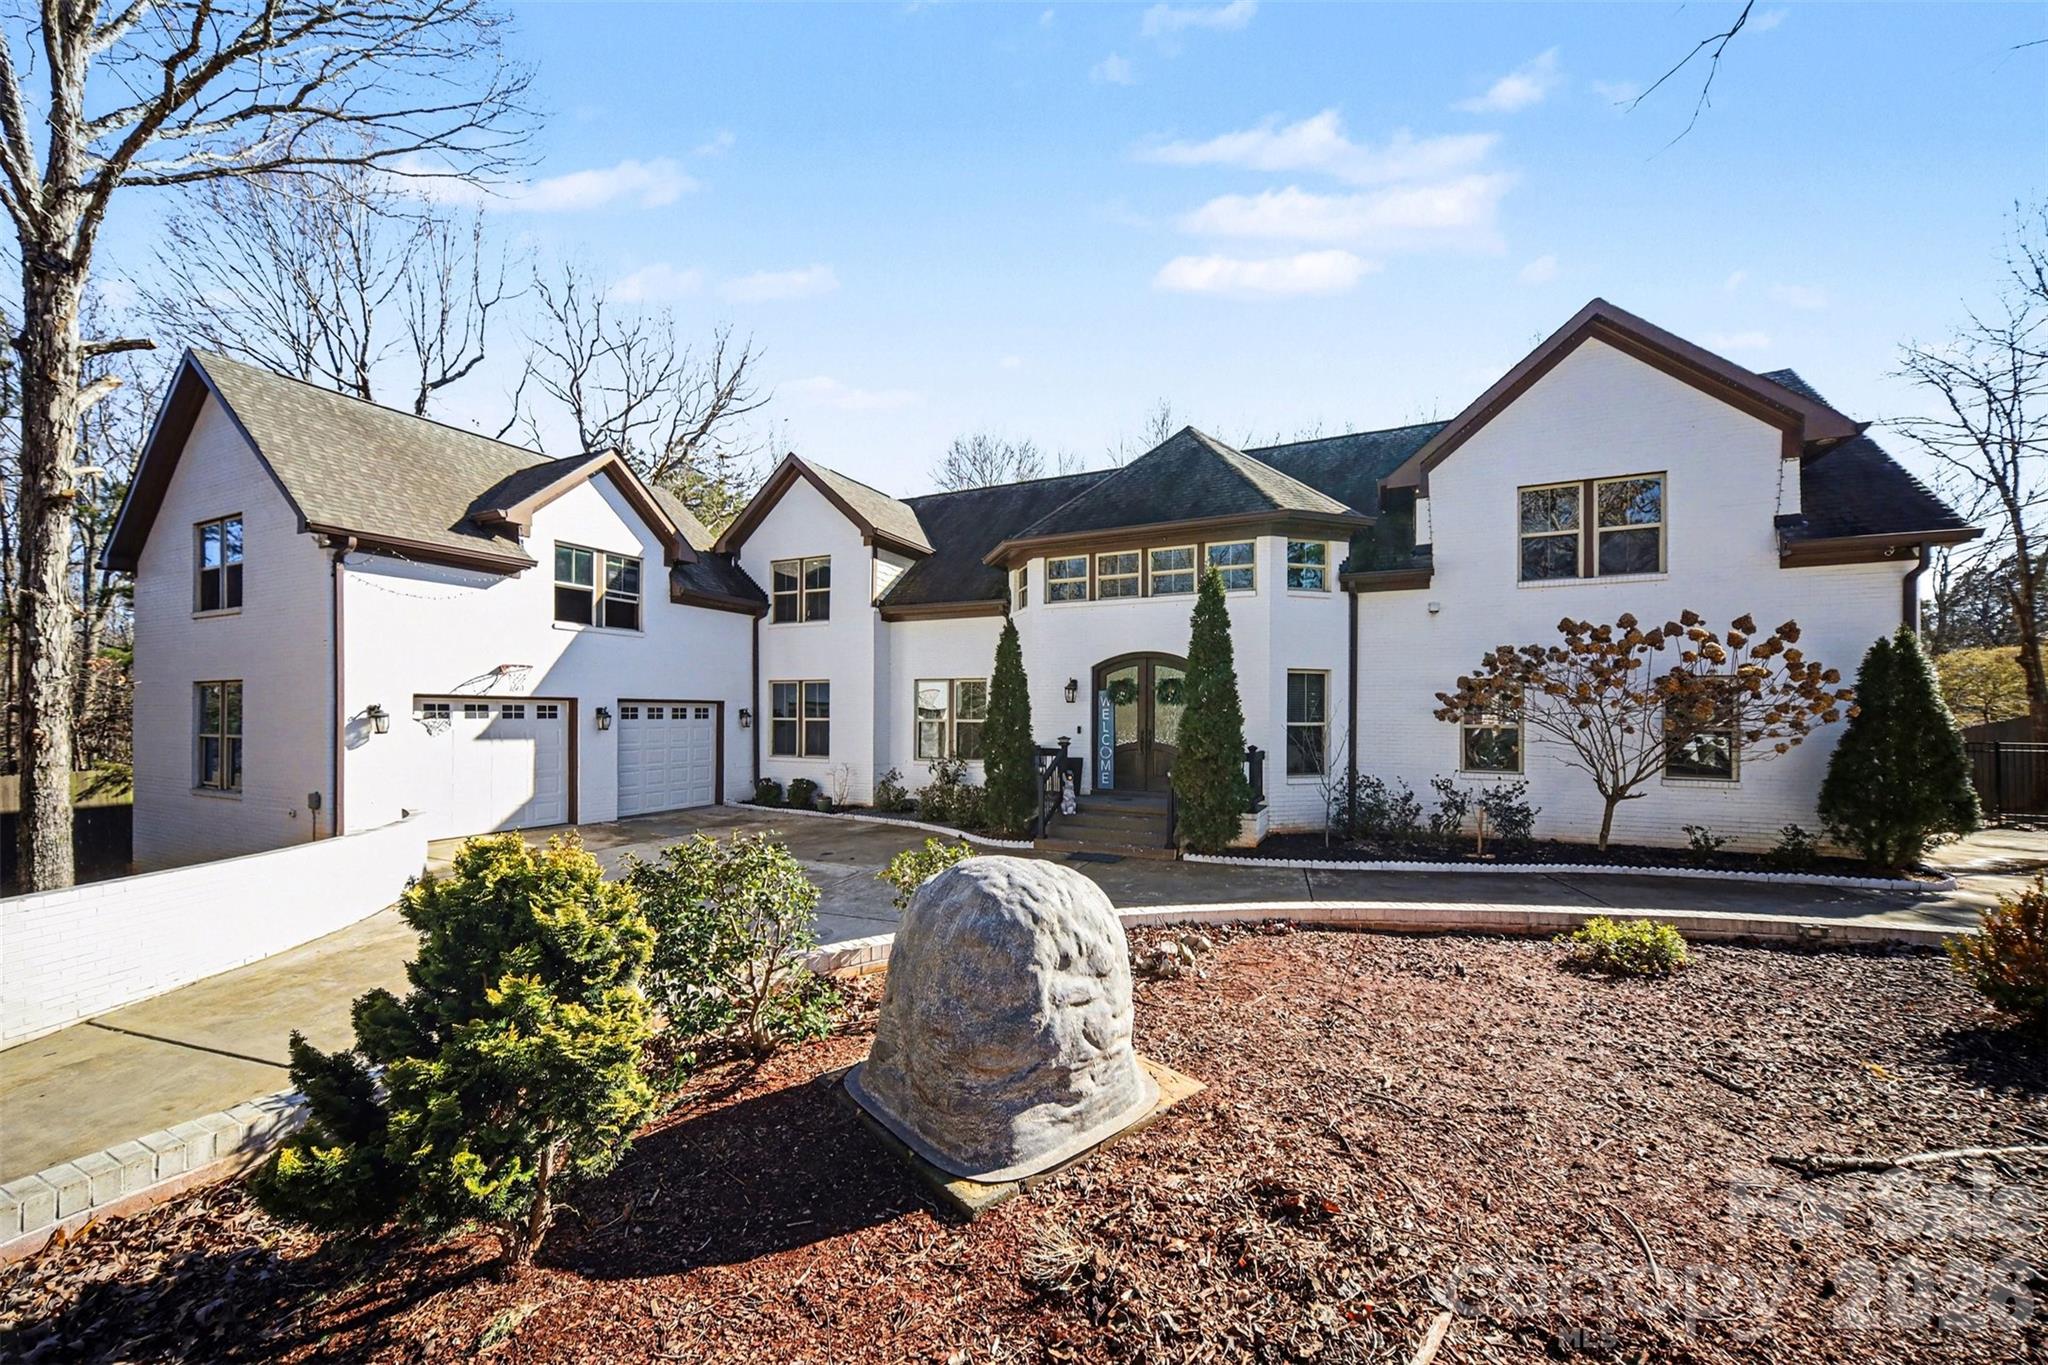
This exceptional custom home in Arlington Forest blends timeless architecture with modern luxury across more than 4,300 square feet of beautifully finished living space. Privately set on nearly half an acre, the property is surrounded by mature trees and wooded views, creating a serene retreat just minutes from the conveniences of Charlotte.

From the moment you arrive, the stately exterior, circular driveway, and attached two-car garage set the tone for the elegance found inside. A grand foyer welcomes you with sweeping architectural details, extensive millwork, tray ceilings, and gleaming wood floors that flow throughout the main living areas. The two-story layout offers five spacious bedrooms and four full baths, including a luxurious primary suite designed for comfort and indulgence.

The chef’s kitchen is both stunning and functional, featuring a large center island, custom built-in cabinetry and walk-in pantry. Designer lighting and premium finishes elevate the space, while seamless flow into the dining and living areas makes it ideal for both intimate gatherings and large-scale entertaining.This home also offers a private bedroom and full bath on the main level—perfect for guests, multigenerational living, or a dedicated secondary suite

The primary suite is a true sanctuary, highlighted by an expansive walk-in closet and spa-inspired bath complete with a garden tub, dual vanities, and a beautifully tiled walk-in shower. Secondary bedrooms are generously sized, and additional flexible spaces—including an office and bonus areas—provide versatility for work, fitness, or recreation. Storage is abundant throughout the home with extensive closet space, and a crawl space foundation offering additional utility. The upper-level laundry room adds convenience, while thoughtful built-in features enhance organization and everyday living. There is an large unfinished space above the garage perfect for  additional storage or adding additional square footage to the home. 

Outdoor living is equally impressive. A covered deck overlooks the private, fenced backyard, offering a peaceful setting for relaxing or entertaining amid mature landscaping and wooded surroundings. With a paved, publicly maintained road and no HOA, the property offers both privacy and freedom.

This is a rare opportunity to own a refined, move-in-ready luxury residence that combines elegant design, extensive upgrades, exceptional storage, and a tranquil setting—while remaining close to shopping, dining, and major thoroughfares.
#4347426

Charlotte

14832 Brighton Place

5 Beds

4 Baths

4,382 Sq.Ft.

$1,070,000

MLS#: 4347426

New on site 2 days ago
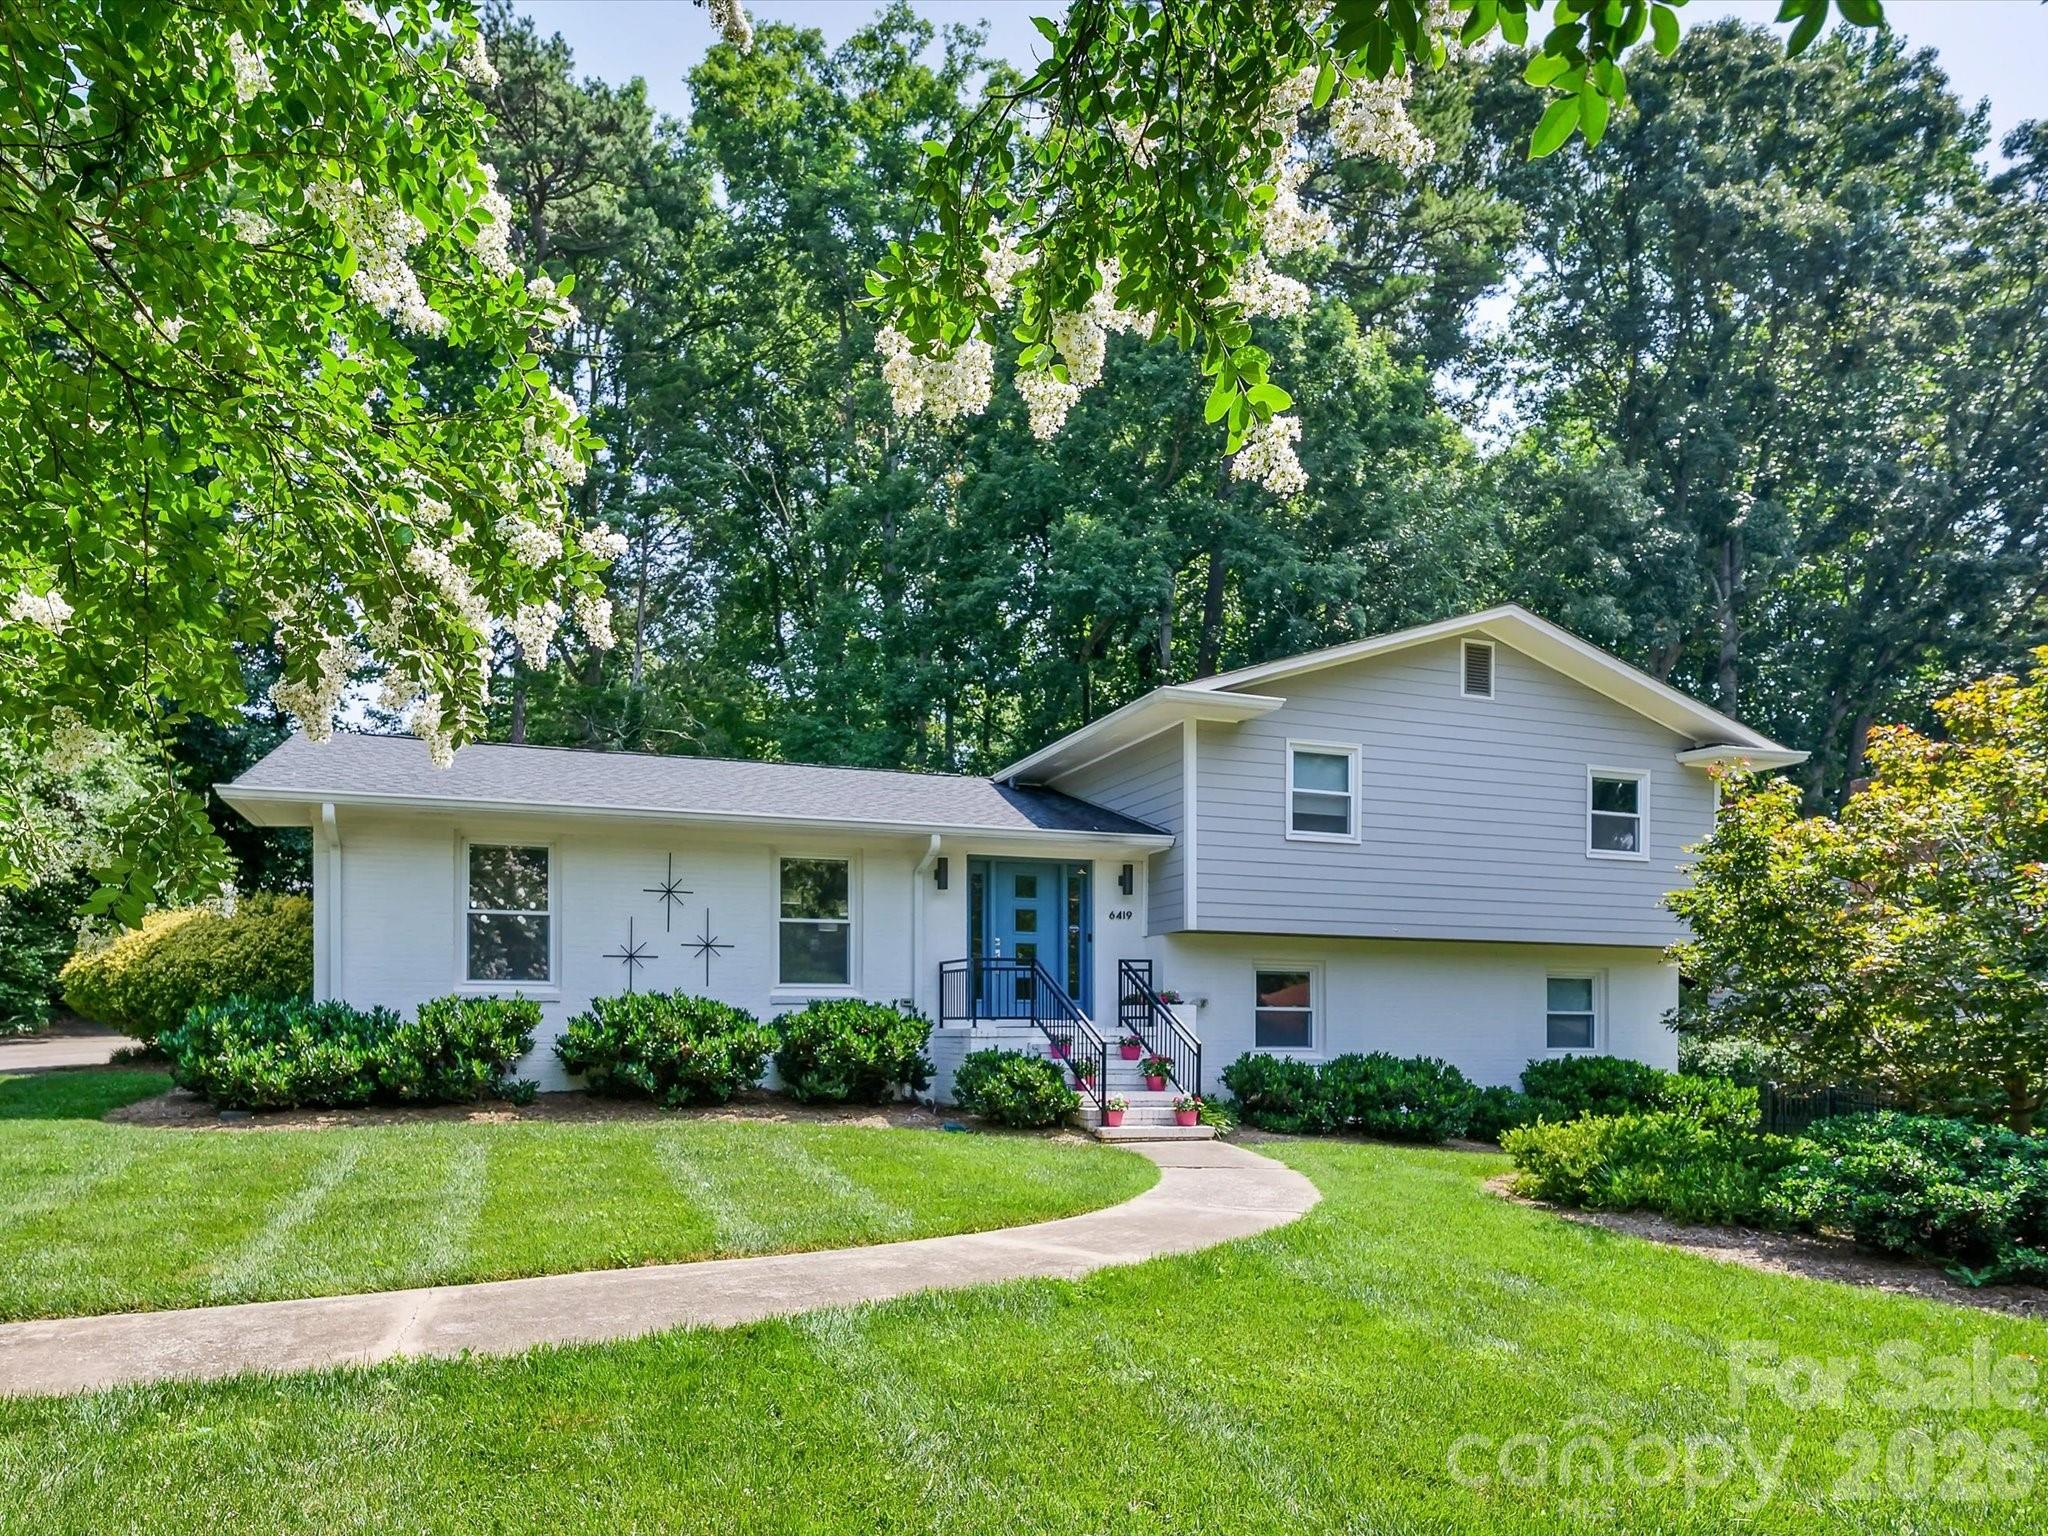
Beautiful Mid-Century Modern home in the highly sought-after Lansdowne neighborhood, where timeless architecture meets today's lifestyle. Lovingly maintained, this move-in-ready residence showcases a stunning designer kitchen featuring quartz countertops, a marble tile backsplash, stainless steel appliances, and a bright breakfast area. The open-concept floor plan flows seamlessly into spacious living and dining areas filled with natural light, creating an inviting setting for both everyday living and entertaining.
The expansive lower-level family room features a gas-log fireplace, custom iron stair railings, and opens to a beautifully designed patio overlooking an exceptional backyard—offering plenty of space to relax, entertain, or simply enjoy the peaceful surroundings.
The spacious primary suite includes a walk-in closet and an elegant ensuite bath with dual vanities, designer tile, and a frameless glass walk-in shower. Generously sized secondary bedrooms offer ample storage and share a beautifully appointed full bath. Additional features include a double attached carport, abundant parking, a workshop/storage area, and blown attic insulation added by the homeowners to enhance year-round energy efficiency and comfort.
Quality craftsmanship, timeless Mid-Century design, and tasteful finishes are evident throughout the home, reflecting years of pride in ownership and meticulous care.
Relocating sellers are parting with a home and neighborhood they have truly cherished, creating a rare opportunity for the next owner to enjoy everything this special property has to offer.
Situated in one of Charlotte's most established and desirable neighborhoods, Lansdowne offers beautiful tree-lined streets, spacious lots, and exceptional convenience to SouthPark, Cotswold, Uptown Charlotte, premier shopping, dining, and parks. The home is also conveniently located near several of Charlotte's premier private schools and is in close proximity to Lansdowne Elementary and Providence Day School. Homes with this combination of character, condition, and location rarely become available.
#4400448

Charlotte

6419 Morven Lane

4 Beds

3 Baths

2,504 Sq.Ft.

$1,065,000

MLS#: 4400448

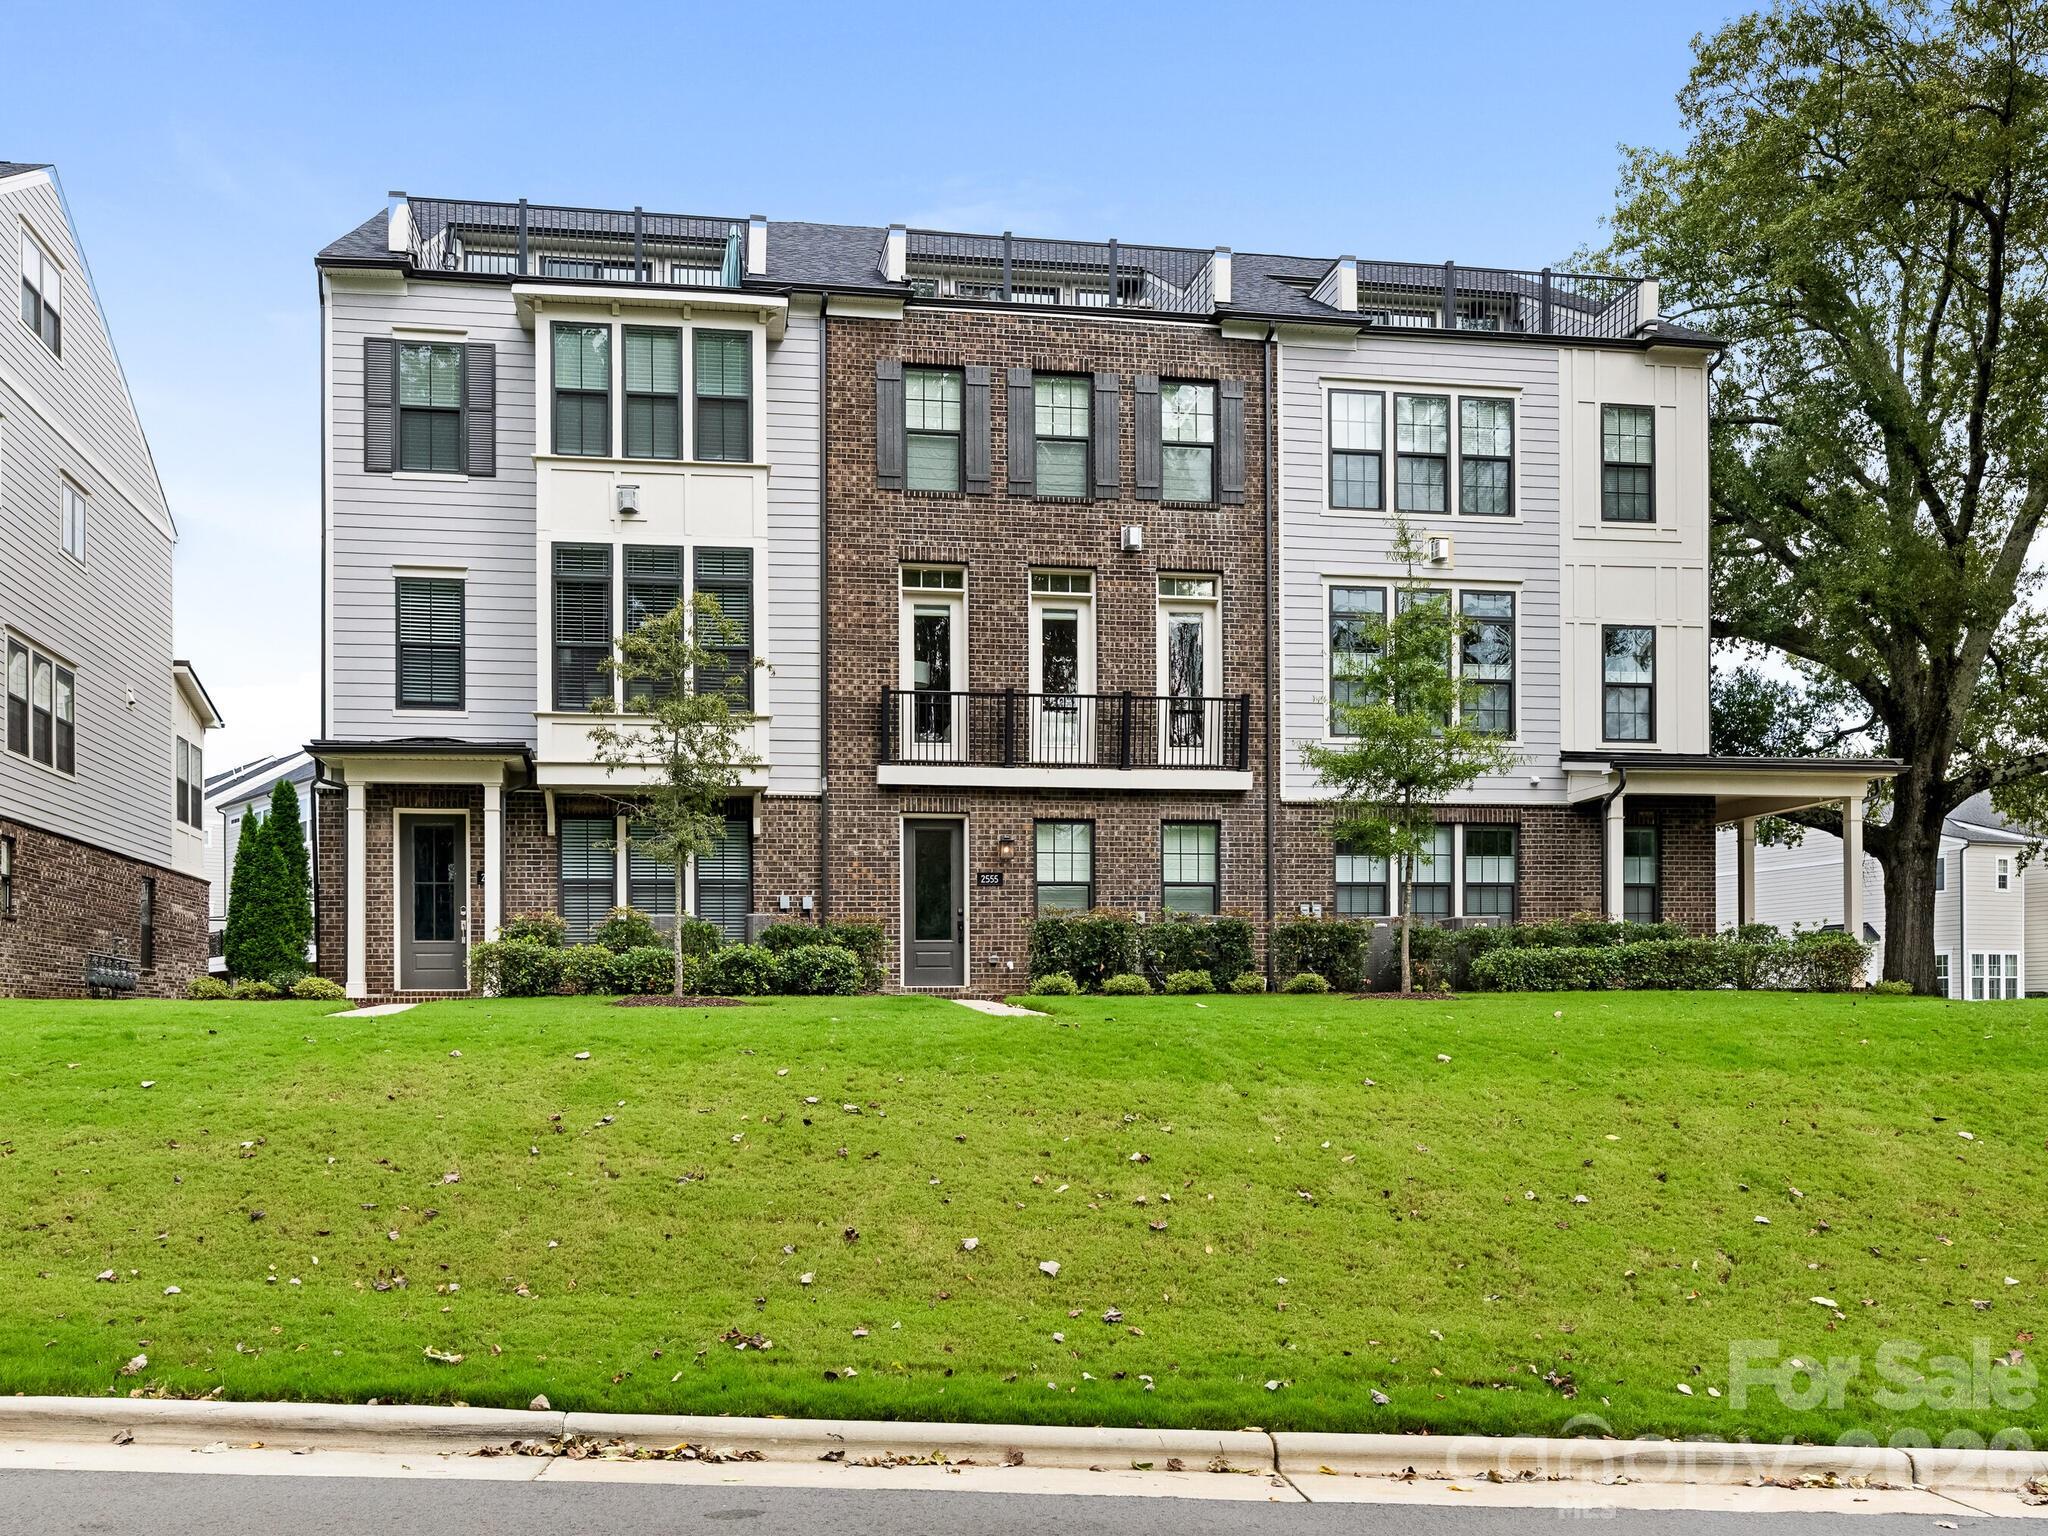
Fabulous townhome located in the sought after Elizabeth neighborhood, surrounded by trees and sidewalks. Enter the lower level from your attached two car garage to a generous mudroom/drop zone, plenty of storage and ensuite bedroom. Walk up the stairs or ride your ELEVATOR (services all four levels) to the main level featuring open concept living, high ceilings and hardwood floors. Kitchen features a built in JennAir refrigerator, KitchenAid 6 burner gas range with pot filler, ample cabinetry, built in microwave and oversized island with seating for five. The light filled family room looks toward a canopy of mature trees and offers an exposed brick fireplace. Formal and informal dining areas and a cozy sitting area which opens to a balcony. On the Upper Level, the primary bedroom has wood beams along the ceiling, a beautiful dual vanity ensuite with soaking tub and walk in shower, huge closet. Second ensuite on this level, as well as the laundry room, complete with a sink. The third floor could be a 4th bedroom or is perfect for a home office. Private rooftop terrace with turf which overlooks a park like setting. Enjoy the convenience of the Sonos and Eero wi-fi systems, in addition to the other smarthome features such as Nest thermostats and front and garage door systems. This is a great opportunity to be in the heart of town.
#4369871

Charlotte

2555 Deacon Avenue

4 Beds

4 Baths

3,085 Sq.Ft.

$1,060,000

MLS#: 4369871

Price reduced
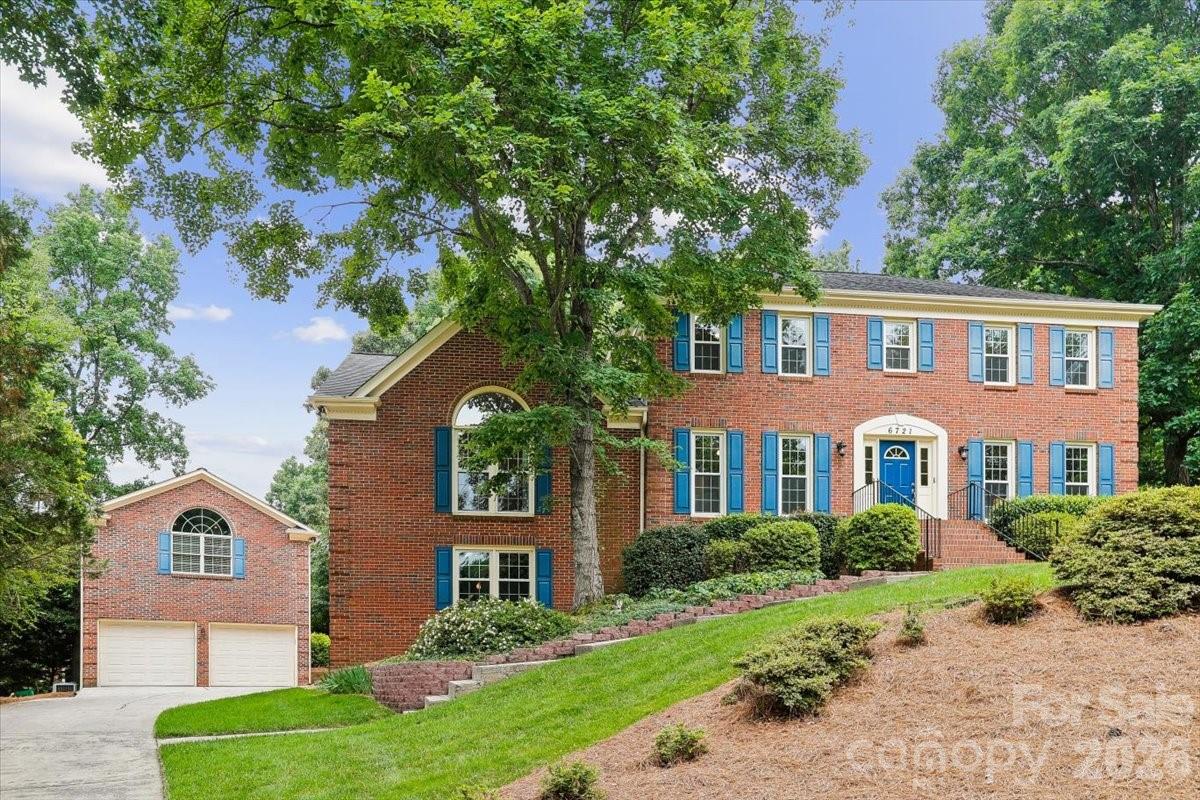
Beautifully updated, full brick home in a fabulous, established South Charlotte neighborhood inside the I-485 Loop. This property combines exciting floor plan utility and exceptional features including TWO (2) massive finished flex/entertaining spaces, TWO garages (accommodating a total of 6 vehicles), WATER PURIFICATION SYSTEM, SOLAR PANELS, 3-season screened porch, firepit patio, composite deck, fenced backyard, and a hot tub/spa.

MAIN LEVEL & ENTERTAINING:  Enter into a nice foyer flanked by the formal rooms. In addition to the dedicated office, den, dining room, and two convenient half baths, the main level features a HUGE flex room with an entertaining/bar area. This unusual, massive space functions perfectly as a bonus room, recreation/exercise area, dance studio, party space, home theater, playroom, or a future main level primary suite. It truly must be seen to be believed! The updated kitchen overlooks a lovely deck and mature, treed backyard. There's a cozy den, featuring a classic brick wood-burning fireplace, with an exterior door stepping directly into the spacious screened porch.

UPSTAIRS:  The generous primary suite offers a walk-in closet and updated primary bath. Three additional secondary bedrooms, a large secondary full bath, and linen closets complete the upper level.

2ND LIVING QUARTERS:  Easily accessed via an interior dedicated staircase above the detached 4-car tandem garage, you will find a large, finished multipurpose room equipped with its own HVAC, kitchen, and full bathroom. This highly versatile, private space is perfect for a mother-in-law suite, office, gym/recreation room, home theatre, or for multi-generational/2nd living quarters. (See the posted floor plan for details).

UPGRADES & ECO-FEATURES:  SOLAR PANELS installed in 2015(a $61K investment) keep summer electricity bills at an impressive average of just $80! Please ask your agent for the posted utility history. Systems & finishes include a WHOLE HOUSE WATER PURIFICATION SYSTEM and all windows replaced over years. HVAC systems in the home were replaced in 2016 and 2024. Fresh interior paint, BRAND NEW UPSTAIRS CARPET, and gorgeous real WOOD FLOORS freshly REFINISHED with a natural stain. There are new (May 2026) dark aluminum railings on the composite deck. The brick detached 4-car tandem garage was added in 2008, bringing total capacity to as many as 6 bays within the two garages or providing space for a terrific garage workshop.

LOCATION:  Situated in the desirable Alexander Hall neighborhood, this home is zoned for a HIGHLY RANKED TRIFECTA of schools: ELIZABETH LANE ELEMENTARY, SOUTH CHARLOTTE MIDDLE & PROVIDENCE HS. Located inside the I-485 loop, enjoy close proximity to private schools, Arboretum shopping, dining, and medical facilities, with easy access to Uptown via Providence Road and the airport via I-485. Staged and easy to show, shedule a showing now!
#4383243

Charlotte

6721 Southby Court

4 Beds

3 Baths

3,068 Sq.Ft.

$1,060,000

MLS#: 4383243

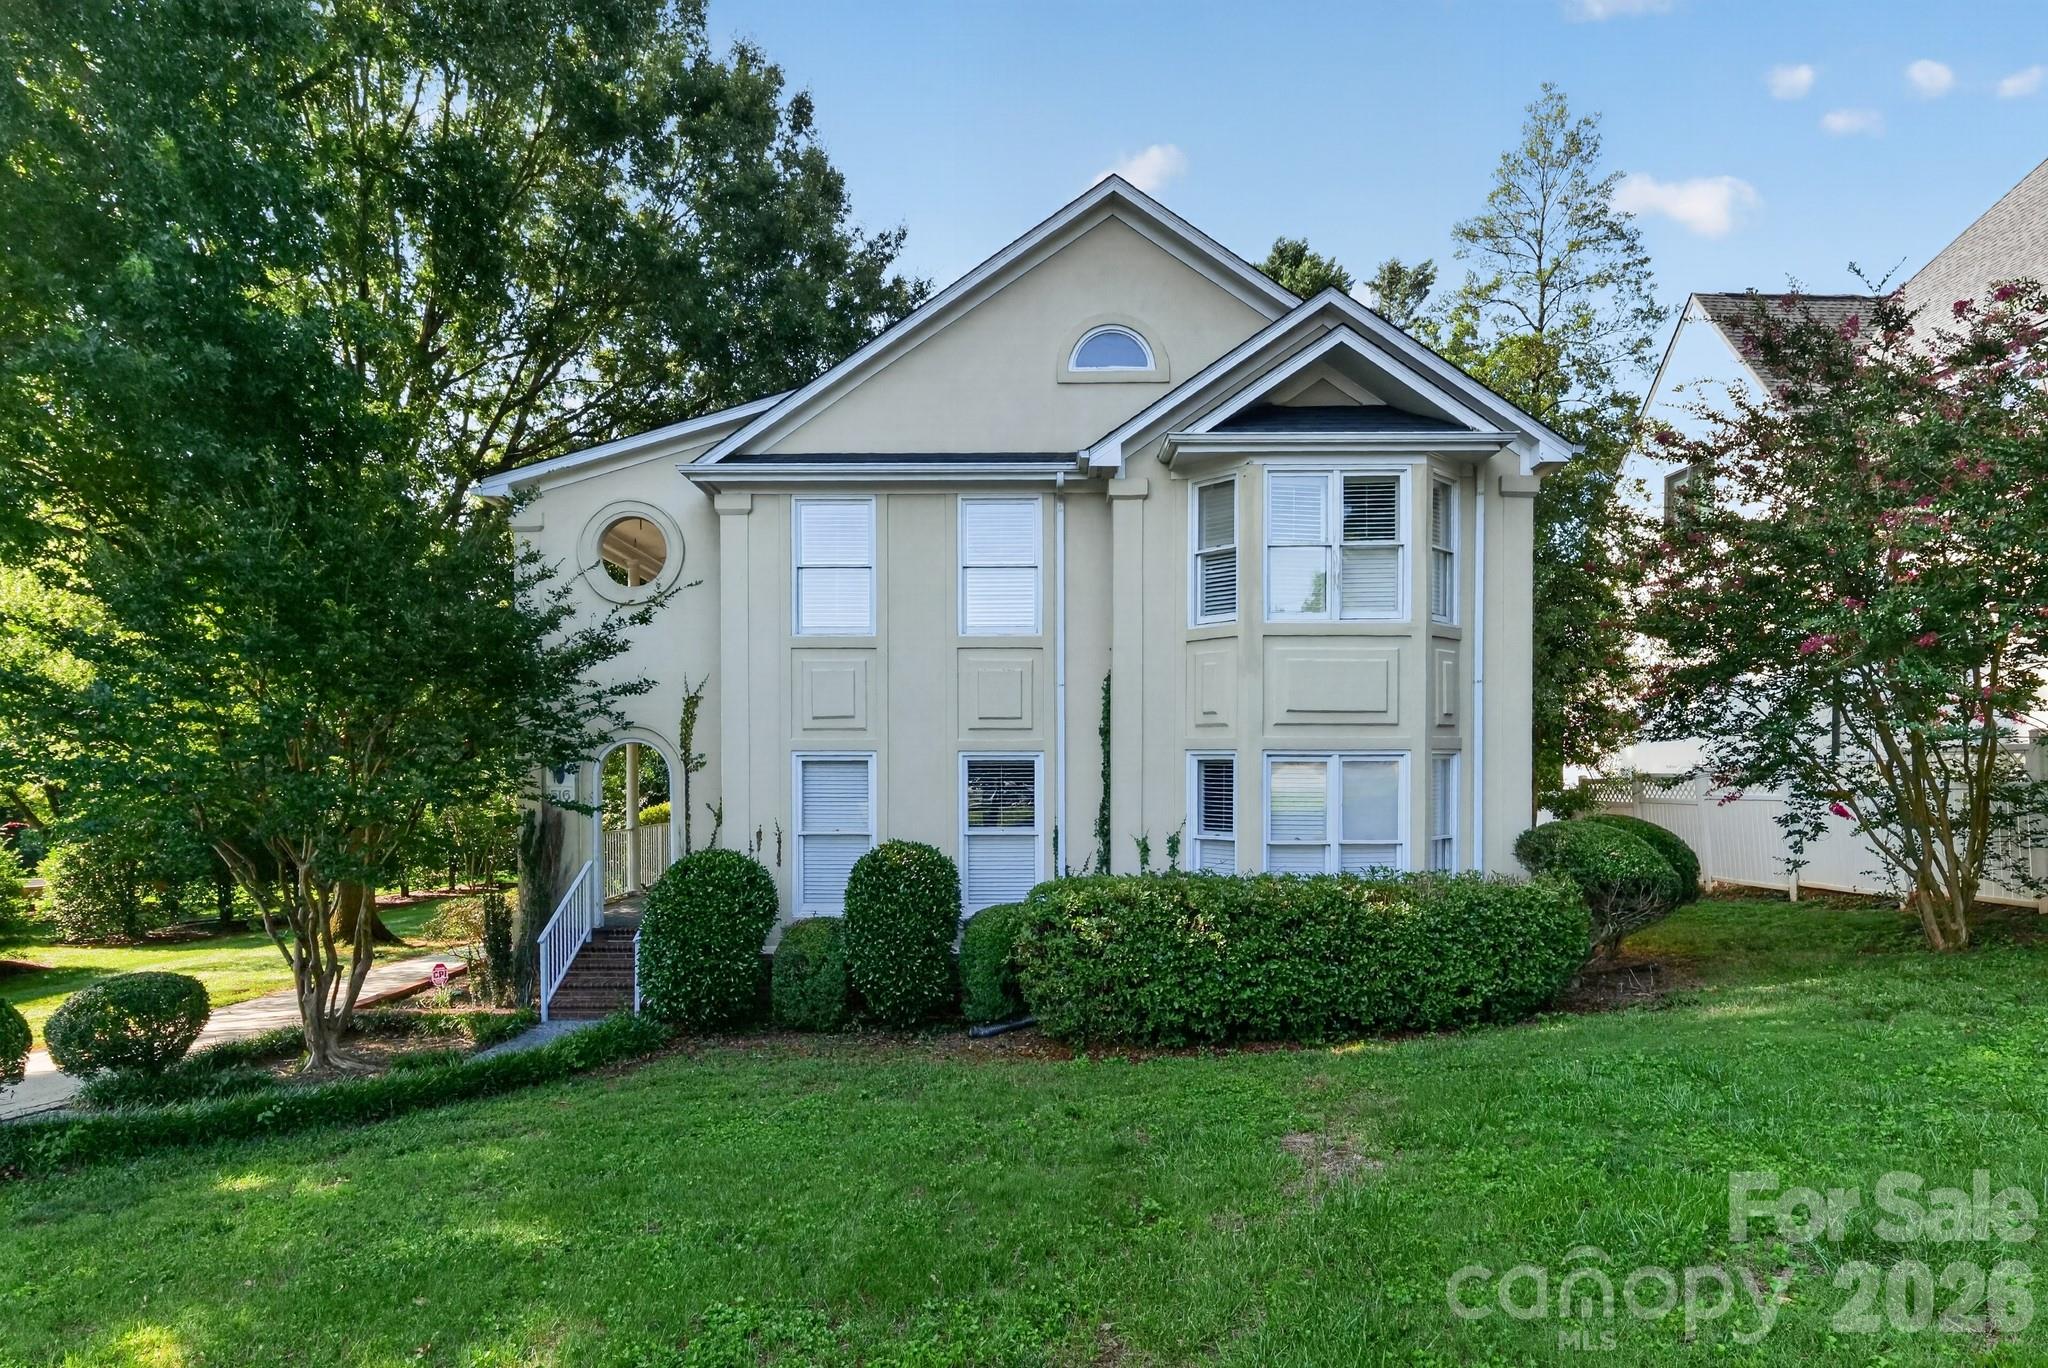
I am pleased to introduce this stunning Charleston-style home in the desirable Mammoth Oaks community. Designed for both comfort and elegant entertaining, this 3-bedroom, 2.5-bath residence features two covered porches and blends refined interiors with serene outdoor living.

The main level boasts a two-story foyer, hardwood floors, high ceilings, a formal living room, and a dining room with a beautiful chandelier. The family room includes a gas fireplace, while the kitchen offers ample cabinet space, a large walk-in pantry, and a granite island with a gas cooktop. All windows are fitted with custom plantation shutters, and the home includes a sunroom/mudroom with tile flooring and a wet bar near the deck.

Additional highlights include:

  - A large bonus room above the garage, accessible via a private staircase.
  - Abundant storage, an oversized garage, and an extended driveway.
  - Modern conveniences such as a water softener system, central vacuum, and a tankless water heater.
  - A second level with a laundry closet (washer and dryer included).
  - A master suite featuring a private balcony and a large en-suite bath with a custom closet.

Please note that the home is being sold in "as-is" condition as part of an estate sale; some items currently in the home are available to convey. 

This is a wonderful opportunity in a lovely neighborhood with easy access to Uptown and SouthPark Amenities.
#4396576

Charlotte

516 Shelton Street

3 Beds

2 Baths

3,143 Sq.Ft.

$1,055,000

MLS#: 4396576

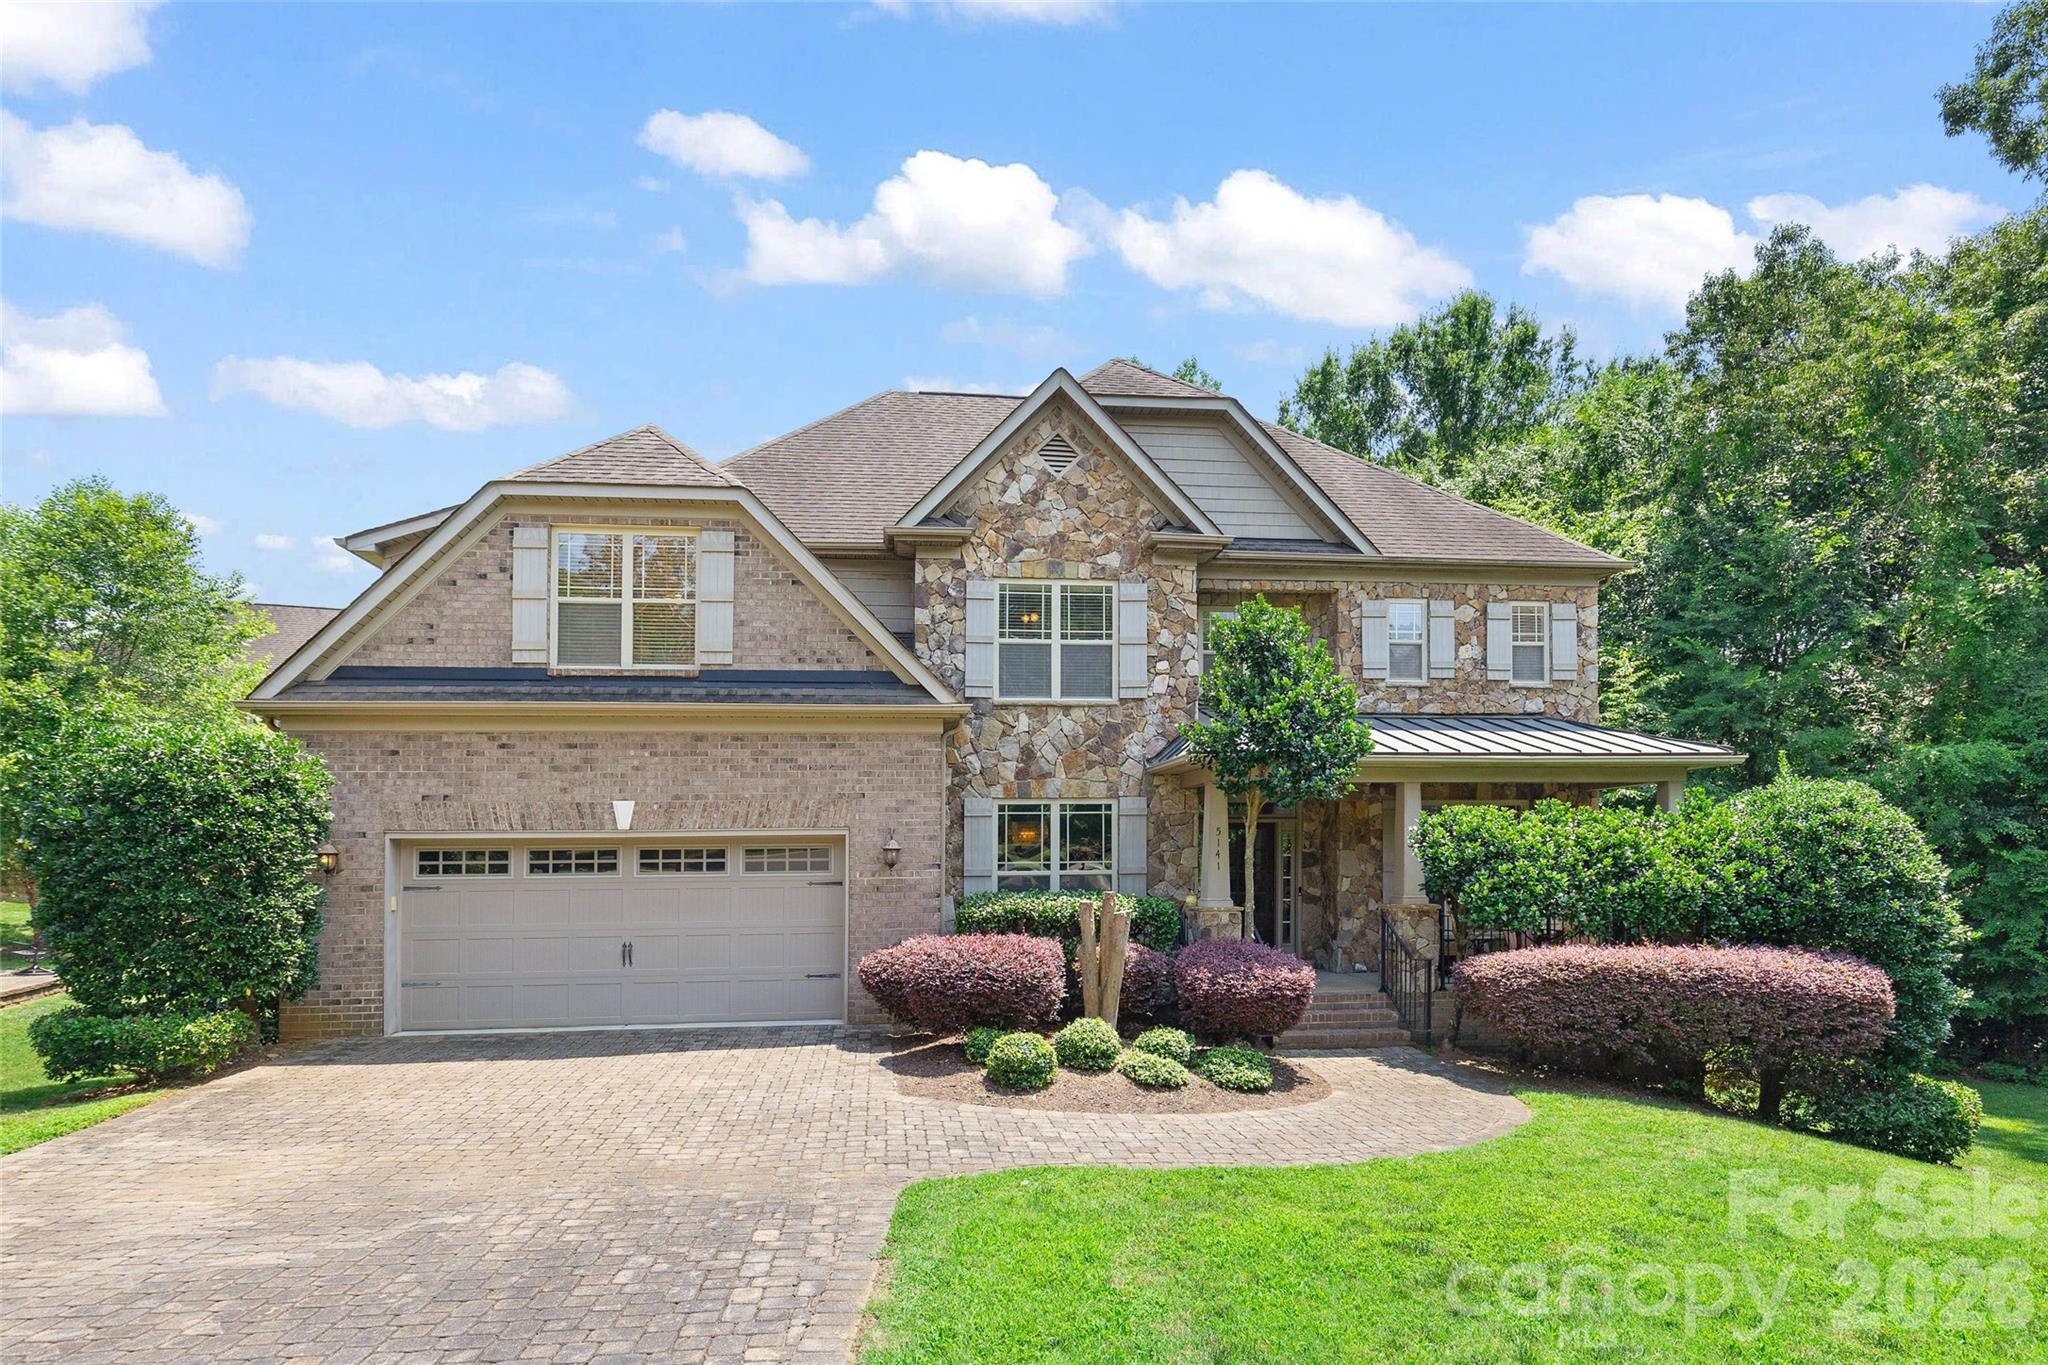
There's a reason homes on Berkeley Park Court don't come available often. This all-brick and stone traditional sits on a quiet cul-de-sac in the heart of South Charlotte, and the details inside make it worth the wait.
At 3,475 square feet, the layout is both generous and thoughtful. The main level opens with hardwood floors and heavy trim throughout, setting a tone that carries from the study with French doors through the Great Room with its fireplace and custom built-ins. A large Family Room and Sunroom addition floods the back of the home with natural light; the kind of space that earns daily use in every season. The kitchen brings granite countertops, custom cabinetry, a tile backsplash, and an island together in a way that works as well for a weeknight dinner as it does for entertaining.

Upstairs, the primary suite is joined by three secondary bedrooms and a large Bonus Room prividing room to grow, work from home, or simply spread out. Step outside to a back deck and paver terrace with a fire pit, a natural extension of the home's living space that's as suited for a quiet evening as it is for gathering with friends. A tucked-away kids' club hideout with conditioned space under the sunroom adds the kind of character that sticks with buyers long after the showing.

Full irrigation and an HOA that covers all yard and common area maintenance mean the weekend is yours.
#4396509

Charlotte

5141 Berkeley Park Court

4 Beds

3 Baths

3,475 Sq.Ft.

$1,053,000

MLS#: 4396509

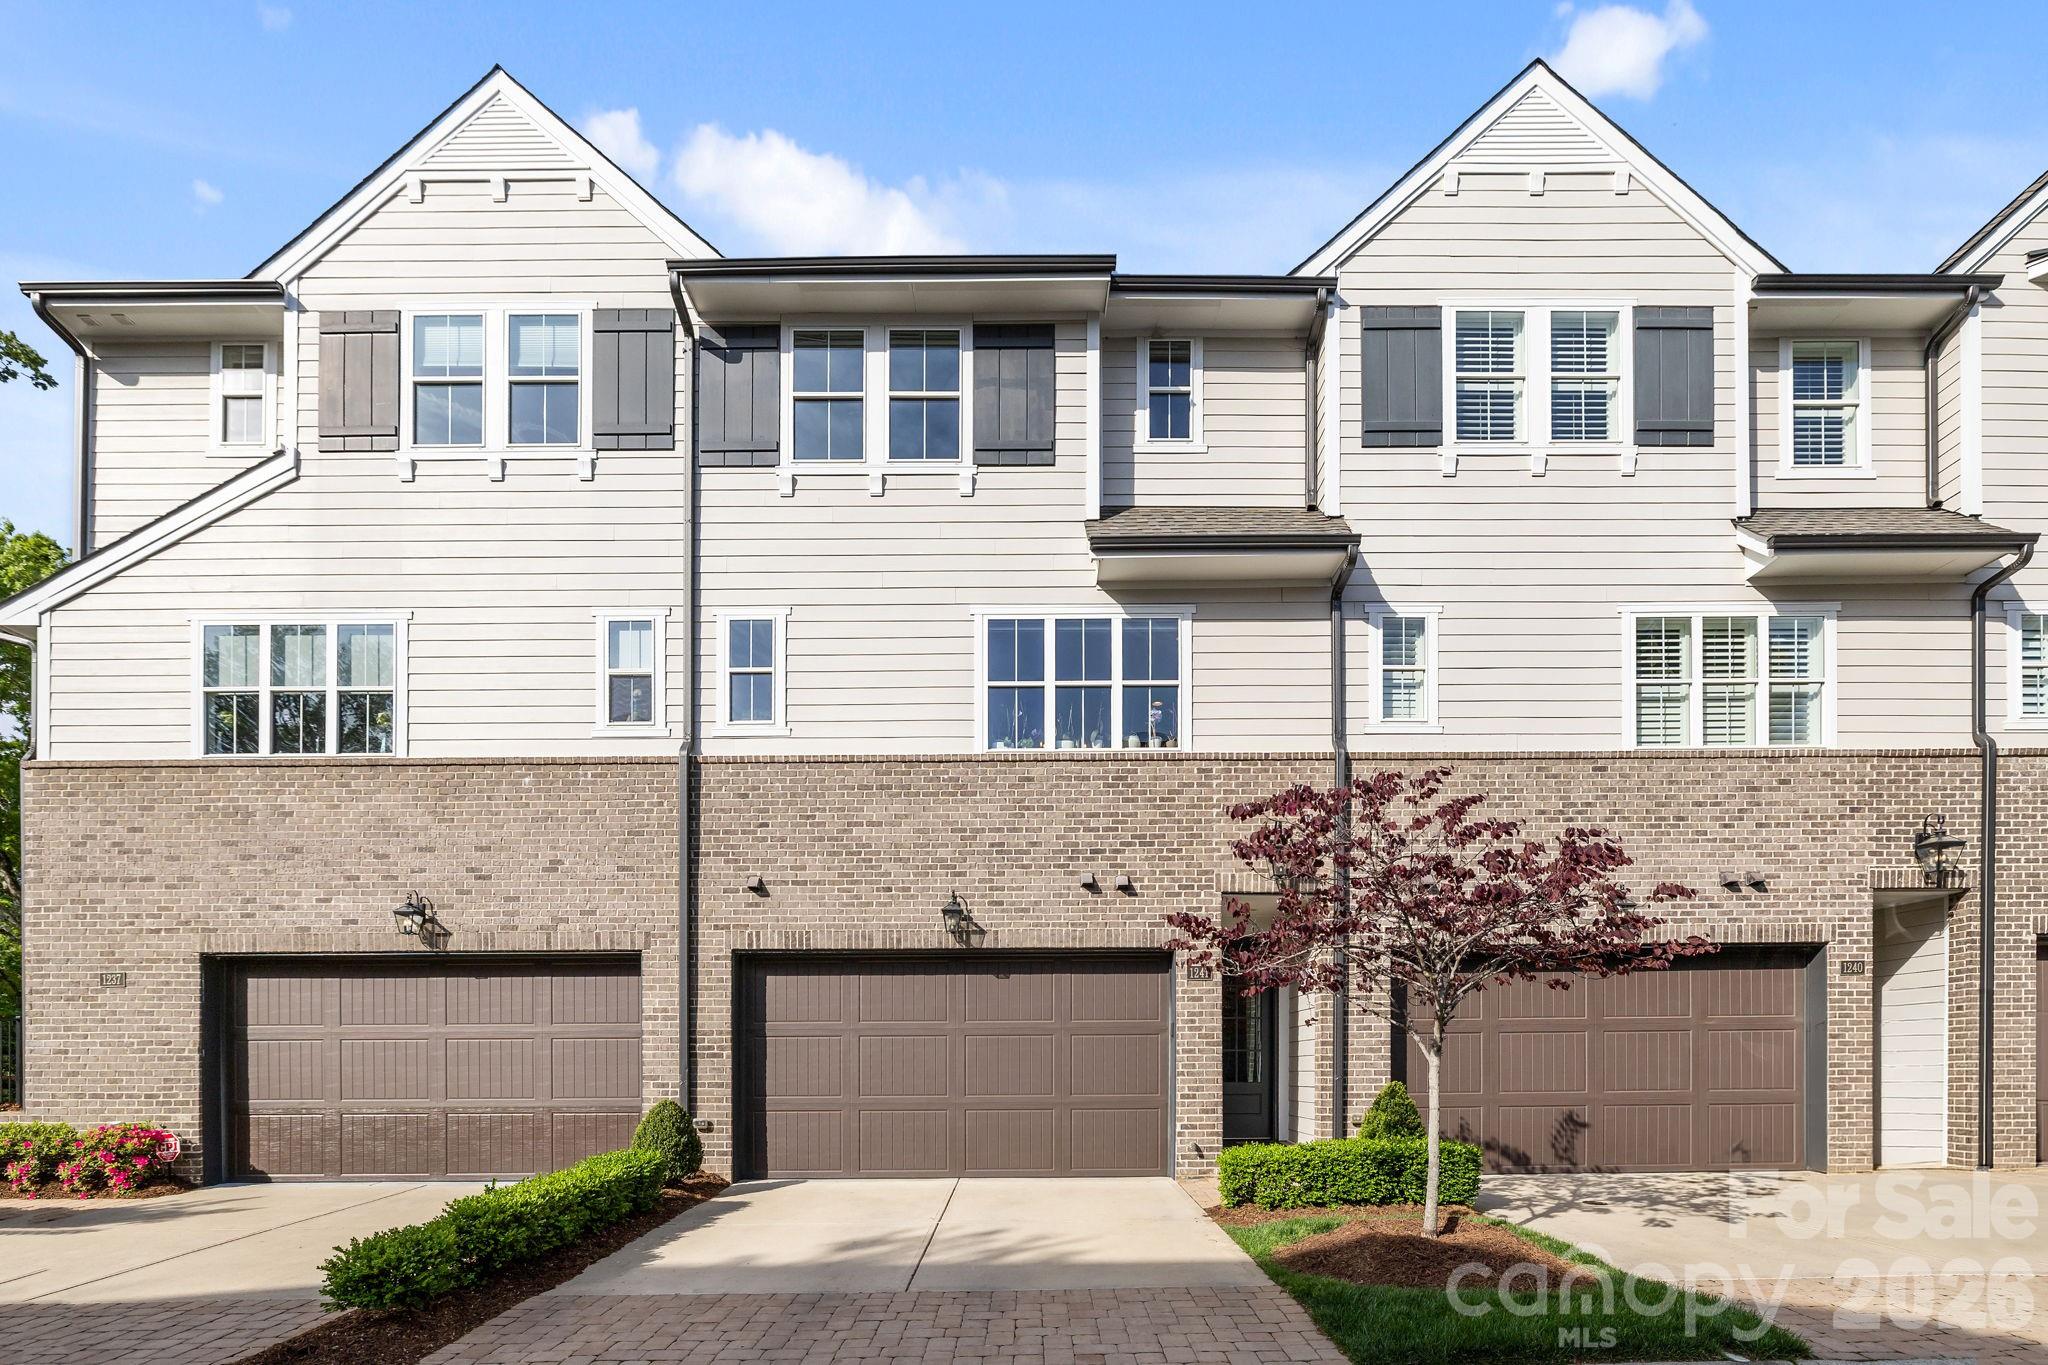
Beautifully updated and immaculately maintained townhome in the heart of Cotswold! Featuring 3 bedrooms and 3.5 baths, this unit is thoughtfully designed with an open & functional floor plan, hardwood floors throughout, 
a stylish wine display and two inviting outdoor spaces, including a private patio and balcony—perfect for relaxing or entertaining. The impressive primary bedroom suite is well appointed with double-sinks, a free standing tub, walk-in shower & a fabulous walk in closet with built ins. The secondary bedroom with en-suite bath and walk-in closet along with a 3rd bedroom/office, provides flexibility & functionality for everyday living. The large closets currently being used for storage can easily be converted into an elevator. Located near shopping, dining, and everything Cotswold has to offer!
#4367686

Charlotte

1241 Cotswold Place

3 Beds

3 Baths

2,647 Sq.Ft.

$1,050,000

MLS#: 4367686

1 ... 27 28 29 30 31

properties found. properties found. Page of .

 - property

Send a message

Message successfully sent.

Your message

What is 3 + 4 ?

Reason for contacting?

I agree to receive email communication and understand I can unsubscribe at any time.

I agree to be contacted by Prestino Advantage via call, email, and text for real estate services. To opt out, you can reply 'stop' at any time or reply 'help' for assistance. You can also click the unsubscribe link in the emails. Message and data rates may apply. Message frequency may vary. Privacy Policy

Update Your Temporary Password

Personalize your search

Enter your email and we'll notify you immediately when new listings match what you're looking for.

or enter email address

Already have an account ? Login here

Continue your home search

I agree to receive communications and understand I can unsubscribe at any time.

I agree to be contacted by Prestino Advantage via call, email, and text for real estate services. To opt out, you can reply 'stop' at any time or reply 'help' for assistance. You can also click the unsubscribe link in the emails. Message and data rates may apply. Message frequency may vary. Privacy Policy

Already have an account ? Login here

We use cookies

We use cookies primarily for analytics to enhance your experience. By accepting, you agree to our use of these cookies. You can manage your preferences or learn more about our cookies policy.