One of the most popular communities provided by {{page_data.agentName}}

Charlotte

One of the most popular communities provided by Prestino Advantage

Charlotte

About Charlotte

Charlotte is where opportunity meets lifestyle — a fast-growing, nationally recognized city that blends business, culture, and livability.

As the largest city in North Carolina and a major financial hub, Charlotte attracts professionals, entrepreneurs, growing families, and relocations from across the country. With headquarters for major corporations, a thriving healthcare sector, and a strong job market, the city continues to expand while maintaining neighborhood character.

Charlotte offers diverse living options — from luxury high-rise condos in Uptown to historic bungalows in Plaza Midwood, family-friendly communities in SouthPark and Ballantyne, and new construction throughout the metro area.

Buyers often ask:

• Is Charlotte a good place to live?

• What are the best neighborhoods for commuting?

• How competitive is the housing market?

• Is Charlotte a strong investment market?

With professional sports, nationally ranked restaurants, greenway systems, arts venues, and quick access to both the mountains and the coast, Charlotte delivers both energy and balance.

Life here moves at a confident pace — ambitious yet approachable. It’s a city where careers grow, families put down roots, and investment opportunities continue to expand.

Whether you're relocating for work, searching for urban convenience, or looking for a neighborhood that fits your lifestyle, Charlotte offers scale, sophistication, and long-term potential.

One of the most popular communities provided by Prestino Advantage
4,032
# of Listings
3
Avg # of Bedrooms
$331
Avg. $ / Sq.Ft.
$669,461
Med. List Price

Browse Charlotte Real Estate Listings

4032 Properties Found. Page 37 of 269.

New on site 2 days ago
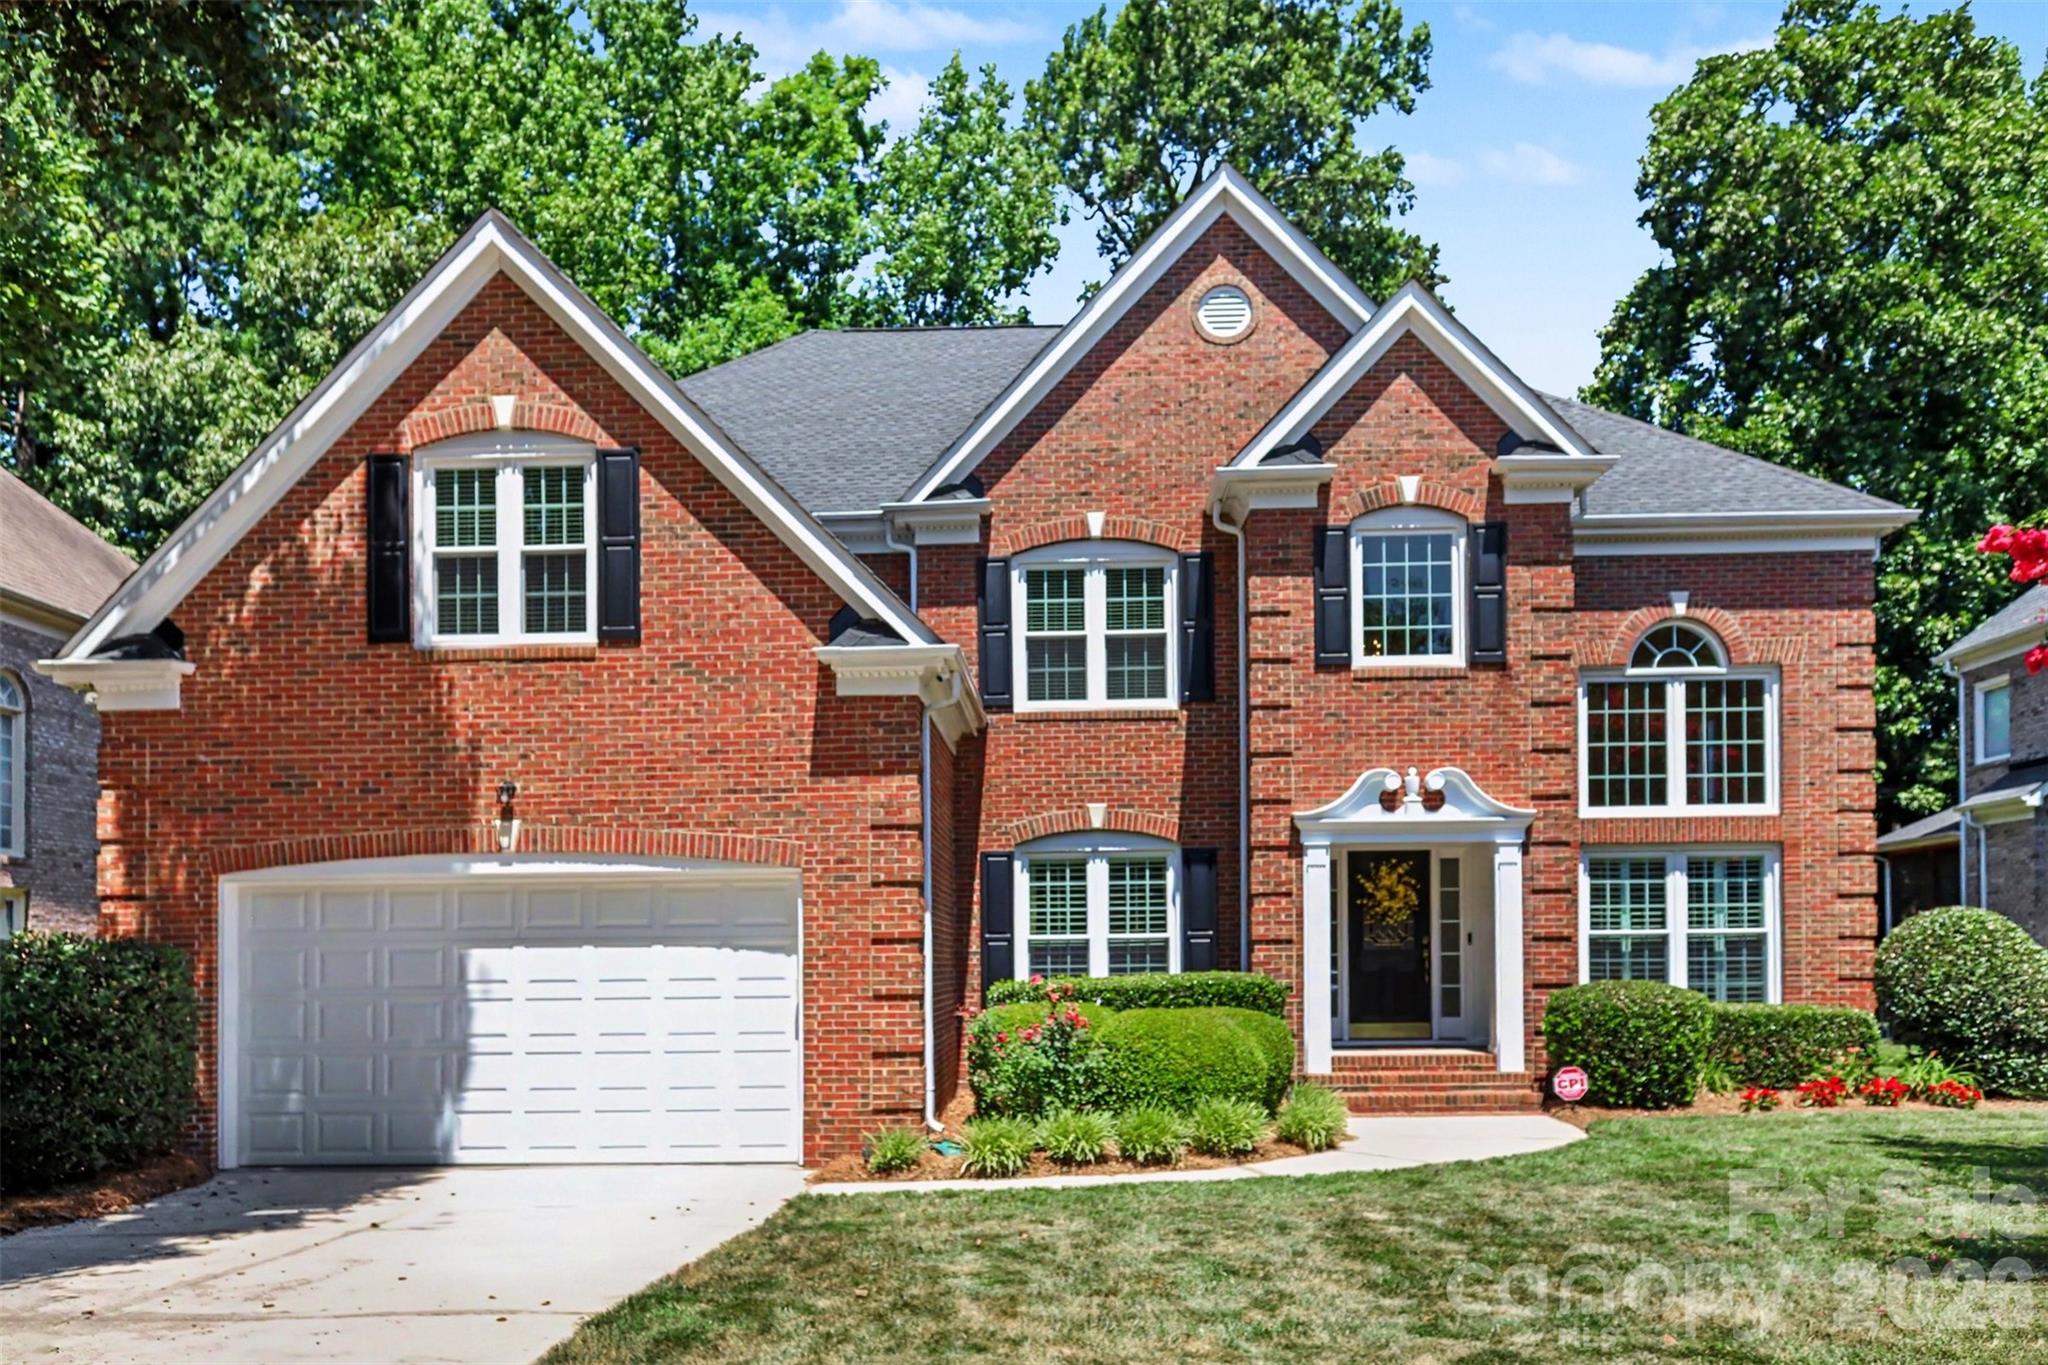
Nestled in the prestigious Vineyard community of south Charlotte, this exceptional full-brick estate stands as the largest home in the development and showcases a truly unique floorplan that redefines gracious living. This meticulously maintained residence has been thoughtfully updated and refreshed to deliver timeless elegance with modern comforts.
The home features five generously sized bedrooms and four full bathrooms plus one half-bath, thoughtfully arranged for both privacy and convenience. A very spacious primary suite occupies the second floor and offers a serene retreat with large separate his-and-her vanities and expansive walk-in closets. A private first-floor bedroom with its own full en-suite bathroom provides ideal accommodations for guests, or flexible main-level options. A very large office/study on the main floor delivers a sophisticated workspace or library, while the very large bonus room upstairs offers incredible versatility for recreation, media, fitness, or additional living space.
At the heart of the home, the gourmet kitchen impresses with full granite countertops, stainless steel appliances throughout, and a large pantry for exceptional storage and organization. Recent June 2026 updates have elevated the interiors to move-in-ready perfection, including new custom closet units in all upstairs bedrooms, new custom cabinets in the laundry room, plush new carpet throughout, and fresh new interior paint. Additional enhancements include new energy-efficient dual-pane windows, an upgraded roof carrying a 35-year warranty with approximately 26 years remaining, and a newer upstairs furnace installed in 2021. Plantation shutters grace the great room, formal dining room, and kitchen, while upgraded fixtures and lighting enhance every full bathroom.
Outdoor living is equally compelling. A large back deck (approximately 14' x 20'), totally rebuilt in 2023 off the kitchen and den, creates an inviting space for al fresco dining and relaxation. The professionally landscaped grounds feature custom plantings of azaleas, clematis, crepe myrtles, flowering dogwoods, gardenias, irises, lilies, magnolias, rhododendrons, and roses, all sustained by an automatic irrigation system and beautifully illuminated by a professionally installed exterior landscape lighting system. A CPI alarm system provides added security and peace of mind. The desirable south-facing orientation fills the home with abundant natural light, enhancing the warm, welcoming atmosphere throughout.
This rare single-owner property combines enduring brick architecture, a flexible and unique layout with desirable main-level bedroom options, and an impressive array of recent updates in one of Charlotte’s most convenient and desirable locations.
#4400401

Charlotte

10110 Paradise Ridge Road

5 Beds

4 Baths

4,295 Sq.Ft.

$1,015,000

MLS#: 4400401

Ready this fall, The Savannah w full walk-out basement, part of the Excursion Collection—featuring beautifully curated designs in Basswood, the newest phase of The River District. This stunning 3-story home offers nearly 3900 square feet of open-concept living designed for comfort, connection, and everyday elegance. Sunshine from large, energy-efficient windows fills the home with natural light, highlighting the spacious family and dining areas at the heart of the home. The chef-inspired kitchen combines beauty and function, with a corner pantry, expansive center island, and designer finishes creating a sophisticated, curated look. The front study, breezy covered porch, and upstairs retreat provide flexible spaces for work, relaxation, and entertainment. Begin and end each day in the luxurious Owner’s Retreat, featuring a contemporary en suite bath and walk-in closet. Two additional upstairs bedrooms offer privacy, ample storage, and room to grow. Experience award-winning design, modern comfort, and the natural beauty of The River District, where walkable trails, green spaces, and vibrant gathering places create a truly connected community. Amenities in various stages and still coming, pools, trails, dogpark, sportcourts, paddleboard launch, private farm, enjoy sandwhices, salads and beverages in the Forge or buy your produce to go. Lots of Retail and commercial coming as well.
#4390561

Charlotte

5301 Hollow Branch Road

5 Beds

4 Baths

3,698 Sq.Ft.

$1,005,865

MLS#: 4390561

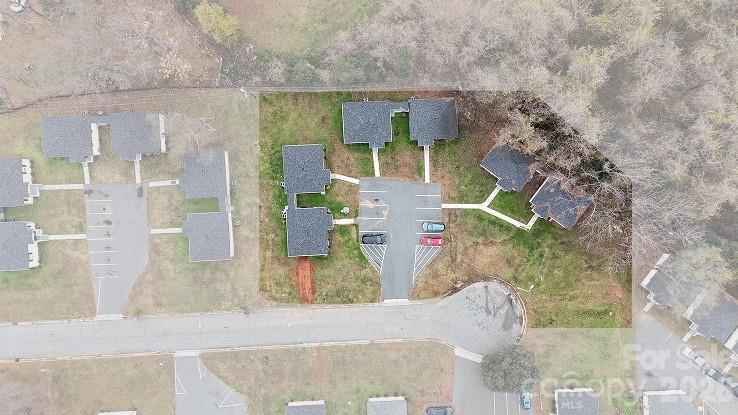
This 6-unit multifamily asset offers a fully turnkey investment opportunity in North Charlotte with immediate upside through lease-up. The property is currently 83% occupied (5 of 6 units), with the vacant unit fully renovated and rent-ready, allowing for quick NOI acceleration. All units feature 2BR/1BA layouts averaging ~776 SF, and the asset has benefited from significant capital improvements, including a new roof, updated HVAC systems, and comprehensive unit renovations. Located minutes from Camp North End and less than 10 minutes from Uptown Charlotte, the property sits within an established growth corridor with durable rental demand.
#4339933

Charlotte

2225 Alma Court

12 Beds

6 Baths

4,656 Sq.Ft.

$1,000,000

MLS#: 4339933

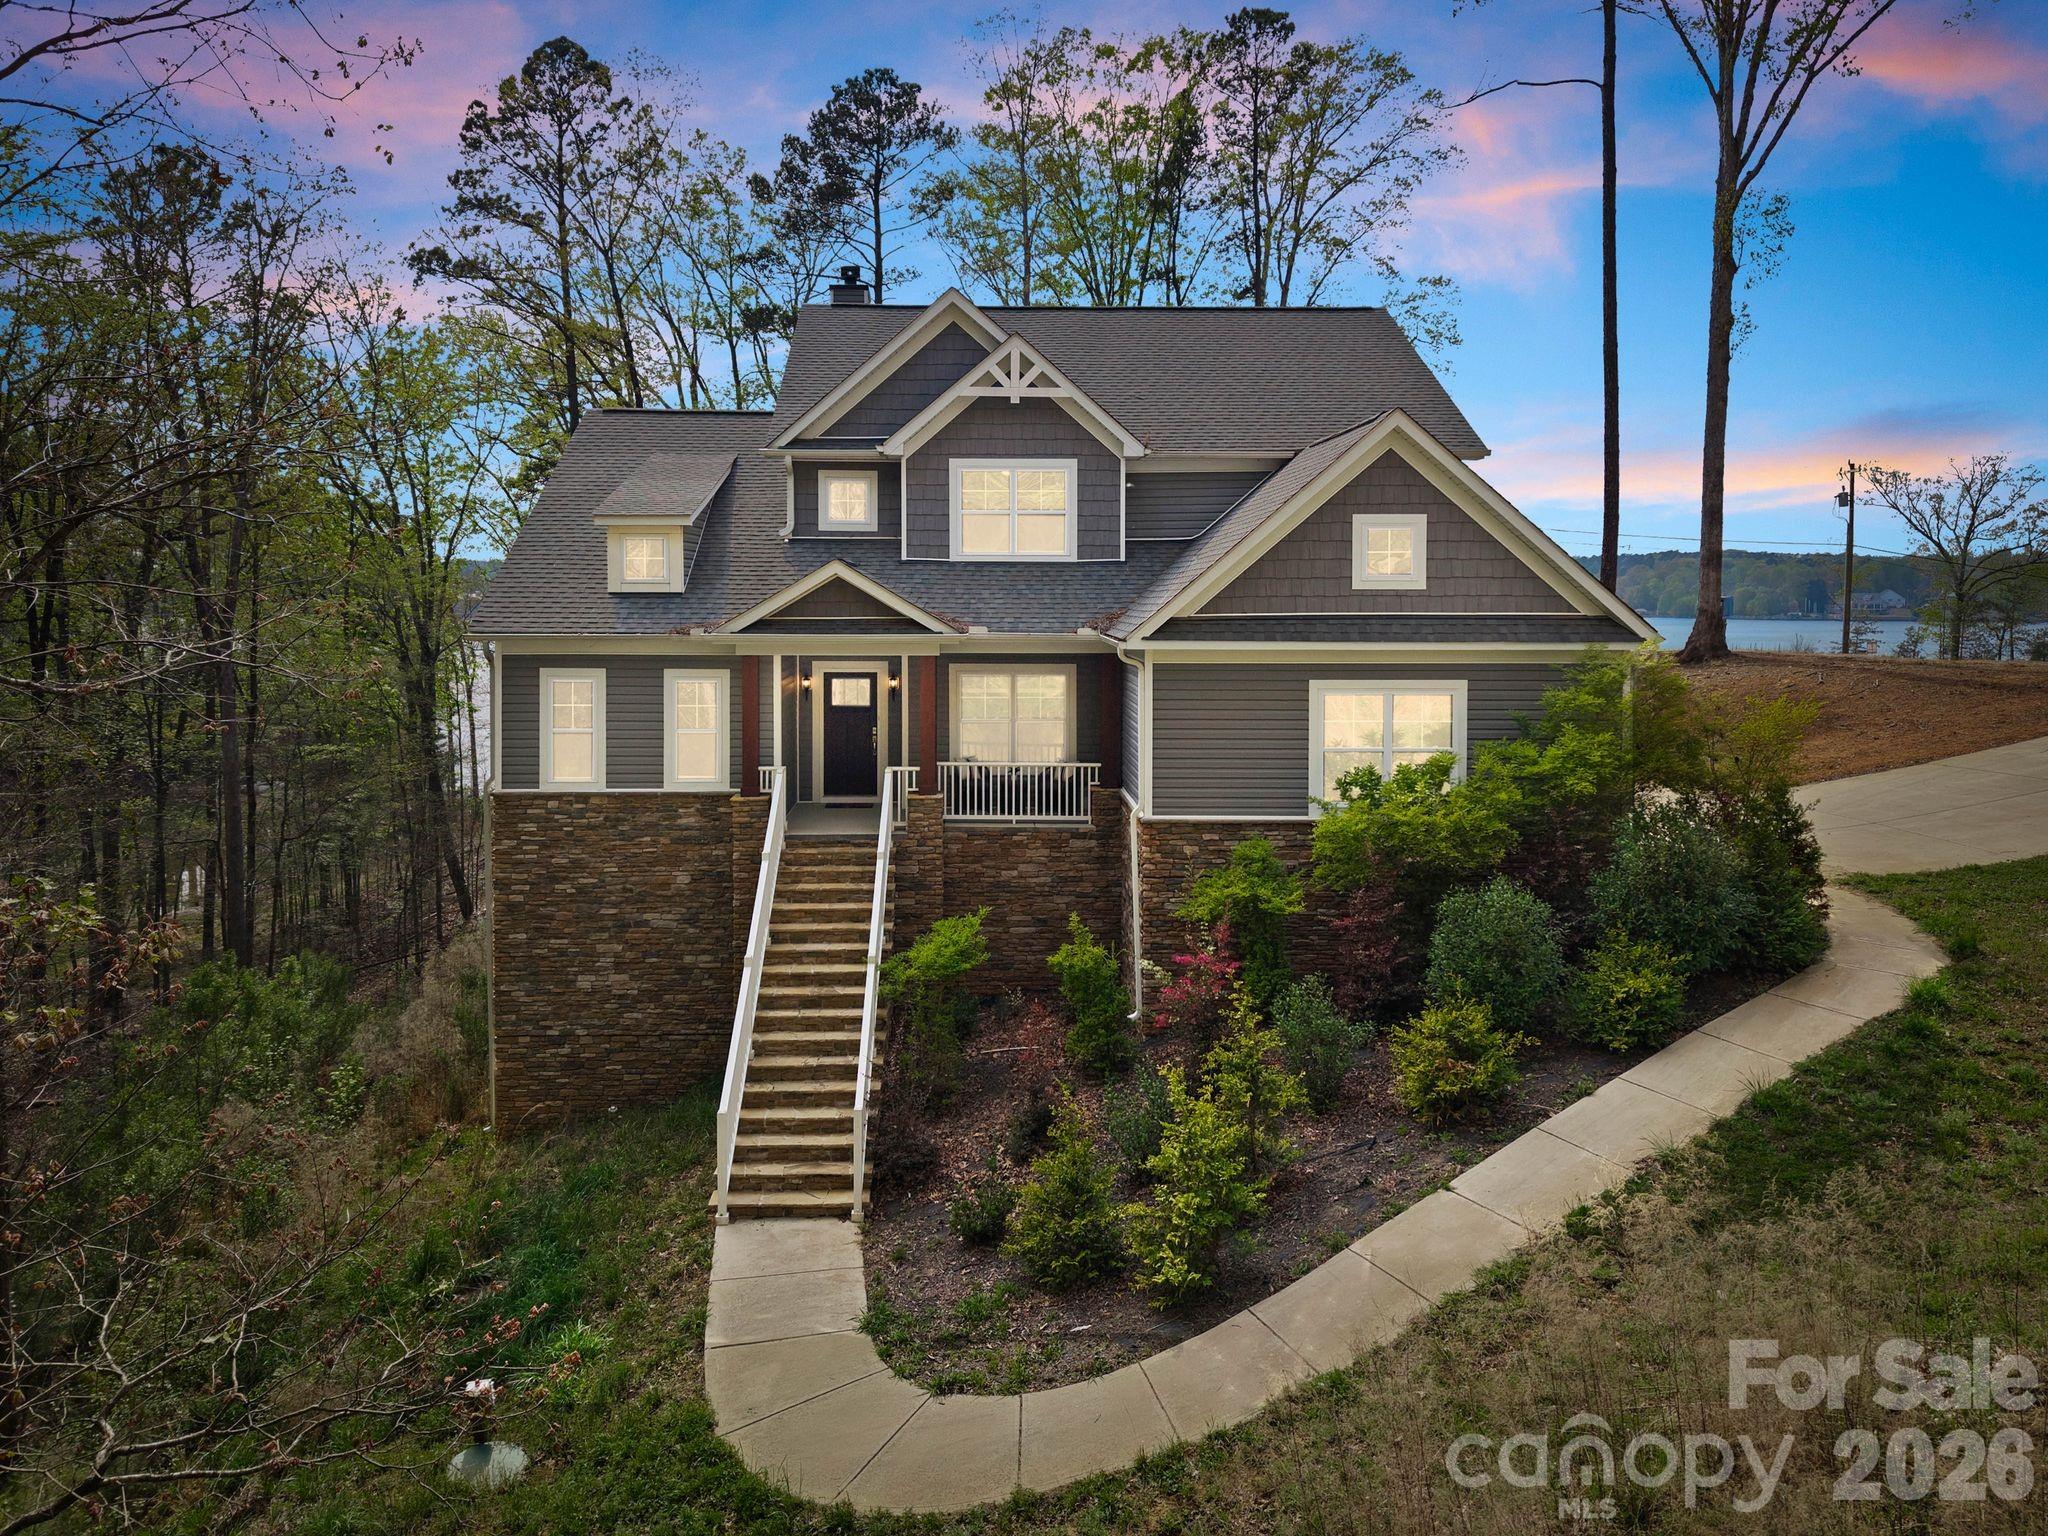
Sun-drenched interiors, soaring ceilings, and tranquil lake views define this refined Lake Wylie retreat on 3+ sprawling acres. Thoughtfully designed for both grand entertaining and effortless everyday living, the residence combines warm natural finishes with a crisp, modern palette to create an inviting, move-in–ready sanctuary on the lake.

A dramatic two-story great room anchors the main level, showcasing a floor-to-ceiling stone fireplace, rich wood-tone flooring, and an expansive wall of picture windows that frames the treetops and shimmering lake views beyond.  Designer lighting and carefully curated fixtures lend character, while the soft, neutral palette lets your furnishings and art take center stage. The open layout transitions seamlessly into a chef’s kitchen featuring a large island, granite countertops, farmhouse sink, stainless appliances, abundant cabinetry, a light-filled breakfast area overlooking the lake, and an oversized pantry. Generous dining and living areas offer a sophisticated backdrop for holidays, game days, and intimate gatherings alike flowing outdoors to the large wooden deck.

The main-level primary suite evokes a private spa, with a generous bedroom wrapped in windows, direct lake views, and a luxurious bath with dual vanities, freestanding soaking tub, and an impressive glass-enclosed shower. The primary closet offers exceptional storage and organization. A dedicated home office with barn doors creates a chic, quiet workspace bathed in natural light. A separate mud room and laundry room plus a stylish half bathroom for guests keep the main level beautifully organized and clutter-free.

Upstairs an airy loft/playroom provides yet another relaxing gathering space, with open sightlines to the great room below and captivating lake views. Two spacious bedrooms share a well-appointed Jack-and-Jill bathroom and enjoy generous closets.

The lower basement level extends the home’s livability with a large second family room and an additional bedroom perfect for a theatre, fitness studio, or private guest suite. The unfinished portion offers excellent storage and future potential, already plumbed for an additional bathroom or second kitchen.

With walls of glass capturing lake and wooded views from nearly every main living area, this residence embodies the effortless, indoor-outdoor Lake Wylie luxury lifestyle—simply bring your guests and a desire for retreat.

Enjoy nearby McDowell Nature Preserve, offering miles of scenic hiking trails, with convenient access to Shopton Road, Highway 160, and 49/South Tryon, as well as grocery, shopping, and dining at Rivergate. Marinas in the area provide both dry storage and wet slips, with Terry’s Marina and Love Cove Marina and Resort just a short golf cart ride or drive away. Newly paved road with no HOA.
#4363533

Charlotte

13701 Petworth Court

4 Beds

2 Baths

3,916 Sq.Ft.

$1,000,000

MLS#: 4363533

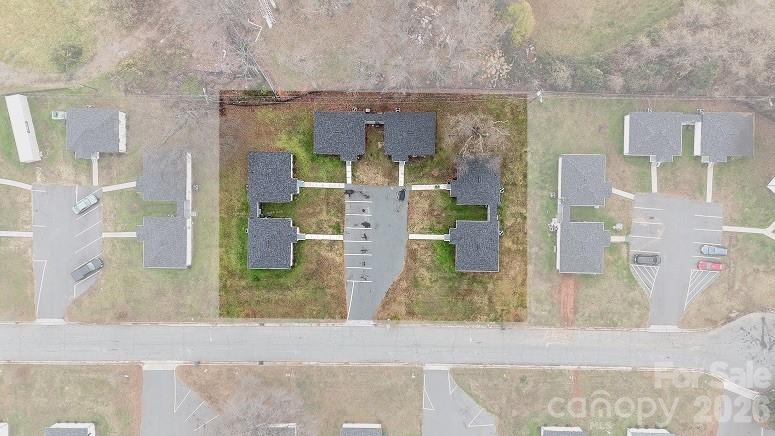
This 6-unit multifamily asset offers a fully turnkey investment opportunity in North Charlotte with immediate upside through lease-up. The property is currently 83% occupied (5 of 6 units), with the vacant unit fully renovated and rent-ready, allowing for quick NOI growth. All units feature 2BR/1BA layouts averaging ~776 SF, and the asset has benefited from significant capital improvements, including a new roof, HVAC, and unit renovations. Located minutes from Camp North End and less than 10 minutes from Uptown Charlotte, the property sits within an established growth corridor with durable rental demand.
#4339924

Charlotte

2213 Alma Court

12 Beds

6 Baths

4,656 Sq.Ft.

$1,000,000

MLS#: 4339924

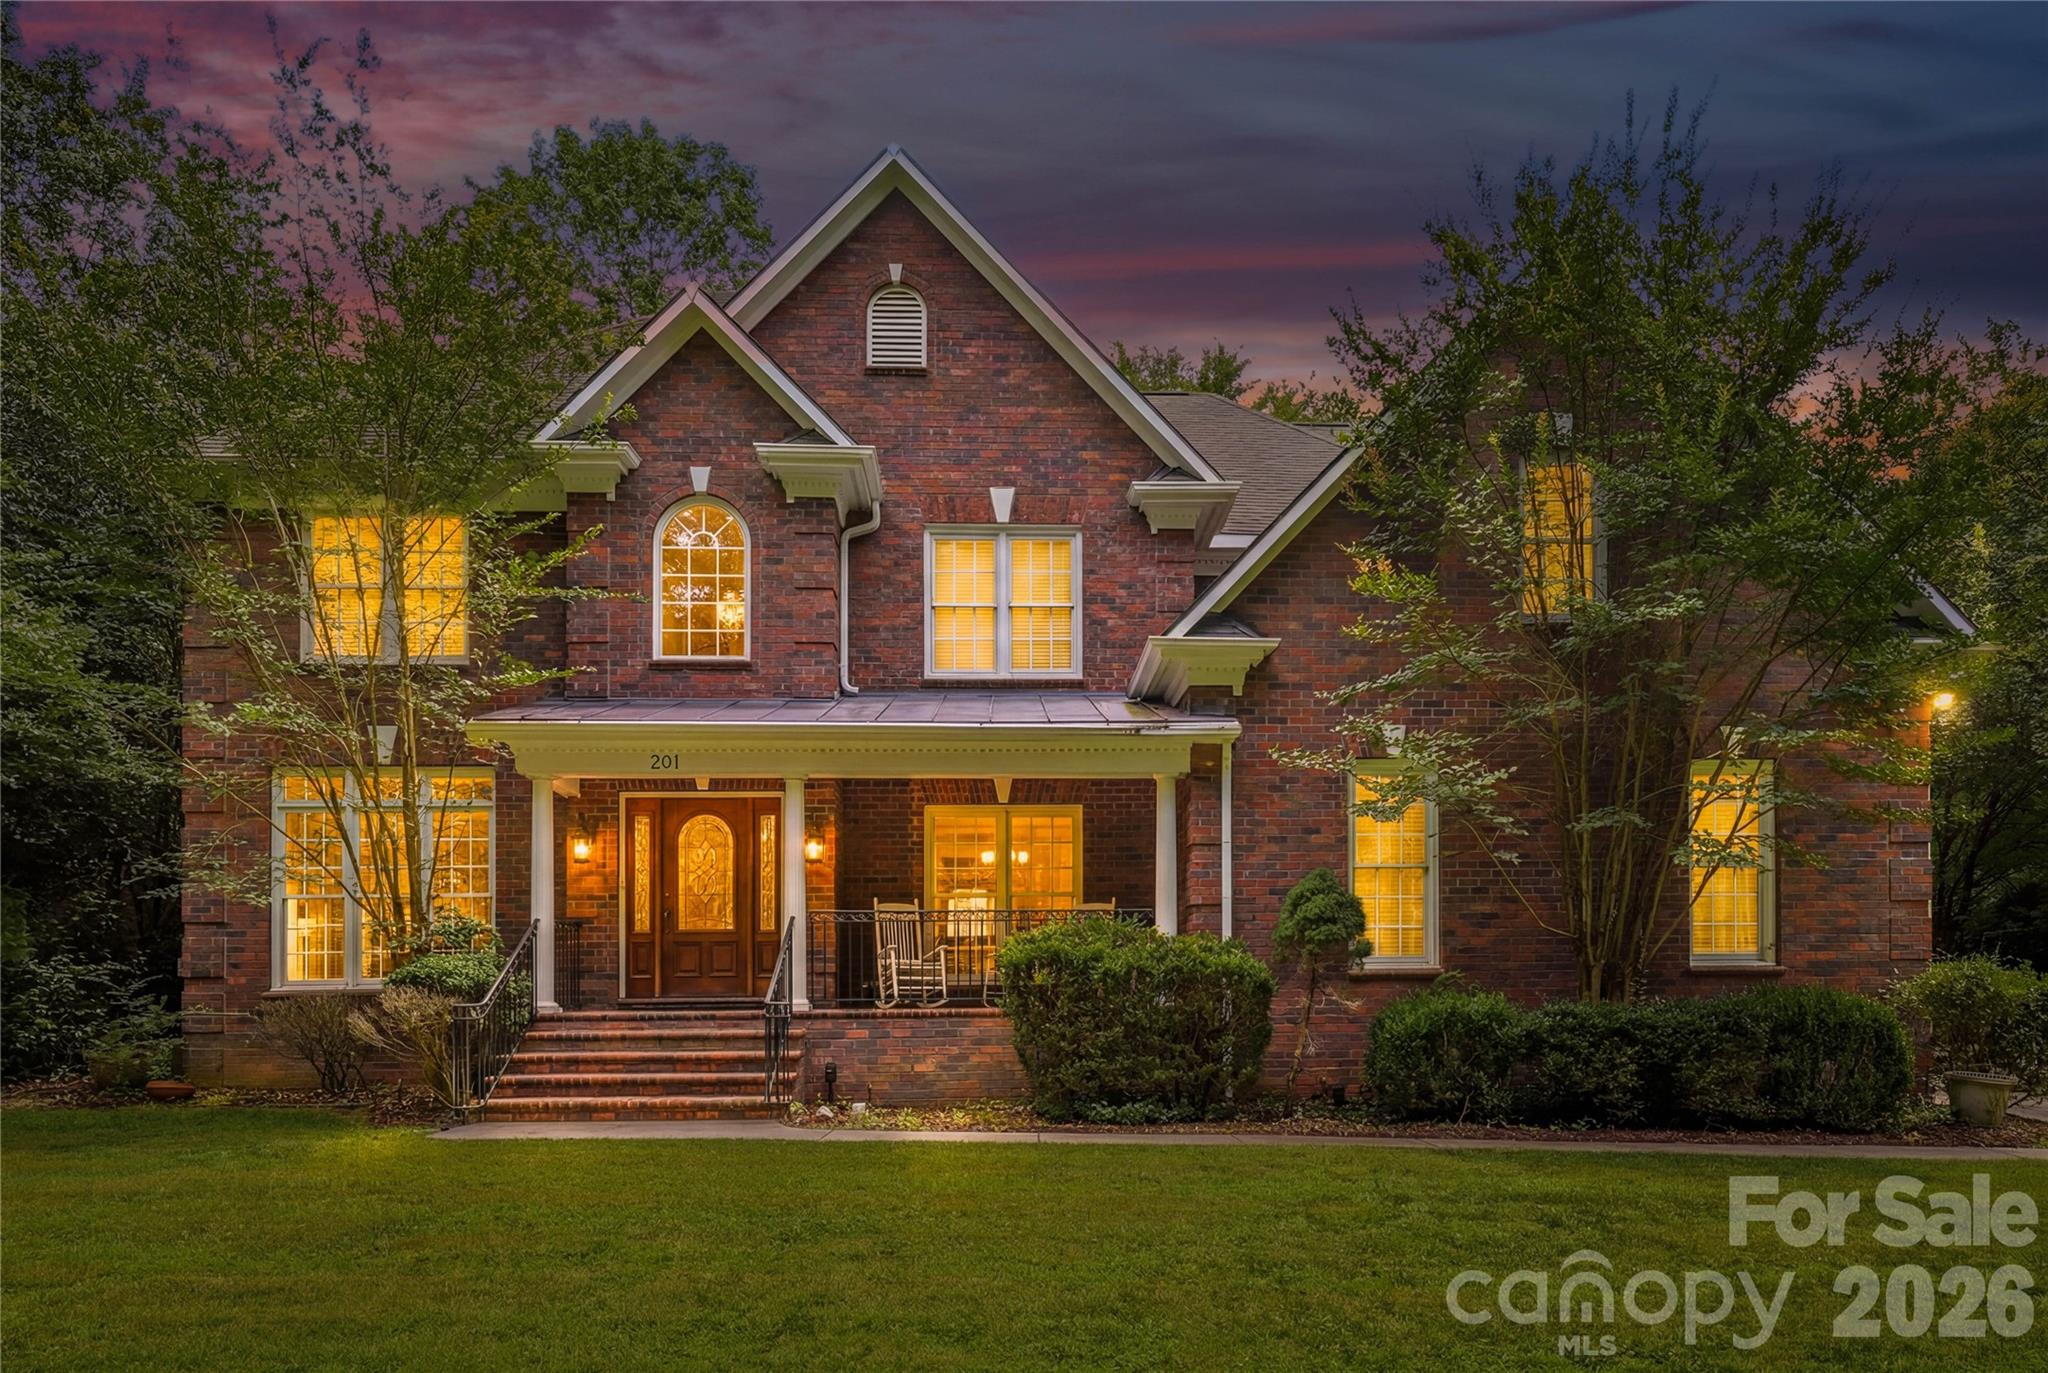
Rare opportunity to own a one-of-a-kind estate on more than two private acres in sought-after South Charlotte. Offering exceptional privacy and flexibility, this property features an attached three-car garage plus a detached four-car garage with additional workshop and storage space—ideal for car collectors, hobbyists, entrepreneurs, or anyone seeking room to pursue their passions without HOA restrictions.

The expansive grounds provide endless possibilities, including space for a future gated entrance, gardens, outdoor recreation, or additional enhancements. The detached garage also offers excellent potential to be transformed into a secondary living space, guest house, private office, or studio. 

Despite its peaceful setting, the property is just minutes from everyday conveniences. Enjoy easy access to the McAlpine Creek Greenway Trailhead, Charlotte Christian School (approximately 5 minutes), Strawberry Hill shopping and dining (approximately 6 minutes), Providence Day School (2 miles), SouthPark (approximately 13 minutes), and The Arboretum (approximately 9 minutes). A truly exceptional opportunity to enjoy acreage, privacy, and versatility in one of South Charlotte's most desirable locations.
#4401301

Charlotte

201 Old Bell Road

4 Beds

2 Baths

3,439 Sq.Ft.

$1,000,000

MLS#: 4401301

New on site 2 days ago
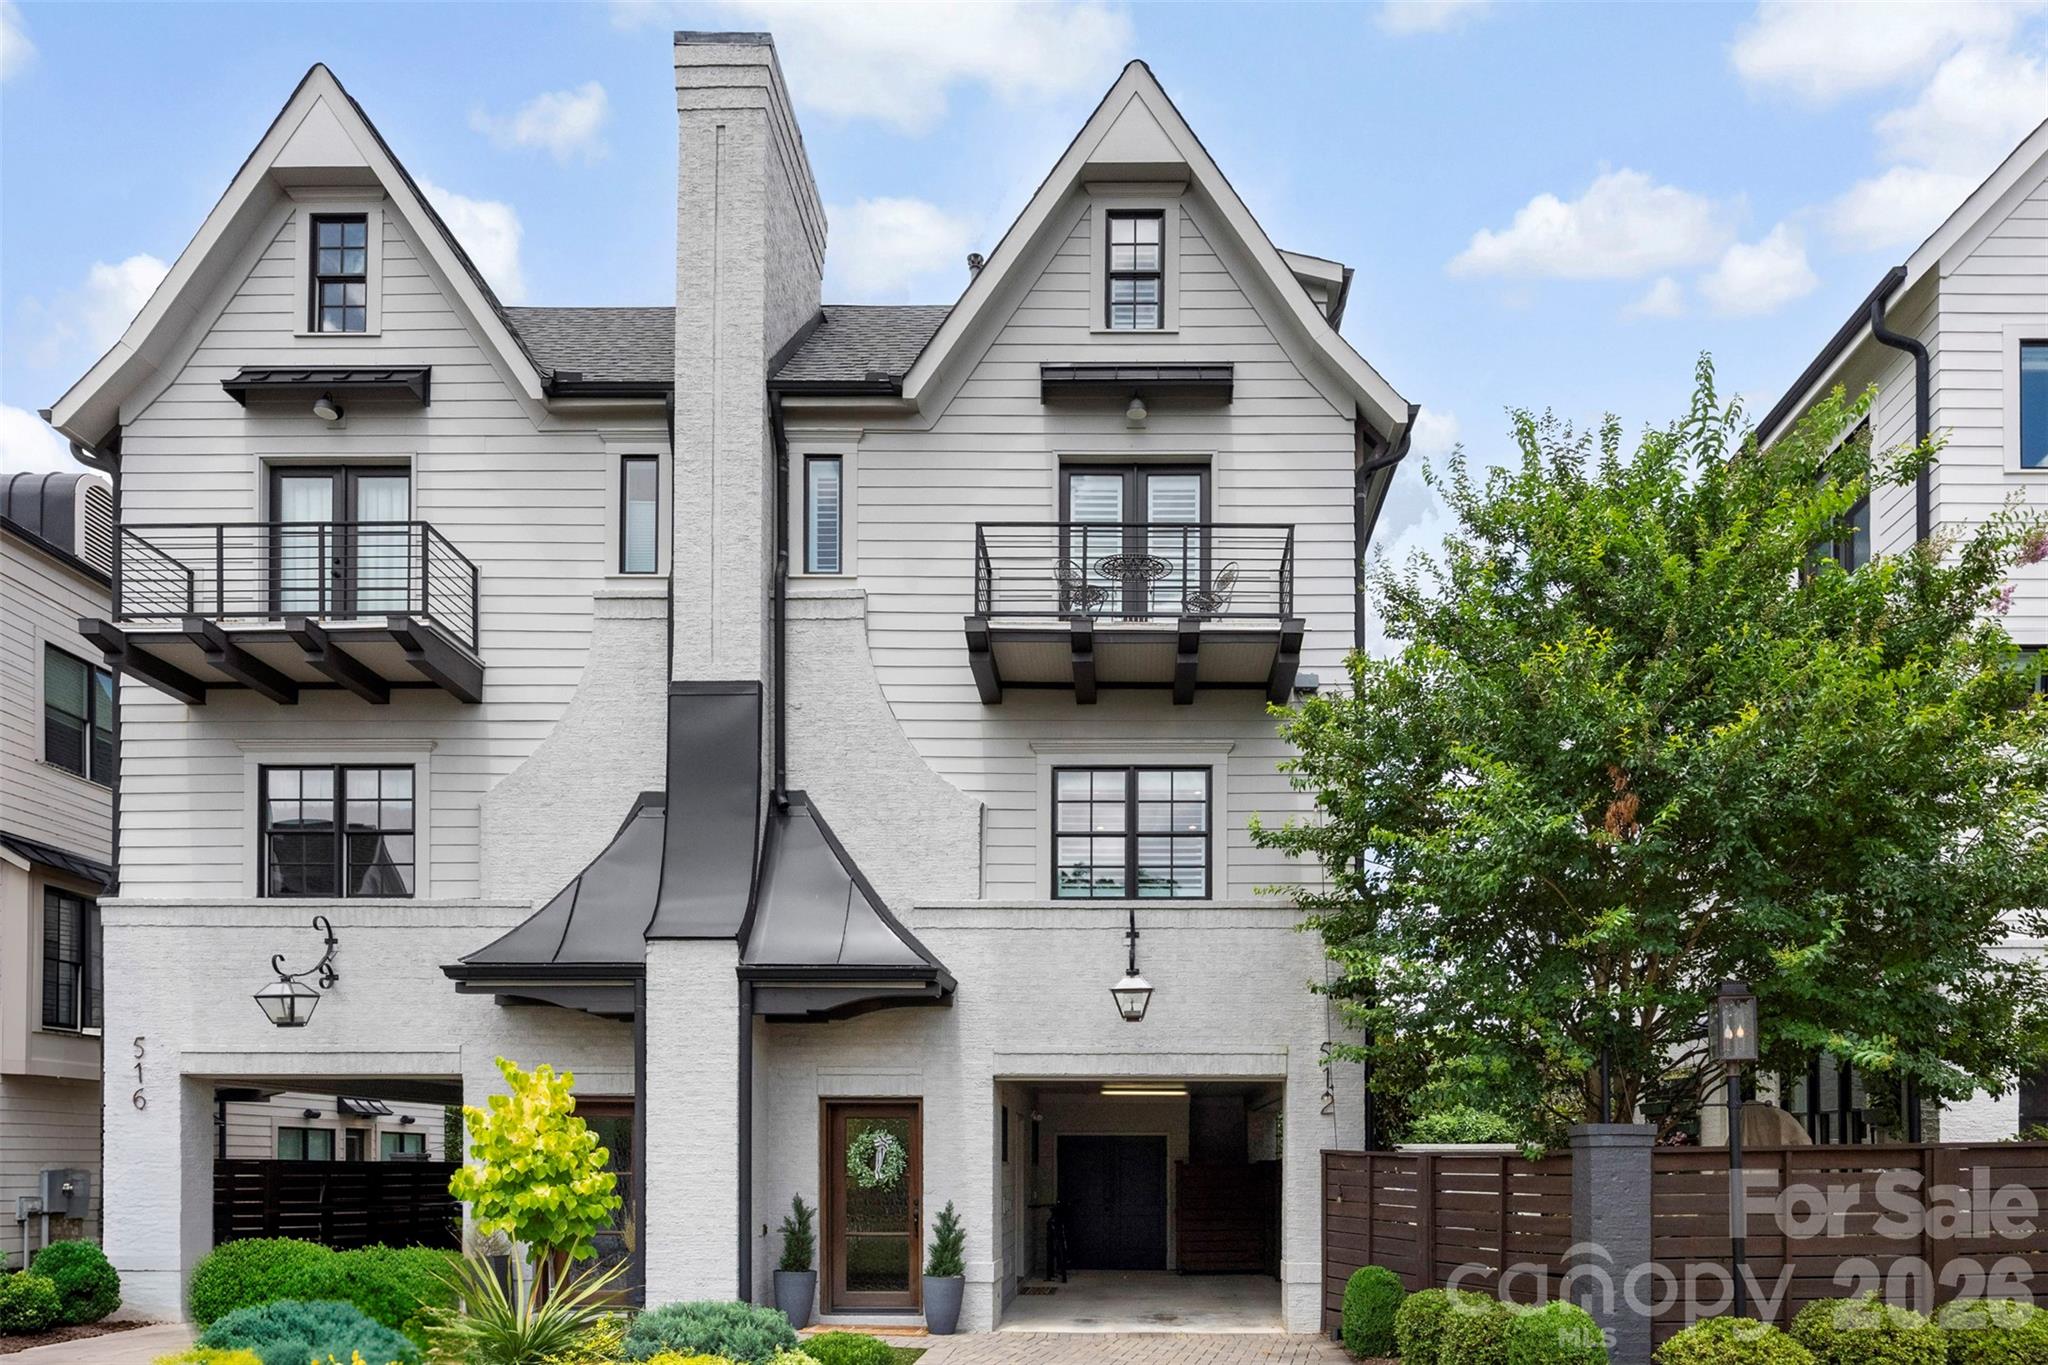
Welcome home to a blend of timeless architecture, thoughtful design, and modern luxury in the heart of Elizabeth. This fully custom townhome showcases designer finishes and exceptional craftsmanship throughout, creating an effortlessly livable experience. Highlights include a chef's kitchen featuring Thermador appliances, a custom range hood, oversized island, and a fully integrated Control4 smart home system easily managed from your mobile device. Every level showcases elevated finishes including wide-plank hardwood floors, custom lighting, intricate millwork, built-in features, and distinctive architectural accents. The luxurious primary suite offers a spa-inspired bathroom and custom walk-in closet, while the lower-level flex space with a dry bar provides endless possibilities for entertaining, working, or relaxing. Enjoy three private outdoor spaces, including a covered balcony off the main living area, a private balcony for the secondary suite, and a fenced backyard with a paver patio, built-in gas fireplace, and turf. This low-maintenance home offers a true lock-and-leave lifestyle without compromising quality, comfort, or design. Located just a stone's throw from Uptown, Independence Park, Memorial Stadium, Little Sugar Creek Greenway, Plaza Midwood, Midtown, and endless dining, shopping, and entertainment options. This rare opportunity combines luxury, location, community, and lifestyle. 512 Living Way is more than a home, it is the elevated urban living experience you’ve been searching for.
#4397058

Charlotte

512 Living Way

3 Beds

3 Baths

2,717 Sq.Ft.

$1,000,000

MLS#: 4397058

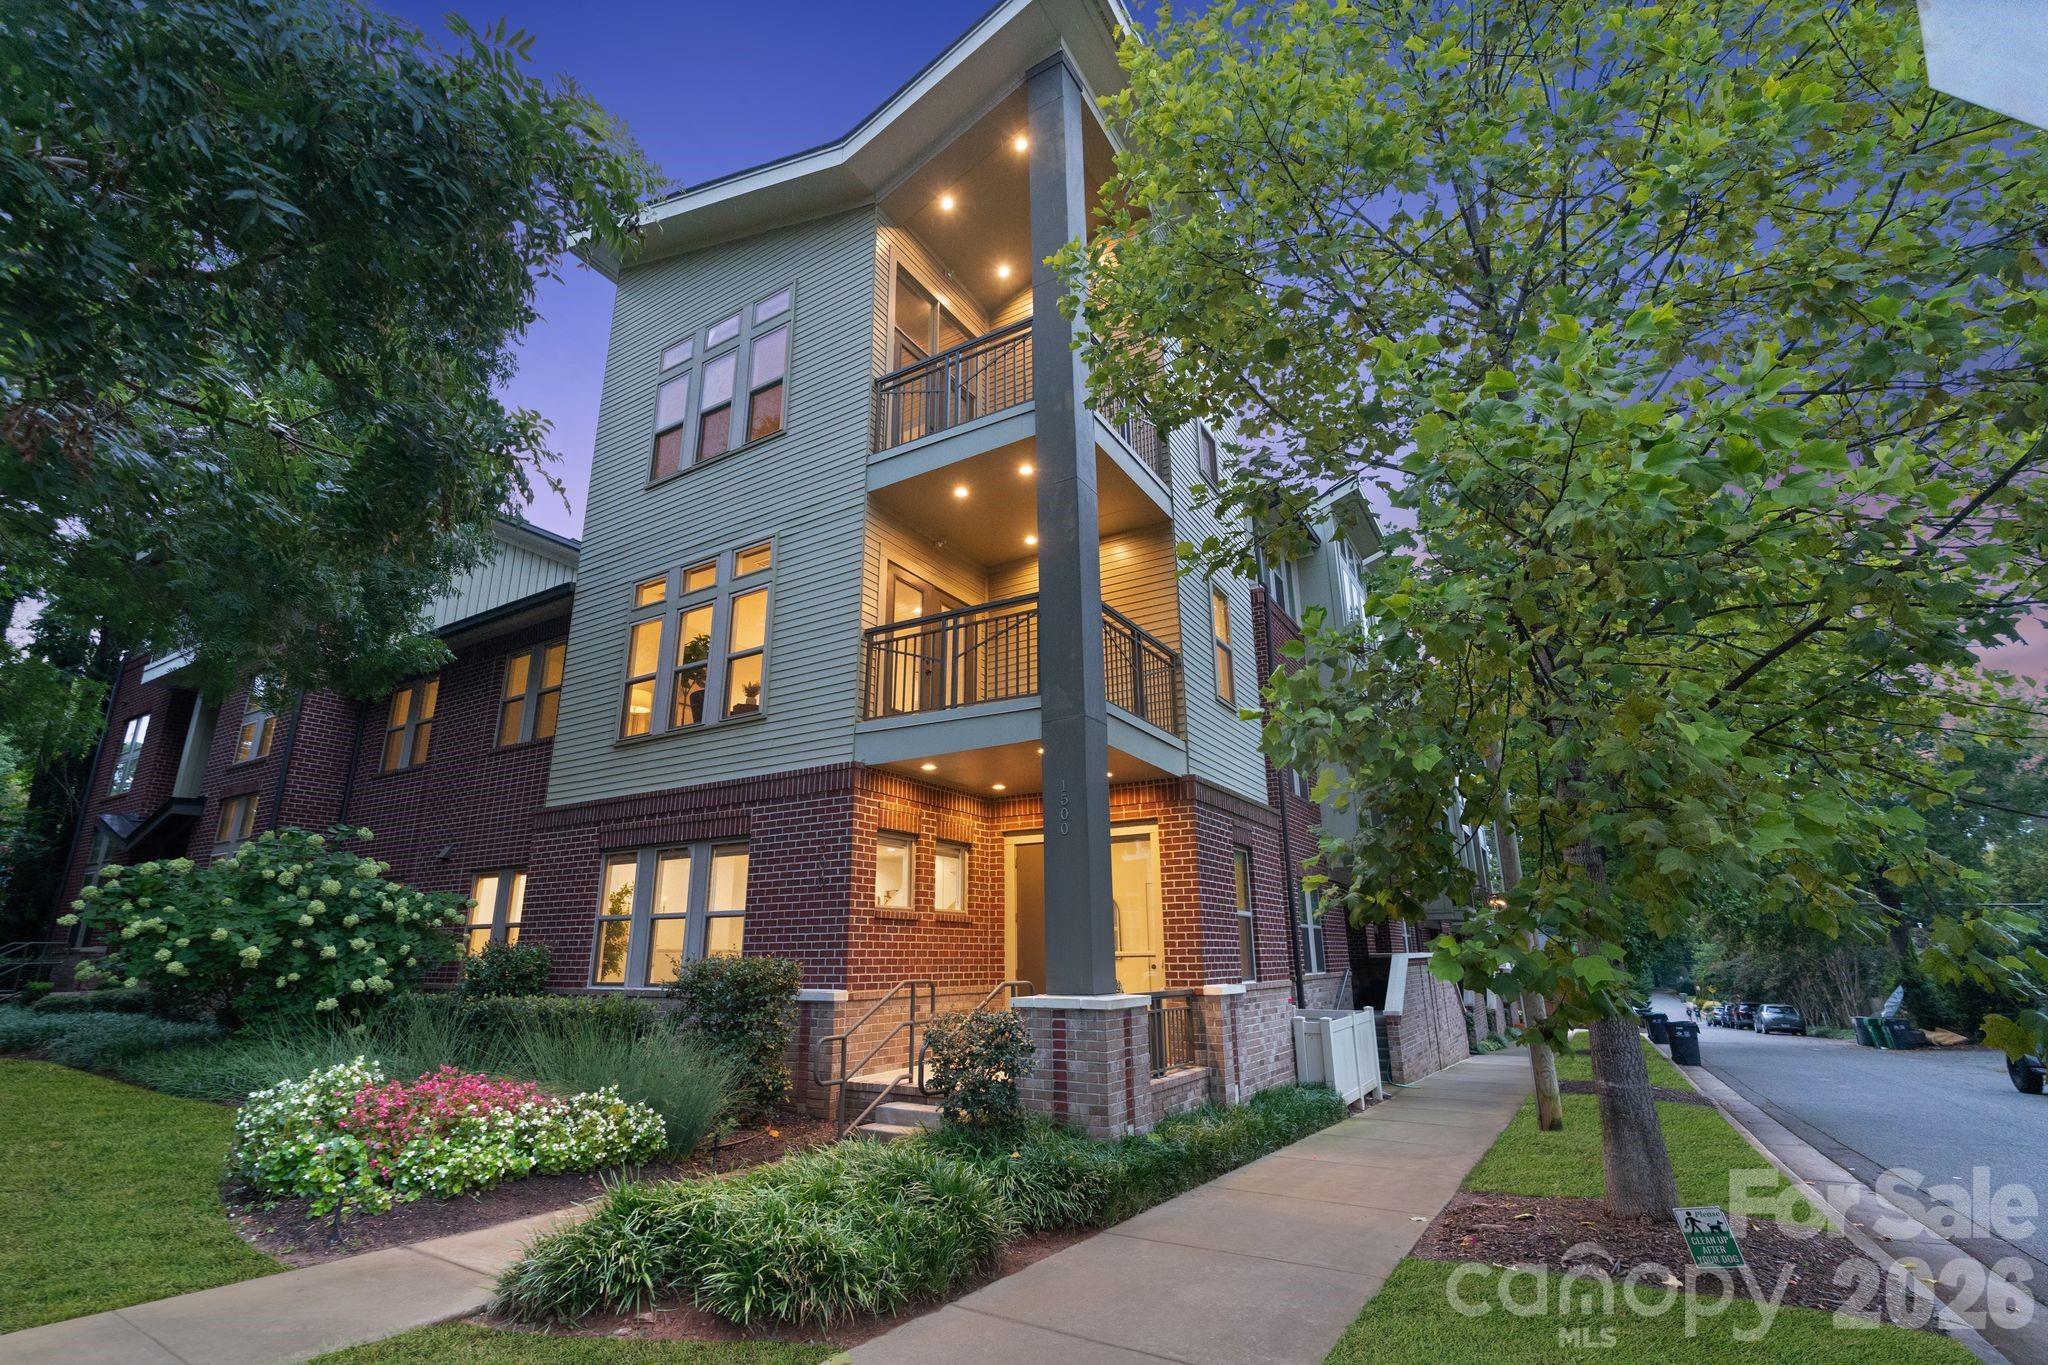
TURNKEY LIVING IN THE HEART OF DILWORTH. This is a rare opportunity with a corner residence offering more than 2,500 square feet in Dilworth. Incredible value, location, and only one owner. This home offers four-bedrooms, three-and-a-half-bath, and a great floor plan for everyday living.  It has the space and functionality of a single-family home with the convenience of low-maintenance condominium living. The open-concept main level features hardwood flooring, a large center island, beverage refrigerator, wine refrigerator, and seamless flow between the kitchen, dining, and living spaces. Hardwood flooring continues throughout all bedrooms and living areas, creating a cohesive feel across the home. The spacious primary suite includes a private balcony, walk-in closet, and oversized bath. Additional bedrooms and a third-floor loft provide exceptional flexibility for guests, remote work, fitness, hobbies, or bonus living space. An attached garage, assigned parking, guest parking, and rental-friendly HOA policies add to the home's appeal. With no rental cap and a minimum lease term of only 15 days, the property offers great flexibility to own short and long term. Located moments from Freedom Park, Atrium Health, Uptown, South End, and East Boulevard's dining and shopping destinations, this is a rare opportunity to enjoy the location, space, and convenience.  Enjoy the iconic Dilworth neighborhood, and Charlotte living at it's finest
#4381078

Charlotte

1500 Kenilworth Avenue

4 Beds

3 Baths

2,526 Sq.Ft.

$999,999

MLS#: 4381078

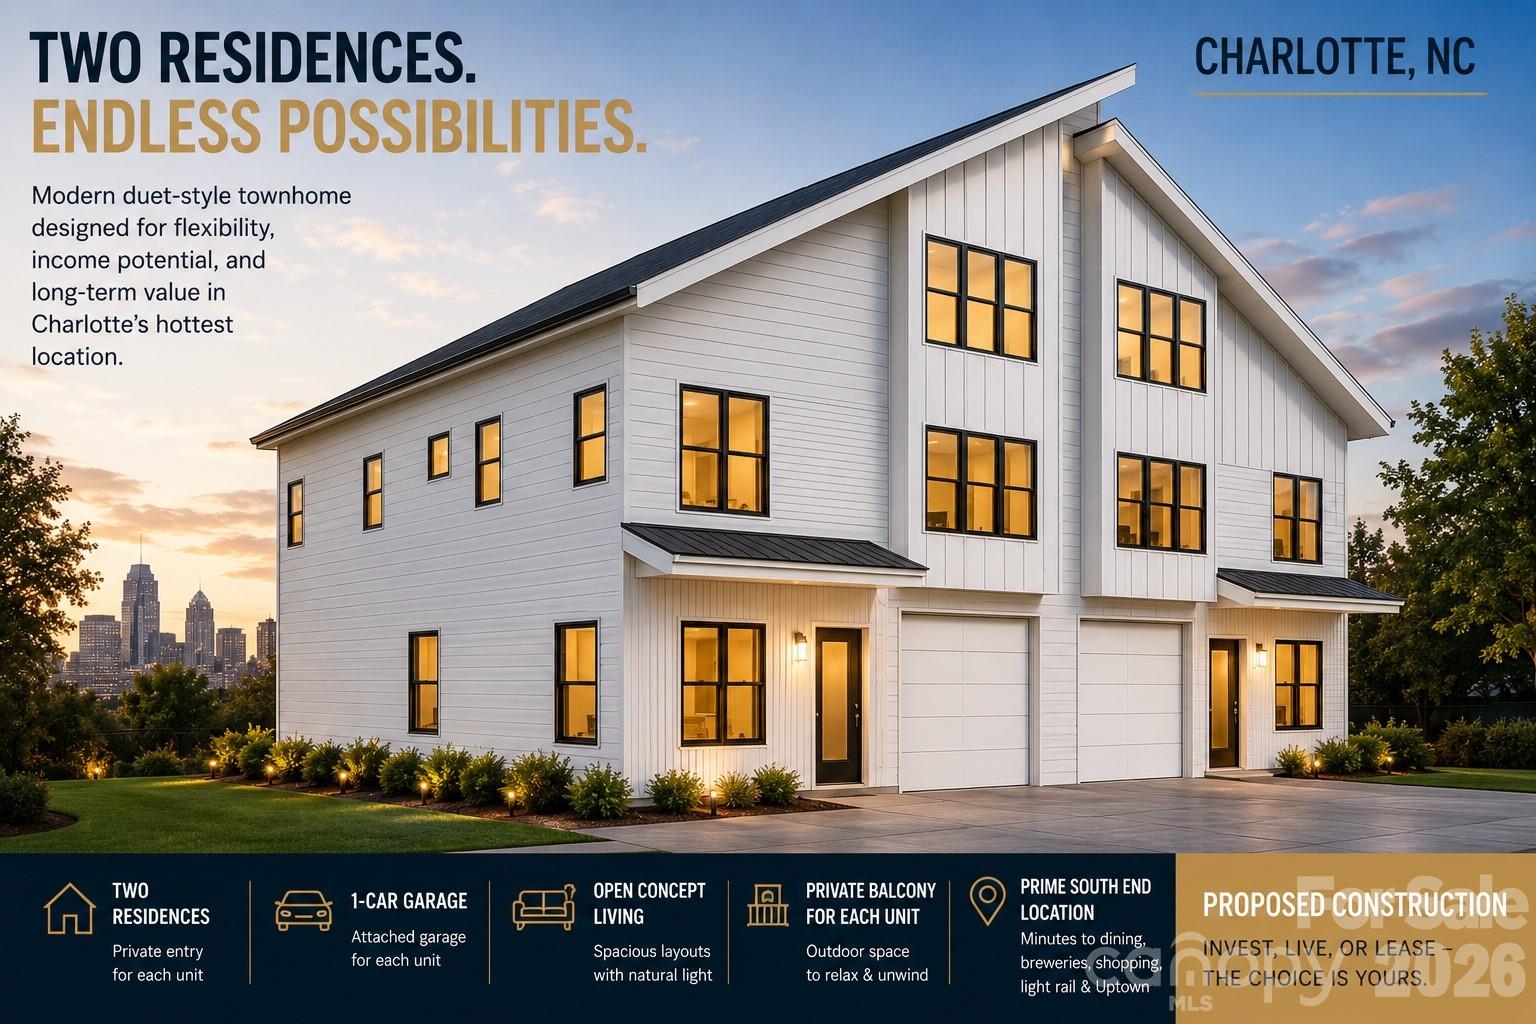
Proposed Construction in Charlotte's highly desirable South End. Unique duet-style townhome featuring two private residences under one roof with a combined 3,967 heated square feet. Each unit offers 3 bedrooms, 2.5 baths, a private balcony, attached 1-car garage, open-concept living, and flexible bonus space. Ideal for investors, owner-occupants, house hackers, or multi-generational living. Live in one side and rent the other, lease both, or enjoy the flexibility of owning an entire income-producing property. Conveniently located minutes from Uptown, South End dining, breweries, shopping, rail transit, and major employment centers. Proposed construction with opportunity for select finish customization.
#4392562

Charlotte

1400 West Boulevard

6 Beds

4 Baths

3,967 Sq.Ft.

$999,900

MLS#: 4392562

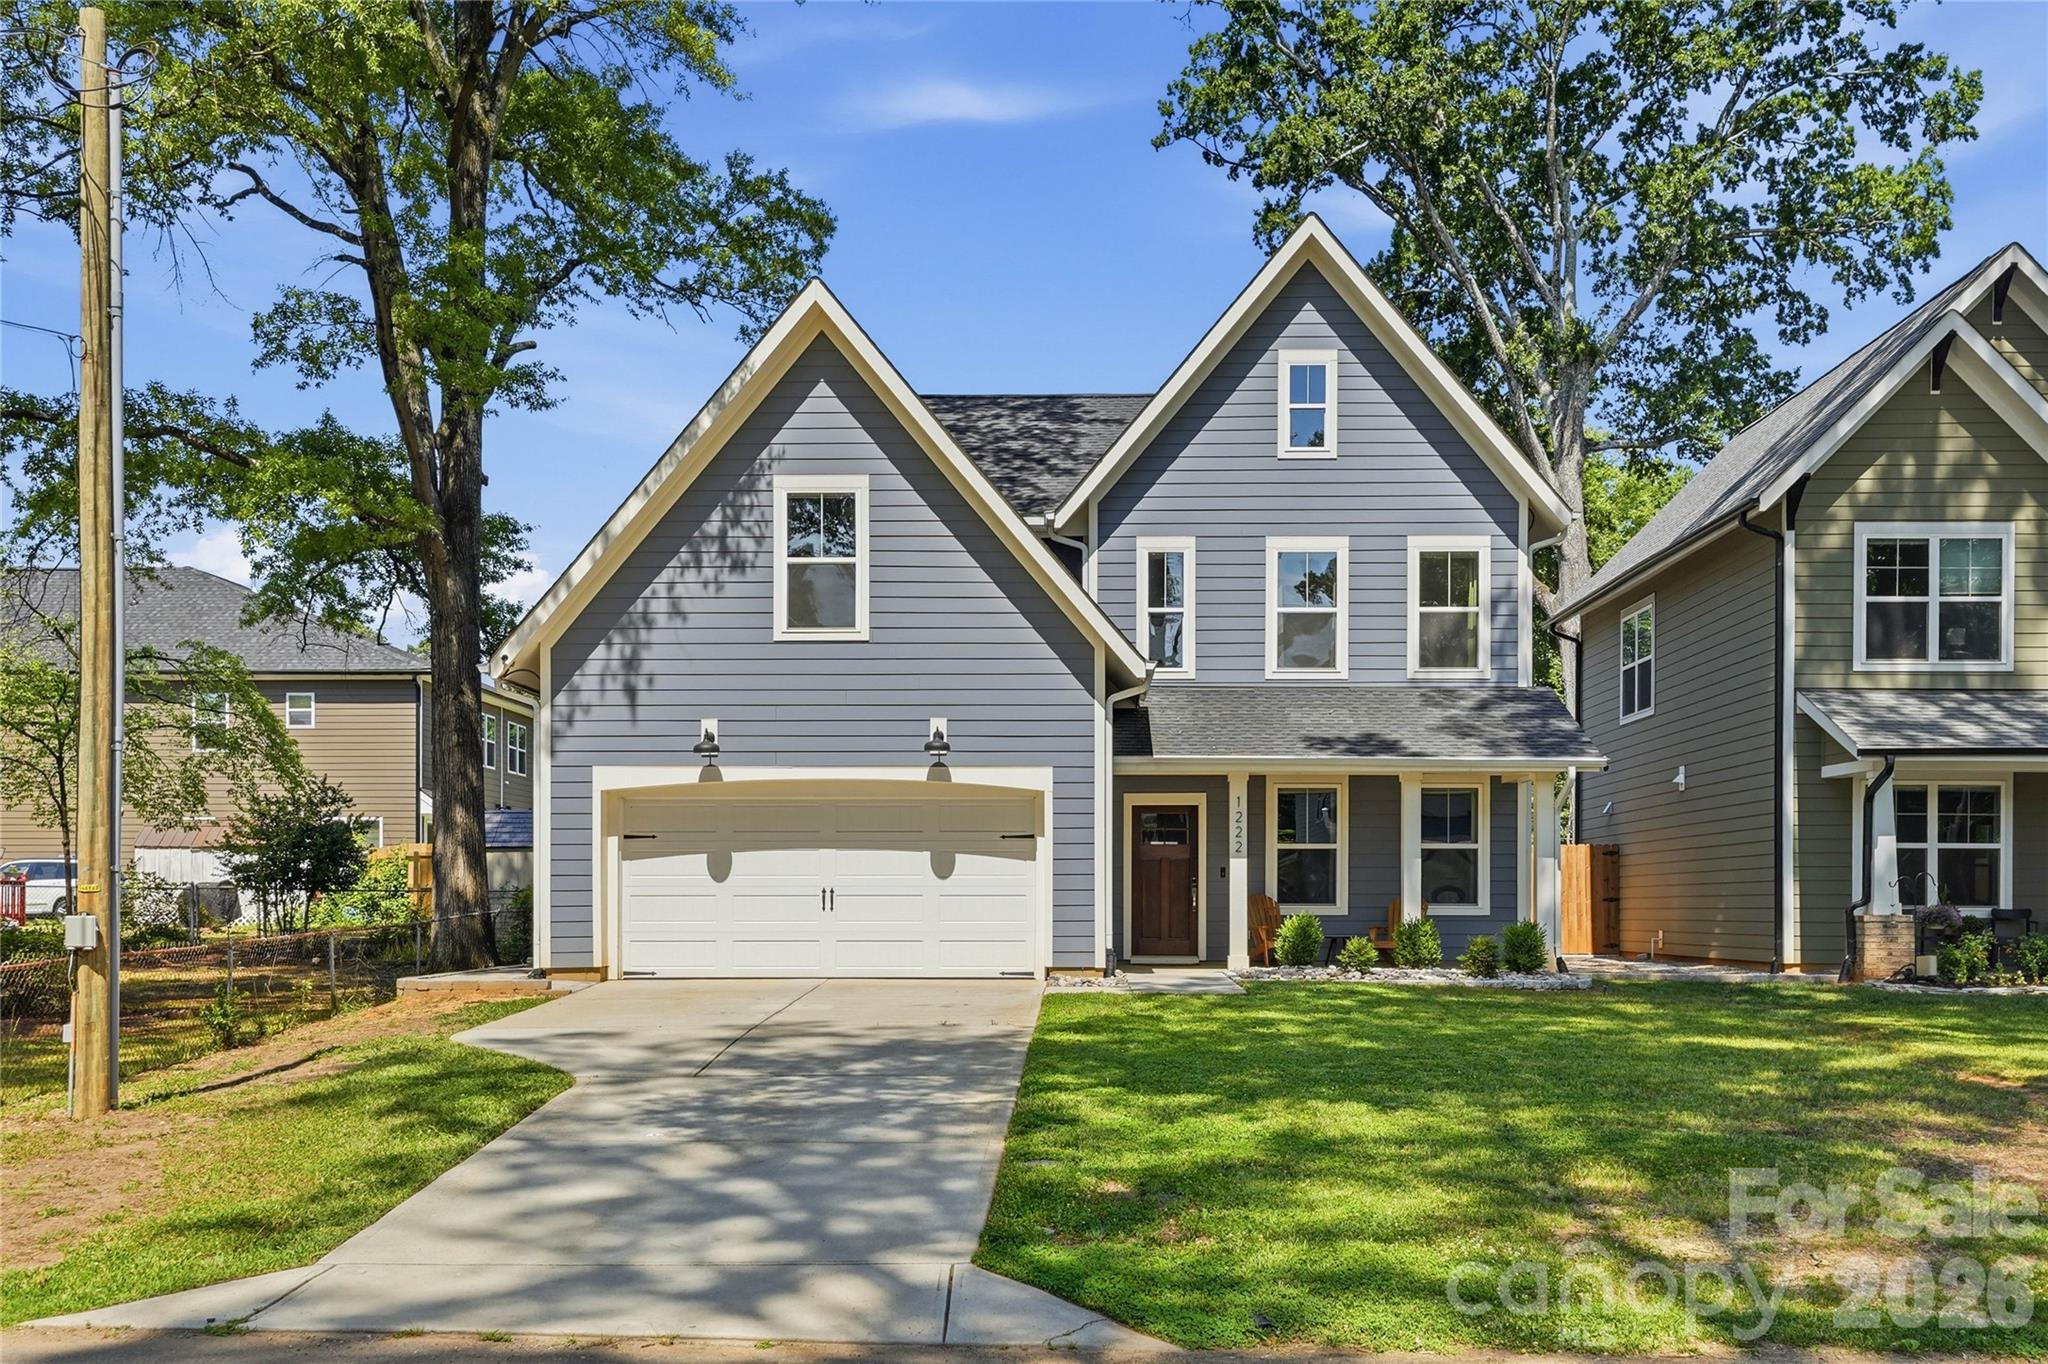
Located in the heart of Enderly Park, this stunning home with a private pool was built in 2022 and is within walking distance of popular bars, restaurants, breweries, coffee shops, and the neighborhood park. Offering 4 bedrooms and designer finishes throughout, the open-concept floor plan features 9-foot ceilings and abundant natural light.

The chef's kitchen is equipped with a farmhouse sink, quartz countertops, soft-close cabinetry, a large island with seating, and a Kucht Professional appliance package. The spacious living room showcases custom built-ins and a gas fireplace, with direct access to the backyard oasis featuring an in-ground pool and hot tub.

Upstairs, you'll find all four bedrooms along with a convenient walk-in laundry room. The primary suite offers a tray ceiling, custom walk-in closet, and a spa-inspired bath complete with a soaking tub and walk-in shower.

A two-car garage with an EV charging station provides added convenience, storage, and security.
#4394065

Charlotte

1222 Gaston Street

4 Beds

2 Baths

2,353 Sq.Ft.

$999,000

MLS#: 4394065

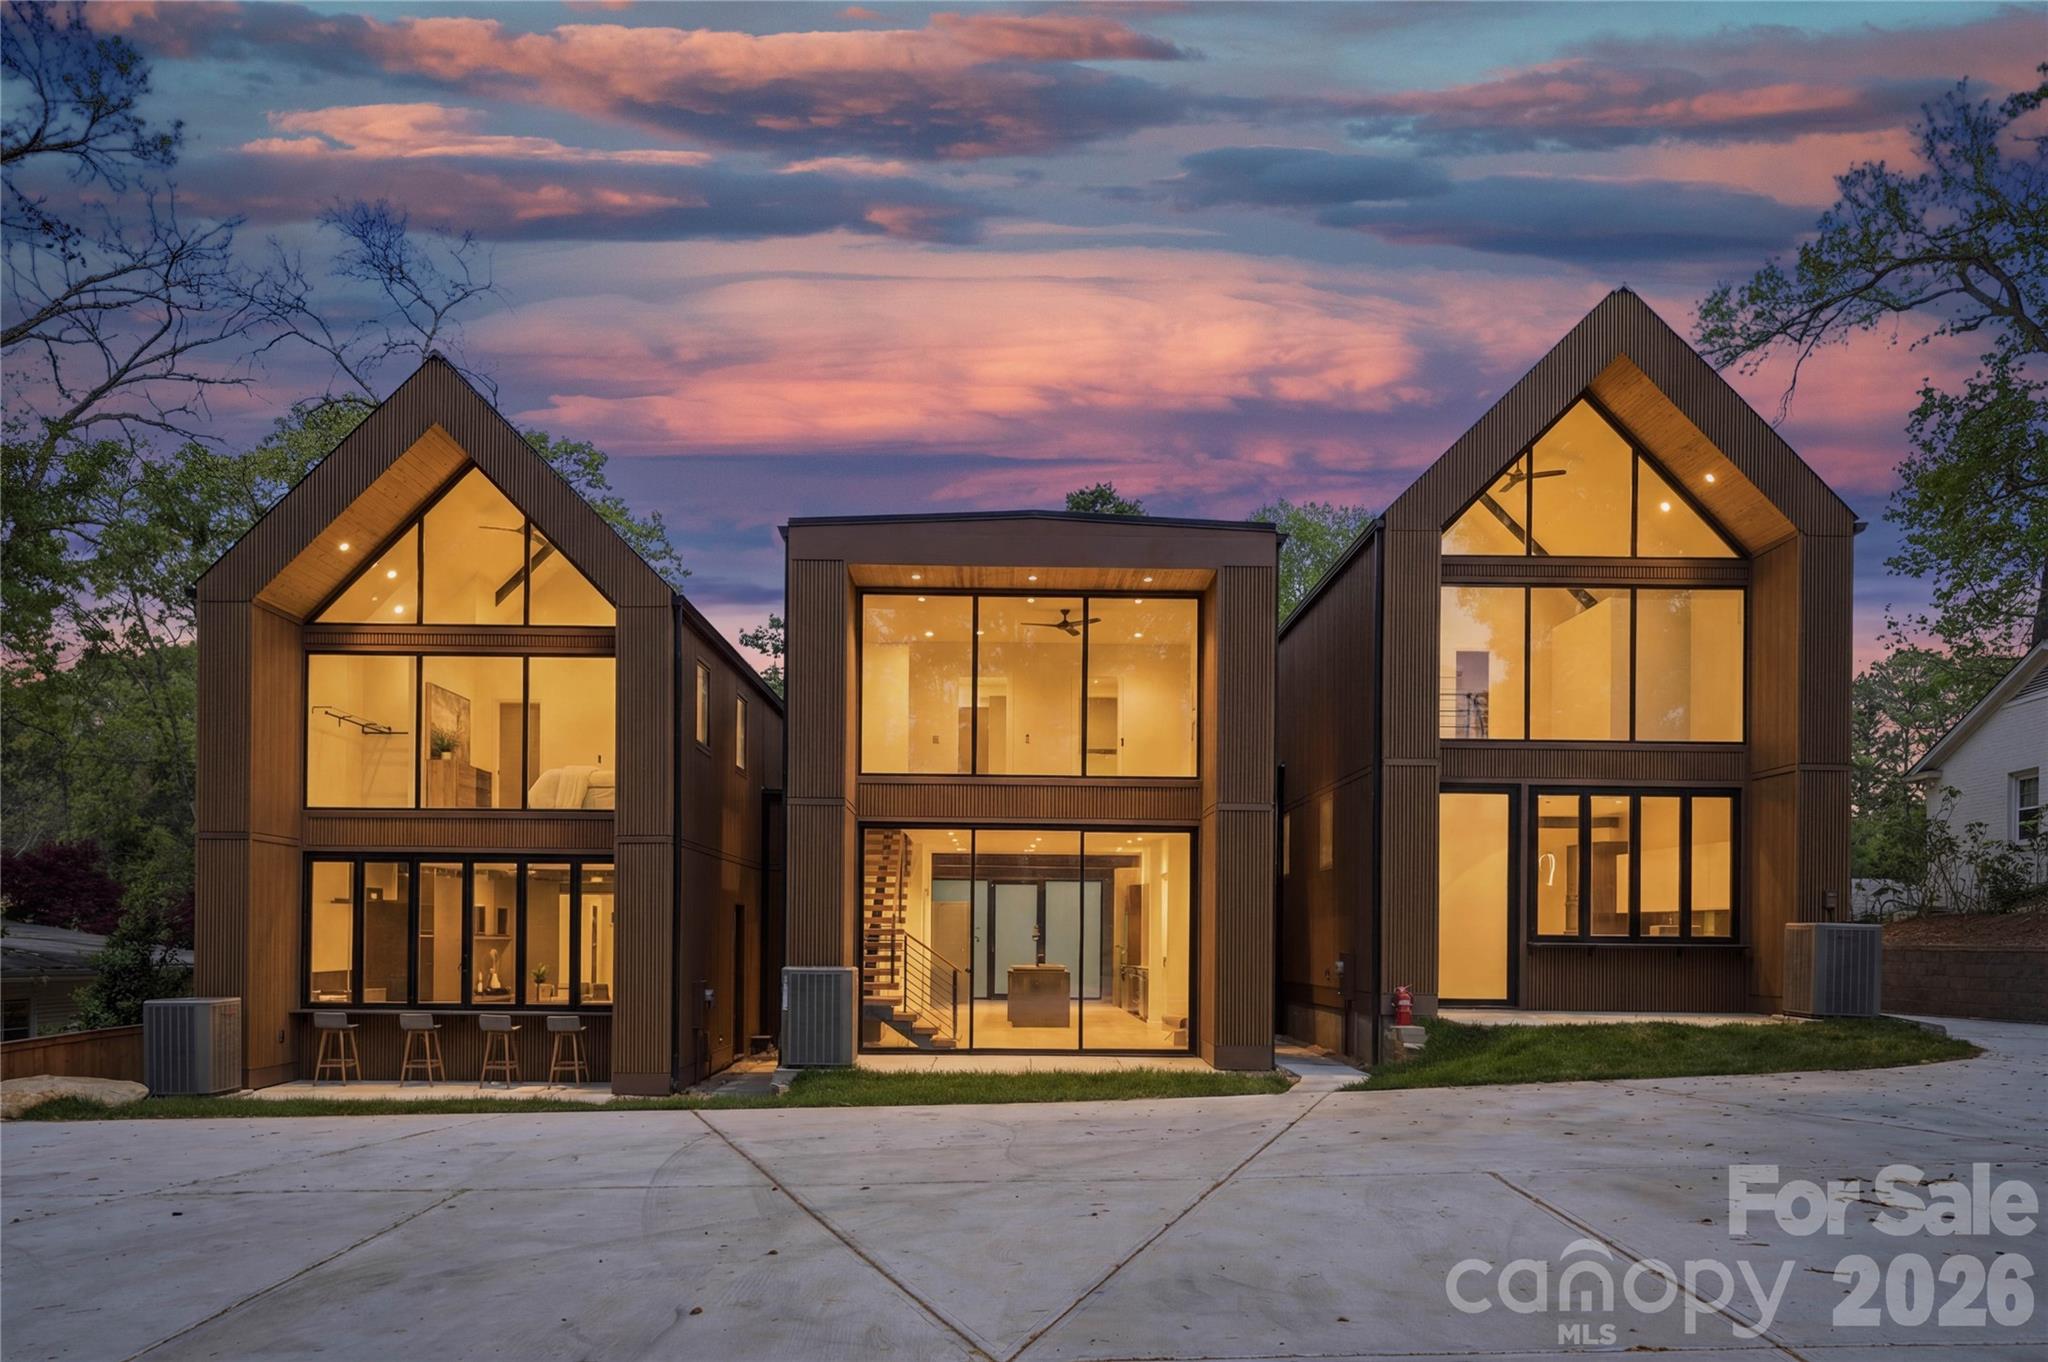
These light-filled, elegant residences embody the perfect balance of sophistication and functionality. Crafted with steel portal frame construction, floor-to-ceiling glass wall systems, and the finest building materials, each home is engineered for lasting strength, durability, and minimal maintenance — setting a new benchmark for enduring quality. Every residence is thoughtfully designed to complement today’s modern lifestyle, offering open layouts, refined finishes, and seamless indoor-outdoor living. Nestled in prime neighborhoods with access to top-rated schools, shopping, and dining, Aspen City Homes delivers exceptional craftsmanship and top-tier design at an unparalleled value — proving that true luxury doesn’t require an extravagant price tag.

The floor plan offers flexibility, allowing the new homeowner to choose between a two-bedroom layout with a loft or a three-bedroom configuration without the loft. For more information about this option, please contact the listing agent.

Detached garage or car-port can be accommodated with additional cost, upon request.
#4321253

Charlotte

3614 Barclay Downs Drive 103

3 Beds

2 Baths

2,067 Sq.Ft.

$999,000

MLS#: 4321253

Welcome home to 6218 Cory Bret Lane in the vibrant "Queen City", Charlotte, NC!   This property is perfectly located for privacy and travel...just minutes from the freeway, airport and uptown! You'll be greeted with a beautiful, custom gated entry and extended-width driveway.  The spacious home features high-end LVP throughout the main level, Plantation Style shutters, 2 primary suites (1 on main and 1 up), main floor office, 4 bedrooms and 3.5 baths total, open-concept, kitchen with quartz countertops, double oven, efficiently designed laundry room (exterior door to backyard w/ dog door, shower, double washer and natural gas dryer included, built in cabinets and shelving), blown-in insulation in attic, epoxy garage flooring w/ overhead storage, tankless water heater, water filtration system, front yard drip irrigation system on it's own private well, and so much more!  

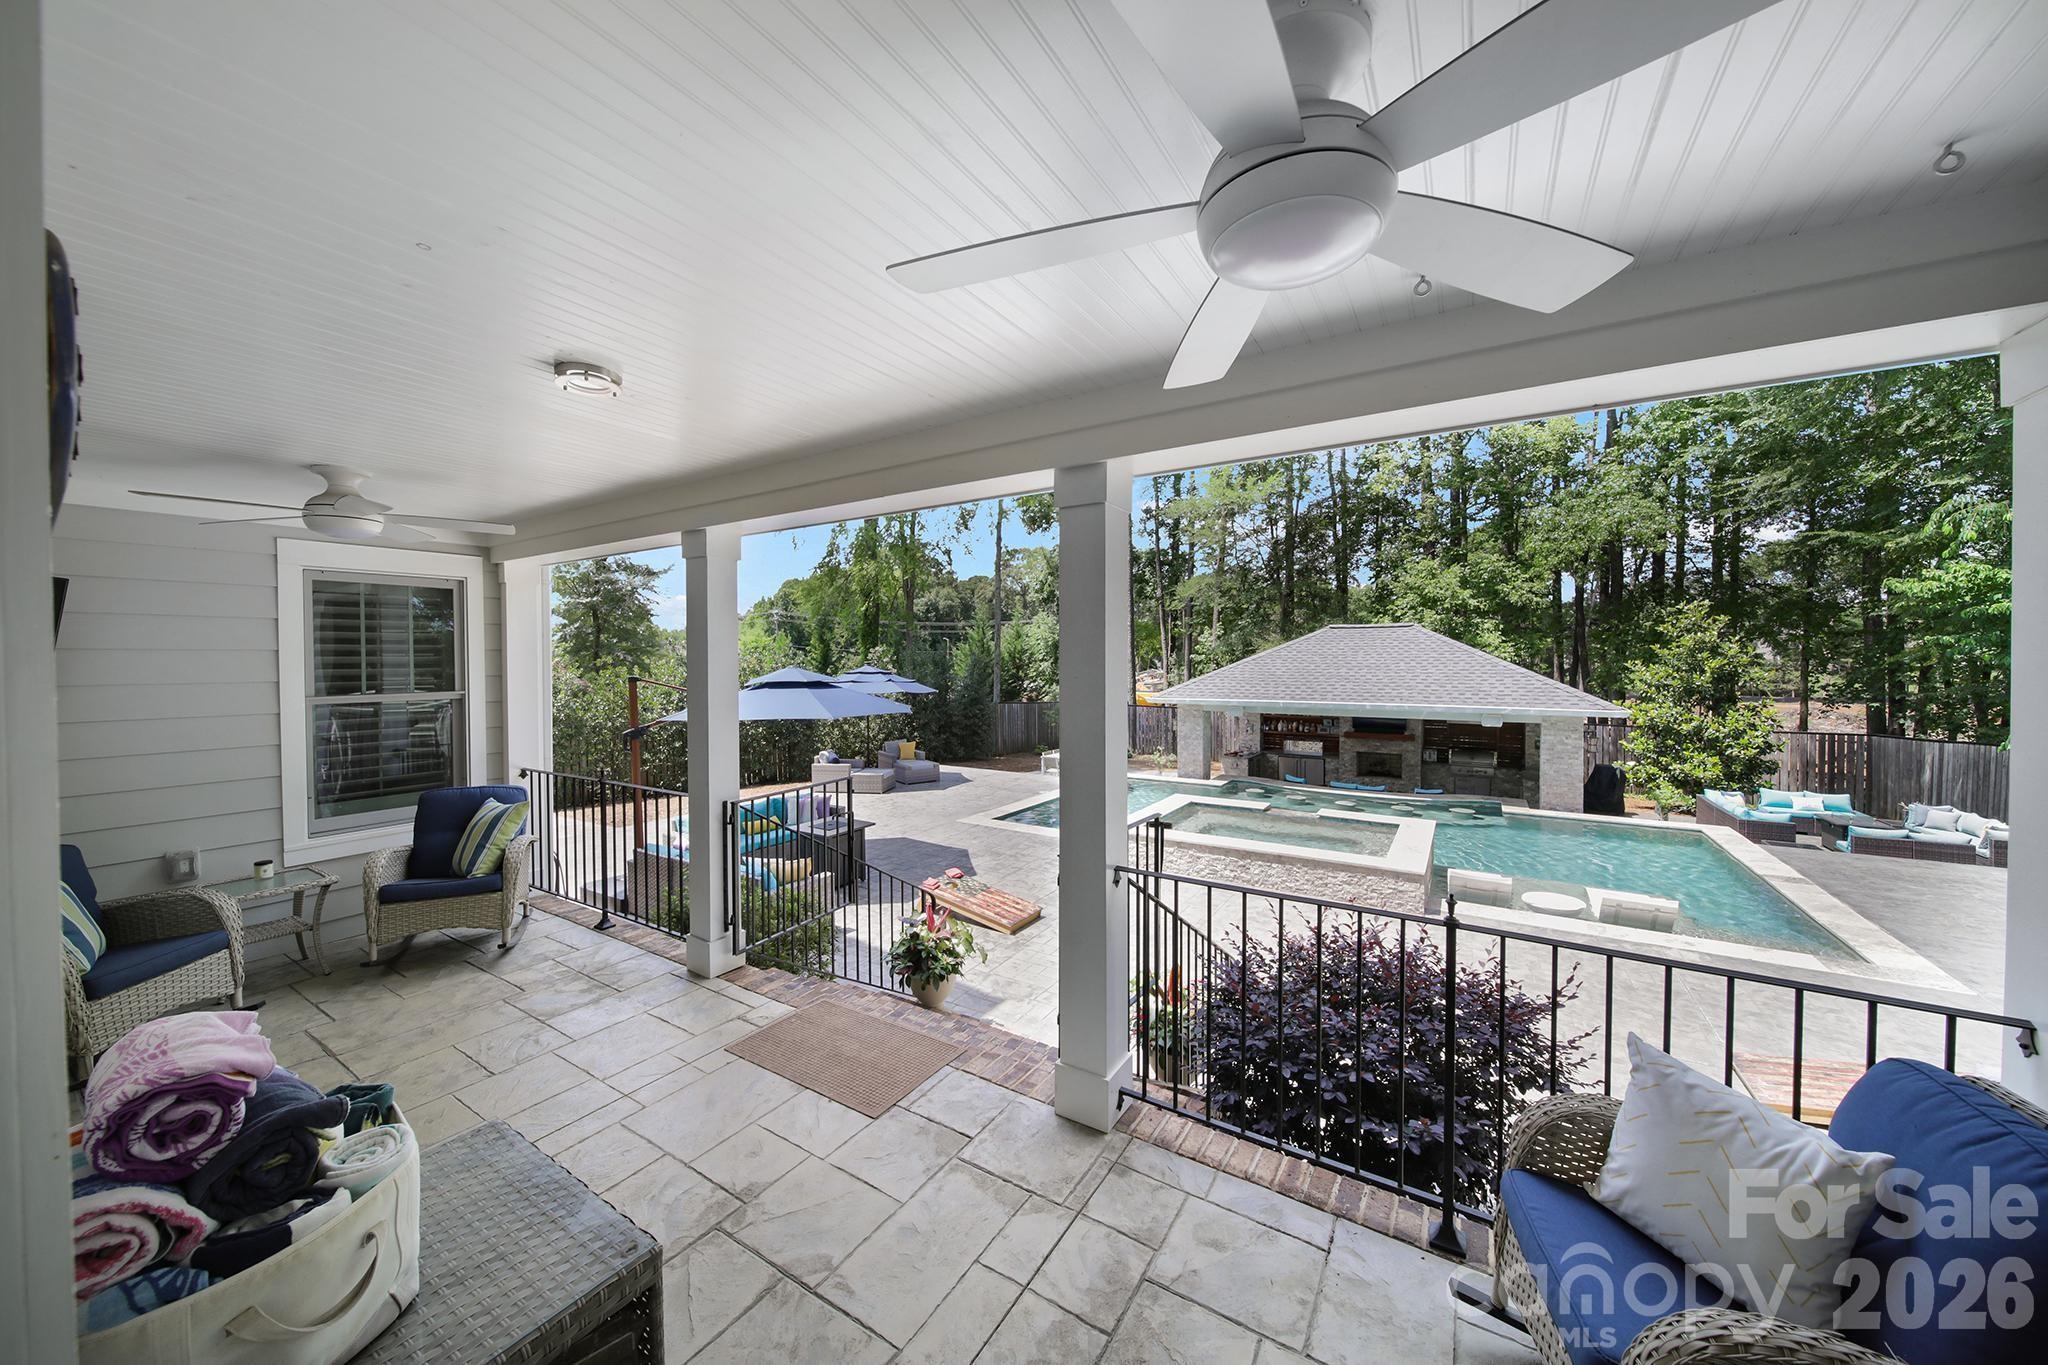
As soon as you walk through the front door, you'll see the living area flow through two sets of french doors into the resort-style outdoor entertainment area, complete with large covered pavilion w/ fireplace and TV, built in sound system, full outdoor kitchen, and salt-water pool with raised spa!  This luxury set-up anchors the property with a sparkling, crystal-blue finish and a design that blends relaxation with sophistication. The swim up bar with five stools and gentle sun shelves and create the perfect spot for lounging in the water, while the stone-tiled deck offers ample room for chaise seating and umbrellas (note: much of the current outdoor furniture pieces made for this area can be included).  Lush, mature landscaping frames the space for total privacy, giving the entire area the feel of a boutique getaway. At night, LED accent lighting transforms the pool and spa into a glowing centerpiece ideal for evening entertaining.  With room for dining and lounging, this space functions as a true extension of the home’s living area!

You can have all of this, on a private cul-de-sac street and no HOA...and within 5 minutes walking distance to grocery and shops!  DO NOT WAIT!  Come seize this opportunity for premier location and living while it lasts!
#4394062

Charlotte

6218 Cory Bret Lane

4 Beds

3 Baths

2,563 Sq.Ft.

$999,000

MLS#: 4394062

Fully Renovated Luxurious 1-story All Brick Ranch Home,  is located in one of the most Sought-After neighborhoods in South Charlotte, offering convenient access to Uptown and South Park. This Large 4,800+ sqft  home is surrounded by beautiful mature trees on a large private lot with a fenced in backyard!

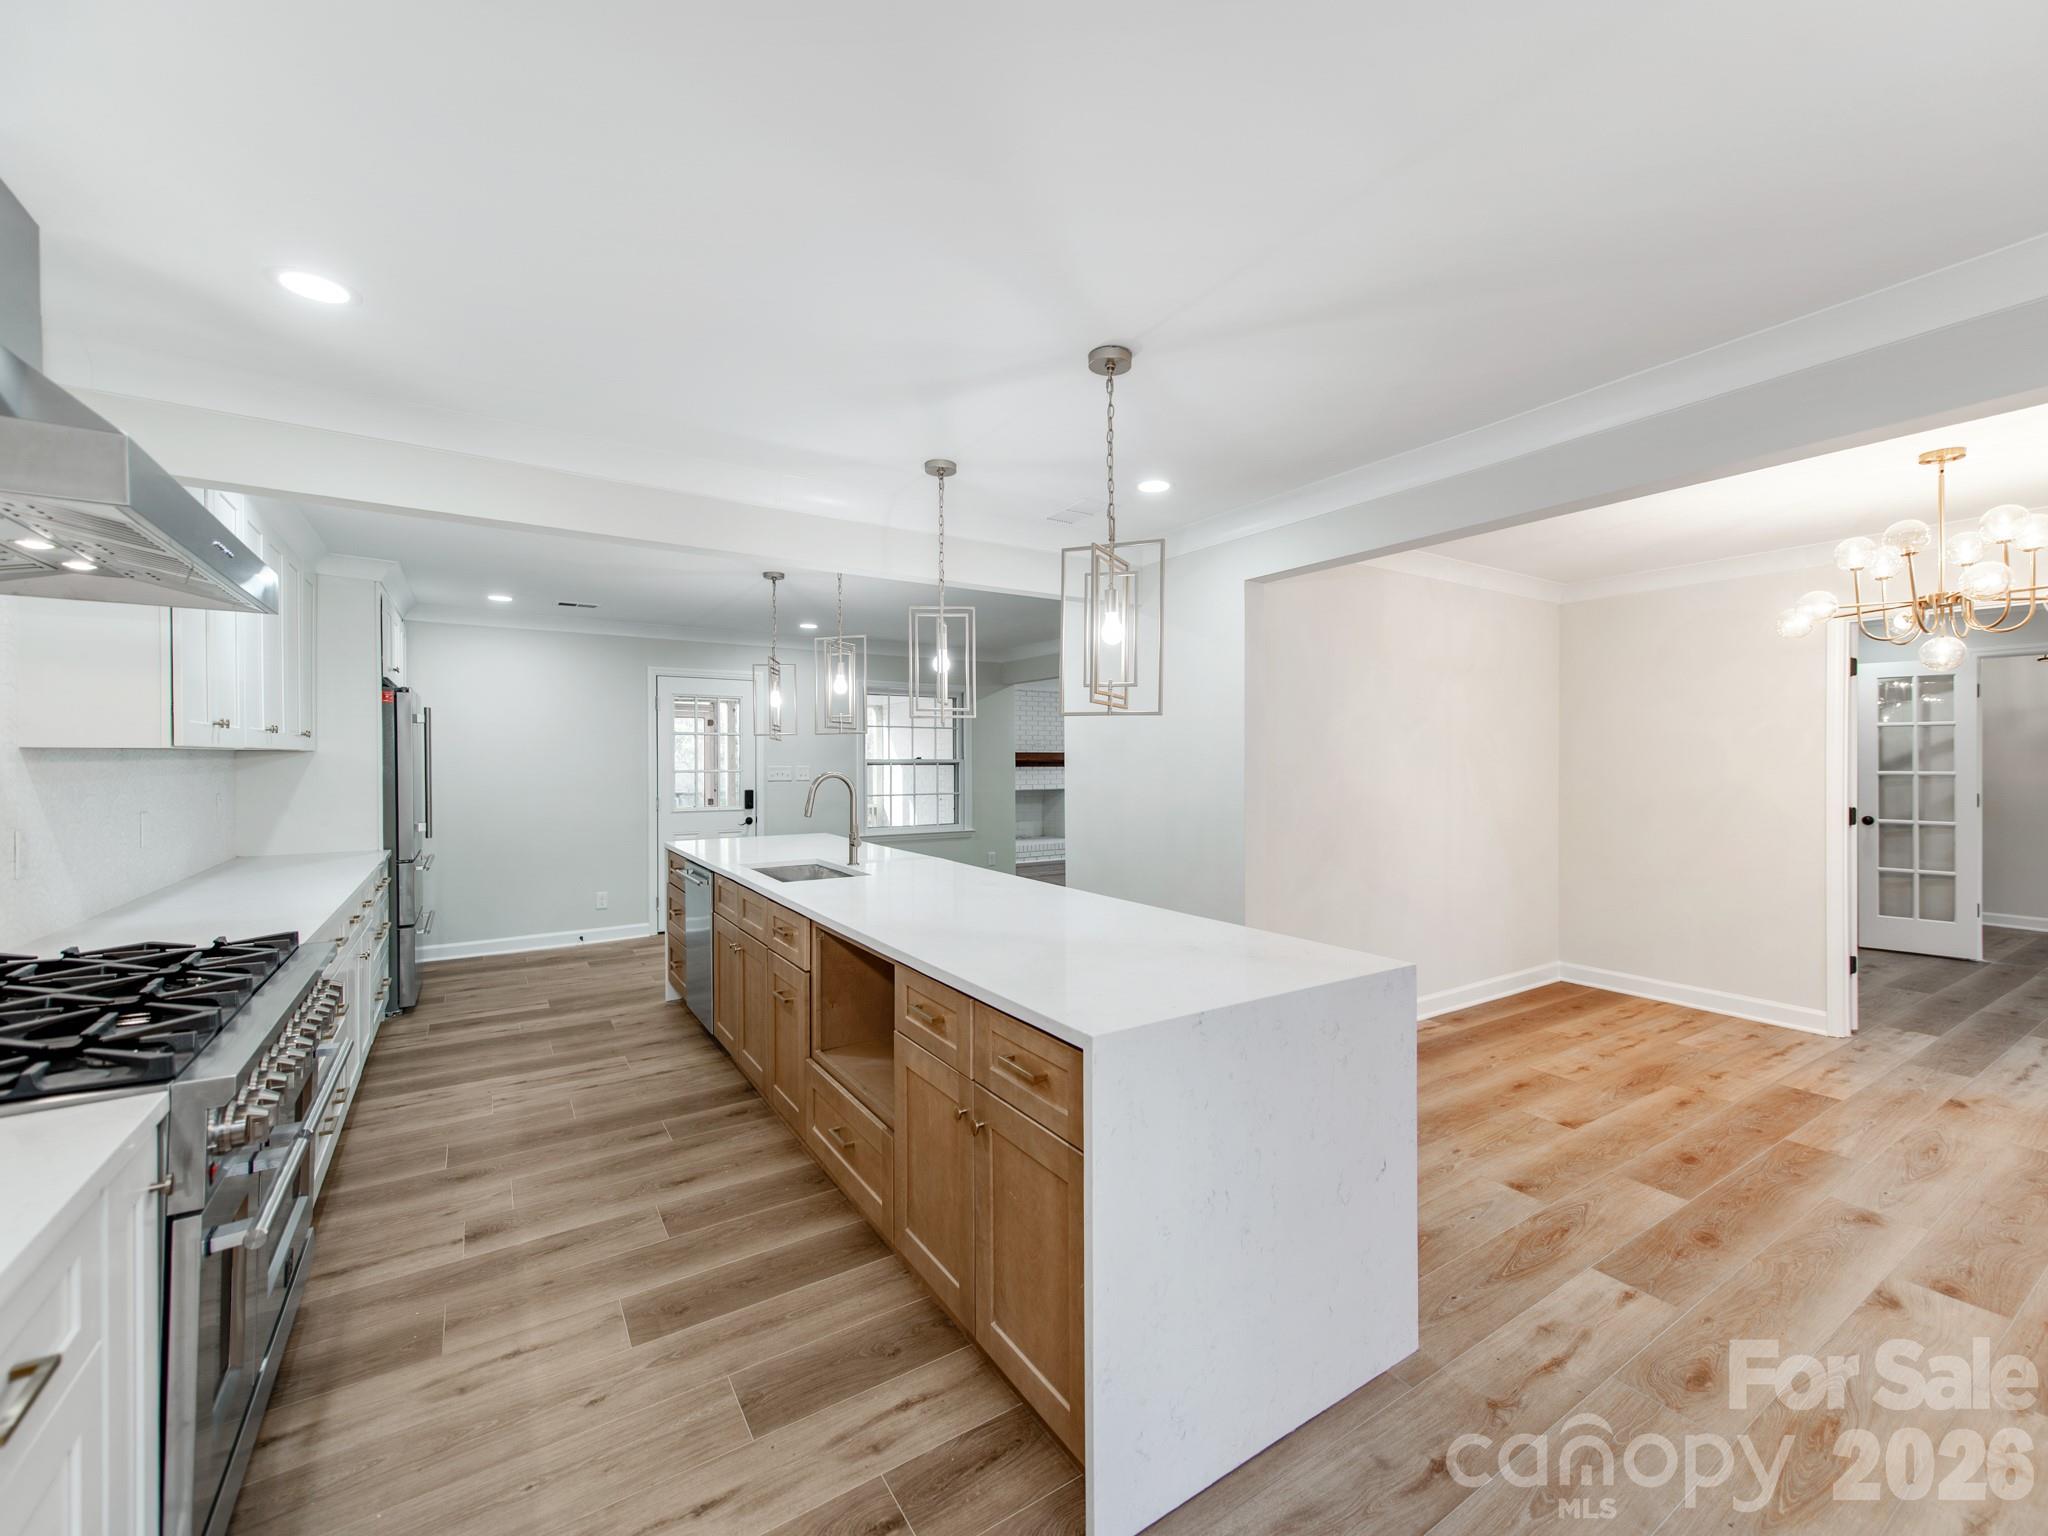
Inside, the home features an open and airy layout with 4 large bedrooms, 3.5 baths, and a huge finished basement! The Home has been updated w High-end upgrades including Tile and Rare Quartz countertops in Kitchen and Bathrooms. The Chef's kitchen features High-End Gas Range & Stovetop along with a Massive Kitchen Island great for accommodating large families. The large private backyard features an enclosed screened in porch great for entertaining guests.  The Master EnSuite offers privacy and is enhanced with its spa like bathroom and walk-in closets. The Huge basement can accommodate various needs such as a game room, home theater, and additional living quarters with exterior & interior entry and exits. 

Overall, this home perfectly balances elegance, space, and functionality, making it a great find in South Charlotte’s competitive market. It promises not just a house, but a sophisticated lifestyle!
#4360876

Charlotte

1632 Burtonwood Circle

4 Beds

3 Baths

4,808 Sq.Ft.

$999,000

MLS#: 4360876

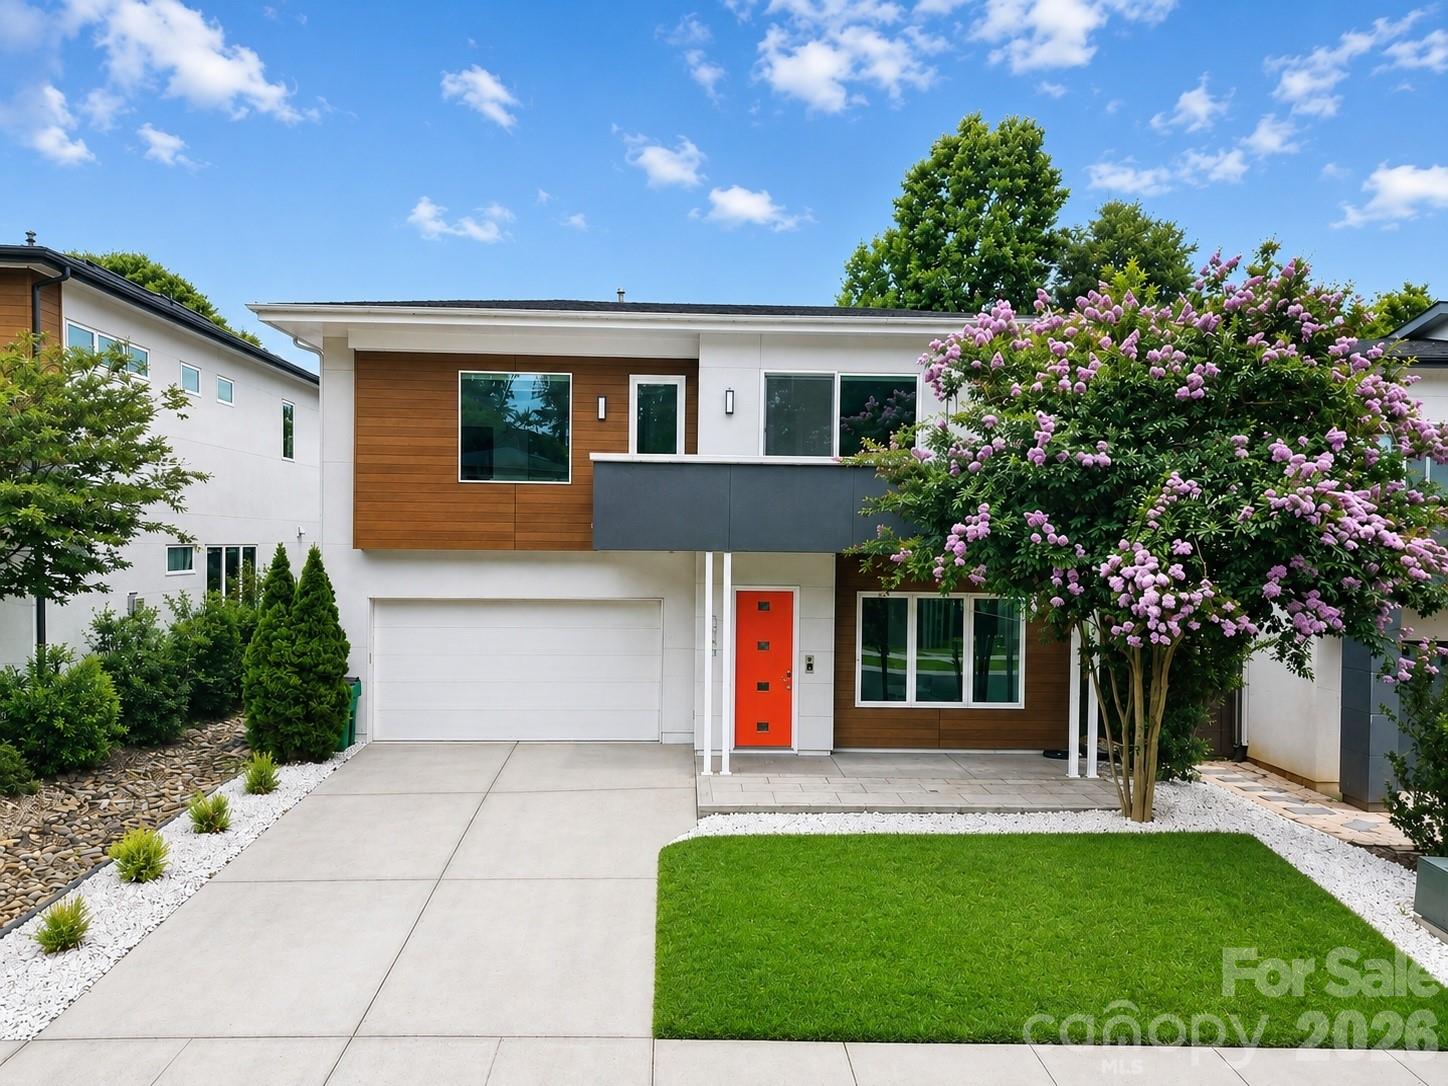
Contemporary style, energy efficiency, and an exceptional south Charlotte location define this beautifully designed home in one of the area's premier solar-powered communities. Offering nearly 3,000 square feet of thoughtfully planned living space, this residence blends modern architecture with everyday functionality. Inside, you'll find an open and inviting floor plan filled with natural light, soaring ceilings, and sleek finishes throughout. The gourmet kitchen serves as the heart of the home, featuring gorgeous cabinetry, stainless steel appliances, a large center island, generous storage, and seamless flow into the living and dining areas, making it ideal for both everyday living and entertaining. Upstairs, a spacious loft or media room provides flexible living space perfect for a home office, movie nights, playroom, or workout area. The impressive primary suite offers a spa-like retreat with dual vanities, an oversized frameless glass shower, and a large walk-in closet. Two additional bedrooms and a full bath complete the upper level. Designed with sustainability and convenience in mind, the home features solar panels, a tankless water heater, energy-efficient construction, and smart modern touches throughout. The finished two-car garage with high ceilings provides excellent storage and functionality. Located within a unique community known for its innovative design and environmentally conscious lifestyle, residents enjoy a peaceful neighborhood setting while remaining just minutes from shopping, dining, major commuter routes, and all that Charlotte has to offer. This is modern living at its finest, combining style, comfort, and efficiency in one remarkable package.
#4389245

Charlotte

1243 Realta Drive

4 Beds

2 Baths

2,865 Sq.Ft.

$998,000

MLS#: 4389245

Price reduced
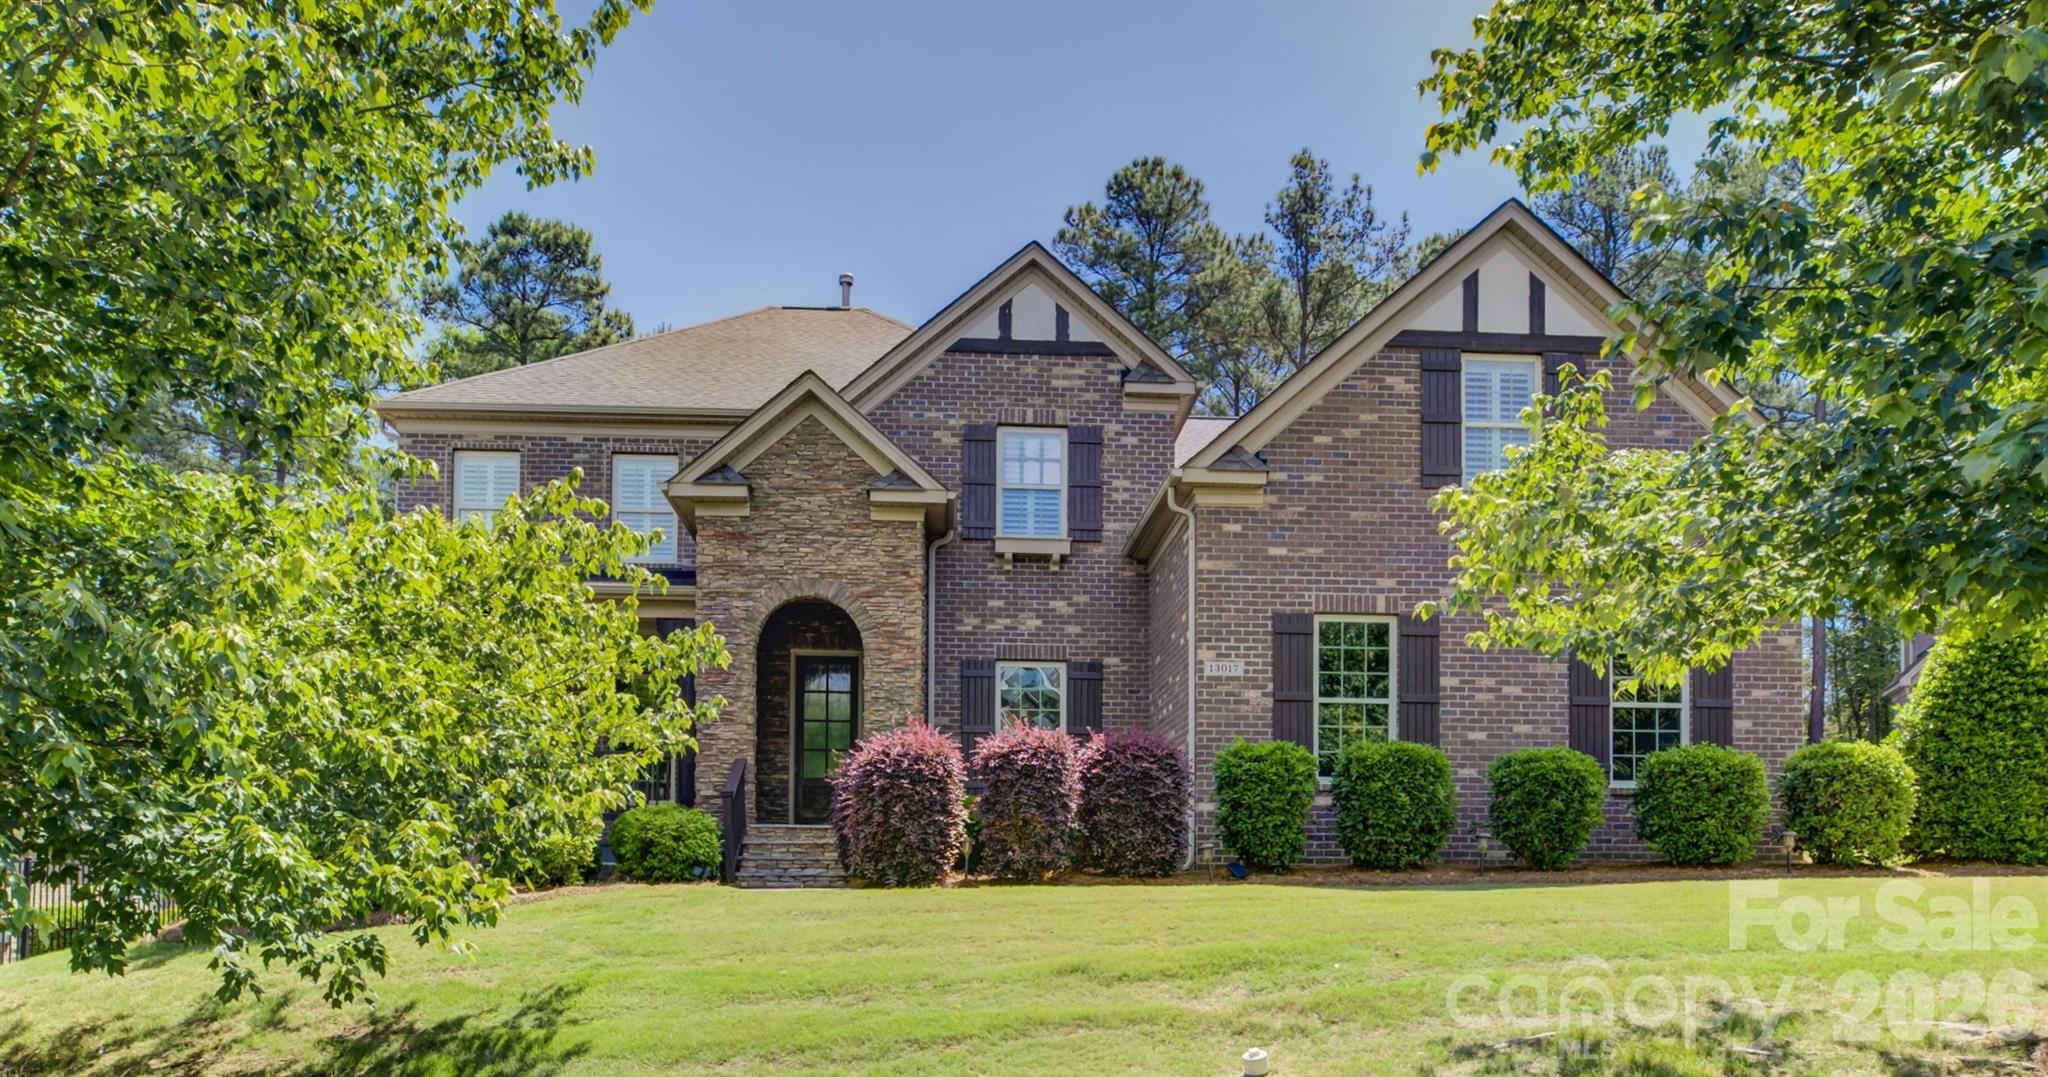
Tucked away on a quiet cul-de-sac in the gated Bear Creek enclave of the amenity-rich Palisades community, this exceptional two-story brick-and-stone residence offers timeless curb appeal and a highly functional floor plan designed for both entertaining and everyday living. Freshly painted ready for new owner. A welcoming foyer is flanked by a private study/living room and an elegant formal dining room accented by classic wainscoting and a tray ceiling. The home flows seamlessly into the gourmet kitchen—complete with abundant cabinetry, granite countertops, a gas cooktop, and a wall oven—while a convenient pass-through butler’s pantry enhances hosting and storage. The breakfast bar opens to a sunlit great room centered around a striking stone fireplace, creating an inviting gathering space. Step outside to a generous deck overlooking a private wooded backdrop—ideal for morning coffee, outdoor dining, or relaxing in a serene setting.The main-level primary suite is a true retreat, featuring plantation shutters, a double tray ceiling, dual vanities, a soaking tub, and a glass-enclosed shower. A well-appointed laundry room with extensive cabinetry adds everyday convenience. Upstairs, secondary bedrooms are thoughtfully arranged for flexibility: bedrooms 2 and 3 share a Jack-and-Jill bath, while an additional bath connects to bedroom 3 and the bonus room/bedroom 4 configuration—perfect for guests, recreation, hobbies, or work-from-home needs. The oversized bonus room provides excellent versatility and can easily serve as a media space, playroom, or a secondary living area.Residents enjoy access to impressive community amenities, including a clubhouse, outdoor pool, fitness center, playground, pickleball and basketball courts, and walking trails, with optional golf and social memberships available through the award-winning Palisades Country Club.
#4358276

Charlotte

13017 Avila Court

5 Beds

3 Baths

4,598 Sq.Ft.

$998,000

MLS#: 4358276

1 ... 35 36 37 38 39 ... 269

properties found. properties found. Page of .

 - property

Send a message

Message successfully sent.

Your message

What is 3 + 4 ?

Reason for contacting?

I agree to receive email communication and understand I can unsubscribe at any time.

I agree to be contacted by Prestino Advantage via call, email, and text for real estate services. To opt out, you can reply 'stop' at any time or reply 'help' for assistance. You can also click the unsubscribe link in the emails. Message and data rates may apply. Message frequency may vary. Privacy Policy

Update Your Temporary Password

Personalize your search

Enter your email and we'll notify you immediately when new listings match what you're looking for.

or enter email address

Already have an account ? Login here

Continue your home search

I agree to receive communications and understand I can unsubscribe at any time.

I agree to be contacted by Prestino Advantage via call, email, and text for real estate services. To opt out, you can reply 'stop' at any time or reply 'help' for assistance. You can also click the unsubscribe link in the emails. Message and data rates may apply. Message frequency may vary. Privacy Policy

Already have an account ? Login here

We use cookies

We use cookies primarily for analytics to enhance your experience. By accepting, you agree to our use of these cookies. You can manage your preferences or learn more about our cookies policy.