One of the most popular communities provided by {{page_data.agentName}}

Charlotte

One of the most popular communities provided by Prestino Advantage

Charlotte

About Charlotte

Charlotte is where opportunity meets lifestyle — a fast-growing, nationally recognized city that blends business, culture, and livability.

As the largest city in North Carolina and a major financial hub, Charlotte attracts professionals, entrepreneurs, growing families, and relocations from across the country. With headquarters for major corporations, a thriving healthcare sector, and a strong job market, the city continues to expand while maintaining neighborhood character.

Charlotte offers diverse living options — from luxury high-rise condos in Uptown to historic bungalows in Plaza Midwood, family-friendly communities in SouthPark and Ballantyne, and new construction throughout the metro area.

Buyers often ask:

• Is Charlotte a good place to live?

• What are the best neighborhoods for commuting?

• How competitive is the housing market?

• Is Charlotte a strong investment market?

With professional sports, nationally ranked restaurants, greenway systems, arts venues, and quick access to both the mountains and the coast, Charlotte delivers both energy and balance.

Life here moves at a confident pace — ambitious yet approachable. It’s a city where careers grow, families put down roots, and investment opportunities continue to expand.

Whether you're relocating for work, searching for urban convenience, or looking for a neighborhood that fits your lifestyle, Charlotte offers scale, sophistication, and long-term potential.

One of the most popular communities provided by Prestino Advantage
4,039
# of Listings
3
Avg # of Bedrooms
$331
Avg. $ / Sq.Ft.
$668,961
Med. List Price

Browse Charlotte Real Estate Listings

1056 Properties Found. Page 39 of 71.

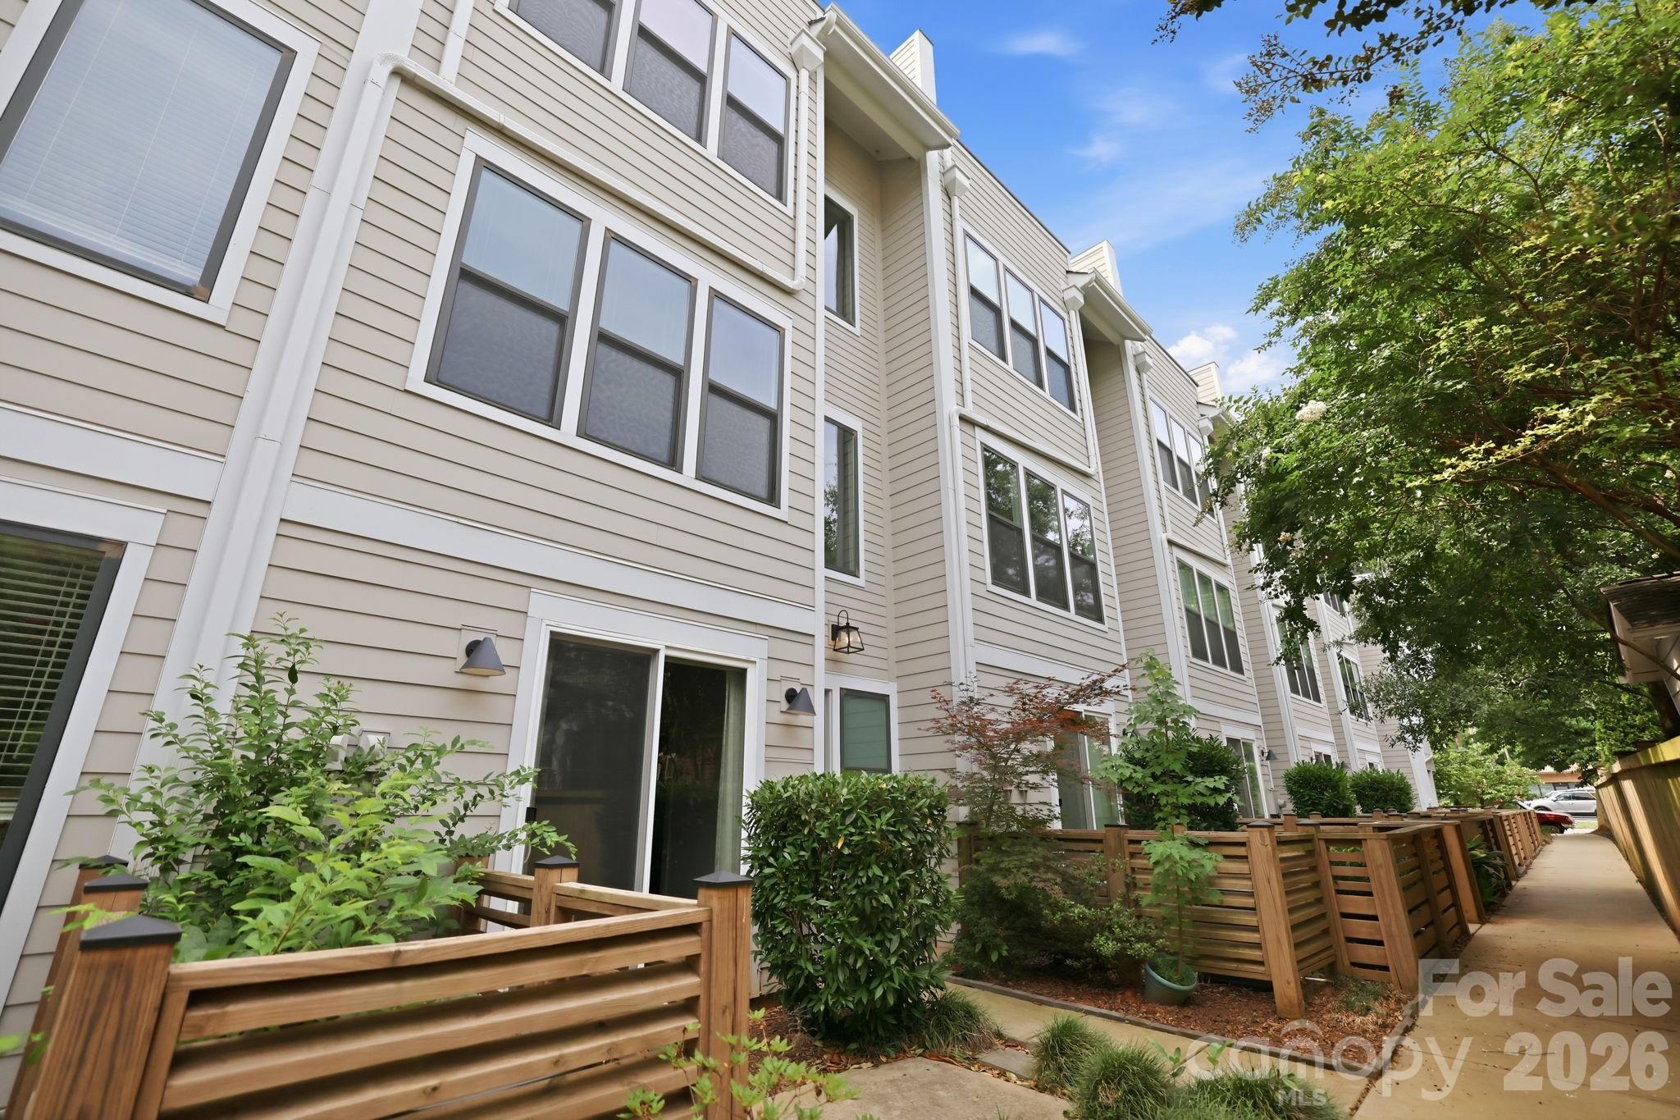
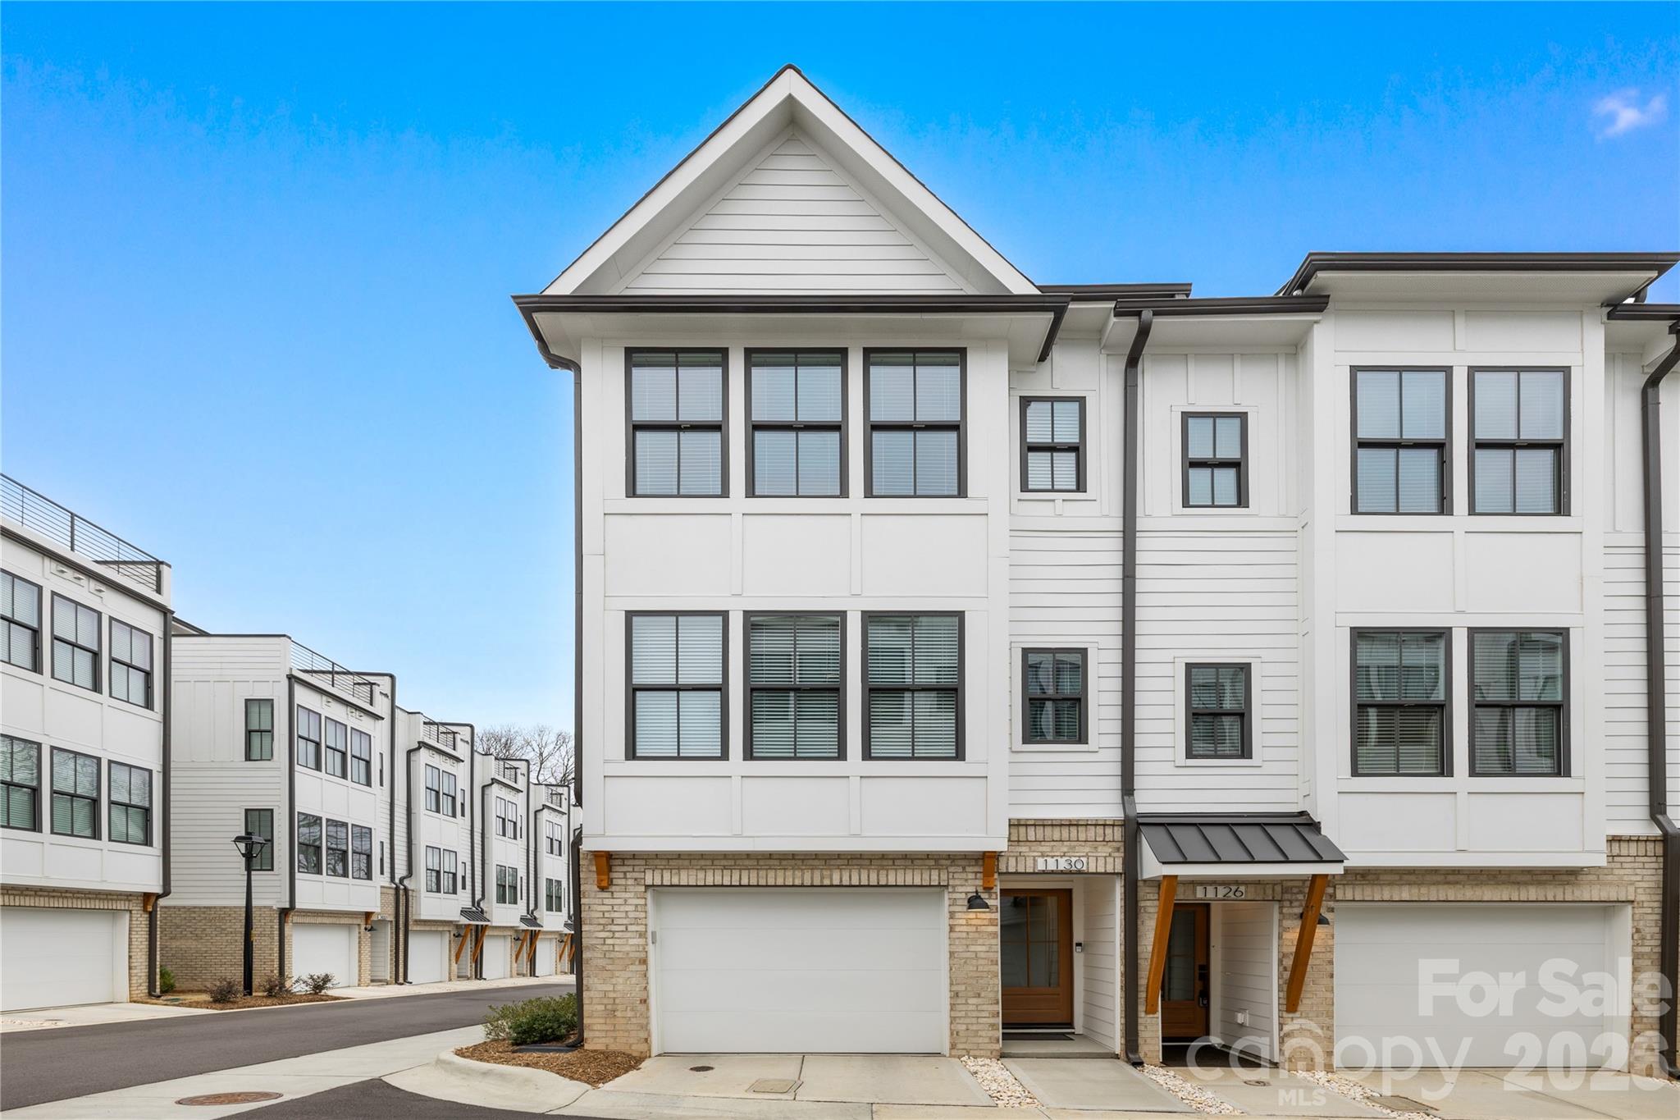
Modern end-unit townhome in a highly desirable Charlotte location with convenient proximity to Uptown, Optimist Hall, and Plaza Midwood's dining and entertainment scene. This light-filled 4 story home offers an open-concept. The main living level/2nd floor features wide-plank flooring, designer accent walls, and a kitchen fit for a chef featuring quartz countertops, stainless steel appliances, tile backsplash, a center island, and ample cabinet space that flow right into the dining area with its own private balcony or living room—ideal for hosting and everyday living. The spacious primary suite located on the 3rd floor offers natural light and a well-appointed en suite bath with dual vanities and a tiled walk-in shower. The second bedroom on this floor is complemented with a full private bath. Proceed to the 4th floor to enjoy outdoor living on the private rooftop terrace, perfect for relaxing or entertain your guests along the city skyline. With the third bedroom and half bath being located on this floor, this area can be optimized for flexibility to serve as a space for a office, workout room, or additional living space. The oversized garage on the 1st floor/main level provides extra storage and functional space. Located in a low-maintenance community with convenient access to shopping, dining, breweries, greenways, and major highways, this house offers a blend of modern style, comfort, and convenience.
#4344700

Charlotte

1130 Pegram Crossing Drive 19

3 Beds

2 Baths

1,670 Sq.Ft.

$635,000

MLS#: 4344700

Price reduced
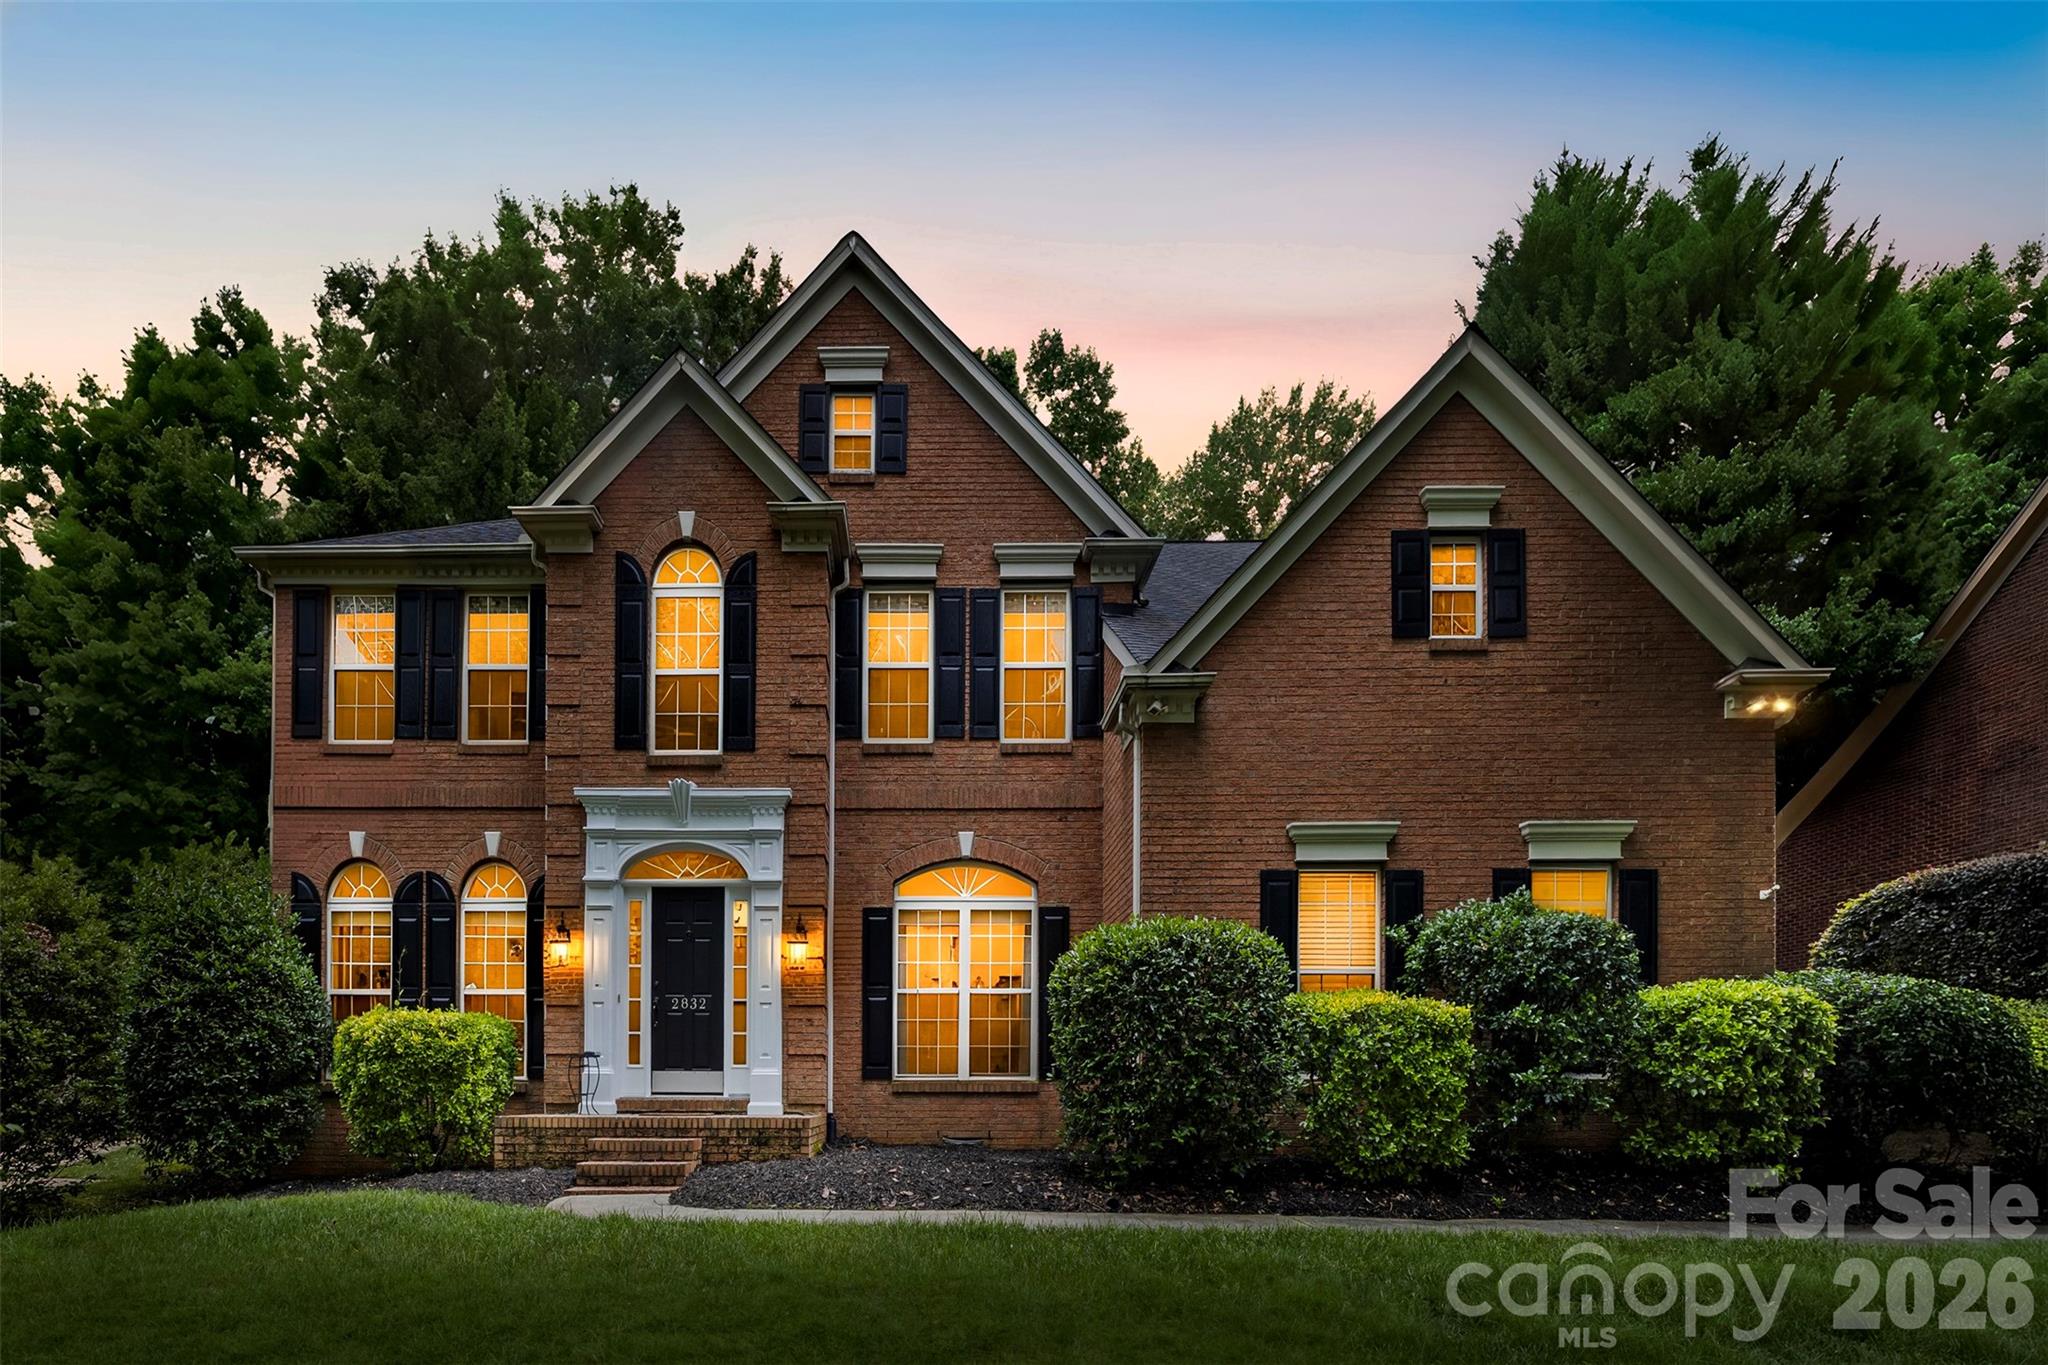
Just 20 minutes from Uptown Charlotte, you'll feel like you've left the city behind.

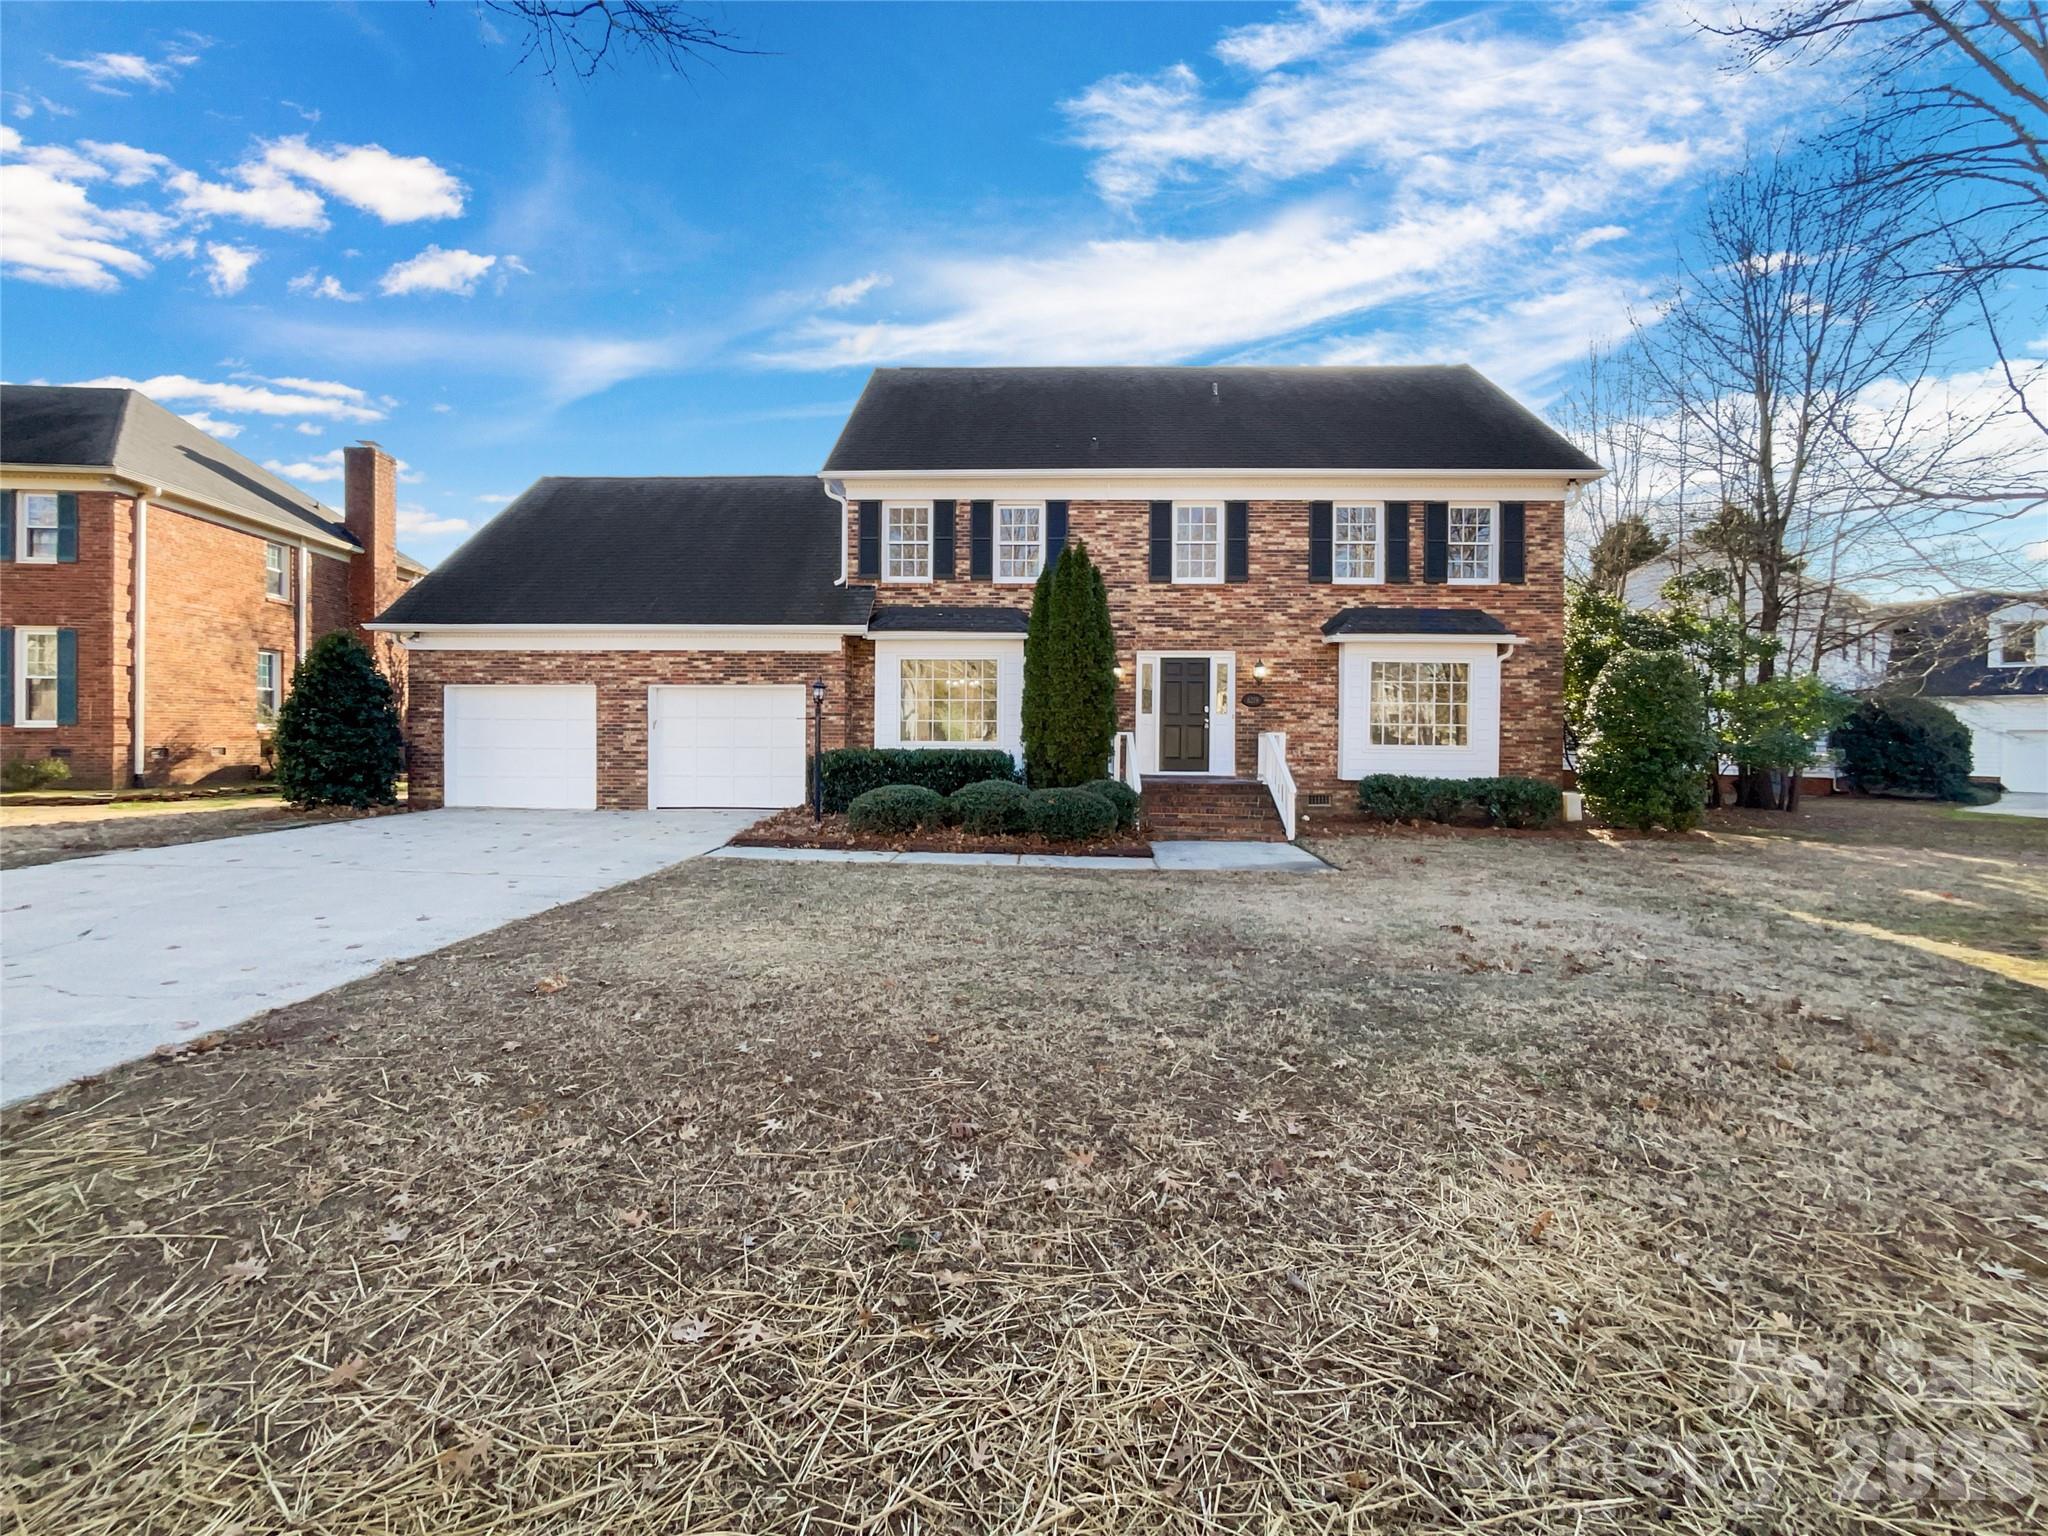
Tucked among mature trees in the waterfront community of Mt Isle Harbor, this beautifully updated 5-bedroom home offers something that's becoming harder to find... space, privacy, and a slower pace of life without sacrificing convenience.

Here, grab a cup of coffee and start on an oversized screened porch overlooking nothing but trees instead of neighboring rooftops. Evenings can be spent enjoying Mountain Island Lake, relaxing by the community pool, playing pickleball, or gathering with neighbors during community events.

One of the best-kept secrets about Mt Isle Harbor? You can enjoy all the perks of living in a lake community without immediately paying for a boat slip. The neighborhood offers community docks, lake access, a boat ramp, and boat storage, allowing you to embrace the lake lifestyle now and add a boat slip later when you're ready.

Inside, you'll find over 3,200 square feet of thoughtfully designed living space featuring brand-new carpeting, fresh paint, updated lighting, hardwood floors, and a beautifully renovated kitchen with white quartz countertops, a striking blue center island, designer backsplash, farmhouse sink, and abundant prep space.

The flexible floor plan includes a dedicated main-level office plus an additional finished flex space perfect for a home gym, media room, hobby room, guest retreat, or second office. Spacious bedrooms and an oversized primary suite provide room for everyone to have their own space.

Outside, the private half-acre homesite creates a serene backdrop rarely found this close to Charlotte. With no neighbors directly behind the home and mature trees surrounding the backyard, you'll enjoy the kind of privacy that makes it easy to forget you're just minutes from shopping, dining, I-485, Charlotte Douglas International Airport, and Uptown.

If you've been searching for a home that feels like an escape without giving up the convenience of city living, you've just found it.
#4386947

Charlotte

2832 Shady Reach Lane

5 Beds

2 Baths

3,268 Sq.Ft.

$635,000

MLS#: 4386947

Price reduced
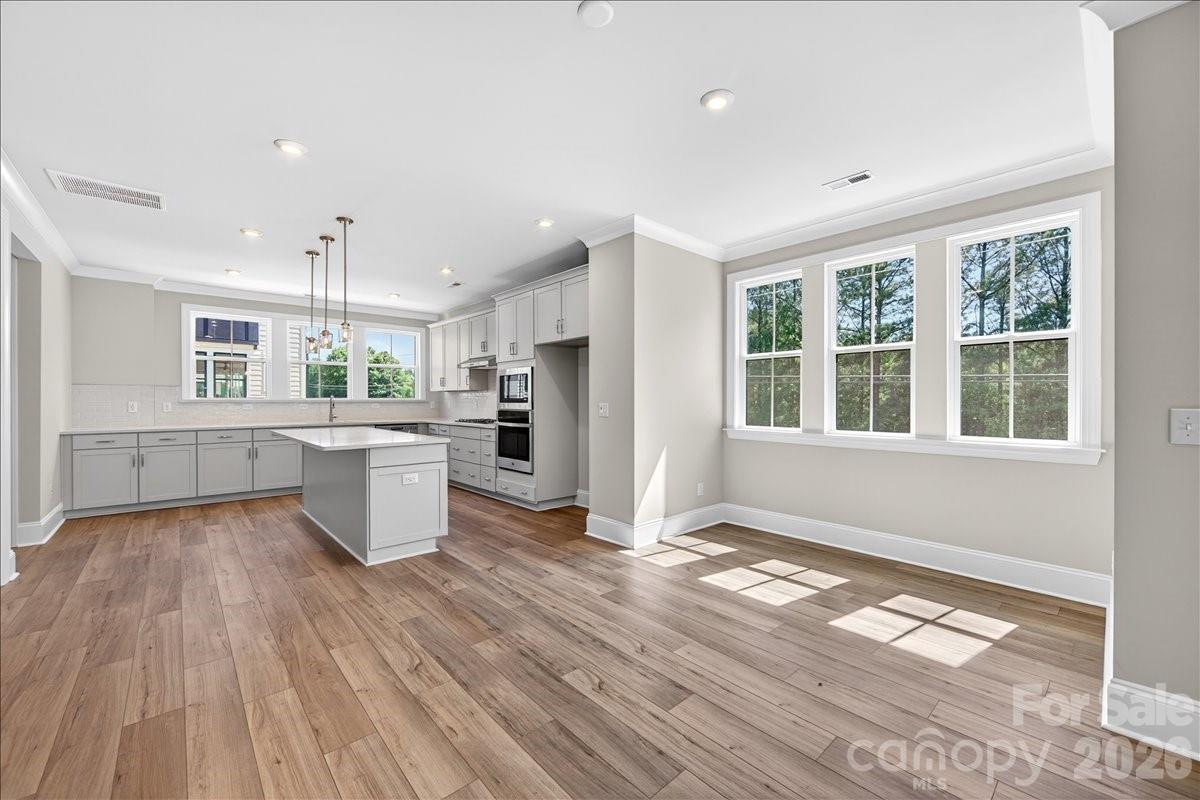
This spacious end-unit Regent townhome is designed for functional, elevated living. The first floor offers multigenerational living or a private guest suite with full bath and separate living area. The main living floor flows seamlessly from room to room, anchored by a gourmet kitchen with frost cabinetry, stainless hardware, and quartz countertops. Upstairs, the primary suite features 9-foot ceilings, 8-foot doorways, a spa-inspired en suite bath, and an oversized walk-in closet. A private covered outdoor living space completes this thoughtfully designed home.
#4330507

Charlotte

12023 Elsa Lane

4 Beds

3 Baths

2,585 Sq.Ft.

$634,990

MLS#: 4330507

This house was the model home, nice and warm, located in Mckee Grove. It is convenient to main roads, such as Providence Rd, I-485, shopping & restaurant.
It has 4-bedrooms & 3.5 bath, a 3rd floor loft w/ 1 bedroom and 1 full bath and two car garage. The main level features open floor design: a designer kitchen w/ farmhouse sink and the kitchen island; a breakfast area and a large family room. In the back yard, enjoy the rear patio complete w/ firepit and seating wall. The kitchen has white cabinets, navy island, quartz counters, a tile backsplash, and stainless appliances. Beautiful Enhanced Vinyl Plank flooring runs throughout the main living spaces. The 2nd floor features three bedrooms & 2 full baths, including the primary bedroom w/ an extended shower and walk-in closet. The interior walls are freshly repainted.
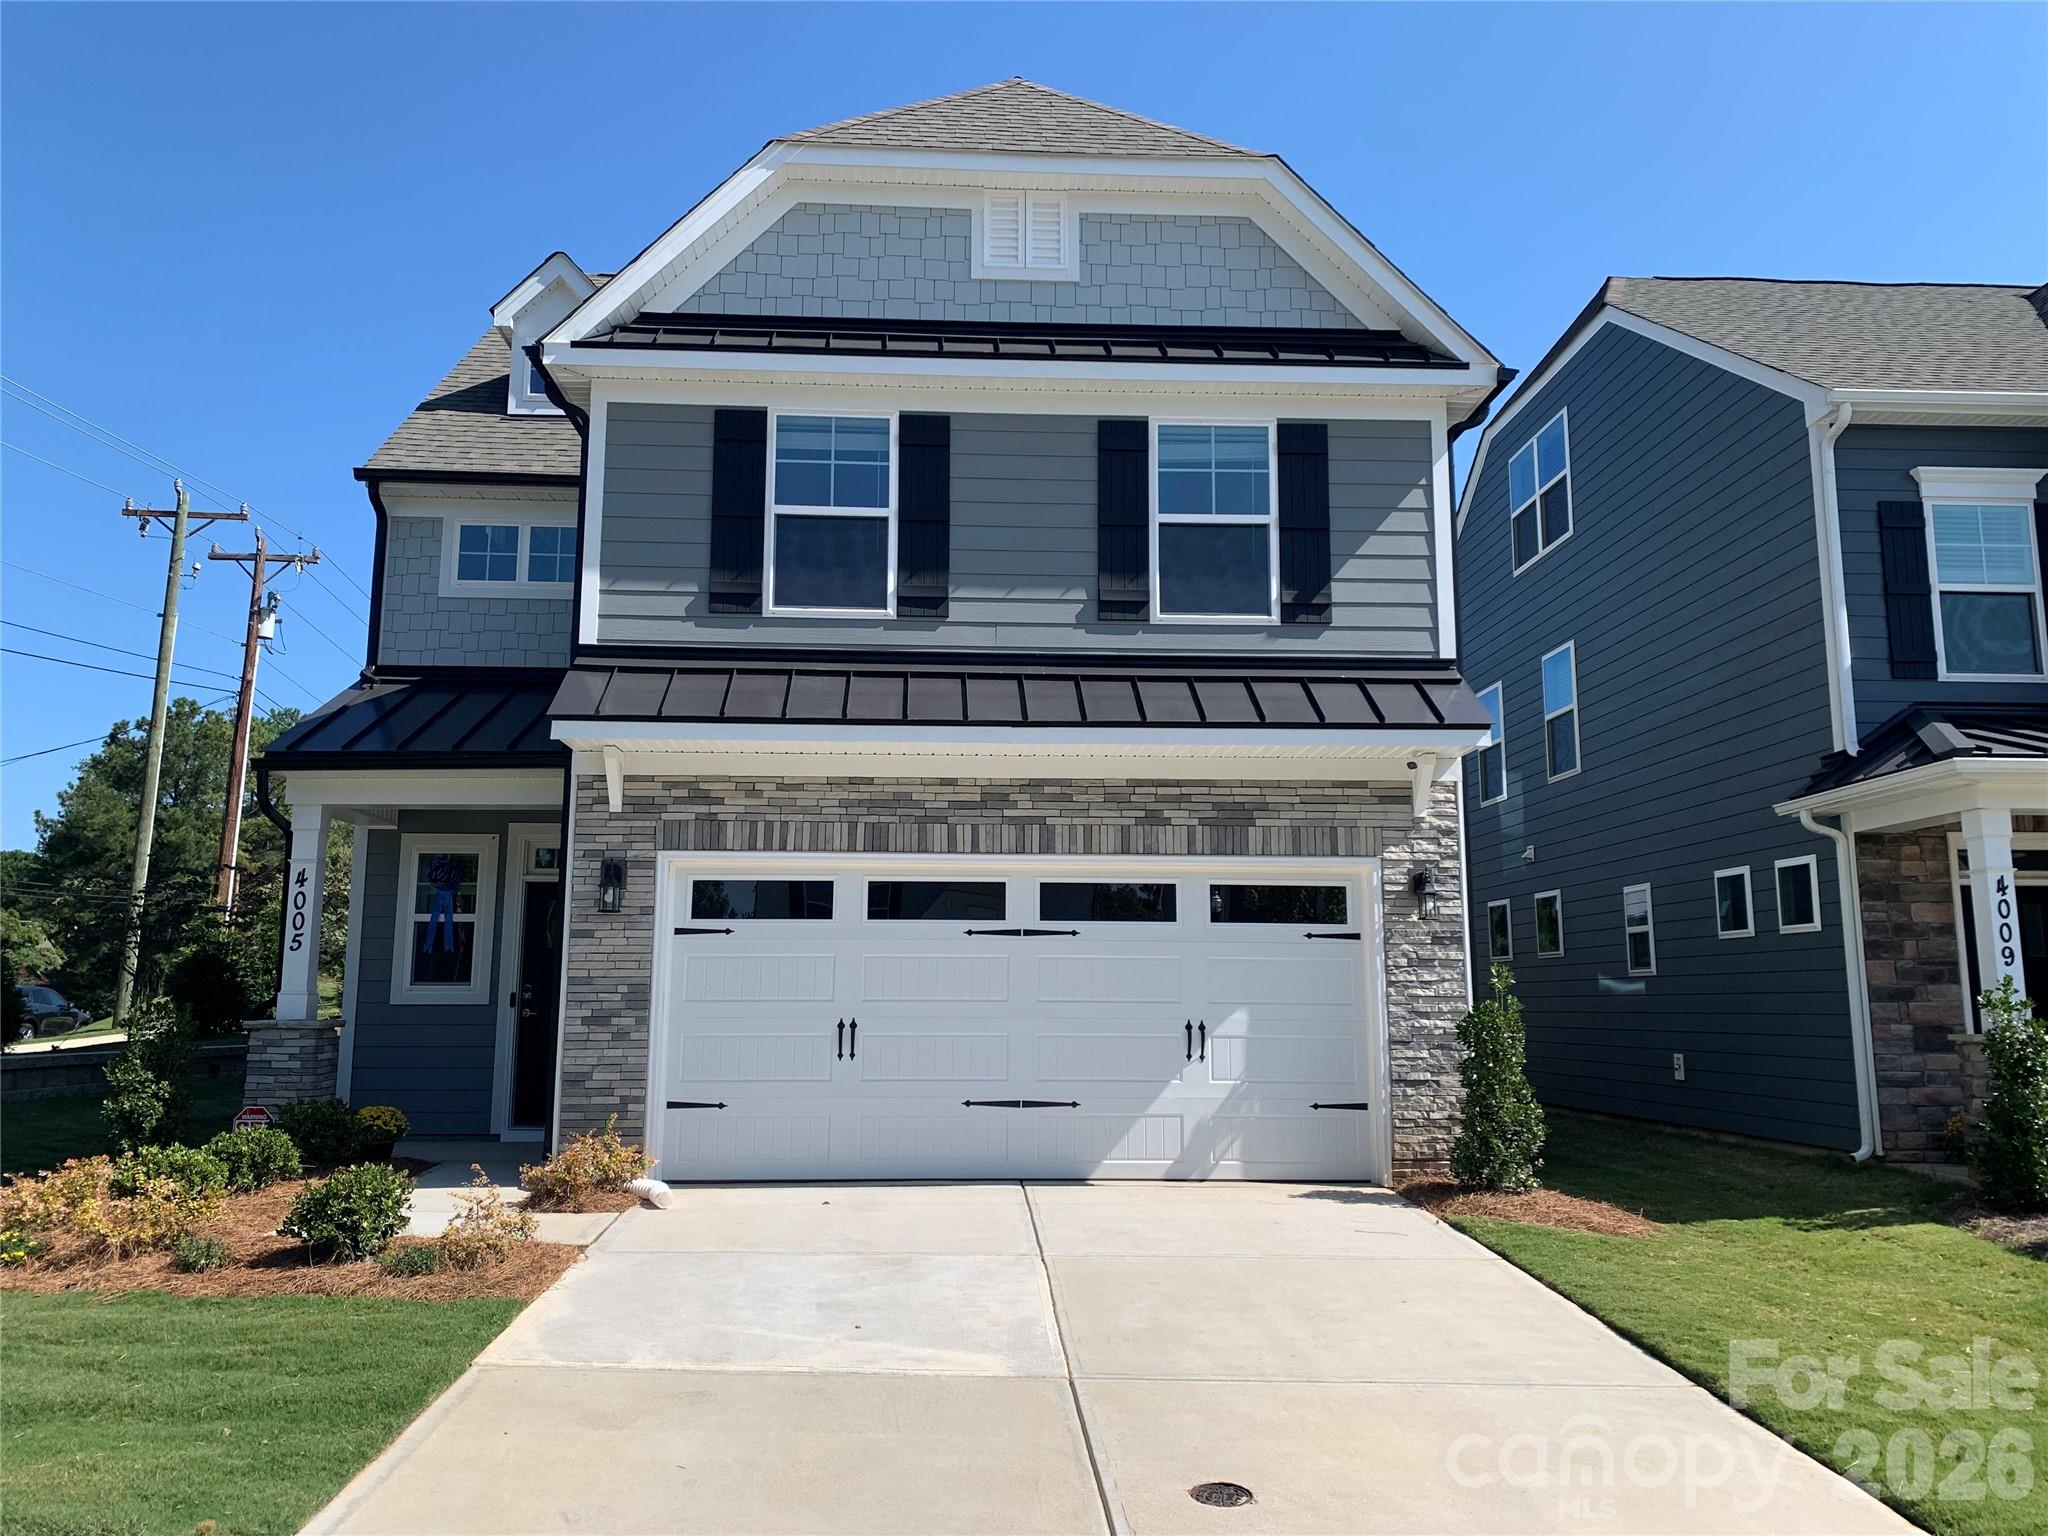
#4371155

Charlotte

4005 Belle Landing Road

4 Beds

3 Baths

2,276 Sq.Ft.

$630,000

MLS#: 4371155

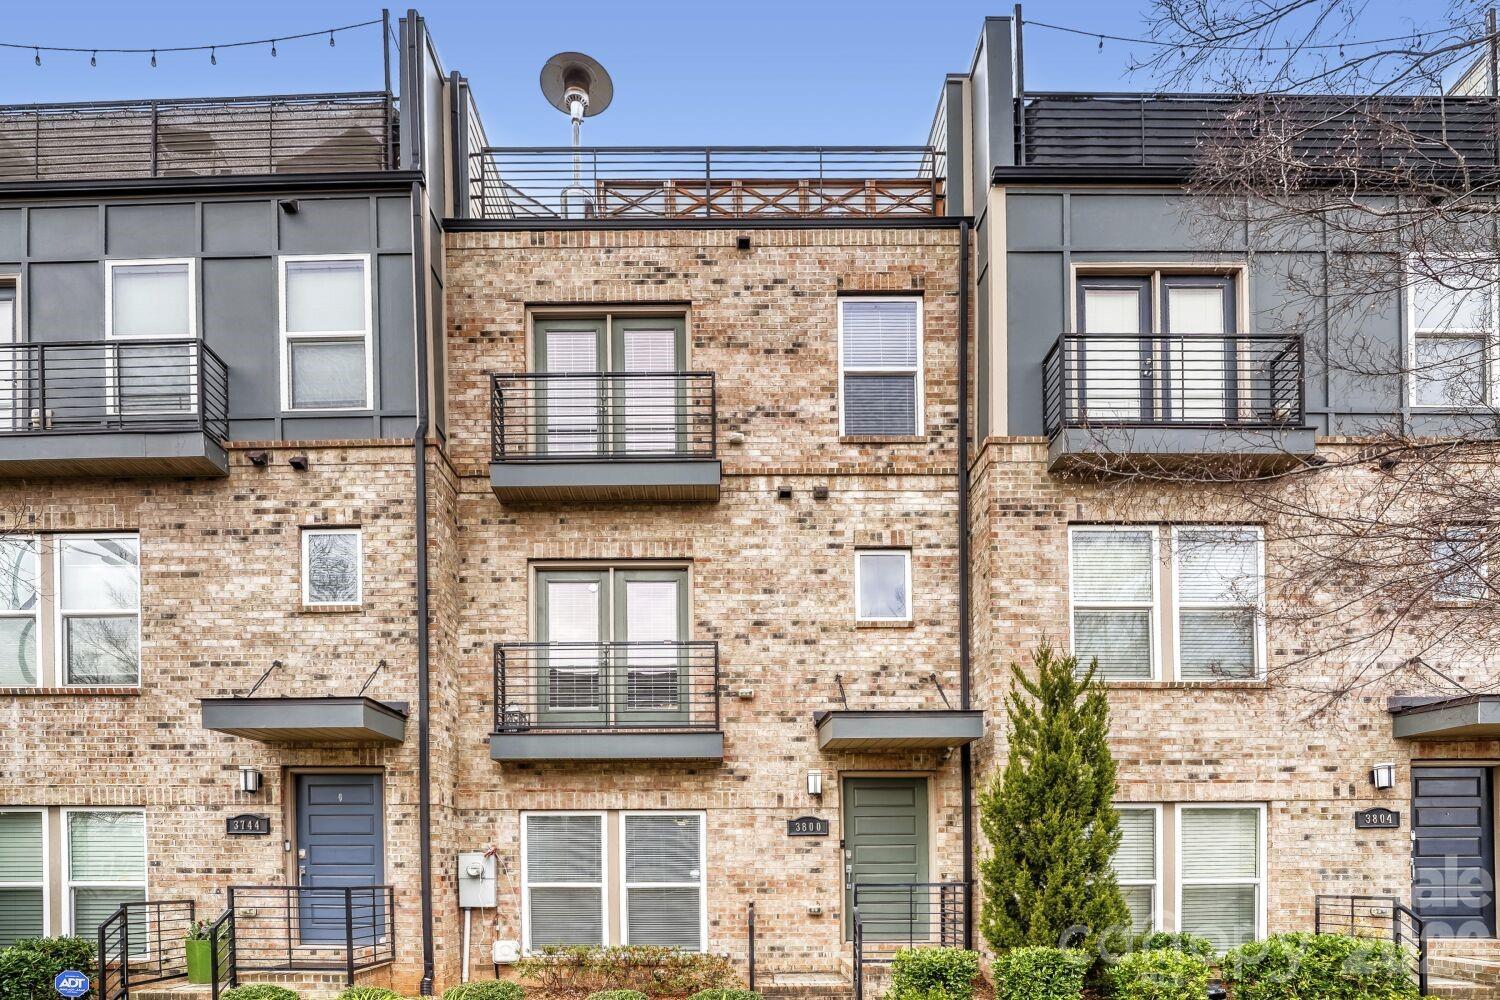
Fantastic Four Story Townhome in the heart of Lower SouthEnd. Combine the security of the gated South Village community with the convenience of a walk out front door step directly onto the rail trail. Immaculately maintained home with seamless floorplan and upgrades. Rooftop Terrace with city views as well as a walk out porch and juliette balcony for seamless indoor/outdoor living and entertaining. Two car tandem garage with ample storage. Conveniently located to all things Lo-So!
#4326961

Charlotte

3800 Sky Haven Drive

3 Beds

3 Baths

1,950 Sq.Ft.

$630,000

MLS#: 4326961

Welcome to Triveny Commons, a small gated enclave of townhomes conveniently located near the Arboretum and Four Mile Creek Greenway. Enjoy an open-concept main level with spacious living/dining areas, a large gourmet kitchen, and access to the very private rear patio with pergola. Upstairs you will find a large primary suite with a luxurious en-suite bath which includes a dual vanity, garden tub plus separate shower, as well as a generously sized walk-in closet. Completing the upper level are two bedrooms which share a full bath, and a laundry room with utility sink and plenty of storage. This home is beautifully finished and truly move-in ready, with over $35K recently spent on thoughtful upgrades by current owner: Generac generator, closet systems, carpet, window treatments, plus refrigerator, washer, and dryer which remain with the property. Triveny Commons offers quick access to many shopping/dining options plus Four Mile Creek Greenway; properties in the community rarely come to market!
#4382768

Charlotte

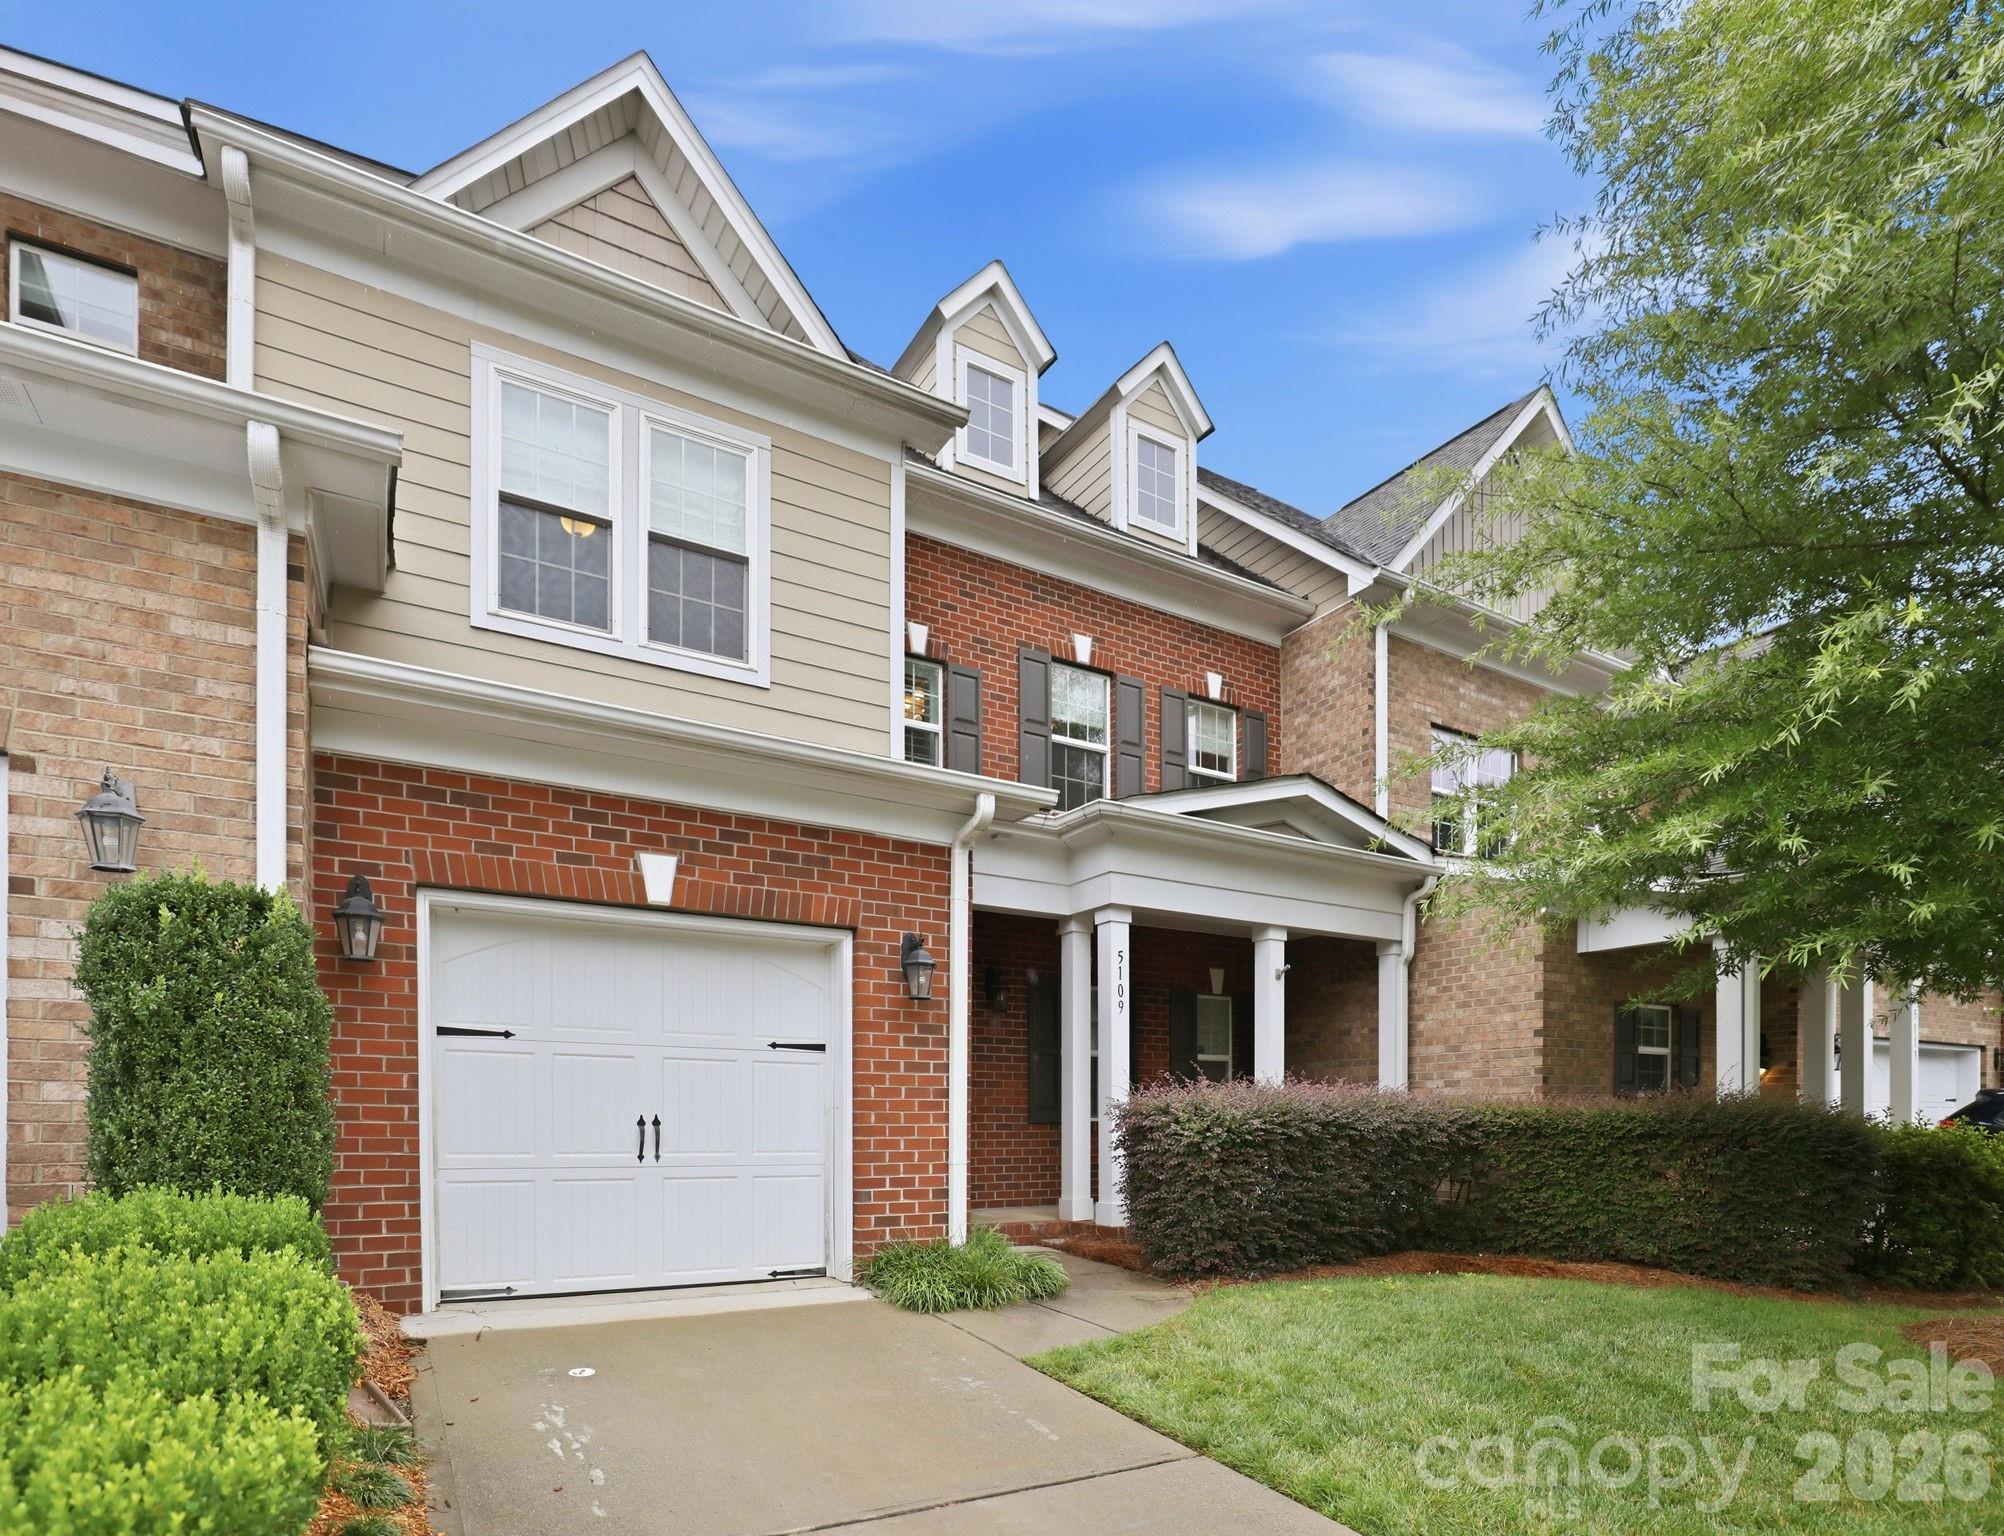
5109 Pansley Drive

3 Beds

2 Baths

2,580 Sq.Ft.

$630,000

MLS#: 4382768

Price reduced
Welcome to 6219 Boykin Spaniel Rd, a home that exudes warmth and charm. The living room is graced with a cozy fireplace, perfect for those chilly evenings. The kitchen is a chef's dream, boasting all stainless steel appliances, an accent backsplash. Retreat to the primary bathroom, complete with double sinks, providing a spa-like experience. Outside, you'll find a spacious deck, ideal for entertaining or simply enjoying a quiet moment. The fenced-in backyard provides privacy and a space for outdoor activities. This property is a true gem, ensures a blend of comfort and style. Don't miss out on this unique opportunity. Included 100-Day Home Warranty with buyer activation
#4343651

Charlotte

6219 Boykin Spaniel Road

4 Beds

2 Baths

2,631 Sq.Ft.

$630,000

MLS#: 4343651

New on site 1 day ago
One of Griffith Lakes' Most Sought-After Floor Plans. Move-In Ready. Competitively Priced.
There's a reason this floor and community are so popular. 4 bedrooms, 3 full baths, 1,838 sq ft, and a bonus room that gives you genuine flexibility. The open-concept layout floods the home with natural light. The kitchen works the way kitchens should, with an island that's actually sized for real life. The bedrooms are spacious, the finishes are solid Toll Brothers construction, and the home is ready to move into without a single project hanging over your head.  Better yet, a backyard that doesn't back up to yet another home. 

Griffith Lakes isn't just another subdivision. Check out the lake and maintained trails that are filled with residents actually using them,  Did we mention amenities?  Including fitness center, tennis, pickleball, bocce, dog park, pool and more.  
Uptown Charlotte's employment and dining scene is minutes away. NODA is a quick drive—breweries, galleries, restaurants that draw people from across the city. University City sits nearby if that's your commute. You get proximity to the city without the city price tag. Check this out and priced for the smart buyer to make this your forever home.
.
#4397479

Charlotte

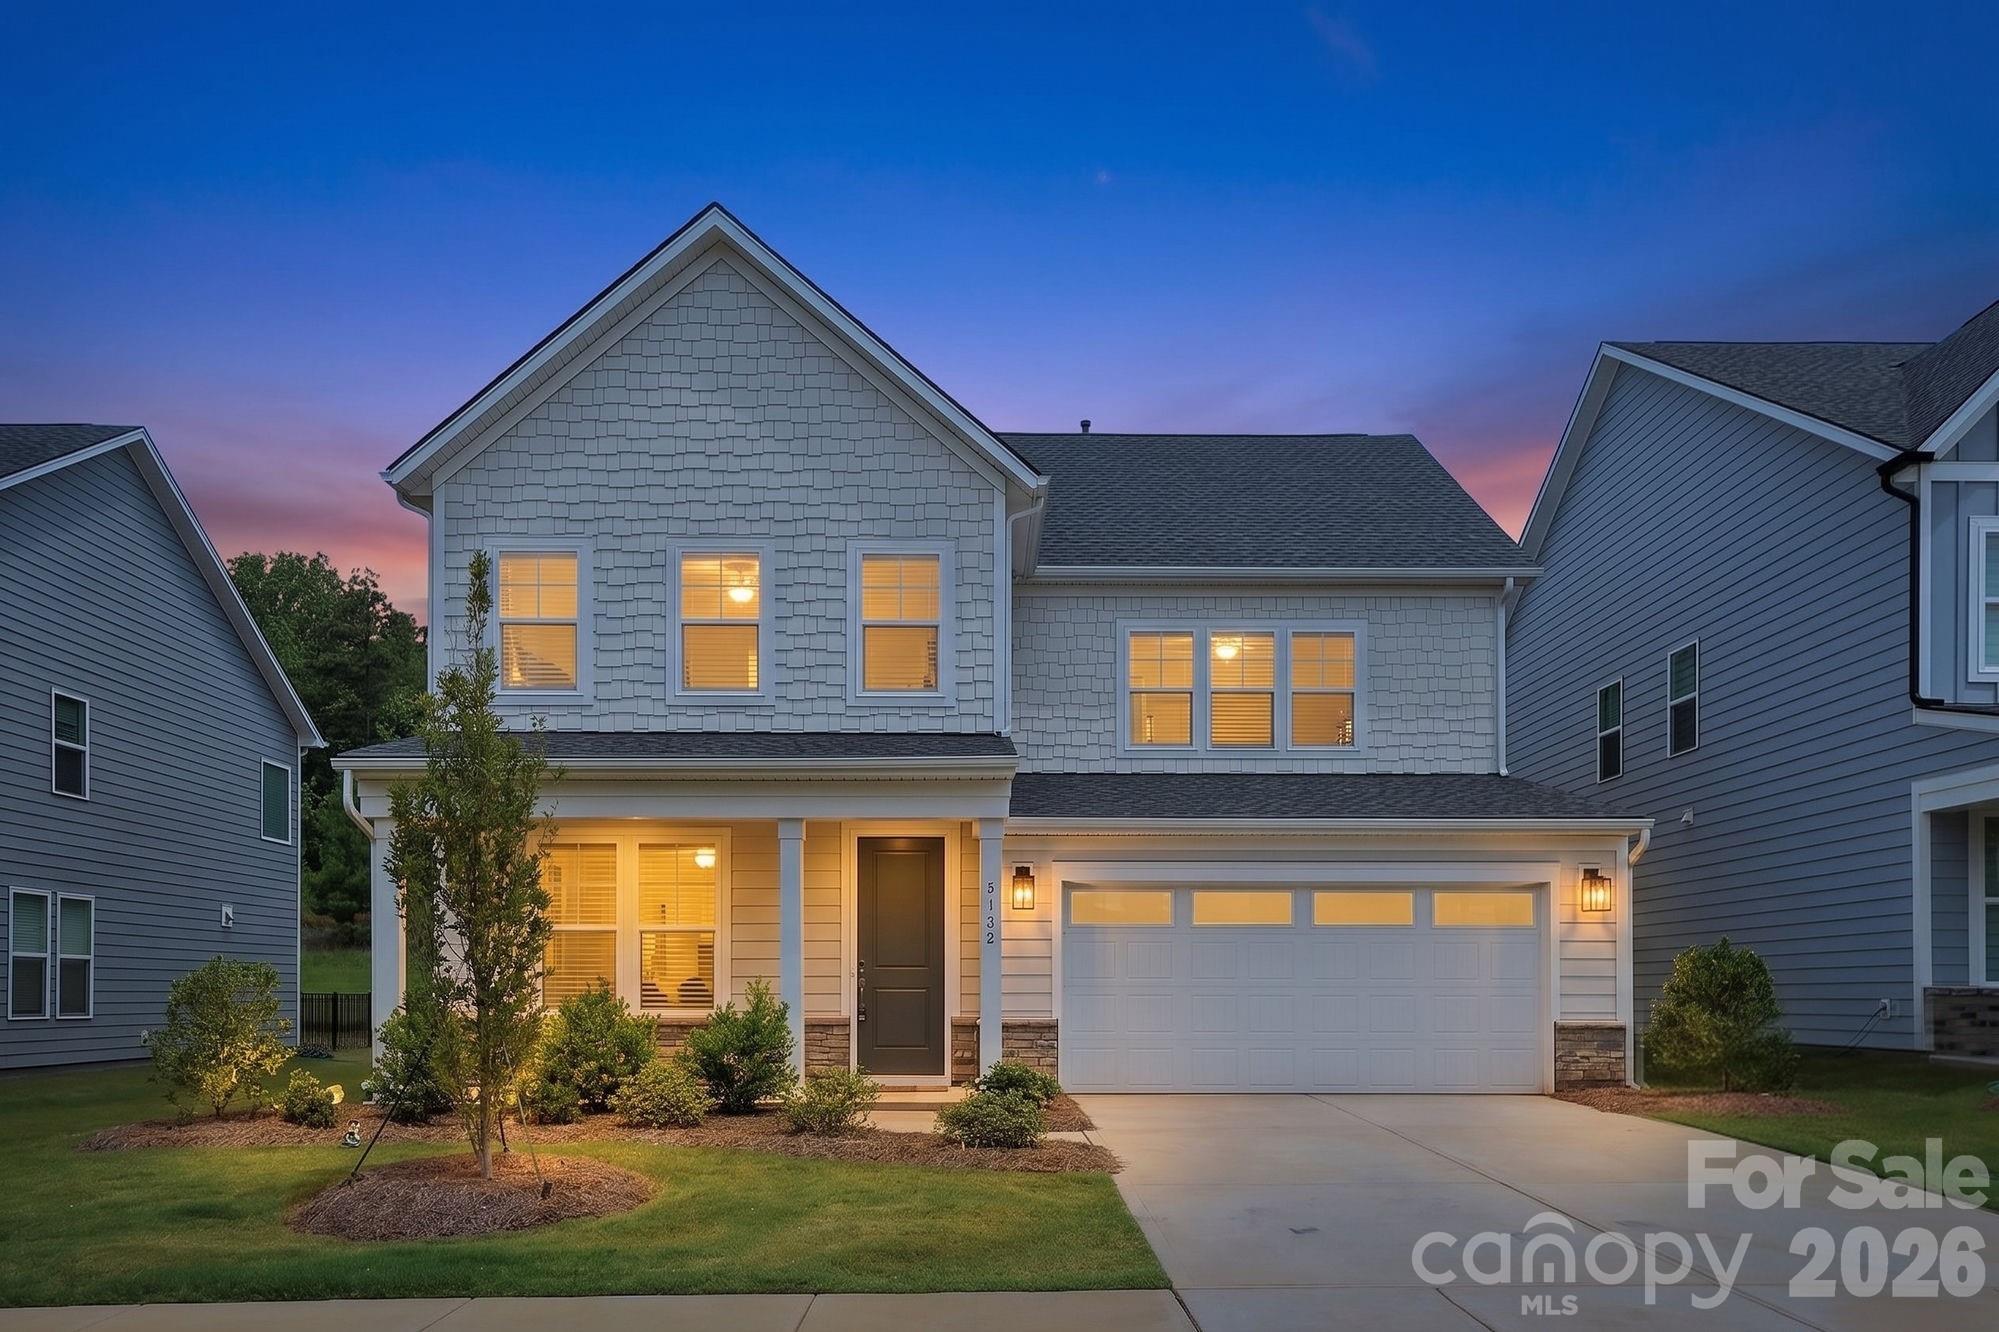
5132 Glenwalk Drive

4 Beds

3 Baths

2,838 Sq.Ft.

$630,000

MLS#: 4397479

Wake up every morning with a nature preserve as your backyard view — and 7.5 miles of greenway trails literally steps from your door.

This is the rare floor plan buyers search for — primary bedroom on the main level, thoughtfully designed with three additional bedrooms and a loft upstairs, giving everyone their own space while keeping your life effortlessly on one floor.

Inside, hardwood floors flow through the foyer, great room, dining room, and kitchen, creating a warm, cohesive feel from the moment you walk in. The kitchen is a standout — white subway tile, newer appliances, and enough charm to make cooking feel like less of a chore. Fresh interior paint throughout and an abundance of natural light make every room feel move-in ready.

Storage is everywhere you need it — tucked throughout the home and into the two-car garage, so life actually has a place to land.

Step outside and the backyard becomes its own destination. Fully fenced with a treehouse the kids will claim immediately, plus a private walking trail connecting directly to the newly expanded McAlpine Creek Greenway — an easy bike ride or afternoon stroll to McAlpine Park.

This is the kind of home that changes your daily routine in the best possible way.

Owner is a licensed Real Estate Broker — reach out directly for a simple, easy showing.
#4392779

Charlotte

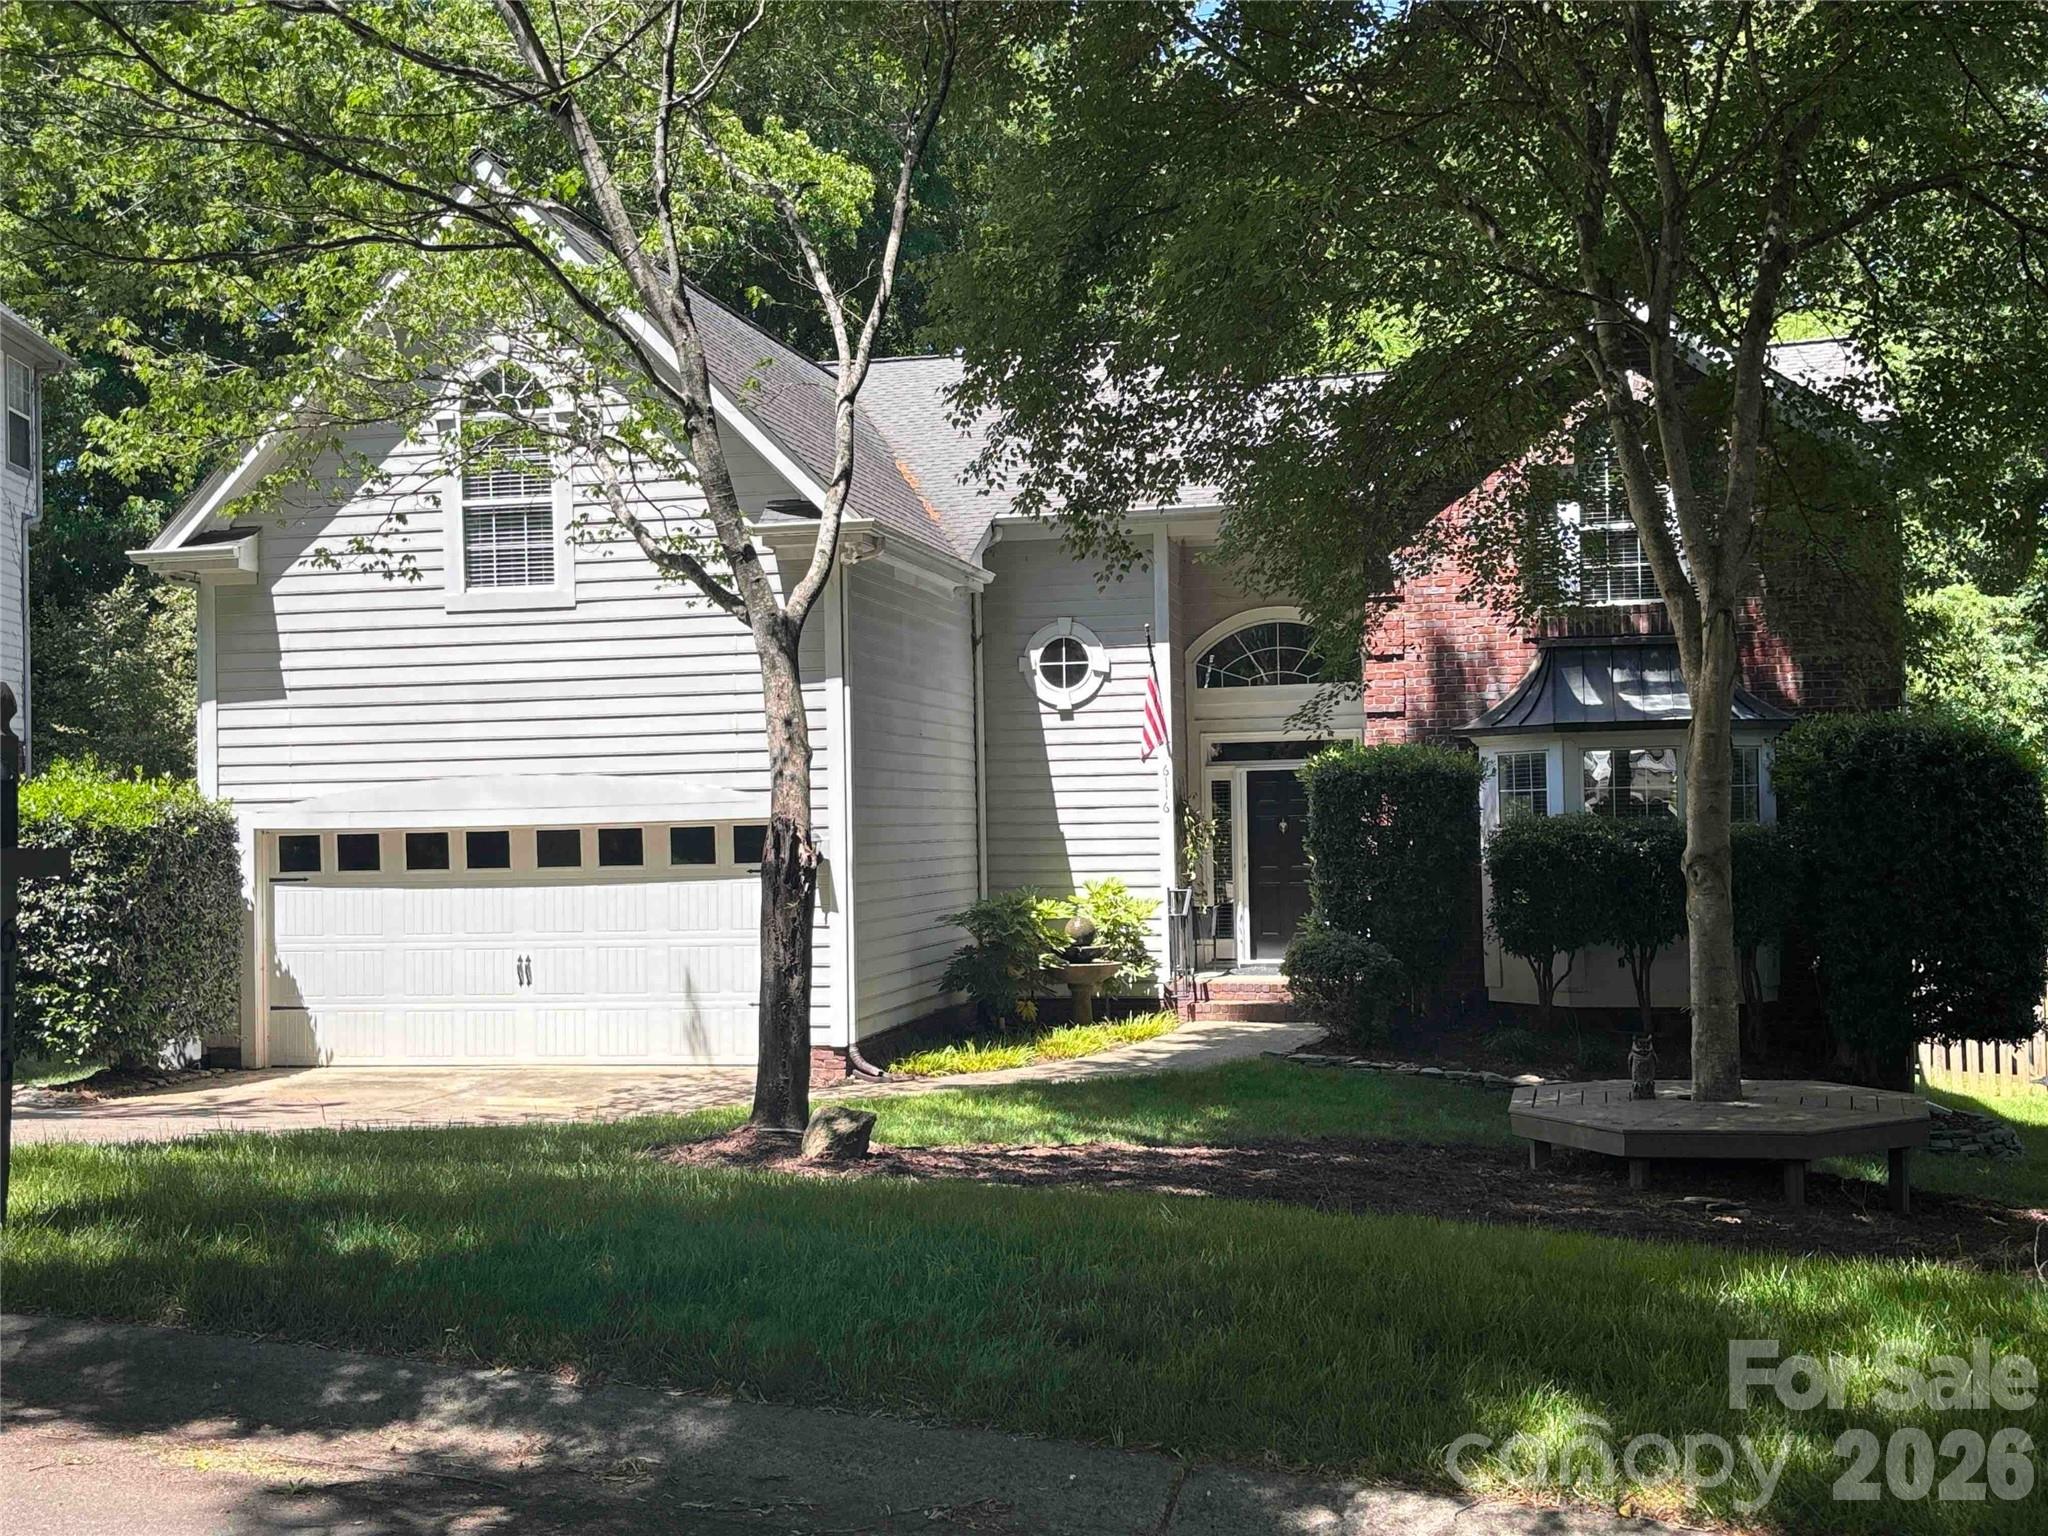
6116 Robley Tate Court

4 Beds

2 Baths

2,469 Sq.Ft.

$630,000

MLS#: 4392779

Tucked directly off of 36th Street within The Arts District boundary, this 2019-built contemporary townhome in the Terraces of 36th Street (one of seven) offers the ultimate in modern urban living.  Spanning over 2500 sf of bright, open spaces, this impeccably maintained townhome features 3 large bedrooms, a dedicated lower-level home office / flex space, 3 full baths and 1 half bath.  Move right in with total peace of mind - this home has been pre-inspected.  Featuring a sleek kitchen with stainless steel appliances, an abundance of countertop space, and cabinetry while anchored by a generously sized island.  The open concept floor plan also has expansive windows, 10' ceilings, gorgeous hardwood floors throughout and window treatments.  The primary suite features a large walk-in closet, dual vanities and a luxurious oversized shower. Your vertical living dream offers 4 levels of well-designed spaces topped off with a private rooftop terrace.  The bonus:  A two-car, parking side by side, garage!  No tandem parking at #6!  Here you are just moments from everything that makes NoDa, well - the coolest neighborhood in CLT.  Walk 15 min to the Lynx Blue Line for your commute uptown or to South End or spend some time exploring The Arts District where you can frequent local coffee shops, amazing restaurants, craft breweries, live music venues, galleries and gaze upon the iconic murals that give NoDa its unmistakable artistic character.  Turn-key.  Move in ready!
#4398138

Charlotte

1207 E 36th Street 6

3 Beds

3 Baths

2,519 Sq.Ft.

$629,900

MLS#: 4398138

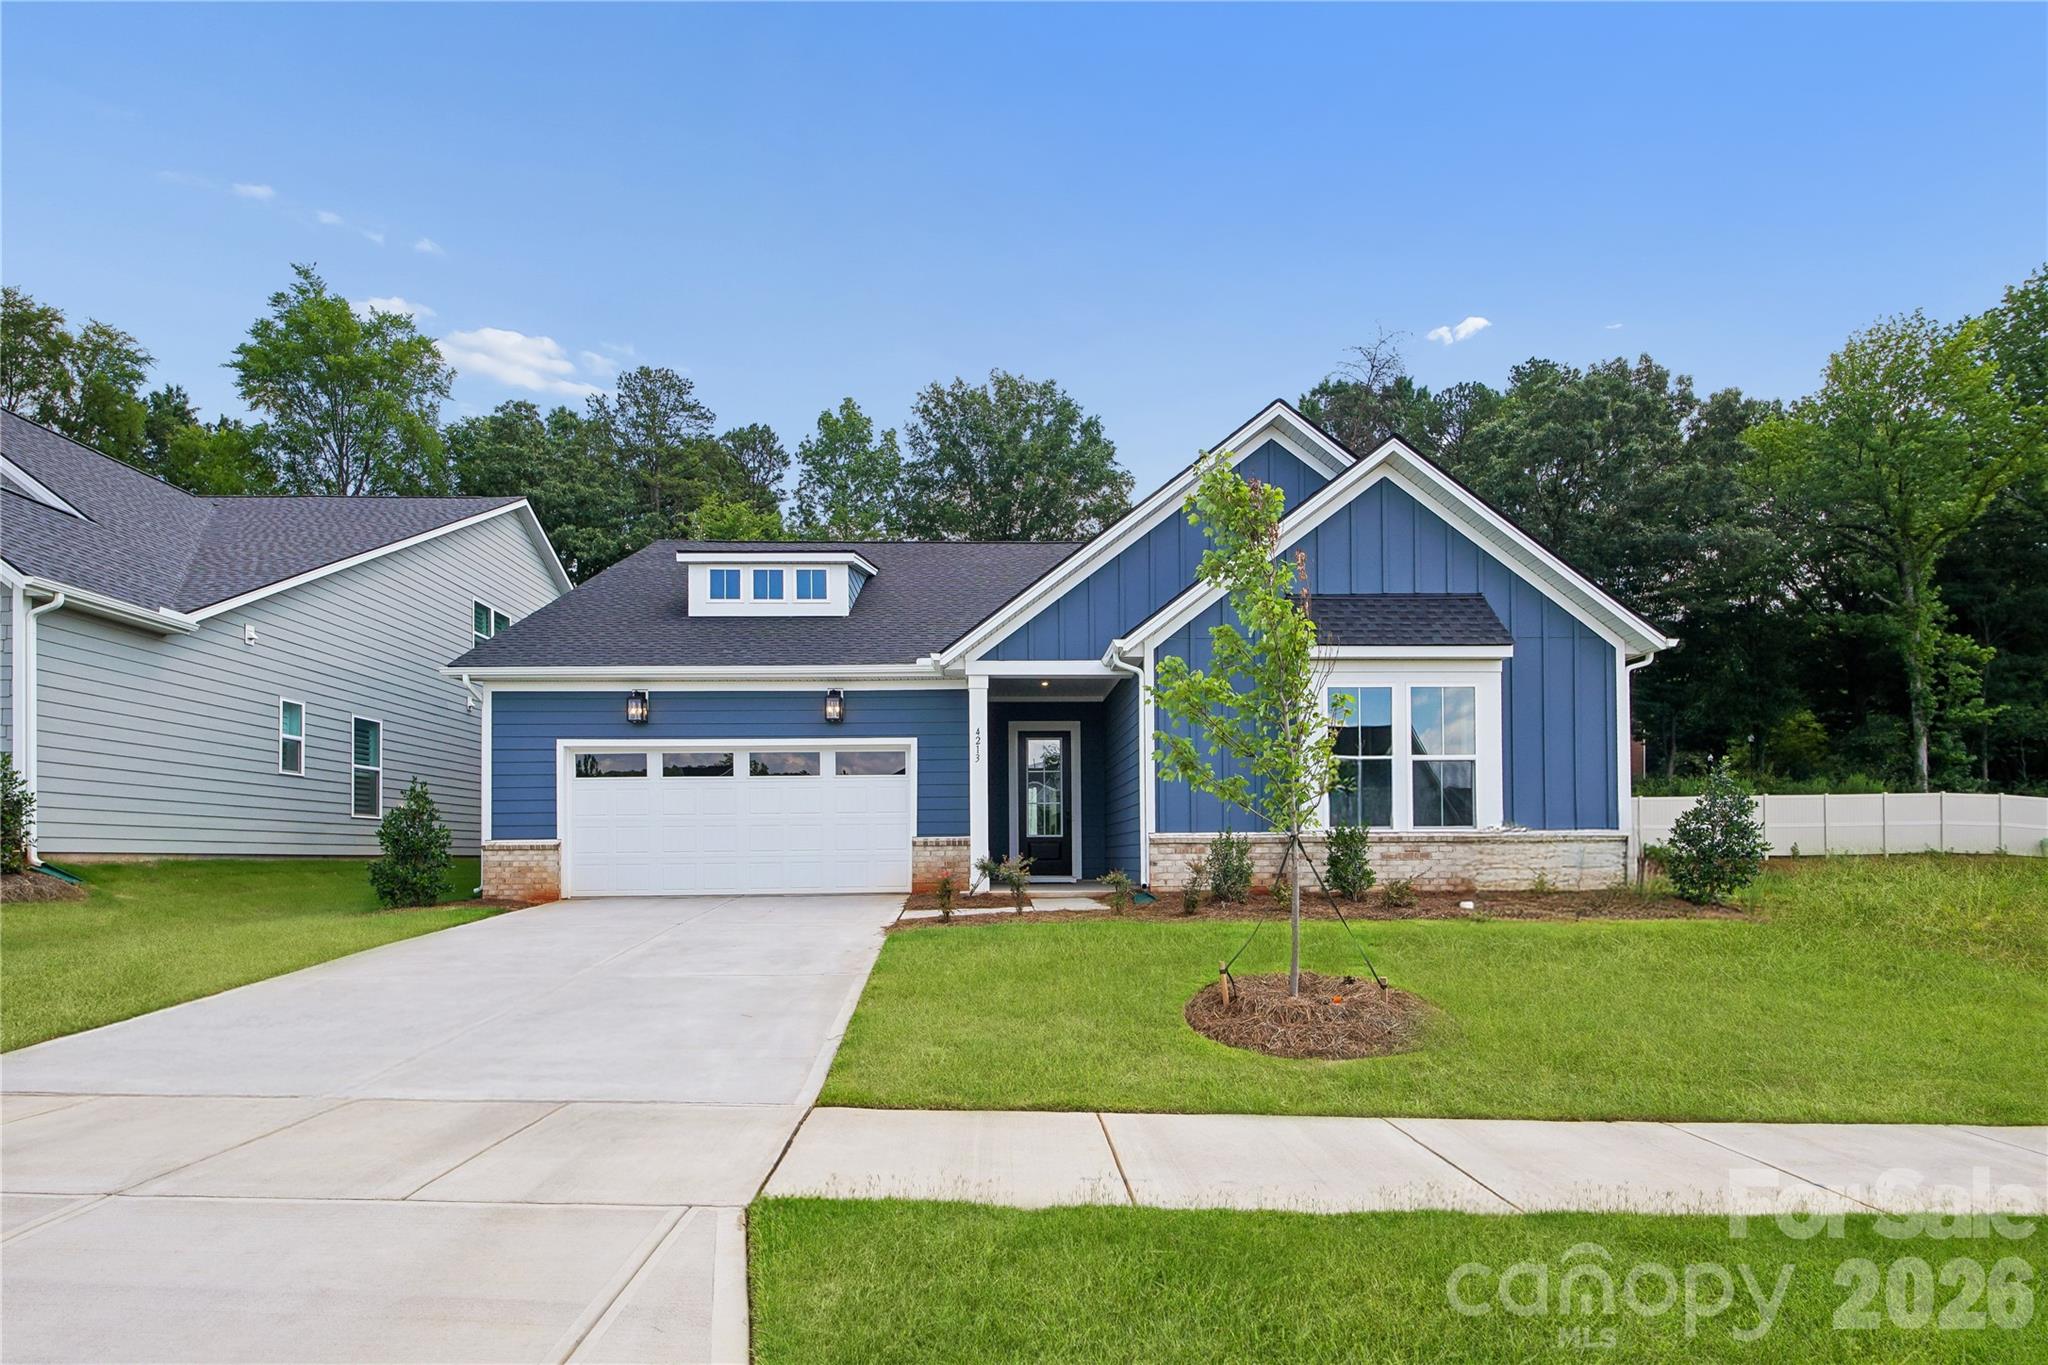
The Devin is a joy to come home to. Through the lovely foyer, the expansive great room overlooks the large covered patio, and is adjacent to a bright casual dining area and the well-designed kitchen offering a large center island with breakfast bar, ample counter and cabinet space, and a roomy walk-in pantry. Complementing the gorgeous primary bedroom suite are a generous walk-in closet and beautiful primary bath with dual vanities, a large luxe shower with seat, linen storage, and a private water closet. Large secondary bedrooms provide versatile entertaining and living options plus a shared hall bath with separate vanity area. Additional highlights include a convenient powder room, an everyday entry, a centrally located laundry, and additional storage throughout. Life at Griffith Lakes is unmatched. Future resort-style amenities are projected for completion in 2026, including a clubhouse, fitness center, outdoor pool with cabanas, hot tub, pickleball & tennis courts, grilling areas, and cozy firepits. This community is crafted for elevated living and endless enjoyment. Enjoy access to a 17-acre lake and over 5 miles of scenic walking trails, all just minutes from Huntersville, Concord, and major highways I-485, I-77, and I-85. Discover the perfect blend of convenience, tranquility, and elevated living in one of Charlotte’s most sought-after communities. The Devin is ready to welcome you home.
#4387916

Charlotte

4213 Pinekirk Drive 373

3 Beds

2 Baths

2,115 Sq.Ft.

$629,000

MLS#: 4387916

Price reduced
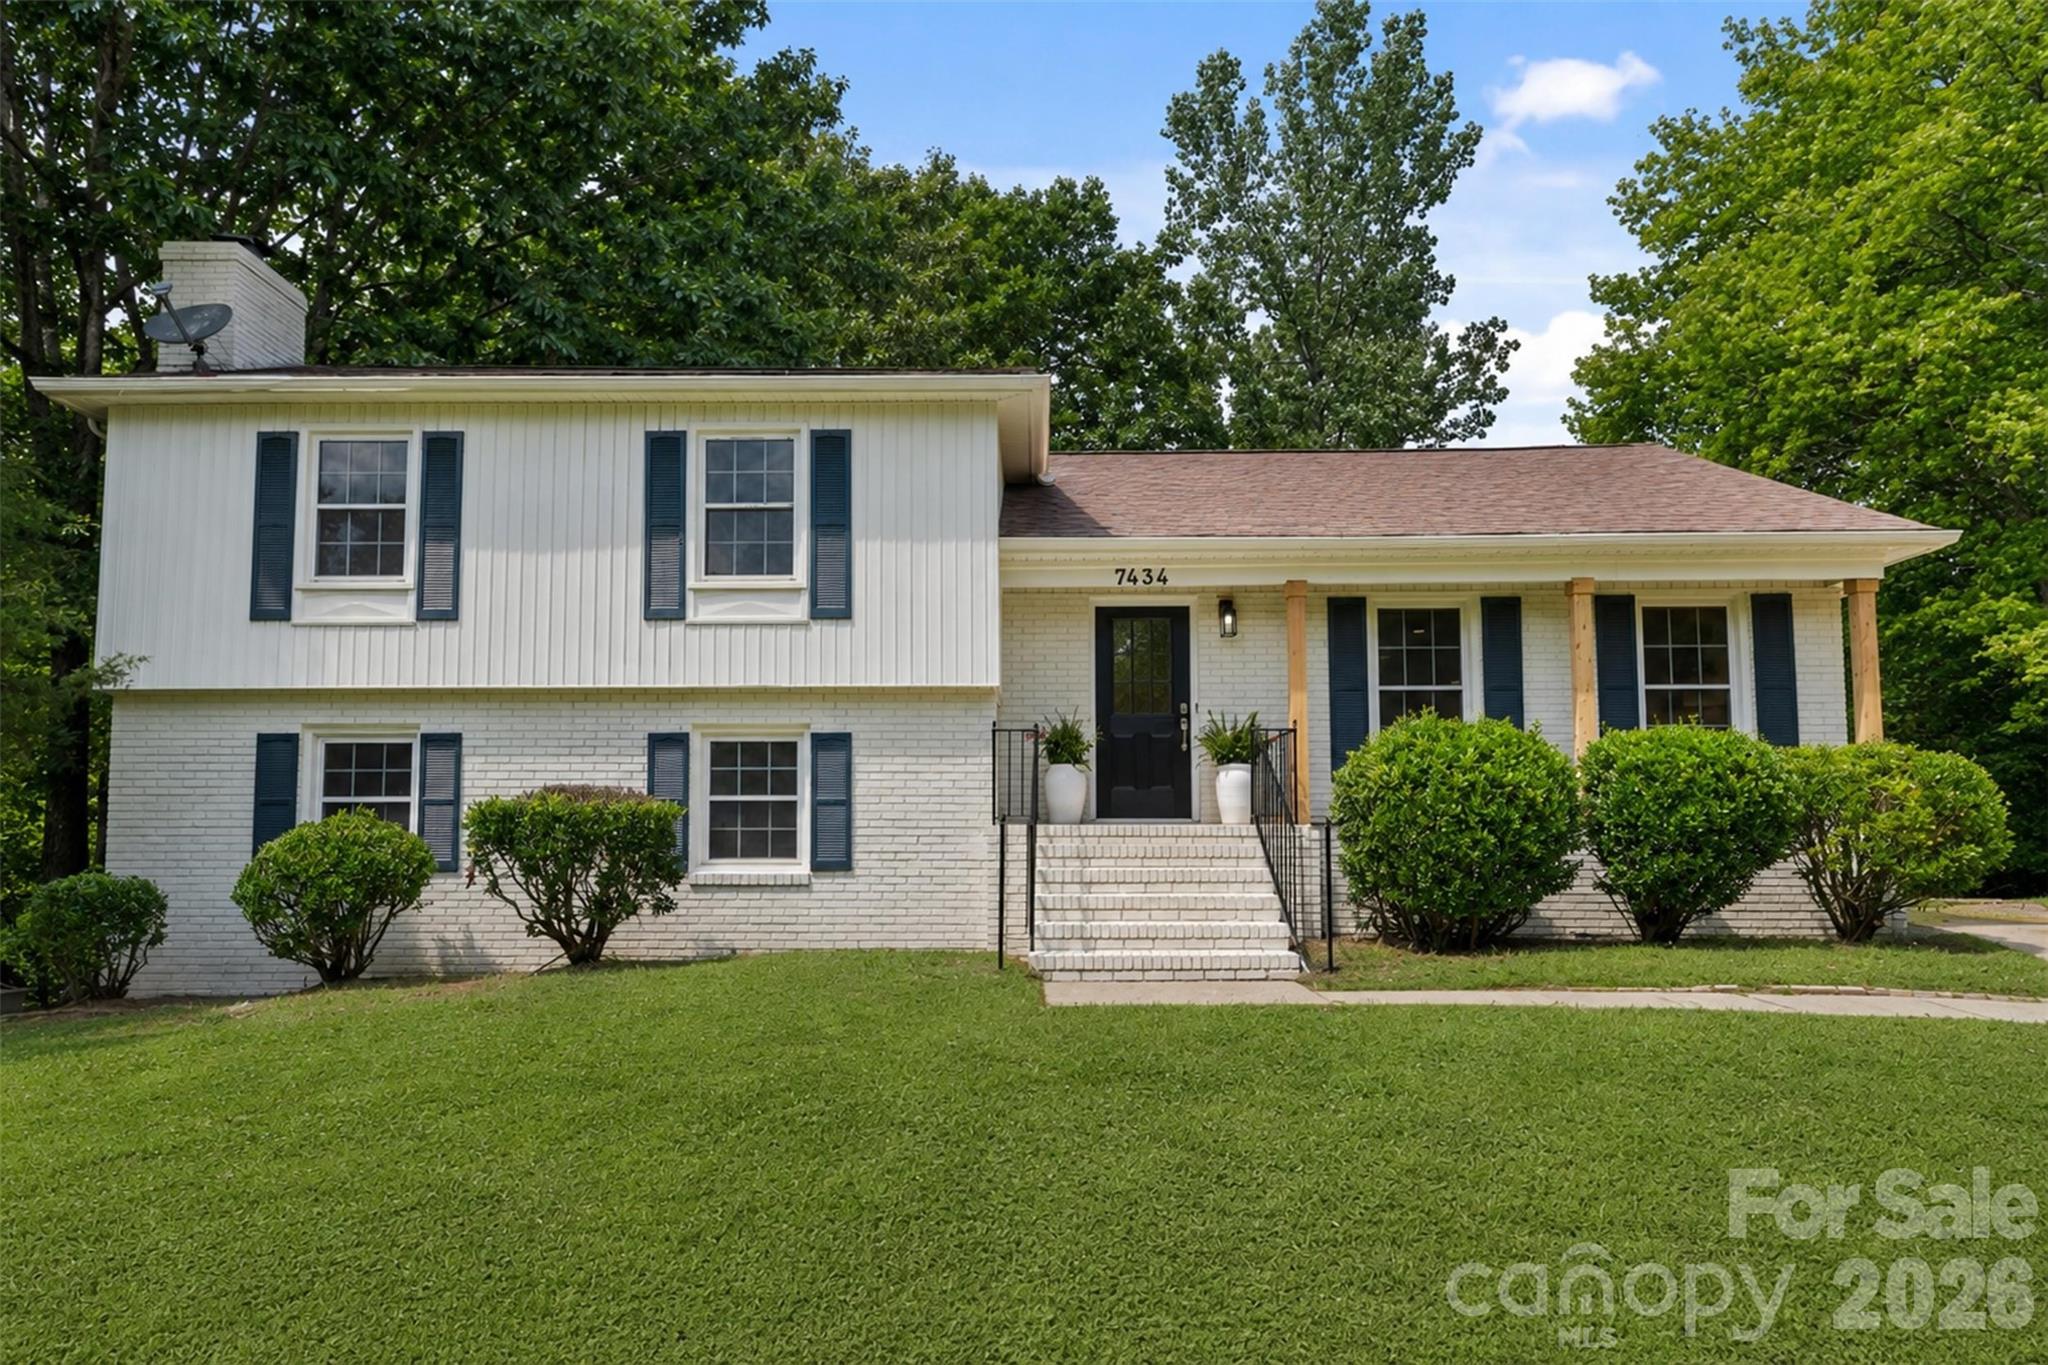
Recent Price Reduction – Incredible value in desirable South Charlotte! Motivated sellers have made a significant price improvement, making this beautifully renovated home an exceptional opportunity. Schedule your showing today and experience everything this stunning property has to offer before it's gone! This home is tucked away on a quiet cul-de-sac and is within walking distance of McAlpine Creek. Featuring new flooring throughout, fresh paint, renovated bathrooms, and new recessed lighting with dimming switches, this move-in-ready home offers the perfect blend of modern updates and timeless charm. The completely remodeled kitchen is a true showpiece, featuring warm designer tones, elegant Taj Mahal Quartz countertops, crisp white cabinetry, brass hardware, and all-new stainless steel appliances, creating a space that is both sophisticated and inviting.The bright and functional layout includes a versatile sunroom just off the kitchen, ideal for a pantry, home office, playroom, or cozy sitting area. An inviting den with a wood burning fireplace provides the perfect space to relax and gather with family and friends. In the backyard enjoy the wooded and spacious, fully fenced backyard, complete with two brand new decks-one on the side of the home and another overlooking the backyard which creates wonderful spaces for entertaining, relaxing, and outdoor living. A two-car garage provides ample storage and convenience. With beautiful renovations throughout, flexible living spaces, and easy access to shopping, dining, parks, top schools and the greenway, this exceptional home combines comfort, style, and location in one incredible package. Ready for its next owner, this South Charlotte gem is not to be missed.
#4392099

Charlotte

7434 Kilcullen Drive

4 Beds

3 Baths

1,998 Sq.Ft.

$629,000

MLS#: 4392099

Price reduced
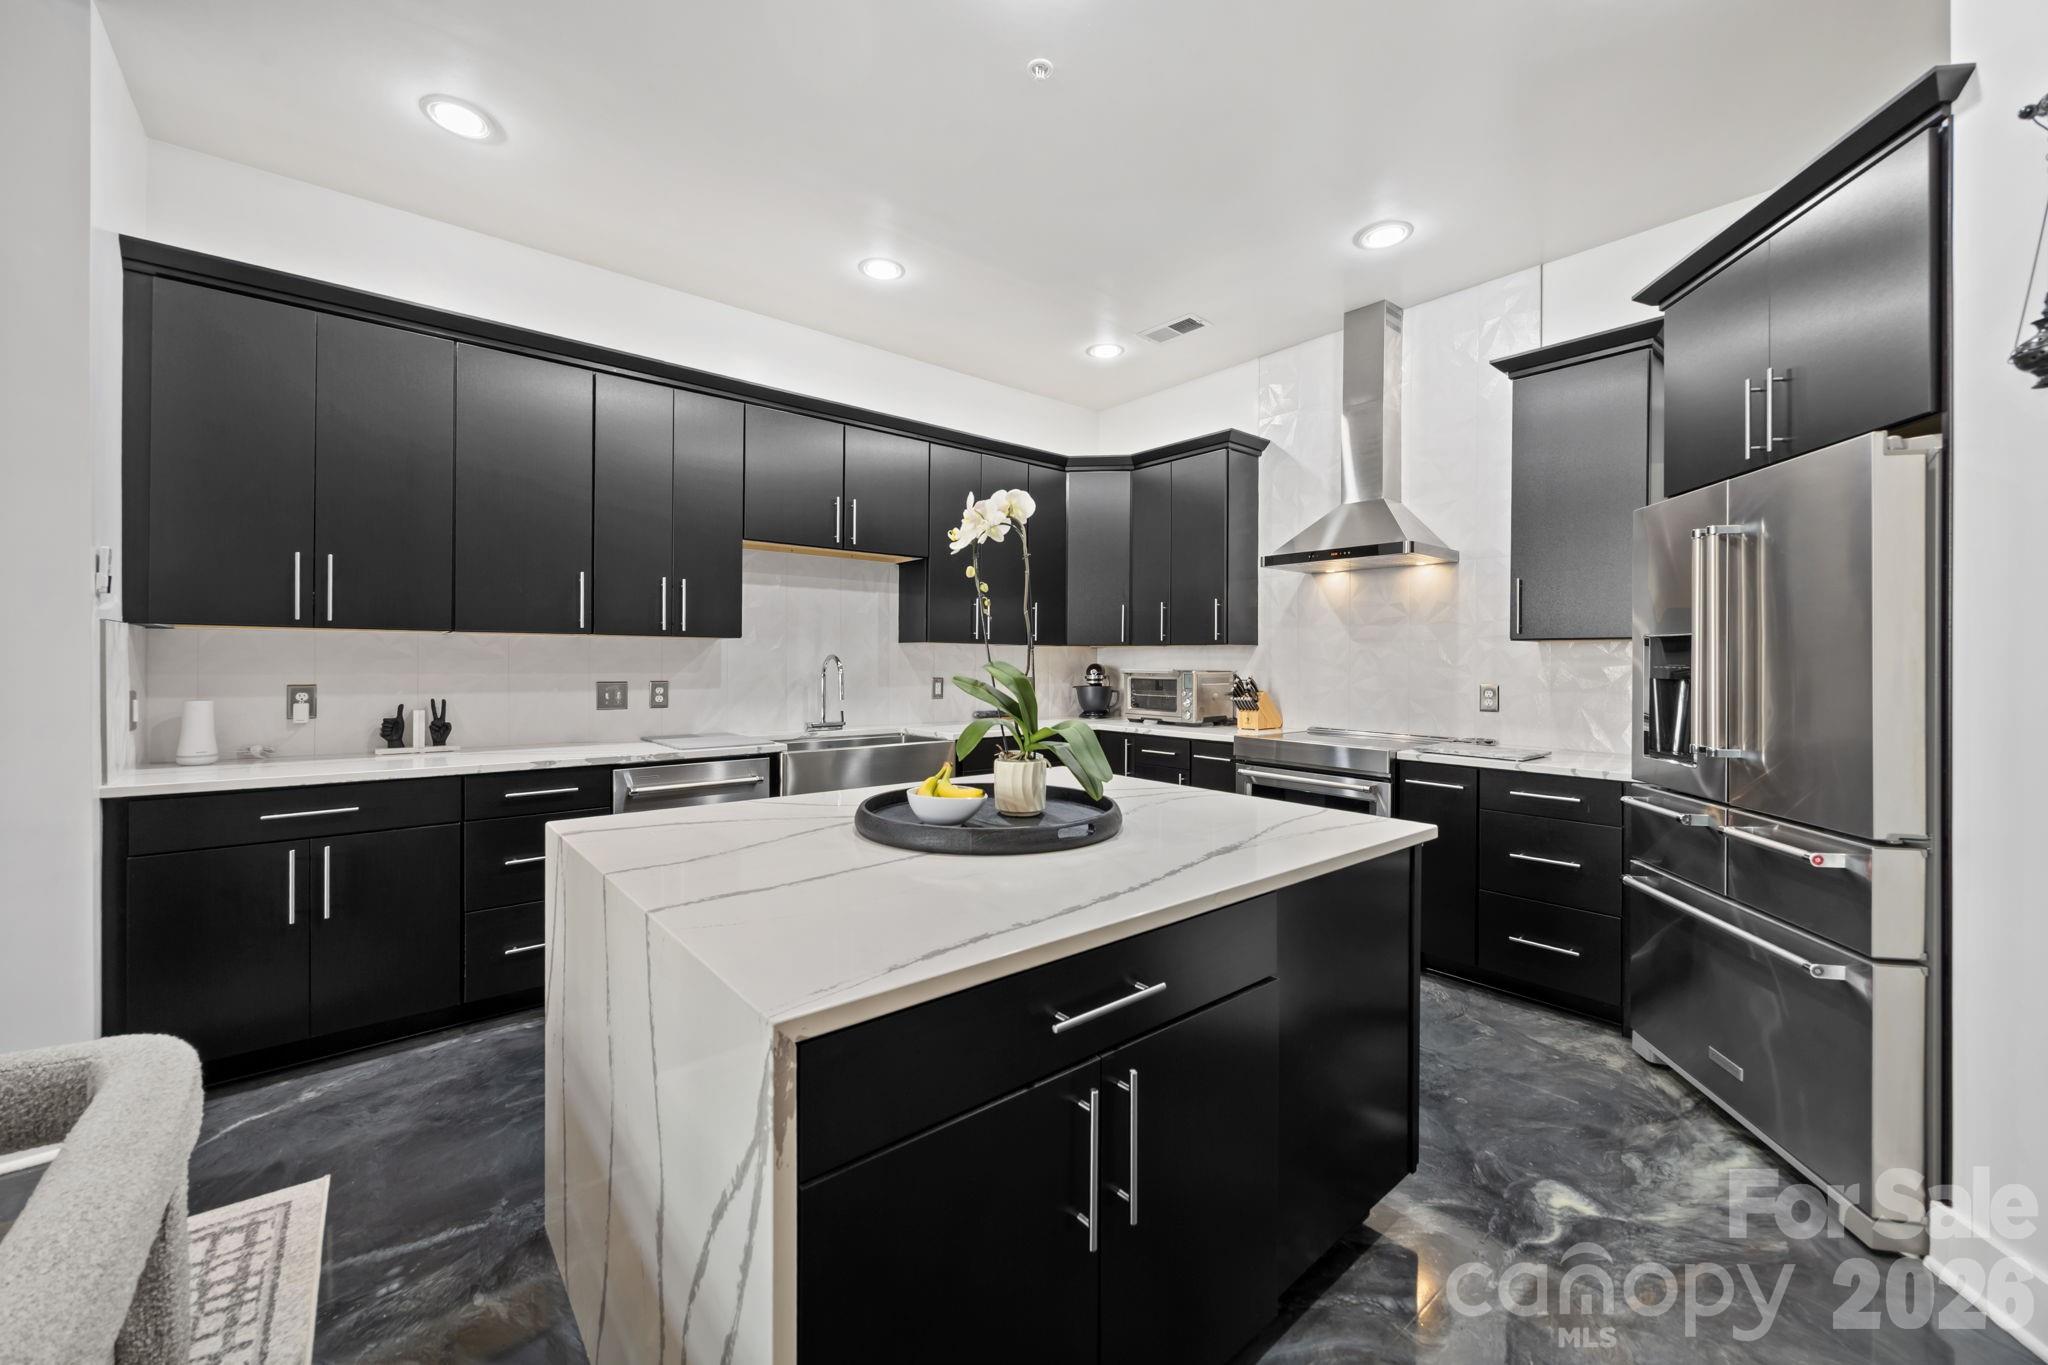
Experience unparalleled urban luxury in this meticulously reimagined 2,000+ square foot condo, perfectly positioned immediately adjacent to Charlotte’s highly anticipated Iron District. Inside this expansive 1.5-story residence, a sophisticated, transitional masterpiece awaits. The main level is defined by striking epoxy resin flooring that flows seamlessly through the open floor plan. The centerpiece of the home is a fully gutted, true chef’s kitchen designed for the culinary enthusiast. It features an elite KitchenAid appliance suite—including an electric induction range and a 5-door refrigerator—custom cabinetry with extensive organizational rollouts, and a stainless steel Vigo farmhouse sink with a cutting board inlay.

Upstairs, new stain-resistant carpeting leads to the ultimate private retreat. The primary suite features a highly customized walk-in closet outfitted with rollout jewelry shelves, dedicated shoe shelving, and reinforced steel rails. The primary bathroom has undergone a full-gut transformation into a resort-caliber spa, showcasing a reinforced quartz stone tub, an extended shower with dual rain heads, a custom anti-fog LED mirror, and a sleek quartz vanity. The guest bath is equally impressive, boasting modern fixtures and a Bluetooth-enabled ventilation and lighting system.

No detail or system was overlooked in the modernization of this home. State-of-the-art infrastructural upgrades include a UV-sanitizing HVAC system with app control, an electric tankless water heater, repaired motorized ventilation windows, and fully updated electrical with integrated USB outlets throughout. Complete with a dedicated laundry area featuring steam-setting LG appliances and custom cabinetry, this Skybox property offers a flawless, turn-key lifestyle at the very forefront of Charlotte's most exciting new development corridor.
#4357754

Charlotte

921 Westmere Avenue

2 Beds

2 Baths

2,005 Sq.Ft.

$629,000

MLS#: 4357754

Welcome to easy living, in this Beautiful brick home located inside the gated community of Carson's Pond, in the heart of desirable South Charlotte. The HOA includes water and sewer service, yard maintenance, and access to resort-style community amenities, including pool, tennis & pickle ball courts, playground, pond and walking trails, for wonderful everyday living. This well-maintained home features numerous updates including new exterior doors, new gutters, updated wood flooring, HVAC, jetted garden tub,  garbage disposal and a newly designed primary walk-in closet. Spacious living areas are complemented by a cozy gas fireplace (with remote) creating the perfect place to relax or entertain. There is even a 528 sqft walk-in floored attic, for storage or expanding your living are, enhancing your ROI and daily enjoyment of the available space. Additional value and peace of mind include a transferable termite bond. Enjoy the comfort of an updated home combined with the convenience and lifestyle of one of South Charlotte’s sought-after gated communities. Being only 10 minutes from Ballantyne, South Park, Arboretum, Waverly and also to Uptown, this wonderful home, is move-in ready and waiting for its next owner to make memories.
#4391270

Charlotte

5112 Tedorill Lane

3 Beds

2 Baths

2,566 Sq.Ft.

$629,000

MLS#: 4391270

Located in the gated community of Pullengreen in the heart of Ballantyne, this light-filled home offers exceptional one-level living with access to walking trails and nearby shops and restaurants. Designed for both comfort and entertaining, the open floorplan features a spacious kitchen with white cabinetry, granite countertops, and stainless steel JennAir appliances.  Kitchen flows seamlessly into the family room with wood burning fireplace. Elegant moldings, along with formal living and dining rooms, add timeless character throughout. The inviting Archadeck built screened porch features multi track adjustable panels that transform the space into a sunroom, creating a seamless indoor-outdoor living experience year-round.  The large primary suite offers a peaceful retreat with direct access to a private patio garden—perfect for additional outdoor seating. The renovated en-suite primary bath features heated tile floors, dual vanities, with granite countertops, a soaking tub, and an oversized tiled shower with frameless glass. Additional highlights include a dedicated office space off the primary suite, a beautifully renovated hall bath with granite countertops and an oversized shower, and a flexible third bedroom currently used as a den. A laundry room and two-car garage complete the home. HOA maintains front yard landscaping. Also, new roof, new gutters and gutter guards, and copper top replaced on front windows in 2025.
#4360989

Charlotte

7211 Baniff Circle

3 Beds

2 Baths

2,071 Sq.Ft.

$625,000

MLS#: 4360989

1 ... 37 38 39 40 41 ... 71

properties found. properties found. Page of .

 - property

Send a message

Message successfully sent.

Your message

What is 3 + 4 ?

Reason for contacting?

I agree to receive email communication and understand I can unsubscribe at any time.

I agree to be contacted by Prestino Advantage via call, email, and text for real estate services. To opt out, you can reply 'stop' at any time or reply 'help' for assistance. You can also click the unsubscribe link in the emails. Message and data rates may apply. Message frequency may vary. Privacy Policy

Update Your Temporary Password

Personalize your search

Enter your email and we'll notify you immediately when new listings match what you're looking for.

or enter email address

Already have an account ? Login here

Continue your home search

I agree to receive communications and understand I can unsubscribe at any time.

I agree to be contacted by Prestino Advantage via call, email, and text for real estate services. To opt out, you can reply 'stop' at any time or reply 'help' for assistance. You can also click the unsubscribe link in the emails. Message and data rates may apply. Message frequency may vary. Privacy Policy

Already have an account ? Login here

We use cookies

We use cookies primarily for analytics to enhance your experience. By accepting, you agree to our use of these cookies. You can manage your preferences or learn more about our cookies policy.