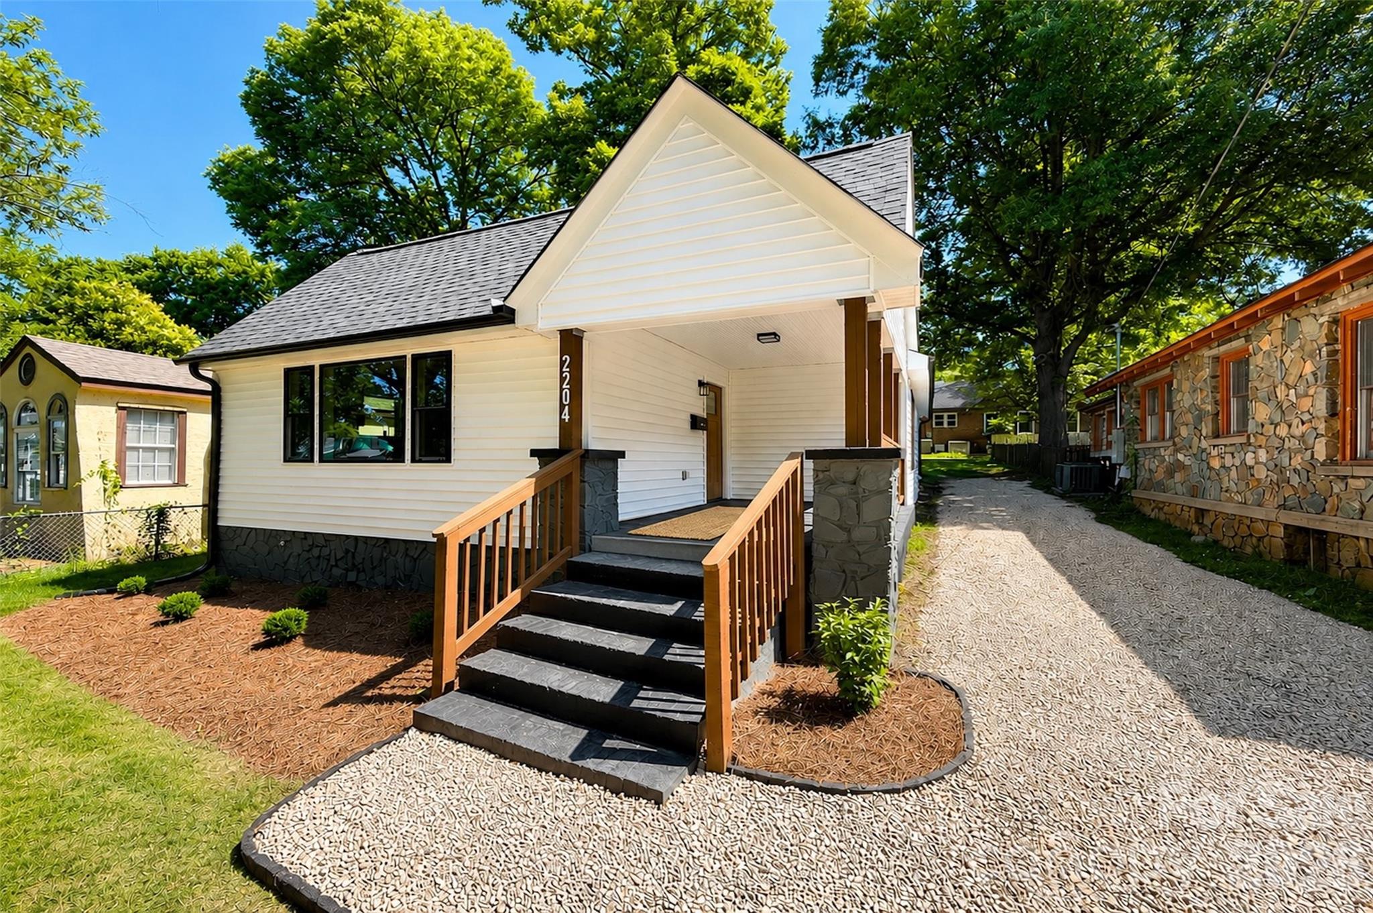
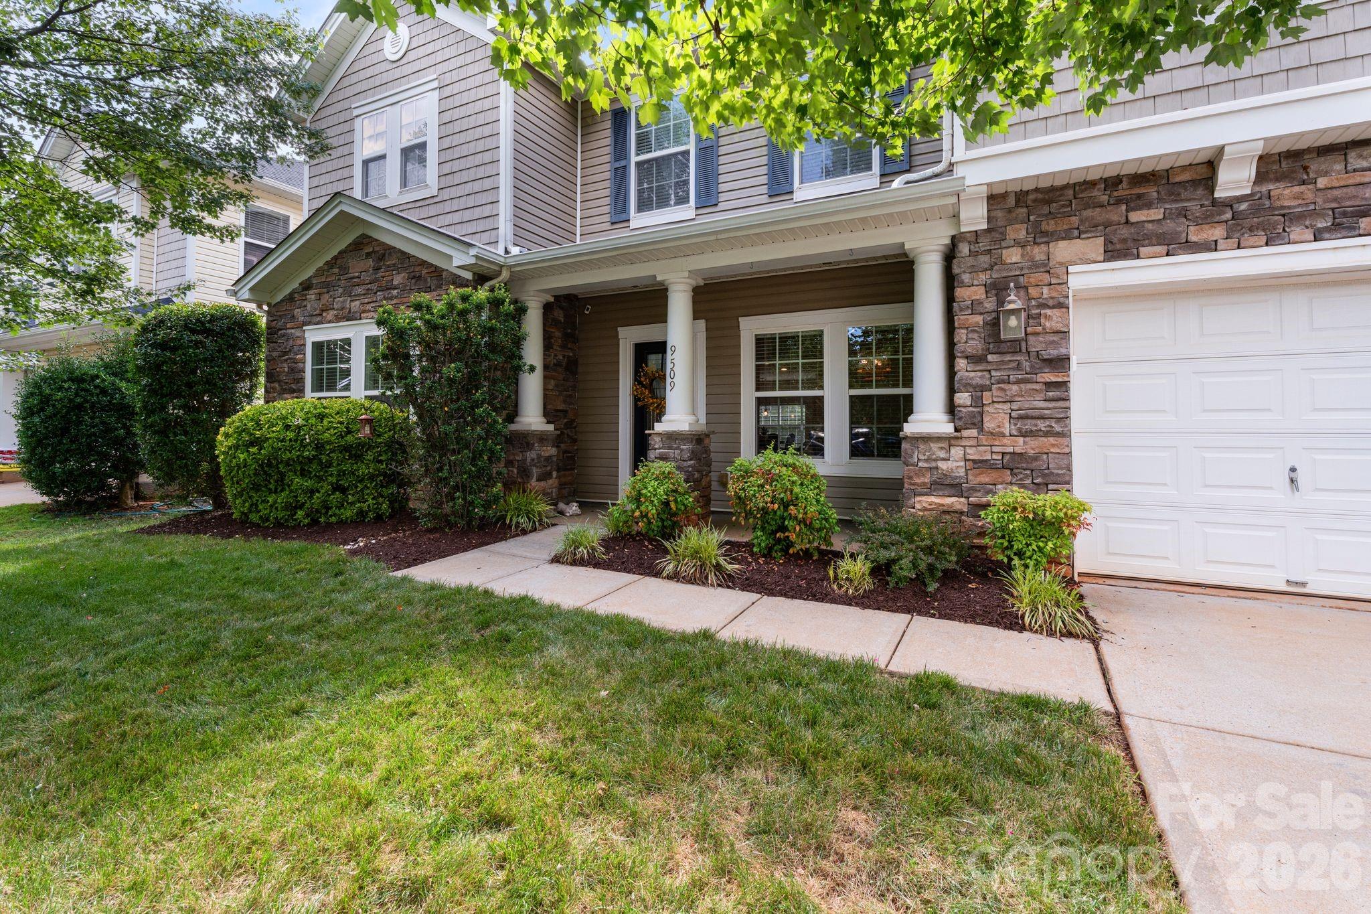
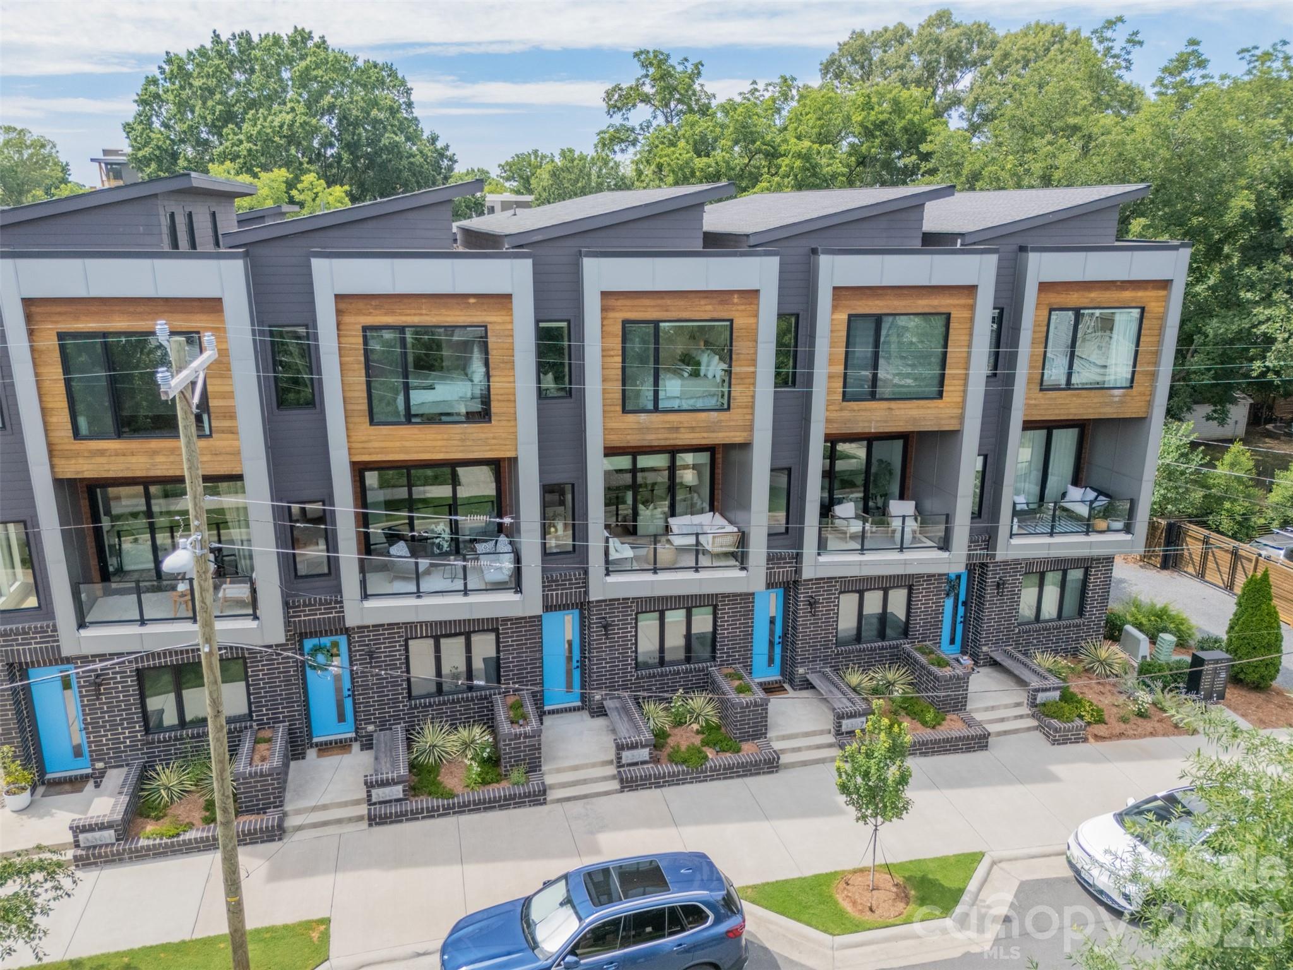
One of the most popular communities provided by {{page_data.agentName}}

Charlotte

One of the most popular communities provided by Prestino Advantage

Charlotte

About Charlotte

Charlotte is where opportunity meets lifestyle — a fast-growing, nationally recognized city that blends business, culture, and livability.

As the largest city in North Carolina and a major financial hub, Charlotte attracts professionals, entrepreneurs, growing families, and relocations from across the country. With headquarters for major corporations, a thriving healthcare sector, and a strong job market, the city continues to expand while maintaining neighborhood character.

Charlotte offers diverse living options — from luxury high-rise condos in Uptown to historic bungalows in Plaza Midwood, family-friendly communities in SouthPark and Ballantyne, and new construction throughout the metro area.

Buyers often ask:

• Is Charlotte a good place to live?

• What are the best neighborhoods for commuting?

• How competitive is the housing market?

• Is Charlotte a strong investment market?

With professional sports, nationally ranked restaurants, greenway systems, arts venues, and quick access to both the mountains and the coast, Charlotte delivers both energy and balance.

Life here moves at a confident pace — ambitious yet approachable. It’s a city where careers grow, families put down roots, and investment opportunities continue to expand.

Whether you're relocating for work, searching for urban convenience, or looking for a neighborhood that fits your lifestyle, Charlotte offers scale, sophistication, and long-term potential.
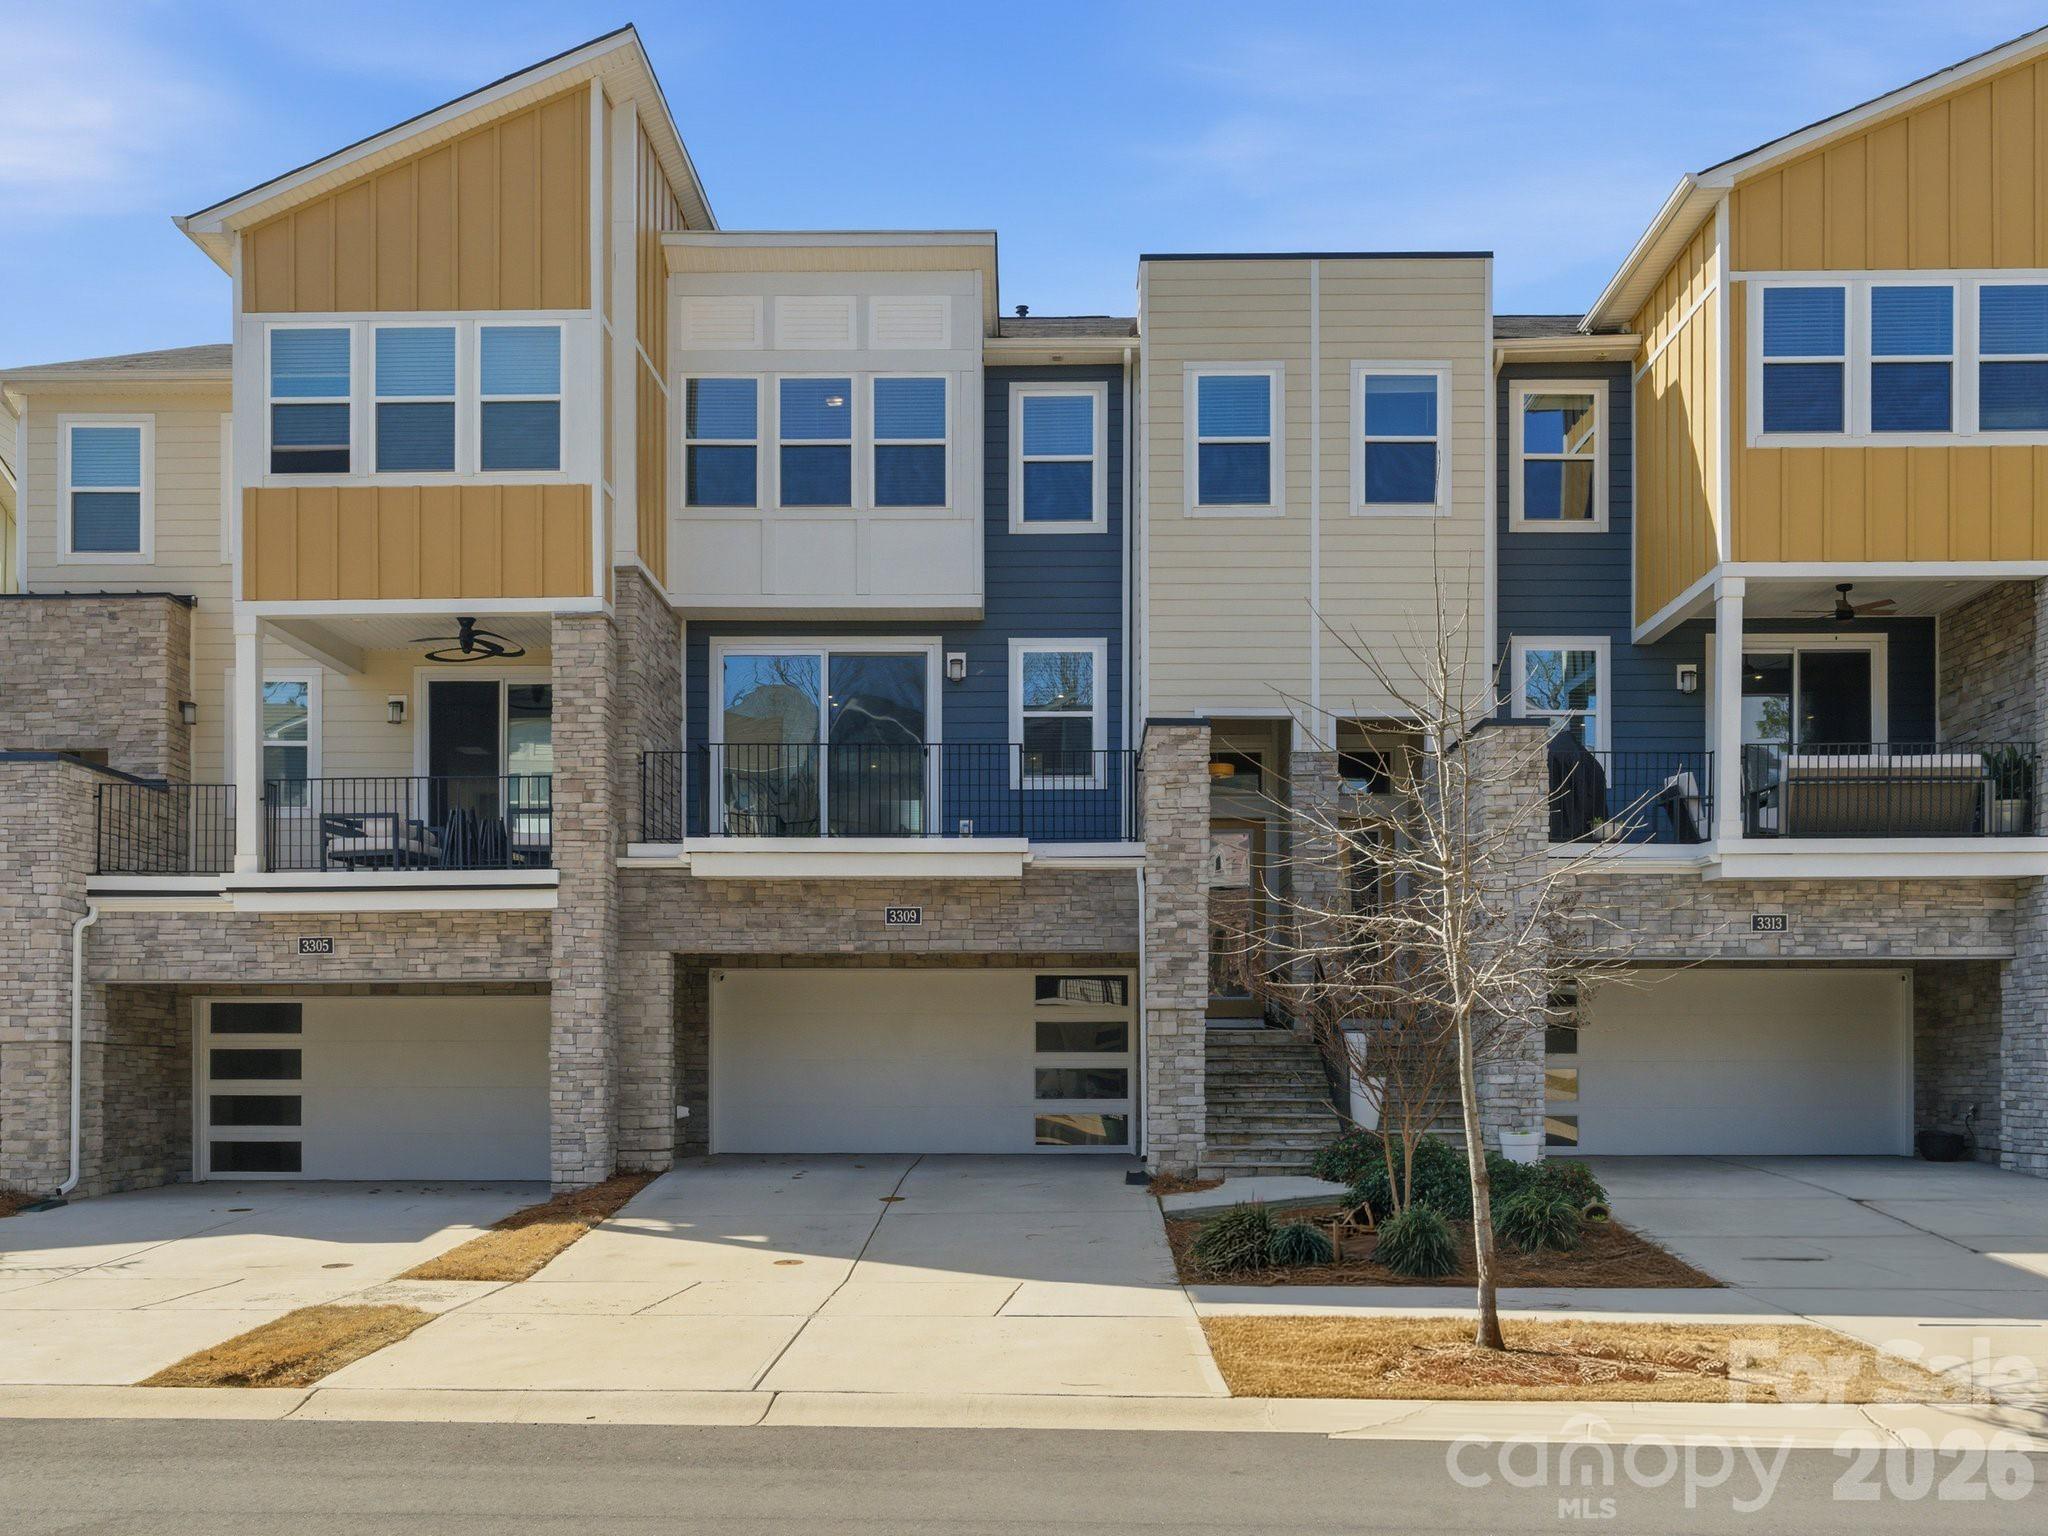

One of the most popular communities provided by Prestino Advantage
3,775
# of Listings
3
Avg # of Bedrooms
$340
Avg. $ / Sq.Ft.
$681,916
Med. List Price

Browse Charlotte Real Estate Listings

1022 Properties Found. Page 65 of 69.

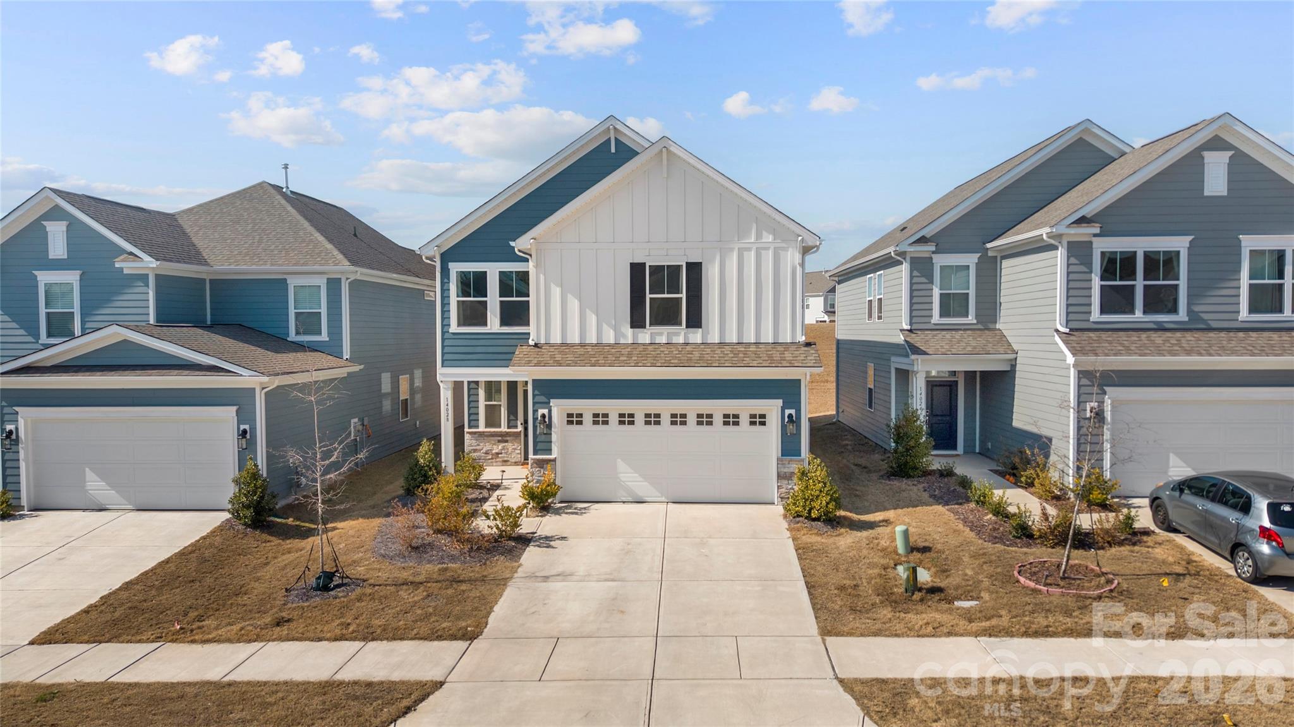
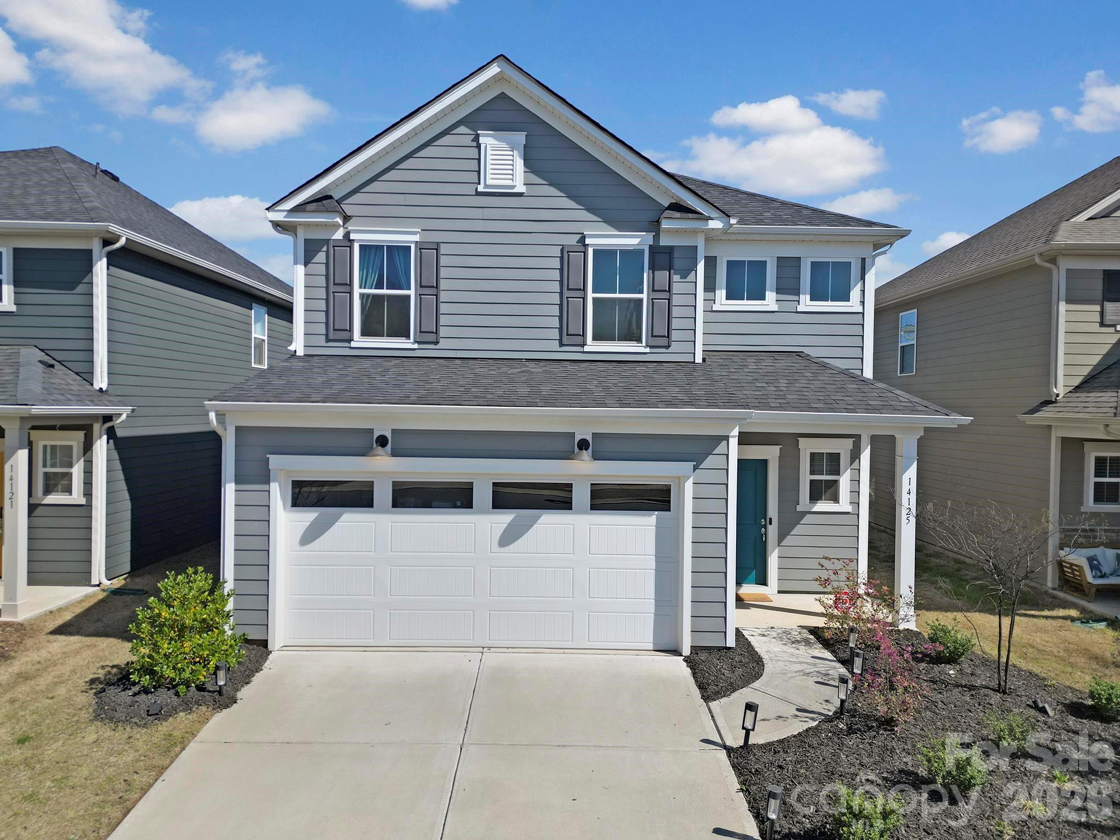
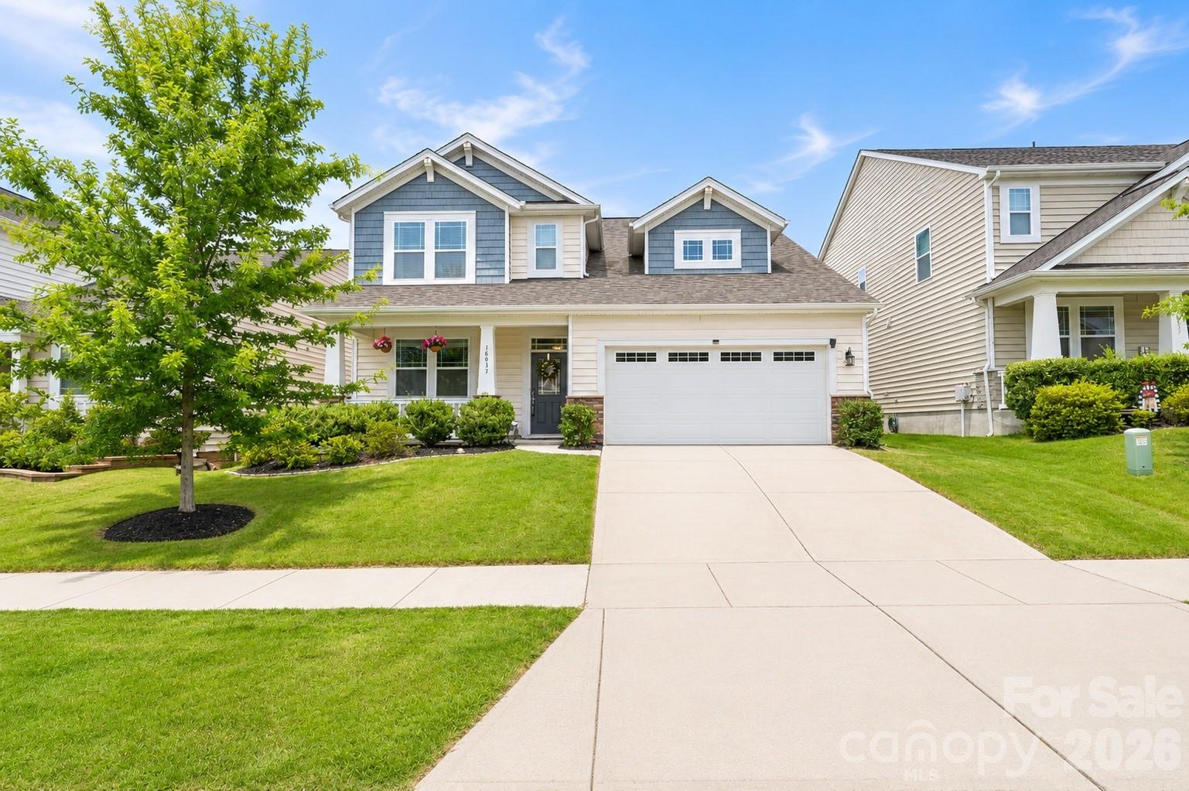
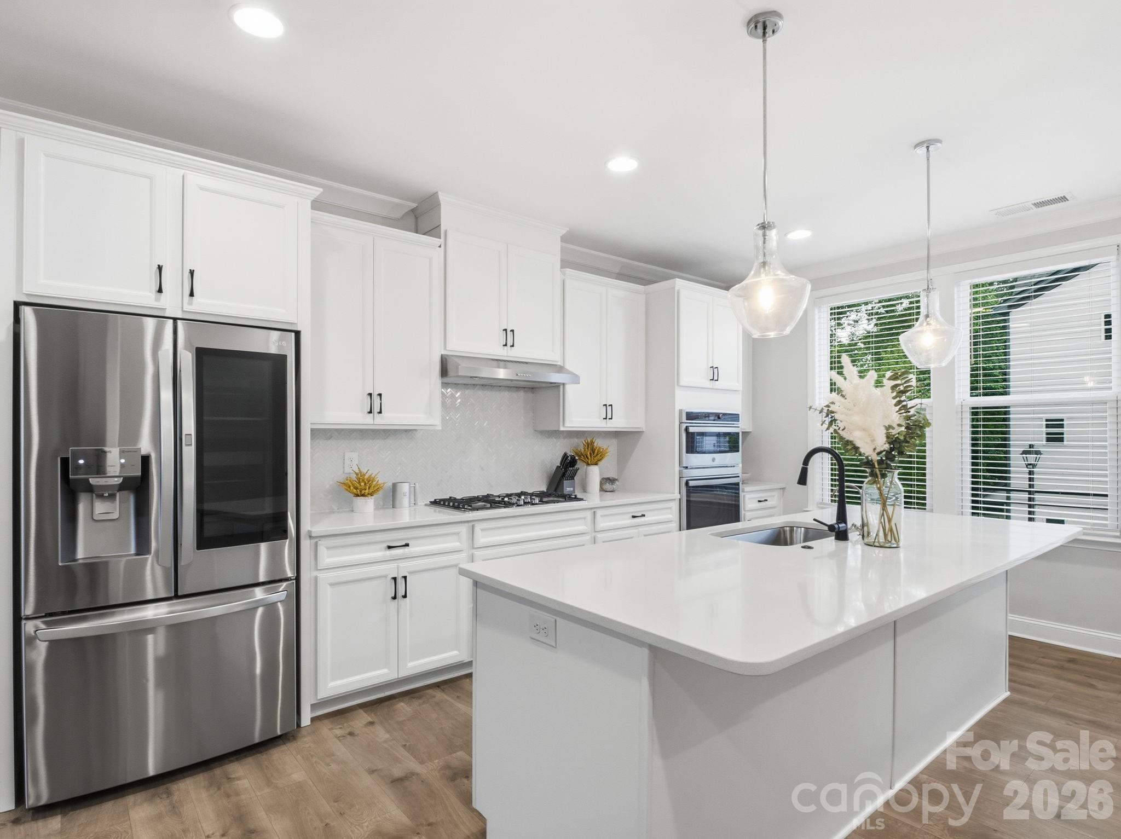
Like-new and beautifully upgraded throughout, this stunning 2022-built home shows like a model and offers the perfect blend of style, comfort, and functionality. The open-concept layout is bright and welcoming, with plenty of natural light, durable LVP flooring, and recessed lighting throughout the main level. The gourmet kitchen is a standout with white cabinetry, quartz countertops, an oversized subway tile backsplash, soft-close drawers, breakfast bar, and stainless-steel appliances including a gas range. A main-level fourth bedroom with a full bath provides the perfect setup for guests, a home office, or multi-generational living. Upstairs, the spacious primary suite features a tray ceiling, walk-in closet, and a beautifully finished bath with dual vanities and a large glass walk-in shower. Two additional bedrooms each include walk-in closets, while the loft offers the perfect bonus space for a media room, playroom, or second living area. White cabinetry and quartz countertops continue throughout all three bathrooms for a cohesive, updated feel. Situated on a premium flat, fenced lot with a peaceful wooded backdrop, the outdoor space is ideal for relaxing, grilling, or entertaining on the back patio. Residents of Parkside Crossing enjoy resort-style amenities including an outdoor pool, playground, clubhouse, and dog park.  Great location, just minutes from Lake Wylie, McDowell Nature Preserve, Carolina Premium Outlets, and Rivergate Shopping Center. This move-in ready home offers quality finishes, flexible spaces, and a great location!
#4381211

Charlotte

14129 Canemeadow Drive

4 Beds

3 Baths

2,124 Sq.Ft.

$519,000

MLS#: 4381211

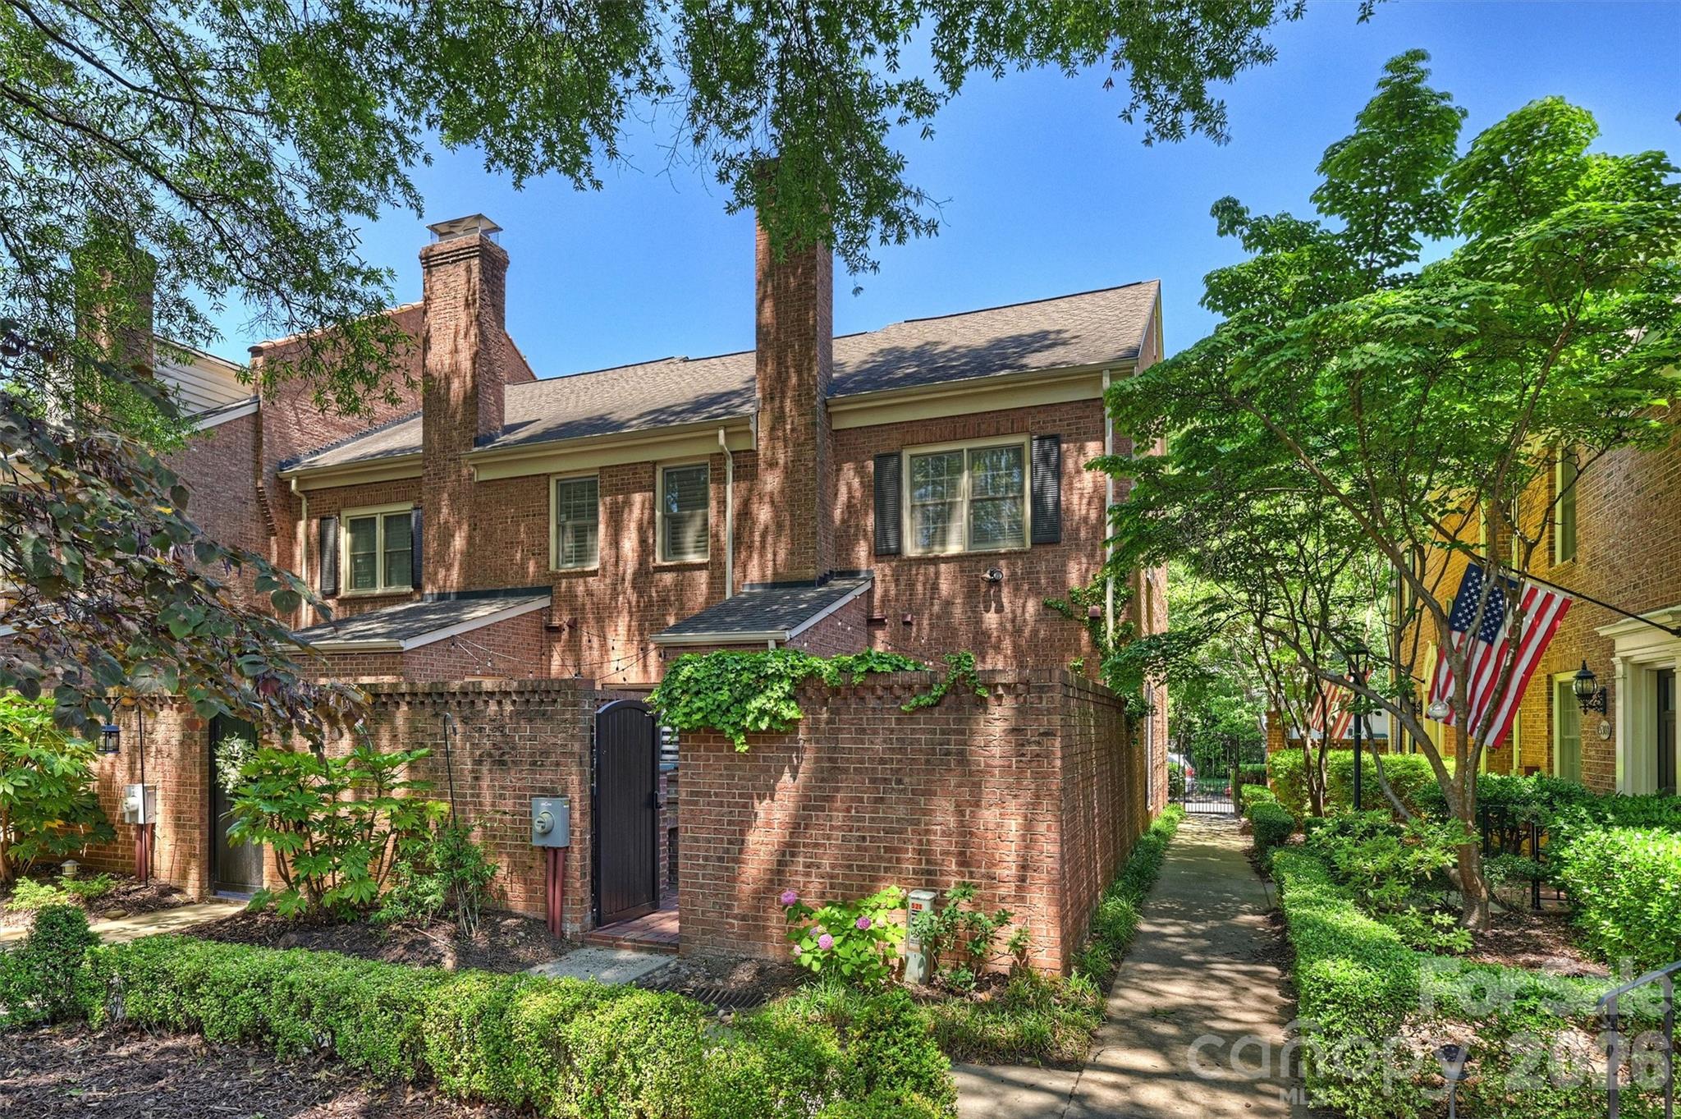
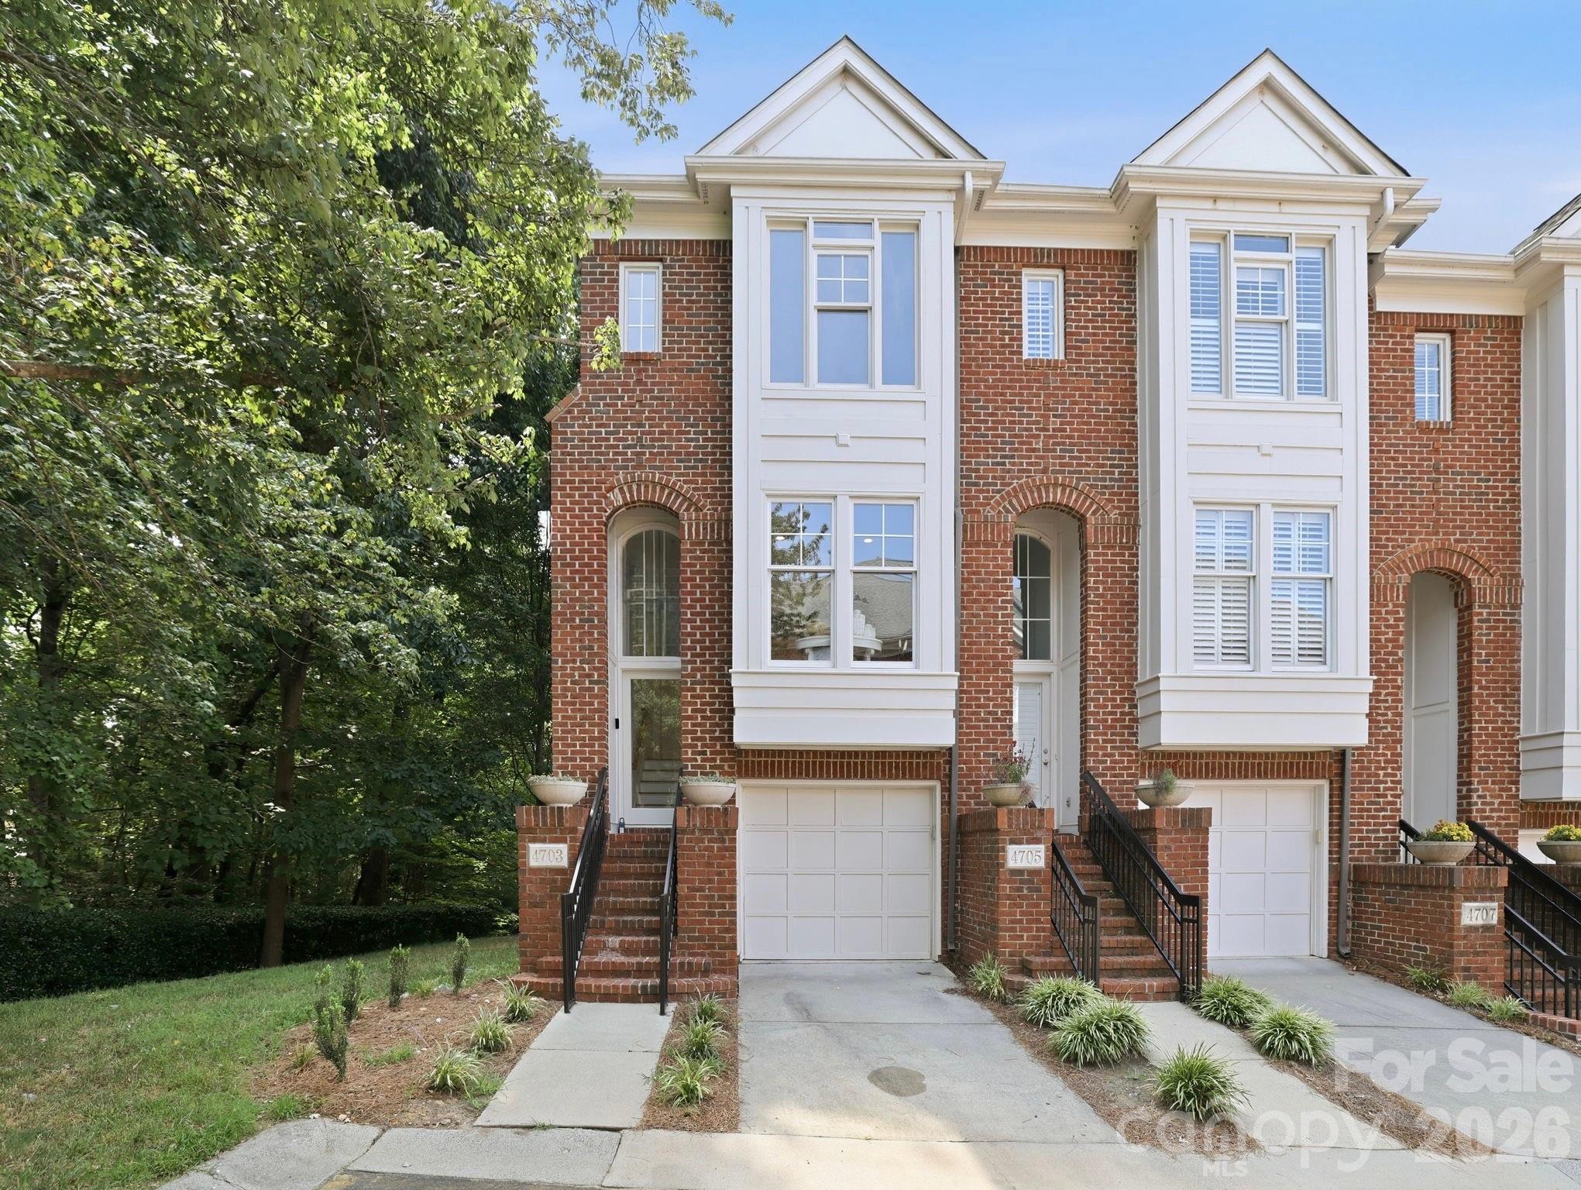
Welcome to 701 E 8th St - Exceptional INVESTMENT opportunity in the heart of First Ward. This END-UNIT townhome is being sold FULLY FURNISHED, making it truly turnkey. Ideally located in Uptown Charlotte, just steps from top dining, parks, nightlife, and premier sports and entertainment venues including Panthers Stadium, Knights Stadium and Blumenthal Performing Arts. This property is currently a successful Airbnb!  Featuring 3BRs and 2.5 BAs. This light-filled home features an open-concept layout with abundant natural light, enhanced by its desirable end-unit position. Designed for both entertaining and everyday living, the space offers a stylish European flair, gas fireplace, and seamless flow between living, dining, and kitchen areas. 9-foot ceilings on the main level creates an airy, spacious feel. Dramatic triple window/door with sidelights and arched transoms in the dining area.  Functional kitchen with breakfast bar. Enjoy private outdoor spaces including an enclosed courtyard and semi-private side porch with direct home access.  The second-floor primary suite is a standout, boasting soaring ceilings, exceptional natural light, and great skyline views of Uptown Charlotte within the First Ward community. Spacious walk-in closet and updated bath with walk-in shower.
Whether hosting friends for game day, enjoying a night out at the symphony or ballet, or simply taking in the city views, this home offers the ultimate Uptown lifestyle. Ideal for investors, second-home buyers, or those seeking a fully furnished move-in-ready property.
#4359135

Charlotte

701 E 8th Street

3 Beds

2 Baths

1,452 Sq.Ft.

$518,000

MLS#: 4359135

Welcome to The River District—a true master-planned community where lifestyle and location come together. 

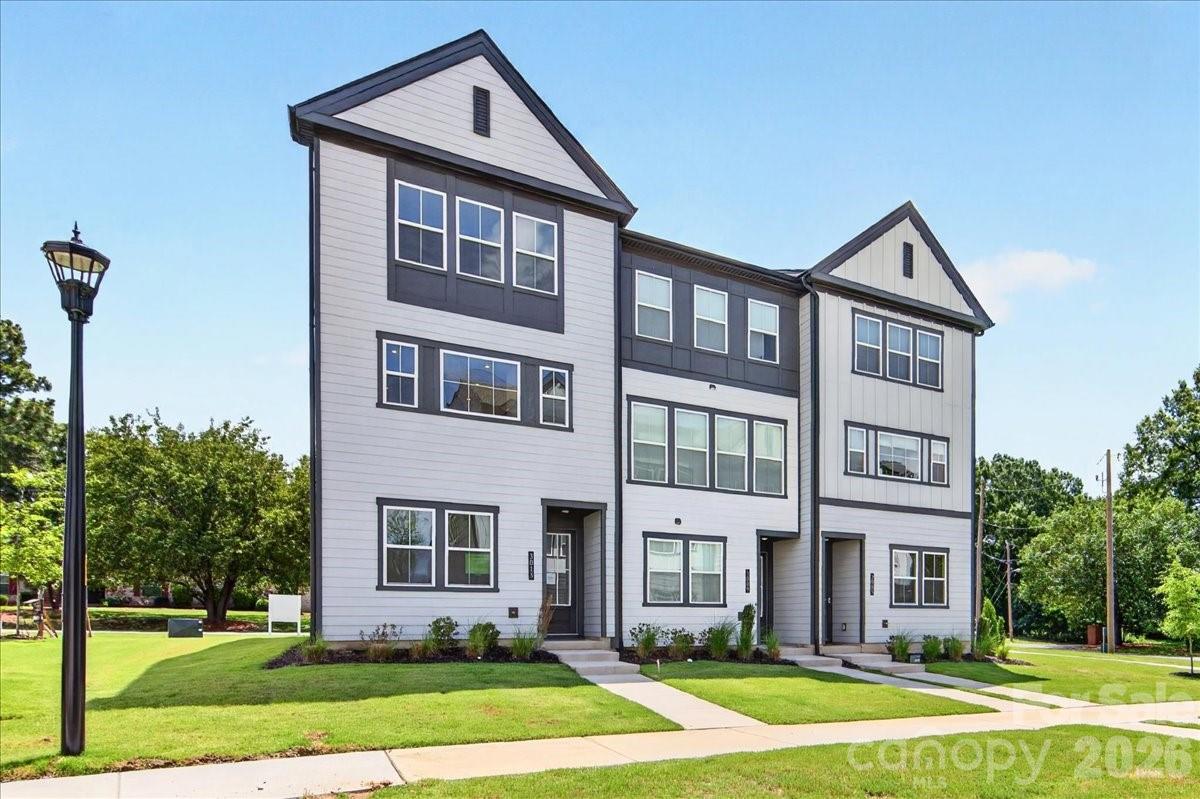
This award-winning End Unit Landon three-story townhome offers a thoughtfully designed layout with a first-floor guest bedroom and full bath—perfect for visitors, multigenerational living, or a private home office.

The second level showcases a gourmet kitchen featuring quartz countertops, a built-in oven and microwave, electric cooktop, and soft-close cabinetry. The open-concept dining and living areas create an inviting space ideal for entertaining, while sliding glass doors lead to your private balcony that overlooks commons greens—perfect for relaxing or enjoying your morning coffee. 

Upstairs, you’ll find two beautiful owner’s retreats, each offering a bright, airy bedroom and a spa-inspired bath for ultimate comfort and privacy. A conveniently located laundry area completes the upper level. 

This home is filled with beautifully curated interior finishes, individually hand-selected by our professional design team, creating a cohesive and elevated aesthetic throughout.

Location is everything—and at The River District, you’re truly minutes from it all. Planned community amenities include a resort-style pool, clubhouse with fitness center, tennis and pickleball courts, parks, scenic trails, a working two-acre farm with an on-site farmer, and a riverfront amphitheater.

Experience vibrant, connected living in one of the area’s most exciting communities.
#4377322

Charlotte

3126 Middle Street

3 Beds

3 Baths

1,906 Sq.Ft.

$517,990

MLS#: 4377322

SLEEK, designer upgrades throughout this like new, END-unit townhome! Gorgeous white Chef's Kitchen with upgraded black hardware, upgraded glass & gold pendants, upgraded black faucet, an RO water filtration system, quartz countertops, tile backsplash, 5 burner gas cooktop, huge island w/ bar seating + walk-in pantry. Covered Balcony with ceiling fan off the Kitchen. Spacious Family Room with SUPER-sized ceiling fan with light. LVP flooring throughout main living areas and brand new designer carpet in Bedrooms and Loft. Main level features BR + Full Bath, drop zone with bench seating & storage shelf with hooks and garage access. The third floor features the Primary Bedroom with a walk-in closet with a barn door and metal storage shelving. The Primary Bath offers dual sinks, white cabinets w/upgraded black hardware & faucets, tiled walk-in shower, soaking tub, and designer glass lighting. Two additional Bedrooms on the third floor. All Bedrooms feature an upgraded ceiling fan with a light and shades. The Loft features a chic ceiling fan with surrounding light.  Hall Bath with upgraded hardware, faucets and lighting. Refrigerator, washer, dryer included!!  Oversized garage. Smart home system installed.  Situated within the University Research Park area, this location is fantastic with nearby shopping and dining amenities as well as walking and biking paths!
#4321743

Charlotte

2329 Aria Park Drive

4 Beds

3 Baths

2,588 Sq.Ft.

$516,000

MLS#: 4321743

Price reduced
Very safe neighborhood in Ballantyne area,private Cul-de-Sac 3 bd 2.5 bath home,, fence in yard,remote awning in back,plenty parking space not like most home in the area with limit parking,best schools district ,low Hoa fee,few mins drive to SC, near hwy and shopping,home in this subdivision sold around 10 days, very demanding area, new floor in laundry room , kitchen.
#4333536

Charlotte

11926 Hawick Valley Lane

3 Beds

2 Baths

1,854 Sq.Ft.

$515,900

MLS#: 4333536

Price reduced
This stunning, freshly painted 4-bedroom, 2.5-bathroom residence offers modern comfort and versatile living spaces in a highly sought-after location with easy access to Lake Wylie and the Palisades. This home boasts an open-concept design, and features a kitchen with large island, designer lighting, gas range,  and more thoughtful upgrades throughout.
Step inside to discover a spacious flex space downstairs, ideal for a formal dining room, home office, or even an additional bedroom to suit your needs.
The luxurious primary suite is a true retreat, featuring dual sinks, a separate shower, and a relaxing bathtub for unwinding after a long day.
Don’t miss the opportunity to own this move-in-ready gem!
#4361223

Charlotte

15234 Red Canoe Way

4 Beds

2 Baths

3,090 Sq.Ft.

$515,000

MLS#: 4361223

Welcome to this beautifully maintained, nearly new home offering the perfect blend of modern design and everyday functionality, all without the wait of new construction. Situated just 9 miles from Uptown Charlotte, this rare opportunity features one of the community’s most sought-after floor plans which is no longer offered and only three of its kind in the neighborhood!

Thoughtfully designed with space in mind, the home boasts generously sized bedrooms, each complete with walk-in closets, along with an open and airy loft perfect for a second living area, home office, or flex space. The expansive layout provides both comfort and versatility, ideal for entertaining or everyday living.

The primary suite is a true retreat, featuring two closets for added convenience and storage. Throughout the home, you’ll find an abundance of storage options to keep everything organized and functional.

Perfectly positioned directly across from the community pool and cabanas (breaking ground soon), this home offers both convenience and a lifestyle upgrade. Enjoy easy access to major highways, making commuting and getting around Charlotte seamless.

This is your chance to own a unique, no-longer-available floor plan in a prime location—schedule your showing today.
#4361046

Charlotte

6409 Alanbrook Road

4 Beds

3 Baths

2,872 Sq.Ft.

$515,000

MLS#: 4361046

Welcome home! This beautifully maintained custom-built home features four bedrooms and three bathrooms, with the master suite conveniently located on the main floor. The open gourmet kitchen seamlessly connects to the great room, making it ideal for entertaining while cooking or serving guests if desired. This home combines elegance with functionality and offers a perfect balance of comfort and style. You will enjoy spacious living areas filled with natural light and a thoughtfully designed layout that suits both everyday living and hosting gatherings. The backyard serves as a peaceful retreat, complete with an outdoor kitchen—perfect for quiet evenings or getting together with others. Situated in a highly sought-after Charlotte neighborhood, this home is conveniently close to shopping, dining, I-485, Charlotte International Airport, and more, all while providing a sense of privacy and tranquility.
The neighborhood has access to the lake which is a part of the HOA. There is a pathway down to the water.

A new roof completed 3/13/2026 and gutters will be added

Schedule your showing today!
#4350239

Charlotte

4223 Craighill Lane 74

4 Beds

2 Baths

2,300 Sq.Ft.

$515,000

MLS#: 4350239

Price reduced
Welcome to a home that offers the perfect blend of style, comfort, and functionality come together beautifully. This stunning 4-bedroom, 3-bath residence has been thoughtfully enhanced with elegant wall décor in the foyer and family room, creating a warm, designer-inspired first impression from the moment you walk in.
The heart of the home is the gourmet kitchen, featuring a spacious island perfect for entertaining, high-end finishes, and abundant counter space - ideal for both everyday living and hosting unforgettable gatherings.
The main level offers a private guest suite, providing comfort and convenience for visitors or multi-generational living. Upstairs, the owner’s suite serves as a relaxing retreat with a large walk-in closet, accompanied by two additional bedrooms with ample storage.
A versatile upper-level flex space adds even more value-perfect for a home office, media room, or fitness area to fit your lifestyle.
From stylish upgrades to a highly functional layout, this home is designed to impress and ready to welcome you. Schedule your private showing today!
#4359775

Charlotte

4011 Vista Pine Drive

4 Beds

3 Baths

2,824 Sq.Ft.

$515,000

MLS#: 4359775

New on site 4 days ago
Are you looking for a fantastic South Charlotte home, a move-in ready gem with the ultimate freedom of NO HOA? Come see this beautiful Shadow Lake property today! From the moment you step inside, you will love the bright, freshly painted interior, beautifully refinished hardwood floors in the main living areas, and pristine, freshly cleaned carpets upstairs. The heart of the home features a large, open kitchen with classic white cabinets and a cozy breakfast area, alongside generously sized bedrooms and an abundance of storage with convenient pull-down attic stairs. Relax by the wood-burning fireplace (sold as-is) in the welcoming den, or step through the sliding glass doors onto your expansive wooden deck overlooking a fully fenced backyard—perfect for entertaining. Complete with updated baths featuring new vanities and tile flooring, a massive 11-foot tall 2-car carport ideal for larger vehicles, low-maintenance vinyl siding, and newer vinyl windows, this charming home truly has it all. Schedule your tour today and come see your new home in person!
#4383333

Charlotte

7218 Quail Ridge Drive

4 Beds

2 Baths

1,965 Sq.Ft.

$515,000

MLS#: 4383333

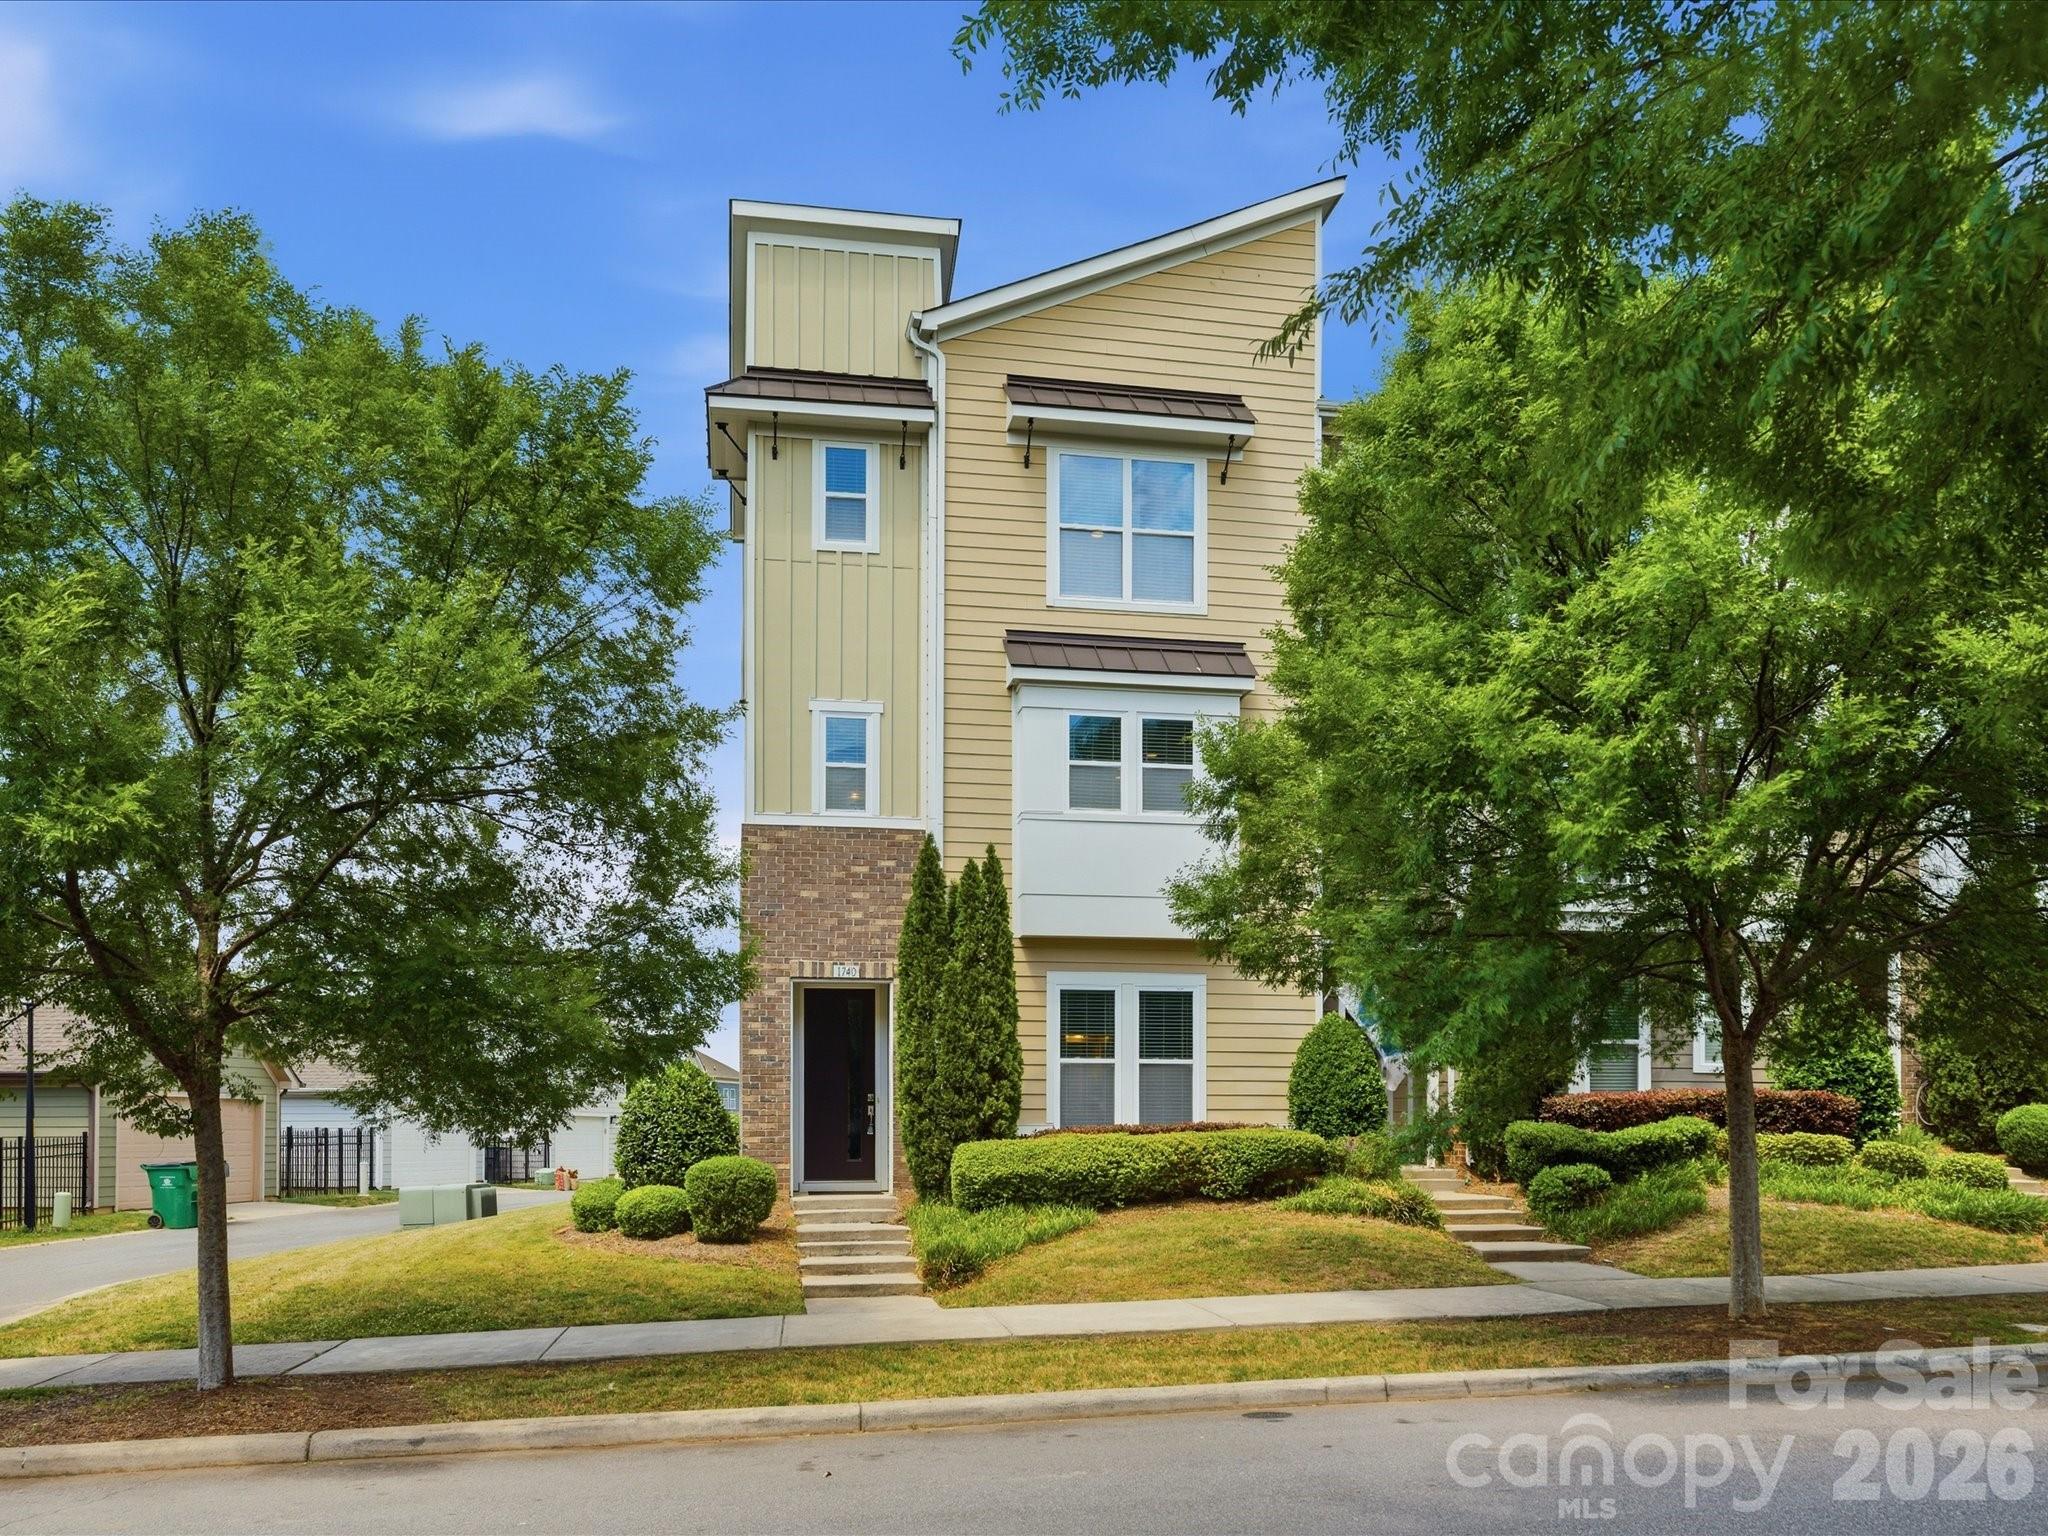
6 MONTHS OF PREPAID HOA FEES! Newer construction — with a rooftop terrace — this end-unit in Seversville delivers stylish, low-maintenance living in one of Charlotte’s most up & coming areas. Enter through your 2-car garage or the front door & head up to an open-concept main level with 9’ ceilings & great natural light. Super natural flow between the kitchen, dining, & living spaces. The kitchen features a large island with marble countertops, 42' shaker cabinets, a gas range, modern hex tile backsplash, & a custom built-in dining bench that adds both character & function in the dining area. Living room is sizeable & opens to a balcony overlooking the community greenspace. Upstairs, the primary suite offers city views, a dual vanity, & a tile shower, while the secondary bedroom includes a stylish feature wall & easy access to a full bath. No carpet!! Top floor flex space with half bath is perfect for a home office, gym, or hangout spot — opens to your private rooftop terrace, ideal for hosting or unwinding. Bonus perks: attic storage, a dog park just steps from your front door, & quick access to Uptown, Camp North End, NoDa, & the Gold Line. HOA covers lawn care, water, sewer, & trash.
#4369198

Charlotte

606 West End Drive

2 Beds

2 Baths

1,737 Sq.Ft.

$515,000

MLS#: 4369198

New on site today
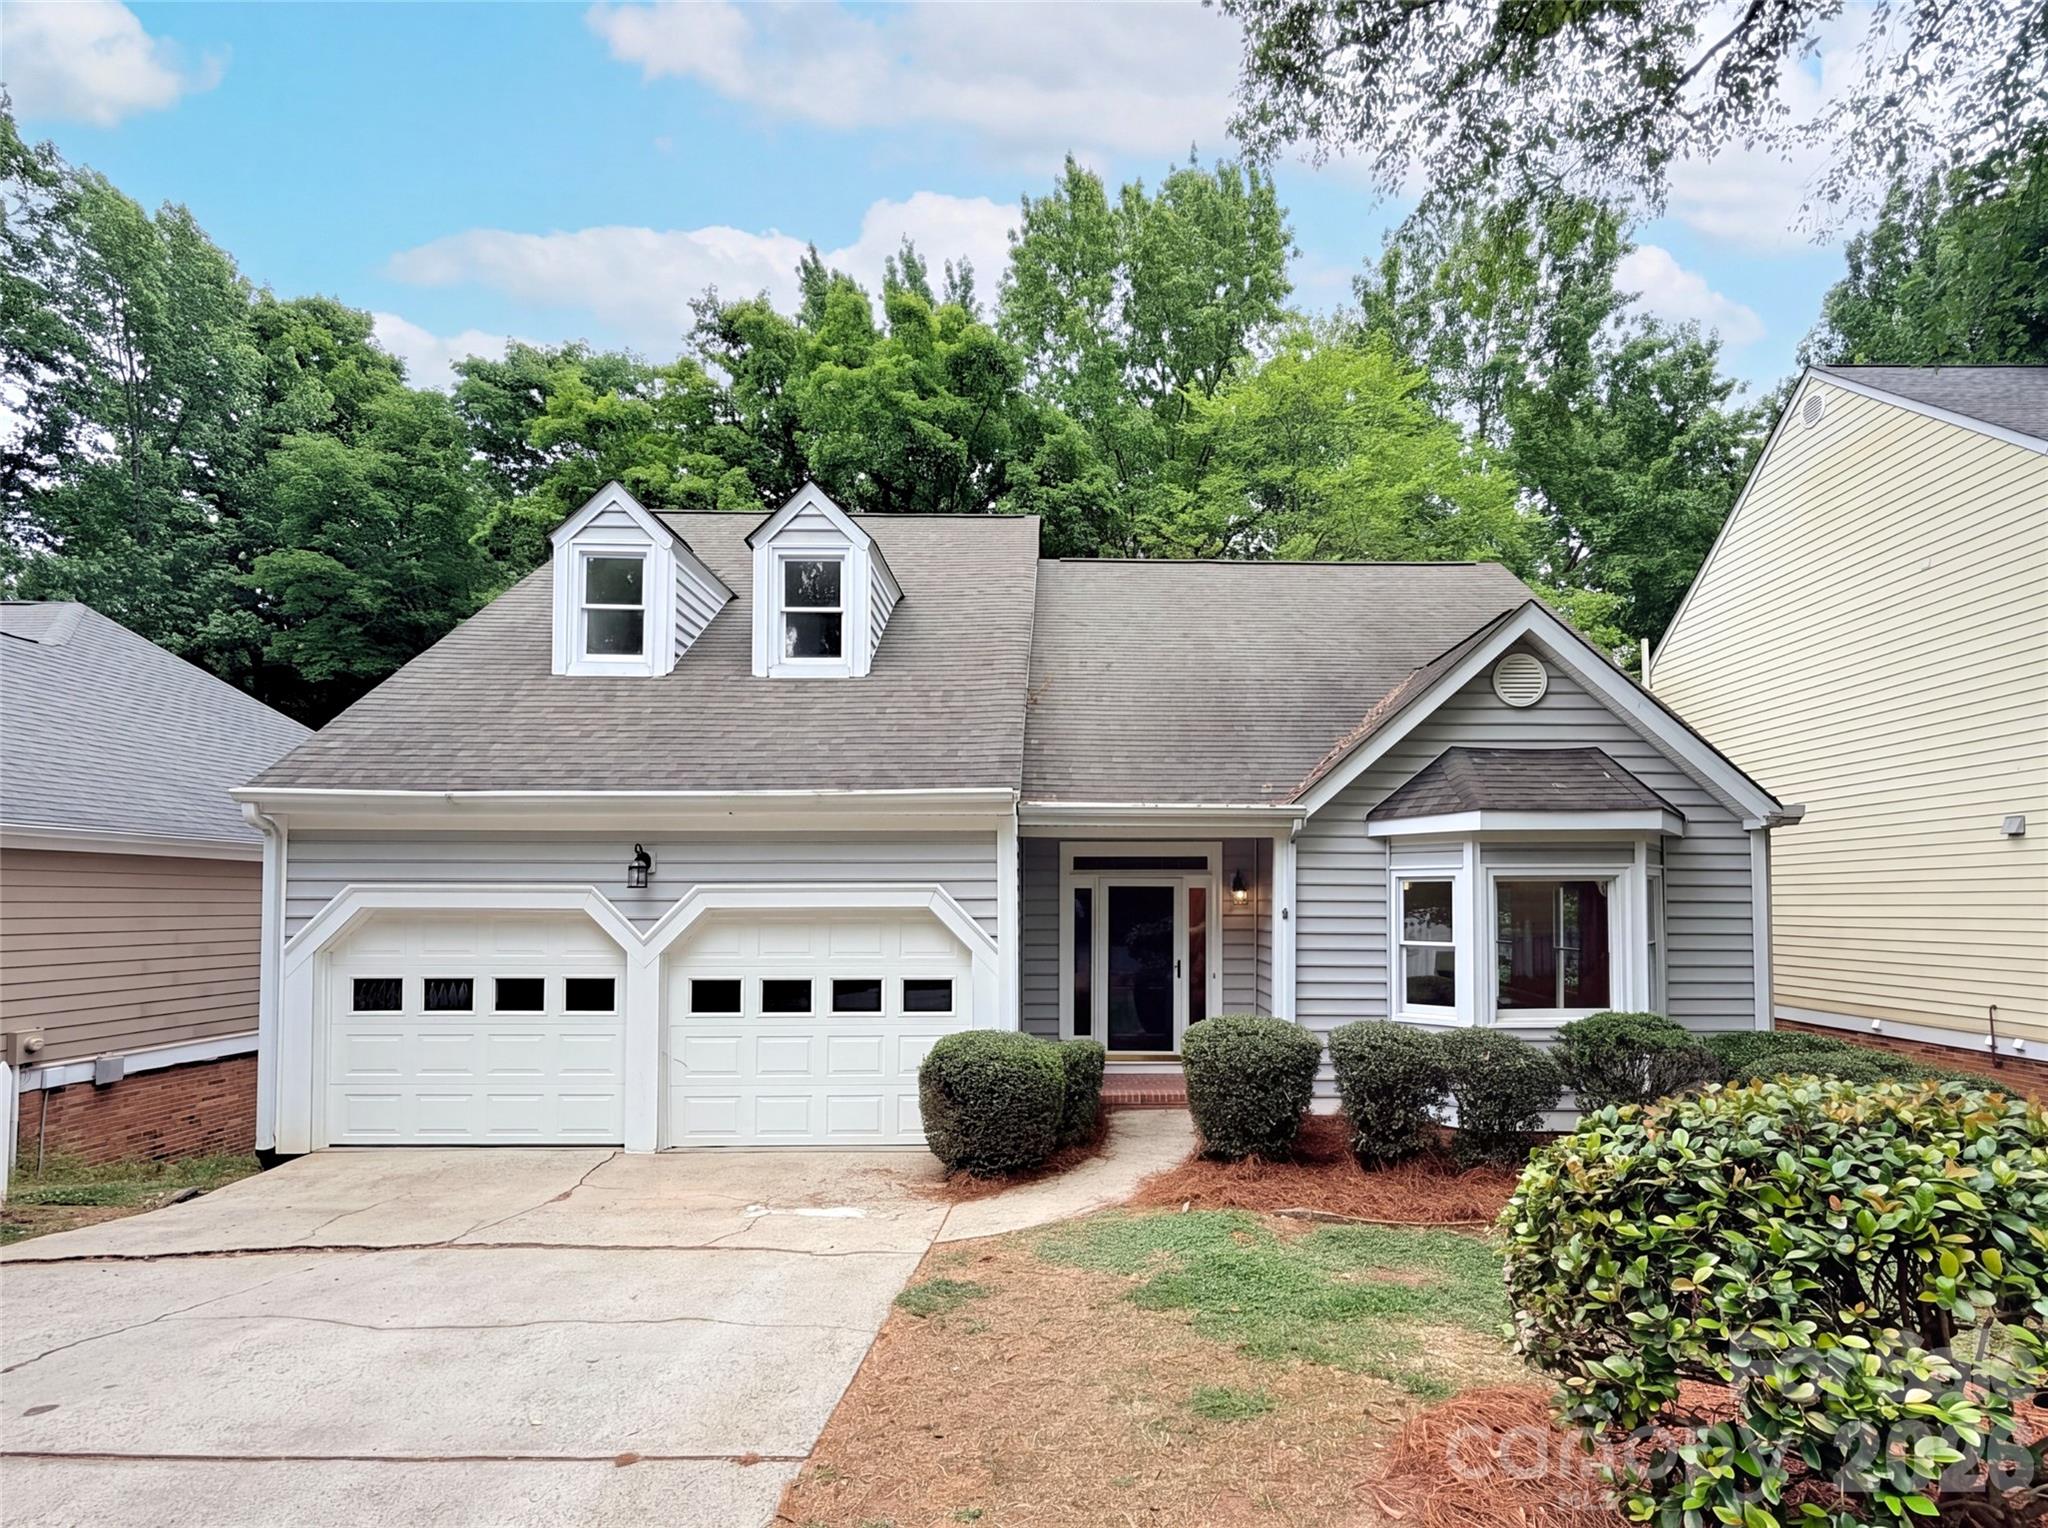
Amazing ranch in Colony Woods with 3 bedrooms, 2 baths, and an incredible private backyard you have to see in person. Enjoy easy one-story living with great indoor/outdoor flow and plenty of space to relax or entertain. Tucked into an established neighborhood while still being close to everything Charlotte has to offer.
#4379444

Charlotte

7148 Powder Mill Place

3 Beds

2 Baths

1,780 Sq.Ft.

$515,000

MLS#: 4379444

New on site 1 day ago
Beautifully renovated 2-bedroom, 2.5-bath townhome-style condo is a standout find. Ideally located in the heart of Dilworth yet just steps from all the excitement of South End, this home offers the perfect blend of charm, convenience, and city living. Bathed in natural light thanks to its desirable end-unit location, the thoughtfully designed layout offers both openness and privacy. The renovated kitchen features 42-inch white painted shaker cabinets, granite countertops, and a gas range, while light plank hardwood floors run throughout both the main and upper levels for a bright, cohesive feel. Thoughtfully removed knee wall between the living and dining rooms, creates a more open and inviting flow ideal for everyday living and entertaining. Custom built-ins in the living room and an updated powder room with beautiful custom built wood vanity and designer wallpaper add style and functionality to the main level. Upstairs offers primary suite with renovated primary bath with dual vanities.  Additional bedroom with updated ensuite bath.  Step outside to your private fenced stone patio with turf surround, an inviting urban retreat perfect for grilling, relaxing, or gathering with friends. Surrounded by Dilworth’s iconic tree-lined sidewalks, you are just a short stroll from the Dowd YMCA, Uptown, and South End’s premier dining, shopping, breweries, and light rail access. Rarely does a home combine such a peaceful neighborhood setting with immediate access to the very best of Charlotte city living.
#4383112

Charlotte

1536 Cleveland Avenue

2 Beds

2 Baths

1,127 Sq.Ft.

$515,000

MLS#: 4383112

Price reduced
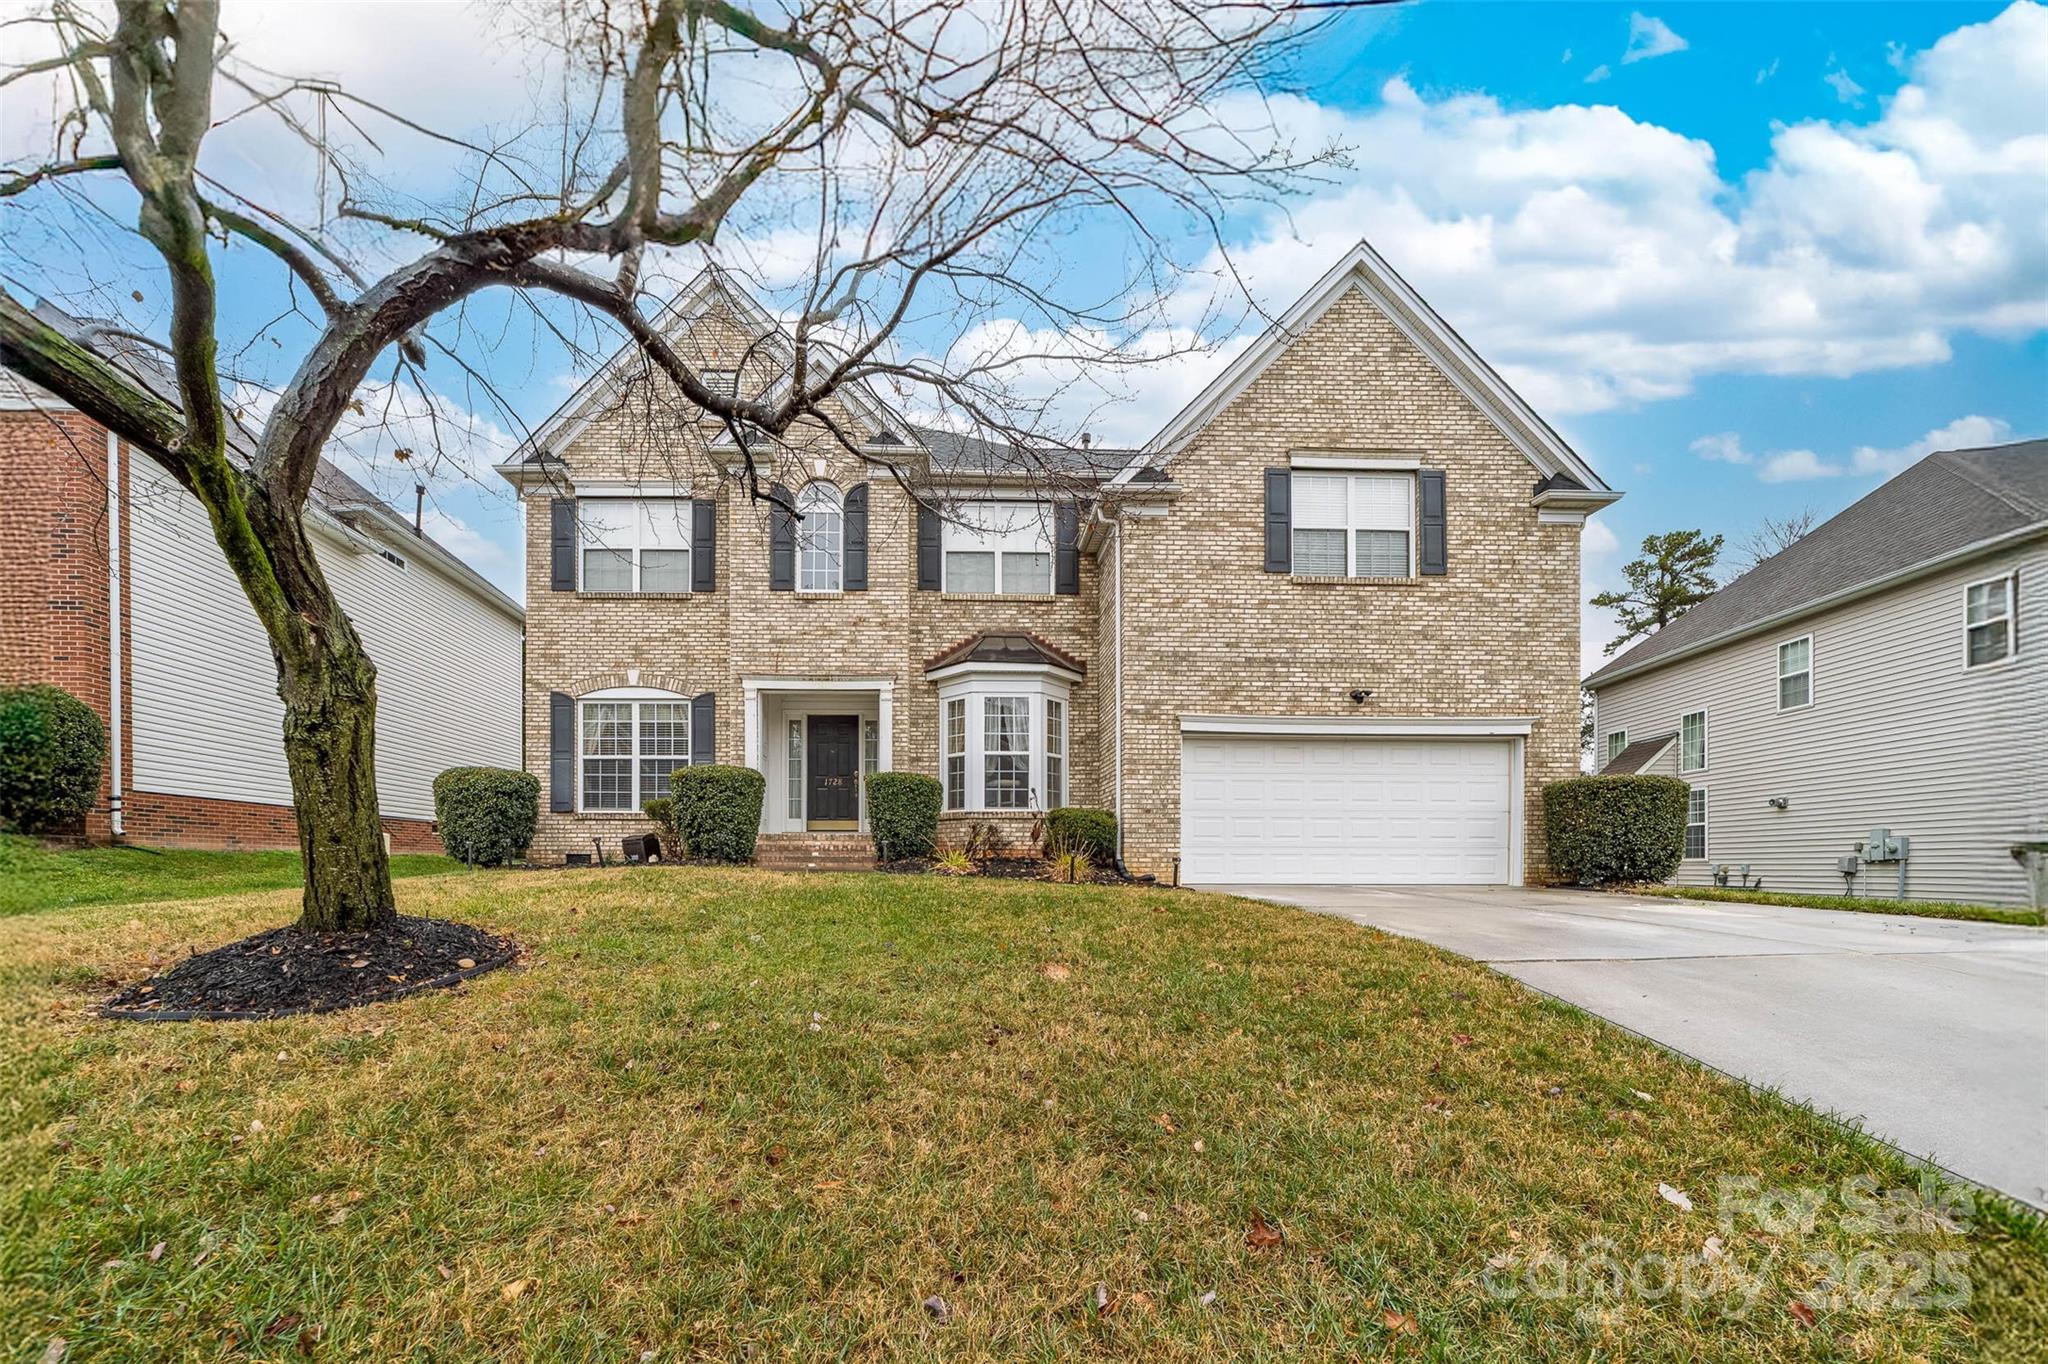
Located in the established Huntington Forest neighborhood of Charlotte, this 4 bedroom, 3.5 bath home with over 3,000 square feet offers exceptional space, flexibility, and the opportunity to make it your own.

The layout includes a large first-floor bonus room that can easily function as a guest suite, home office, media room, playroom, or home gym, making it ideal for today’s flexible living needs. The home features hardwood floors and spacious living areas, providing a solid foundation for updates and customization.

While the property could benefit from cosmetic updates, the size, layout, and features present a fantastic opportunity for buyers looking to add value and personalize a larger Charlotte home in a desirable neighborhood.

Outdoor living is a highlight with a covered pergola, outdoor kitchen, and fire pit, creating a wonderful backyard entertaining space perfect for gatherings, cookouts, and relaxing evenings with friends and family. Imagine enjoying quiet evenings by the fire pit or hosting guests under the pergola in this inviting outdoor setting.

Residents of Huntington Forest enjoy neighborhood amenities including a community pool, tennis courts, clubhouse, and green spaces, offering a welcoming neighborhood atmosphere.

Conveniently located with easy access to shopping, dining, and major Charlotte corridors, the home is approximately 20 minutes to Uptown Charlotte and about 25 minutes to Charlotte Douglas International Airport, making commuting and travel simple.

With over 3,000 square feet, flexible living space, and outdoor entertaining features, this home presents a rare opportunity to refresh and create something truly special in Huntington Forest. With the right cosmetic updates, the property could truly shine and become a standout home in this established Charlotte neighborhood.

Homes offering this amount of space, flexible living areas, and outdoor entertaining features in Huntington Forest rarely come to market. Clients have never used fireplace in family room. They make to representation as to whether it works.
#4333684

Charlotte

11019 Southfield Drive

4 Beds

3 Baths

3,074 Sq.Ft.

$515,000

MLS#: 4333684

Price reduced
Welcome to this immaculate 4-bedroom, 4-bathroom home (plus a large bonus room) located in the highly sought-after Berewick subdivision. Combining functional design with elegant finishes, this move-in-ready residence offers the perfect layout for both quiet daily living and grand-scale entertaining. The airy, open-concept main floor is flooded with natural light, perfect for hosting gatherings that flow from the elegant dining room to the spacious chef's kitchen. Work from home in the private office behind classic French doors, or retreat to the second floor’s plush new carpeting and expansive primary suite. Outside, your entertainment oasis awaits with a custom patio and built-in brick fire pit. The community amenities are a must have and include a splash pad, swimming pool, fitness center, walking trails, basketball and tennis courts. This home has a well-maintained entire home water softener system and under sink water filtration system. The HVAC is also NEW! This home has easy access to I-485 and I-77 and is less than 15 minutes from the airport, Carowinds, Premium Outlets, and Berewick Town Center. This isn't just a home; it's the lifestyle you’ve been waiting for.
#4343287

Charlotte

6111 Berewick Commons Parkway

4 Beds

3 Baths

3,069 Sq.Ft.

$515,000

MLS#: 4343287

1 ... 63 64 65 66 67 ... 69

properties found. properties found. Page of .

 - property

Send a message

Message successfully sent.

Your message

What is 3 + 4 ?

Reason for contacting?

I agree to receive email communication and understand I can unsubscribe at any time.

I agree to be contacted by Prestino Advantage via call, email, and text for real estate services. To opt out, you can reply 'stop' at any time or reply 'help' for assistance. You can also click the unsubscribe link in the emails. Message and data rates may apply. Message frequency may vary. Privacy Policy

Update Your Temporary Password

Personalize your search

Enter your email and we'll notify you immediately when new listings match what you're looking for.

or enter email address

Already have an account ? Login here

Continue your home search

I agree to receive communications and understand I can unsubscribe at any time.

I agree to be contacted by Prestino Advantage via call, email, and text for real estate services. To opt out, you can reply 'stop' at any time or reply 'help' for assistance. You can also click the unsubscribe link in the emails. Message and data rates may apply. Message frequency may vary. Privacy Policy

Already have an account ? Login here

We use cookies

We use cookies primarily for analytics to enhance your experience. By accepting, you agree to our use of these cookies. You can manage your preferences or learn more about our cookies policy.