One of the most popular communities provided by {{page_data.agentName}}

Charlotte

One of the most popular communities provided by Prestino Advantage

Charlotte

About Charlotte

Charlotte is where opportunity meets lifestyle — a fast-growing, nationally recognized city that blends business, culture, and livability.

As the largest city in North Carolina and a major financial hub, Charlotte attracts professionals, entrepreneurs, growing families, and relocations from across the country. With headquarters for major corporations, a thriving healthcare sector, and a strong job market, the city continues to expand while maintaining neighborhood character.

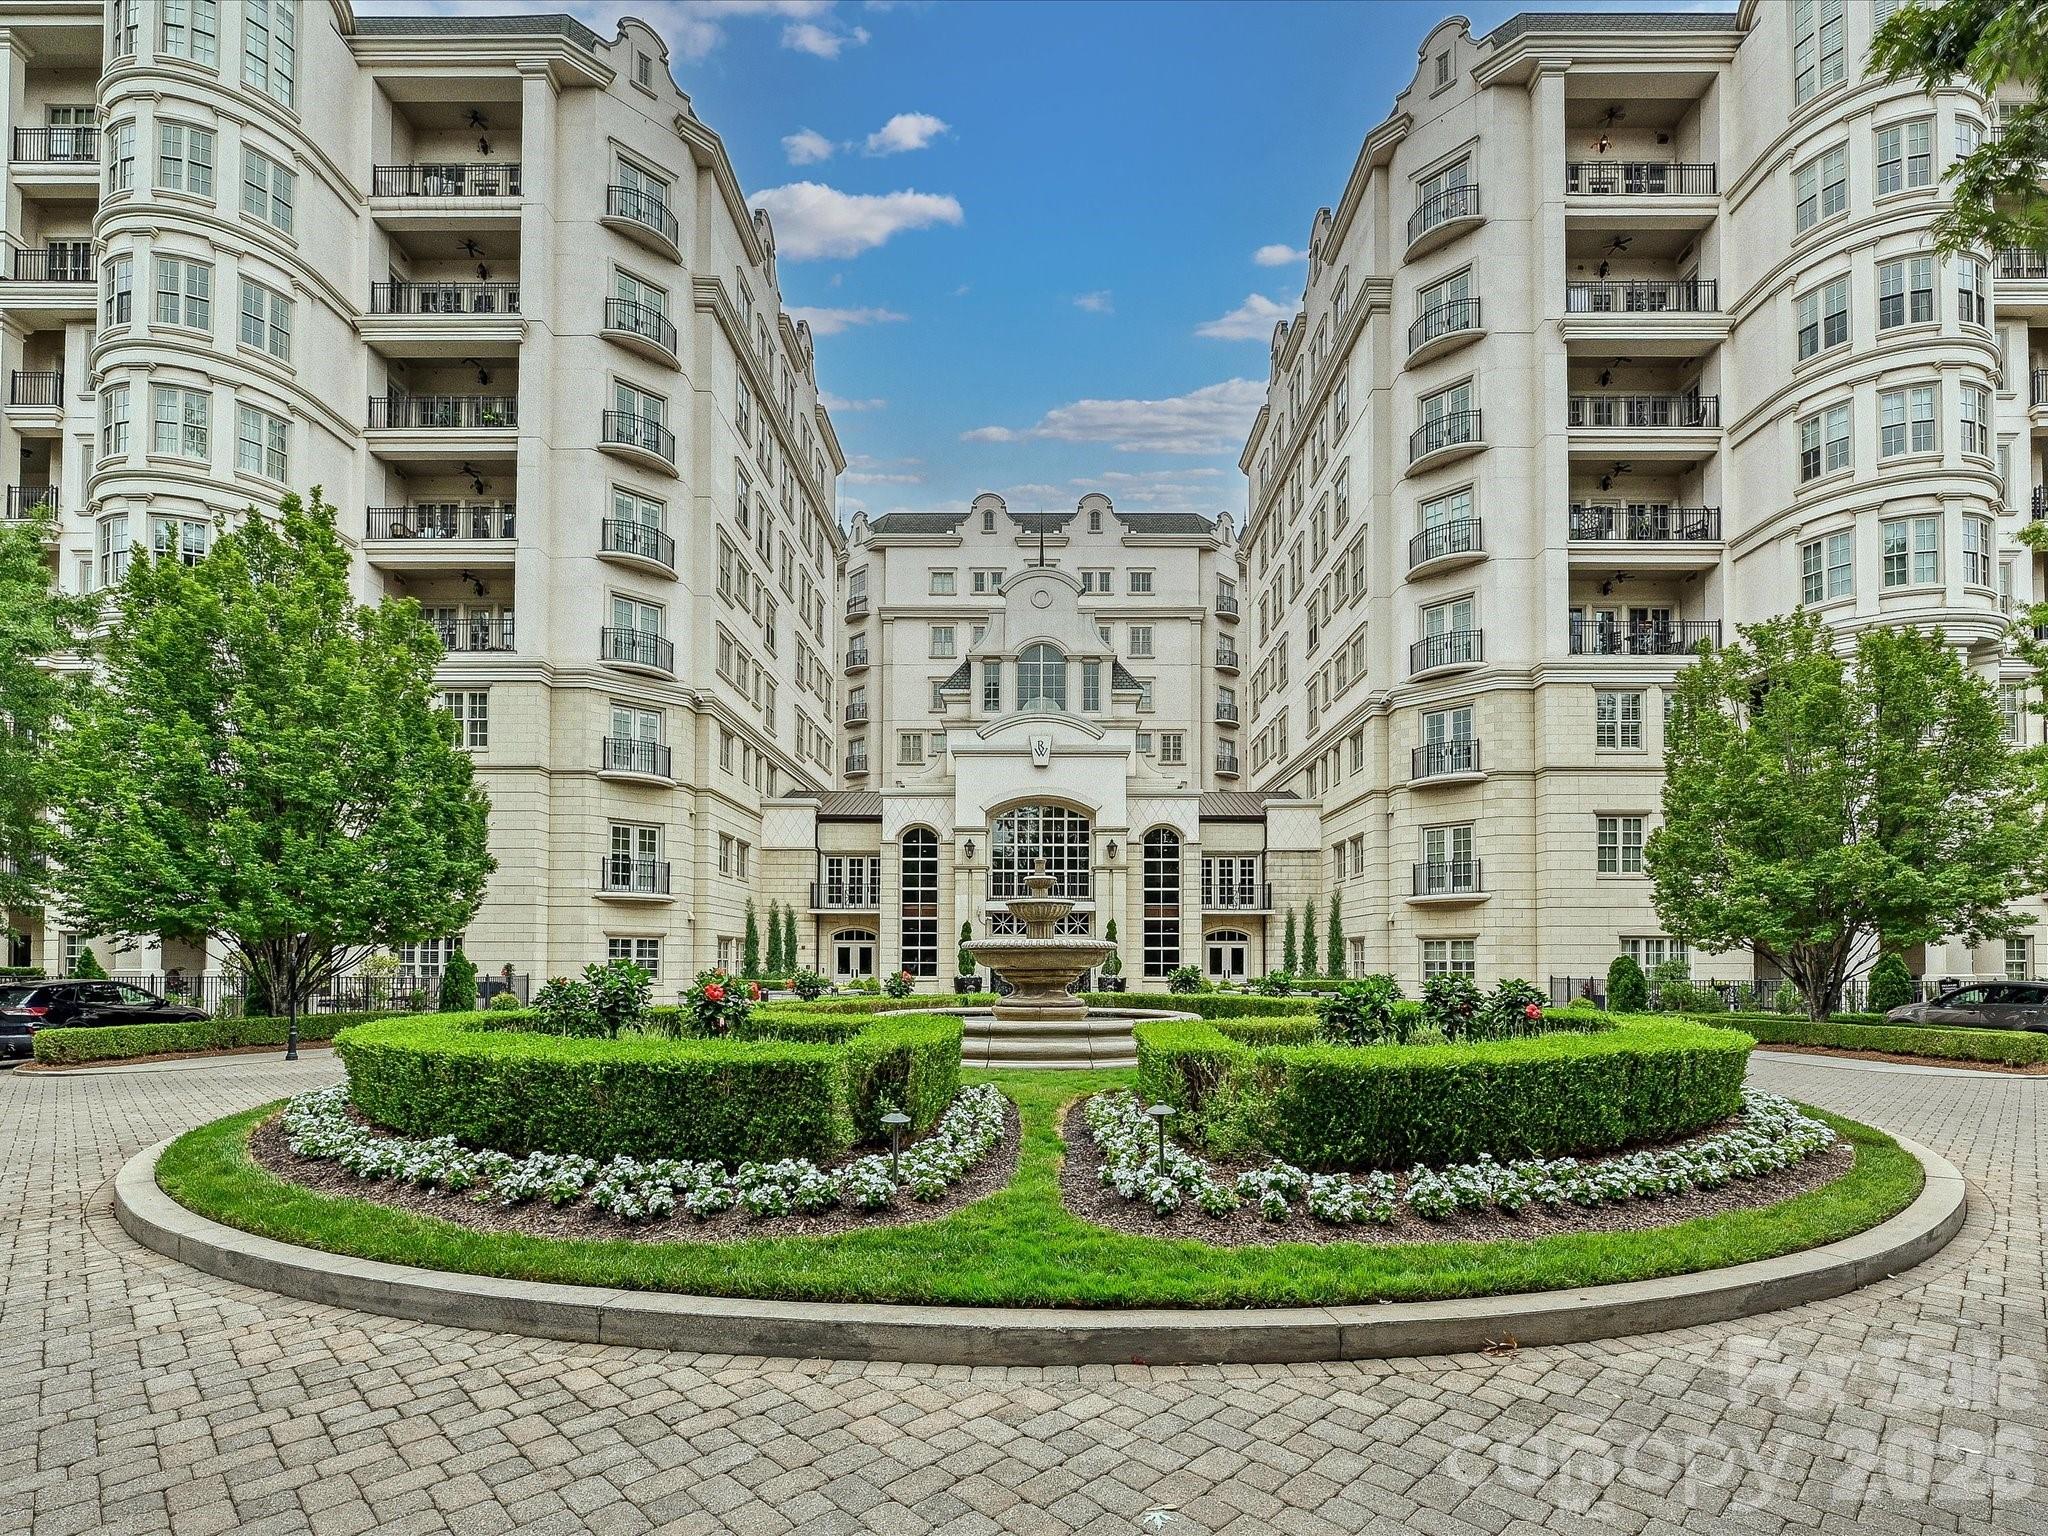
Charlotte offers diverse living options — from luxury high-rise condos in Uptown to historic bungalows in Plaza Midwood, family-friendly communities in SouthPark and Ballantyne, and new construction throughout the metro area.

Buyers often ask:

• Is Charlotte a good place to live?

• What are the best neighborhoods for commuting?

• How competitive is the housing market?

• Is Charlotte a strong investment market?

With professional sports, nationally ranked restaurants, greenway systems, arts venues, and quick access to both the mountains and the coast, Charlotte delivers both energy and balance.

Life here moves at a confident pace — ambitious yet approachable. It’s a city where careers grow, families put down roots, and investment opportunities continue to expand.

Whether you're relocating for work, searching for urban convenience, or looking for a neighborhood that fits your lifestyle, Charlotte offers scale, sophistication, and long-term potential.

One of the most popular communities provided by Prestino Advantage
3,784
# of Listings
3
Avg # of Bedrooms
$340
Avg. $ / Sq.Ft.
$681,185
Med. List Price

Browse Charlotte Real Estate Listings

413 Properties Found. Page 8 of 28.

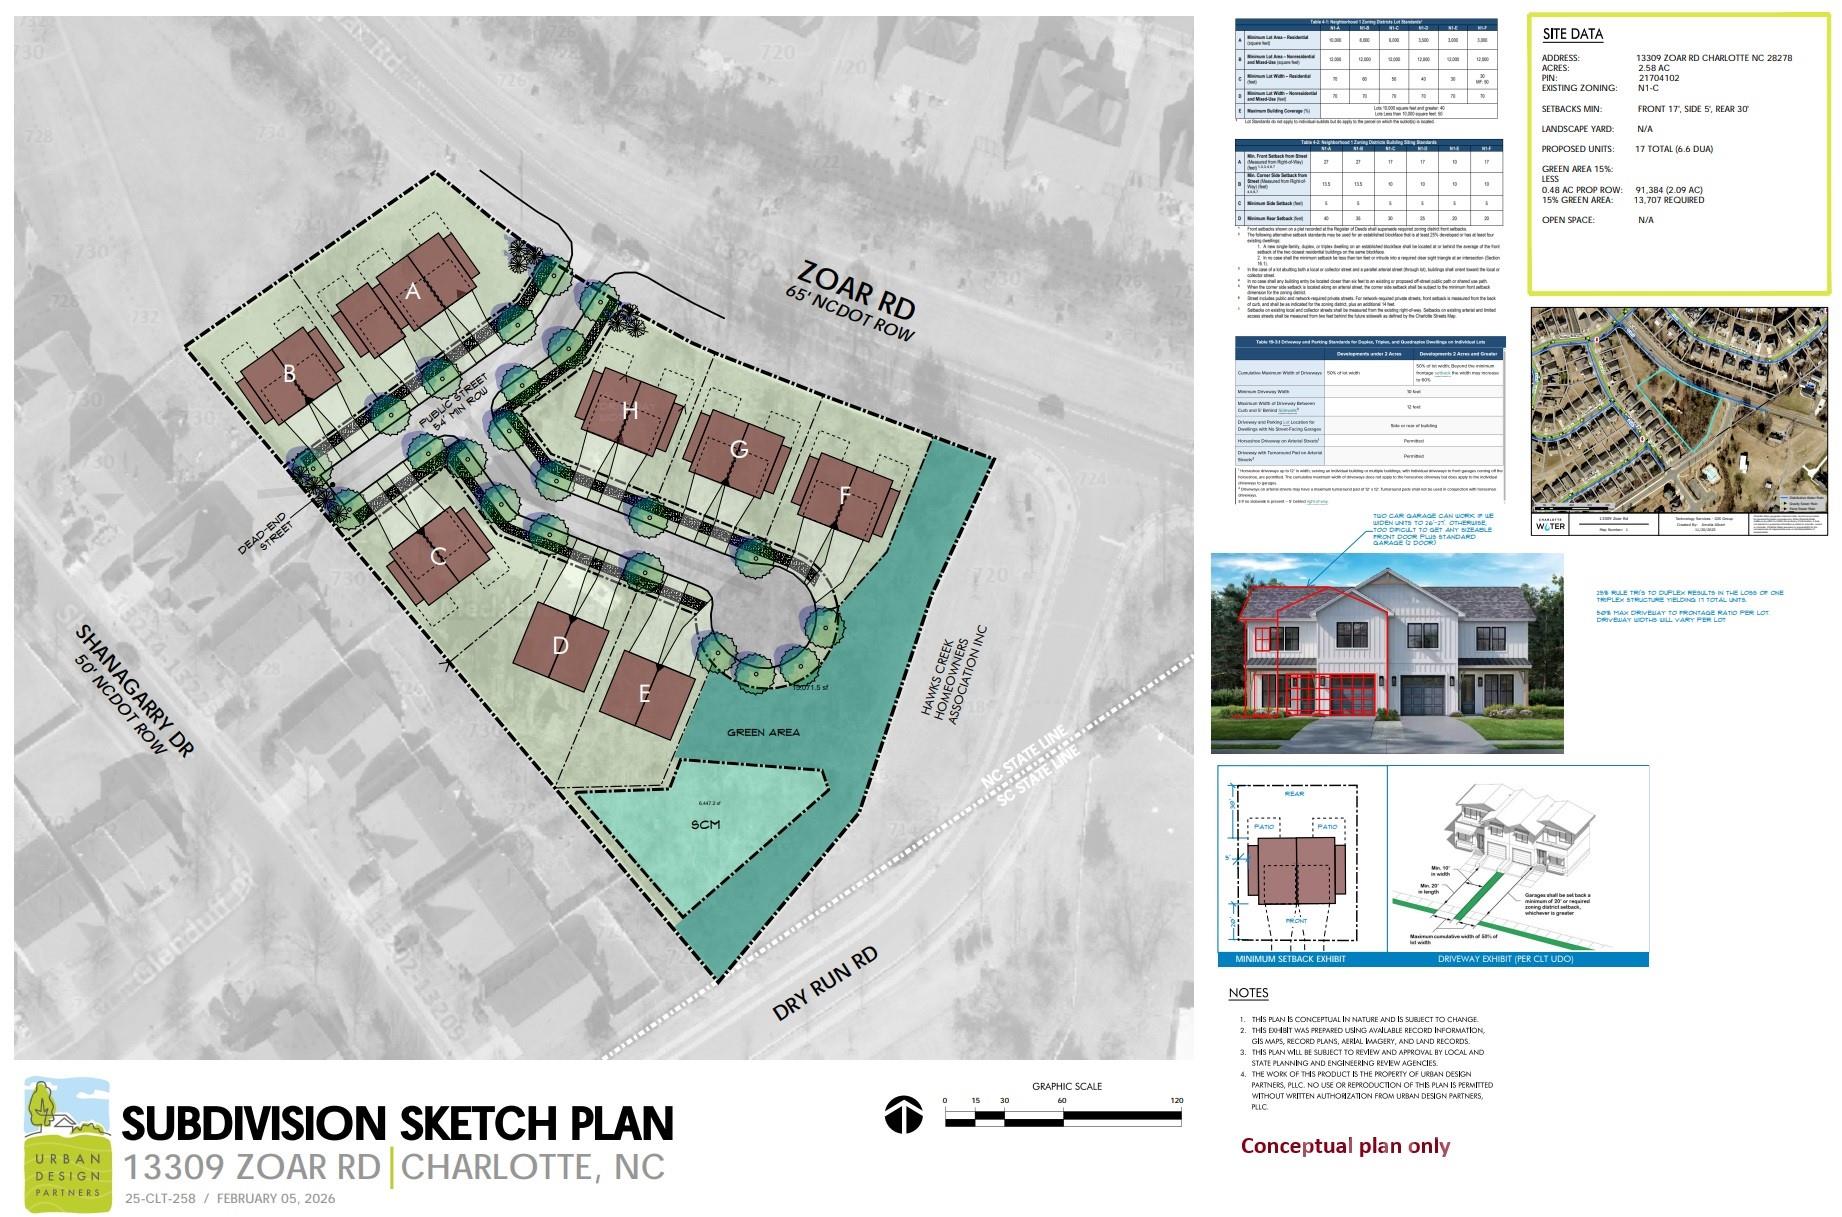
Rare opportunity combining income-producing rentals and development potential in Charlotte's booming Steele Creek corridor. Recently approved N1-C zoning and a completed 17-unit subdivision sketch plan by Urban Design Partners (February 2026) position this 2.58-acre parcel for immediate development under Charlotte's UDO compact residential standards.

The sketch plan accommodates a mix of single-family, duplex, and triplex configurations at 6.6 DUA, served by a new public street — with all setbacks, green area, driveway ratios, and stormwater controls meeting current UDO requirements. Unit designs support two-car garages.

The site offers 360+ ft of Zoar Road frontage on mostly cleared, gently sloping terrain. Multiple meetings with Charlotte Water confirm gravity sewer extension feasibility (~400 ft from site), and public water is available at frontage.

Three existing short-term rental units generate $60K+ annually, providing holding income during development. A Tiny Capsule Home on-site is available for separate purchase.

Located minutes from Palisades, Lake Wylie, and the SC border, the site benefits from NCDOT's $138M NC-160 widening (SC line to I-485) — now in active ROW acquisition with construction targeted 2028–2030. This corridor serves 30,000+ daily vehicles, and the upgrade to a 4–6 lane divided highway will significantly enhance access and long-term value.

Aerial video: https://1drv.ms/v/c/cda6418cf81d04f0/IQRtBOaRaqqTSoRF4iUc-d8IAUIhug4Z9qDDxVwQUIceJpo?width=3840&height=2160
#4370569

Charlotte

13309 Zoar Road

4 Beds

4 Baths

1,984 Sq.Ft.

$2,190,000

MLS#: 4370569

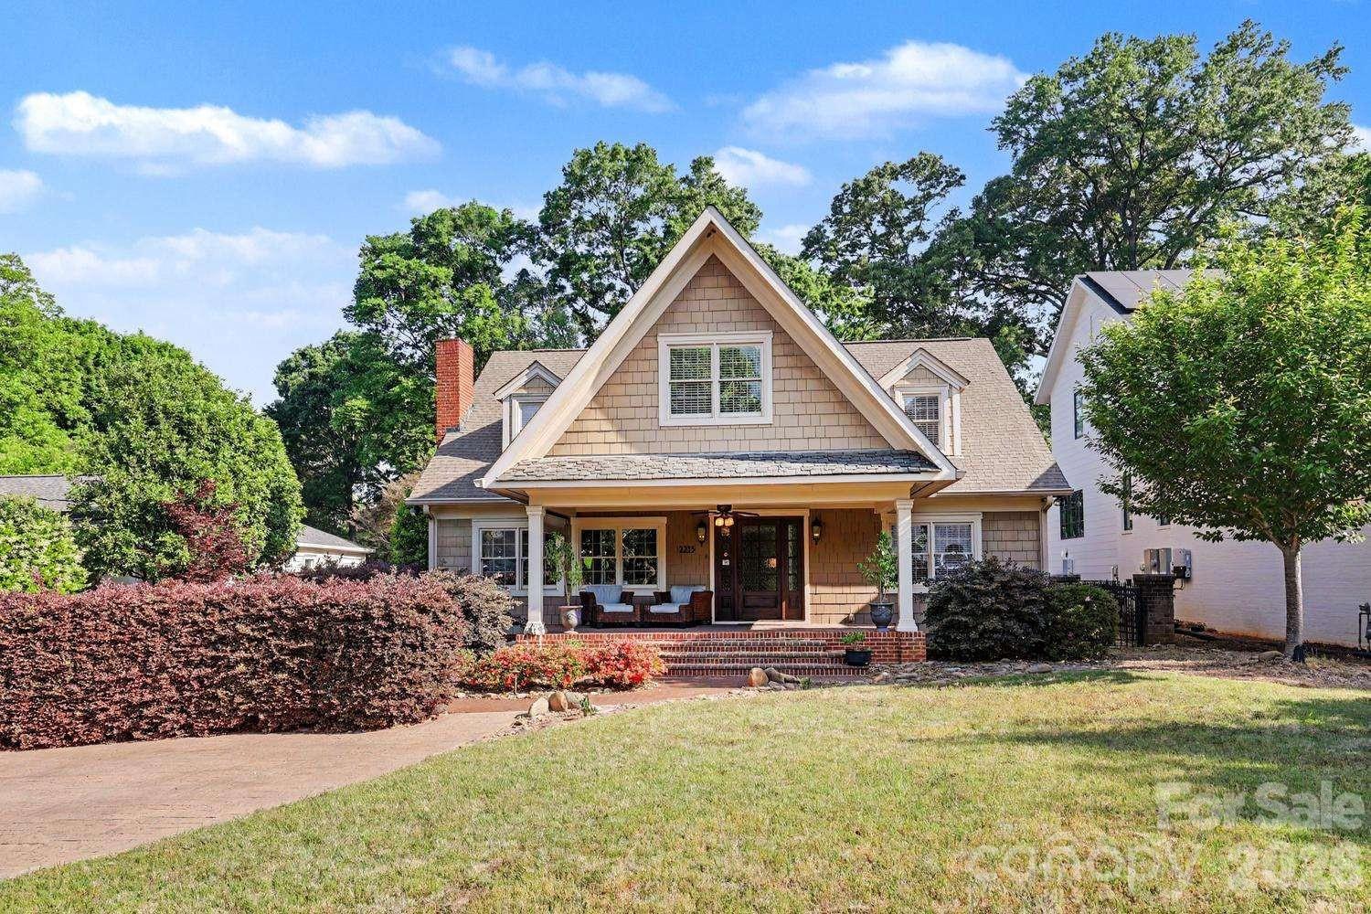
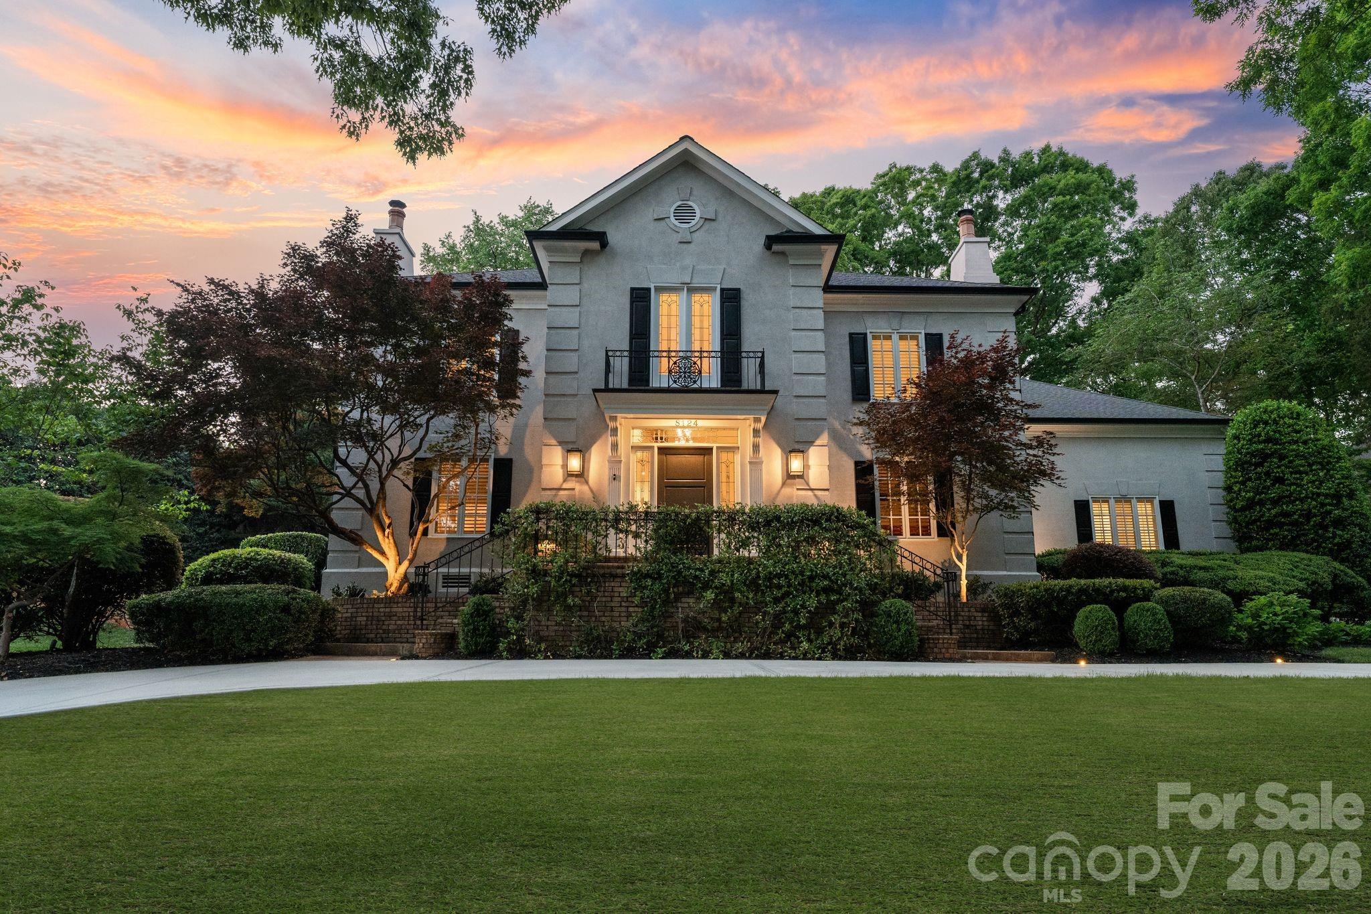
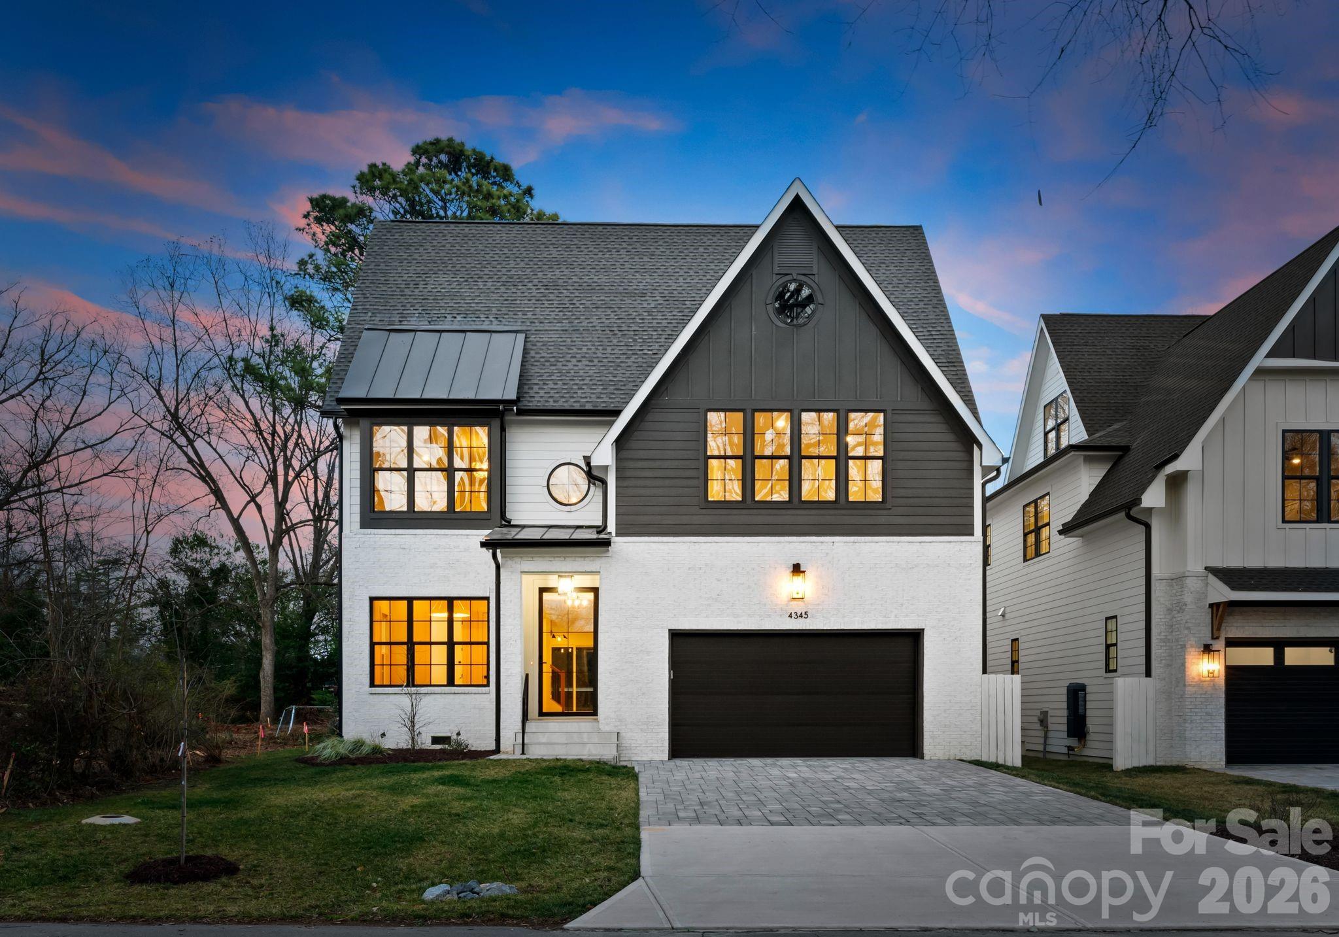
Perfectly situated in the heart of Charlotte, just minutes from Dilworth, South End, SouthPark, Uptown, and Freedom Park. Enjoy front porch living on a quiet street in the heart of Sedgefield, one of Charlotte’s most desirable neighborhoods. Built in 2022, this beautifully maintained home feels like new construction. Inside, a bright French door study and a formal dining room welcome you, flowing seamlessly into the open great room and a well-appointed kitchen with a butler pantry/workstation. Perfect for entertaining or everyday living. Hardwood floors extend throughout the entire home, and the spacious primary suite offers a luxurious retreat with a soaking tub, larger than life shower, and a large walk-in closet. The third floor features a 985 sq. ft. bonus room for recreation, work, or play. Step outside on to the back covered porch to an over-sized flat .46 acre fenced yard with irrigation in place, ready for outdoor living, gardening, or gathering with friends and family. Enjoy the peekaboo city view on the back porch.  With the generous space behind the fence, there's a potential to install a pickleball court or outdoor amenities.  This home also features an EV charger in the garage and a long extra-wide driveway.
#4342393

Charlotte

2852 Dorchester Place

4 Beds

4 Baths

4,318 Sq.Ft.

$2,175,000

MLS#: 4342393

Price reduced
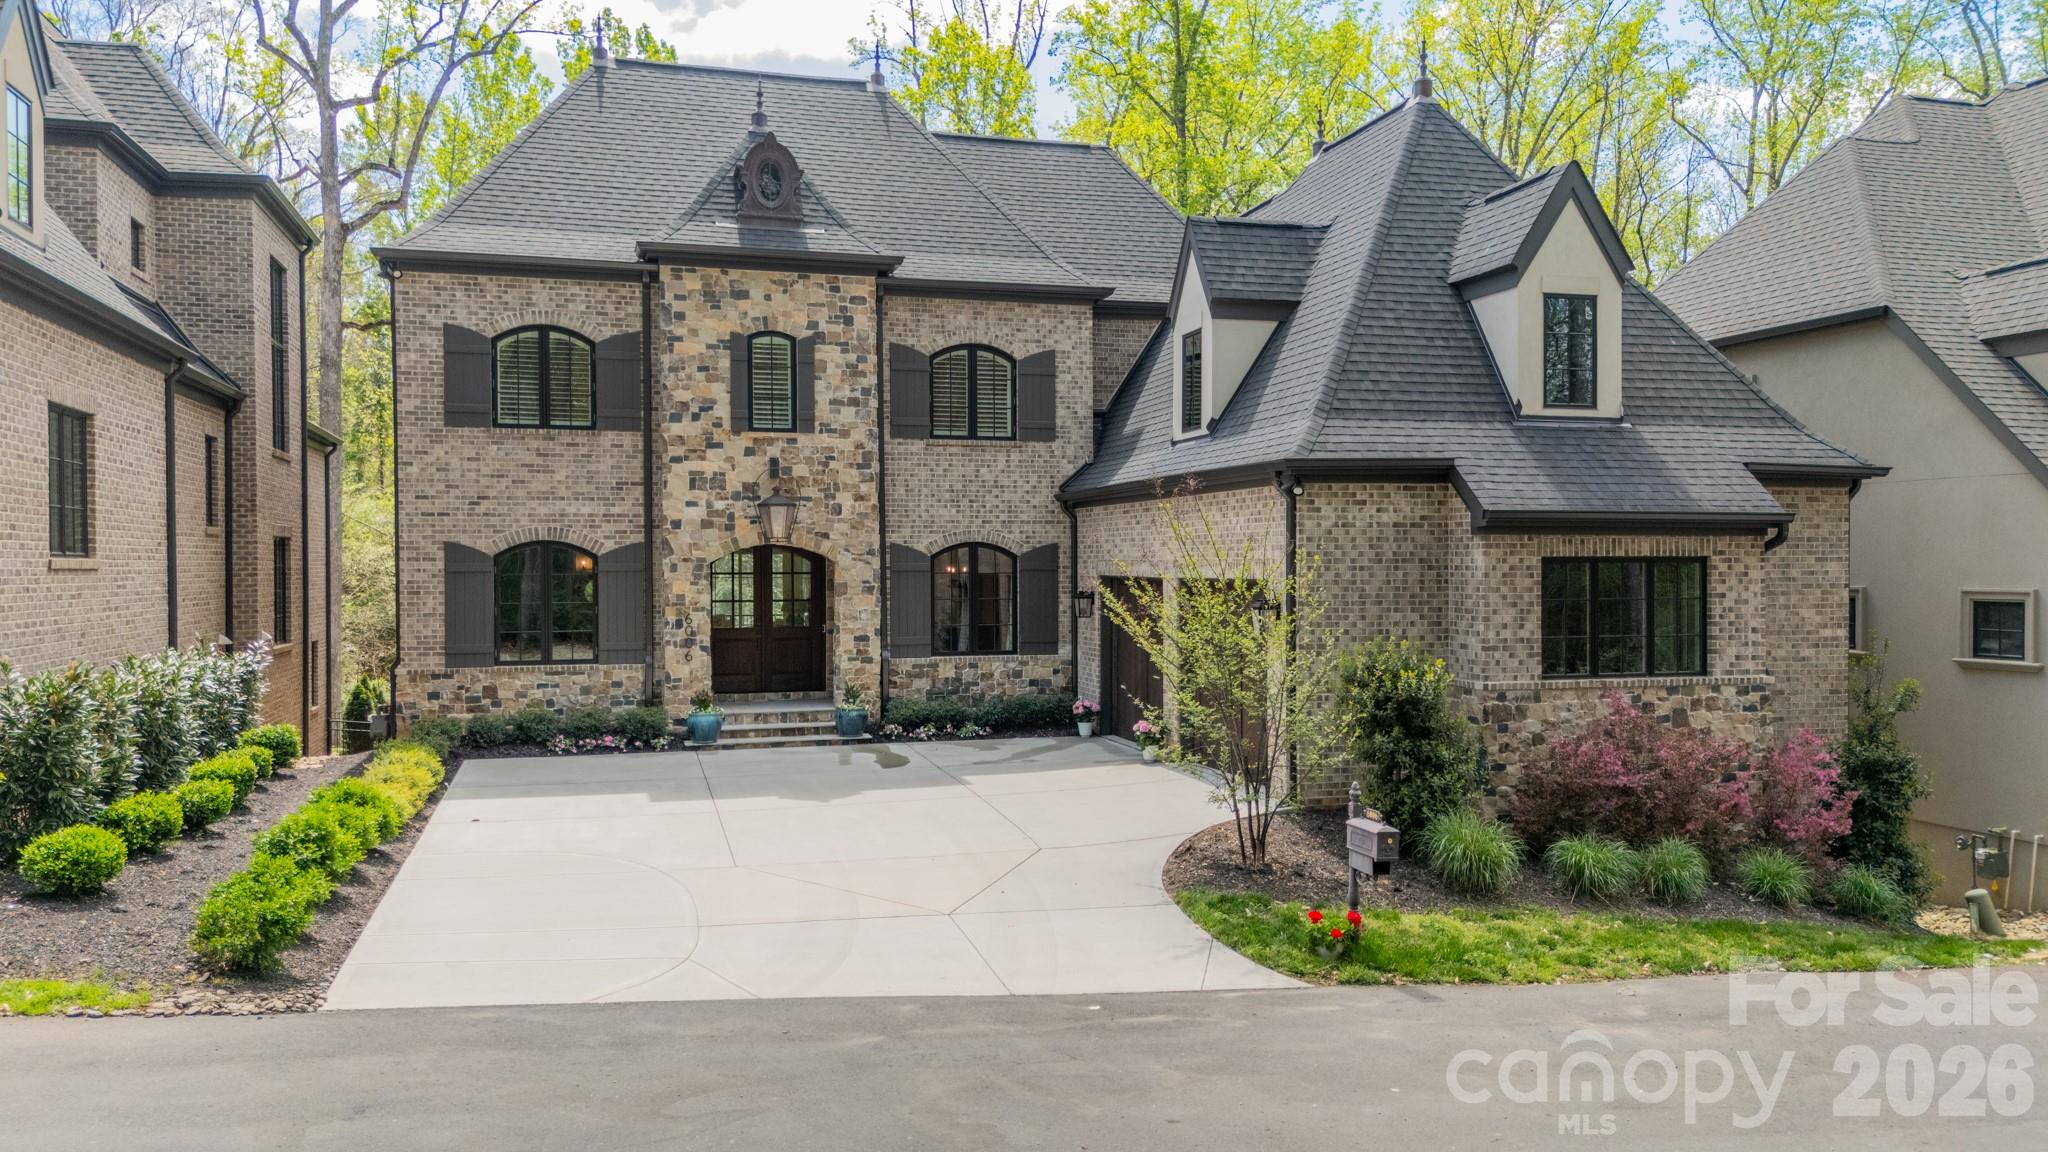
Helms Custom Home overlooking the 14th green and salt water pool, waterfall, and spa. The backyard is fenced and has resort feel with covered veranda, pool deck, and golf course views. Professional night time lighting design in front and rear and state-of-the-art security, glass break, motion, cameras, and triple door locks.  2 primary suites with custom closets and large spa bathrooms.  Large east facing verandas (upper and lower) perfect for entertaining in the evenings without excessive heat in summer.  Windows Galore!!!  New exterior and interior paint 2026.  9ft custom interior doors throughout, exquisite trim, all bedrooms suites, and all closets professionally outfitted with custom finishes.  The kitchen has huge walk in pantry and expansion area in oversized breakfast room/area. This home was built for entertaining with extra large lower level bar, open floor plan, dance studio/gym, and 2nd primary suite. Bar area easily adapted to full kitchen if looking for additional living quarters.  Upstairs media room and homework/office loft area with built in desk, cabinetry, storage closet.
#4363689

Charlotte

11506 James Jack Lane

5 Beds

5 Baths

6,802 Sq.Ft.

$2,170,000

MLS#: 4363689

Price reduced
GREYSON MANOR
9529 Greyson Ridge Drive · Charlotte, NC 28277 · $2,150,000
Nearly 7,660 SF · 1.27 Private Wooded Acres · 6 Bed · 7 Bath · No HOA

 The owners made a strategic decision to prioritize timing over price maximization. Deliberately letting the heir inherit the upside.  
   Comparable homes are half the land and half the square footage for double the price merely because they might be dressed in more recent fashions. Making Greyson Manor not only the rarest luxury offering in South Charlotte right now, but for the buyer who understands the irreplaceable nature of these solid fundamentals, it may be the single finest value proposition this corridor has produced in twenty years.
 The house did not become less rare. The entry point simply became more intelligent.

Most luxury homes demand inflated prices because they are fashionable. A prized few are valuable because they are irreplaceable.
Buyers who chase fashion run in place. You can re-style a bathroom or update a kitchen. You cannot update geography. Buyers who understand legacy, invest in what can never be replaced.

Fashion is a subscription. Fashion fades. Legacy is a deed. Fundamentals are forever.

Most homes are decorated. Greyson Manor was custom built, and built exceptionally solid. The stone is structural. Full Arriscraft castle-cut stone and castle brick from foundation to roofline (not a veneer). Hand-carved Brazilian walnut wide-plank floors from Amish masters whose mastercraft retired with them. These are not floors. They are heirlooms.
   1.27 acres is sovereignty. Multiple fireplaces. A chef's kitchen with five-burner gas range. Four upper suites. Stately library. Impressive home offices with built-in shelves. Rooms for yoga and meditation. Arts and crafts area.
A fully self-contained lower level with a secondary kitchenette. in-law suite, wet bar, billiards, screened porch to pool - an estate within the estate.
Main-level primary suite with balcony overlooking the pool and protected forest
A nature reserve borders the entire rear -no variance, no rezoning, no developer, no neighbor, ever. The view your children inherit will be identical to the one you see today.
Enjoy your coffee with deer in the morning. Relax with a cocktail by the pool in the afternoons. Sixteen minutes to Blumenthal Theater for a Broadway style show the same night.
Greyson Manor already elevates liveable to lovely, and needs nothing. Though, for those who may want to accent finishes to a an excpetionally elite level, a $100,000 budget would instantly have this home exceed $3,000,000 in value, with nothing more. This highly sought after area already supports over $7,000,000.
The math pays off either way - the choice is yours to be proud as-is, or exalt it to a Homearama finalist.

Three minutes to the Arboretum or Whole Foods. Eighteen to Uptown. Zoned for Providence High School, top 1% in North Carolina. No HOA. Influential neighbors.
Privacy here is not landscaping. It is geography. It is law. It is permanence.

The next owner of Greyson Manor will either be visionary… or simply faster.

Private appointments now available.
#4349423

Charlotte

9529 Greyson Ridge Drive

6 Beds

5 Baths

7,660 Sq.Ft.

$2,150,000

MLS#: 4349423

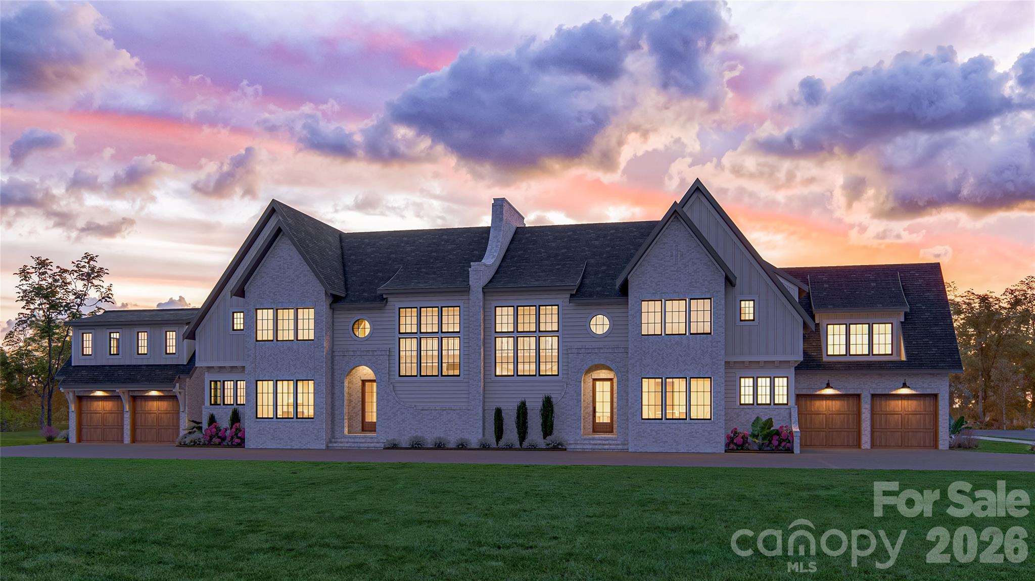
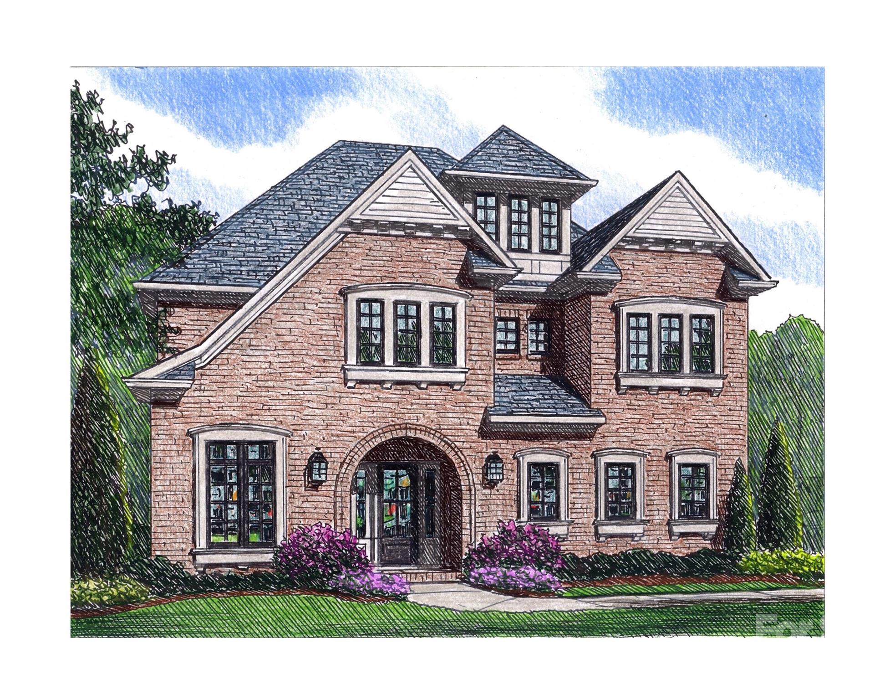
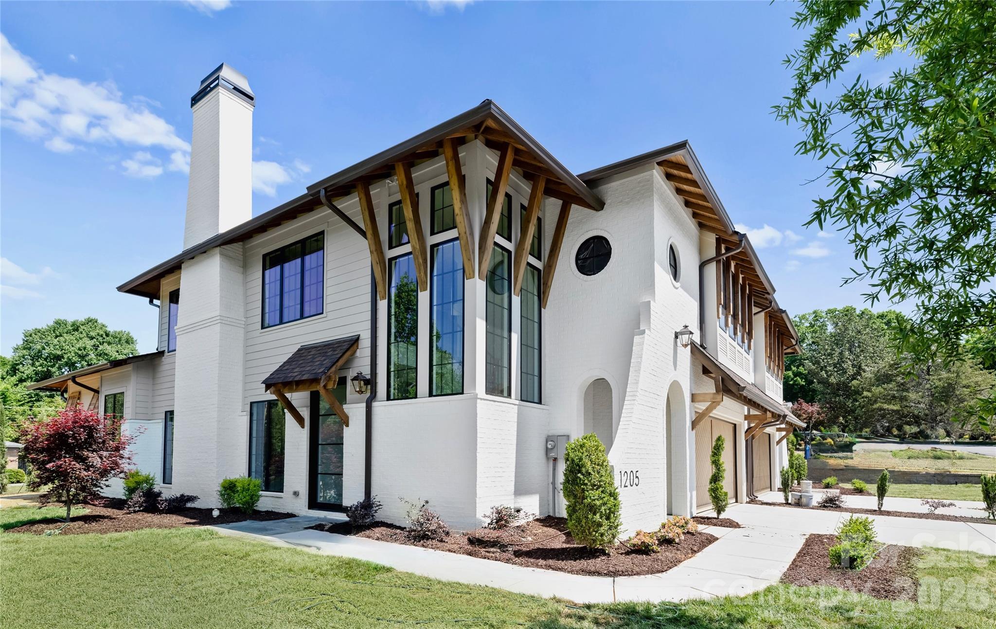
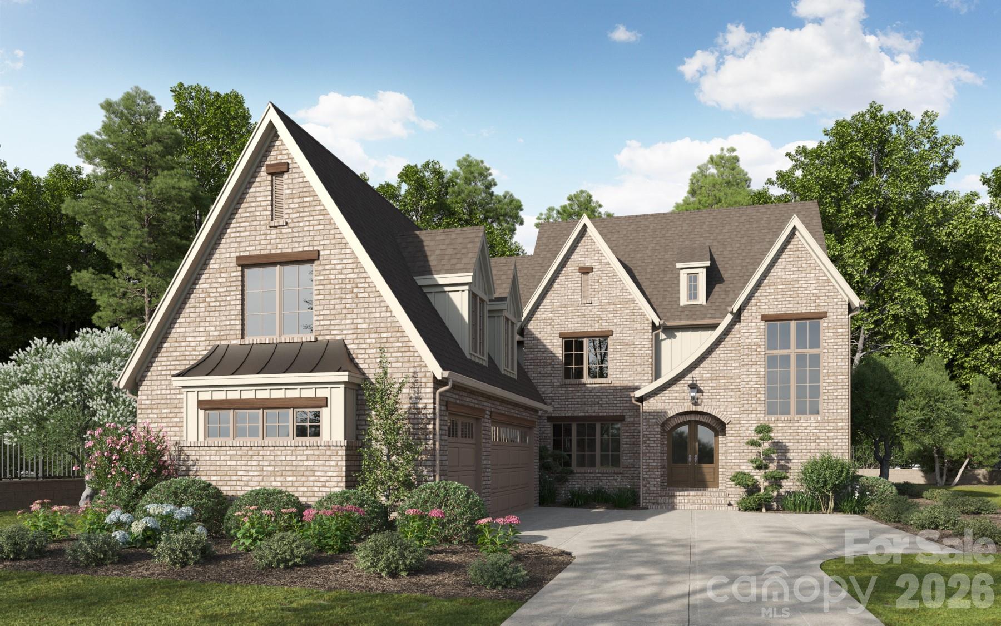
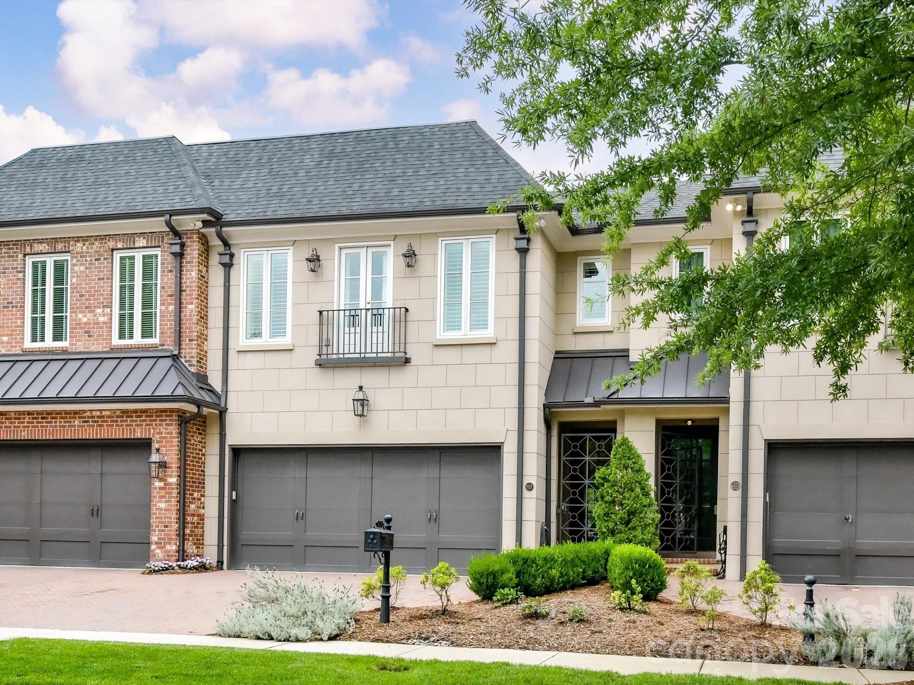
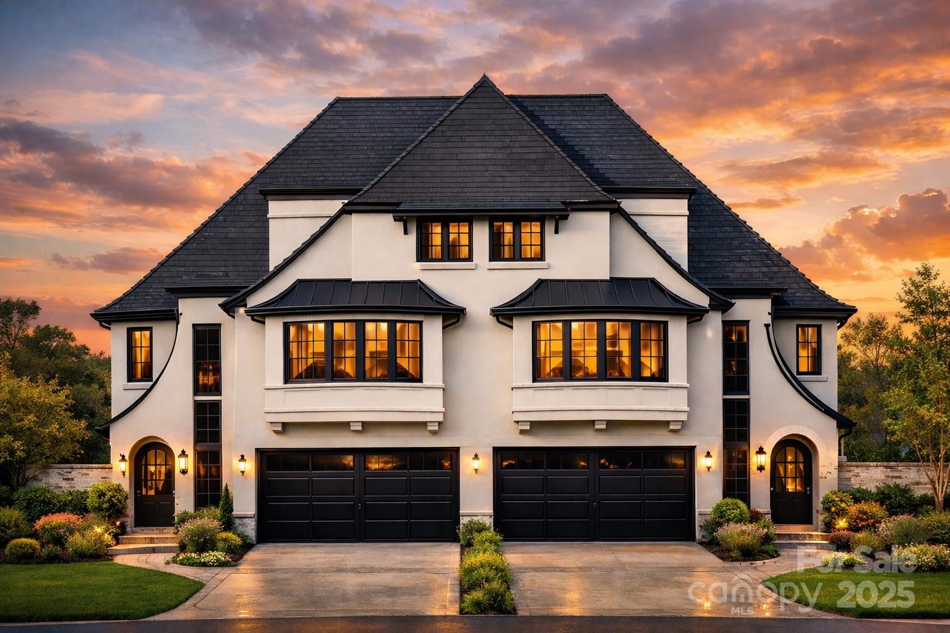
This bold and sophisticated duet is sure to rise as a true architectural statement in one of Charlotte’s most iconic neighborhoods, Myer's Park. Built and designed by David Simonini Signature Homes, the luxury duet townhome will  offer 4 bedrooms, 4.5 baths, and a 2-car garage, with every detail thoughtfully curated for elevated living. Walk into the main level, which delivers a functional and seamless flow between the living room, kitchen, and dining spaces. The 2nd floor boats an expansive and elegant primary suite + 2 additional guest suites. A show-stopping third-floor bonus room, wet bar & additional bed/office provides the ultimate retreat or entertainment space. For added convenience, An elevator delivers luxury and effortless access across all levels. Modern luxe finishes, dramatic design elements, and intentional spaces make this home a rare opportunity to own a work of art in the heart of Myers Park. Owner to be apart of the design process, making the home and space your own! To be built - Fall 2026 completion.
#4309887

Charlotte

2859 Sharon Road

4 Beds

4 Baths

3,180 Sq.Ft.

$2,150,000

MLS#: 4309887

New on site today
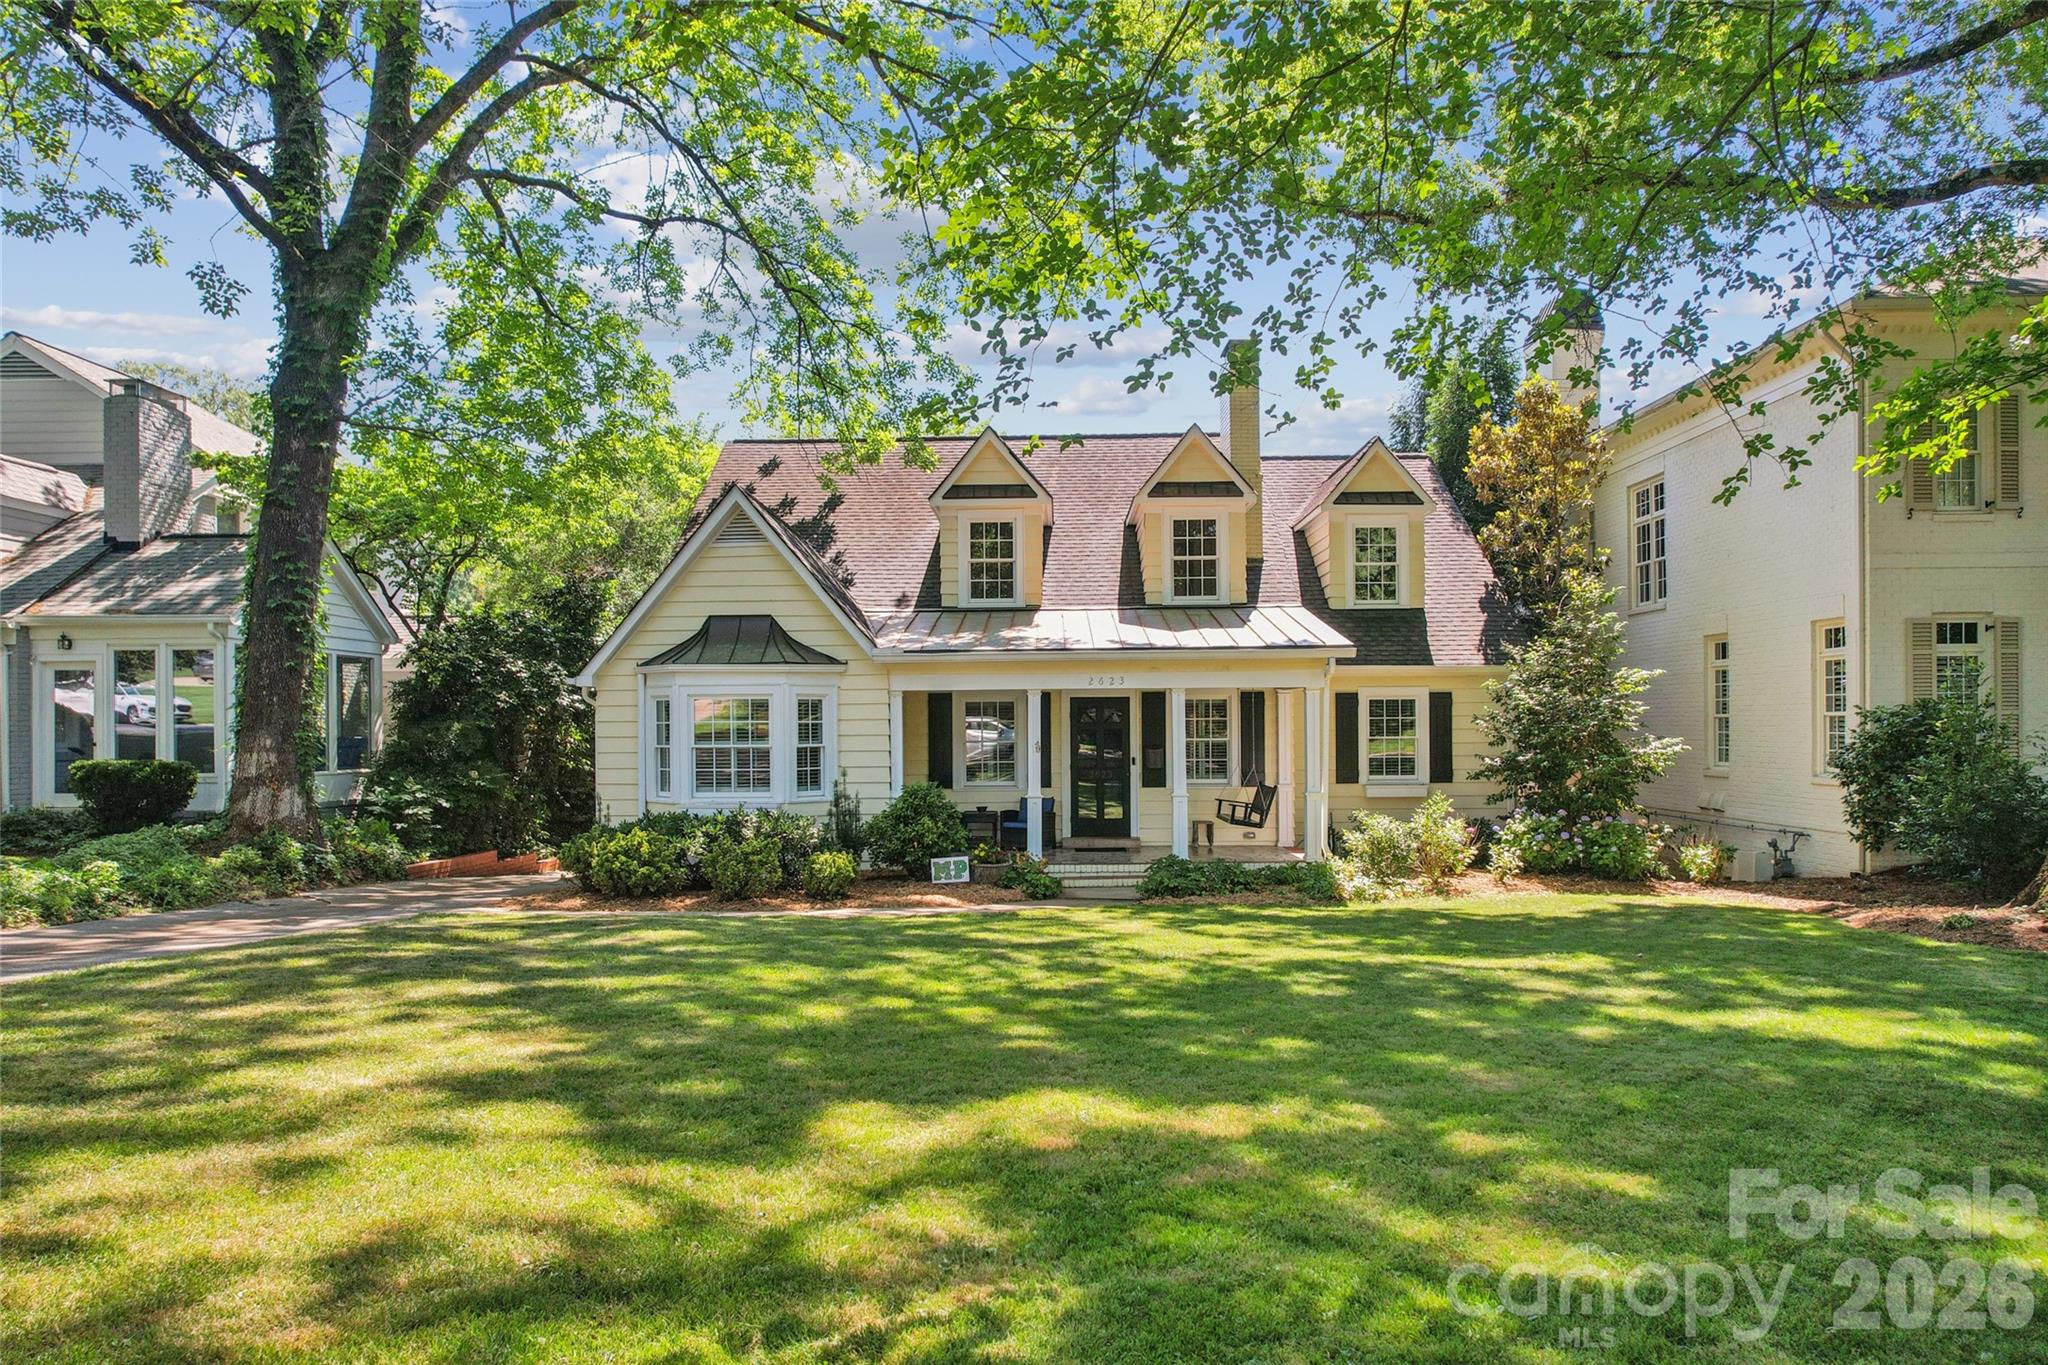
Exceptional Saussy Burbank construction blends timeless character and architectural charm in the highly sought-after Myers Park location. A gracious Southern front porch, adorned with a classic Charleston sleeping bed, creates a picturesque welcome and serves as the perfect segue into this beautifully designed home.
Inside, a spacious foyer with soaring ceilings, abundant natural light, and warm-toned hardwood floors immediately sets an inviting tone. To the left, an extraordinary sunroom offers nearly 180-degree views of lush landscaping and neighboring mature oak trees, creating the ideal setting for a sunlit sitting room, reading retreat, or morning coffee sanctuary.  Further down the hall, the open-concept kitchen is thoughtfully designed for both everyday living and entertaining, featuring a large center island, high-end appliances, marble countertops, extensive cabinetry, and generous prep space. The adjoining dining area flows seamlessly into the stunning family room, highlighted by a coffered ceiling and a gas-burning fireplace that anchors the space with warmth and sophistication.
Just beyond, the incredible screened porch expands the home’s living and entertaining possibilities with its gas-burning fireplace and expansive outdoor living area, perfectly designed for year-round enjoyment.
The private primary suite, conveniently located on the main level, is a true retreat featuring two oversized walk-in closets and an elegant spa-inspired bath designed for comfort and relaxation. Also on the main level is a secondary bedroom, ideal for guests, an office, or multi-generational living.
This special home features five bedrooms, 5 full baths, and one half bath. Upstairs, you’ll find three additional bedrooms, each with its own en-suite bath, offering exceptional privacy and comfort. The upper level also features a versatile open loft space perfect for a media area, playroom, or study, along with a charming bonus room accented by a handsome barn door entrance.
Designed for those who truly enjoy outdoor living, the lush and private backyard is an entertainer’s dream. A striking stacked-stone outdoor kitchen with a built-in Blaze gas grill anchors the beautifully designed hardscape terrace, where there is an abundance of space for comfortable outdoor dining, gathering, and relaxation.
Adding to the appeal, this exceptional property is just steps from the Greenway and beautiful Freedom Park, offering easy access to some of Charlotte’s most beloved outdoor spaces.
Lovingly maintained and thoughtfully upgraded, the home also features epoxy garage flooring, a convenient drop zone with abundant storage, and a whole-house water filtration system providing delicious drinking water and spa-like showers throughout the home.
This is truly a must-see property offering timeless style, exceptional craftsmanship, and effortless indoor-outdoor living in one of Myers Park’s most desirable locations.
#4380698

Charlotte

520 Hillside Avenue

5 Beds

5 Baths

4,471 Sq.Ft.

$2,150,000

MLS#: 4380698

New on site 1 day ago
Now pre-selling this lock and leave luxury home by 3x Builder of the Year, Copper Builders. Thoughtfully designed with elevated interior selections and exceptional attention to detail, this home offers effortless living in one of South Charlotte’s most sought-after locations, just steps from our sold-out Phase I community. The location truly speaks for itself-privately tucked away, yet minutes from Phillips Place luxury shopping and dining, neighborhood favorite Laurel Market, and both Freedom Park and Colonial Park with walking trails, tennis courts, and outdoor recreation. Enjoy convenient access to premier healthcare, including Atrium and Novant, making everyday living as seamless as it is sophisticated. Designed for the way you live, the open-concept floor plan creates the perfect setting for both entertaining and everyday comfort, while the low-maintenance lifestyle allows you to spend more time enjoying what matters most. Pre-sale buyers have the opportunity to upgrade to a finished third-floor recreation room, providing approximately 473 additional square feet of flexible living space. Estimated completion is Q4 2027. Don’t miss this rare opportunity-schedule your appointment today.
#4383066

Charlotte

212 S Laurel Avenue 1A

4 Beds

3 Baths

3,540 Sq.Ft.

$2,100,000

MLS#: 4383066

Located within the gated community of Heydon Hall, this residence is one of just 14 homes available in the community’s final phase. Buyers may choose from six thoughtfully designed floor plans, each offering multiple elevations, finished basement or third-floor options, and the opportunity to select a primary suite on the main level for any lot. Crafted for flexibility and everyday livability, this home features a sealed crawl space and an optional finished third floor that provides a rec room or a fifth bedroom with a full bath—adding an additional 554 square feet. The main level includes the primary suite, a versatile flex room, a large great room, a separate dining area, a scullery, and a covered rear porch.The second floor offers three spacious en suite bedrooms, a bonus room, and an office, with an optional wet bar available for the bonus room. A detached garage completes this well-planned home. As with all homesites in Heydon Hall, a pool may be added if desired.
#4322817

Charlotte

3112 Ella Katherine Way 13

4 Beds

4 Baths

3,907 Sq.Ft.

$2,096,947

MLS#: 4322817

An exceptional opportunity to build a brand-new home on one of Plaza Midwood's most coveted streets — Country Club Drive.  This is a proposed listing for this lot with the Napa (D) Floorplan but buyers select from a curated collection of nine architect-designed floor plans and personalize their home's finishes, fixtures, and selections through an on-site design studio — delivering a truly personalized new home experience in one of Charlotte's most desirable neighborhoods.

This .40-acre cleared, level homesite is among the largest available in the neighborhood, offering the rare combination of a generous, private backyard and a prime intown Charlotte location that is virtually impossible to find in today's market. Homes are priced starting around $1.8M including lot. The location is unmatched for intown living. Charlotte Country Club — home to a Donald Ross-designed 18-hole golf course, 10 clay tennis courts, 8 pickleball courts, a 5-pool complex, and one of Charlotte's most storied clubhouses — is just 0.4 miles away. Midwood Park, a beloved 6-acre neighborhood gathering spot with a playground, tennis, basketball, amphitheater, and community garden, is just steps from your door. Plaza Midwood's eclectic restaurant scene, boutique shops, galleries, and the Common Market are 1.5 miles away, and Uptown Charlotte is just 3 miles from home. Commuters and city enthusiasts alike will appreciate the proximity to NoDa, major highways, and the Scout Motors headquarters — putting the best of Charlotte's east side within easy reach. Served by Charlotte-Mecklenburg Schools. 

Discover the Napa plan with an open layout and luxury finishes. The vaulted Great Room boasts stacking glass doors that open to an EXPANSIVE Luxury Covered Outdoor Living space with outdoor fireplace. The large Kitchen has an island with seating for six and a walk-in Pantry. The main level Owner's Suite has a large closet with Laundry and a spa-like bath with designer tile, a large shower, and a freestanding tub. Hardwoods adorn most of the downstairs. Upstairs, you'll find an enlarged Bonus Room, four more bedrooms with walk-in closets and en suite baths, a second laundry, a tech space, and large walk-in storage area.

*Do not walk the lot without a scheduled appointment. Contact listing agent for available floor plans, site plan, and build program details.
#4370769

Charlotte

3133 Country Club Drive

6 Beds

5 Baths

4,664 Sq.Ft.

$2,094,445

MLS#: 4370769

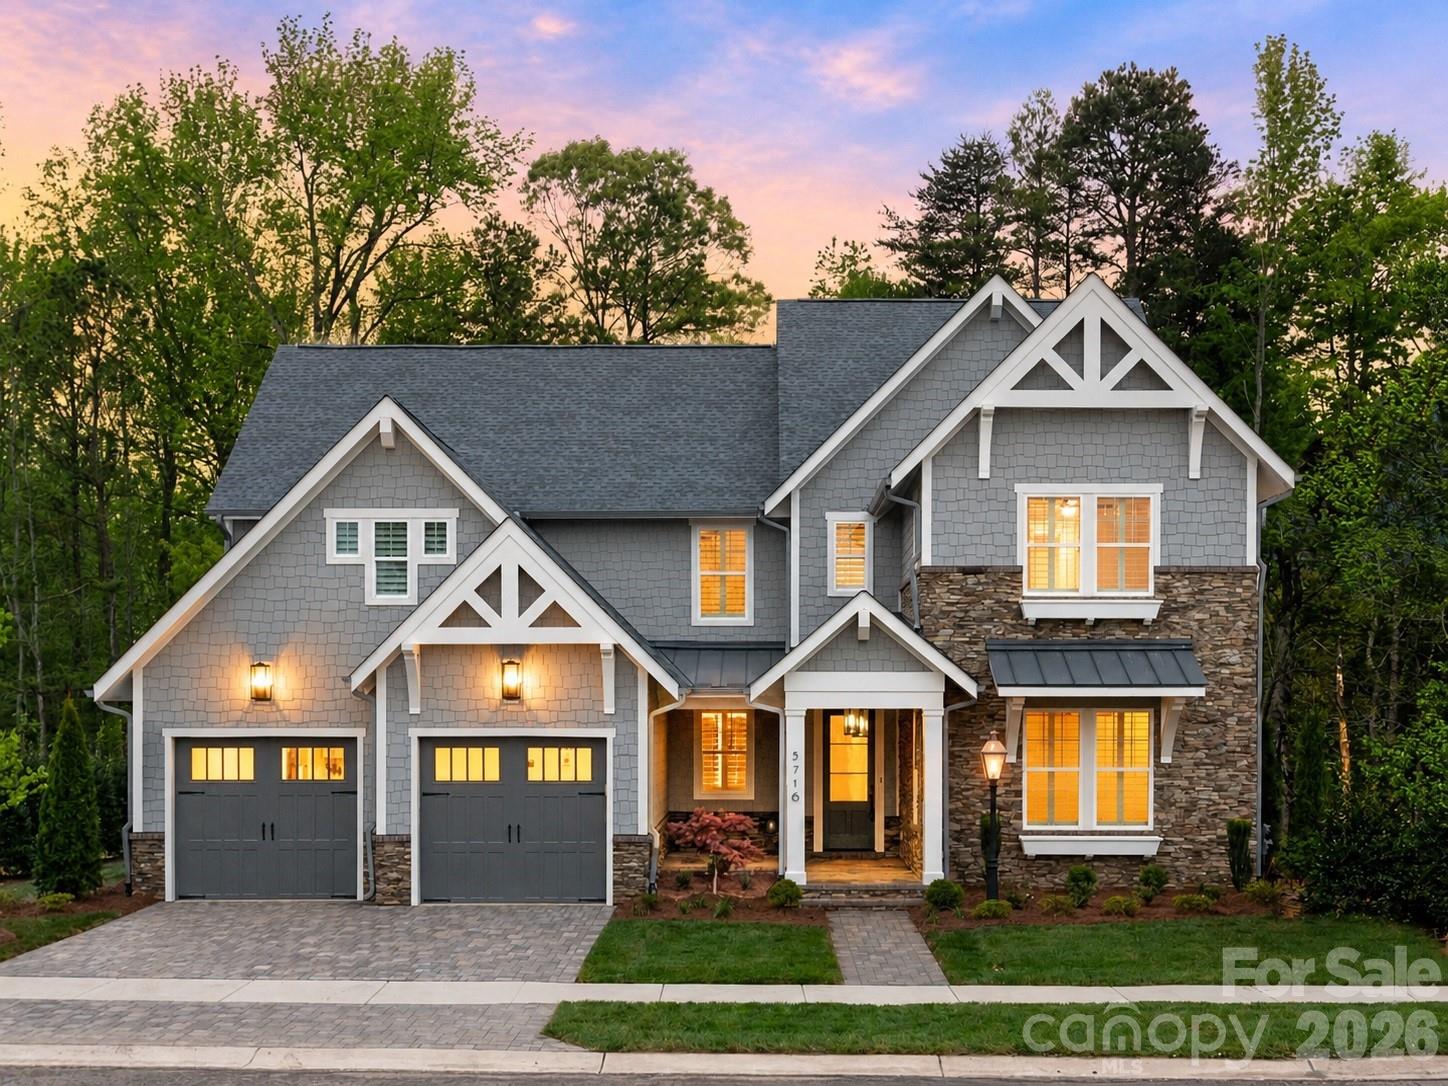
Welcome to The Enclave at Alexander Road, an exclusive six home community where privacy, luxury, and superb craftsmanship converge. This thoughtfully designed Othello plan offers timeless elegance in one of South Charlotte’s most desirable locations. This home isn’t just about where you live, it’s about how you live. Whether you’re entertaining guests, enjoying quiet family moments, or creating memories outdoors, every space is designed to inspire. Nestled in premier South Charlotte, you’ll enjoy proximity to dining, and shopping, while still tucked away in a private enclave that feels worlds apart. This bright open layout is designed for effortless living and entertaining. Primary suite on main with natural light and a perfect retreat to a spa-inspired sanctuary. Chef's kitchen with large island, walk-in scullery pantry, and custom cabinetry is perfect for family meals or hosting friends. Elegant hardwood flooring and a trim package that elevates every detail is included. This is Energy Star certified home will provide lower utility bills, improved comfort, enhanced indoor air quality while reducing the carbon footprint by using less energy. A conditioned crawl space is also included. Oversized covered veranda perfect for relaxing and entertaining. Rear yard is ideal for pool, outdoor kitchen, fire pit for your on private oasis. The builder is known for superior craftsmanship and timeless design and delivers more than a house—they deliver a lifestyle. Every detail is intentional, every finish carefully chosen, so your home feels both luxurious and welcoming. Don't wait! Schedule your own private tour today and select your design finishes.
#4325896

Charlotte

7209 Alexander Road 3

4 Beds

4 Baths

4,413 Sq.Ft.

$2,074,333

MLS#: 4325896

Price reduced
This stunning 5-bedroom, 4.5-bathroom home is located in the desirable Cotswold neighborhood. The main floor features an open layout, chef’s kitchen with a large island and a gas range, a cozy living room with a fireplace and built ins, a butler's pantry and a dining room. Additionally, the main floor features a private office and a charming screened porch that allows you to enjoy the outdoors in comfort.  Upstairs, the luxurious primary suite includes a spa-like bath and walk-in closet, plus three secondary bedrooms—two with en suite baths. The finished basement offers a playroom, a bedroom, full bath, and a kitchenette—ideal for entertaining or multi-generational living. The true showstopper is the backyard oasis: a heated, saltwater, resort style pool with an expansive deck for lounging, a basketball court, and a 2-car garage. Act now to be able to enjoy this wonderful property for a fun July 4th party.  This home blends style, comfort, and functionality in a prime location, close to Charlotte Swim and Racquet Club, dining, and shopping.  Priced below appraisal value from September 2025.
#4372166

Charlotte

4316 Tangle Drive

5 Beds

4 Baths

3,936 Sq.Ft.

$2,074,000

MLS#: 4372166

A striking blend of space, style, and sophistication, this exceptional new construction home in the heart of Cotswold showcases 6 bedrooms and 5 full baths across three expansive levels designed for elevated modern living. Positioned on a quiet street surrounded by other newly built residences, the home enjoys an exceptional location near Cotswold Village, SouthPark, Uptown, Providence Road, and Independence Boulevard, with convenient access to Charlotte’s top-rated public and private schools.

A covered entry and modern glass front door open to a light-filled interior defined by 10-foot ceilings on the main level, red oak hardwood flooring, elegant crown molding, and curated designer lighting throughout. The attractive modern color palette thoughtfully blends light tones and neutrals with rich darker tones, complemented by black hardware and gold accents on lighting and mirrors. The open-concept layout seamlessly connects the spacious kitchen, dining, and living areas, offering a grand, free-flowing environment ideal for both everyday living and elevated entertaining. The chef’s kitchen features an oversized island, floor-to-ceiling soft-close cabinetry, a generous walk-in pantry, and premium appliances. The adjacent dining area features a built-in buffet area with floating shelves and a beverage/wine fridge. 

The living room is anchored by a modern gas fireplace with a striking accent wall and opens through sliding doors to the fully fenced backyard. Outdoors, an expansive patio space is designed for gathering and relaxation, highlighted by a statement outdoor fireplace that beautifully extends the home’s generous living areas and enhances year-round entertaining.

A main-level bedroom with an ensuite bath offers flexibility for guests or a private home office. Upstairs, the primary suite overlooks the backyard and showcases an expansive spa-inspired bath with dual vanities, a soaking tub, and a stunning oversized walk-in shower with a built-in bench and multiple attachments, including a rain shower head. Designed to comfortably accommodate two, the oversized primary closet features extensive custom shelving, multiple clothing racks, and abundant dedicated storage space, creating a boutique-style dressing experience with exceptional organization and functionality.

Three additional guest bedrooms, a bonus room to be used as a home office, kid’s playroom, or storage area, and a conveniently located laundry room complete the second level. The third level features a spacious bonus area with a built-in bar, additional bedroom, and full bath, ideal for recreation, media, or extended stays. High-quality finishes, abundant living space, and a peaceful Cotswold setting make this home truly exceptional. The home is deeded in Craigmore Hills but is located in Cotswold.
#4340986

Charlotte

4345 Castleton Road

6 Beds

5 Baths

4,825 Sq.Ft.

$2,050,000

MLS#: 4340986

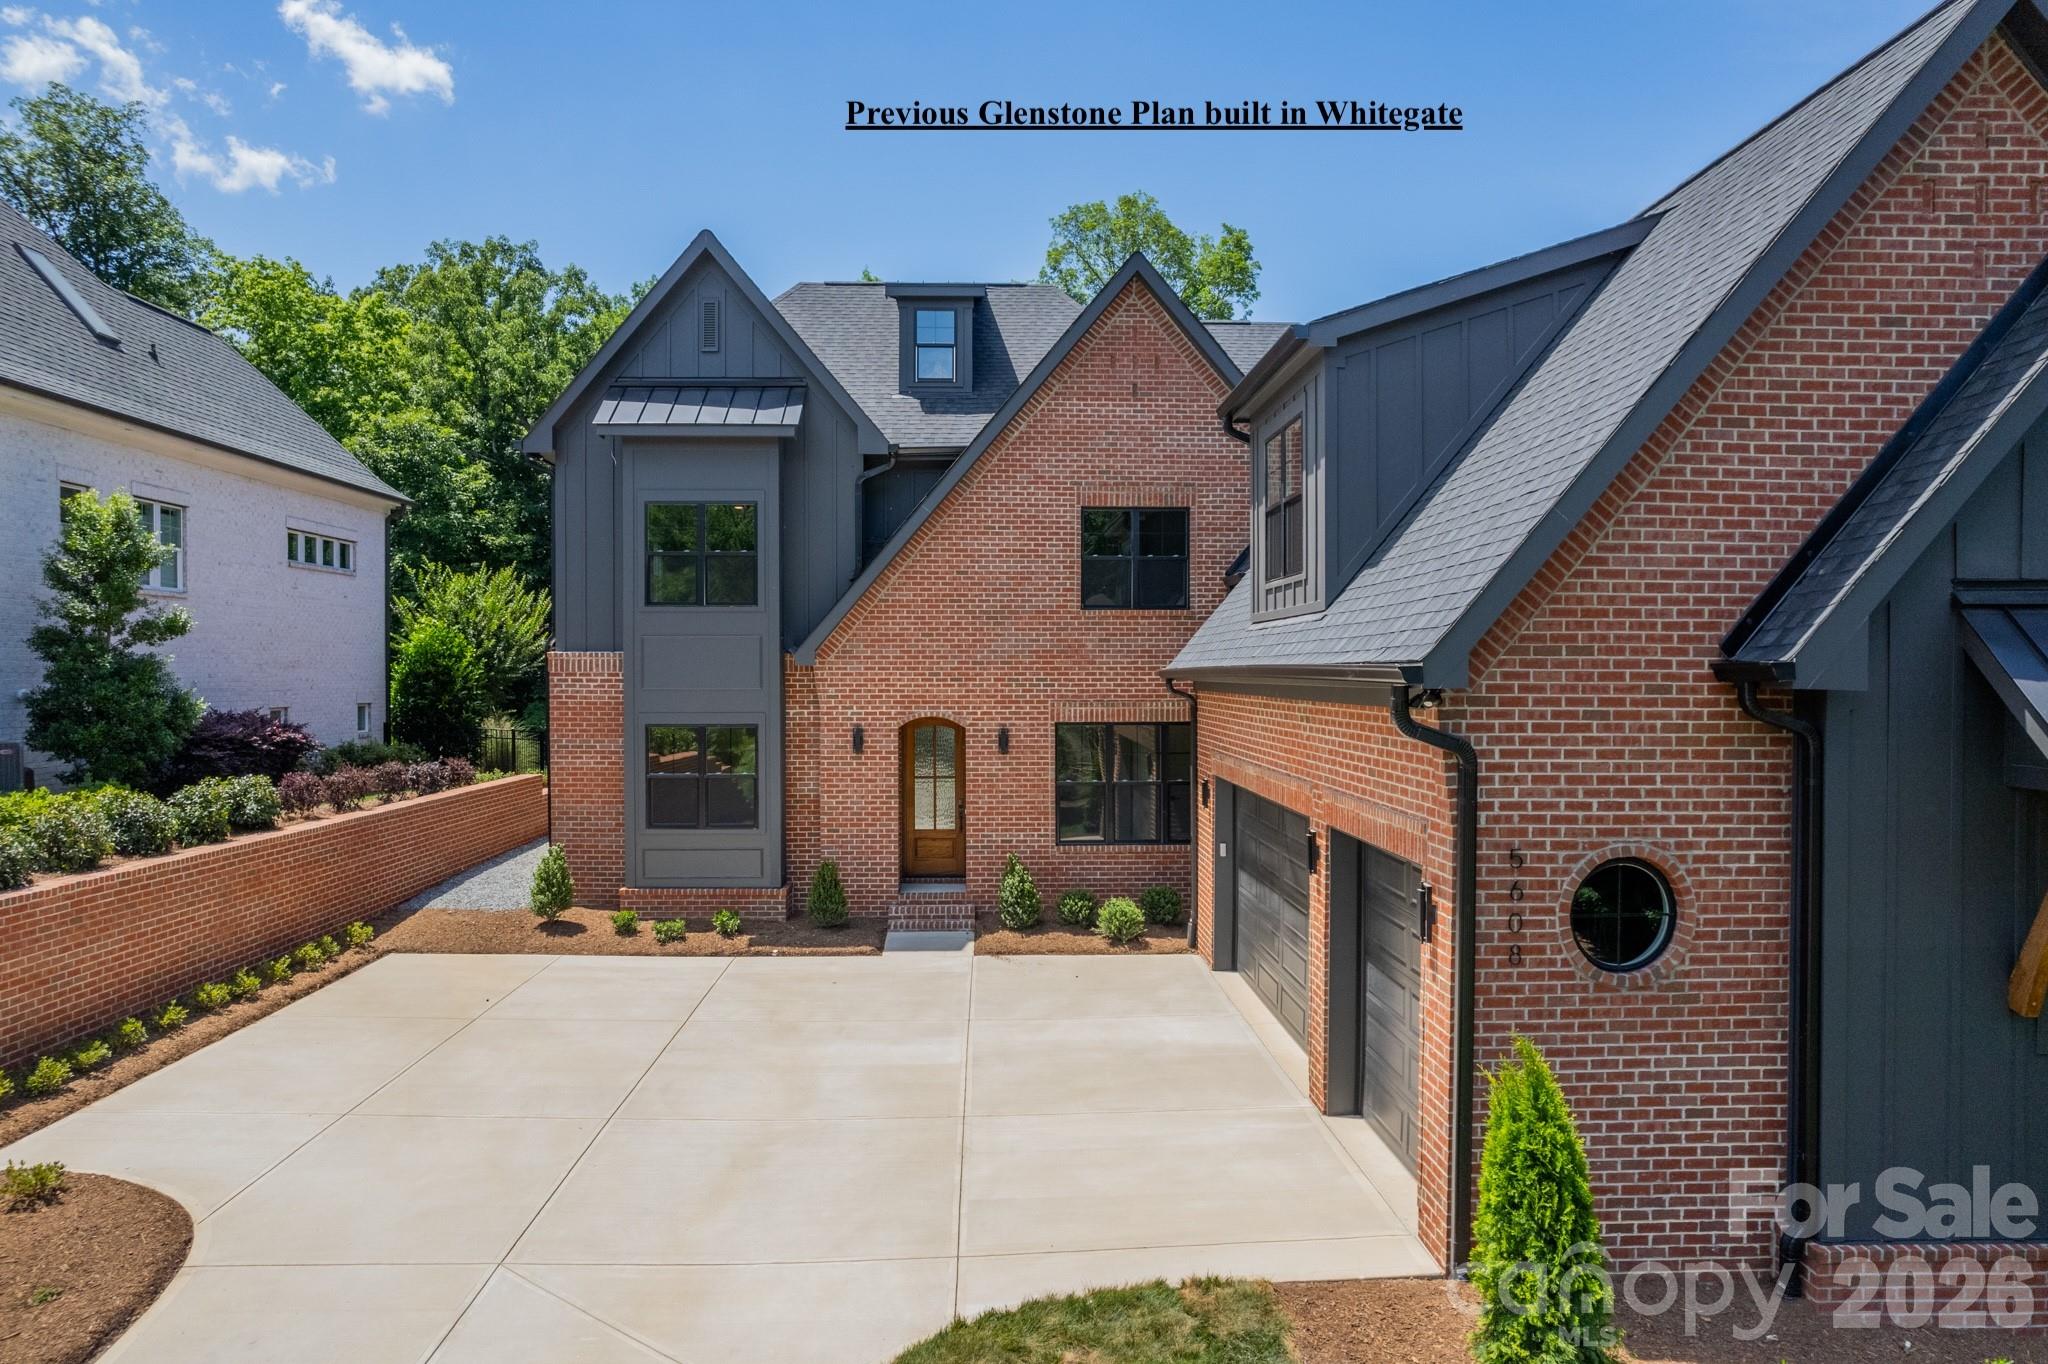
Welcome to The Enclave at Alexander Rd—an exclusive community of just six luxury residences offering unmatched privacy, refined craftsmanship, and an exceptional South Charlotte address.  This thoughtfully designed new-construction home features our highly sought-after Glenstone Plan, celebrated for its bright, open concept and effortless flow. The main level showcases a spacious primary suite and a chef-inspired kitchen equipped with Wolf & Sub-Zero appliances, a walk-in pantry, and custom cabinetry—all crafted to elevate everyday living.  An expansive covered veranda creates the perfect setting for year-round entertaining.  Gorgeous hardwood flooring and an elegant trim package extend throughout the home, enhancing its timeless appeal. The property is Energy Star Certified with a conditioned crawl space, improving indoor air quality and delivering long-term utility savings. The backyard is ideally suited for a future pool and outdoor living space.  Built by one of Charlotte’s most prestigious award-winning luxury builders, this home embodies superior quality and thoughtful design.
#4328019

Charlotte

7219 Alexander Road 5

4 Beds

5 Baths

4,833 Sq.Ft.

$2,038,100

MLS#: 4328019

Welcome to The Courts of Prince Charles, an exclusive enclave of 10 new construction homes nestled in the heart of Foxcroft. Where modern comfort meets exquisite craftsmanship, these luxurious brick homes are engineered for a peacefully quiet interior—while offering unmatched convenience to everything the Foxcroft area has to offer. Designed with both elegance and function in mind, this home features a primary suite on the main level, hardwoods throughout, and an open-concept layout bathed in natural light. The stunning kitchen is a true chef’s dream, showcasing handmade white-painted maple cabinetry, designer lighting and finishes, gorgeous quartz countertops, and an oversized island with farmhouse sink. High-end Sub Zero and Wolf appliances elevate both everyday living and entertaining. Custom shelving in all closets, laundry rooms on both levels, Ply Gem Mira Series windows, and a fully foamed attic provide exceptional insulation, energy efficiency, and soundproofing. Enjoy outdoor living year-round on the covered back porch w/ fireplace, wired for sound and overlooking a professionally landscaped yard with full irrigation. Perfectly positioned across from Charlotte Country Day School and moments from Foxcroft East Shopping Center—home to Barrington’s—this prime location is also just minutes to Phillips Place, SouthPark Mall, Red Rocks Cafe, The Fresh Market, and the charming neighborhoods of Myers Park and Dilworth. Minutes to Uptown and Charlotte Douglas Airport. Lawn maintenance is included in the HOA, allowing for truly low-maintenance luxury living at it's best. Every detail has been thoughtfully considered—welcome home.*Square footage may vary on completed home.Please schedule a showing or visit one of our open houses at 8163 or 8159 Fairview Road to see finished SPEC homes and learn more about our community!  **Depending on phase of construction, buyers can select finishes (brick, floors, paint, fixtures, etc.). See The Courts of Prince Charles YouTube channel for a tour of this gorgeous home or ask your agent to send you the link! Expected completion DEC 2026.
#4349799

Charlotte

1226 Royal Prince Court

4 Beds

4 Baths

3,868 Sq.Ft.

$2,030,700

MLS#: 4349799

Charlotte, NC 12-Unit Townhome Community with Immediate Value-Add Upside: 

Twelve-unit townhome community comprised entirely of 2-bedroom/1.5-bath units with 10 of 12 units fully renovated to a modern finish level. 

Two recently renovated vacant units represent immediate lease-up upside, while two below-market occupied units at $995 provide a clear runway to capture additional rent growth upon turn. 

The highest achieving in-place rent of $1,535 establishes a proven rent ceiling with a direct path to full stabilization.

Premium Location:
2 miles from Lower South End (LoSo), Charlotte's emerging hub of breweries, restaurants, retail, and light rail access, home to major employers including Lowe's Tech Hub, USAA, and LendingTree.
2.5 miles from South End, one of Charlotte's most nationally recognized and vibrant live-work-play corridors.
4 miles from Uptown Charlotte, the region's central business district and primary employment core.
4.5 miles from Charlotte Douglas International Airport, the seventh-busiest airport in the world, and a top-three driver of corporate relocation and expansion in the Charlotte region.

Premium Interior Renovation Package: 
Renovated units feature granite countertops, LVP flooring, new carpet, new cabinets, new appliances, vanities, updated modern lighting and fixtures, and washer/dryer connections, a finish level that commands premium rents and supports durable tenant retention in the Charlotte workforce housing segment.

Exterior Capital Investment: 
Property received a full exterior refresh and, in 2023, a complete siding and trim replacement, supporting strong curb appeal and reduced near-term capital requirements for an incoming investor.

Attractive All-Townhome Unit Mix: 
Exclusively 2-bedroom/1.5-bath two-story townhome floor plans offering renters added privacy, functional layouts, and a more residential living experience than traditional apartment product, a highly desirable configuration in the Charlotte rental market that supports strong leasing velocity and tenant retention.
#4361886

Charlotte

2909 Burgess Drive

24 Beds

12 Baths

11,064 Sq.Ft.

$2,000,000

MLS#: 4361886

1 ... 6 7 8 9 10 ... 28

properties found. properties found. Page of .

 - property

Send a message

Message successfully sent.

Your message

What is 3 + 4 ?

Reason for contacting?

I agree to receive email communication and understand I can unsubscribe at any time.

I agree to be contacted by Prestino Advantage via call, email, and text for real estate services. To opt out, you can reply 'stop' at any time or reply 'help' for assistance. You can also click the unsubscribe link in the emails. Message and data rates may apply. Message frequency may vary. Privacy Policy

Update Your Temporary Password

Personalize your search

Enter your email and we'll notify you immediately when new listings match what you're looking for.

or enter email address

Already have an account ? Login here

Continue your home search

I agree to receive communications and understand I can unsubscribe at any time.

I agree to be contacted by Prestino Advantage via call, email, and text for real estate services. To opt out, you can reply 'stop' at any time or reply 'help' for assistance. You can also click the unsubscribe link in the emails. Message and data rates may apply. Message frequency may vary. Privacy Policy

Already have an account ? Login here

We use cookies

We use cookies primarily for analytics to enhance your experience. By accepting, you agree to our use of these cookies. You can manage your preferences or learn more about our cookies policy.