One of the most popular communities provided by {{page_data.agentName}}

Fort Mill / Tega Cay

One of the most popular communities provided by Prestino Advantage

Fort Mill / Tega Cay

About Fort Mill / Tega Cay

Tucked along the scenic Catawba River and just minutes from Charlotte, Fort Mill and Tega Cay are two of the most desirable places to live in York County, South Carolina.

Known for top-rated Fort Mill School District schools, welcoming neighborhoods, and a strong sense of community, these towns attract families, professionals, retirees, and relocations from across the country. Residents enjoy the balance of small-town charm with convenient access to Charlotte’s business hubs, airport, dining, and entertainment.

Tega Cay offers lakefront living on Lake Wylie, golf course communities, marinas, and miles of walking and biking trails. Fort Mill features master-planned neighborhoods, historic charm, vibrant local businesses, and easy commuter access via I-77.

Buyers often ask:

• Is Fort Mill a good place to raise a family?

• What are the property taxes compared to North Carolina?

• How far is the commute to Charlotte?

• What types of homes are available in Tega Cay?

From waterfront homes and golf course properties to new construction, townhomes, and established neighborhoods, Fort Mill and Tega Cay offer options for every stage of life.

Life here feels intentional — rooted in tradition, connected to nature, and open to growth.

Whether you’re relocating, upsizing, downsizing, or investing, Fort Mill and Tega Cay offer more than beautiful homes. They offer community, opportunity, and a lifestyle that feels both peaceful and connected.

One of the most popular communities provided by Prestino Advantage
613
# of Listings
3
Avg # of Bedrooms
$262
Avg. $ / Sq.Ft.
$628,851
Med. List Price

Browse Fort Mill / Tega Cay Real Estate Listings

245 Properties Found. Page 12 of 17.

Prime Development Opportunity – 3+ Acres in High-Growth Fort Mill Area

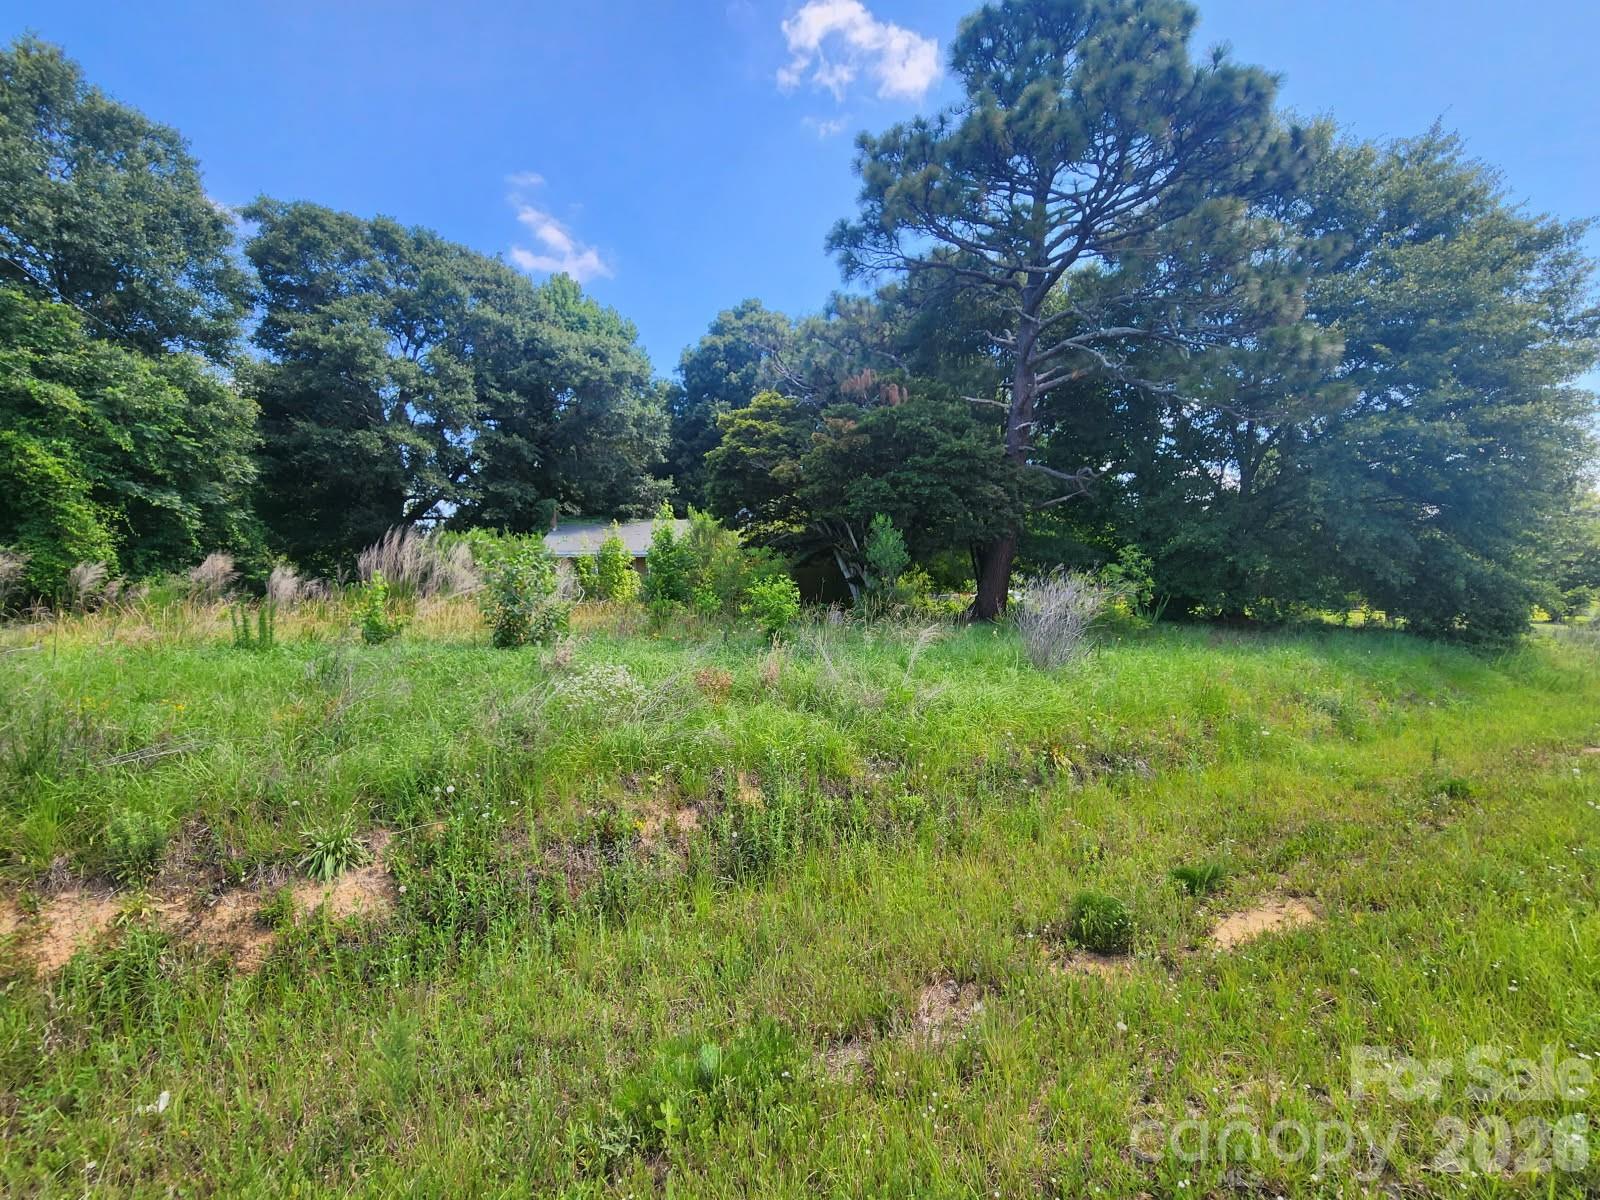
Rare opportunity to acquire more than 3 acres at a highly visible, busy intersection near Fort Mill Parkway and Holbrook Road (Doby's Bridge Road). Ideally situated directly across from Atrium medical offices and the new Harris Teeter shopping center, this property offers excellent exposure and convenient access to surrounding retail, dining, and professional services.

Located in one of Fort Mill's fastest-growing corridors, the site provides easy access to both Charlotte and Rock Hill, making it well-positioned for a variety of potential uses, subject to zoning and approvals.

The property is being marketed for land value only. An older home is located on the site and is considered to have no contributory value. The property is currently zoned RMX-10.
#4389451

Fort Mill

1950 Holbrook Road 3

None Beds

None Baths

N/A

$600,000

MLS#: 4389451

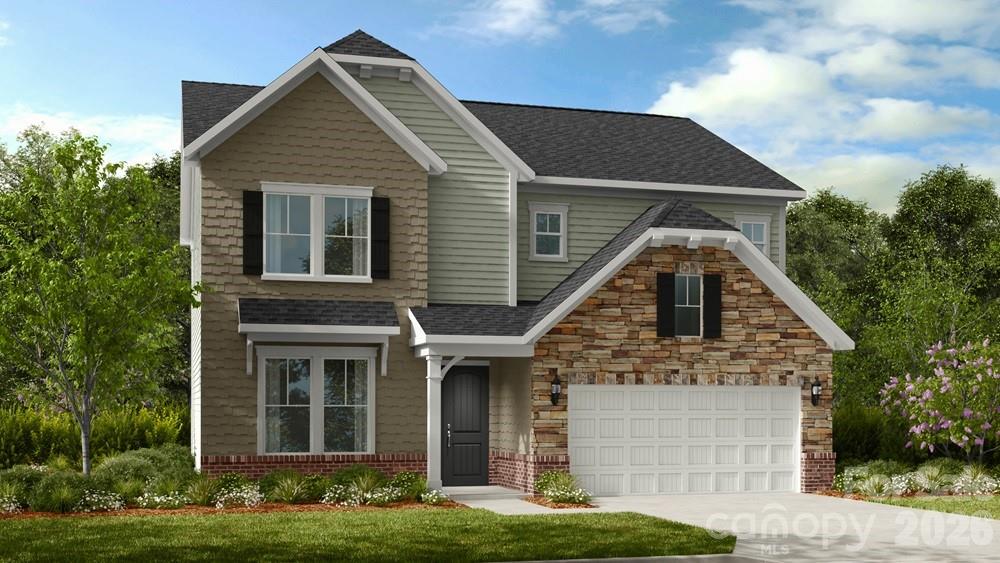
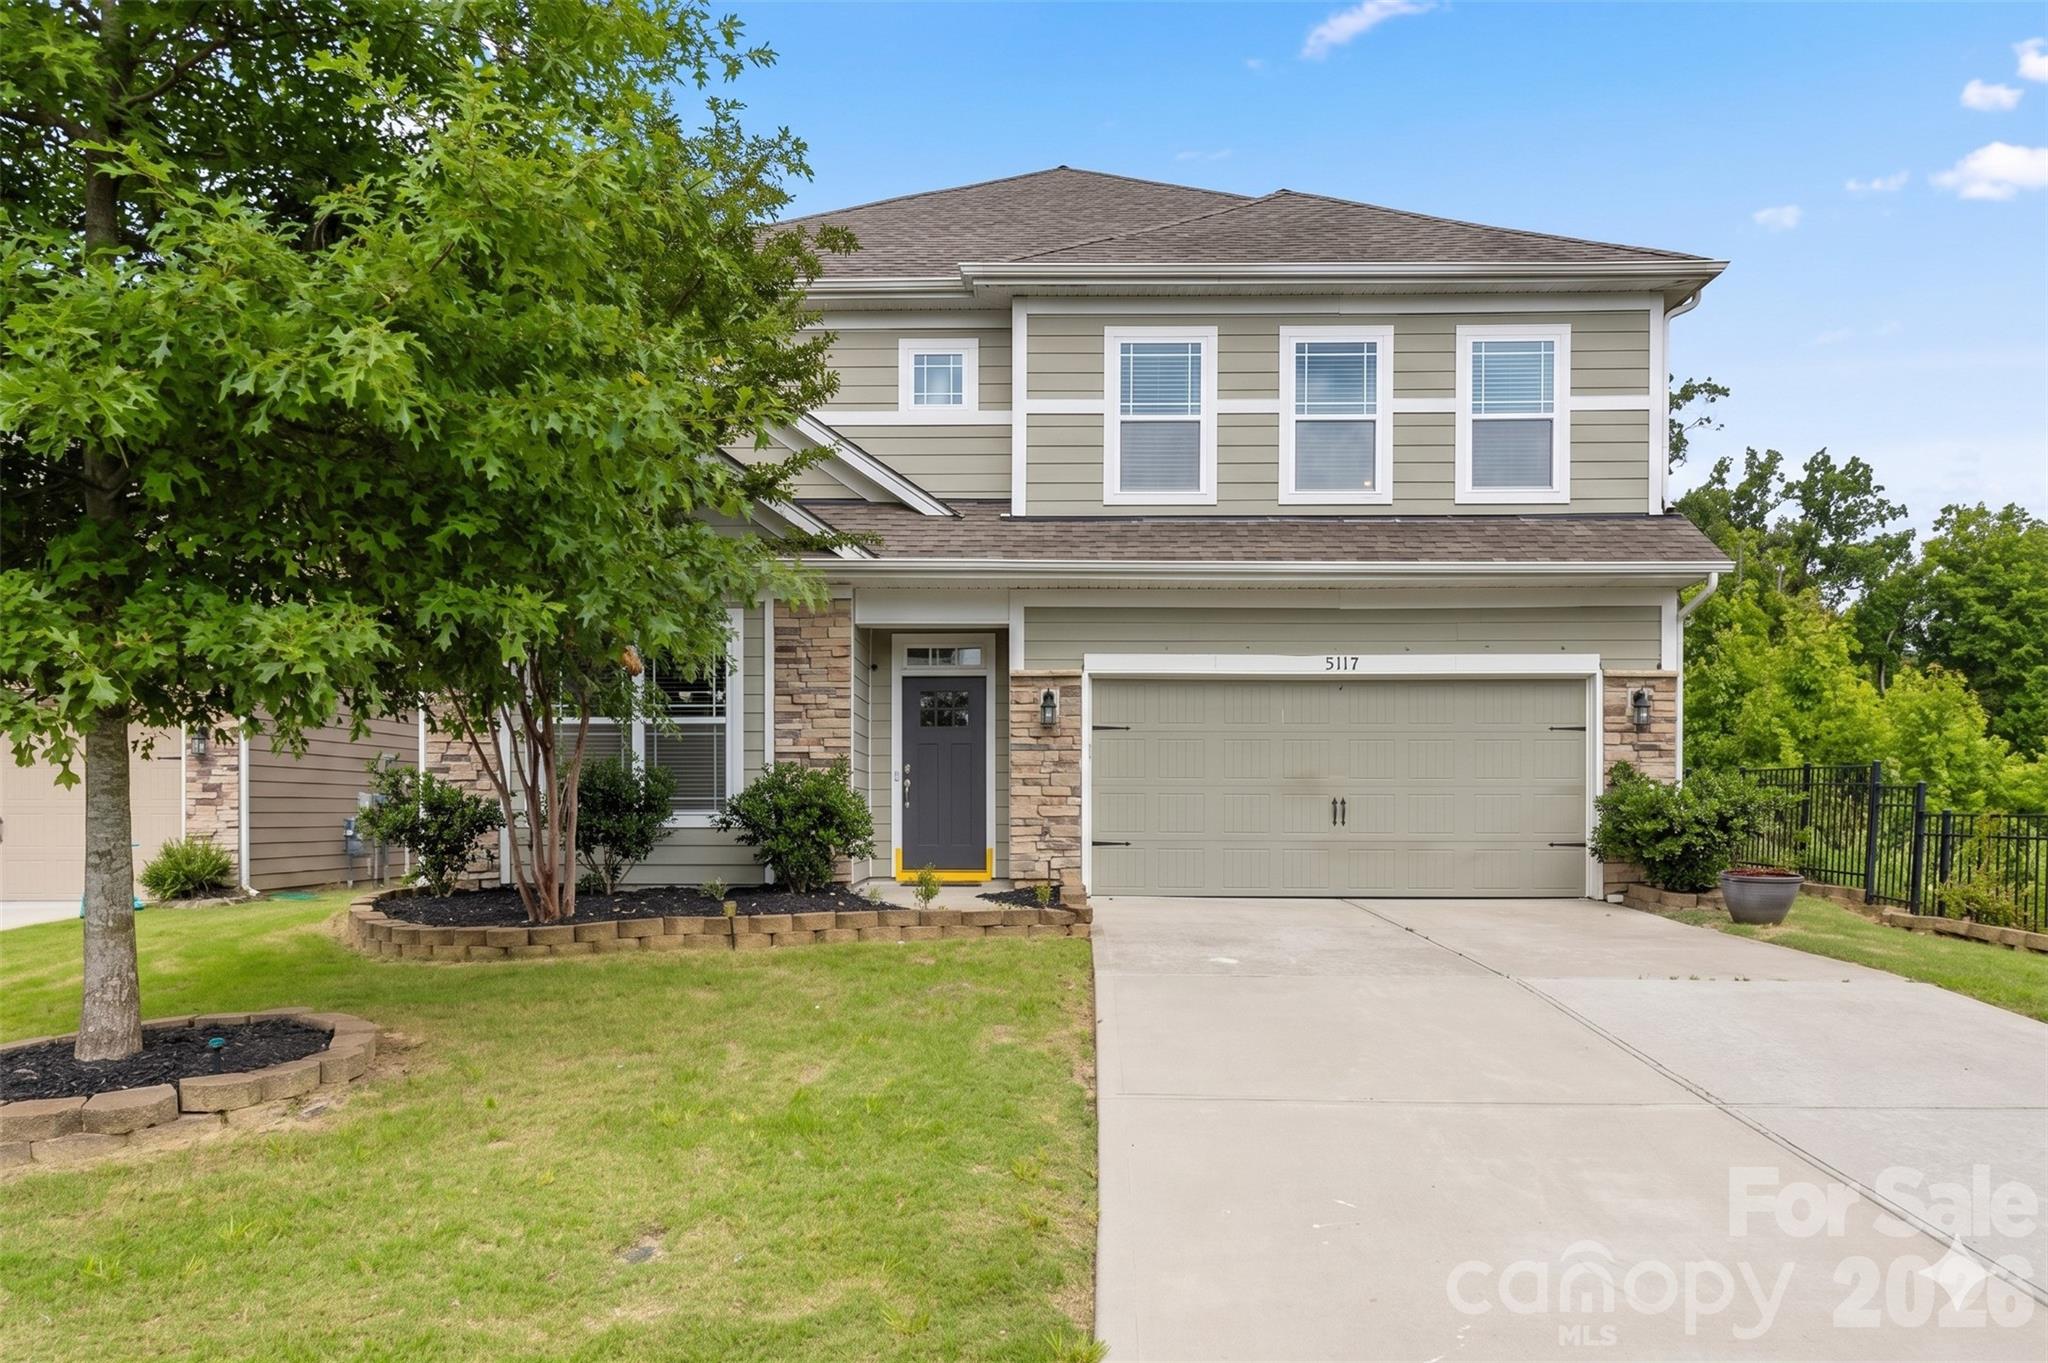
What's Special: Dedicated Study | Tub in Primary Bath | Loft | 1st Floor Guest Suite | Larger Lot. New Construction - October Completion! Built by America's Most Trusted Home Builder. Welcome to the Elizabeth at 5060 Duval Circle in River Falls! Step inside to a welcoming foyer that leads past a private study with double doors, offering a quiet place to work or unwind. At the heart of the home, the cozy great room with a gas fireplace flows effortlessly into the casual dining area and the kitchen, complete with a center island that makes gathering easy. Just beyond, the back patio overlooks the backyard and creates a lovely extension of the living space. A guest bedroom and full bathroom are tucked away on the main floor, perfect for hosting overnight visitors. Upstairs, a spacious loft anchors two secondary bedrooms that share a full bathroom, along with a centrally located laundry room for everyday convenience. The primary suite offers a peaceful retreat at the end of the day, featuring an attached bathroom with a dual sink vanity, a soaking tub, a separate shower, and a large walk-in closet designed to keep everything organized. River Falls is a stunning community now selling in the highly sought-after Tega Cay area. Close to Lake Wylie and scenic parks, you’ll always have a way to fill your days, all with lower South Carolina taxes! With close proximity to I-77, I-485 and SC-160, commuting to Fort Mill or Uptown Charlotte is a breeze. Additional Highlights Include: gourmet kitchen, gas fireplace in the great room, uncovered back patio, a study in place of a flex room, and additional windows in the study. Photos are for representative purposes only. MLS#4370122
#4370122

Tega Cay

5060 Duval Circle

4 Beds

3 Baths

2,581 Sq.Ft.

$599,990

MLS#: 4370122

Price reduced
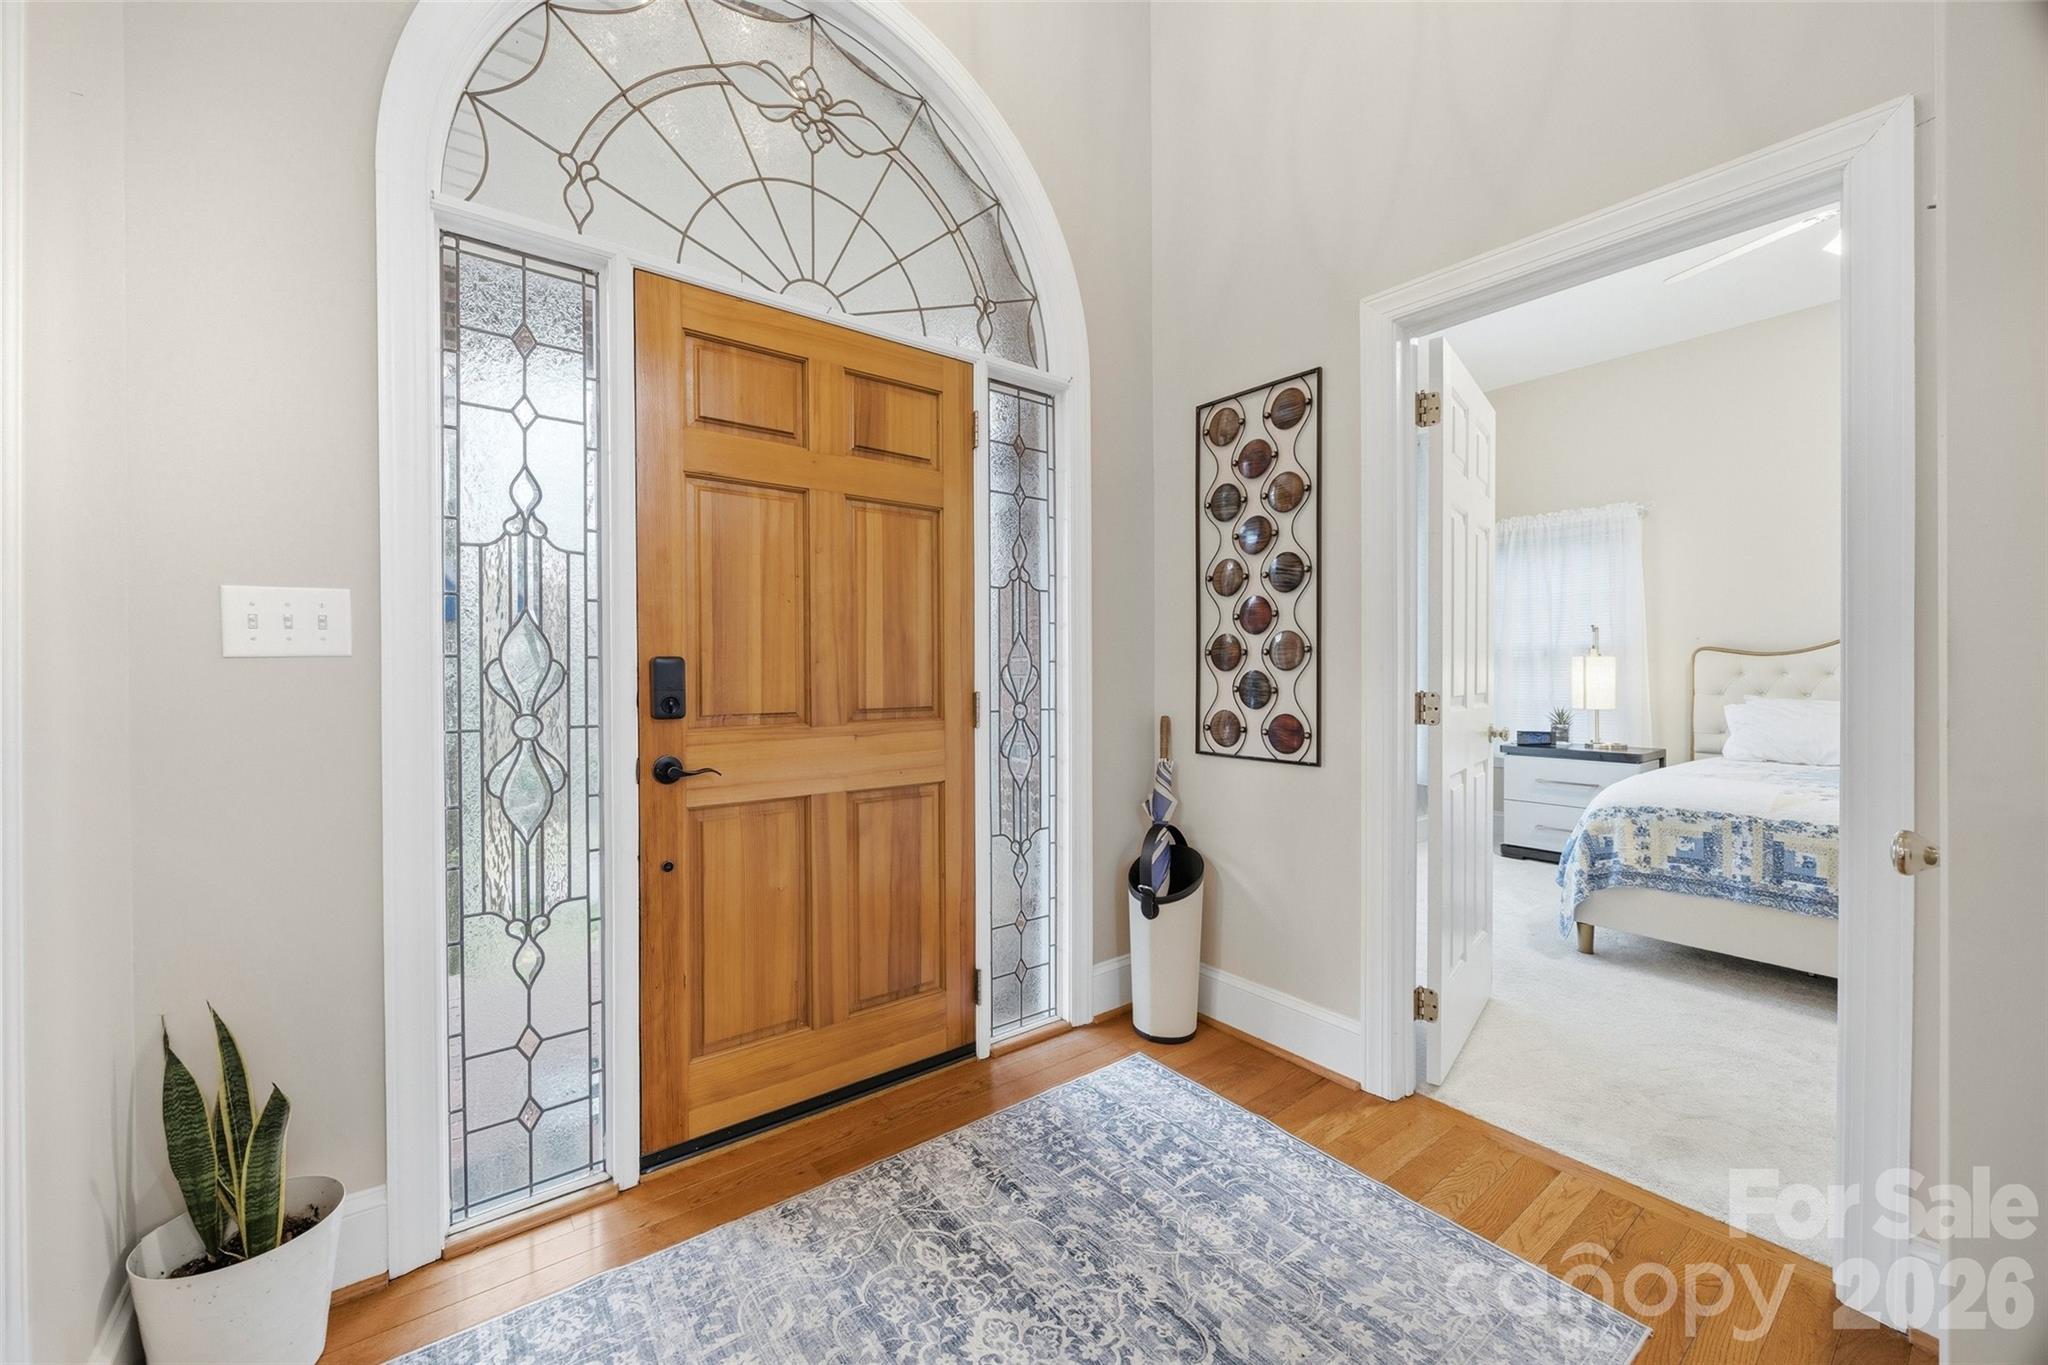
Tucked away in a quiet cul-de-sac with no HOA this stunning full-brick home sits in the sought-after Whiteville Park community,  4-bedroom, 3-bathroom offers nearly half an acre of private outdoor bliss offering an expansive backyard complete with a fire pit for year-round entertainment.
Step through the grand foyer to find an open, light-filled layout featuring gleaming hardwoods throughout the main level. The gourmet kitchen is a chef’s delight, equipped with a central island, walk-in pantry, Tankless Water Heater and yards of countertop space perfectly positioned for hosting. The main-level primary suite offers ultimate convenience, while the second story features three secondary bedrooms and a full bath. Additional highlights include a massive walk-in attic and participation in the Duke Power energy program, ensuring modern efficiency in a classic, timeless home. This home was built for making memories. Don't miss this gem!
#4355467

Fort Mill

215 Ballard Court

4 Beds

2 Baths

2,152 Sq.Ft.

$599,900

MLS#: 4355467

Price reduced
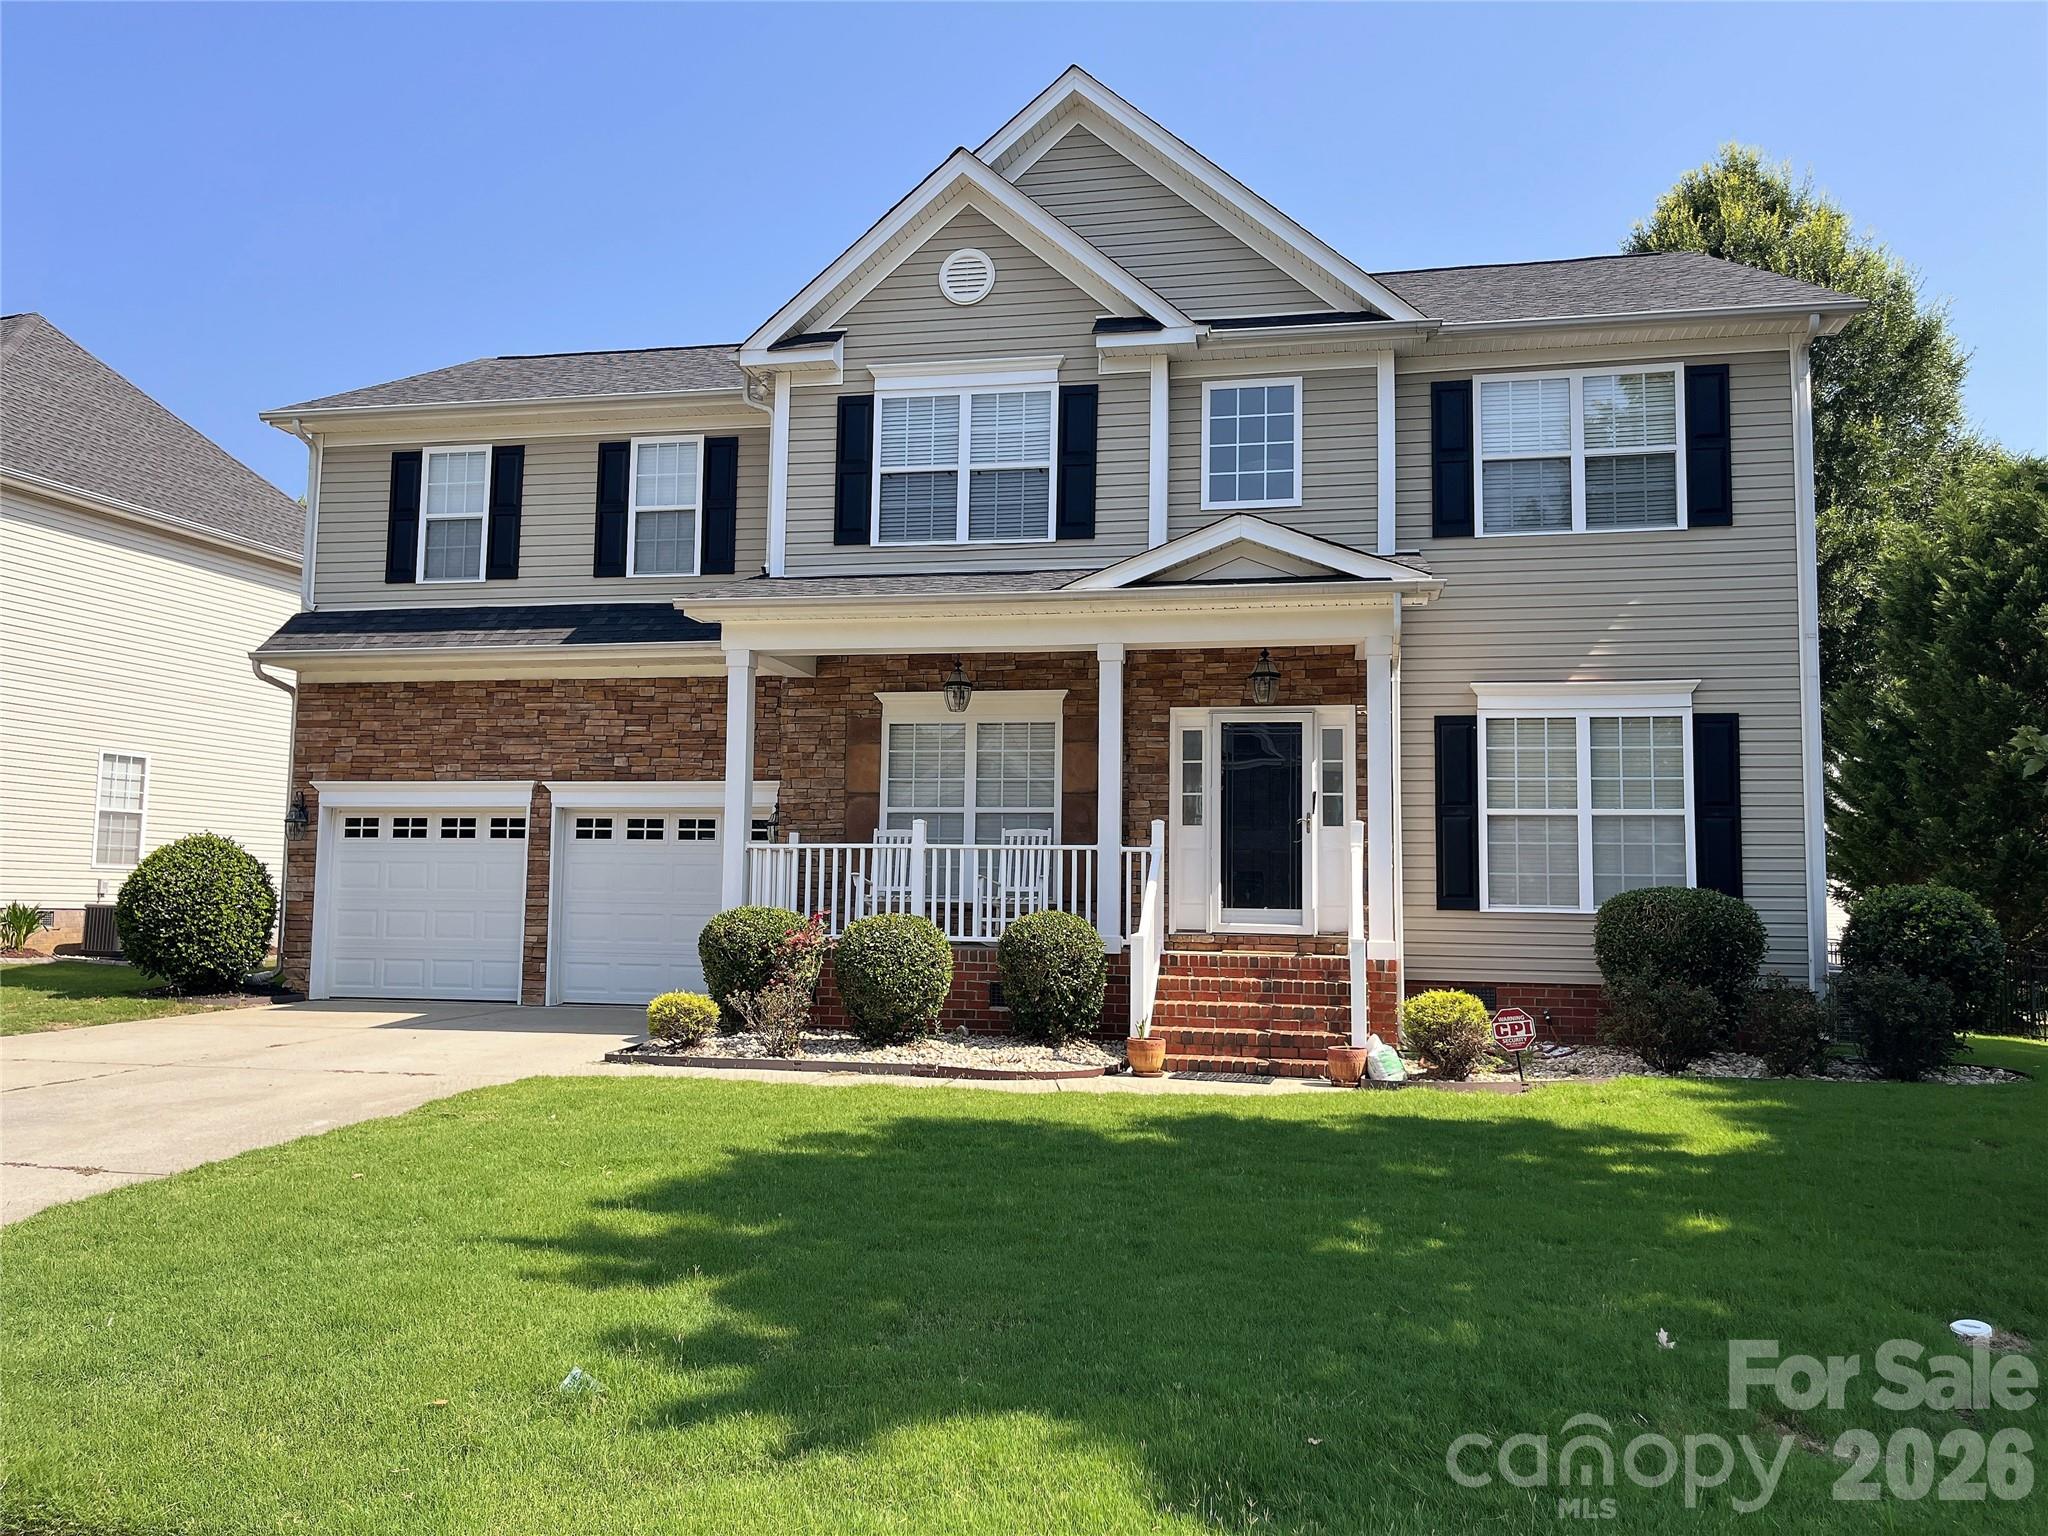
Welcome home to this move-in ready 5 bedroom, 3 full bath home situated on a quiet cul-de-sac lot in sought-after Pleasant Glen. With a versatile and spacious layout, this home features an open floor plan, formal dining room, main floor guest bedroom.
The kitchen offers abundant cabinetry with 42" upper cabinets, a center island, breakfast bar, decorative backsplash, and new appliances, all flowing seamlessly into the great room with a cozy gas log fireplace and ample room for entertaining. Upstairs, the large primary suite provides a peaceful retreat with a walk-in closet and en-suite bath featuring dual vanities, garden tub, and separate shower. An oversized bonus room/bedroom with storage access gives you even more room to spread out.
Enjoy outdoor living in the fenced backyard featuring a sunroom, deck, and paver patio, perfect for morning coffee, weekend grilling, or evening gatherings. Recent updates include fresh interior paint, new carpet, irrigation system, and newly installed Bermuda grass sod in front yard. Conveniently located near shopping, dining, I-77, I-485, and Uptown Charlotte, and zoned for highly rated Fort Mill Schools. See attached MLS list for additional improvements!
#4365881

Fort Mill

509 Evening Mist Drive

6 Beds

3 Baths

3,096 Sq.Ft.

$599,900

MLS#: 4365881

New on site 2 days ago
Designed with both elegant entertaining and everyday comfort in mind, this beautifully appointed residence offers an exceptional blend of luxury, functionality, and timeless style. The thoughtfully crafted floor plan features 2 spacious bedrooms on the main level, including a tranquil primary suite, along with 2 additional bedrooms upstairs and three full bathrooms—providing exceptional flexibility for family and overnight guests. At the heart of the home, the gourmet kitchen showcases a generous center island that naturally becomes the gathering place for friends and family. Flowing effortlessly into the expansive living and dining areas, this open-concept design creates an inviting atmosphere perfect for everything from intimate dinners to holiday celebrations. An oversized private office offers the ideal work-from-home space while also serving as a flexible room for a library, media room, or additional guest accommodations. Whether you’re hosting game-day gatherings, milestone celebrations, or weekend guests, this home was designed to accommodate a crowd with ease. The seamless transition from the main living areas to the private rear deck extends your entertaining space outdoors, creating the perfect setting for al fresco dining, summer cookouts, or relaxing evenings under the stars.

Beyond the home, residents enjoy a resort lifestyle with access to three community swimming pools, a lakeside clubhouse available for private events, expansive playgrounds, picnic areas with charcoal grills, and more than 60 acres of scenic green space and walking areas. Community Wi-Fi at the clubhouse and pool, along with year-round neighborhood events and social gatherings creates an exceptional sense of community. From hosting unforgettable celebrations to enjoying quiet evenings at home, this residence is designed for the way you live—and the way you love to entertain.
#4397966

Fort Mill

1030 Kaiser Way

4 Beds

3 Baths

3,130 Sq.Ft.

$599,000

MLS#: 4397966

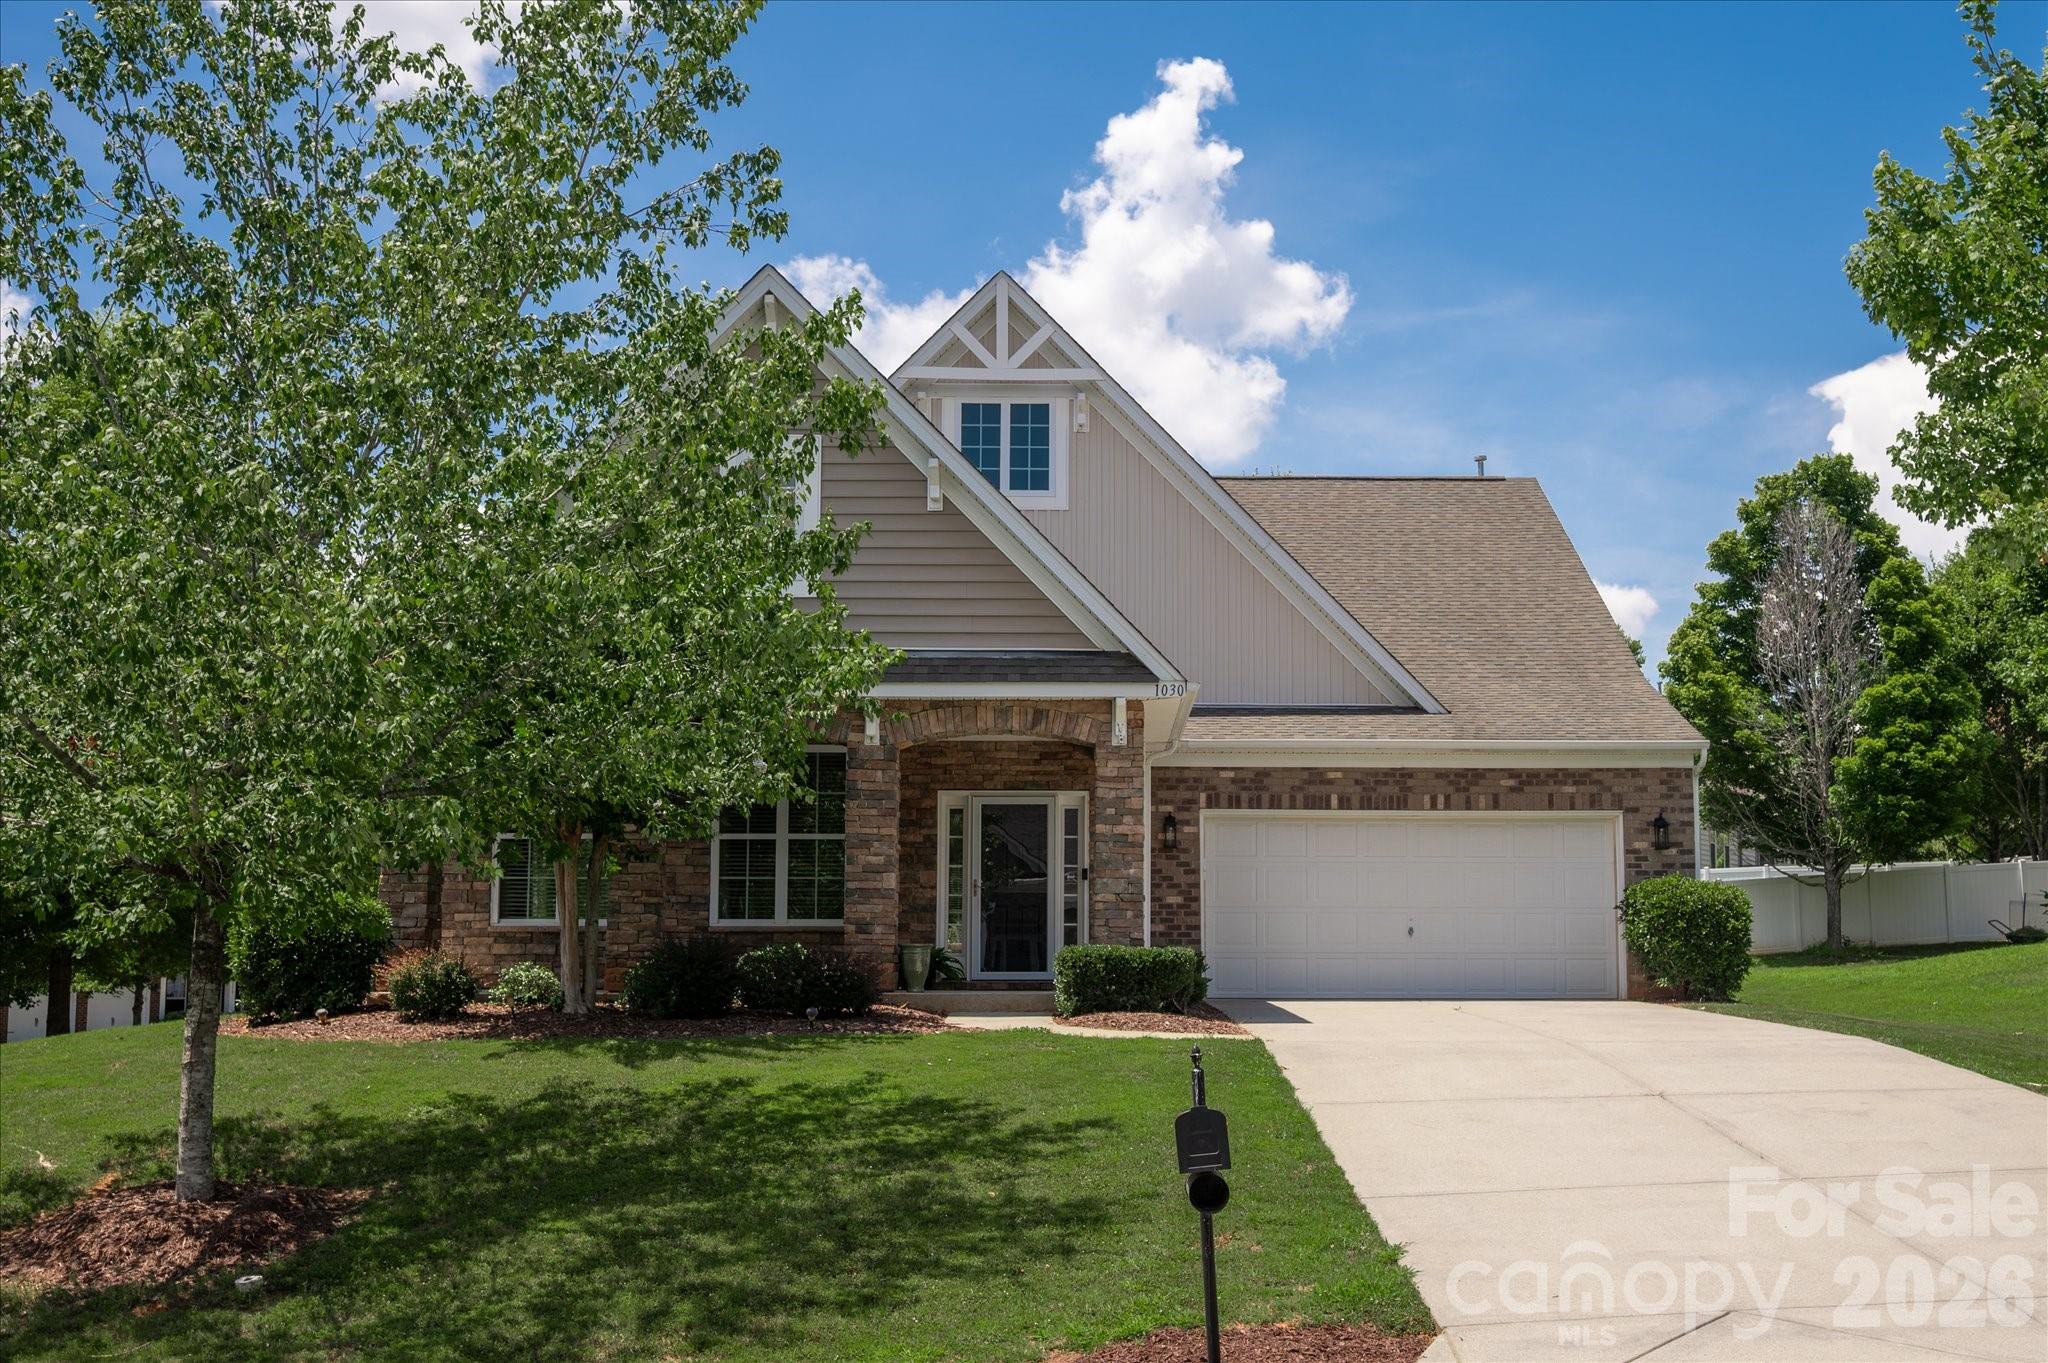
Welcome to this beautifully appointed 4-bedroom, 2.5-bath residence in the highly desirable Lake Ridge community, where comfort, and everyday functionality come together seamlessly.

Freshly painted and featuring new carpet throughout the upper level, this move-in-ready home showcases beautiful wood flooring throughout the main floor. The thoughtfully designed layout includes a private home office, a formal dining room, and a spacious kitchen that opens to the inviting family room, creating the perfect setting for both everyday living and effortless entertaining.

Upstairs, retreat to the generous primary suite offering a peaceful sanctuary, complemented by three additional bedrooms and a versatile loft space ideal for a media room, playroom, fitness area, or secondary living room.
Enjoy year-round outdoor living from the screened porch, the perfect place to savor morning coffee or unwind in the evening while overlooking the backyard.

Residents of Lake Ridge enjoy resort-style amenities including an Olympic-sized outdoor pool, tennis courts, basketball courts, and walking trails. Located within the top-rated Fort Mill School District (Kings Town Elementary, Gold Hill Elementary, and Fort Mill High School).

Ideally located near Nivens Creek Landing, where you can launch your canoe, kayak, jet ski, or your boat and enjoy direct access to the water-bringing a true lake lifestyle. Also close to Baxter Village, Kingsley, Tega Cay Golf Club, parks, and walking trails. Approximately 25 minutes to Ballantyne, and 30 minutes to Charlotte Douglas International Airport.
#4392777

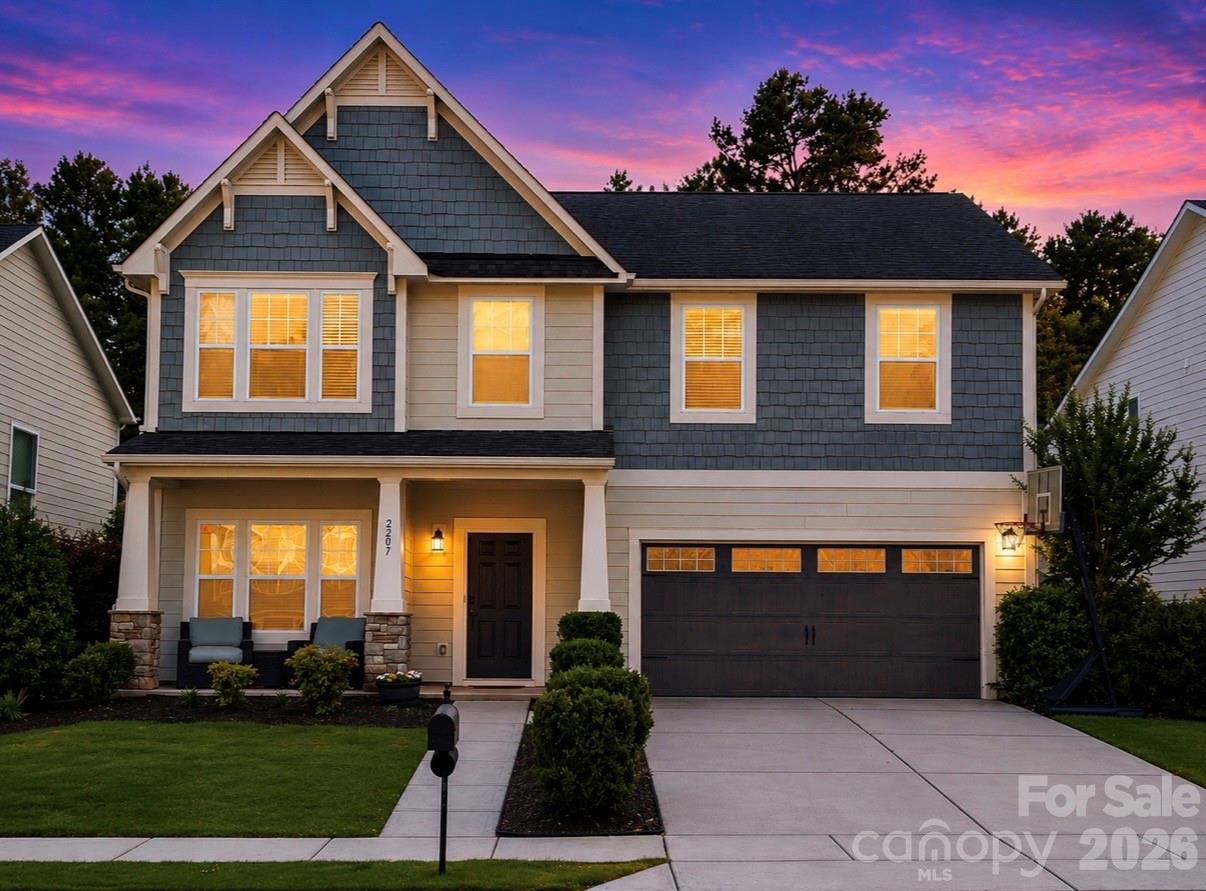
Tega Cay

2207 Bluebell Way

4 Beds

2 Baths

3,210 Sq.Ft.

$599,000

MLS#: 4392777

Price reduced
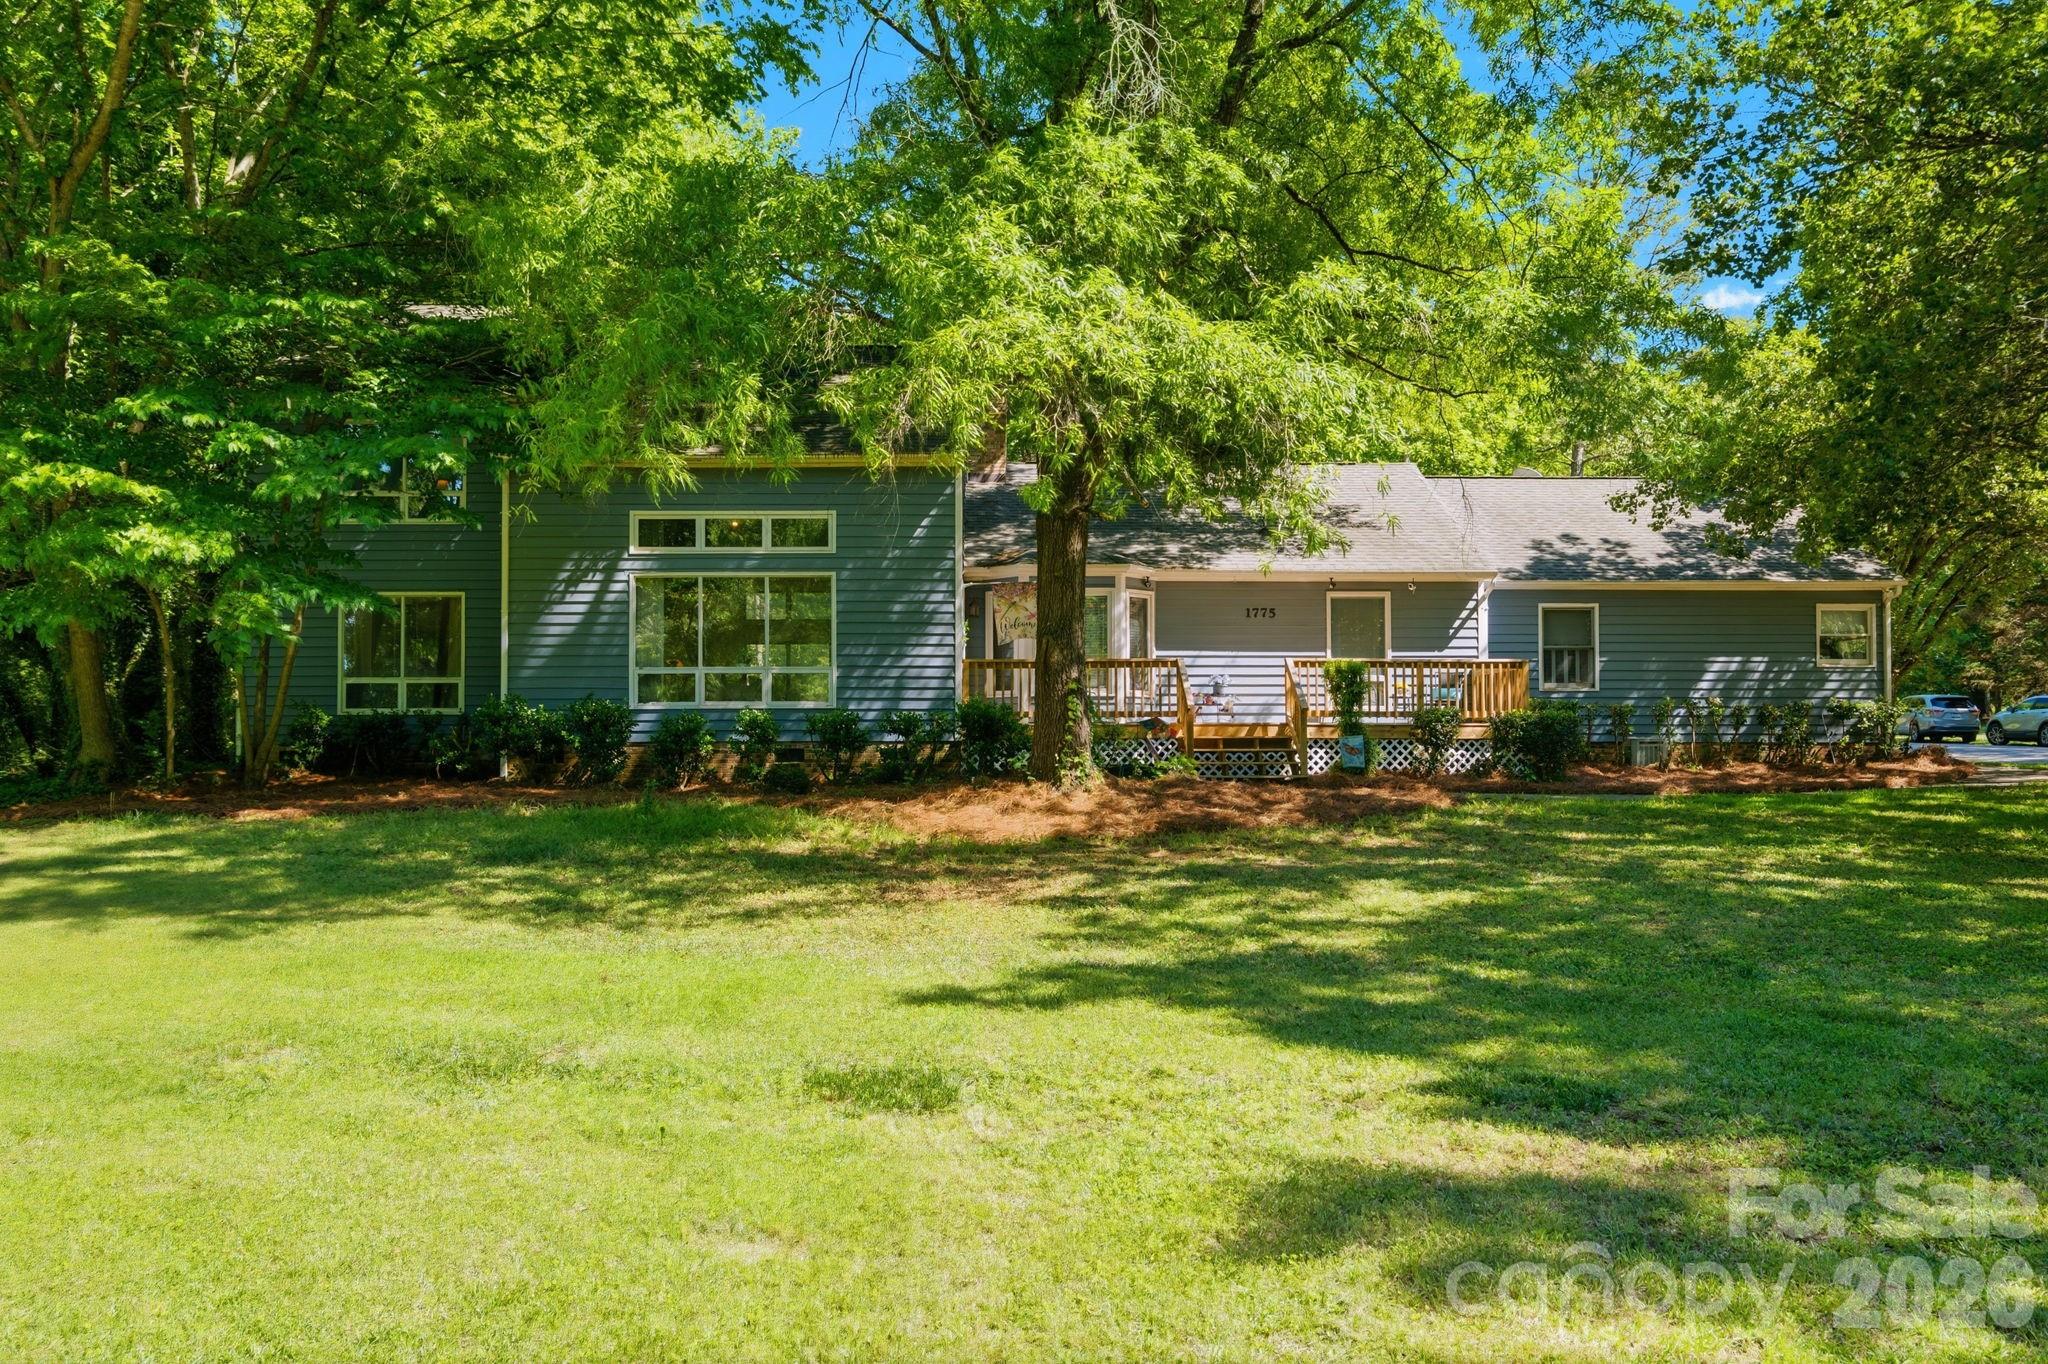
Location, Location, Location! This Fort Mill, SC home offers the ideal combination of space, privacy, and convenience. If you have been searching for a large yard, this property delivers with an expansive front and backyard and plenty of room to add a pool. With both septic and well, you can have your preferred pool company explore all the possibilities. The home is being SOLD AS IS, presenting a great opportunity to customize and make it truly your own. Step onto the new front deck, a perfect spot to unwind at the end of the day. Inside, you will be greeted by cathedral ceilings in the Great Room, hardwood floors, and a beautiful wood-burning fireplace with a mantle that ties in perfectly with the flooring and staircase railing. The split-level layout features two bedrooms upstairs with laminate flooring and a full bathroom with ceramic tile and a beautifully tiled bath/shower between them, along with a linen closet conveniently located at the top of the stairs. The primary bedroom is located on the main floor and features hardwood floors and two closets—one in the bedroom and another in the hallway leading to the bathroom. The primary bathroom includes double sinks, a separate tub, a vanity with seating perfect for enjoying your morning coffee while getting ready, a separate shower, a water closet, and tile flooring. The dining area is located adjacent to the kitchen and Great Room, and the kitchen offers granite countertops, tile floors, and a breakfast bar. Continuing down the hallway, you will find an additional main-floor bedroom currently used as an office with a glass sliding door that opens to the outdoor deck. A full bath and washer & dryer (included) are conveniently located off the same hallway, and the sellers have updated the hallway bathroom vanity. The family room offers generous space with laminate flooring and includes a small adjoining room ideal for a computer area, gaming room, or small/compact office/study room. The two-car side-entry garage provides ample extra space, including a storage room, and also offers access to the backyard. Fort Mill, SC is known for their Award Winning Schools.  Catawba Ridge High School has been recognized by the National Blue Ribbon Schools of Excellence organization as a 2025 Blue Ribbon Lighthouse School!  Do not miss this opportunity to live in a wonderful neighborhood, Olde Williamsburg.  This neighborhood feels like you are away from it all but it is so convenient to everything Fort Mill has to offer.  The house sits on the corner and Apple Tree Lane has a cul-de-sac with grass in the middle.  You can hear birds, you can hear ducks and right across the street you have your library with books and a bench to sit on and your view is your home which is nestled back with trees.  If you go down the street by the side load garage you will find only a few homes and another cul-de-sac with grass and a cute sign (you have to come see).  This is a hidden gem.  Schedule you appointment to see today.
#4380119

Fort Mill

1775 Apple Tree Lane

4 Beds

3 Baths

3,079 Sq.Ft.

$595,000

MLS#: 4380119

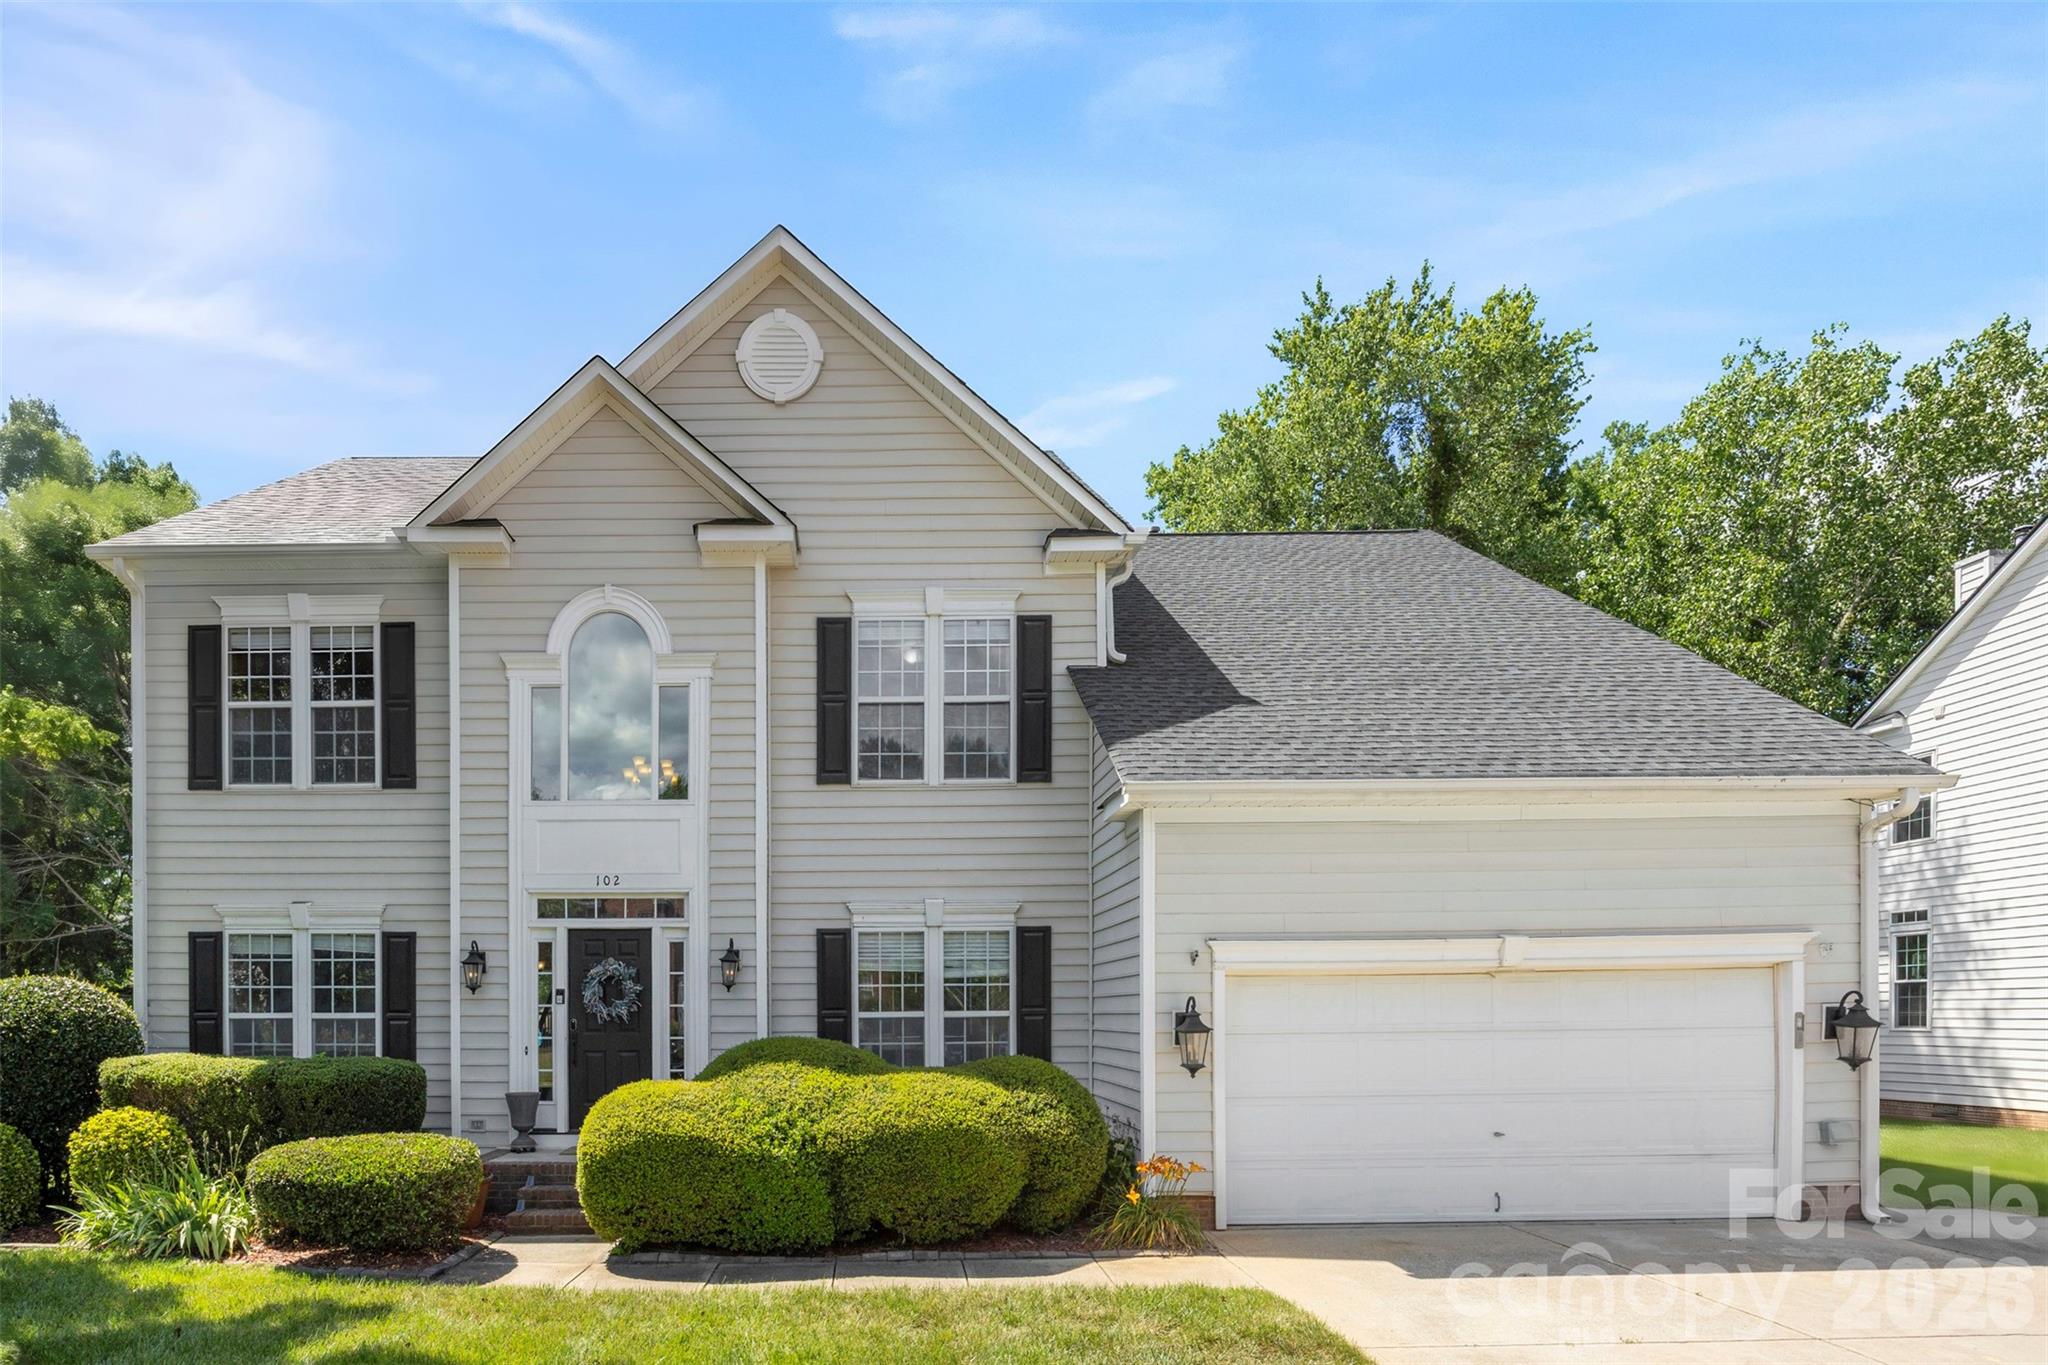
This beautiful 2-story home in sought-after Whitegrove sits on a large private lot and delivers the lifestyle buyers are looking for:

5 bedrooms / 3 bathrooms
Spacious primary suite with oversized closet
Large secondary bedrooms plus 4th bedroom/bonus room
Beautiful built-ins in the dining room, family room, and butler’s pantry
Open kitchen with abundant cabinetry and breakfast island
Family room with fireplace
Saltwater fiberglass pool with spacious pool deck
Pool house with full bathroom and walk-in shower
Covered cabana perfect for grilling, entertaining, and summer fun
Located in one of Fort Mill’s most desirable neighborhoods

This isn’t just a home… it’s where summer memories are made!

Installed new pool equipment: 
2025 New Dolphin Pool Vacuum.
2025 New Cartridge Pool Filter
2026 New T-Cell Salt Cell
#4388662

Fort Mill

102 Doby Creek Court

5 Beds

3 Baths

2,956 Sq.Ft.

$595,000

MLS#: 4388662

New on site 4 days ago
A completely refreshed masterpiece located in one of the area's most highly sought-after communities. This home checks every single box, offering high-end modern updates throughout. A showstopper featuring breathtaking, custom live-edge wood countertops and premium finishes. Prime, quiet cul-de-sac location with a premium backyard sitting directly on the golf course. This immaculate, move-in ready property perfectly balances organic warmth with contemporary design. Schedule your showing before it's gone! 

Stunning, fully updated home sitting directly on the golf course in a highly sought-after Fort Mill/Tega Cay community. Showstopper kitchen features custom live-edge wood countertops that clients will fall in love with. Property is truly move-in ready and immaculate.

Live the vacation lifestyle at 16030 Samoa Ct! Tucked away on a quiet cul-de-sac in a highly sought-after Fort Mill/Tega Cay community, this move-in-ready masterpiece sits directly on the golf course. The beautifully updated, sun-drenched interior boasts a premium open-concept layout. The true centerpiece is the chef-inspired kitchen, featuring spectacular, custom live-edge wood countertops paired with sleek modern updates, all served by the award-winning Fort Mill school district. Don't miss this rare, turn-key opportunity!

This beautifully updated property offers the ultimate blend of modern luxury and serene views. From the moment you walk through the door, you'll notice the meticulous attention to detail and open-concept design. The true centerpiece of this home is the chef-inspired kitchen, boasting spectacular, custom live-edge wood countertops that pair seamlessly with sleek, modern updates and premium appliances. Turn-key and flooded with natural light, the main living spaces effortlessly transition outdoors. Step out back to enjoy your own private oasis, offering breathtaking, panoramic views of the pristine golf course. Located within the award-winning Fort Mill school district with unbeatable community amenities.
#4401395

Fort Mill

16033 Samoa Court

3 Beds

3 Baths

2,038 Sq.Ft.

$590,000

MLS#: 4401395

Price reduced
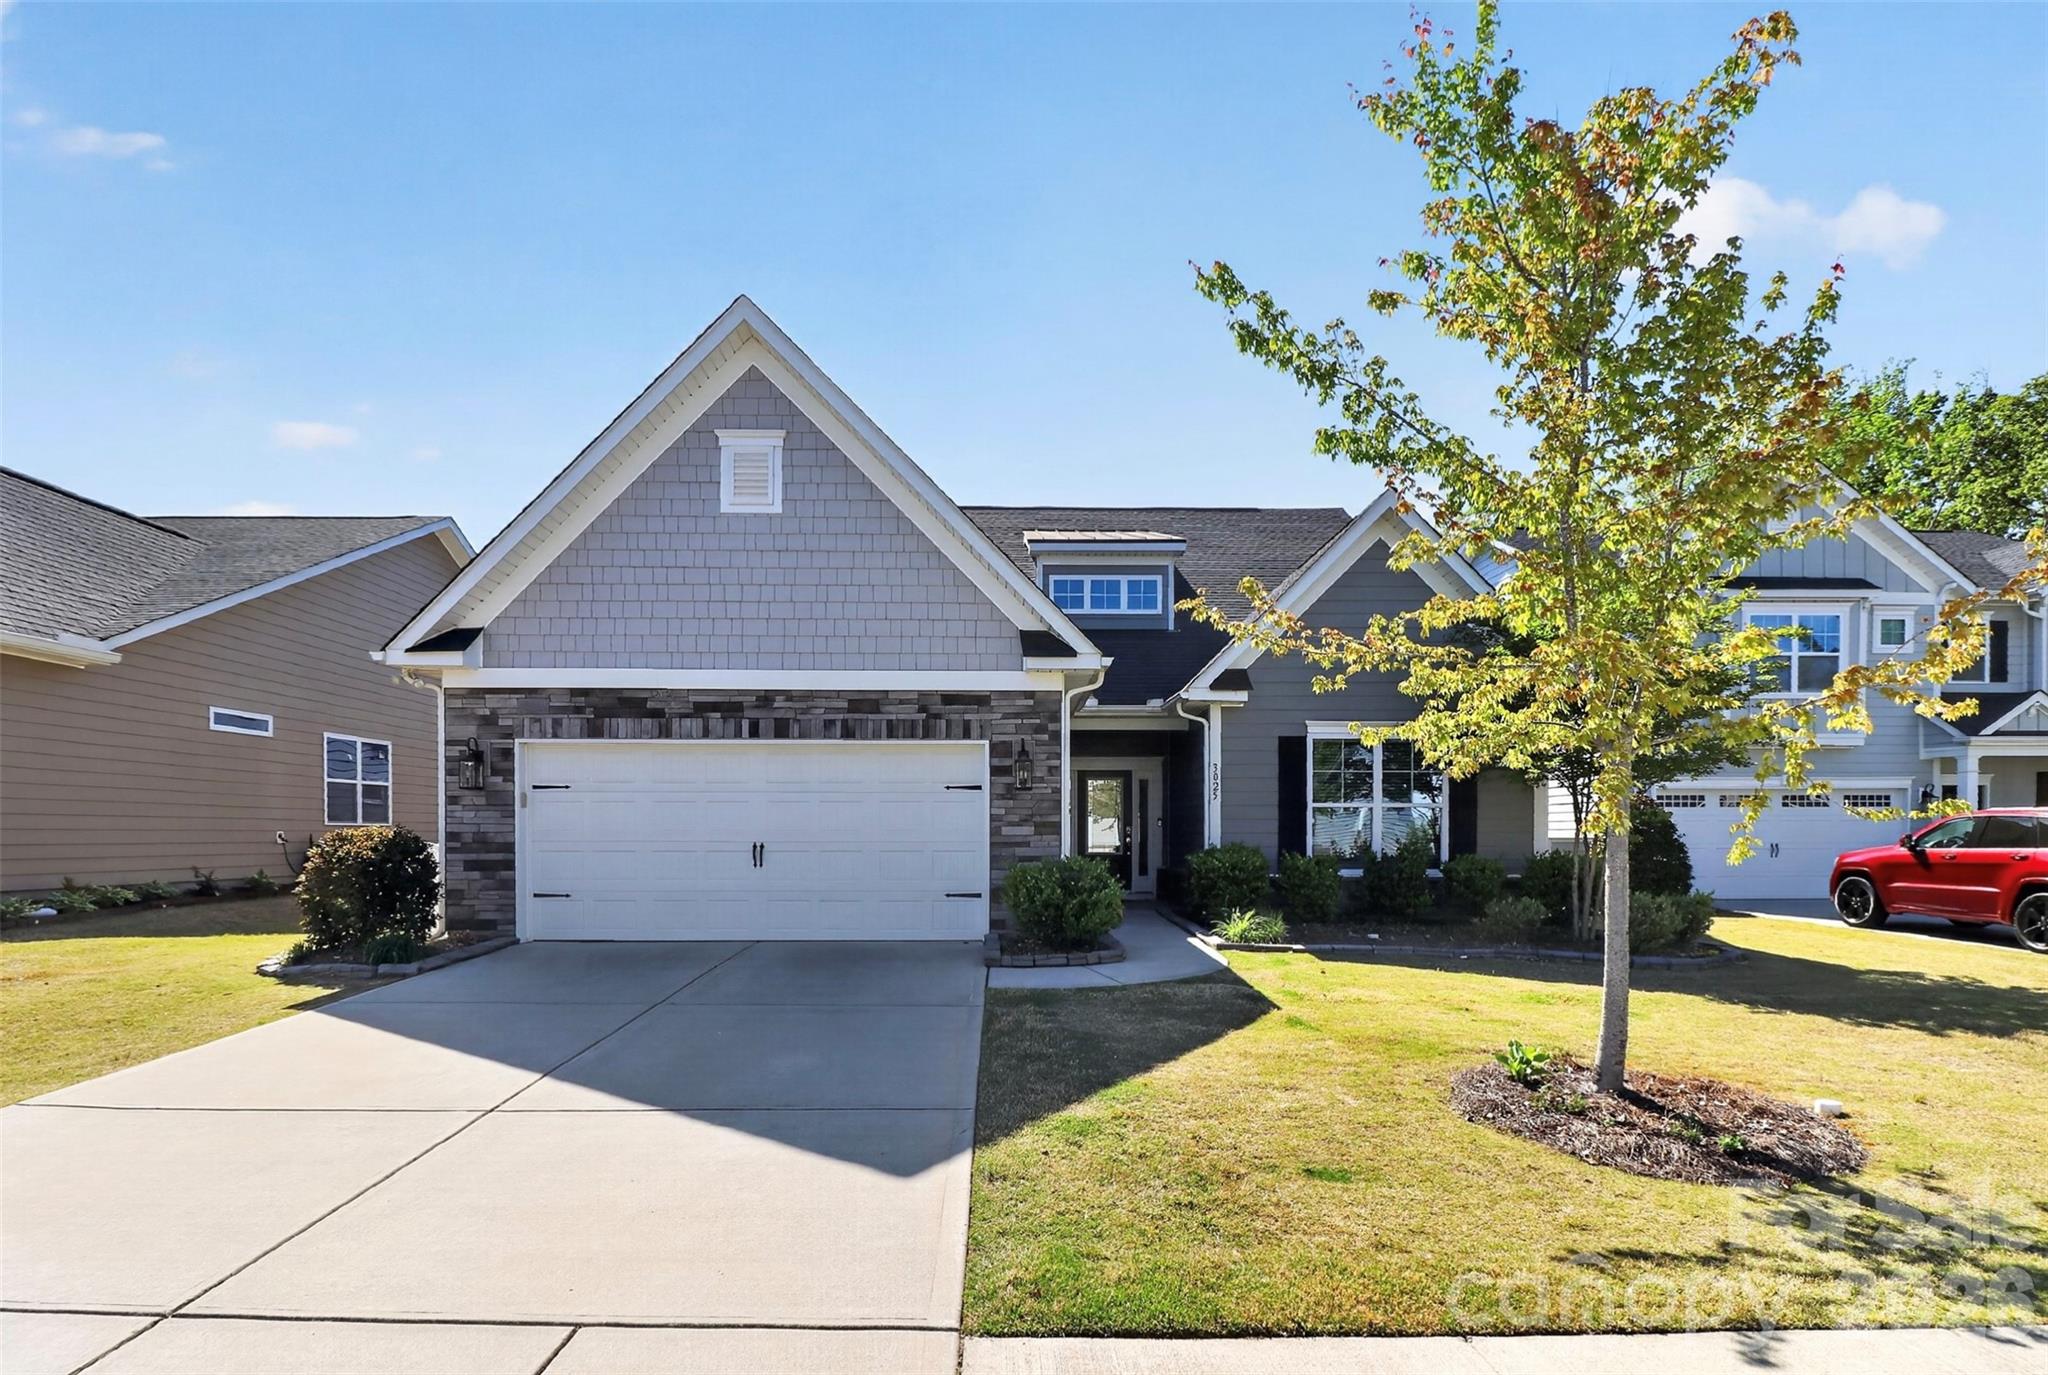
Welcome Home to 3025 Kinsley CT! This stunning 1.5 story home offers a convenient location plus style. Hosting 2 of 3 bedrooms + office on Main along with seamless flow of living spaces.  Primary Bedroom on Main. Kitchen features SS Appliances, Gas Range, Granite Countertops and large Island w/extra seating. Upstairs you will find a private retreat providing you with a Bonus room/area, 3rd bedroom & 3rd full bath + flex room that could double as a 2nd office. Relax, enjoy morning coffee on the privacy of your screened rear porch.  Have an EV? - we have a Tesla Charging system (inside the 2 car garage) awaiting you!  Home filled with Energy saving items: appliances, Gas Tankless hot water heater, 2 gas Furnace systems, 2 Central Air Systems (zoned);  Cul-de-sac lot in community; located conveniently to shopping, dining, only minutes from Ballantyne. Lawn Maintenance/Mowing provided in your monthly HOA fees.
#4370406

Fort Mill

3025 Kinsley Court

3 Beds

3 Baths

2,723 Sq.Ft.

$590,000

MLS#: 4370406

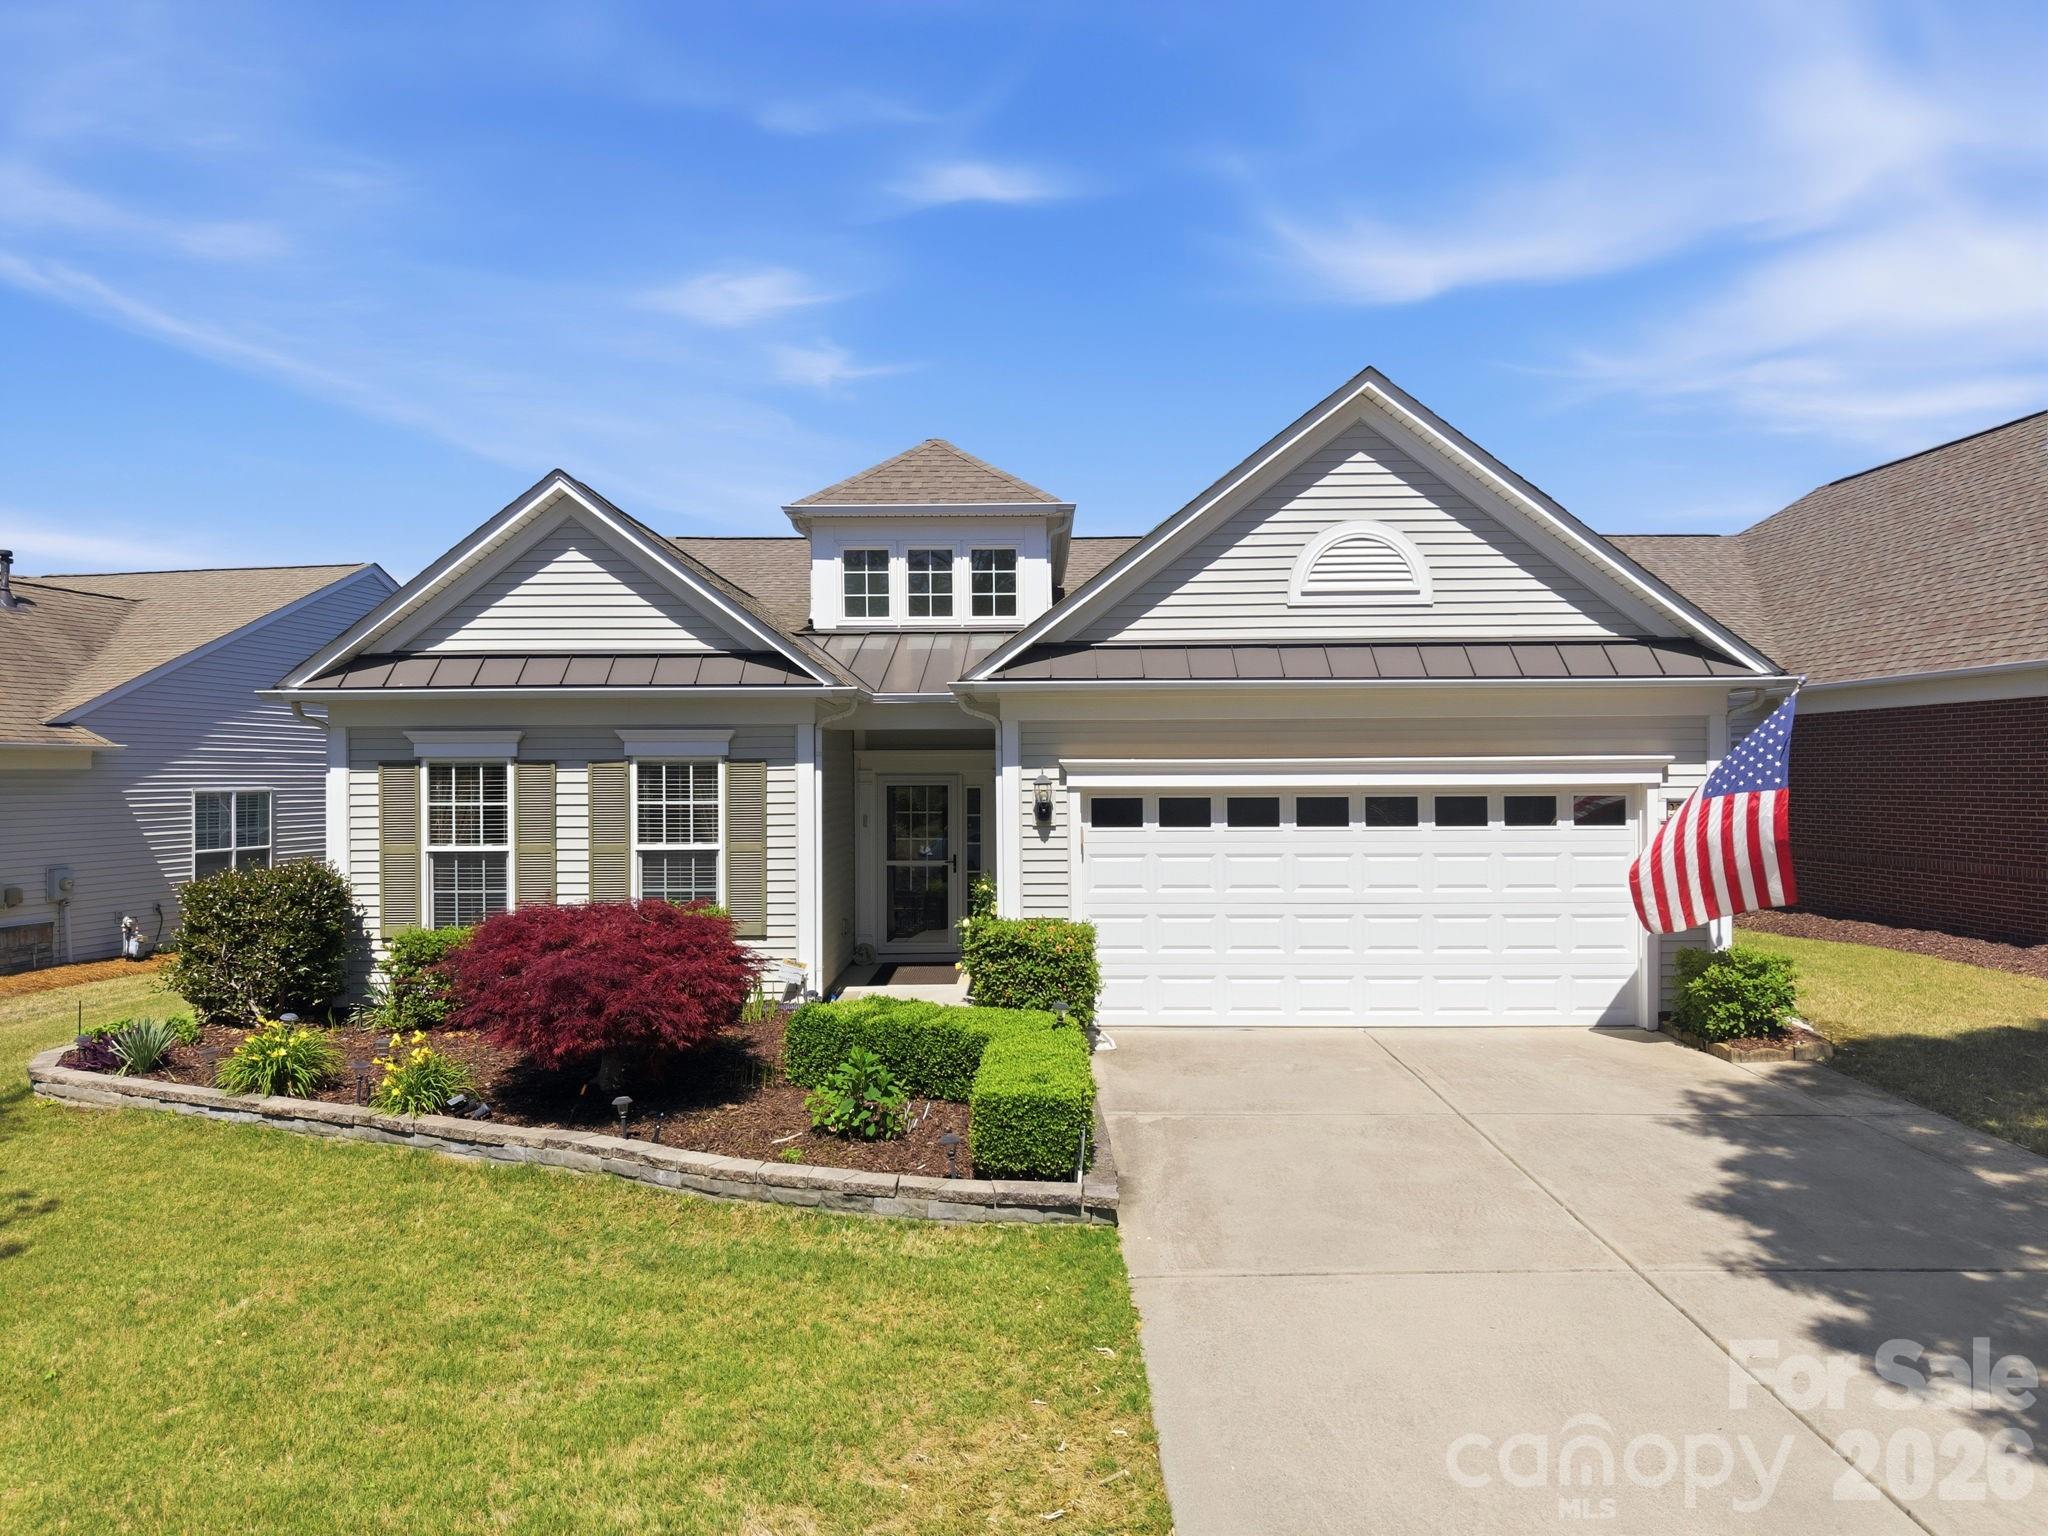
Immaculate Vernon Hill floor plan — one of Sun City’s most sought-after designs — offering the perfect blend of comfort, flexibility, and resort-style 55+ living. Beautifully maintained and move-in ready, this one-level, split-bedroom home stands out with thoughtful features, generous living spaces, and exceptional attention to detail throughout.
Designed for both everyday living and entertaining, the open layout includes a spacious living room, light-filled sunroom, elegant dining area, and a flexible floor plan that makes the home feel both comfortable and functional. The chef-inspired kitchen features a gas cooktop, stainless steel appliances, a large center island, abundant cabinetry, and excellent workspace, with a dedicated laundry room nearby for added convenience.
The kitchen flows seamlessly into the morning room, where oversized double doors open to a private patio retreat complete with a pergola, two retractable awnings, and a gas line for grilling — creating the perfect space for relaxing, dining outdoors, or entertaining year-round. The spacious living room connects to a bright sunroom, ideal for enjoying natural light throughout the seasons, with an electric screen for added comfort and shade.
The split-bedroom layout offers excellent privacy and flexibility. The spacious primary suite features large windows overlooking the beautifully landscaped backyard, along with a private bath offering a walk-in shower, walk-in-closet and dual vanity. On the opposite side of the home, two additional bedrooms share a full bathroom, creating a comfortable and private space for guests. In addition, a dedicated office provides the perfect space for work, hobbies, or quiet reading. Additional highlights include a central water filtration system and irrigation system, making everyday living easier and more enjoyable.
Beyond the home, enjoy a lifestyle that feels like a private resort. Residents of Sun City enjoy exceptional amenities, including clubhouses, indoor and outdoor pools, golf, tennis, pickleball, fitness facilities and walking trails. Conveniently located near Indian Land shopping, dining, healthcare, and entertainment, this home offers the perfect blend of tranquility, convenience, and active adult community living.
#4375156

Fort Mill

23119 kingfisher Drive

3 Beds

2 Baths

2,082 Sq.Ft.

$590,000

MLS#: 4375156

Price reduced
Priced to move — just reduced $5,000, giving you even more home for your money in sought-after Fort Mill schools! Rare corner-lot gem in award-winning Fort Mill schools! This spacious 5-bedroom beauty delivers unmatched privacy: white vinyl-fenced yard, mature wooded buffer on two sides, and a brand-new extended patio w/ hard-top gazebo — your private outdoor retreat. Abundant natural light & cross ventilation from windows on every wall.

Chef's kitchen impresses with 5-burner gas cooktop, double wall ovens, 
granite island w/ bar seating, SS appliances, subway tile backsplash & 
walk-in pantry. Open to great room w/ gas fireplace & French doors to patio.

Guest BR + full bath on main level. Upstairs: 3 full baths, spacious 
master w/ scenic views, soaking tub, walk-in shower & huge closet. 
Large media/loft perfect for home theater. Formal dining w/ wainscoting & 
chandelier. 2-car garage w/ water filtration system. 

Freshly painted top to bottom, this home is truly move-in ready with nothing left to do but unpack.
Community pool, play area & Stockbridge Commons 5 min away. 
Uptown Charlotte ~25 min. Your forever home awaits!
#4391817

Fort Mill

1042 DINA Drive

5 Beds

4 Baths

2,947 Sq.Ft.

$590,000

MLS#: 4391817

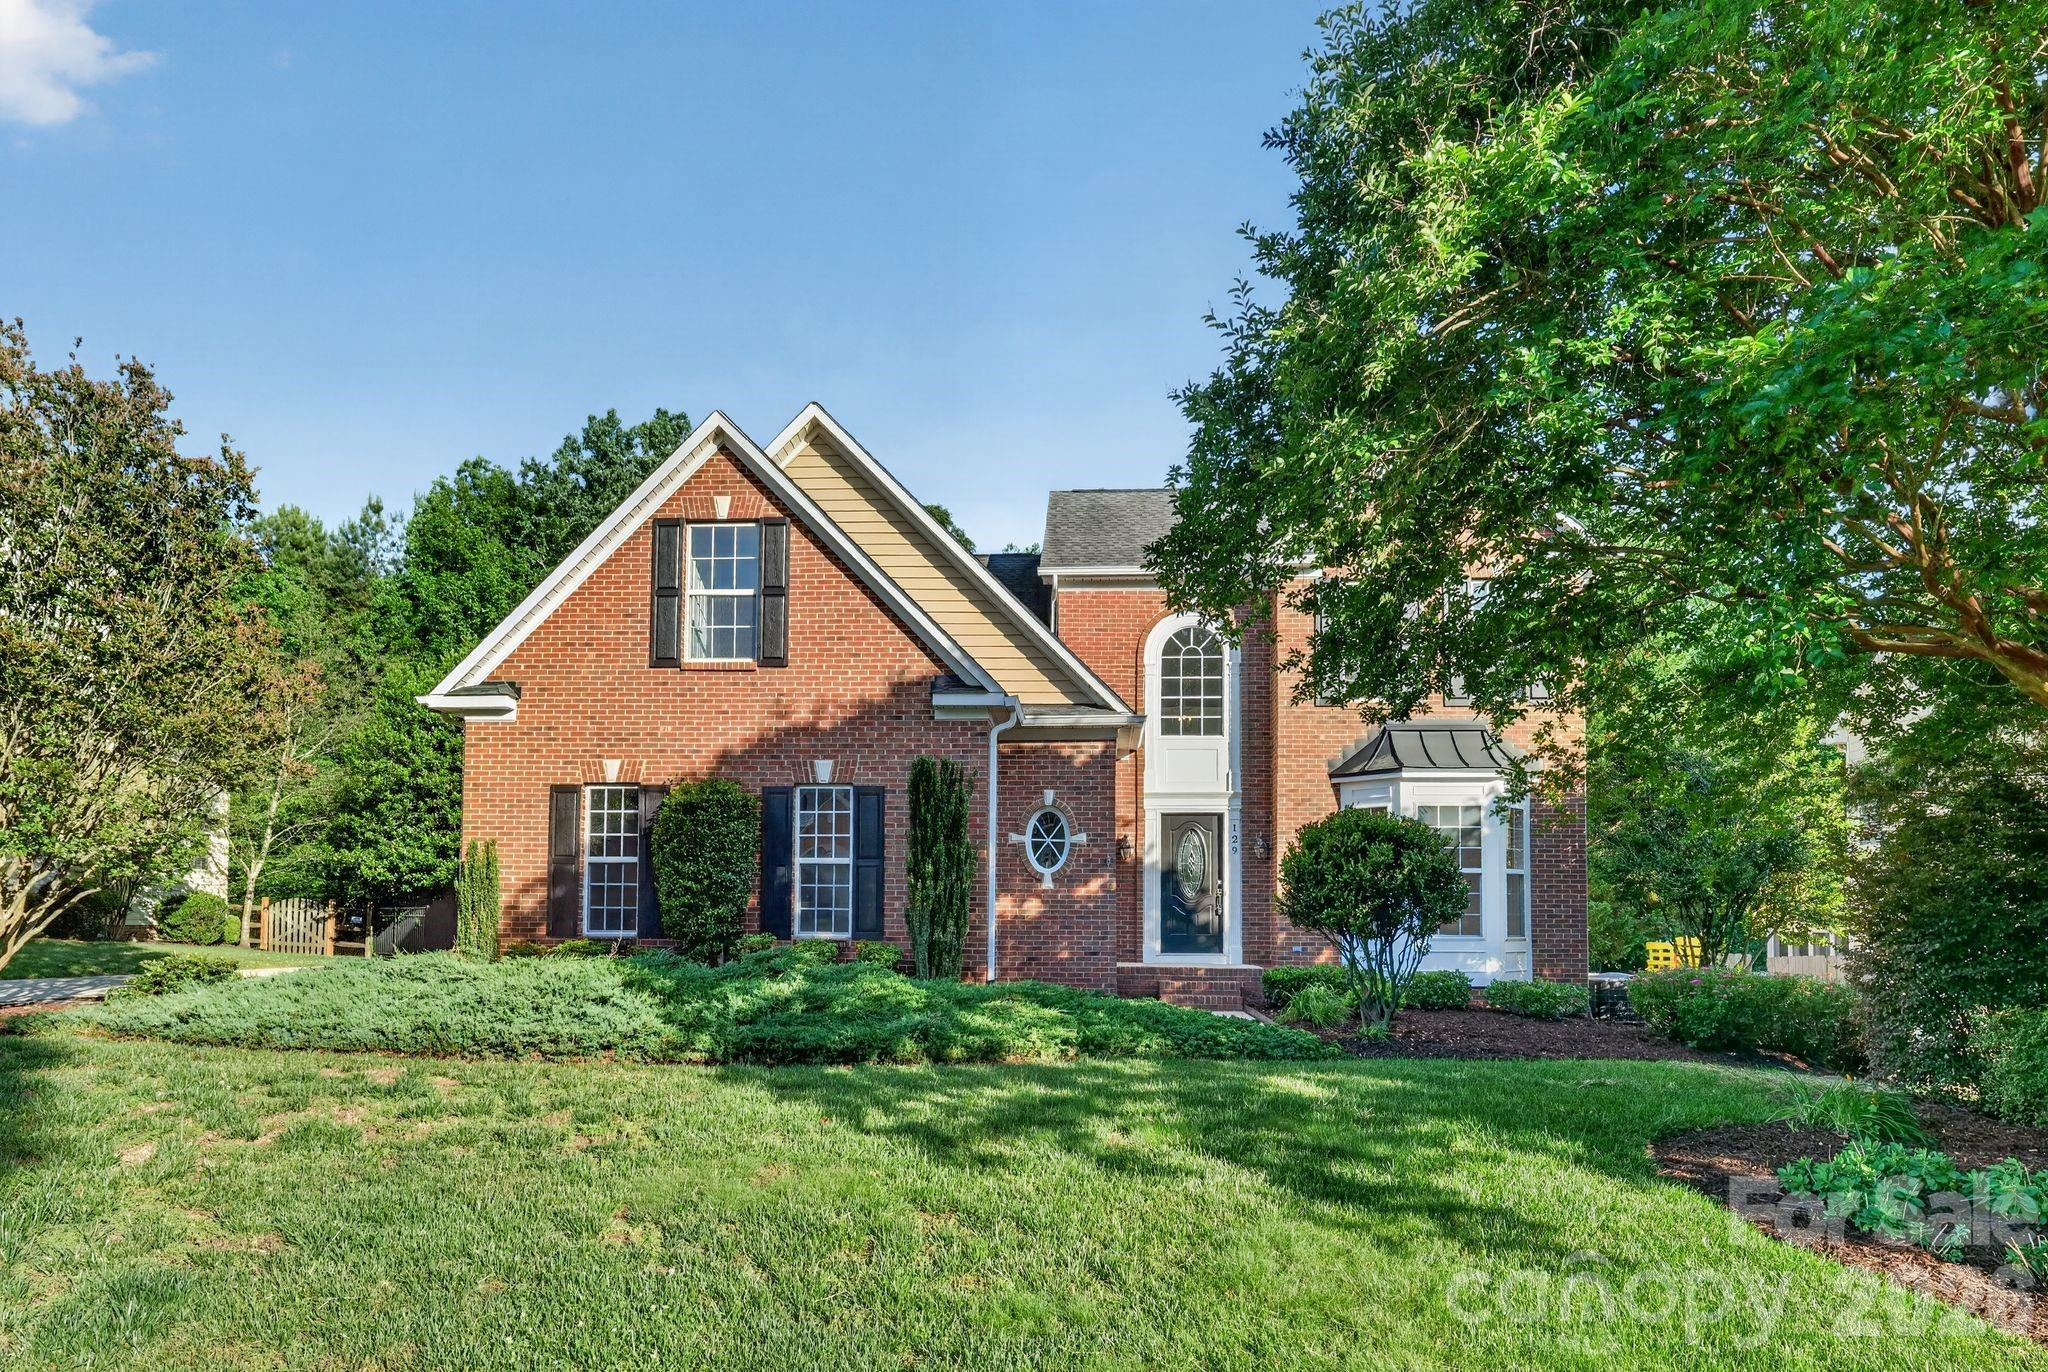
Beautifully updated and move-in ready, this 4-bedroom, 2.5-bath home offers spacious living areas, soaring ceilings, and abundant natural light throughout. Fresh interior paint, new carpet, updated light fixtures, and a new water heater add comfort and style, while the open layout provides seamless flow for everyday living and entertaining. The kitchen overlooks the main living area and offers ample cabinet and prep space, while the spacious primary suite features a large en-suite bath with dual vanities, soaking tub, and separate shower. Outside, enjoy a private backyard retreat complete with mature landscaping, a large deck, and an in-ground pool with a new liner, creating the perfect setting for relaxing or entertaining.
#4380954

Fort Mill

129 Doby Creek Court

4 Beds

2 Baths

2,853 Sq.Ft.

$589,900

MLS#: 4380954

Price reduced
Home has been freshly painted.  Priced to sell w/equity if new owner wants to add outdoor living space. Welcome to your retreat in the heart of a vibrant 55+ community & great price per sq foot for neighborhood! This charming two-bedroom, two-bathroom home is perfect for those seeking a blend of comfort, convenience, and connection. Nestled in a well-maintained neighborhood, this property offers an ideal lifestyle for active adults with planned events and impressive amenities (full time lifestyle director, indoor pool, outdoor pool, clubhouse, pickleball, tennis and so much more). The open-concept living and dining area provides a warm and inviting atmosphere for relaxing or entertaining guests. Stunning kitchen features a large island with breakfast bar, Kitchen Aid gas range and double oven, stainless steel appliances and granite counters, walk in pantry and butler’s pantry.  Expansive owner’s suite with spacious zero entry, tiled shower, double vanity, linen closet and walk-in closet.  A second bedroom and full bathroom provide perfect for visitors. Formal office with French doors and light filled sunroom complete the space. Sunroom overlooks roughly 8 acres of green space that HOA maintains.  Two car garage has keypad entry, workshop with cabinetry and lots of extra storage area. New flooring and freshly painted throughout. Conveniently located near shopping, dining, and medical facilities- this home provides easy access to everything you need. Some photos have been virtually staged.
#4317698

Fort Mill

910 Kirby Drive

2 Beds

2 Baths

2,177 Sq.Ft.

$589,000

MLS#: 4317698

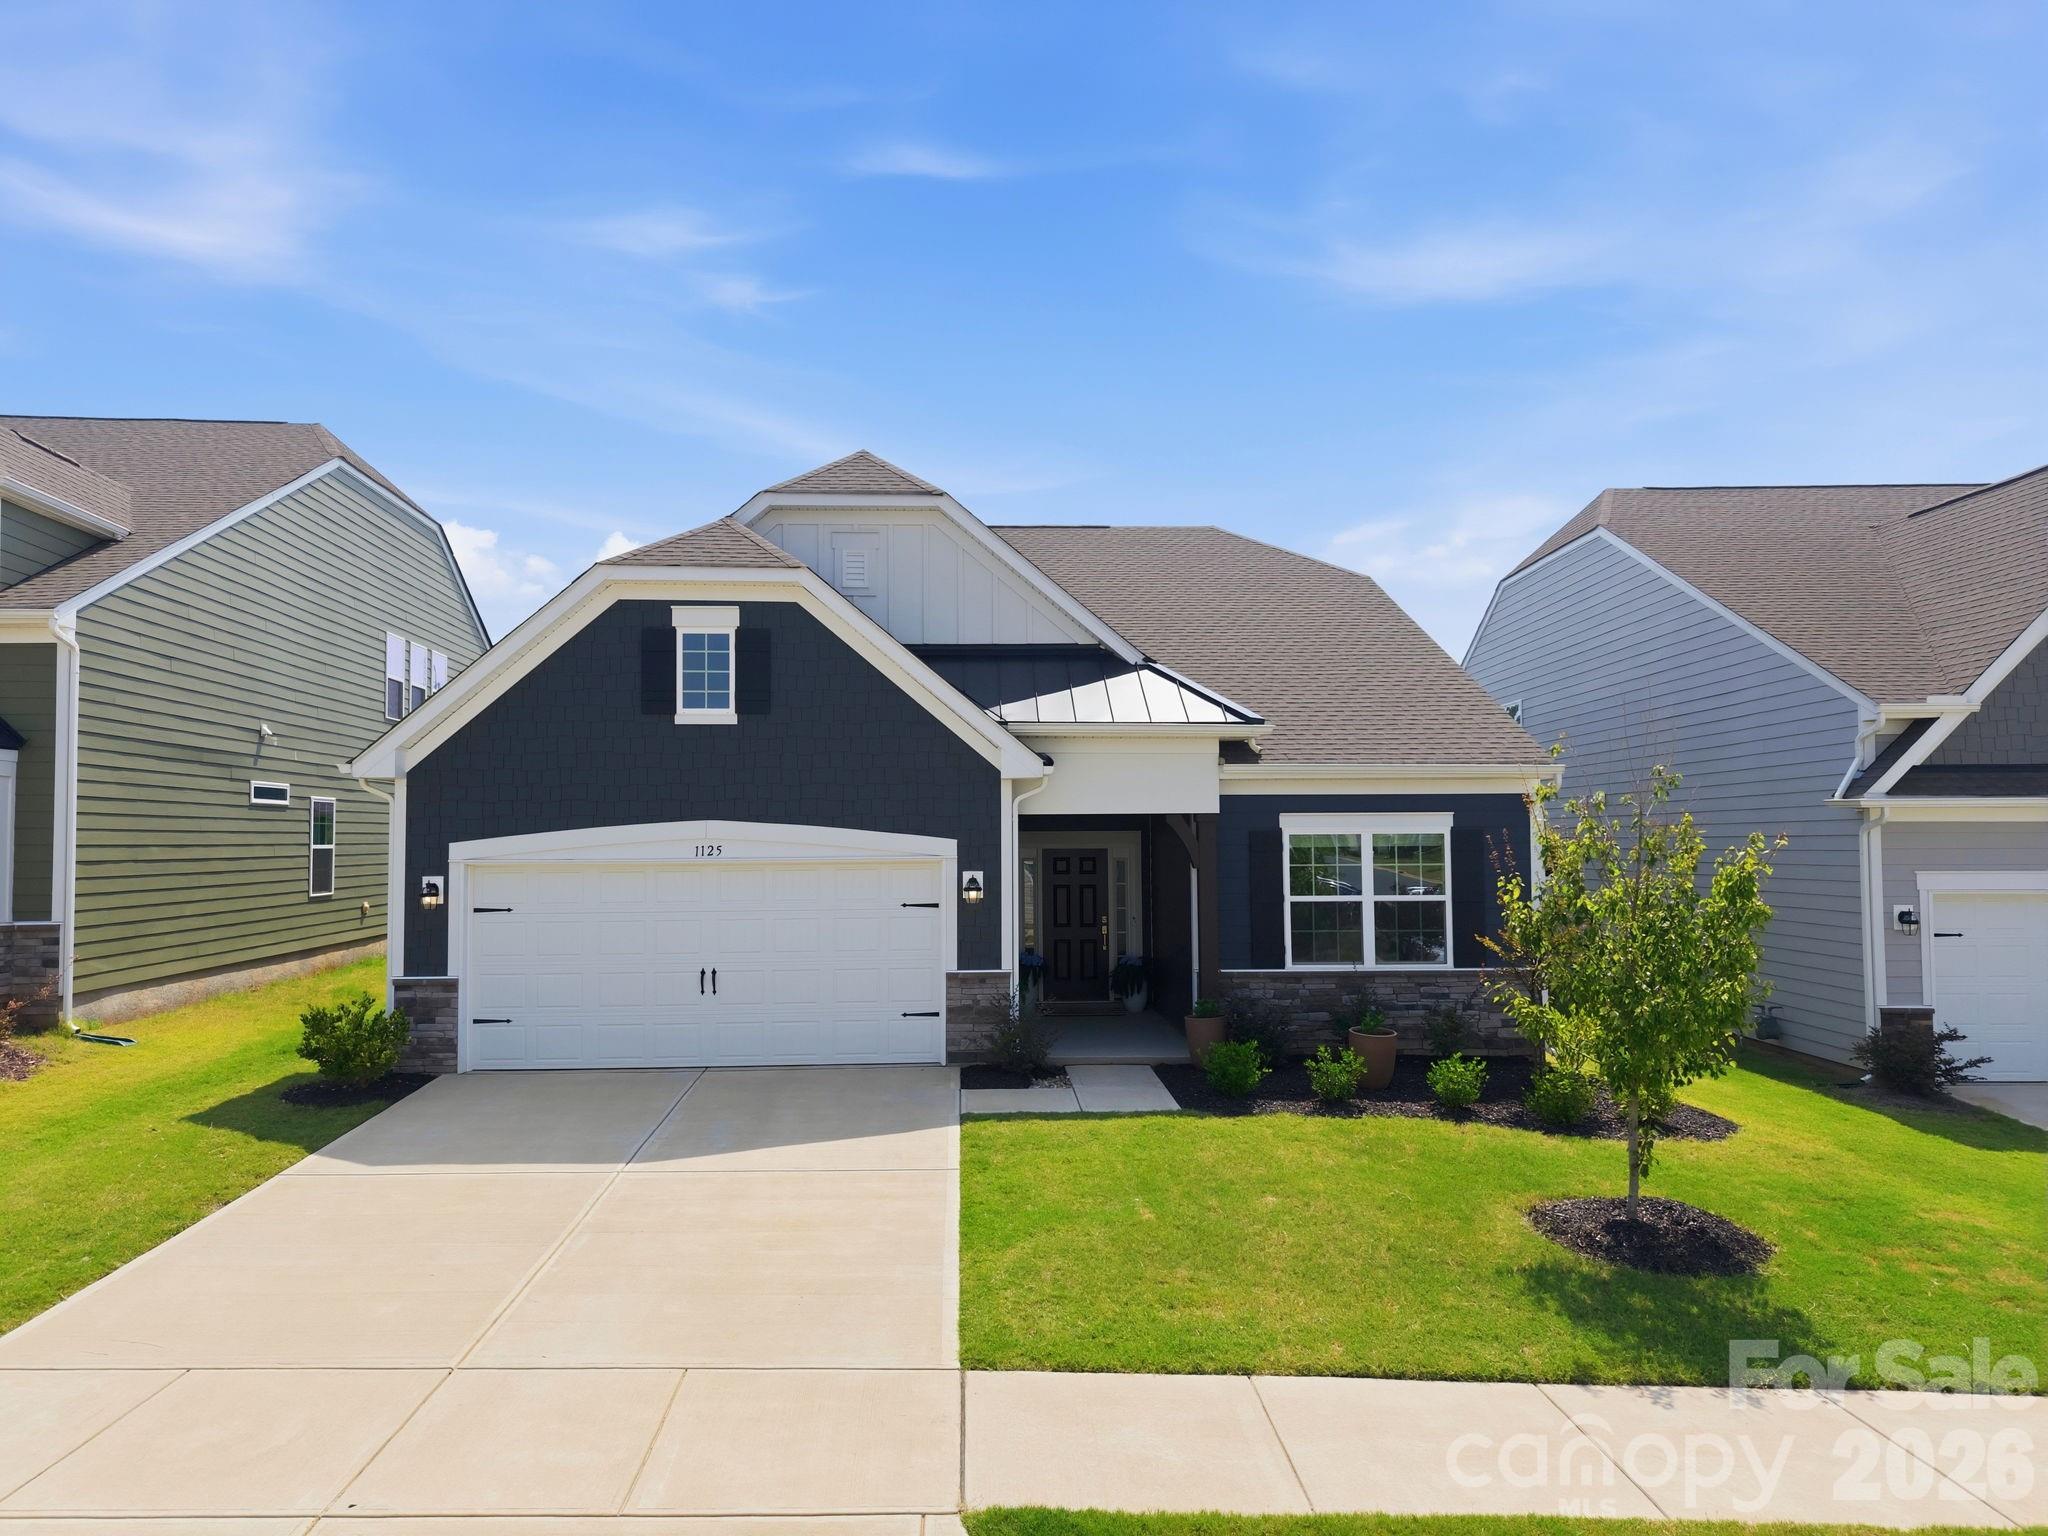
Wonderfully maintained and filled with natural light, this inviting primary-on-main home is located in the highly desirable Elizabeth community. 
The kitchen is one of the main highlights and will be a favorite gathering spot. It features a large island, gas cooktop, double wall ovens, and overlooks a welcoming family room centered around a cozy fireplace. A dedicated office with French doors provides the ideal work from home space, while a secondary bedroom and full bath offers privacy for guests. Tucked away at the rear of the home, the primary suite enjoys serene backyard views and features an en-suite bath with dual sinks, large walk-in shower, and expansive closet. A convenient drop zone and laundry room complete the main level.
Upstairs you will find an additional bedroom, full bath, and a spacious loft that offers endless possibilities as a media room, playroom, home gym, or second living area.
Step outside to enjoy the peaceful tree view. No homes behind you! The fully fenced yard and covered porch create the perfect setting to relax with your morning coffee or unwind at the end of the day.
Elizabeth offers an exceptional lifestyle with resort-style amenities including a clubhouse, fitness center, swimming pool, pickleball courts, walking trails, and more and is ideally located just minutes from downtown Fort Mill, Baxter Village, and the Anne Springs Close Greenway!
#4400427

Fort Mill

1125 Lookout Shoals Drive

3 Beds

3 Baths

2,574 Sq.Ft.

$585,000

MLS#: 4400427

1 ... 10 11 12 13 14 ... 17

properties found. properties found. Page of .

 - property

Send a message

Message successfully sent.

Your message

What is 3 + 4 ?

Reason for contacting?

I agree to receive email communication and understand I can unsubscribe at any time.

I agree to be contacted by Prestino Advantage via call, email, and text for real estate services. To opt out, you can reply 'stop' at any time or reply 'help' for assistance. You can also click the unsubscribe link in the emails. Message and data rates may apply. Message frequency may vary. Privacy Policy

Update Your Temporary Password

Personalize your search

Enter your email and we'll notify you immediately when new listings match what you're looking for.

or enter email address

Already have an account ? Login here

Continue your home search

I agree to receive communications and understand I can unsubscribe at any time.

I agree to be contacted by Prestino Advantage via call, email, and text for real estate services. To opt out, you can reply 'stop' at any time or reply 'help' for assistance. You can also click the unsubscribe link in the emails. Message and data rates may apply. Message frequency may vary. Privacy Policy

Already have an account ? Login here

We use cookies

We use cookies primarily for analytics to enhance your experience. By accepting, you agree to our use of these cookies. You can manage your preferences or learn more about our cookies policy.