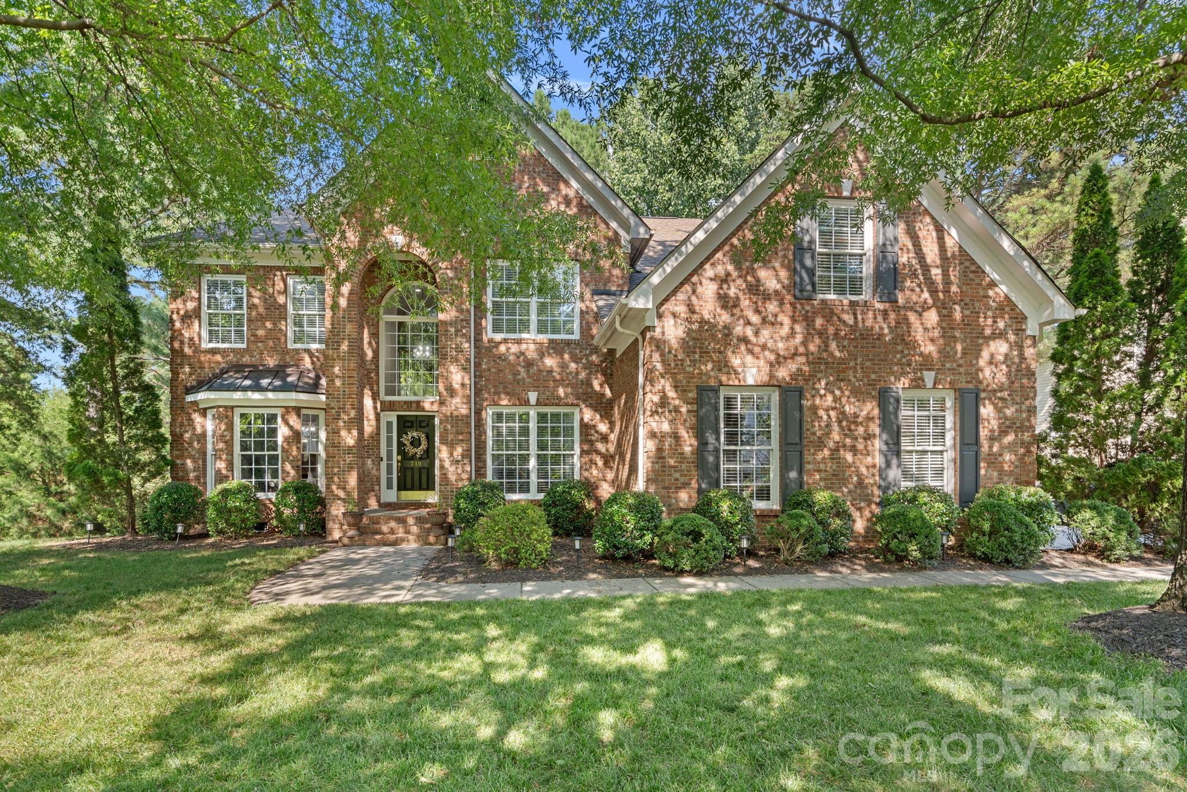
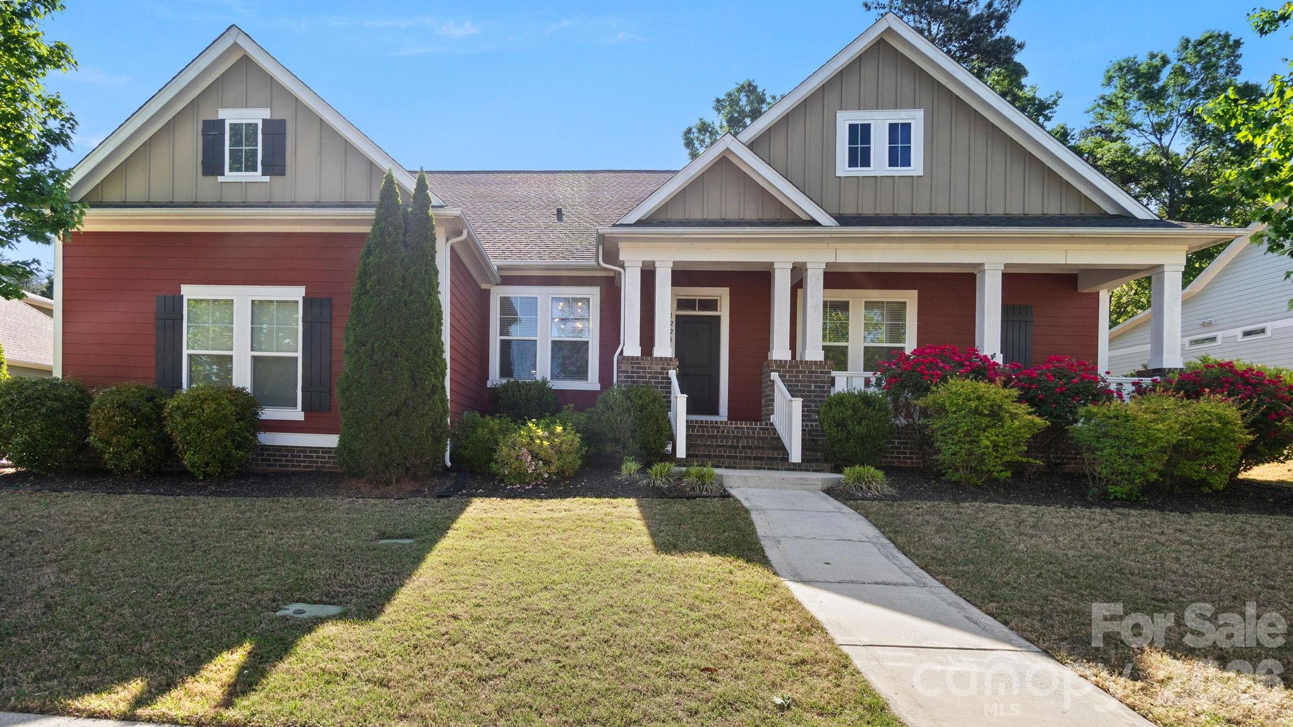
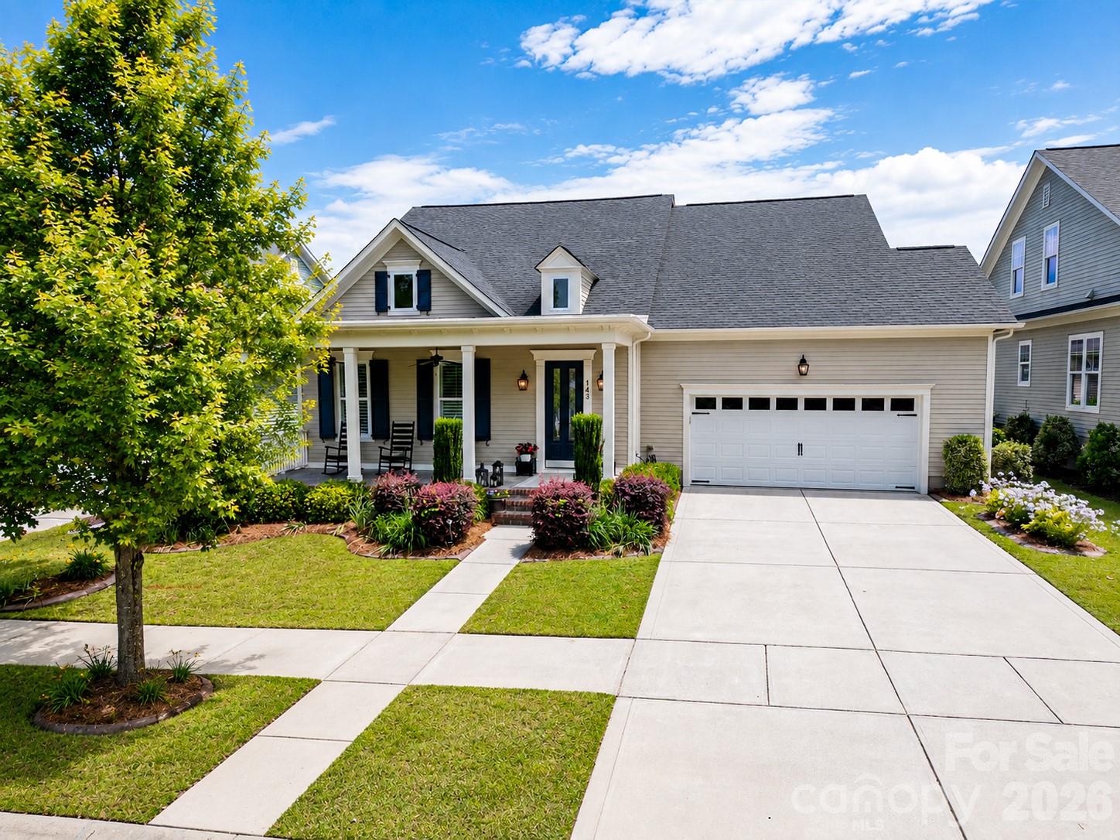
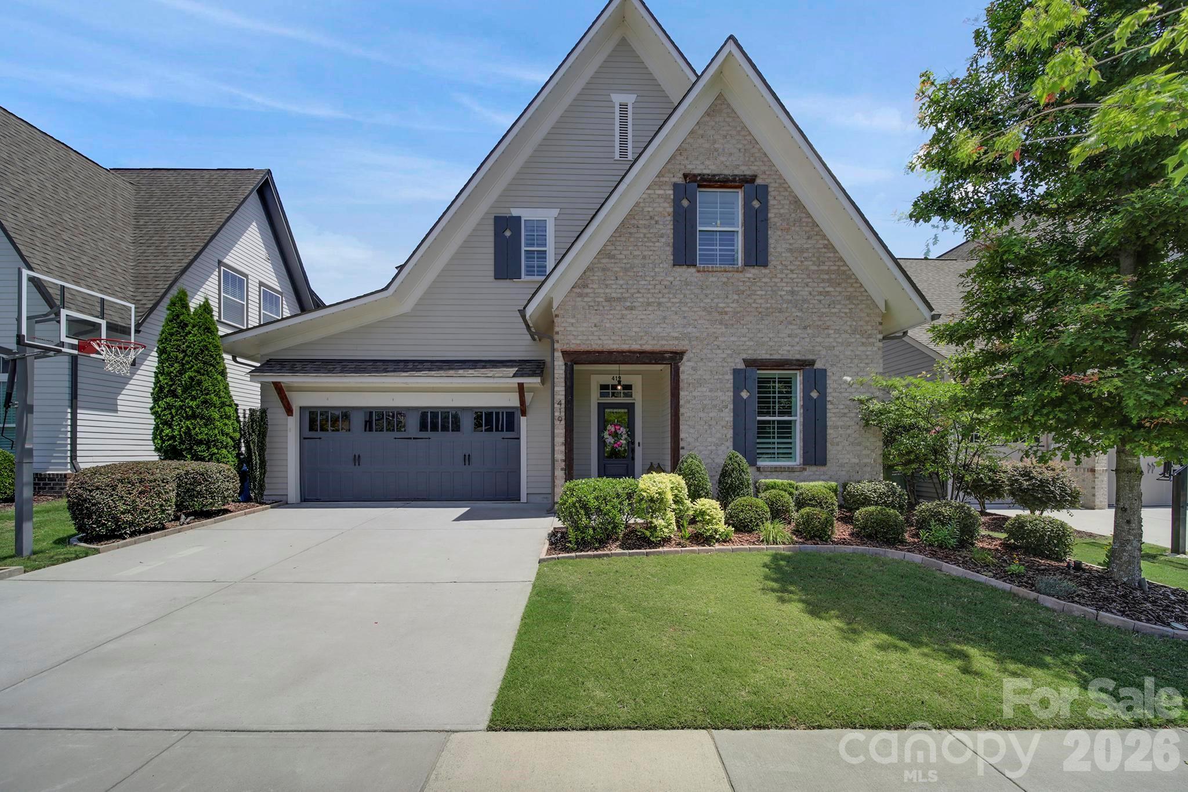
One of the most popular communities provided by {{page_data.agentName}}

Fort Mill / Tega Cay

One of the most popular communities provided by Prestino Advantage

Fort Mill / Tega Cay

About Fort Mill / Tega Cay

Tucked along the scenic Catawba River and just minutes from Charlotte, Fort Mill and Tega Cay are two of the most desirable places to live in York County, South Carolina.

Known for top-rated Fort Mill School District schools, welcoming neighborhoods, and a strong sense of community, these towns attract families, professionals, retirees, and relocations from across the country. Residents enjoy the balance of small-town charm with convenient access to Charlotte’s business hubs, airport, dining, and entertainment.

Tega Cay offers lakefront living on Lake Wylie, golf course communities, marinas, and miles of walking and biking trails. Fort Mill features master-planned neighborhoods, historic charm, vibrant local businesses, and easy commuter access via I-77.

Buyers often ask:

• Is Fort Mill a good place to raise a family?

• What are the property taxes compared to North Carolina?

• How far is the commute to Charlotte?

• What types of homes are available in Tega Cay?

From waterfront homes and golf course properties to new construction, townhomes, and established neighborhoods, Fort Mill and Tega Cay offer options for every stage of life.

Life here feels intentional — rooted in tradition, connected to nature, and open to growth.

Whether you’re relocating, upsizing, downsizing, or investing, Fort Mill and Tega Cay offer more than beautiful homes. They offer community, opportunity, and a lifestyle that feels both peaceful and connected.

One of the most popular communities provided by Prestino Advantage
562
# of Listings
3
Avg # of Bedrooms
$254
Avg. $ / Sq.Ft.
$594,345
Med. List Price

Browse Fort Mill / Tega Cay Real Estate Listings

236 Properties Found. Page 4 of 16.

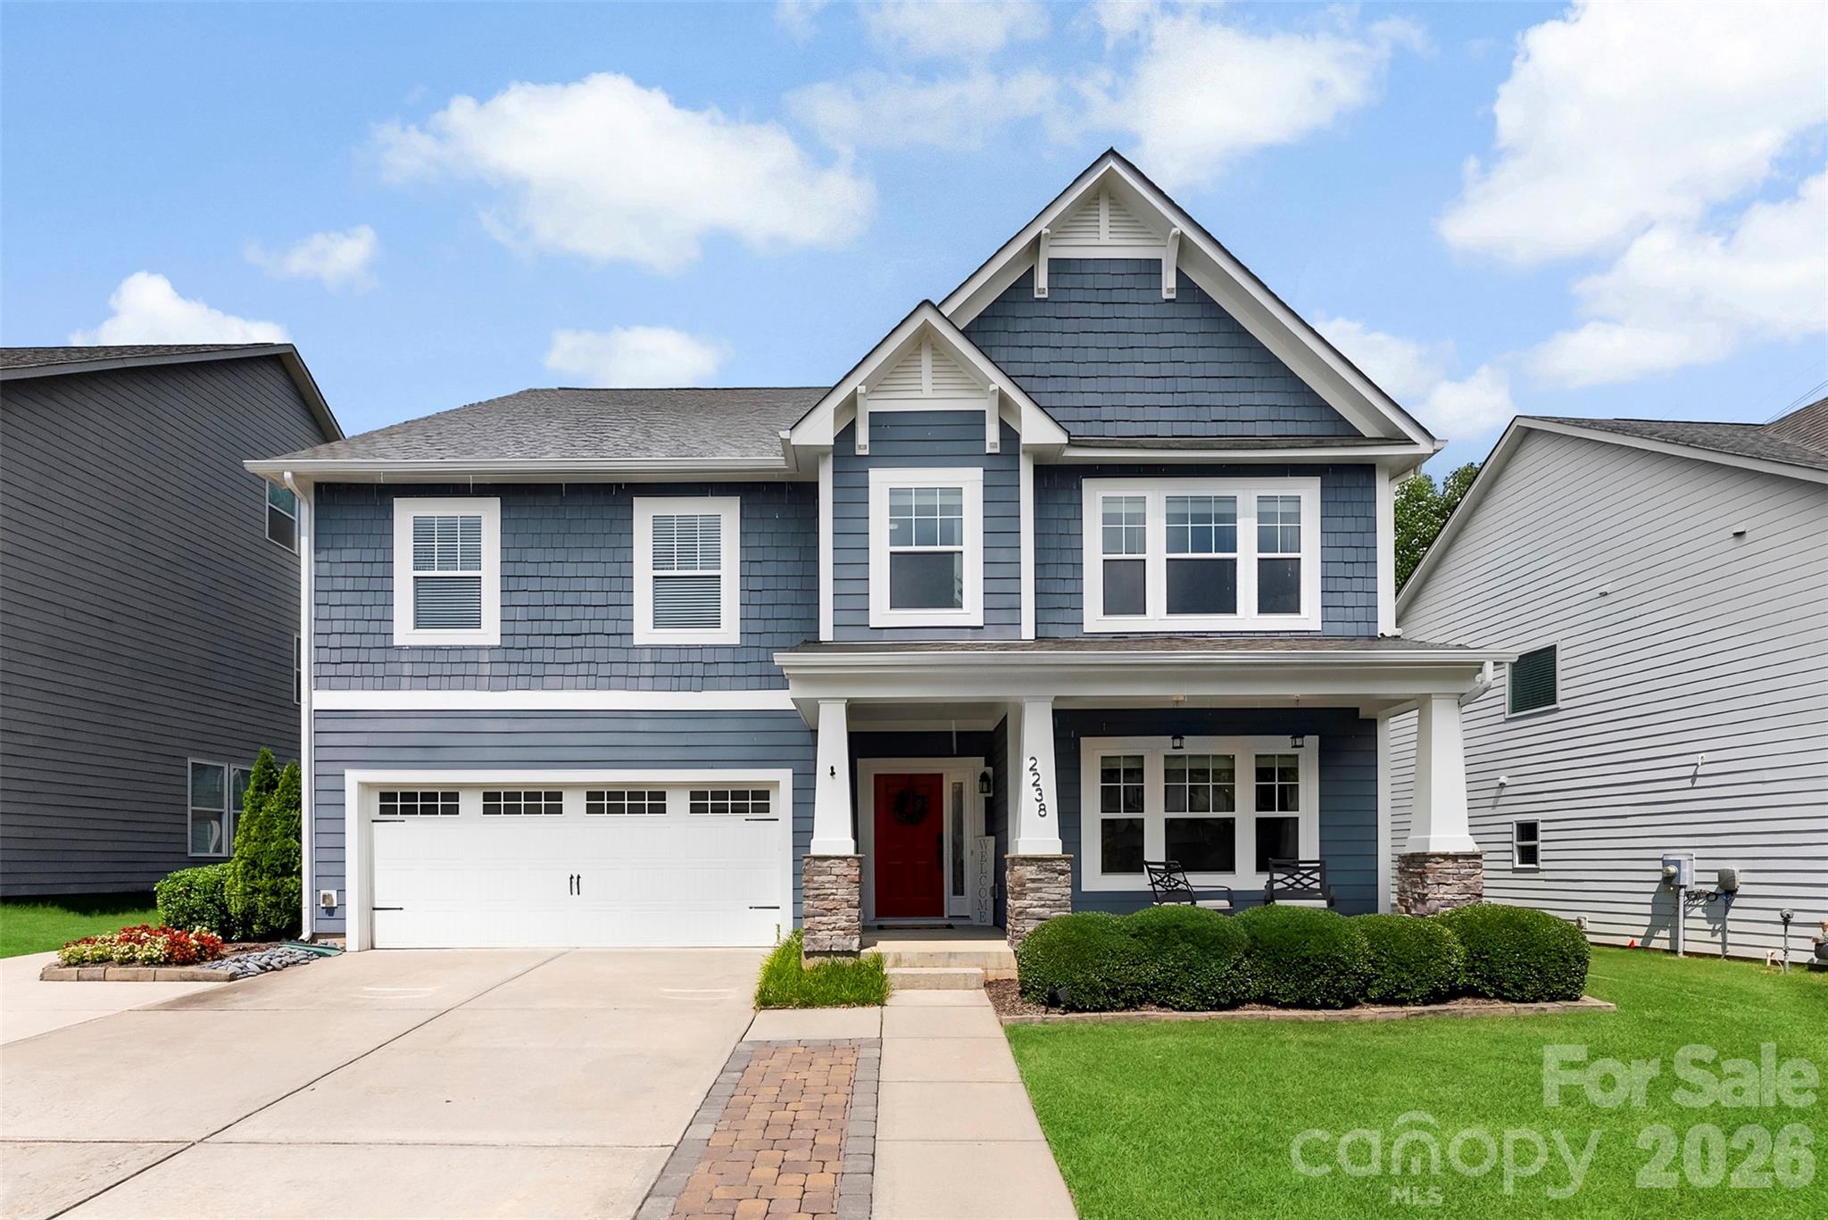
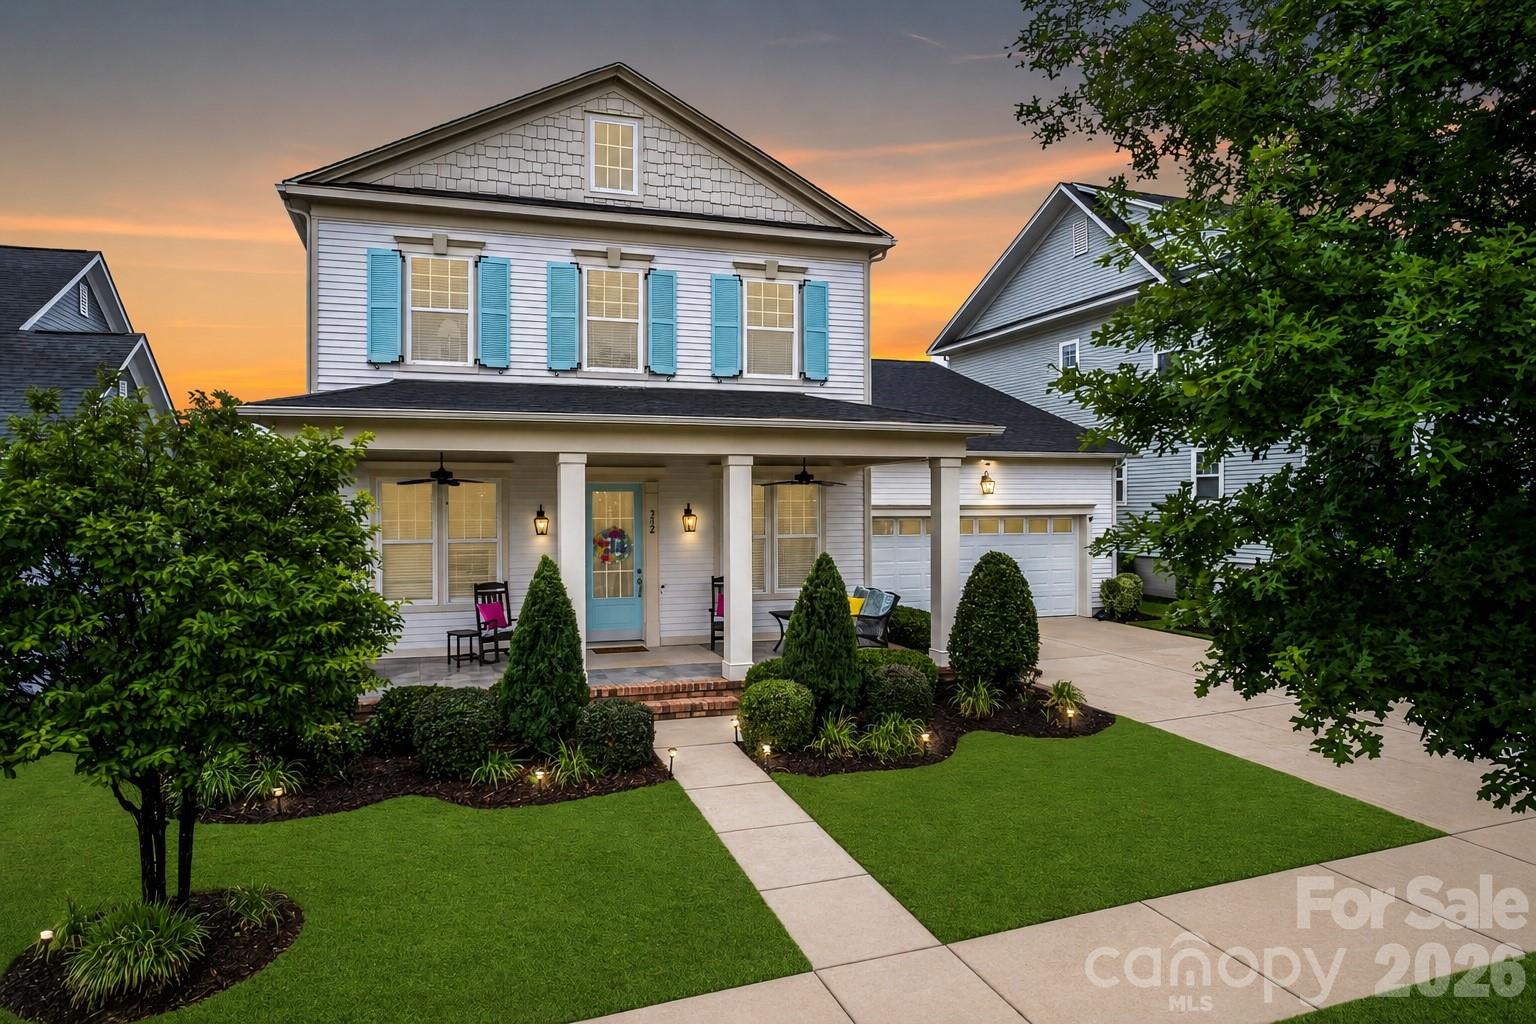
Welcome to 329 Sensibility Circle, a beautifully appointed luxury home in Fort Mill’s highly sought-after Masons Bend community. Built by the renowned Cunnane Group, this meticulously maintained 5-bedroom, 3.5-bath residence offers more than 3,200 square feet of thoughtfully designed living space, blending timeless Southern charm with modern family living. Elegant brick veneer accents, rich hardwood floors, crown molding, plantation shutters, and abundant natural light create a warm yet sophisticated atmosphere throughout.
Designed with both entertaining and everyday comfort in mind, the open-concept layout features a spacious great room with a gas fireplace, private office, formal dining area, and a chef-inspired kitchen complete with quartz countertops, stainless steel appliances, a large center island, and a sunny breakfast nook overlooking the backyard.The main-level owner’s suite offers a private retreat with a spa-like bath, while upstairs features four generously sized bedrooms, two full baths, brand-new carpet, and exceptional walk-in attic storage.
Step outside to an immaculately landscaped, fully fenced backyard designed for relaxation and family enjoyment. The covered extended patio creates the perfect setting for outdoor dining, entertaining, or quiet evenings surrounded by lush greenery and privacy. Residents of Masons Bend enjoy resort-style amenities including a clubhouse, fitness center, pool, playground, and scenic walking trails—all just minutes from top-rated Fort Mill schools, shopping, dining, and major commuter routes. 329 Sensibility Circle offers the perfect combination of luxury, comfort, and community in one of Fort Mill’s premier neighborhoods.
#4373753

Fort Mill

329 Sensibility Circle

5 Beds

3 Baths

3,236 Sq.Ft.

$850,000

MLS#: 4373753

Price reduced
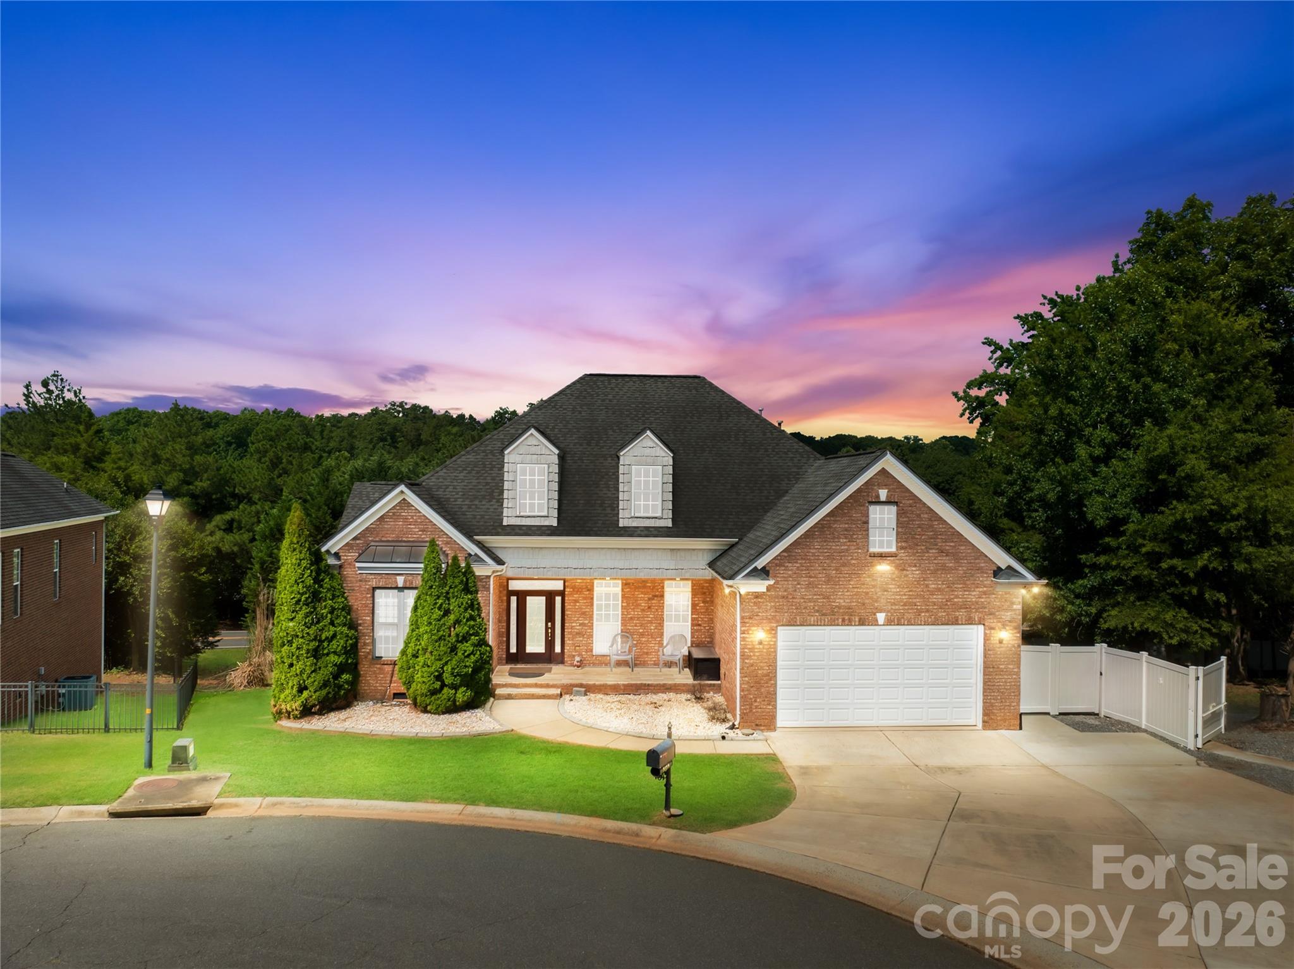
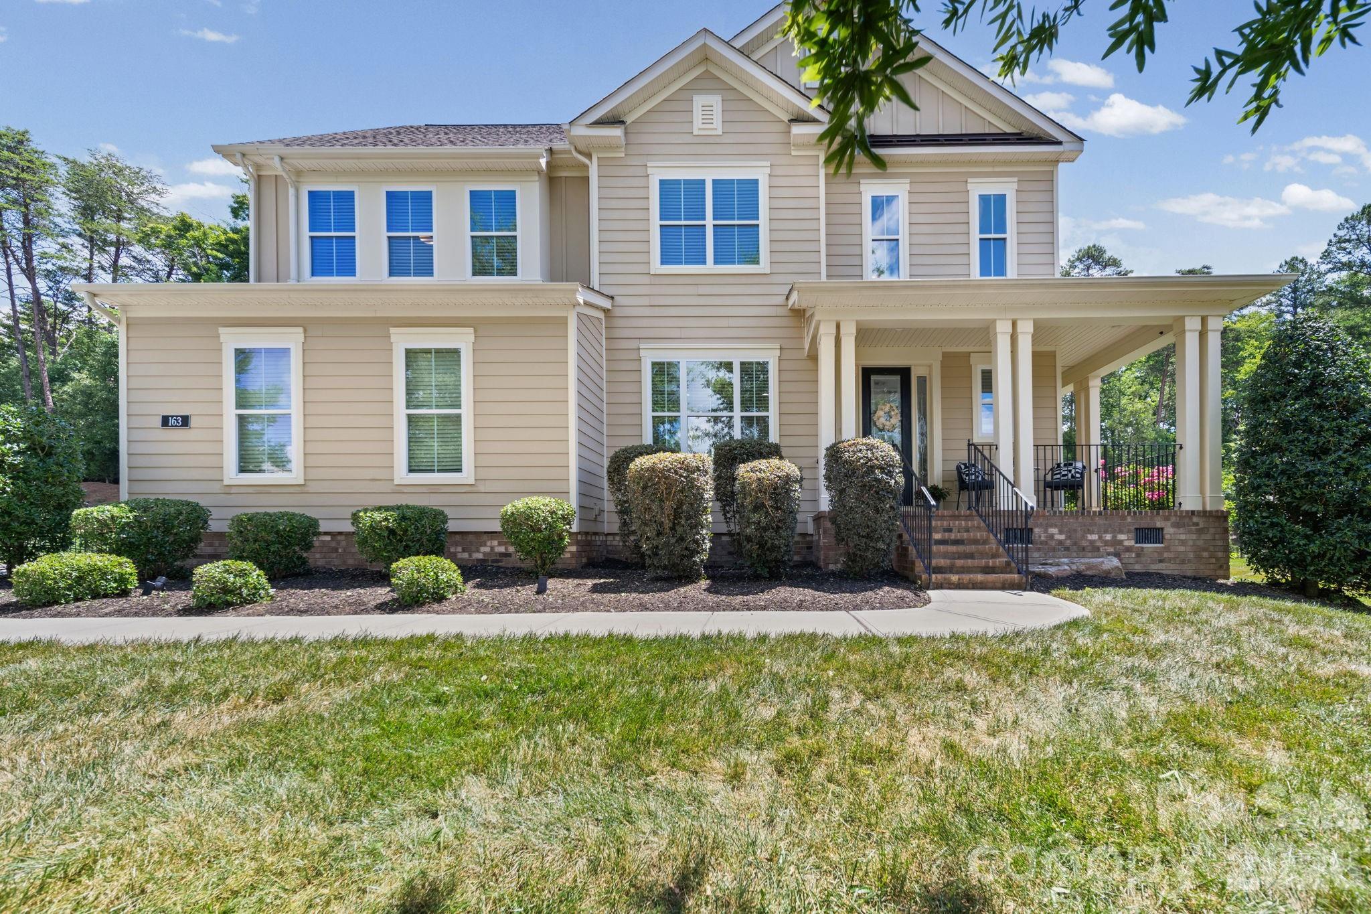
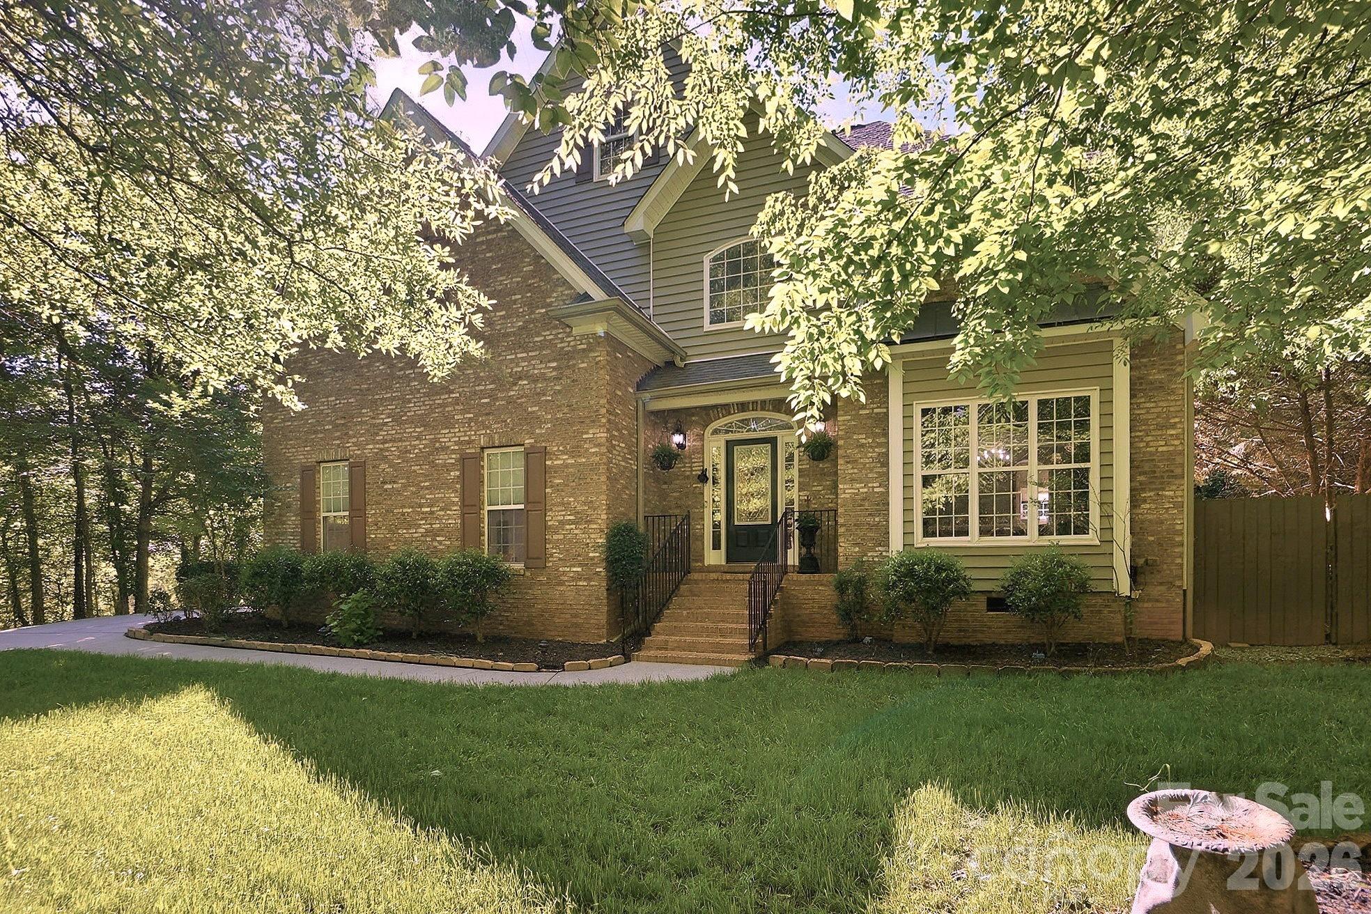
Tucked away on over 3 acres of private, serene land, this stunning stone ranch offers a rare combination of seclusion and convenience—just minutes from the vibrant shopping, dining, and amenities along Highway 521 in Indian Land, South Carolina.
This beautifully maintained home features 3 spacious bedrooms and 3.5 bathrooms, along with a fully finished basement that provides endless possibilities for entertaining, guest space, or a private retreat. From the moment you arrive, the home’s timeless stone exterior and picturesque setting set the tone for something truly special.
Inside, you’ll find thoughtfully designed living spaces filled with natural light and incredible views from nearly every room. The completely renovated primary suite is a true showstopper, offering a luxurious escape with high-end finishes and direct access to a private balcony—perfect for enjoying peaceful mornings or unwinding in the evening while taking in the breathtaking surroundings.
Whether you’re hosting guests or simply enjoying quiet moments at home, the expansive property offers unmatched privacy and a connection to nature that’s hard to find.
A one-of-a-kind opportunity to own a unique estate property with modern updates, stunning views, and an unbeatable location—this is a home you won’t want to miss.
#4378026

Fort Mill

292 Point Carpenter Road

3 Beds

3 Baths

2,659 Sq.Ft.

$849,900

MLS#: 4378026

Price reduced
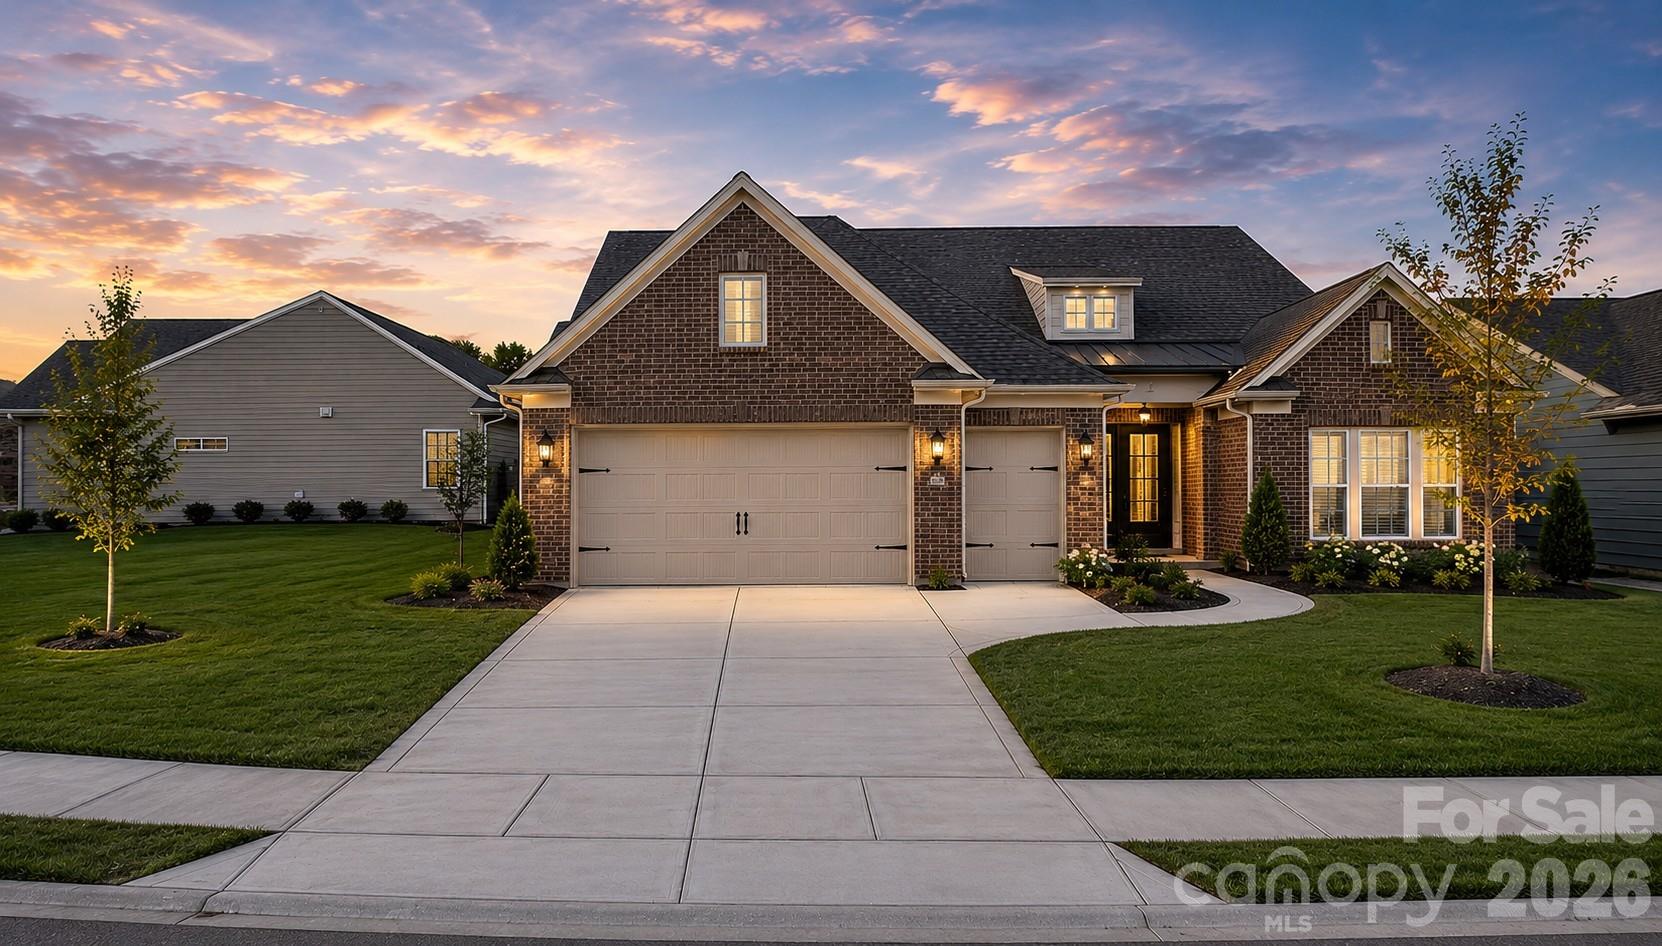
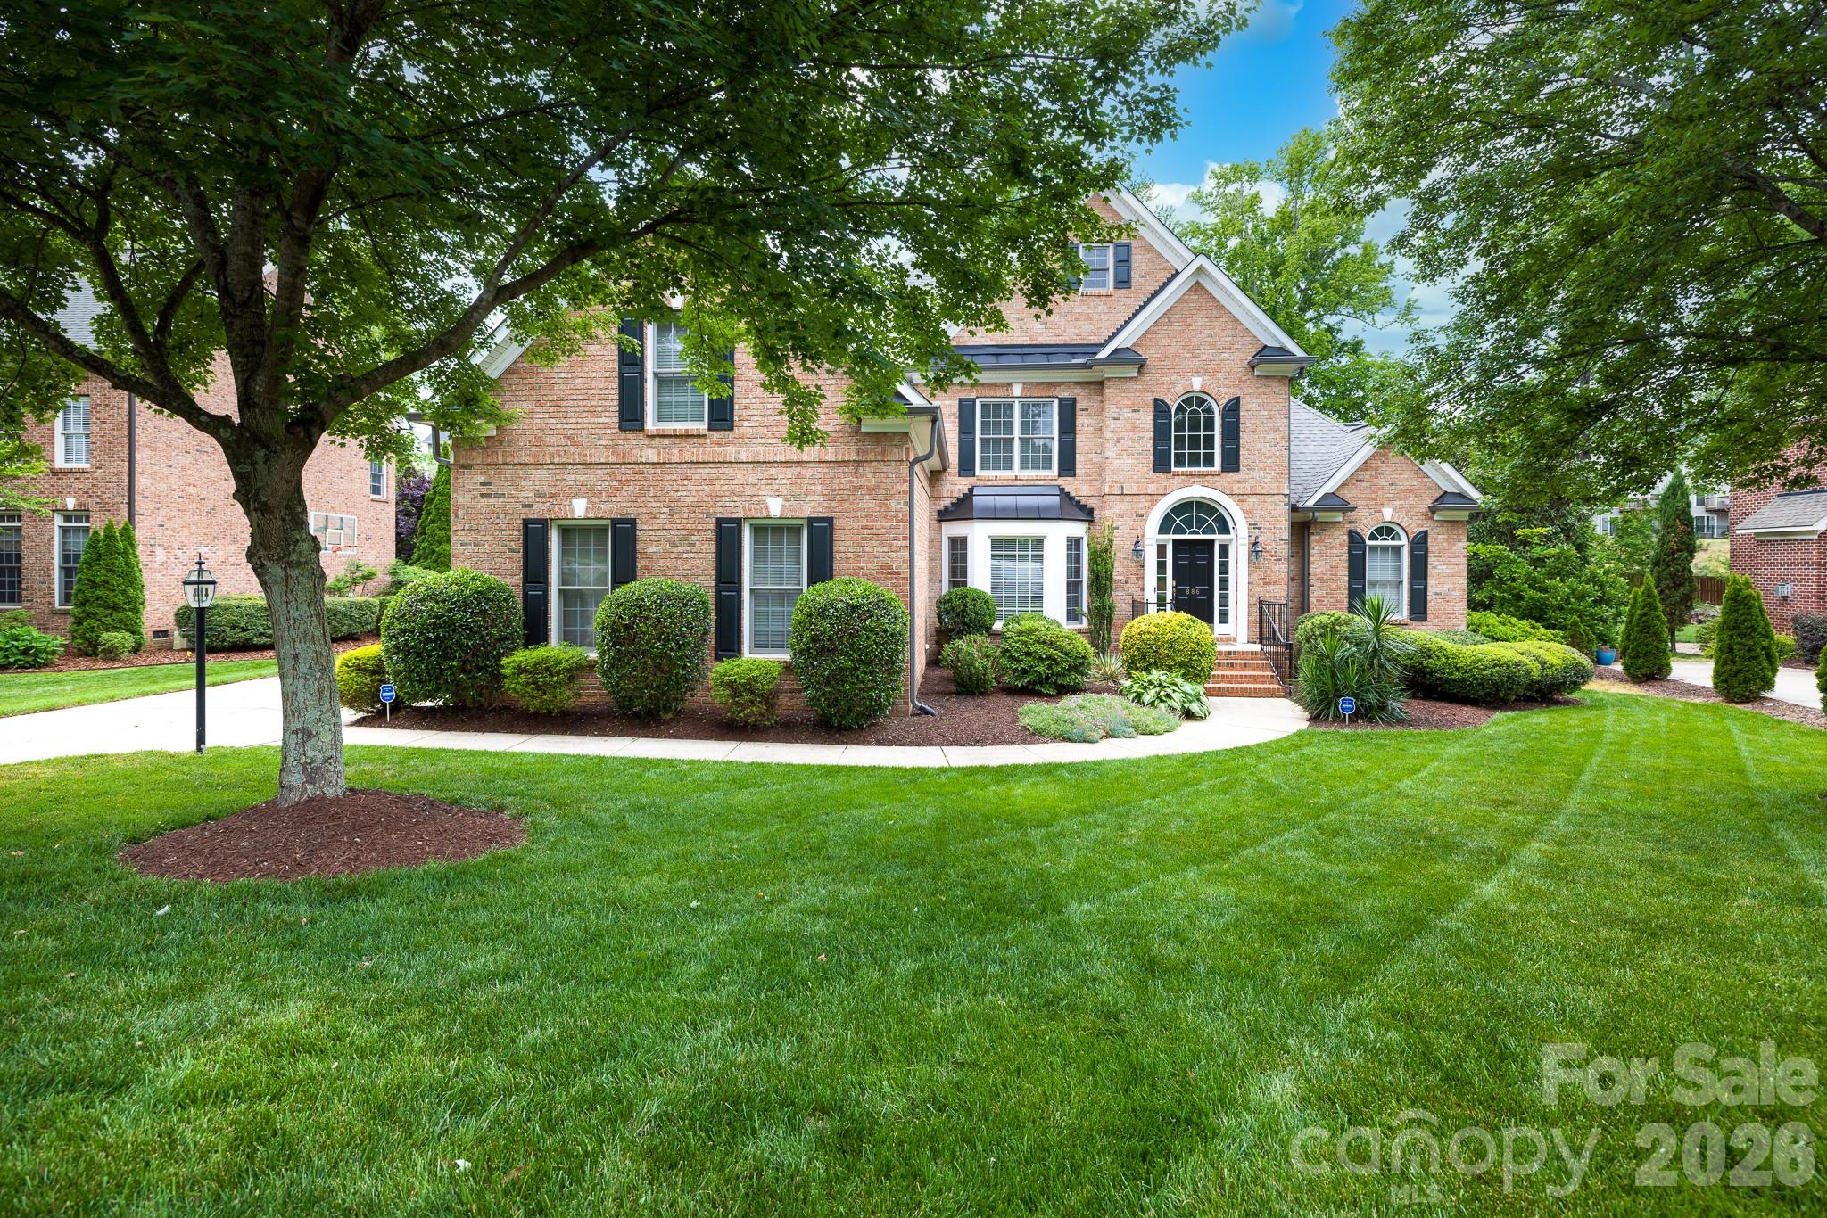
Pristine 5-bedroom, 3.5-bath home showcasing designer finishes and upgrades throughout, located in the highly sought-after, amenity-rich Masons Bend community.
The spacious living room flows seamlessly into the dining area and chef’s kitchen, featuring an oversized quartz island, tile backsplash, under-mount sink, stainless steel appliances, custom cabinetry, and more.

The main level includes a private guest suite, a versatile flex space ideal for a home office/study, and a convenient half bath. Upstairs, the luxurious primary suite offers a spa-like retreat with a soaking tub, oversized walk-in shower, dual vanities, and a custom walk-in closet. Three additional bedrooms and a full bath provide plenty of space.

Step outside to your own private oasis—complete with a covered back patio and a stunning saltwater pool with tanning ledge, perfect for relaxing or entertaining. This meticulously maintained home shows like a model and is located in a top-rated school district, near dining, shopping, and more!. Welcome home!
#4368203

Fort Mill

1306 Therns Ferry Drive

5 Beds

3 Baths

2,881 Sq.Ft.

$849,000

MLS#: 4368203

Look no further for a home close in and no HOA with acreage.  5,000 sq. ft. if you add the room over the garage with separae entrance and is heated and cooled.   Large lot -  1.71 acres w/ability to park your RV, boats, trailers on a great level lot.  Greatroom, primary bedroom and recreational/sunroom room on main.  Another Primary bedrooms up.   The oversized garage is spacious enough for more than 2 cars. Detached building for 2 more cars.   2 laundry rooms - main and 2nd level.  The wonderful new deck is spacious and great for entertaining.  Playhouse stays with property.   Water heater installed in 2021,  new roof in 2015, new HVAC in 2016, crawl space encapsulated.    Large front porch and deck for entertaining.  Just minutes away from highly ranked Fort Mill School District and close to Ballantyne, Indian Land shopping and dining.
#4350470

Fort Mill

1491 Hwy 160 Highway

5 Beds

4 Baths

4,323 Sq.Ft.

$843,000

MLS#: 4350470

Nestled in the highly sought-after Masons Bend neighborhood, this stunning 4-bedroom, 3-bath home blends timeless elegance with thoughtful functionality at every turn.
From the moment you step inside, soaring 10-foot ceilings and heavy crown molding set the tone for the refined craftsmanship found throughout the main level. The heart of the home is a chef's kitchen that truly delivers — featuring quartz countertops, a 5-burner gas range, stainless steel appliances, a built-in wine fridge, and under-cabinet lighting that makes every evening feel like an occasion.
The primary bedroom suite on the main level offers the ultimate in convenience and privacy, complete with his-and-her closets and easy access to the rest of the home's living spaces. A dedicated office with a classic bay window floods the space with natural light — ideal for working from home or curling up with a good book.
Step outside to your rear screened-in porch and composite deck, perfect for entertaining or simply unwinding without a care. Below the home, the walk-in crawl space has been transformed into a functional workshop with partial epoxy flooring — a rare and versatile bonus space that hobbyists and DIYers will absolutely love.
Additional highlights include abundant storage throughout, a tankless water heater for on-demand efficiency, and the peace of mind that comes with a home that has been meticulously maintained and thoughtfully upgraded. Neighborhood amenities include Catawba River access, walking trails, clubhouse with gym and ample party space, 2 pools, a firepit and playground. Award winning Fort Mill schools and low SC taxes! 
Homes in Masons Bend don't last — and this one is easy to see why. Schedule your private showing today.
#4382731

Fort Mill

1633 Half Pint Loop

4 Beds

3 Baths

3,009 Sq.Ft.

$834,900

MLS#: 4382731

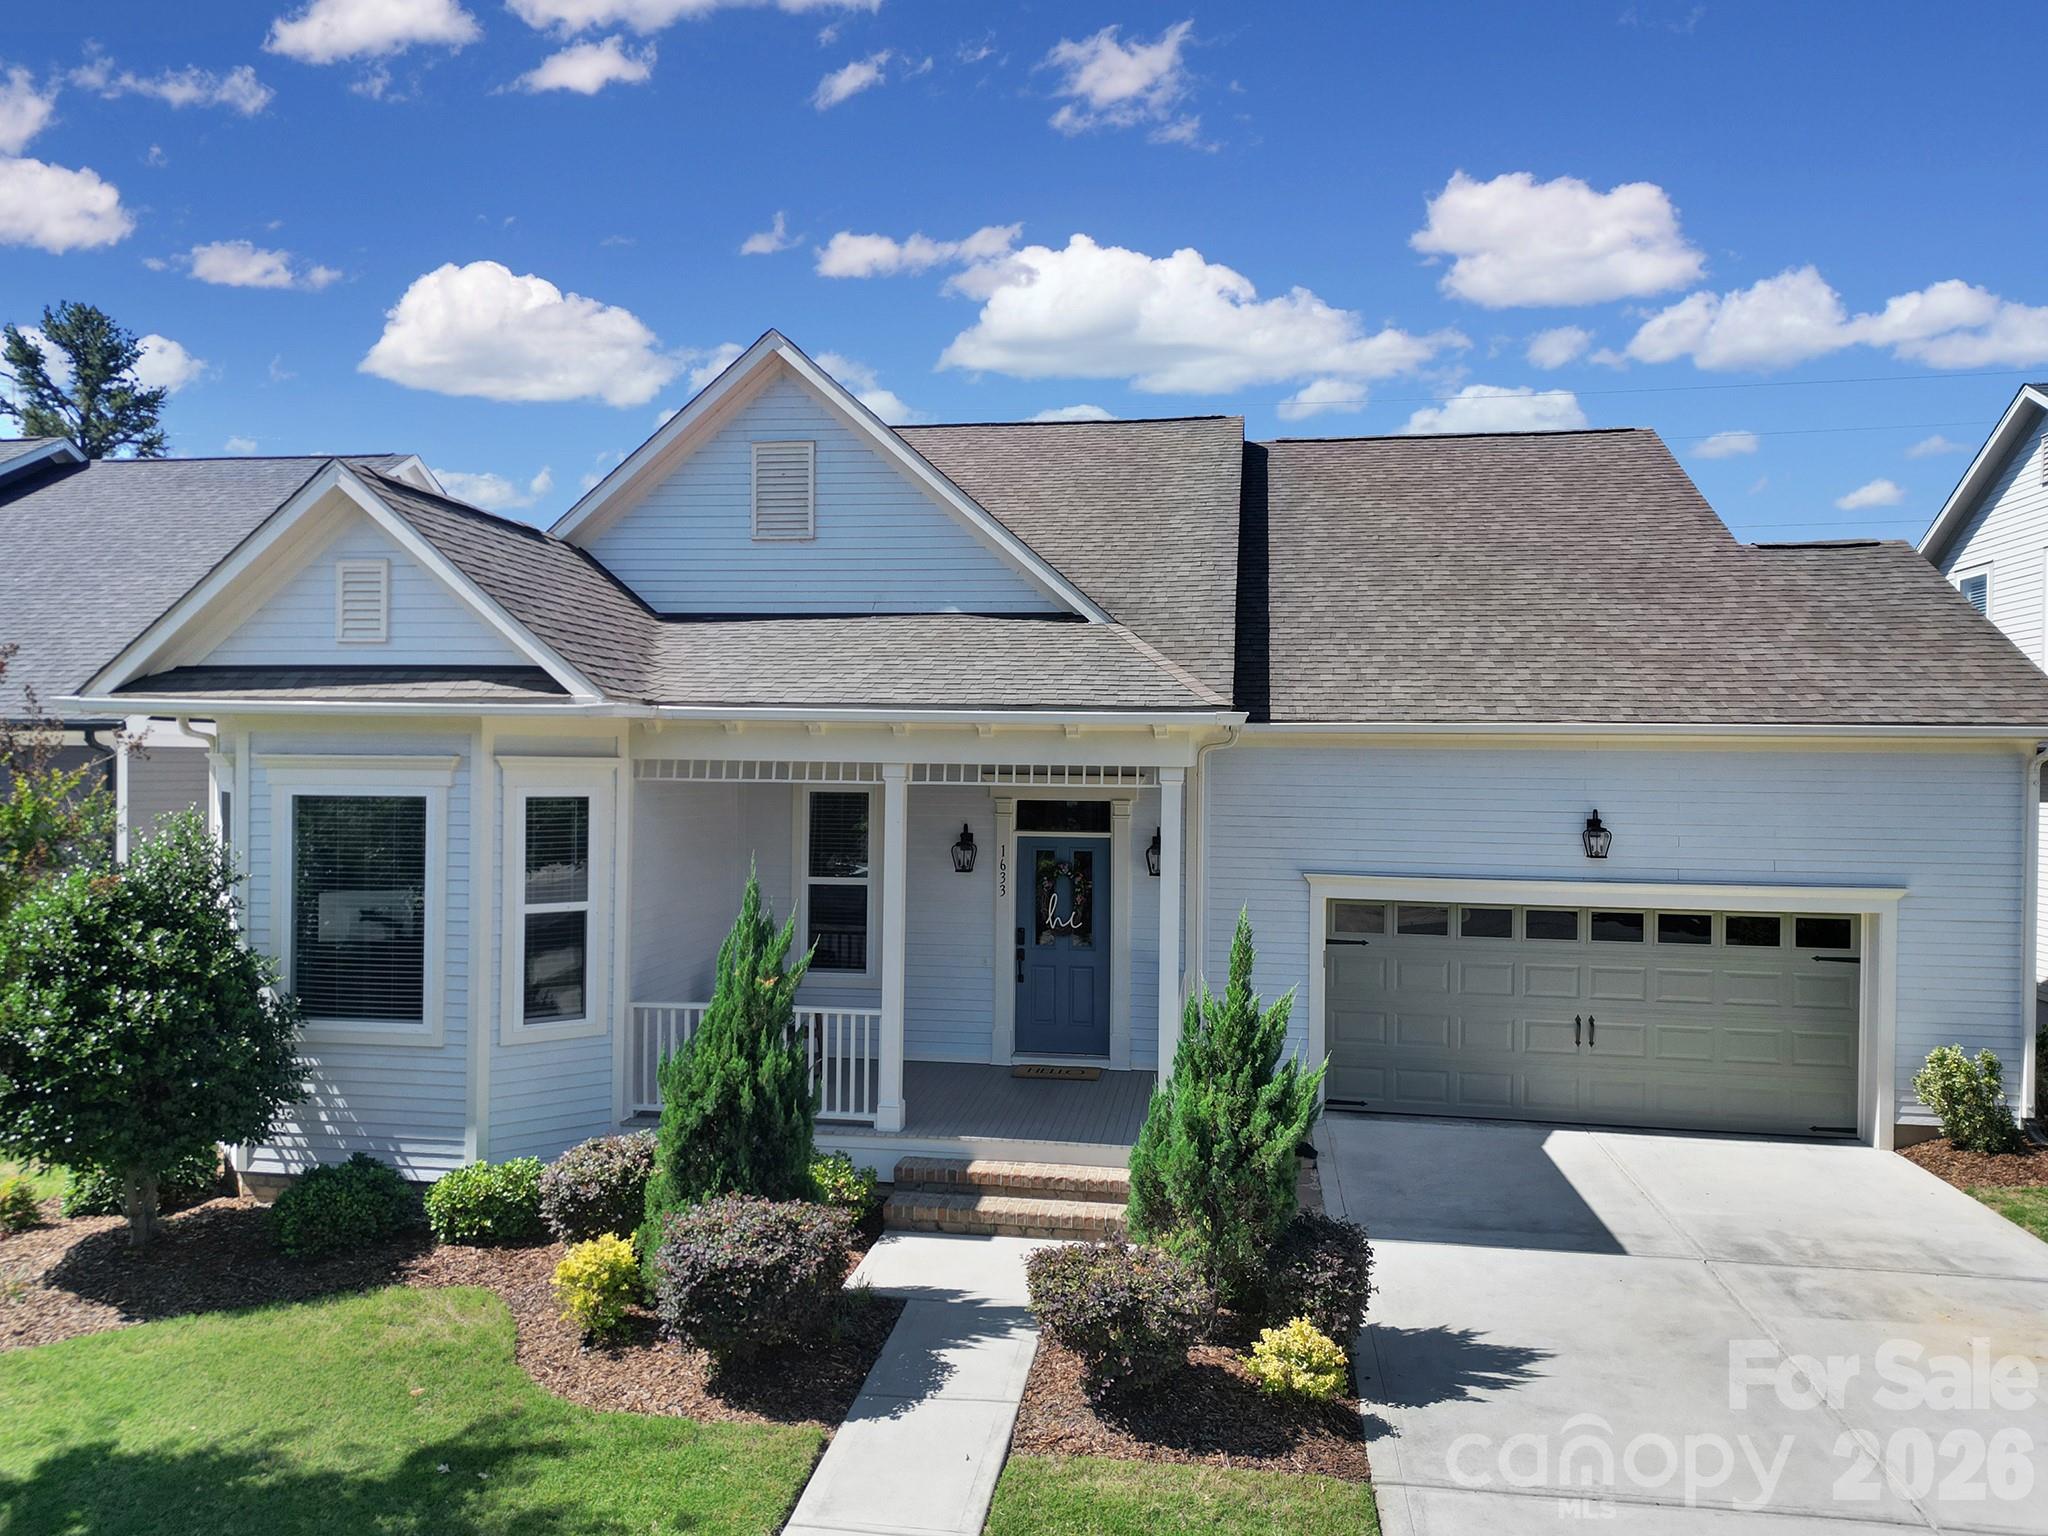
Welcome to one of the most sought-after homes in the prestigious Estates section of Massey—widely regarded as the premier section within the community. Perfectly positioned on a private, tree-lined homesite, this exceptional property offers both luxury and tranquility.
This beautifully appointed home features 4 spacious bedrooms and 4.5 bathrooms, along with a dedicated office ideal for working from home and a large loft area that provides the perfect flex space for a media room, playroom, or additional living area. One of the first floor bedrooms is currently being used as an amazing craft room but can easily be converted back to a bedroom. 
Step outside to your own backyard retreat—fully usable and thoughtfully designed with a paver patio, complete with a built-in barbecue grill and fire pit, making it ideal for entertaining or relaxing year-round. The flat, private yard backing to mature trees offers both space and serenity rarely found.
Additional highlights include a desirable side-load three-car garage, enhancing both curb appeal and functionality.
This is a rare opportunity to own a home that truly has it all—location, layout, and lifestyle—in one of Massey’s finest settings.
#4373189

Fort Mill

1226 Kings Bottom Drive

4 Beds

4 Baths

3,440 Sq.Ft.

$829,900

MLS#: 4373189

The prestigious home builder, The Cunnane Group Inc, has created this two story, 4 bedroom, 3 bath home with 3,000 sq ft for you to consider today. The craftsmanship and attention to detail immediately create an amazing first impression as you enter the home. Hardwood floors are throughout the main living area. Large windows enhance the access to natural light. The open floor plan accentuates the kitchen with it's large 4ft X 8ft island and upgraded additional kitchen cabinetry. Now to the family room featuring a gas fireplace. Plantation shutters are throughout! Primary and secondary bedrooms are both on the main floor. Step out and onto the tiled, screened-in back porch to enjoy your professionally landscaped yard and yes a natural gas line is set up for your outdoor grilling needs! You will also have a home that is one of the closest to Kings Town Elementary School. It's just a few doors down the road and the Fort Mill Schools are some of the top in the state!
#4380300

Fort Mill

143 Inspired Way

4 Beds

3 Baths

3,010 Sq.Ft.

$829,000

MLS#: 4380300

Beautifully maintained 3-story home offering a spacious and well-designed floor plan with 5 bedrooms, a dedicated office, formal dining room, large family room, and a versatile third-floor bonus area providing room for everyone. The main level offers a welcoming foyer, private office, and a formal dining room for gatherings and holidays. The kitchen flows seamlessly into the breakfast area and spacious great room, creating an open feel that’s ideal for everyday living and entertaining. There’s also a main-level bedroom that works wonderfully for guests or multi-generational living. Step outside to enjoy the screened porch, deck and hot tub! A great spot for morning coffee or relaxing in the evenings. 

Upstairs, the primary suite feels like a true retreat with generous space and a spacious en-suite bath. The secondary bedrooms are all generous in size. The third floor offers even more versatility with a bonus room, a full bathroom, and extra storage, making it perfect for a guest suite, home gym, teen retreat, or private hangout space.

This home has been thoughtfully updated and meticulously cared for. The roof and gutters are new (2026), all appliances are less than two years old, and the refrigerator, washer and dryer convey. The kitchen features a reverse osmosis system, just over a year old. You’ll also appreciate the tankless water heater and the encapsulated crawl space with a six-month-old dehumidifier. Freshly painted interior and refinished floors on main level make this home an easy one to say yes to!
#4351385

Fort Mill

5105 Saint Clair Street

5 Beds

4 Baths

3,740 Sq.Ft.

$825,000

MLS#: 4351385

Price reduced
Welcome to 3015 Point Clear Drive, a beautifully updated waterfront retreat in the desirable Tega Cay community. This meticulously maintained home offers the perfect blend of comfort, style, and recent high-value upgrades—making it truly move-in ready.

Enjoy direct water access from your brand-new private dock (July 2025), ideal for boating, kayaking, or simply relaxing while taking in serene water views. The outdoor space has also been thoughtfully enhanced with two new retaining walls (March 2026), adding both structural integrity and polished curb appeal.

Inside, the home continues to impress with modern upgrades throughout. A new tankless water heater (February 2026) provides energy efficiency and endless hot water, while the fully renovated primary bathroom (January 2026) offers a spa-like experience with updated finishes, fixtures, and design.

The open and inviting layout is perfect for both everyday living and entertaining, with abundant natural light and seamless indoor-outdoor flow. Whether you're looking for a full-time residence or a relaxing coastal getaway, this home delivers exceptional value with major improvements already completed.

Located in the sought-after Tega Cay neighborhood, you’ll enjoy a peaceful setting with convenient access to nearby amenities, dining, and coastal attractions. The Beach & Swim Club is an optional membership and super cost effective to enjoy! Golf memberships are available as well.

This home appraised for $885,000 in October of 2025. Instant equity! 
 
Don’t miss this rare opportunity to own a turnkey waterfront property with significant recent upgrades—schedule your private showing today!
#4367457

Fort Mill

3015 Point Clear Drive

4 Beds

2 Baths

2,796 Sq.Ft.

$825,000

MLS#: 4367457

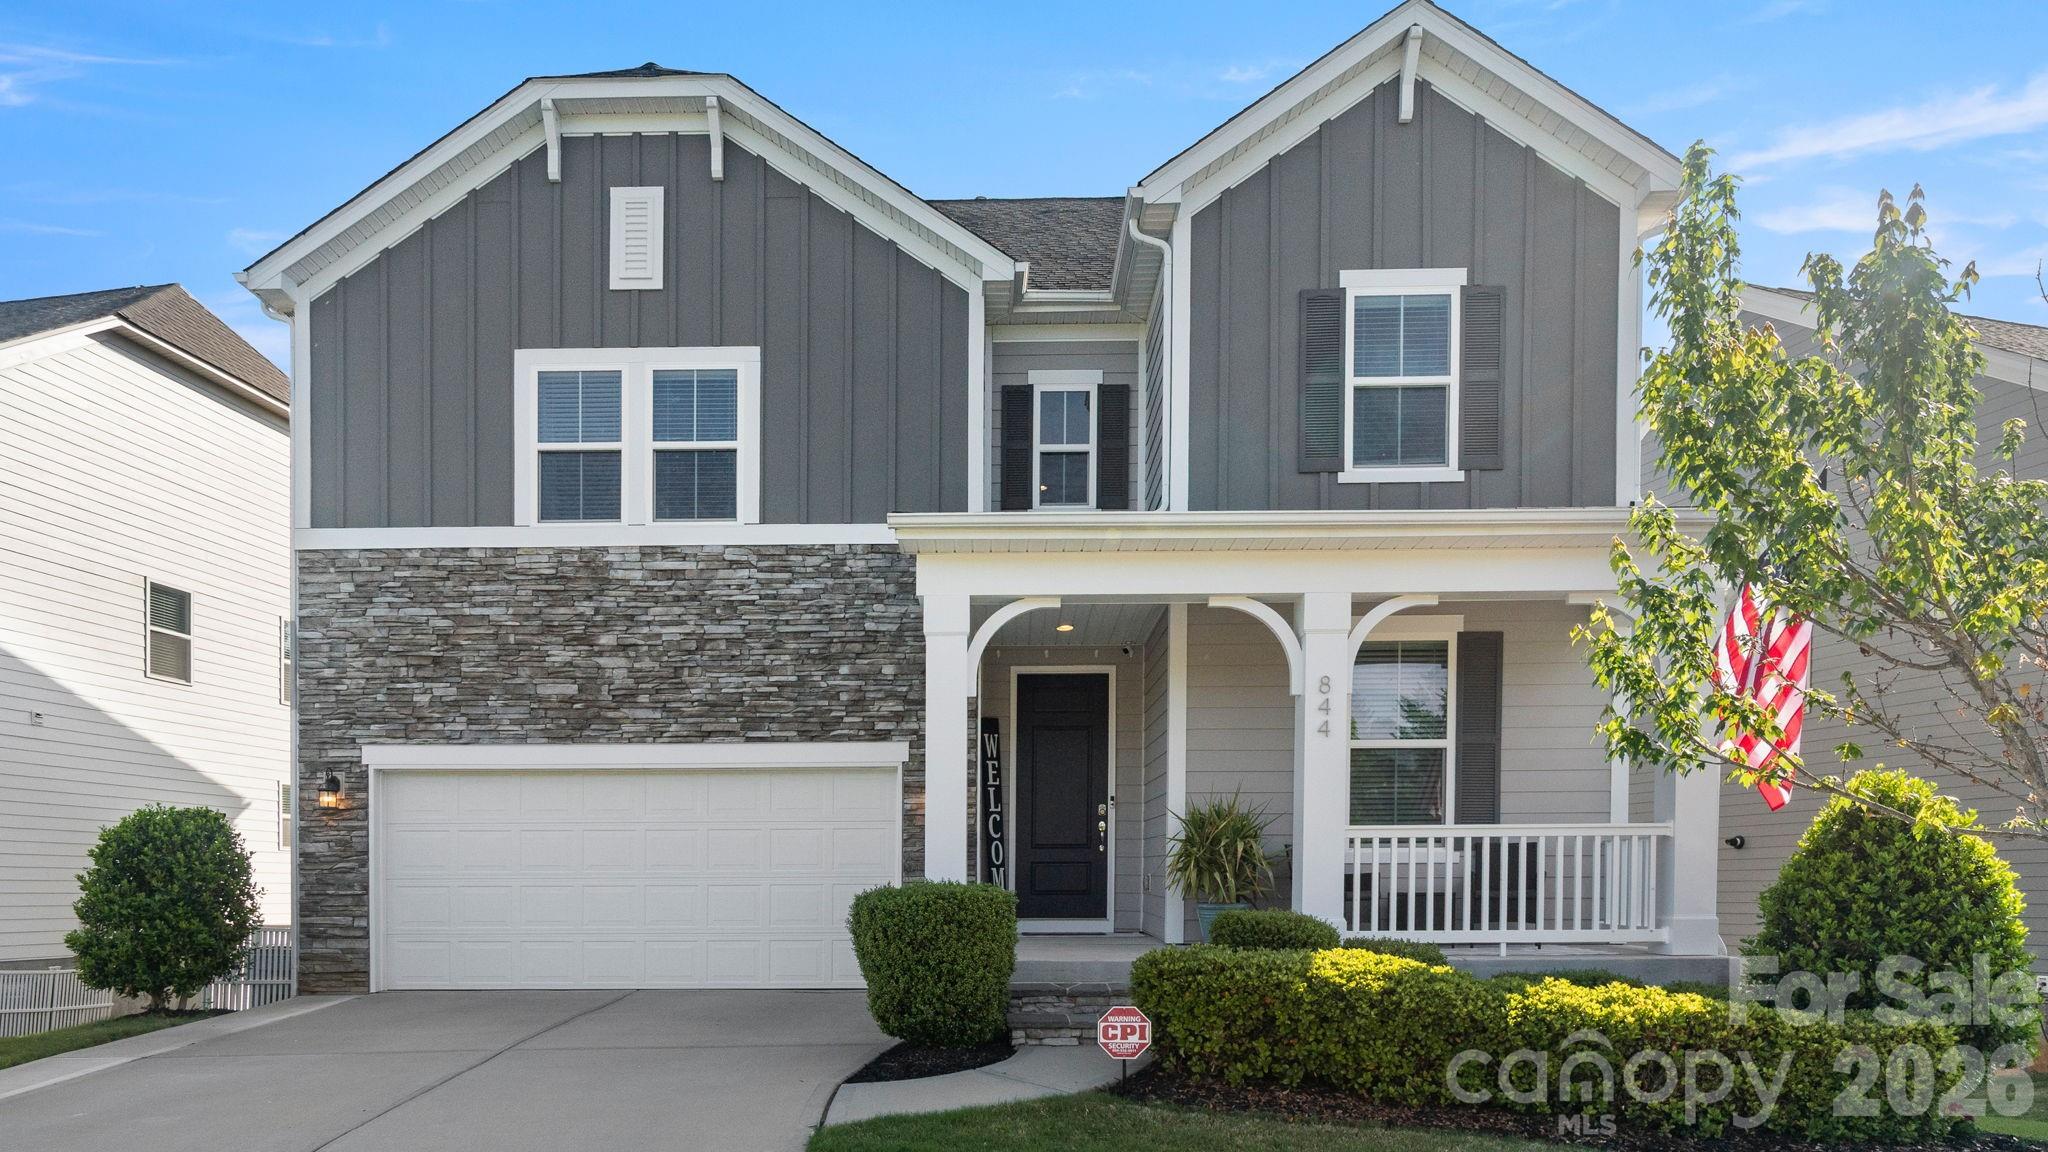
Welcome to this stunning six-bedroom, five-bathroom home in the highly sought-after Massey community—perfectly positioned on a private, tree-lined lot and just a steps to the neighborhood elementary school.
Designed for both comfort and functionality, this spacious home offers an ideal layout with generous living areas, well-appointed bedrooms, and plenty of room to grow. The finished basement provides additional living and entertaining space, while also featuring a large unfinished storage room—perfect for keeping everything organized or creating future expansion.
Step outside to enjoy a fully fenced backyard that truly sets this home apart. Whether you’re entertaining or relaxing, the thoughtfully designed upper and lower patios offer multiple outdoor living spaces surrounded by peaceful natural views.
With its unbeatable combination of size, location, and privacy, this home delivers everything today’s buyers are looking for in Massey.
#4374598

Fort Mill

844 Neff Court

6 Beds

5 Baths

4,081 Sq.Ft.

$825,000

MLS#: 4374598

Much sought-after Dunwoody Way.  3 Bedrooms and 3 Full Baths.   Sunroom leading out to your Screen Porch overlooking your back yard. Beautiful, level, landscaped fenced yard.  Gourmet Kitchen with stainless KitchenAid appliances that include double ovens, microwave, gas cooktop with a direct vent hood, FARM SINK, soft close cabs, pull-outs, under cab lights.  Thee is a true dedicated front office
w/French doors for privacy.  Your Great Room with stone fireplace & raised hearth is ready for entertaining.  Your Primary Bedroom features a tray ceiling and overlooks your back yard.  Your Primary Bath has a walk-in spa-like shower and walk-in closet with custom shelving.   An extensive trim package and tile and engineered hardwood flooring throughout - no carpet.  Laundry Room is complete with built-in cabinets, sink + drop zone - all leading to a 2 car + 4' extended garage with walk up attic storage.  The Garage door has windows to let in the natural light and a keypad entry, and a tankless water heater.  There is radiant barrier sheathing in the attic for energy efficiency.  AMENITIES include: 8 lit pickleball courts, 4 lit tennis courts, indoor/outdoor pools + hot tubs, 2 bocce courts, dog park, event lawns, grandkids play area, fitness center, aerobics room, ball room, meeting + club rooms. Full Time Activities Director.  Come join us in the Orchards. Great people + amazing amenities = the perfect place to call home.
#4372923

Fort Mill

2017 Grove Place

3 Beds

3 Baths

2,676 Sq.Ft.

$825,000

MLS#: 4372923

None
#4369604

Fort Mill

734 Lynnwood Farms Drive

5 Beds

3 Baths

2,722 Sq.Ft.

$824,900

MLS#: 4369604

Price reduced
Listed BELOW home's recent appraised value. Welcome to 5401 Meadowcroft Way — where charm, space, and lifestyle come together in the heart of Fort Mill.
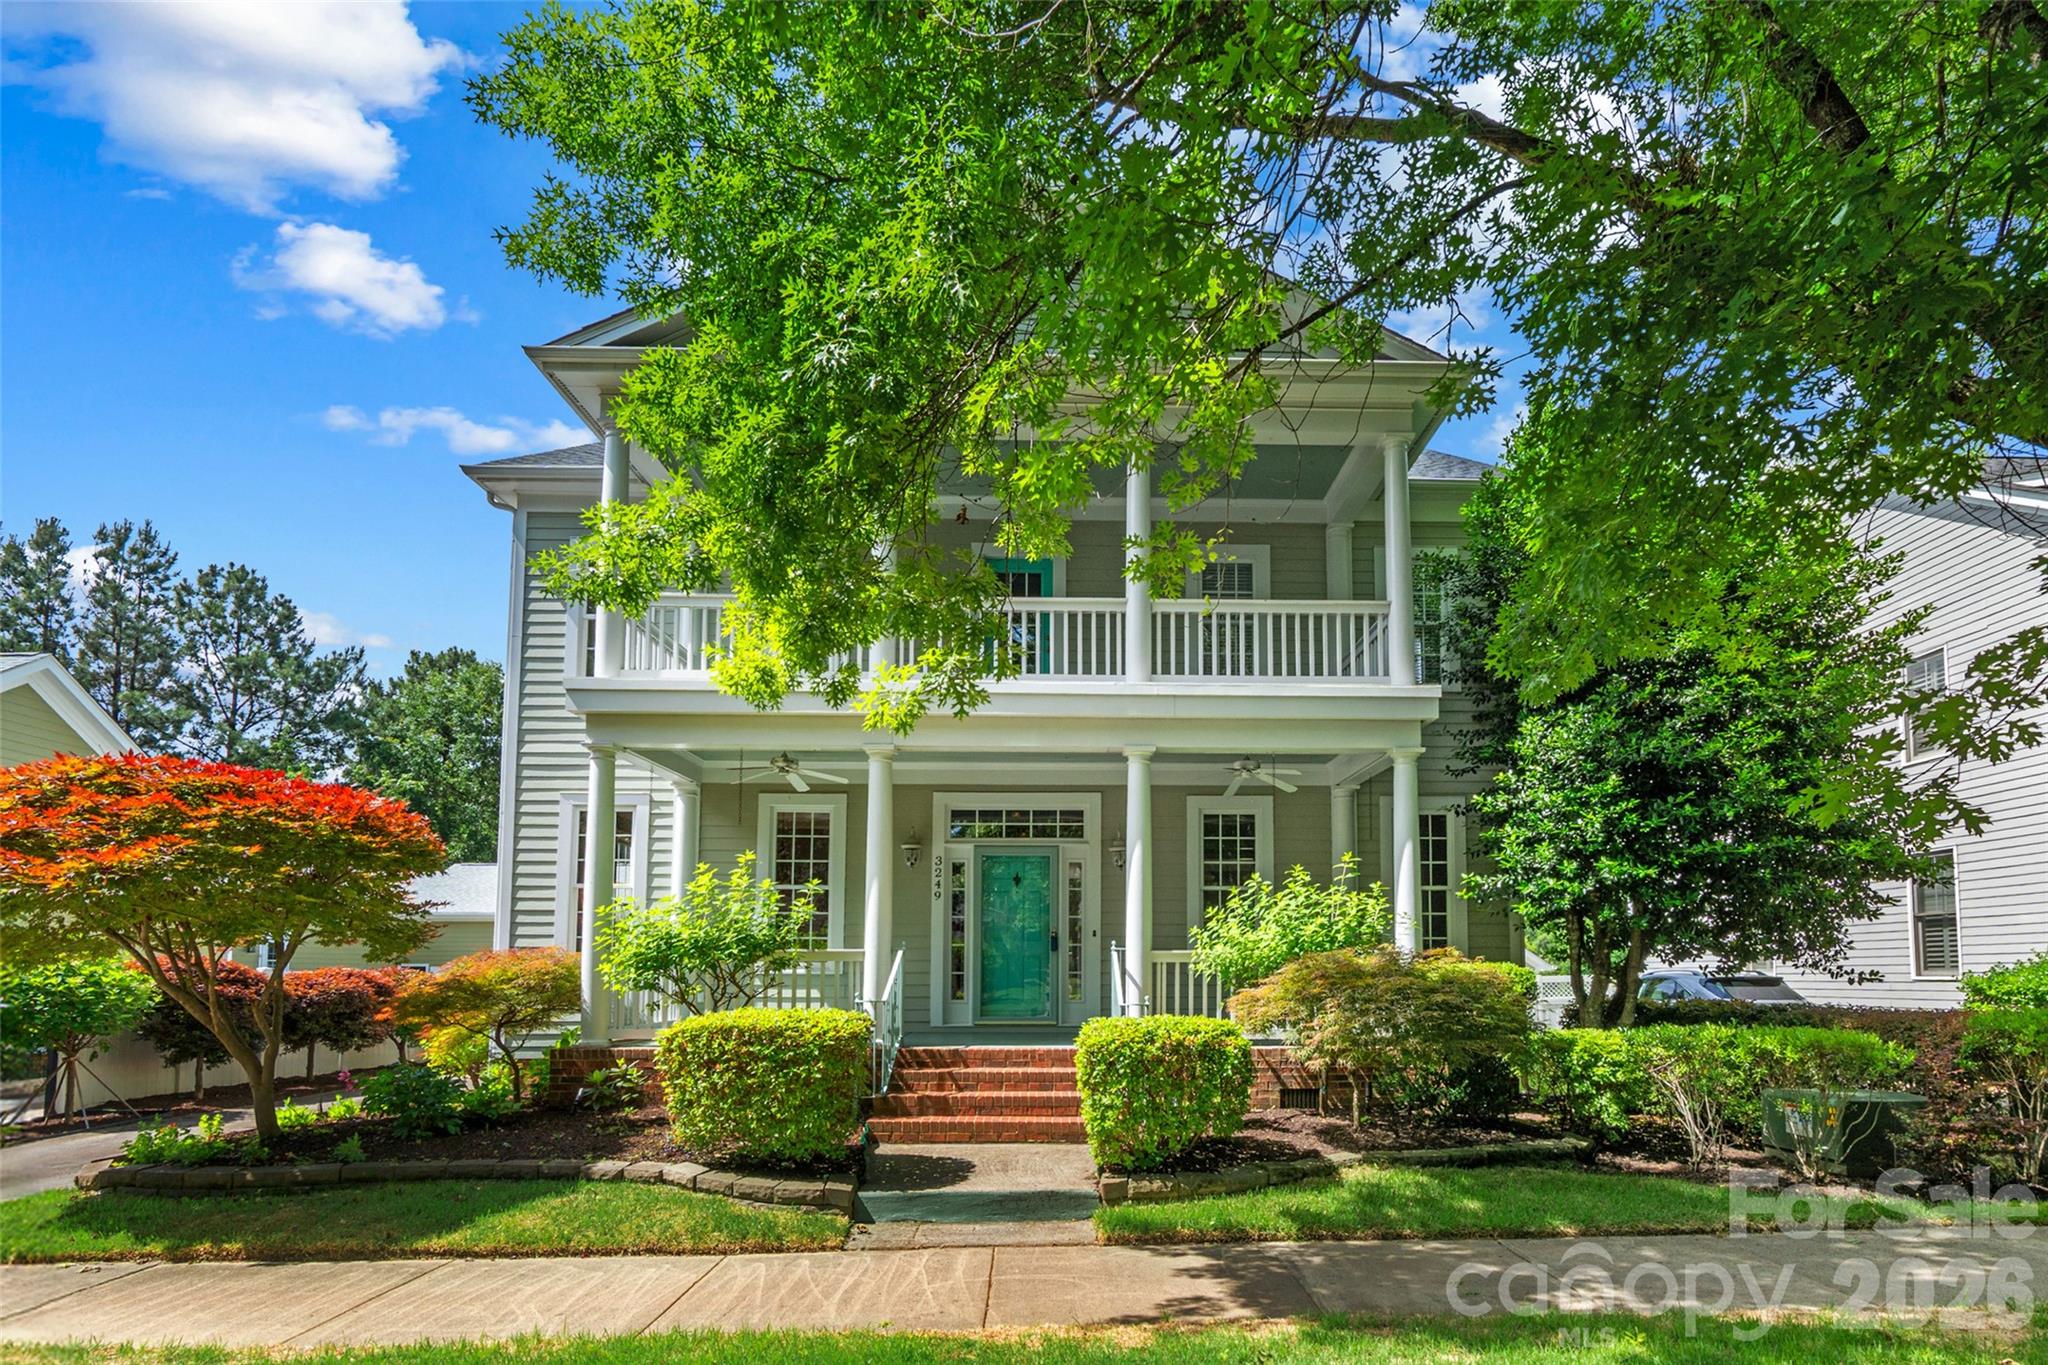
This stunning Charleston-style home delivers standout curb appeal and sits in one of Fort Mill’s most desirable communities — just minutes from Baxter Village, I-77, shopping, dining, and top-rated Fort Mill schools. From the moment you arrive, you’ll feel the warmth, character, and attention to detail that set this home apart.
Step inside to a bright, open-concept floor plan filled with natural light, soaring ceilings, elegant built-ins, and a cozy gas fireplace that anchors the living space beautifully. The kitchen is truly the heart of the home — featuring a large center island, abundant cabinetry, and seamless flow into both dining and breakfast areas. Whether you’re hosting holidays or casual get-togethers, this layout was designed for connection. Designer lighting and smart switches add modern convenience and elevated style throughout.
The flexible floor plan offers incredible versatility with multiple bedrooms, a private office or flex space, and generous bonus areas that can easily transform into a media room, playroom, gym, or guest retreat. Upstairs, the spacious primary suite provides a peaceful escape with room to unwind at the end of the day, while secondary bedrooms are thoughtfully sized for comfort and privacy.
Outdoors is where this home truly shines. The backyard is an entertainer’s dream — featuring an expansive paver patio, custom pergola, and built-in gas fireplace that create the perfect setting for year-round gatherings. Whether you’re enjoying quiet evenings under the lights or hosting friends and family, this space was made for making memories. The yard offers both room to play and a sense of privacy rarely found at this price point.
With its unbeatable location, award-winning schools, thoughtful upgrades, and exceptional indoor-outdoor living, 5401 Meadowcroft Way isn’t just a home — it’s the lifestyle you’ve been waiting for. Don’t miss your opportunity to experience it in person.
#4345886

Fort Mill

5401 Meadowcroft Way

6 Beds

5 Baths

3,865 Sq.Ft.

$819,000

MLS#: 4345886

Price reduced
Gorgeous Craftsman style home with a private kit is well maintained and ready to be loved by its next owner in a beautiful, privately gated community with lots of amenities.  This stately home backs to woods for privacy and has a good spaced, flat backyard for games and grilling.  Home has a rocking chair front porch to sit and visit with friends and neighbors.  The open floor plan has plenty of room for entertaining in the large kitchen, studying or working in the flex/office space, or snuggling down to watch the game in the huge great room with the warm and cozy fireplace.  Kitchen has white cabinets with stainless steel appliances, granite counter tops and a big island.  Guest bedroom with a full bathroom on the main level allows privacy from the rest of the bedrooms.  Upstairs has additional three secondary bedrooms, full bathroom, laundry room, and loft area.  In addition to the secondary bedrooms, the upstairs primary bedroom has a large walk-in closet, tray ceiling, primary bathroom with dual vanity sinks, stand up shower, and soaking tub for relaxing spa bubble baths.  Subdivision is a gated community and has a large outdoor pool, clubhouse, playground, and volleyball net with a sand field and the subdivision even has street lights and  sidewalks for walking with friends.  Bretagne subdivision is conveniently located close to highly sought after schools, plenty of shopping, gourmet restaurants, and easy access to the interstate.  Carpets have been professionally cleaned and home has been deep cleaned, ready to move in.  For your 3D tour, copy and paste:  https://my.matterport.com/show/?m=Wa74urYUnXv&mls=1
#4368644

Fort Mill

1134 Regions Boulevard

5 Beds

3 Baths

3,372 Sq.Ft.

$800,000

MLS#: 4368644

A rare find, this McCullough home with a basement backs to a stunning wooded view, and just a couple houses down from one of the community pools! From the moment you enter the covered front porch, you'll notice the fresh paint throughout the entire home, and luxury vinyl plank flooring that runs on the entire main level. You are flanked by a dining room with a tray ceiling and an office with french door. A butlers pantry with space for a beverage refrigerator gives way to a chef's kitchen, with all the details - expansive quartz counters, gas range with stainless steel hood, large walk-in pantry, backsplash to the ceiling, and more! The breakfast area opens to a deck, perfect for grilling or enjoying the treed backdrop. The great room is centered by a cozy gas fireplace with stacked stone details. You'll also find a flex space off the garage, ideal for a drop zone station, additional office or workspace, and extra storage. As you head upstairs you'll find a generous primary suite with a large walk-in closet, and a bathroom with dual vanities, a walk-in shower with a rainfall shower head, a bench, and tile to the ceiling. Another 3 bedrooms, a full bathroom, a laundry room, a large loft space, and walk-in attic storage round out the upstairs. Head to the basement and you'll be amazed with all of the extra space—an expansive recreation room for multi-use, a full bathroom, and tons and tons of unfinished storage areas! As you head outside onto the lower level patio, you'll find a peaceful backyard with this exterior facing lot - plus full irrigation for easy maintenance. And don't miss the amenities - McCullough is a lifestyle rich community with 2 pools (one just 2 lots down), sport courts, a dog park, many open green spaces, near downtown Pineville with a new greenway access trail - welcome home!
#4378063

Fort Mill

1008 Dorsey Drive

4 Beds

3 Baths

3,761 Sq.Ft.

$800,000

MLS#: 4378063

1 2 3 4 5 6 ... 16

properties found. properties found. Page of .

 - property

Send a message

Message successfully sent.

Your message

What is 3 + 4 ?

Reason for contacting?

I agree to receive email communication and understand I can unsubscribe at any time.

I agree to be contacted by Prestino Advantage via call, email, and text for real estate services. To opt out, you can reply 'stop' at any time or reply 'help' for assistance. You can also click the unsubscribe link in the emails. Message and data rates may apply. Message frequency may vary. Privacy Policy

Update Your Temporary Password

Personalize your search

Enter your email and we'll notify you immediately when new listings match what you're looking for.

or enter email address

Already have an account ? Login here

Continue your home search

I agree to receive communications and understand I can unsubscribe at any time.

I agree to be contacted by Prestino Advantage via call, email, and text for real estate services. To opt out, you can reply 'stop' at any time or reply 'help' for assistance. You can also click the unsubscribe link in the emails. Message and data rates may apply. Message frequency may vary. Privacy Policy

Already have an account ? Login here

We use cookies

We use cookies primarily for analytics to enhance your experience. By accepting, you agree to our use of these cookies. You can manage your preferences or learn more about our cookies policy.