One of the most popular communities provided by {{page_data.agentName}}

Indian Land

One of the most popular communities provided by Prestino Advantage

Indian Land

About Indian Land

Indian Land offers the ease of suburban living with quick access to Charlotte — making it one of the fastest-growing communities in Lancaster County.

Known for master-planned neighborhoods, newer construction homes, and resort-style amenities, Indian Land attracts professionals, growing families, and relocations seeking convenience and value just across the North Carolina border.

Communities here often feature pools, clubhouses, walking trails, and low-maintenance living options. Residents enjoy proximity to Ballantyne, major employers, shopping centers, and healthcare while benefiting from South Carolina property taxes.

Buyers frequently ask:

• Is Indian Land part of the Charlotte metro area?

• How are the schools?

• Are there new construction homes available?

• What’s the commute time to Ballantyne or Uptown Charlotte?

With continued development, expanding retail, and strong neighborhood appeal, Indian Land provides a practical, connected lifestyle without sacrificing space.

Life here feels convenient, community-oriented, and forward-moving — ideal for those who want modern homes, neighborhood amenities, and access to everything Charlotte offers.

One of the most popular communities provided by Prestino Advantage
141
# of Listings
3
Avg # of Bedrooms
$377
Avg. $ / Sq.Ft.
$818,714
Med. List Price

Browse Indian Land Real Estate Listings

141 Properties Found. Page 2 of 10.

Stunning home in the highly sought-after Barber Rock community, offering an unbeatable location in the heart of Indian Land just minutes from Ballantyne and Fort Mill. Enjoy convenient access to top-rated schools, premier dining, shopping, and everyday amenities. What truly sets this home apart is the incredible indoor-outdoor living experience. The finished basement creates the perfect extension of the home featuring a private bedroom, full bath, spacious living area and a dedicated movie room complete with projector and screen ideal for entertaining. 

Step outside and you’ll find a backyard designed to impress. Enjoy a covered patio, low-maintenance, decking, and a built-in fire pit, all surrounded by mature trees that create a private, peaceful setting perfect for year-round gatherings or quiet evenings at home.

Inside, the main level offers an open and inviting floor plan with rich hardwood floors and thoughtful design throughout. The spacious living room with gas fireplace flows seamlessly into a well-appointed kitchen featuring a gas cooktop & oven, large island, pantry, and stainless steel appliances. A formal dining room, private office, and bright breakfast area complete the main level. 

Upstairs, the expansive primary suite features a spa-like en-suite bath with garden tub, walk-in shower, and generous walk-in closet. Three additional bedrooms and a bonus room provide flexible space for family, guests, or work-from-home needs.

Additional highlights include a 3-car garage, surround sound, and included security system equipment. Community amenities include a clubhouse, outdoor pool, playground, and walking trails.

This is the one buyers have been waiting for: space, privacy, and standout entertaining features all in one. Schedule your showing today.
#4359731

Indian Land

968 Rock Forest Way

6 Beds

4 Baths

4,908 Sq.Ft.

$999,000

MLS#: 4359731

Price reduced
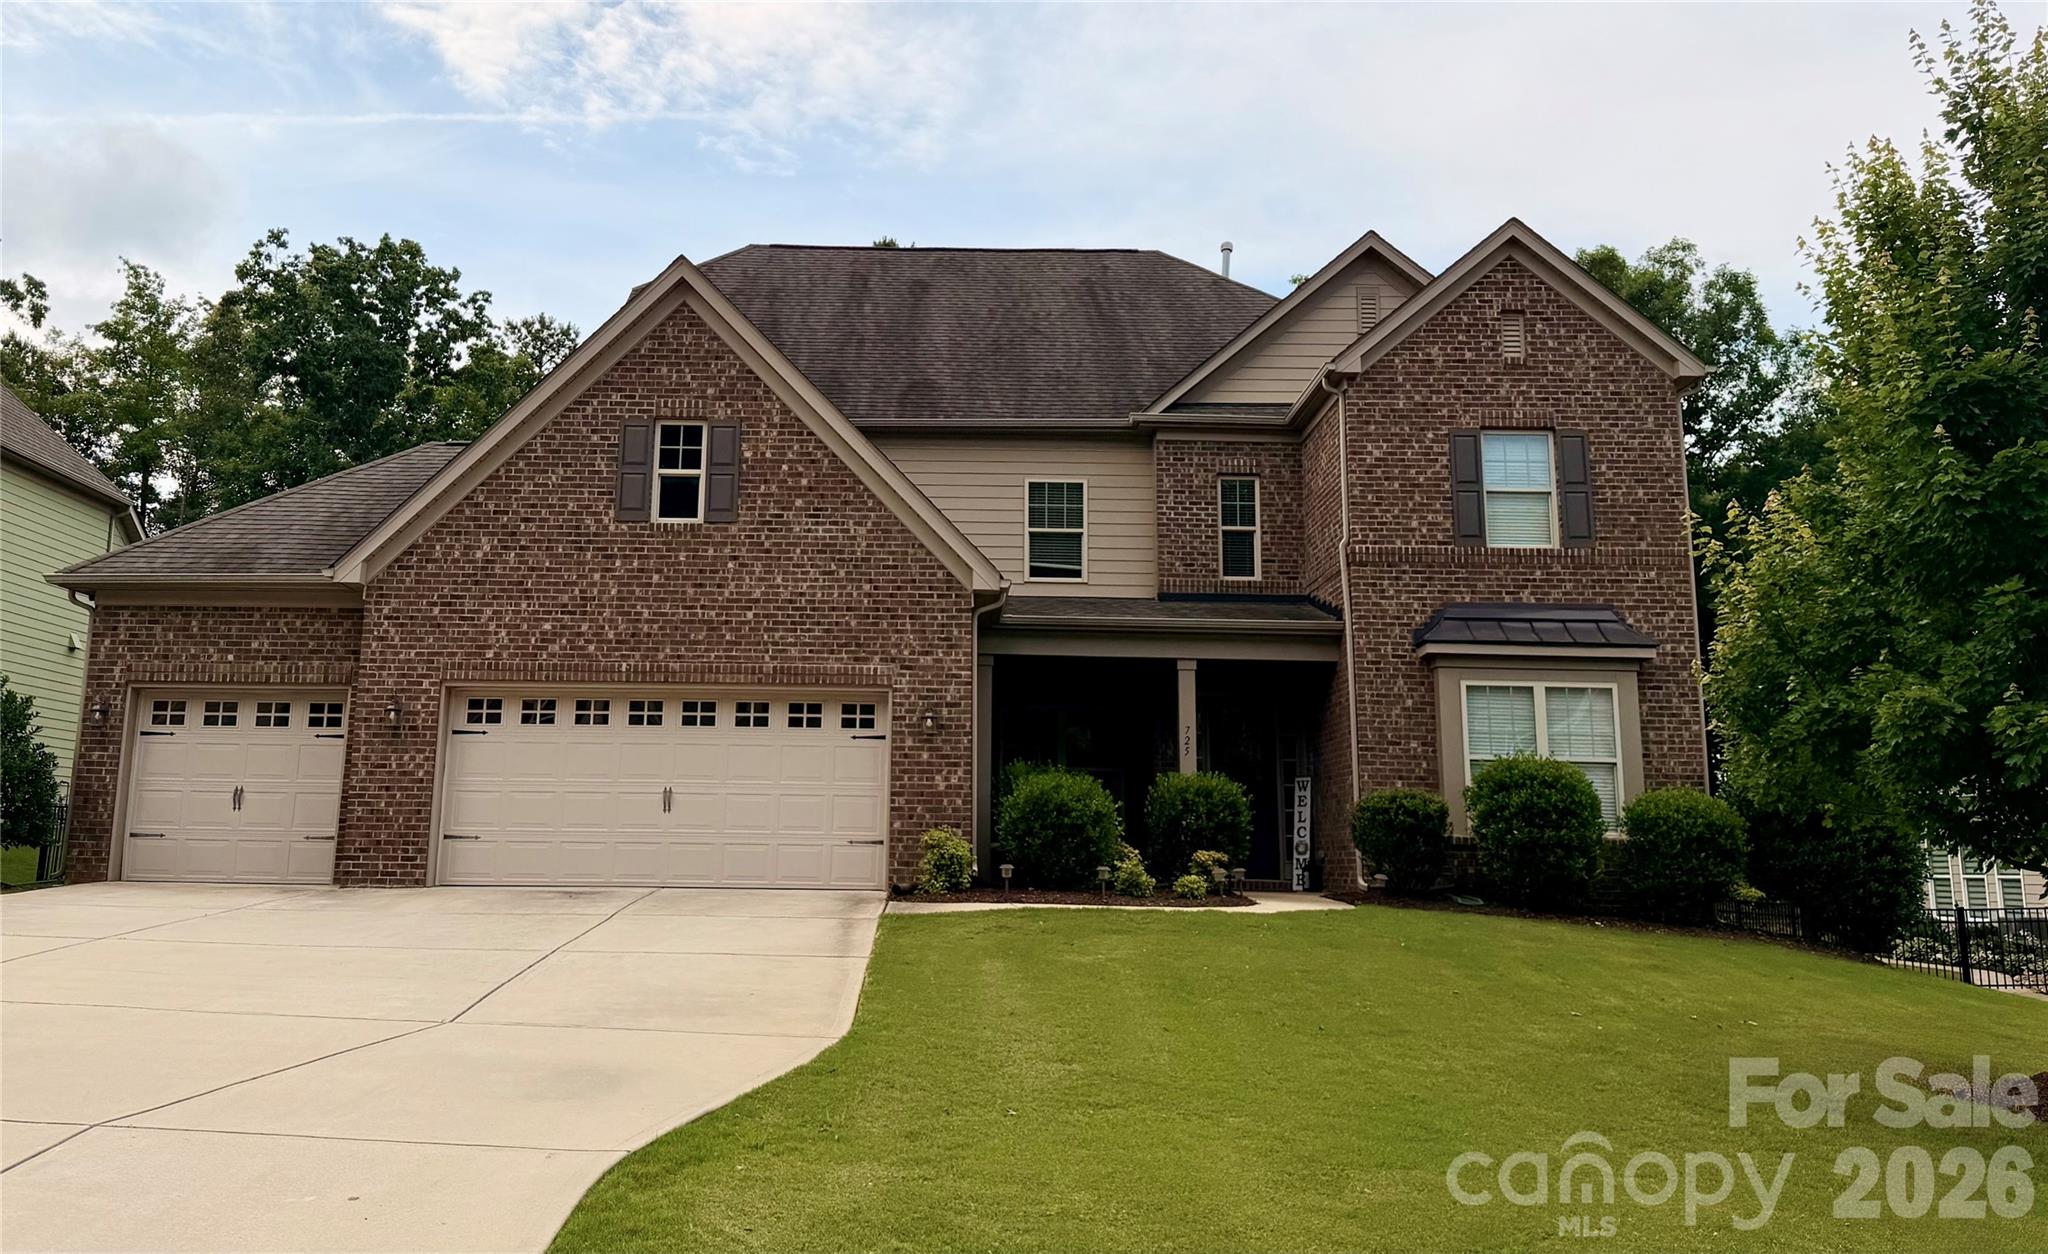
Beautiful Taylor Morrison home set within the sought-after Retreat at Rayfield, offering 5 bedrooms, 4.5 baths, spacious design, elevated finishes, and EXTENSIVE storage throughout. Built with the quality design details and refined interior features Taylor Morrison is known for, this home offers an elevated feel with generous living spaces, thoughtful functionality, and impressive indoor/outdoor living

The heart of this home is an expansive kitchen anchored by an oversized island with ample seating, complemented by abundant cabinetry and a large walk-in pantry. The open layout connects naturally to the main living areas with a gas fireplace, creating an ideal setting for everyday living and entertaining. A separate breakfast room located just off the kitchen features oversized multi-stacking sliding door leading to the covered patio with a stone fireplace.

The main level includes an additional room full of natural light from multiple windows, well suited for an office, playroom, or sunroom, along with a tucked-away cubby workspace. The formal dining area includes a built-in bar/cabinet. Also on the main level is a private bedroom with full bath, ideal for guests or multi-generational living.

Upstairs, a large loft provides additional living space. The primary suite offers a spacious layout with a spa-style bathroom featuring a glass-enclosed shower, double vanities, and two large walk-in closets, including one with direct access to the laundry room. Additional bedrooms are generously sized and connected by a Jack and Jill bath with separate vanities, along with additional full baths.

The third level includes a bedroom or bonus space with a full bath, offering additional flexibility.

Outdoor features include a fenced yard with tree-lined privacy, a covered patio with stone fireplace, and a 3-car garage with ample parking. 

Nestled in the rapidly growing community of Indian Land, this home offers both comfort and convenience. Residents enjoy access to exceptional neighborhood amenities, including a clubhouse, resort-style pool, fitness center, playground, and scenic walking trails.

Ideally located, the home is less than 2 miles from Indian Land Elementary and Middle Schools. You’ll also be just minutes from popular shopping and dining options, including the newly opened Costco and Target, with easy access to nearby Ballantyne, Downtown Waxhaw and Charlotte.
#4365966

Indian Land

725 Kathy Dianne Drive

5 Beds

4 Baths

4,863 Sq.Ft.

$934,000

MLS#: 4365966

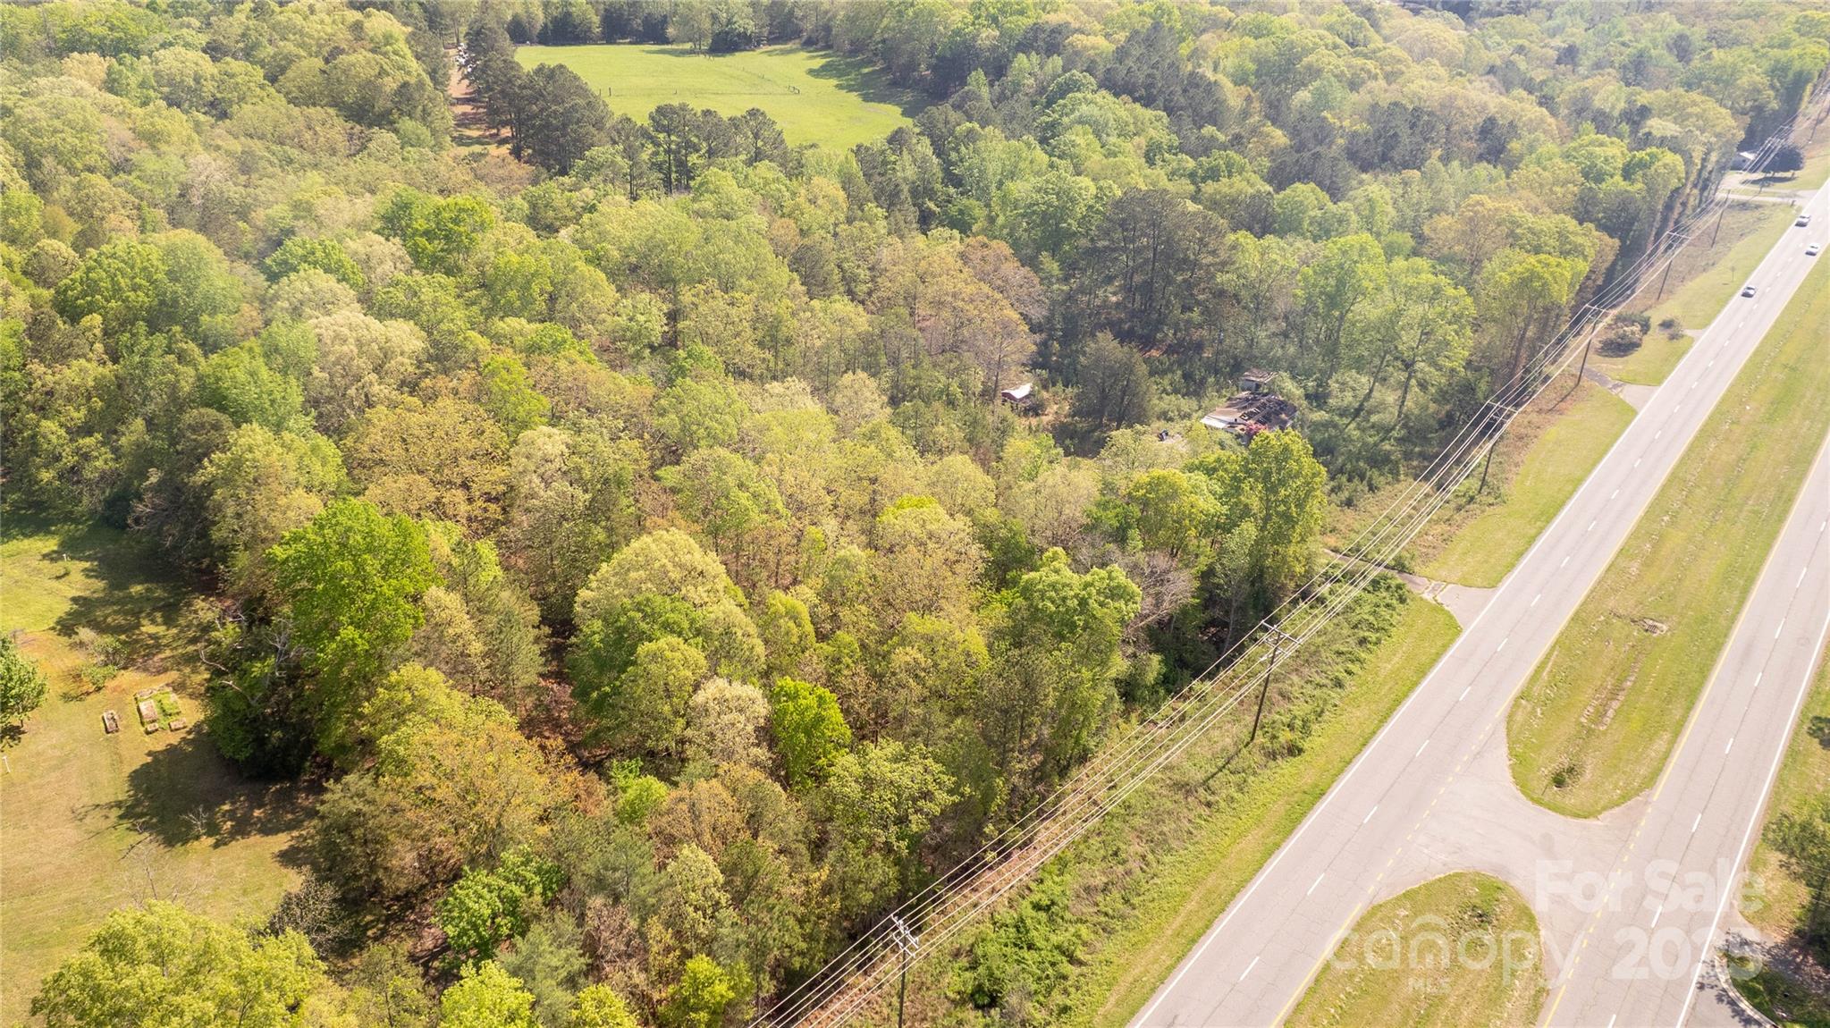
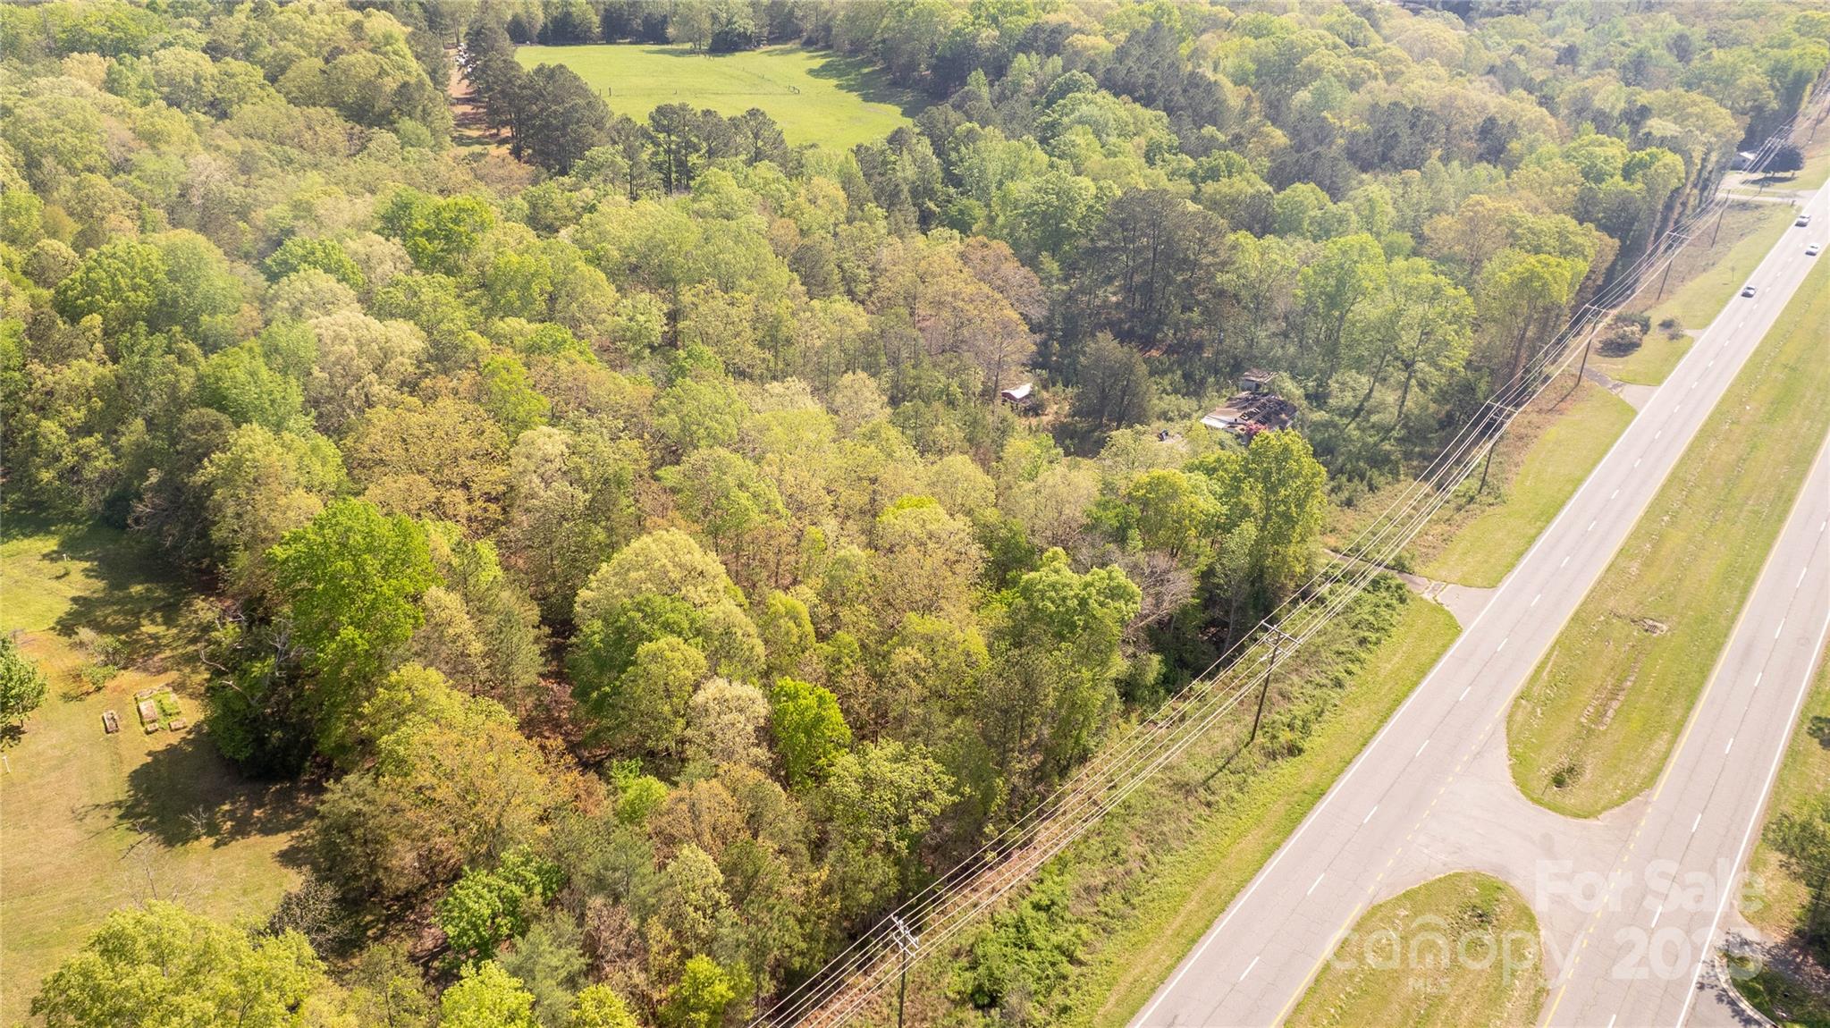
Own a piece of land on Highway 521 in the booming Indian Land area. This property is already zoned Neighborhood Business. Ready to start your business, call us today. This property is the same as MLS 4330497.
#4330666

Indian Land

7382 Charlotte Highway

None Beds

None Baths

N/A

$900,000

MLS#: 4330666

Own a piece of land on Highway 521 in the booming Indian Land area. This property is already zoned neighborhood business. Ready to start your business call us today. This listing is the same as MLS 4330666
#4330497

Indian Land

7382 Charlotte Highway

None Beds

None Baths

N/A

$900,000

MLS#: 4330497

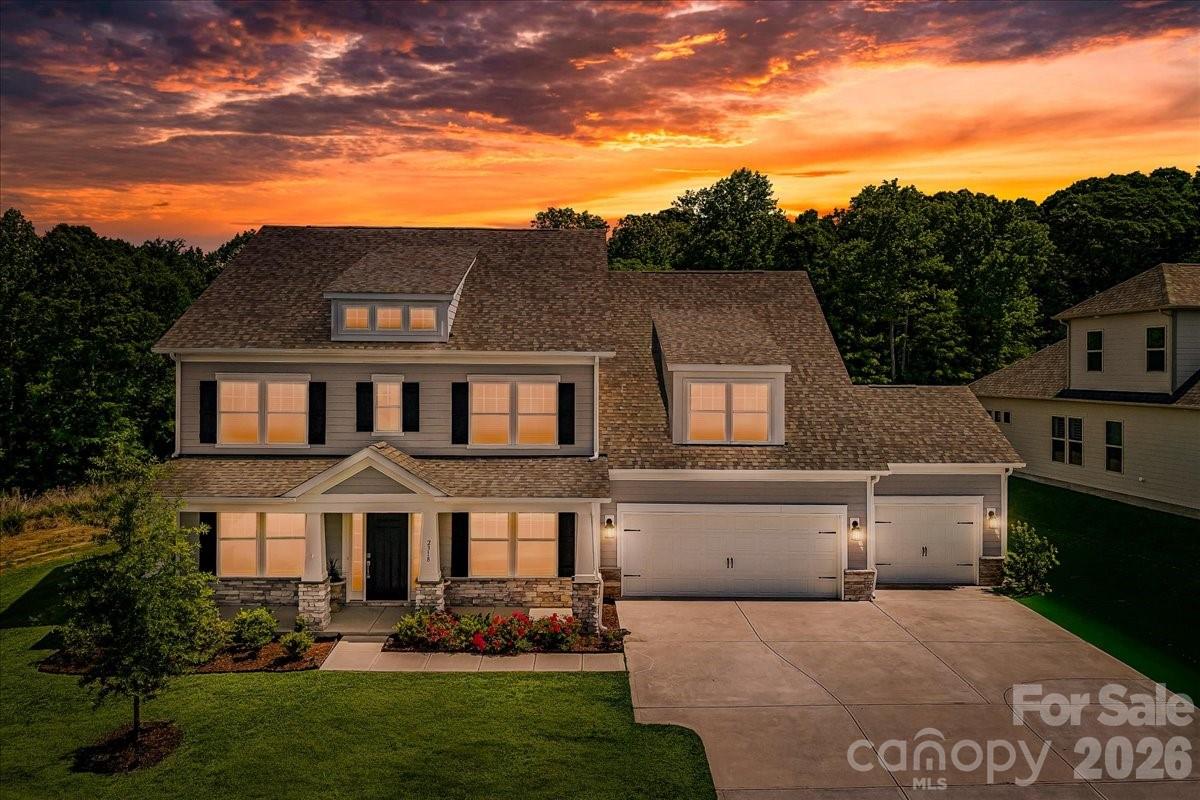
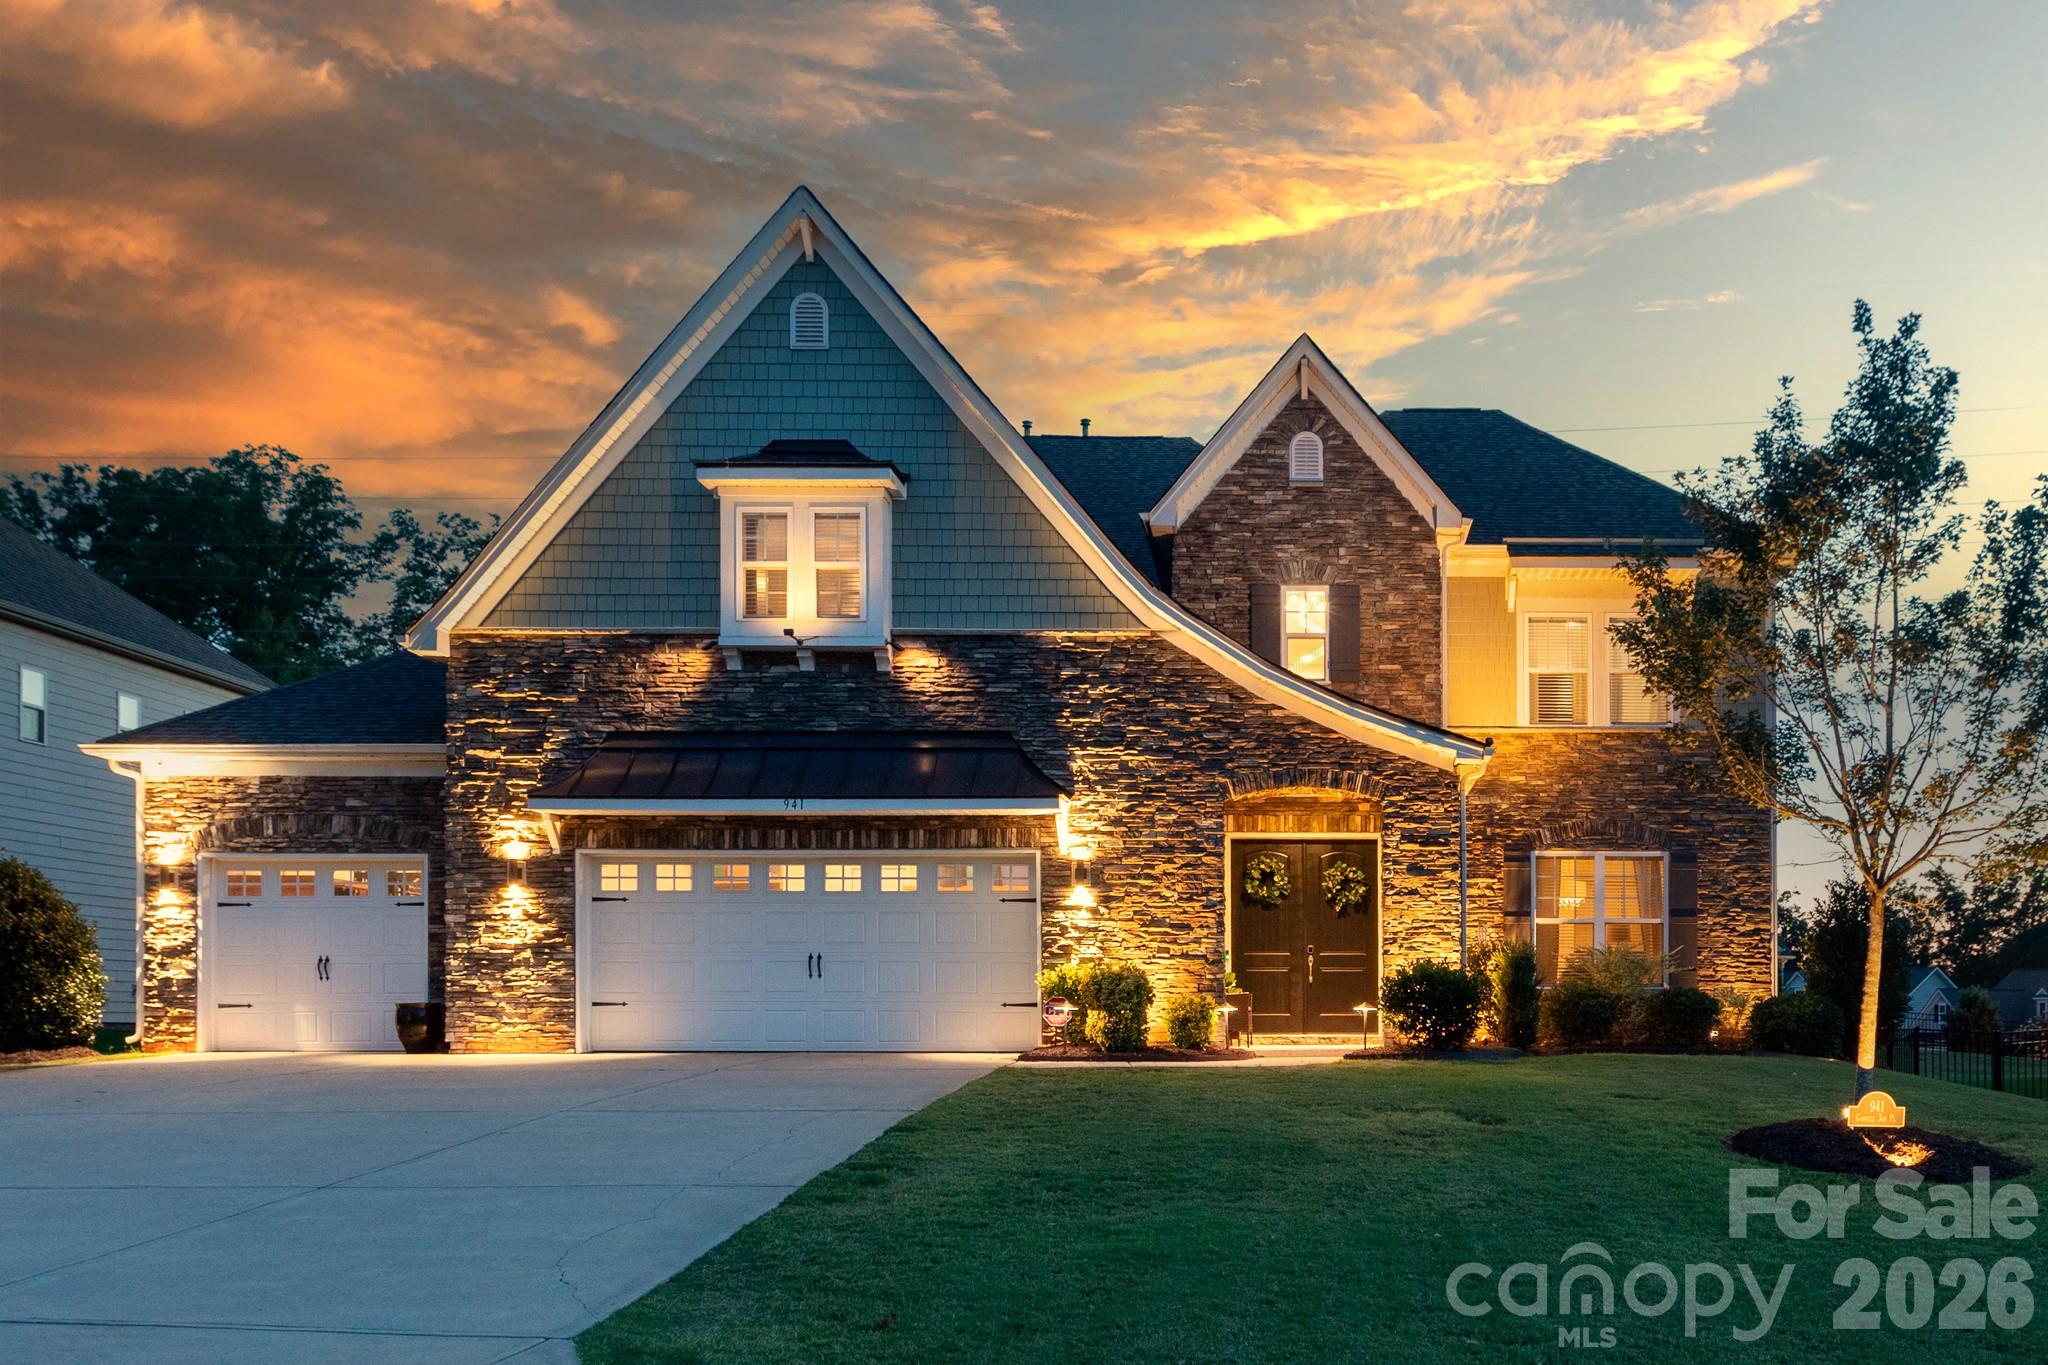
Welcome to this exceptional 5-bedroom home in the sought-after Preserve at Barber Rock in Indian Land, where thoughtful design, upscale finishes, and resort-style outdoor living come together beautifully. From the moment you arrive, the three-car garage and inviting curb appeal set the tone for what awaits inside.

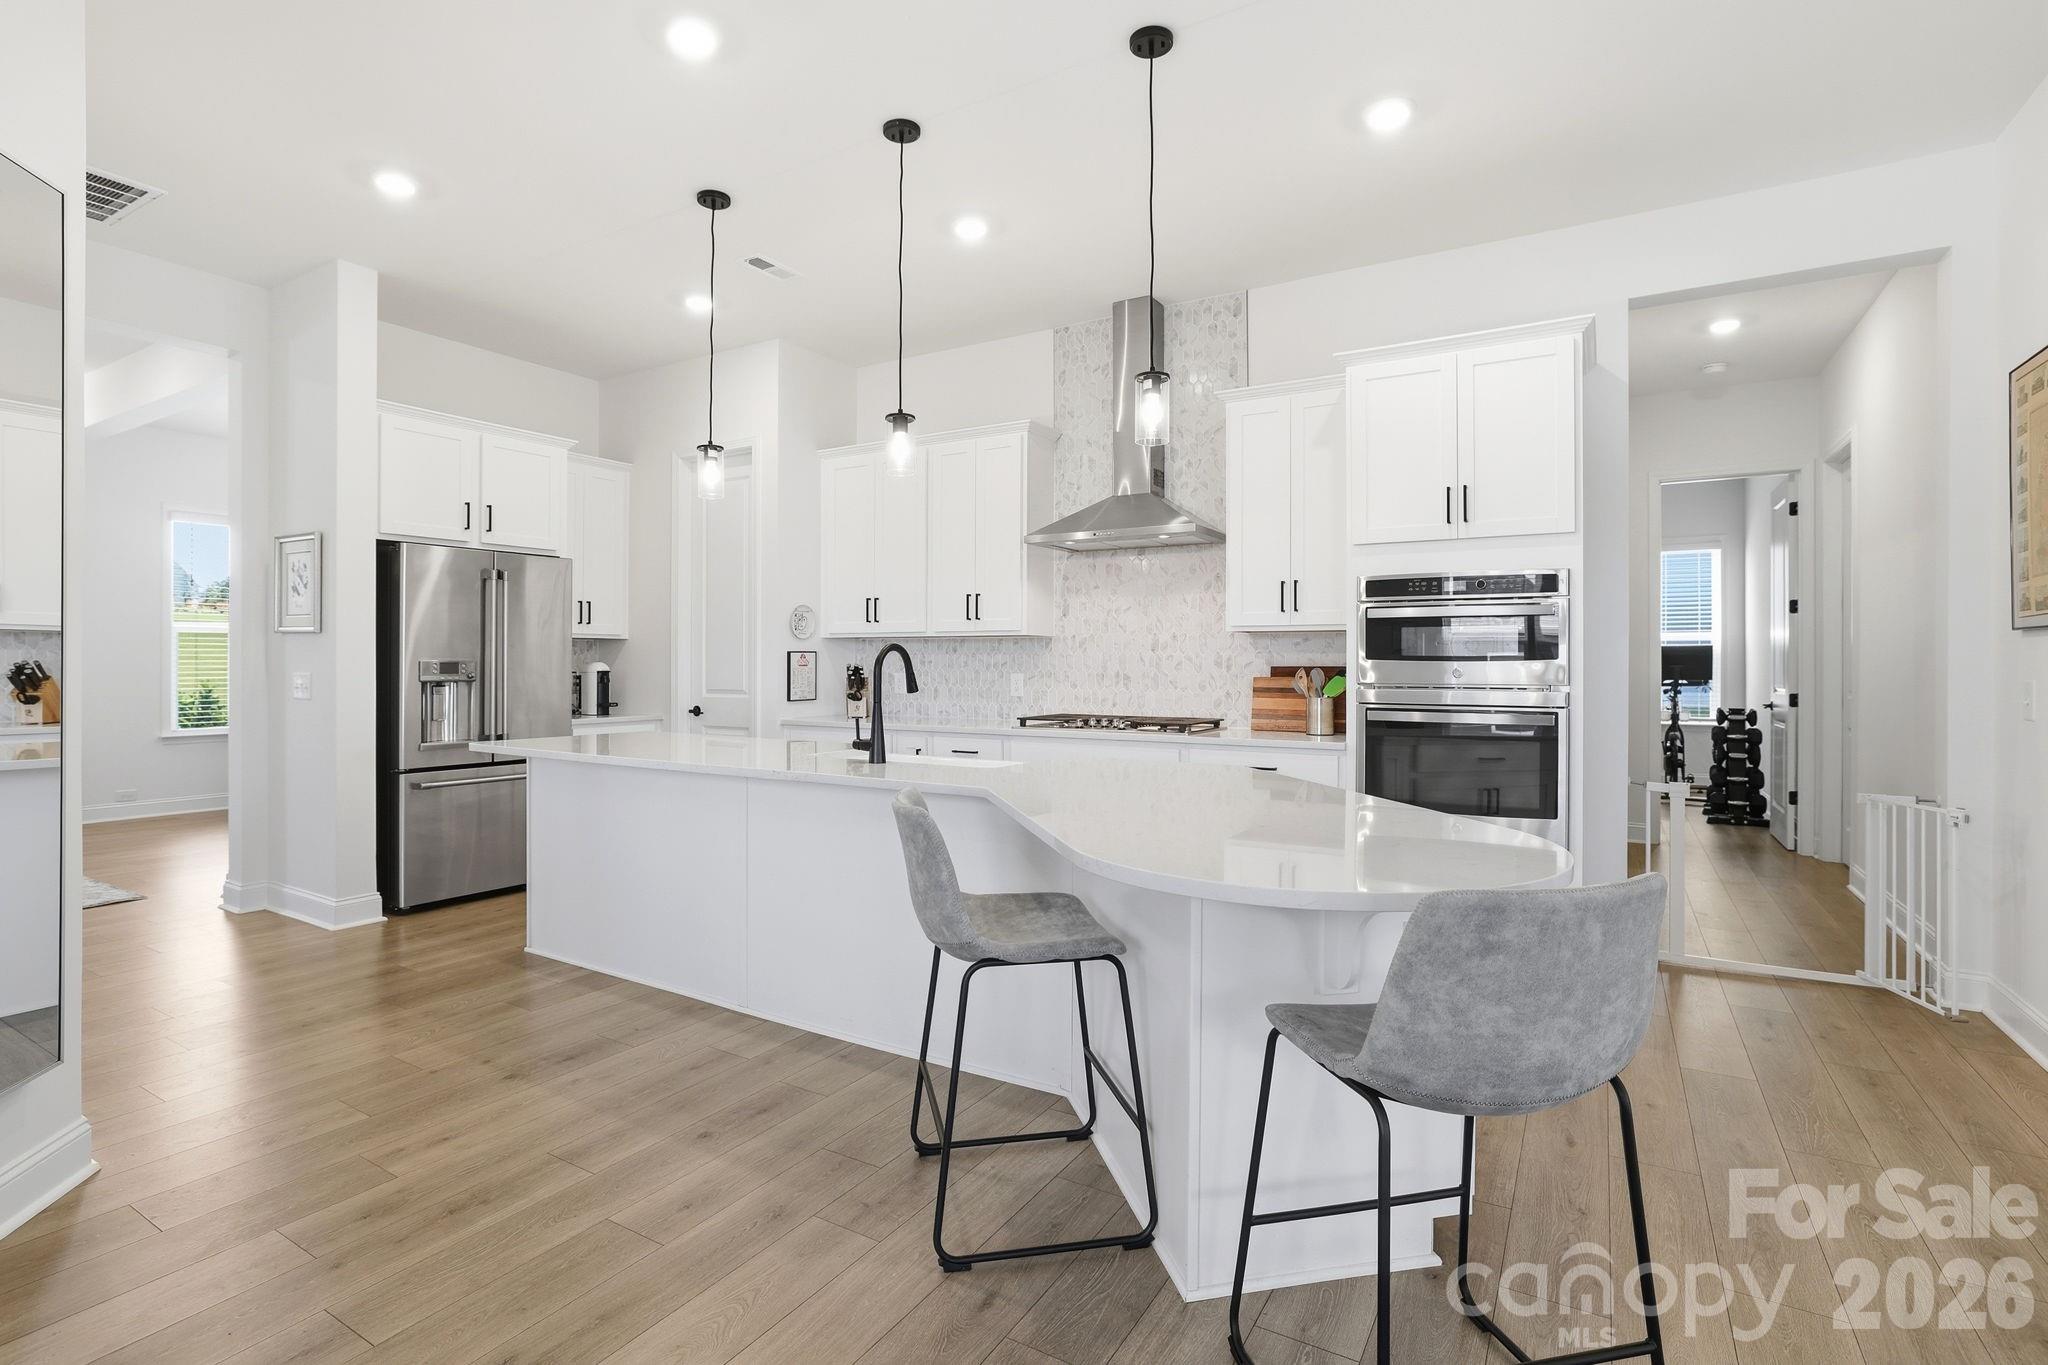
Soaring ceilings and an open-concept layout create a bright and elevated feel throughout. The heart of the home is the stunning all-white kitchen, featuring timeless cabinetry, abundant counter space, a large center island perfect for gathering, and a walk-in pantry that offers incredible storage. The kitchen flows seamlessly into the living and dining areas, creating a warm and functional space for hosting or relaxing.

The primary suite on the main level provides a private retreat with spacious proportions and a peaceful setting, offering convenience and comfort. With five bedrooms total, there is room for everyone, whether you need space for guests, a home office, fitness room, or playroom. The layout offers flexibility to fit a variety of lifestyles.

Step outside and discover your own backyard oasis featuring a custom-built luxury saltwater pool and spa. Designed for both entertaining and year-round relaxation, this incredible outdoor retreat showcases premium PebbleTec finishes, elegant travertine decking and coping, LED lighting, WiFi automation, and a heated spa with a waterfall spillover. Whether enjoying morning coffee poolside, hosting weekend gatherings, or unwinding under the stars, this backyard delivers a true resort-inspired experience.

A three-car garage, low South Carolina taxes, and a convenient location near Ballantyne, Fort Mill, top-rated schools, shopping, dining, and I-485 complete the package. Schedule your showing today and start the warm season in your dream home!
#4370546

Indian Land

2312 Excalibur Drive

5 Beds

3 Baths

3,477 Sq.Ft.

$874,900

MLS#: 4370546

New on site today
Welcome to this beautifully designed two-story home in the highly sought-after Preserve at Barber Rock, thoughtfully designed for both everyday living and entertaining. This key-turn ready five-bedroom home features a highly desirable multigenerational layout with a full bedroom and full bath on the main level, ideal for guests, extended family, or flexible living needs, along with a private office perfect for working from home.

Inside, you’ll find spacious living areas filled with natural light and a layout that flows effortlessly from room to room. Upstairs features a large bonus room offering endless possibilities for a media room, playroom, fitness space, or secondary living area.

Step outside to enjoy a beautiful flat, usable backyard with a peaceful tree-lined backdrop, perfect for entertaining, play, gardening, pets, or simply enjoying outdoor living with plenty of room to relax and unwind.

Located in a highly sought-after neigborhood with a community pool, this move-in-ready home offers comfort, flexibility, and convenience all in one, just minutes from Ballantyne, shopping, dining, top-rated schools, and major commuting routes. This home truly checks all the boxes and is the perfect place to begin your next chapter.
#4383670

Indian Land

2318 Excalibur Drive

5 Beds

4 Baths

3,640 Sq.Ft.

$850,000

MLS#: 4383670

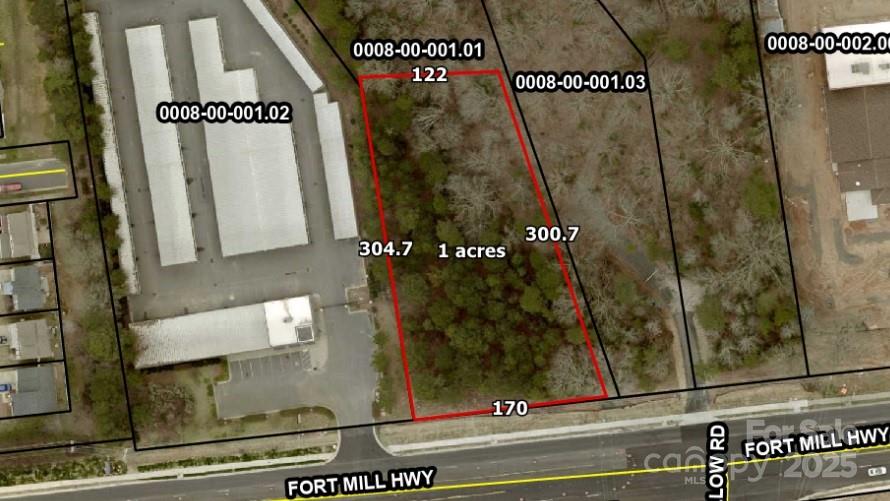
1 + Acre being carved out of 9.4 acre parcel 
Out Parcel 170’ x 300’ x 122’ x 304’ 
Zoned GB General Business  
Just South of Ballantyne South Charlotte
Near Hwy 521 intersection 
Indian Land, fastest growing area in S C 
This 1 acres will be sub divided from larger tract
Larger tract tax Id -0008-00-001.01
#4214080

Indian Land

280 Fort Mill Highway

None Beds

None Baths

N/A

$850,000

MLS#: 4214080

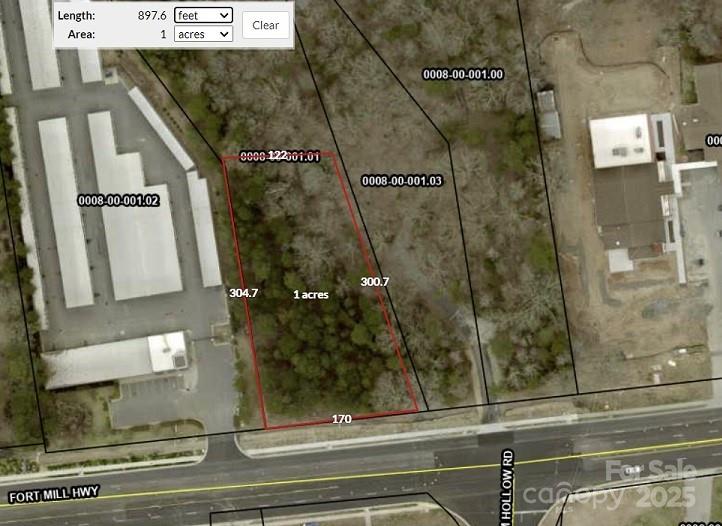
1 + Acre being carved out of 9.4 acre parcel 
Out Parcel 170’ x 300’ x 122’ x 304’ 
Zoned GB General Business  
Just South of Ballantyne South Charlotte
Near Hwy 521 intersection 
Indian Land, fastest growing area in S C 
This 1 acres will be sub divided from larger tract
Larger tract tax Id -0008-00-001.01
#4214067

Indian Land

280 Fort Mill Highway

None Beds

None Baths

N/A

$850,000

MLS#: 4214067

Like-new 2023-built 5-bedroom, 4-bath home with over 4,600 sq ft of finished living space, finished basement with wet bar, wooded backyard views, and multiple indoor-outdoor entertaining spaces in the highly desirable Avondale community near the SC/NC border.

This spacious 2-story single-family home with a finished basement offers a functional open layout with upscale finishes, expansive living areas, and exceptional flexibility for entertaining, multi-generational living, or work-from-home needs. The main level features a bright open-concept living room with a stone fireplace, spacious dining area, and a beautifully upgraded gourmet kitchen equipped with quartz countertops, grey cabinetry, stainless steel appliances, gas cooktop, double wall ovens, tile backsplash, oversized center island, butler’s pantry, and an additional walk-in pantry for extra storage.

A main-floor guest bedroom with a full bathroom provides excellent flexibility for visitors, extended family, or a private office setup. The main level also includes a welcoming foyer entry, covered front porch, spacious 2-car garage, and direct access to the elevated rear deck overlooking a private tree-lined backyard.

Upstairs, the oversized primary suite offers a spacious sitting area, tray ceiling, large walk-in closet, and a beautifully upgraded en-suite bathroom featuring dual vanities, soaking tub, and a large tiled walk-in shower. The second floor also includes two additional bedrooms, another full bathroom, a versatile loft/den area ideal for a media room or second living space, and a conveniently located laundry room.

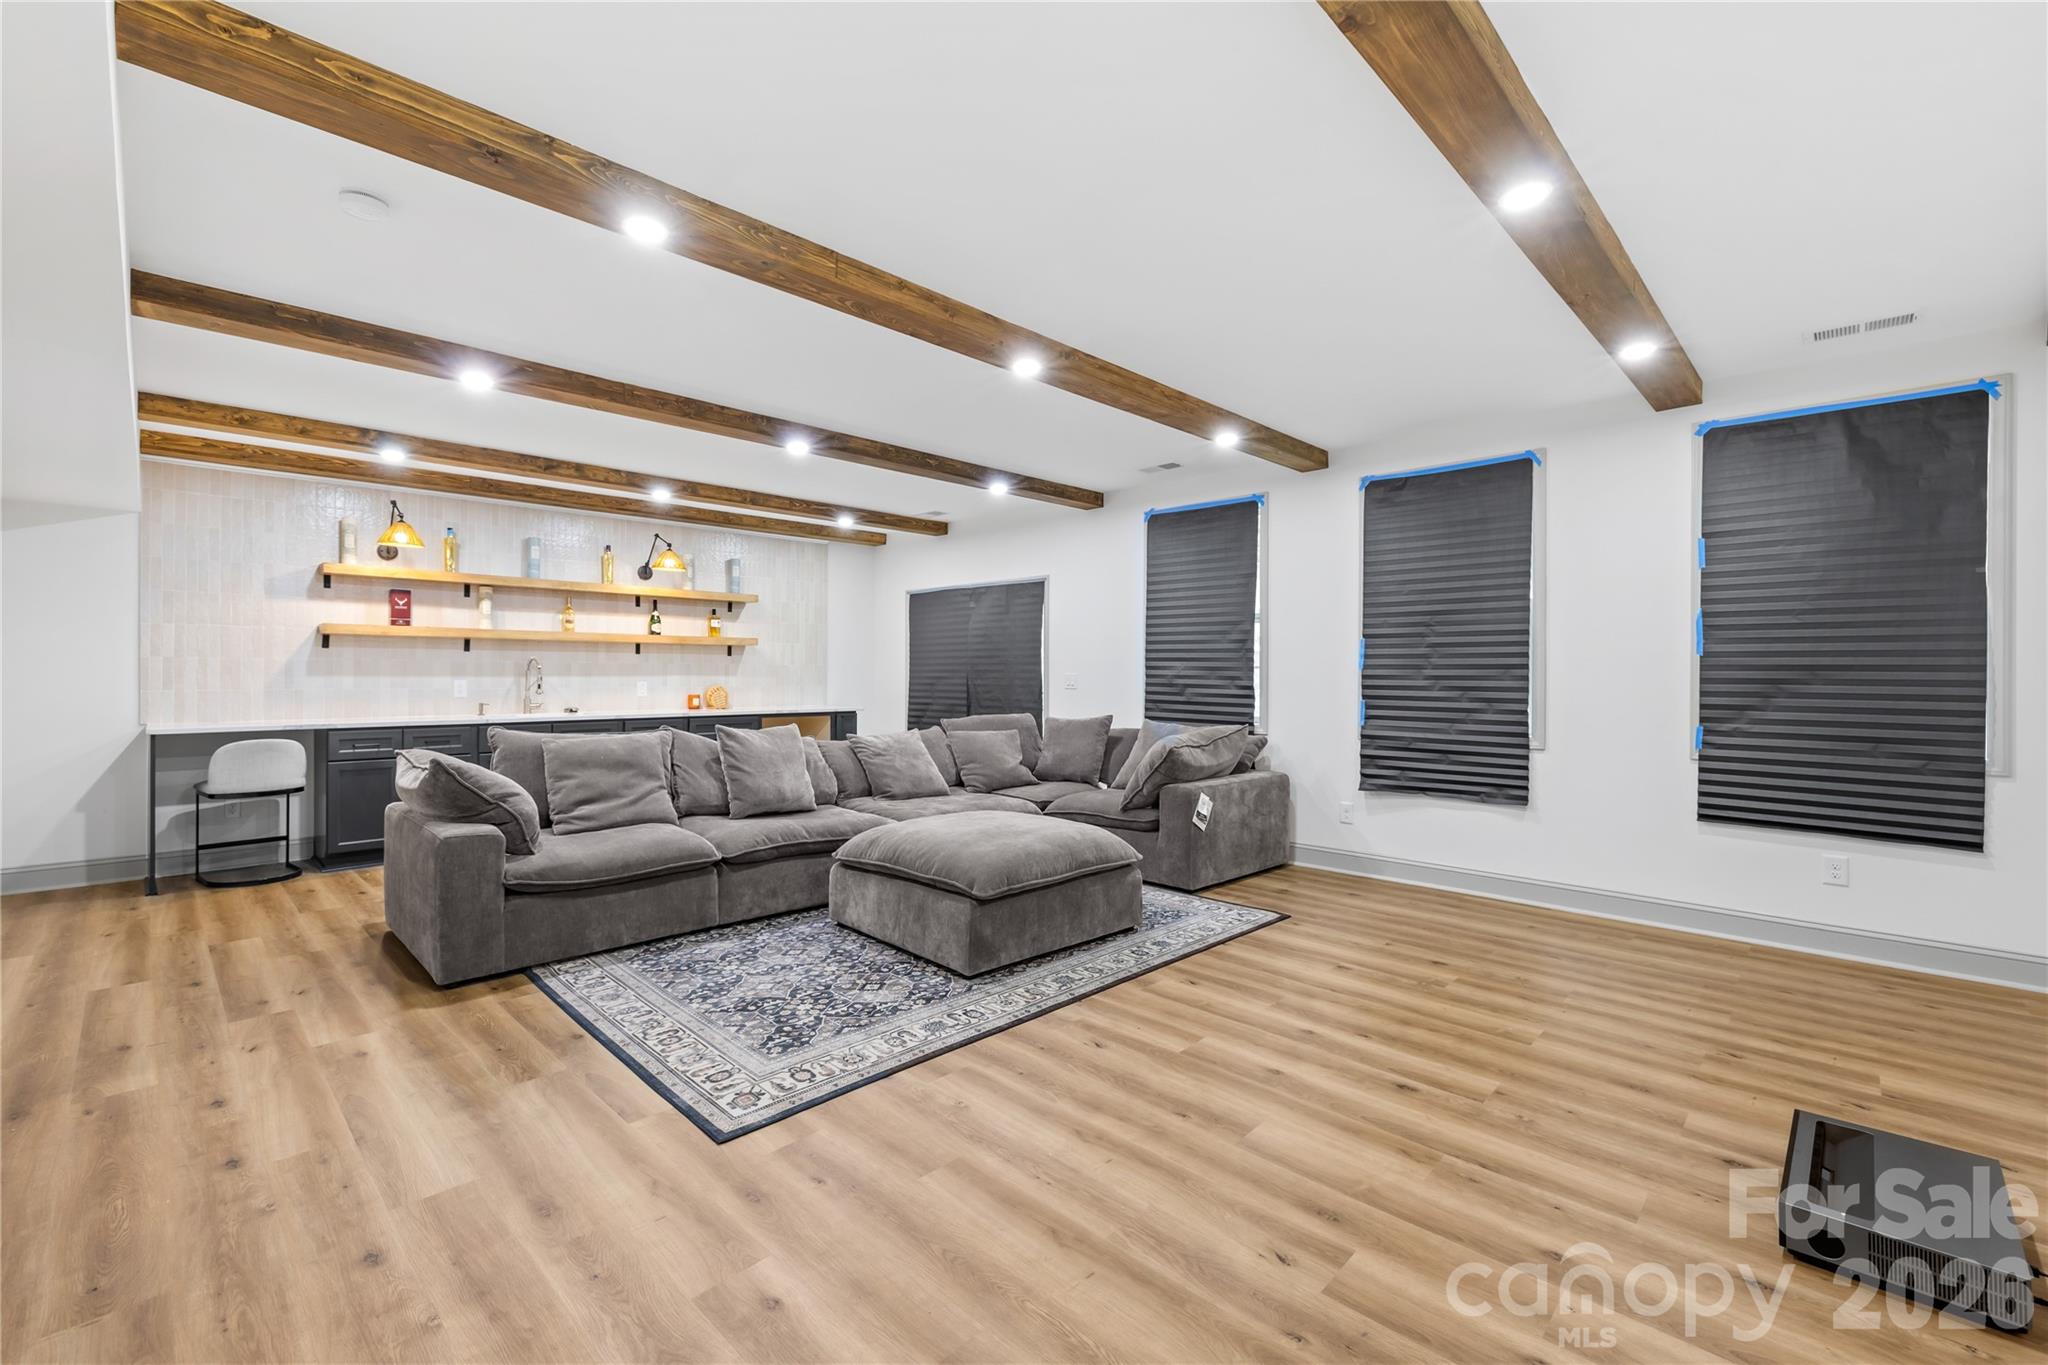
The finished walkout basement adds exceptional additional living space featuring a large entertainment area with custom wood ceiling beams, recessed lighting, wet bar with floating shelves and beverage area, an additional bedroom, full bathroom, exercise/flex room, storage/utility area, and multiple possibilities for recreation space, media room, home gym, office setup, or guest accommodations.

Enjoy multiple outdoor living spaces including the covered front porch, elevated rear deck, and backyard with wooded privacy. The home is positioned on a premium lot backing to trees and green space, creating a peaceful setting while still being close to everyday conveniences.

Located in the sought-after Avondale community with resort-style amenities including a clubhouse, outdoor pool, playground, tennis courts, fitness center, and walking areas. Conveniently located near Highway 521 and just minutes from RedStone shopping center, Ballantyne, Fort Mill, Indian Land, shopping and dining.

Well maintained and move-in ready, this home offers the space, upgrades, and modern features of newer construction without the wait.
#4380225

Indian Land

3670 Gladesville Street

5 Beds

4 Baths

4,642 Sq.Ft.

$830,000

MLS#: 4380225

Price reduced
Welcome home to this picture-perfect, move-in ready home in the heart of Bridgemill is truly immaculate, offering 3 bedrooms and 3.5 baths with an exceptional floor plan designed for both refined living and effortless entertaining. Beaming with natural light throughout, every space feels warm, inviting, and elegantly appointed.

The spacious kitchen serves as the heart of the home, featuring a stunning T-shaped island that flows seamlessly into a breathtaking keeping room with a soaring cathedral ceiling—an ideal setting for gatherings. Appointed with stainless steel appliances, exquisite crown molding, and timeless finishes, this space blends beauty and functionality. The formal dining room is equally impressive, showcasing a tray ceiling, crown molding, and classic picture frame detailing.

The inviting family room offers custom built-ins and a cozy gas fireplace, creating the perfect place to unwind. The expansive primary suite, conveniently located on the main level, features a double tray ceiling and serene views of the beautifully landscaped backyard. The luxurious en-suite bath includes a large Jacuzzi tub, separate shower, and two oversized walk-in closets.

Upstairs, a versatile bonus room with a full bath provides the flexibility for a guest suite, private retreat, or an easy conversion to a fourth bedroom.

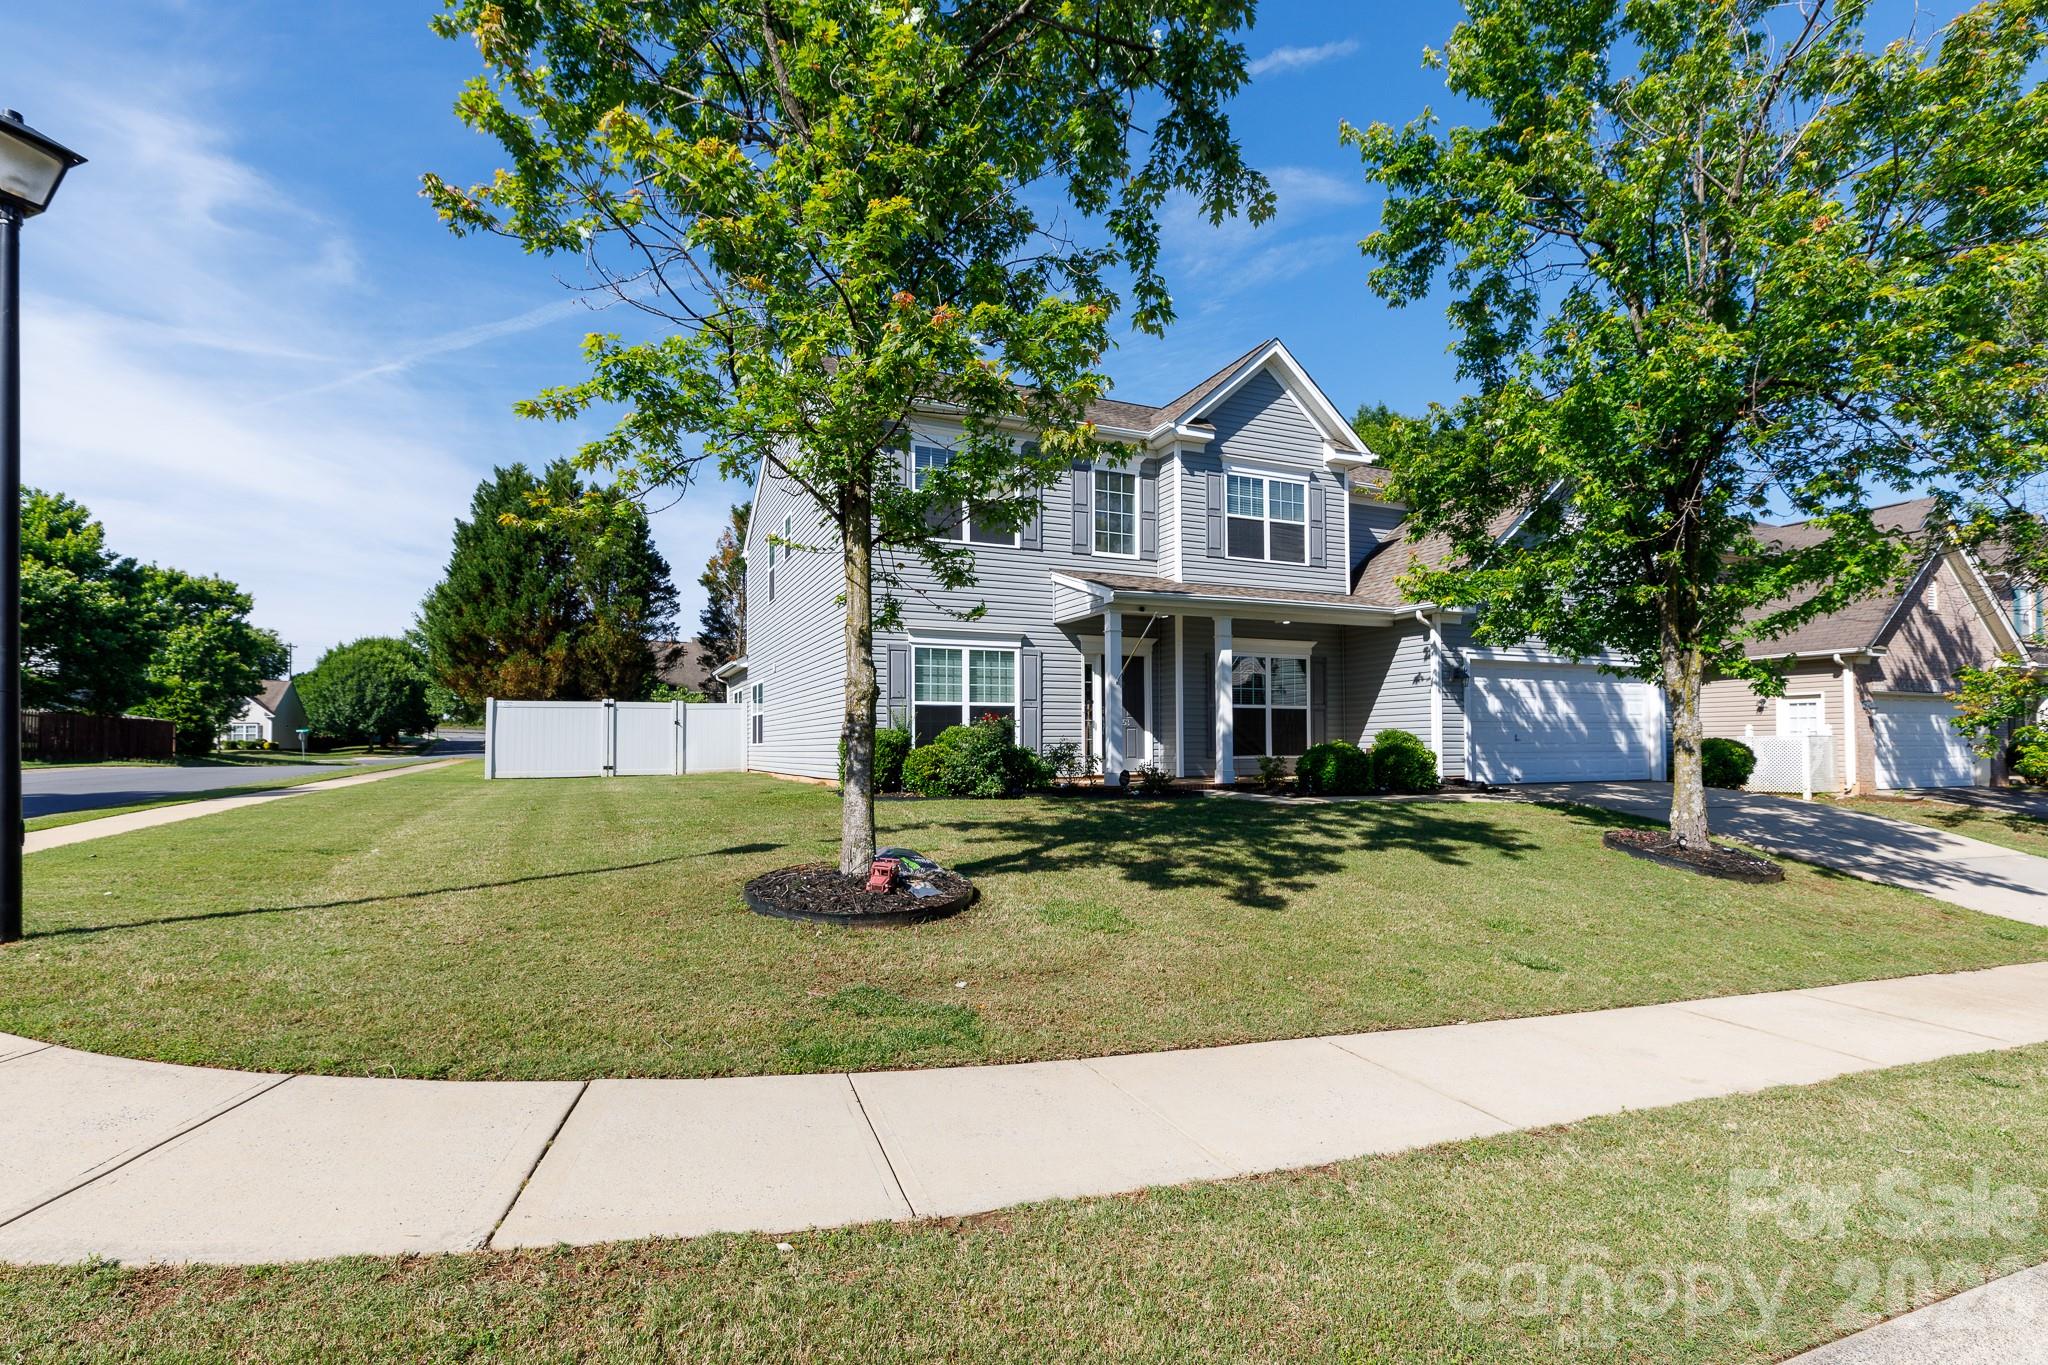
Step outside into your own private outdoor oasis, perfectly situated on a large corner lot on a quiet cul-de-sac street. The fully fenced yard offers both privacy and charm, complete with a spacious deck, patio, and expansive pool deck. The new heated saltwater pool elevates the experience, creating a resort-style retreat right at home—ideal for relaxing or entertaining in style.

Wonderful community w/resort-style amenities, including clubhouse, two pools, a fitness center, tennis, pickleball, basketball, sand volleyball, nature trails and three pocket parks provide something for everyone Carolina living at it's finest!
#4374648

Indian Land

10106 Enfield Court

3 Beds

3 Baths

3,266 Sq.Ft.

$799,900

MLS#: 4374648

Price reduced
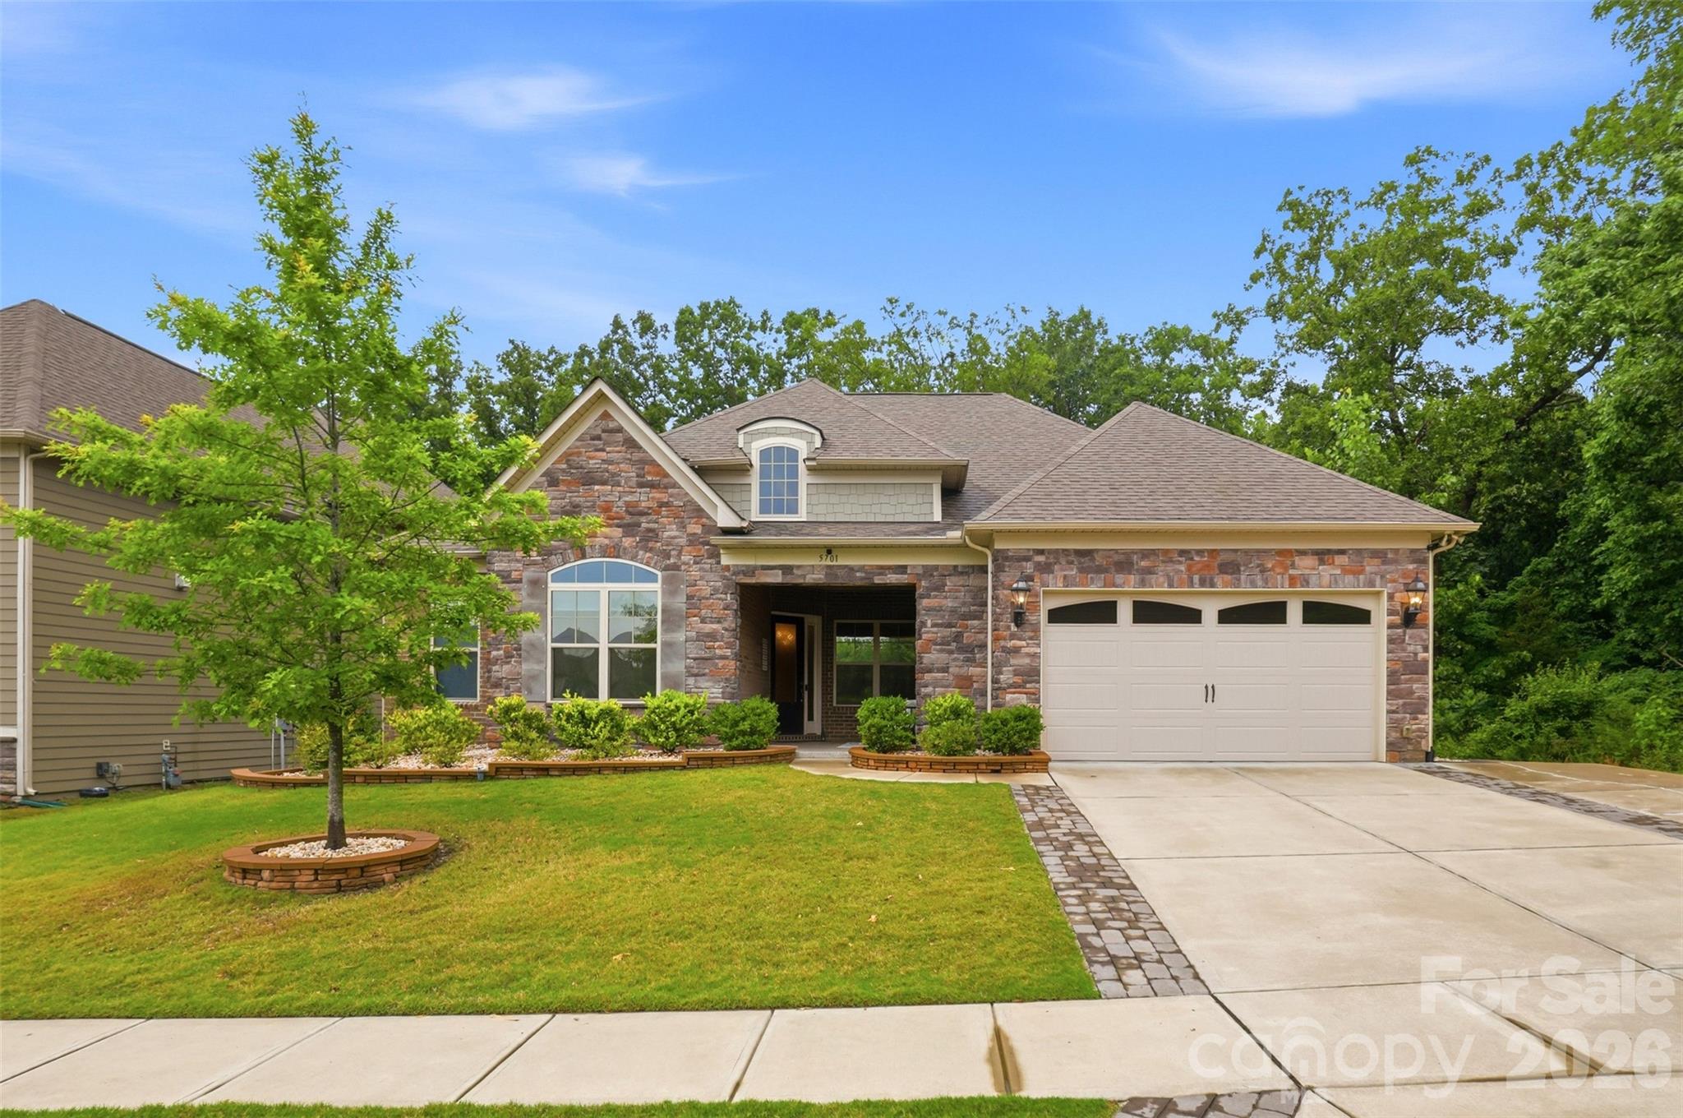
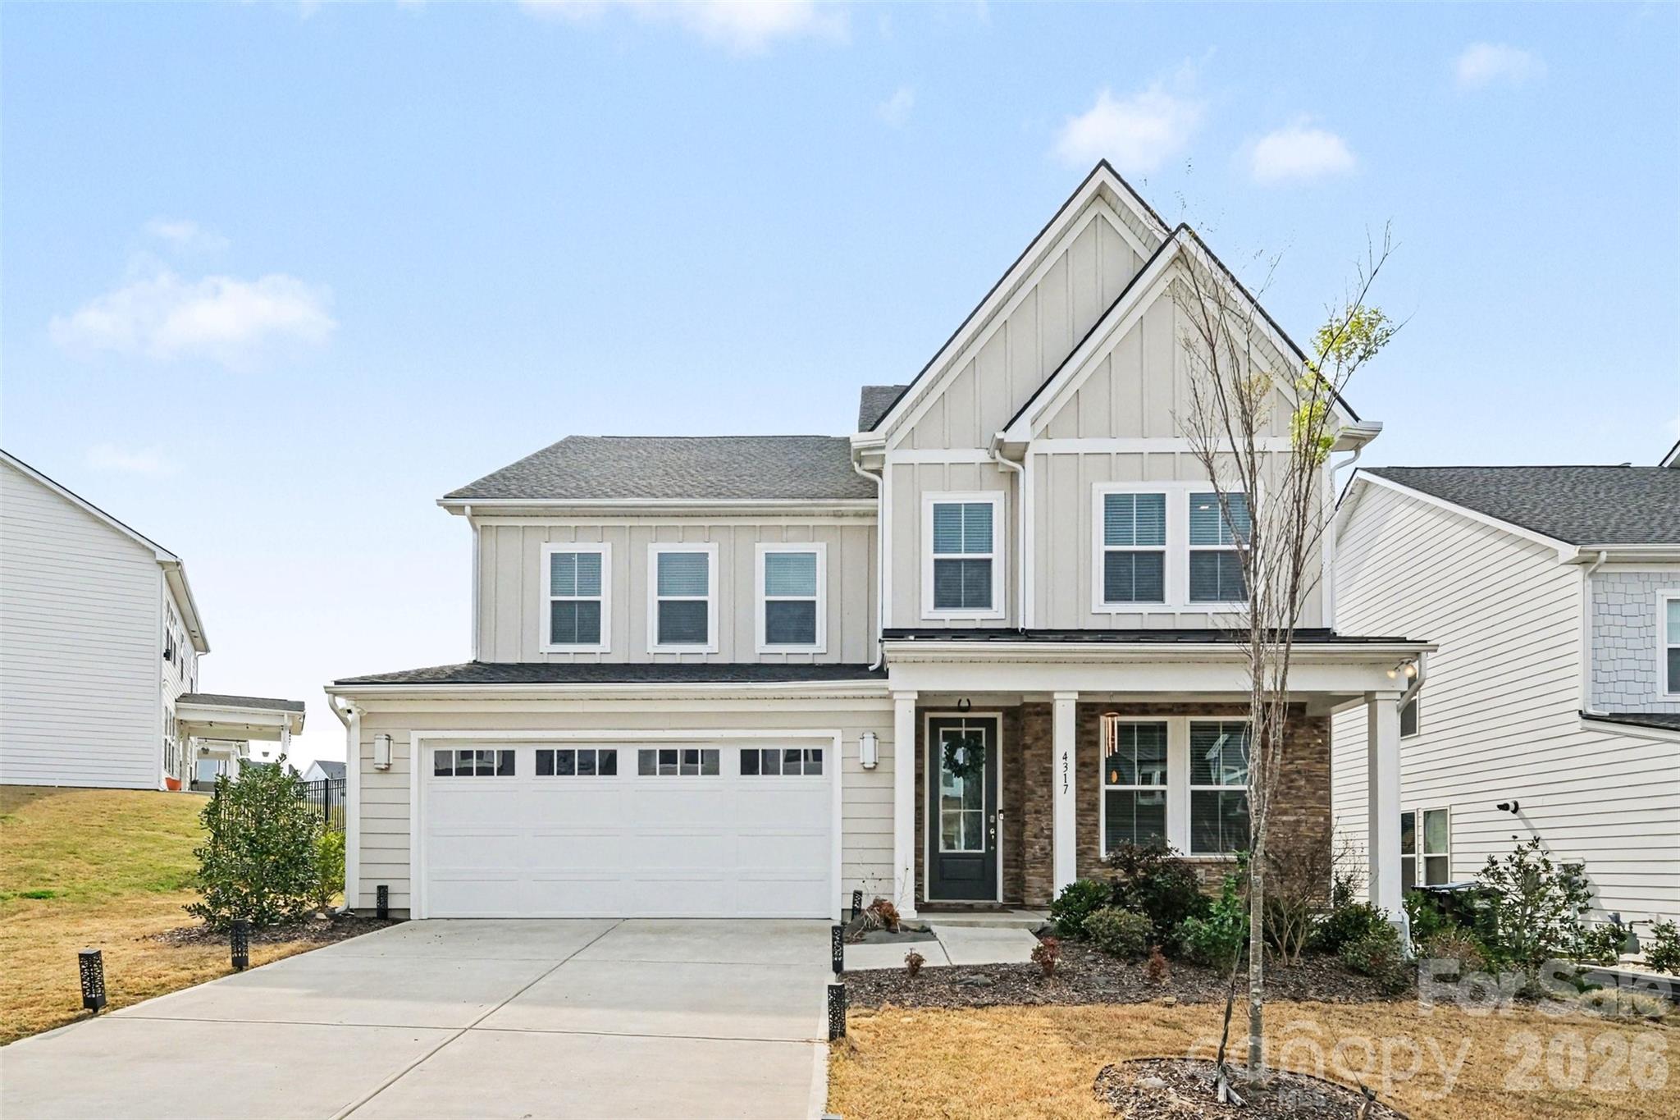
Welcome to this beautifully crafted home in the desirable Ridgecrest community, where modern design meets everyday comfort. This spacious two-story residence offers an abundance of thoughtfully designed living space with five bedrooms and four full bathrooms, providing both flexibility and room to grow.
From the moment you arrive, the home’s charming exterior with stone accents and a welcoming front porch sets the tone. Inside, you’re greeted by a bright, open layout with wide-plank flooring and abundant natural light flowing throughout. The main living area centers around a cozy fireplace and seamlessly connects to a stunning kitchen featuring an island, sleek finishes, and ample workspace—perfect for both entertaining and everyday living. A dedicated office and a main-level guest suite add convenience and versatility.
Upstairs, the spacious primary suite offers a relaxing retreat with a en-suite bathroom, complete with a soaking tub, separate glass-enclosed shower, and dual vanities. Additional bedrooms are generously sized, and the upper-level loft area provides ample flex space. The laundry room is also conveniently located upstairs for added ease.
Step outside to enjoy a screened-in patio overlooking the backyard—perfect for outdoor dining, play, or simply unwinding. The yard offers plenty of room to customize your ideal outdoor oasis.
Located in the heart of Indian Land, you’re just minutes from Ballantyne, offering easy access to shopping, dining, and entertainment, as well as convenient commuting options into Charlotte.
This home combines functional design and a wonderful location—offering the perfect blend of comfort, style, and convenience.
#4375297

Indian Land

4317 Tournette Drive

5 Beds

4 Baths

3,264 Sq.Ft.

$749,000

MLS#: 4375297

Price reduced
Final opportunity in Phase 1 of Harris Mill, this spacious home features a large open floorplan designed for modern living on a private homesite with no neighbors behind. Highlights include a gourmet kitchen, a cozy fireplace with built-in cabinets, and a primary suite conveniently located on the main floor, along with a guest bedroom. Upstairs, you’ll find three additional bedrooms, a generous bonus room, and a versatile loft space. Enjoy relaxing on the welcoming front porch or the screened back patio. Ideally situated near Ballantyne and Waxhaw, this home also offers easy access to the new Costco and Target in Indian Land. This home just started construction and has a target of an August completion.  Currently the home is in framing stage of construction.
#4374212

Indian Land

3879 Horsham Street 362

5 Beds

4 Baths

3,721 Sq.Ft.

$749,000

MLS#: 4374212

Price reduced
Great loacation, well maintained, Cozy 4 bed 3 bath Beckham model with Craftsman elevation. Quality upgrades and modern living in a highly sought after Ridgecrest Neighborhood. Guest Bedroom with full bath on the main level. Dining Area, Kitchen with all the required appliances. leading to wide open plan living room. Upper floor with Primary bed and bath and two additional bedrooms with another bath and a loft area, spacious laundry room. Top rated schools, restaurants and shopping. Ballantyne and major Highways max five to ten minute drive. Major Employers and entertainment near by.
#4337367

Indian Land

6129 Alsace Lane

4 Beds

3 Baths

3,214 Sq.Ft.

$739,000

MLS#: 4337367

Indian Land!  An expansive square footage with room for everyone. Having 6 bedrooms, 4.5 bathrooms, 3 of them being ensuite!  Enter the front with a private office on your right and a dining room on the left.  Then there is the spacious kitchen and living room that leads to a spacious bright sunroom.  Open floorplan, lots of closets, and a fenced backyard with plenty of space to run.  Primary bedroom is on main level with large walk-in closet and bath with garden tub and separate shower.  Three year old HVAC with attached air filtration system having six filters through the house pulling into attic to one main filter.  Three year old soft water filtration system.  Let this one be yours!
#4380544

Indian Land

13153 Wilburn Park Lane

6 Beds

4 Baths

3,191 Sq.Ft.

$733,000

MLS#: 4380544

Experience a true lifestyle upgrade in this stunning 5-bedroom home in the highly desirable Avondale community. It sits on a prime corner lot with great curb appeal and easy road access. To ensure the privacy you want and deserve, the seller is professionally adding privacy trees to the backyard, perfectly complementing the existing extended paver patio, built-in fire pit, and professional stone-accented landscaping.
Inside, the open Washington floorplan is bright and spacious, featuring a gourmet kitchen with granite countertops, a 5-burner gas cooktop, and a butler’s pantry. The first floor also includes a private guest suite, a dedicated office with French doors, formal dining room, sunroom, and a cozy fireplace on the main floor.
Upstairs includes a luxurious primary suite, three more bedrooms, and a huge media room that could even be a 6th bedroom. The finished garage has fresh paint and durable epoxy flooring. Residents enjoy resort-style amenities, including a clubhouse, gym, pool, and pickleball courts, all within minutes of Ballantyne’s premier shopping and dining.
#4368387

Indian Land

9300 Vecchio Drive

5 Beds

4 Baths

3,650 Sq.Ft.

$716,000

MLS#: 4368387

1 2 3 4 ... 10

properties found. properties found. Page of .

 - property

Send a message

Message successfully sent.

Your message

What is 3 + 4 ?

Reason for contacting?

I agree to receive email communication and understand I can unsubscribe at any time.

I agree to be contacted by Prestino Advantage via call, email, and text for real estate services. To opt out, you can reply 'stop' at any time or reply 'help' for assistance. You can also click the unsubscribe link in the emails. Message and data rates may apply. Message frequency may vary. Privacy Policy

Update Your Temporary Password

Personalize your search

Enter your email and we'll notify you immediately when new listings match what you're looking for.

or enter email address

Already have an account ? Login here

Continue your home search

I agree to receive communications and understand I can unsubscribe at any time.

I agree to be contacted by Prestino Advantage via call, email, and text for real estate services. To opt out, you can reply 'stop' at any time or reply 'help' for assistance. You can also click the unsubscribe link in the emails. Message and data rates may apply. Message frequency may vary. Privacy Policy

Already have an account ? Login here

We use cookies

We use cookies primarily for analytics to enhance your experience. By accepting, you agree to our use of these cookies. You can manage your preferences or learn more about our cookies policy.